
- Properties
- Meet our agents
-
Communities
- FREDERICK
- MT AIRY
- ADAMSTOWN
- NEW MARKET
- THURMONT
- URBANA
- MIDDLETOWN
- BALTIMORE
- WALKERSVILLE
- CUMBERLAND
- LA VALE
- FROSTBURG
- HAGERSTOWN
- MARTINSBURG
- BEDFORD
- CHARLESTOWN
- SHEPHERDSTOWN
- ALTOONA
- BLUE KNOB RESORT
- HISTORIC HOMES (CENTRAL MD)
- CARROLL COUNTY
- WOODBINE
- HOWARD COUNTY
- ALLEGANY COUNTY
- MONTGOMERY COUNTY
- GARRETT COUNTY
- ANNE ARUNDEL COUNTY
- WESTMINSTER
- SYKESVILLE
- OWINGS MILLS
- CATONSVILLE
- LONACONING
- CRESAPTOWN
- BRUNSWICK
- GERMANTOWN
- GAITHERSBURG
- ELLICOTT CITY
- PASADENA
- DAMASCUS
- CLARKSBURG
- 55+ Communities in Central & Western MD
- Market Report
- Home Value


Property
Beds
4
Full Baths
3
1/2 Baths
1
Year Built
2010
Sq.Footage
4,390
Welcome to 8816 Yellowthroat Court, a spacious 4-bedroom, 3.5-bath home offering a fantastic location toward the end of a cul-de-sac in the Meadows at Morris Farm community. The main level features gorgeous cherry hardwood flooring, recessed lighting, and a spacious layout with a formal living room, formal dining room, private office, family room, breakfast area, and kitchen. The kitchen offers granite countertops, cherry cabinetry, a center island, double wall ovens, and a walk-in pantry. Large windows throughout the home allow you to enjoy plenty of natural light, and the family room has views of the beautifully landscaped backyard. Upstairs, the expansive primary suite offers a den/sitting room, two walk-in closets, and a spacious en-suite bathroom with a soaking tub, walk-in shower, and double vanity. Three additional bedrooms, a full hallway bathroom with a double vanity, and a laundry room complete the upper level. The finished lower level provides even more living space, featuring a huge recreation room, bonus room, full bathroom, and utility room. Recessed lighting keeps the space feeling bright and inviting, while the additional rooms provide plenty of flexibility to fit your needs. The backyard is truly one of the highlights of this home. It has been extensively landscaped with mature trees, shrubs, and plants, creating a beautiful and private retreat. The custom paver patio features built-in lighting on the steps and is even wired for additional lighting if desired. An irrigation sprinkler system in both the front and backyard makes maintaining the landscaping even easier. The home's setting adds even more to its appeal, with community-owned wooded land across the street providing beautiful views from the front and a large grassy common area behind the property creating additional separation from neighboring homes. An attached two-car garage provides additional storage, and two large storage racks and a workbench convey. The community offers an outdoor pool, paths, playgrounds, and common areas. Conveniently located near schools, bus stops, shopping, dining, recreation, and commuter routes, this home offers an exceptional combination of space and convenience. Don't miss your opportunity to see everything this home has to offer. Schedule your private tour today!
Features & Amenities
Interior
-
Other Interior Features
Ceiling Fan(s), Pantry, Walk-In Closet(s), Recessed Lighting, Crown Molding, Soaking Tub
-
Total Bedrooms
4
-
Bathrooms
3
-
1/2 Bathrooms
1
-
Above Grade Finished Area
3148.0
-
Basement YN
YES
-
Cooling YN
YES
-
Cooling
Central Air, Ceiling Fan(s), Electric
-
Fireplace YN
NO
-
Heating YN
YES
-
Heating
Natural Gas, Forced Air
-
Pet friendly
N/A
Exterior
-
Garage
Yes
-
Garage spaces
2
-
Construction Materials
Vinyl Siding
-
Parking
Garage, Driveway, Attached
-
Patio and Porch Features
Patio
-
Pool
Yes
-
Pool Features
Community
-
Waterfront YN
NO
Area & Lot
-
Lot Size(acres)
0.17
-
Lot Size(square feet)
7,474
-
Property Type
Residential
-
Property Sub Type
Single Family Residence
-
Architectural Style
Colonial
Price
-
Sales Price
$799,900
-
Tax Amount
$7,344.9
-
Sq. Footage
4,390
-
Price/SqFt
$182
HOA
-
Association
YES
-
Association Fee
$113.14
-
Association Fee Frequency
Monthly
-
Association Fee Includes
N/A
School District
-
Elementary School
GLENKIRK
-
Middle School
GAINESVILLE
-
High School
PATRIOT
Property Features
-
New Construction
NO
-
Association Amenities
Jogging Path, Playground
-
Foundation Details
Permanent
-
Senior Community YN
NO
-
Sewer
Public Sewer
-
Tax Lot
33
-
Water Source
Public
Schedule a Showing
Showing scheduled successfully.
Mortgage calculator
Estimate your monthly mortgage payment, including the principal and interest, property taxes, and HOA. Adjust the values to generate a more accurate rate.
Your payment
Principal and Interest:
$
Property taxes:
$
HOA fees:
$
Total loan payment:
$
Total interest amount:
$
Location
County
PRINCE WILLIAM
Elementary School
GLENKIRK
Middle School
GAINESVILLE
High School
PATRIOT
Listing Courtesy of Matthew L Megel, EXP Realty, LLC
RealHub Information is provided exclusively for consumers' personal, non-commercial use, and it may not be used for any purpose other than to identify prospective properties consumers may be interested in purchasing. All information deemed reliable but not guaranteed and should be independently verified. All properties are subject to prior sale, change or withdrawal. RealHub website owner shall not be responsible for any typographical errors, misinformation, misprints and shall be held totally harmless.

Salesperson, Realtor
Kelly & Alan Haga
Call Kelly & Alan today to schedule a private showing.

* Listings on this website come from the FMLS IDX Compilation and may be held by brokerage firms other than the owner of this website. The listing brokerage is identified in any listing details. Information is deemed reliable but is not guaranteed. If you believe any FMLS listing contains material that infringes your copyrighted work please click here to review our DMCA policy and learn how to submit a takedown request.© 2024 FMLS.
Related Properties
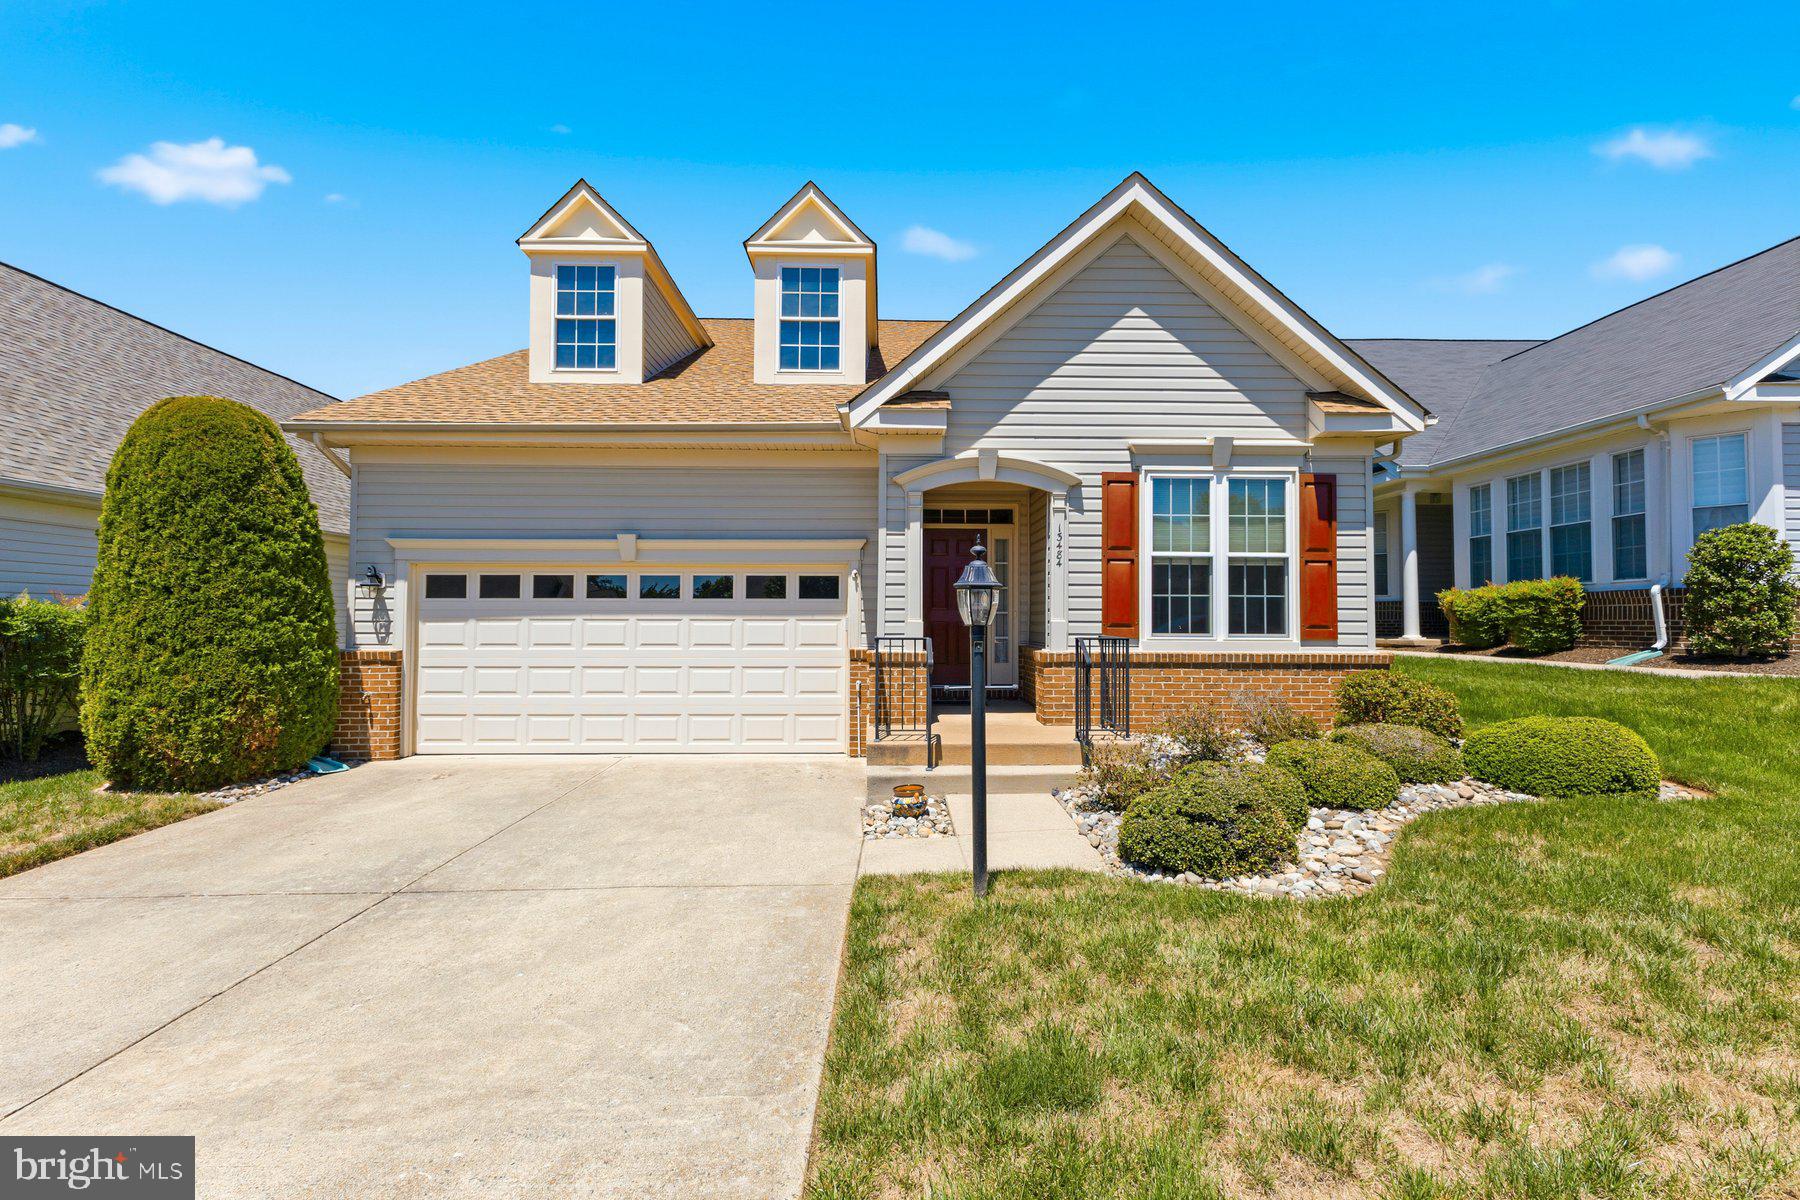
GAINESVILLE
13484 FIELDSTONE WAY
2 Beds
2 Baths
2,128 Sq.Ft.
$644,990
MLS#: VAPW2118730

GAINESVILLE
13919 CHELMSFORD DRIVE
4 Beds
3 Baths
4,779 Sq.Ft.
$769,000
MLS#: VAPW2126382

GAINESVILLE
8368 TENBROOK DRIVE
4 Beds
3 Baths
4,514 Sq.Ft.
$875,000
MLS#: VAPW2130668

GAINESVILLE
14066 CLATTERBUCK LOOP
4 Beds
3 Baths
3,034 Sq.Ft.
$825,000
MLS#: VAPW2132224

GAINESVILLE
13729 HERITAGE VALLEY WAY
4 Beds
3 Baths
2,758 Sq.Ft.
$749,900
MLS#: VAPW2132088

GAINESVILLE
5976 PINEY GROVE WAY
4 Beds
4 Baths
4,373 Sq.Ft.
$839,000
MLS#: VAPW2129644

GAINESVILLE
7870 WOODRIDGE DRIVE
3 Beds
3 Baths
3,101 Sq.Ft.
$899,900
MLS#: VAPW2132836

GAINESVILLE
8881 SCREECH OWL COURT
4 Beds
3 Baths
3,252 Sq.Ft.
$680,000
MLS#: VAPW2130246

GAINESVILLE
14101 SNICKERSVILLE DRIVE
4 Beds
3 Baths
3,729 Sq.Ft.
$885,000
MLS#: VAPW2131652

GAINESVILLE
13070 STERLING POINT DRIVE
5 Beds
4 Baths
4,992 Sq.Ft.
$925,000
MLS#: VAPW2131902
