
- Properties
- Meet our agents
-
Communities
- FREDERICK
- MT AIRY
- ADAMSTOWN
- NEW MARKET
- THURMONT
- URBANA
- MIDDLETOWN
- BALTIMORE
- WALKERSVILLE
- CUMBERLAND
- LA VALE
- FROSTBURG
- HAGERSTOWN
- MARTINSBURG
- BEDFORD
- CHARLESTOWN
- SHEPHERDSTOWN
- ALTOONA
- BLUE KNOB RESORT
- HISTORIC HOMES (CENTRAL MD)
- CARROLL COUNTY
- WOODBINE
- HOWARD COUNTY
- ALLEGANY COUNTY
- MONTGOMERY COUNTY
- GARRETT COUNTY
- ANNE ARUNDEL COUNTY
- WESTMINSTER
- SYKESVILLE
- OWINGS MILLS
- CATONSVILLE
- LONACONING
- CRESAPTOWN
- BRUNSWICK
- GERMANTOWN
- GAITHERSBURG
- ELLICOTT CITY
- PASADENA
- DAMASCUS
- CLARKSBURG
- Market Report
- Home Value
Property
Beds
3
Full Baths
3
1/2 Baths
None
Year Built
1999
Sq.Footage
3,282
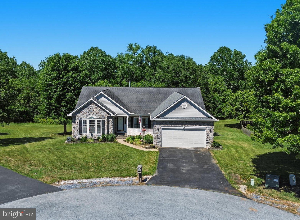
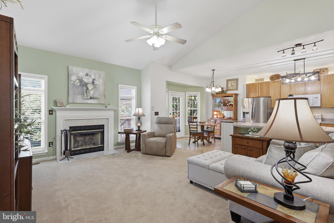
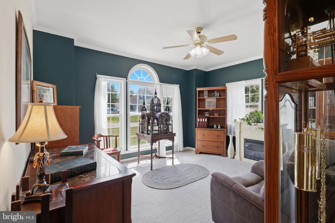
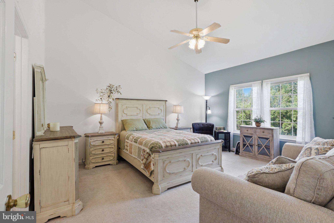
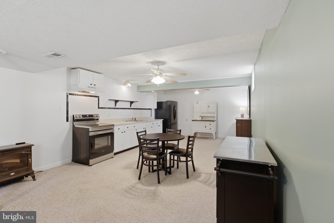
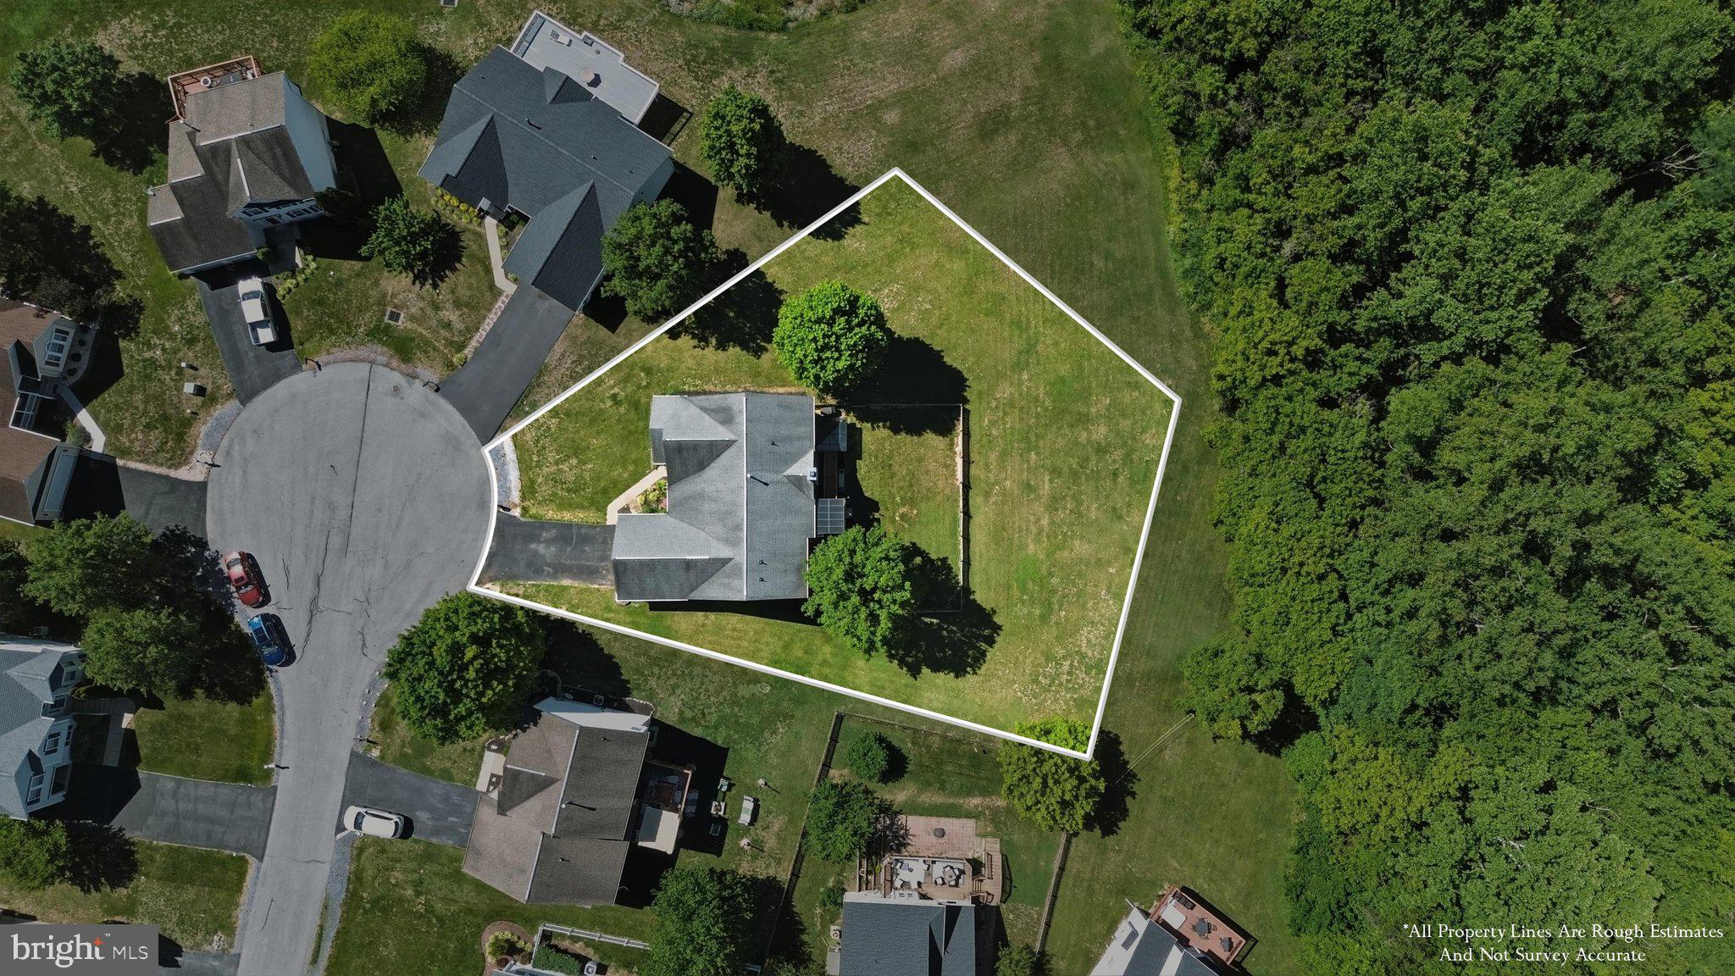
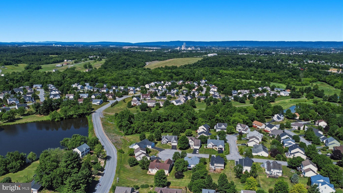
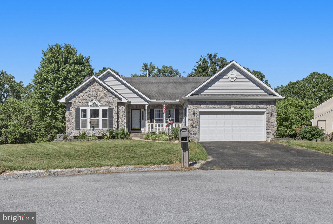
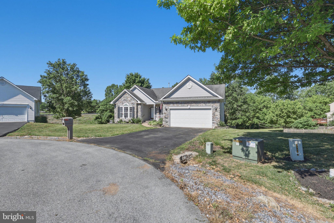
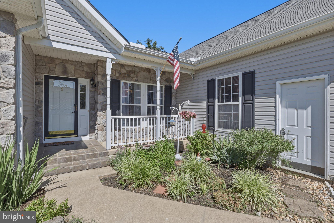
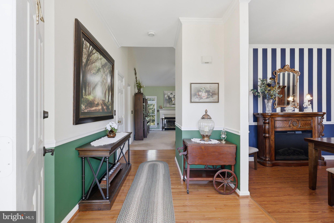
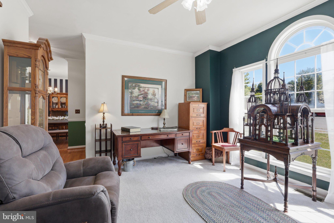
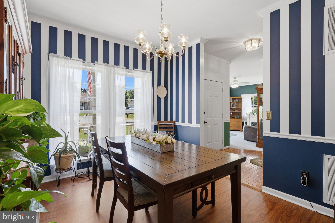
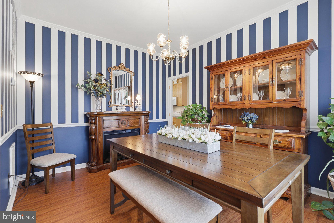
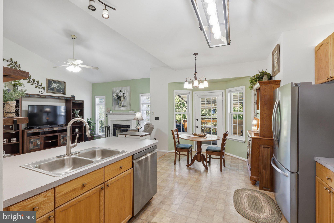
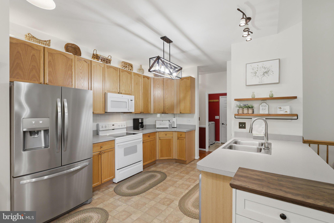
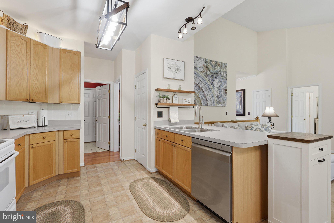
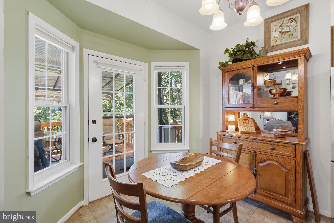
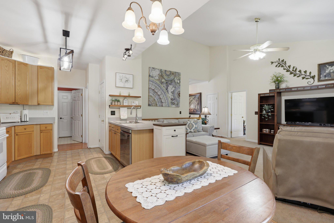
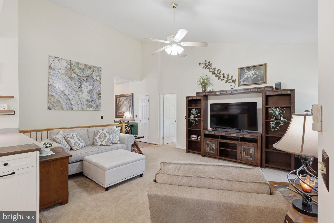
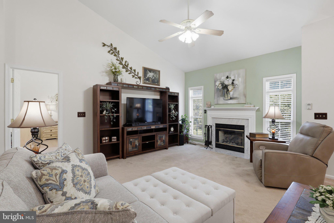
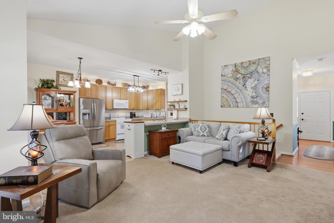
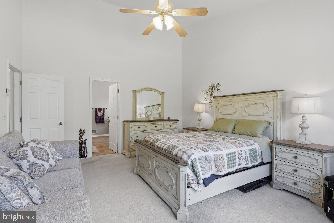
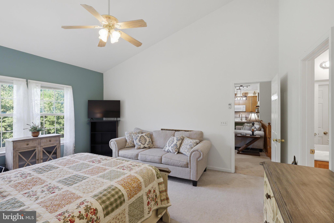
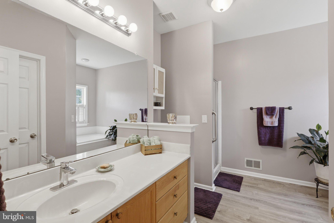
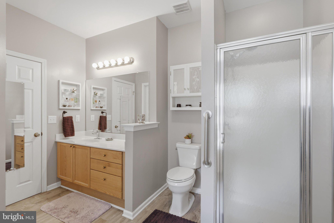
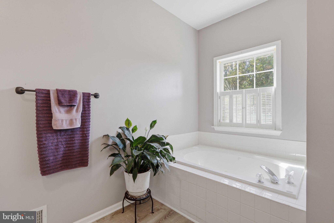
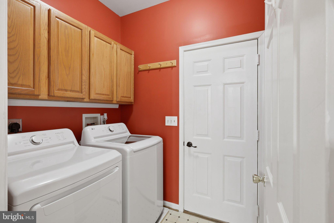
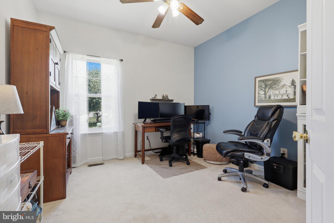
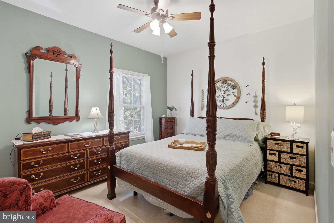
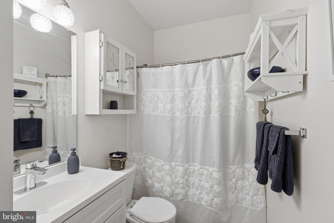
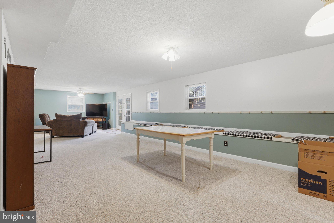
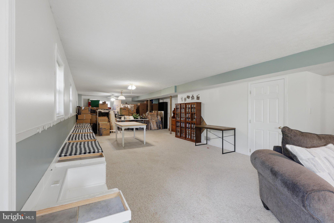
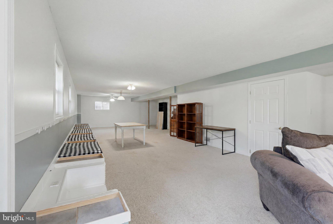
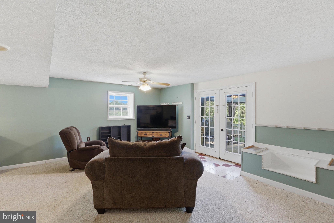
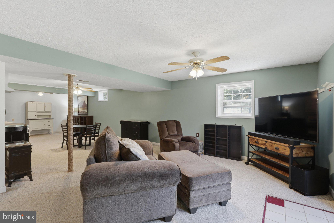
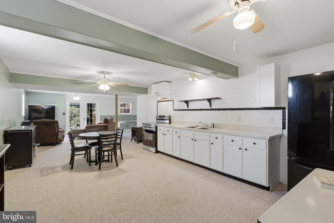
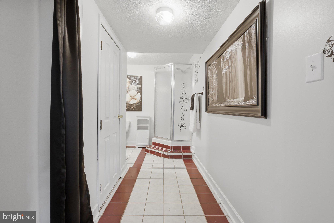
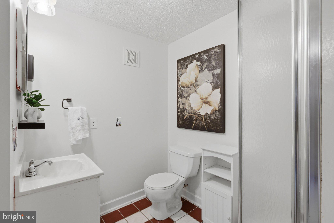
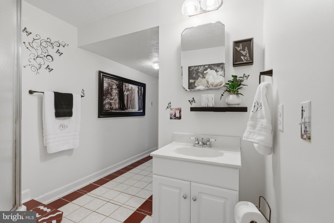
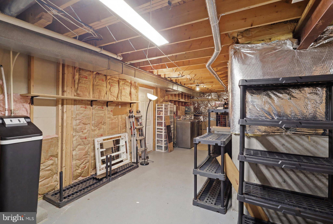
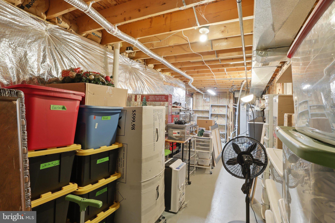
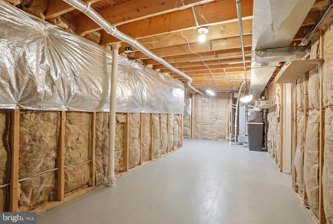
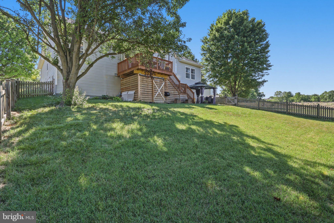
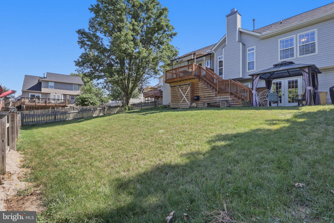
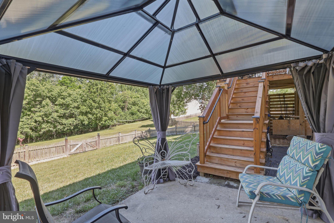
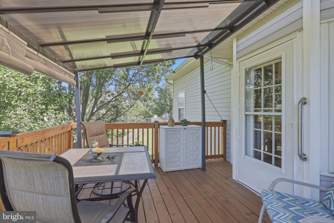
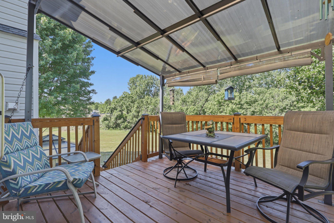
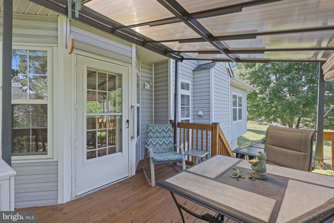
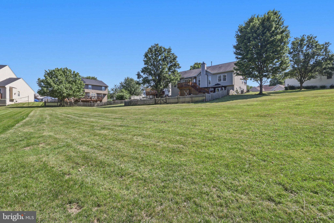
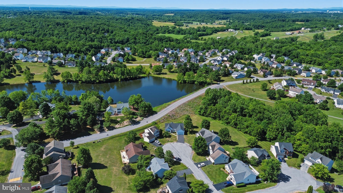
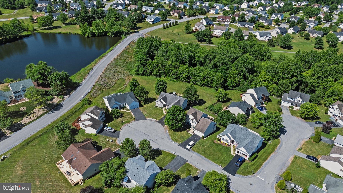
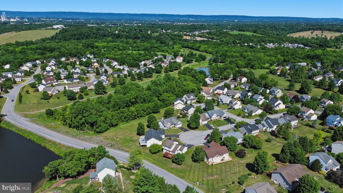
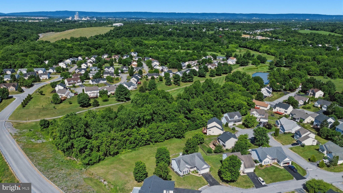
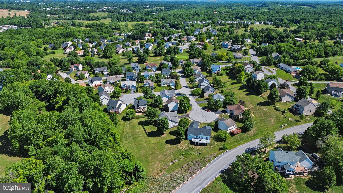
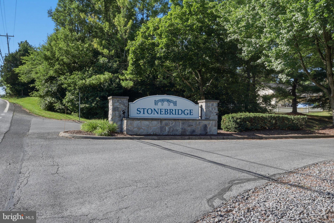
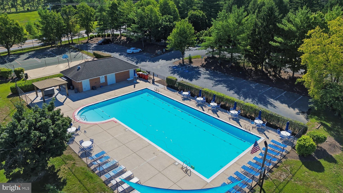
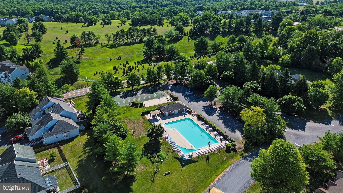
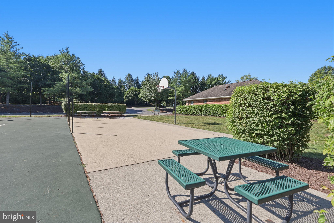
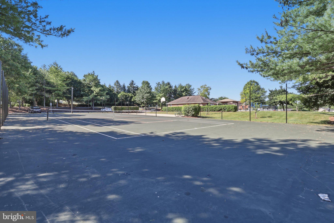
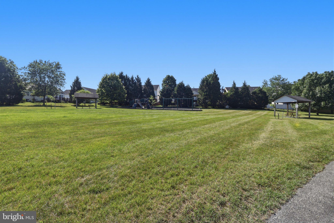
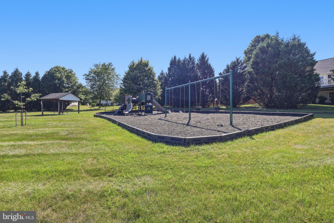
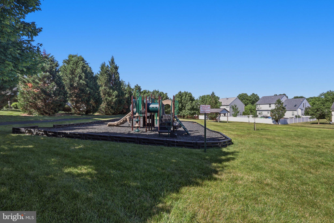
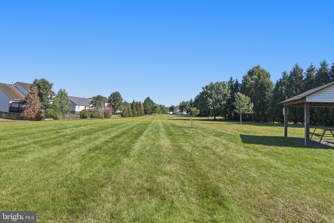
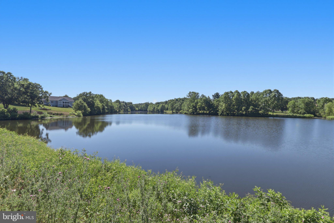
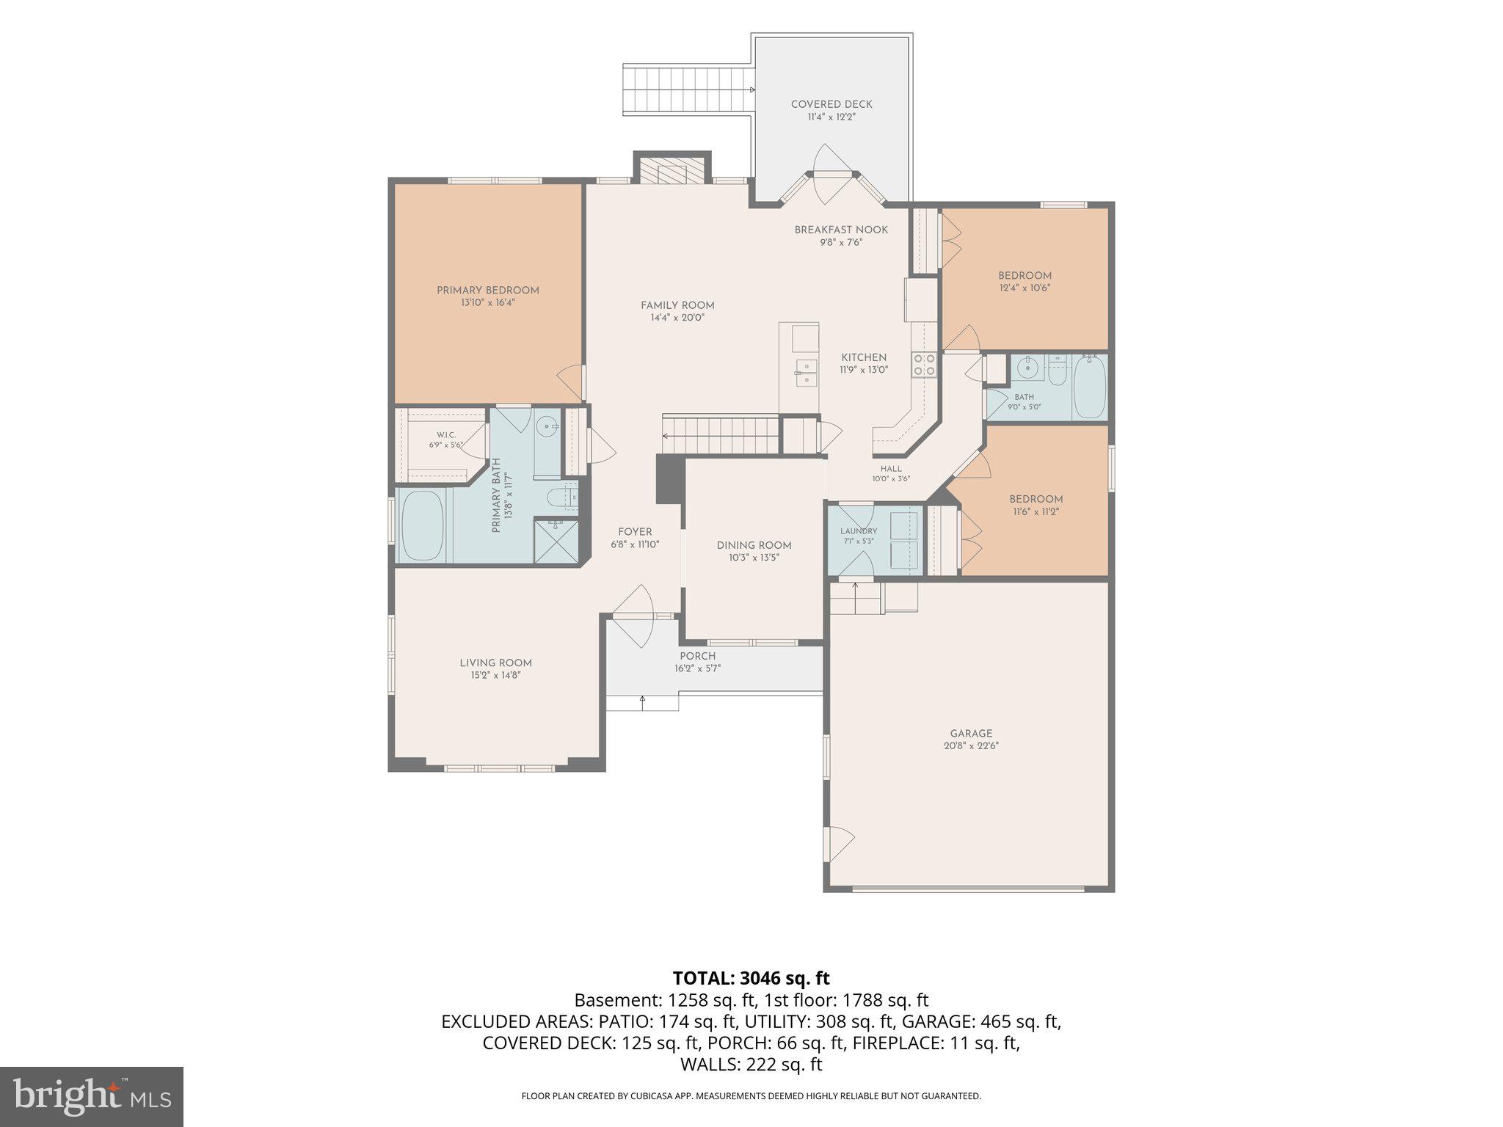
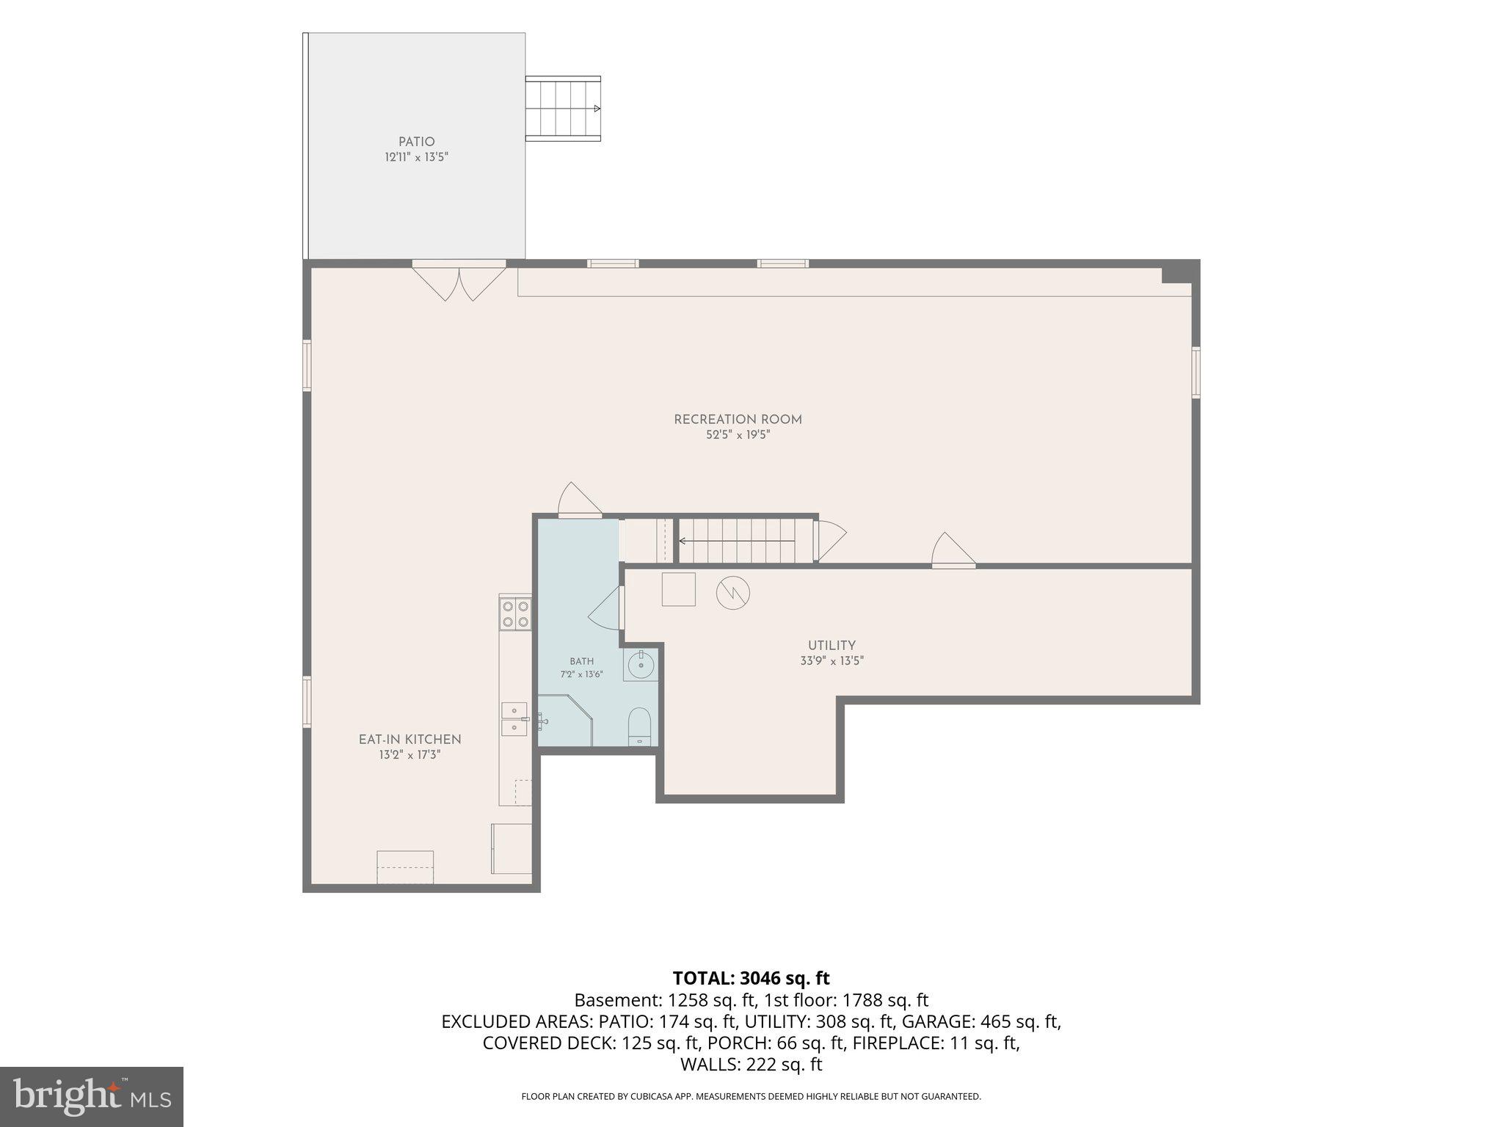
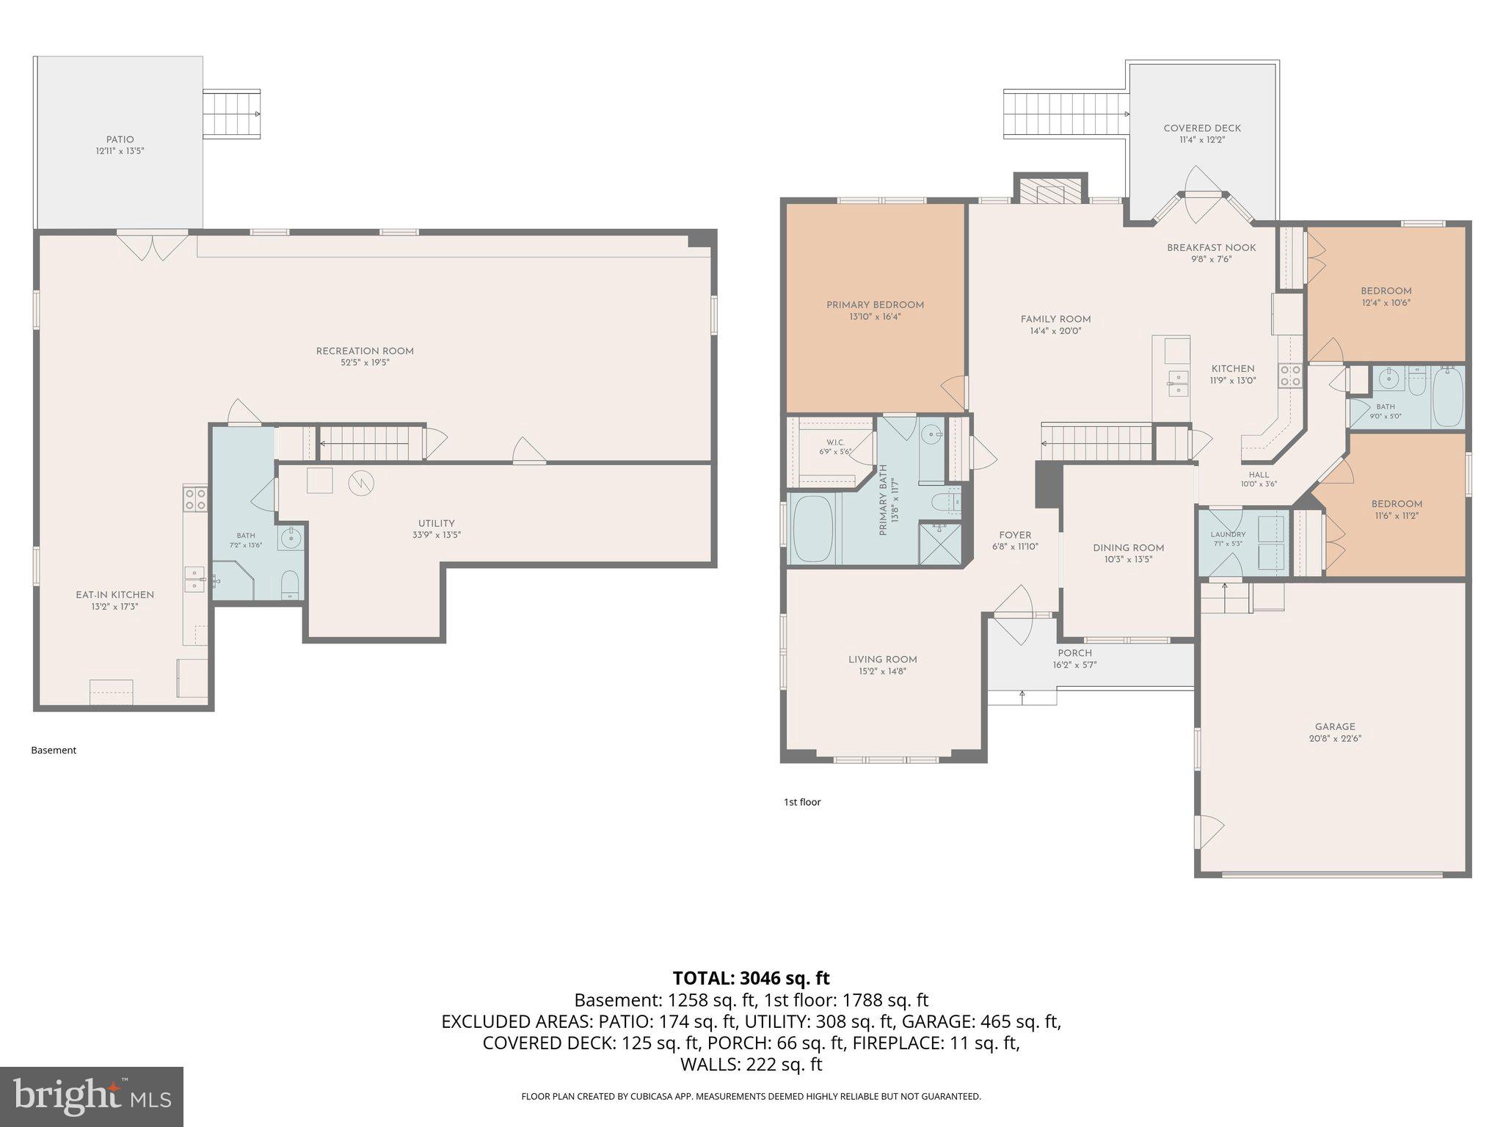
Beautifully maintained and thoughtfully designed, this ranch home is tucked away on a quiet cul-de-sac in the highly desirable Stonebridge community. Offering the convenience of one-level living and the added flexibility of a fully finished walk-out basement, this home is perfectly suited for a variety of lifestyles. Hardwood floors welcome you into the foyer, where you'll find formal living and dining rooms ideal for everyday living or entertaining. The spacious family room features a vaulted ceiling and cozy gas fireplace and opens seamlessly to the kitchen and breakfast area, creating the perfect gathering space. The private primary suite offers a vaulted ceiling, walk-in closet, and an en-suite bath with a jetted tub, separate shower, and vanity. Two additional bedrooms, a full hall bath, and a conveniently located laundry room complete the main level. The fully finished walk-out basement provides exceptional versatility with a full kitchen, full bathroom, built-in bench seating with storage, and its own private exterior entrance. Whether used as an in-law suite, guest quarters, or an expansive recreation area, this level offers endless possibilities. An unfinished storage room with a workbench provides ample space for hobbies, projects, and organization. Enjoy outdoor living in the fully fenced backyard featuring a patio with gazebo, a newer deck (2024) with a lean-to cover, and generous under-deck storage. The property backs partially to the Van Metre 9 at Stonebridge Golf Course, offering added privacy and a peaceful backdrop. An oversized two-car garage with built-in shelving provides even more storage and convenience. Recent improvements include a new water softener and expansion tank (2025), along with a new dishwasher and water heater (2026). Stonebridge residents enjoy exceptional community amenities including a pool, tennis courts, and playground, all just minutes from shopping, dining, schools, the golf course, and major commuter routes. This home combines comfort, functionality, and an outstanding location—schedule your private showing today!
Features & Amenities
Interior
-
Other Interior Features
Eat-in Kitchen, Ceiling Fan(s), Walk-In Closet(s), Pantry, Vaulted Ceiling(s), High Ceilings
-
Total Bedrooms
3
-
Bathrooms
3
-
Above Grade Finished Area
1882.0
-
Basement YN
YES
-
Cooling YN
YES
-
Cooling
Central Air, Ceiling Fan(s), Electric
-
Fireplace YN
YES
-
Heating YN
YES
-
Heating
Natural Gas, Forced Air
-
Main Level Bedrooms
3
-
Pet friendly
N/A
Exterior
-
Garage
Yes
-
Garage spaces
2
-
Construction Materials
Stone, Vinyl Siding
-
Other Exterior Features
Storage
-
Parking
Garage Door Opener, Asphalt, Garage, Driveway, Attached
-
Patio and Porch Features
Deck, Patio, Porch
-
Pool
No
-
Waterfront YN
NO
-
View
Trees/Woods
Area & Lot
-
Lot Features
Front Yard, Back Yard
-
Lot Size(acres)
0.47
-
Lot Size(square feet)
20,473
-
Property Type
Residential
-
Property Sub Type
Single Family Residence
-
Architectural Style
Ranch/Rambler
Price
-
Sales Price
$425,000
-
Tax Amount
$2,809
-
Financing Options
Cash, Conventional, FHA, VA, USDA
-
Sq. Footage
3,282
-
Price/SqFt
$129
HOA
-
Association
YES
-
Association Fee
$71
-
Association Fee Frequency
Monthly
-
Association Fee Includes
N/A
School District
-
Elementary School
N/A
-
Middle School
N/A
-
High School
N/A
Property Features
-
New Construction
NO
-
Association Amenities
Tennis Court(s), Playground
-
Foundation Details
Permanent
-
Senior Community YN
NO
-
Sewer
Public Sewer
-
Tax Lot
28
-
Water Source
Public
Schedule a Showing
Showing scheduled successfully.
Mortgage calculator
Estimate your monthly mortgage payment, including the principal and interest, property taxes, and HOA. Adjust the values to generate a more accurate rate.
Your payment
Principal and Interest:
$
Property taxes:
$
HOA fees:
$
Total loan payment:
$
Total interest amount:
$
Location
County
BERKELEY
Elementary School
Middle School
High School
Listing Courtesy of Shannon Steenburg , AEK Real Estate, LLC
RealHub Information is provided exclusively for consumers' personal, non-commercial use, and it may not be used for any purpose other than to identify prospective properties consumers may be interested in purchasing. All information deemed reliable but not guaranteed and should be independently verified. All properties are subject to prior sale, change or withdrawal. RealHub website owner shall not be responsible for any typographical errors, misinformation, misprints and shall be held totally harmless.

AGENT
Laurie Hailey
Call Laurie today to schedule a private showing.

* Listings on this website come from the FMLS IDX Compilation and may be held by brokerage firms other than the owner of this website. The listing brokerage is identified in any listing details. Information is deemed reliable but is not guaranteed. If you believe any FMLS listing contains material that infringes your copyrighted work please click here to review our DMCA policy and learn how to submit a takedown request.© 2024 FMLS.
Related Properties

MARTINSBURG
115 JEWELS COURT
4 Beds
2 Baths
2,324 Sq.Ft.
$399,000
MLS#: WVBE2051208

MARTINSBURG
P11 BARRIER REEF DRIVE
2 Beds
2 Baths
1,527 Sq.Ft.
$349,900
MLS#: WVBE2045496
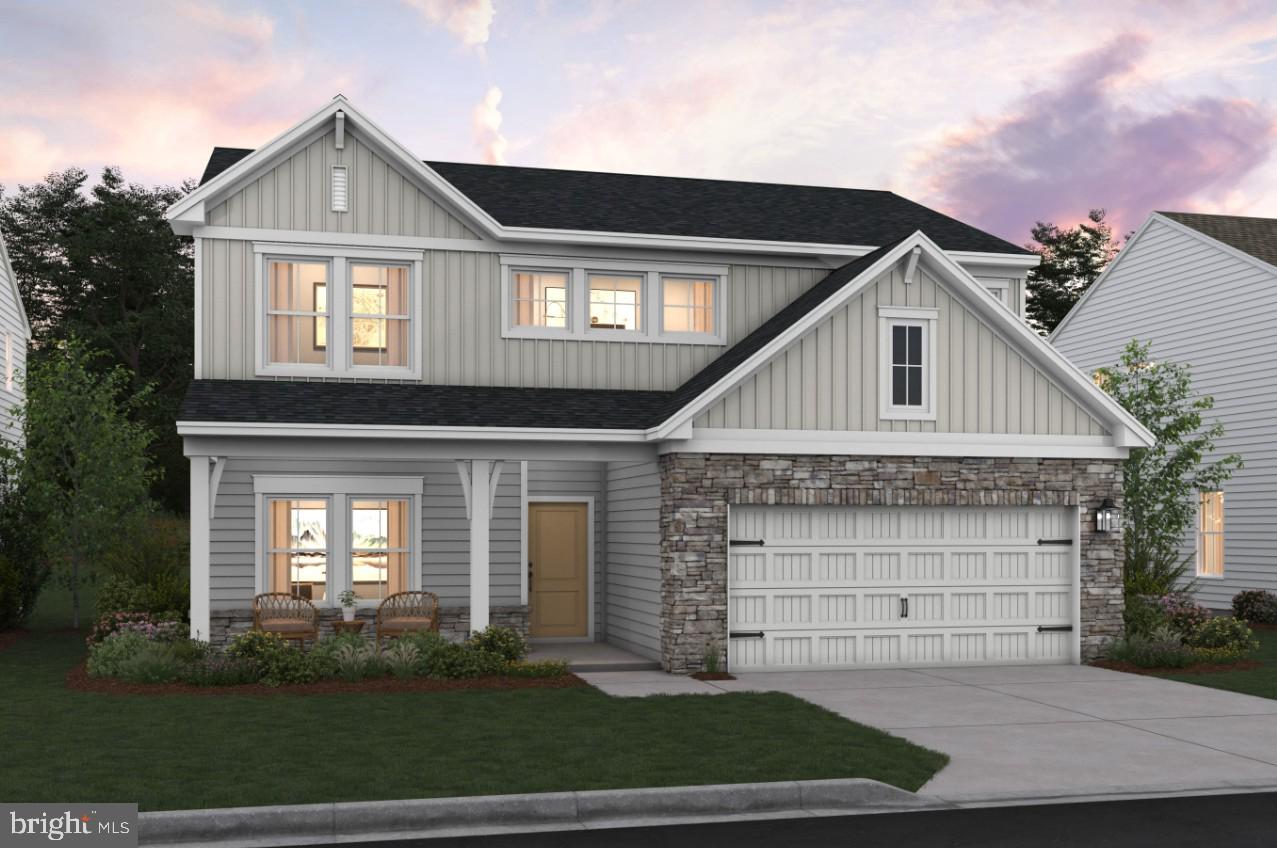
MARTINSBURG
Lot 276 REFORMATION DRIVE
4 Beds
3 Baths
2,203 Sq.Ft.
$401,859
MLS#: WVBE2051216
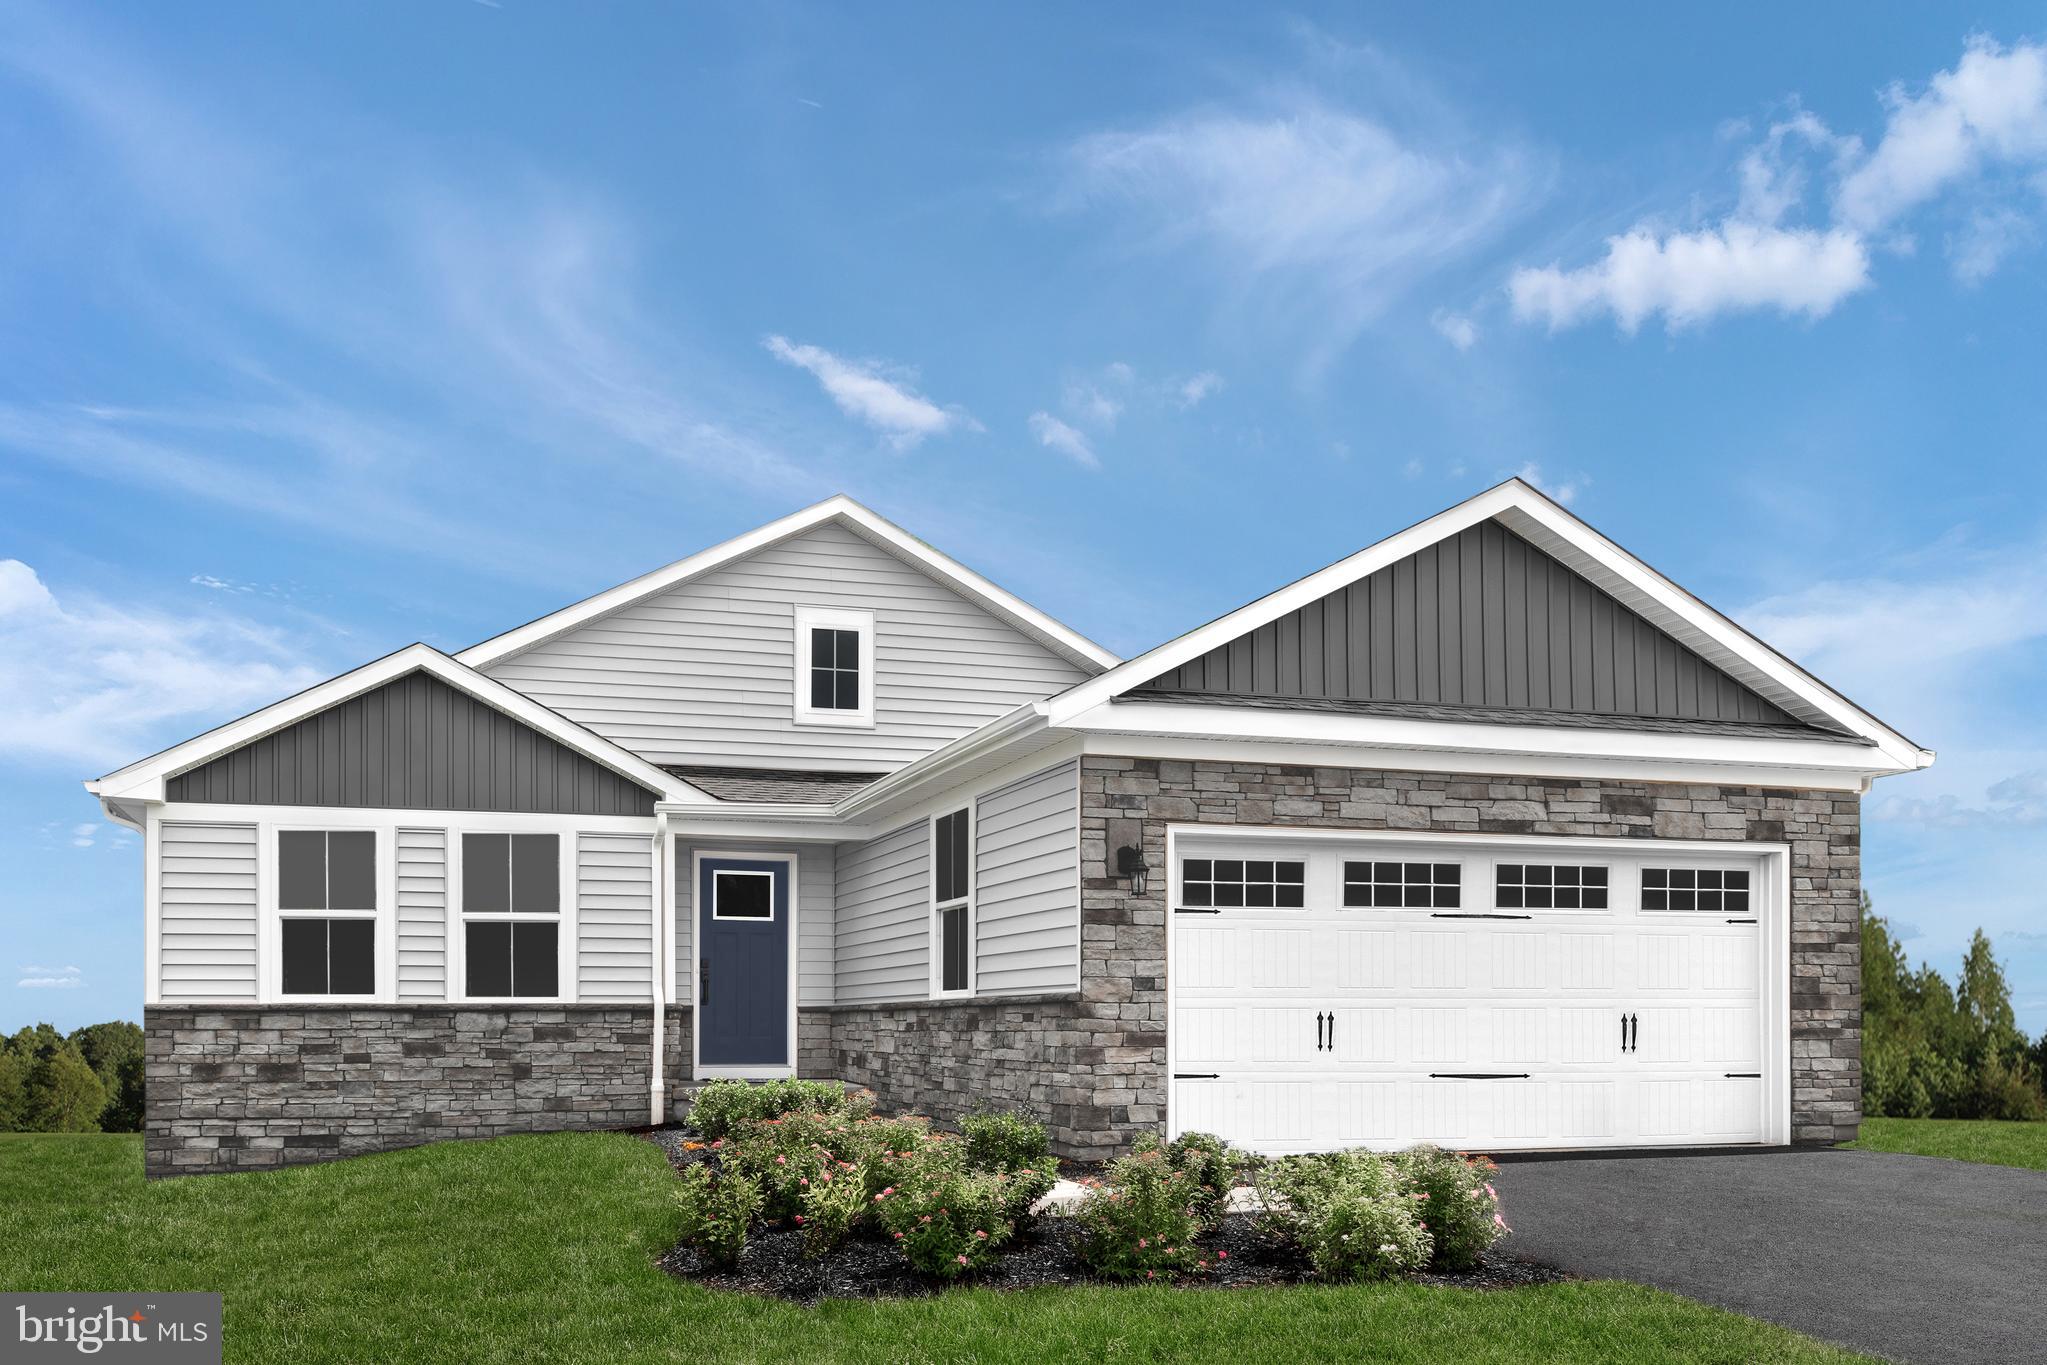
MARTINSBURG
LOT A052 ALICE SPRINGS DRIVE
3 Beds
2 Baths
2,526 Sq.Ft.
$449,990
MLS#: WVBE2051920
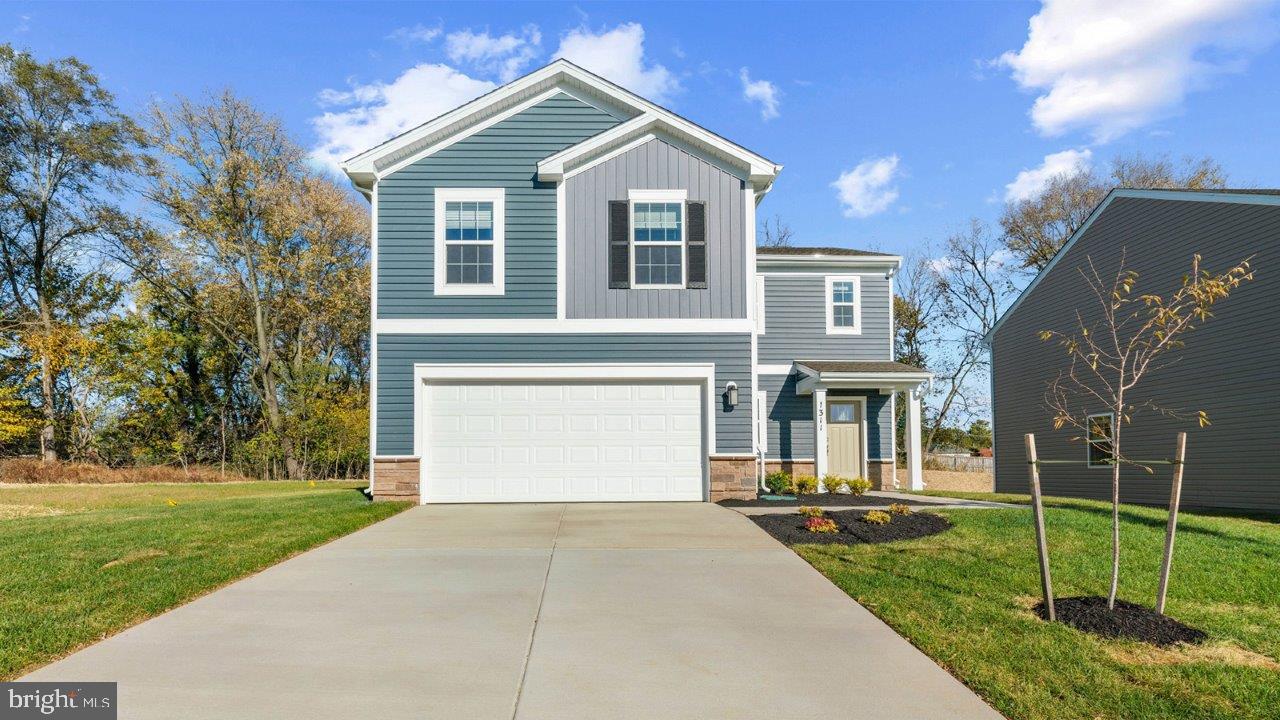
MARTINSBURG
238 ANCONAS BOULEVARD
4 Beds
2 Baths
1,906 Sq.Ft.
$349,990
MLS#: WVBE2051136
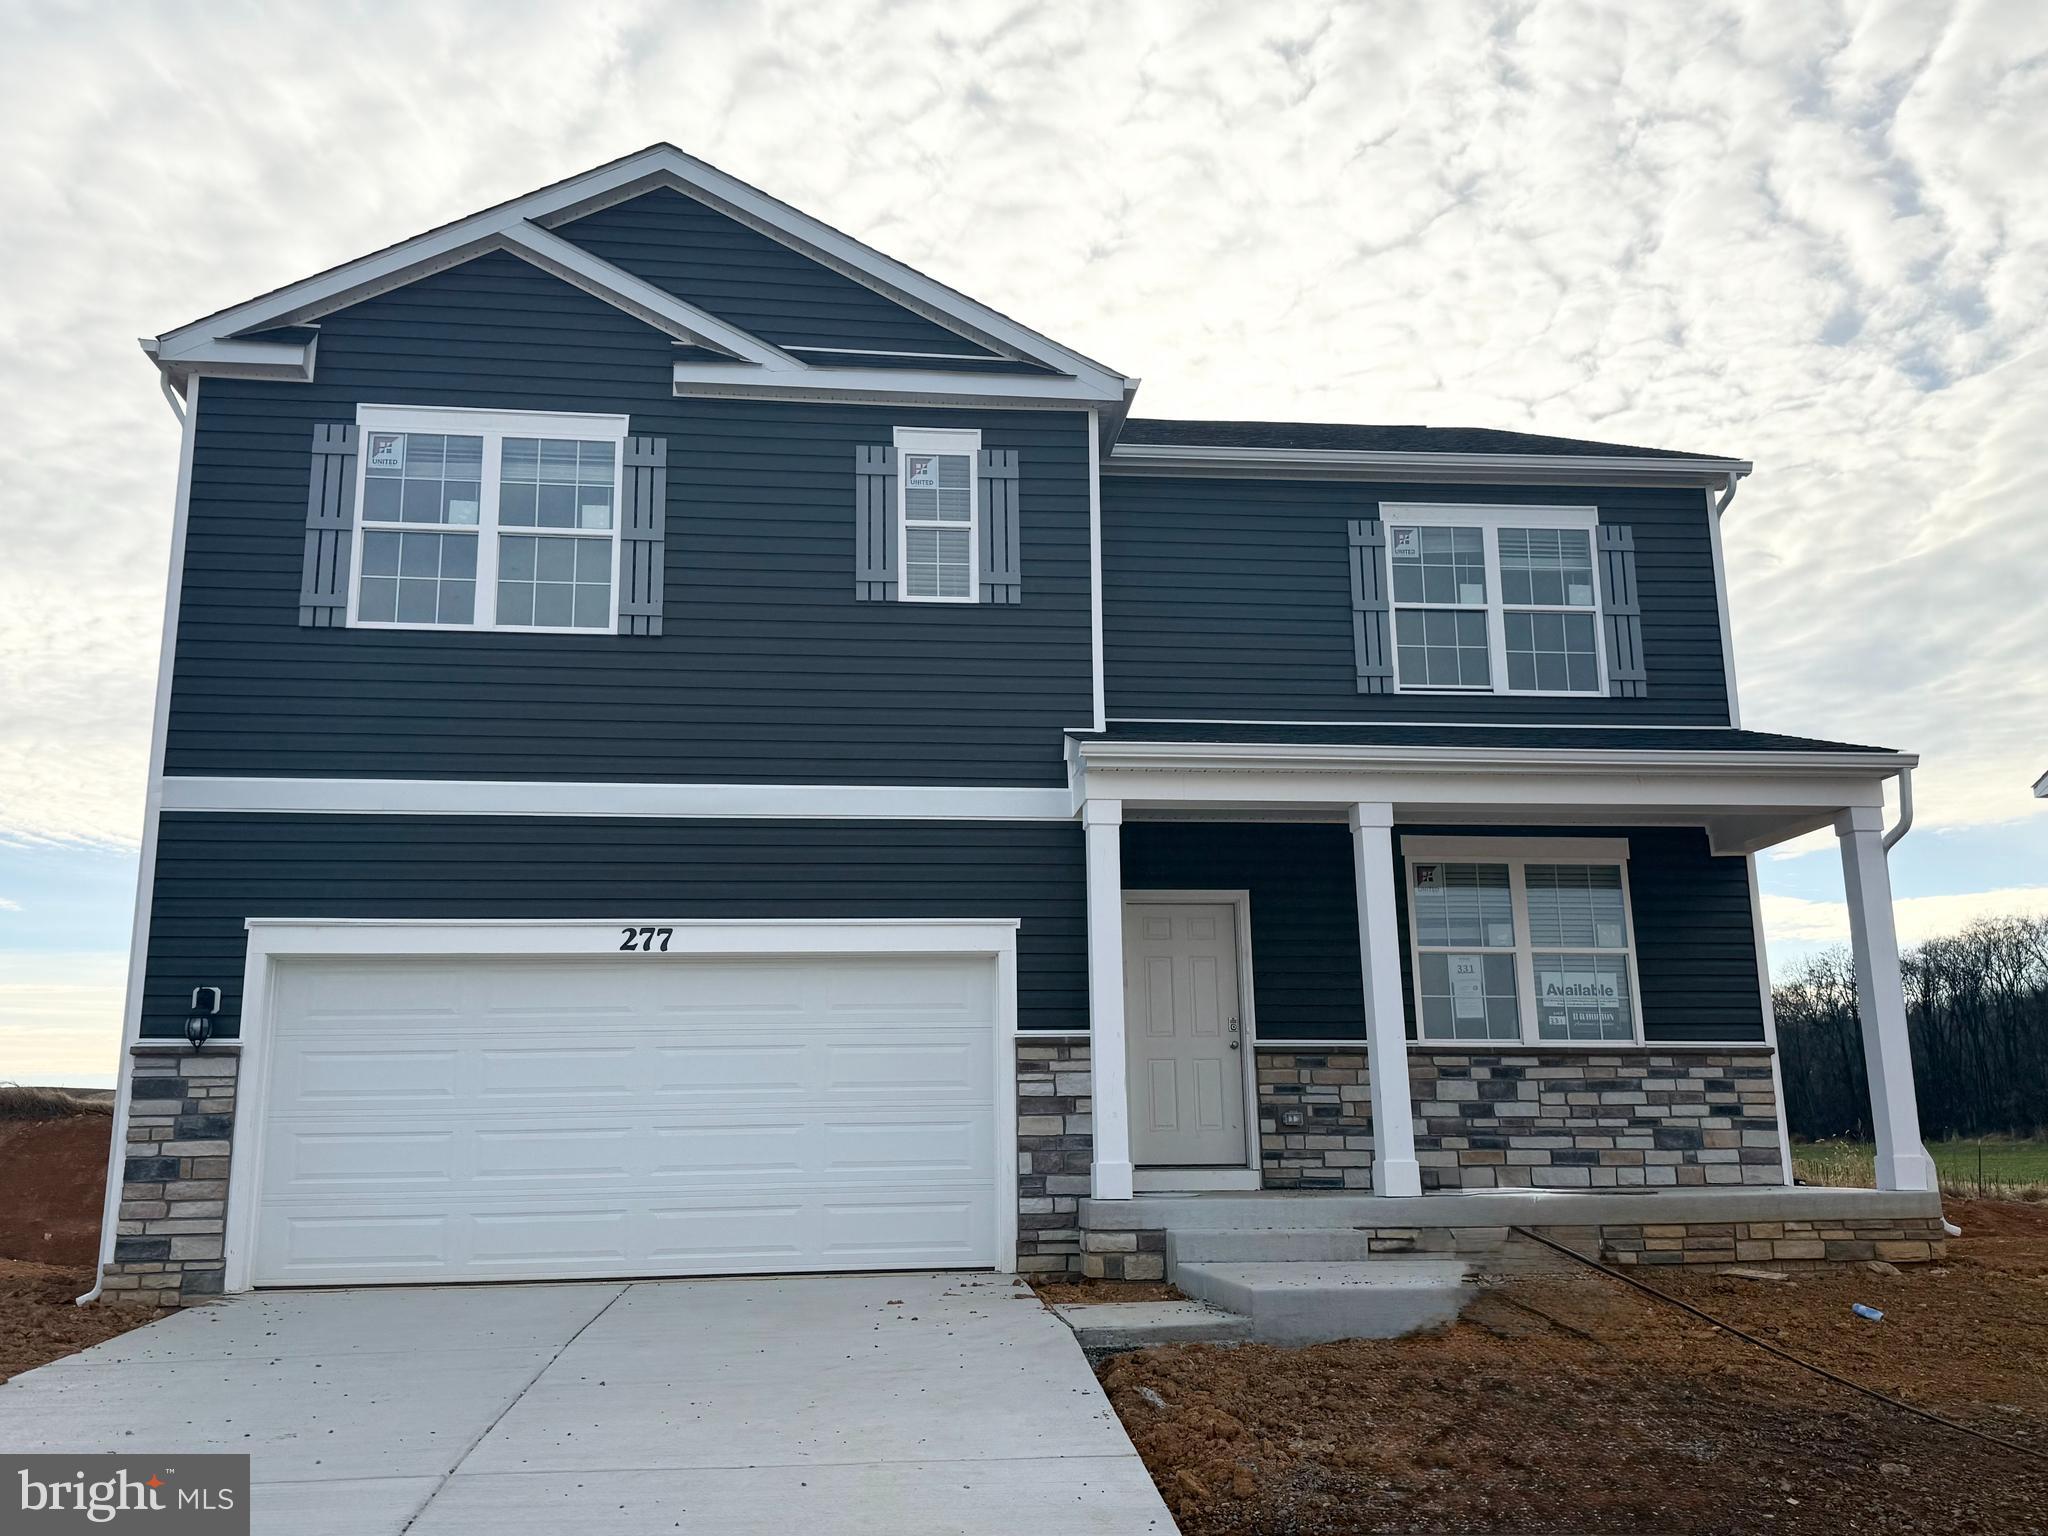
MARTINSBURG
380 ORPINGTON DRIVE
5 Beds
3 Baths
2,914 Sq.Ft.
$419,990
MLS#: WVBE2050674
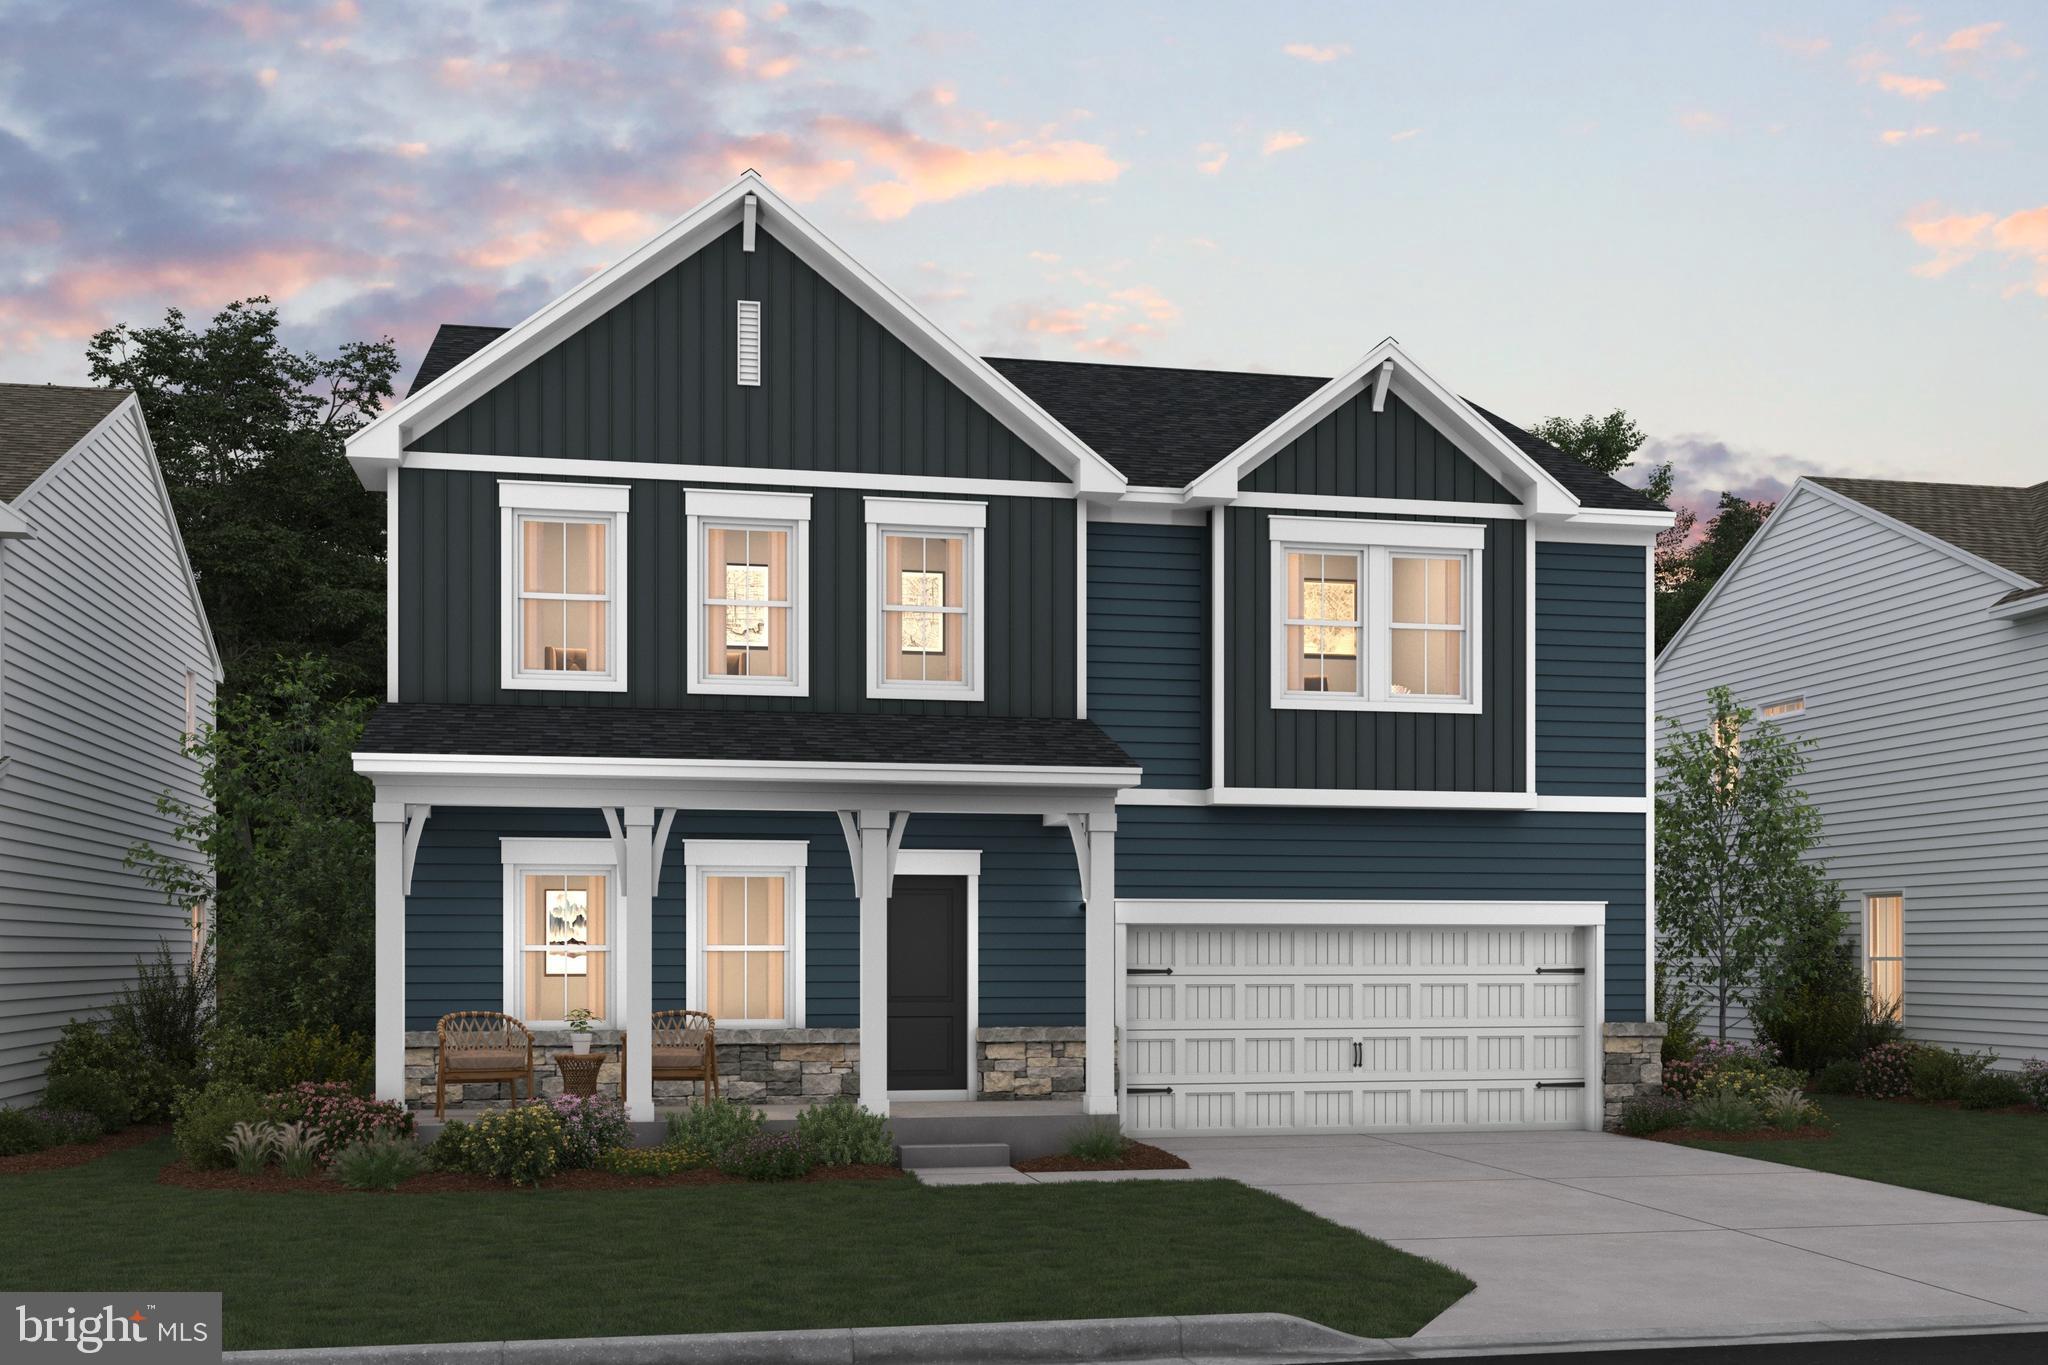
MARTINSBURG
386 (LOT 200) VALOR LANE
5 Beds
3 Baths
2,517 Sq.Ft.
$394,000
MLS#: WVBE2050958
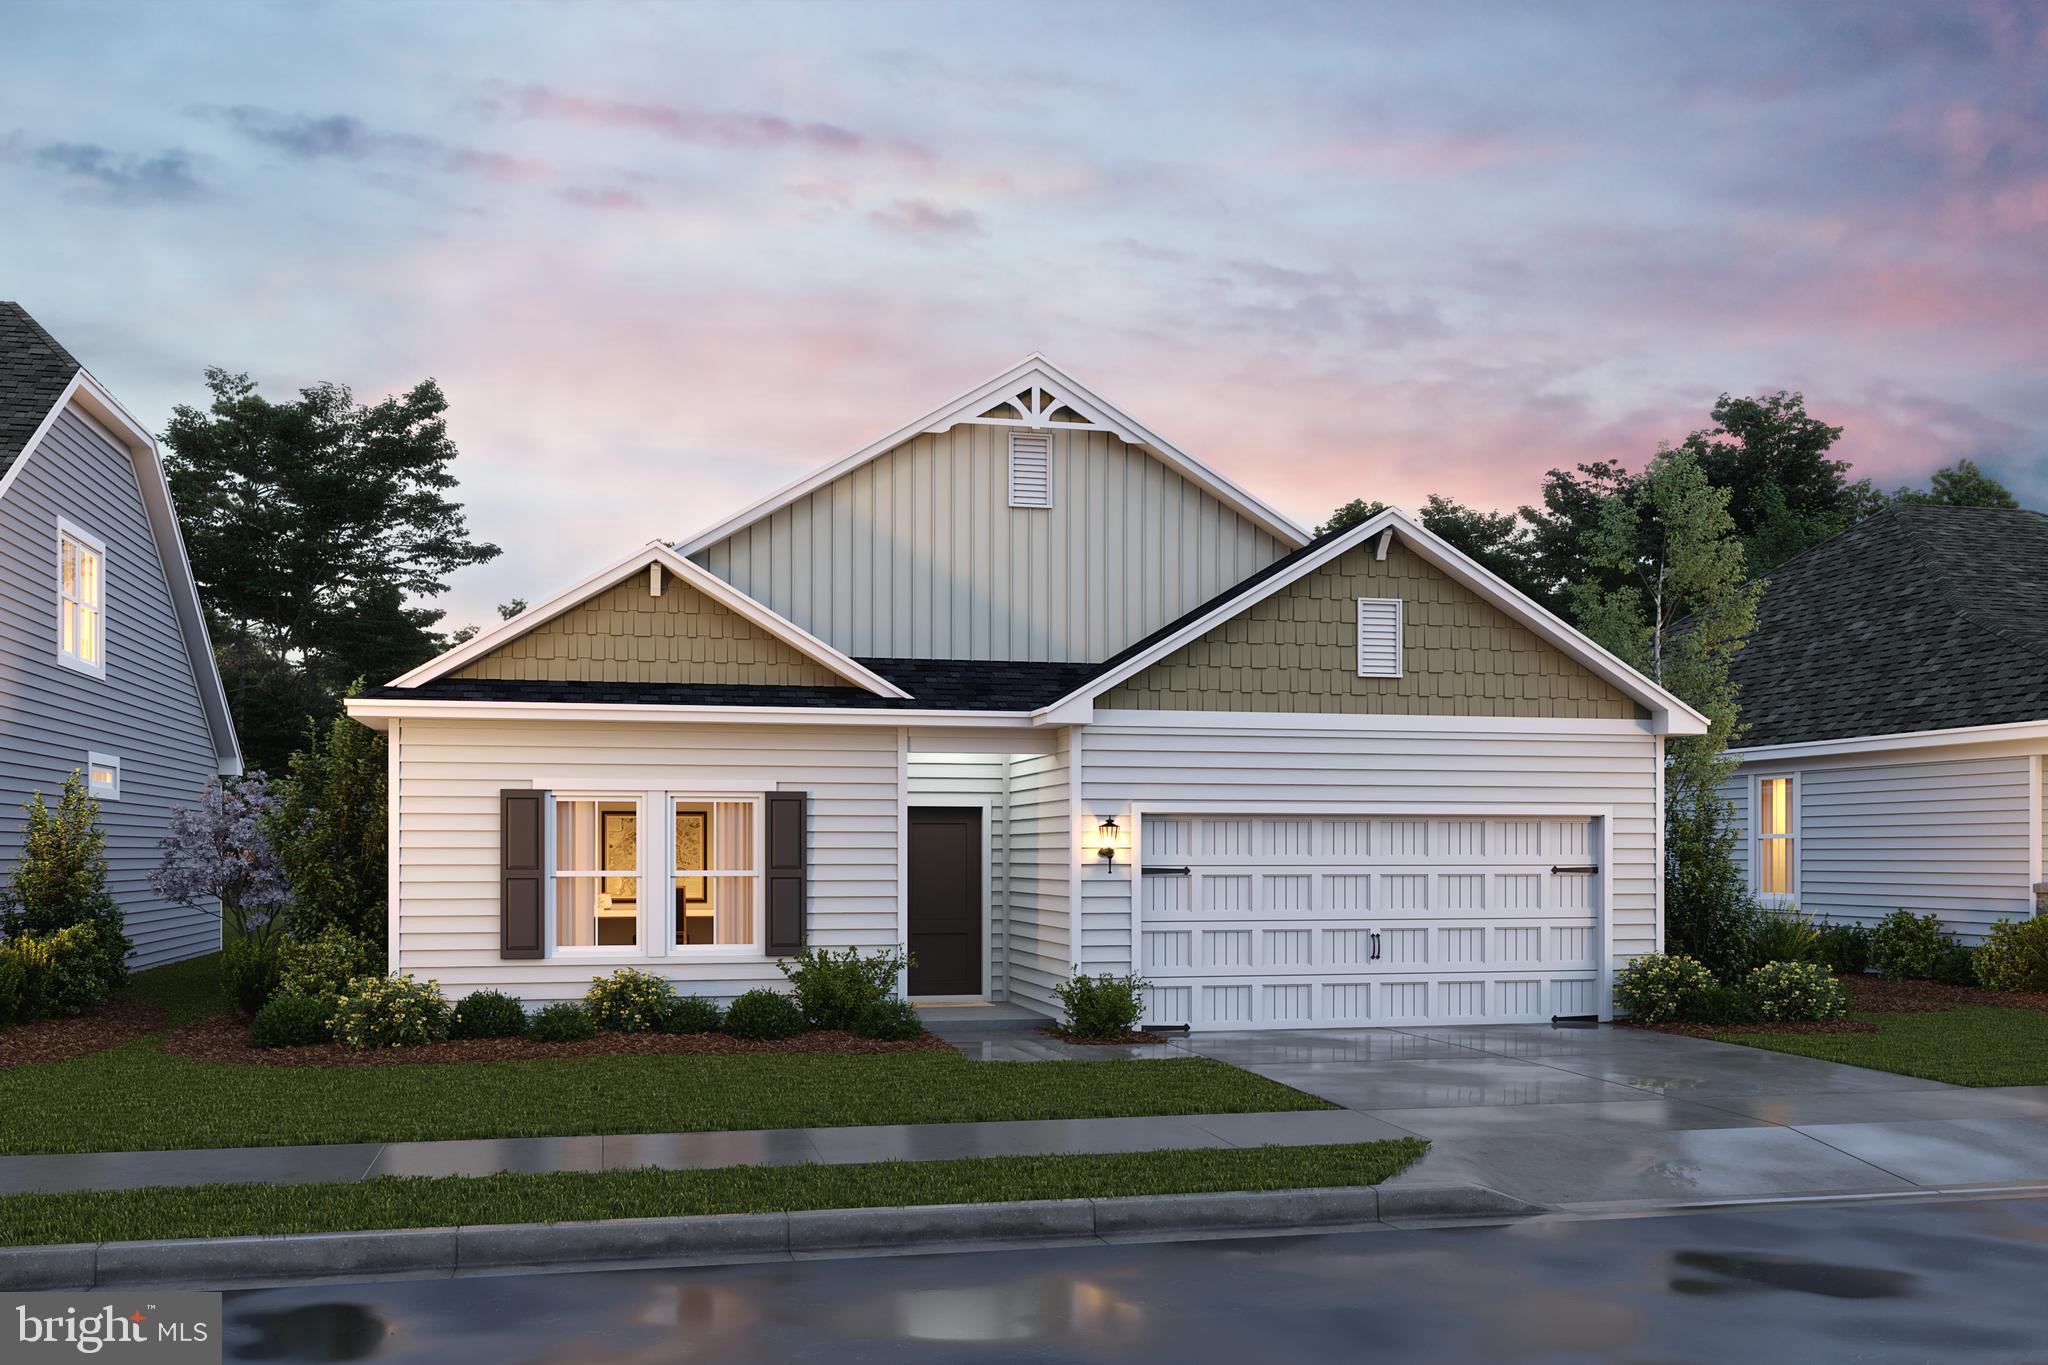
MARTINSBURG
Lot 198 VALOR LANE
4 Beds
2 Baths
1,762 Sq.Ft.
$379,800
MLS#: WVBE2051218
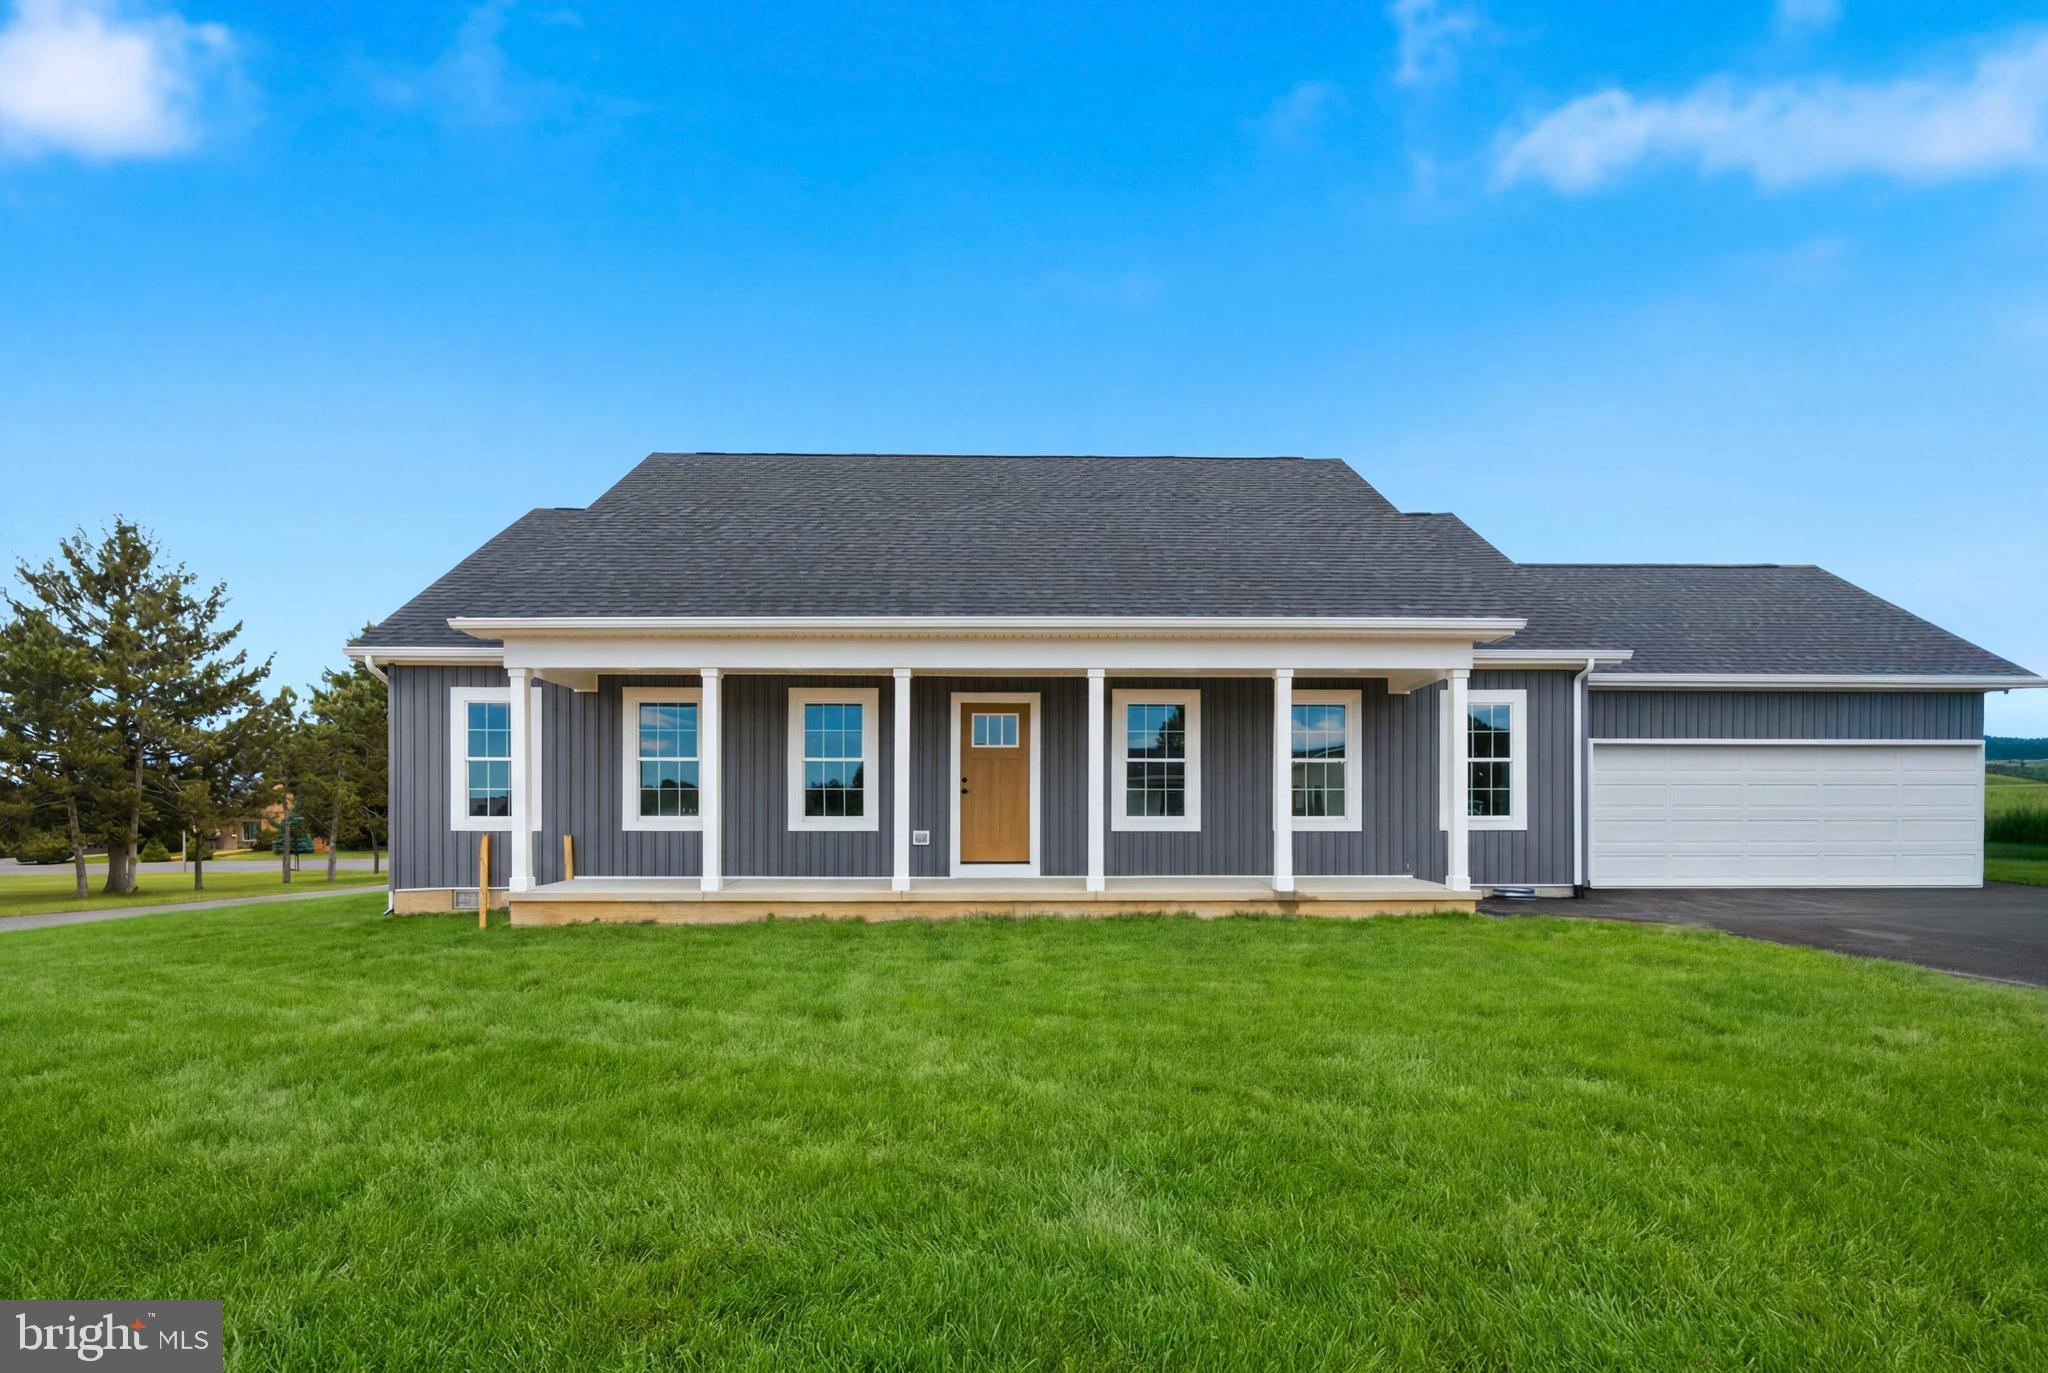
MARTINSBURG
FRIENDSHIP DRIVE
3 Beds
2 Baths
1,500 Sq.Ft.
$409,900
MLS#: WVBE2052034
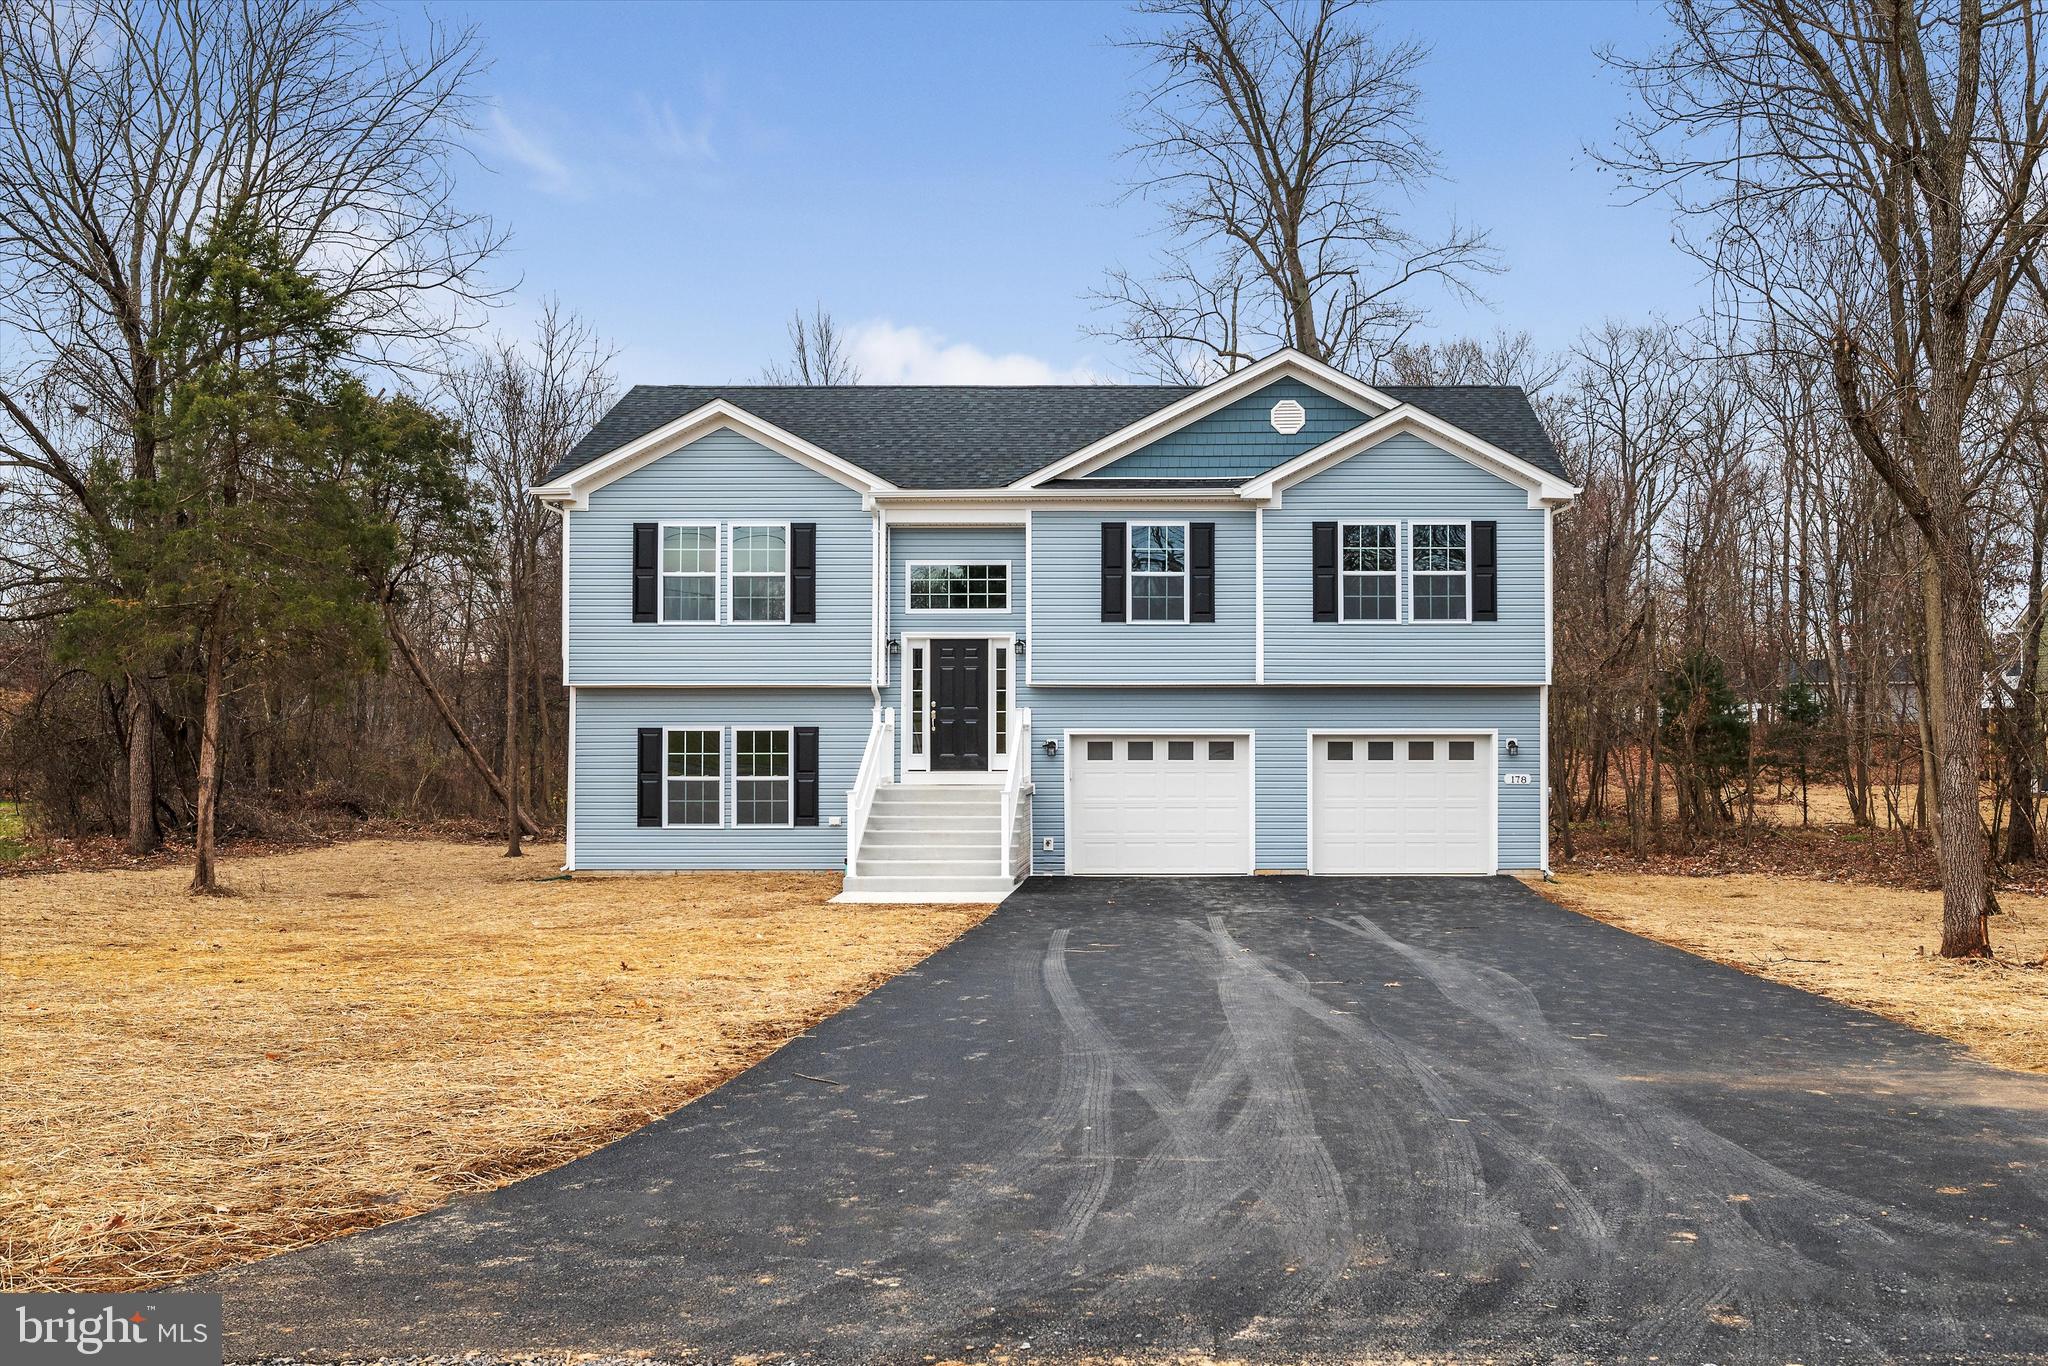
MARTINSBURG
109 ANDERSON RD.
4 Beds
3 Baths
2,084 Sq.Ft.
$399,900
MLS#: WVBE2052548
.png)