
- Properties
- Meet our agents
-
Communities
- FREDERICK
- MT AIRY
- ADAMSTOWN
- NEW MARKET
- THURMONT
- URBANA
- MIDDLETOWN
- BALTIMORE
- WALKERSVILLE
- CUMBERLAND
- LA VALE
- FROSTBURG
- HAGERSTOWN
- MARTINSBURG
- BEDFORD
- CHARLESTOWN
- SHEPHERDSTOWN
- ALTOONA
- BLUE KNOB RESORT
- HISTORIC HOMES (CENTRAL MD)
- CARROLL COUNTY
- WOODBINE
- HOWARD COUNTY
- ALLEGANY COUNTY
- MONTGOMERY COUNTY
- GARRETT COUNTY
- ANNE ARUNDEL COUNTY
- WESTMINSTER
- SYKESVILLE
- OWINGS MILLS
- CATONSVILLE
- LONACONING
- CRESAPTOWN
- BRUNSWICK
- GERMANTOWN
- GAITHERSBURG
- ELLICOTT CITY
- PASADENA
- DAMASCUS
- CLARKSBURG
- Market Report
- Home Value
Property
Beds
3
Full Baths
3
1/2 Baths
1
Year Built
1998
Sq.Footage
2,598
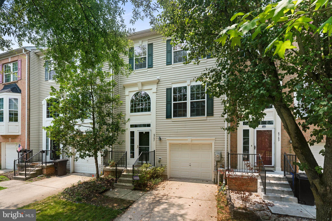
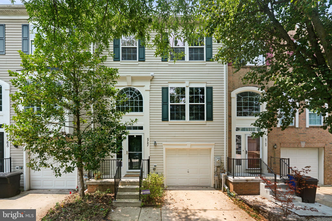
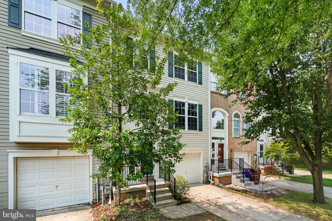
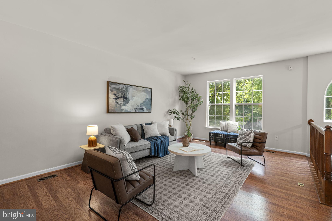
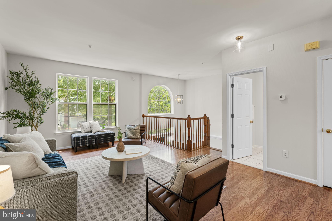
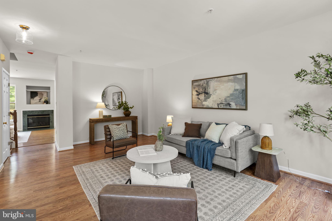
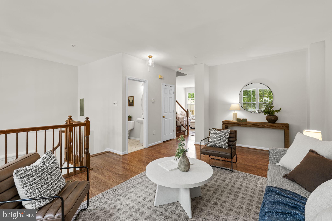
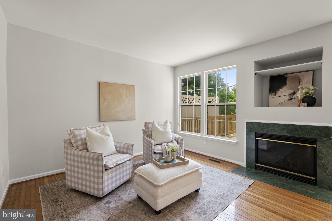
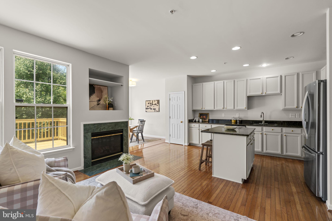
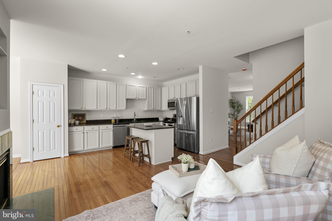
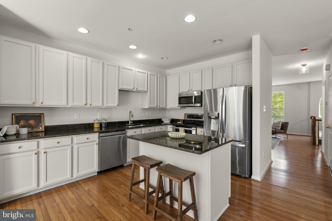
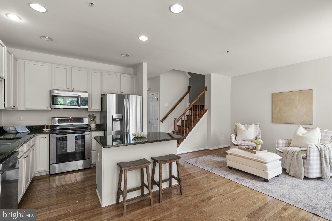
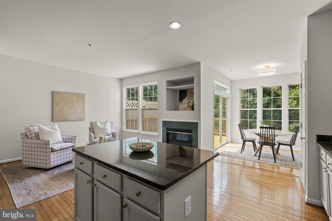
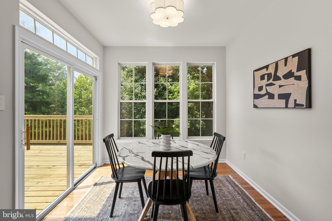
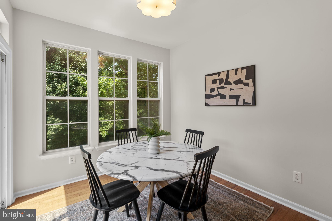
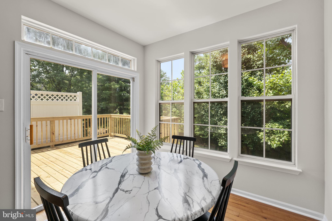
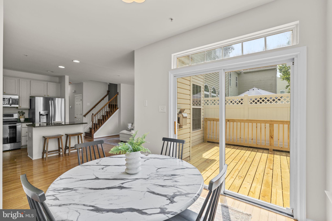
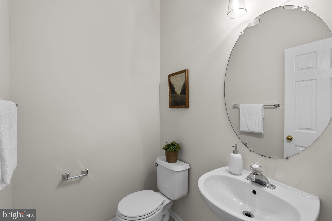
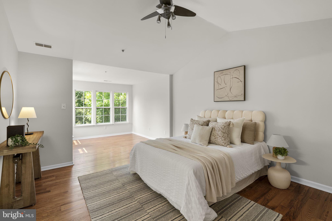
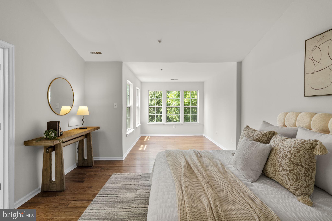
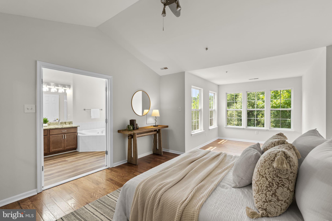
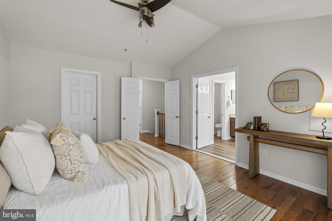
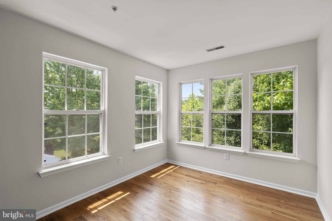
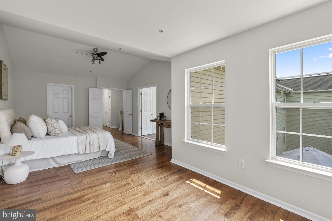
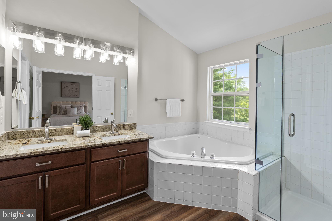
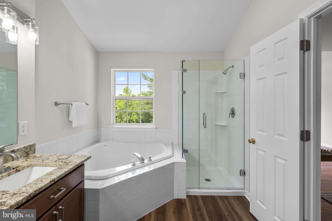
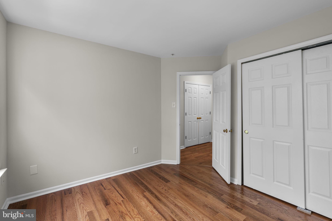
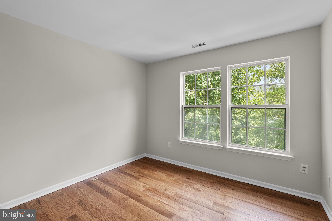
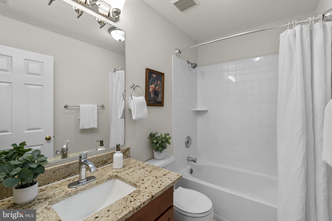
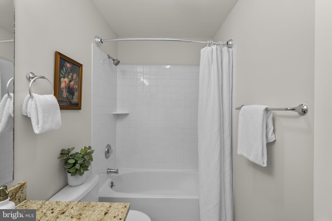
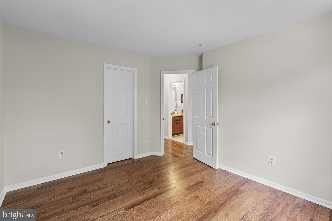
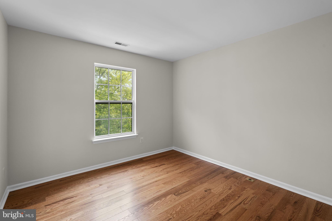
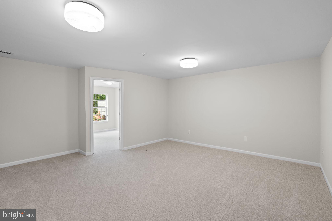
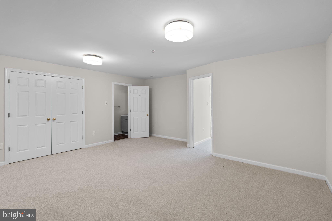
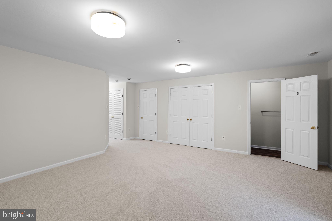
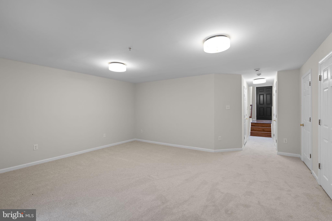
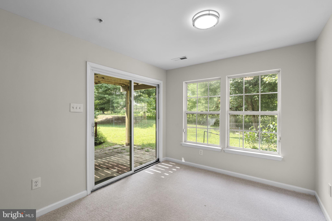
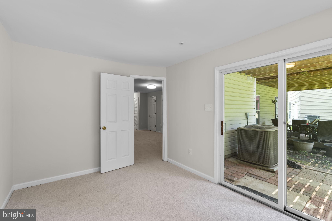
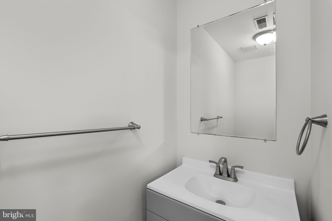
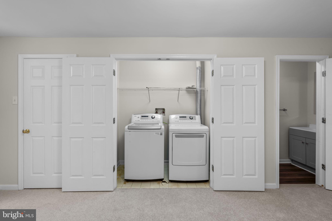
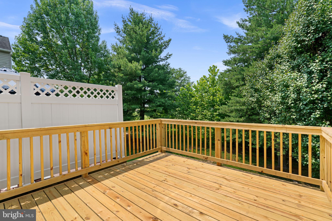
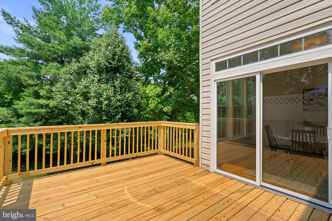
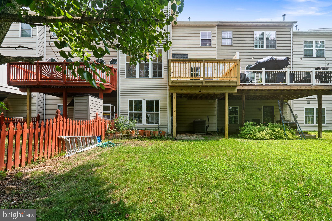
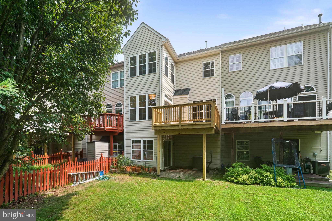
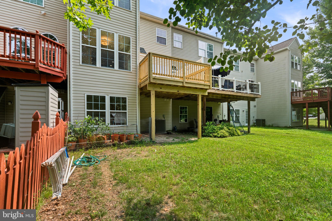
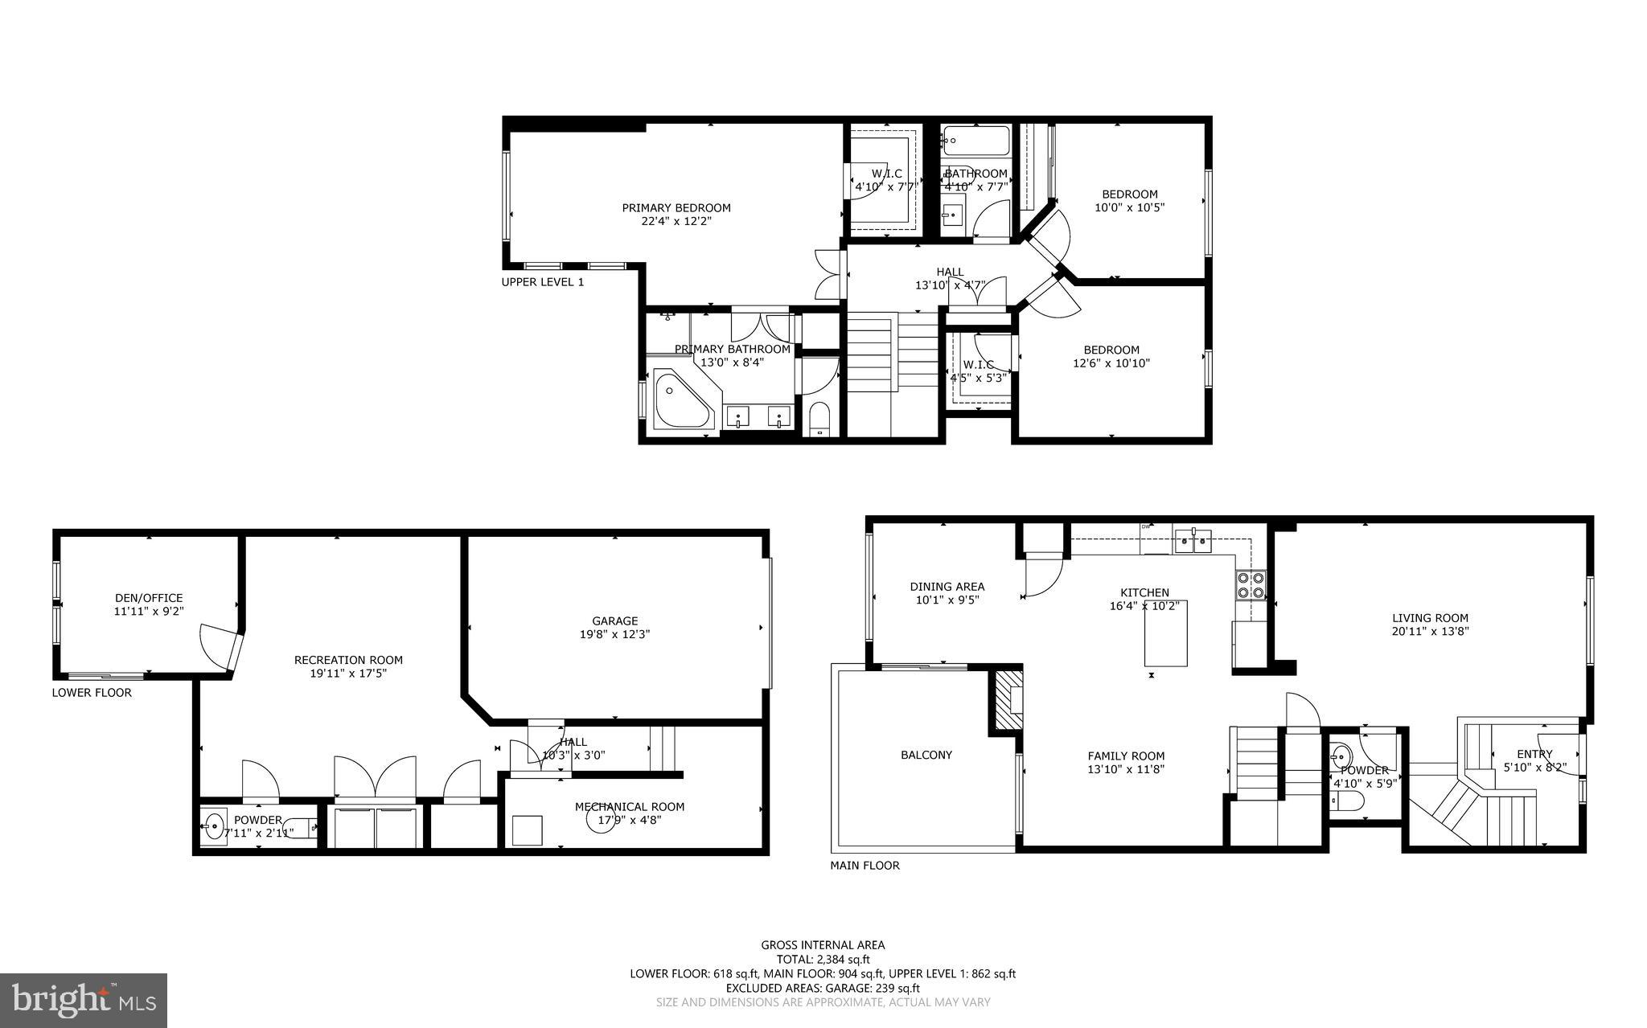
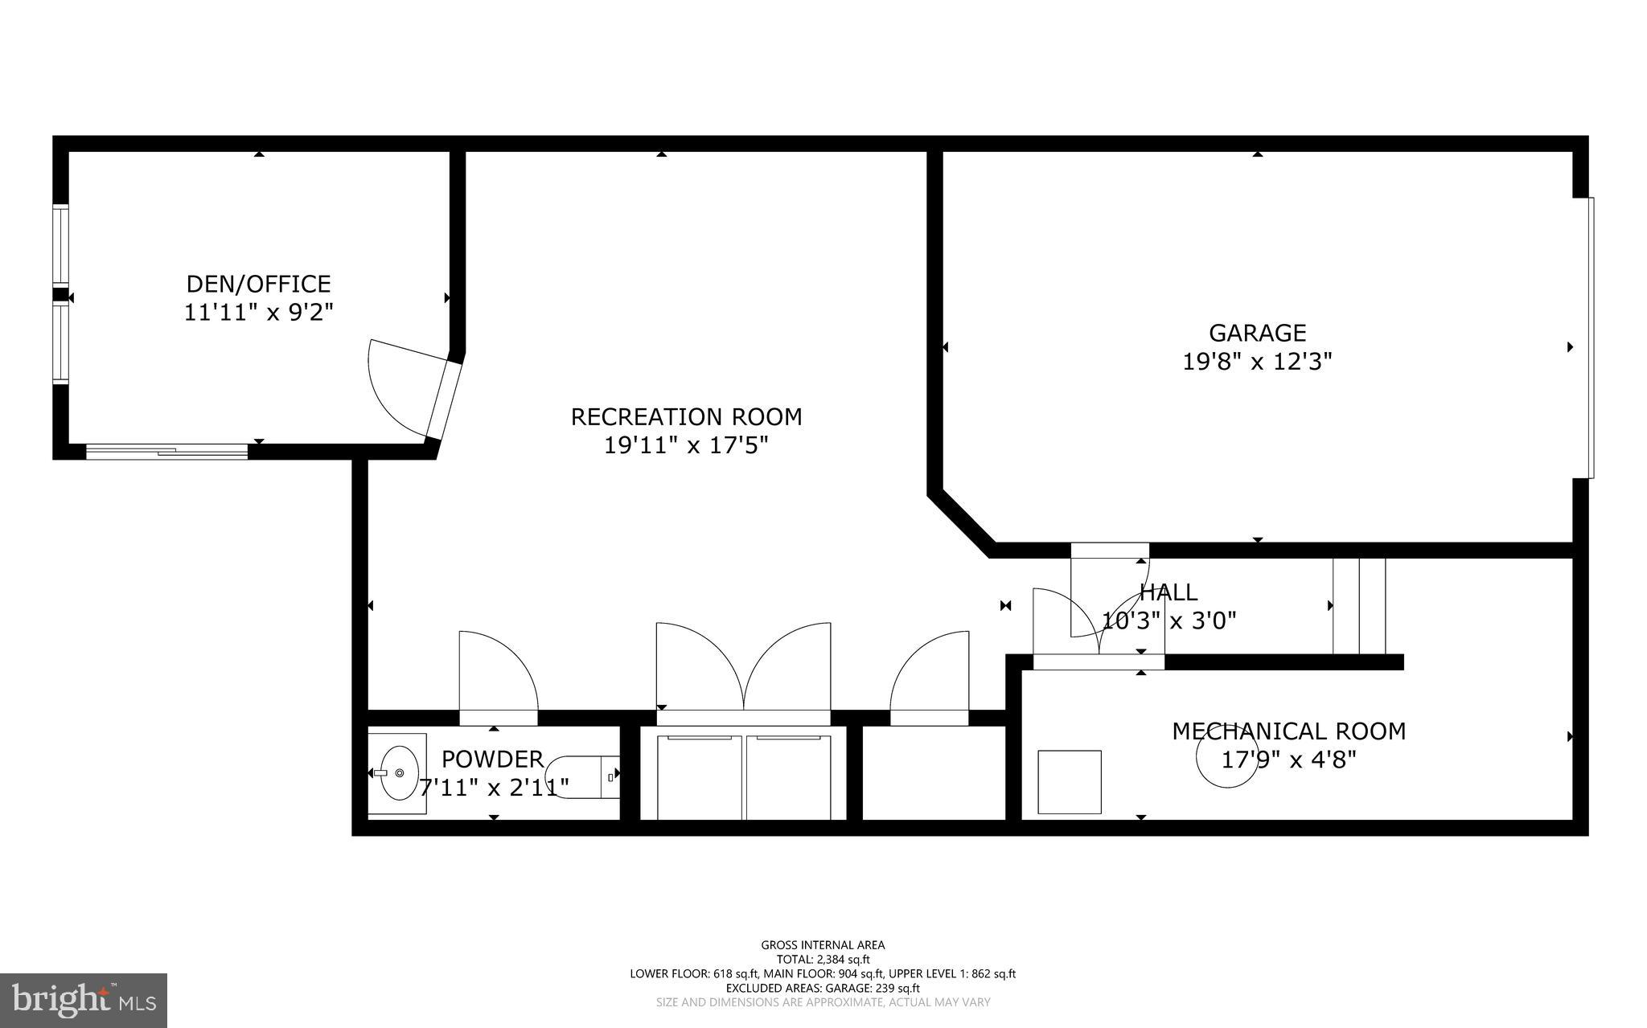
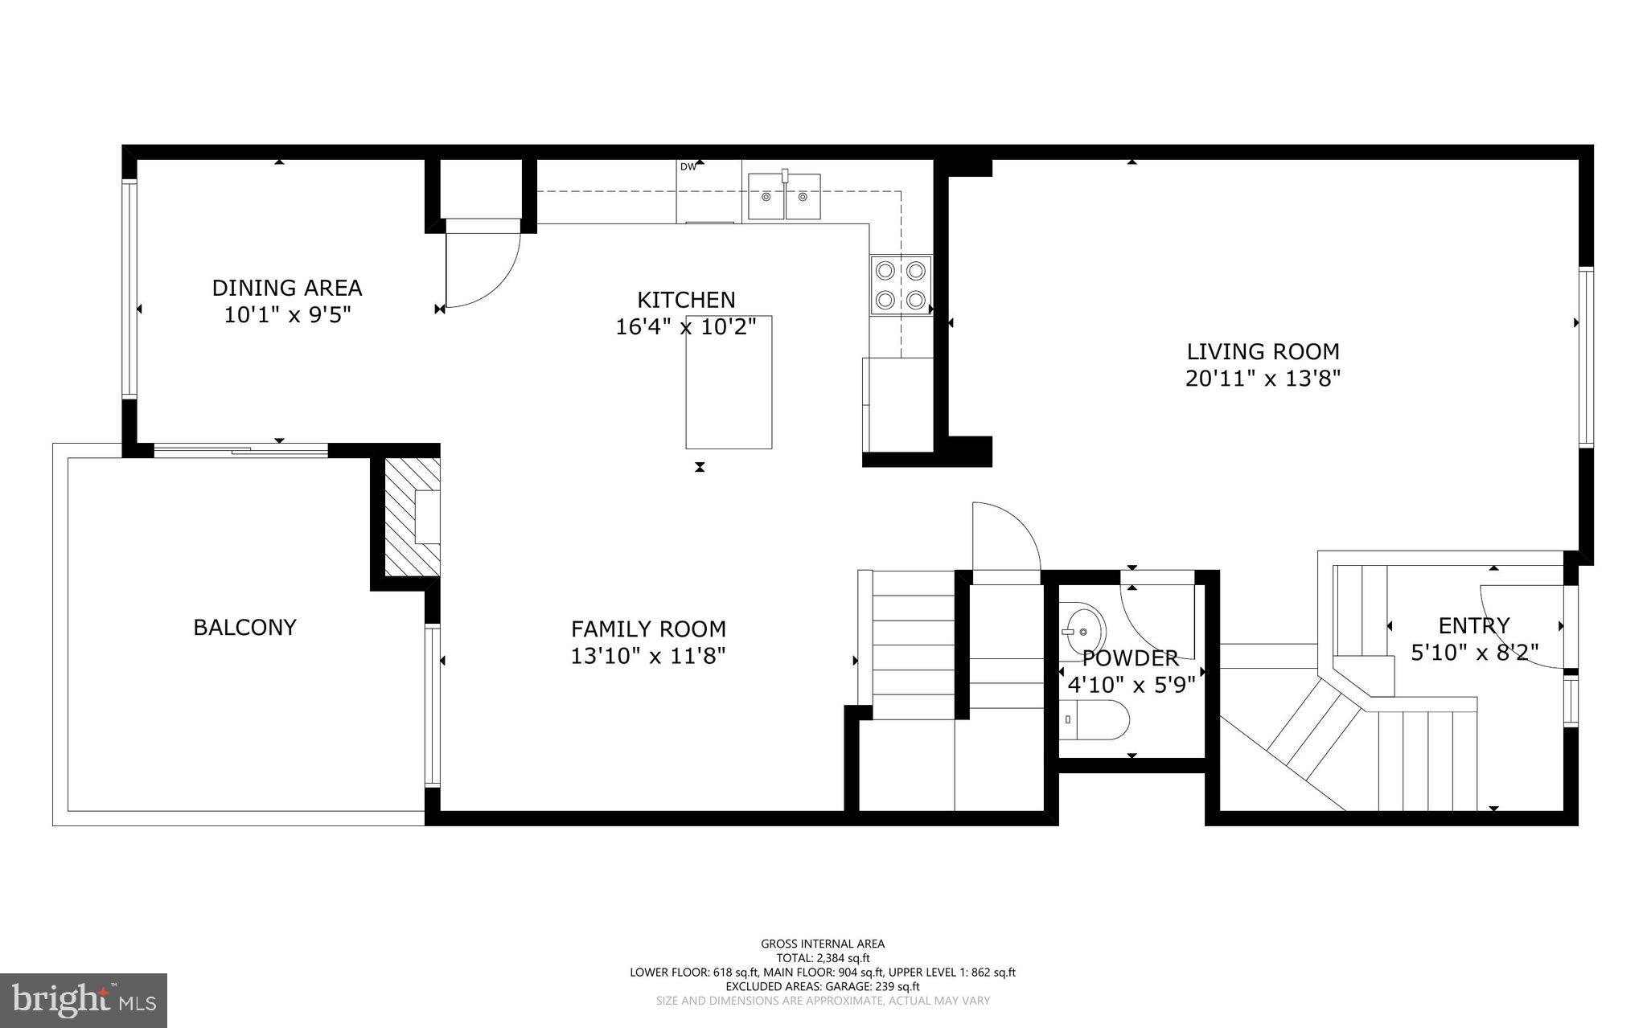
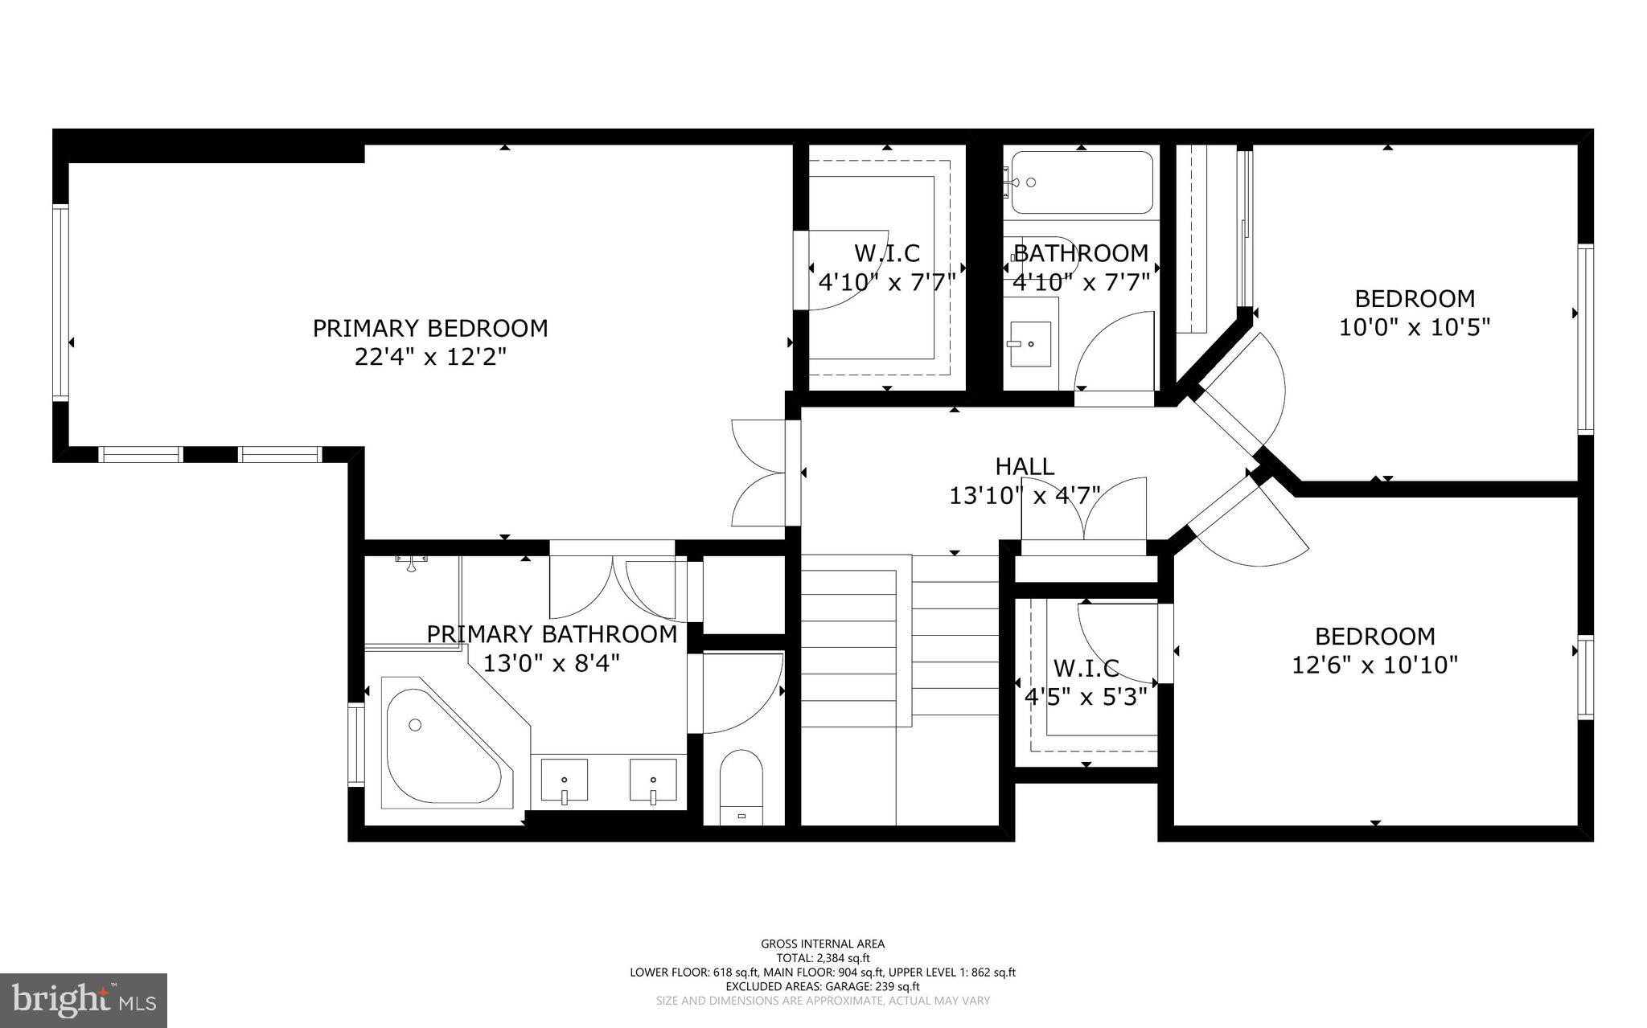
Beautifully refreshed Colonial-style, three-level townhouse residence offering 3 bedrooms, 2 full bathrooms, 2 half bathrooms, 2,598 finished square feet, and a 1-car attached garage in desirable Daniel’s Mill Overlook. Extensively refreshed in 2026, this home features fresh paint throughout the walls, ceilings, trim, and doors, drywall repairs, updated lighting, electrical cover plates added, and updated smoke/carbon monoxide detectors. Additional major updates include a water heater (2023), roof (2019), and HVAC system (2015), offering added peace of mind. // Step inside the impressive two-story foyer, where hardwood flooring and a newly updated light fixture create a welcoming first impression. Upstairs, the main level opens to a formal living room with luxury vinyl tile flooring and a conveniently located powder room featuring a newly installed vanity light. Continue into the spacious, open-concept family room, highlighted by hardwood floors, a cozy gas fireplace, and a decorative wall niche above the mantel that adds architectural interest. // Tastefully updated in 2026, the gourmet eat-in kitchen seamlessly connects to the family room, making it ideal for both everyday living and entertaining. Features include hardwood flooring, granite countertops, freshly painted cabinetry, a center island with breakfast bar seating, a pantry, and stainless steel appliances, including a refrigerator (2020), dishwasher (2020), range (2019), and microwave (2024). The bright breakfast area is nestled within a charming bump-out and provides direct access to the updated, newly reconstructed, and pressure-treated deck featuring updated framing, joists, posts, boards, hangers, and safety railings. // The upper level offers three hardwood-floor bedrooms and two full bathrooms. The spacious owner’s suite features vaulted ceilings, a relaxing sitting area, a walk-in closet, and a private ensuite bath. Newly updated in 2026, the ensuite showcases luxury vinyl plank flooring, recessed lighting, and a glass shower door, along with a corner soaking tub, separate shower, private water closet, and dual-sink vanity. The secondary full bathroom has also been refreshed, and one of the secondary bedrooms includes its own walk-in closet. // The fully finished lower level provides exceptional flexibility with a spacious recreation room featuring newly installed plush carpeting and updated lighting. This level also includes a laundry closet with a washer and dryer replaced in 2020, a half bathroom, interior access to the garage, and a versatile fourth bedroom that can also serve as a home office or den. This room also features newly installed carpeting and walk-out access to the covered patio and backyard backing to a school. A separate mechanical room provides additional storage and utility space.
Features & Amenities
Interior
-
Other Interior Features
Eat-in Kitchen, Ceiling Fan(s), Kitchen Island, Recessed Lighting, Cathedral Ceiling(s)
-
Total Bedrooms
3
-
Bathrooms
3
-
1/2 Bathrooms
1
-
Above Grade Finished Area
2598.0
-
Basement YN
YES
-
Cooling YN
YES
-
Cooling
Central Air, Ceiling Fan(s), Electric
-
Fireplace YN
YES
-
Heating YN
YES
-
Heating
Exhaust Fan, Natural Gas, Forced Air, Heat Pump
-
Pet friendly
N/A
Exterior
-
Garage
Yes
-
Garage spaces
1
-
Construction Materials
Vinyl Siding
-
Parking
Concrete, Garage, Driveway, Inside Entrance, Attached
-
Patio and Porch Features
Deck
-
Pool
No
-
Waterfront YN
NO
Area & Lot
-
Lot Features
Cul-De-Sac, Cleared
-
Lot Size(acres)
0.05
-
Lot Size(square feet)
2,324
-
Property Type
Residential
-
Property Sub Type
Townhouse
-
Architectural Style
Colonial
Price
-
Sales Price
$650,000
-
Tax Amount
$8,097
-
Sq. Footage
2,598
-
Price/SqFt
$250
HOA
-
Association
YES
-
Association Fee
$159
-
Association Fee Frequency
Semi-Annually
-
Association Fee Includes
N/A
School District
-
Elementary School
HOLLIFIELD STATION
-
Middle School
PATAPSCO
-
High School
MT. HEBRON
Property Features
-
New Construction
NO
-
Foundation Details
Permanent
-
Senior Community YN
NO
-
Sewer
Public Sewer
-
Tax Lot
88
-
Water Source
Public
Schedule a Showing
Showing scheduled successfully.
Mortgage calculator
Estimate your monthly mortgage payment, including the principal and interest, property taxes, and HOA. Adjust the values to generate a more accurate rate.
Your payment
Principal and Interest:
$
Property taxes:
$
HOA fees:
$
Total loan payment:
$
Total interest amount:
$
Location
County
HOWARD
Elementary School
HOLLIFIELD STATION
Middle School
PATAPSCO
High School
MT. HEBRON
Listing Courtesy of Robert J Lucido , Keller Williams Lucido Agency
RealHub Information is provided exclusively for consumers' personal, non-commercial use, and it may not be used for any purpose other than to identify prospective properties consumers may be interested in purchasing. All information deemed reliable but not guaranteed and should be independently verified. All properties are subject to prior sale, change or withdrawal. RealHub website owner shall not be responsible for any typographical errors, misinformation, misprints and shall be held totally harmless.

AGENT
Jennifer Alt
Call Jennifer today to schedule a private showing.

* Listings on this website come from the FMLS IDX Compilation and may be held by brokerage firms other than the owner of this website. The listing brokerage is identified in any listing details. Information is deemed reliable but is not guaranteed. If you believe any FMLS listing contains material that infringes your copyrighted work please click here to review our DMCA policy and learn how to submit a takedown request.© 2024 FMLS.
Related Properties
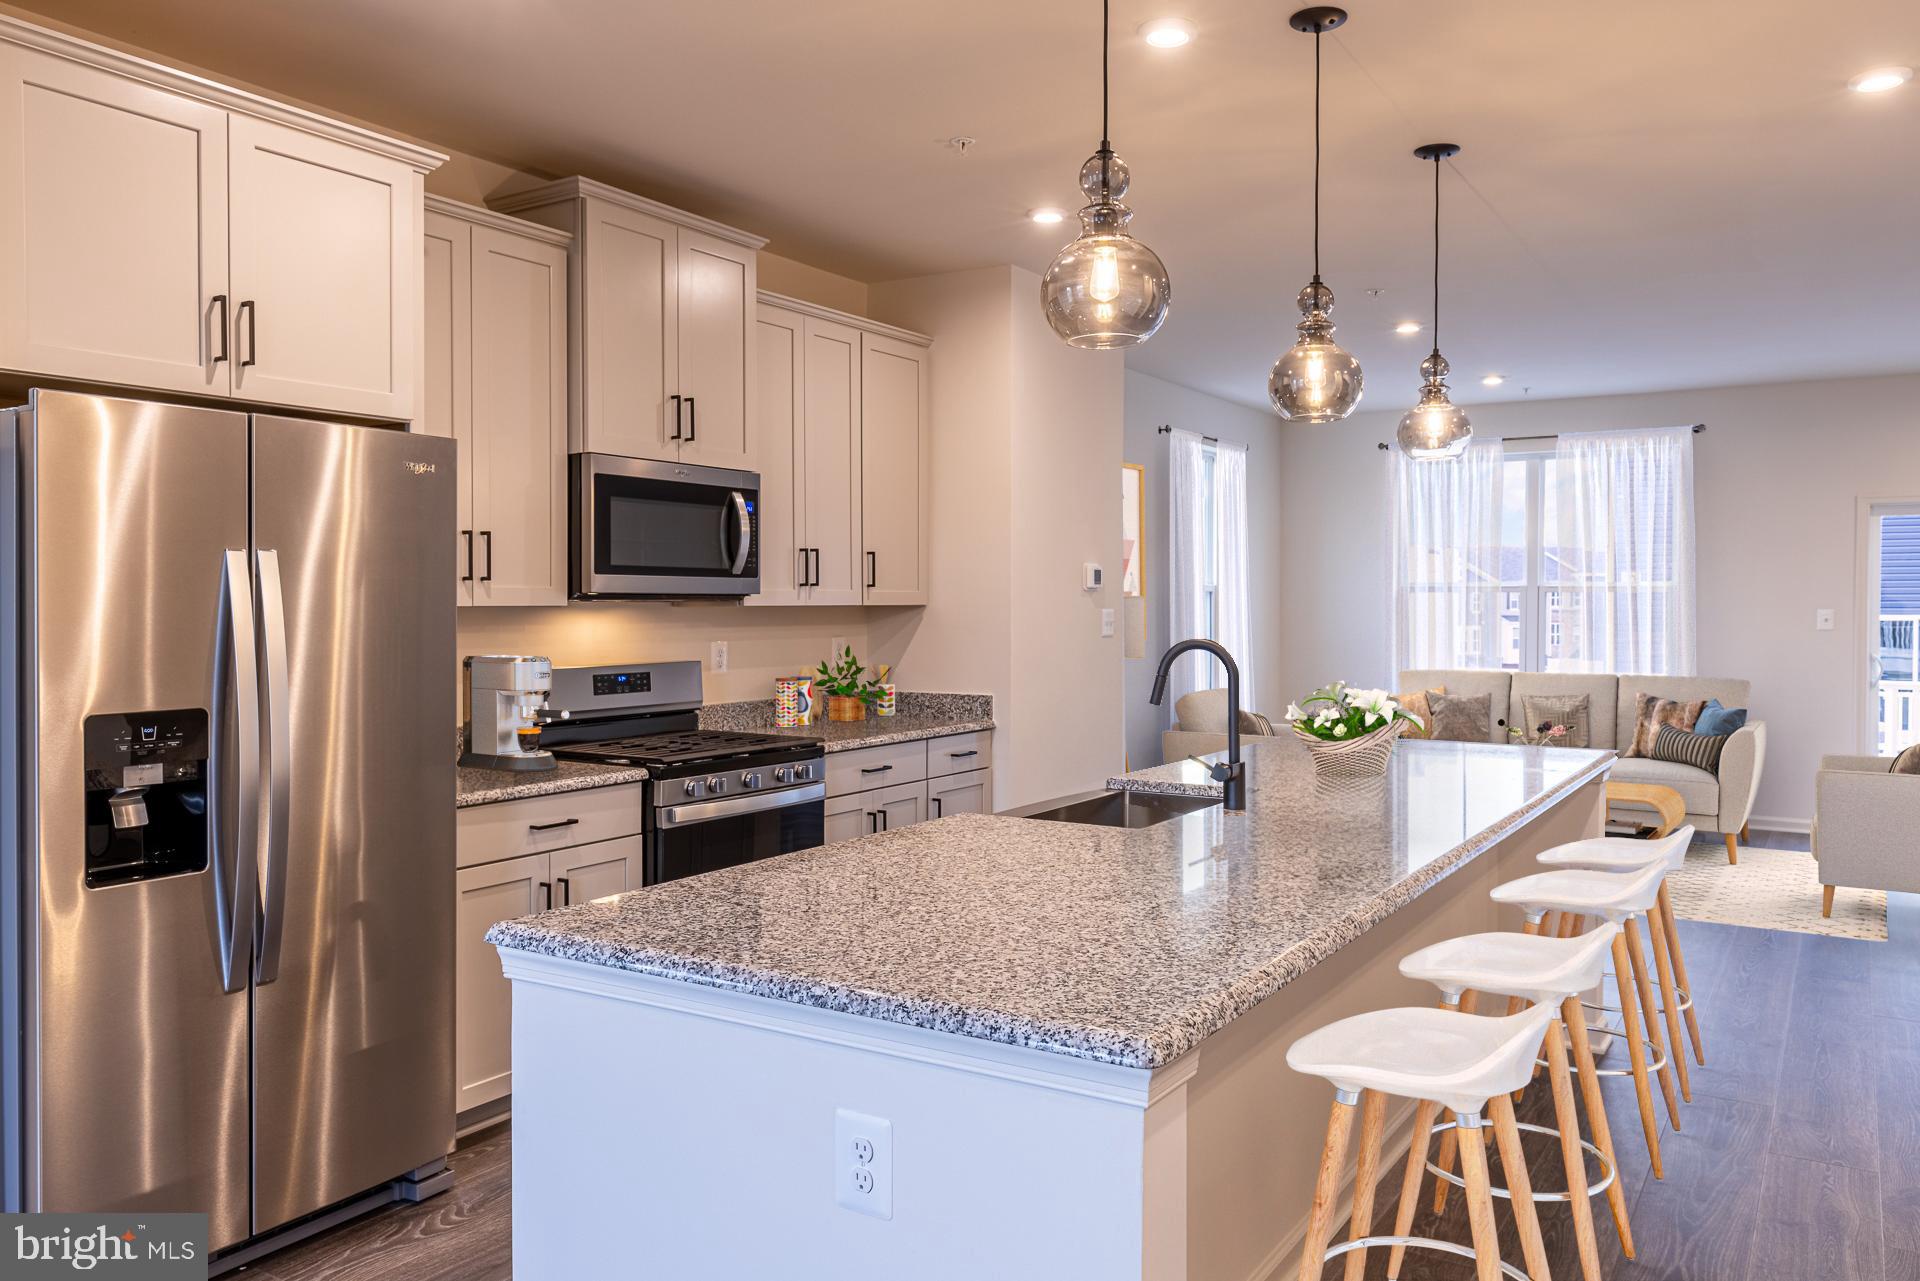
ELLICOTT CITY
4102 VIEWPATH ROAD
3 Beds
2 Baths
2,078 Sq.Ft.
$749,990
MLS#: MDHW2069544

ELLICOTT CITY
8511 FREDERICK ROAD
5 Beds
3 Baths
2,606 Sq.Ft.
$545,000
MLS#: MDHW2068836
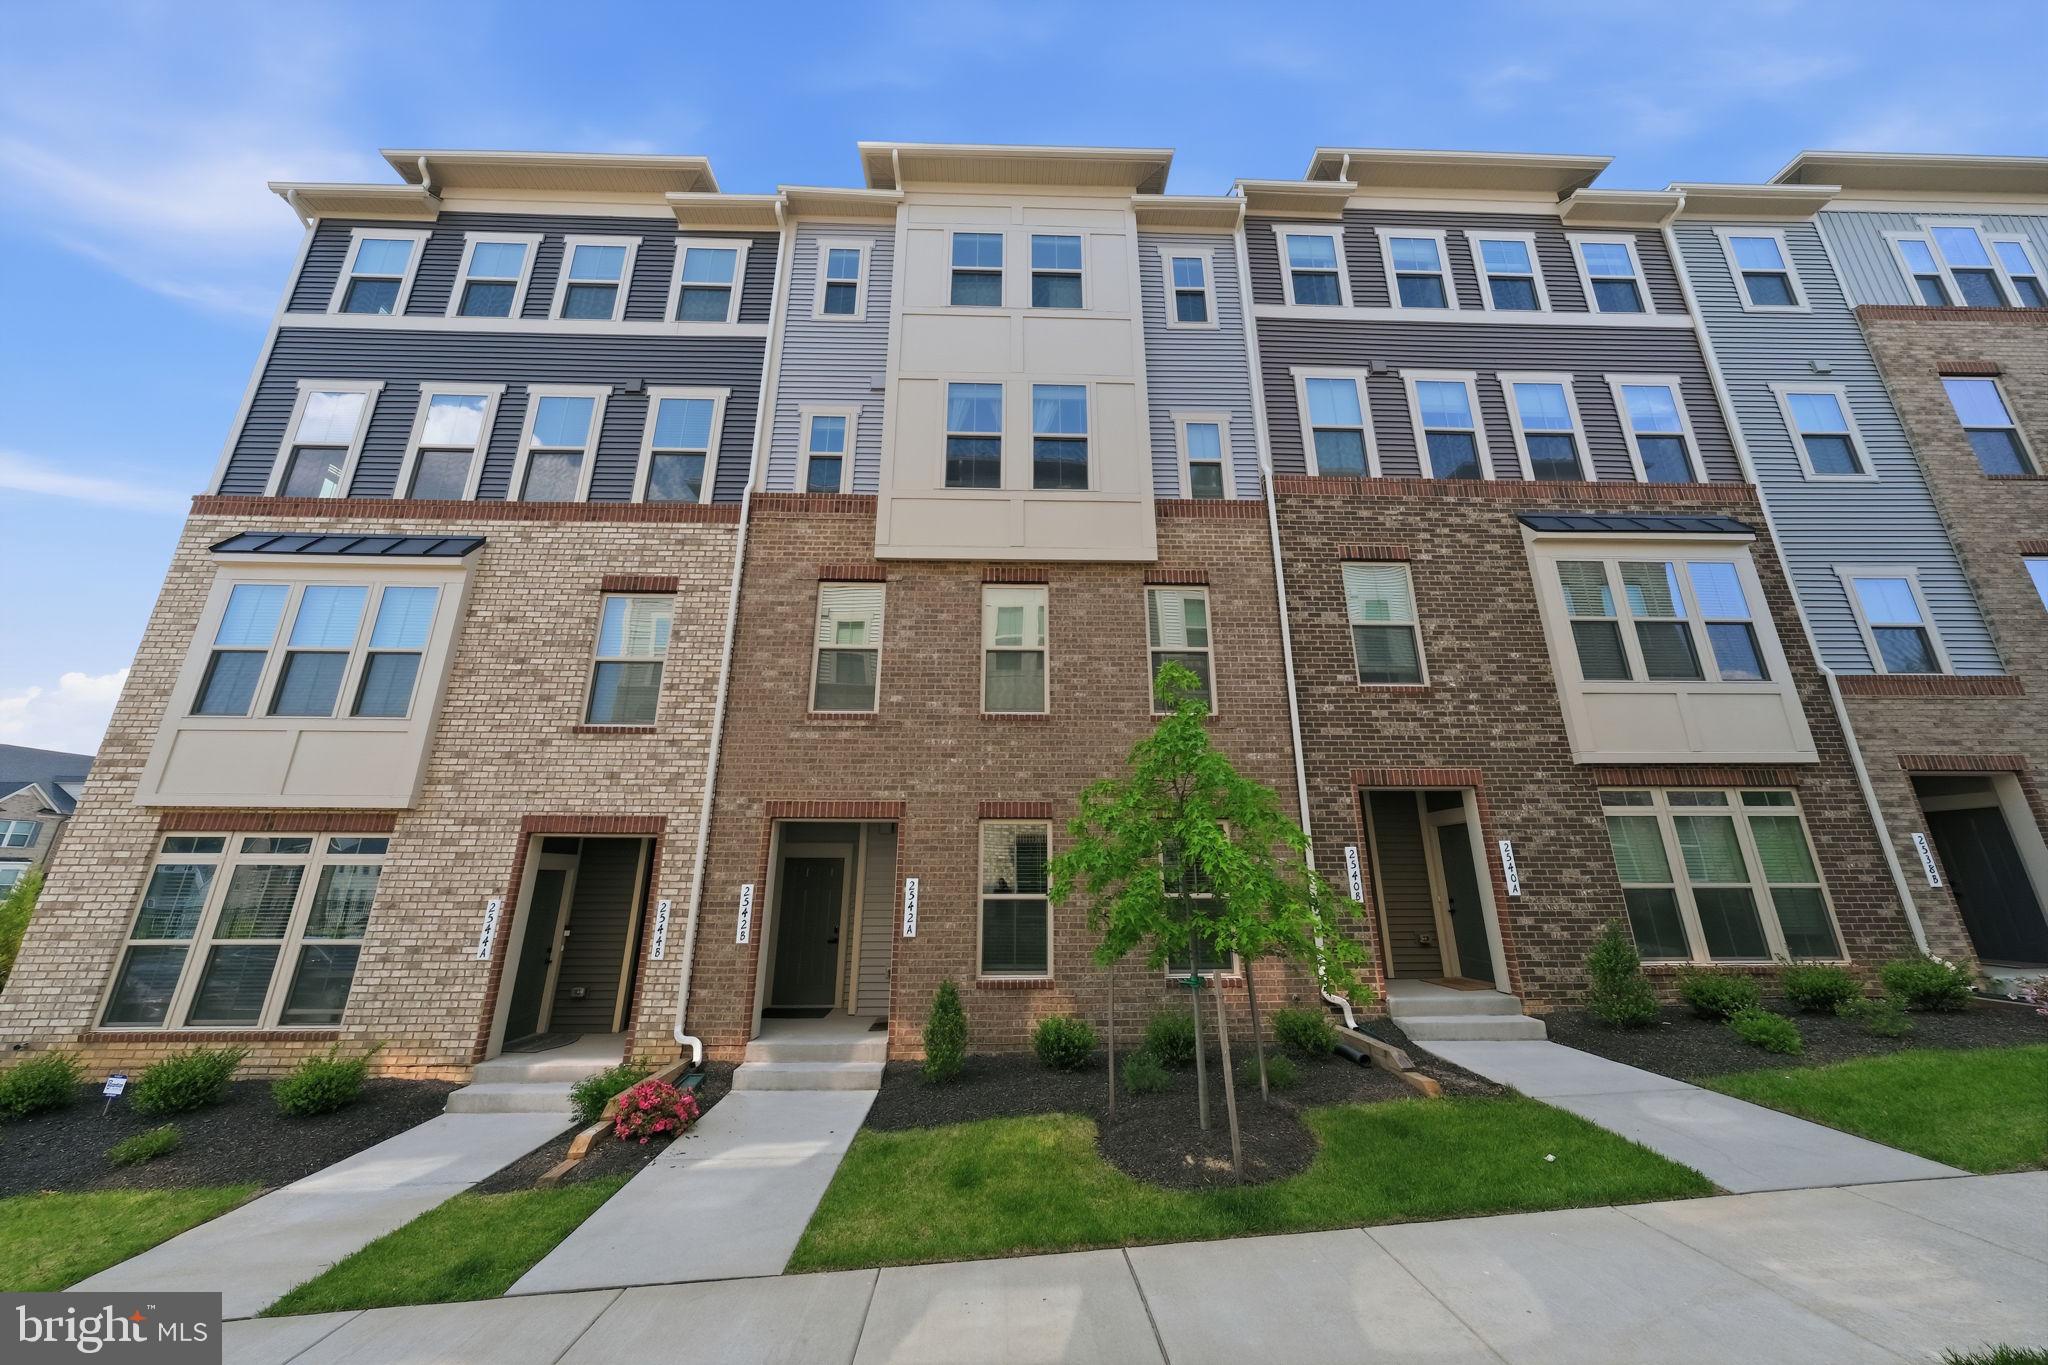
ELLICOTT CITY
2542 VERONA PLACE B
3 Beds
2 Baths
2,540 Sq.Ft.
$654,900
MLS#: MDHW2068722

ELLICOTT CITY
9638 STONE WELL WAY
3 Beds
2 Baths
2,296 Sq.Ft.
$729,990
MLS#: MDHW2070730
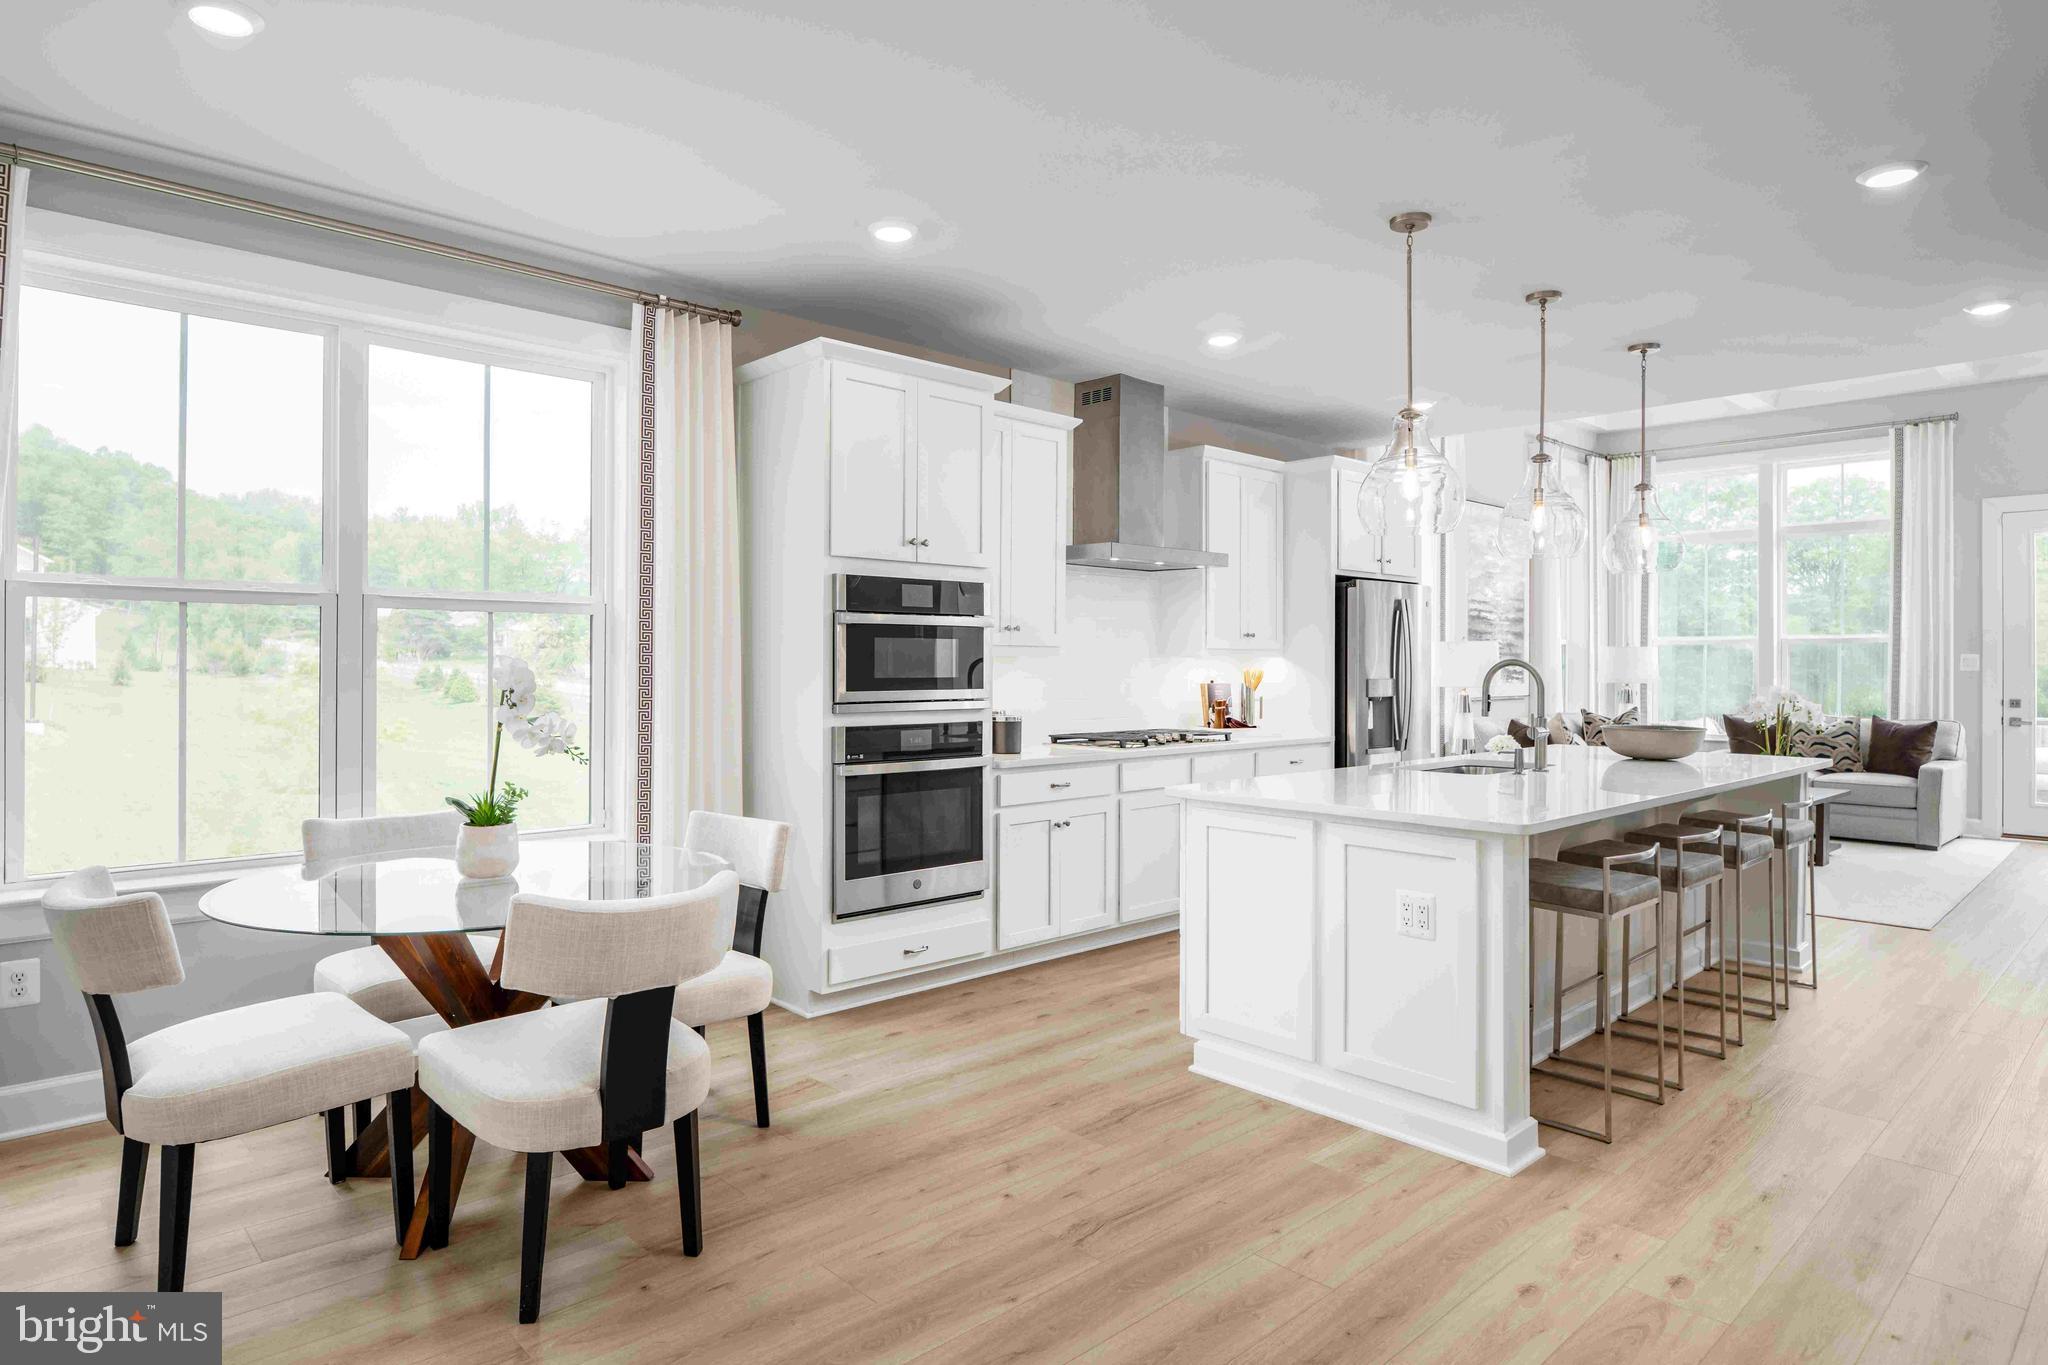
ELLICOTT CITY
5435 PONDVIEW LANE
3 Beds
2 Baths
2,110 Sq.Ft.
$719,990
MLS#: MDHW2065692
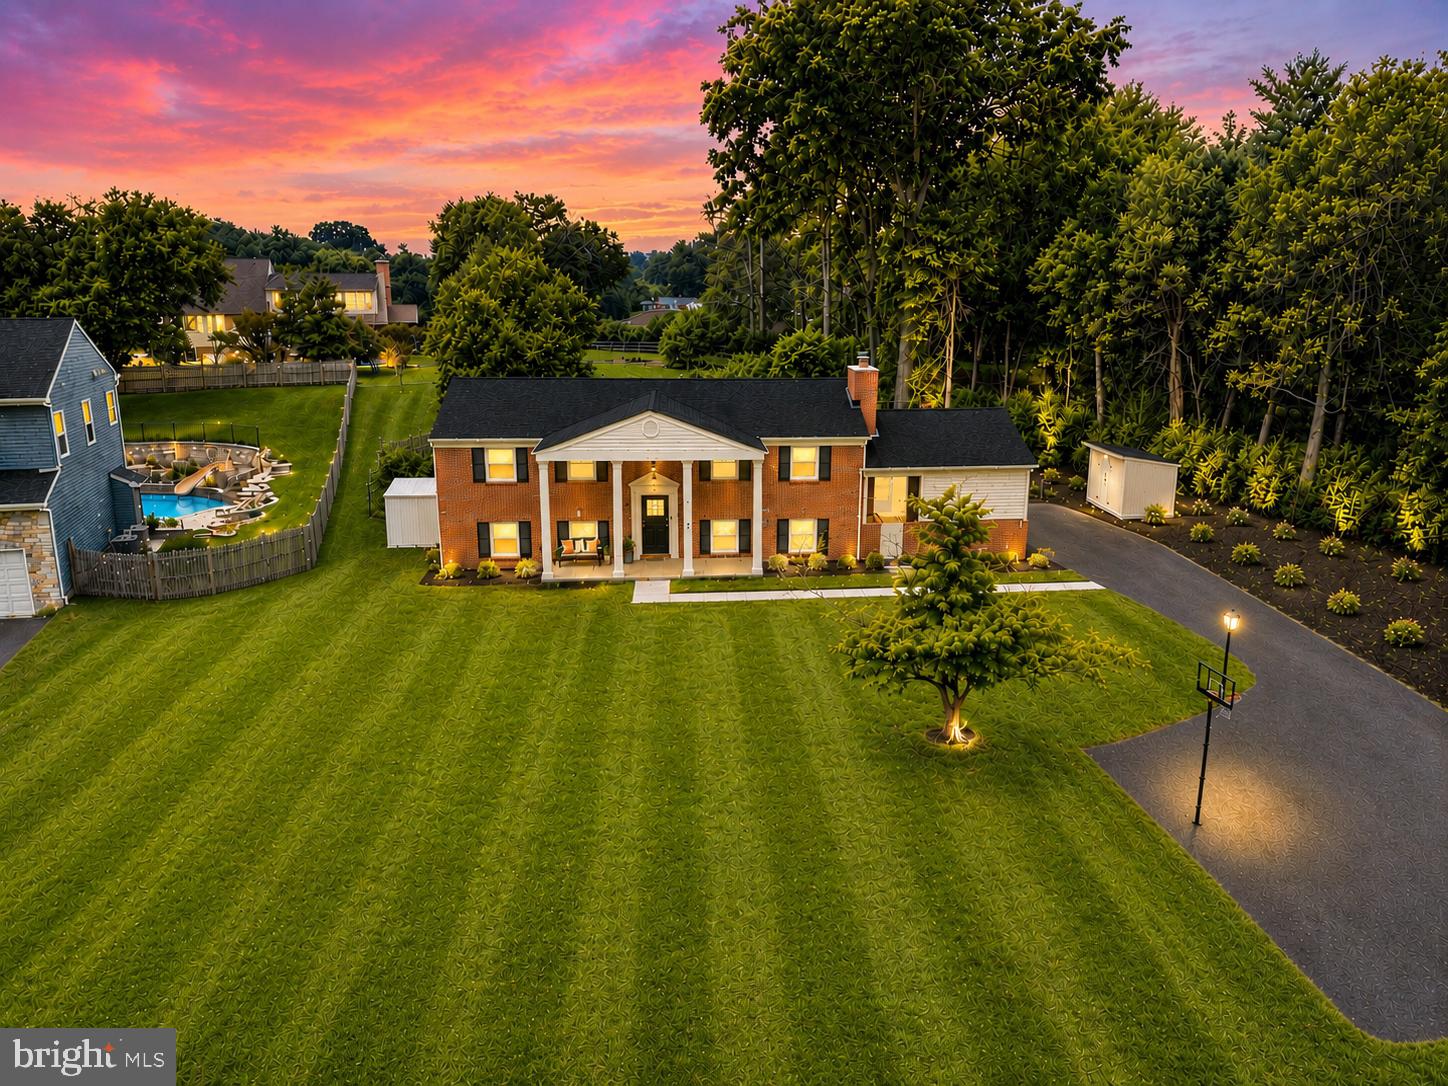
ELLICOTT CITY
3906 FOXHILL DRIVE
4 Beds
3 Baths
2,176 Sq.Ft.
$725,000
MLS#: MDHW2068980
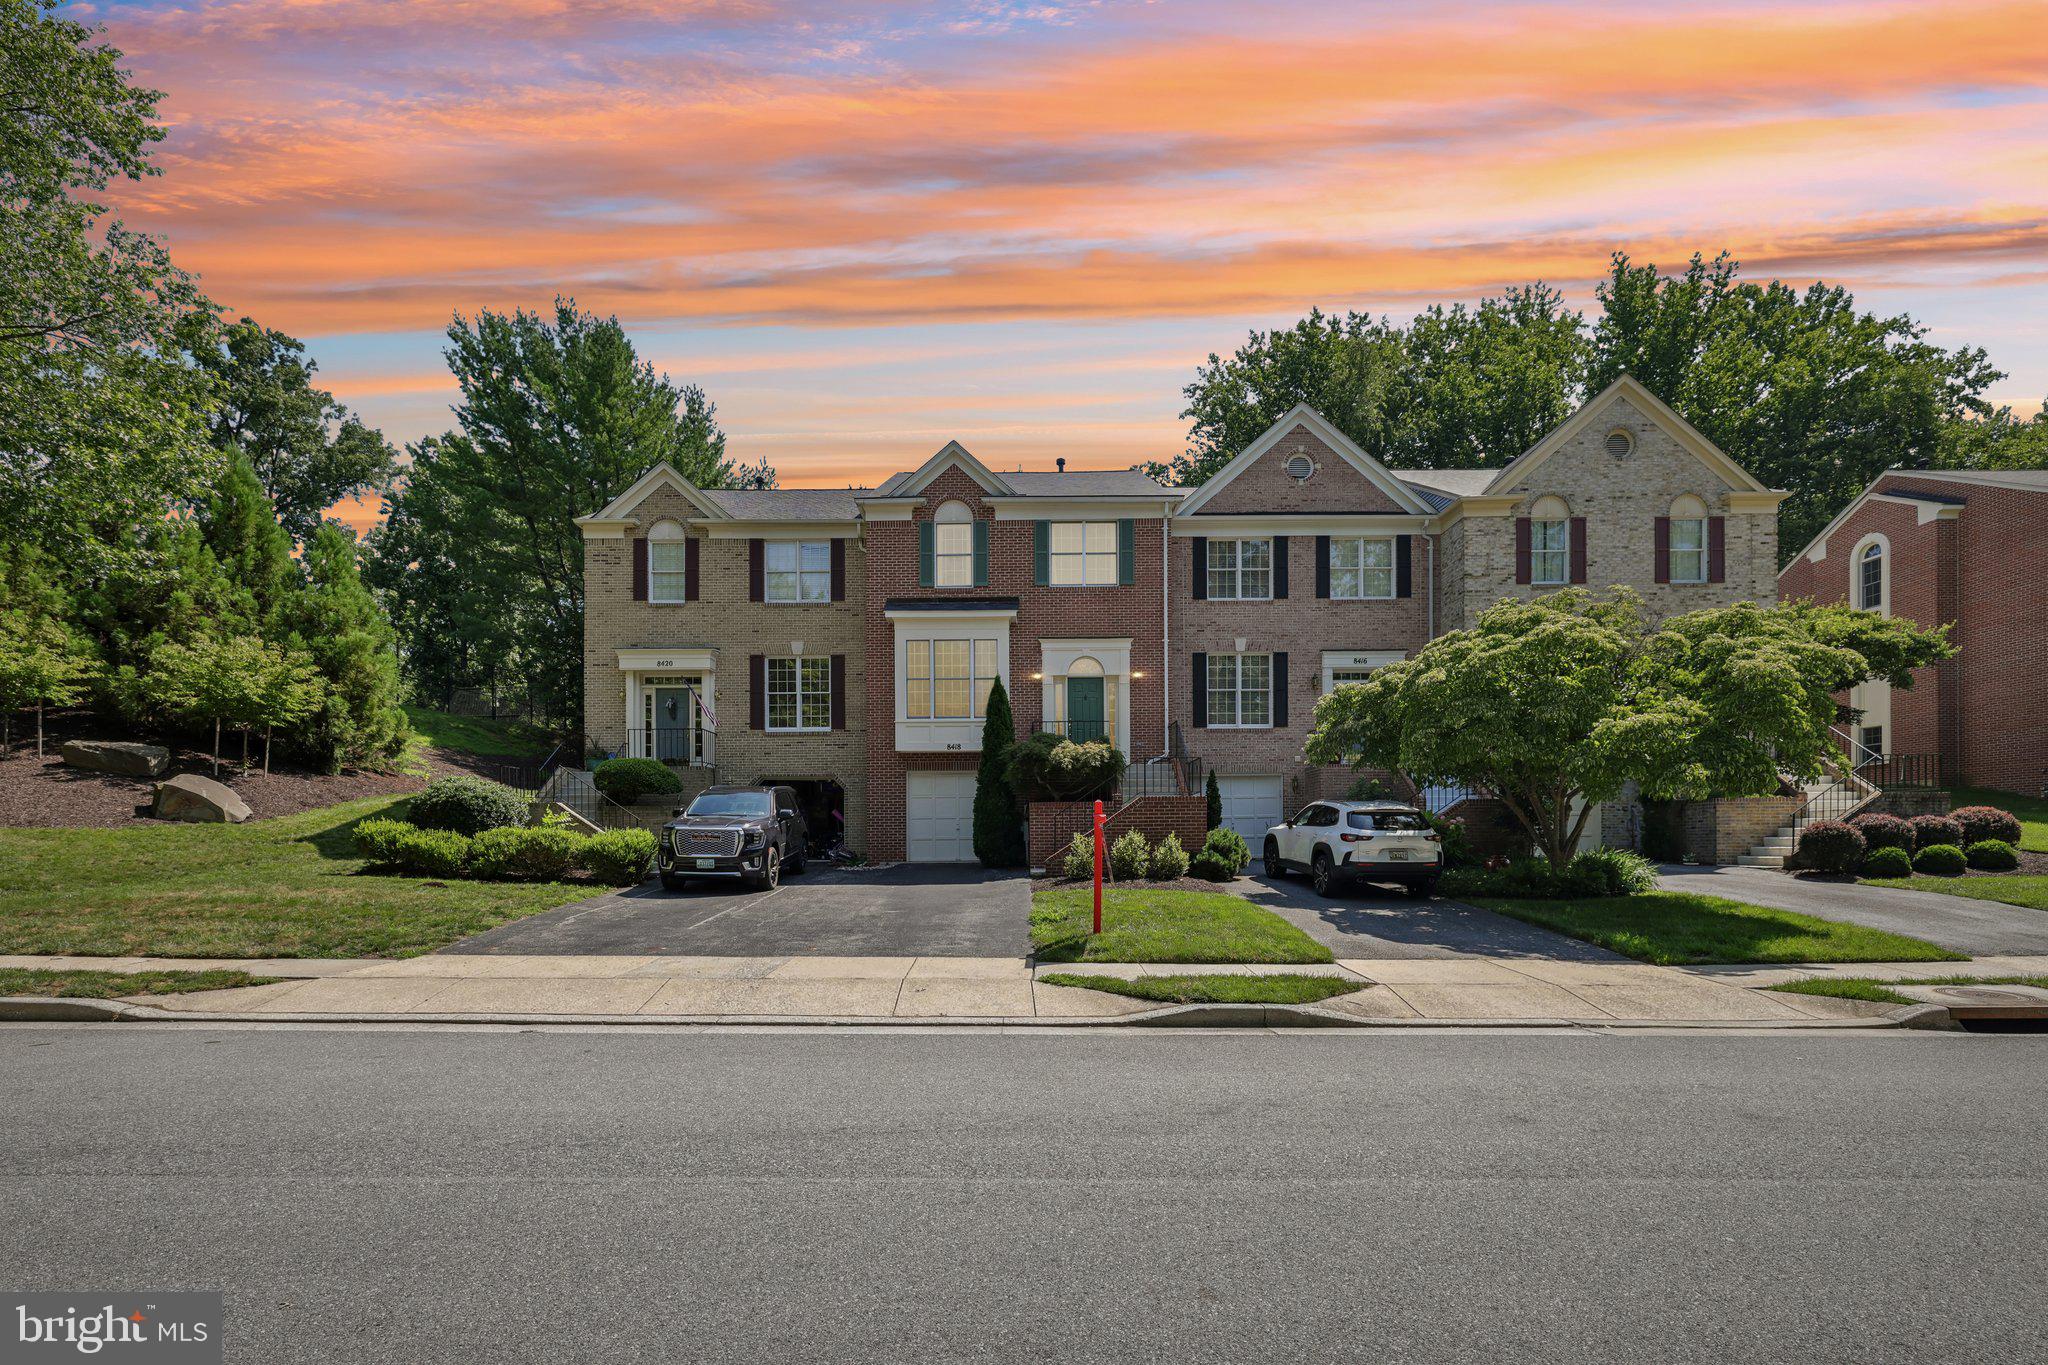
ELLICOTT CITY
8418 TIMBERLAND CIRCLE
3 Beds
2 Baths
2,552 Sq.Ft.
$649,900
MLS#: MDHW2070922
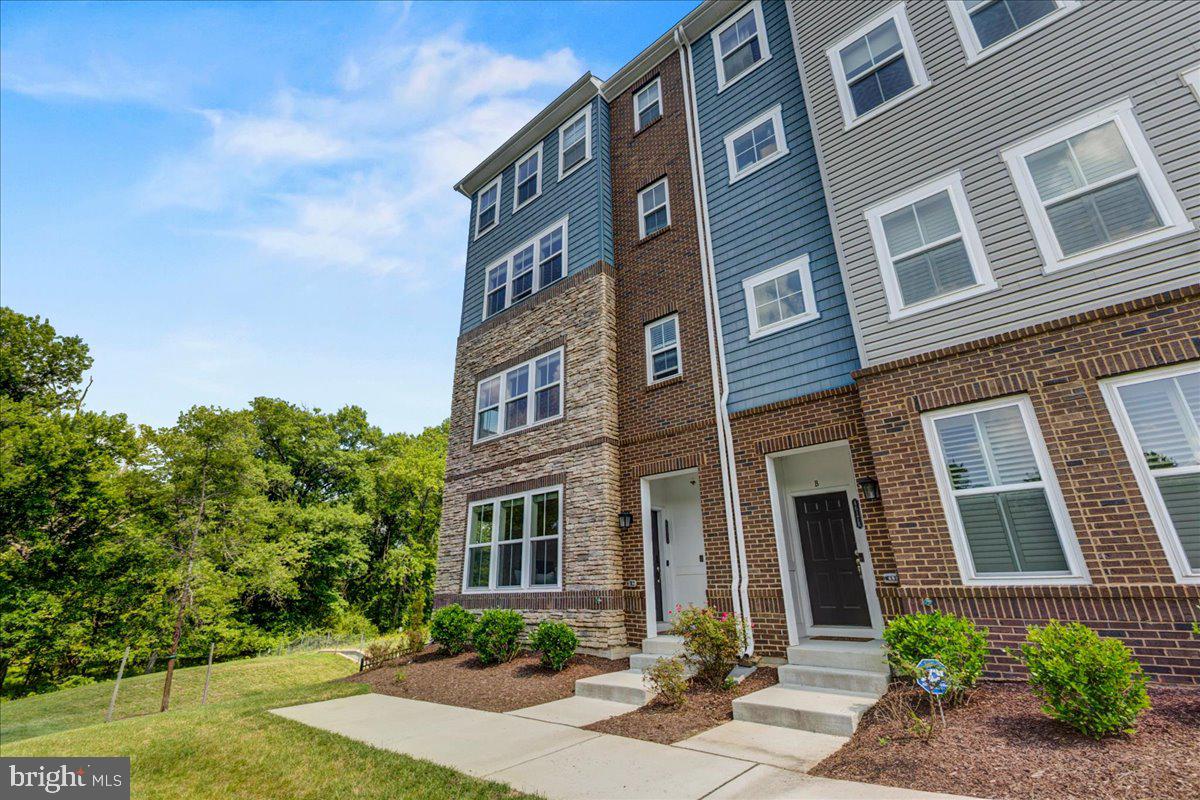
ELLICOTT CITY
4619 CROSSING COURT A
3 Beds
2 Baths
1,545 Sq.Ft.
$539,000
MLS#: MDHW2071084
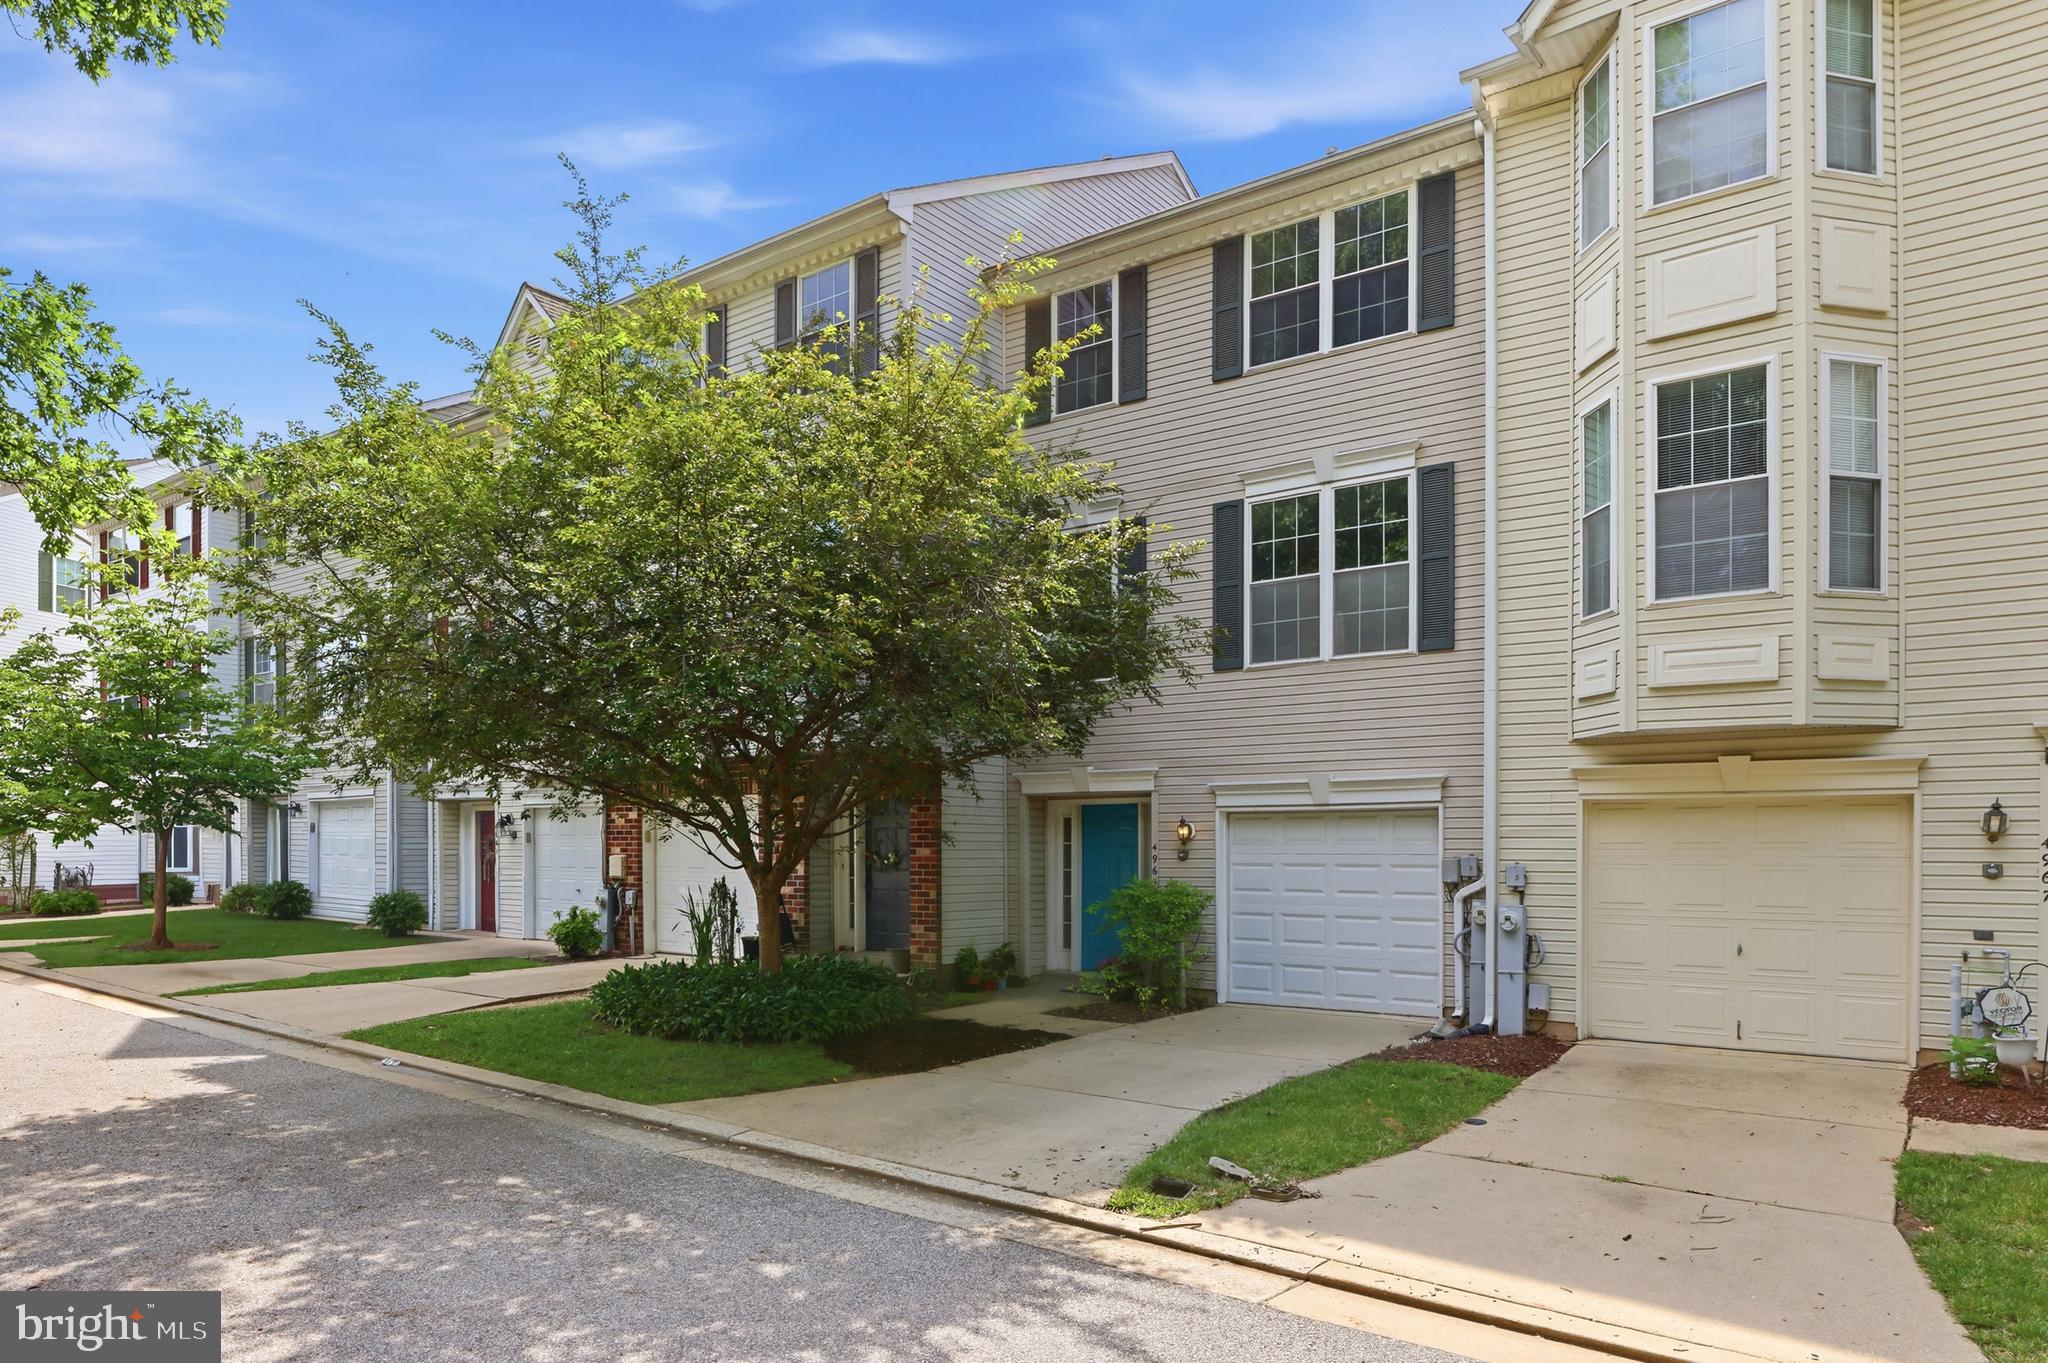
ELLICOTT CITY
4965 LEE FARM COURT 87
3 Beds
2 Baths
1,931 Sq.Ft.
$520,000
MLS#: MDHW2071198
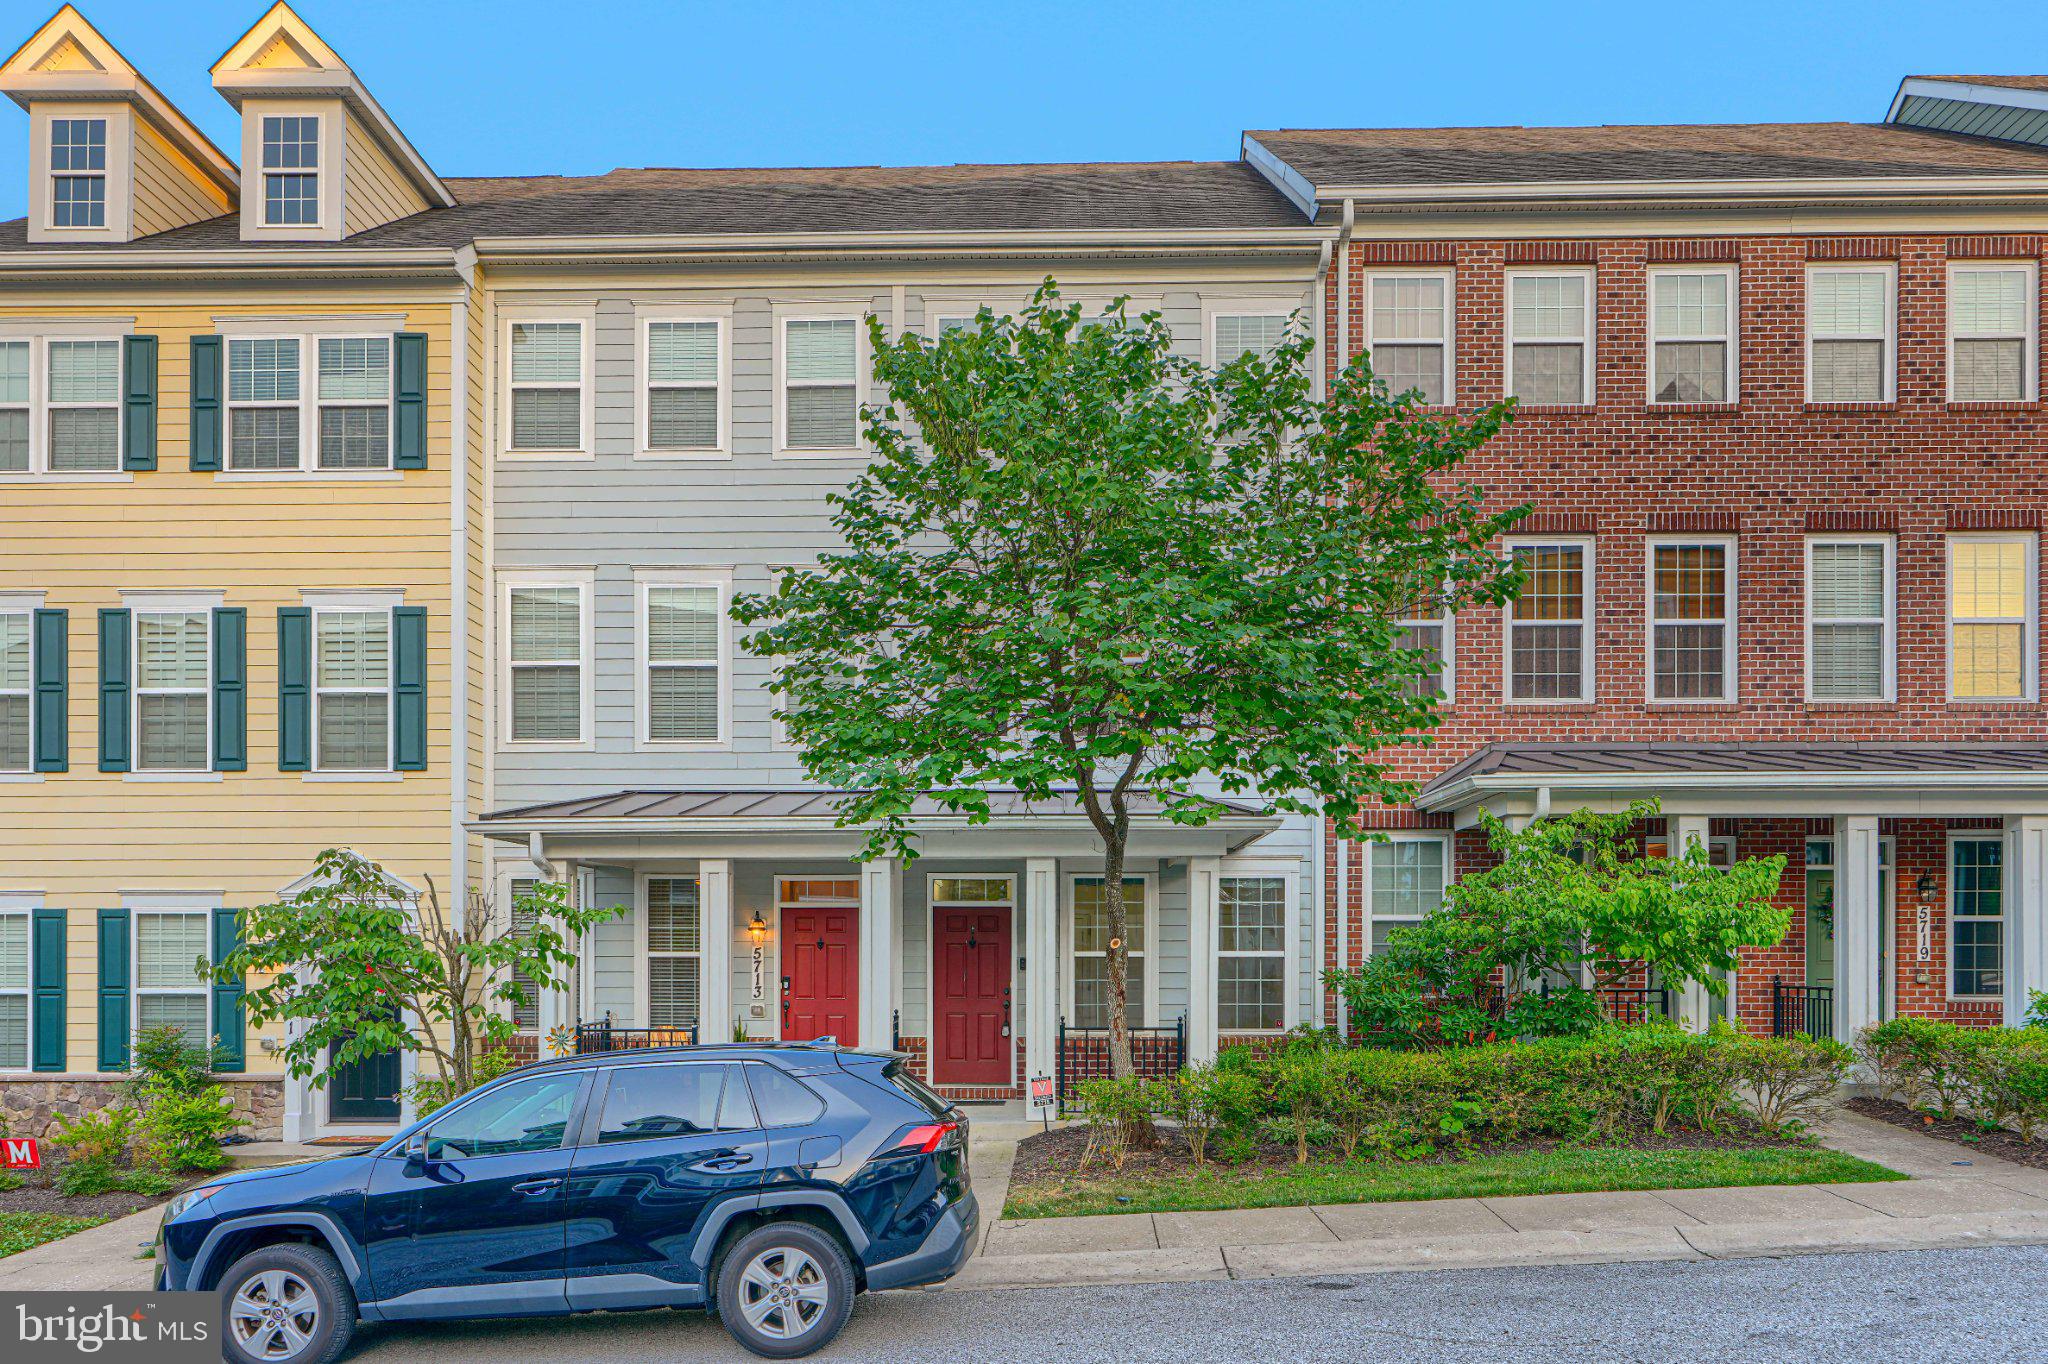
ELLICOTT CITY
5715 ROSANNA PLACE
3 Beds
3 Baths
1,616 Sq.Ft.
$559,900
MLS#: MDHW2071412
.png)