Features & Amenities

Interior

  • Other Interior Features

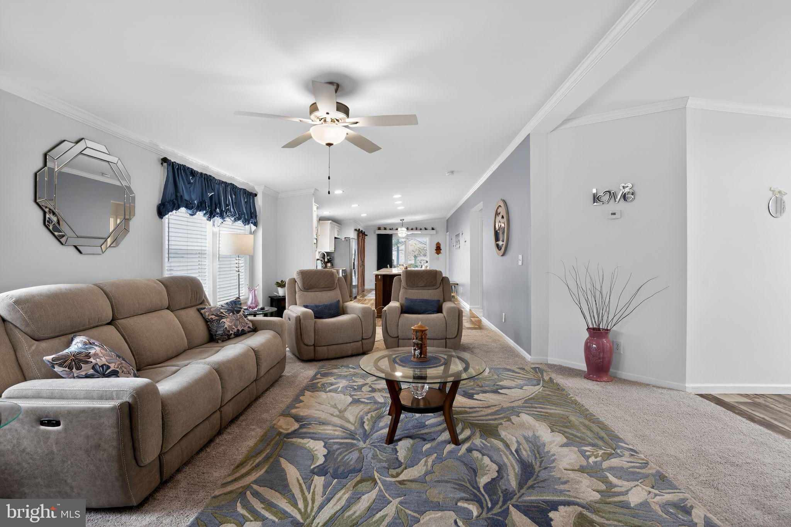
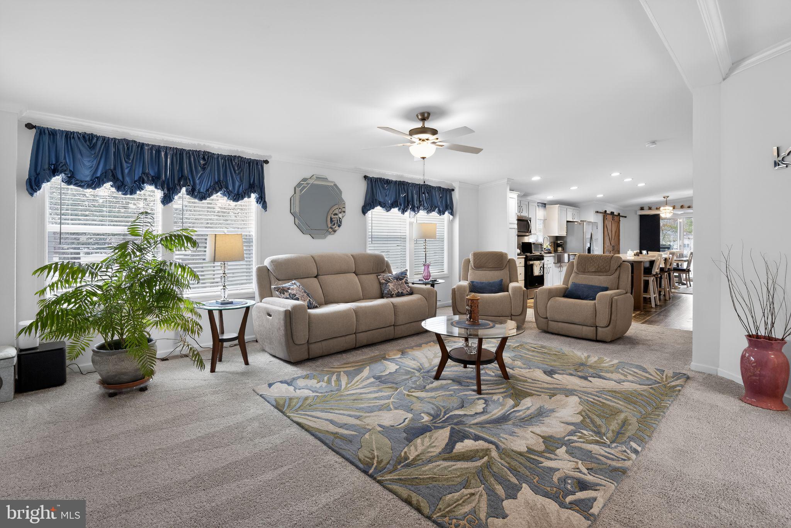
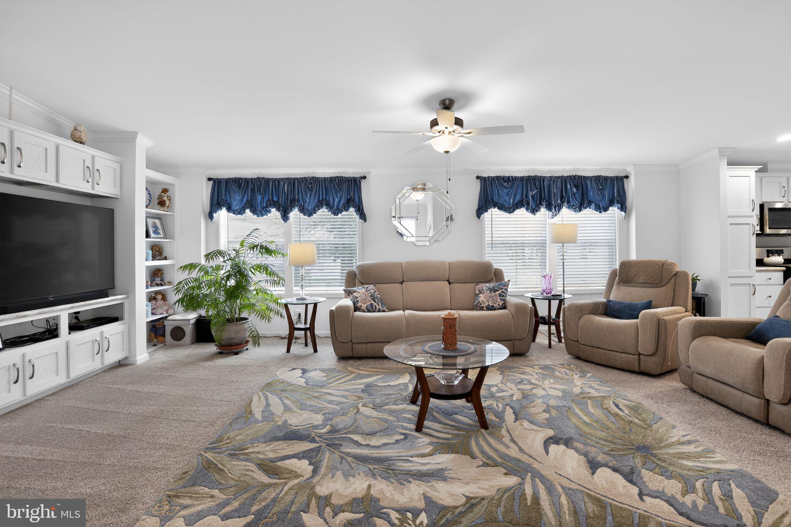
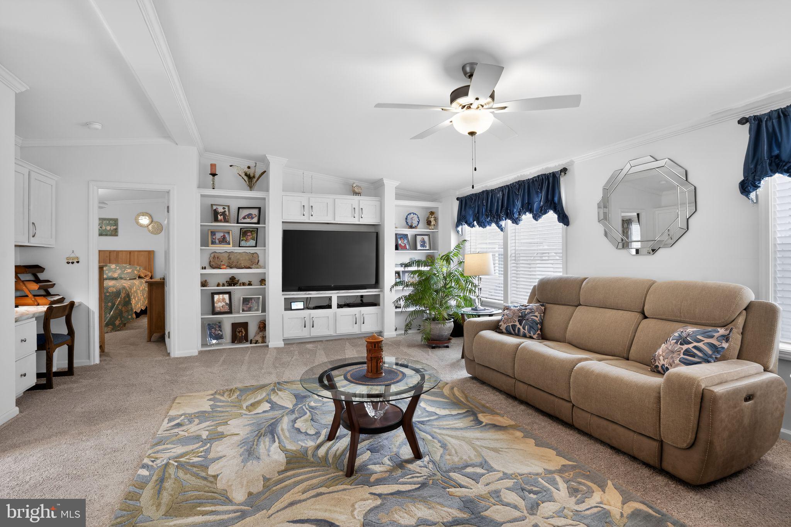
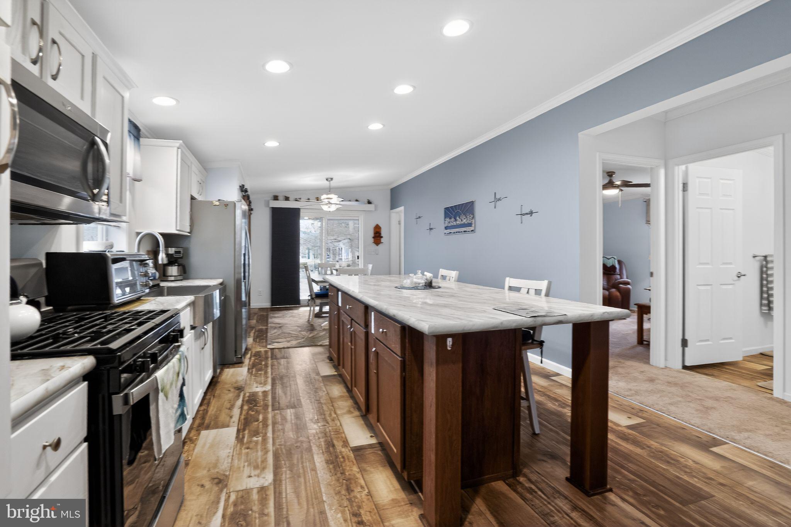
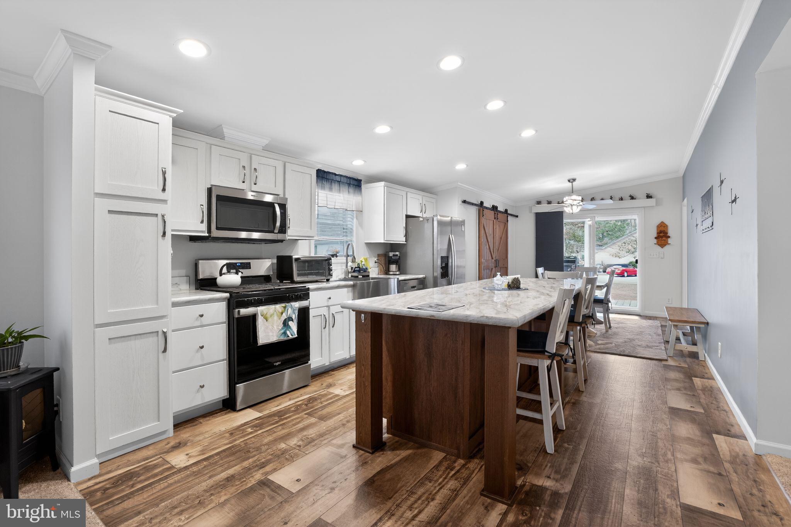
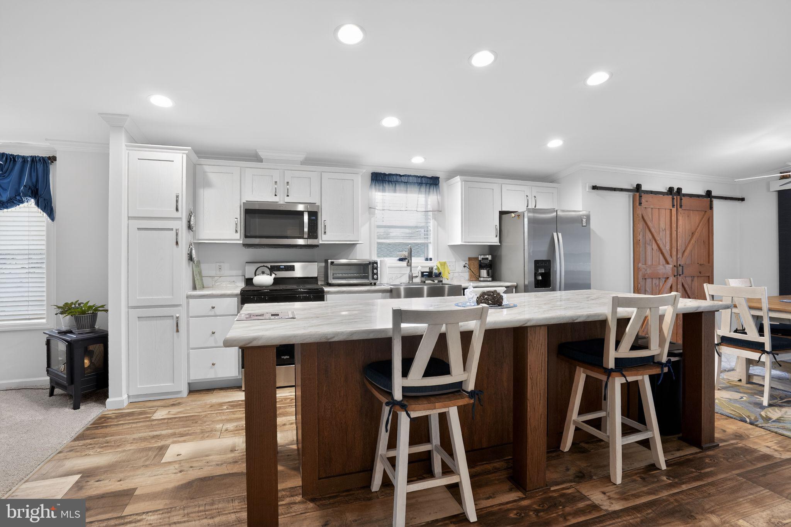
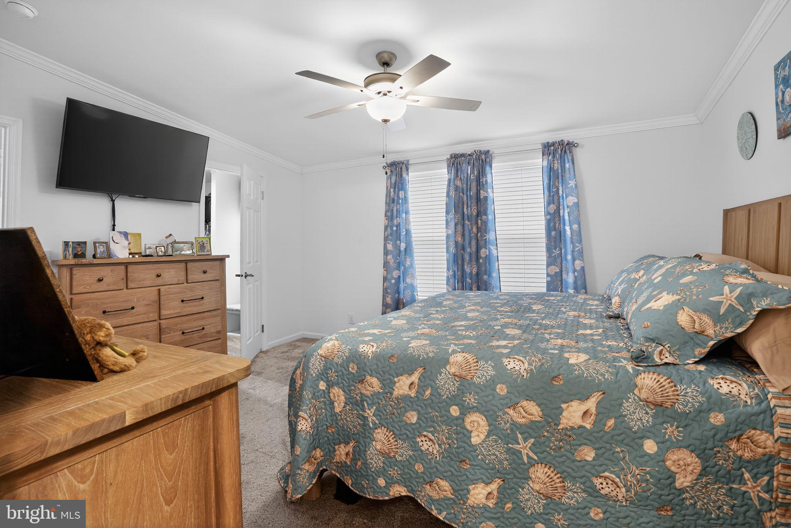
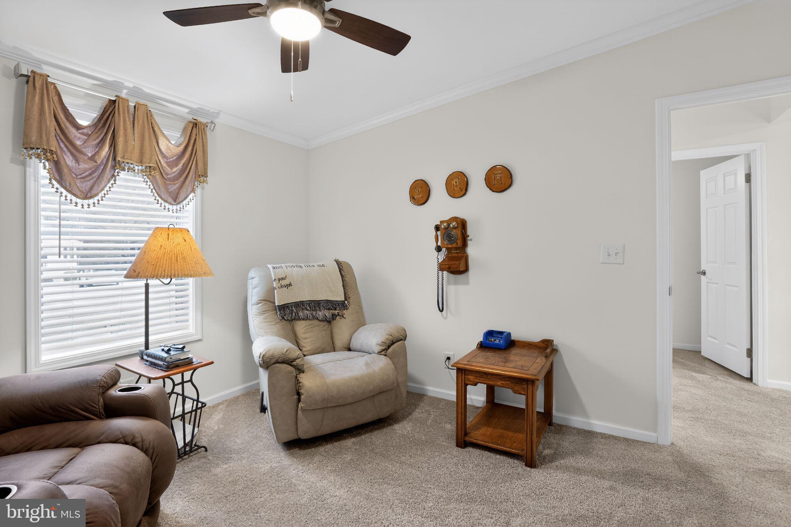
    Kitchen Island, Pantry, Recessed Lighting, Walk-In Closet(s), Ceiling Fan(s), Open Floorplan

  • Total Bedrooms

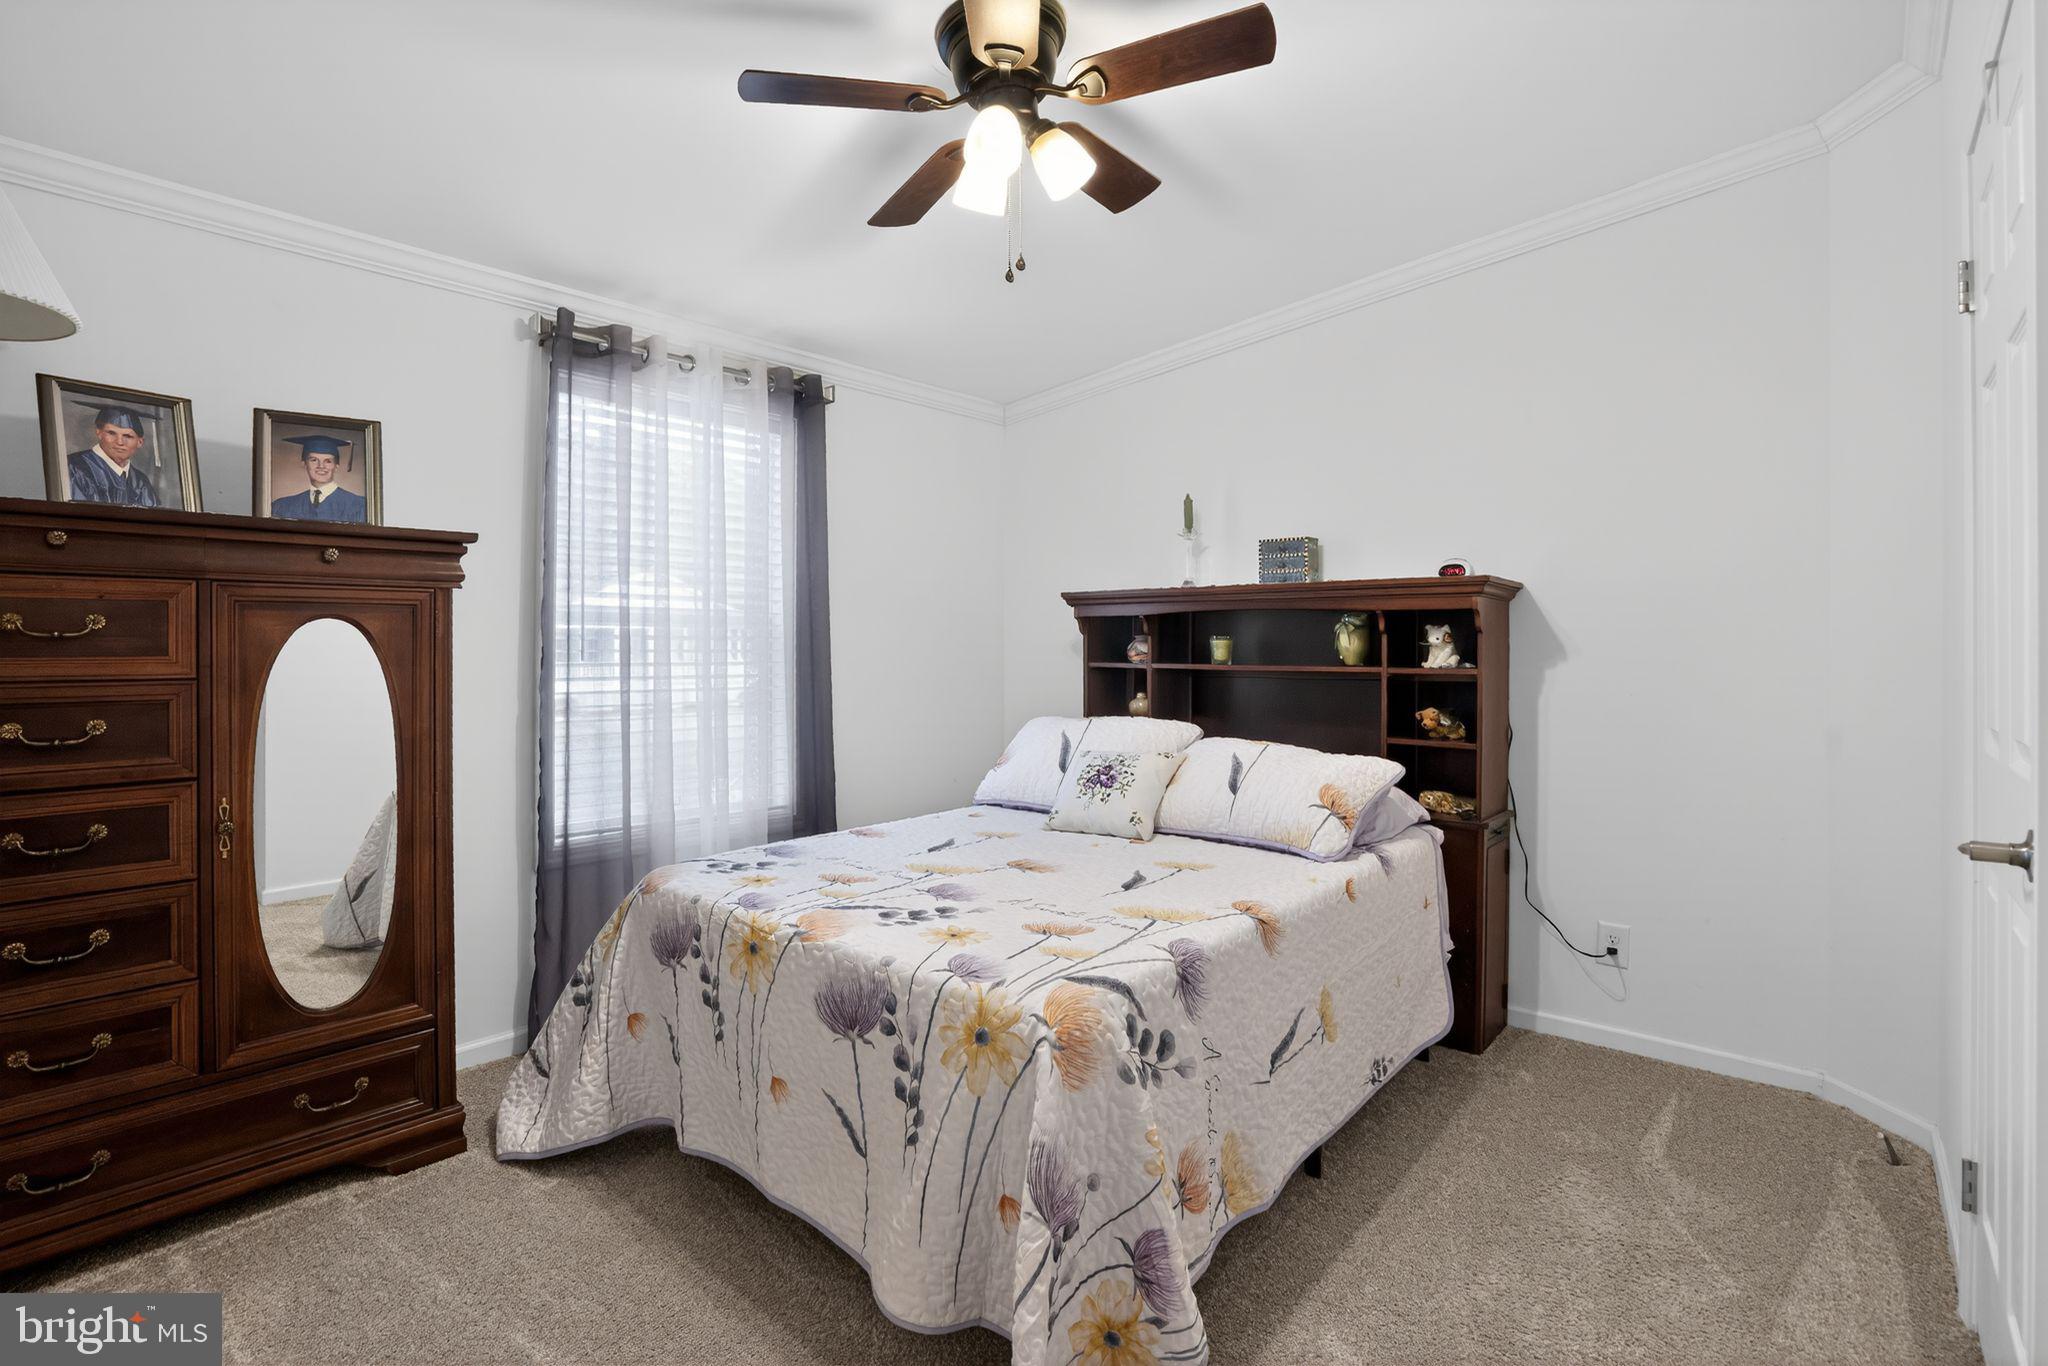

    3

  • Bathrooms

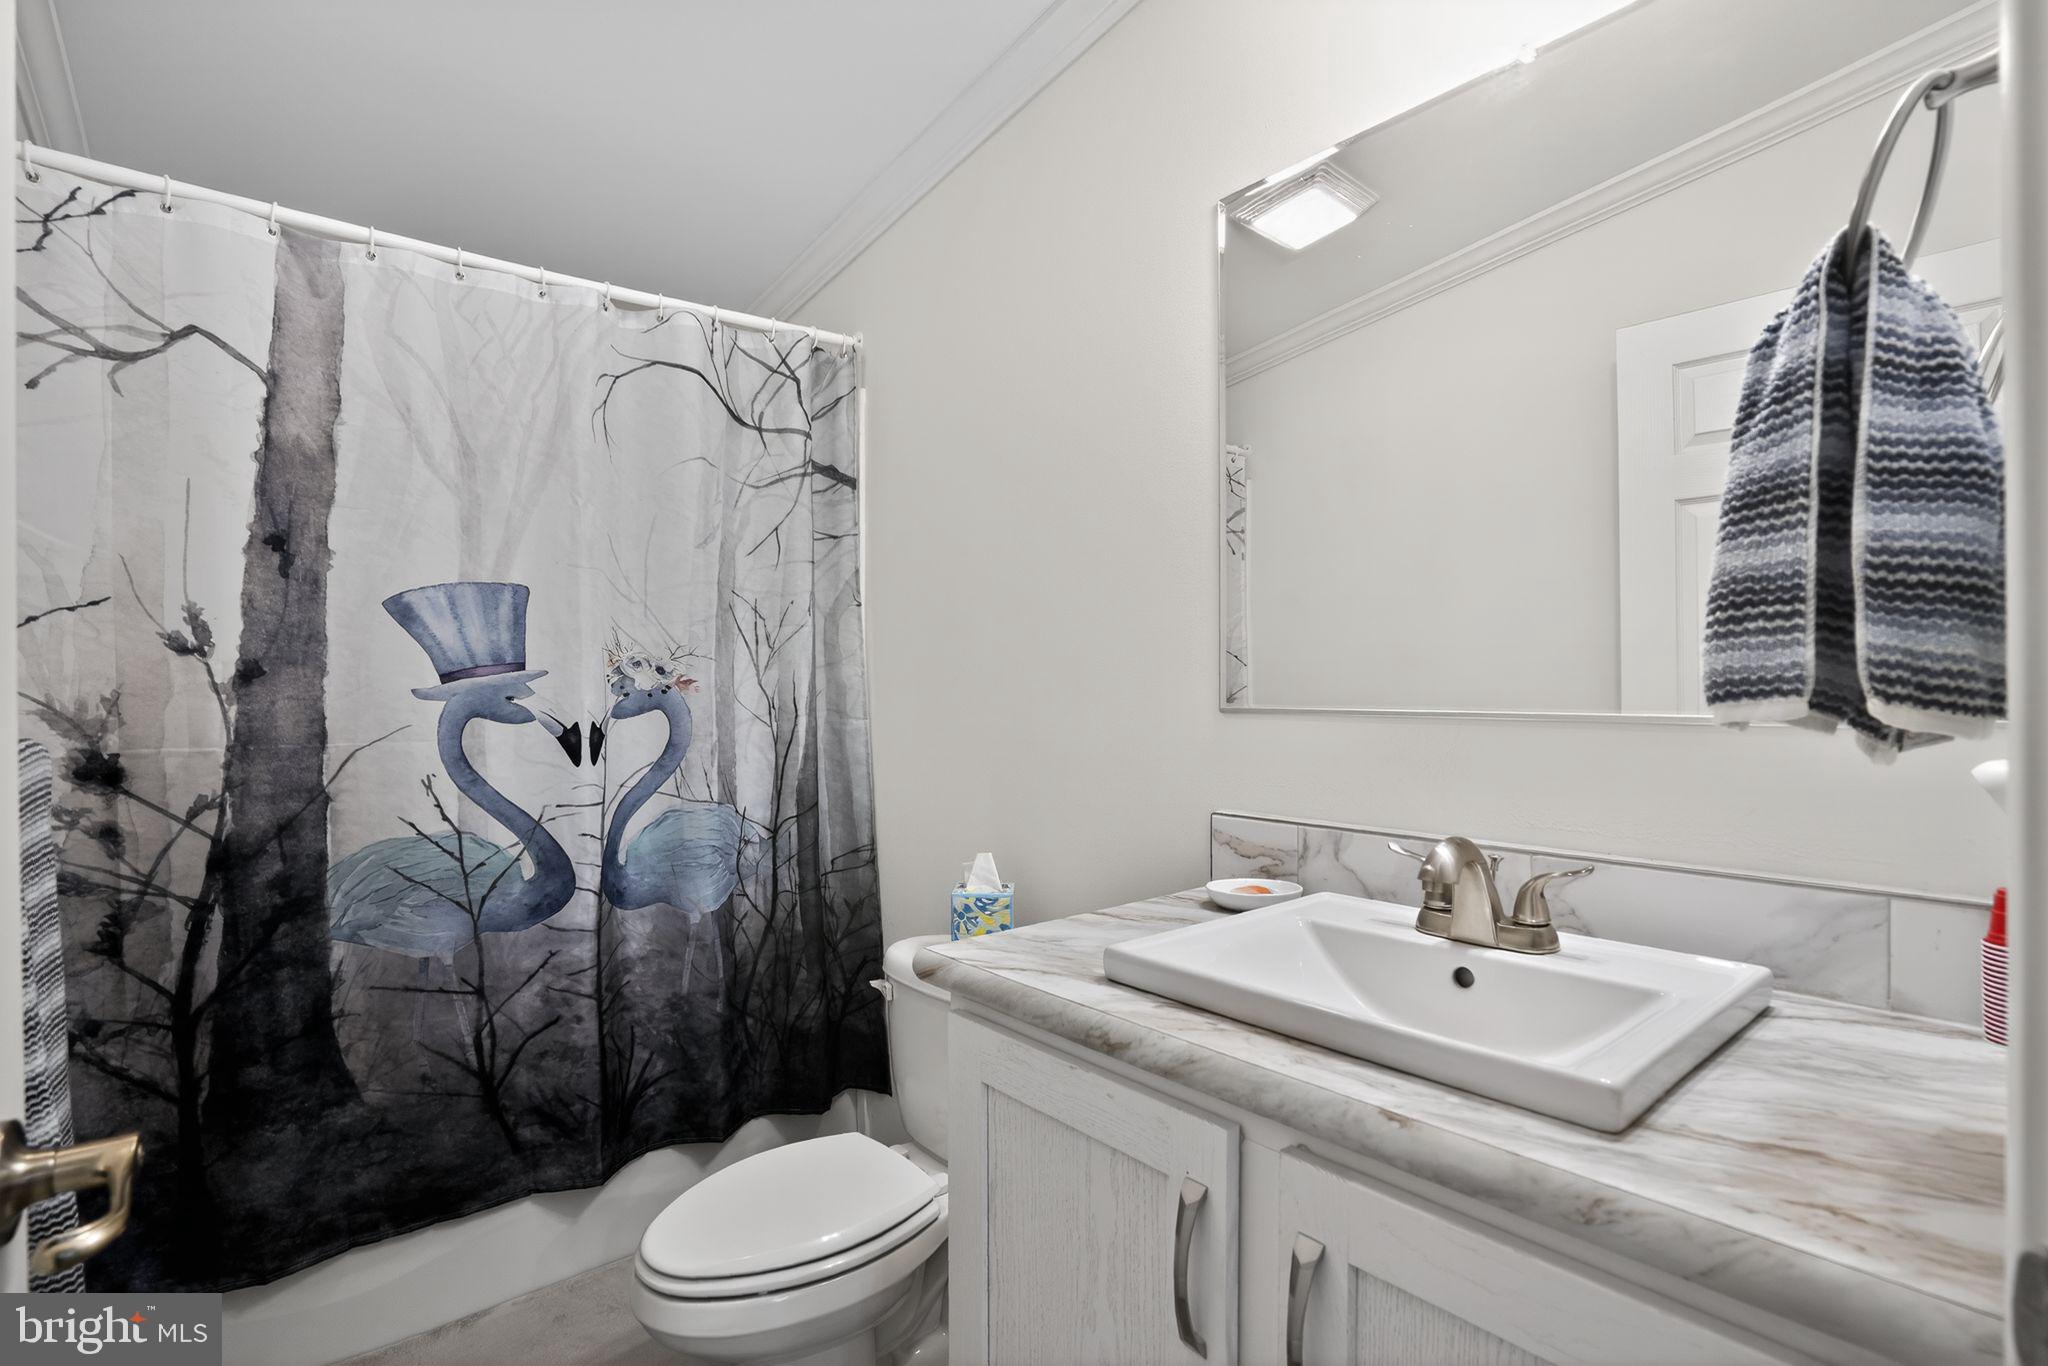
    2

  • Above Grade Finished Area

    2016.0

  • Basement YN

    NO

  • Cooling YN

    YES

  • Cooling

    Central Air, Ceiling Fan(s), Electric

  • Fireplace YN

    NO

  • Heating YN

    YES

  • Heating

    Exhaust Fan, Propane, Forced Air

  • Main Level Bedrooms

    3

  • Pet friendly

    Cats OK, Dogs OK, Yes

Exterior

  • Garage

    No

  • Parking

    Driveway

  • Patio and Porch Features

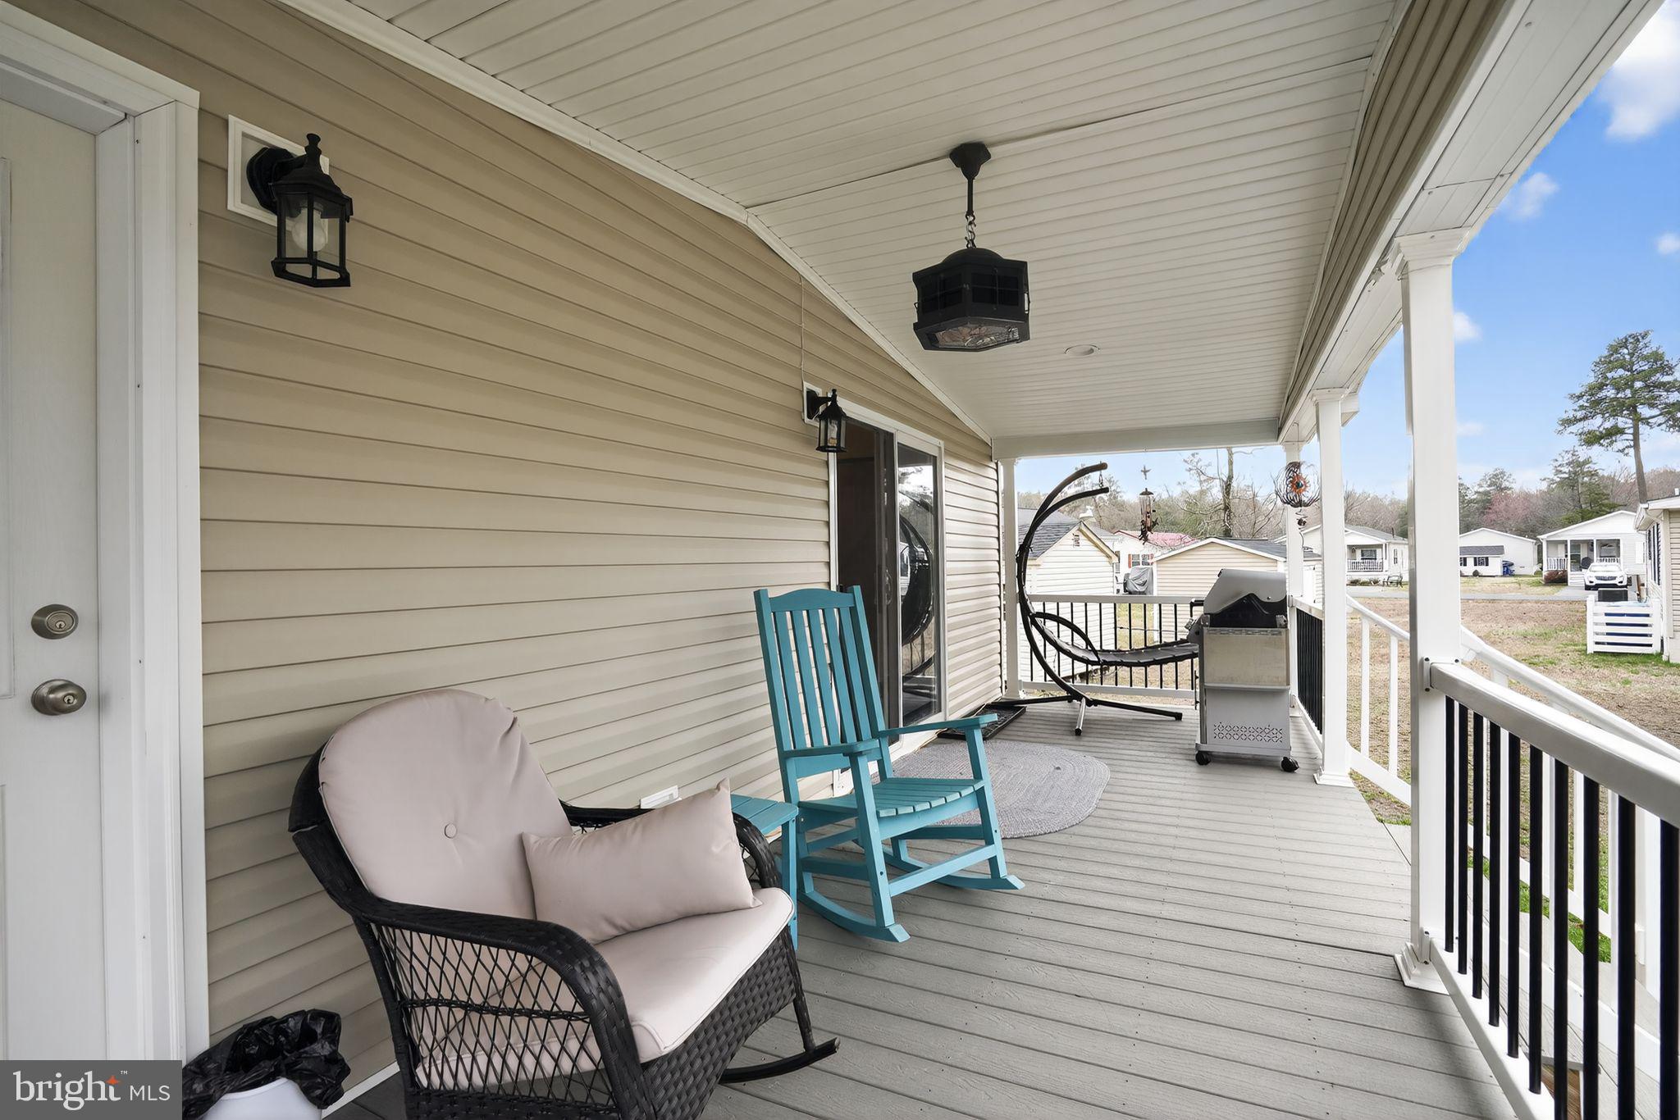
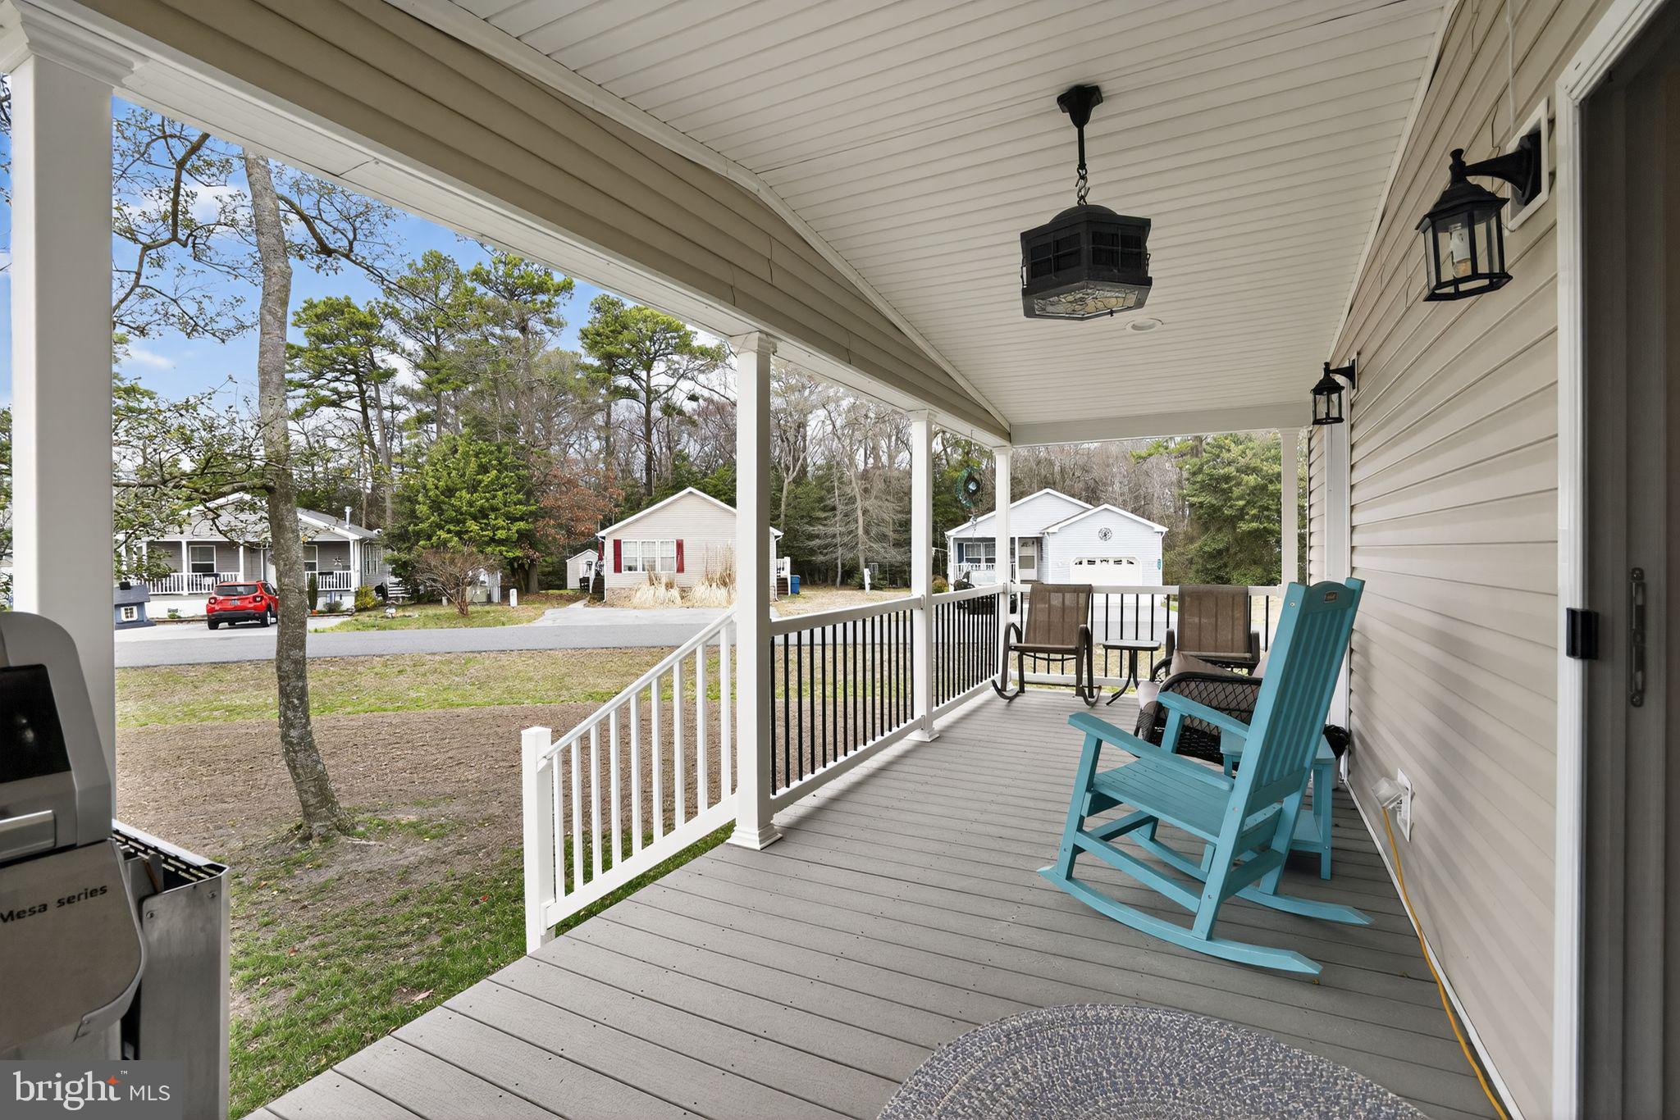
    Porch

  • Pool

    Yes

  • Pool Features

    Community

  • Waterfront YN

    NO

Area & Lot

  • Property Type

    Residential

  • Property Sub Type

    Manufactured Home

  • Architectural Style

    Other

Price

  • Sales Price

    $214,900

  • Tax Amount

    $669.92

  • Sq. Footage

    2, 016

  • Price/SqFt

    $106

HOA

  • Association

    Yes

  • Association Fee

    $15

  • Association Fee Frequency

    Annually

  • Association Fee Includes

    N/A

School District

  • Elementary School

    N/A

  • Middle School

    N/A

  • High School

    N/A

Property Features

  • New Construction

    NO

  • Senior Community YN

    NO

  • Water Source

    Well, Private

Schedule a Showing

Showing scheduled successfully.

<
>
IN PERSON
VIA CHAT

What is 3 + 4 ?


Change time

Mortgage calculator

Estimate your monthly mortgage payment, including the principal and interest, property taxes, and HOA. Adjust the values to generate a more accurate rate.

Your payment

Principal and Interest:

$

Property taxes:

$

HOA fees:

$

Total loan payment:

$

Total interest amount:

$

Location

County

SUSSEX

Elementary School

Middle School

High School

Listing Courtesy of Russell G Griffin , Keller Williams Realty

RealHub Information is provided exclusively for consumers' personal, non-commercial use, and it may not be used for any purpose other than to identify prospective properties consumers may be interested in purchasing. All information deemed reliable but not guaranteed and should be independently verified. All properties are subject to prior sale, change or withdrawal. RealHub website owner shall not be responsible for any typographical errors, misinformation, misprints and shall be held totally harmless.

Agent Jordan Fortson

AGENT

Jordan Fortson

Call Jordan today to schedule a private showing.


* Listings on this website come from the FMLS IDX Compilation and may be held by brokerage firms other than the owner of this website. The listing brokerage is identified in any listing details. Information is deemed reliable but is not guaranteed. If you believe any FMLS listing contains material that infringes your copyrighted work please click here to review our DMCA policy and learn how to submit a takedown request.© 2024 FMLS.
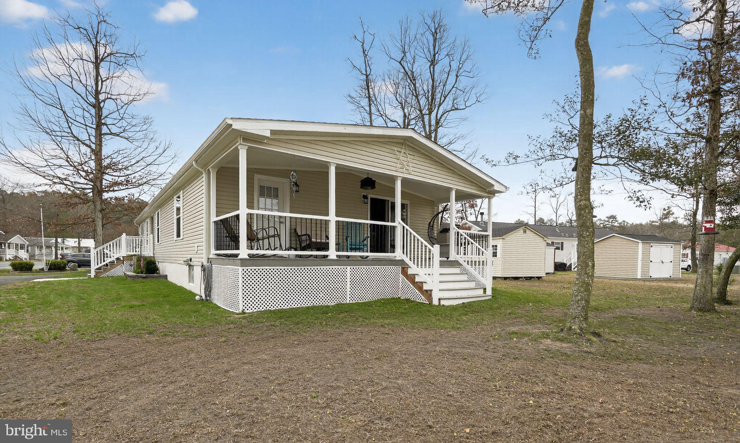
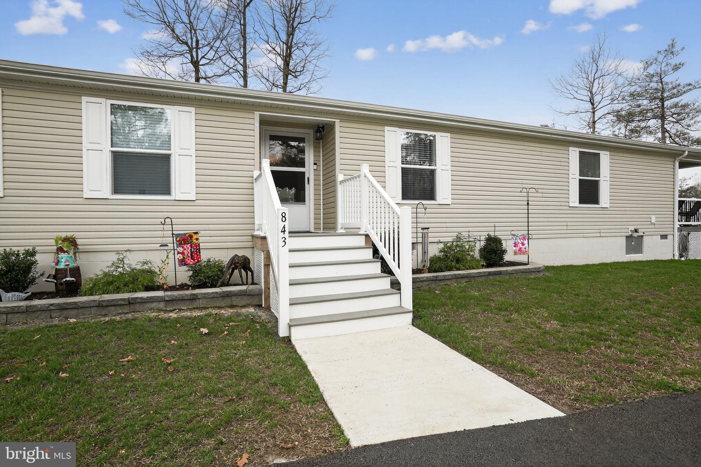
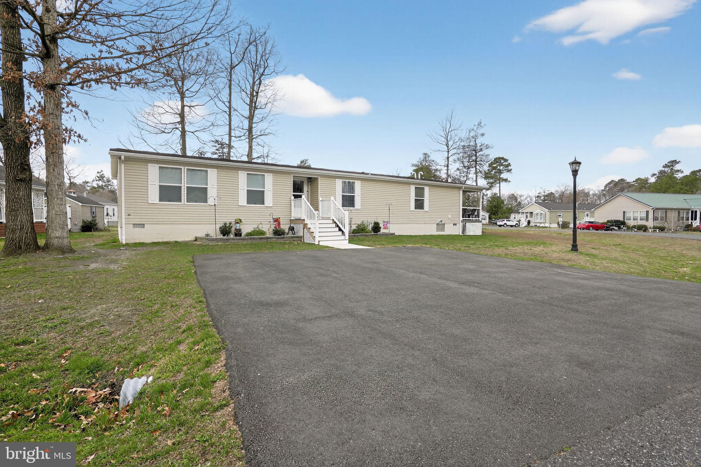

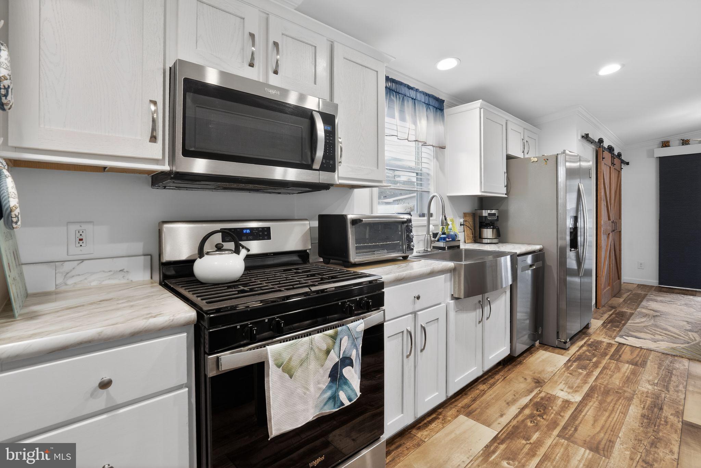
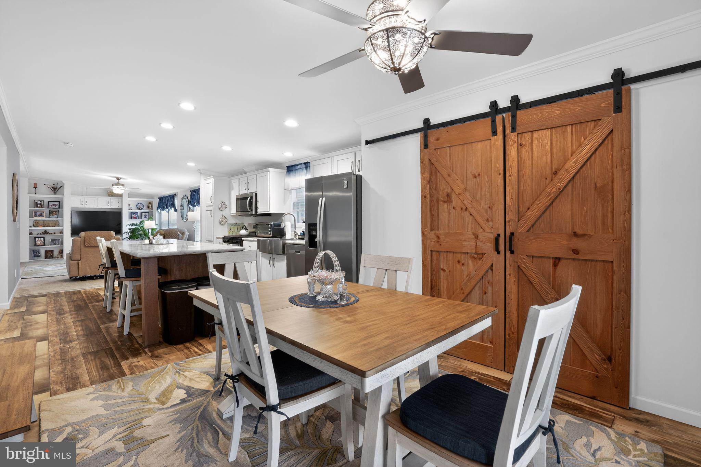
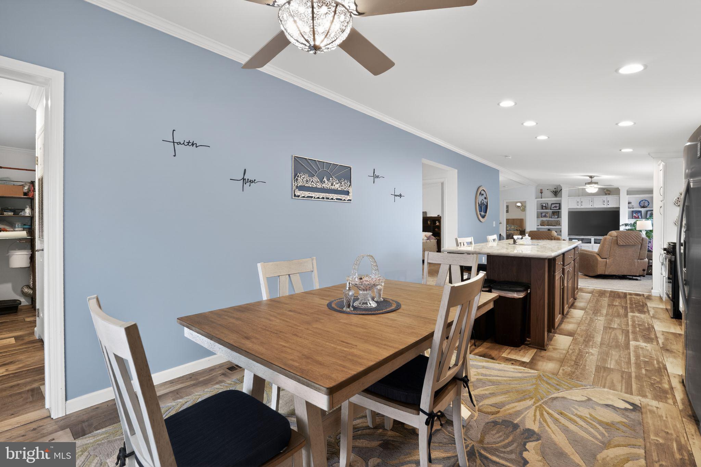

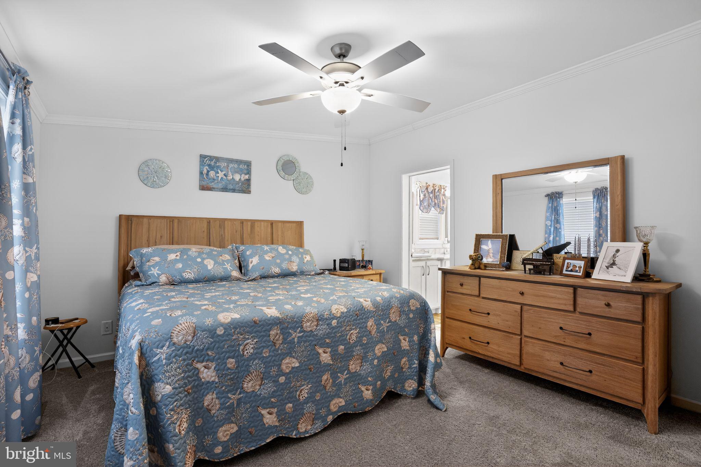
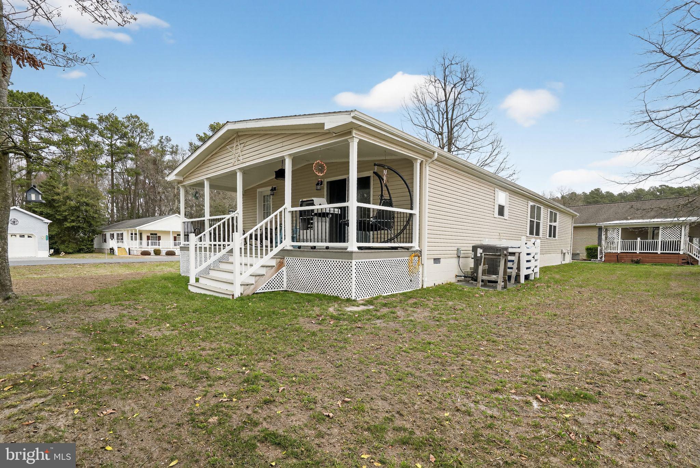

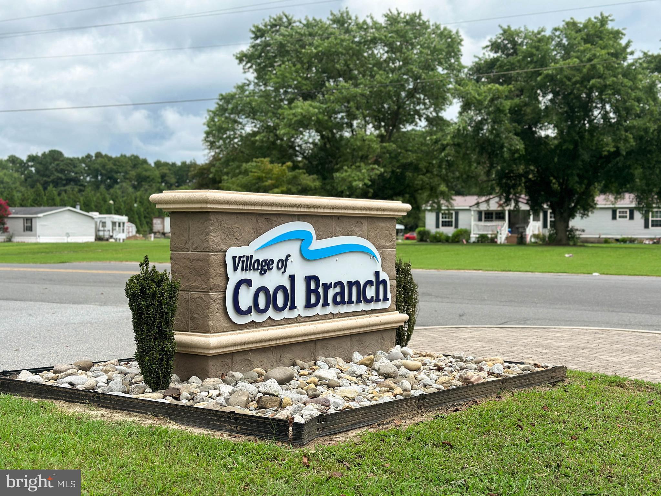
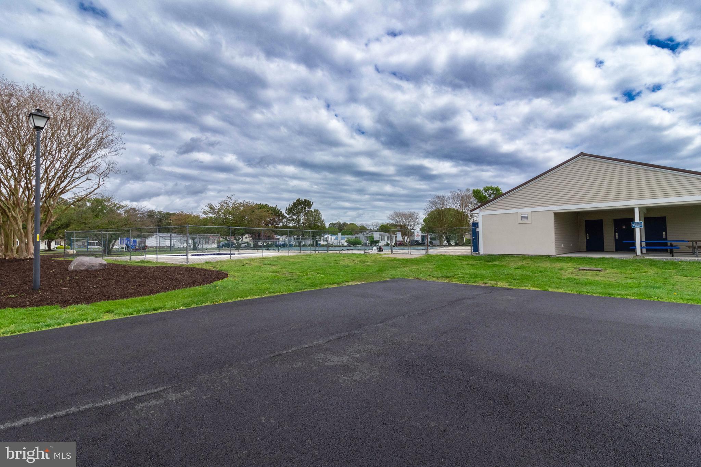
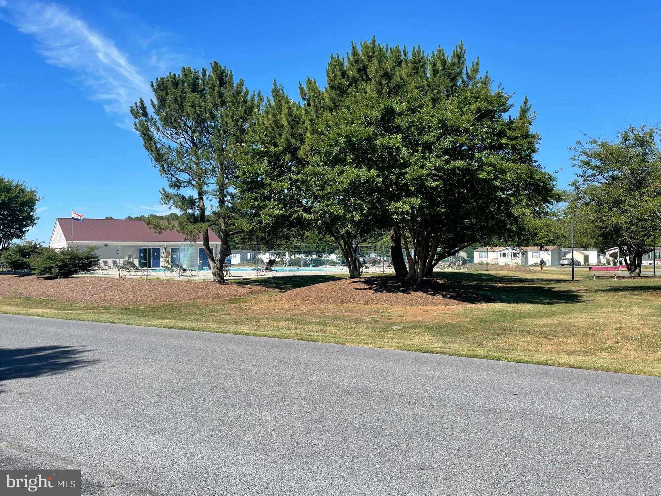
Welcome to 843 Rum Bridge Branch Road, a stunning 2023-built Commodore residence located in the Pines section of the secure, gated community of Village of Cool Branch outside of Seaford. At almost 2,000 sq. ft., this modern 3-bedroom, 2-bathroom home features an expansive open-concept living area highlighted by vaulted ceilings and full sheet rock throughout. The gourmet kitchen serves as the heart of the home, offering a massive center island, elegant marble-style countertops, stainless steel appliances, and a walk-in pantry tucked behind stylish sliding barn doors.
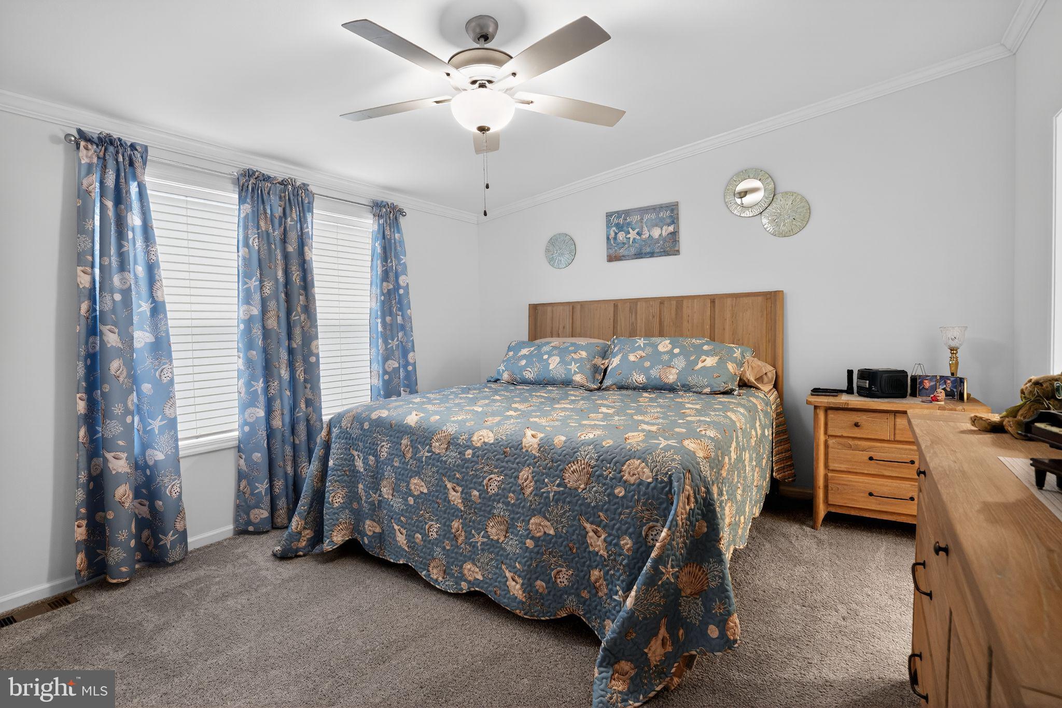
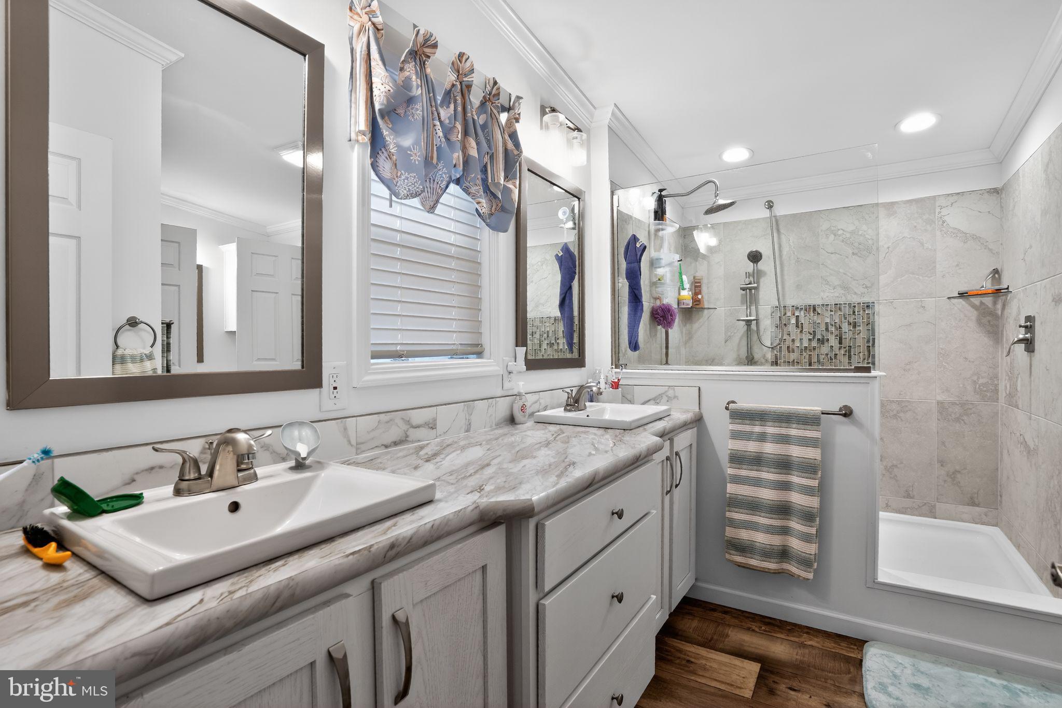

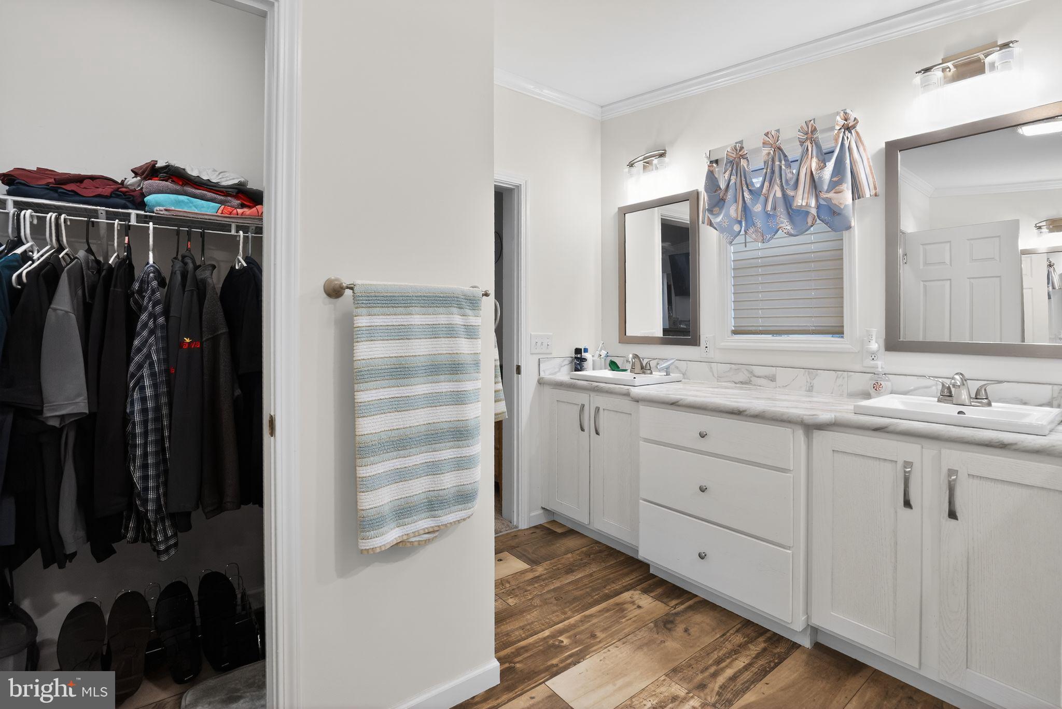
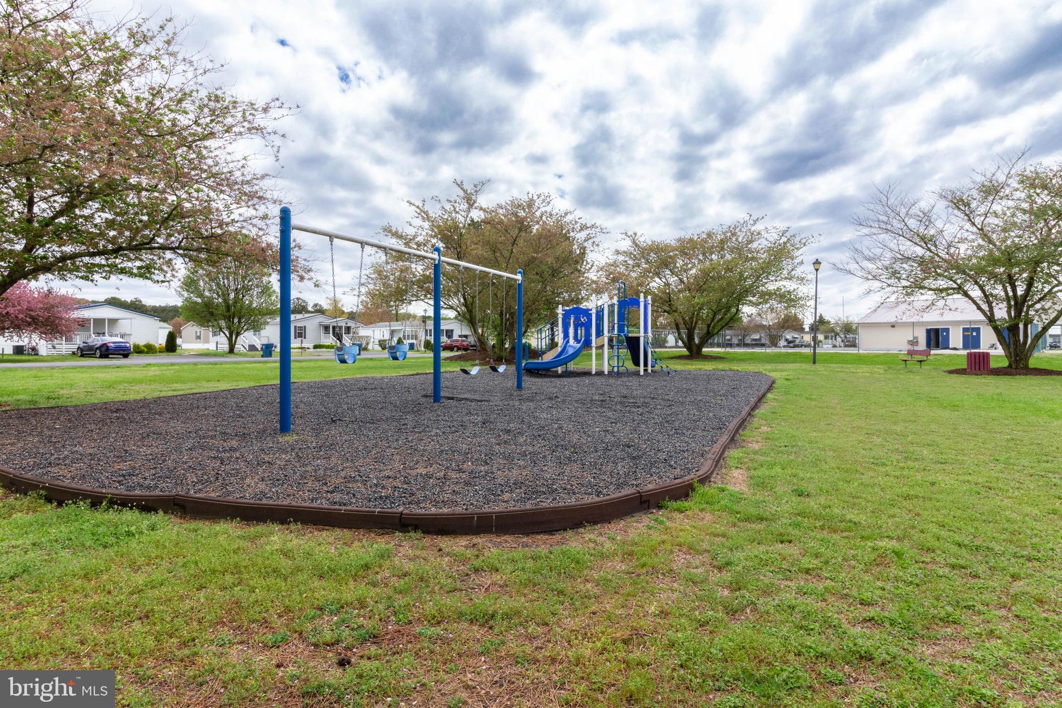
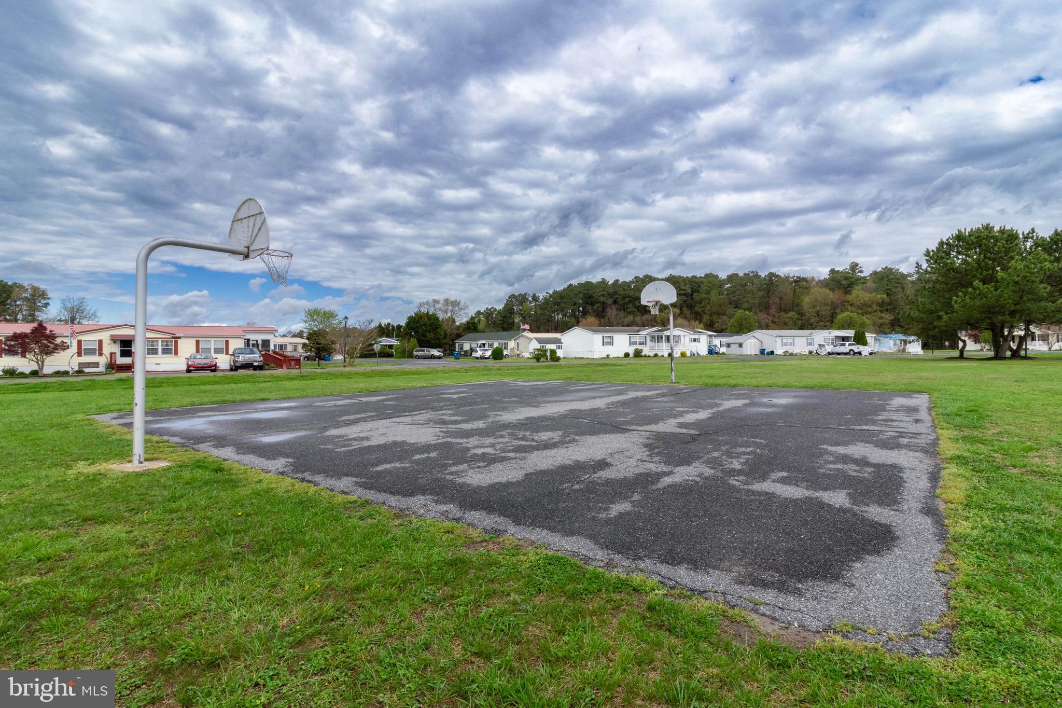
The primary suite provides a true retreat with a spacious layout and a spa-like ensuite bathroom featuring a dual vanity, a 4x6 tiled walk-in rain shower and walk-in closets. Outside, you can relax on the 27x8 foot covered front porch or large yard. The exterior features maintenance-free gutter guards and a 10x12 matching storage shed with a loft. Living here includes community water, sewer and trash removal plus access to the community pool, fishing pond, and sports courts. Perfectly positioned near Delaware’s premier beaches and local shopping, this home offers the ultimate balance of comfort, convenience and quiet secure lifestyle.

843 RUM BRIDGE BRANCH ROAD

Message successfully sent.

What would you like to know?

What is 3 + 4 ?

I agree to receive email communication and understand I can unsubscribe at any time.

I agree to be contacted by Charis Realty Group via call, email, and text for real estate services. To opt out, you can reply 'stop' at any time or reply 'help' for assistance. You can also click the unsubscribe link in the emails. Message and data rates may apply. Message frequency may vary. Privacy Policy

Related Properties

This spacious home offers more than 2,000 square feet of interior living space and is situated on a beautiful 1.70-acre lot—providing the perfect blend of privacy, square footage, and is bursting with potential. Nestled just outside town yet easily accessible, the location offers the best of both worlds: room to spread out with convenient access to major routes, shopping, and services.
Inside, you'll find a well-designed floor plan that includes a formal living room, dedicated dining area, and an additional expansive family room that could serve as a game room, media lounge, home office hub, or multi-generational living space. The generously sized primary bedroom includes an en suite garden tub—ideal for relaxing after a long day. Two additional bedrooms and a centrally located hall bath round out the private living quarters.
A two-car-attached garage offers ample storage, workshop potential, or secure parking. Outdoors, the home overlooks a private wooded backdrop, perfect for enjoying natural surroundings or creating a future outdoor entertainment area. The deep lot creates a peaceful setting with room for landscaping, gardening, or simply enjoying the open space.
With its flexible layout, sizable footprint, and tranquil setting, this home presents a rare opportunity for buyers looking to personalize and create long-term value. Whether you're looking for a home with room to grow, a property to customize, or just more space inside and out—this one is worth a closer look.
#DESU2089812

SEAFORD

10883 OLD FURNACE ROAD

3 Beds

2 Baths

2,096 Sq.Ft.

$249,900

MLS#: DESU2089812
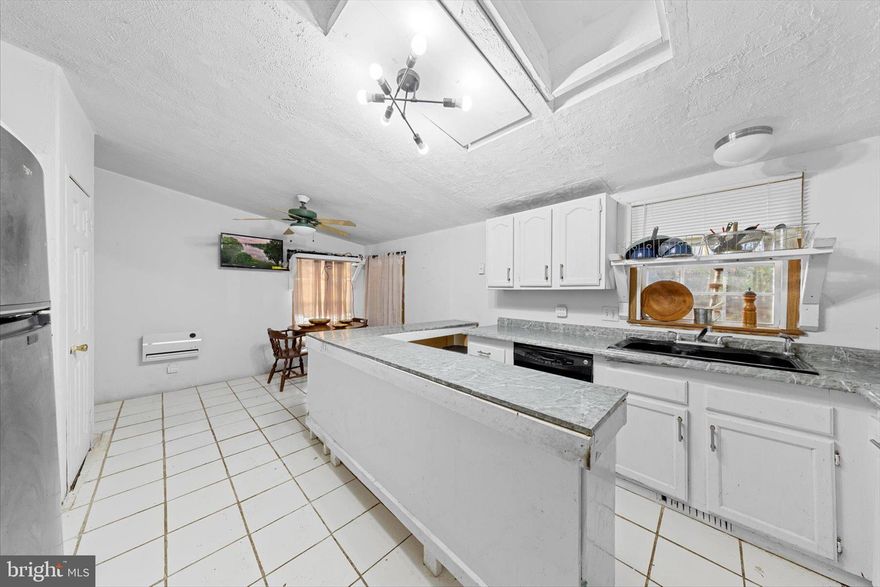
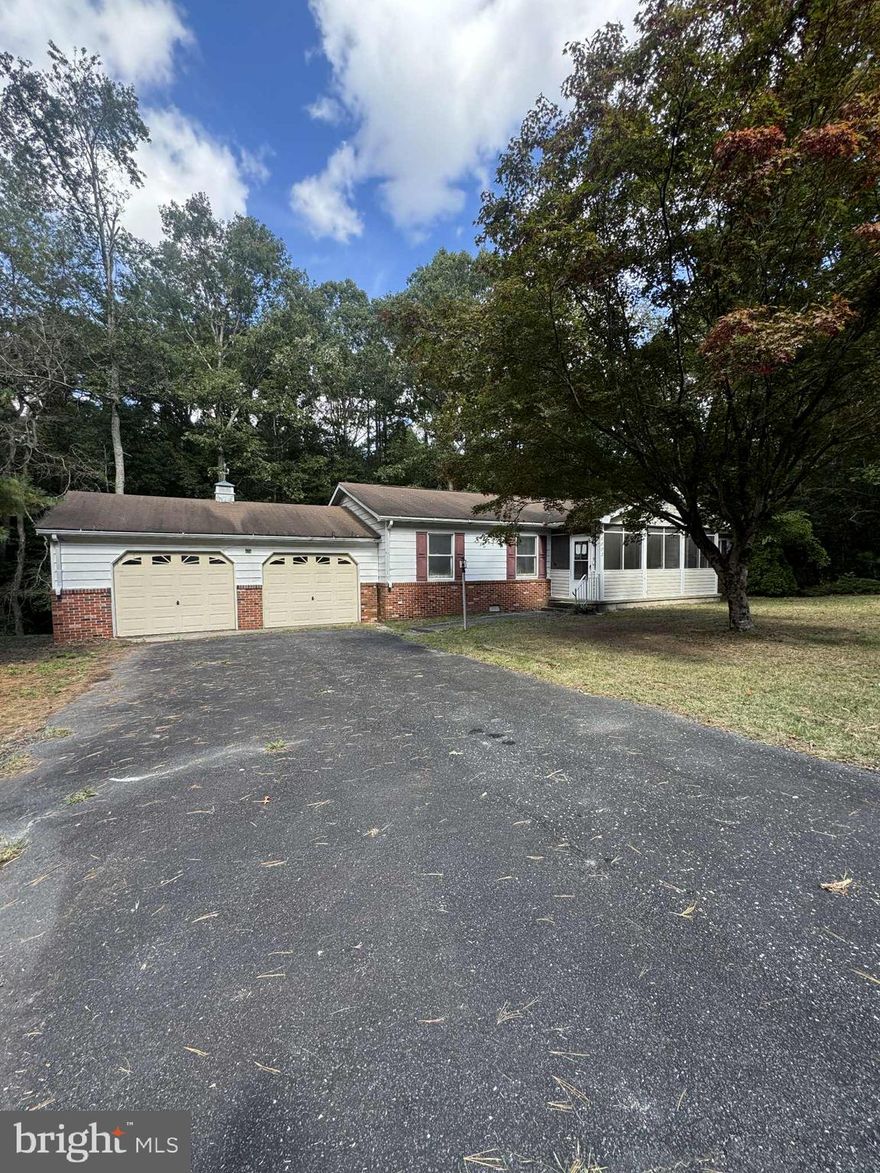
**Back on the Market **Tucked among mature trees just off Butler Branch Road in Seaford, Delaware, this nearly one-acre property offers a rare opportunity to create something truly special. Surrounded by nature and set back from the road, this diamond-in-the-rough home is waiting for the right buyer with vision to transform it into a peaceful retreat of their own. The existing 3-bedroom, 2-bath mobile home is thoughtfully positioned on the property to maximize privacy and yard space. Inside, laminate flooring runs throughout, visually unifying the spaces and enhancing the sense of openness. The traditional split floor plan places the primary bedroom with its ensuite bath on one side of the home, while two additional bedrooms and a shared hall bath are located on the opposite side, ideal for both privacy and functionality. At the heart of the home, the main living area flows into an eat-in kitchen featuring generous counter space, a wrap-around island, and a dining area filled with natural light and tranquil woodland views. An additional powder bath off the laundry room, along with direct access to the rear yard, completes the interior layout.
Step outside to discover one of the property’s most captivating features, the backyard opens to a canopy of mature trees and overlooks Butler Mill Branch, where gently flowing waters create a serene natural backdrop right beyond your own yard.

Being sold As-Is, this property presents an exciting opportunity for buyers looking to invest, reimagine, or rebuild in a peaceful setting with abundant potential. How will you make this hidden gem your ultimate home retreat?
#DESU2102008

SEAFORD

25997 BUTLER BRANCH ROAD

3 Beds

2 Baths

1,423 Sq.Ft.

$200,000

MLS#: DESU2102008
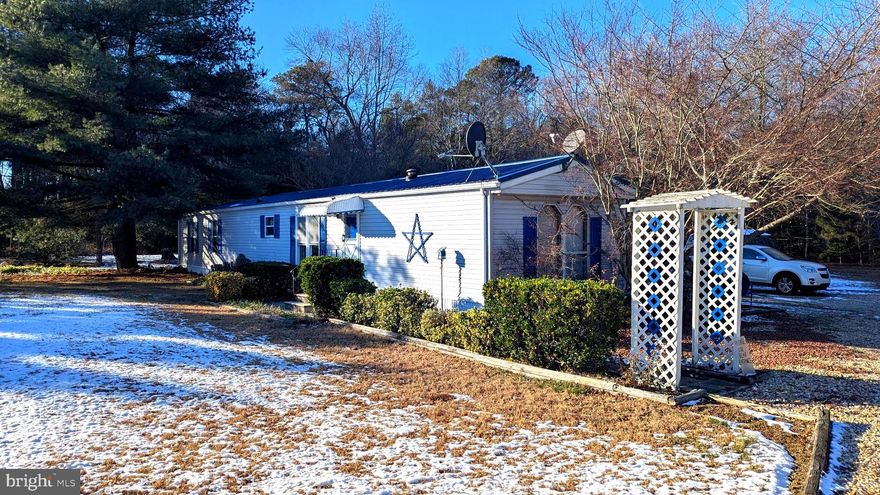
Private and peaceful 2BR/2BA manufactured home on a full acre, offering exceptional space and privacy. An approximately 30x30 metal building provides the perfect setup for a mechanic, workshop, or garage with room for tools, equipment, and projects, plus an additional shed for extra storage. The property also features a summer kitchen with a rear storage lean-to, ideal for entertaining or utility use. Backed by thick forest and lined with cypress trees, this home offers outstanding seclusion and a quiet setting with endless possibilities.
#DESU2101912

SEAFORD

9625 AIRPORT ROAD

2 Beds

2 Baths

952 Sq.Ft.

$229,900

MLS#: DESU2101912
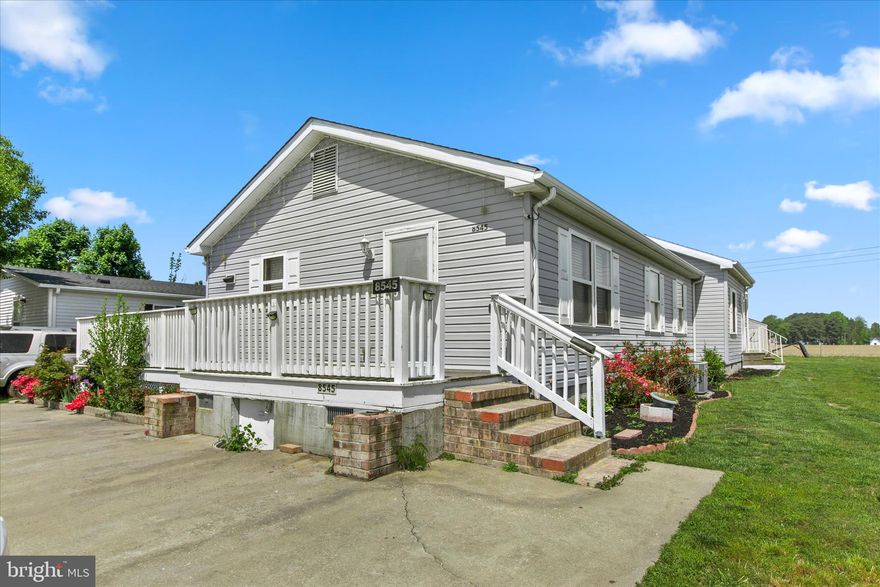
Nestled in the charming Green Acres community, this delightful 3-bedroom, 1-bathroom manufactured home offers a perfect blend of comfort and convenience. Built in 1996, this well-maintained residence spans 1,232 square feet and is situated on a generous 0.17-acre lot, providing ample space for outdoor activities and relaxation. As you step inside, you'll be greeted by a warm and inviting atmosphere that makes you feel right at home. The kitchen is ready for your personal touch, offering a canvas for culinary creativity. The Green Acres neighborhood is known for its friendly community spirit and vibrant atmosphere. The nearby schools are highly regarded, providing quality education and a supportive environment for all students. For those who appreciate the outdoors, the community boasts several parks equipped with walking trails, playgrounds, and sports facilities, making it easy to stay active and engaged. The surrounding area is also rich in local amenities, including shops, restaurants, and entertainment options, ensuring that everything you need is just a short drive away. Public services in the Green Acres community are top-notch, with well-maintained roads and reliable public transportation options, making commuting a breeze. The neighborhood is also known for its strong sense of safety and community involvement, where neighbors look out for one another and local events foster connections. With a spacious driveway accommodating up to three vehicles, parking is never a concern. The property is designed for easy living, allowing you to focus on what truly matters-creating memories in a place you can call home. This charming residence in Green Acres is more than just a house; it's an opportunity to embrace a lifestyle filled with community, comfort, and convenience. Don't miss your chance to make this inviting space your own!
#DESU2110878

SEAFORD

8545 GARDEN

3 Beds

1 Baths

1,232 Sq.Ft.

$230,000

MLS#: DESU2110878

Back on the market after a facelift—don’t miss it! 
Recently updated and move-in ready, this home features fresh interior paint, refinished flooring, a new water heater, new well pump, new bathroom flooring, new closet doors, updated fixtures, and more. The property was previously valued by the insurer at $286,000 prior to these updates, adding even more appeal and value.
This unique property carries a Delaware address but is physically located just across the street on the Maryland side—offering a rare combination of location benefits.
Built in 2009, the home offers two functional levels:
Main level ( 1,200 sq ft): Semi-finished space ideal for a workshop, business use, storage, or potential future living area, plus a convenient half bath.
Upper level ( 1,424 sq ft): Finished living space with an open-concept layout, two bedrooms, one full bath, and a bright, spacious sunroom filled with natural light.
Perfect for live/work flexibility, this property is well-suited for home-based businesses and may offer potential tax advantages (buyer to verify). Situated on 0.58 acres and including a 10x30 shed, the home is just minutes from Seaford, Delaware.
This versatile property can be tailored to fit your needs—endless possibilities await.
Price reduced! Buyer concessions may be incorporated into the purchase p
#MDDO2011528

SEAFORD

6366 GALESTOWN RELIANCE

2 Beds

1 Baths

2,624 Sq.Ft.

$245,000

MLS#: MDDO2011528
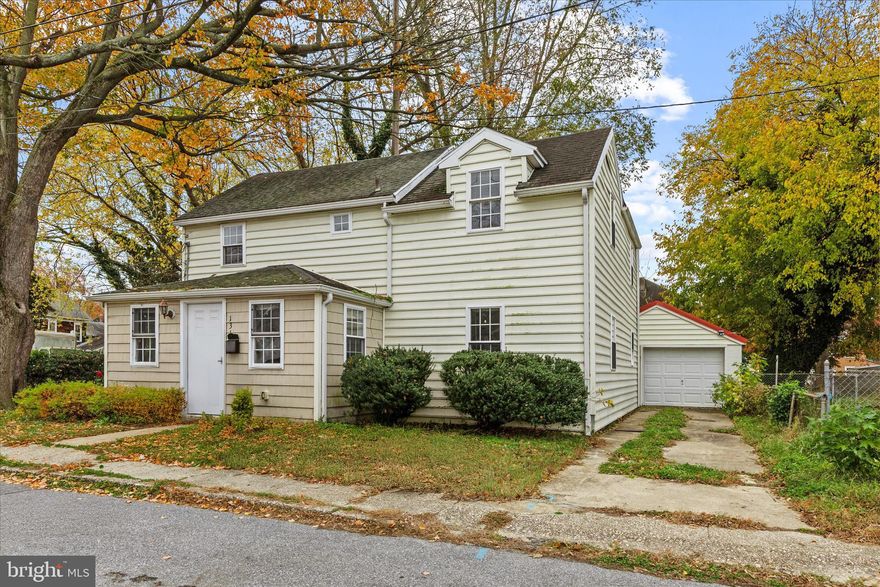
Welcome to 131 4th Street in Seaford, a home full of potential! This 3-bedroom, 1.5-bath residence features a living room and a separate dining room with hardwood flooring and a classic chair rail. The large kitchen opens to a laundry room, powder bath, and an exit door leading to the fenced backyard. Additional highlights include a detached one-car garage and vinyl windows throughout. Conveniently located just minutes from High Street, the heart of downtown Seaford, this home offers easy access to local dining, shops, and community amenities. While it needs some TLC, it presents an exciting opportunity for the right buyer to create their ideal space in a desirable Seaford location.
#DESU2098866

SEAFORD

131 4TH STREET

3 Beds

1 Baths

632 Sq.Ft.

$235,000

MLS#: DESU2098866

Welcome to Crossgate Village in Seaford, DE. This spacious townhome offers a covered front porch, rear patio, and an attached garage.

Inside, the main level features an open-concept living and dining area that flows seamlessly into the kitchen and bright sunroom, creating an inviting layout for both entertaining and daily living. The primary bedroom is conveniently located on the first floor with access to a shared hall bathroom, along with a dedicated laundry room for added functionality. Upstairs, you’ll find two additional bedrooms connected by a Jack-and-Jill bathroom, providing comfortable accommodations for guests or family.

Ideally located near shopping, dining, and local amenities, this home also offers easy access to Route 13 for commuting throughout Sussex County and beyond. Seaford’s parks, golf courses, and nearby waterfront recreation make this a fantastic opportunity to enjoy both convenience and community charm.
#DESU2111986

SEAFORD

20 CROSSGATE DRIVE

3 Beds

2 Baths

1,984 Sq.Ft.

$245,000

MLS#: DESU2111986

Enjoy modern comfort and peace of mind in this stylishly updated 2-bedroom, 2-
bathroom home in the secure, gated village of Cool Branch. At the center of the home is
an open-concept living area with a bright, sunny living room flowing into a contemporary
kitchen, with sleek luxury vinyl plank flooring throughout all the rooms. The kitchen
features stainless steel appliances, including a gas stove with dedicated range hood,
quartz countertop, large pantry with rollouts, two custom corner Lazy-Susan cabinets
with lighting, soft-close drawers and doors, and custom wood shelving. The oversized
counter seats four comfortably, providing the perfect spot for casual dining and
entertaining. The kitchen offers enough space for a café-style table and chairs by the
window. Tilt-down windows and custom roman shades have been installed throughout.

Beyond the kitchen you will find a side door leading to the ground level deck, complete
with a brand-new awning to shield the entry door. The laundry area provides a large-
capacity, high-efficiency washer & dryer (only 5 years old). Guest bathroom includes a
tub/shower with vanity, vent.

The thoughtful floor plan includes a private primary bedroom retreat, complete with
ceiling fan, double closet, ensuite bathroom featuring a convenient walk-in shower and
large vanity. The second bedroom features a ceiling fan and double closet.
Outside, relax on the covered front porch and enjoy the magnificent sunsets and park-
like setting! The extra-large storage shed (unique to this property) is ideal for extra
organization or workman’s shop. Perfectly situated within the neighborhood, this home offers easy access to premium community amenities, including the pool, playground, and basketball courts. The community is convenient to healthcare, shopping, and dining. Other special features include NEW HVAC, NEW hot water heater (2024)/ age-in-place ramps approved/ pet-friendly, off-street parking for 6/ golf cart friendly /basketball court, playground, pool with tot lot for family, catch-and-release fishpond. The exterior is highlighted by mature trees and beautiful flower beds with perennials to enjoy year after year! Lot rent fees include water, trash/recycle, snow removal on streets, and grounds maintenance. HOA - $15 annually. Combining modern upgrades with a vibrant community lifestyle, 488 Long Branch Road is truly move-in ready and waiting for you!
#DESU2111440

SEAFORD

488 LONG BRANCH ROAD

2 Beds

2 Baths

924 Sq.Ft.

$189,000

MLS#: DESU2111440

 - property

Send a message

Message successfully sent.

Your message

What is 3 + 4 ?

Reason for contacting?

I agree to receive email communication and understand I can unsubscribe at any time.

I agree to be contacted by Charis Realty Group via call, email, and text for real estate services. To opt out, you can reply 'stop' at any time or reply 'help' for assistance. You can also click the unsubscribe link in the emails. Message and data rates may apply. Message frequency may vary. Privacy Policy

Sign Out

Virtual Assistant

Would you like to take the next step with this property? We can help you schedule a showing or virtual tour, or send you more details.

Yes, I would like more information.

Thank You for Your Reply, One of Our Agents will contact you as soon as possible

No, maybe later.

Thank you, you can always contact me via email, phone number or through the contact form.

Realhub AI

Lucy - Your AI-Powered Realtor

Update Your Temporary Password

Personalize your search

Enter your email and we'll notify you immediately when new listings match what you're looking for.

or enter email address

Already have an account ? Login here

Continue your home search

Preferred Office

I agree to receive communications and understand I can unsubscribe at any time.

I agree to be contacted by Charis Realty Group via call, email, and text for real estate services. To opt out, you can reply 'stop' at any time or reply 'help' for assistance. You can also click the unsubscribe link in the emails. Message and data rates may apply. Message frequency may vary. Privacy Policy

Already have an account ? Login here

We use cookies

We use cookies primarily for analytics to enhance your experience. By accepting, you agree to our use of these cookies. You can manage your preferences or learn more about our cookies policy.