Features & Amenities

Interior

  • Other Interior Features

    Ceiling Fan(s)

  • Total Bedrooms

    2

  • Bathrooms

    2

  • Above Grade Finished Area

    924.0

  • Basement YN

    NO

  • Cooling YN

    YES

  • Cooling

    Central Air, Ceiling Fan(s), Electric

  • Fireplace YN

    NO

  • Heating YN

    YES

  • Heating

    Exhaust Fan, Propane, Other

  • Main Level Bedrooms

    2

  • Pet friendly

    N/A

Exterior

  • Garage

    No

  • Construction Materials

    Other

  • Parking

    Driveway

  • Patio and Porch Features

    Porch

  • Pool

    Yes

  • Pool Features

    Community

  • Waterfront YN

    NO

Area & Lot

  • Property Type

    Residential

  • Property Sub Type

    Manufactured Home

  • Architectural Style

    Modular/Pre-Fabricated

Price

  • Sales Price

    $189,000

  • Tax Amount

    $265

  • Sq. Footage

    924

  • Price/SqFt

    $204

HOA

  • Association

    Yes

  • Association Fee

    $20

  • Association Fee Frequency

    Annually

  • Association Fee Includes

    N/A

School District

  • Elementary School

    N/A

  • Middle School

    N/A

  • High School

    N/A

Property Features

  • New Construction

    NO

  • Senior Community YN

    NO

  • Water Source

    Private, Well

Schedule a Showing

Showing scheduled successfully.

<
>
IN PERSON
VIA CHAT

What is 3 + 4 ?


Change time

Mortgage calculator

Estimate your monthly mortgage payment, including the principal and interest, property taxes, and HOA. Adjust the values to generate a more accurate rate.

Your payment

Principal and Interest:

$

Property taxes:

$

HOA fees:

$

Total loan payment:

$

Total interest amount:

$

Location

County

SUSSEX

Elementary School

Middle School

High School

Listing Courtesy of Russell G Griffin , Keller Williams Realty

RealHub Information is provided exclusively for consumers' personal, non-commercial use, and it may not be used for any purpose other than to identify prospective properties consumers may be interested in purchasing. All information deemed reliable but not guaranteed and should be independently verified. All properties are subject to prior sale, change or withdrawal. RealHub website owner shall not be responsible for any typographical errors, misinformation, misprints and shall be held totally harmless.

Agent Jennifer Fortson

Fortitude Real Estate Team- Team Leader, Branch Manager- Martinsburg

Jennifer Fortson

Call Jennifer today to schedule a private showing.


* Listings on this website come from the FMLS IDX Compilation and may be held by brokerage firms other than the owner of this website. The listing brokerage is identified in any listing details. Information is deemed reliable but is not guaranteed. If you believe any FMLS listing contains material that infringes your copyrighted work please click here to review our DMCA policy and learn how to submit a takedown request.© 2024 FMLS.
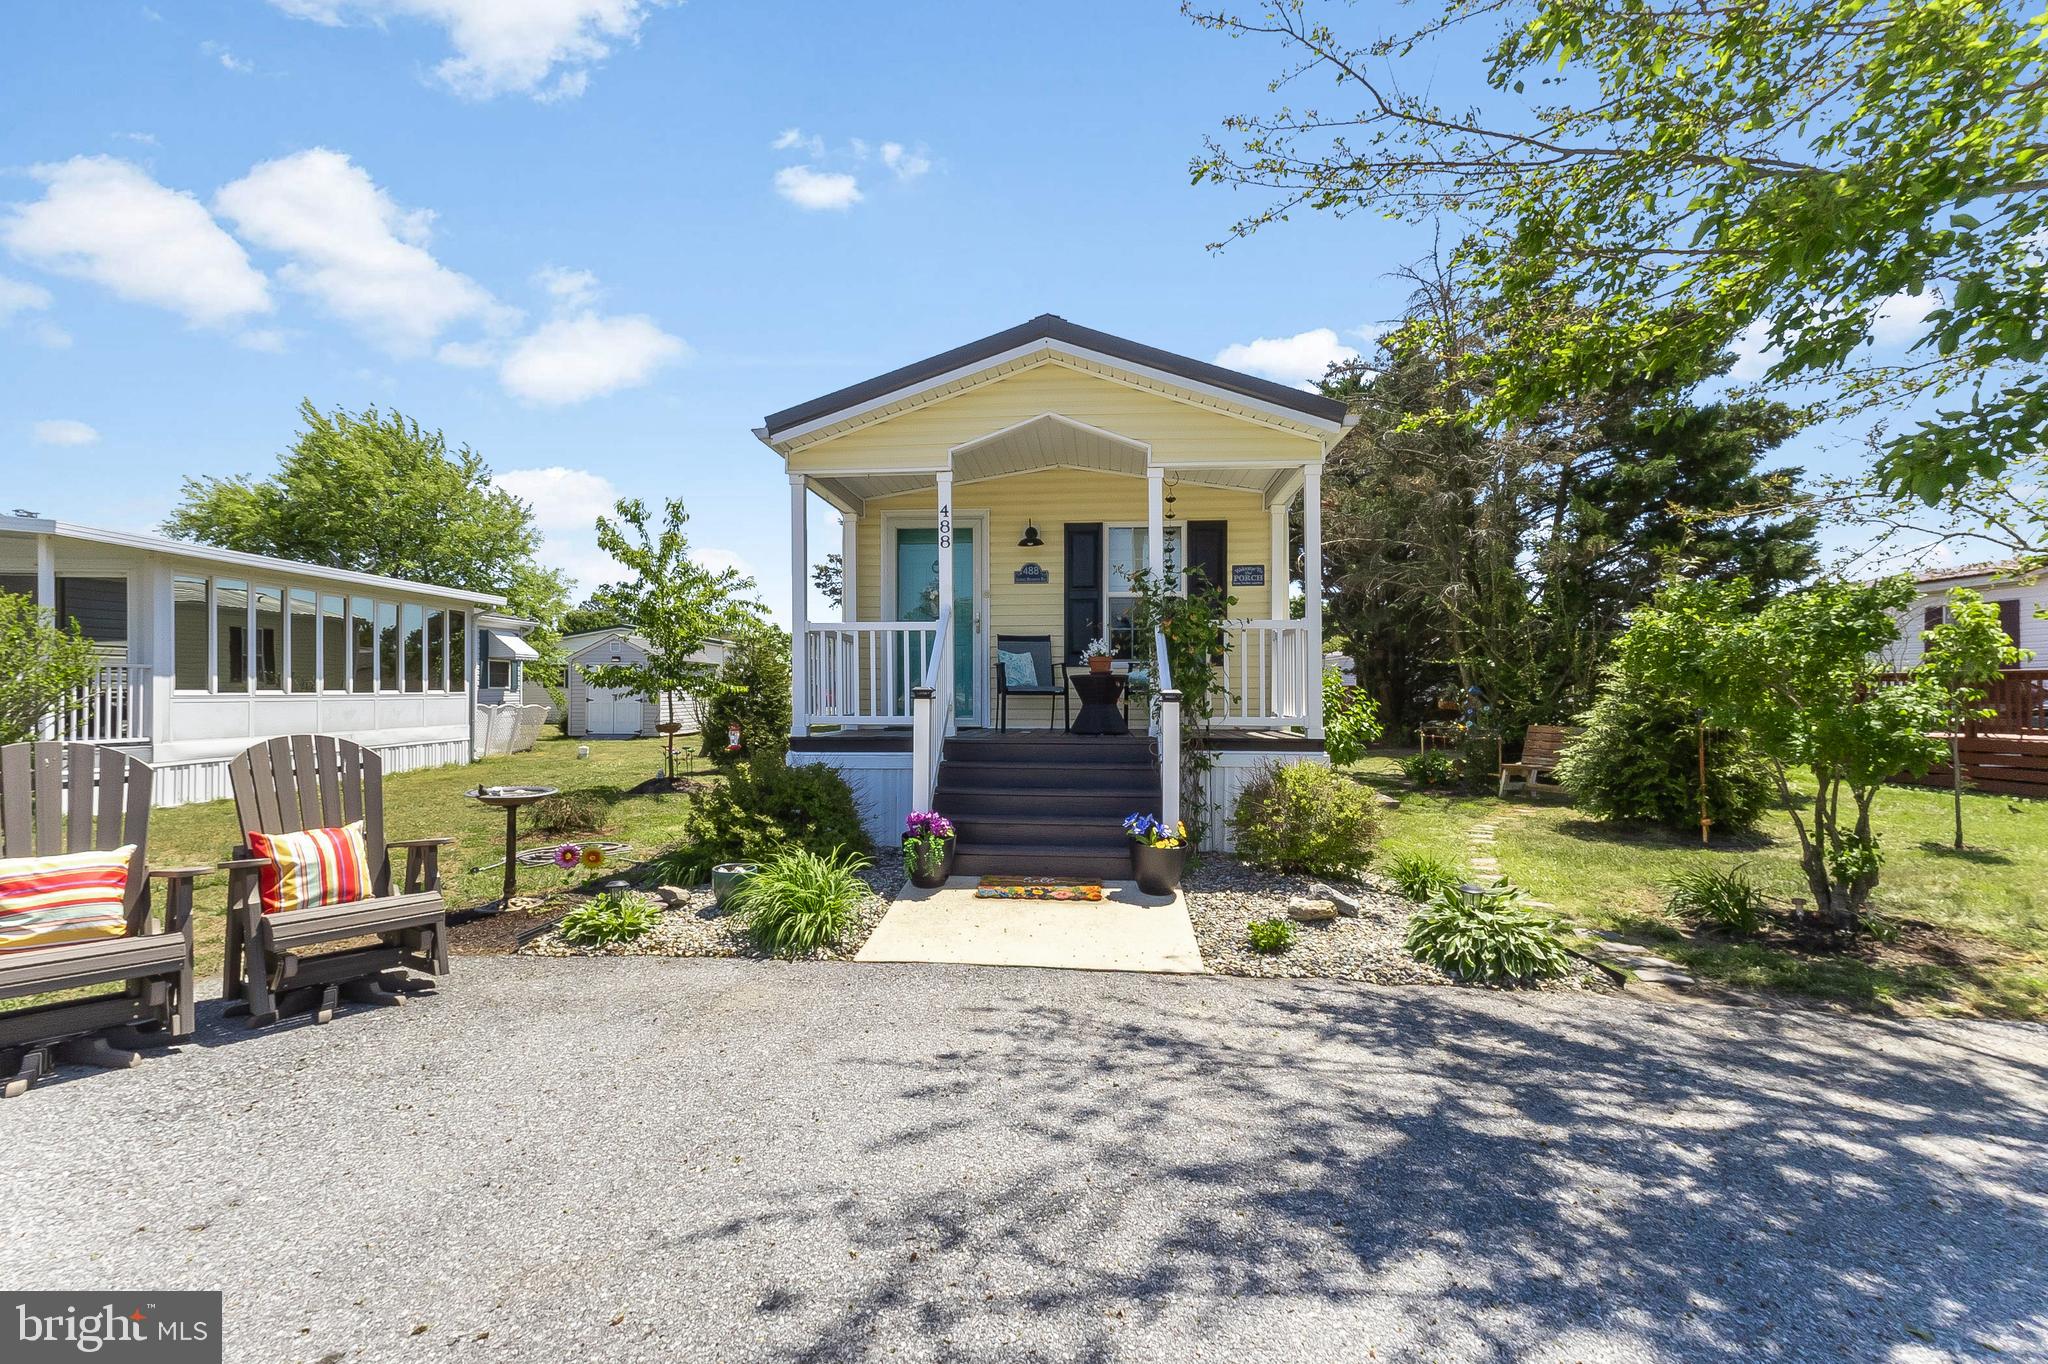
Enjoy modern comfort and peace of mind in this stylishly updated 2-bedroom, 2-
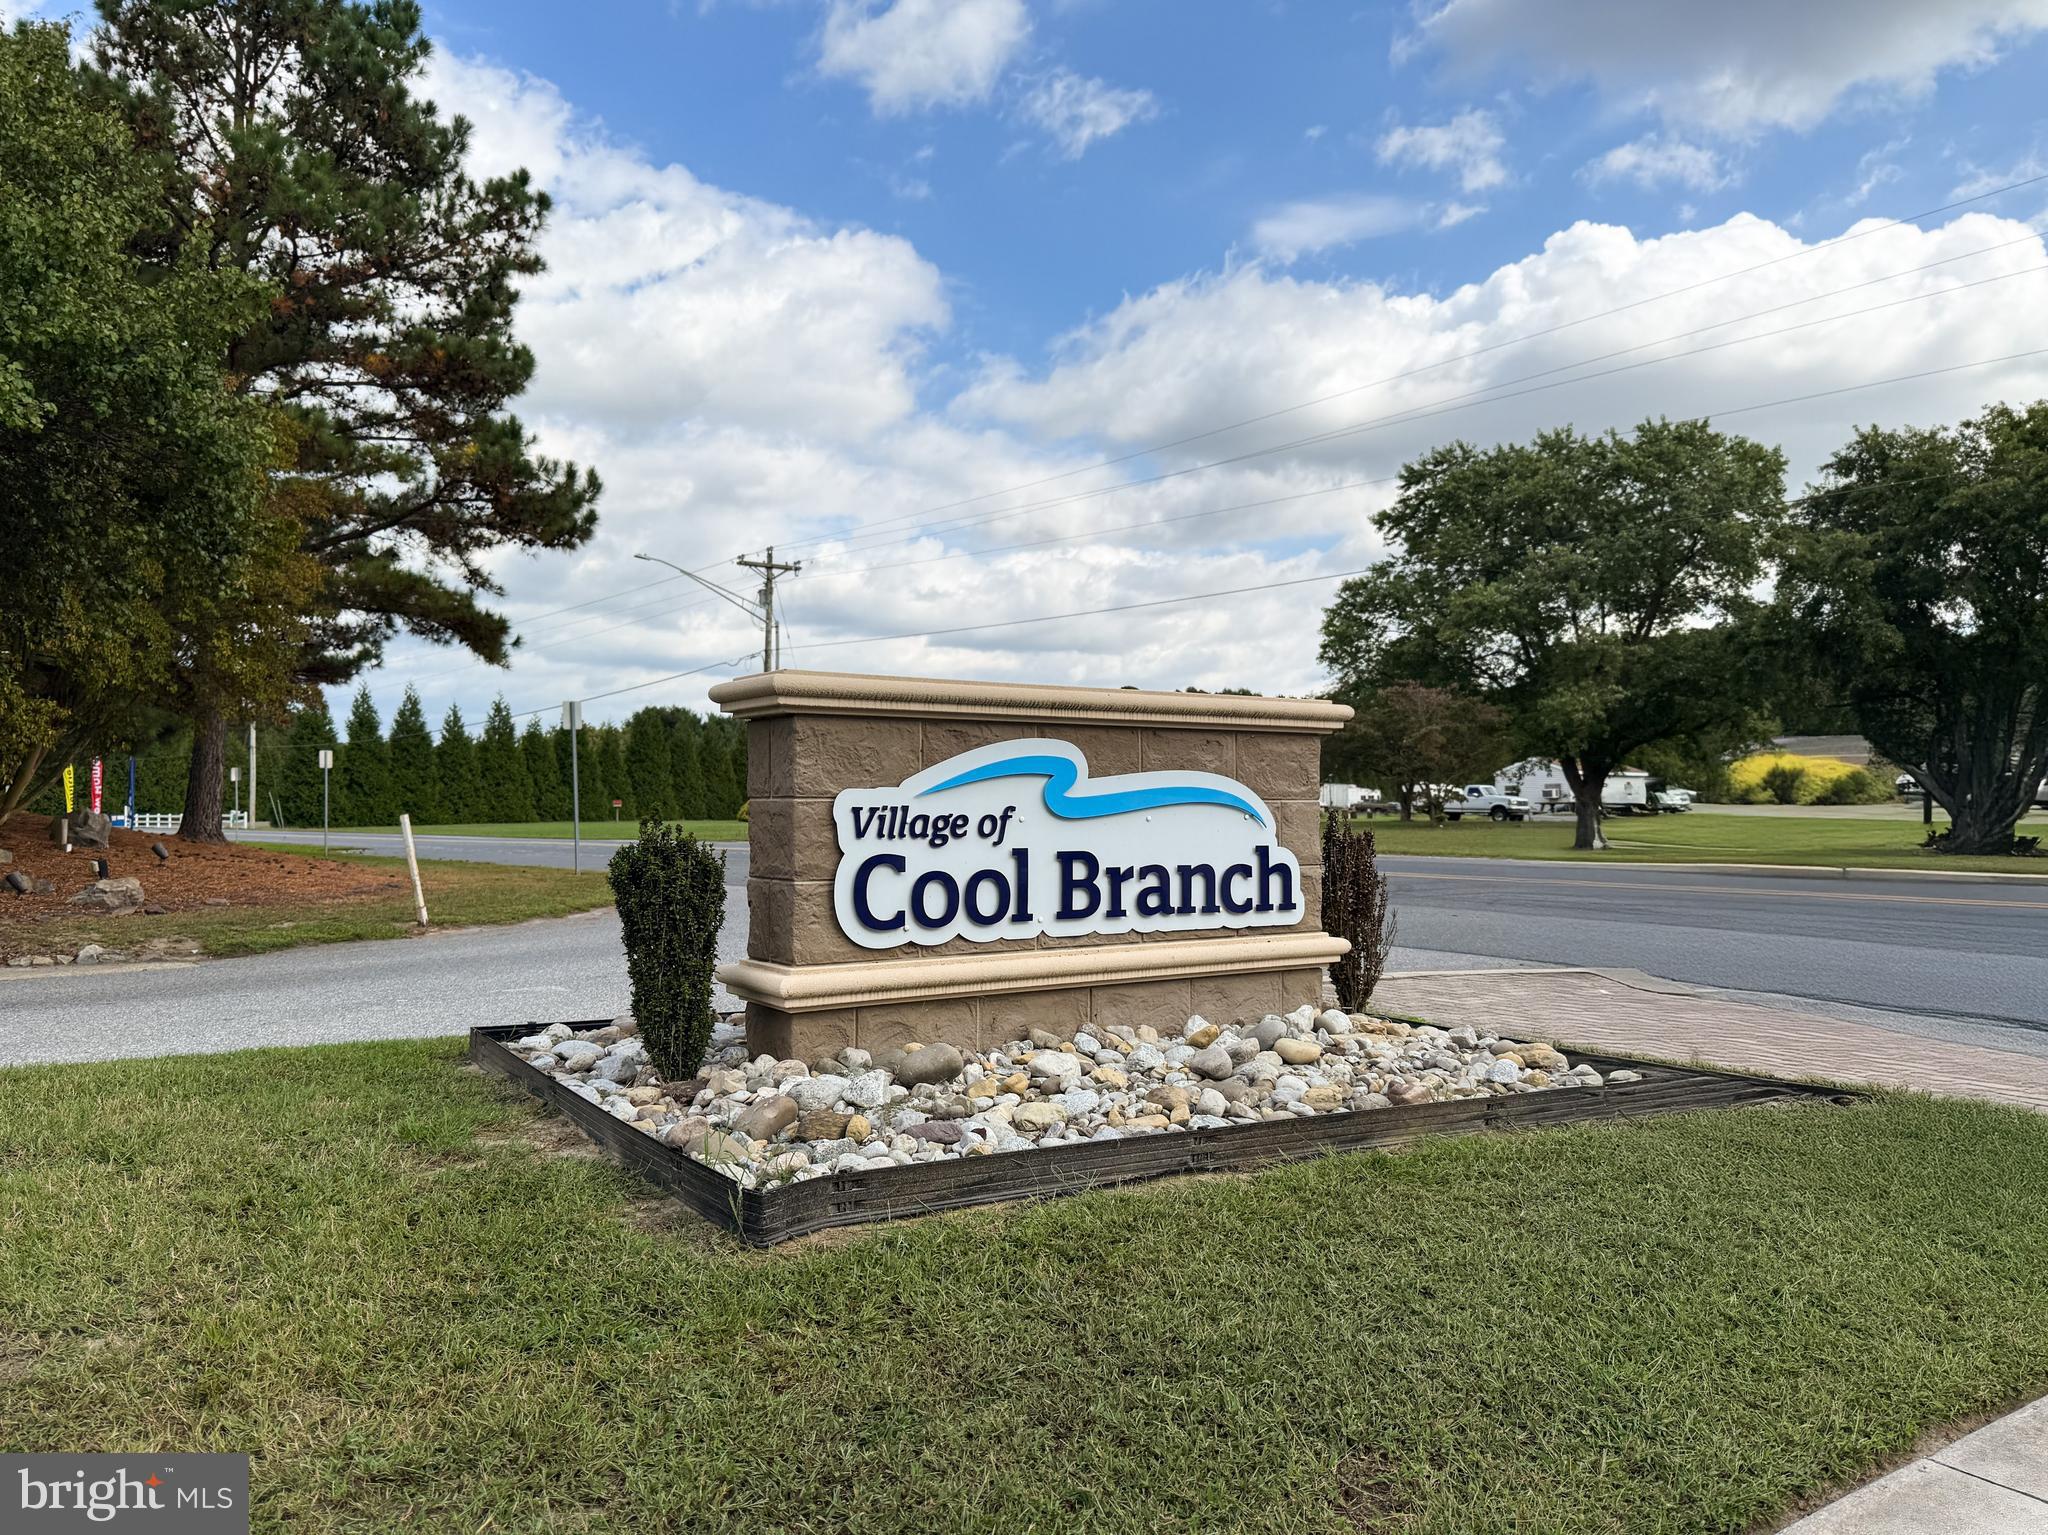
bathroom home in the secure, gated village of Cool Branch. At the center of the home is
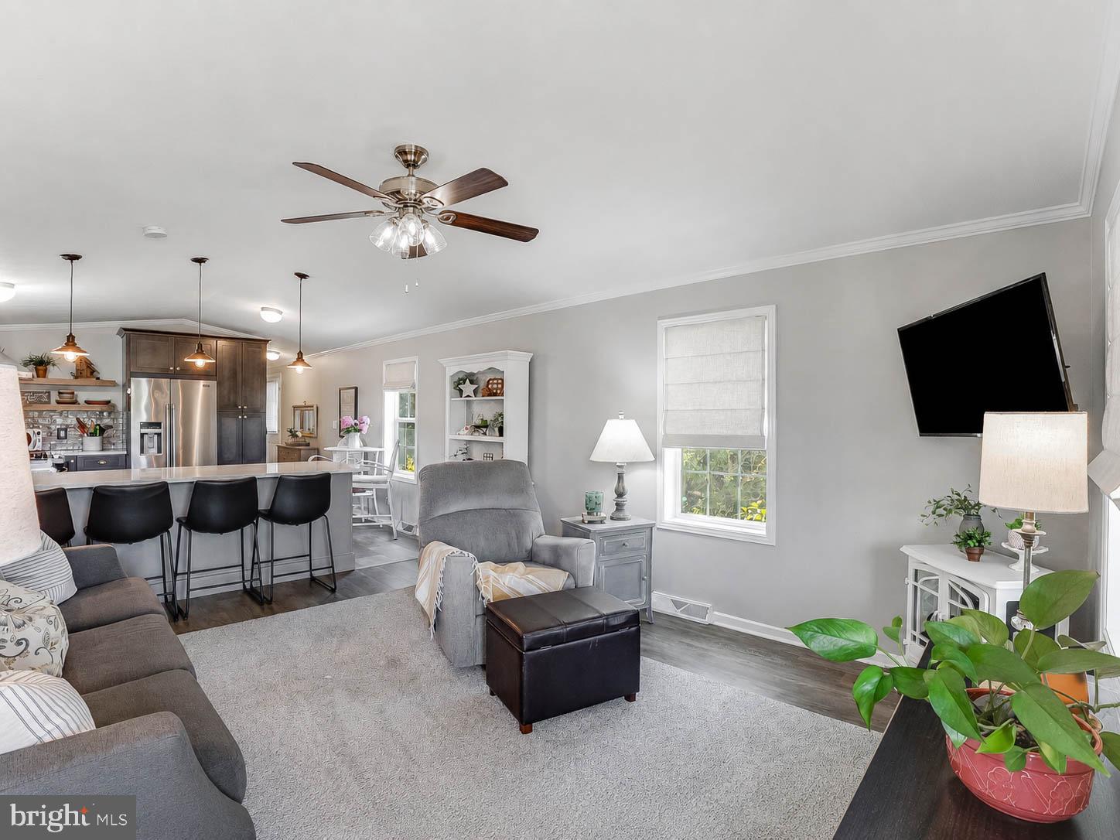
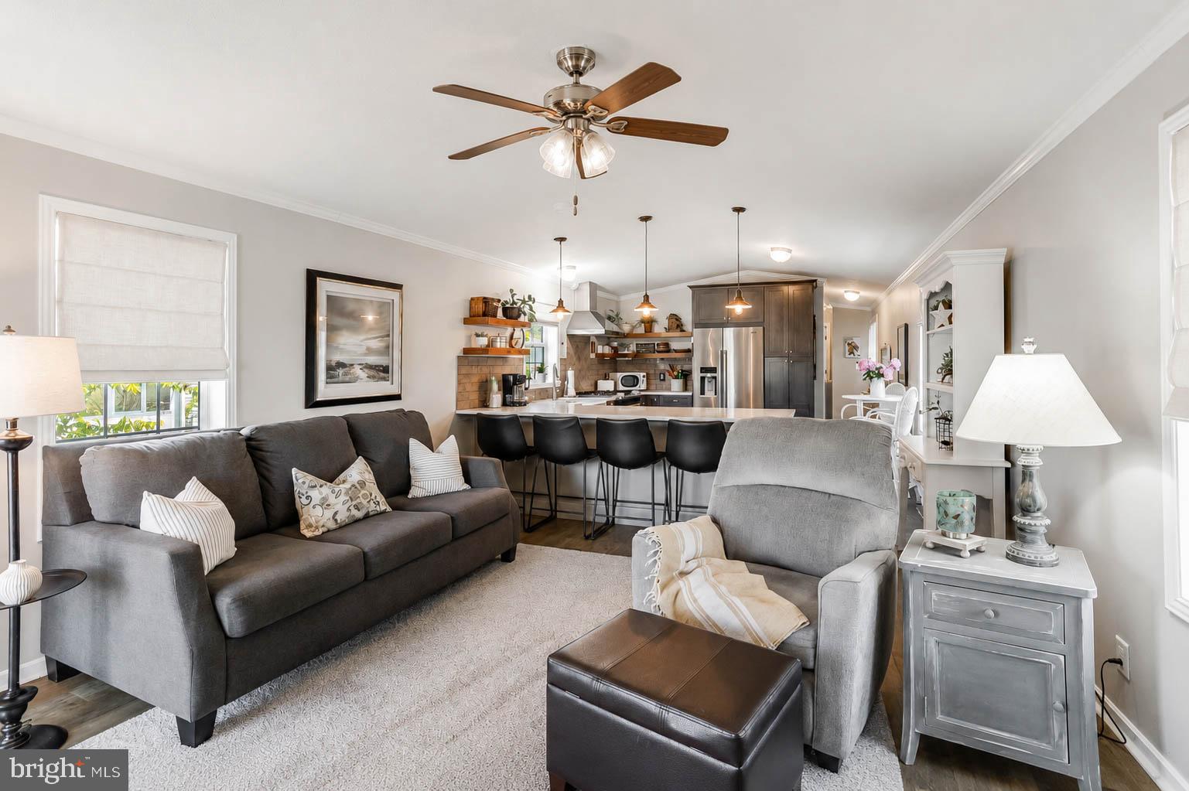
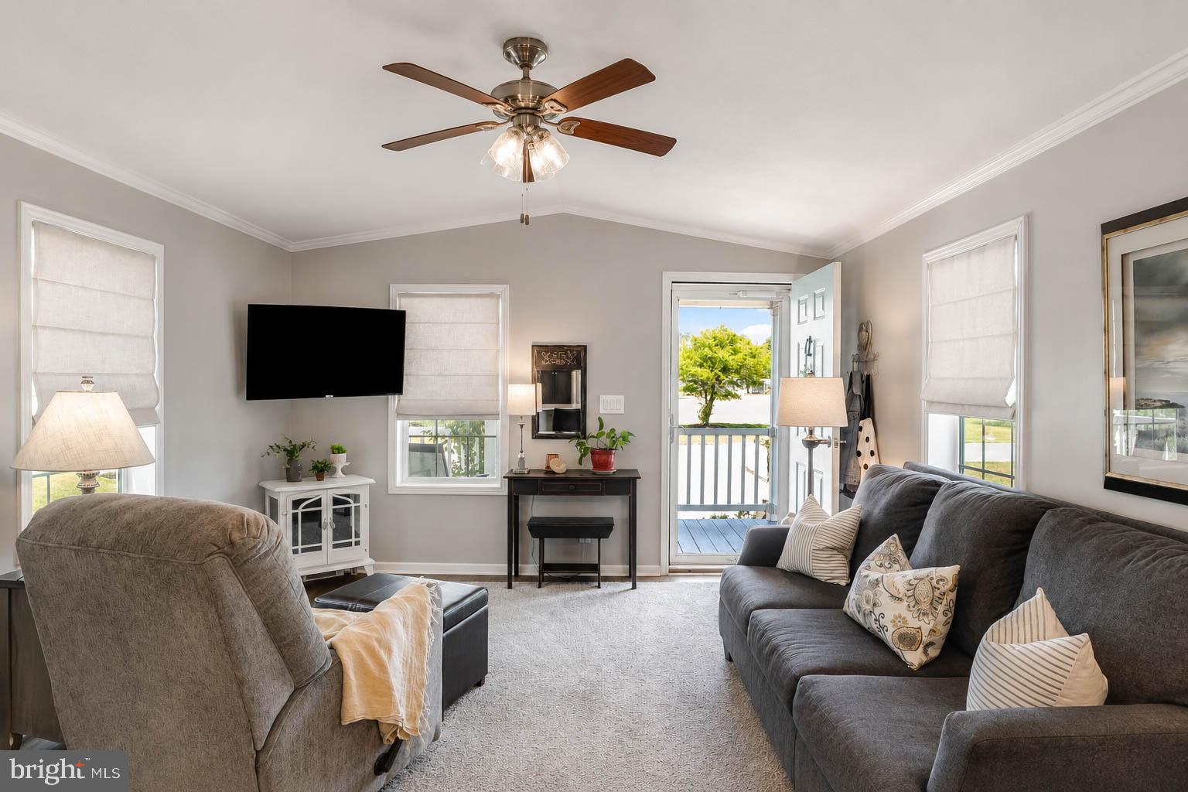
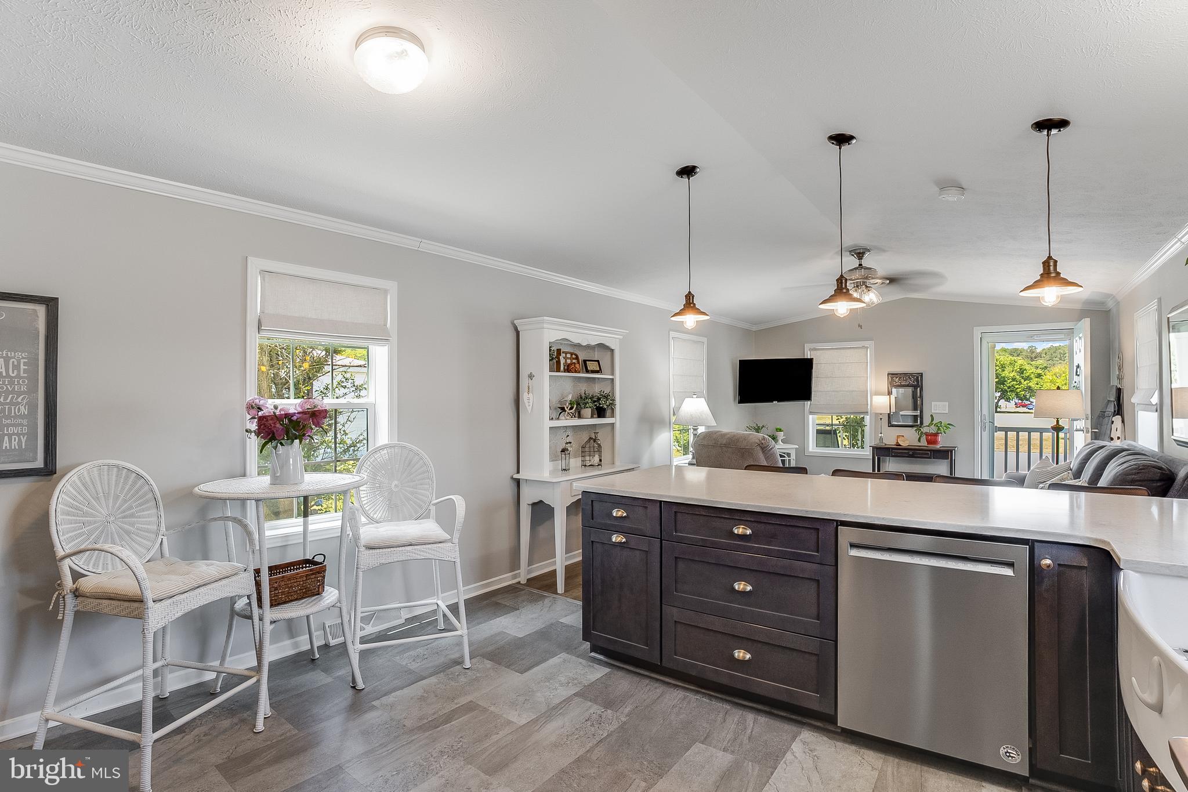
an open-concept living area with a bright, sunny living room flowing into a contemporary
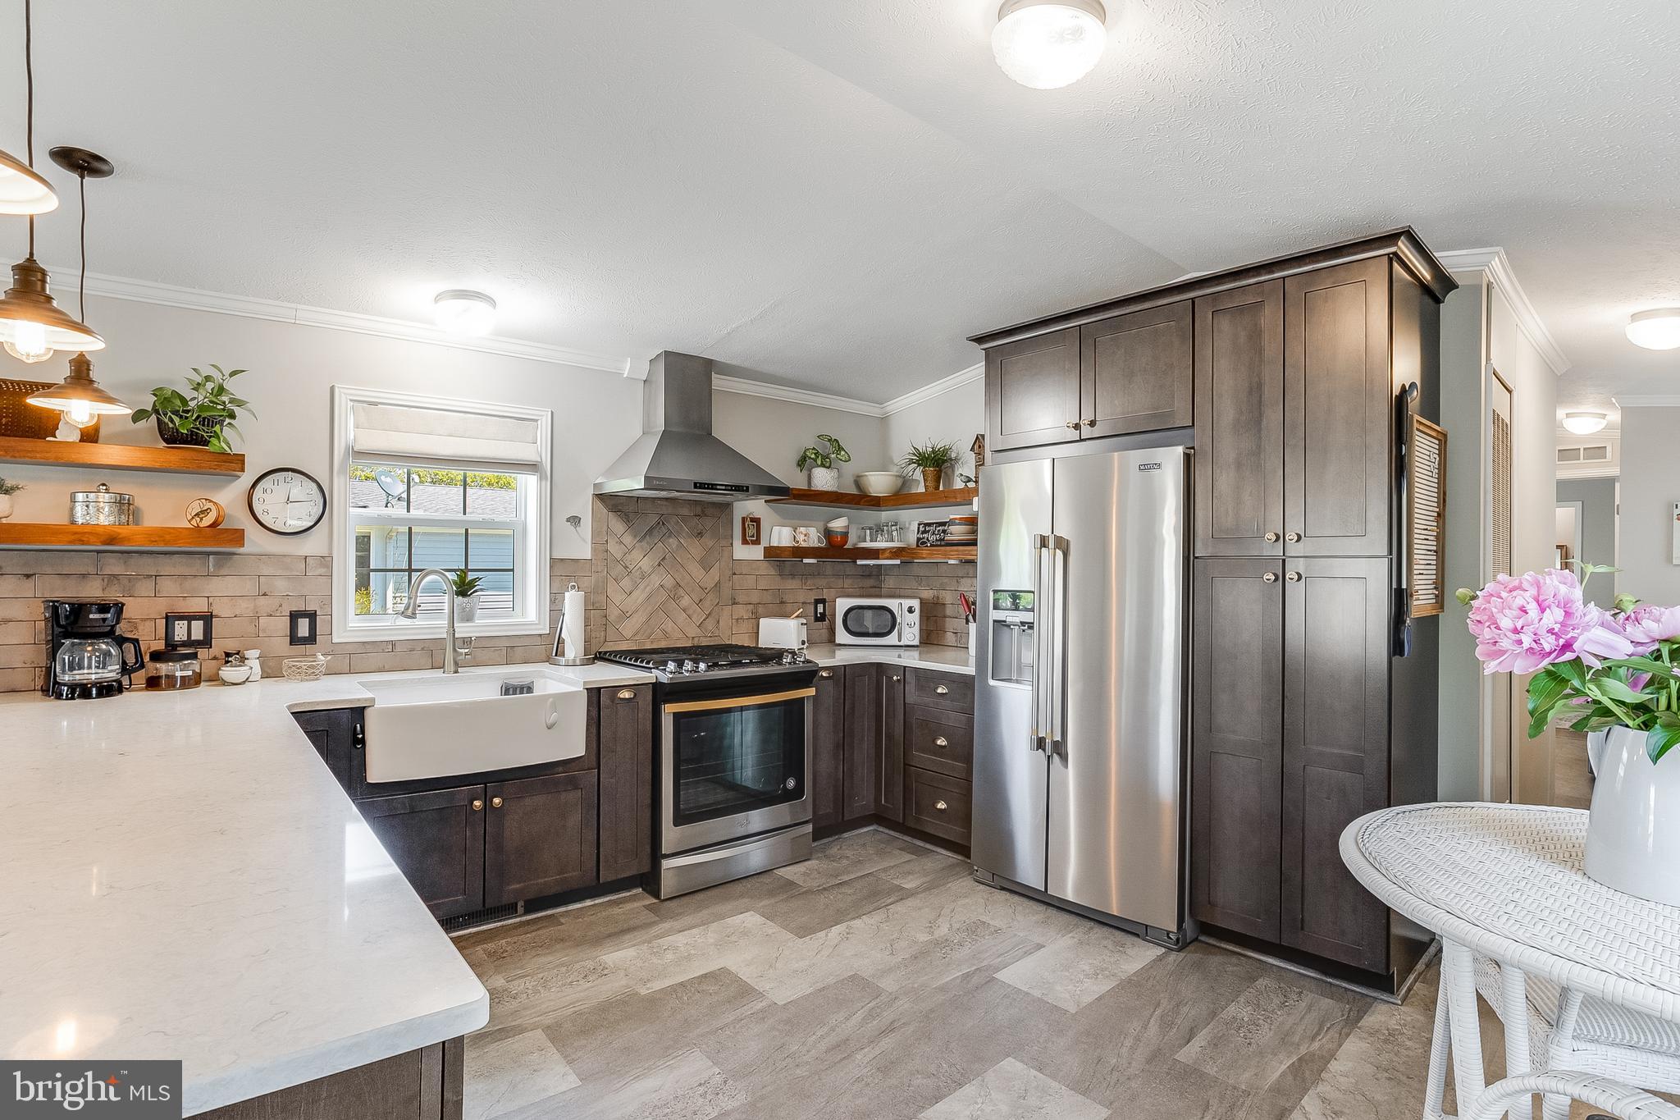
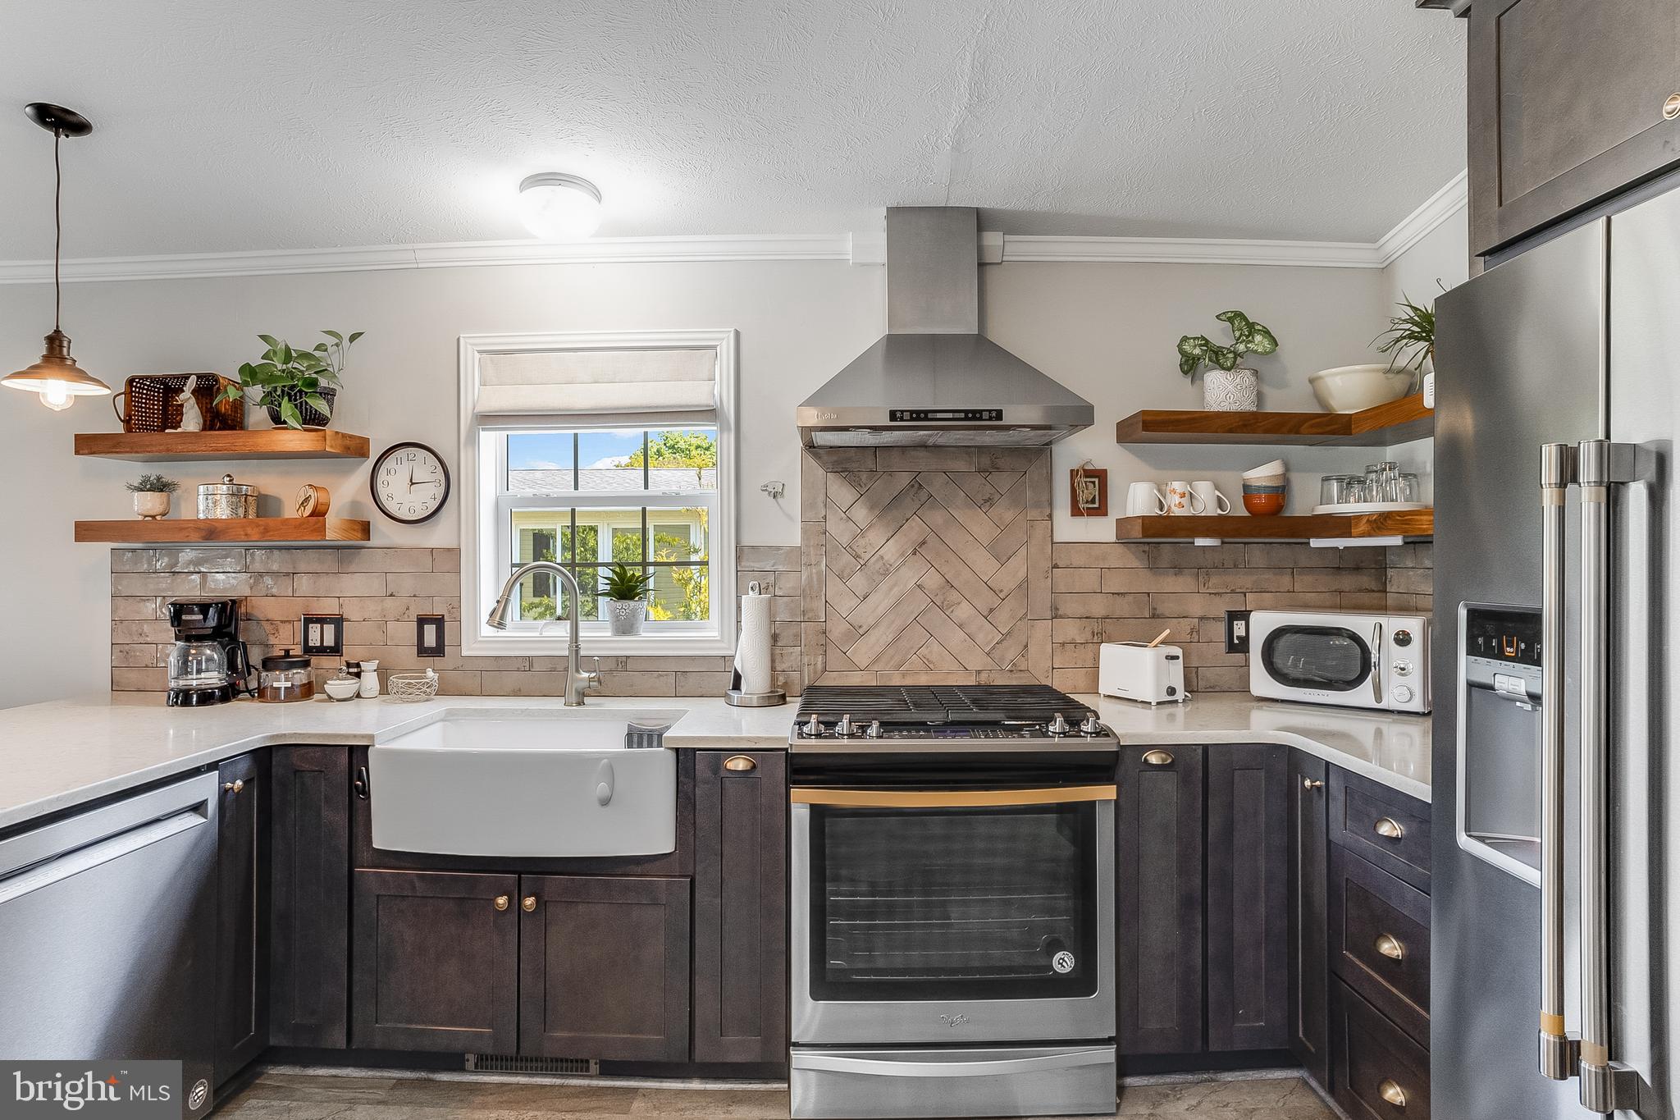
kitchen, with sleek luxury vinyl plank flooring throughout all the rooms. The kitchen
features stainless steel appliances, including a gas stove with dedicated range hood,
quartz countertop, large pantry with rollouts, two custom corner Lazy-Susan cabinets
with lighting, soft-close drawers and doors, and custom wood shelving. The oversized
counter seats four comfortably, providing the perfect spot for casual dining and
entertaining. The kitchen offers enough space for a café-style table and chairs by the
window. Tilt-down windows and custom roman shades have been installed throughout.

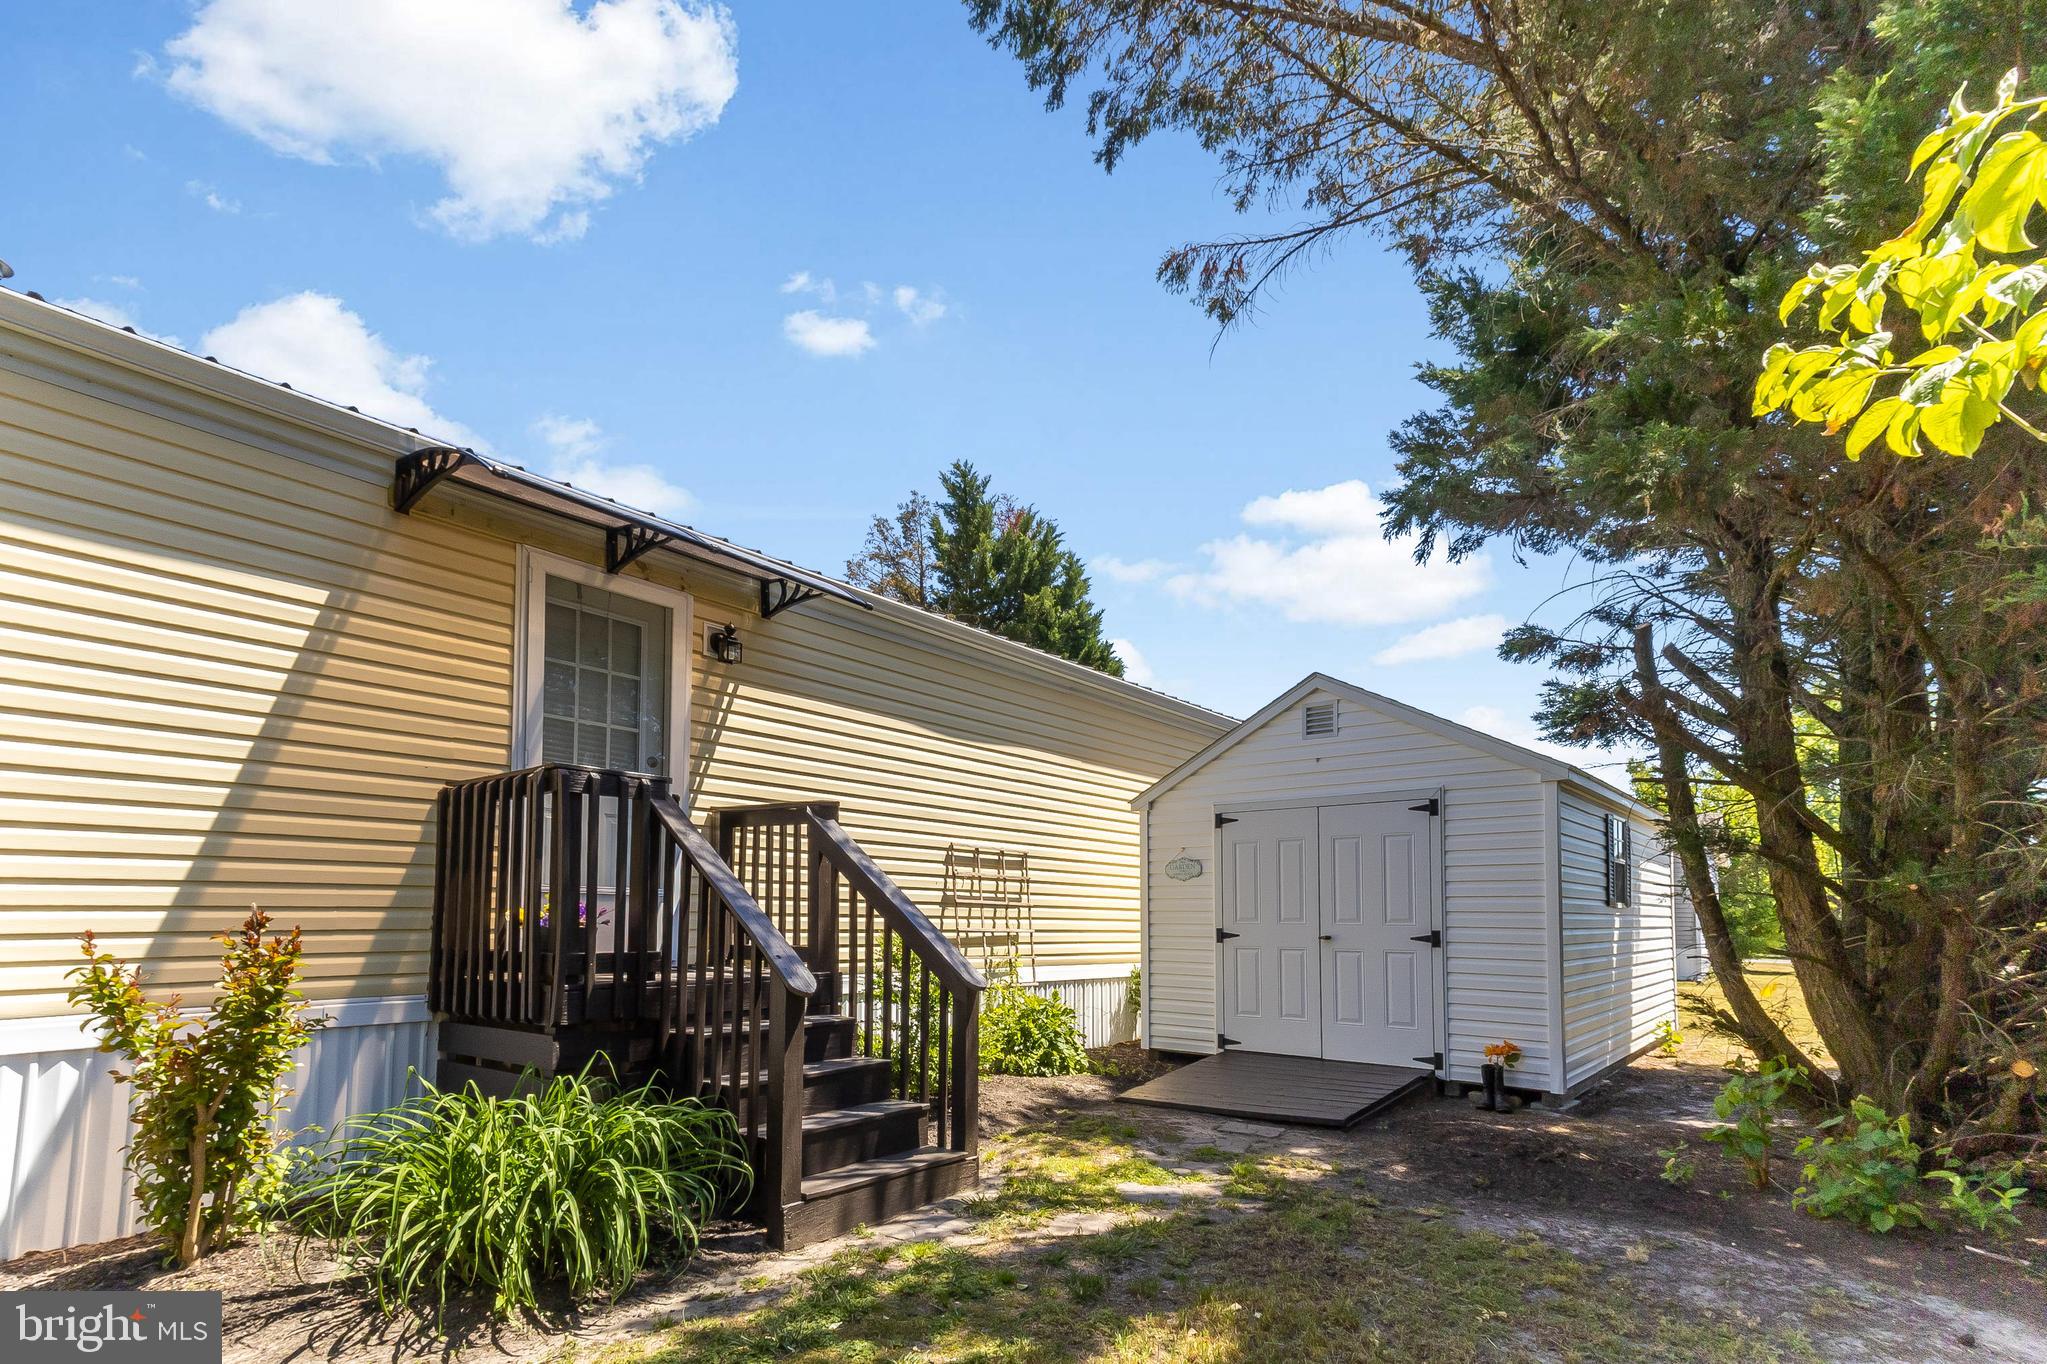
Beyond the kitchen you will find a side door leading to the ground level deck, complete
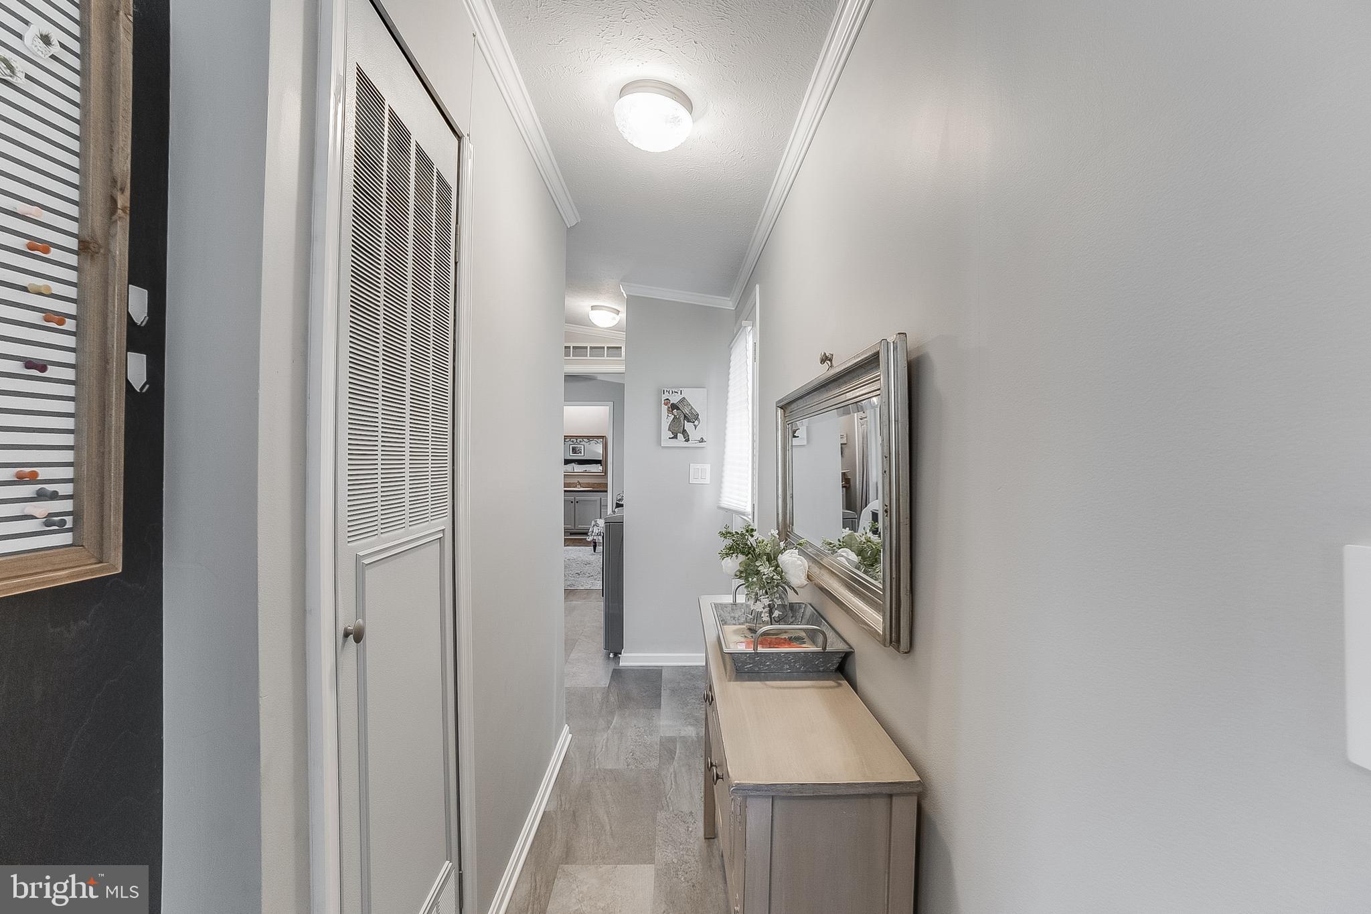
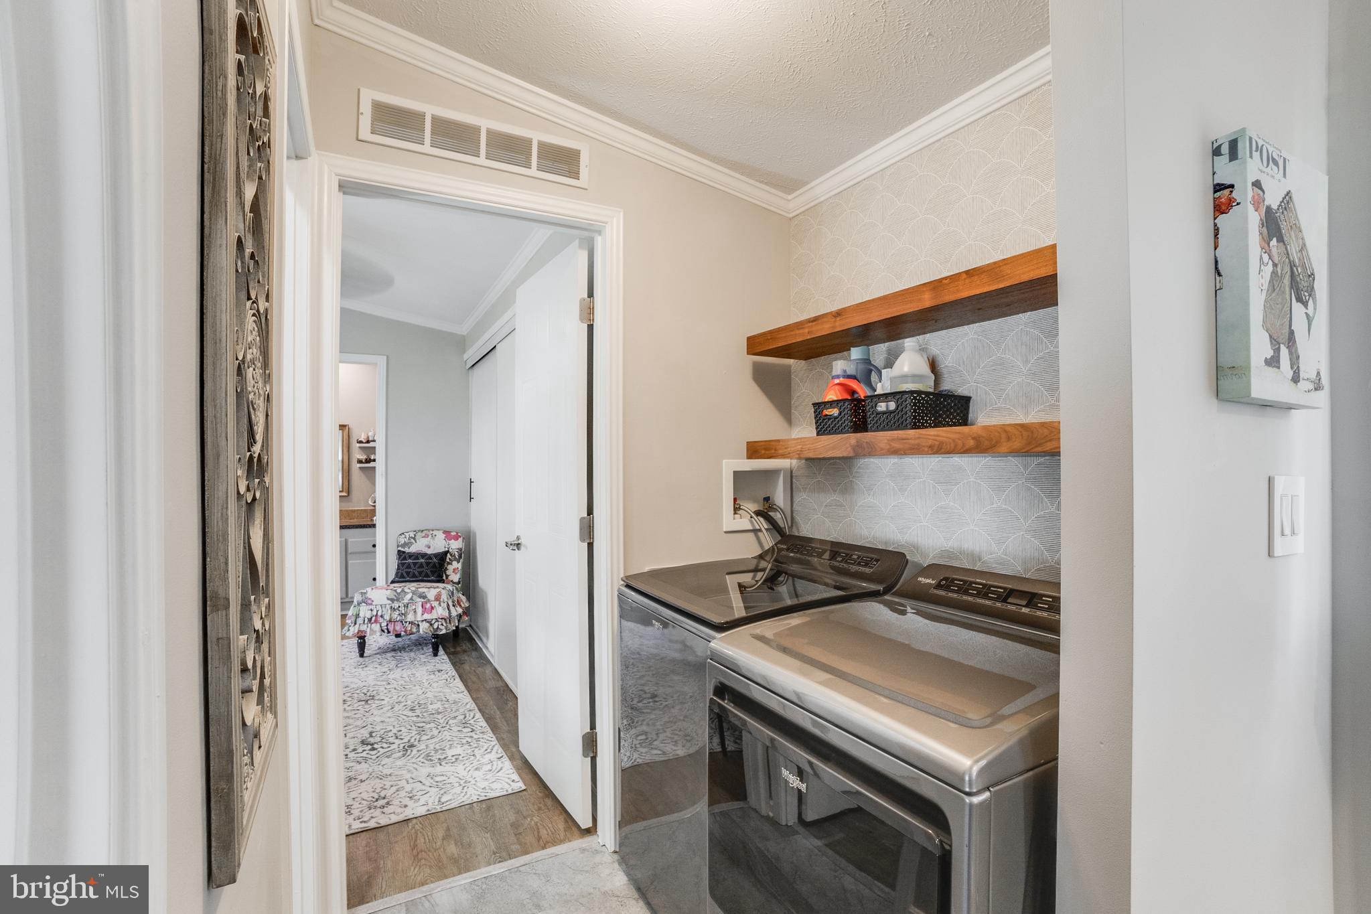
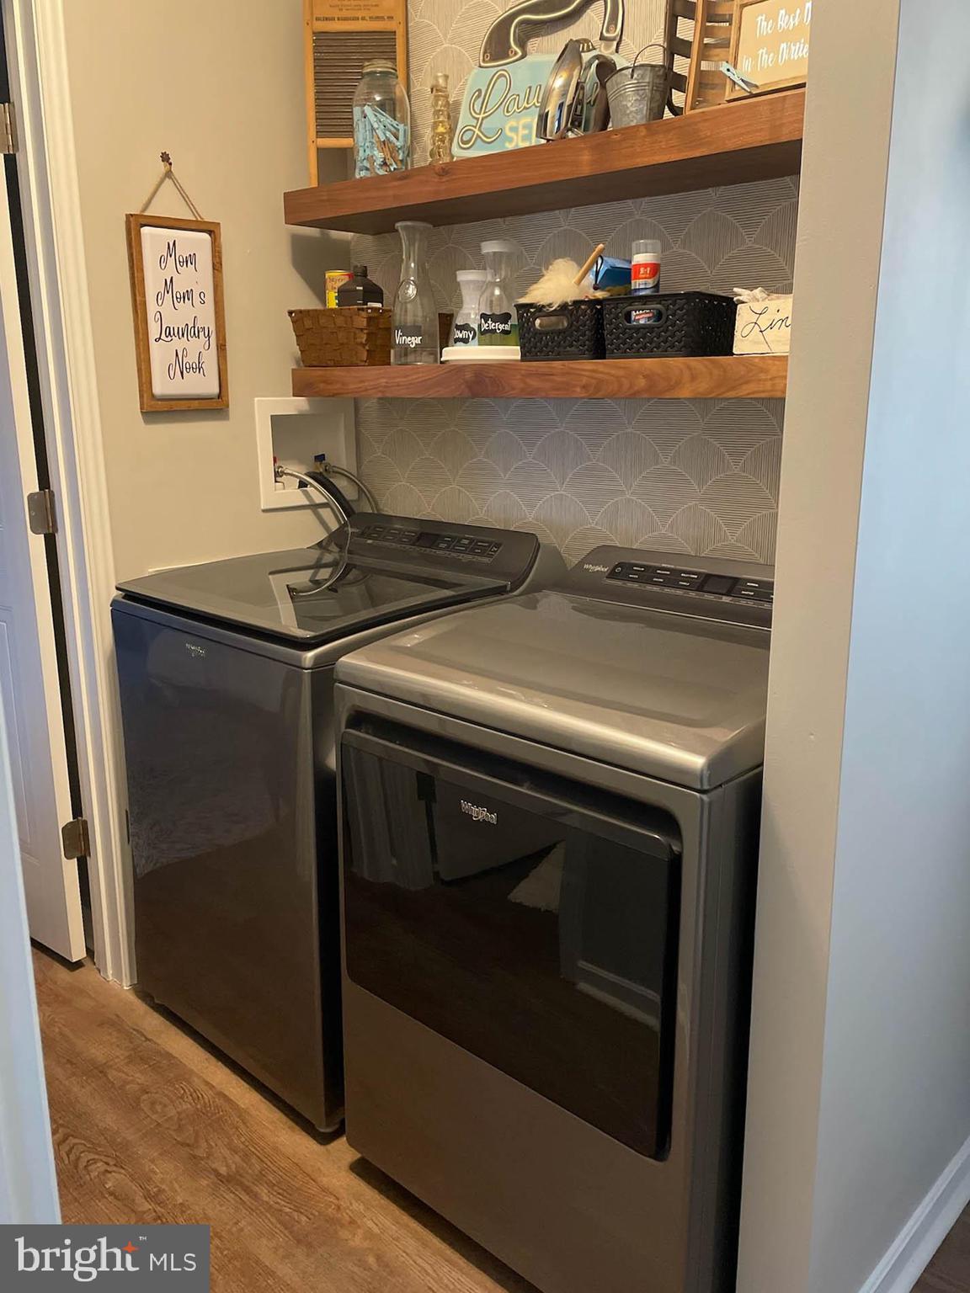
with a brand-new awning to shield the entry door. The laundry area provides a large-
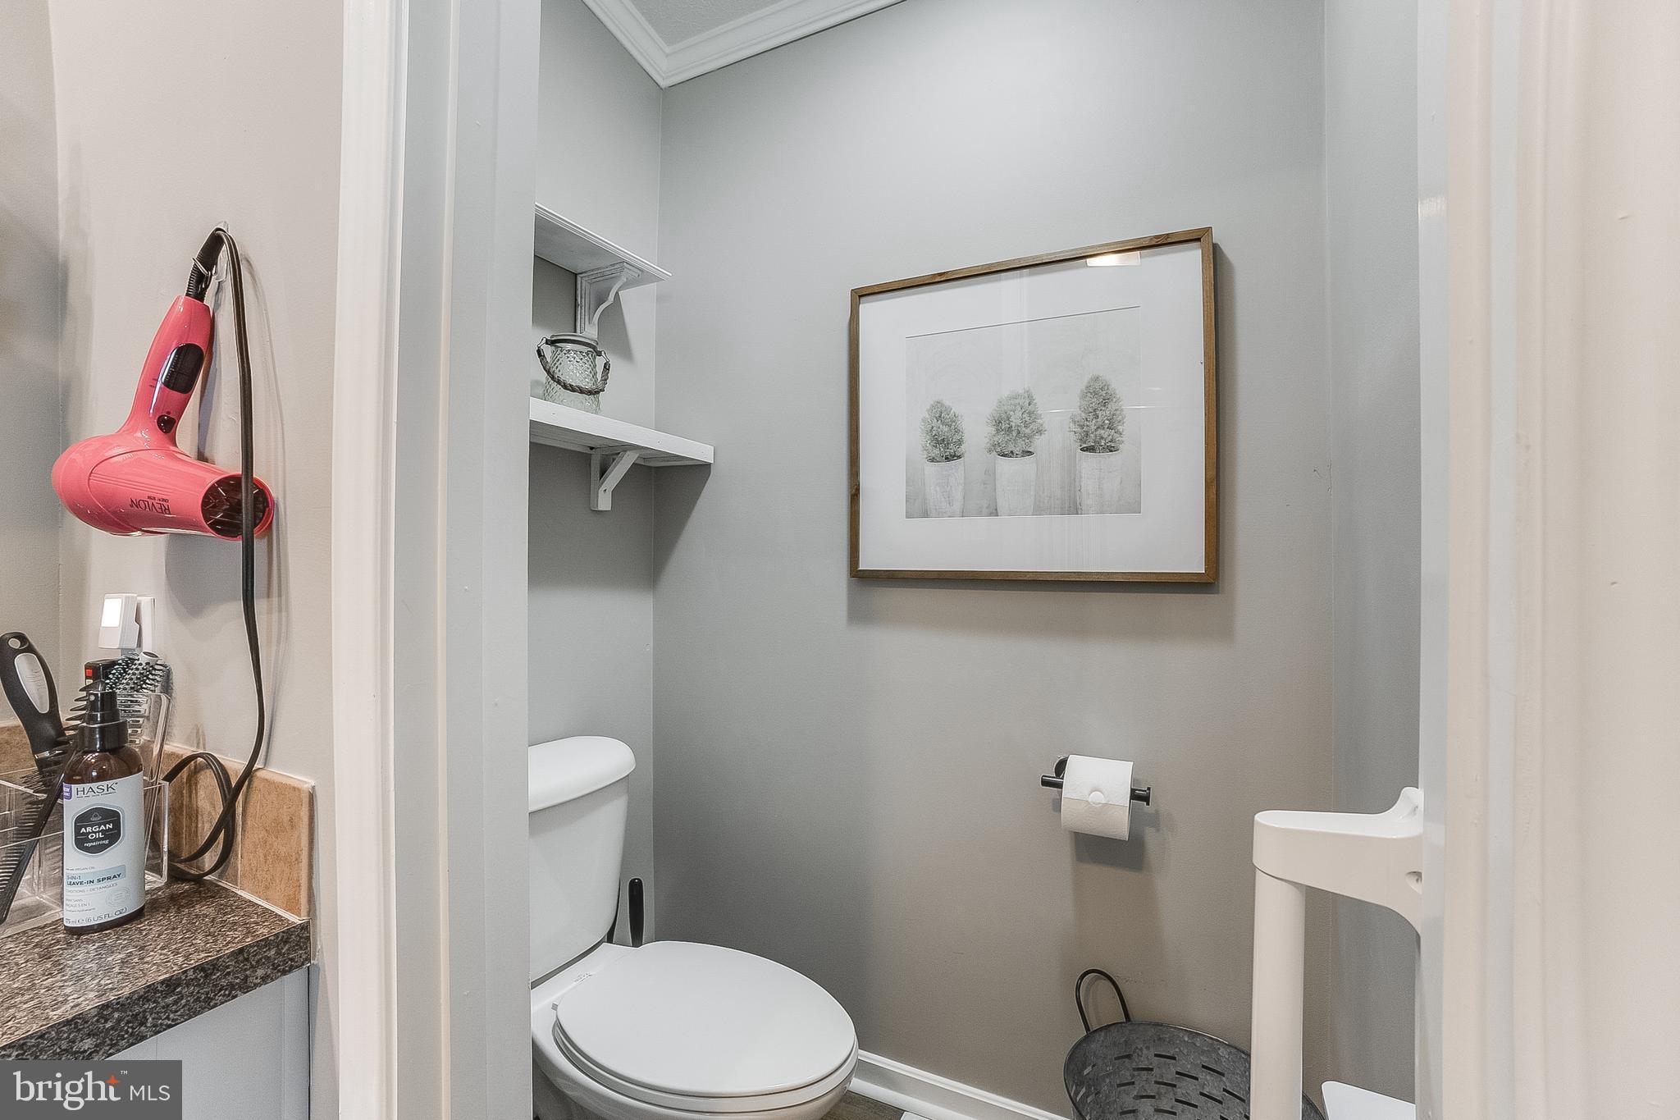
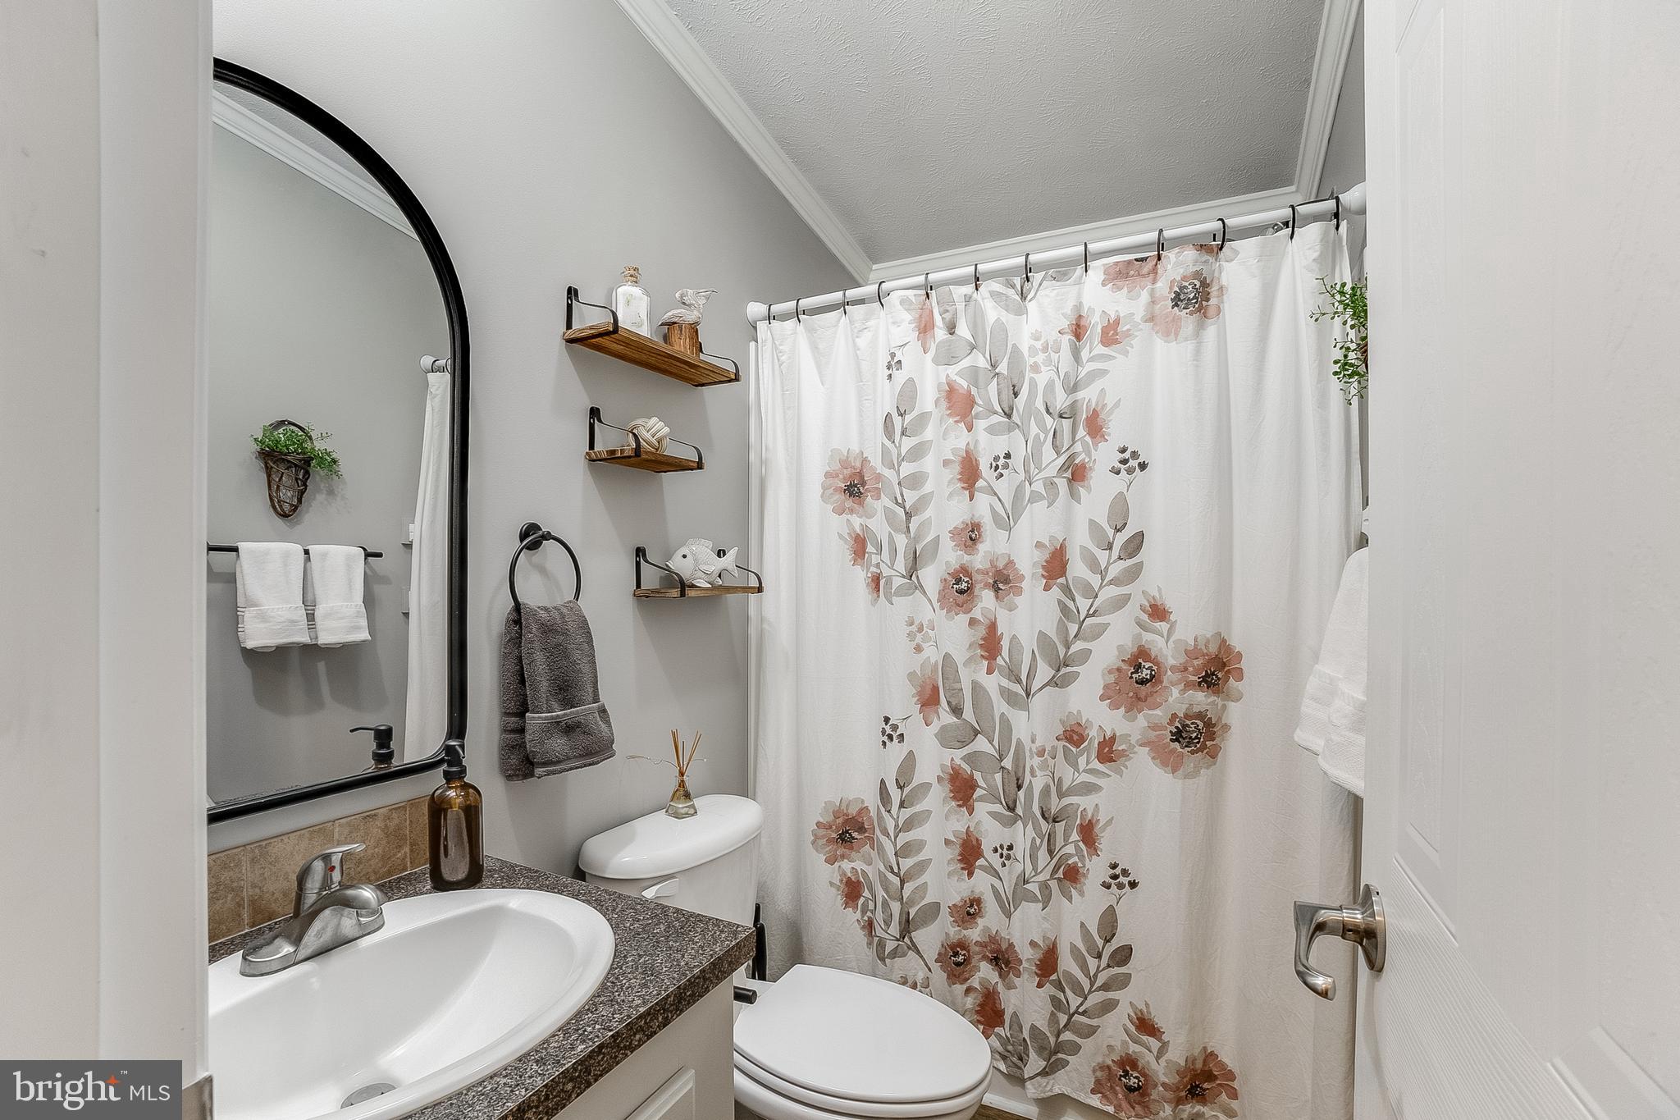
capacity, high-efficiency washer & dryer (only 5 years old). Guest bathroom includes a
tub/shower with vanity, vent.

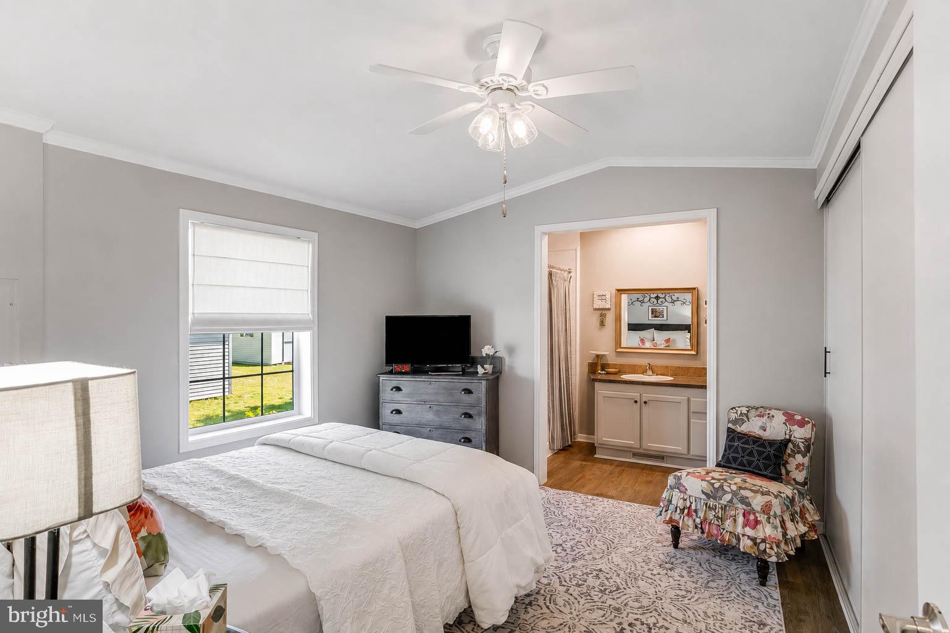
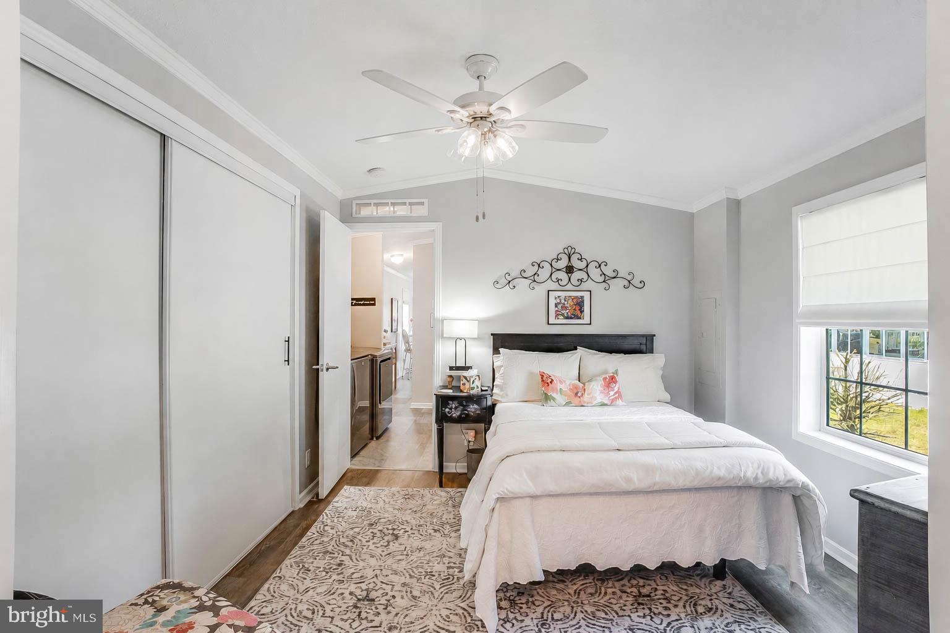
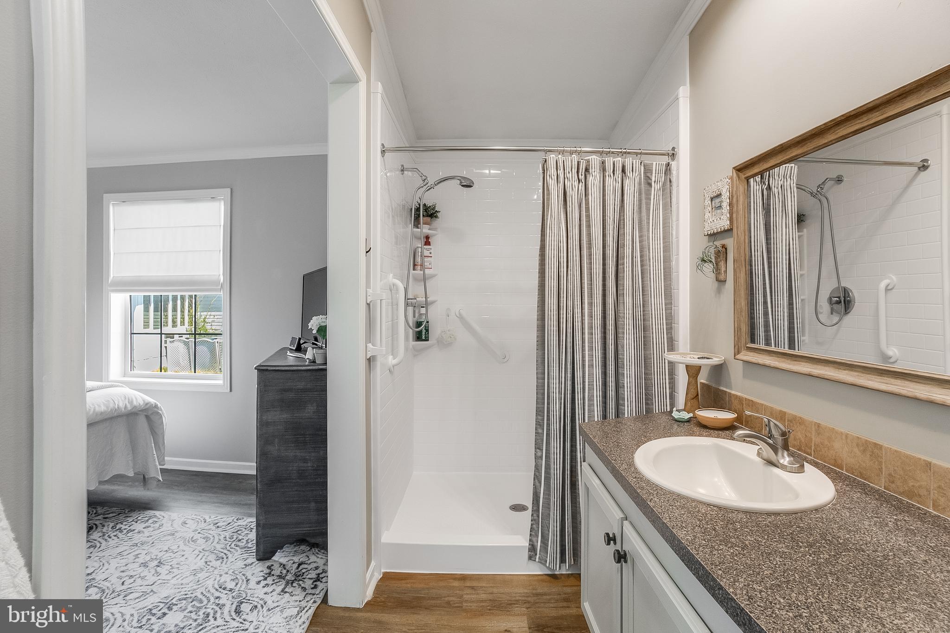
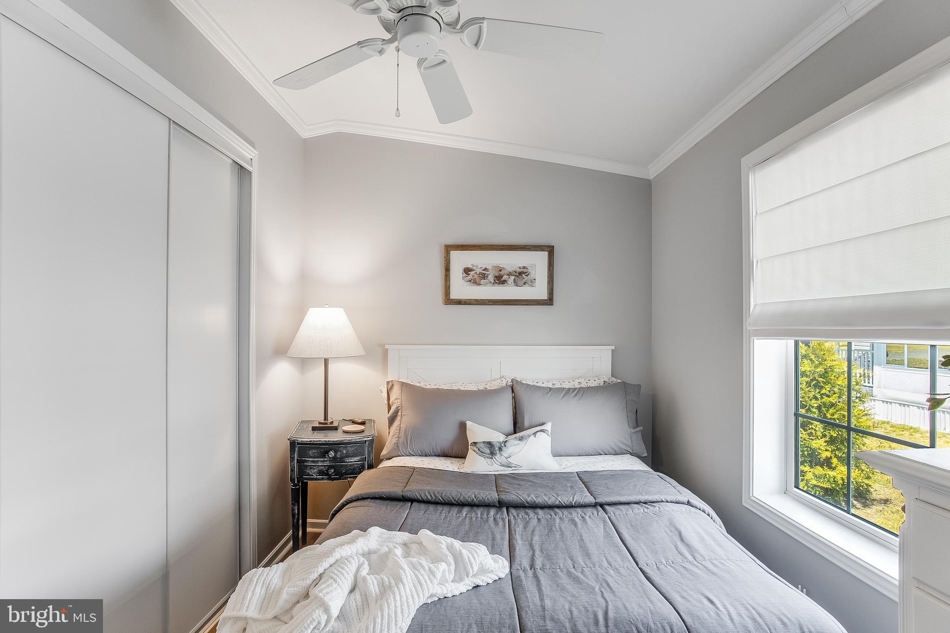
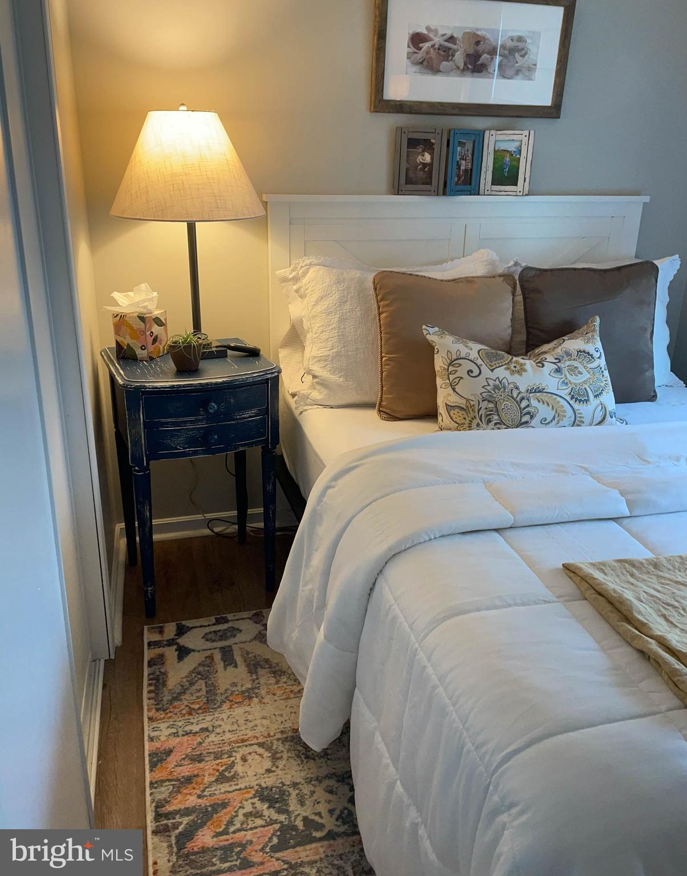
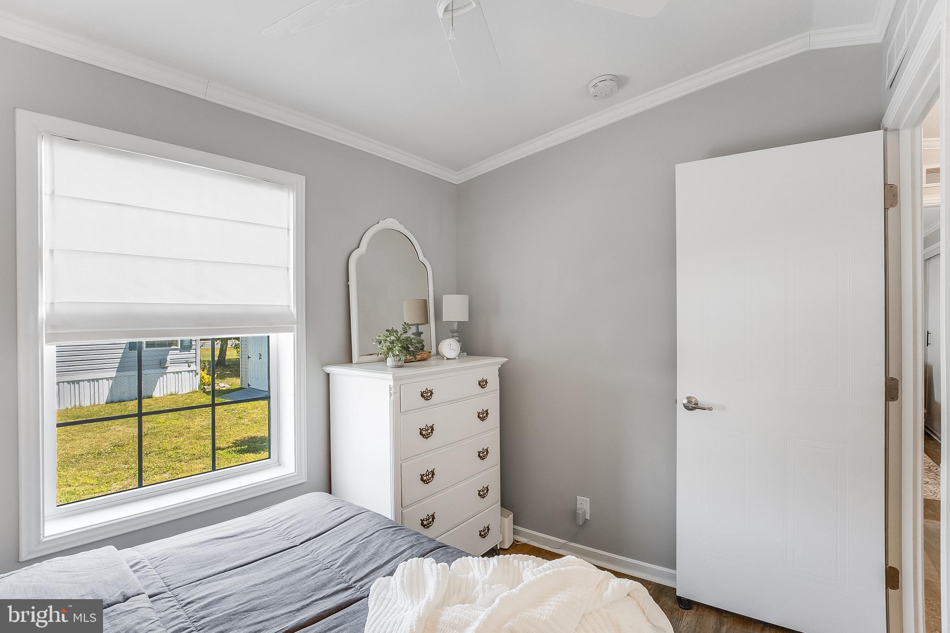
The thoughtful floor plan includes a private primary bedroom retreat, complete with
ceiling fan, double closet, ensuite bathroom featuring a convenient walk-in shower and
large vanity. The second bedroom features a ceiling fan and double closet.
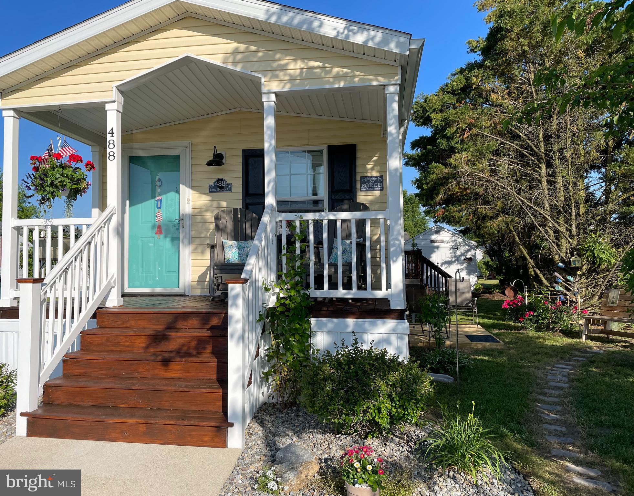
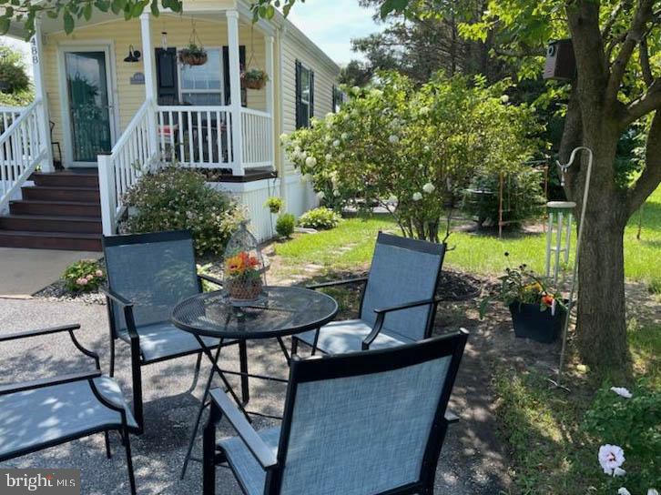
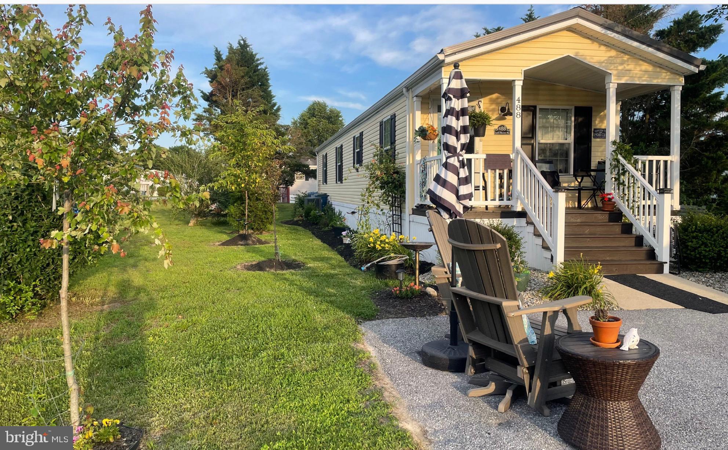
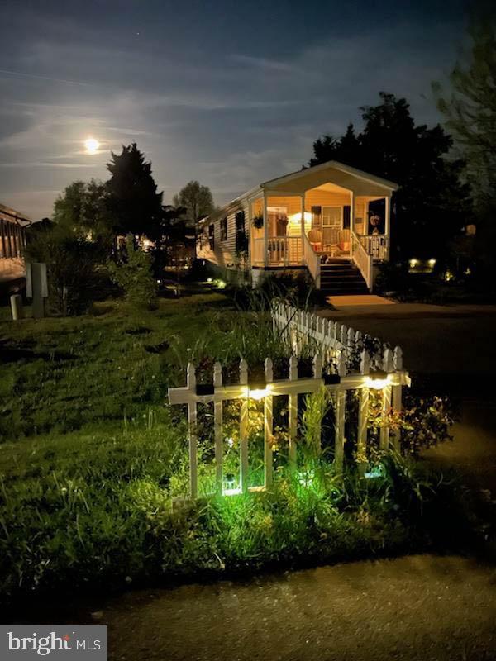
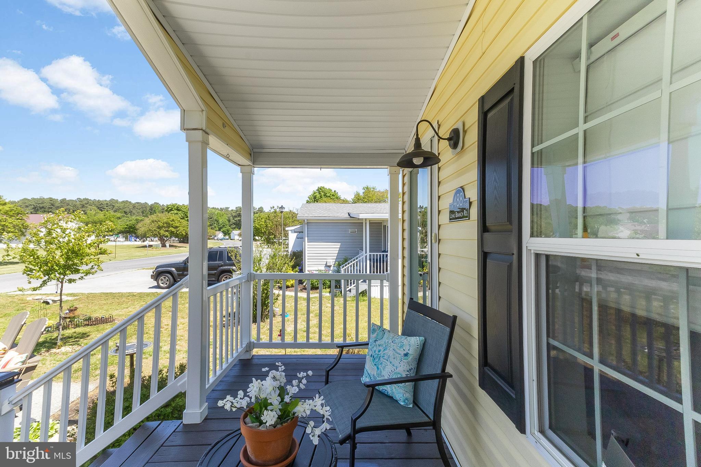
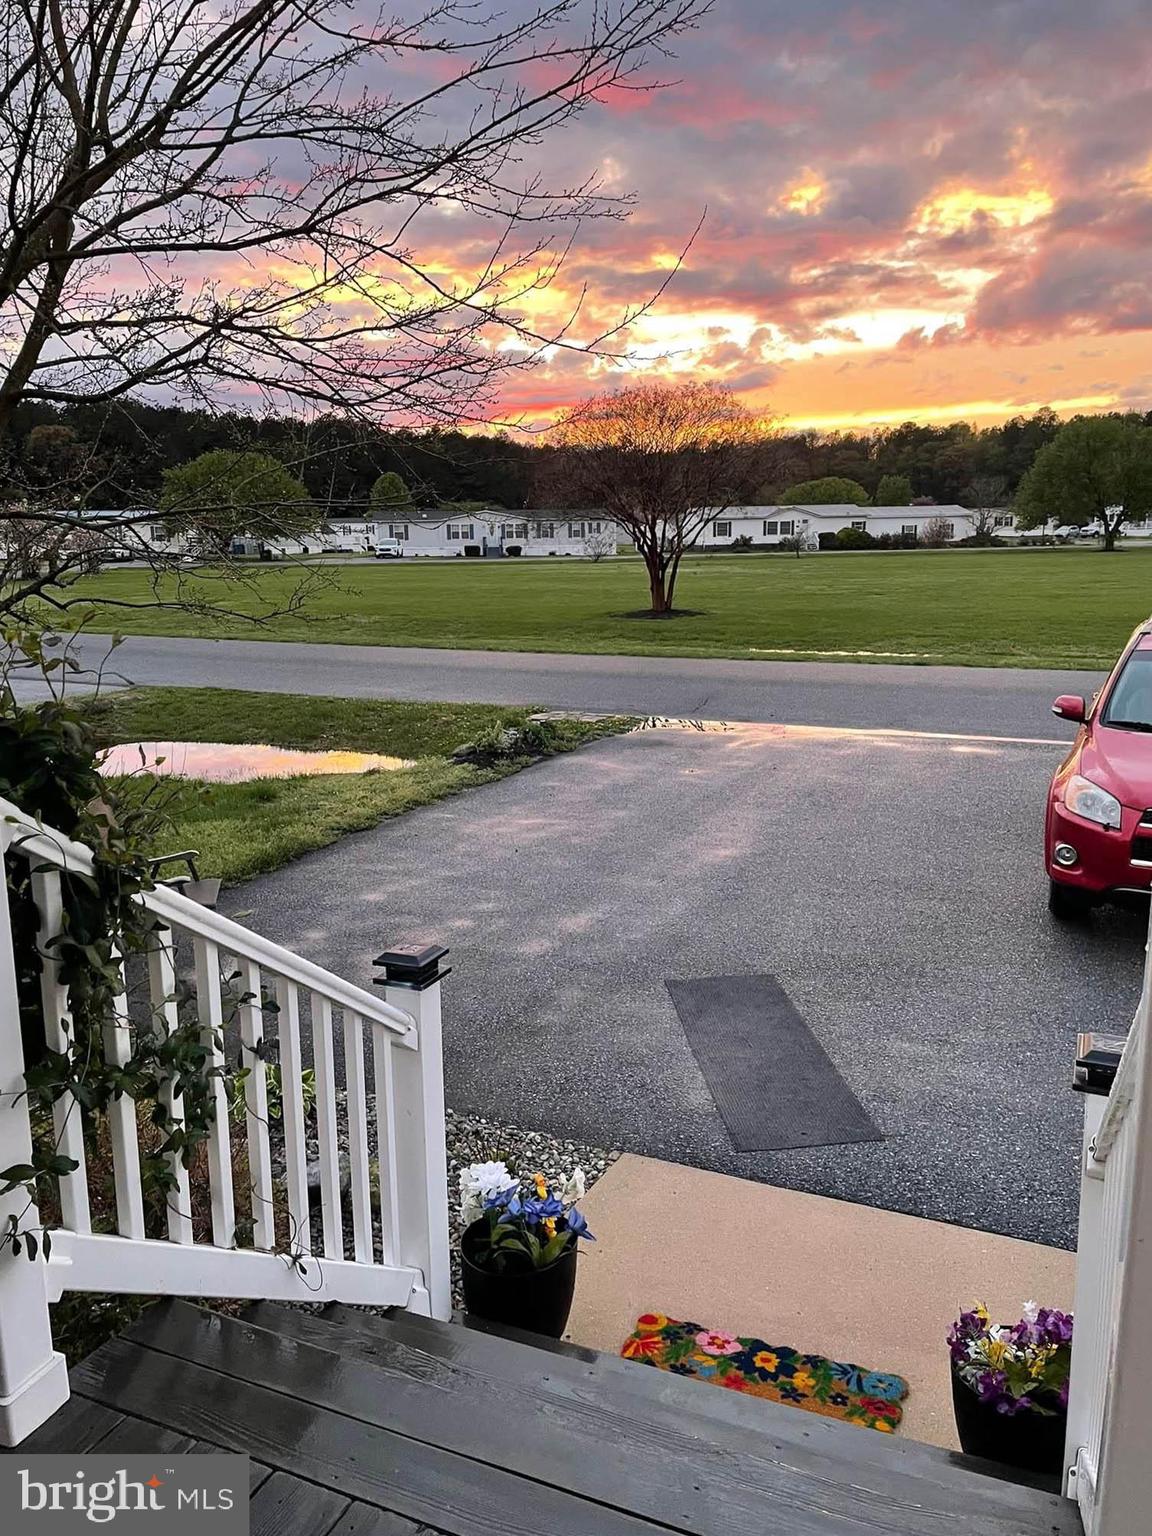
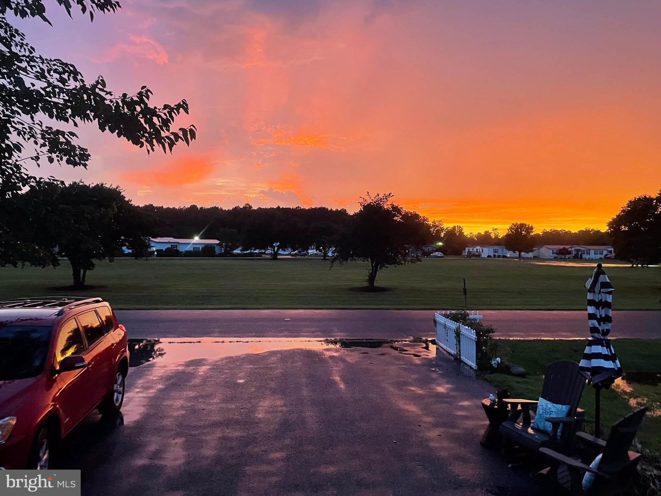
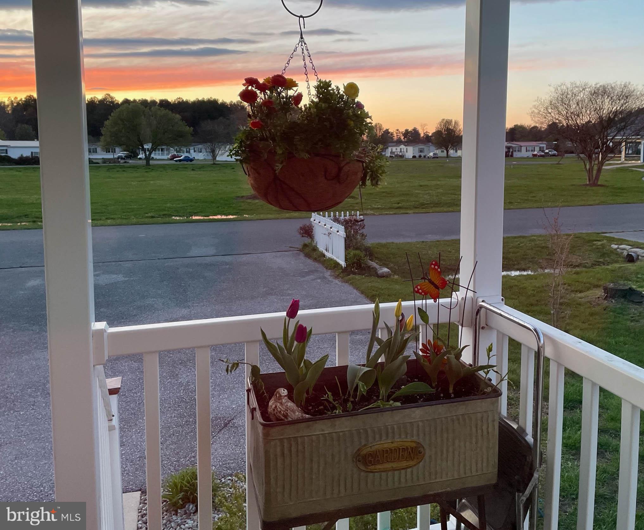
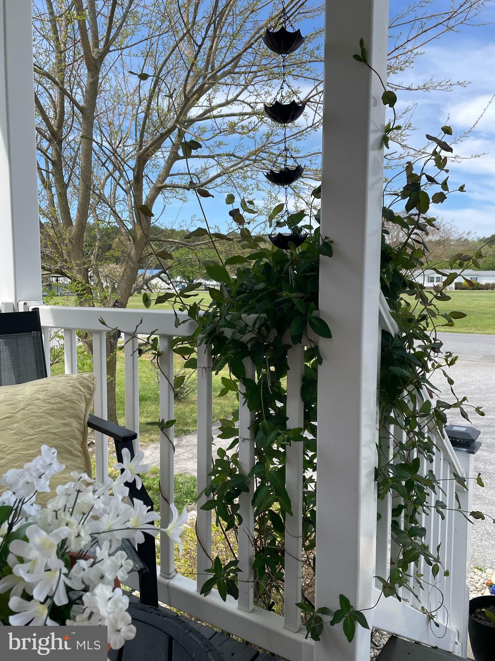
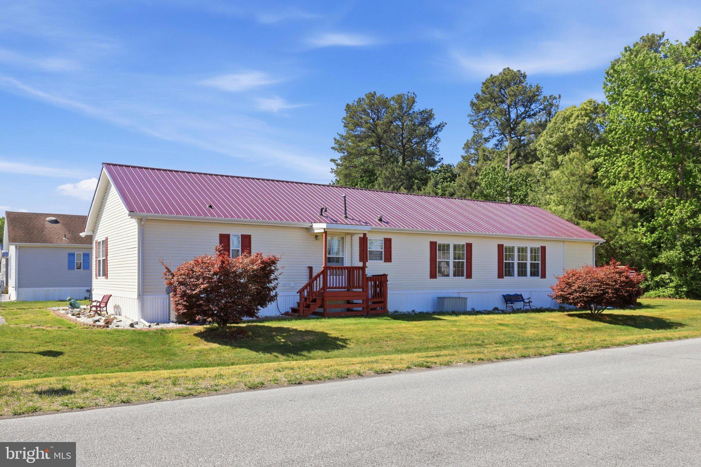
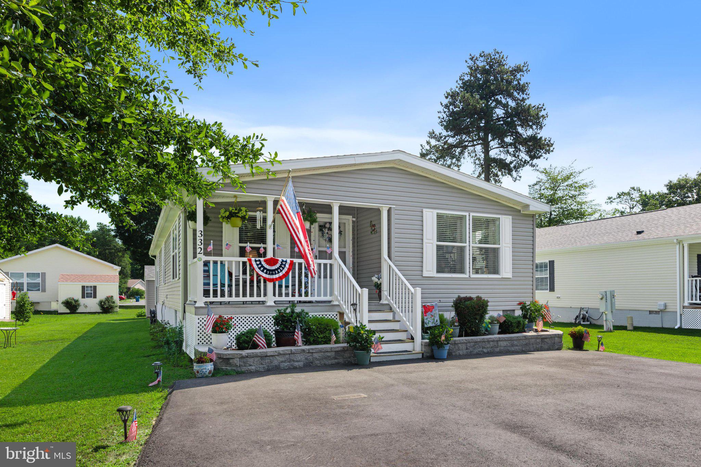
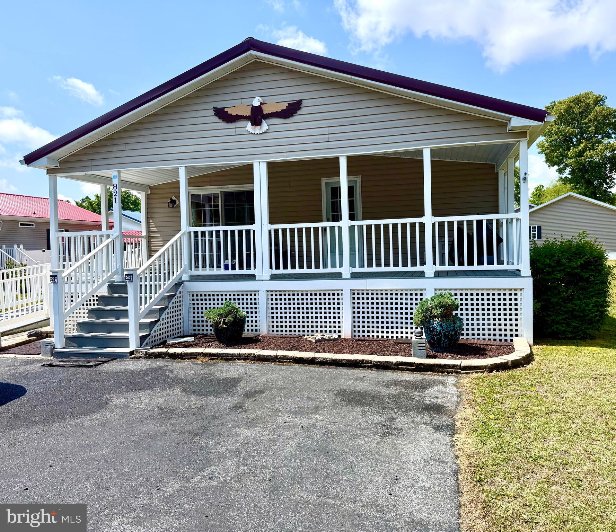
Outside, relax on the covered front porch and enjoy the magnificent sunsets and park-
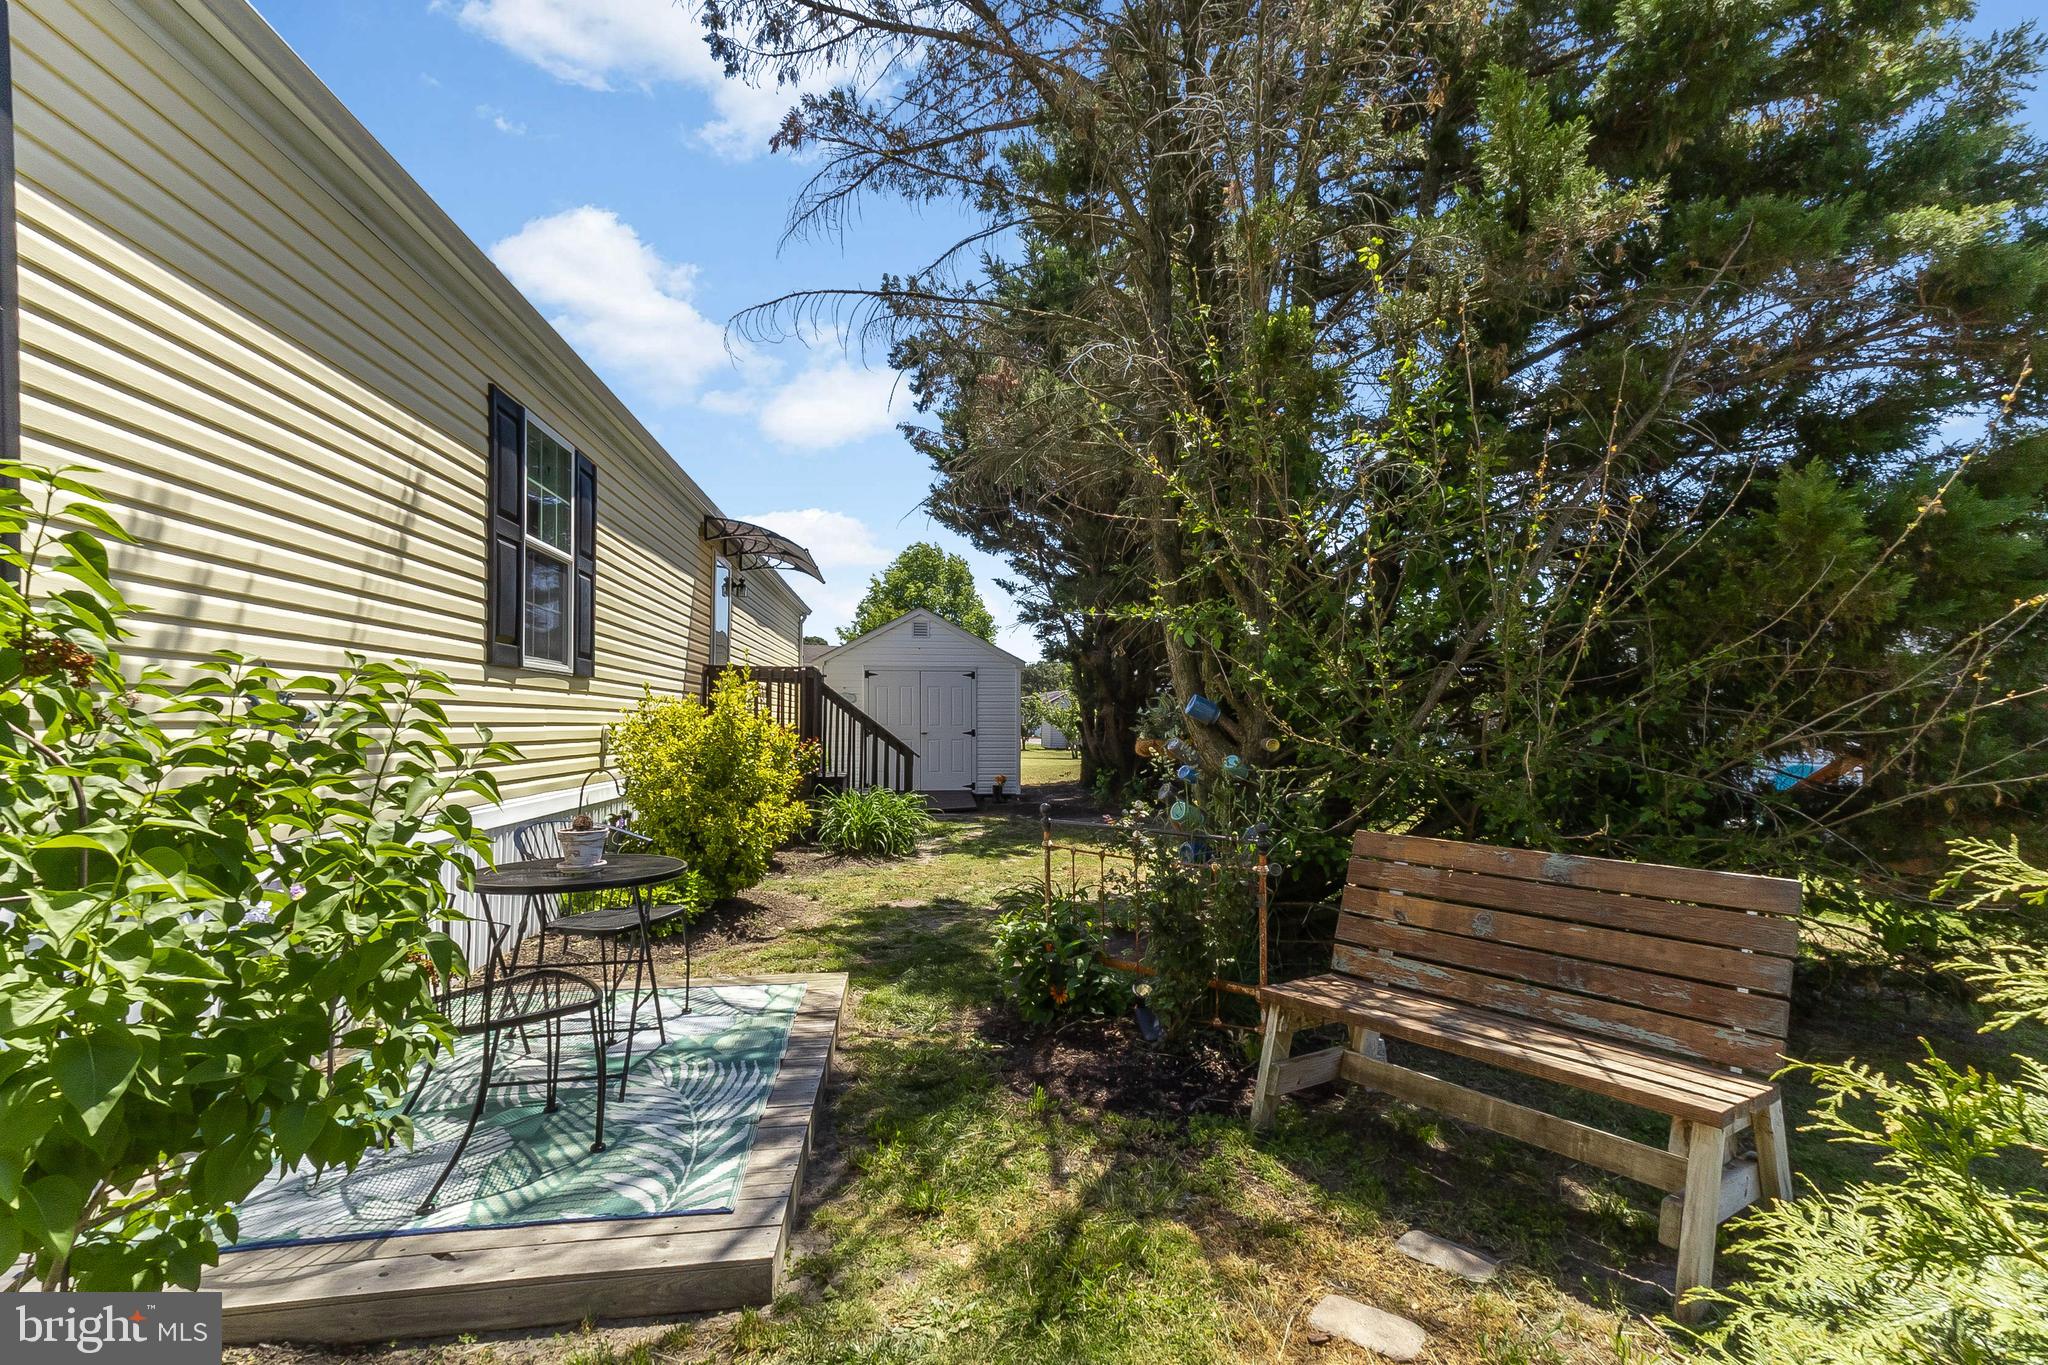
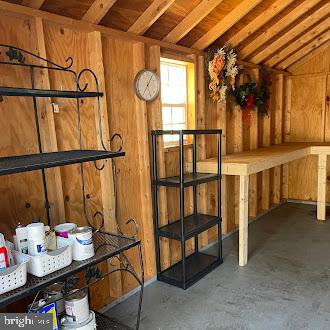
like setting! The extra-large storage shed (unique to this property) is ideal for extra
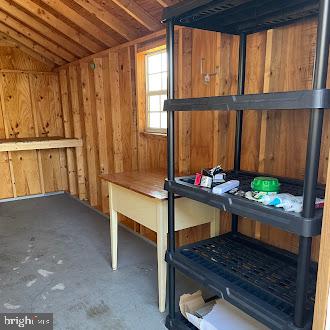
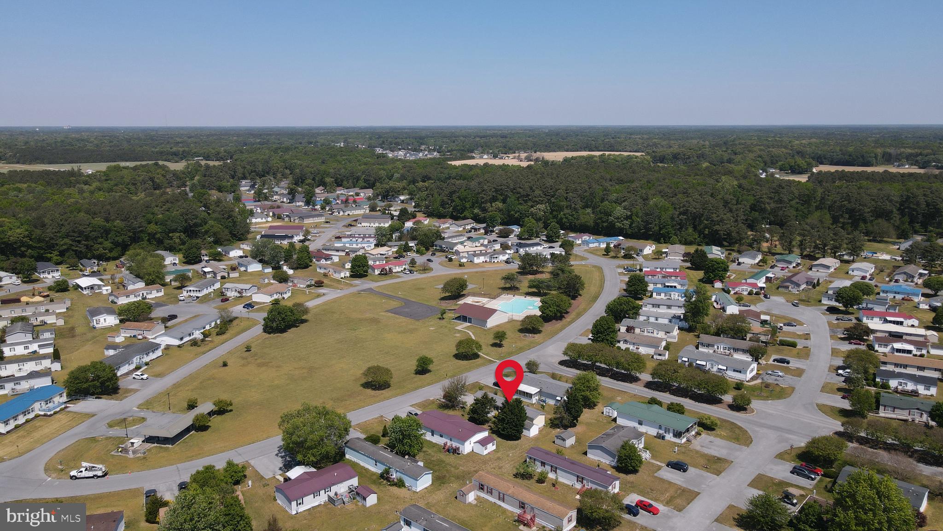
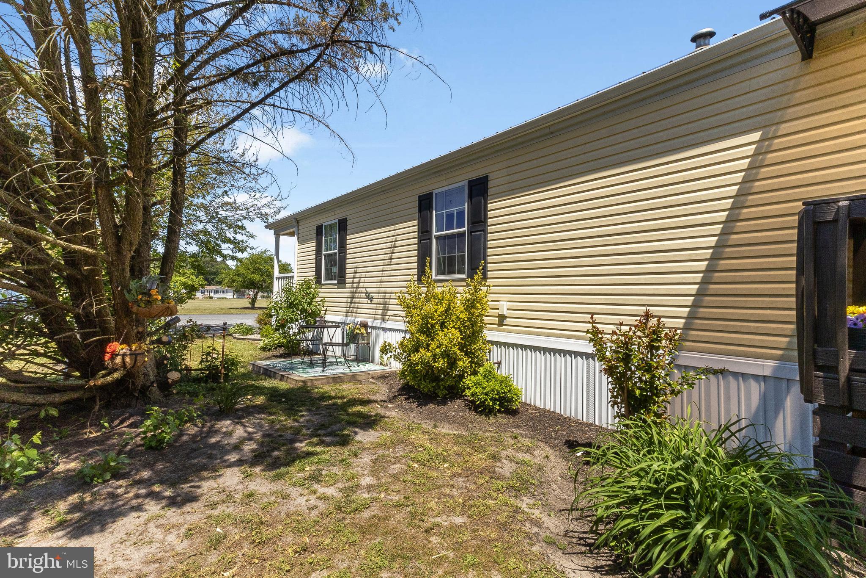
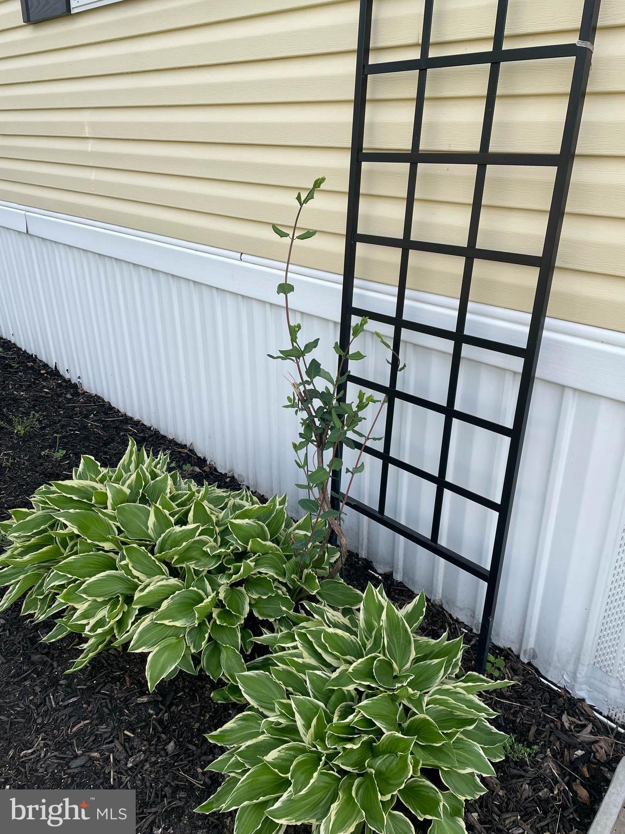
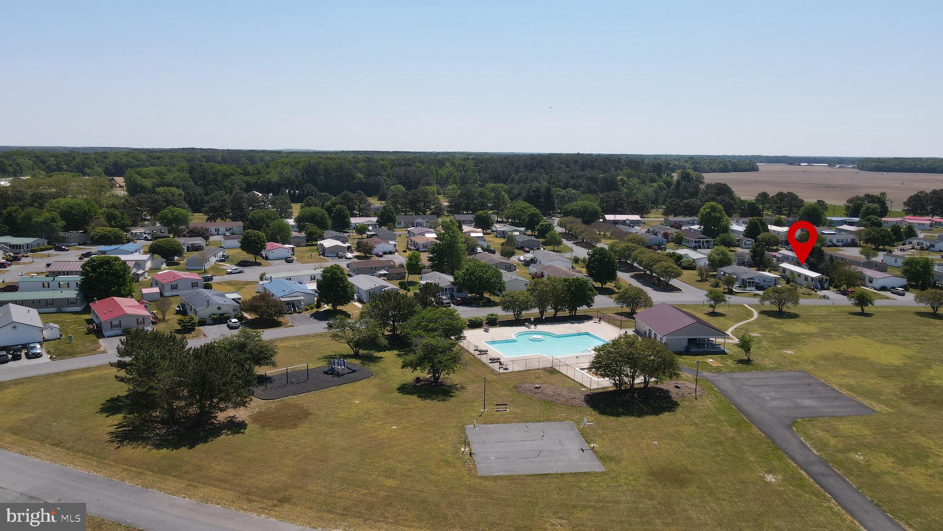
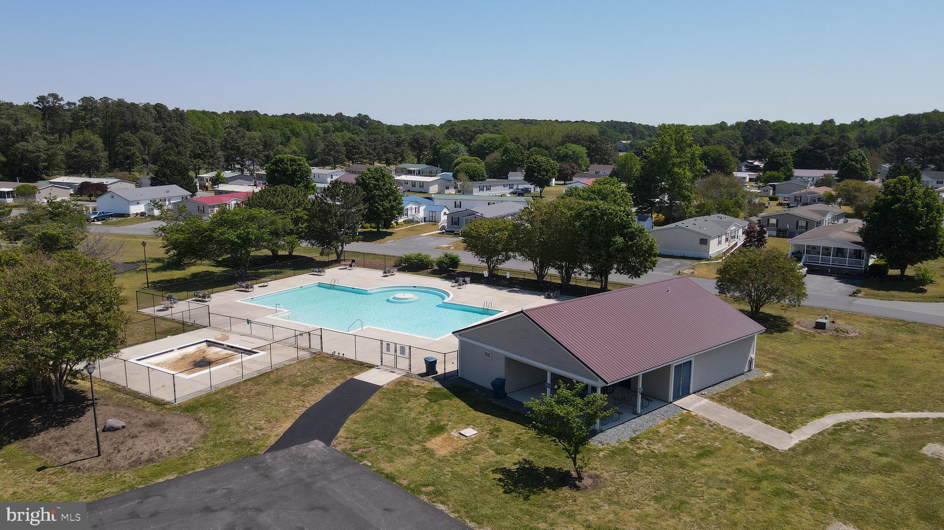
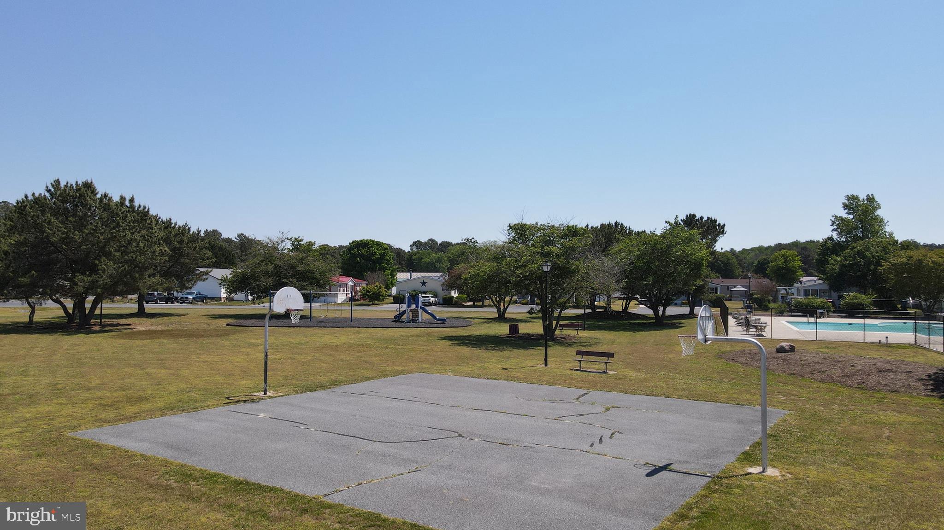
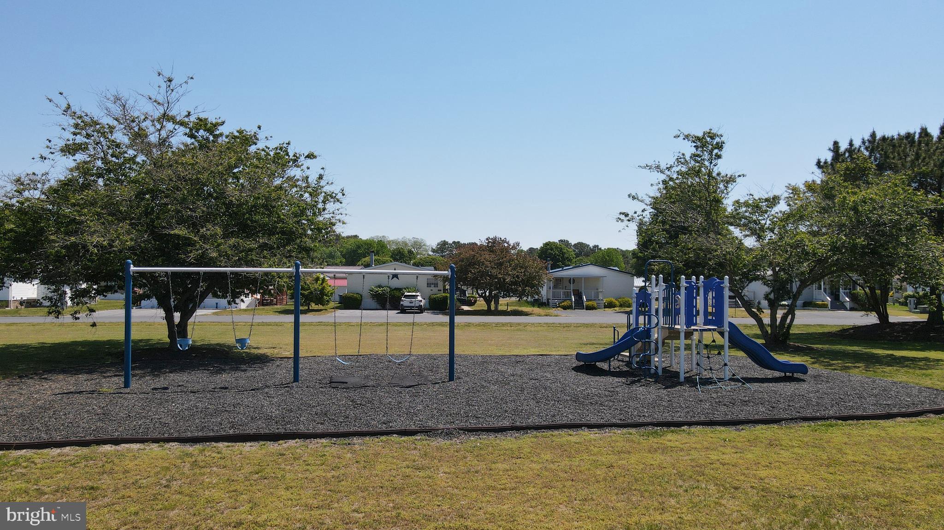
organization or workman’s shop. Perfectly situated within the neighborhood, this home offers easy access to premium community amenities, including the pool, playground, and basketball courts. The community is convenient to healthcare, shopping, and dining. Other special features include NEW HVAC, NEW hot water heater (2024)/ age-in-place ramps approved/ pet-friendly, off-street parking for 6/ golf cart friendly /basketball court, playground, pool with tot lot for family, catch-and-release fishpond. The exterior is highlighted by mature trees and beautiful flower beds with perennials to enjoy year after year! Lot rent fees include water, trash/recycle, snow removal on streets, and grounds maintenance. HOA - $15 annually. Combining modern upgrades with a vibrant community lifestyle, 488 Long Branch Road is truly move-in ready and waiting for you!
488 LONG BRANCH ROAD

Message successfully sent.

What would you like to know?

What is 3 + 4 ?

I agree to receive email communication and understand I can unsubscribe at any time.

I agree to be contacted by Charis Realty Group via call, email, and text for real estate services. To opt out, you can reply 'stop' at any time or reply 'help' for assistance. You can also click the unsubscribe link in the emails. Message and data rates may apply. Message frequency may vary. Privacy Policy

Related Properties

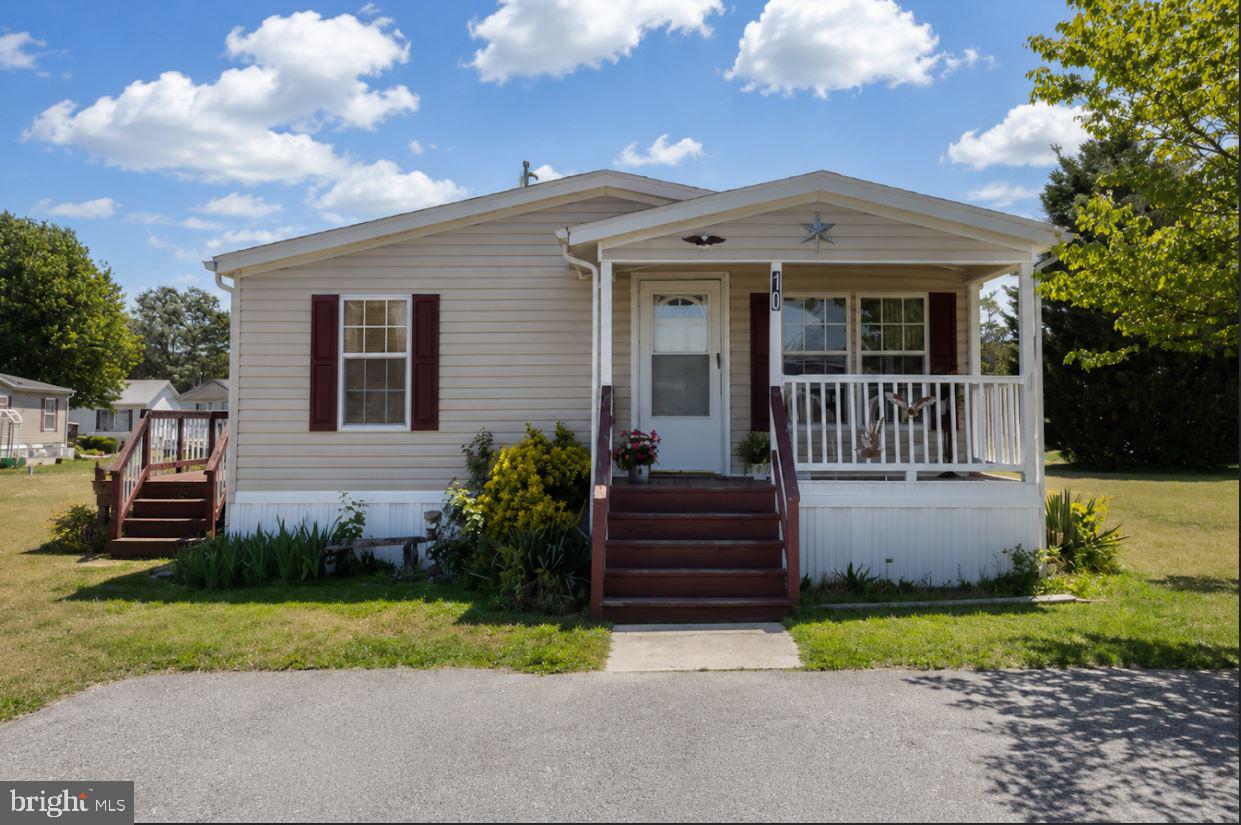
**Back on the Market **Tucked among mature trees just off Butler Branch Road in Seaford, Delaware, this nearly one-acre property offers a rare opportunity to create something truly special. Surrounded by nature and set back from the road, this diamond-in-the-rough home is waiting for the right buyer with vision to transform it into a peaceful retreat of their own. The existing 3-bedroom, 2-bath mobile home is thoughtfully positioned on the property to maximize privacy and yard space. Inside, laminate flooring runs throughout, visually unifying the spaces and enhancing the sense of openness. The traditional split floor plan places the primary bedroom with its ensuite bath on one side of the home, while two additional bedrooms and a shared hall bath are located on the opposite side, ideal for both privacy and functionality. At the heart of the home, the main living area flows into an eat-in kitchen featuring generous counter space, a wrap-around island, and a dining area filled with natural light and tranquil woodland views. An additional powder bath off the laundry room, along with direct access to the rear yard, completes the interior layout.
Step outside to discover one of the property’s most captivating features, the backyard opens to a canopy of mature trees and overlooks Butler Mill Branch, where gently flowing waters create a serene natural backdrop right beyond your own yard.

Being sold As-Is, this property presents an exciting opportunity for buyers looking to invest, reimagine, or rebuild in a peaceful setting with abundant potential. How will you make this hidden gem your ultimate home retreat?
#DESU2102008

SEAFORD

25997 BUTLER BRANCH ROAD

3 Beds

2 Baths

1,423 Sq.Ft.

$200,000

MLS#: DESU2102008

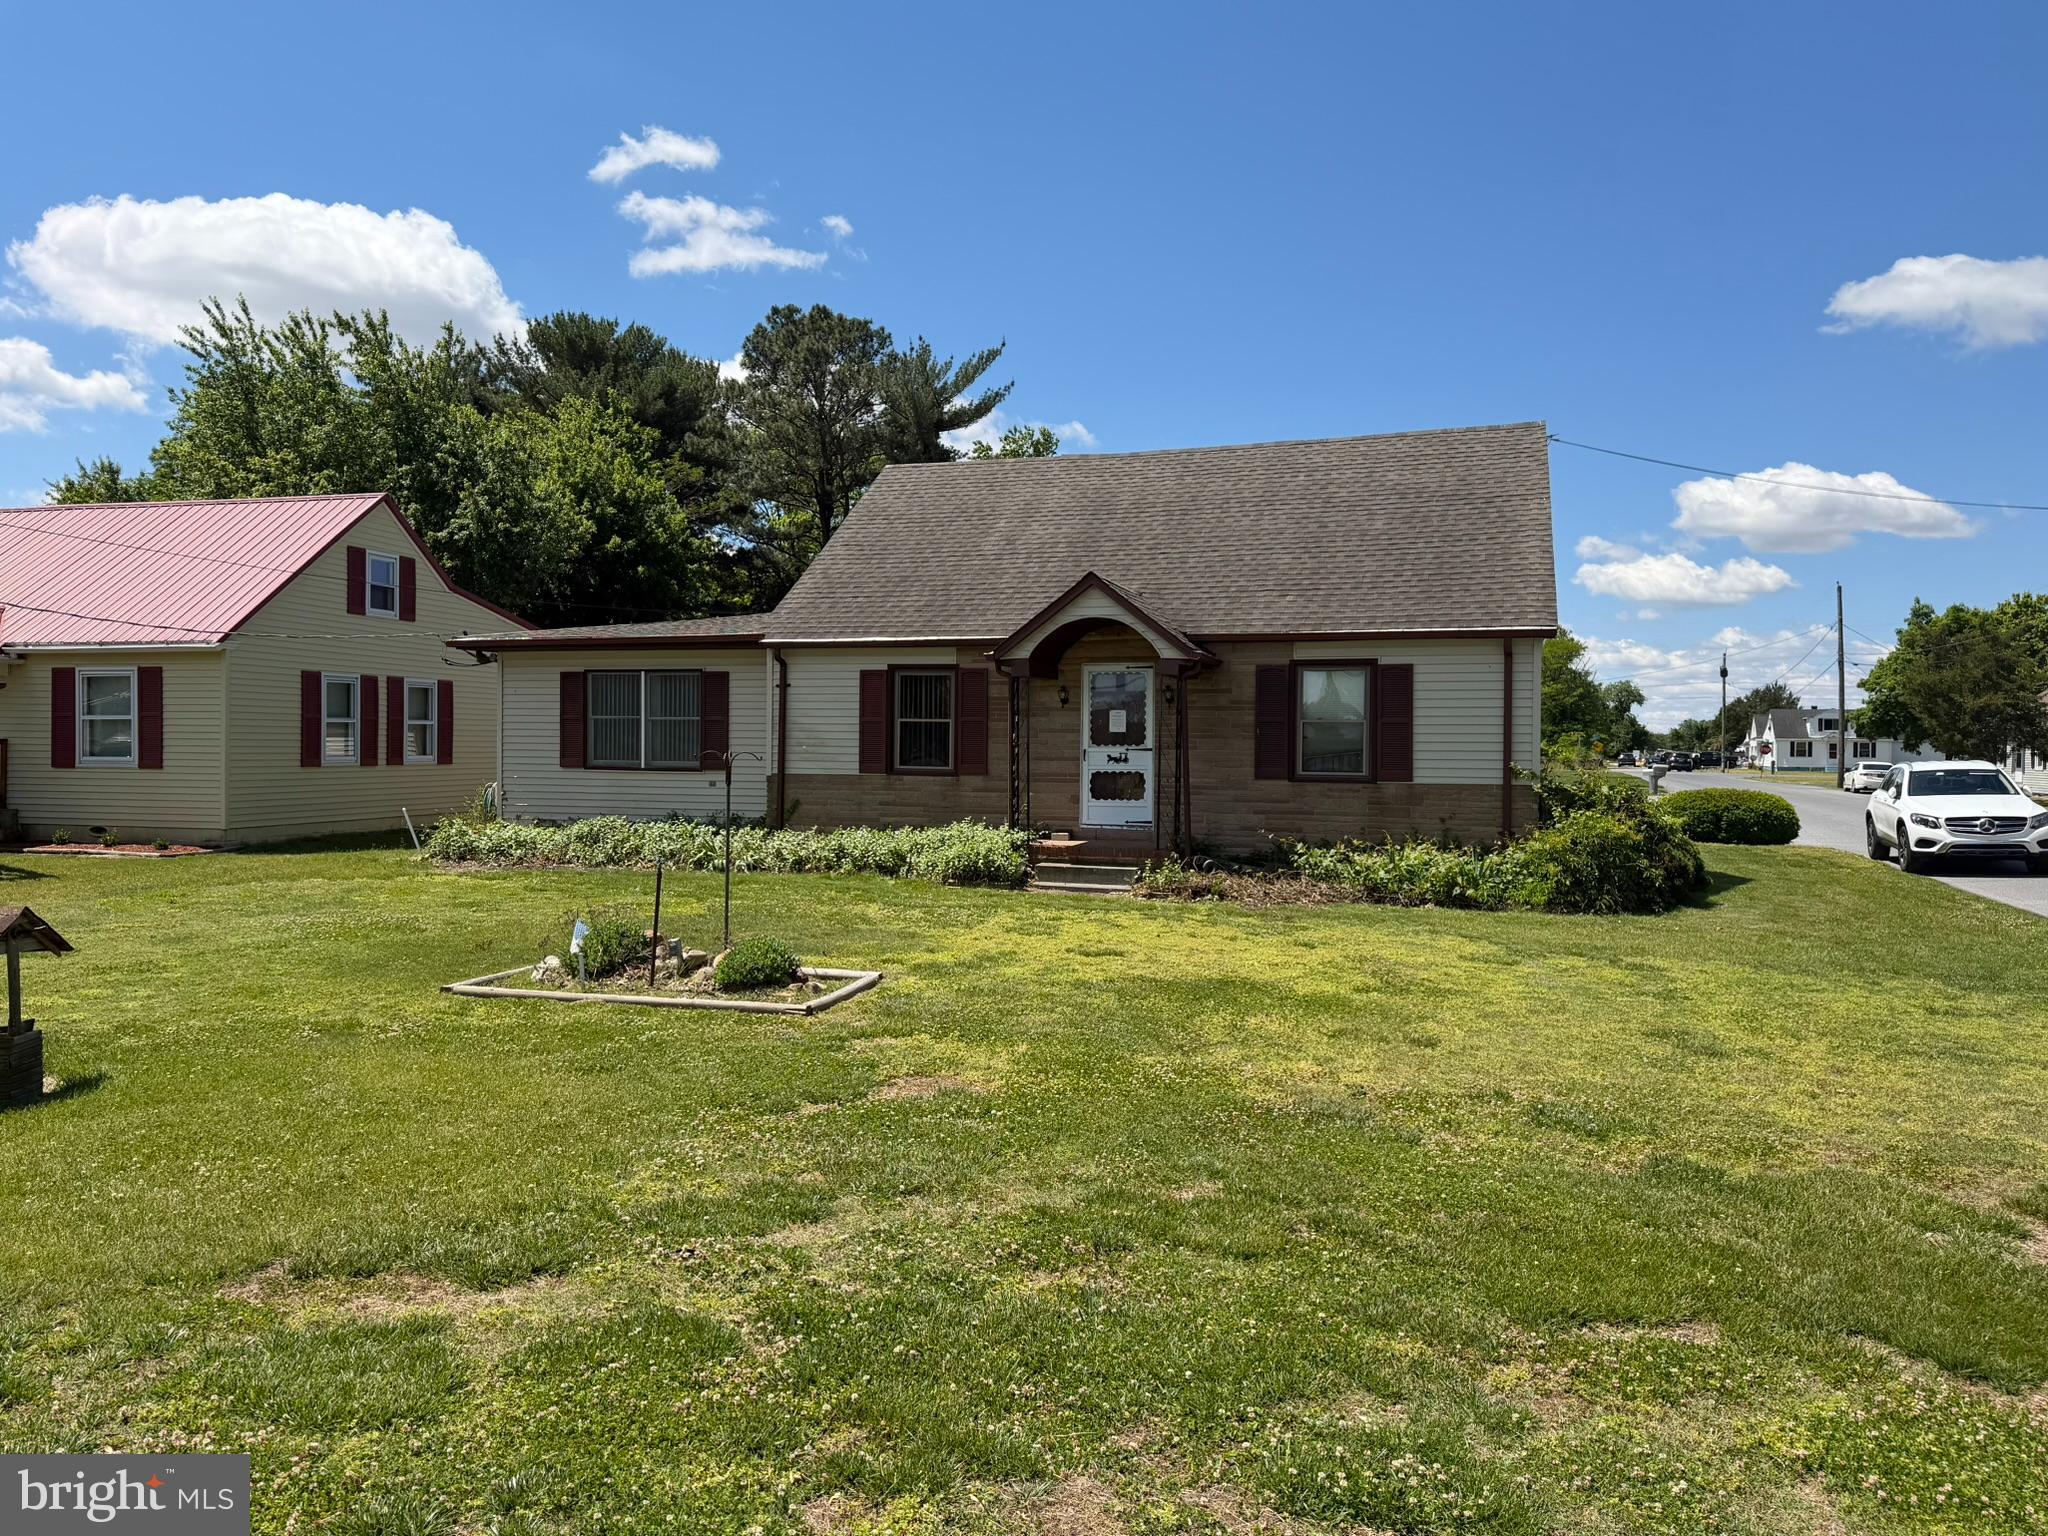
Welcome home to this beautifully maintained, move-in ready property located on a desirable corner lot in the Village of Cool Branch! Offering over 2,100 square feet of living space, this home stands out from many of the newer homes in the community with its spacious layout, multiple living areas, and oversized rooms throughout. Featuring 3 bedrooms and 2 full bathrooms, the thoughtfully designed floor plan includes a formal living room, cozy den, dining area, sunroom filled with natural light, and a separate laundry room for added convenience.

The expansive primary suite offers a true retreat with a sitting area, walk-in closet, and private ensuite bath complete with a soaking tub and separate shower. Outside, enjoy the benefits of the large corner lot with a paved driveway, shed, covered porch, side deck, and beautiful hardscaping.

If you’ve been searching for a home that offers more space, more functionality, and exceptional condition compared to typical new construction options nearby — this is the one. Community amenities include an in-ground pool, playground, basketball court, and fishing pond.
#DESU2111352

SEAFORD

424 LONG BRANCH ROAD 51876

3 Beds

2 Baths

2,128 Sq.Ft.

$160,000

MLS#: DESU2111352

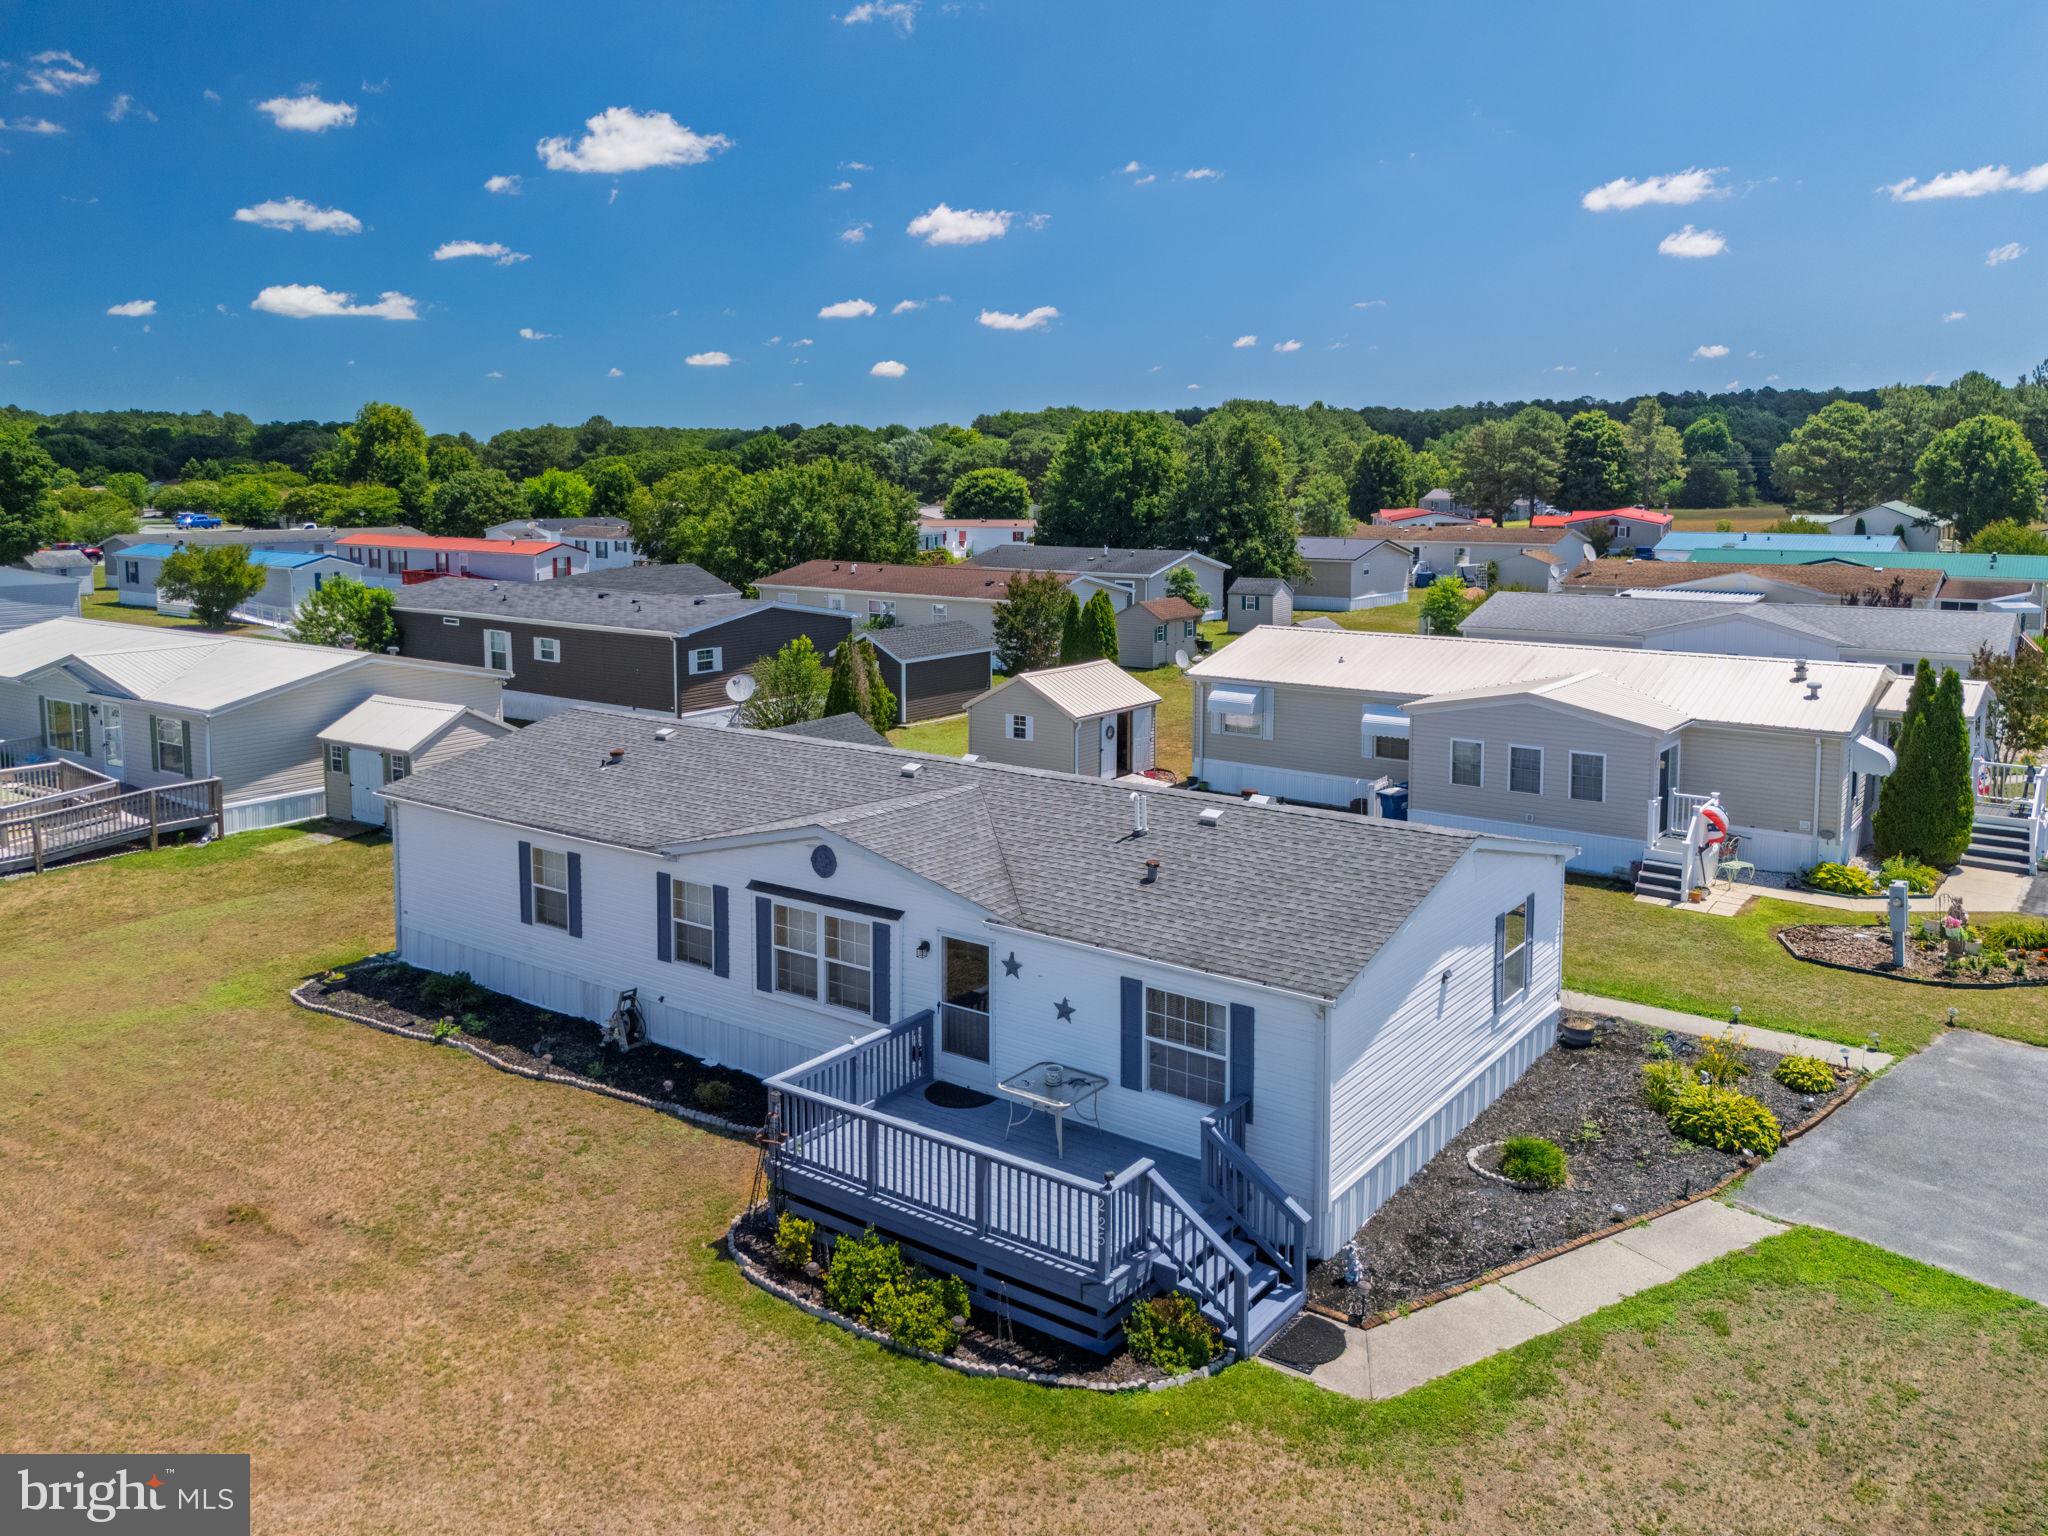
Welcome to 843 Rum Bridge Branch Road, a stunning 2023-built Commodore residence located in the Pines section of the secure, gated community of Village of Cool Branch outside of Seaford. At almost 2,000 sq. ft., this modern 3-bedroom, 2-bathroom home features an expansive open-concept living area highlighted by vaulted ceilings and full sheet rock throughout. The gourmet kitchen serves as the heart of the home, offering a massive center island, elegant marble-style countertops, stainless steel appliances, and a walk-in pantry tucked behind stylish sliding barn doors.
The primary suite provides a true retreat with a spacious layout and a spa-like ensuite bathroom featuring a dual vanity, a 4x6 tiled walk-in rain shower and walk-in closets. Outside, you can relax on the 27x8 foot covered front porch or large yard. The exterior features maintenance-free gutter guards and a 10x12 matching storage shed with a loft. Living here includes community water, sewer and trash removal plus access to the community pool, fishing pond, and sports courts. Perfectly positioned near Delaware’s premier beaches and local shopping, this home offers the ultimate balance of comfort, convenience and quiet secure lifestyle.
#DESU2107654

SEAFORD

843 RUM BRIDGE BRANCH ROAD

3 Beds

2 Baths

2,016 Sq.Ft.

$214,900

MLS#: DESU2107654

 - property

Send a message

Message successfully sent.

Your message

What is 3 + 4 ?

Reason for contacting?

I agree to receive email communication and understand I can unsubscribe at any time.

I agree to be contacted by Charis Realty Group via call, email, and text for real estate services. To opt out, you can reply 'stop' at any time or reply 'help' for assistance. You can also click the unsubscribe link in the emails. Message and data rates may apply. Message frequency may vary. Privacy Policy

Sign Out

Virtual Assistant

Would you like to take the next step with this property? We can help you schedule a showing or virtual tour, or send you more details.

Yes, I would like more information.

Thank You for Your Reply, One of Our Agents will contact you as soon as possible

No, maybe later.

Thank you, you can always contact me via email, phone number or through the contact form.

Realhub AI

Lucy - Your AI-Powered Realtor

Update Your Temporary Password

Personalize your search

Enter your email and we'll notify you immediately when new listings match what you're looking for.

or enter email address

Already have an account ? Login here

Continue your home search

Preferred Office

I agree to receive communications and understand I can unsubscribe at any time.

I agree to be contacted by Charis Realty Group via call, email, and text for real estate services. To opt out, you can reply 'stop' at any time or reply 'help' for assistance. You can also click the unsubscribe link in the emails. Message and data rates may apply. Message frequency may vary. Privacy Policy

Already have an account ? Login here

We use cookies

We use cookies primarily for analytics to enhance your experience. By accepting, you agree to our use of these cookies. You can manage your preferences or learn more about our cookies policy.