Features & Amenities

Interior

  • Other Interior Features

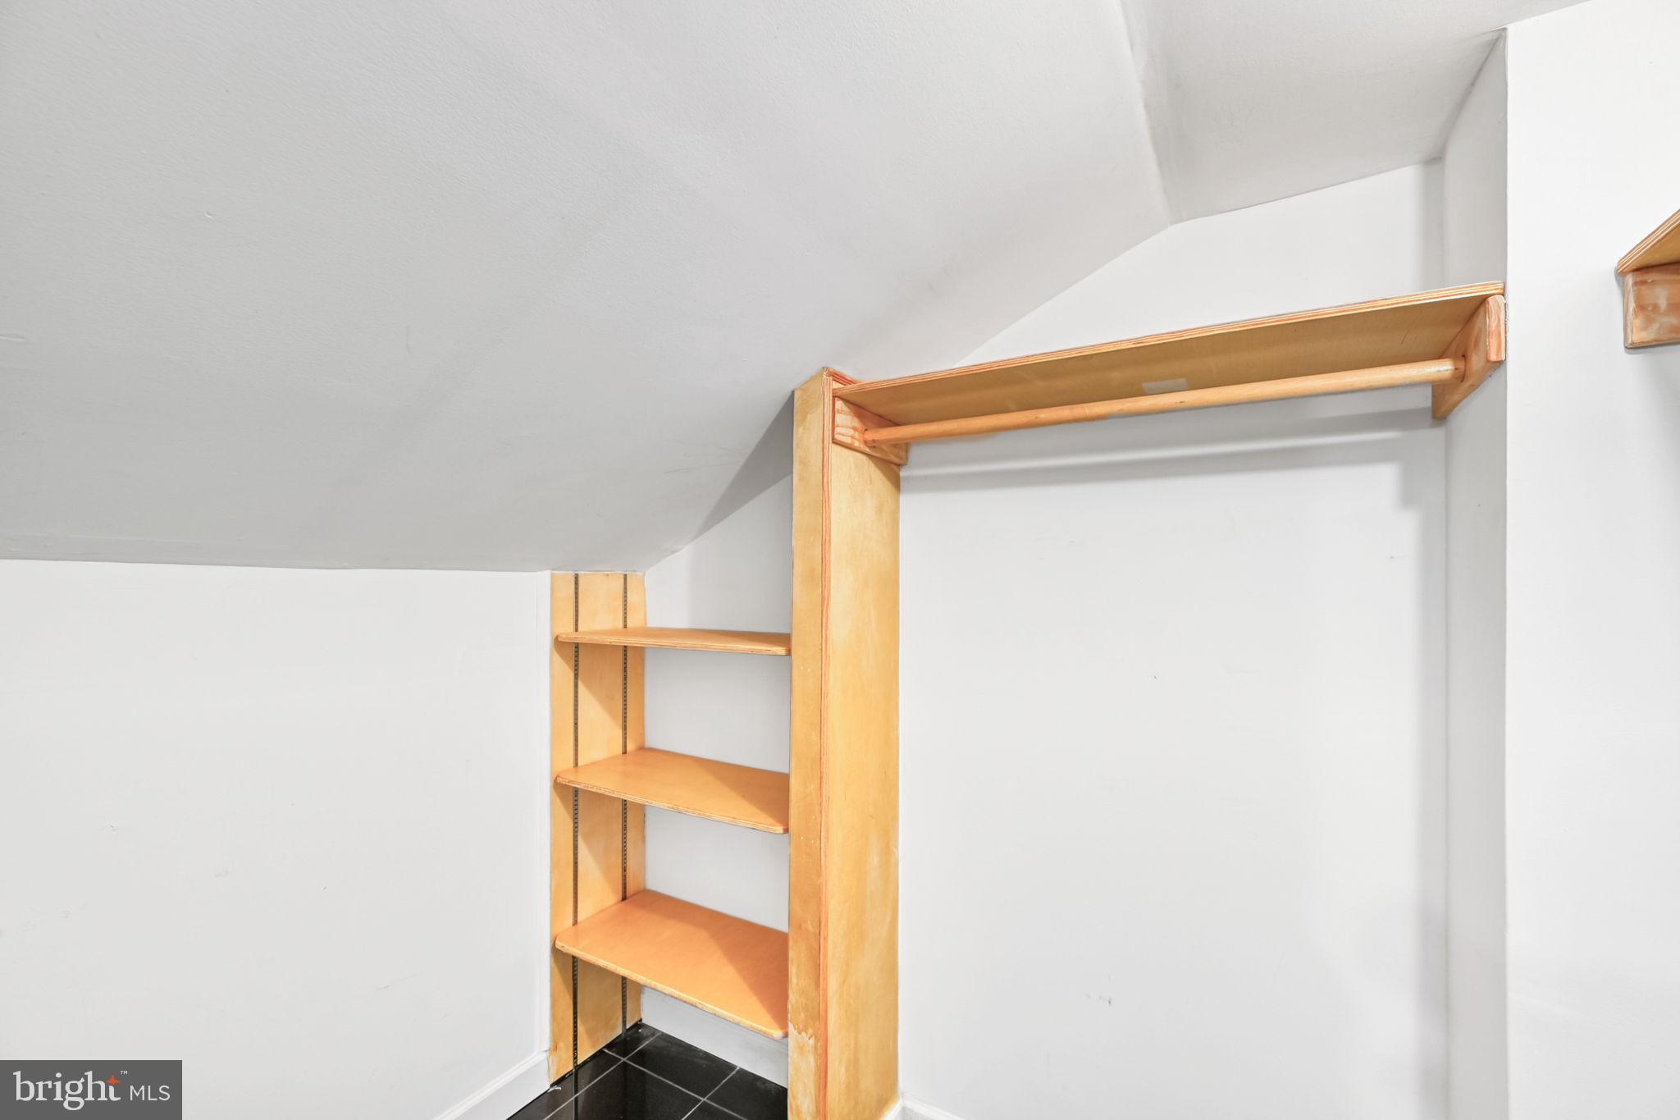
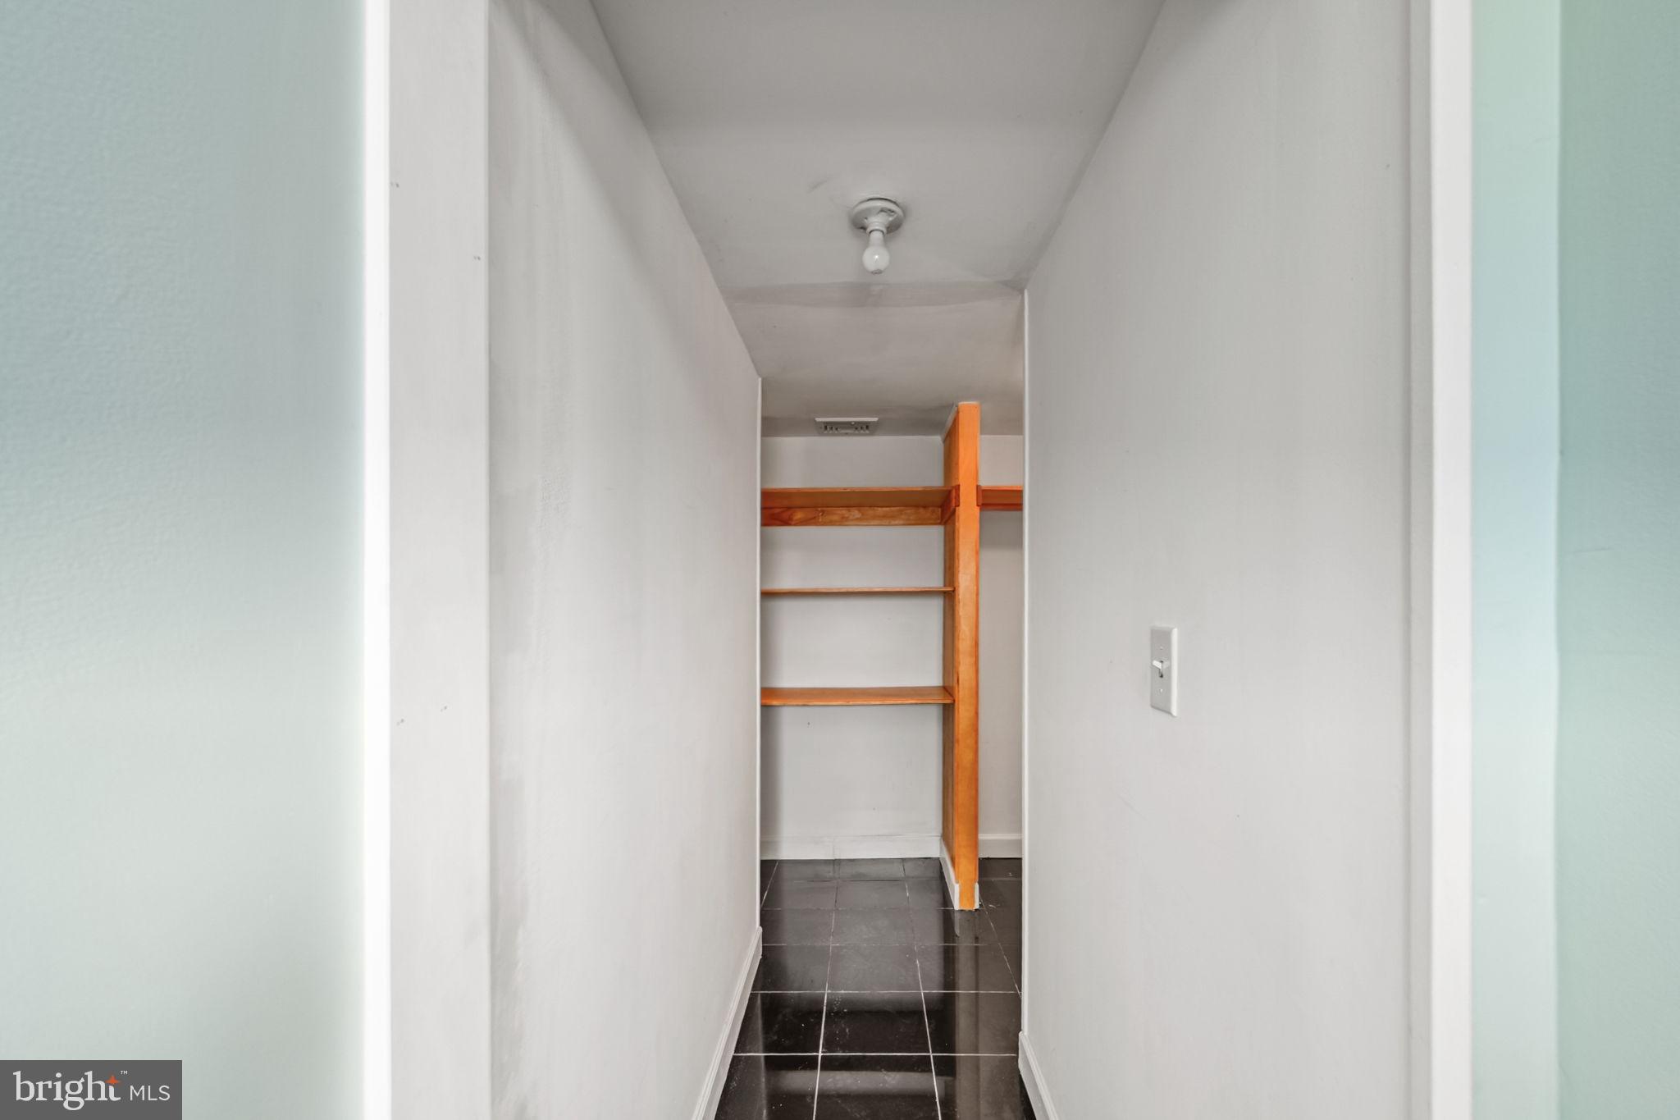
    Ceiling Fan(s), Walk-In Closet(s), Vaulted Ceiling(s), Soaking Tub

  • Total Bedrooms

    4

  • Bathrooms

    4

  • Above Grade Finished Area

    3618.0

  • Basement YN

    YES

  • Cooling YN

    YES

  • Cooling

    Central Air, Heat Pump, Ceiling Fan(s), Zoned, Electric

  • Fireplace YN

    YES

  • Heating YN

    YES

  • Heating

    Electric, Propane, Heat Pump

  • Main Level Bedrooms

    1

  • Pet friendly

    N/A

Exterior

  • Garage

    Yes

  • Garage spaces

    4

  • Construction Materials

    Frame, Cement Siding

  • Other Exterior Features

    Balcony, Lighting, Storage

  • Parking

    Oversized, Garage Door Opener, Circular Driveway, Private, Garage, Driveway, Detached

  • Patio and Porch Features

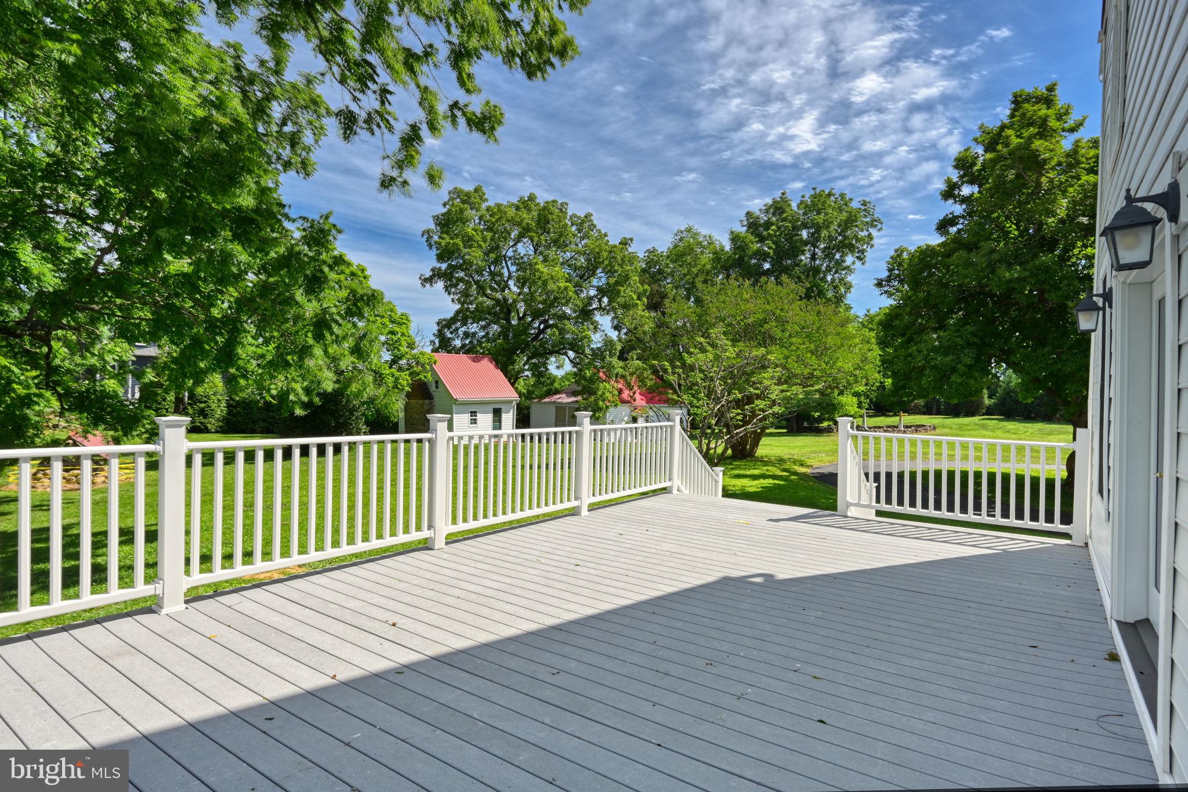
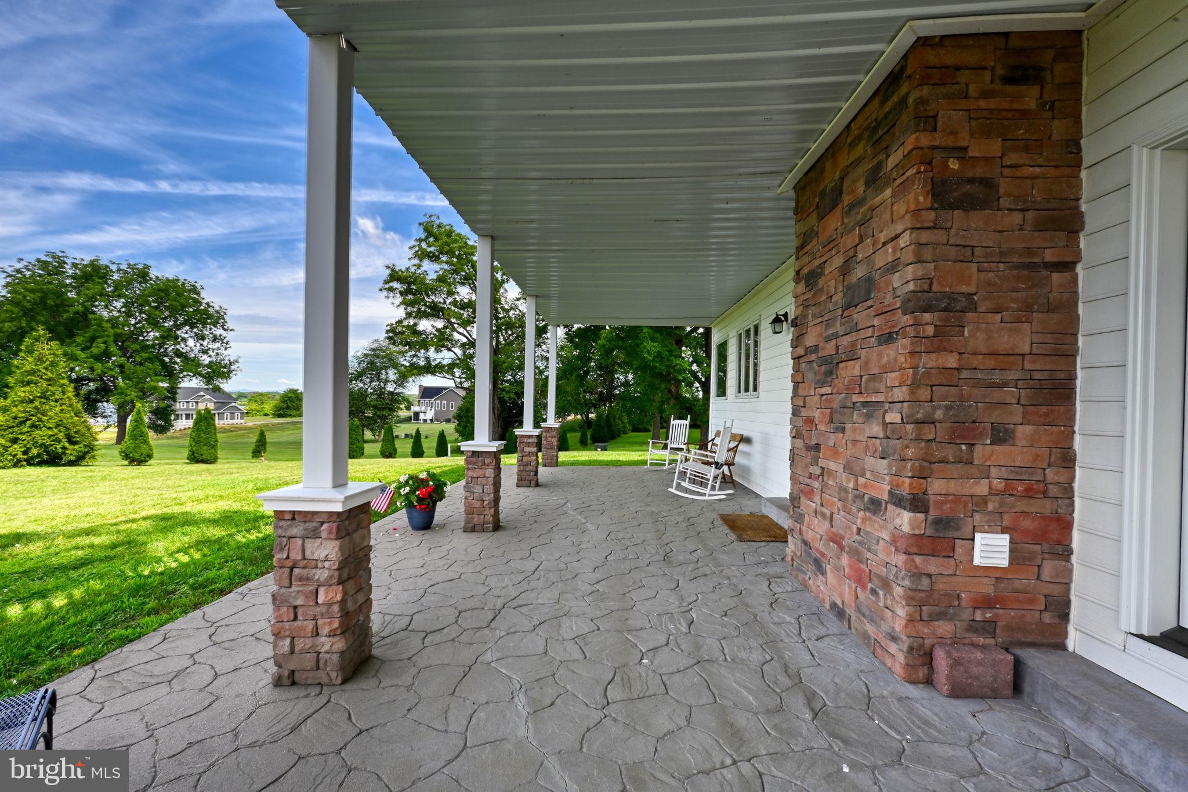
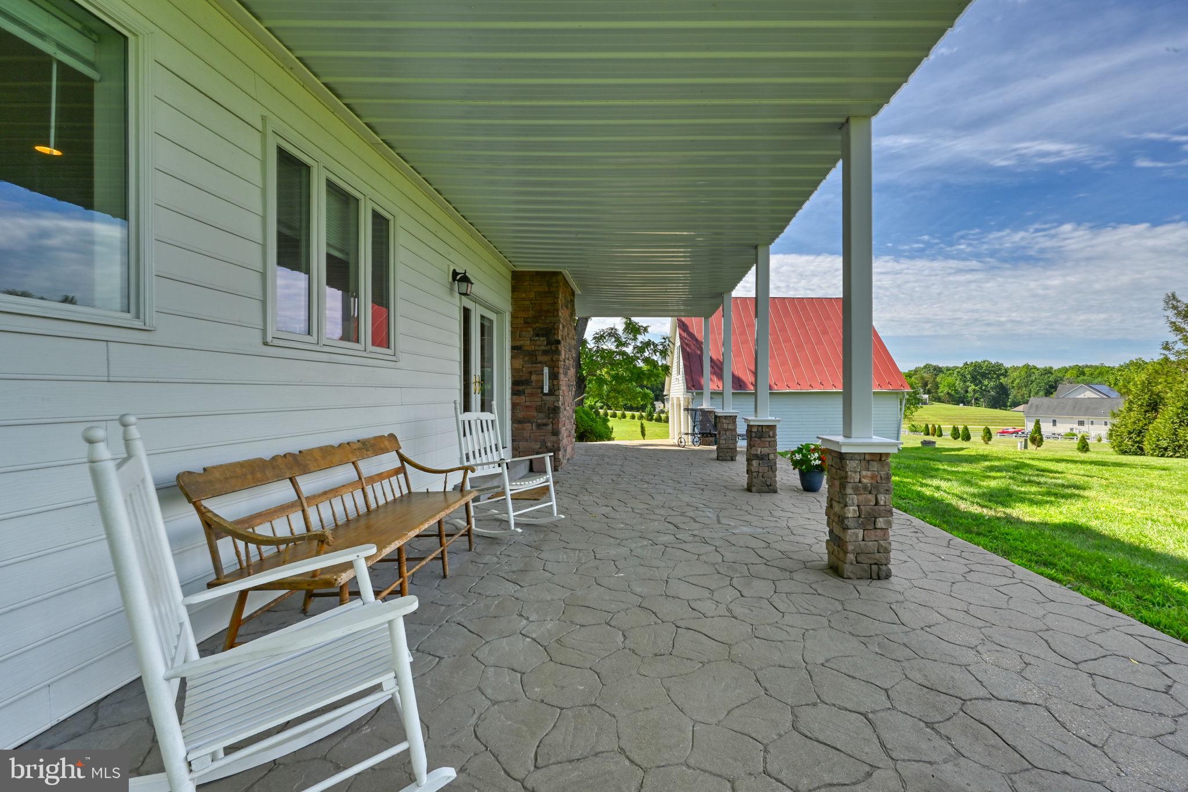
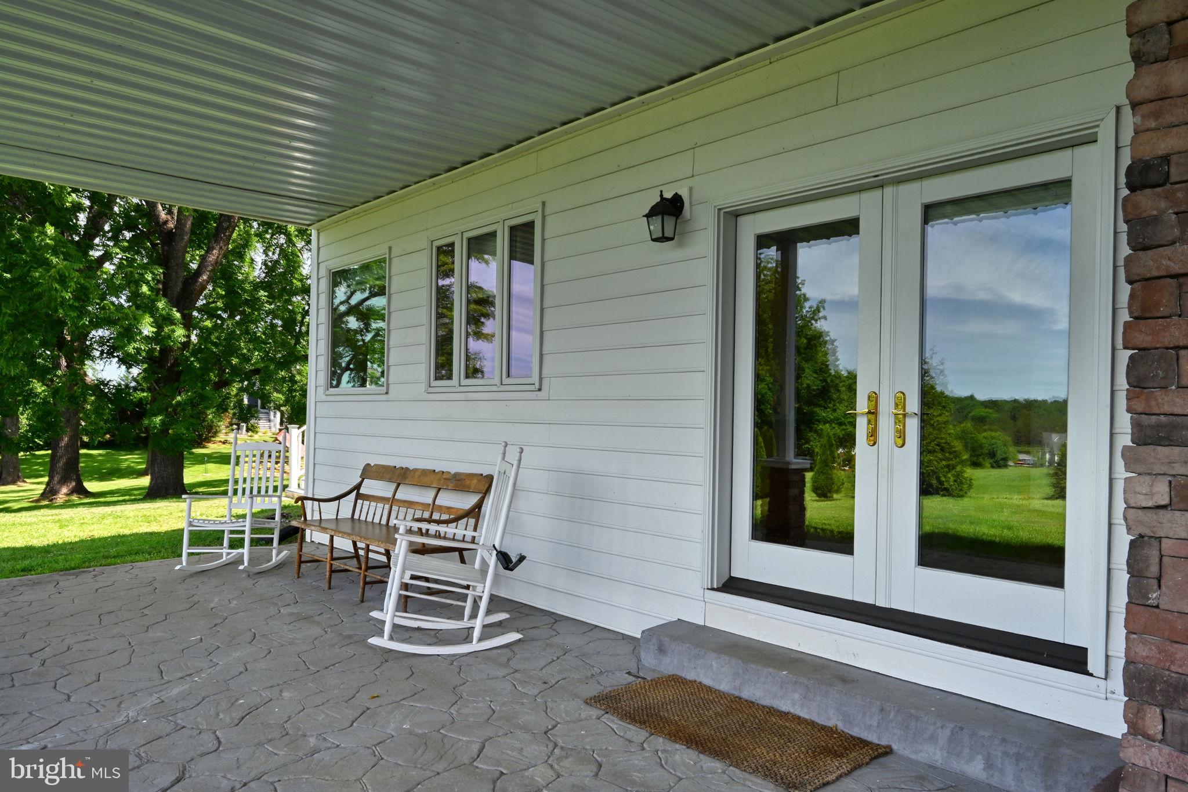
    Deck, Patio

  • Pool

    No

  • Waterfront YN

    NO

  • View

    Water, Lake

Area & Lot

  • Lot Size(acres)

    2.45

  • Lot Size(square feet)

    106,722

  • Property Type

    Residential

  • Property Sub Type

    Single Family Residence

  • Architectural Style

    Federal, Farmhouse/National Folk

Price

  • Sales Price

    $830,000
  • Tax Amount

    $4,508

  • Sq. Footage

    3,618

  • Price/SqFt

    $229

HOA

  • Association

    YES

  • Association Fee

    $300

  • Association Fee Frequency

    Annually

  • Association Fee Includes

    N/A

School District

  • Elementary School

    N/A

  • Middle School

    LOUISA COUNTY

  • High School

    LOUISA COUNTY

Property Features

  • New Construction

    NO

  • Association Amenities

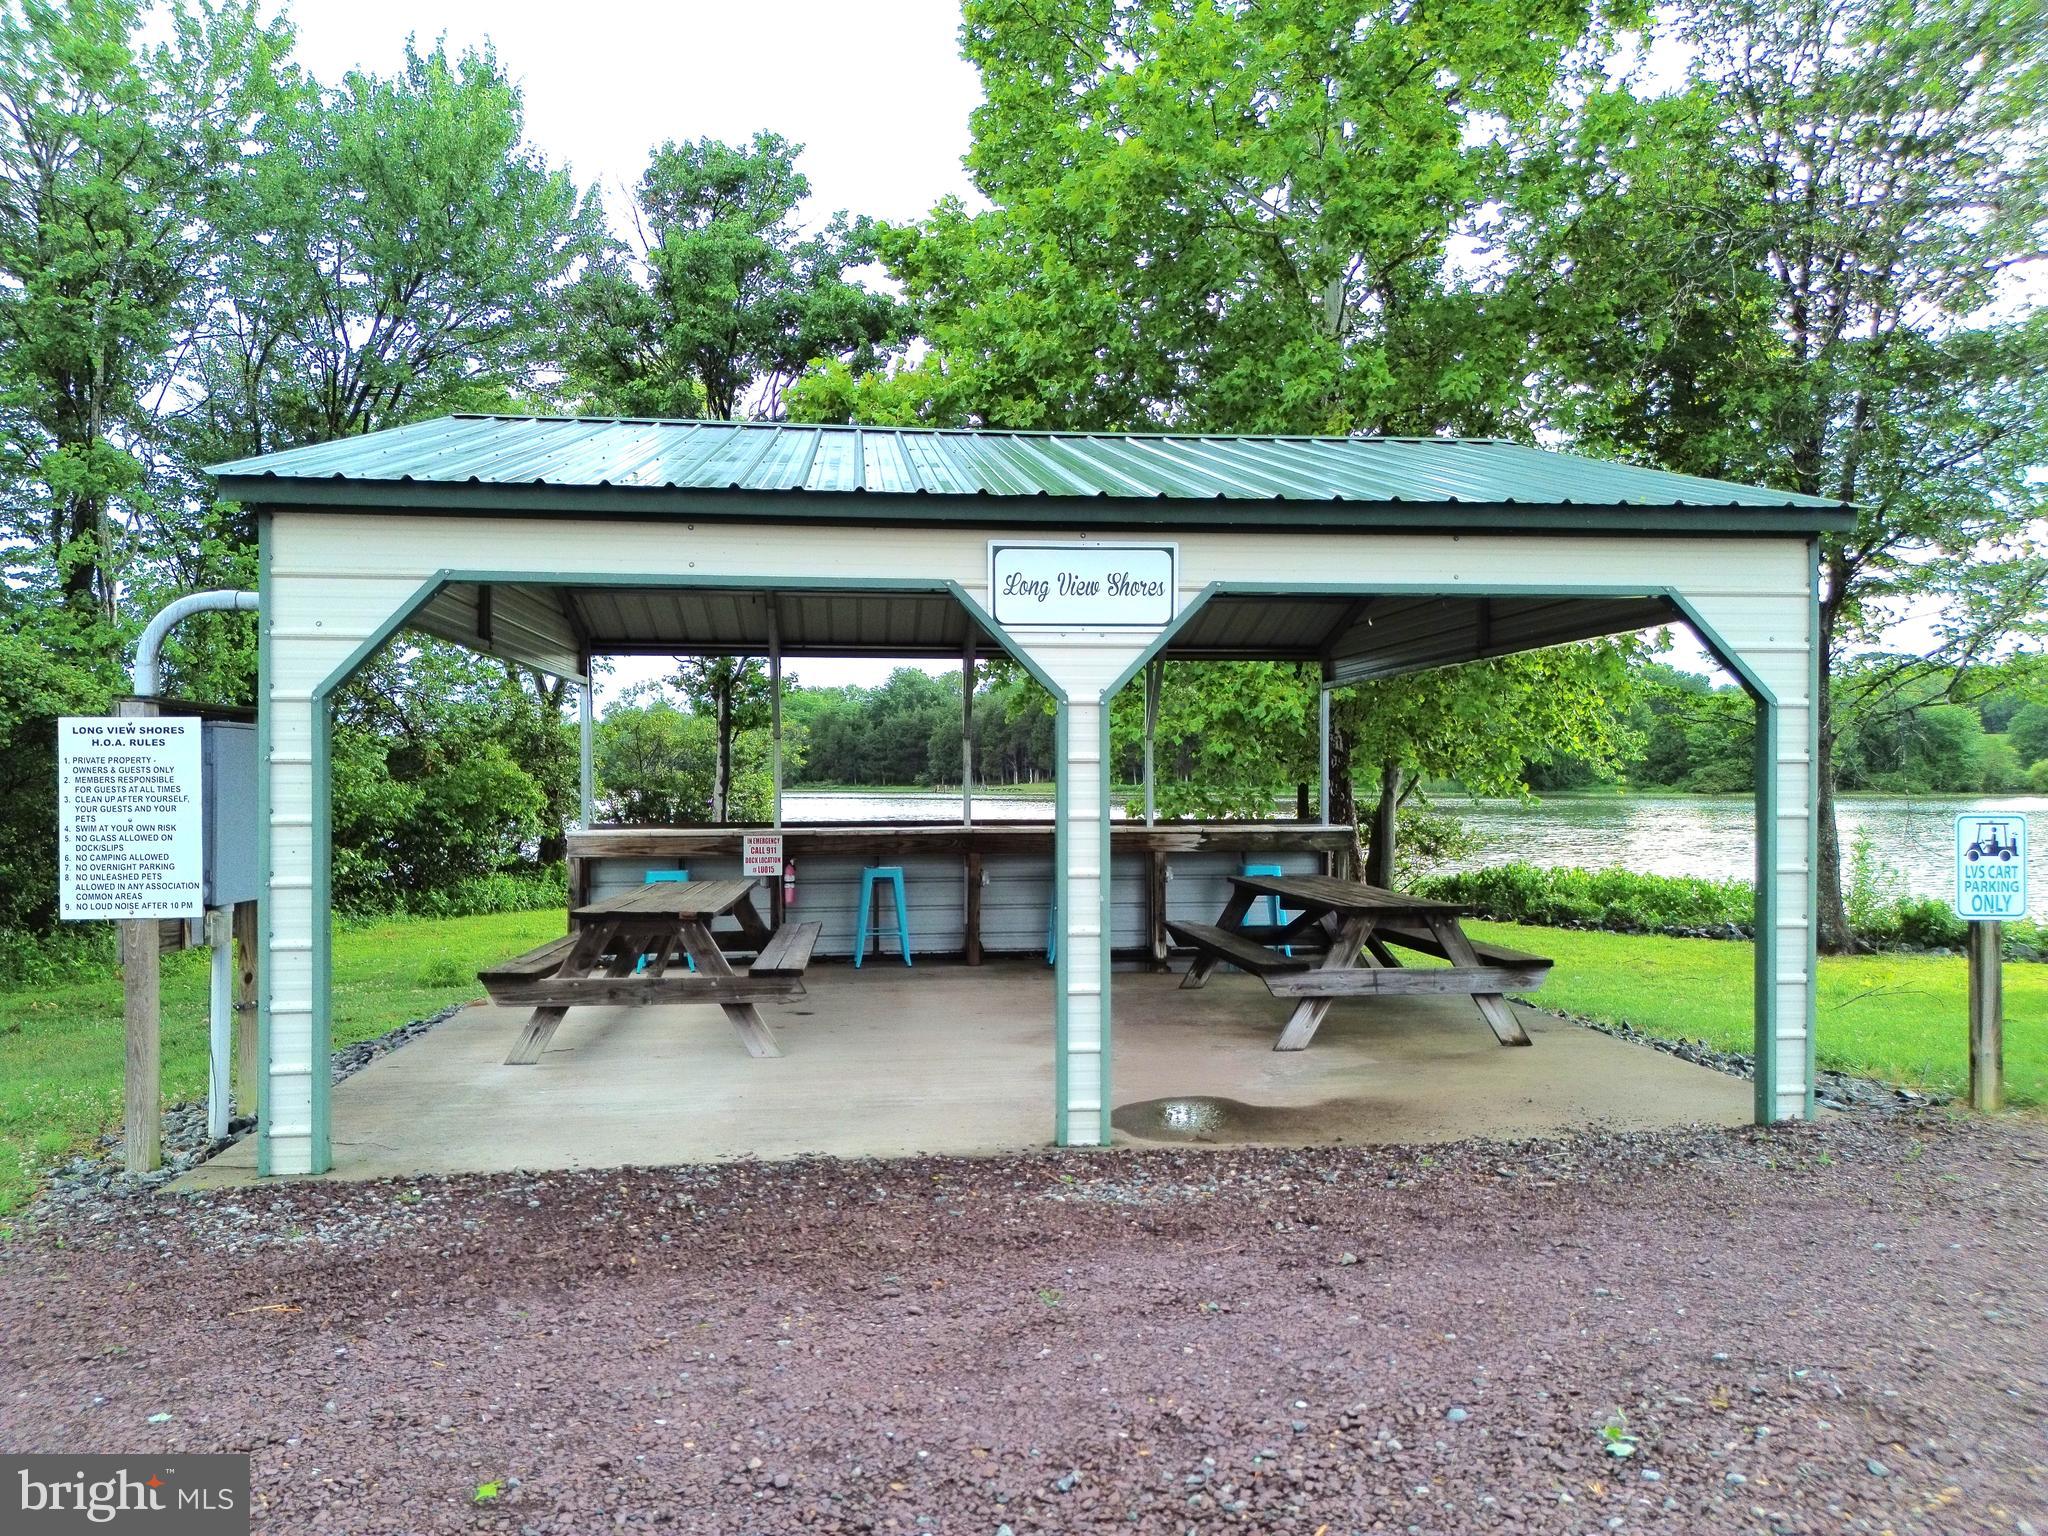
    Picnic Area, Boat Dock, Boating

  • Senior Community YN

    NO

  • Sewer

    Septic Tank

  • Tax Lot

    20

  • Water Source

    Well

Schedule a Showing

Showing scheduled successfully.

<
>
IN PERSON
VIA CHAT

What is 3 + 4 ?


Change time

Mortgage calculator

Estimate your monthly mortgage payment, including the principal and interest, property taxes, and HOA. Adjust the values to generate a more accurate rate.

Your payment

Principal and Interest:

$

Property taxes:

$

HOA fees:

$

Total loan payment:

$

Total interest amount:

$

Location

County

LOUISA

Elementary School

Middle School

LOUISA COUNTY

High School

LOUISA COUNTY

Listing Courtesy of Stephanie Marie Chick Woolfolk , RE/MAX Realty Specialists

RealHub Information is provided exclusively for consumers' personal, non-commercial use, and it may not be used for any purpose other than to identify prospective properties consumers may be interested in purchasing. All information deemed reliable but not guaranteed and should be independently verified. All properties are subject to prior sale, change or withdrawal. RealHub website owner shall not be responsible for any typographical errors, misinformation, misprints and shall be held totally harmless.

Agent Heather Brailer

AGENT

Heather Brailer

Call Heather today to schedule a private showing.


* Listings on this website come from the FMLS IDX Compilation and may be held by brokerage firms other than the owner of this website. The listing brokerage is identified in any listing details. Information is deemed reliable but is not guaranteed. If you believe any FMLS listing contains material that infringes your copyrighted work please click here to review our DMCA policy and learn how to submit a takedown request.© 2024 FMLS.
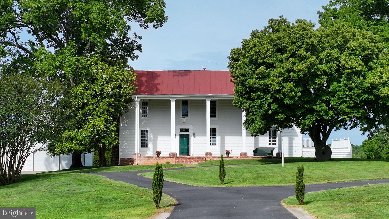
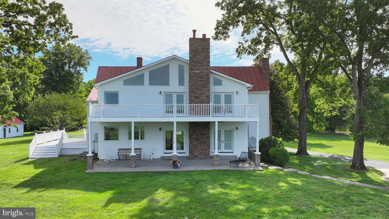
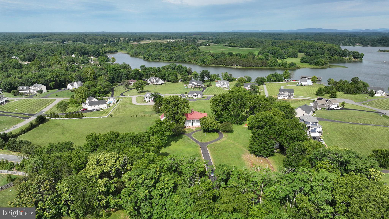
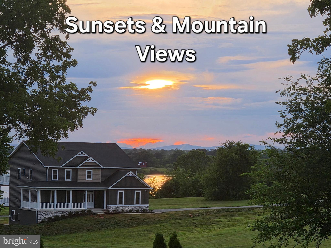
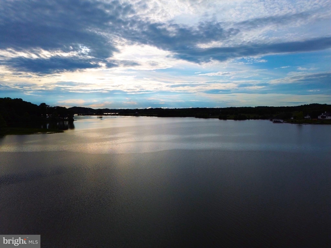
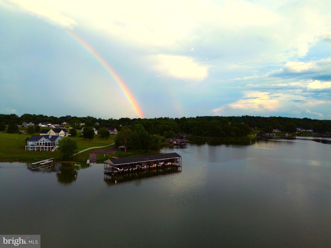
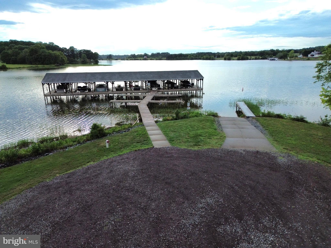
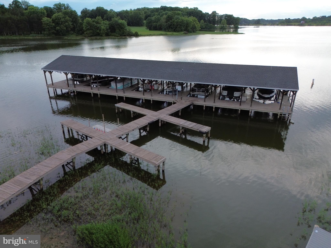
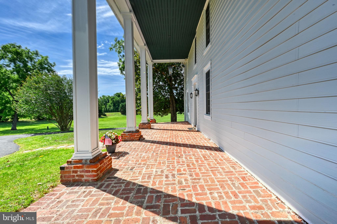
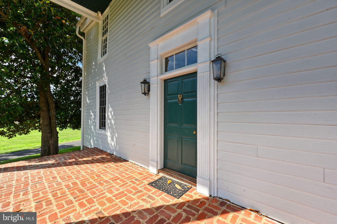
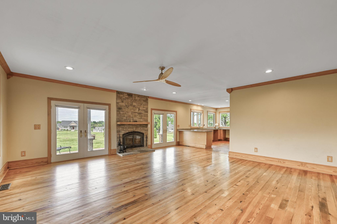
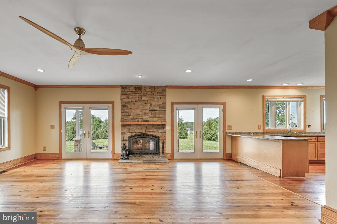
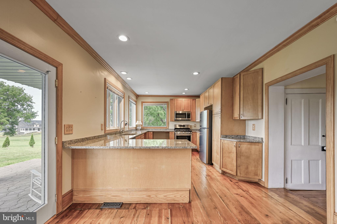
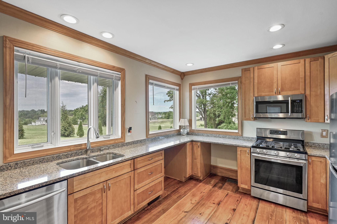
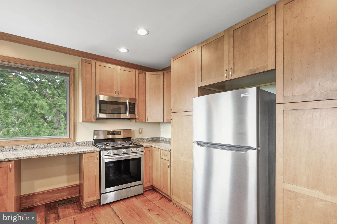
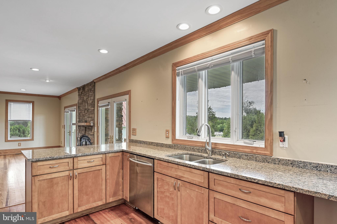
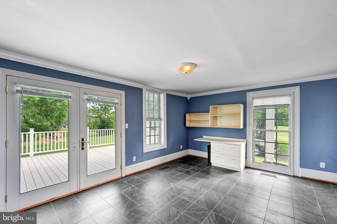
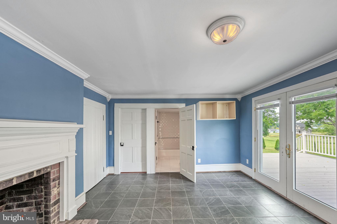
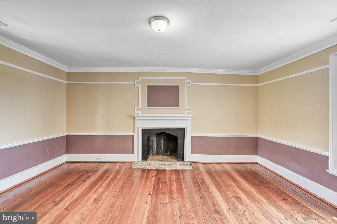
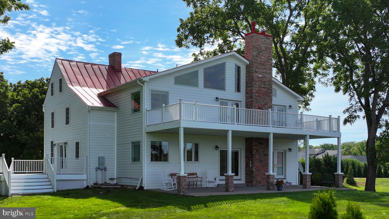
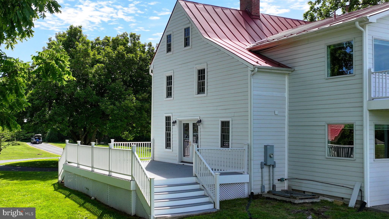
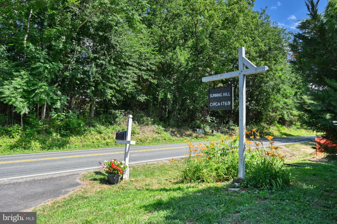
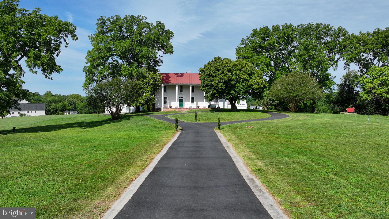
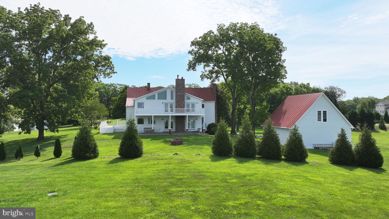
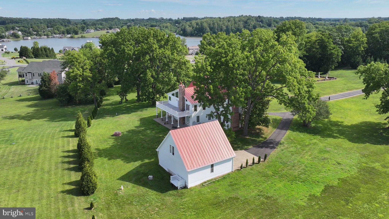
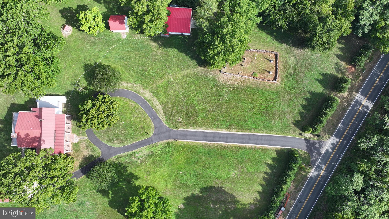
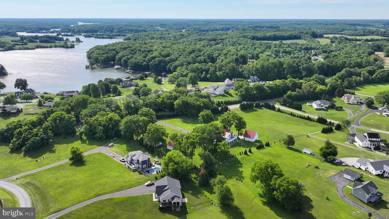
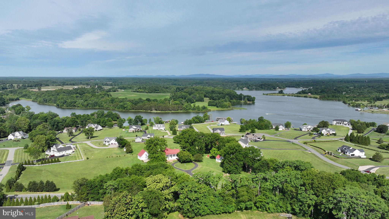
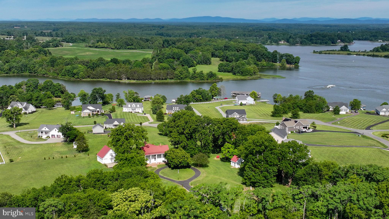
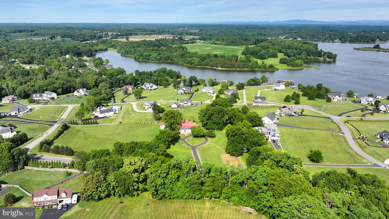
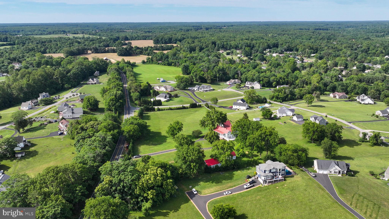
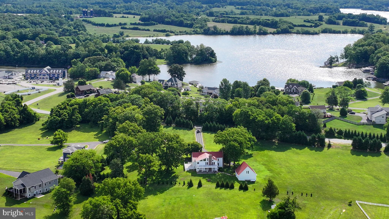
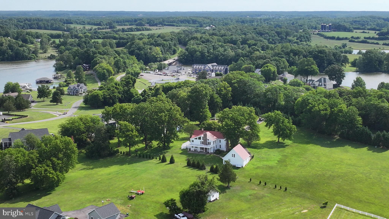
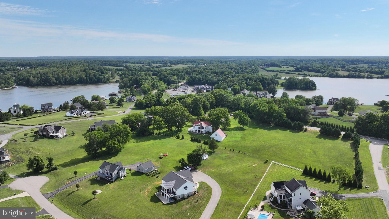
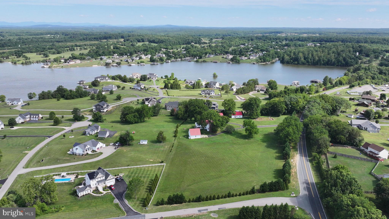
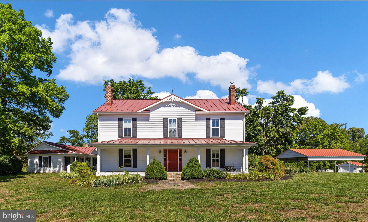
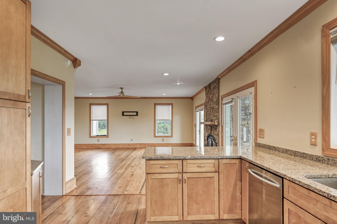
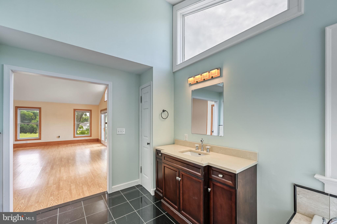
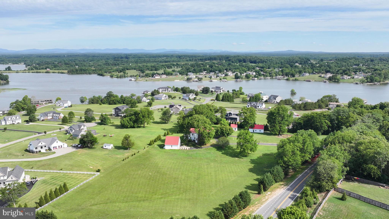
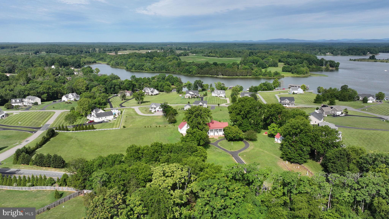
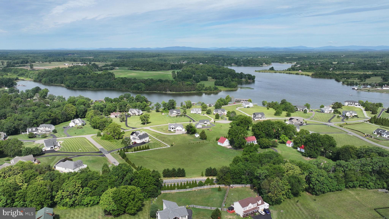
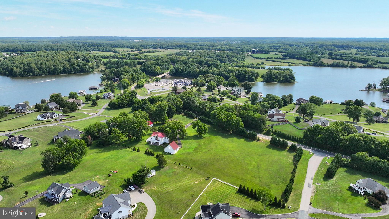
Welcome to Sunning Hill, a stately and captivating estate that perfectly captures the quintessential Lake Anna lifestyle. Blending deep historical charm with expansive modern luxury, this remarkable property commands breathtaking water views from the back and side of the home, including the kitchen, office, a secondary bedroom, the primary suite, and the family rooms. Positioned in a highly sought-after location almost directly across the street from the vibrant dining at Tim’s Restaurant, the estate offers the ultimate lake perk with its own deeded boat slip. From the moment you approach via the paved circular driveway, Sunning Hill greets you with an undeniable sense of elegance and presence, inviting you into a world of refined lakeside living.

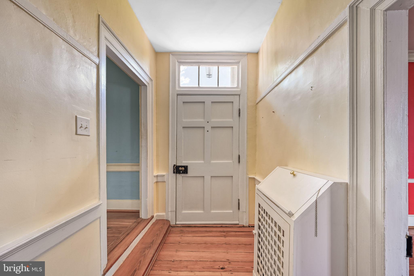
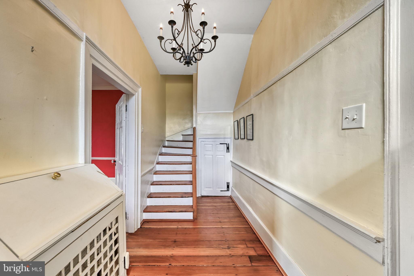
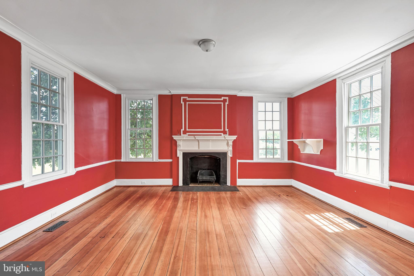
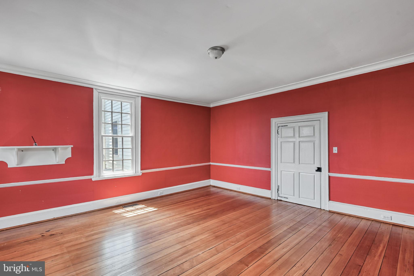
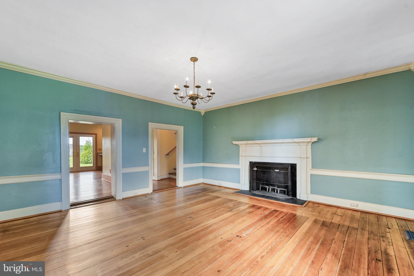
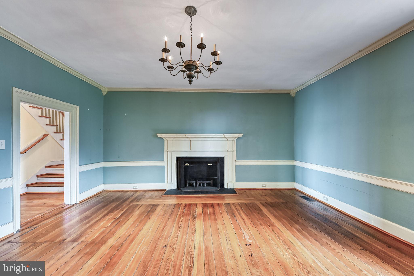
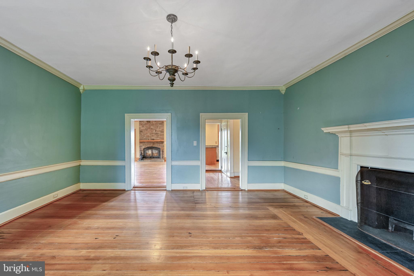
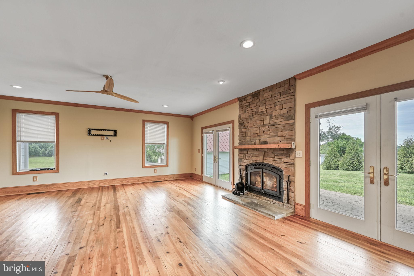
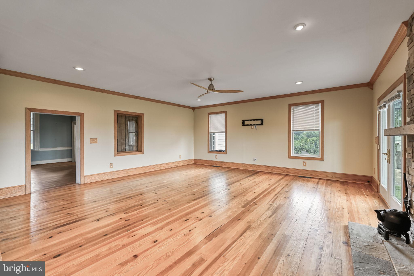
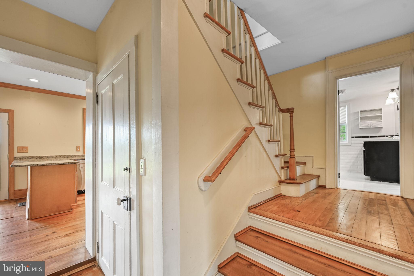
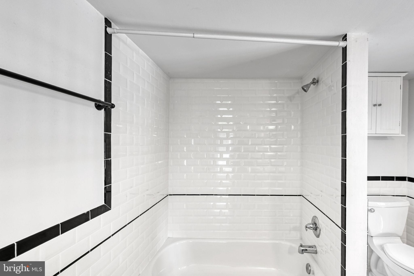
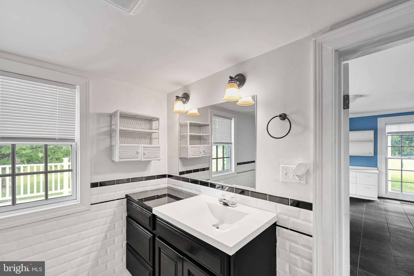
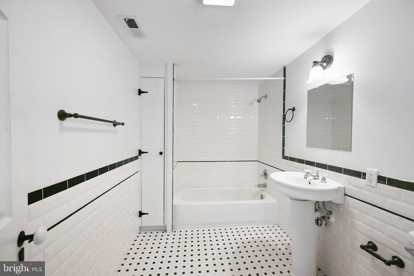
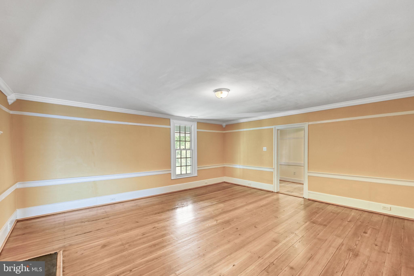
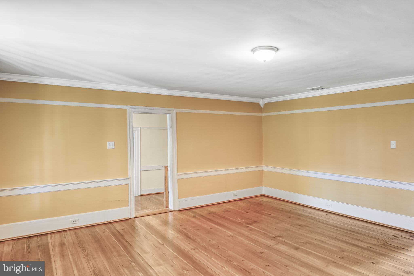
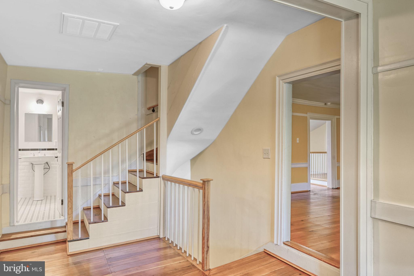
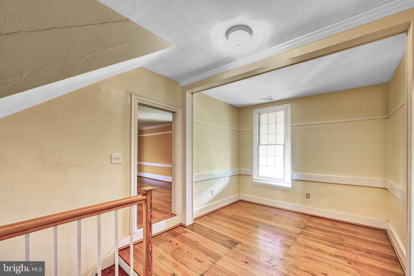
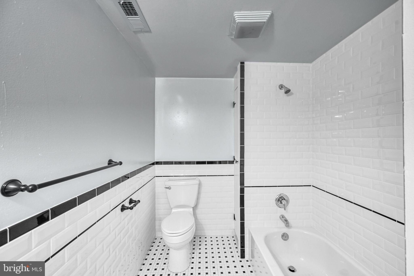
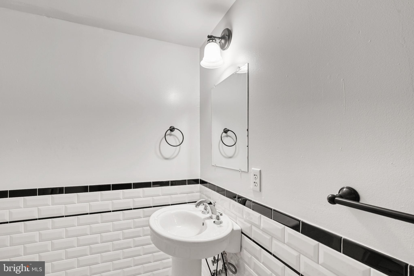
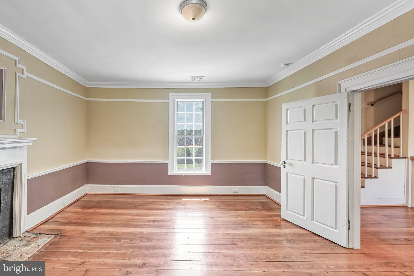
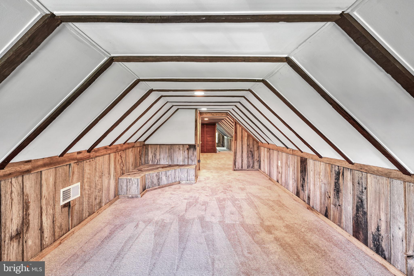
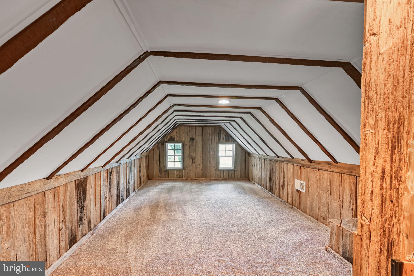
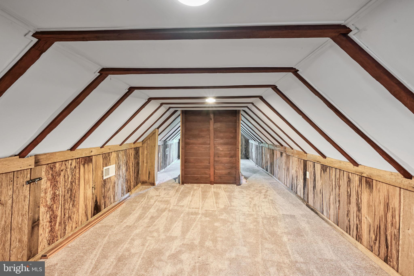
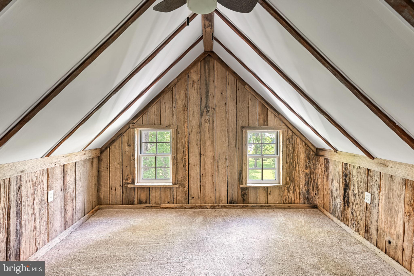
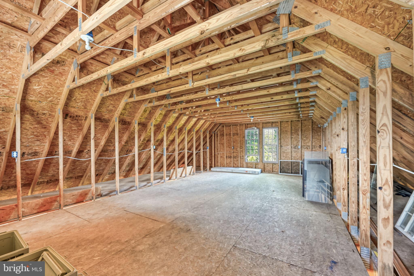
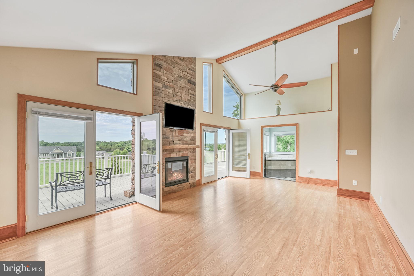
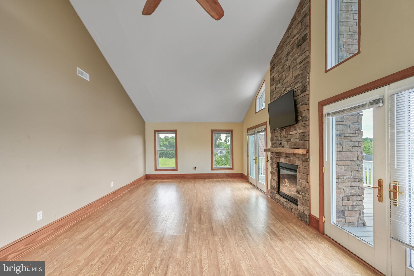
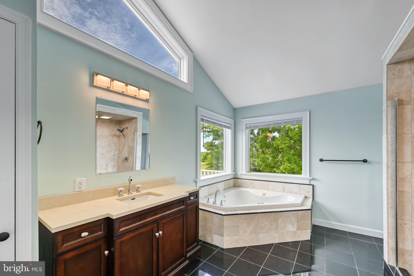
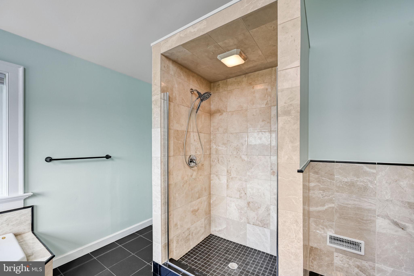
Inside, gleaming hardwood floors and beautifully tiled bathrooms stretch across a thoughtful layout designed for effortless entertaining and everyday comfort. The home features four spacious bedrooms, four full bathrooms, and the rare luxury of a family room or den on both floors, allowing for completely separate living zones. The attic has also been masterfully converted into a fully conditioned bonus room, perfect for a media lounge or extra guest space. For the homeowner, the primary suite serves as a true sanctuary, boasting soaring vaulted ceilings, a cozy gas fireplace, an expansive walk-in closet, and a spa-like bathroom complete with a massive walk-in shower and separate soaking tub. Best of all, the primary bedroom opens up to a spectacular, private two-story deck, offering the perfect vantage point to watch the sun set over the water.

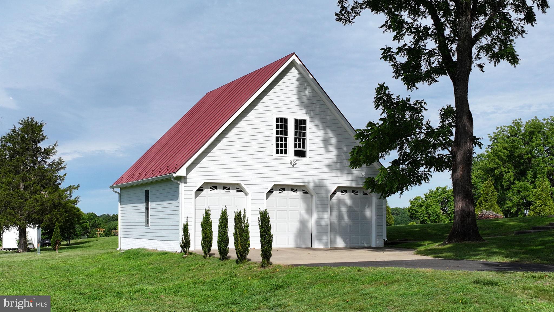
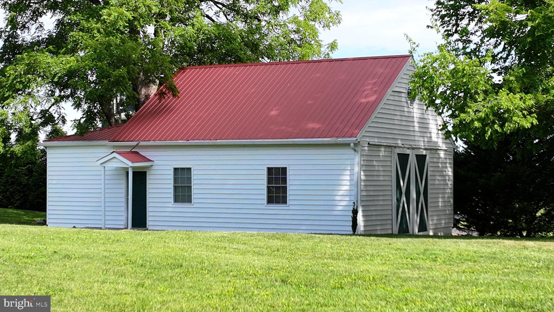
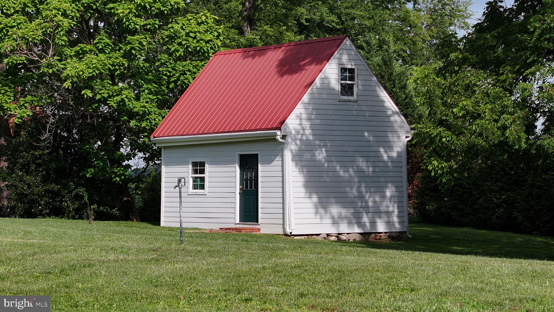
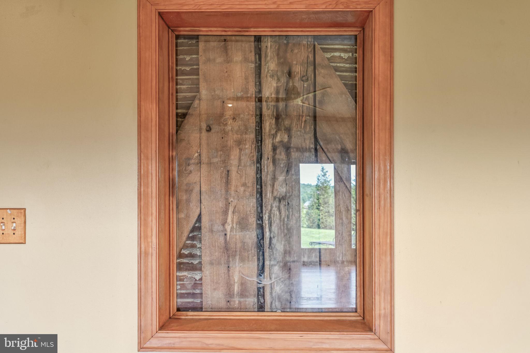
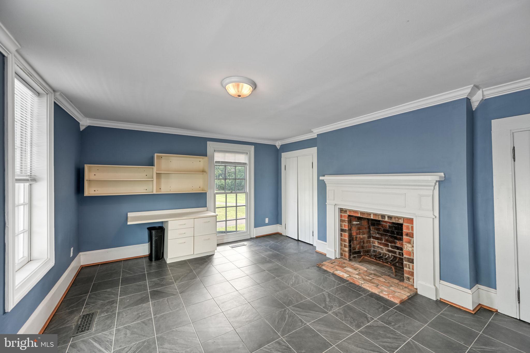
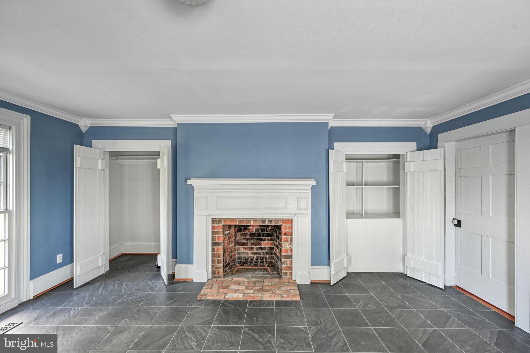
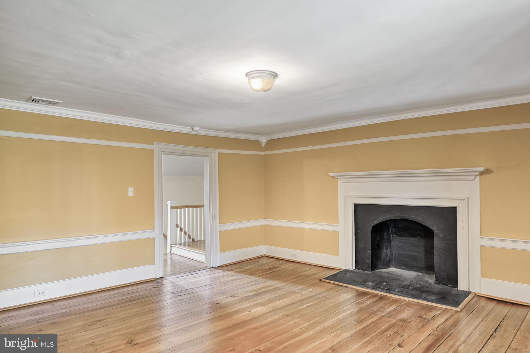
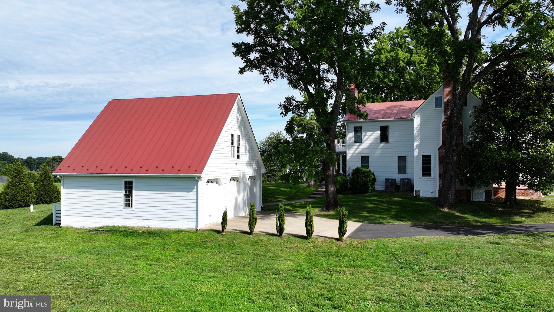
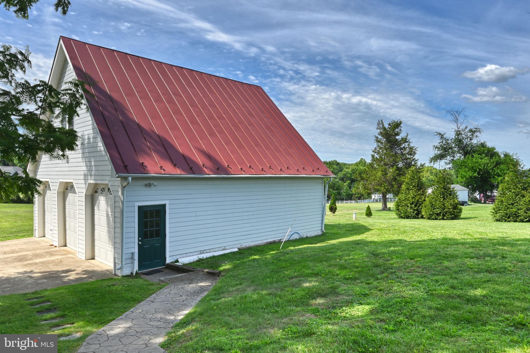
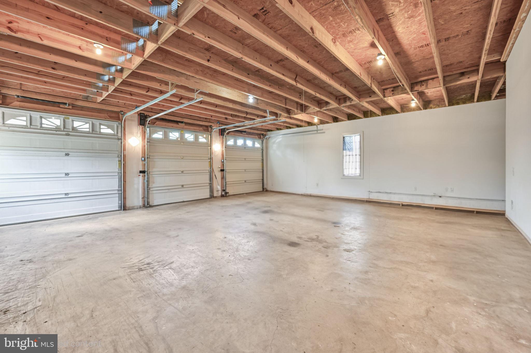
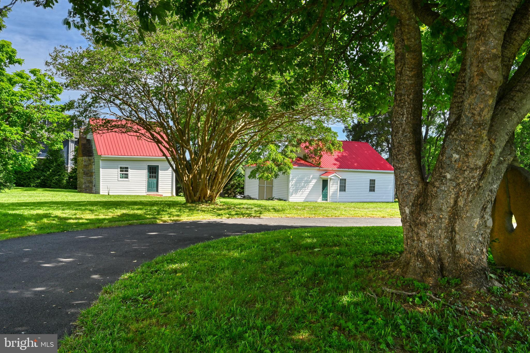
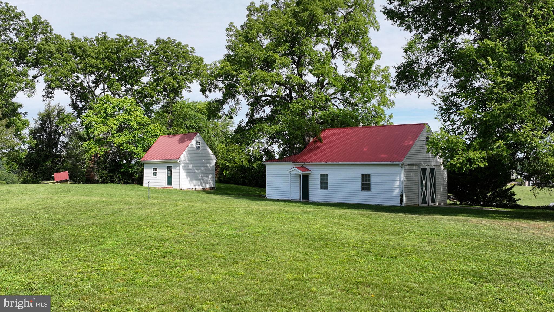
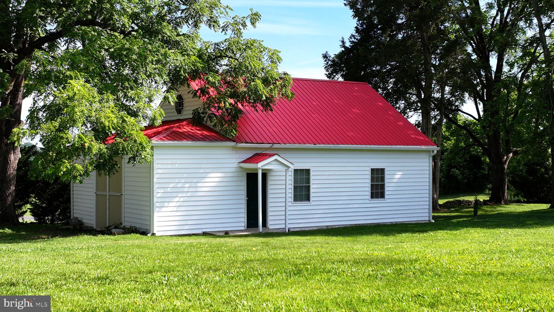
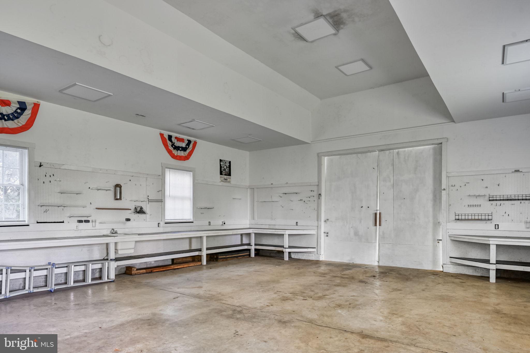
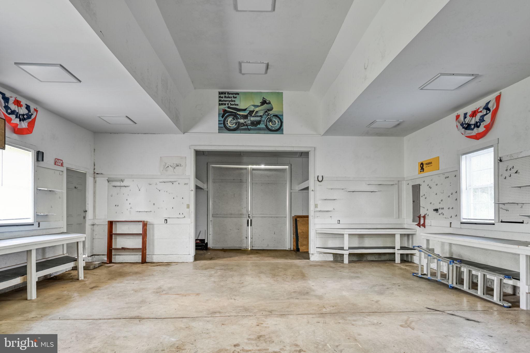
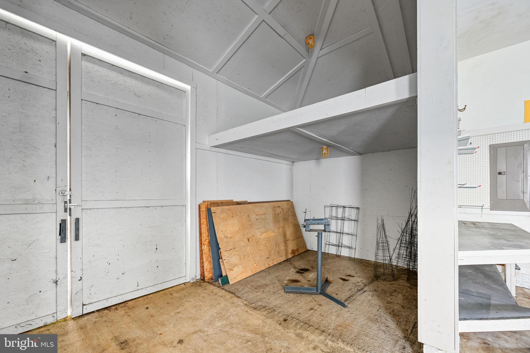
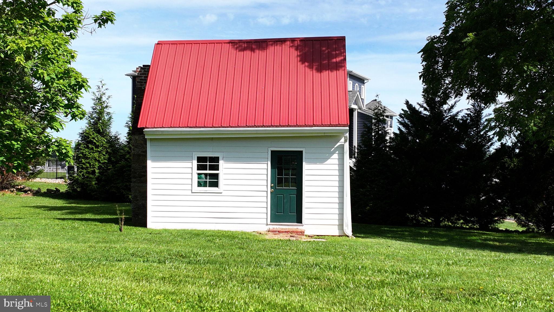
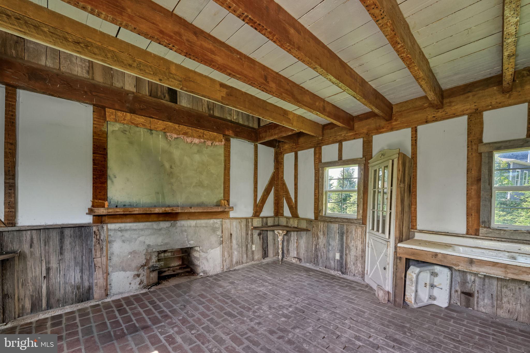
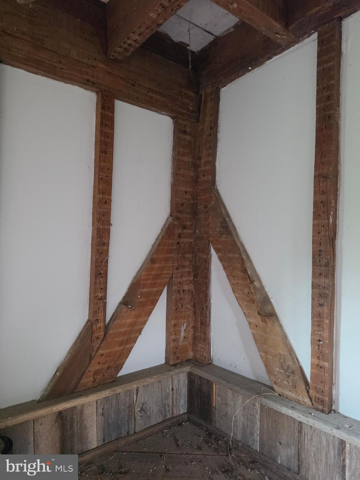
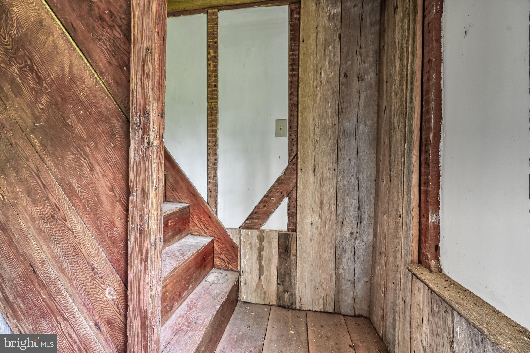
Beyond the main residence, Sunning Hill is a dream come true for hobbyists, collectors, and history enthusiasts alike. The property boasts an impressive three-plus car garage equipped with a proper staircase leading up to a versatile loft space, alongside a massive 43' x 28.5' detached workshop ideal for boat storage, woodworking, or a home business. Perhaps the most enchanting feature of the estate is the beautifully preserved, detached kitchen dating back to 1769, which infuses the entire property with a rich, historic character. Cozy up by the home’s second gas fireplace in the main den, work from the scenic home office, or head out to the water from your private slip—Sunning Hill offers a stately, one-of-a-kind lakeside experience that you have to see to believe.

Looking for more land? Lot 19 Zachary Taylor Hwy and Lot 18 Long View Dr each offer an additional 1.4 acres and a deeded boat slip.

8303 ZACHARY TAYLOR HIGHWAY

Message successfully sent.

What would you like to know?

What is 3 + 4 ?

I agree to receive email communication and understand I can unsubscribe at any time.

I agree to be contacted by Charis Realty Group via call, email, and text for real estate services. To opt out, you can reply 'stop' at any time or reply 'help' for assistance. You can also click the unsubscribe link in the emails. Message and data rates may apply. Message frequency may vary. Privacy Policy

Related Properties

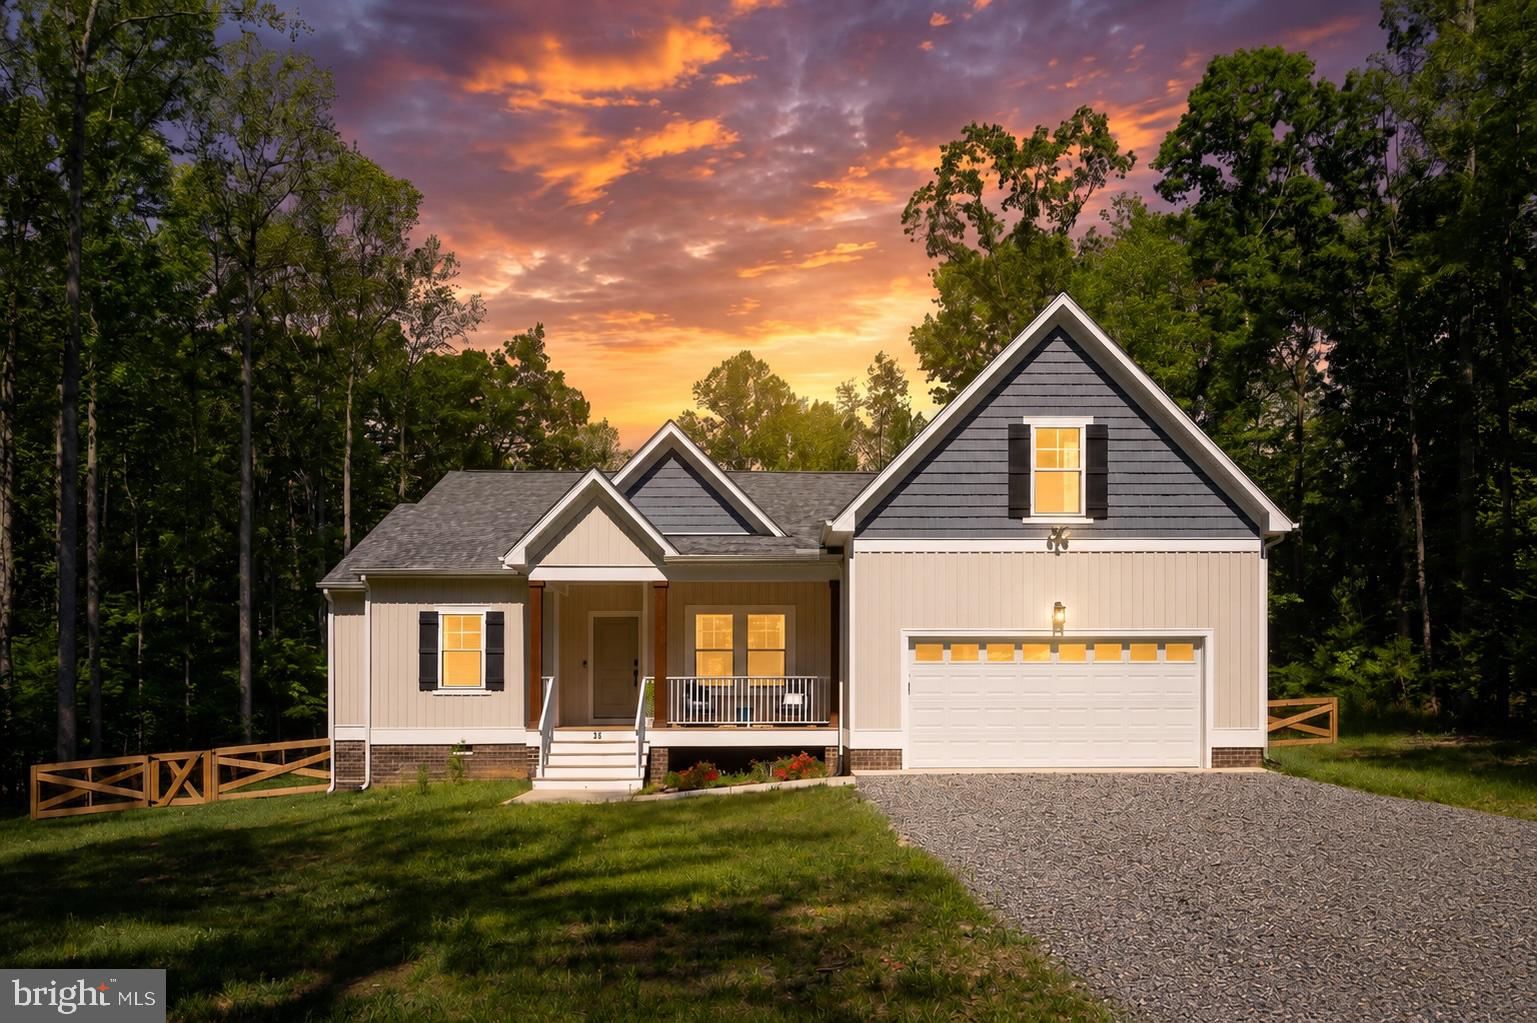
PRICE CHANGE DUE TO ADDED SQUARE FOOTAGE.  QUICK MOVE HOME! Expected delivery is Oct/Nov. Contact Sales Agent for details.  Welcome to the updated ORCHARD plan! From the foyer you'll find a versatile flex room, use as office, playroom or more. Opposite is a guest room adjacent to a full bath offering multi-use potential. The open-concept, living spaces connects the family room (cathedral ceiling), kitchen and dinette with door to rear covered deck. At the rear of the home is the first-floor primary suite for privacy. The primary bath includes a tiled, frameless shower, dual vanities, private water closet, linen and generous walk-in closet.  Up the wood stairs is a loft space that is open to the family room below, two additional bedrooms each with their own bath and WIC.  With thoughtful details like a mudroom at the entry from the garage adjacent to the laundry room,  The home is being built in Compass Cove, where luxury living meets water access to the beauty of Lake Anna. Amenities include a boat ramp, water access and lakeside picnic pavilion.  Photos used for advertising purposes only and are not of the actual house and may include upgrades not part of the advertised price.,Granite Counter,Wood Cabinets
#673073

MINERAL

TBD BUCKNERS LN LOT 16

4 Beds

4 Baths

3,020 Sq.Ft.

$699,995

MLS#: 673073

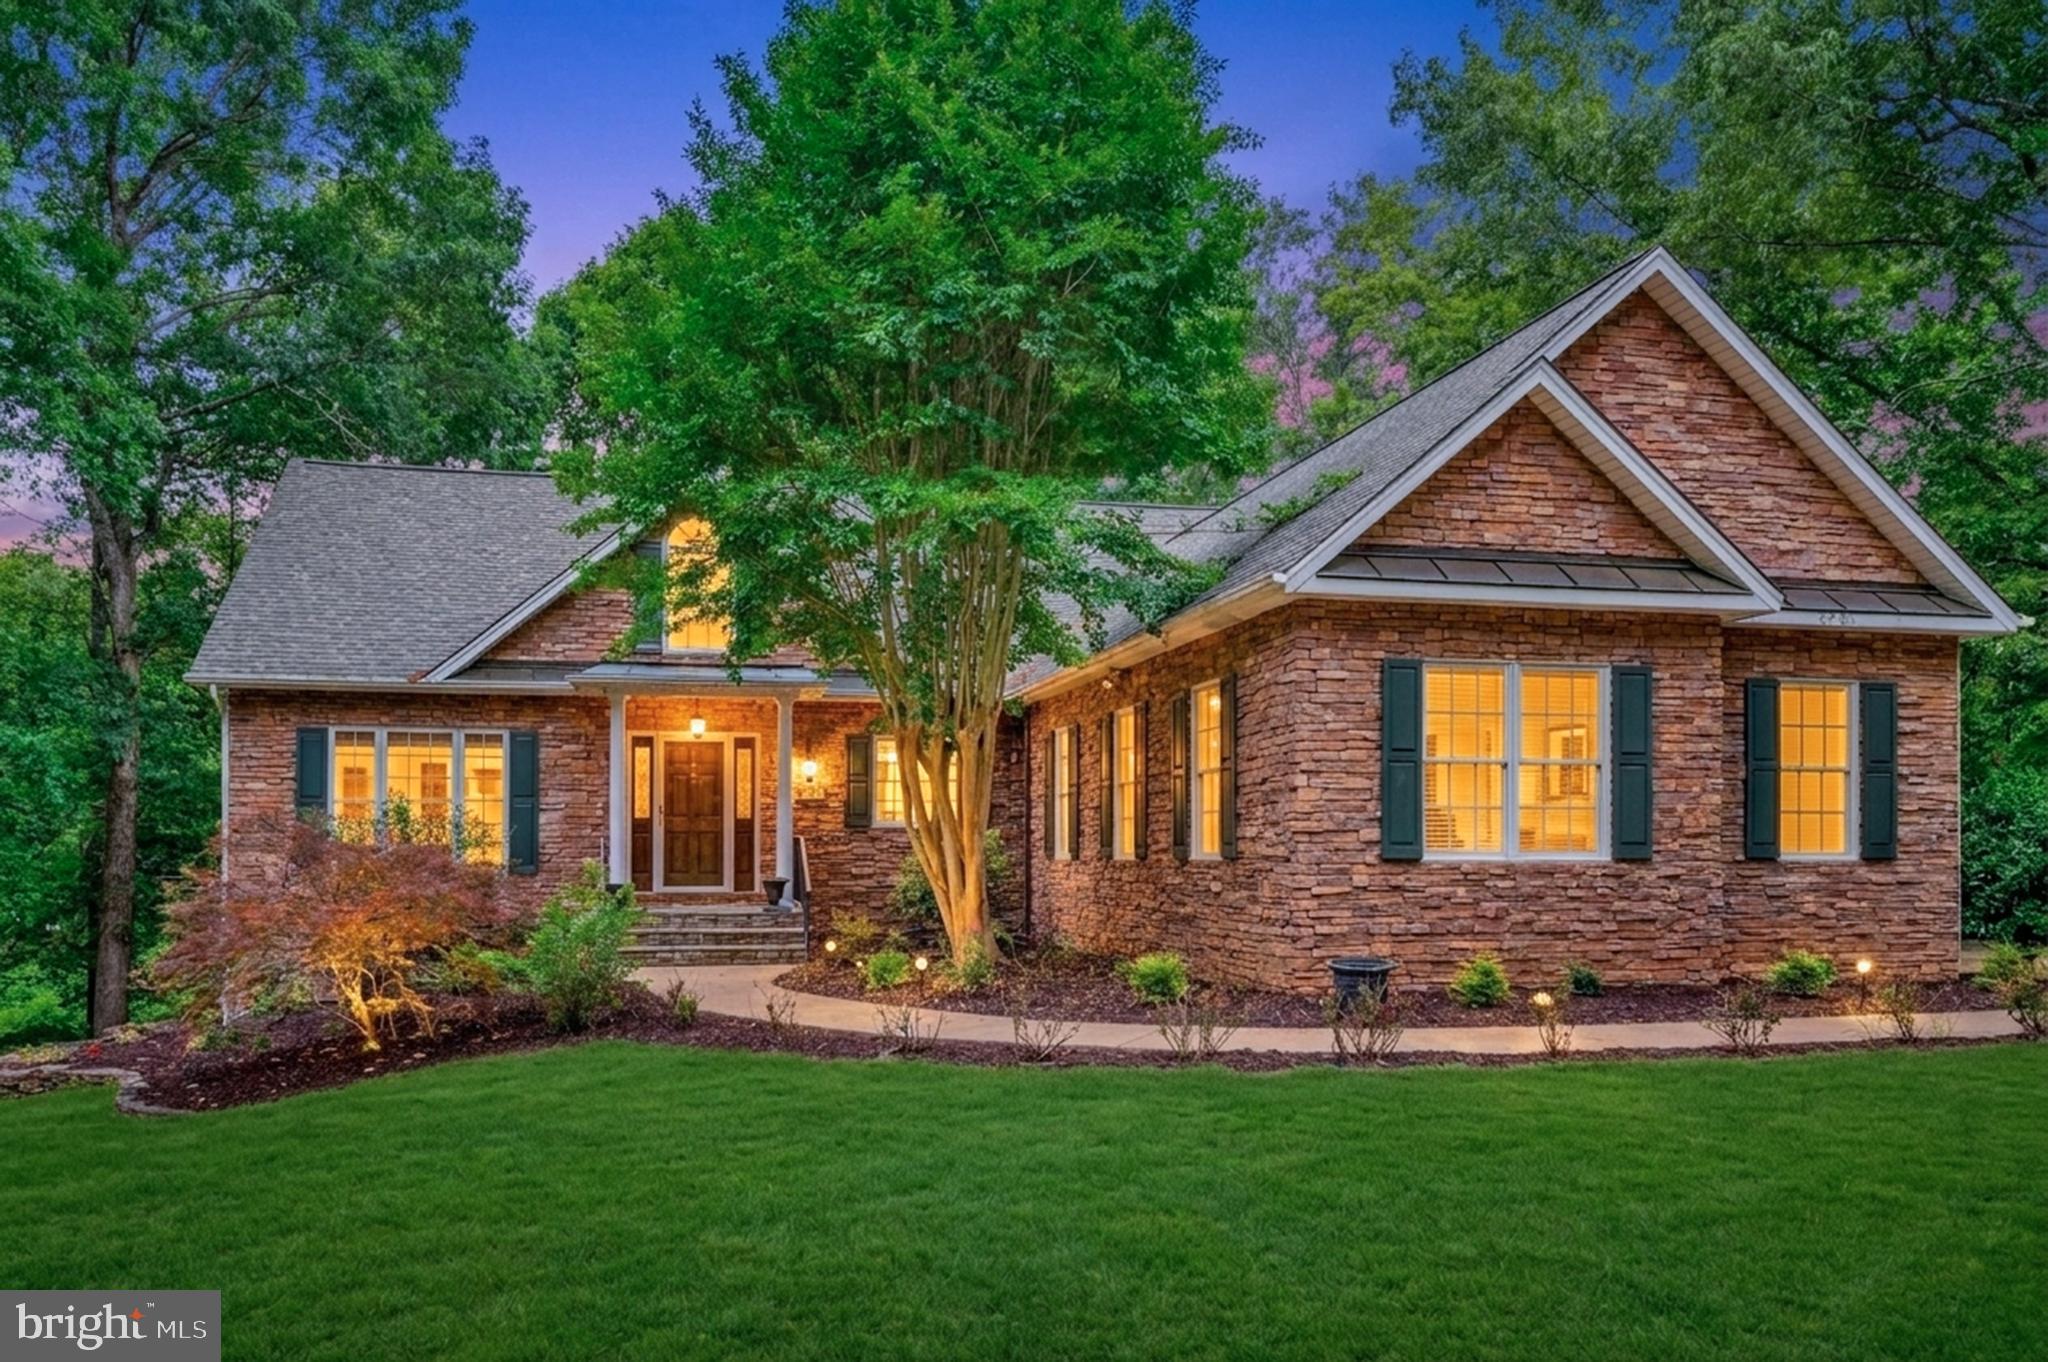
Experience the best of upscale country living and the Lake Anna lifestyle at this beautifully renovated farmhouse, gracefully situated on 5.07 acres with mature trees in the desirable Countryside on Lake Anna community. Located on the public side of the lake, this exceptional property offers water access with boat slips available for lease in the community common area, just a short walk away. Originally built circa 1890 and thoughtfully renovated while preserving its historic character, the home showcases original charm alongside luxury finishes, creating a truly one-of-a-kind retreat. Adding to its appeal is a charming one-level guest house, ideal for guests or multigenerational living, featuring a family room with vaulted ceilings accented by a wood beam, a stunning stone wood-burning fireplace, kitchen, one bedroom, full bath, and a spacious sunroom filled with natural light. High-speed Firefly Fiber internet and short-term rental potential add even more versatility to this remarkable offering. Spanning 2,856 finished square feet, the main residence features 3 spacious bedrooms, 2.5 baths, soaring 9-foot ceilings, hardwood flooring, and inviting living spaces designed for both everyday living and entertaining. The gourmet kitchen is the heart of the home, complete with granite countertops, tile backsplash, a wood center island with pendant lighting, walk-in pantry, stainless steel appliances, a six-burner Wolf cooktop, and double wall ovens. The family room is open to the kitchen and anchored by a gas fireplace, while a separate living room offers custom built-ins, hardwood flooring, and a cozy wood-burning stove. The primary suite featuring a mantle, walk-in closet, clawfoot tub, walk-in tile shower, double vanity, and plantation shutters. There are two additional spacious bedrooms;  one with a dedicated office space, ideal for remote work or creative pursuits. Outdoor living is just as charming with a welcoming front porch, screened porch, and a beautifully designed patio featuring a pergola with electric and ceiling fan, fire pit, and a dedicated gas line for grilling. The grounds are adorned with mature landscaping, extensive hardscaping, fruit trees, and a vegetable garden. Multiple outbuildings provide endless possibilities, including a pole barn with electric, several storage sheds, a barn with lean-to, and a finished workshop equipped with electric and its own Mitsubishi heating and cooling system. Recent updates include HVAC systems replaced in 2025 and 2023, a metal roof installed in 2012, all new plumbing and electrical in 2010, and a substantial addition completed in 2020. Conveniently located near local favorites including Tim's at Lake Anna, Moo Thru Ice Cream, mini golf, and Century Farm Market, this extraordinary property offers the rare opportunity to enjoy a refined country lifestyle with the benefits of Lake Anna living.
#VALA2009920

MINERAL

185 MOUNTAIN VIEW

4 Beds

3 Baths

2,856 Sq.Ft.

$949,000

MLS#: VALA2009920

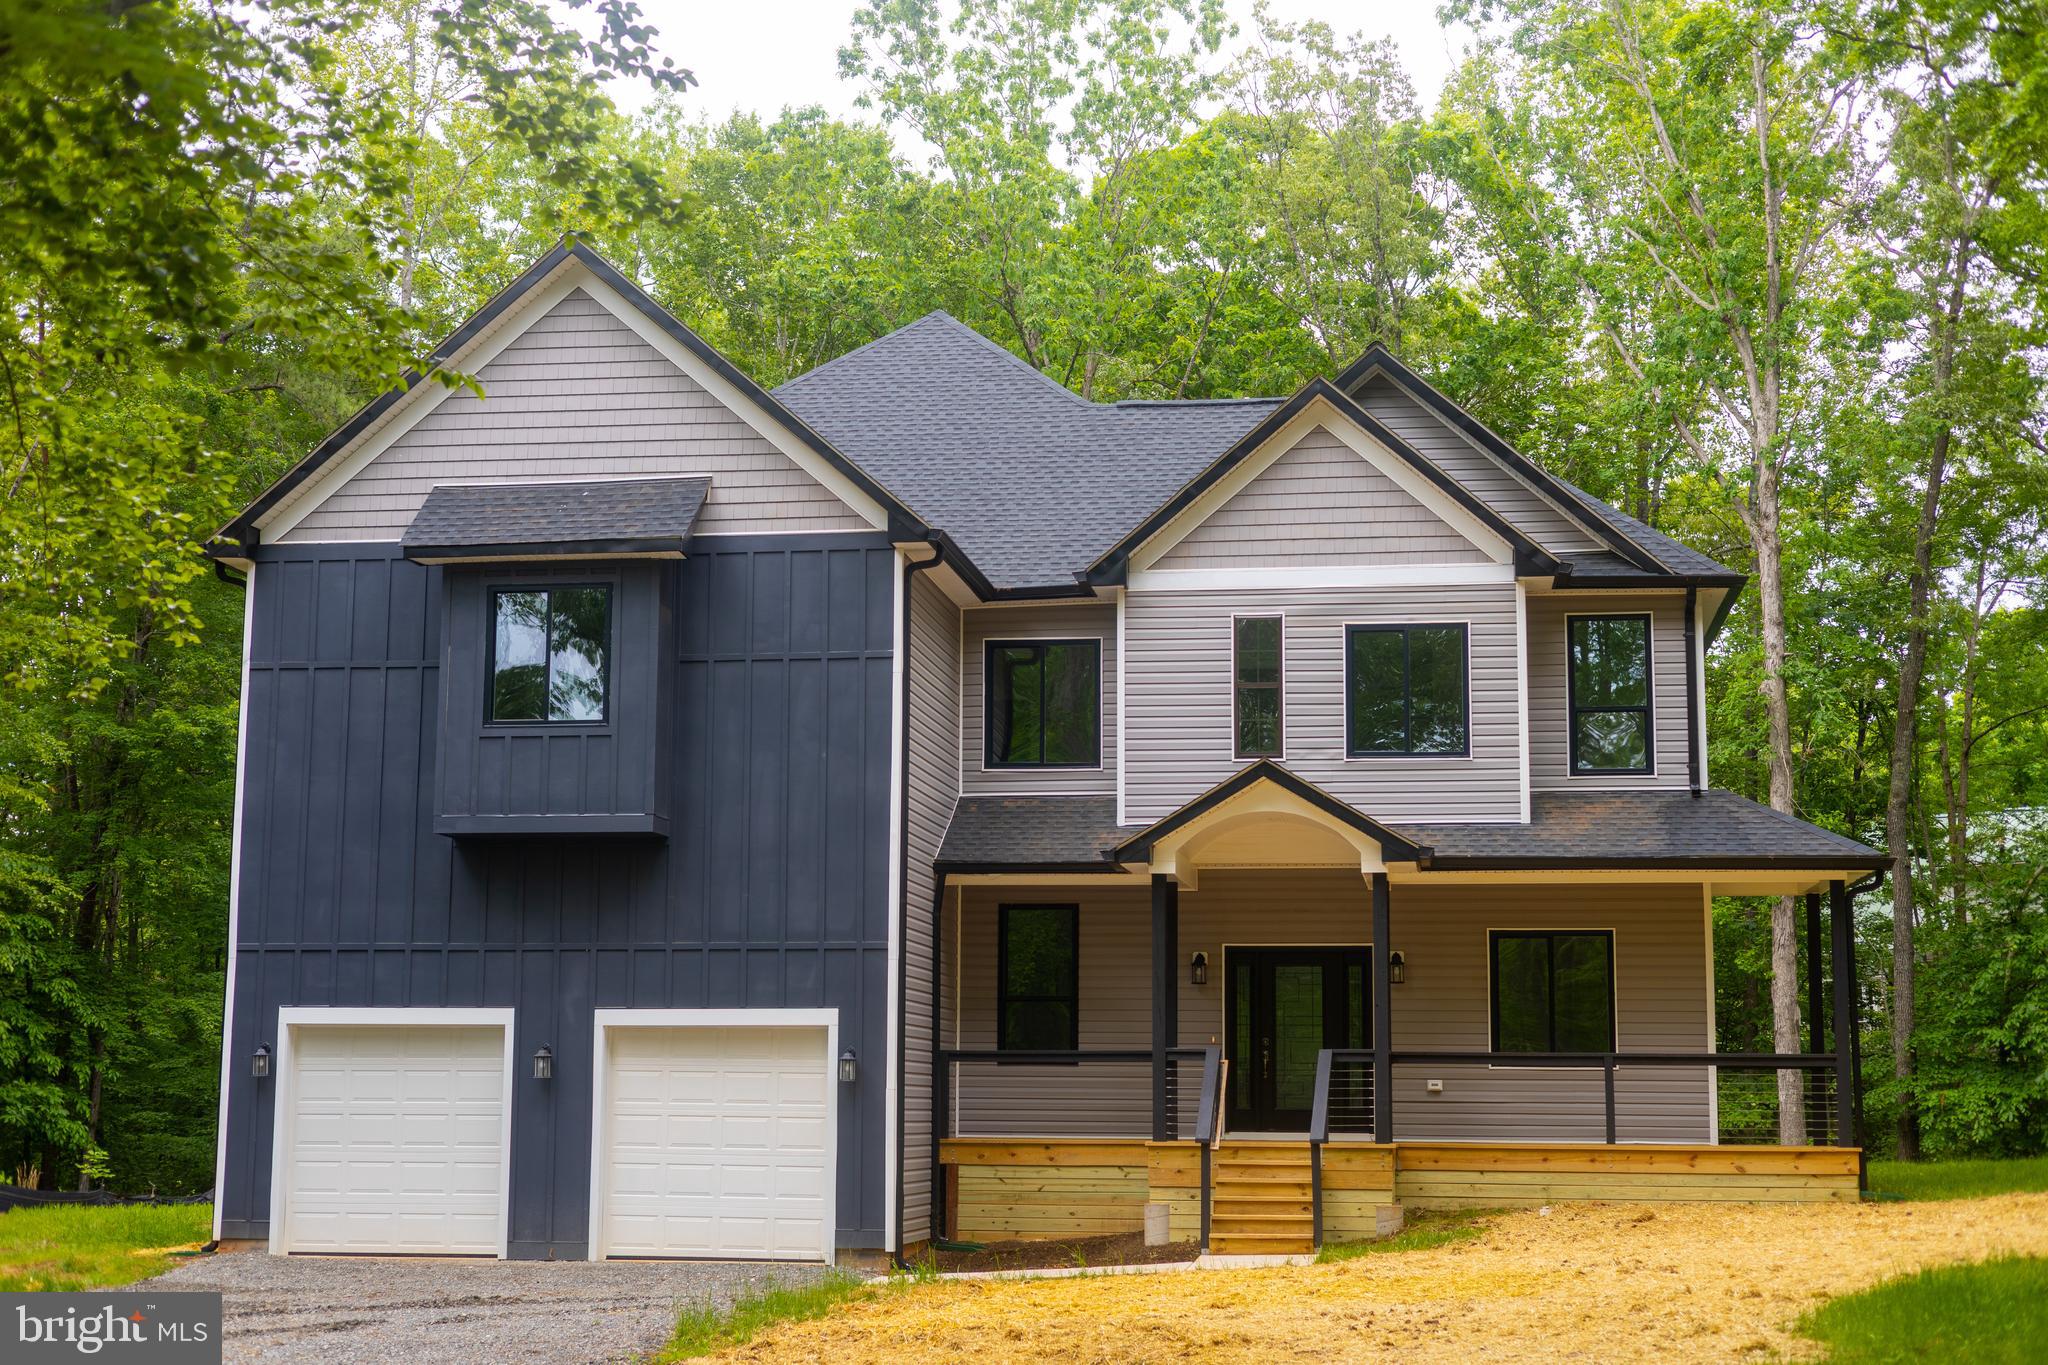
Experience brand-new construction at Lake Anna with deeded lake access, boat ramp access, and your own boat slip (Morgan II, Pier 2, Slip 7).  The open-concept layout, soaring ceilings, and expansive windows create a bright, airy living space with serene wooded views. Meticulously designed, this home showcases premium finishes, elevated craftsmanship, and modern lake-style living. 

The modern kitchen is equipped with all-new appliances, quality finishes, and a large center island designed for everyday living and effortless entertaining. Upstairs, the primary suite offers a spacious private retreat with an en-suite bath, dual walk-in closets, and an adjoining flex room ideal for a nursery, office, or sitting area. Two additional bedrooms are connected by a Jack-and-Jill bath, creating a functional layout for family or guests.

The main level adds even more flexibility with an additional bedroom, full bath, and dedicated office or study—ideal for guests, remote work, or multi-generational living. Thoughtfully designed with space, comfort, and function in mind, this home delivers the best of new construction and life at Lake Anna. Long lake days. Sunset boat rides. Brand-new construction without the wait. Ready for summer.
#VASP2041320

MINERAL

6103 BELMONT ROAD

4 Beds

3 Baths

3,811 Sq.Ft.

$799,000

MLS#: VASP2041320

***PICTURES ARE OF THE SAME HOUSE PREVIOUSLY BUILT****BUILDER WILL WORK WITH BUYERS ON CUSTOMIZATIONS FOR YOUR NEW HOME! LAKE ANNA ACCESS COMMUNITY OF KELLY'S LANDING. HOME COMES WITH DEEDED BOAT SLIP. HOME FEATURES MAIN LEVEL MASTER BEDROOM & GUEST BEDROOM, 2 STORY GREAT ROOM AND A GREAT OPEN FLOOR PLAN. UPPER LEVEL ADDS  2 ADDITIONAL BEDROOMS, OFFICE & REC. ROOM. PLEASE CHECK OUT THE ATTACHED. BUILDING PLANS. 3 CAR GARAGE, 2 PORCHES & DECK FOR OUTDOOR ENJOYMENT. CALL LISTER WITH QUESTIONS.*****ALSO, IF YOU HAVE HOUSE PLANS. THIS CUSTOM BUILDER CAN BUILD YOUR PLANS ON THIS LOT!!******
#VASP2039252

MINERAL

16016 CARRINGTON COURT

4 Beds

3 Baths

2,984 Sq.Ft.

$750,000
MLS#: VASP2039252

Move-in-ready  3950 sqft with  3-bed, 2.5-bath  waterfront home on the public side of Lake Anna in the sought-after Oak Grove Estates community. The main level has a large kitchen with an adjacent breakfast nook, a separate dining room, a study, and a family room with 16' ceilings and a gas fireplace. Upstairs is a large master suite with private deck access and a large ensuite bathroom. Two additional bedrooms, a full bath, and a large loft complete the upstairs. The walk-out basement is fully finished and is perfect for a game room, exercise room, or additional family space. Outside, there are two decks and a large patio, which leads via a brick walkway to the covered boat slip/lift and sundeck.  Oak Groves is close to all the lakes' amenities, less than a mile to Food Lion, and close to all the wineries, restaurants, and other attractions. The adjacent vacant lot is also available for purchase and comes with an additional covered boat slip.
#VALA2009814

MINERAL

121 BROUNAUGH LANE

3 Beds

2 Baths

3,866 Sq.Ft.

$950,000
MLS#: VALA2009814

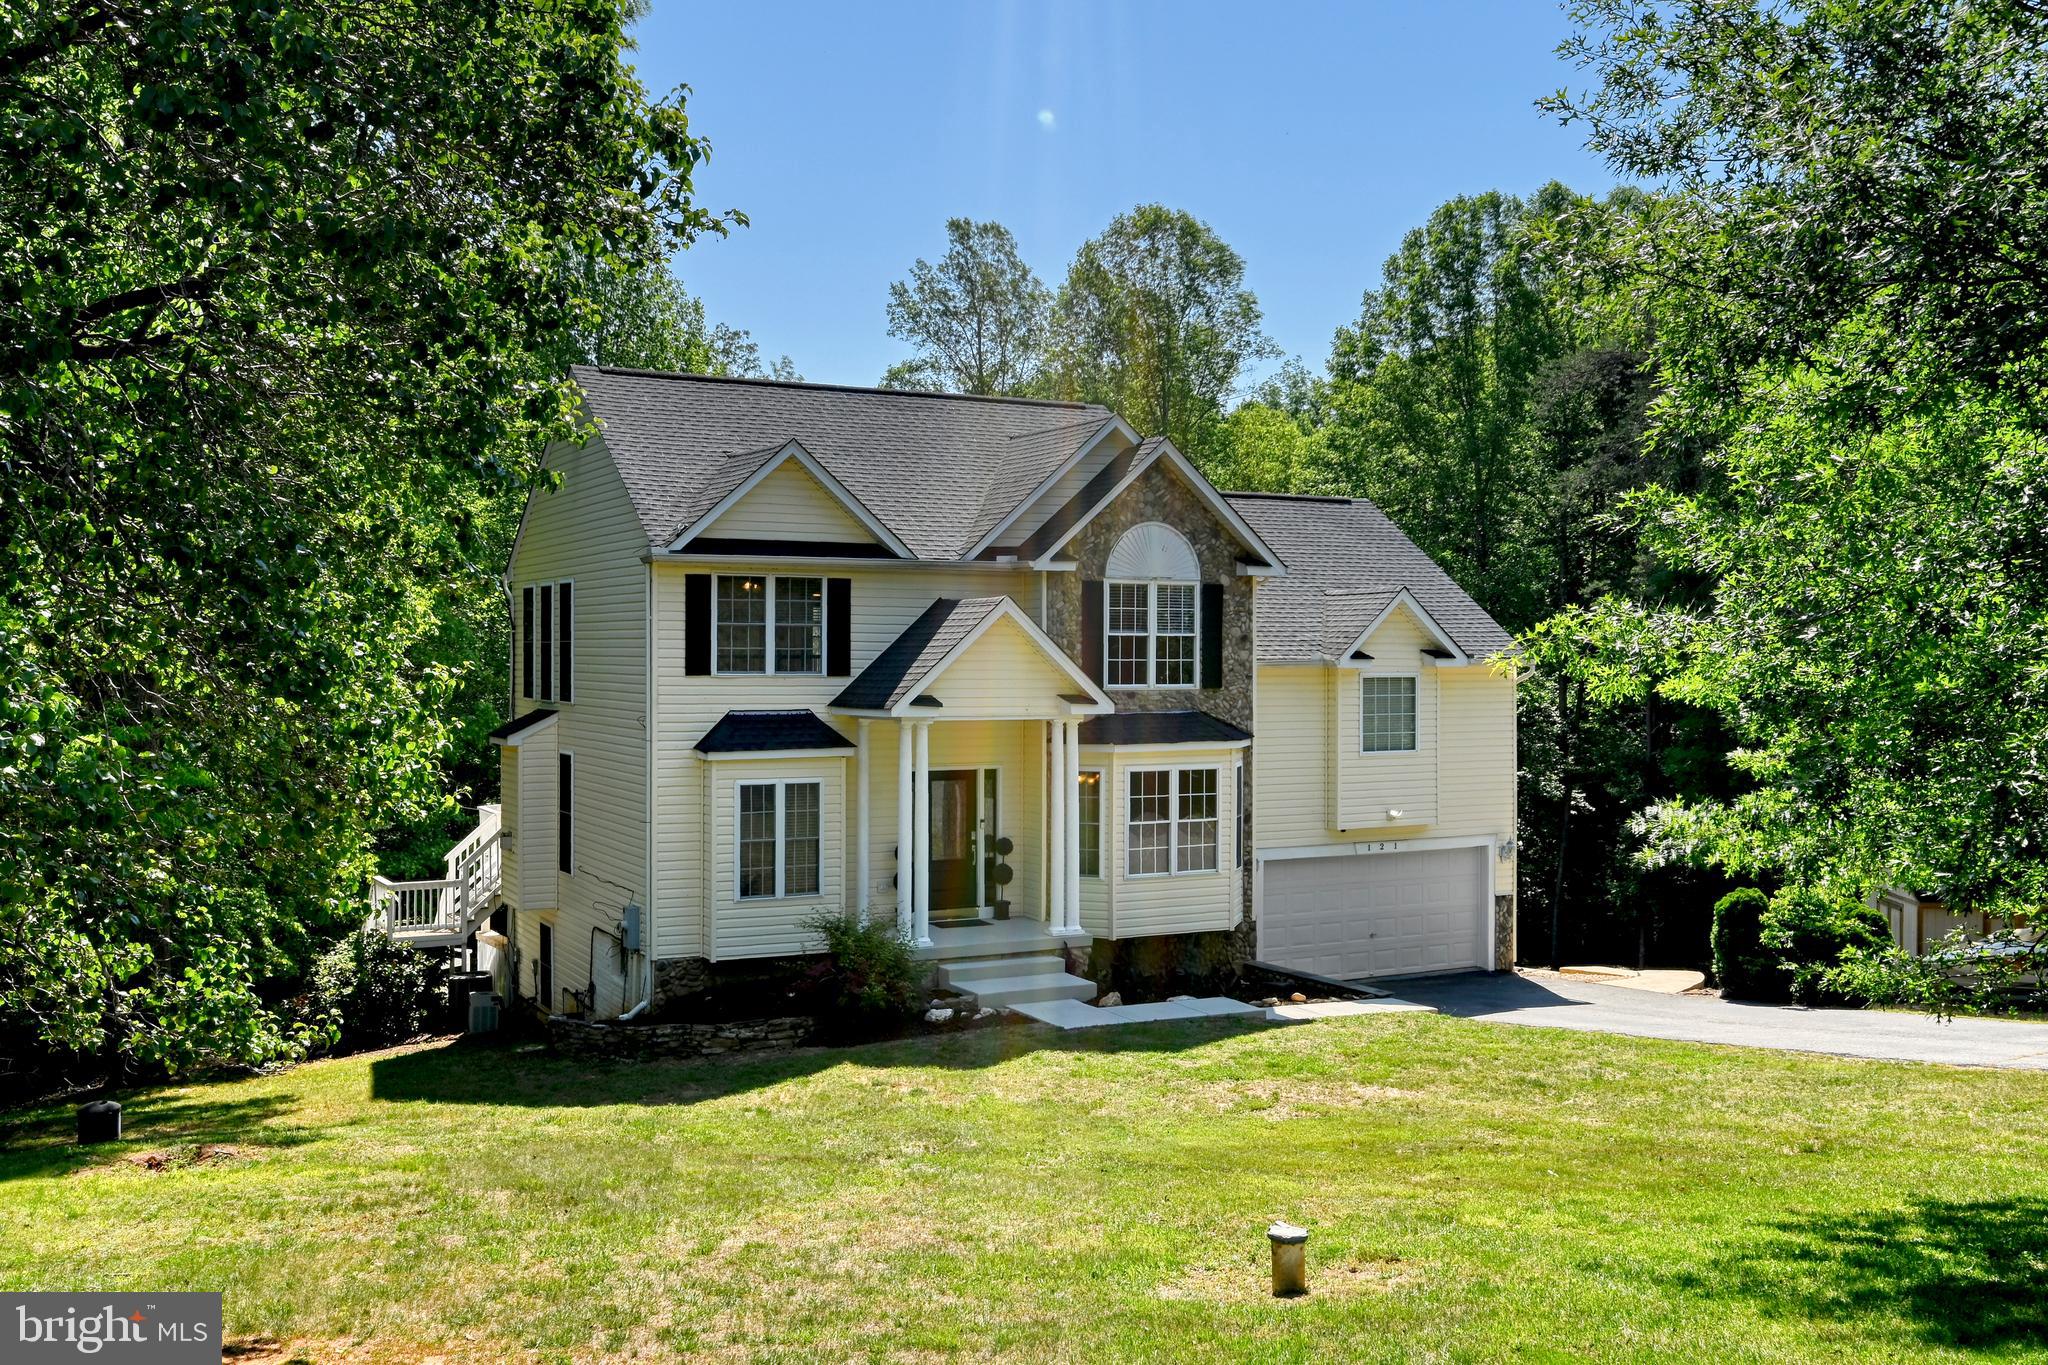
This stunning and upgraded WATER VIEW escape at Lake Anna, with nearby water access and your very own covered boat slip, was recently built in 2023.  This 4,400+ square foot home offers five spacious bedrooms, and is located in Elk Creek Landing—one of the area’s newer and more-popular subdivisions on Lake Anna's private side.   The main level features lovely LVP flooring, a first-floor bedroom, and a large living room with upgraded coffered ceiling, propane fireplace with beautiful mantle, and direct deck access.  The large upgraded kitchen - which opens up into the living room - showcases beautiful white quartz countertops, a large gas cooktop, stainless steel appliances, subway tile backsplash, pot filler, a large island, and a spacious pantry.  The large rear deck with a propane gas stub provides an easy outdoor setup overlooking your large backyard.   The second floor features LVP as well, and features four additional bedrooms, including a large primary suite with water views, walk-in closet with shelving, and a large bathroom featuring elegant tile flooring, a double vanity, standalone soaking tub, and large walk-in tile shower.  Three additional bedrooms upstairs, one of which is another primary suite with bathroom, plus another full bath upstairs and a convenient laundry room.  The massive walk-up unfinished basement offers expansion potential with plumbing rough-ins for a future bathroom.  Additional features include a large two-car attached garage, a spacious covered front porch with lake views, and an expansive private backyard.  GREAT location,  just minutes from local dining, groceries, vet clinic, ABC, The Lake Anna Taphouse, local coffee shop, and more.   Less than an hour from Richmond, Fredericksburg, and Charlottesville, and just 82 miles from Washington DC.  Short term rentals are permitted in this subdivision.
#VALA2009486

MINERAL

579 FAIRVIEW DRIVE

5 Beds

3 Baths

3,222 Sq.Ft.

$749,000
MLS#: VALA2009486

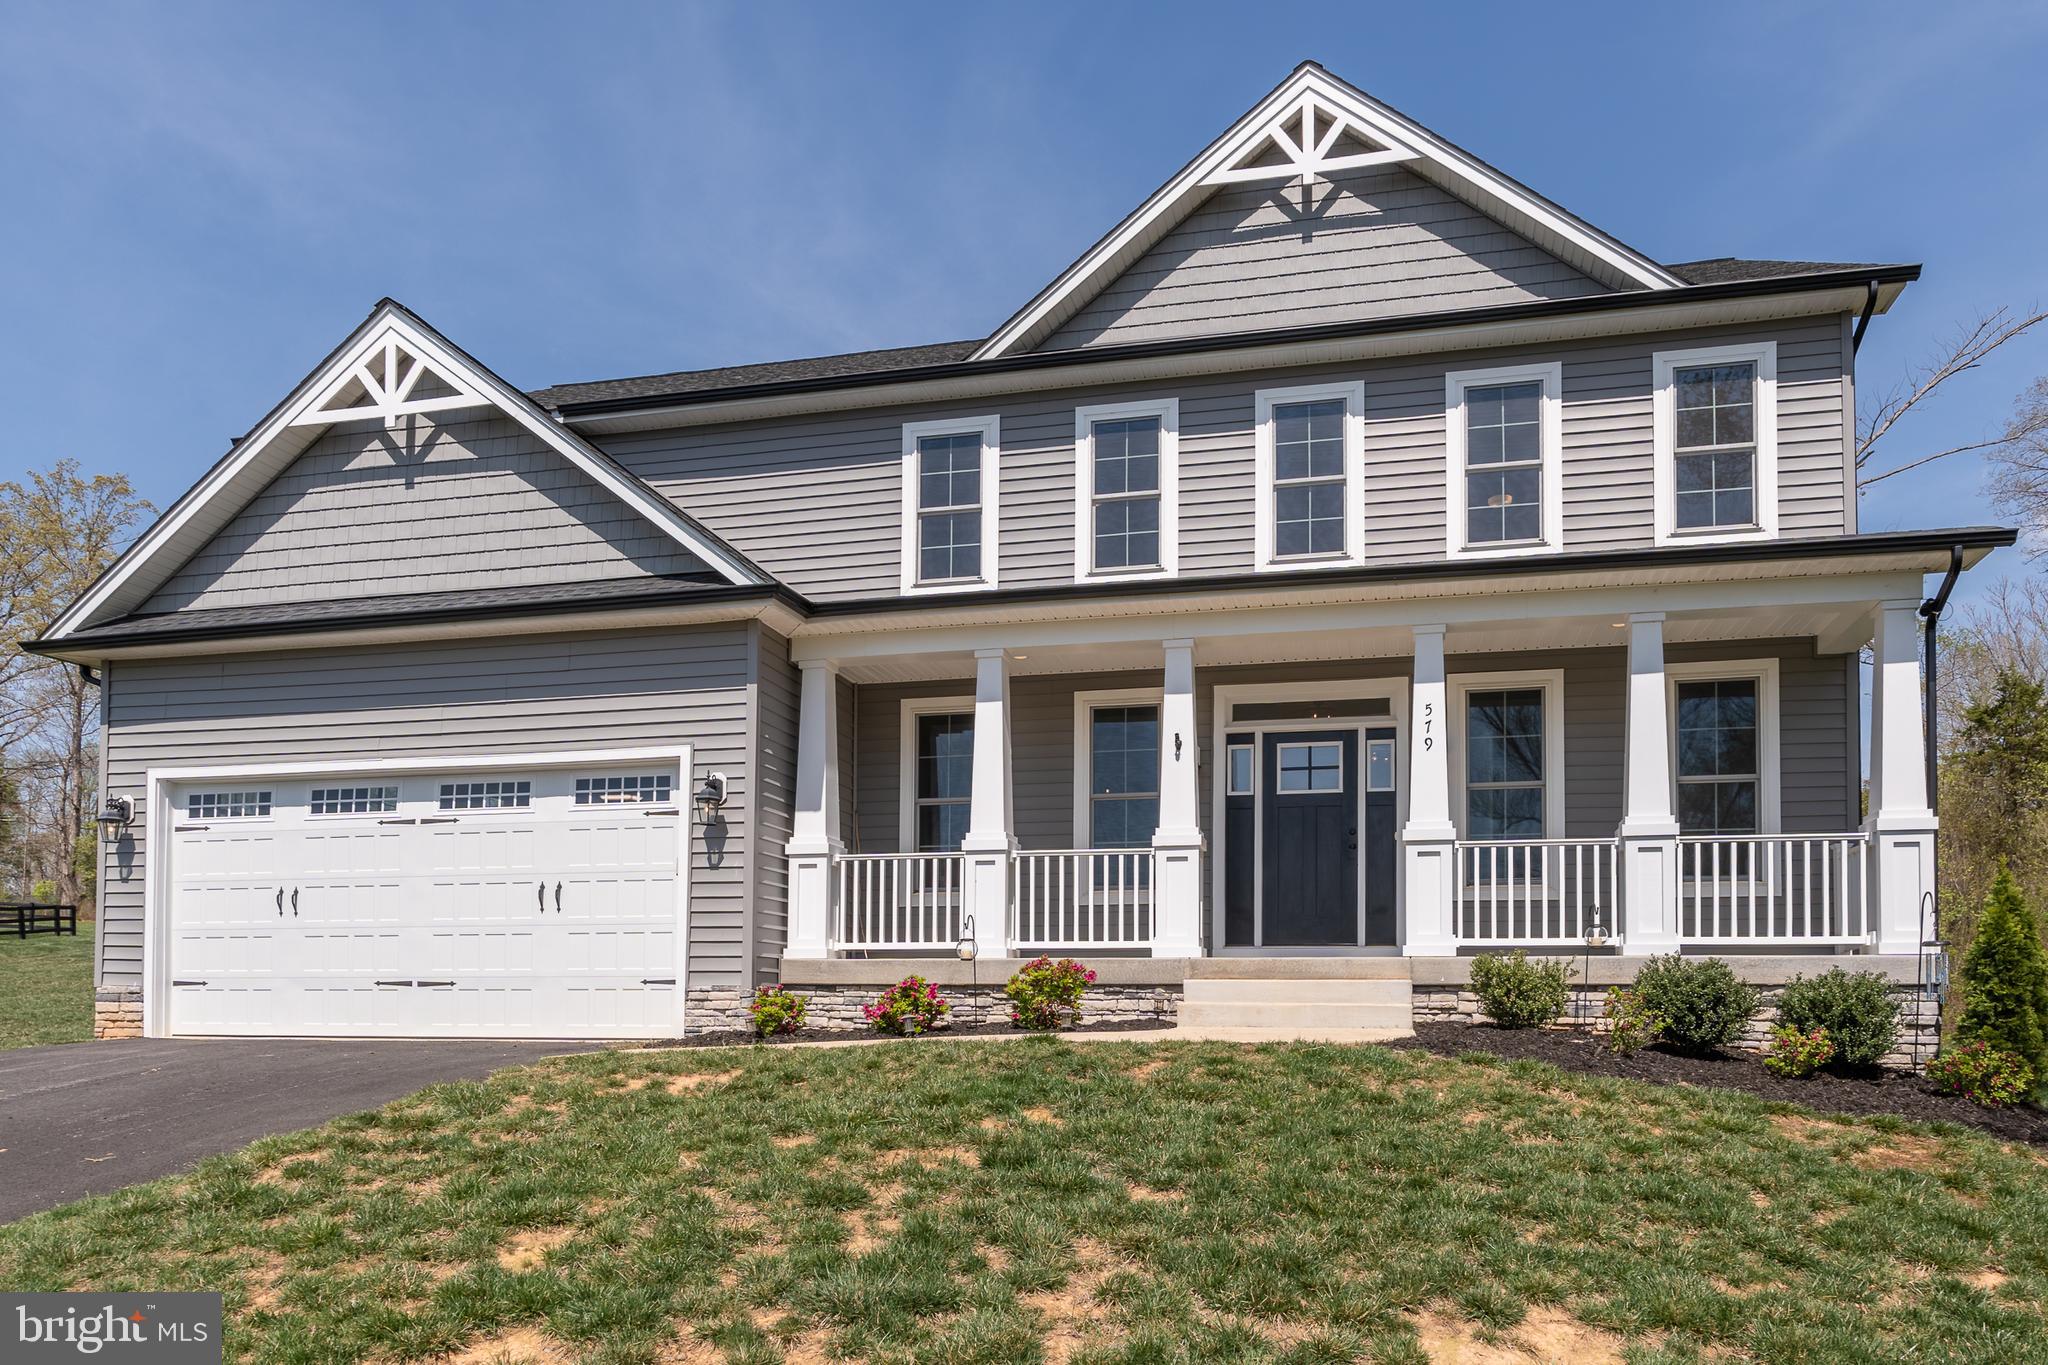
A stunning Craftsman-style home built in 2024, comes fully furnished and is perfectly positioned as your Lake Anna water-access retreat. This 4 bedroom, 2 bath home is situated on a spacious .98-acre lot on a quiet street near a cul-de-sac, in The Waters at Lake Anna, one of the most desirable communities on the private side of Lake Anna. Life here feels like a resort. Enjoy an in-ground pool, sandy beach, clubhouse, boat ramp, tennis, pickleball, basketball, playground, and more. The community offers 9 day slips plus 11 boat slips available for annual lease. High-speed fiber internet is available, so working or playing from home is seamless. This beautiful property features attractive board and batten siding with shake accents, exceptional curb appeal, and over 2,300 square feet of thoughtfully designed living space. Inside, you'll find an open and inviting floor plan with luxury vinyl plank flooring throughout the main living areas, soaring 9-foot ceilings, and abundant natural light. The spacious family room serves as the heart of the home, featuring a cozy gas fireplace with mantle and seamless flow into the kitchen and dining areas, creating the perfect space for everyday living and entertaining. The beautifully appointed kitchen is sure to impress with gorgeous quartz countertops, a breakfast bar with seating, black stainless steel appliances, a tile backsplash, farmhouse sink, and a walk-in pantry. The main level offers three bedrooms and two full bathrooms, including a spacious primary suite featuring luxury vinyl plank flooring, two walk-in closets, and an attached bath with a double vanity and a tiled walk-in shower. Upstairs, you'll find a versatile bonus room that can serve as a fourth bedroom, second living area, game room, media room, or home office, providing flexibility to suit your lifestyle needs. Step outside and enjoy peaceful mornings on the covered front porch or relax and entertain on the covered rear porch overlooking the stamped concrete patio, fire pit, and the fully fenced backyard offers a safe and private space for children and pets to play. The attached two-car garage offers plenty of room for vehicles, lake toys, and storage. Additional features include a front-loading two-car attached garage, high-speed fiber internet availability, and excellent short-term rental potential. In fact, this property is already operating successfully as a short-term rental, making it an exceptional opportunity for investors, second-home buyers, or those seeking a full-time residence with income-producing potential. All of this in a golf cart friendly community that has been voted one of the best neighborhoods to live in year after year! Just minutes from groceries, dining, coffee shops, and local favorites like Lake Anna Taphouse and The Yacht Club. This one truly checks all the boxes.
#VALA2010116

MINERAL

90 HOLLY COURT
4 Beds

2 Baths

2,318 Sq.Ft.

$689,000
MLS#: VALA2010116

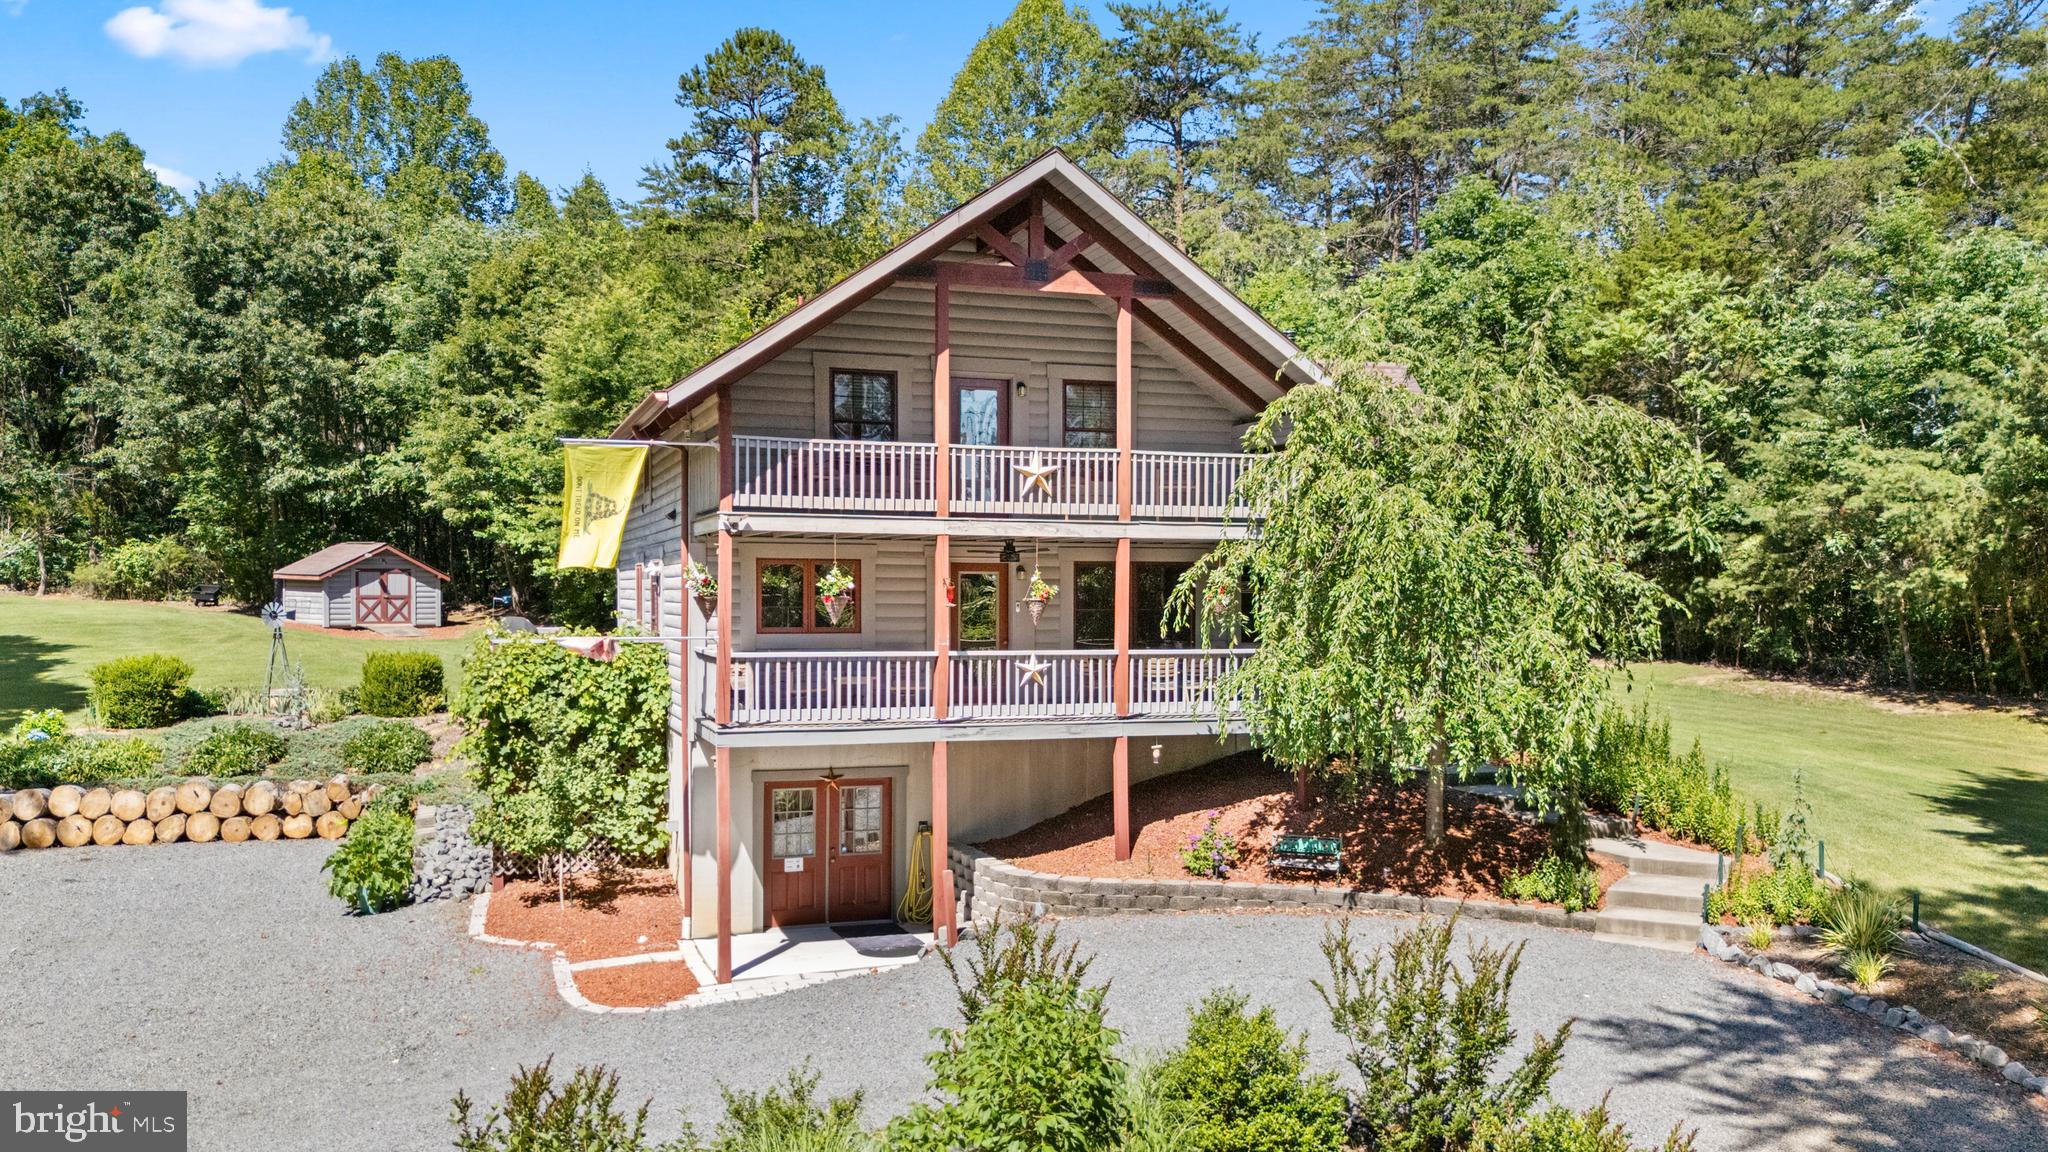
THIS INCREDIBLE LOG HOME HAS EVERYTHING!  IT'S A 4BR 3.5 BATH HOME WITH WIDE OPEN HIGH CEILINGS, HUGE FAMILY ROOMS, 3 LEVELS OF LIVING SPACE.  LOWER BR NTC.  YOUR FAMILY AND FRIENDS WILL BE CALLING YOU TO ASK IF THEY CAN COME VISIT FOR THE WEEKEND.  WHAT DO YOU WANT TO DO?  BOATING, SWIMMING, FISHING OR JUST ENJOYING THE BEAUTIFUL SURROUNDINGS AND LANDSCAPING OF THIS FABULOUS HOME.   THE LAKE LIFE IS A LIFESTYLE,  MANY WISHED THEY COULD HAVE.  DON'T MISS OUT ON THIS WELL MANAGED HOME  AND MAKE THIS LAKE ANNA EXPERIENCE YOUR OWN.   ASK ABOUT SEEING THE DEEDED SLIP AND THE NEWLY UPDATED DOCKS.  COULD THIS BE A GREAT AIR B AND B OR WHAT?
EVEN HAS A TESLA CHARGING STATION!
OWNER WILL NEED RENT BACK UNTIL AUGUST 15TH 2026*********
#VASP2042960

MINERAL

16020 CARRINGTON COURT

3 Beds

3 Baths

3,010 Sq.Ft.

$675,000
MLS#: VASP2042960

The Bancroft Model by Danaf Homes was designed for people who want space, style, and Lake Anna access without sacrificing everyday livability. Located in the highly sought-after Waters at Lake Anna community, this move-in ready new construction home sits on over 2.5 private acres and includes its own deeded boat slip (A20), which around here instantly changes the conversation.
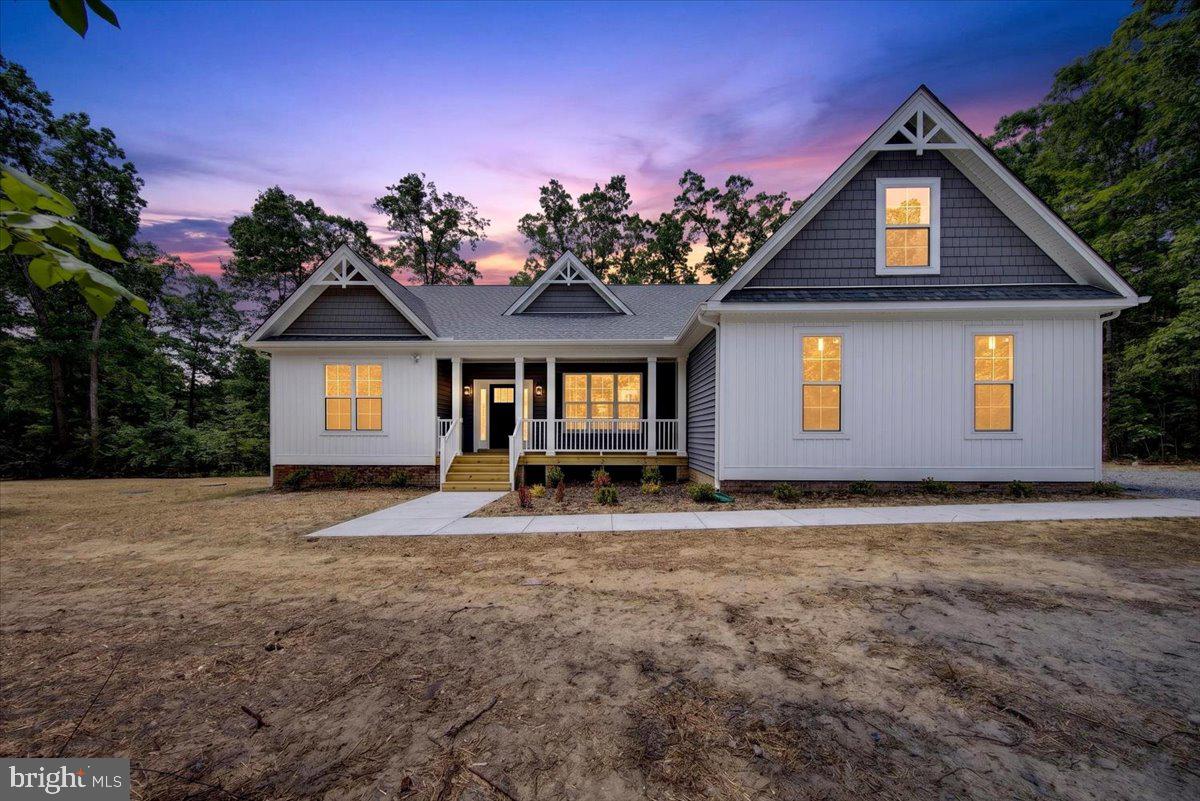
From the moment you pull in, the curb appeal lands. Crisp white board-and-batten siding, charcoal shake accents, and clean architectural lines give the home that modern farmhouse feel buyers are chasing right now… except this one actually feels elevated instead of overdone.
Inside, the layout just makes sense. Wide open spaces, soaring ceilings, oversized rooms, and natural light everywhere. The main living area feels massive in the best way possible, anchored by a sleek fireplace and designed to flow effortlessly into the kitchen and dining areas. This is the kind of floorplan that works equally well for lake weekends, holiday gatherings, or a random Tuesday night where everyone somehow ends up around the kitchen island anyway.
The kitchen delivers exactly what buyers want without trying too hard. Quartz countertops, upgraded cabinetry, stainless appliances, oversized prep space, matte black fixtures, and a layout that keeps the cook connected to the rest of the home.
The primary suite is spacious, private, and intentionally designed with a spa-style bath featuring upgraded quartz double vanities, black hardware, a soaking tub, tiled shower surround, and clean modern finishes that feel current without feeling trendy.
And then there’s the bonus room upstairs. Whether you need a bunk room, office, media space, gym, or a spot to send the kids when the adults are trying to enjoy wine and peace for twelve consecutive minutes… it gives you flexibility most buyers realize they need after they move in.
The Waters at Lake Anna continues to be one of the lake’s most popular communities for a reason. Owners enjoy resort-style amenities, multiple common areas, pool access, and one of the strongest lifestyle communities at the lake. Pair that with over 2.5 acres and your own deeded slip, and this property hits a rare balance between privacy and lake life convenience.
New construction. Move-in ready. Deeded slip. Acreage. A smart floorplan. And built by Danaf Homes, whose reputation around Lake Anna keeps getting stronger for good reason.

Some homes are built to check boxes. This one was built to actually live in.
#VALA2009922

MINERAL

615 TRAVELLER ST

3 Beds

2 Baths

2,691 Sq.Ft.

$679,990

MLS#: VALA2009922

Set on scenic, park waterfront overlooking the lake, this home offers a peaceful retreat with the convenience of immediate lake access. Just a short walk from the backyard, a private community dock and swimming area on main water allow you to keep a boat nearby and enjoy spontaneous afternoons on the lake—whether boating, swimming, or simply soaking in the views.

Quaint from the curb yet surprisingly expansive inside, this custom rambler showcases timeless stone and vinyl siding and an interior filled with architectural detail and thoughtful craftsmanship. Cathedral ceilings create an open, airy feel throughout the home, complemented by hardwood flooring on the main level and LVP flooring in the walk-out lower level. Floor-to-ceiling windows in the living room, sunroom, and lower-level gathering spaces flood the home with natural light while framing peaceful lake views.

The kitchen is designed for both entertaining and everyday living, featuring granite countertops, custom cabinetry with distinctive accent details including a built-in wine rack, a center island, double ovens, and a dedicated desk or work area. It flows effortlessly into the main living spaces and outdoor entertaining areas, making it easy to host or relax.

The main-level primary suite offers a private retreat with a spa-like bath and direct access to a screened-in porch overlooking the water—perfect for morning coffee or evening unwinding. Multiple outdoor living spaces, including a rear deck and screened porches on both levels, invite you to enjoy lake breezes and sunset views year-round. An oversized two-car garage provides ample space for vehicles, storage, and all your lake essentials. A dual heating system with gas and electric adds efficiency, flexibility, and year-round comfort.

The fully finished walk-out lower level adds exceptional flexibility and opens directly to the waterfront. Designed for entertaining and extended stays, it currently accommodates a recreation room, additional dining area, pool table and office. Two lower-level bedrooms feature private exterior access, enhancing privacy for guests. Custom, hand-painted Italian Tuscany-inspired murals and arched walkways create a one-of-a-kind, warm ambiance—an artistic touch rarely found in homes at Lake Anna. An additional unfinished area offers generous storage or future customization.

With over 3,800 finished square feet, main-lake views, walkable access to a private community dock and swimming area, and spaces designed for both relaxed living and entertaining, this home delivers an exceptional Lake Anna lifestyle—comfortable, elegant, and full of surprises.
The sought-after Wyndemere subdivision offers exceptional amenities, including a private boat ramp, three community boat dock areas, tennis courts, a basketball/pickleball court, picnic areas, and common spaces at each waterfront location. Residents also enjoy a welcoming community atmosphere with neighborhood events and gatherings—making this the perfect year-round home or relaxing lake retreat.
#VASP2038242

MINERAL

5501 HICKORY TREE LANE

3 Beds

3 Baths

3,834 Sq.Ft.

$875,000
MLS#: VASP2038242

 - property

Send a message

Message successfully sent.

Your message

What is 3 + 4 ?

Reason for contacting?

I agree to receive email communication and understand I can unsubscribe at any time.

I agree to be contacted by Charis Realty Group via call, email, and text for real estate services. To opt out, you can reply 'stop' at any time or reply 'help' for assistance. You can also click the unsubscribe link in the emails. Message and data rates may apply. Message frequency may vary. Privacy Policy

Sign Out

Virtual Assistant

Would you like to take the next step with this property? We can help you schedule a showing or virtual tour, or send you more details.

Yes, I would like more information.

Thank You for Your Reply, One of Our Agents will contact you as soon as possible

No, maybe later.

Thank you, you can always contact me via email, phone number or through the contact form.

Realhub AI

Lucy - Your AI-Powered Realtor

Update Your Temporary Password

Personalize your search

Enter your email and we'll notify you immediately when new listings match what you're looking for.

or enter email address

Already have an account ? Login here

Continue your home search

Preferred Office

I agree to receive communications and understand I can unsubscribe at any time.

I agree to be contacted by Charis Realty Group via call, email, and text for real estate services. To opt out, you can reply 'stop' at any time or reply 'help' for assistance. You can also click the unsubscribe link in the emails. Message and data rates may apply. Message frequency may vary. Privacy Policy

Already have an account ? Login here

We use cookies

We use cookies primarily for analytics to enhance your experience. By accepting, you agree to our use of these cookies. You can manage your preferences or learn more about our cookies policy.