Features & Amenities

Interior

  • Other Interior Features

    Eat-in Kitchen, Kitchen Island, Vaulted Ceiling(s), High Ceilings, Built-in Features, Crown Molding, Pantry

  • Total Bedrooms

    5

  • Bathrooms

    5

  • 1/2 Bathrooms

    2

  • Above Grade Finished Area

    6255.0

  • Basement YN

    YES

  • Cooling YN

    YES

  • Cooling

    Central Air, Ceiling Fan(s), Zoned, Electric

  • Fireplace YN

    YES

  • Heating YN

    YES

  • Heating

    Natural Gas, Forced Air, Central, Zoned

  • Pet friendly

    Yes

Exterior

  • Garage

    Yes

  • Garage spaces

    3

  • Construction Materials

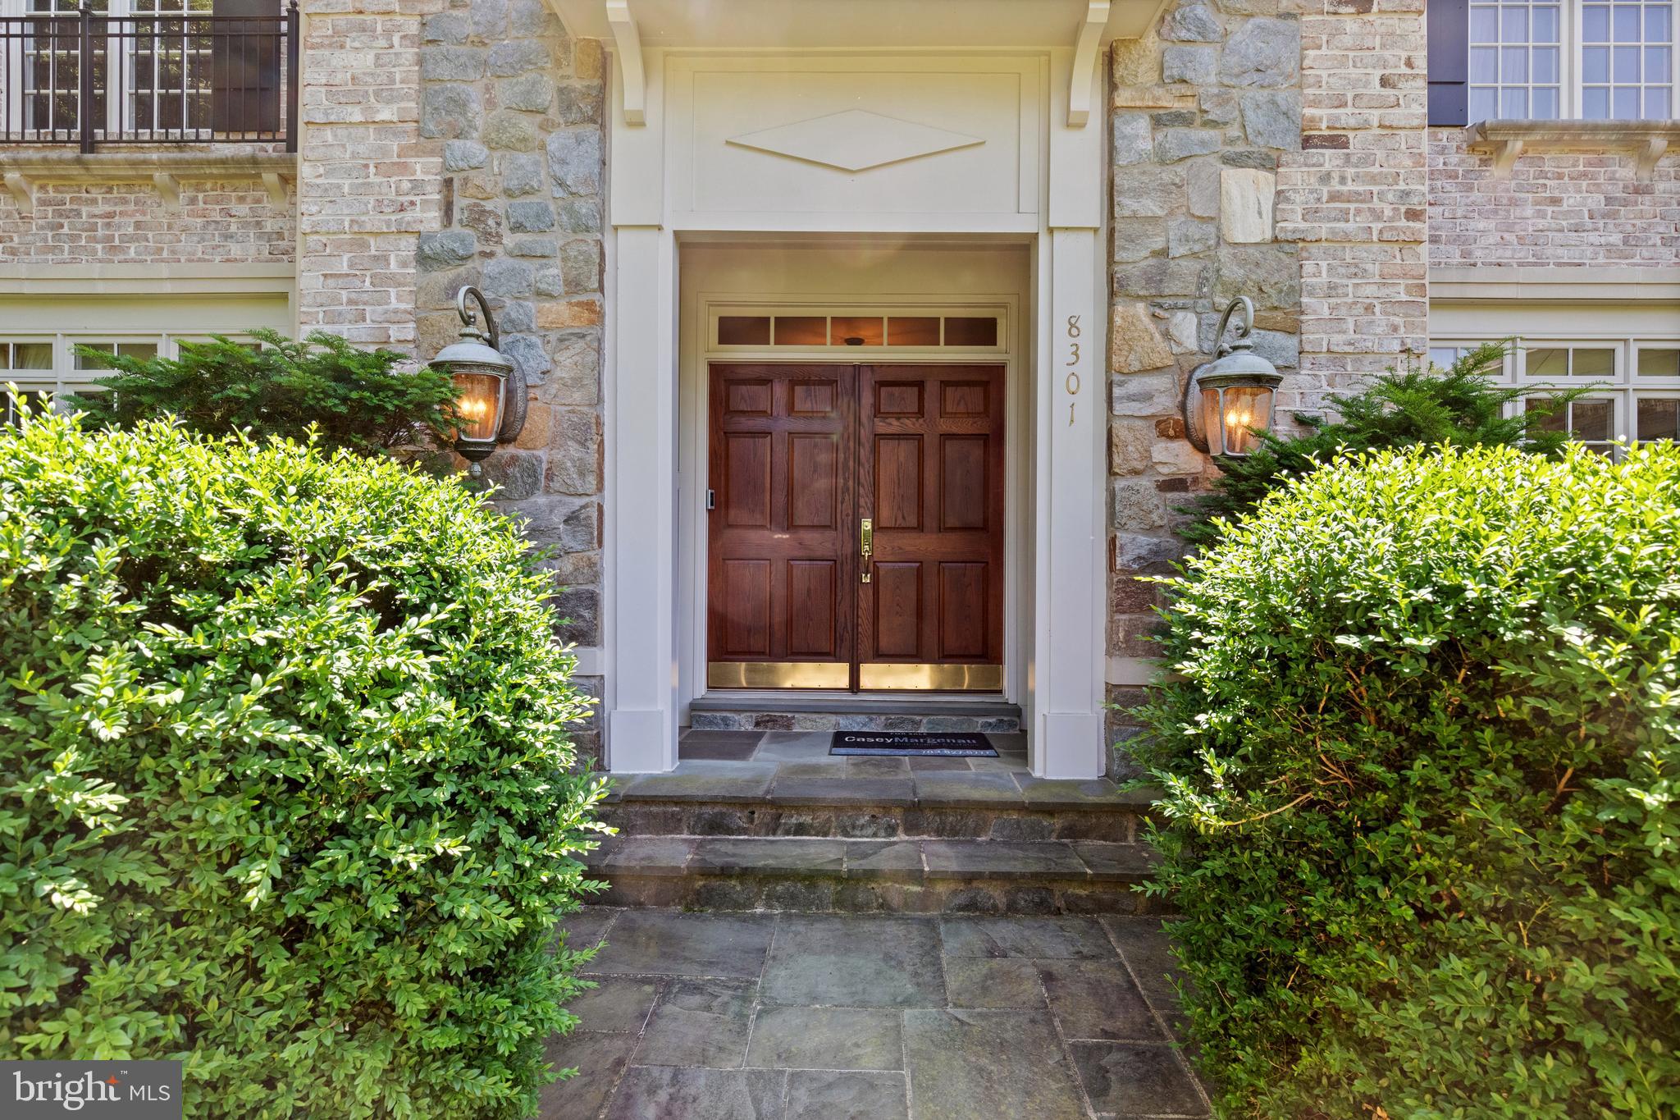
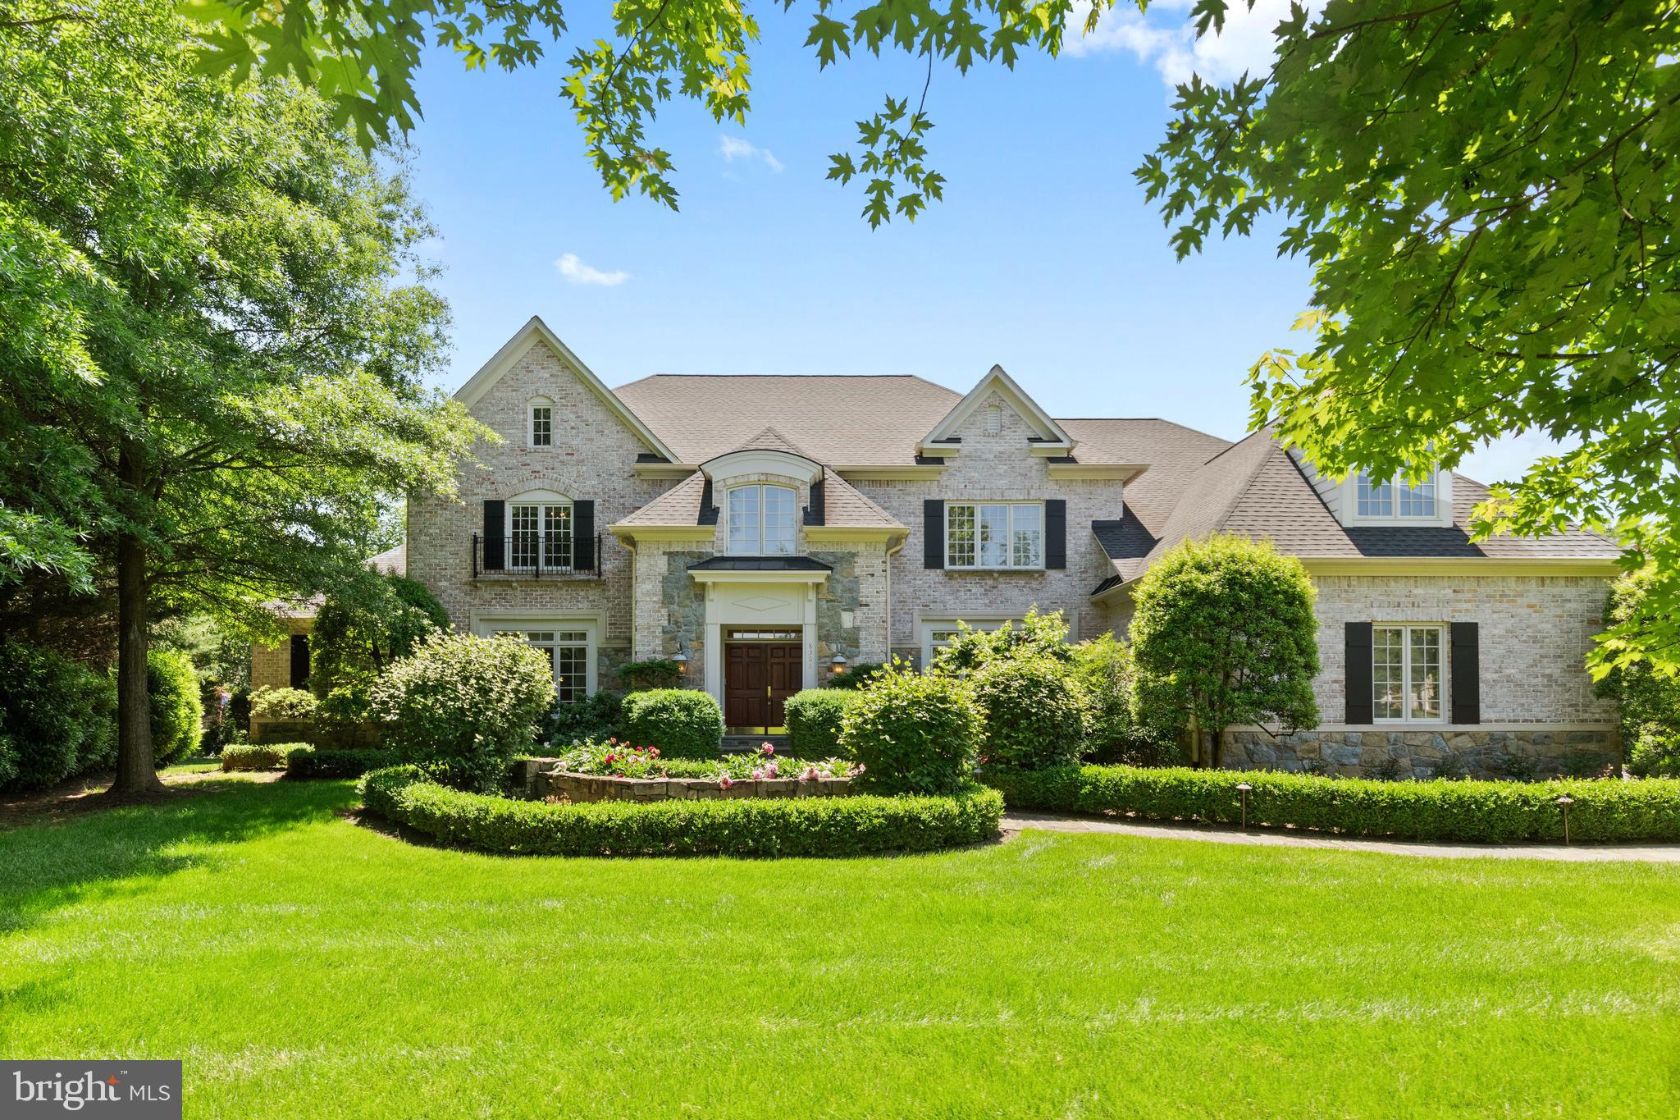
    Brick, Stone

  • Parking

    Garage Door Opener, Off Street, Garage, Inside Entrance, Attached

  • Pool

    No

  • Waterfront YN

    NO

  • View

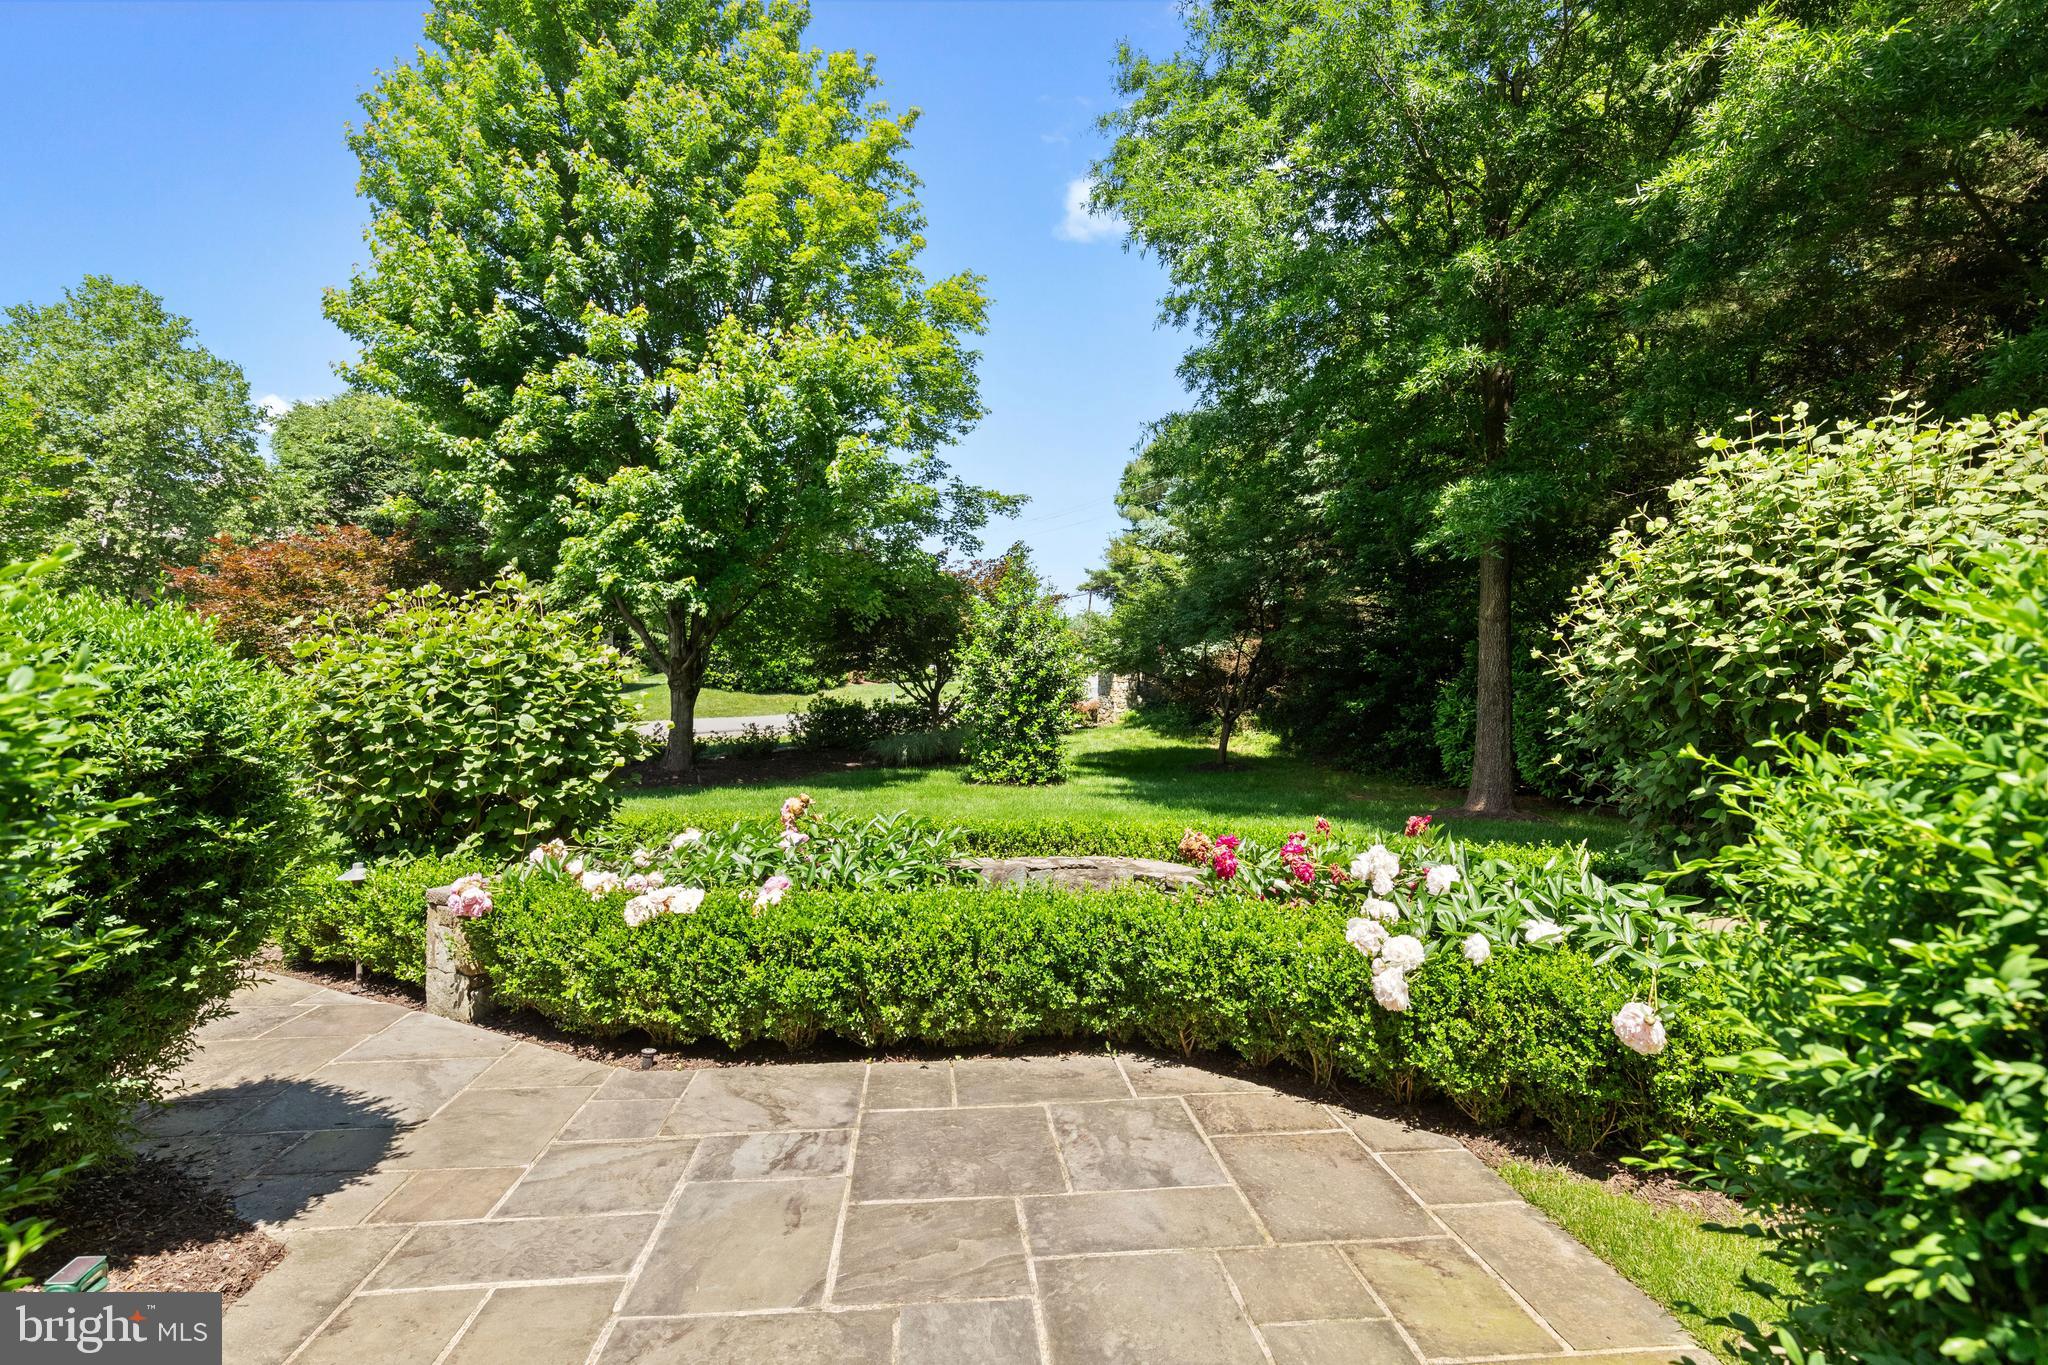
    Garden

Area & Lot

  • Lot Features

    Corner Lot, Cul-De-Sac, Level

  • Lot Size(acres)

    0.84

  • Lot Size(square feet)

    36,590

  • Property Type

    Residential

  • Property Sub Type

    Single Family Residence

  • Architectural Style

    Colonial

Price

  • Sales Price

    $2,999,900
  • Tax Amount

    $28,137

  • Financing Options

    Cash, Conventional

  • Sq. Footage

    9,505

  • Price/SqFt

    $315

HOA

  • Association

    No

School District

  • Elementary School

    SPRING HILL

  • Middle School

    COOPER

  • High School

    LANGLEY

Property Features

  • New Construction

    NO

  • Foundation Details

    Concrete Perimeter

  • Senior Community YN

    NO

  • Sewer

    Public Sewer

  • Water Source

    Public

Schedule a Showing

Showing scheduled successfully.

<
>
IN PERSON
VIA CHAT

What is 3 + 4 ?


Change time

Mortgage calculator

Estimate your monthly mortgage payment, including the principal and interest, property taxes, and HOA. Adjust the values to generate a more accurate rate.

Your payment

Principal and Interest:

$

Property taxes:

$

HOA fees:

$

Total loan payment:

$

Total interest amount:

$

Location

County

FAIRFAX

Elementary School

SPRING HILL

Middle School

COOPER

High School

LANGLEY

Listing Courtesy of N. Casey Margenau , Casey Margenau Fine Homes and Estates LLC

RealHub Information is provided exclusively for consumers' personal, non-commercial use, and it may not be used for any purpose other than to identify prospective properties consumers may be interested in purchasing. All information deemed reliable but not guaranteed and should be independently verified. All properties are subject to prior sale, change or withdrawal. RealHub website owner shall not be responsible for any typographical errors, misinformation, misprints and shall be held totally harmless.

Agent Richard Nease

AGENT

Richard Nease

Call Richard today to schedule a private showing.


* Listings on this website come from the FMLS IDX Compilation and may be held by brokerage firms other than the owner of this website. The listing brokerage is identified in any listing details. Information is deemed reliable but is not guaranteed. If you believe any FMLS listing contains material that infringes your copyrighted work please click here to review our DMCA policy and learn how to submit a takedown request.© 2024 FMLS.
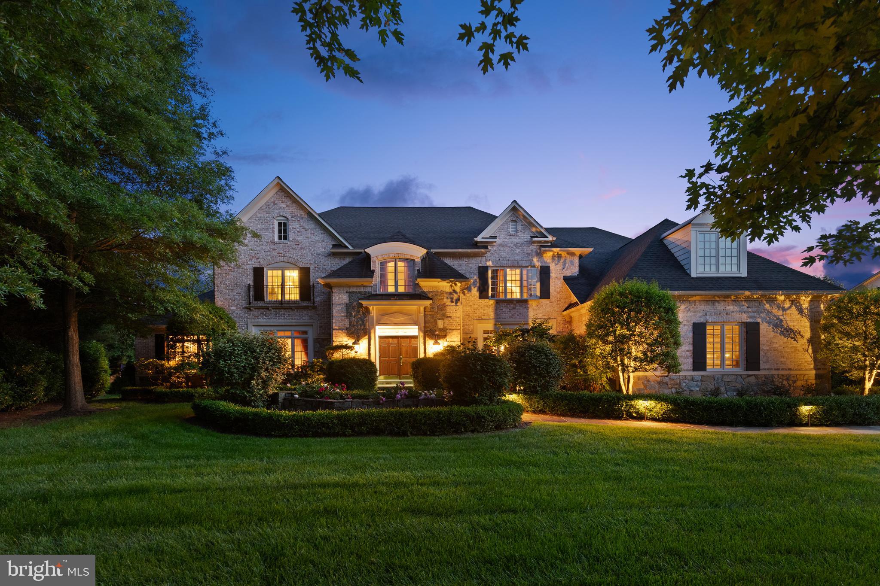
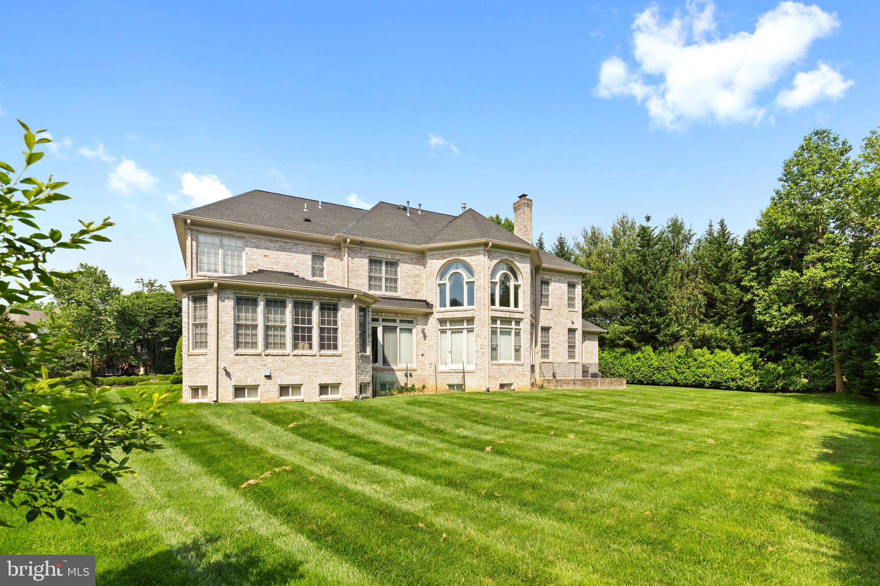
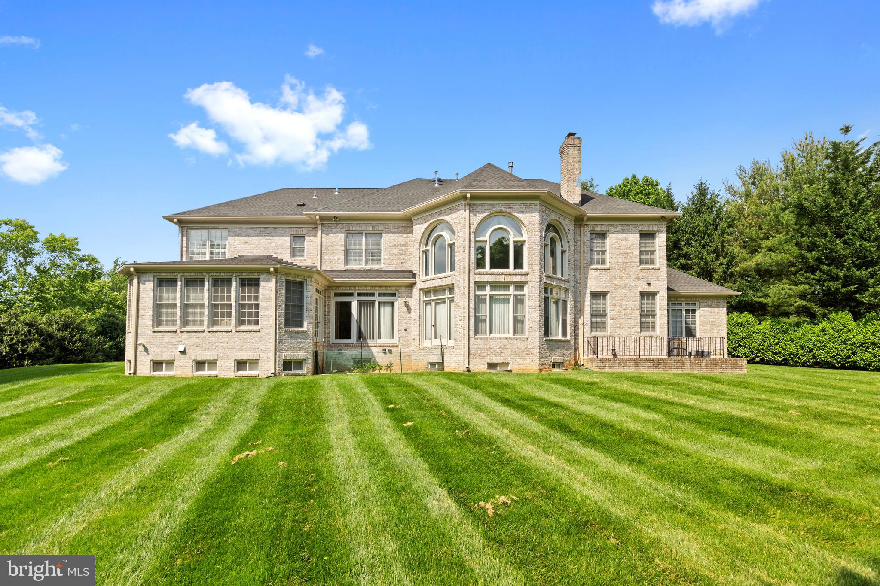
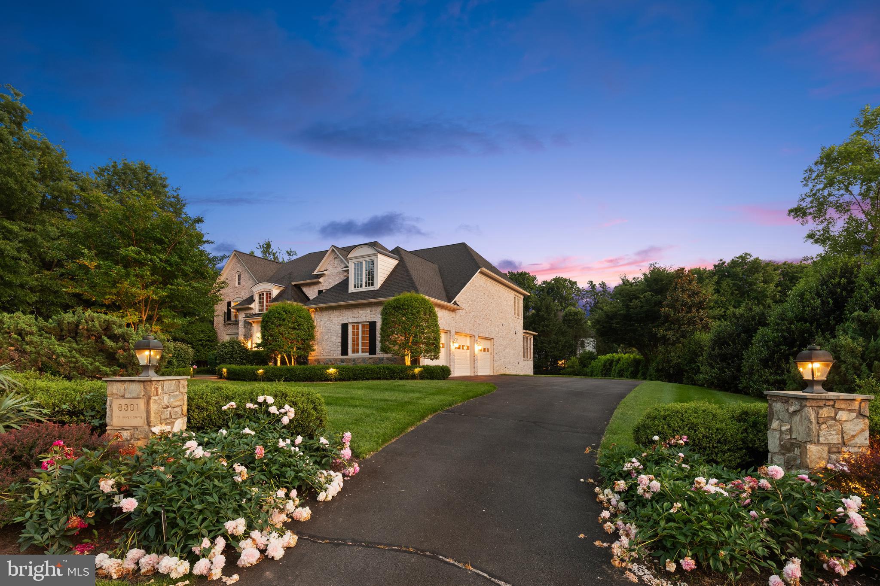
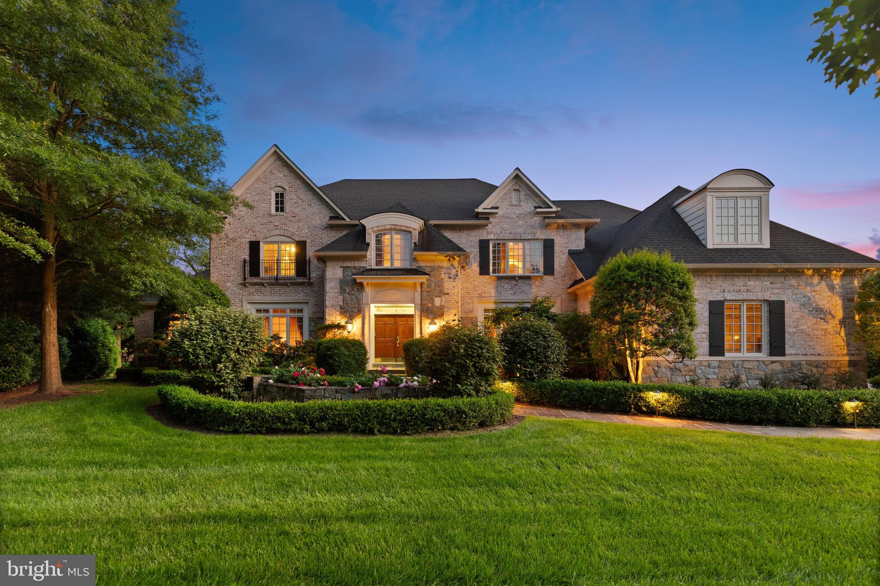
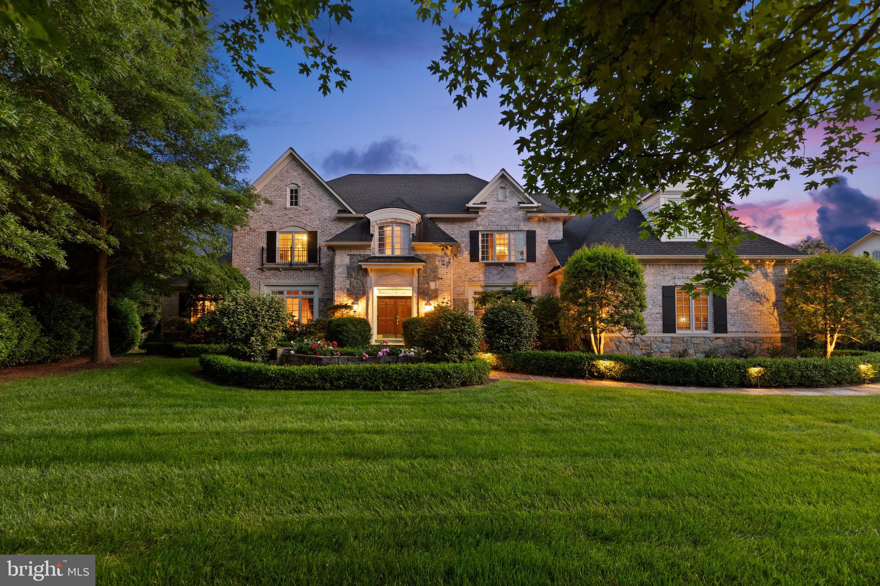
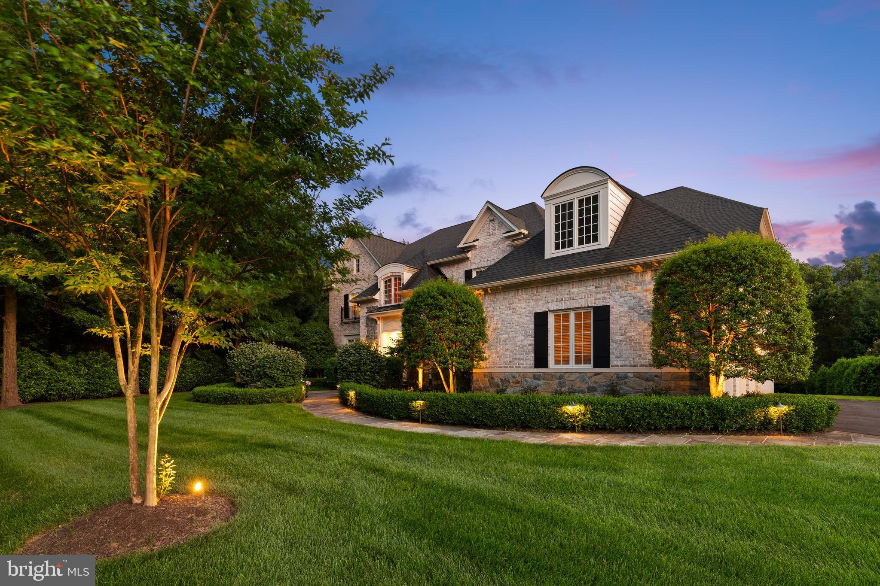
Stunning Brick & Stone Colonial in Prime McLean Location

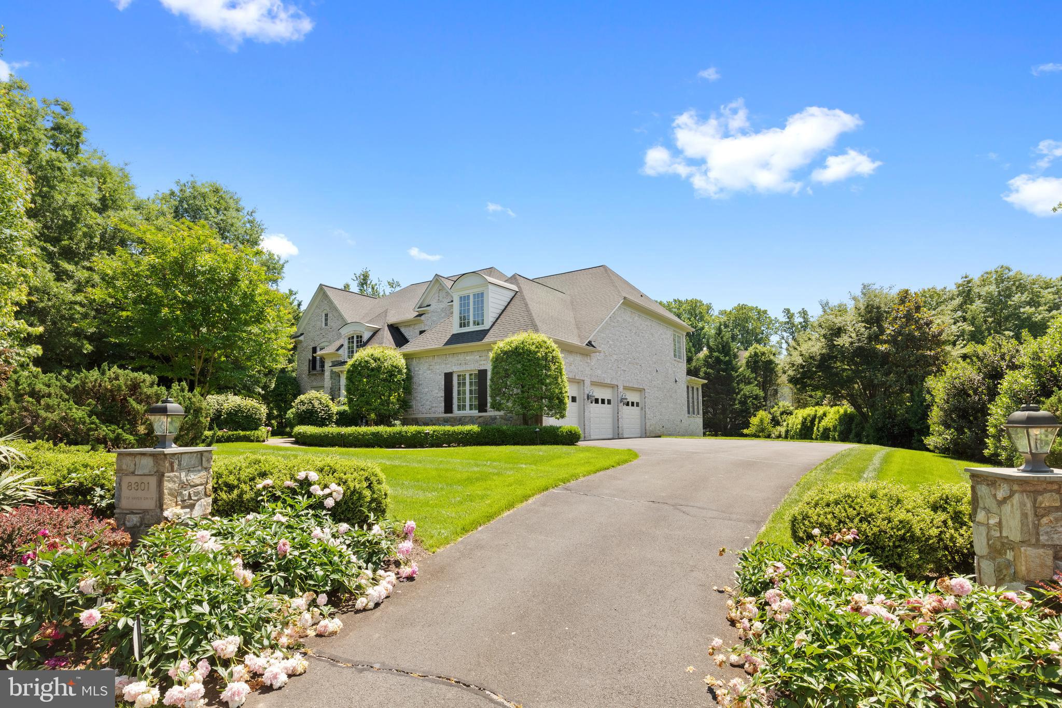
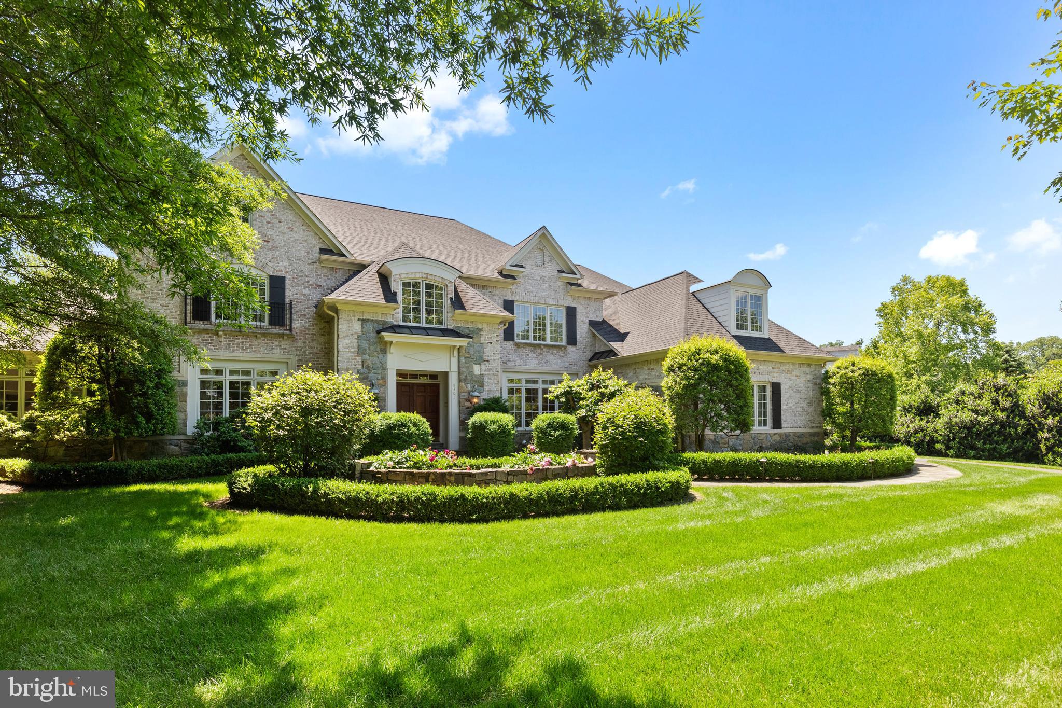
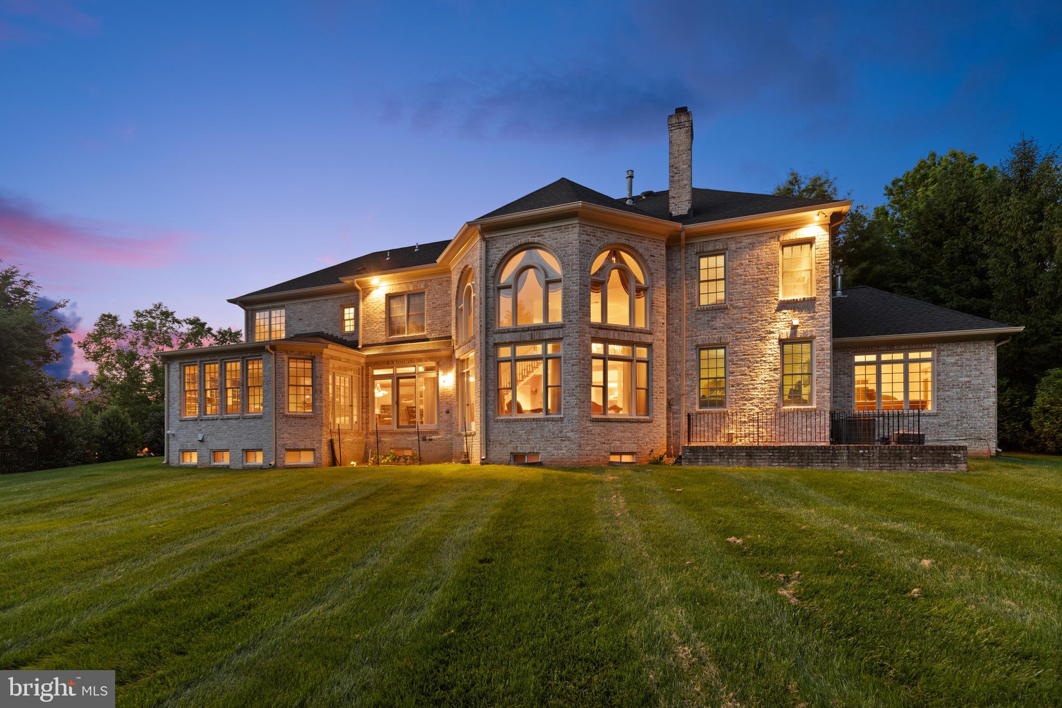
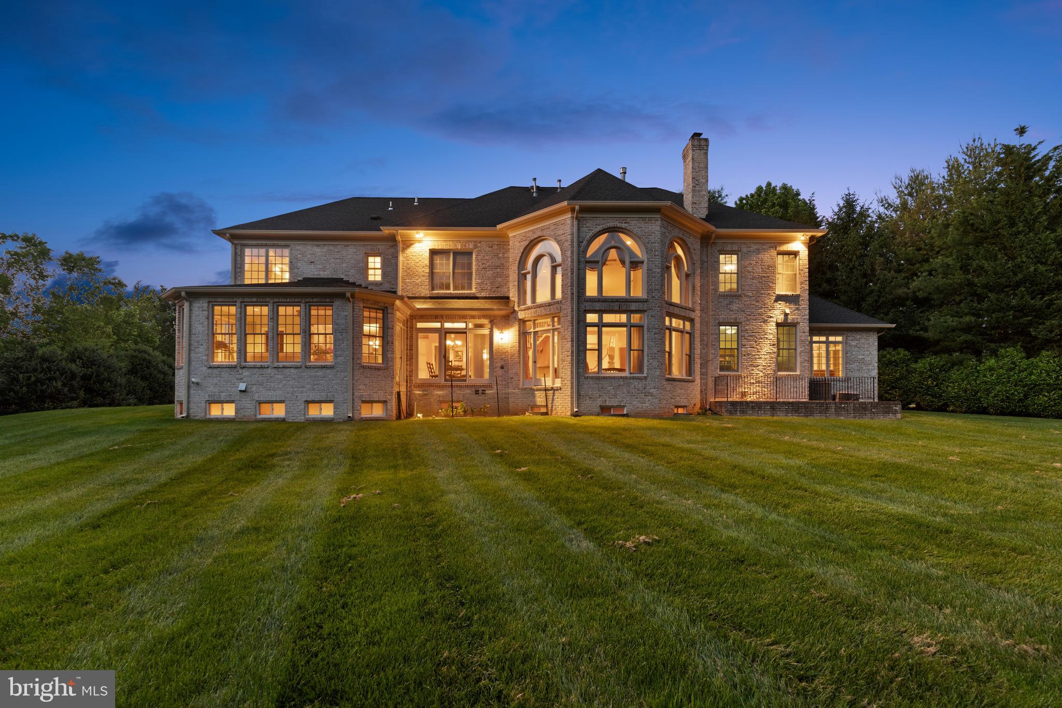
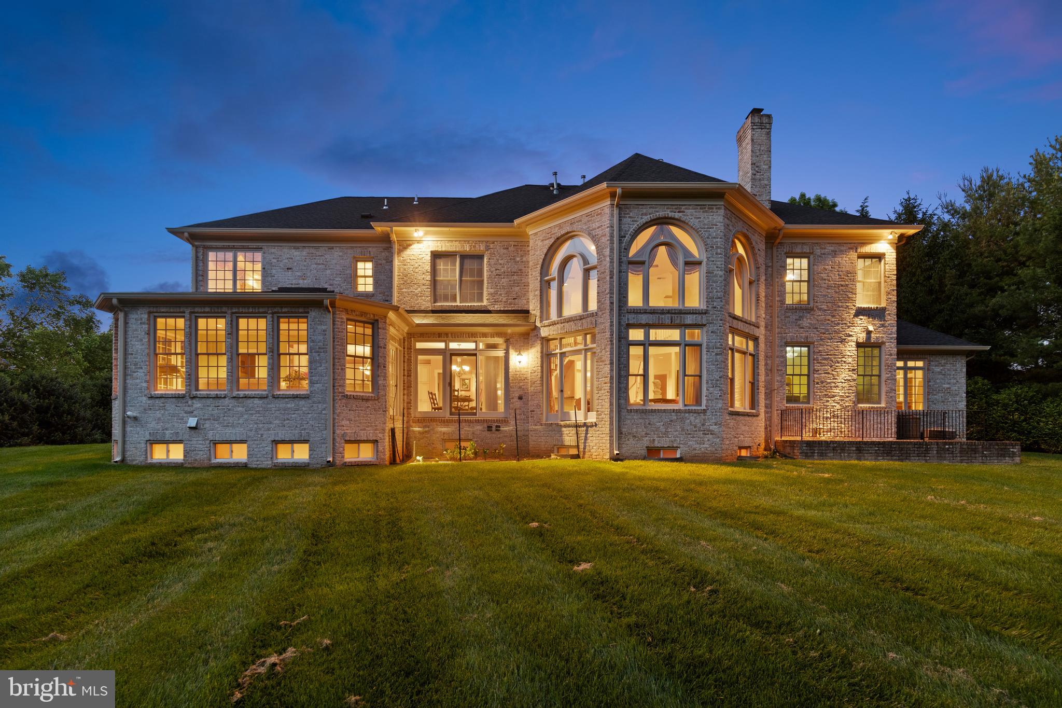
Welcome to an exquisite Renaissance Homes Grand Monet model, a top-selling design offering elegance, space, and convenience in the highly desirable McLean area. Located at the intersection of Fox Haven, just off Springhill Rd, this home is moments from Tysons, Woodleigh Mill, and walking distance to Springhill Recreation Center, placing it in the top-rated schools, shopping, and dining within easy reach.

Exceptional Design & Grand Interiors
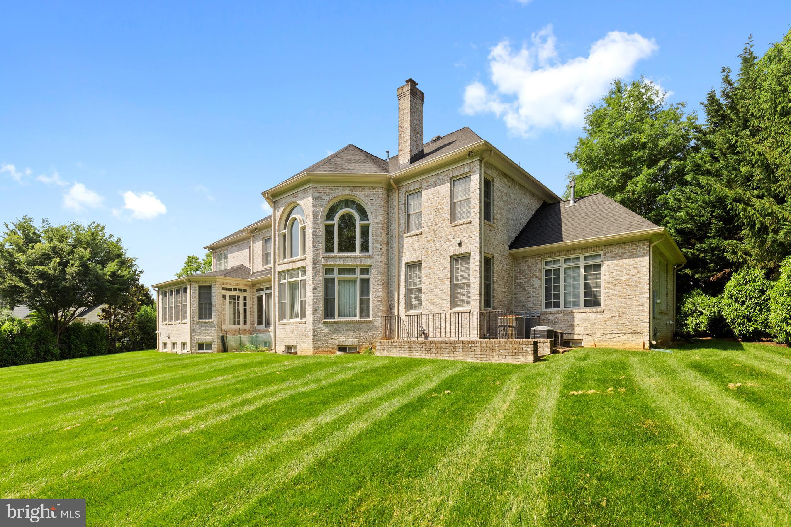
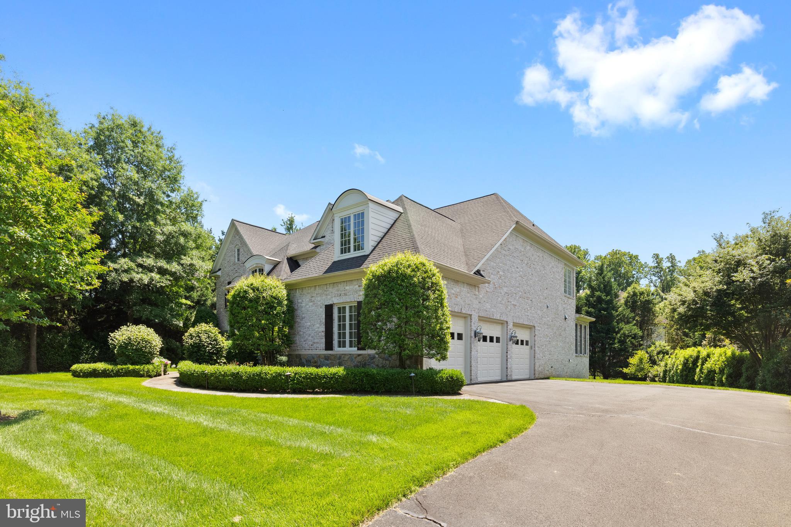
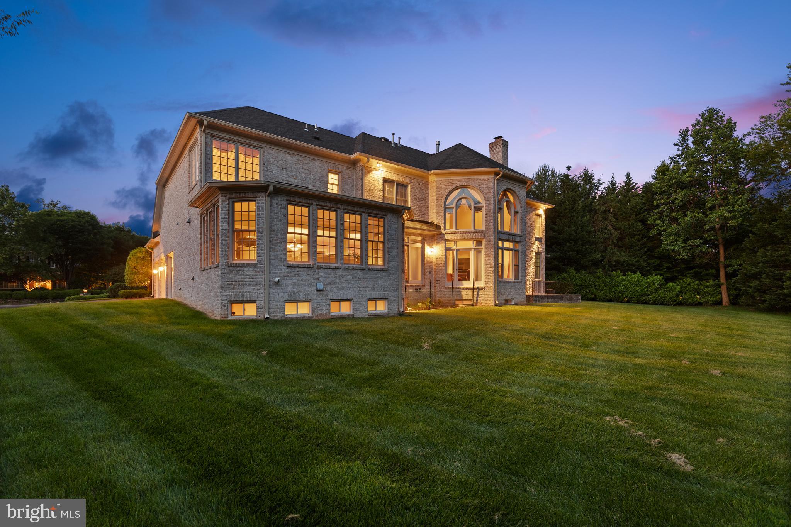
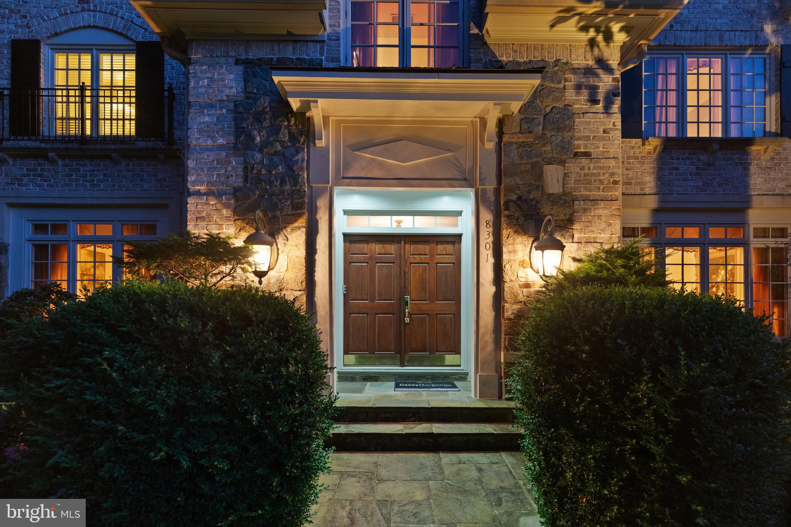
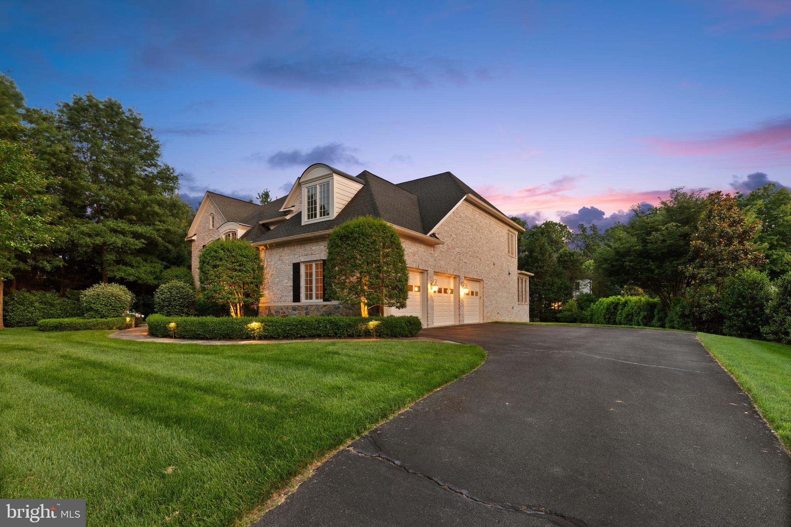
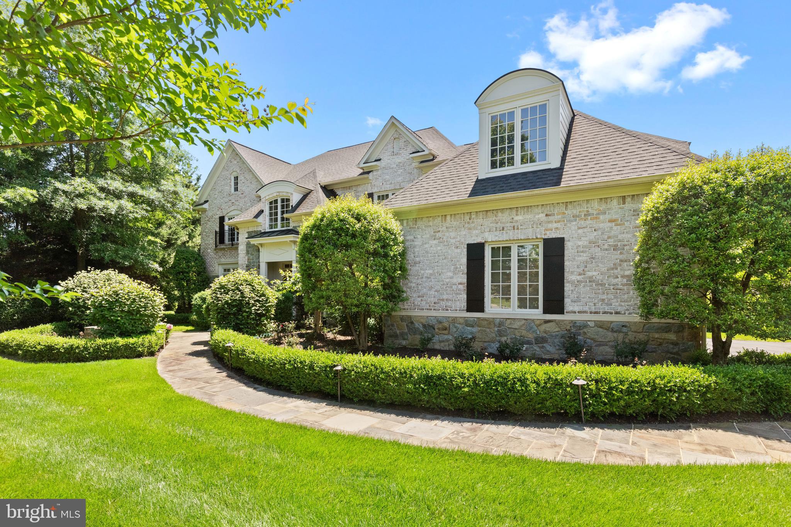
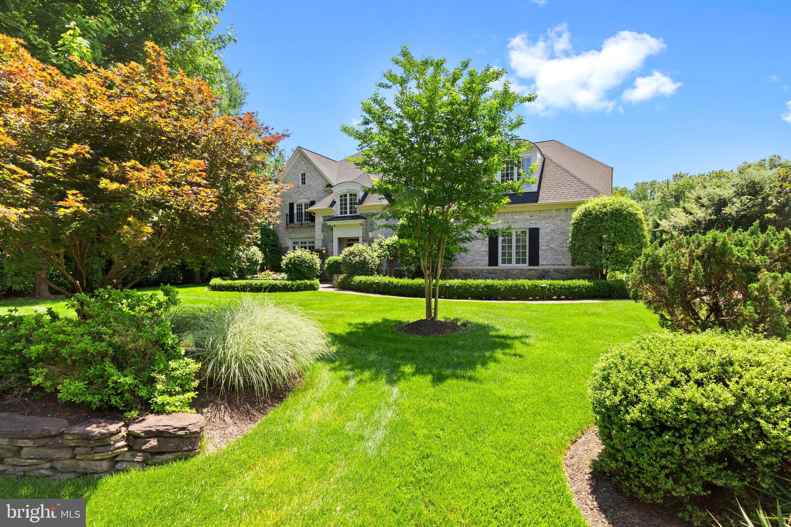
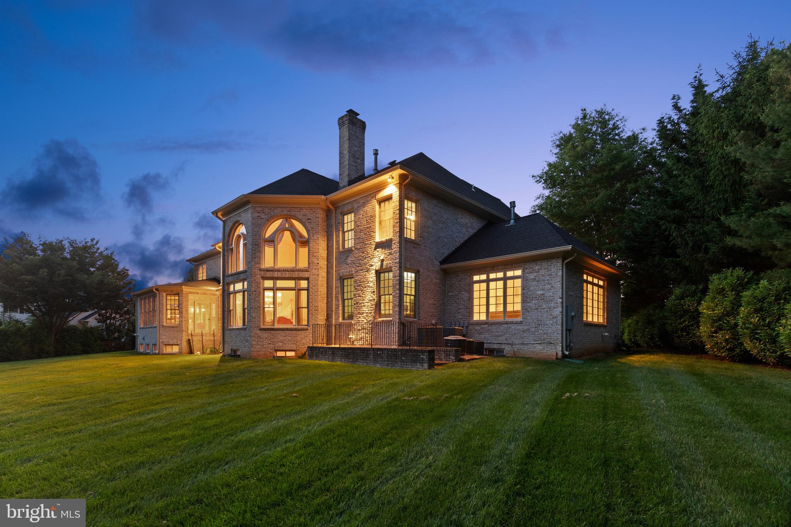
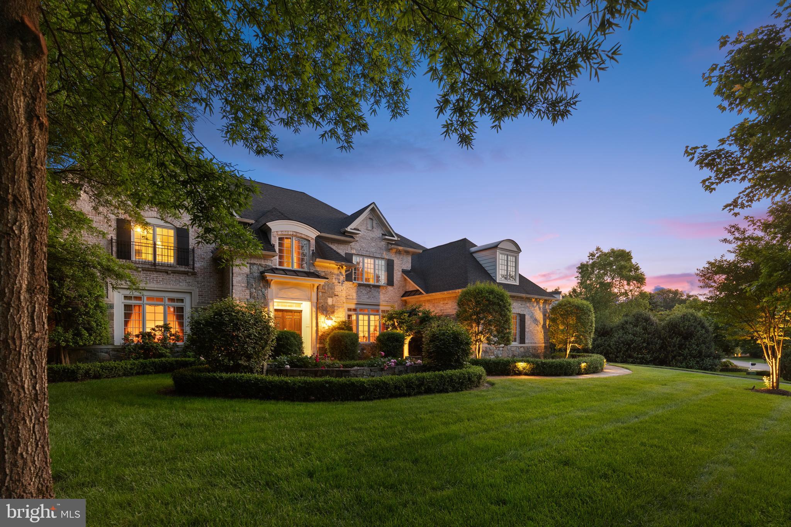
Brick & stone façade with a spacious three-car garage
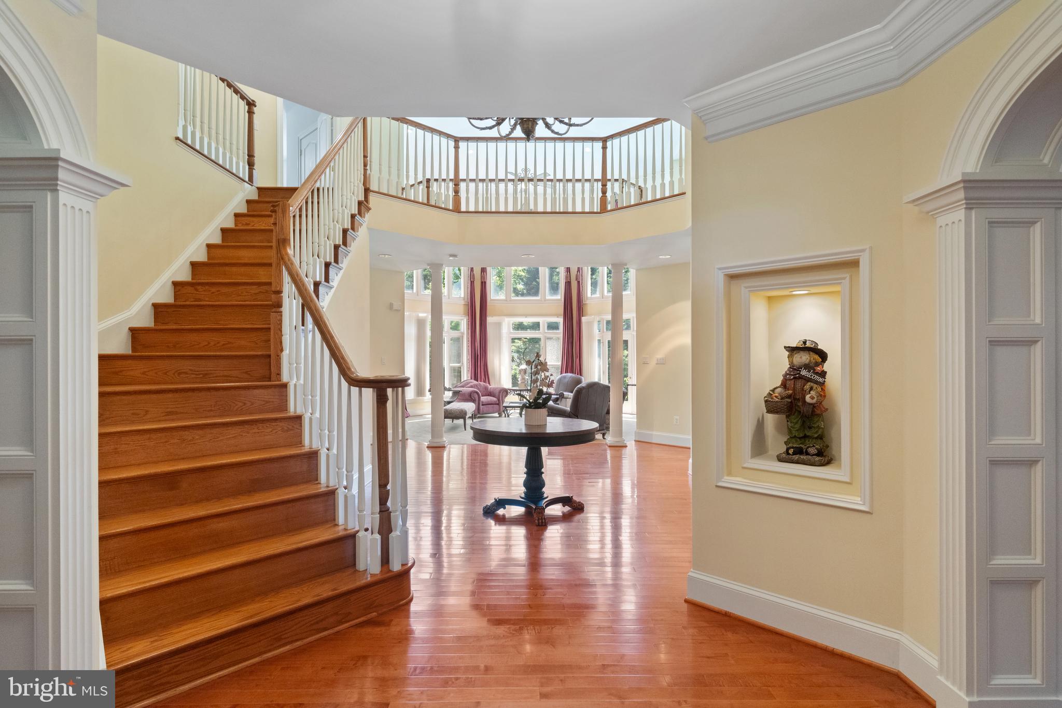
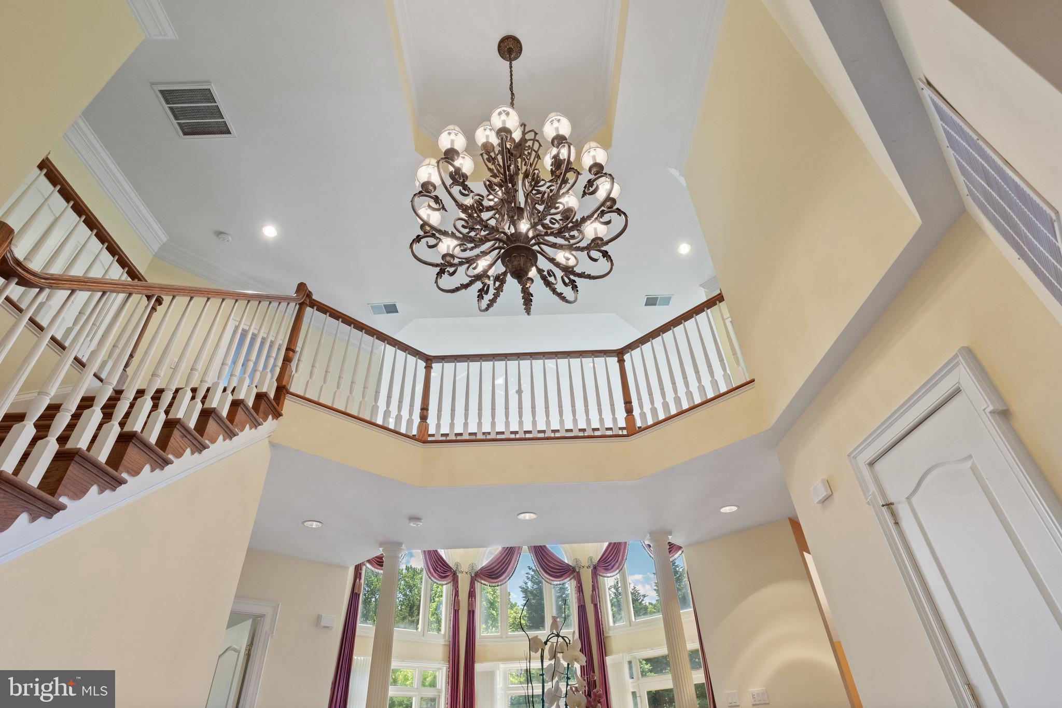
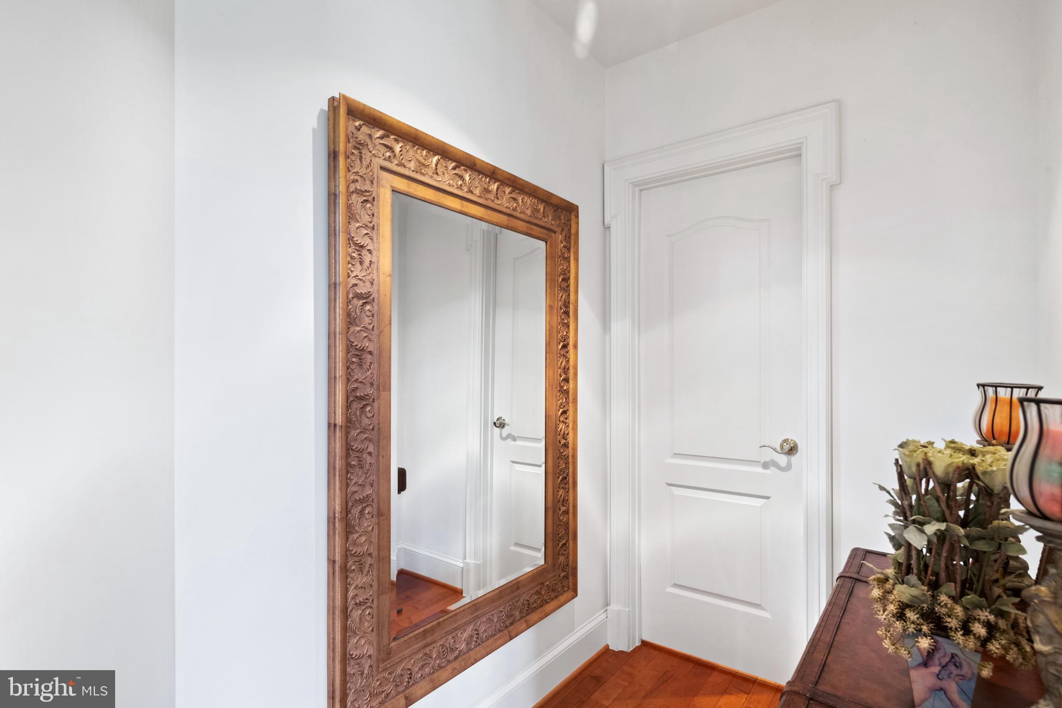
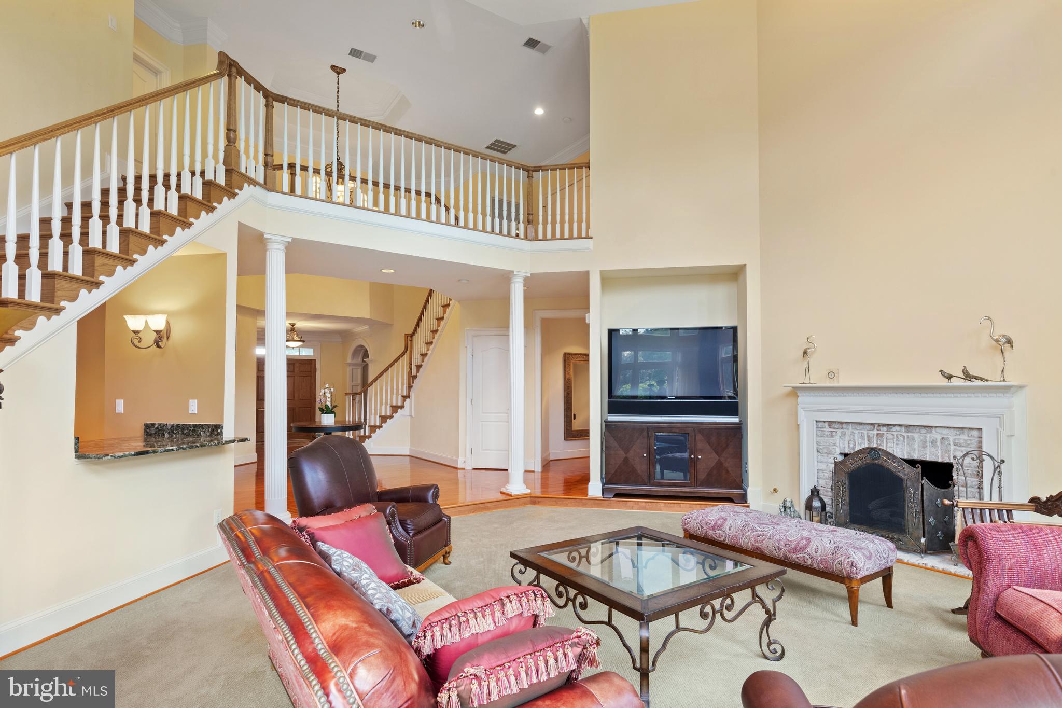
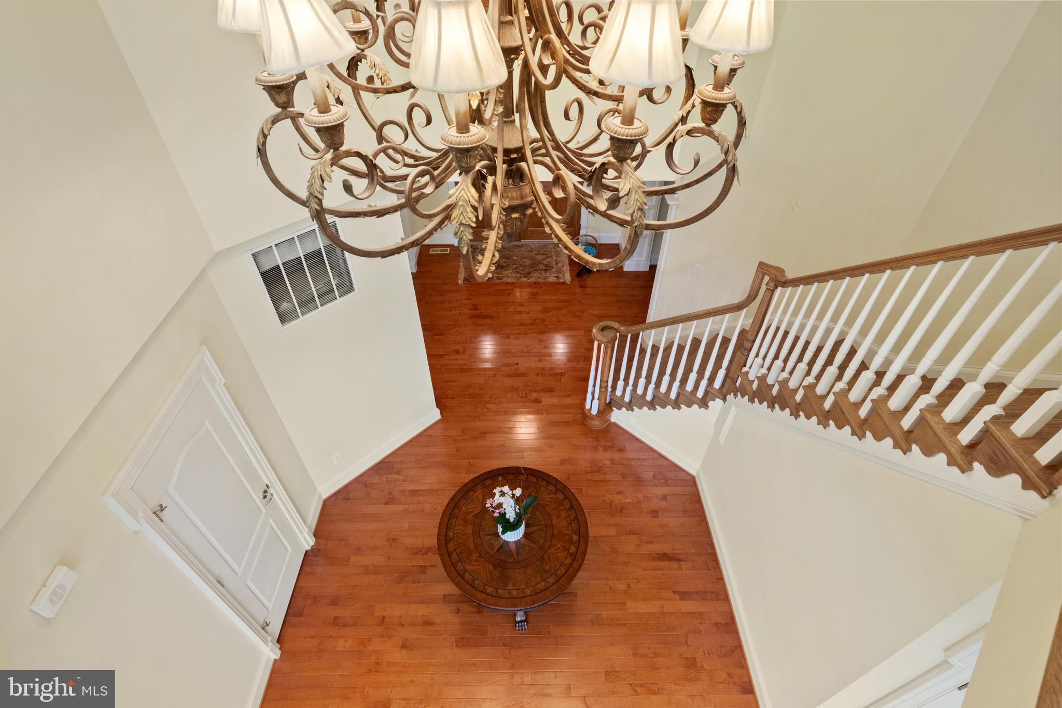
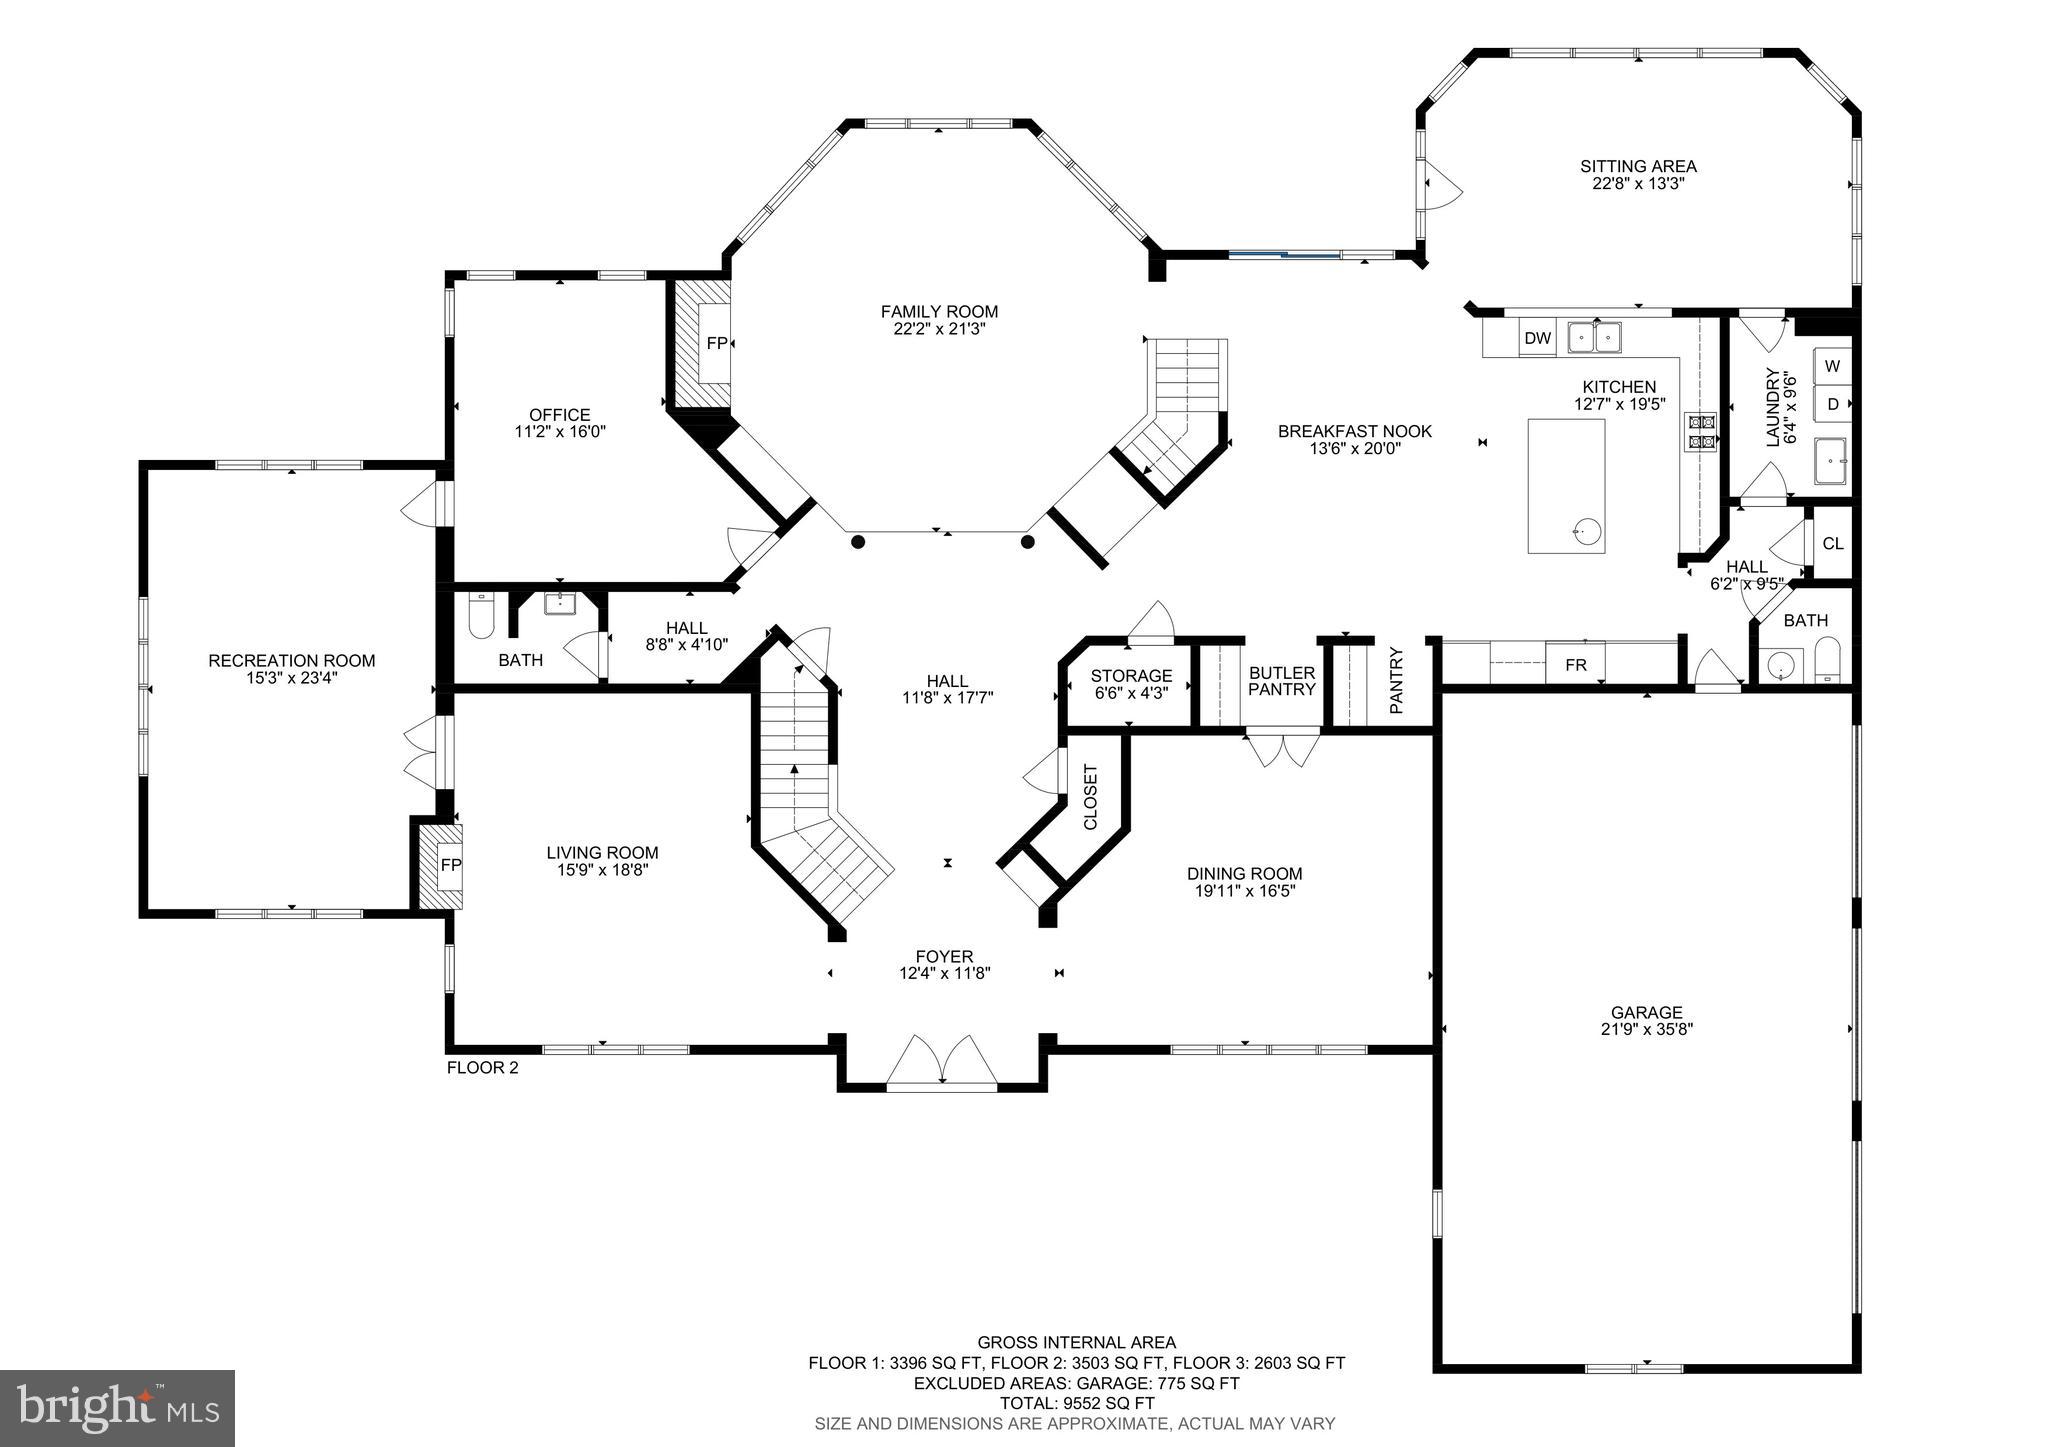
Grand foyer with a dramatic circular staircase leading to an impressive upper-level hall
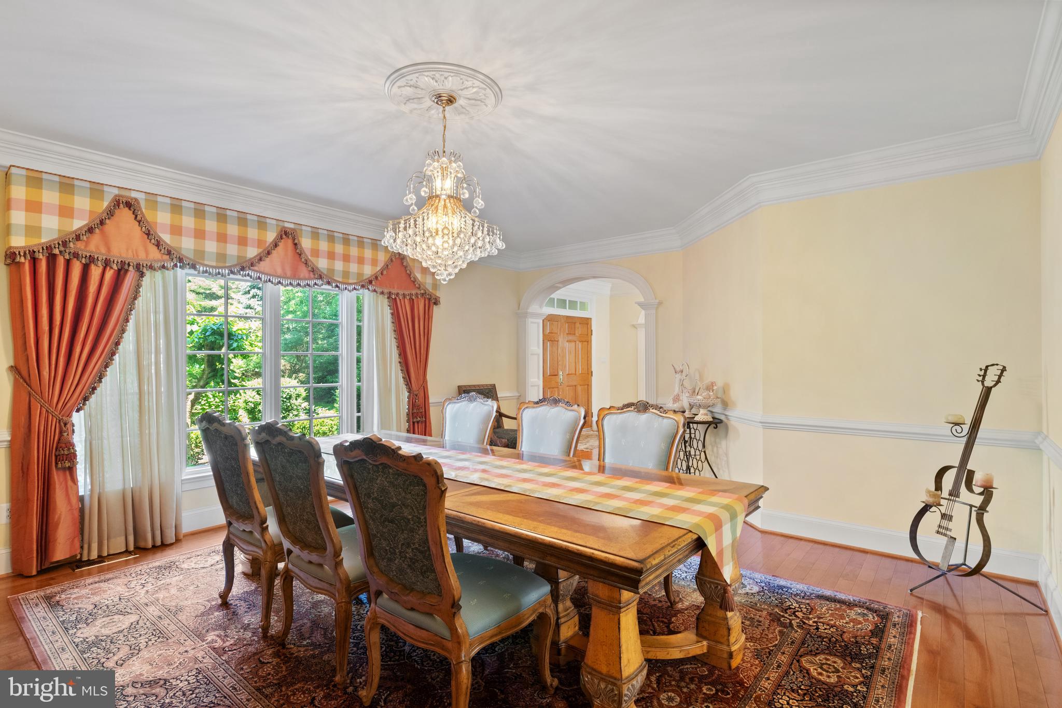
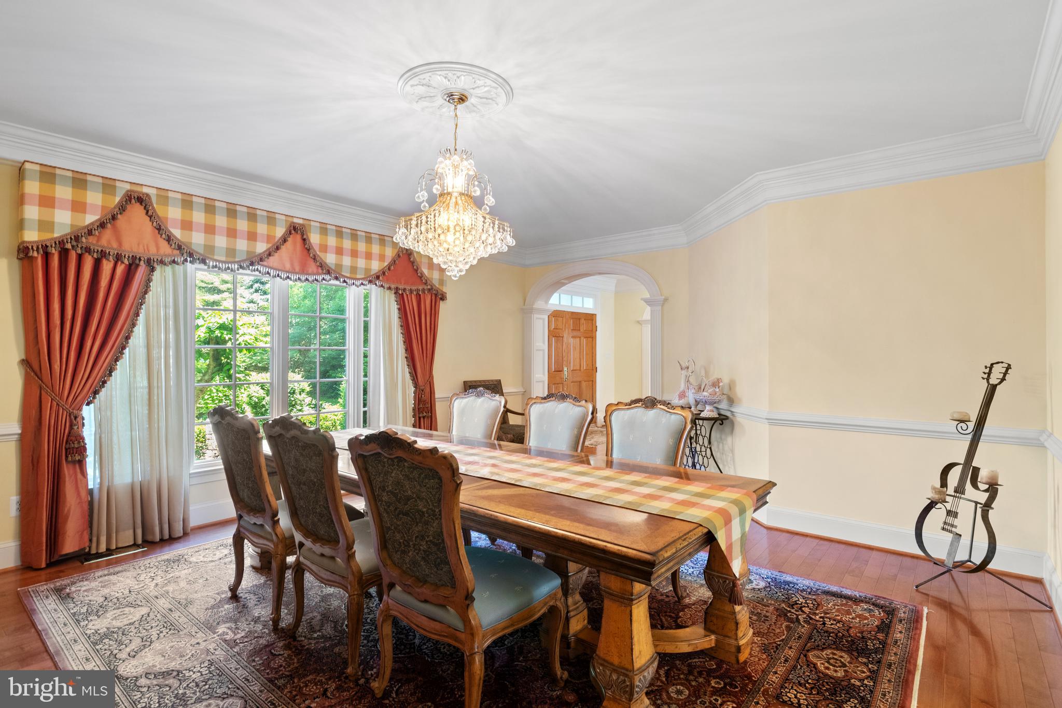
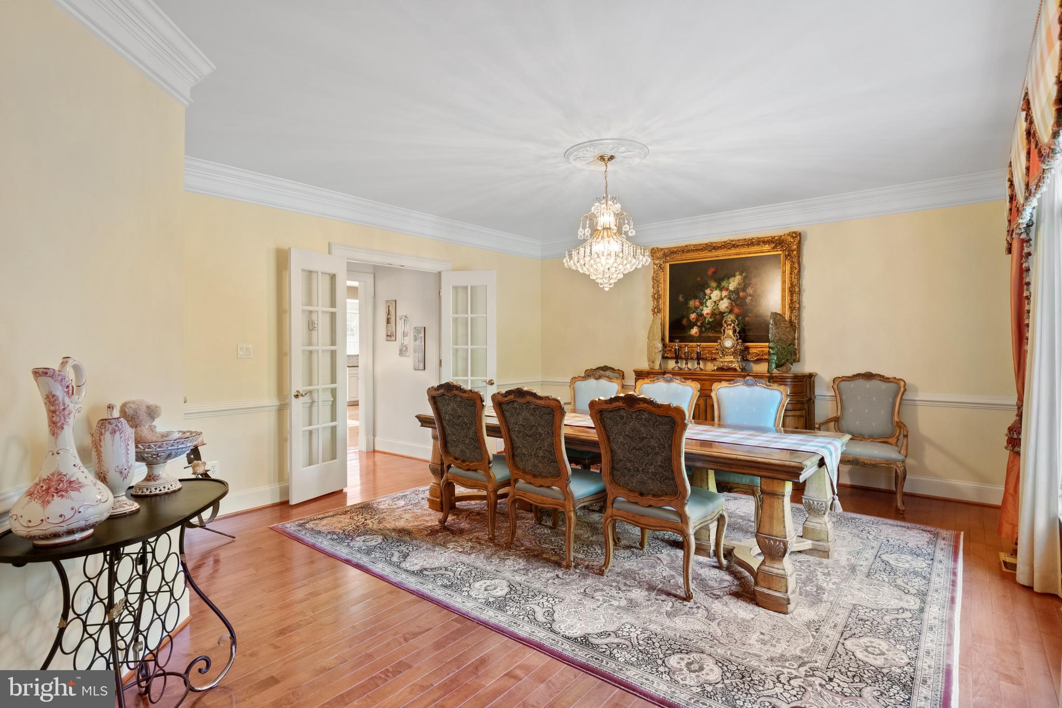
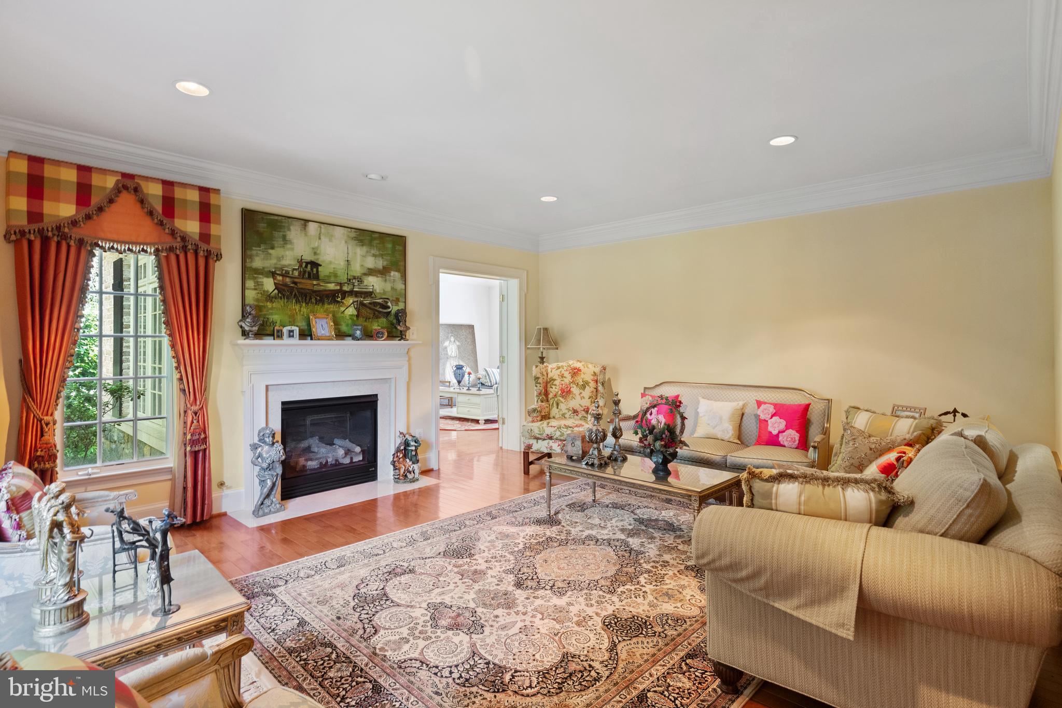
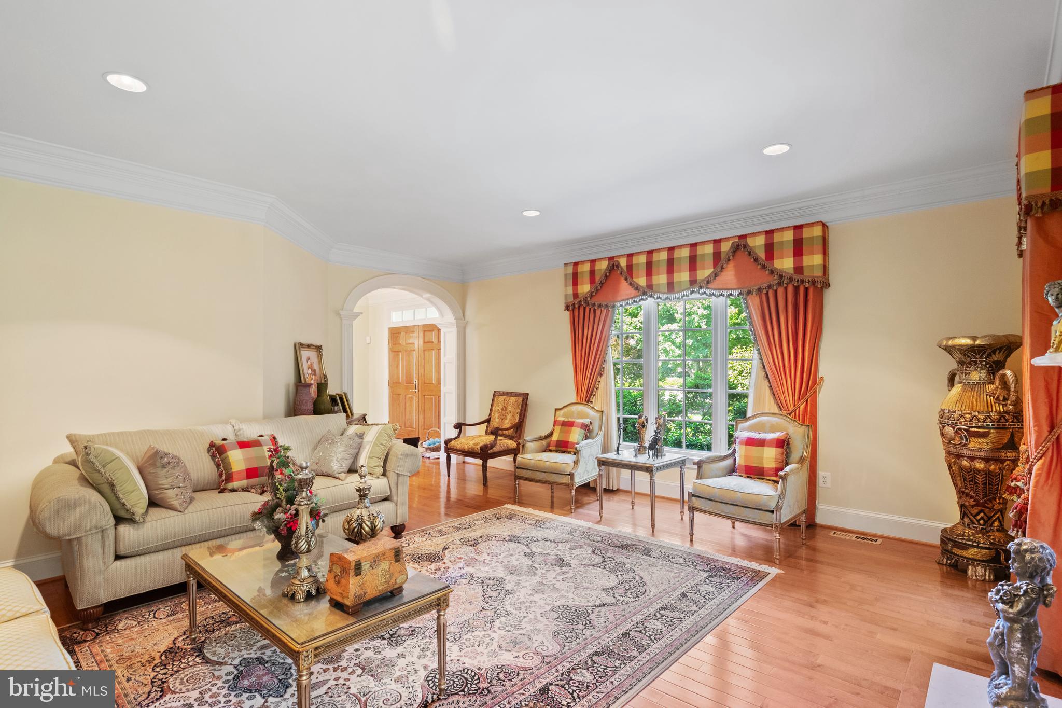
Embassy-sized dining & living rooms, ideal for entertaining
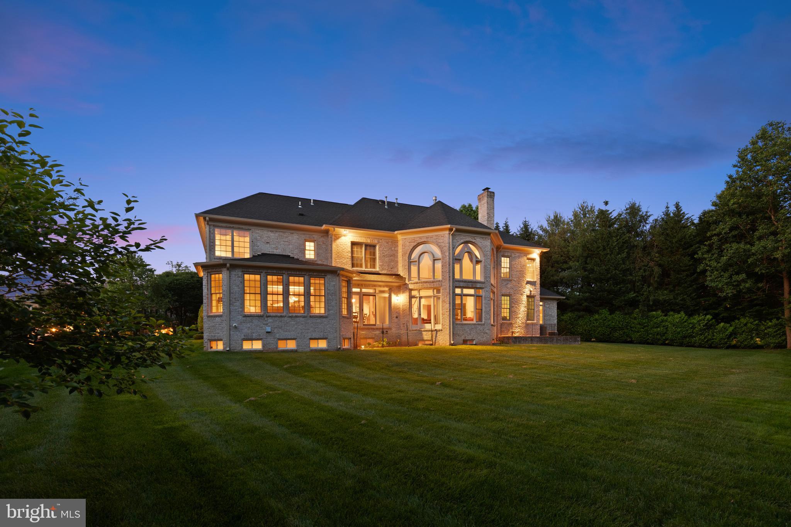
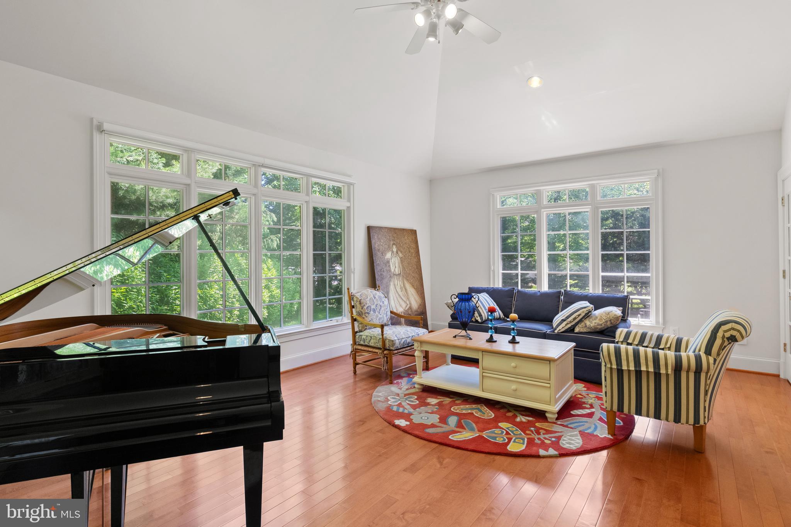
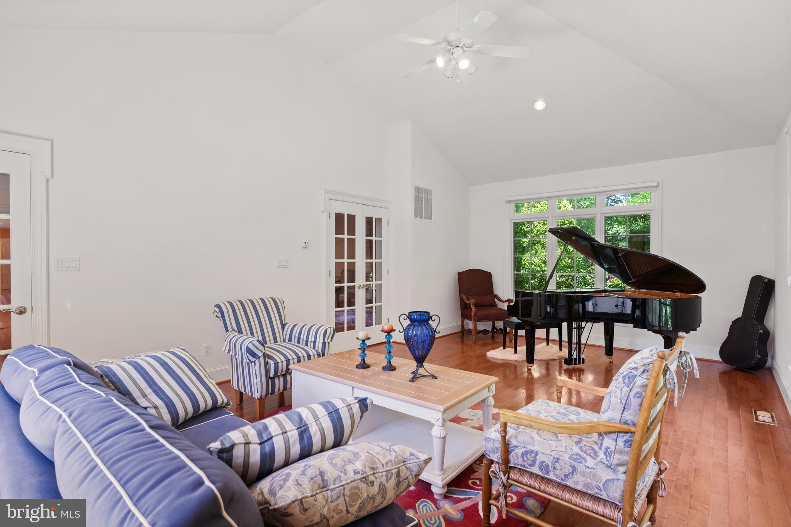
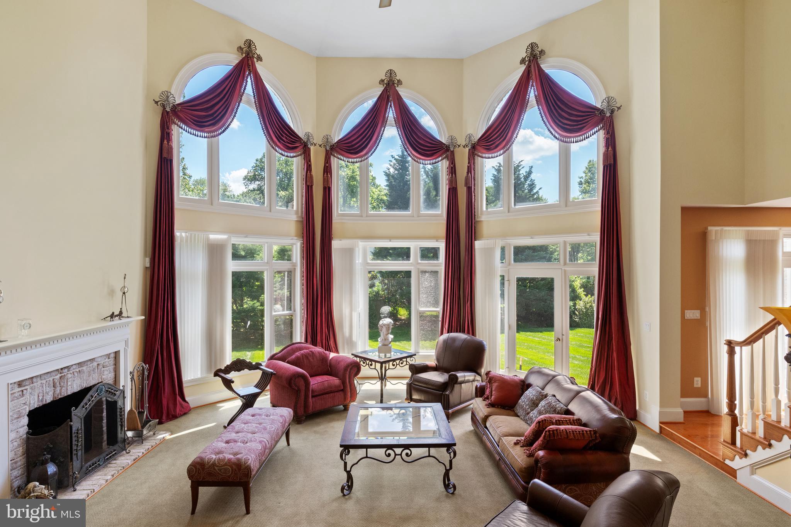
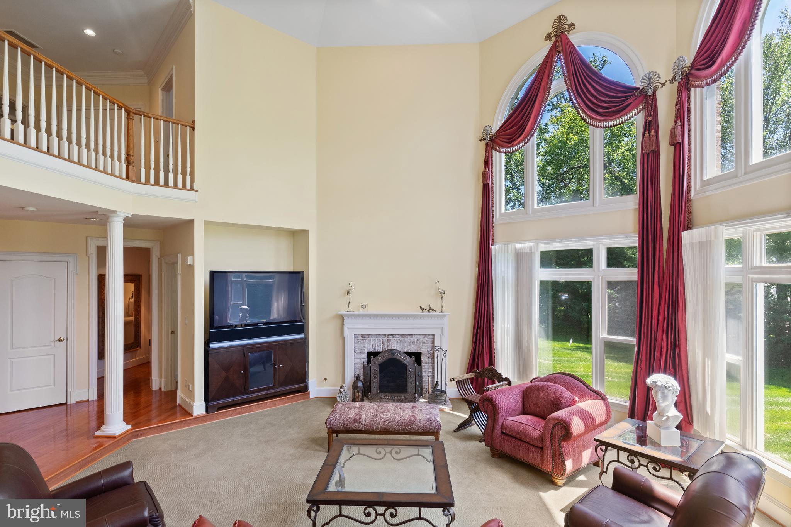
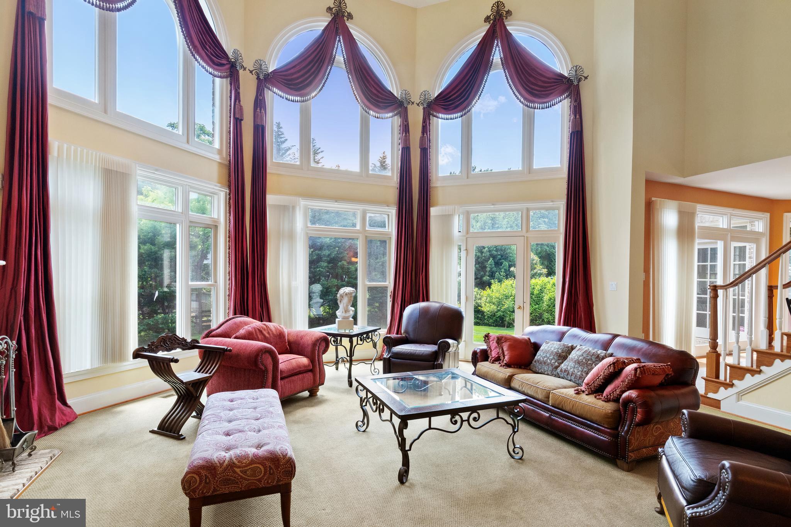
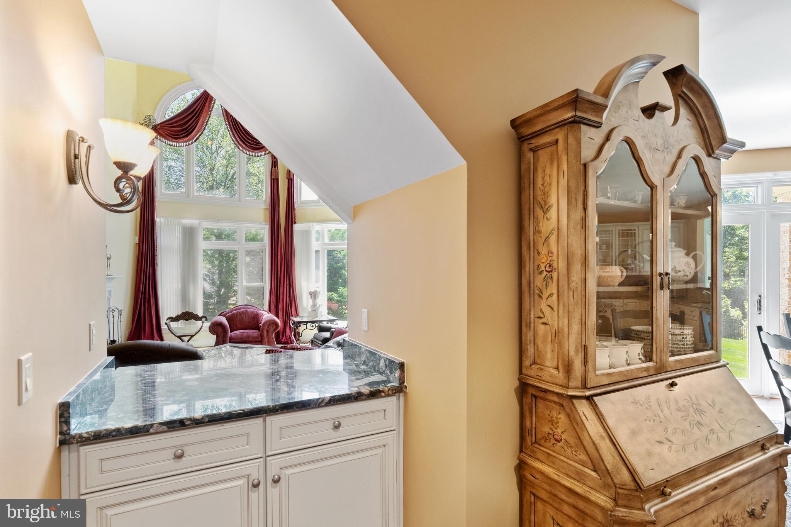
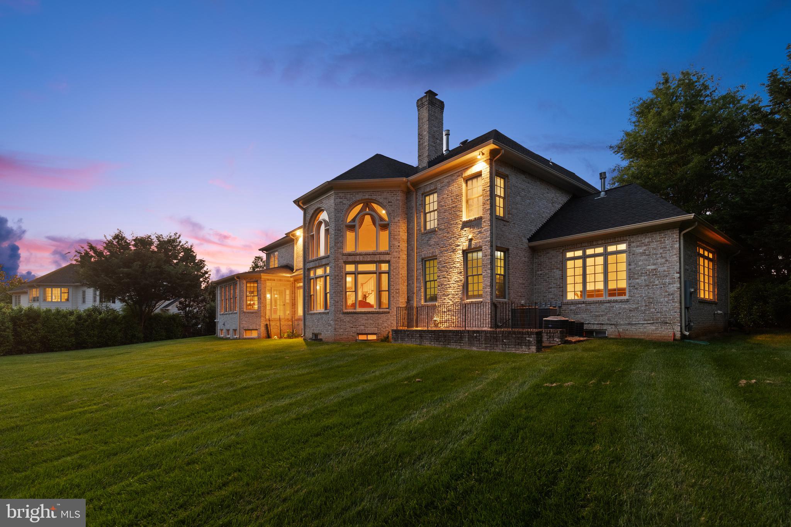
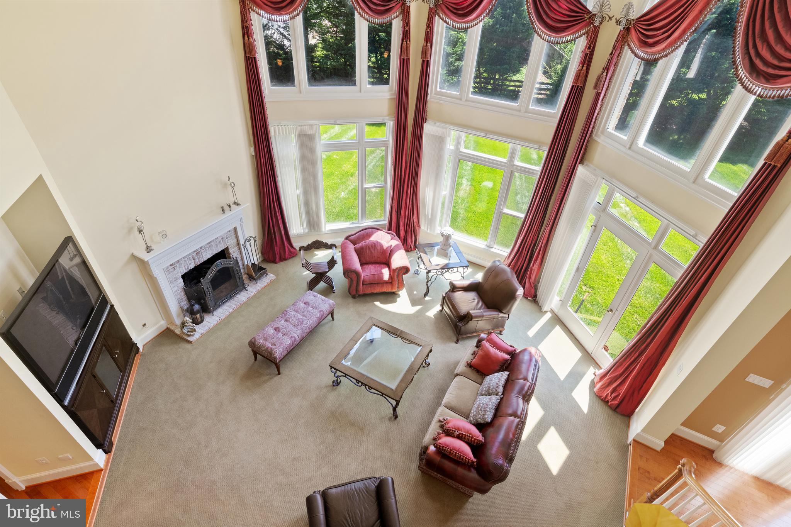
Two-story family room with Renaissance’s signature windows, filling the space with a ton of natural light
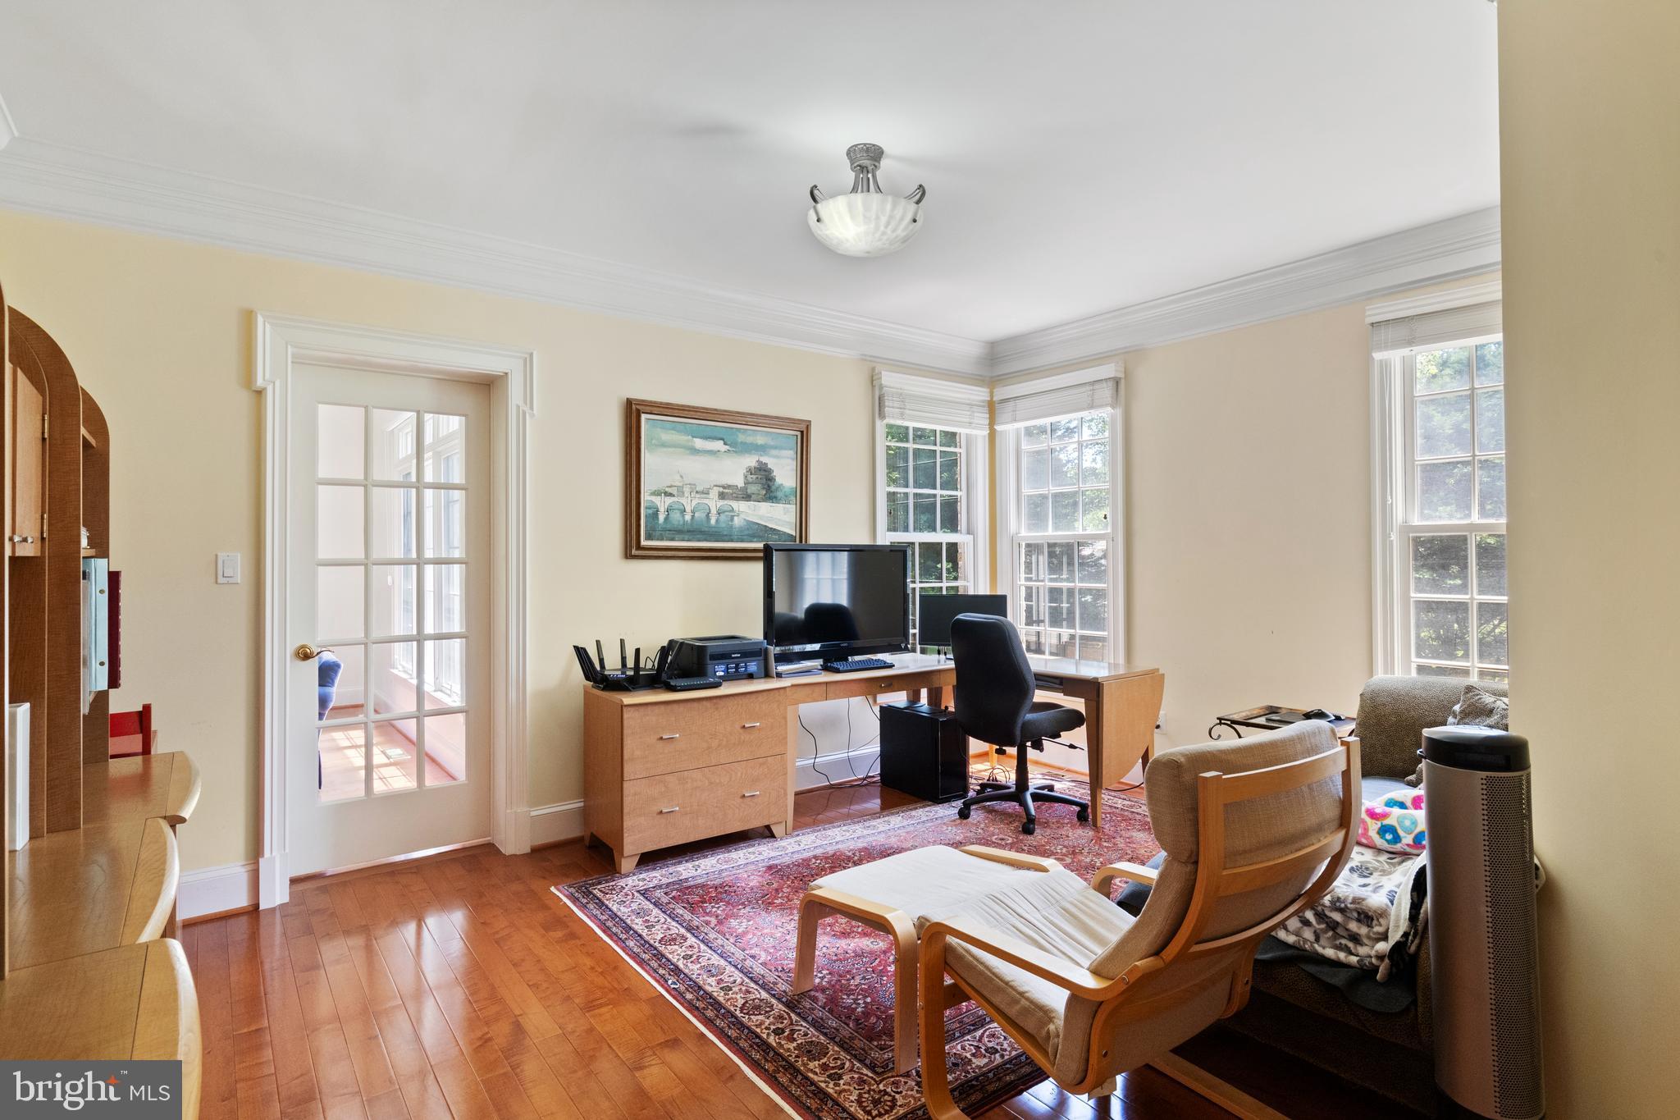
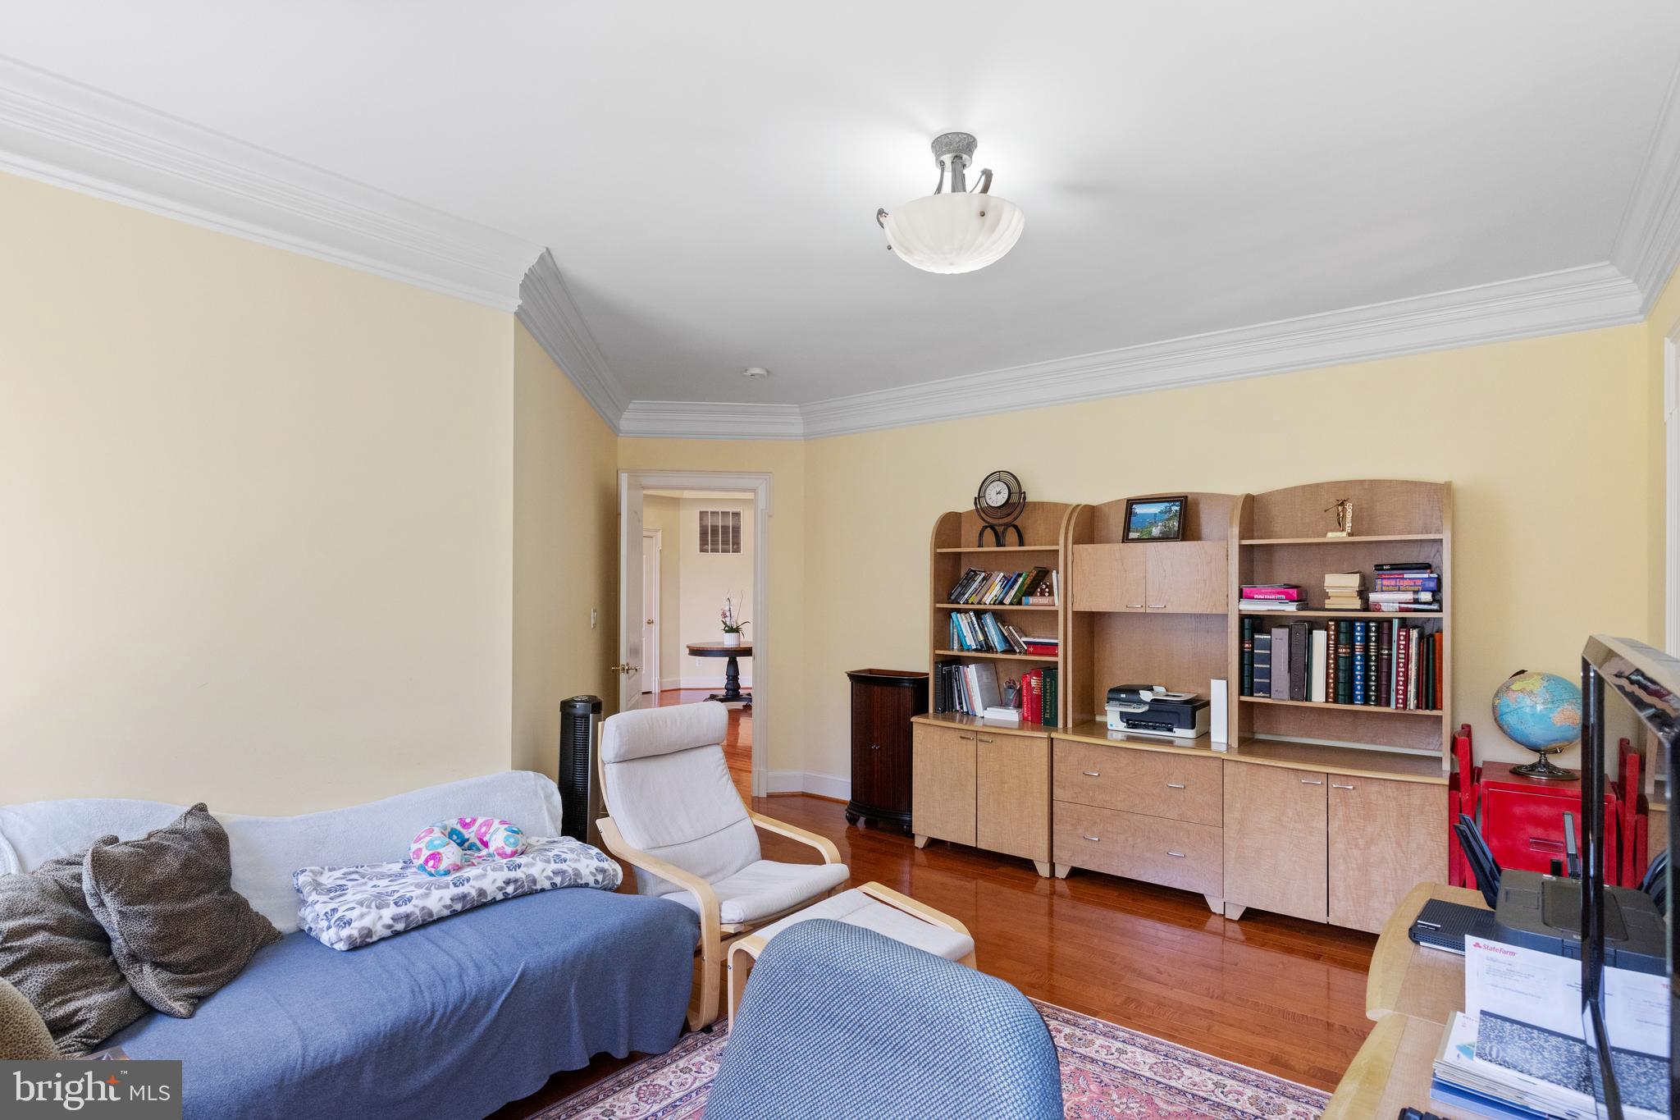
Well-appointed library for work or study.

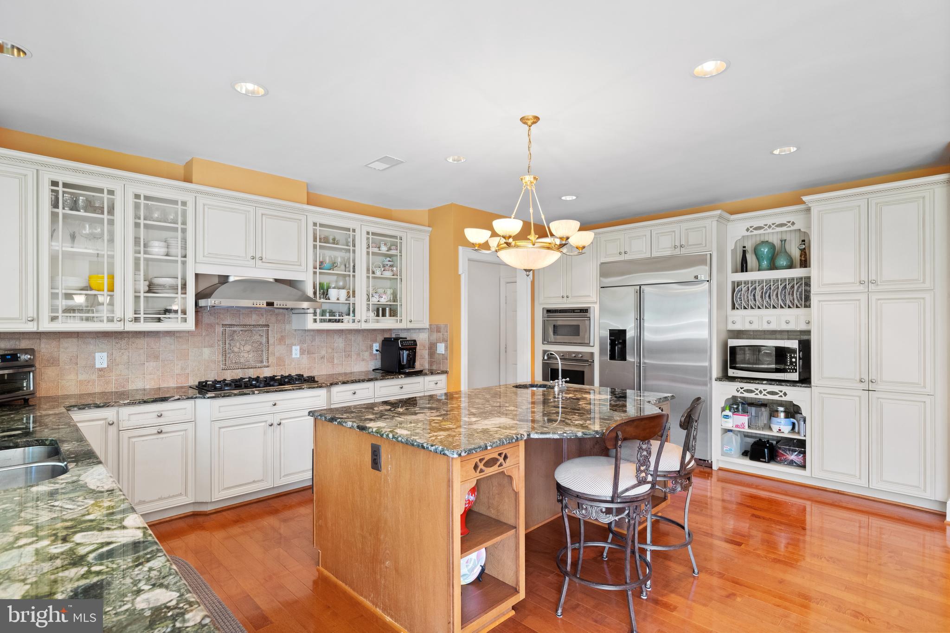
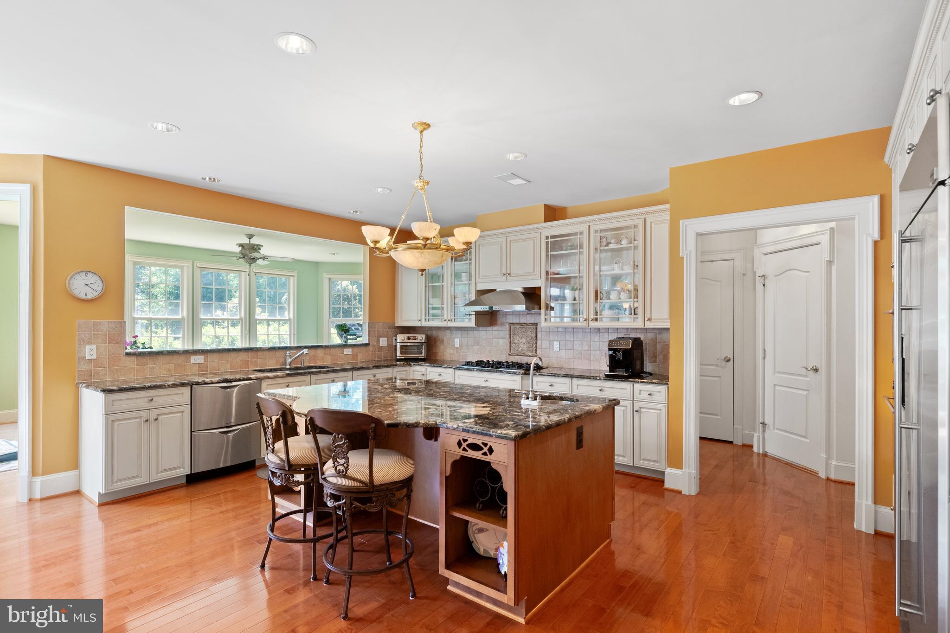
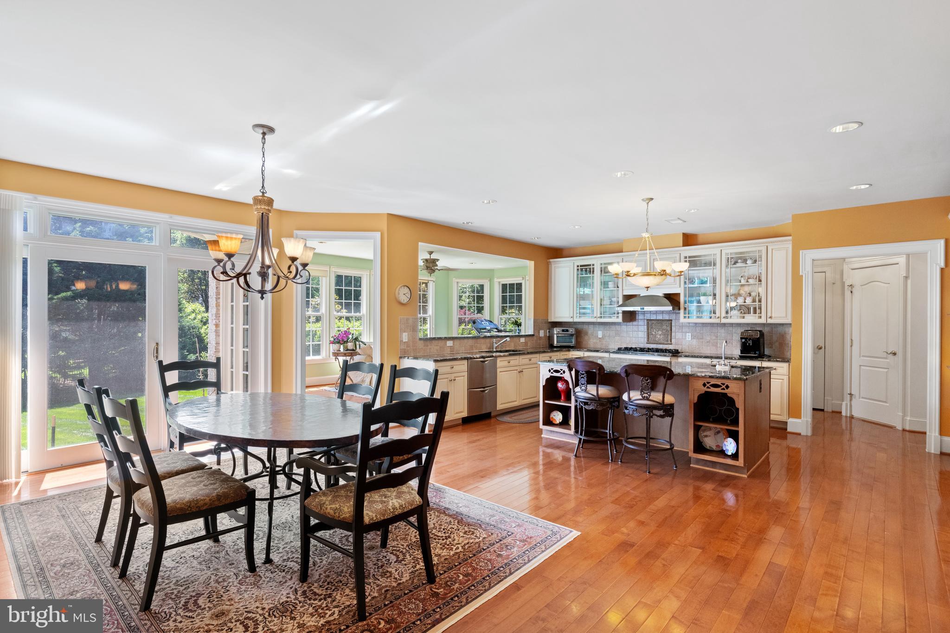
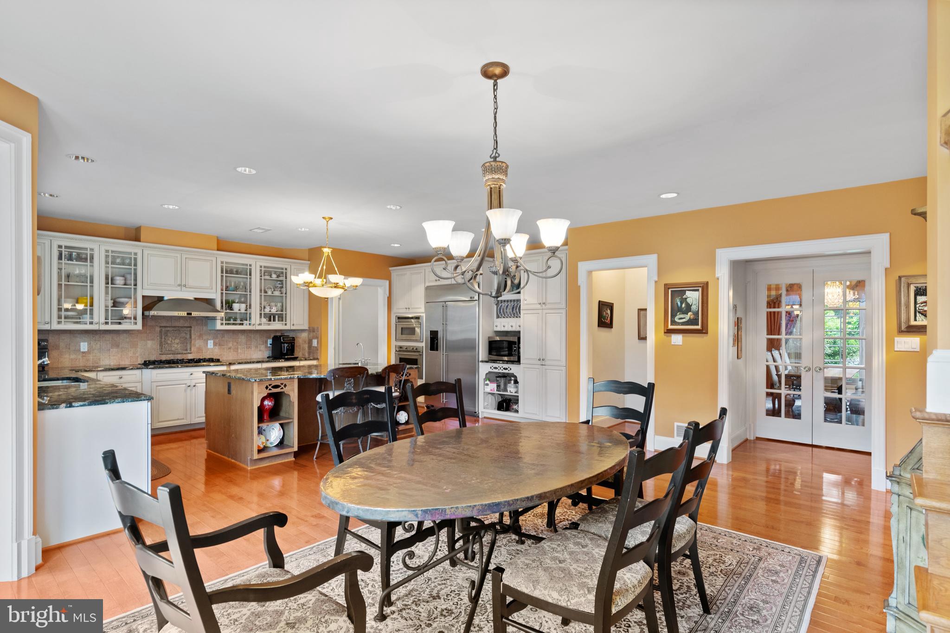
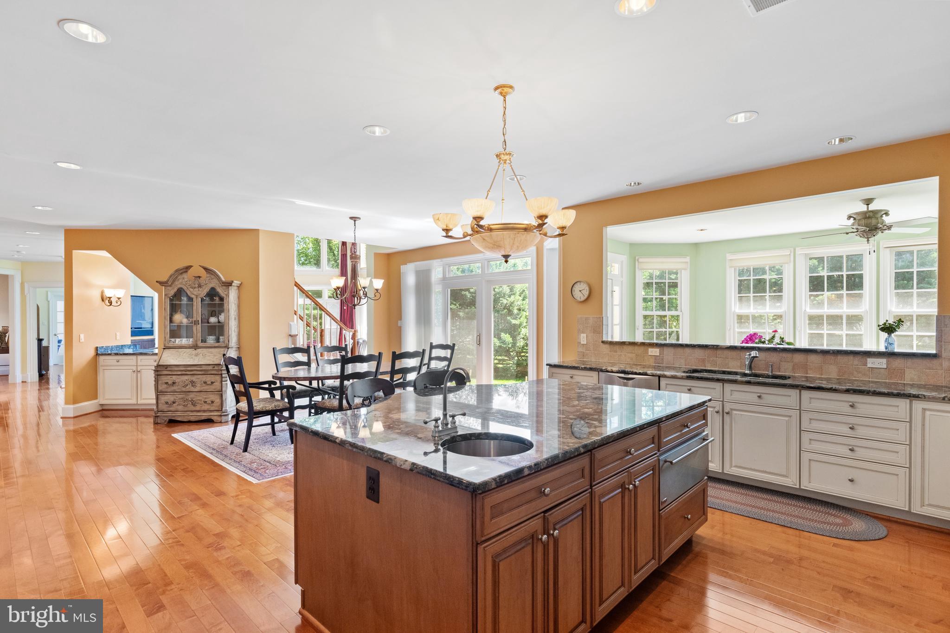
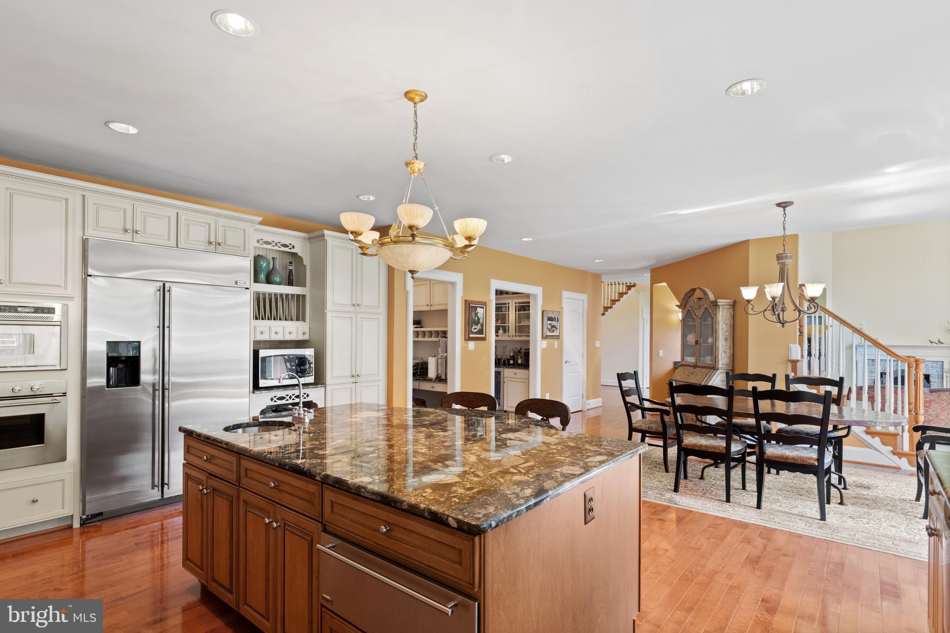
Custom chef’s kitchen featuring:
Two-tone cabinetry
Stainless steel appliances
Granite countertops with two sinks
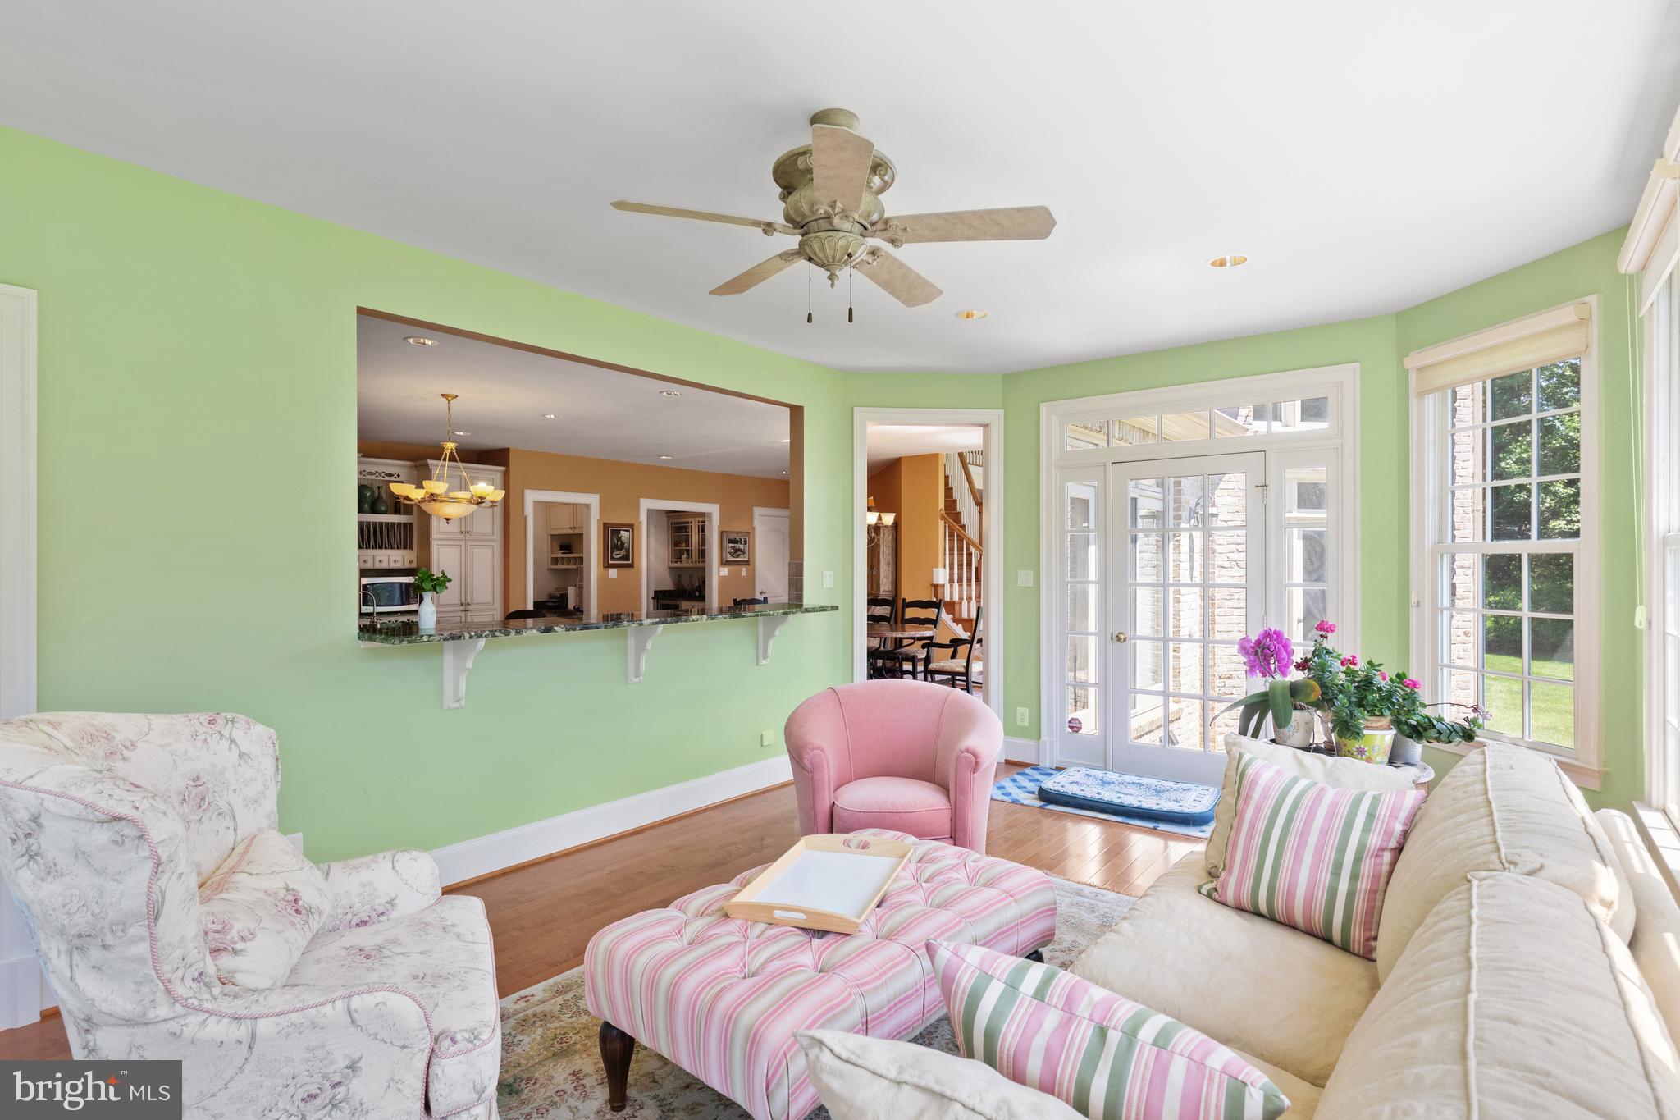
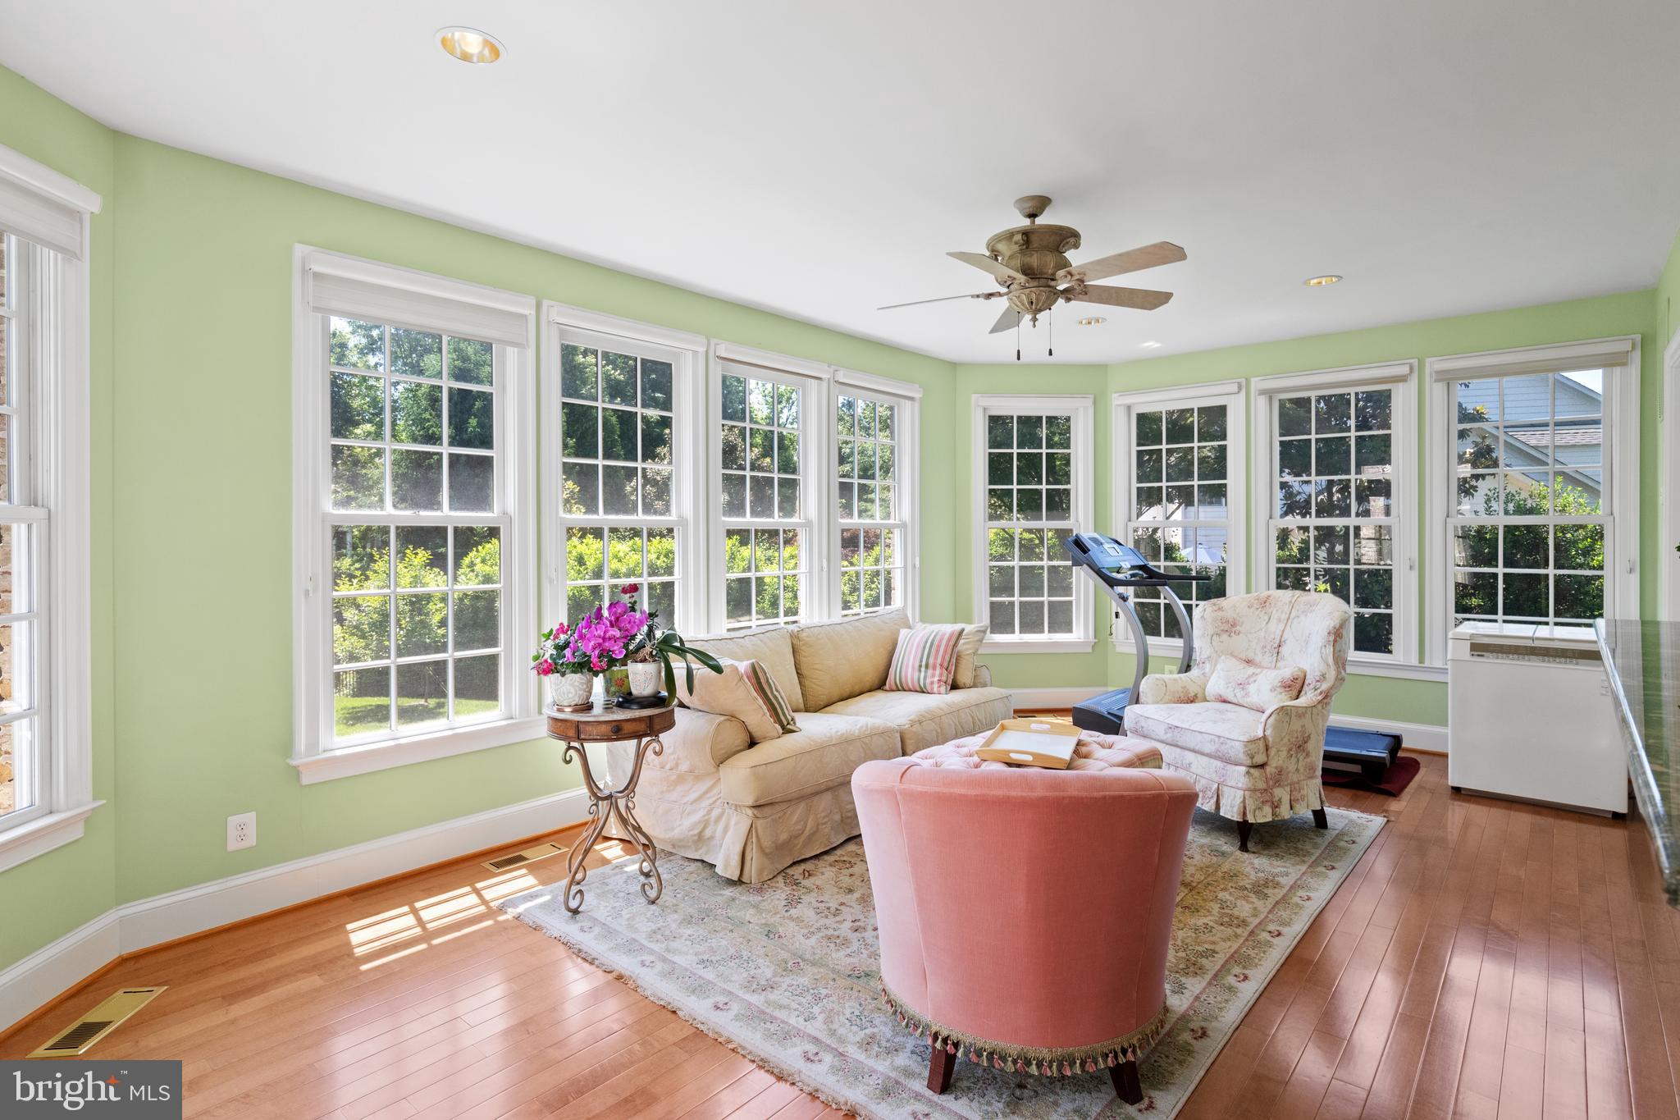
Warming drawer & breakfast area leading to a charming rear sunroom

Luxurious Bedroom Suites
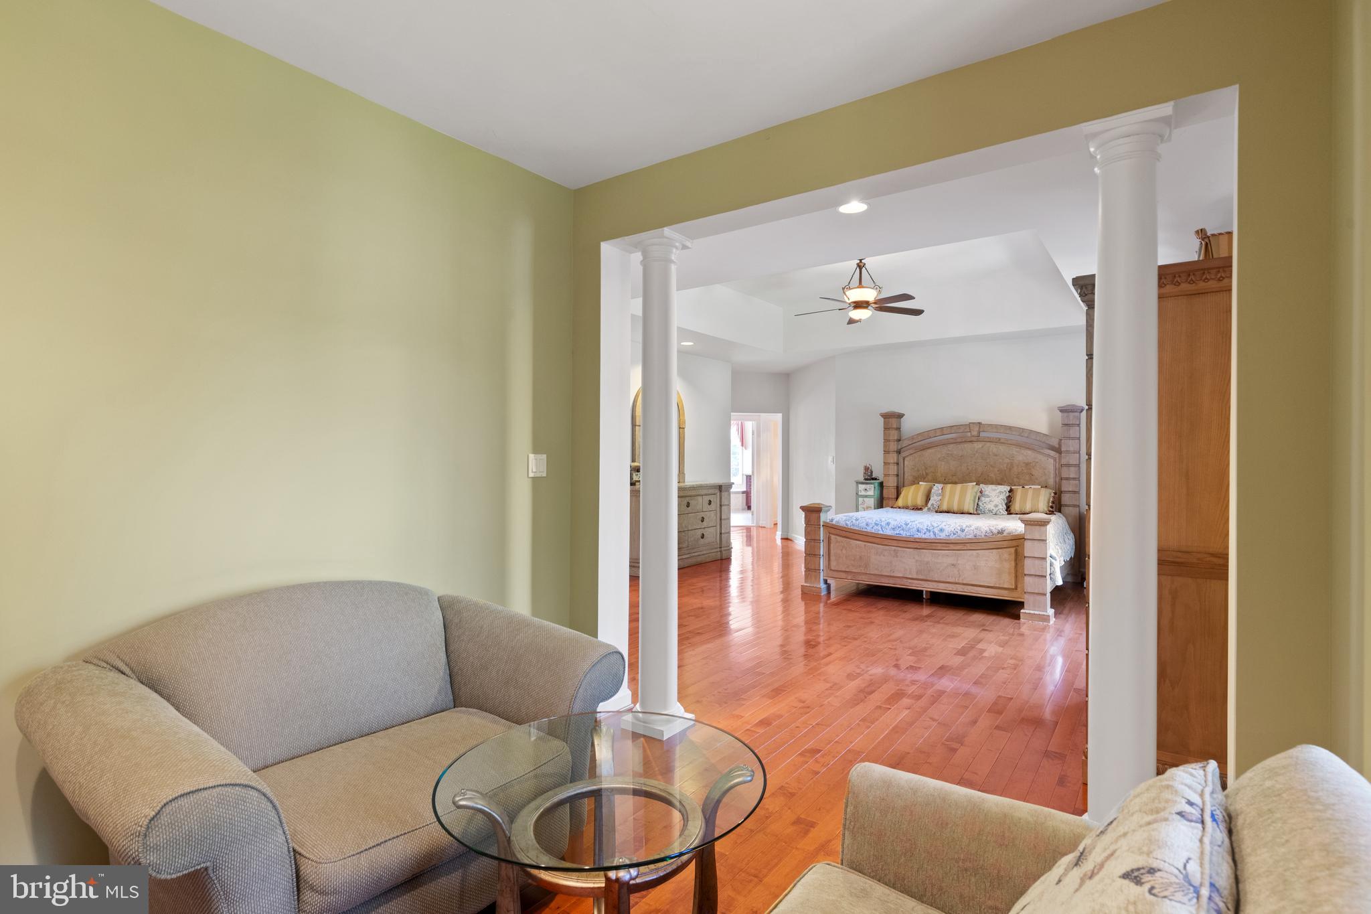
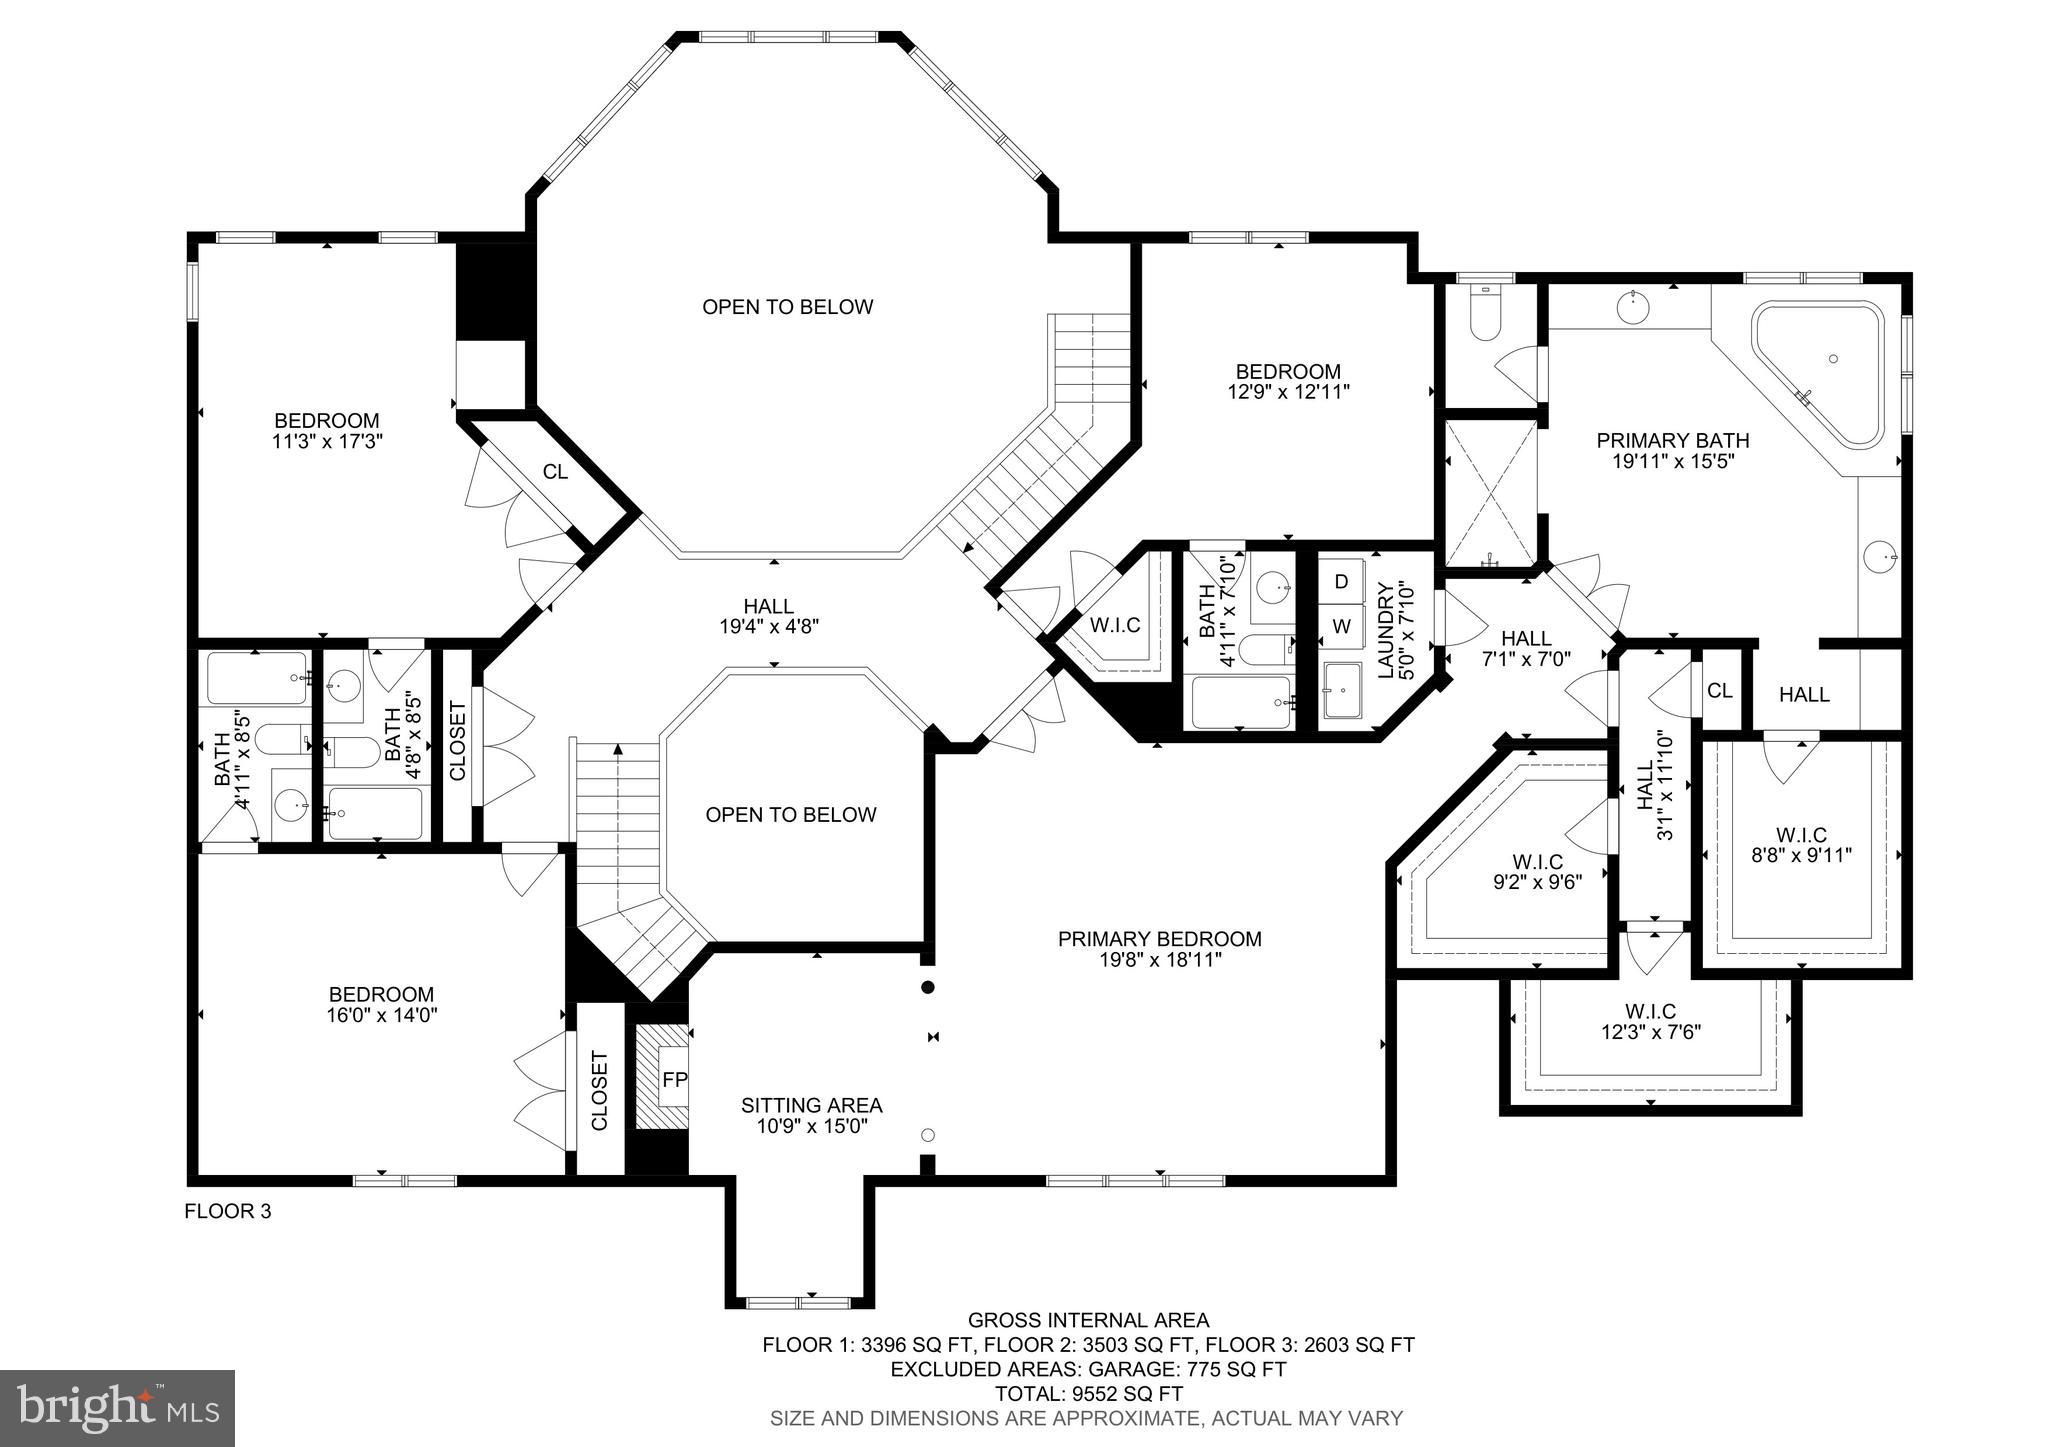
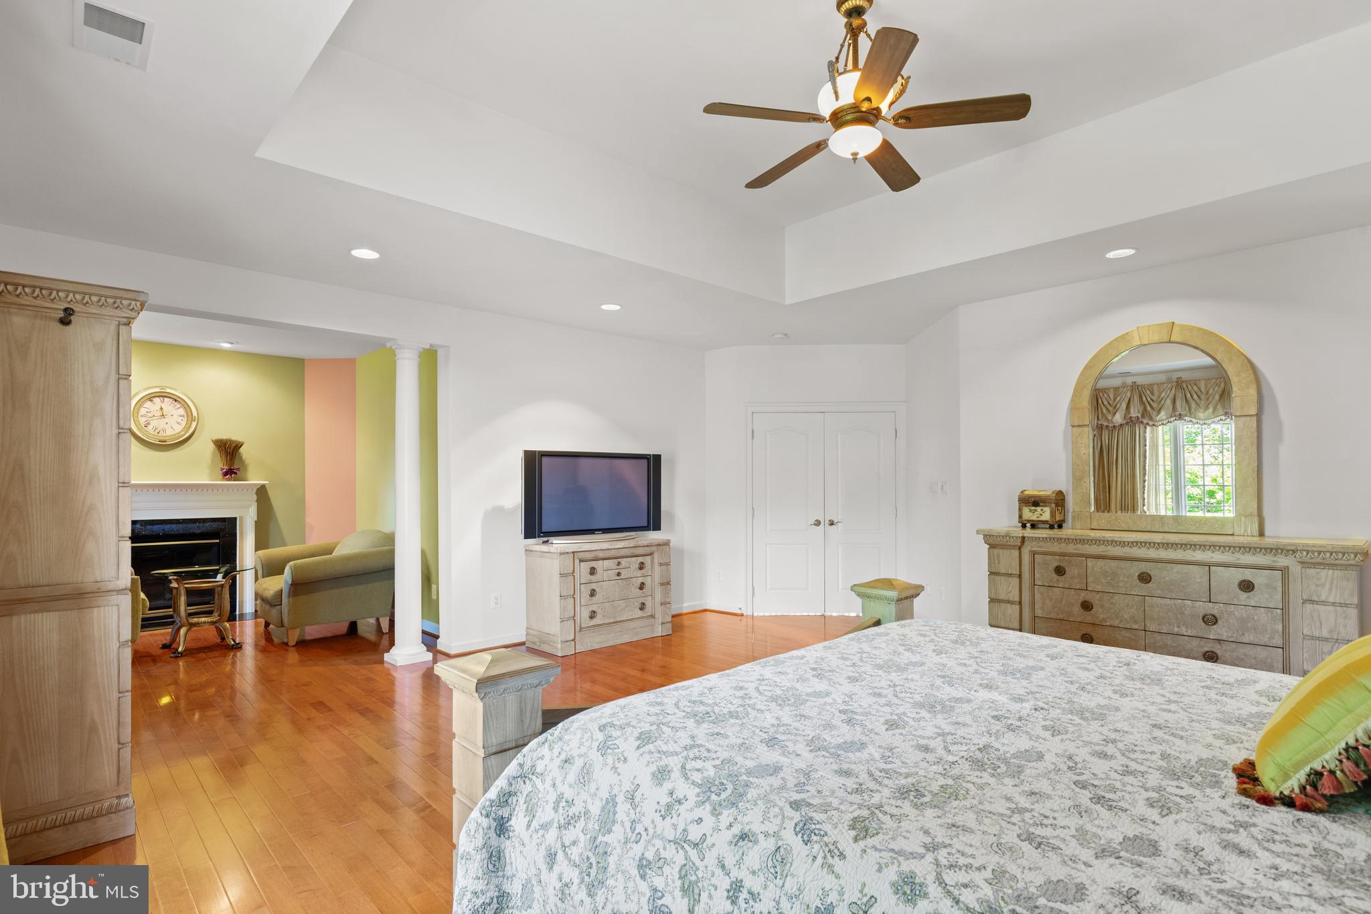
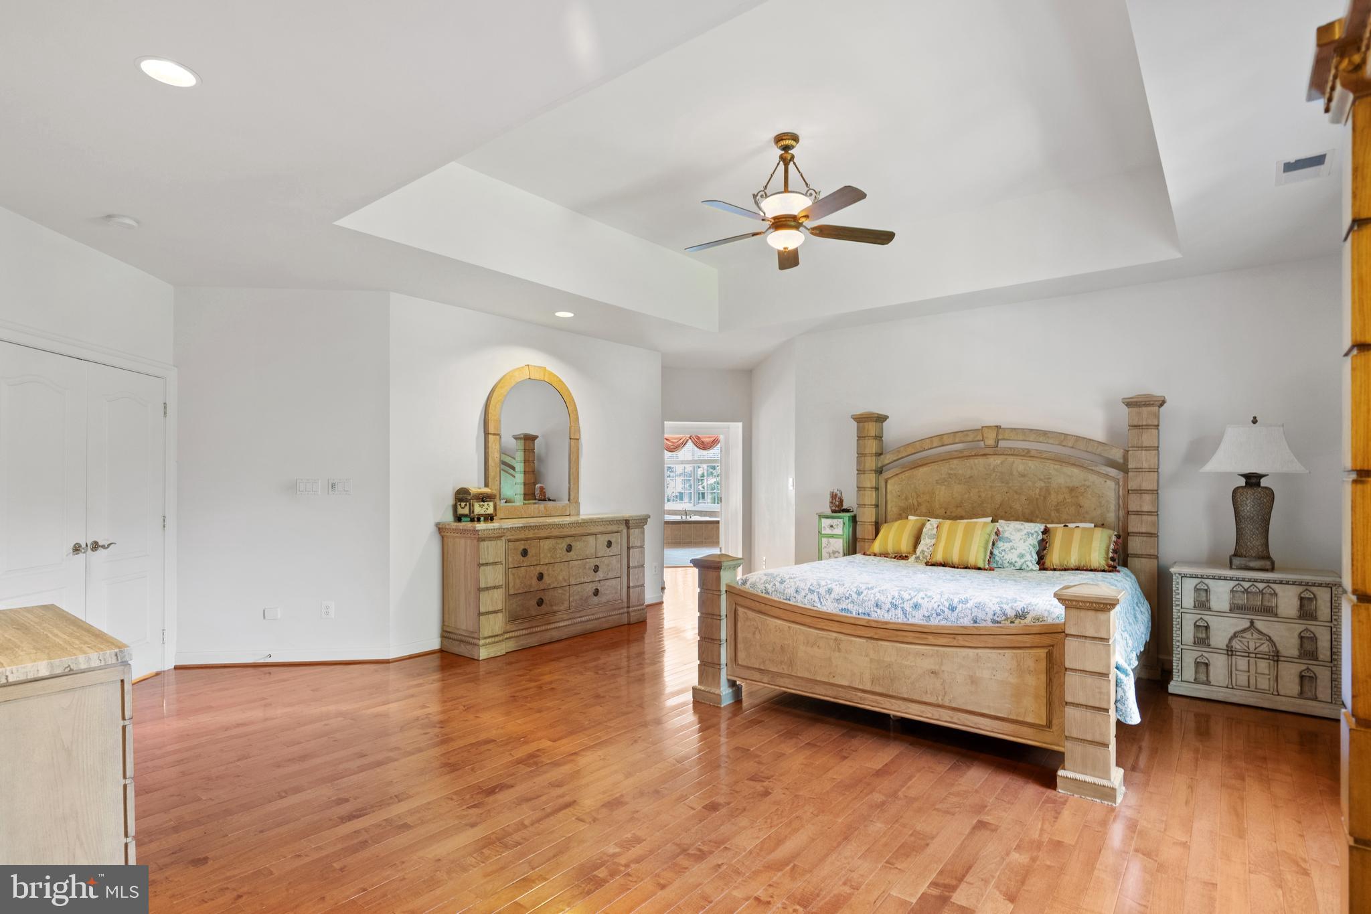
Primary suite retreat with:
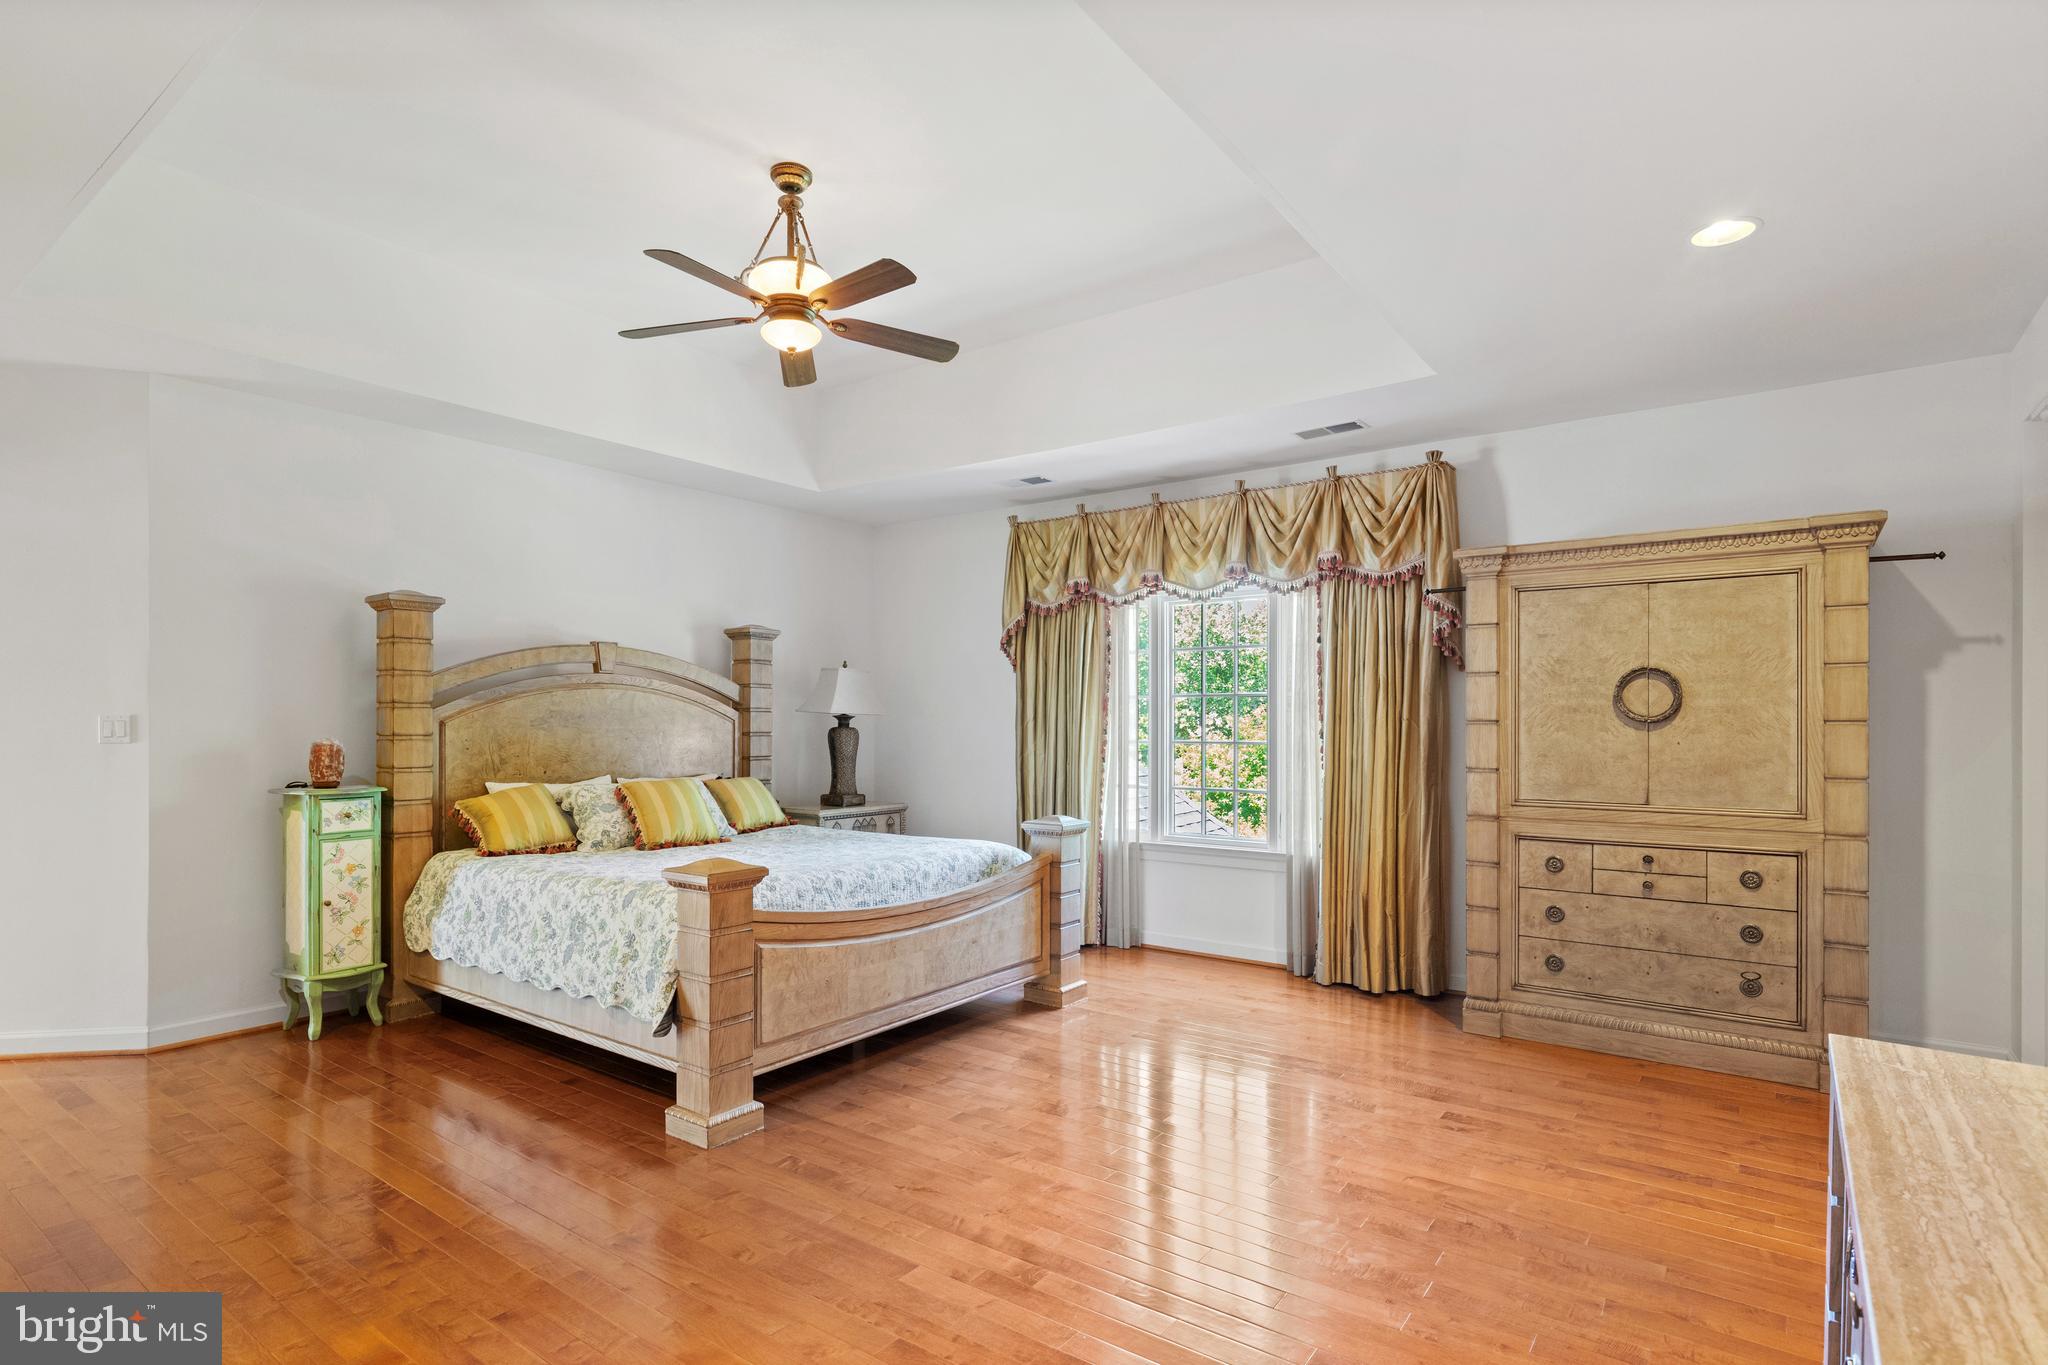
Hardwood floors & tray ceiling
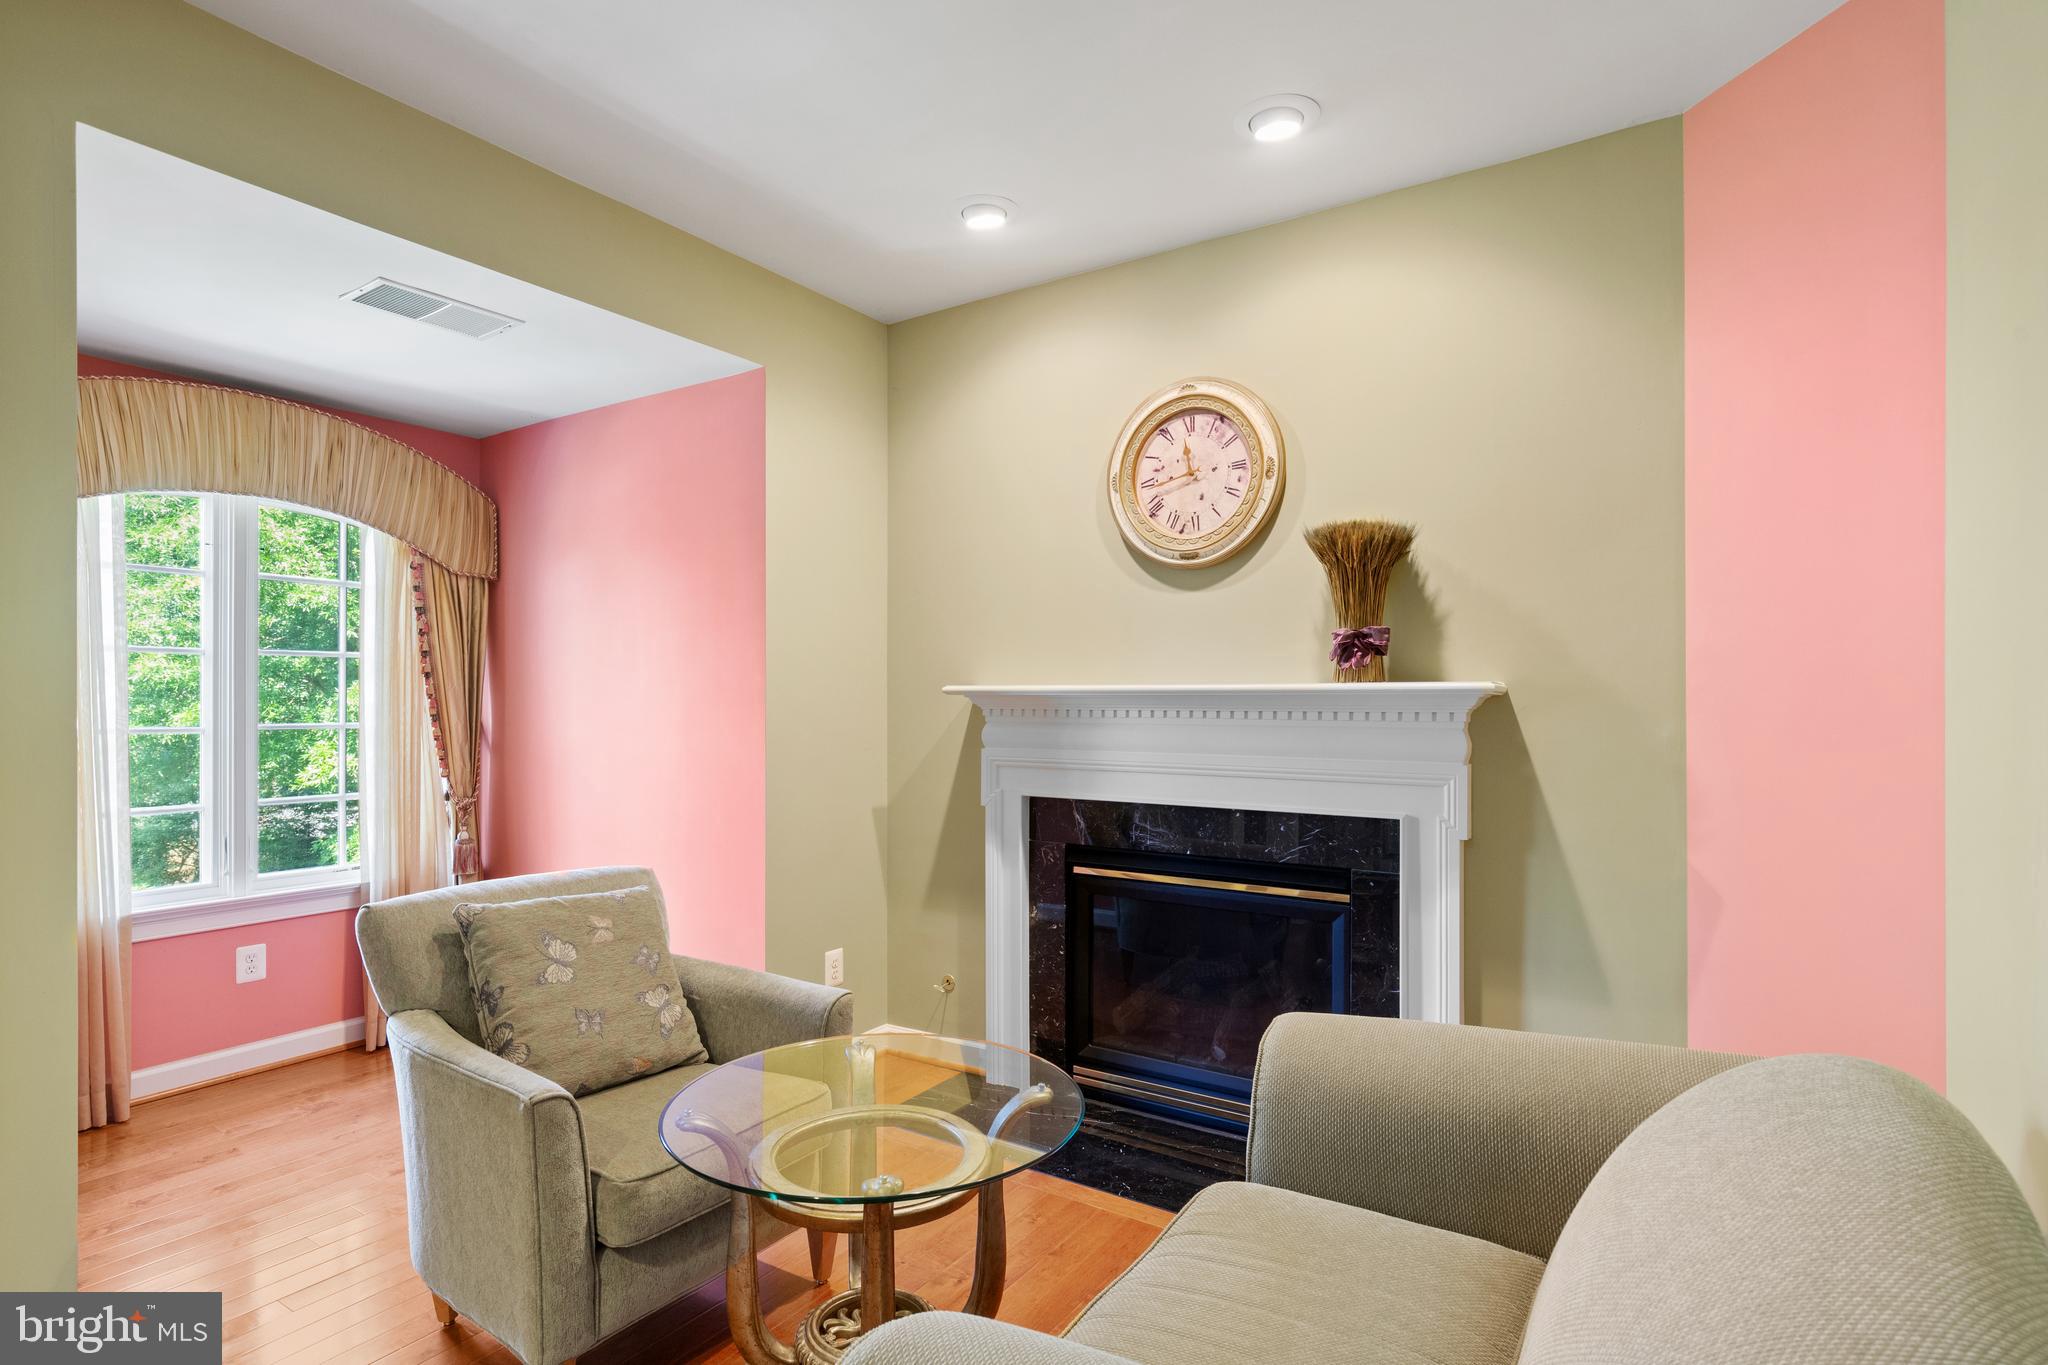
Private sitting room with fireplace
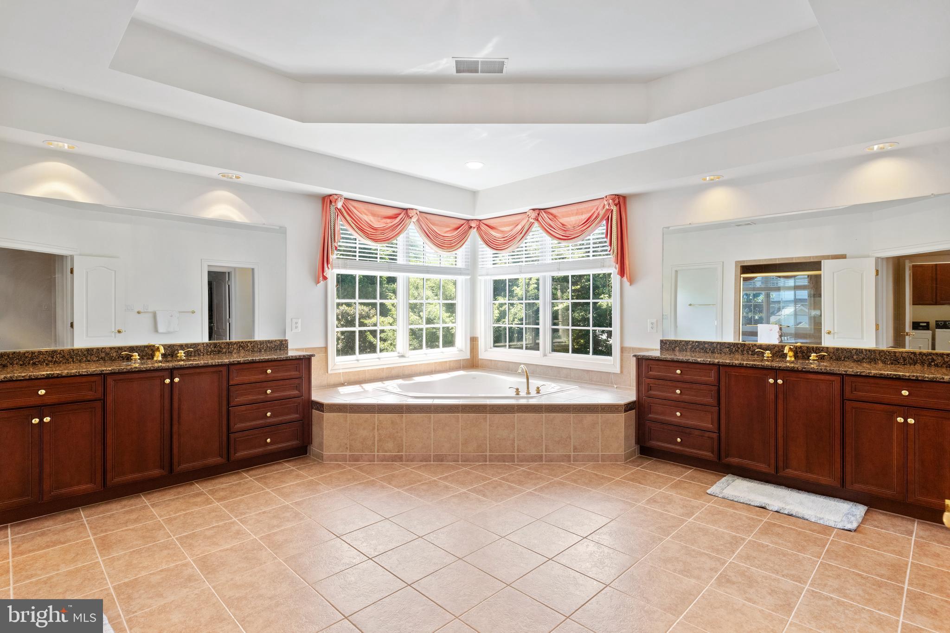
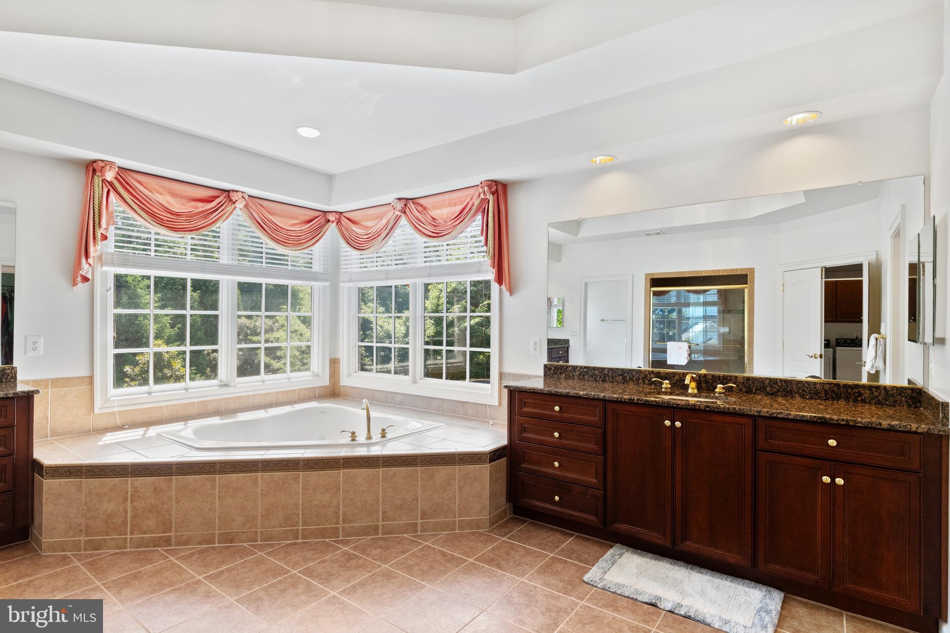
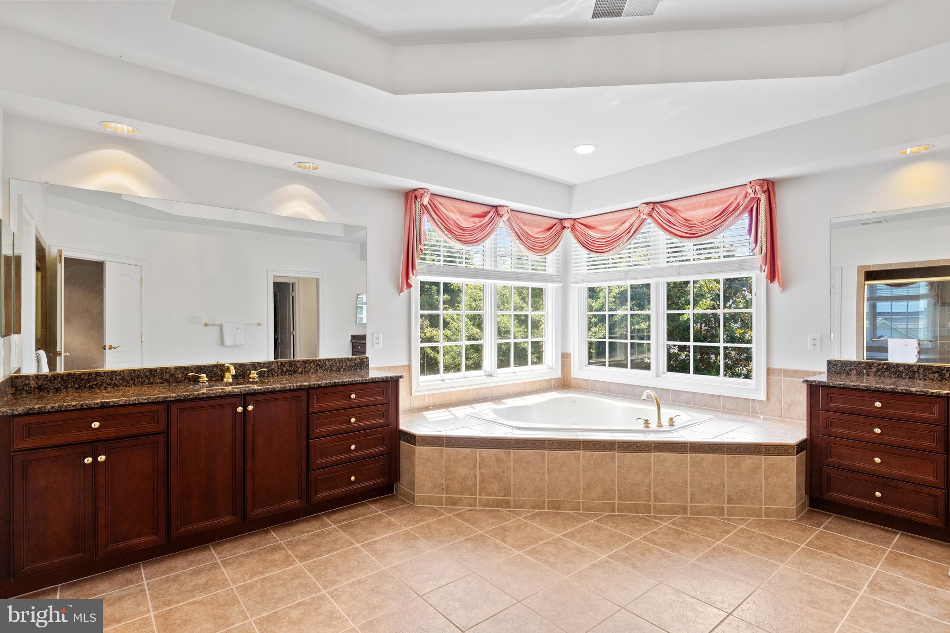
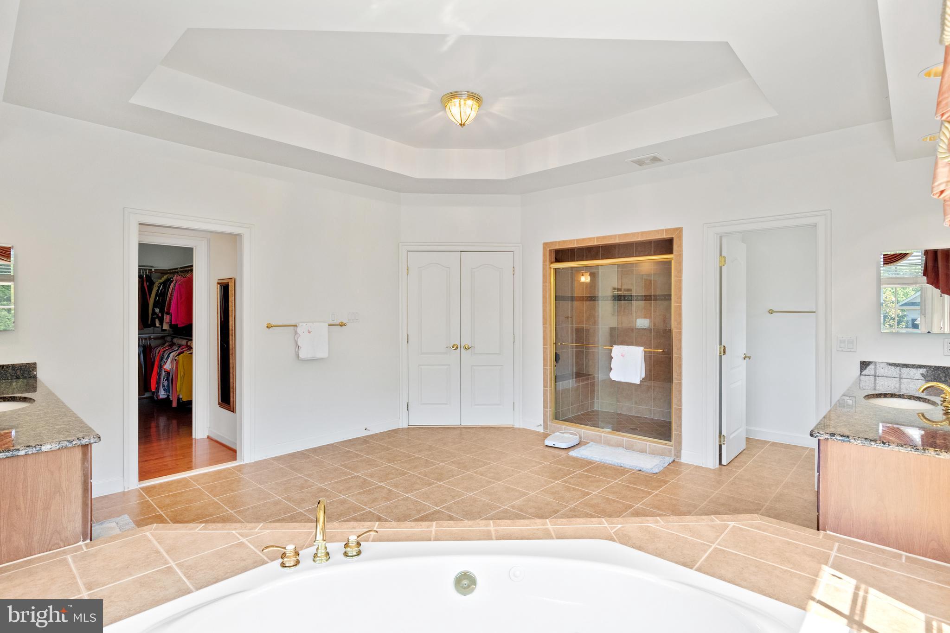
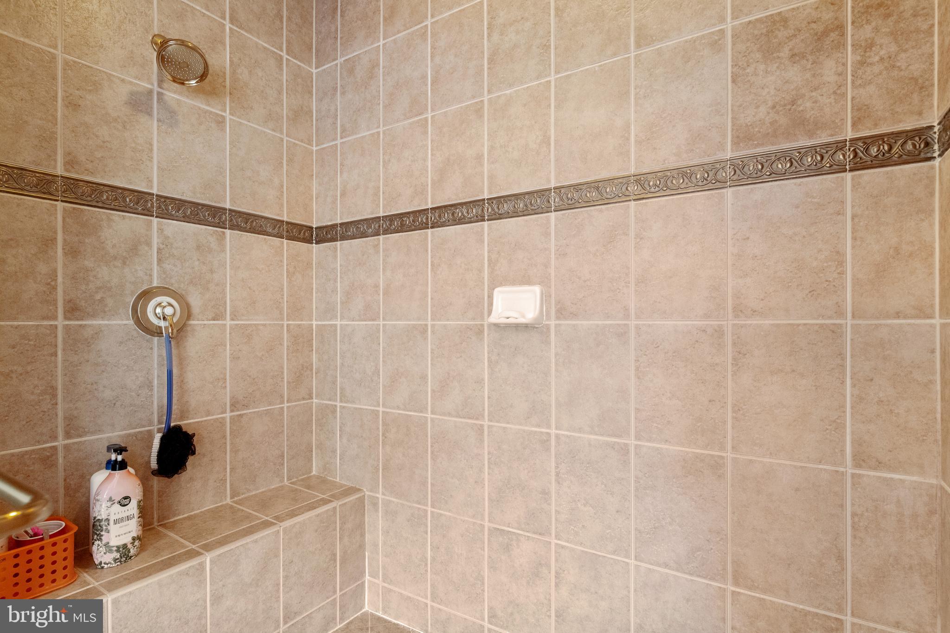
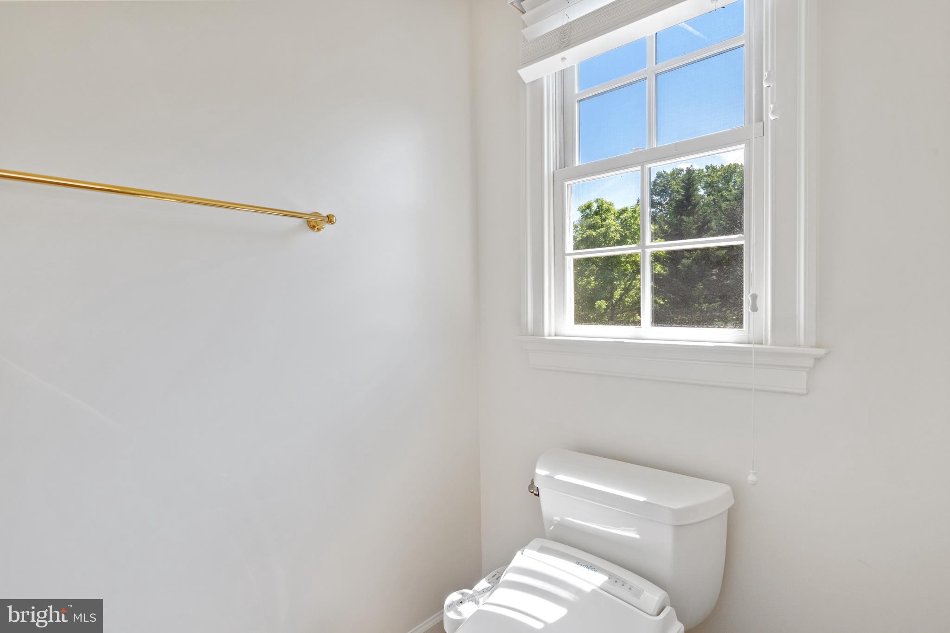
Lavish ensuite bath with corner tub & oversized shower
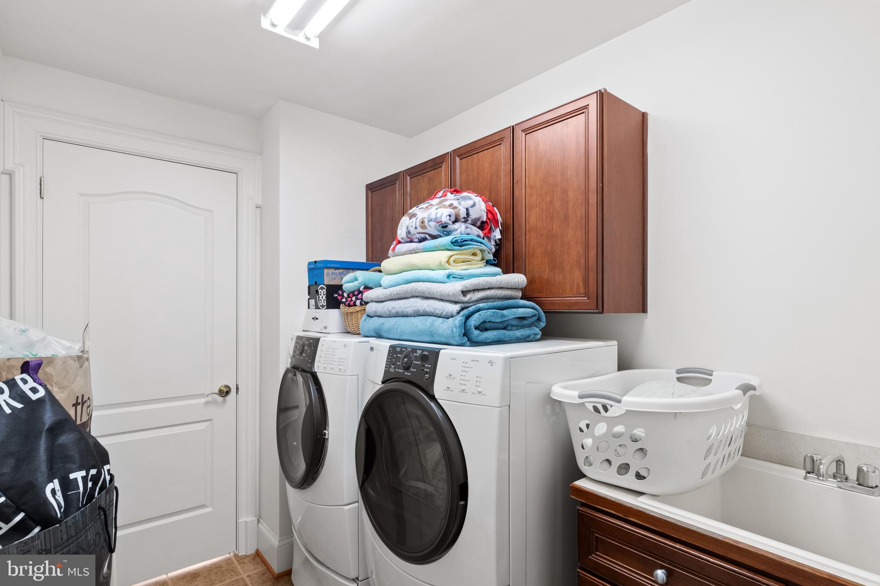
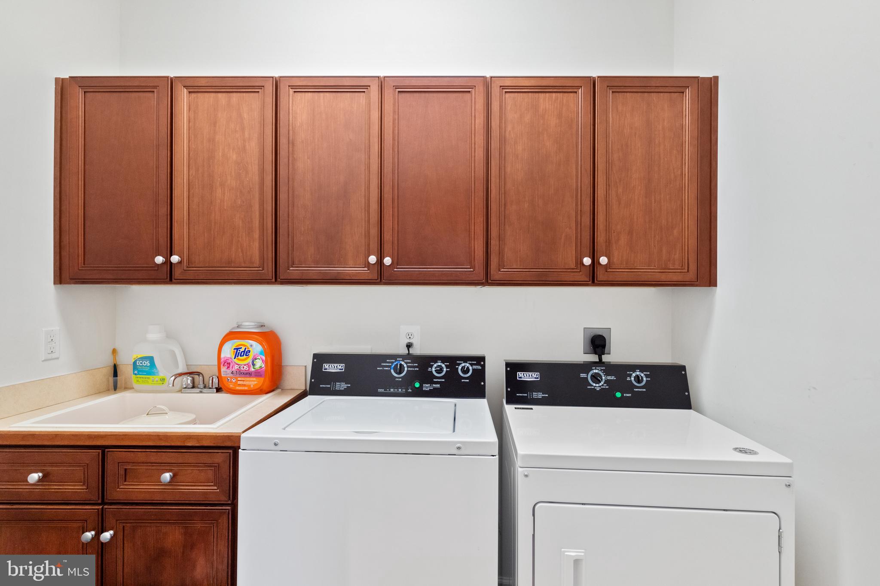
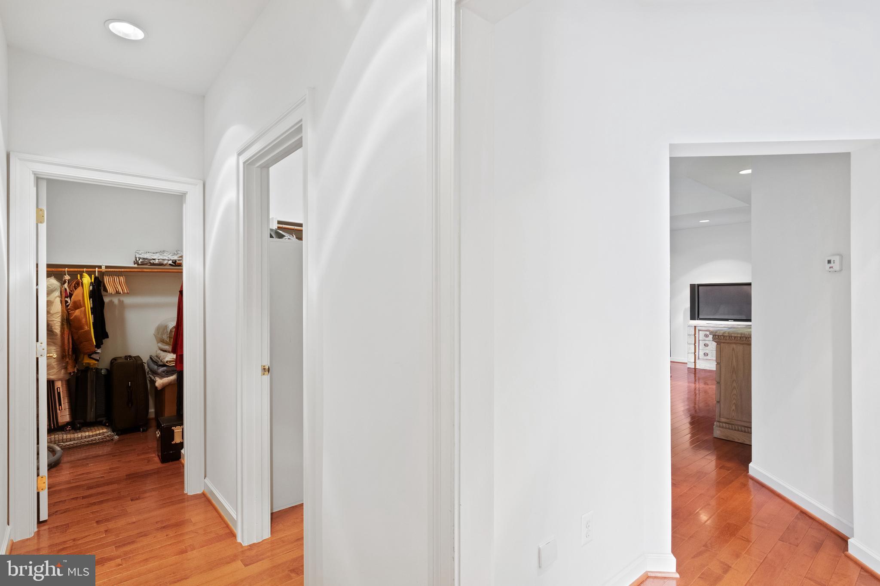
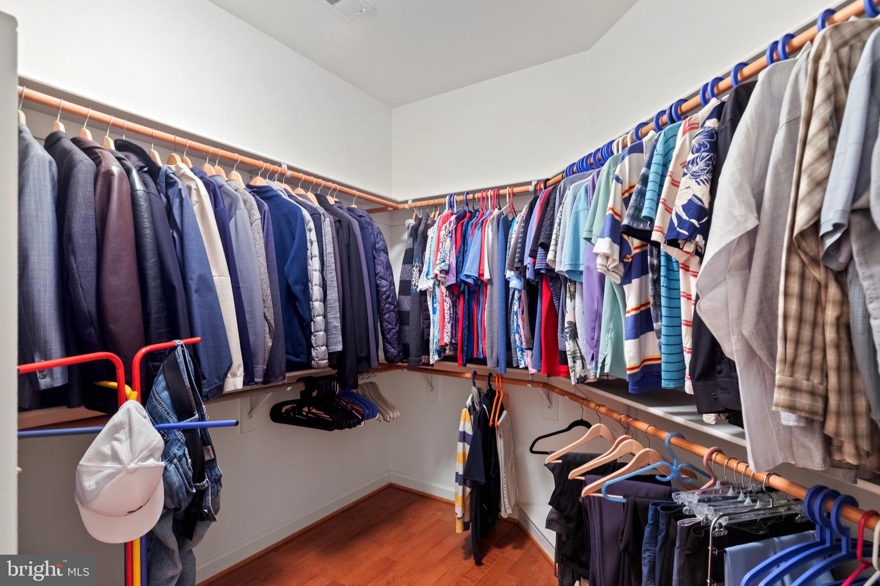
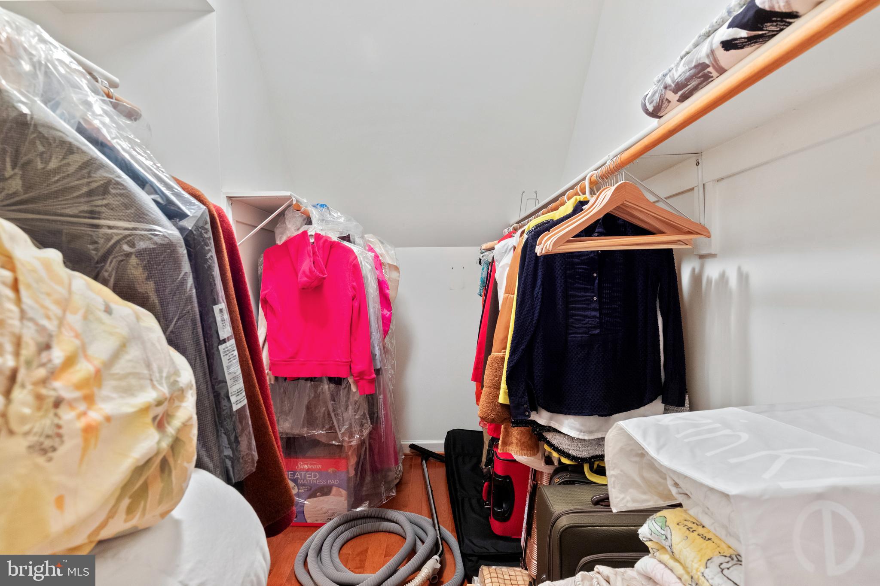
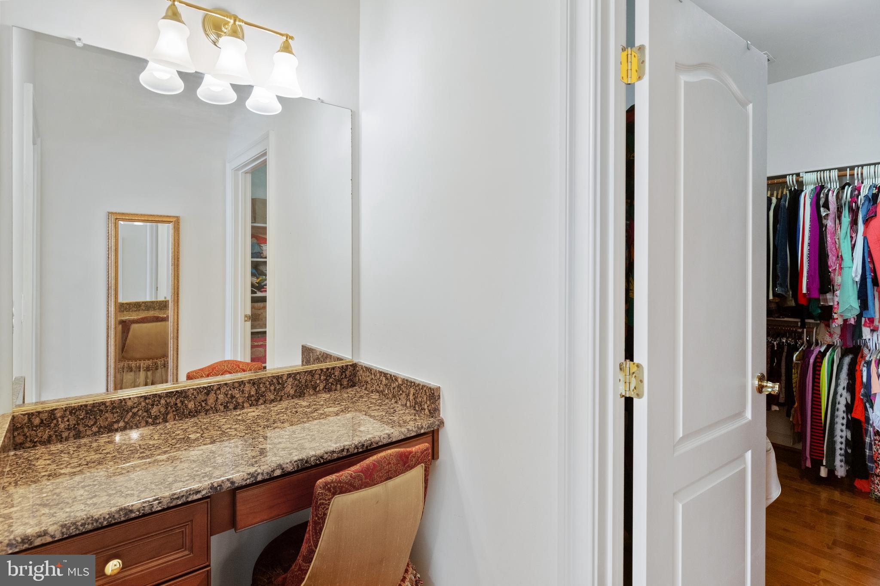
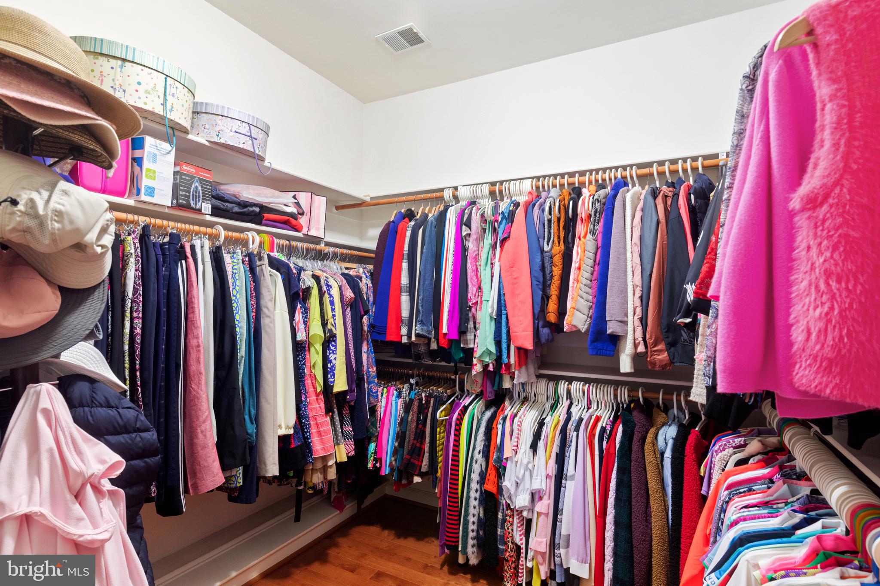
2nd Laundry room and 3 walk in closets' 
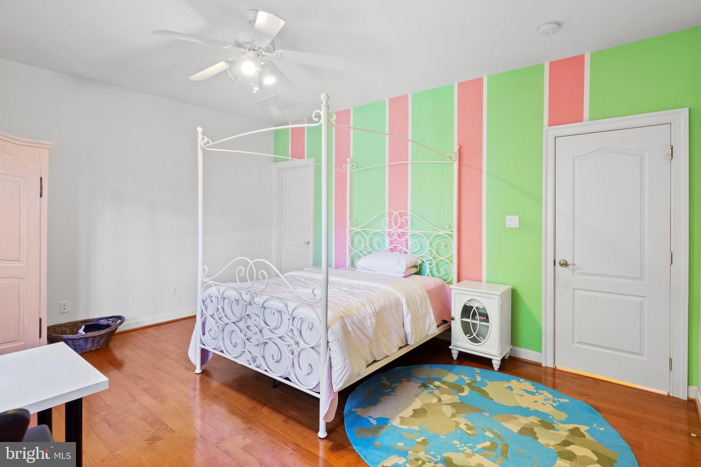
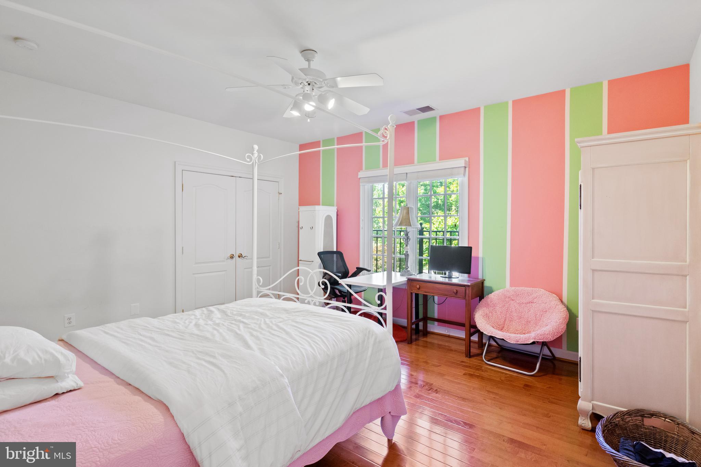
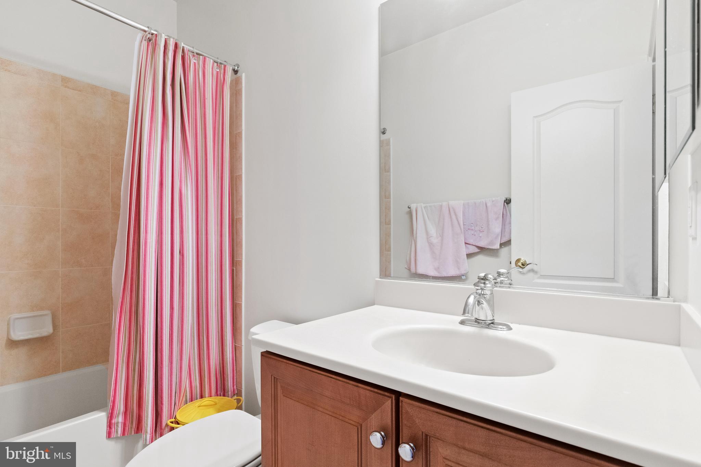
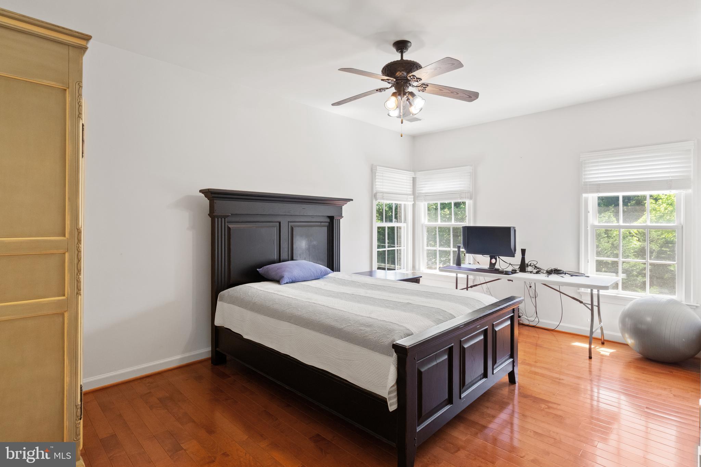
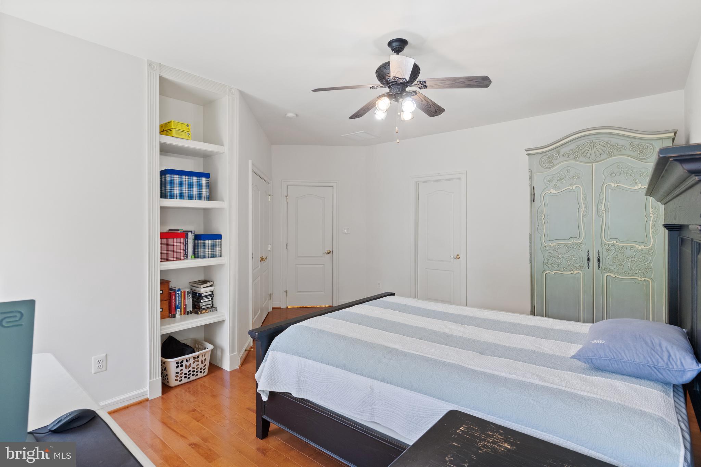
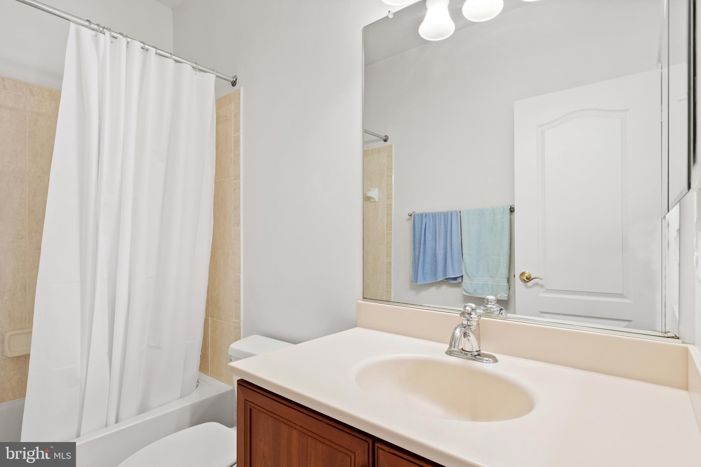
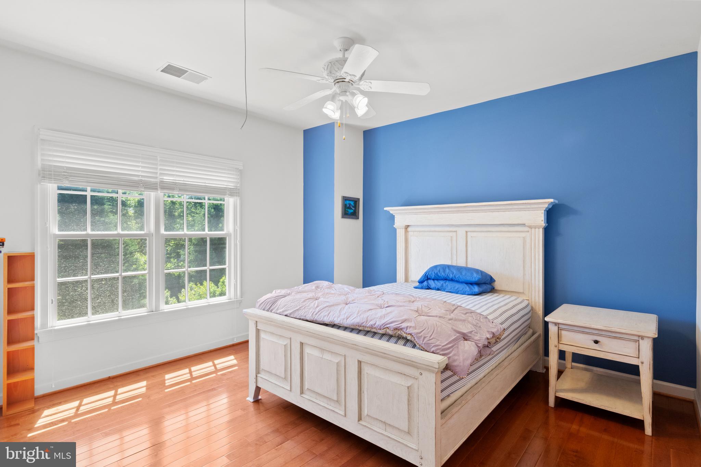
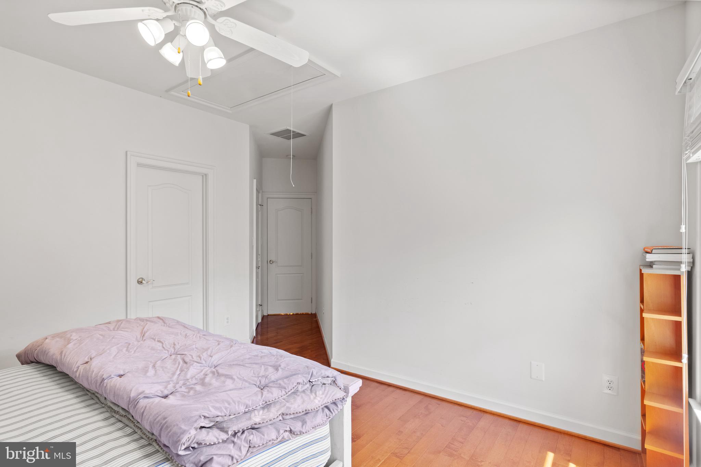
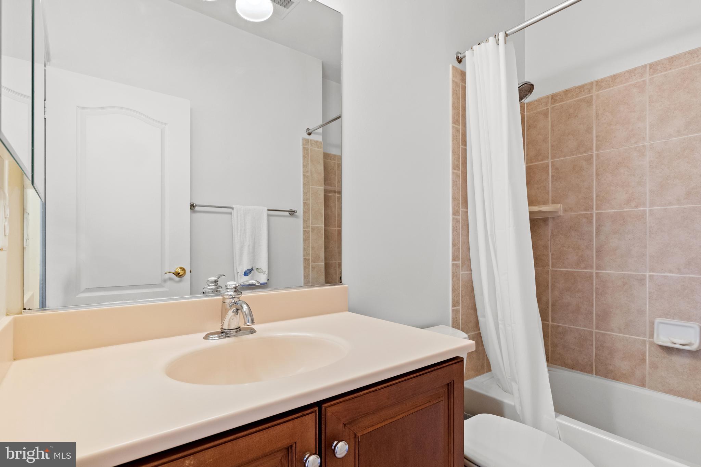
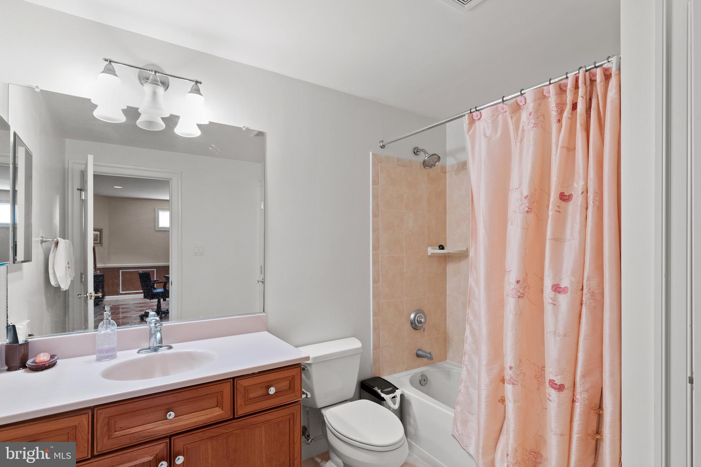
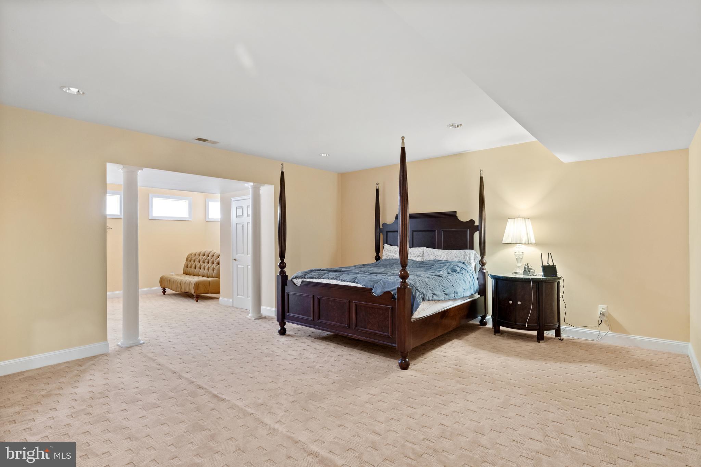
Four additional spacious bedrooms, each with private ensuite baths

Entertainment & Leisure at Its Finest
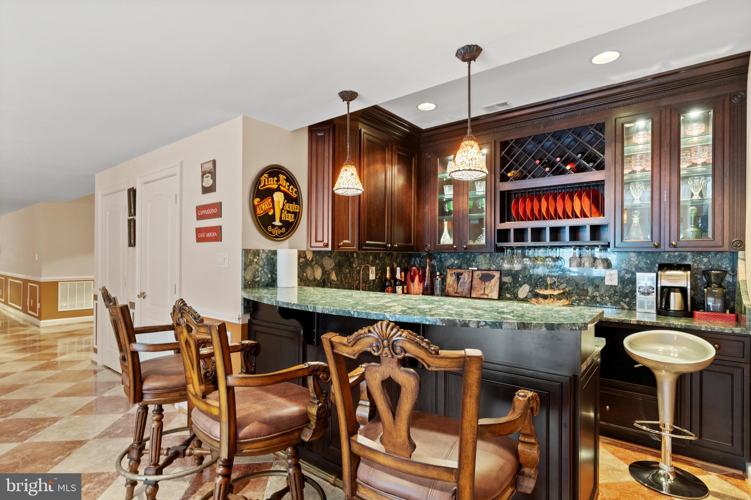
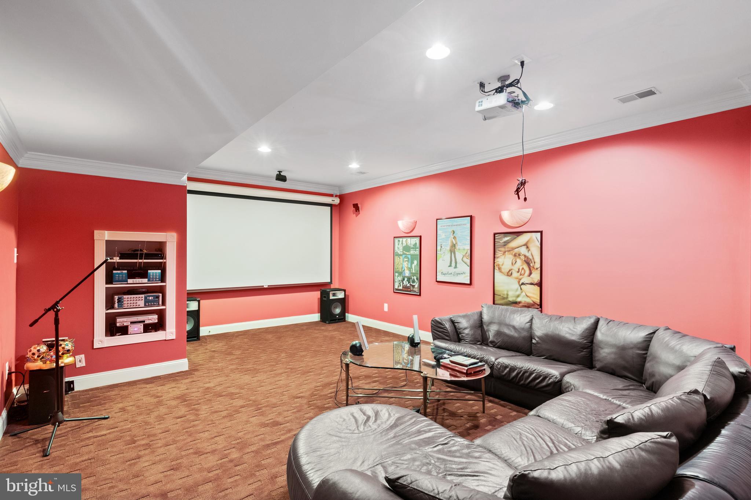
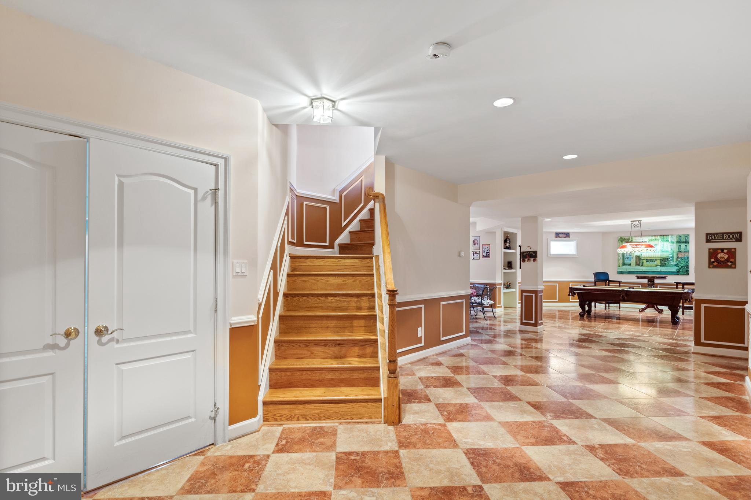
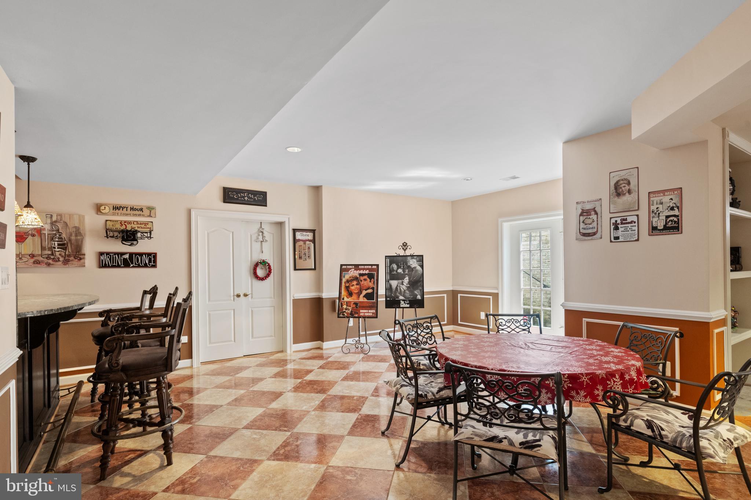
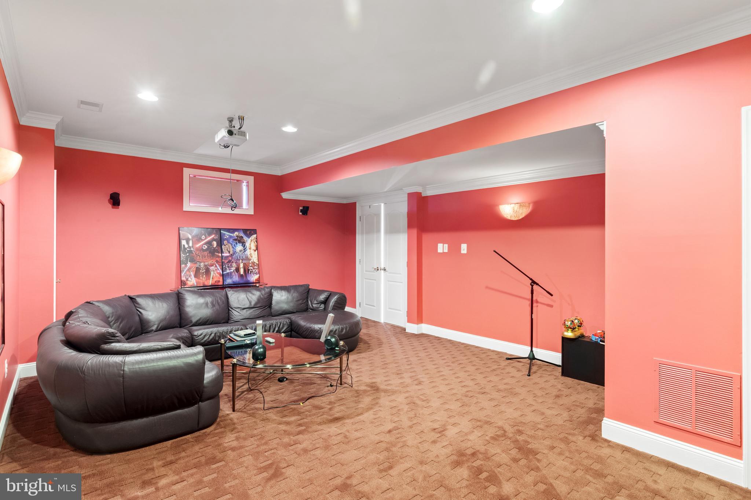
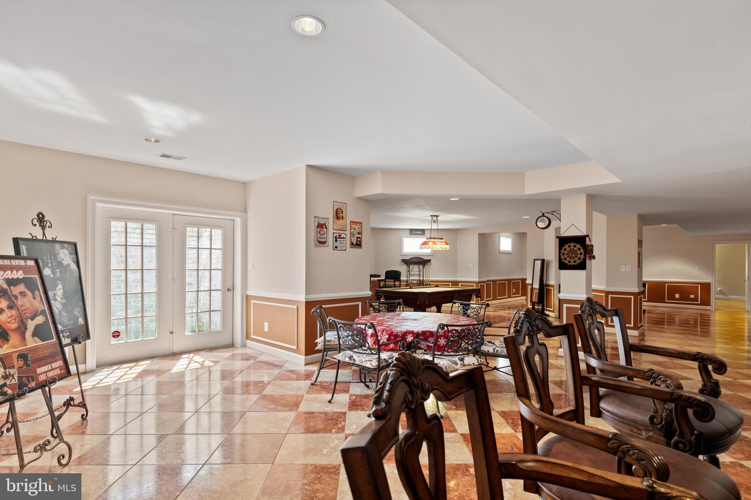
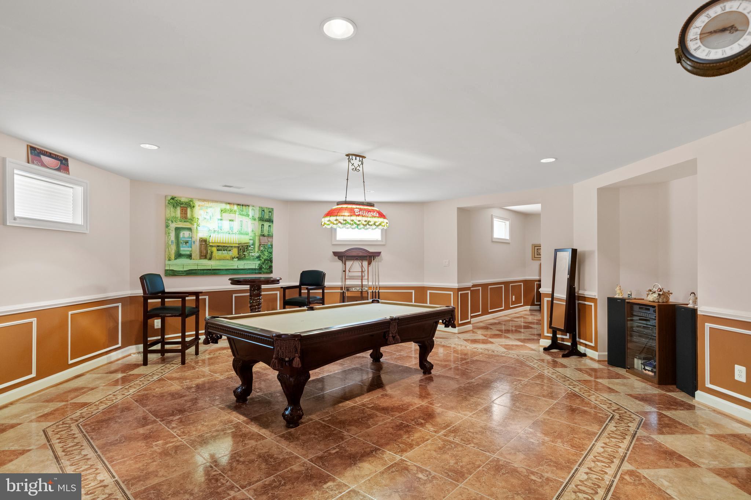
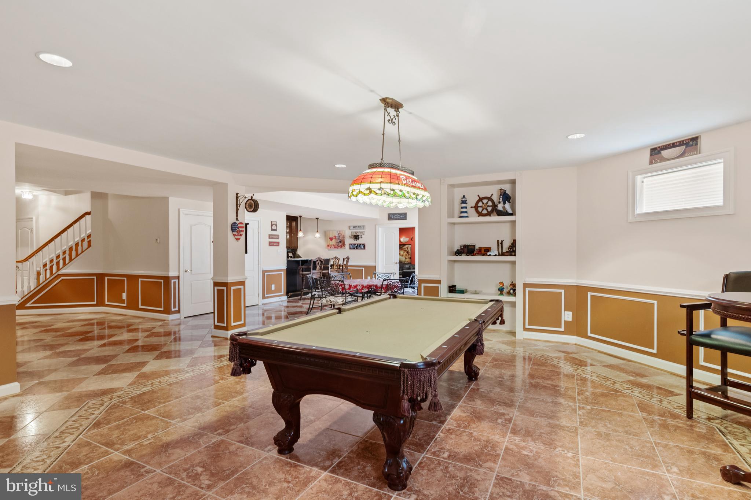
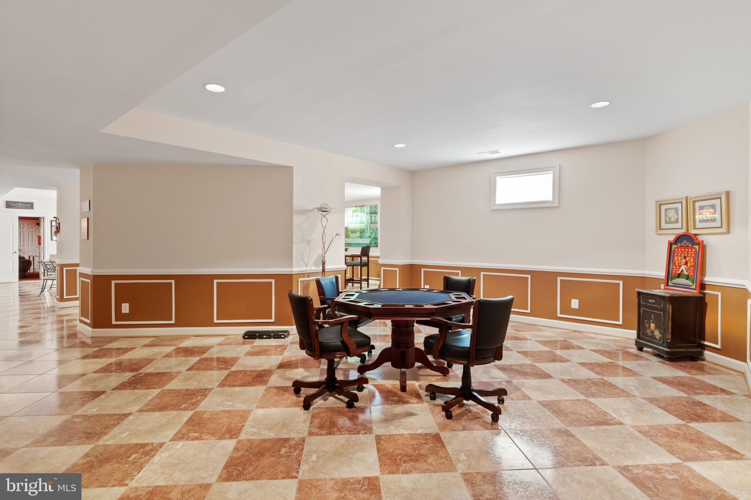
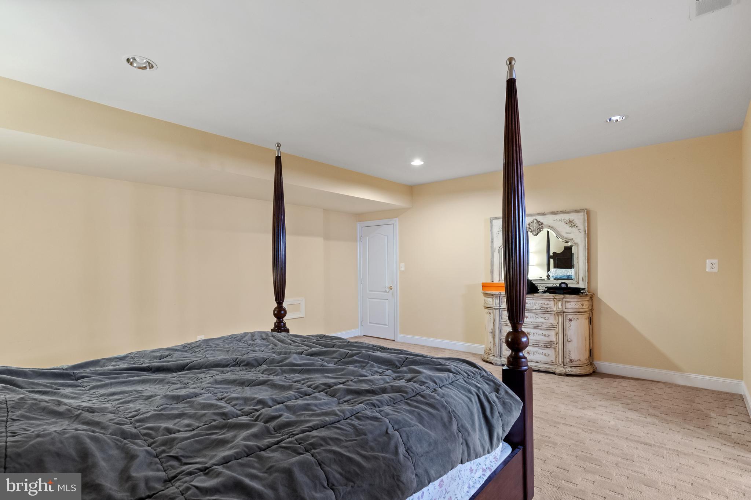
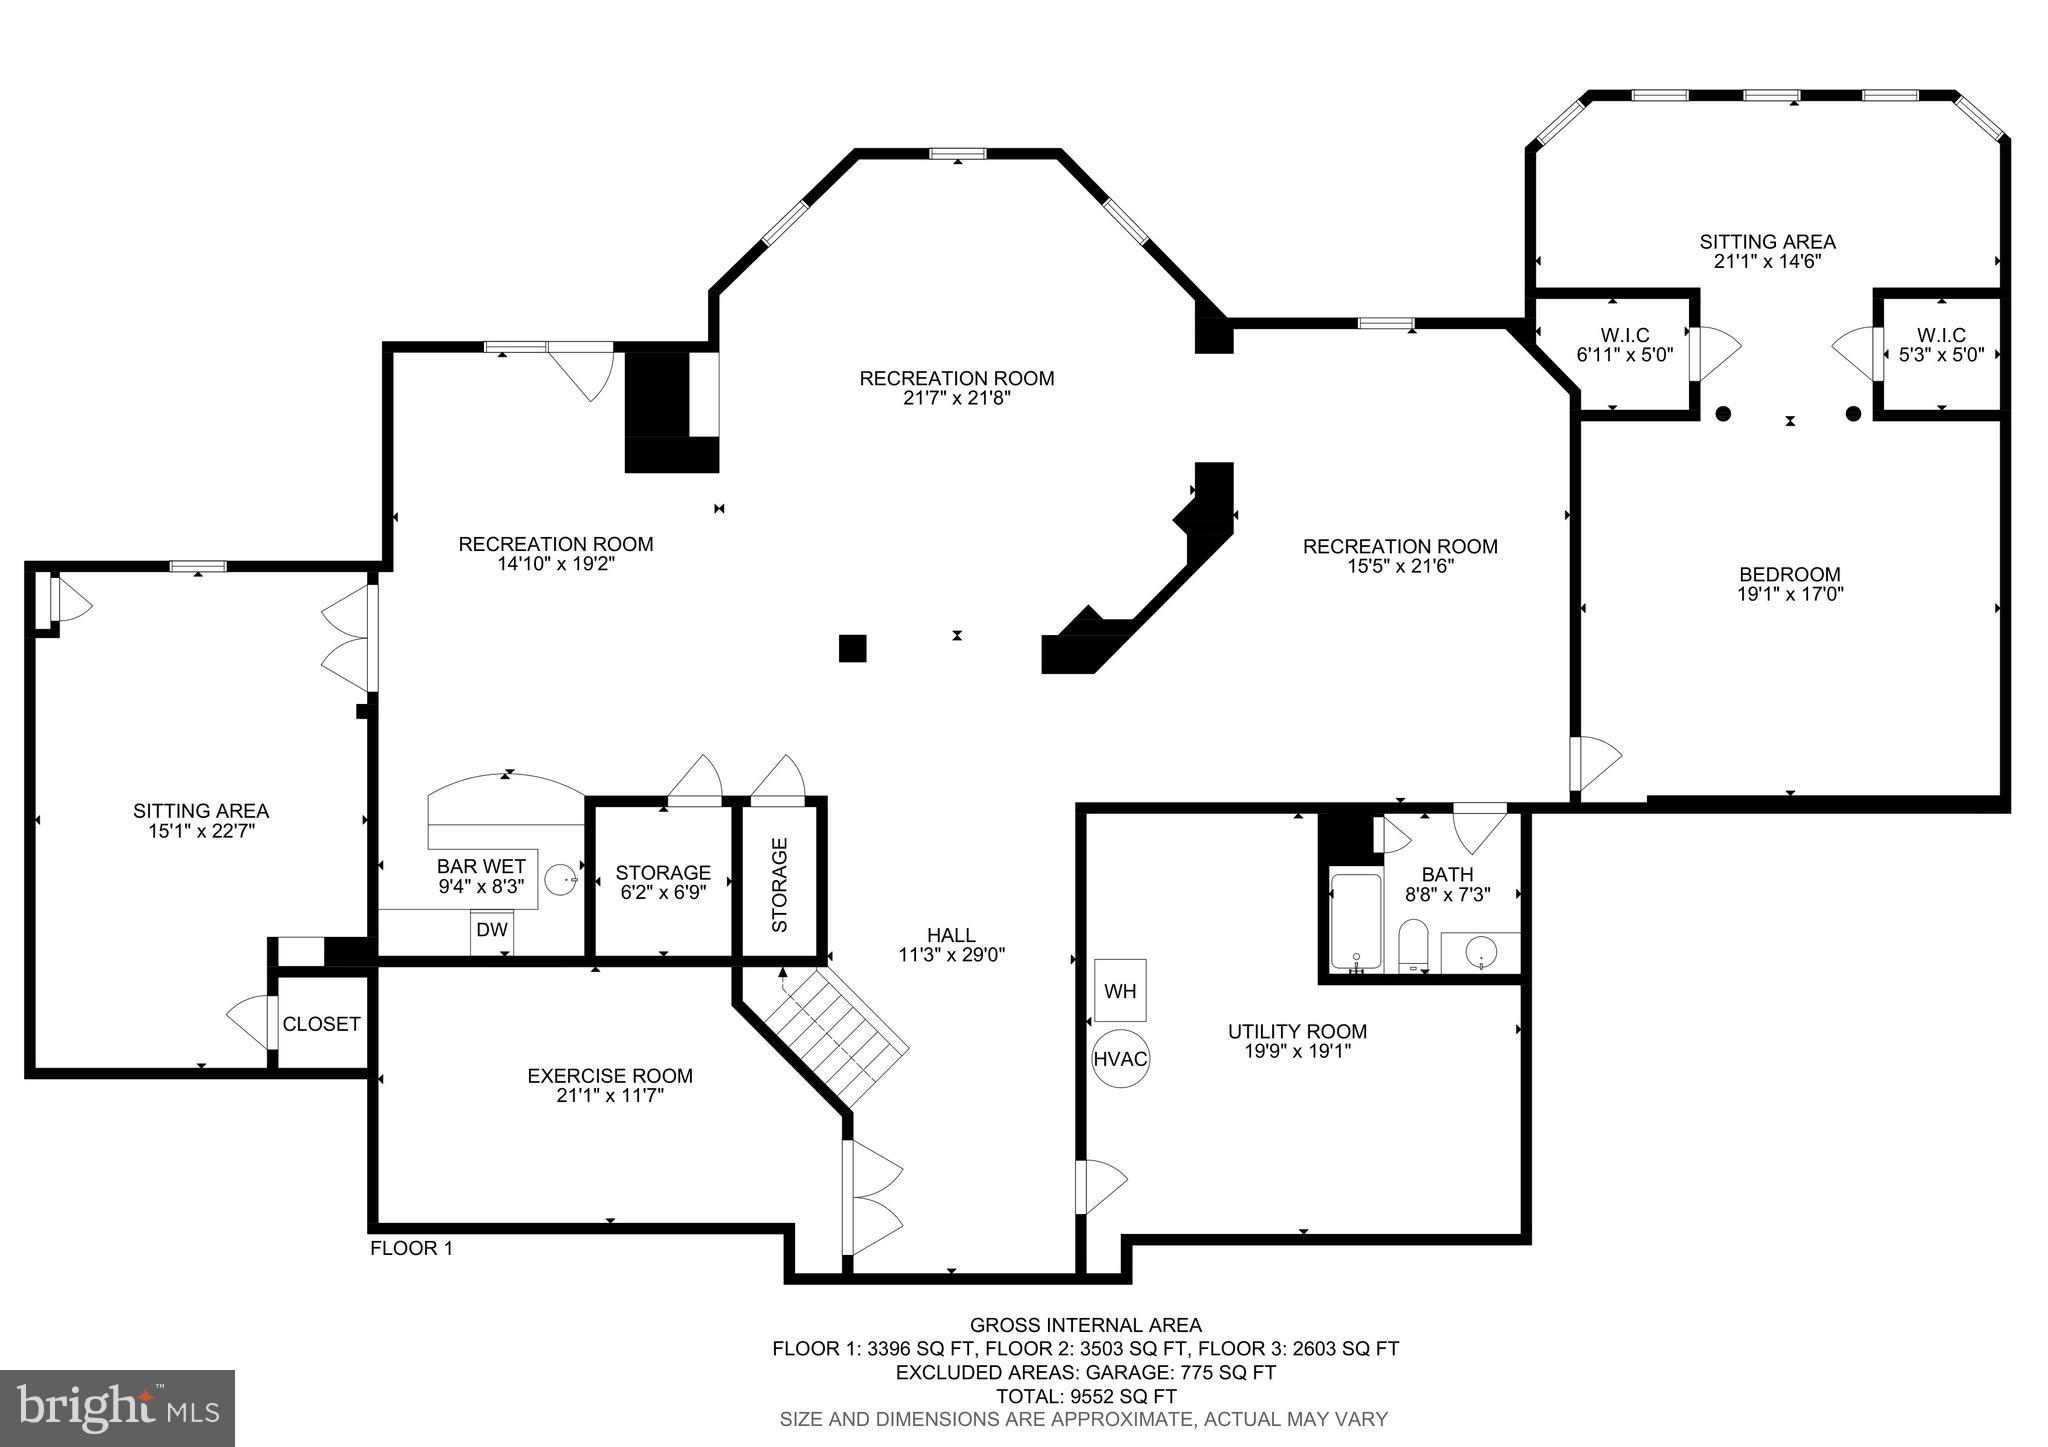
Lower level designed for recreation & relaxation, featuring:
Classic bar with Brass rail
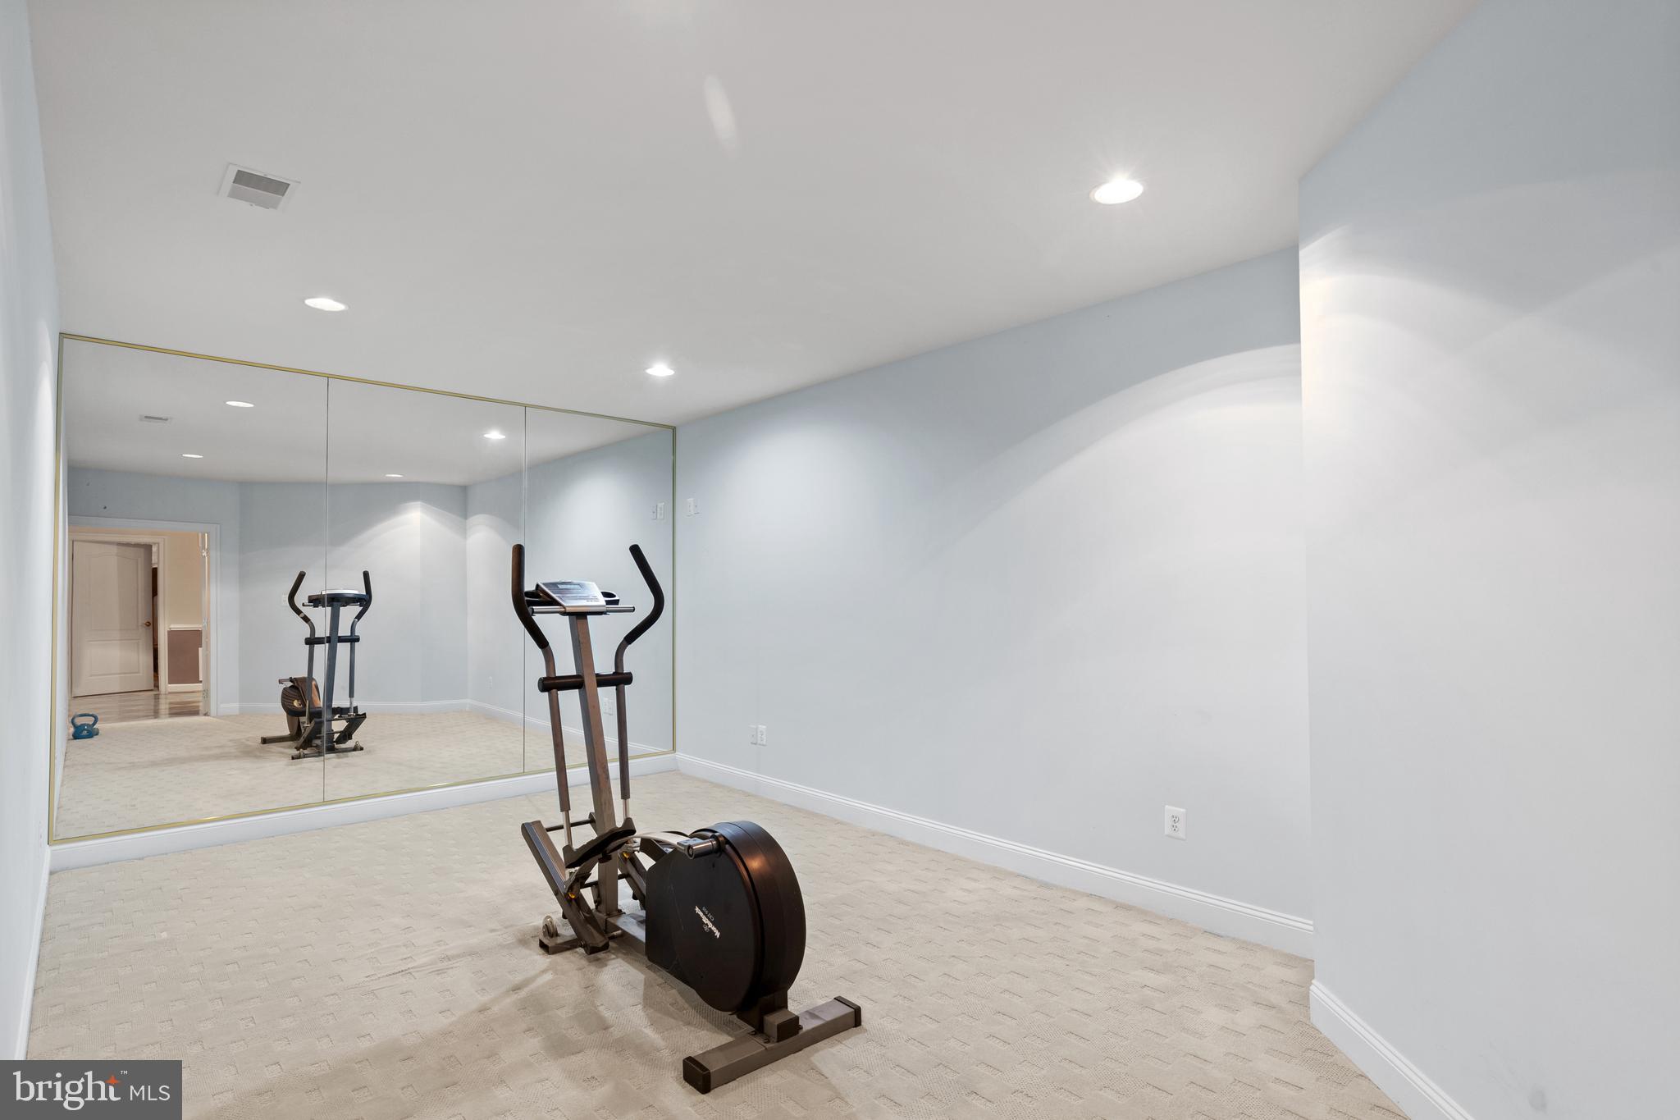
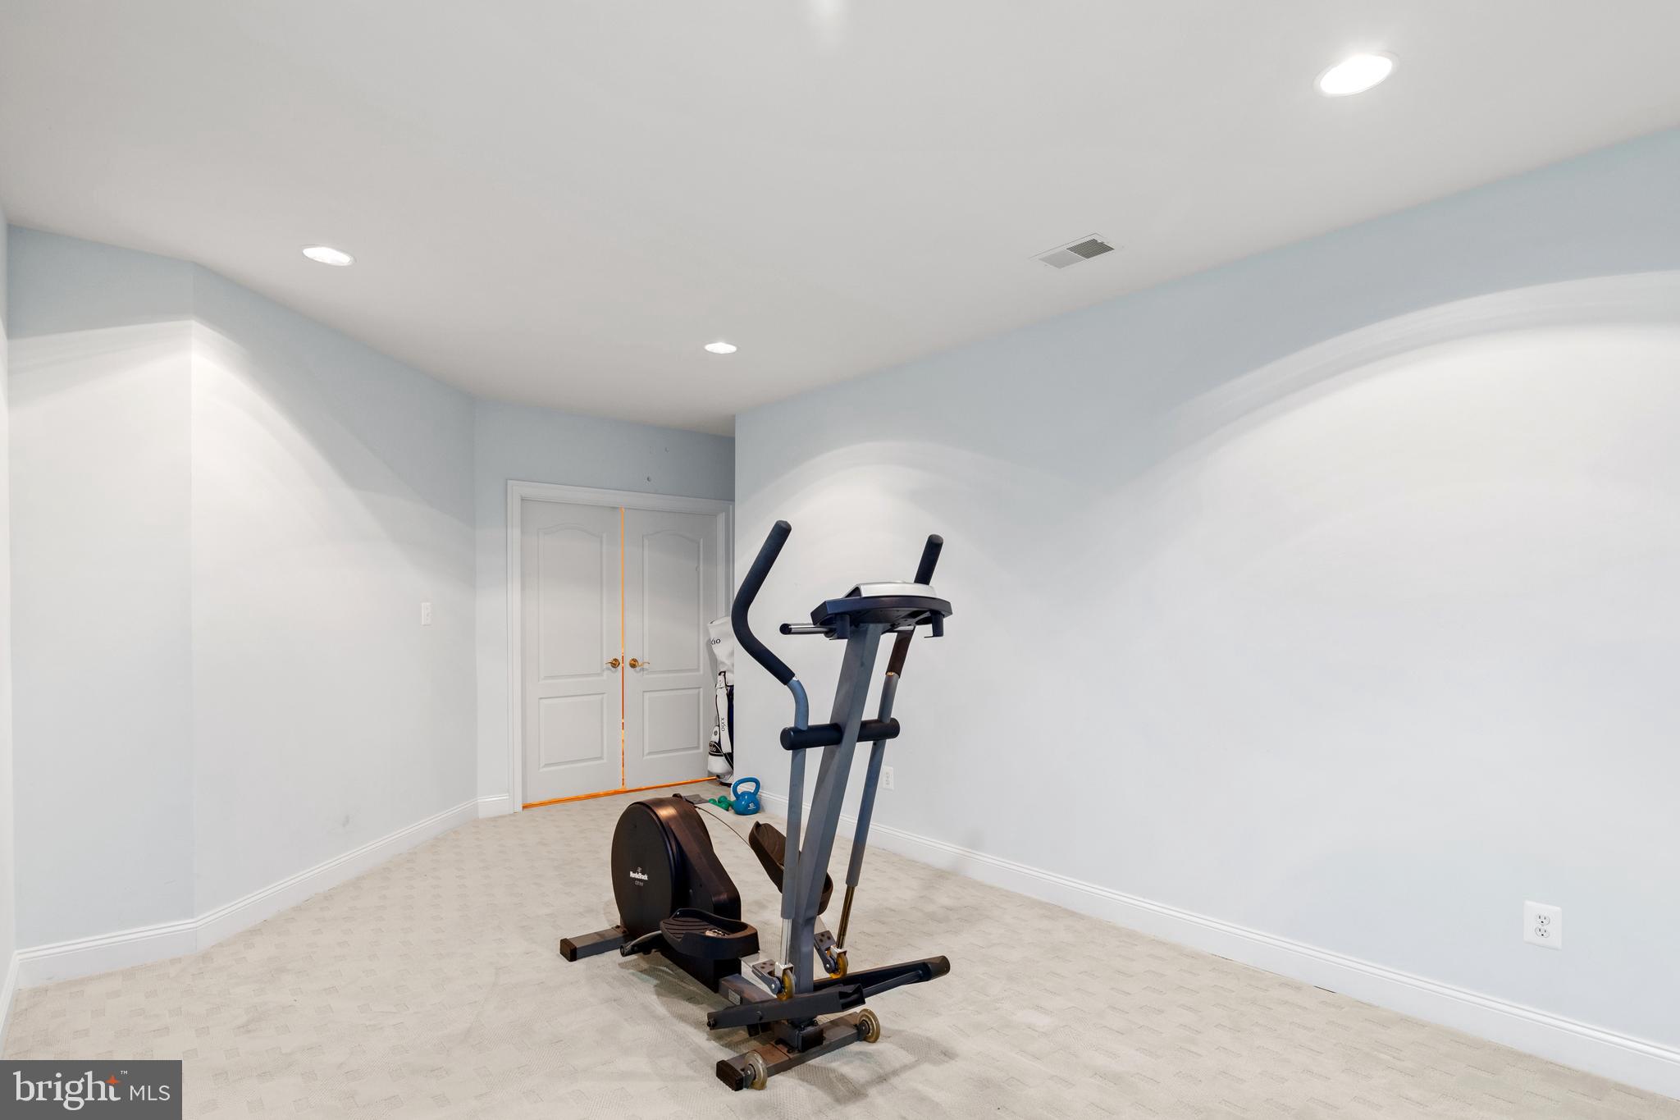
Billiard's area & exercise zone
Fully equipped movie theater for a true cinematic experience

Unbeatable Location & Community
Minutes to Tysons, top schools (Springhill, Cooper, Langley), and major commuter routes
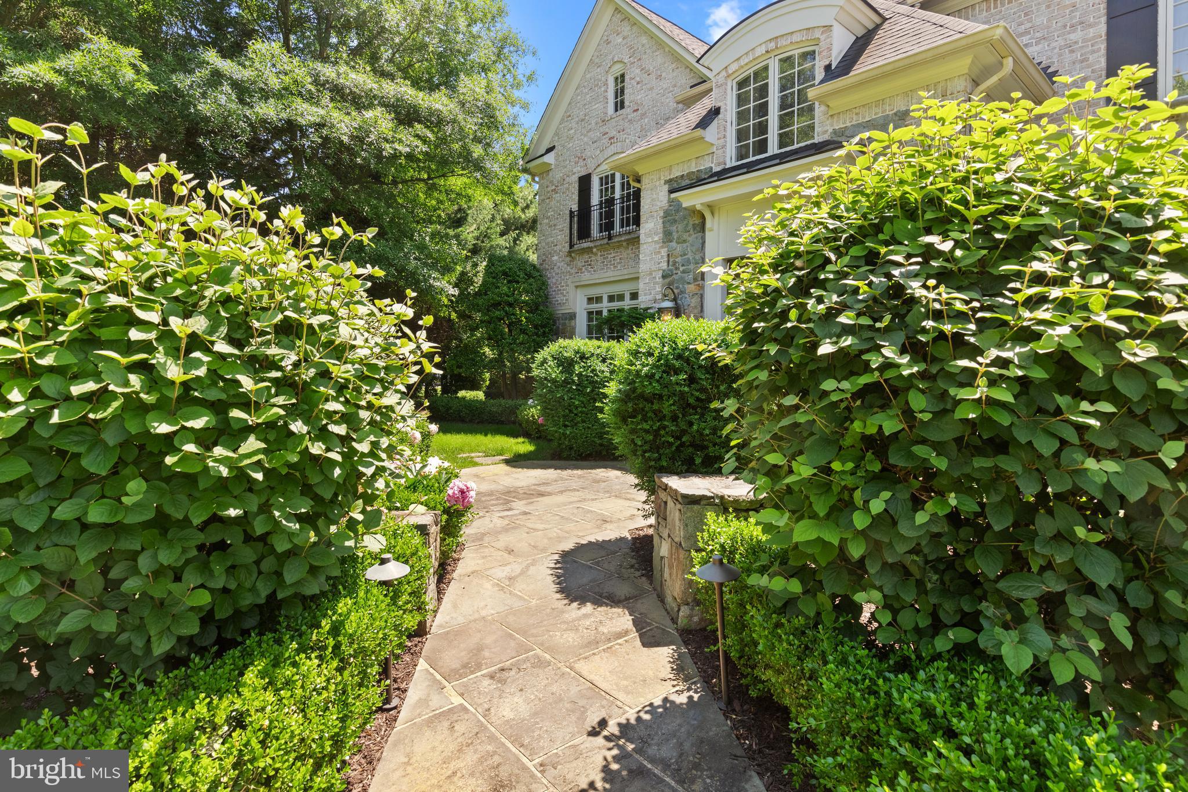
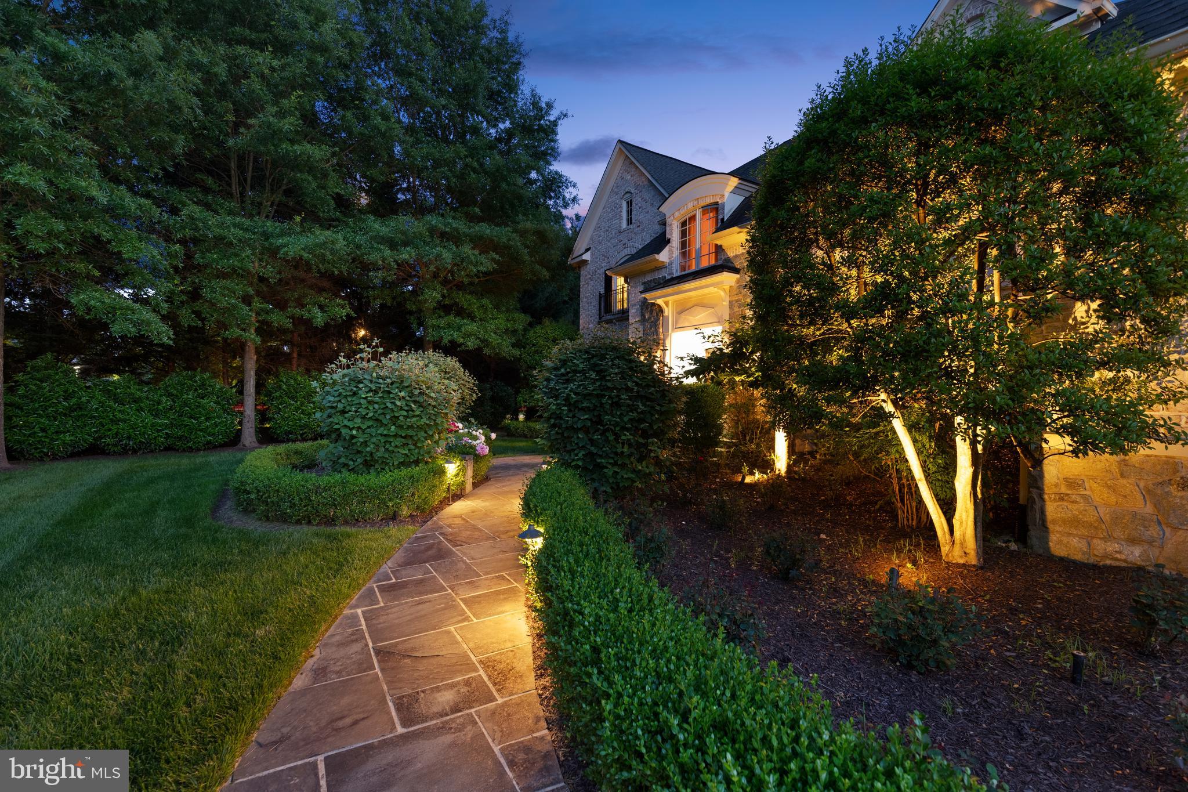
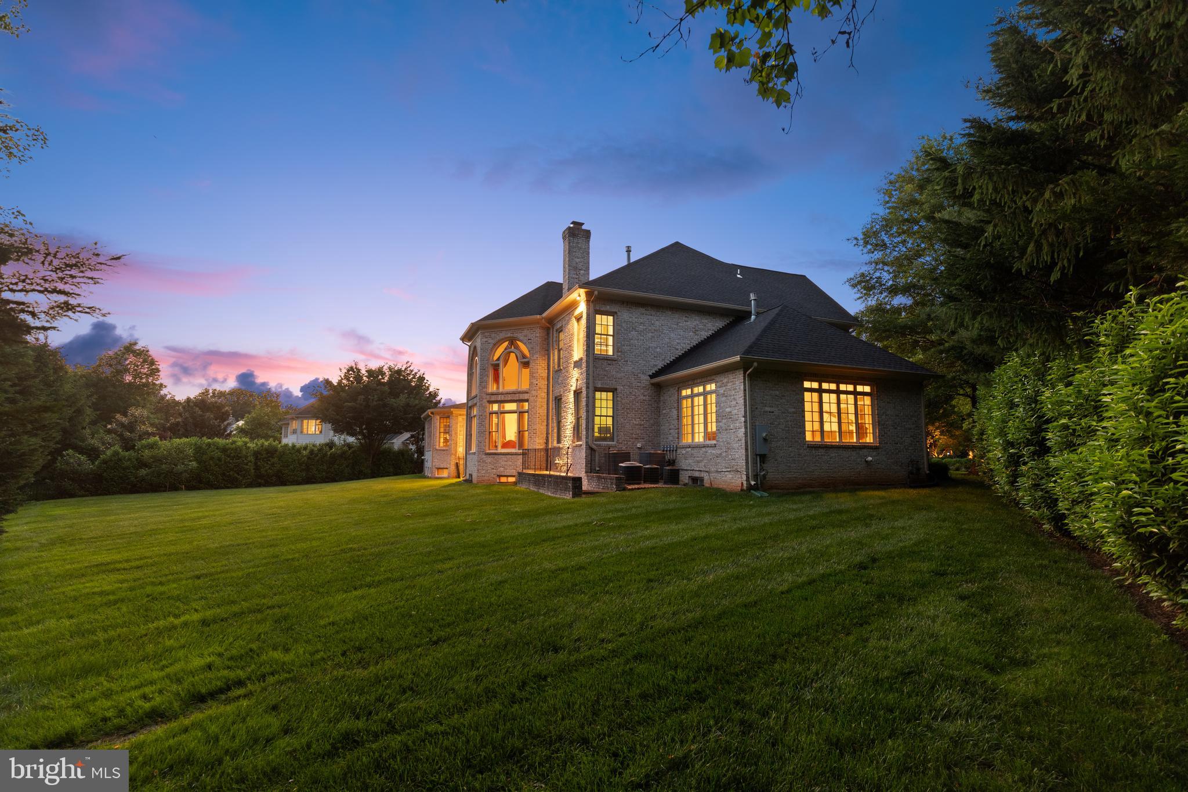
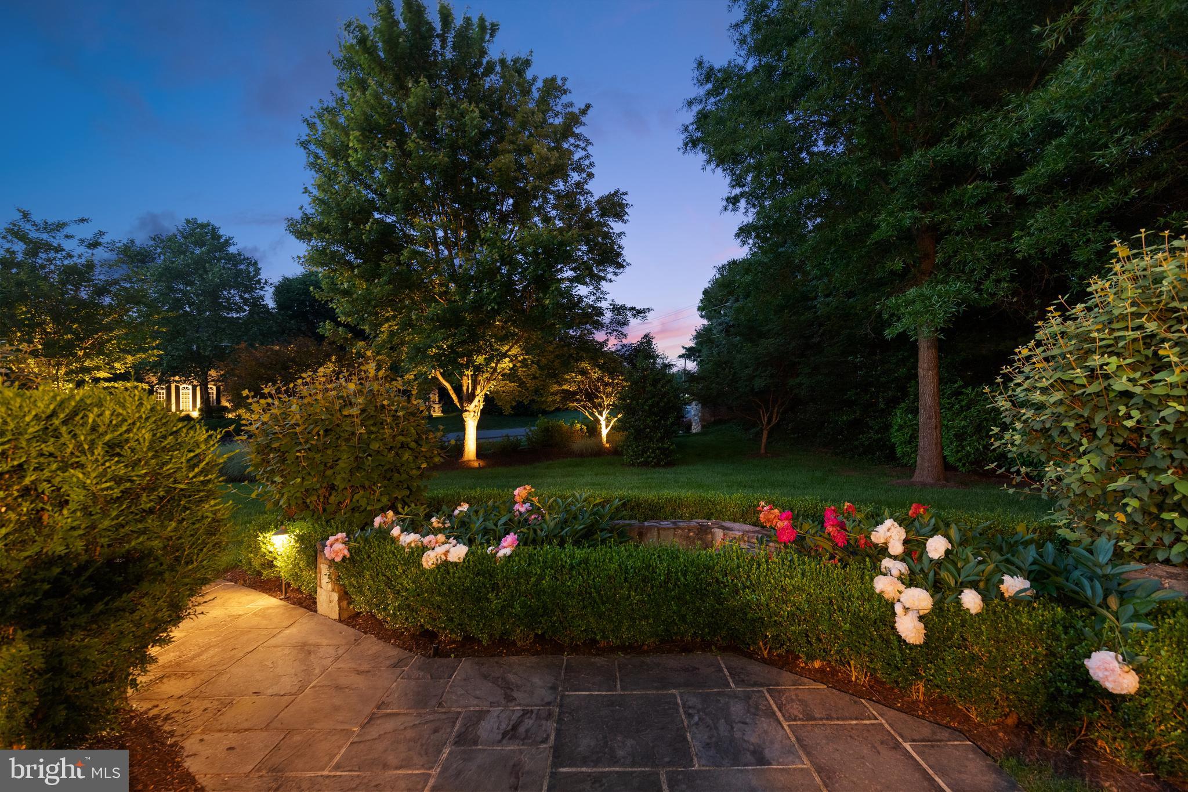
Lushly landscaped property offering tranquility and privacy
Rare opportunity for a premier home in this sought-after neighborhood
Owner giving a 30K allowance for a new Deck.

📅 Schedule your private tour today and experience luxury living in McLean!

8301 FOX HAVEN DRIVE

Message successfully sent.

What would you like to know?

What is 3 + 4 ?

I agree to receive email communication and understand I can unsubscribe at any time.

I agree to be contacted by Charis Realty Group via call, email, and text for real estate services. To opt out, you can reply 'stop' at any time or reply 'help' for assistance. You can also click the unsubscribe link in the emails. Message and data rates may apply. Message frequency may vary. Privacy Policy

Related Properties

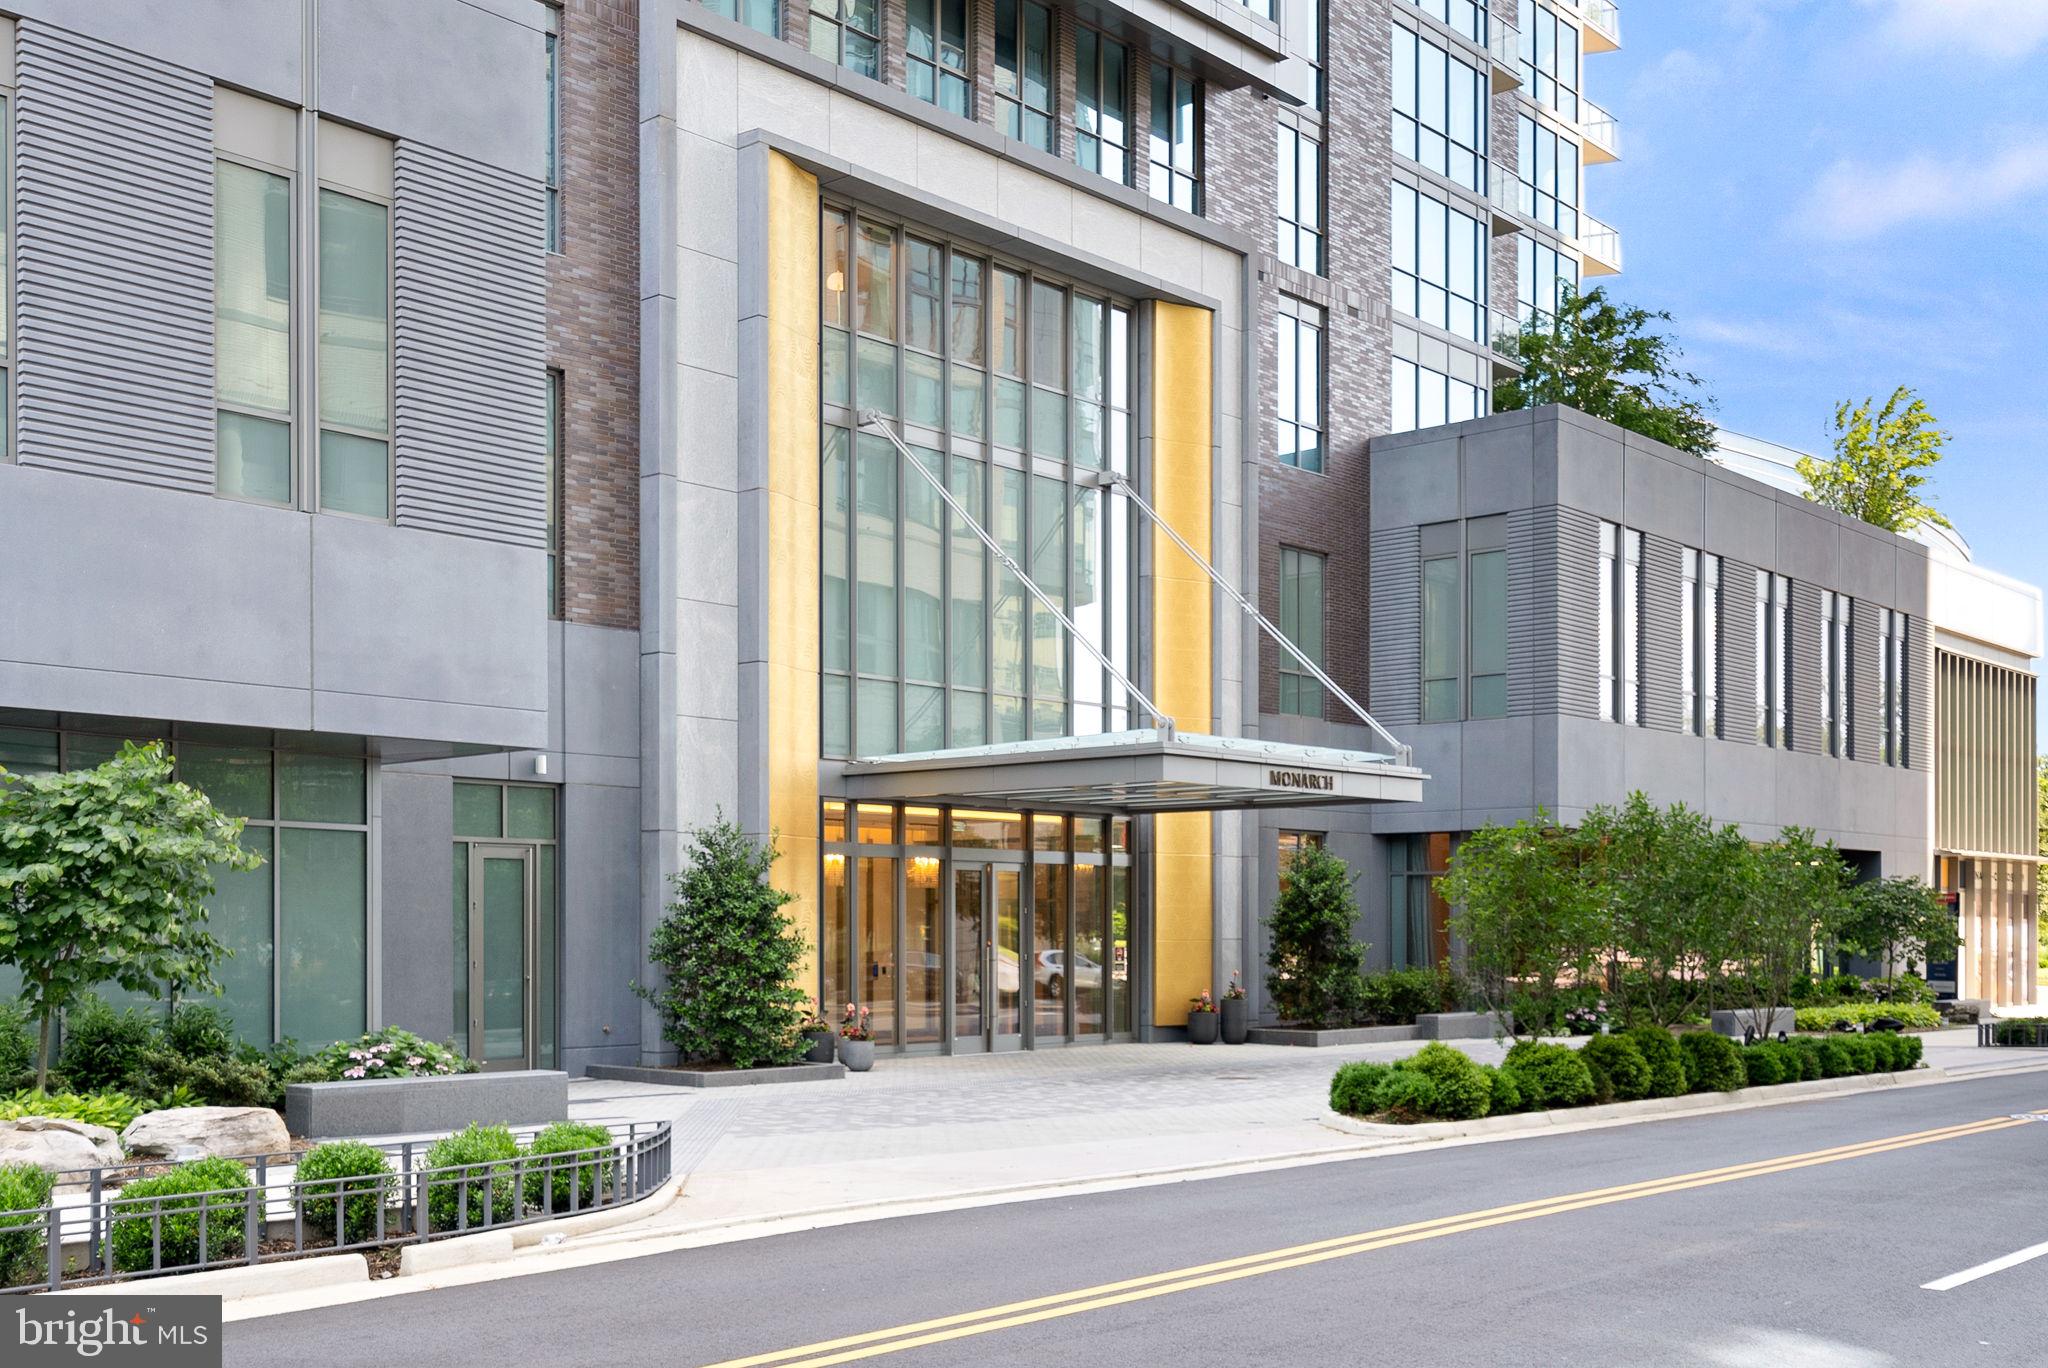
Welcome to penthouse living at The Monarch, the most luxurious high-rise in Northern Virginia.  This exceptional 2-bedroom, 2.5-bathroom residence offers expansive, light-filled living spaces designed for elevated modern living.

Upon entering, you’re welcomed by wide-plank engineered hardwood floors, soaring ceilings, and elegant recessed lighting that enhance the open, sophisticated layout. The chef’s kitchen features Miele appliances, custom cabinetry, and a stunning quartz waterfall island, creating the perfect space for entertaining or everyday living.

The primary suite serves as a private retreat, complete with abundant natural light, a spacious walk-in closet, and a spa-inspired en-suite bath with premium finishes. A generously sized second bedroom with its own full bath offers comfort and privacy for guests, while the additional half bath adds convenience for entertaining.

As a penthouse residence, the home offers an elevated sense of privacy and refinement within The Monarch’s full-service luxury environment. Residents enjoy concierge service, professional property management, and secure elevator access, ensuring both comfort and peace of mind. The home also includes in-unit laundry with a full-size washer and dryer.

The Monarch provides an impressive collection of resort-style amenities, including a beautifully designed outdoor pool and lounge area, state-of-the-art fitness center, elegant club room, and curated common outdoor spaces ideal for relaxing or socializing. Pet owners will appreciate the on-site pet grooming station designed for convenience.

Perfectly located in McLean, this premier high-rise offers immediate access to world-class dining, upscale shopping, and vibrant entertainment, delivering a seamless blend of urban convenience and refined luxury.

Experience penthouse living at its finest in one of Northern Virginia’s most prestigious addresses.
#VAFX2294312

MCLEAN

7887 JONES BRANCH DRIVE 1701

2 Beds

2 Baths

2,284 Sq.Ft.

$2,690,000

MLS#: VAFX2294312

OFF SITE Model Home at 1806 Barbee St, Mc Lean, VA 22101 @ 1-4pm on Sunday.
Discover spacious luxury and an enviable lifestyle in this magnificent new construction home in desirable McLean. Boasting 7 bedrooms, 7.5 baths, and an impressive 7,900 sq ft of living space, this residence offers exquisite design and exceptional craftsmanship by Anchor Homes. Experience effortless entertaining in the gourmet gallery kitchen, complete with high-end appliances, flowing into the grand family room with its inviting fireplace. Formal living and dining areas offer refined spaces for special occasions, while the upper level's four bedroom suites, each with walk-in closets, provide tranquil retreats. Enjoy the finished basement's versatility with its full guest suite and professionally designed media room - the perfect spot for movie nights or hosting friends. Customize your outdoor enjoyment with optional upgrades like a relaxing deck and screen porch, or a stylish wet bar. This prime McLean location puts commuting and leisure within easy reach for convenient city access, and explore the best of parks, shopping, education - all just moments away. Embrace the ultimate McLean lifestyle in this extraordinary new-build home. Don't miss the opportunity to make this luxurious residence your own. 
 Builder is offering  an additional lender discount of 0.50% of the loan amount when using builder's preferred lender and title company. Contact us now to learn more about this exceptional property and take advantage of special pricing offers.
#VAFX2313396

MCLEAN

1806 BARBEE STREET

7 Beds

7 Baths

7,986 Sq.Ft.

$3,050,000

MLS#: VAFX2313396

Open houses this Wednesday-Sunday from 1-4PM. 

 Introducing Chain Bridge Estates — an exclusive new luxury home community in the heart of downtown McLean, Virginia, thoughtfully designed for discerning residents aged 60 and older. This elegant enclave offers the very best in independent living, where sophistication, comfort, and connection come together.

Each exquisitely appointed home features 3 to 4 bedrooms, private garages, in-home elevators, designer lighting and fixtures, chef-grade kitchens, home offices or sunrooms, guest suites, and spacious covered balconies with motorized screens. Floor-to-ceiling windows flood each space with natural light, while refrigerated concierge closets allow for secure and seamless package and grocery deliveries.

At Chain Bridge Estates, exceptional service is a standard. Our dedicated concierge team is professionally trained to provide personalized support and hospitality, ensuring every resident feels pampered and cared for.

The Clubhouse is nothing short of spectacular — furnished by Restoration Hardware and featuring a state-of-the-art fitness center, a spa with therapy pool, saunas, medical offices, and a serene private patio with teak furnishings, a wood-burning fireplace, and a fully equipped outdoor kitchen with gas grills perfect for entertaining.

This beautifully landscaped community offers walking trails, curated gardens, and open green spaces for both relaxation and activity. Wellness is central to the experience, with optional 24/7 in-home healthcare provided by Bayada, on-site concierge medical services, and a wellness suite that can accommodate your personal physician for in-person or virtual appointments.

Tours of our furnished model and clubhouse are now available. Early deliveries of Phase One begin in June 2025.

Chain Bridge Estates is a place to live well and vibrantly, blending privacy and community with easy access to local parks, coffee shops, world-class shopping, and fine dining.

Stop by Wednesday, Friday or Saturday  from 1–4 PM or contact us to schedule your private tour. We look forward to meeting you!  Agents must accompany clients and register on their first visit. Thank you!
#VAFX2274760

MCLEAN

1620 CHAIN BRIDGE ROAD

4 Beds

3 Baths

3,779 Sq.Ft.

$2,915,900
MLS#: VAFX2274760

Open houses this Wednesday-Sunday from 1-4PM. 

Introducing a rare new-construction offering in the heart of McLean: private, elevator-served luxury residences designed for long-term ownership and effortless living. Chain Bridge Estates pairs refined architecture with the freedom of lock-and-leave convenience—without sacrificing privacy, space, or prestige.

Each residence features a private garage, in-home elevator, expansive living areas, and multiple thoughtfully designed floor plans ideal for entertaining, hosting family, or creating flexible work and wellness spaces. High-end finishes, abundant natural light, and private outdoor areas reflect a level of craftsmanship rarely found in townhome living.

Residents enjoy walkable access to downtown McLean’s restaurants, shops, and parks, along with a full-time concierge and future wellness-forward services designed to support independent living for years to come. This is not condominium living and not traditional age-restricted housing—this is private ownership reimagined for those seeking elegance, simplicity, security, and continuity of lifestyle in a beautiful new community.

A discreet alternative to single-family maintenance, Chain Bridge Estates offers the opportunity to remain rooted in McLean while elevating everyday living with true concierge service, healthcare programs and community programs in a beautiful clubhouse. Private appointments available.

Photos are of a similar finished model and developer reserves the right to change pricing and features. Property taxes are estimated and set by the county upon completion. Floor plans vary per model and measurements are estimated. Agents must accompany clients and register on their first visit. Thank you!
#VAFX2285840

MCLEAN

7047 LIBERTY LANE 32

3 Beds

2 Baths

4,159 Sq.Ft.

$2,790,000
MLS#: VAFX2285840
Open houses this Wednesday-Sunday from 1-4PM. 

 Introducing Chain Bridge Estates — an exclusive new luxury home community in the heart of downtown McLean, Virginia, thoughtfully designed for discerning residents aged 60 and older. This elegant enclave offers the very best in independent living, where sophistication, comfort, and connection come together. This weekend we are announcing our Grand Opening Sales Event! Please visit our community sales center, Wednesday- Sunday, 1-4PM and plan your tour of our furnished model and clubhouse. Our quick delivery homes are almost complete!! This stunning Georgetown model features dramatic floor to ceiling windows and is filled with natural light. Each exquisitely appointed home features 3 to 4 bedrooms, private garages, optional in-home elevators (elevator ready), designer lighting and fixtures, chef-grade kitchens, home offices or sunrooms, guest suites, and spacious covered balconies. Refrigerated concierge closets allow for secure and seamless package and grocery deliveries. At Chain Bridge Estates, exceptional service is a standard. Our dedicated concierge team is professionally trained to provide personalized support hospitality, ensuring every resident feels pampered and cared for. The Clubhouse is nothing short of spectacular — furnished by Restoration Hardware and featuring a state-of-the-art fitness center, a spa with Hydroworx Therapy Pool, saunas, medical offices, and a serene private patio with teak furnishings, a wood-burning fireplace, and a fully equipped outdoor kitchen with gas grills perfect for entertaining. This beautifully landscaped community offers walking trails, curated gardens, and open green spaces for both relaxation and activity. Wellness is central to the experience, with optional 24/7 in-home healthcare provided by Bayada, on-site concierge medical services, and a wellness suite that can accommodate your personal physician for in-person or virtual appointments. Visit our open houses or contact our dedicated team to plan your new amazing residence.  Photos are of a similar finished model and developer reserves the right to change pricing and features. Property taxes are estimated and set by the county upon completion. Floor plans vary per model and measurements are estimated.  Agents must accompany clients and register on their first visit. Thank you!
#VAFX2274778

MCLEAN

1622 CHAIN BRIDGE ROAD

3 Beds

2 Baths

4,159 Sq.Ft.

$2,599,000
MLS#: VAFX2274778

THE HOME EVERYONE'S BEEN WAITING FOR HAS FINALLY ARRIVED!!! A rare blend of bold design, functional luxury, and true multi-generational living—this brand-new contemporary Home in McLean Hamlet redefines what “move-in ready” should feel like. Designed by award-winning architect James McDonald, this 6-bedroom, 8-bath residence delivers striking architecture, seamless flow, and an elevated everyday lifestyle.
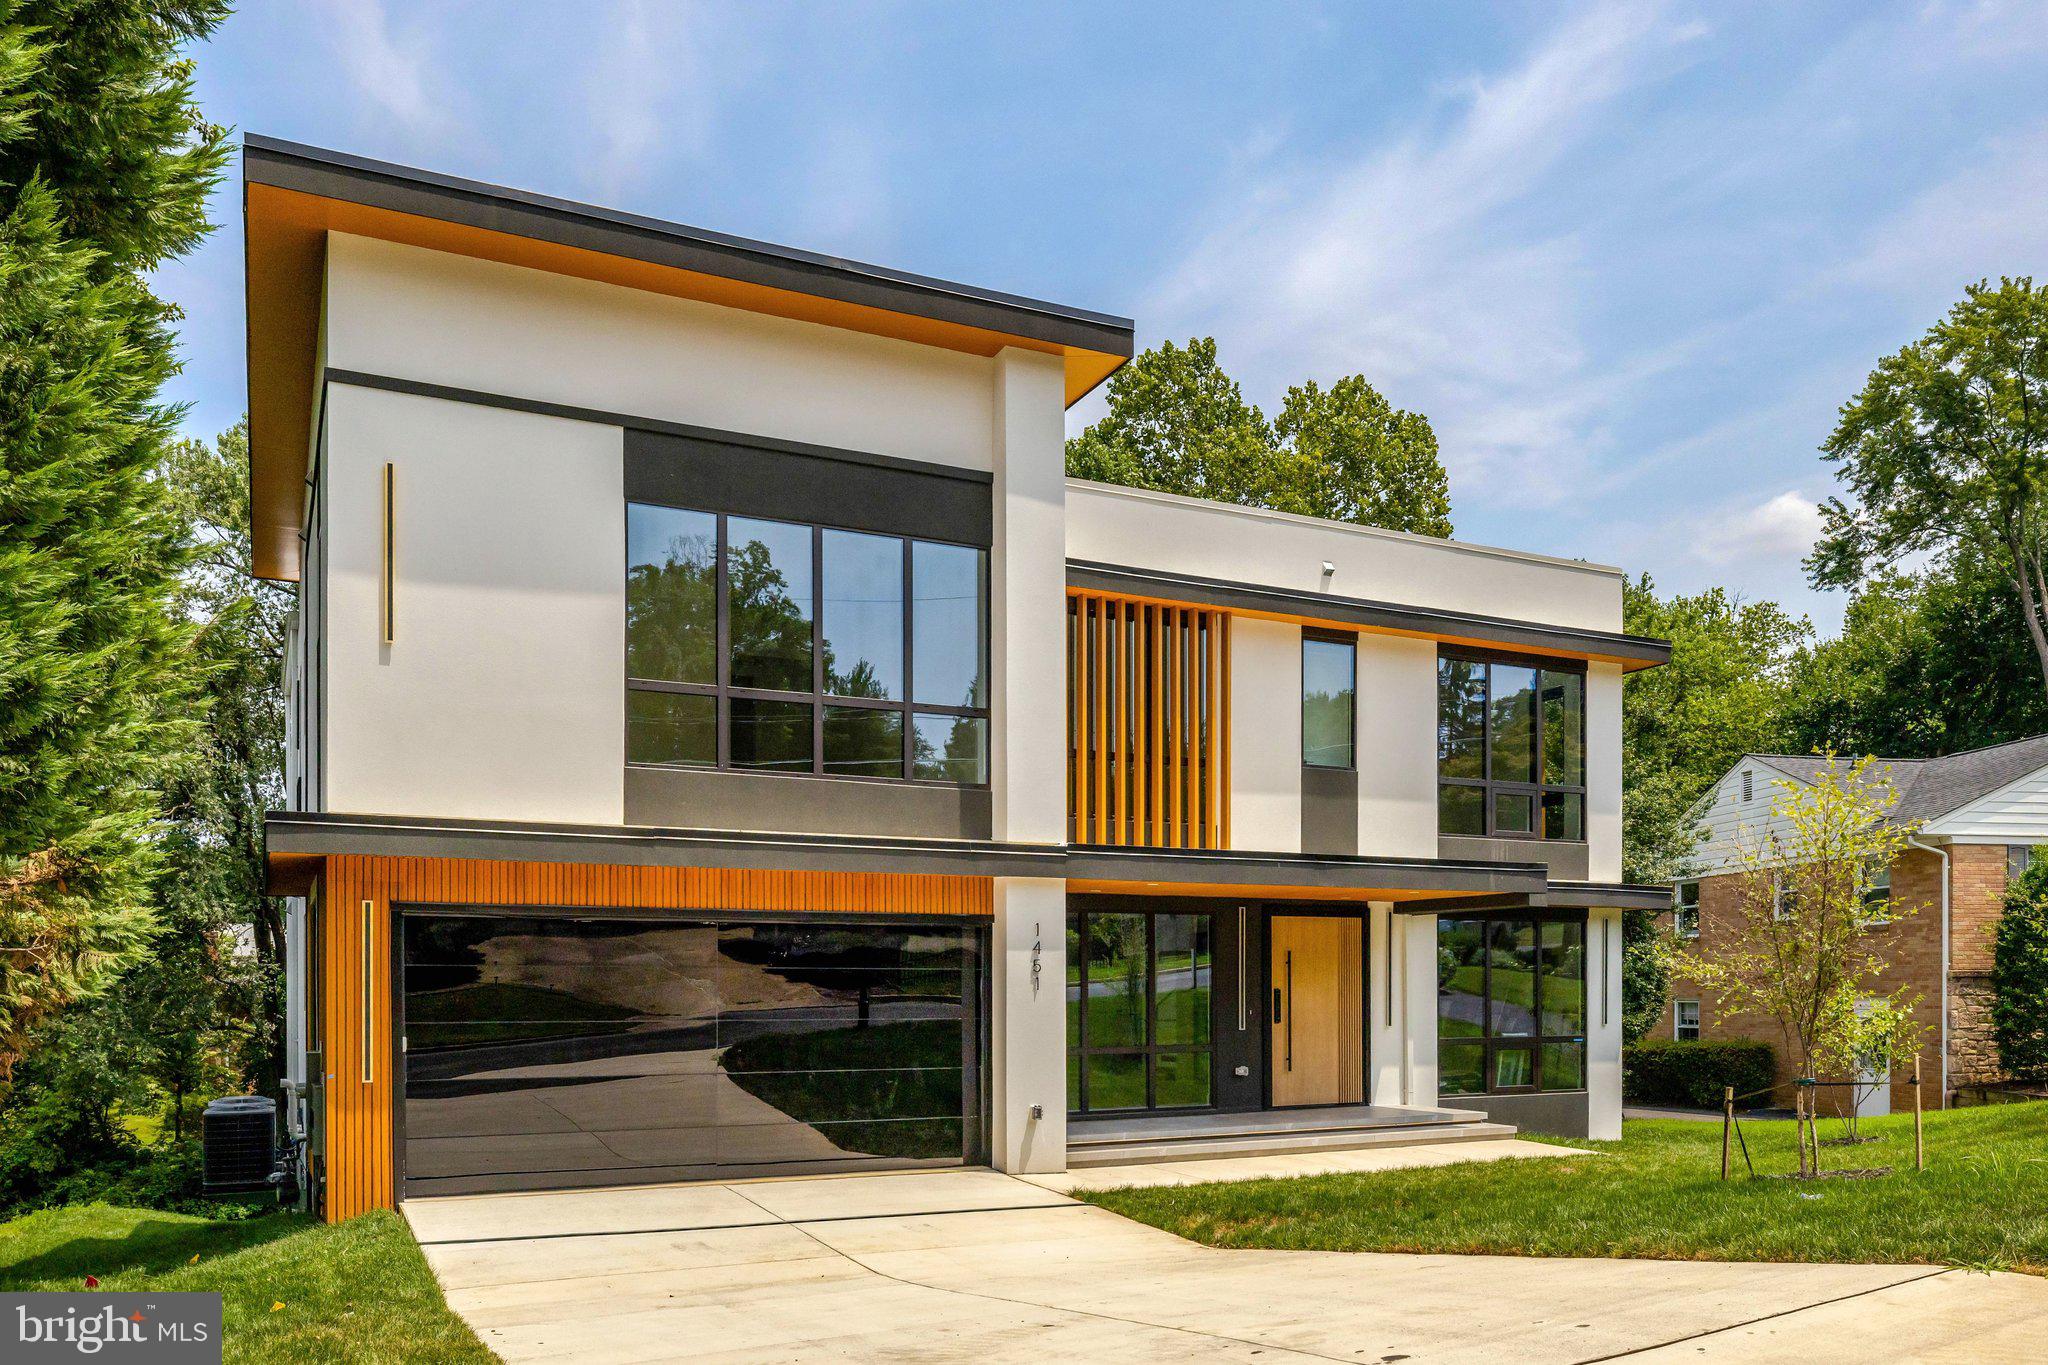
From the curb, the home makes an immediate statement. Crisp black trim contrasts against a refined mix of stone, brick, and soft stucco, while oversized windows flood the interior with natural light and create a seamless indoor-outdoor connection. Inside, soaring ceilings, open sightlines, and warm red oak floors set the tone for modern, inviting living.
The main level is built for both daily comfort and effortless entertaining. The sun-filled great room centers around a sleek modern fireplace and opens to a rear porch. The kitchen is a true showpiece—custom cabinetry, a waterfall quartz island, and top-tier appliances including double wall ovens, a 6-burner gas cooktop, and built-in refrigerator and freezer. A large walk-in pantry and dedicated dining area complete the space.
A standout feature is the main-level primary suite, privately located on the west wing of the home. Designed for multi-generational living, it offers comfort, privacy, and flexibility—ideal for extended family, long-term guests, or convenient main-level living.
The main level also includes a powder room, a functional mudroom with a built-in doggy shower, and access to the attached two-car garage. Two dedicated laundry rooms add everyday convenience for busy households.
Upstairs, four spacious bedroom suites surround a loft-style landing. The upper-level primary suite serves as a true retreat, featuring dual walk-in closets and a spa-inspired bath with a freestanding tub, double vanities, and a frameless glass shower. Not to mention the upper level primary suite has its own PRIVATE roof top terrace for a peaceful retreat. 
The fully finished lower level offers a walkout to the backyard, a sixth bedroom with full bath, an additional powder room, and expansive recreation space complete with a dedicated home gym and fully built-out Home theater, and a huge wet bar creating a true entertainment and wellness hub. 
With 7,487 finished square feet on a wide 0.3-acre lot, this home is as functional as it is beautiful. Thoughtful details—from custom millwork to the sunlit breakfast nook—enhance both comfort and style throughout.
Outside, the level backyard and spacious rear porch provide the perfect setting for relaxing or entertaining—ready to enjoy from day one.
Located in sought-after McLean Hamlet, this home offers privacy and convenience just minutes from Tysons, Langley, and Washington DC, with easy access to metro, shopping, and dining—all with no HOA!
#VAFX2306792

MCLEAN

1324 TITANIA LANE

6 Beds

6 Baths

7,487 Sq.Ft.

$3,299,000
MLS#: VAFX2306792

**OPEN HOUSE - Saturday 7/11 and Sunday 7/12 from 2 to 4 pm**NESTLED on a private cul-de-sac in McLean, this exceptional custom built home offers over-the-top comfort, timeless design, amazing privacy, and luxurious living across three finished levels. With 7 bedrooms, 5.5 Baths, thoughtfully designed indoor and outdoor spaces, this home perfectly blends elegance and functionality. A classic, light-filled foyer welcomes you inside, flanked by an elegant living room with custom-built-ins and a dining room featuring beautiful custom millwork.  At the heart of the home, the sun-drenched gourmet kitchen is designed for both everyday living and effortless entertaining, featuring an oversized island with bar seating, quartz countertops, a walk-in pantry, breakfast area, and seamless access to the screened porch for year-round enjoyment. The inviting family room opens to the kitchen and showcases a stunning fireplace with a wall of custom built-ins, tray ceiling, and direct access to the rear deck. A desirable main-level en suite provides flexibility for guests or multigenerational living, while a mudroom, half bath, and access to the attached 3-car garage complete the main level. Upstairs, the luxurious primary suite serves as a true retreat, highlighted by a tray ceiling, spa-inspired bath with soaking tub, frameless glass shower, dual vanities, and an expansive custom walk-in closet. Three additional generously sized bedrooms, each with large walk-in closets, are complemented by two full baths and a spacious media room or private office. A convenient laundry room is on this level with cabinets for storage. The fully finished lower level is designed for recreation and relaxation, featuring a sprawling rec room, dedicated endless pool room, exercise room, additional bedroom and full bath, plus walk-up access to the beautifully landscaped backyard. Outdoor living is equally impressive with a large deck, screened porch, flagstone patio with firepit, and a fully-fenced yard offering exceptional privacy and space to entertain.  Custom programmable automatic blinds in the family room, kitchen, breakfast area, and staircase are thoughtfully designed to open at sunrise and close at sunset for effortless comfort and convenience.  Built by Focal Point Homes. The property backs directly onto Kent Gardens Park and is just a short walk to Kent Gardens Elementary School.  Ideally located near the heart of McLean and Tysons, with easy access to restaurants, shopping, parks, and major commuter routes. Kent Gardens, Longfellow, McLean Schools!
#VAFX2313296

MCLEAN

6619 BYRNES DRIVE

7 Beds

5 Baths

6,397 Sq.Ft.

$2,749,000

MLS#: VAFX2313296

Open House Sunday 1-3 pm - Thoughtfully designed and beautifully finished, this exceptional new construction offers 7,794 square feet of refined living space with 6 bedrooms, 6 full baths, and 2 half baths. Every detail has been carefully considered to blend comfort, function, and modern luxury.
The heart of the home features a chef’s kitchen equipped with high-end Thermador® stainless steel appliances and seamless flow into spacious living and entertaining areas. A custom dumbwaiter adds everyday convenience, connecting the basement to the main level for easy transport.
The owner’s suite is a true retreat, complete with a private balcony and a spa-inspired bath featuring an oversized curbless shower, steam feature, freestanding soaking tub, heated floors, electric towel warmer, and TOTO bidet toilet seat. Additional highlights include a main-level en-suite with a curbless Wedi shower, sunroom filled with natural light, and multiple outdoor living spaces including a screened front porch and covered composite deck with metal railings.
Built for modern living, the home is EV-ready with two dedicated 50A/240V charging outlets, plus additional garage outlets, epoxy flooring, insulation upgrades, and a pet shower enclosure. An elevator shaft is also in place for future installation.
Premium finishes continue throughout, including Pella® Lifestyle black exterior windows and doors, modern insulated glass garage doors, and a striking front elevation with cultured ledgestone and stucco. Outdoor features include Aquor® hydrants at the front and rear, a natural gas hookup for grilling, and a fully fenced yard for added privacy.
Advanced technology includes structured wiring, Wi-Fi access points on each level, pre-wired speakers, a 7.2.4 media room setup, and a full security system with cameras and video doorbell.
Backed by a 1-year workmanship and 5-year structural warranty, this home also includes a detailed homeowner manual and access to a 24/7 online portal for maintenance tracking and support. Designed and built by Green Valley Custom Builders - 2024 & 2025 NVBIA Award Winner for Best Design and Architecture in the $3M - $5M Category!
#VAFX2308172

MCLEAN

6514 BYRNES DRIVE

6 Beds

6 Baths

7,794 Sq.Ft.

$3,375,950

MLS#: VAFX2308172

Built by renowned Cherry Hill Custom Homes, this exceptional McLean residence pairs timeless elegance with modern livability in one of Northern Virginia’s most coveted neighborhoods. Thoughtfully designed with over 7,100 square feet across three finished levels, the home is filled with natural light, refined finishes, and beautifully scaled living spaces. Highlights include a dream mudroom with custom built-ins and herringbone tile, wide-plank European White Oak floors, and a stunning chef’s kitchen featuring Sub-Zero and BlueStar appliances, custom cabinetry, quartz countertops, and a butler’s pantry connecting to the formal dining room. The great room opens seamlessly to a screened porch and Virginia Bluestone patio, creating effortless indoor-outdoor living. Upstairs, the luxurious primary suite offers dual custom walk-in closets and a spa-inspired bath with heated marble floors and a soaking tub, alongside three additional ensuite bedrooms and an oversized laundry room with double washers and dryers. The lower level is equally impressive with a recreation room, wet bar, fitness room, guest suite, and optional elevator conversion already built in. Professionally landscaped grounds, a custom privacy fence, sprinkler system, and quiet cul-de-sac setting complete this beautifully curated home just moments from Tysons, top-ranked schools, parks, and downtown D.C.
#VAFX2300512

MCLEAN

6928 WHITEHALL PLACE

6 Beds

6 Baths

7,100 Sq.Ft.

$3,199,000

MLS#: VAFX2300512

Mid Century Modern Masterpiece sited on nearly 4 private acres (3.88) in McLean.  
Largest Lot offering in coveted Woodside Estates with 5 ample size bedrooms & 5 1/2 baths spread over 3 Levels.  Privacy, Views for Days and Serene Surroundings, Your Private Oasis Awaits!

Discover unparalleled luxury and serenity in this architectural masterpiece-- an authentic Acorn Deck House nestled on a sprawling 3.88 acre wooded estate in the heart of McLean, Virginia.  Perfectly positioned within the prestigious Langley High School Pyramid, this one-of-a-kind residence backs to lush woods and a tranquil creek, offering ultimate privacy and natural beauty just moments from DC's vibrant scene.
Step inside to breathtaking floor-to-ceiling windows that flood the home with light and frame panoramic views of the verdant landscape, blurring the lines between indoor elegance and outdoor paradise.  Designed for seamless entertaining, the property boasts 3 expansive outdoor decks -- ideal for al fresco dinners, cocktail parties or quiet mornings with nature's symphony as your backdrop.
This Deck House exemplifies mid-century modern innovation with its signature A-frame silhouette, open-concept living spaces and timeless craftsmanship.  Imagine hosting gatherings on expansive outdoor decks or retreating to cozy interiors wrapped in glass and timber.  Ample acreage provides endless potential with easy access to Tysons, Dulles Airport, DC, Great Falls Park/Village, Reston Tech Corridor, World Class Shopping/Dining and More!
This is a rare gem for discerning buyers seeking architectural distinction, natural privacy, and resort-style living.

Nearby Amenities & Entertainment include: Woodside Lake with Kayak, Canoe, SUP, Fishing Dock, Swim Platform, Beach, and Vibrant Social Gatherings; Hamlet Swim Club; Spring Hill Rec Center & Sports Fields; Rte 7 Bike/Walking Path, extending to Loudoun County; Great Falls Park; Scotts Run Park; Meadowlark Gardens; Wolf Trap; Capital One Hall; Farmer's Markets at Reston & Great Falls; Katie's Cars & Coffee; Great Falls Arts & Studio Tour; Reston Town Center; NOVA Wild Zoo and so much more!

Pick your paint, call your decorator and make this one your own.  Fresh New Neutral Carpet Lower Level.  Buried Electrical lines throughout the neighborhood, Fairfax Water and Washington Gas lines at street.  Interested in an addition?  Original Blueprints and contact information for builder available.

Opportunity is knocking with nearby listings ranging from $5-8.5M.  Make this one yours, the potential is endless!  See plat for RPA.
#VAFX2297222

MCLEAN

8620 POLK STREET

5 Beds

5 Baths

6,312 Sq.Ft.

$2,495,000

MLS#: VAFX2297222

 - property

Send a message

Message successfully sent.

Your message

What is 3 + 4 ?

Reason for contacting?

I agree to receive email communication and understand I can unsubscribe at any time.

I agree to be contacted by Charis Realty Group via call, email, and text for real estate services. To opt out, you can reply 'stop' at any time or reply 'help' for assistance. You can also click the unsubscribe link in the emails. Message and data rates may apply. Message frequency may vary. Privacy Policy

Sign Out

Virtual Assistant

Would you like to take the next step with this property? We can help you schedule a showing or virtual tour, or send you more details.

Yes, I would like more information.

Thank You for Your Reply, One of Our Agents will contact you as soon as possible

No, maybe later.

Thank you, you can always contact me via email, phone number or through the contact form.

Realhub AI

Lucy - Your AI-Powered Realtor

Update Your Temporary Password

Personalize your search

Enter your email and we'll notify you immediately when new listings match what you're looking for.

or enter email address

Already have an account ? Login here

Continue your home search

Preferred Office

I agree to receive communications and understand I can unsubscribe at any time.

I agree to be contacted by Charis Realty Group via call, email, and text for real estate services. To opt out, you can reply 'stop' at any time or reply 'help' for assistance. You can also click the unsubscribe link in the emails. Message and data rates may apply. Message frequency may vary. Privacy Policy

Already have an account ? Login here

We use cookies

We use cookies primarily for analytics to enhance your experience. By accepting, you agree to our use of these cookies. You can manage your preferences or learn more about our cookies policy.