
- Properties
- Meet our agents
-
Communities
- FREDERICK
- MT AIRY
- ADAMSTOWN
- NEW MARKET
- THURMONT
- URBANA
- MIDDLETOWN
- BALTIMORE
- WALKERSVILLE
- CUMBERLAND
- LA VALE
- FROSTBURG
- HAGERSTOWN
- MARTINSBURG
- BEDFORD
- CHARLESTOWN
- SHEPHERDSTOWN
- ALTOONA
- BLUE KNOB RESORT
- HISTORIC HOMES (CENTRAL MD)
- CARROLL COUNTY
- WOODBINE
- HOWARD COUNTY
- ALLEGANY COUNTY
- MONTGOMERY COUNTY
- GARRETT COUNTY
- ANNE ARUNDEL COUNTY
- WESTMINSTER
- SYKESVILLE
- OWINGS MILLS
- CATONSVILLE
- LONACONING
- CRESAPTOWN
- BRUNSWICK
- GERMANTOWN
- GAITHERSBURG
- ELLICOTT CITY
- PASADENA
- DAMASCUS
- CLARKSBURG
- Market Report
- Home Value
Traditional
826 N VAN BUREN STREET
WILMINGTON, DE 19806
MLS#: DENC2109714
$425,000


Property
Beds
3
Full Baths
2
1/2 Baths
1
Year Built
1905
Sq.Footage
2,175
Welcome to 826 N Van Buren Street, a charming 3-bedroom, 2.5-bath home located in Wilmington’s desirable Cool Spring neighborhood. Offering a comfortable blend of character, space, and convenience, this home provides a wonderful opportunity to enjoy city living in one of Wilmington’s established residential communities. The enclosed front porch offers a warm welcome, setting the stage for the home’s unique charm. Inside, you’ll find a spacious living room with a wood burning fireplace, gorgeous hardwood floors and plenty of windows which allow for an abundance of natural light. Just beyond the living room, you have a large kitchen featuring stainless steel appliances and black shaker-style cabinets which provide a striking contrast to the light-colored granite countertops and subway tile backsplash. Tucked away at the rear of the home, the family room features recessed lighting and plush carpeting, creating a comfortable space to relax and unwind. From the family room, you have direct outside access to your own private oasis. The fully fenced backyard, highlighted by a charming pergola, creates the perfect outdoor space. Completing the main level is a beautifully updated powder room and convenient laundry room. Upstairs on the second floor are 2 generously sized bedrooms and two full baths. The footprint of the primary bedroom was expanded in 2022 to incorporate a private sitting room area, making it a true bedroom suite. The primary bath features tile flooring, a sizable walk-in shower and a custom-built vanity with contemporary vessel sink and oversized framed mirror. Completing the primary bath is direct access to a new deck, creating a seamless connection to the outdoors. The second bedroom on this floor is also nice in size with large windows and exposed brick wall. A charming sitting nook adds a cozy touch to this level, along with an additional stylish full bath showcasing black/white tile flooring, tub/shower combination with a tiled surround and a uniquely shaped custom vanity. The 3rd floor is a versatile space which features a large open bedroom/workspace with light colored carpeting, exposed brick walls and an exterior door which leads to yet another deck! And last but not least is the unfinished basement space which is perfect for storage. Conveniently located near downtown Wilmington, Trolley Square, local parks, restaurants, shopping, and major commuter routes, 826 N Van Buren Street puts many of the city’s amenities within easy reach. Schedule your showing today and see all that 826 N Van Buren Street has to offer!
Features & Amenities
Interior
-
Other Interior Features
Eat-in Kitchen
-
Total Bedrooms
3
-
Bathrooms
2
-
1/2 Bathrooms
1
-
Above Grade Finished Area
2175.0
-
Basement YN
YES
-
Cooling YN
YES
-
Cooling
Central Air, Gas, Electric
-
Fireplace YN
YES
-
Heating YN
YES
-
Heating
Electric, Natural Gas, Forced Air, Heat Pump
-
Pet friendly
N/A
Exterior
-
Garage
No
-
Construction Materials
Brick
-
Parking
On Street
-
Patio and Porch Features
Porch
-
Pool
No
-
Waterfront YN
NO
-
View
City, Scenic
Area & Lot
-
Lot Features
Back Yard
-
Lot Size(acres)
0.05
-
Lot Size(square feet)
2,178
-
Property Type
Residential
-
Property Sub Type
Townhouse
-
Architectural Style
Traditional
Price
-
Sales Price
$425,000
-
Tax Amount
$4,372
-
Sq. Footage
2,175
-
Price/SqFt
$195
HOA
-
Association
No
School District
-
Elementary School
WILLIAM C. LEWIS DUAL LANGUAGE
-
Middle School
HENRY B. DU PONT
-
High School
ALEXIS I. DUPONT
Property Features
-
New Construction
NO
-
Foundation Details
Other
-
Senior Community YN
NO
-
Sewer
Public Sewer
-
Tax Lot
250
-
Water Source
Public
Schedule a Showing
Showing scheduled successfully.
Mortgage calculator
Estimate your monthly mortgage payment, including the principal and interest, property taxes, and HOA. Adjust the values to generate a more accurate rate.
Your payment
Principal and Interest:
$
Property taxes:
$
HOA fees:
$
Total loan payment:
$
Total interest amount:
$
Location
County
NEW CASTLE
Elementary School
WILLIAM C. LEWIS DUAL LANGUAGE
Middle School
HENRY B. DU PONT
High School
ALEXIS I. DUPONT
Listing Courtesy of Holly M Henderson-Smith, Patterson-Schwartz - Greenville
RealHub Information is provided exclusively for consumers' personal, non-commercial use, and it may not be used for any purpose other than to identify prospective properties consumers may be interested in purchasing. All information deemed reliable but not guaranteed and should be independently verified. All properties are subject to prior sale, change or withdrawal. RealHub website owner shall not be responsible for any typographical errors, misinformation, misprints and shall be held totally harmless.

Salesperson, Realtor
Lauren Seaton
Call Lauren today to schedule a private showing.

* Listings on this website come from the FMLS IDX Compilation and may be held by brokerage firms other than the owner of this website. The listing brokerage is identified in any listing details. Information is deemed reliable but is not guaranteed. If you believe any FMLS listing contains material that infringes your copyrighted work please click here to review our DMCA policy and learn how to submit a takedown request.© 2024 FMLS.
Related Properties
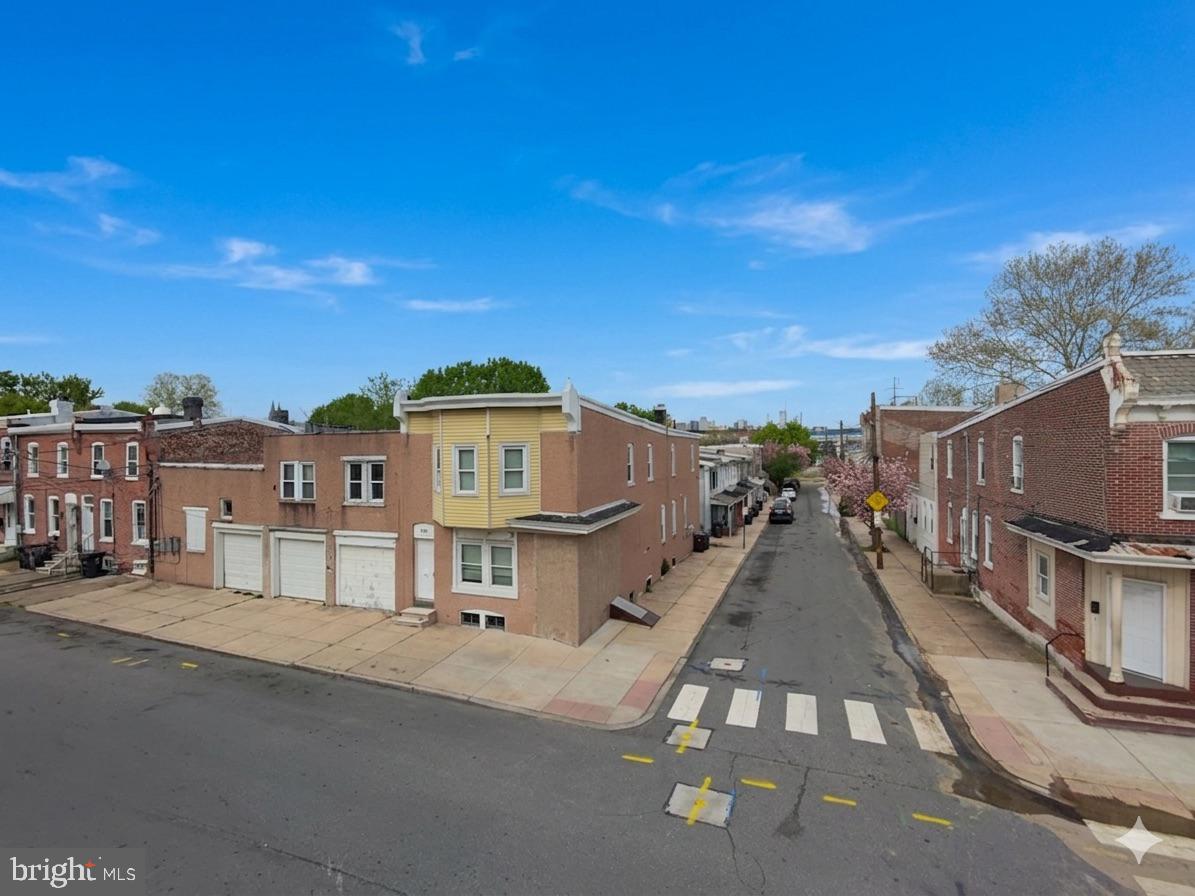
WILMINGTON
109 STROUD STREET
None Beds
None Baths
4,701 Sq.Ft.
$450,000
MLS#: DENC2101174
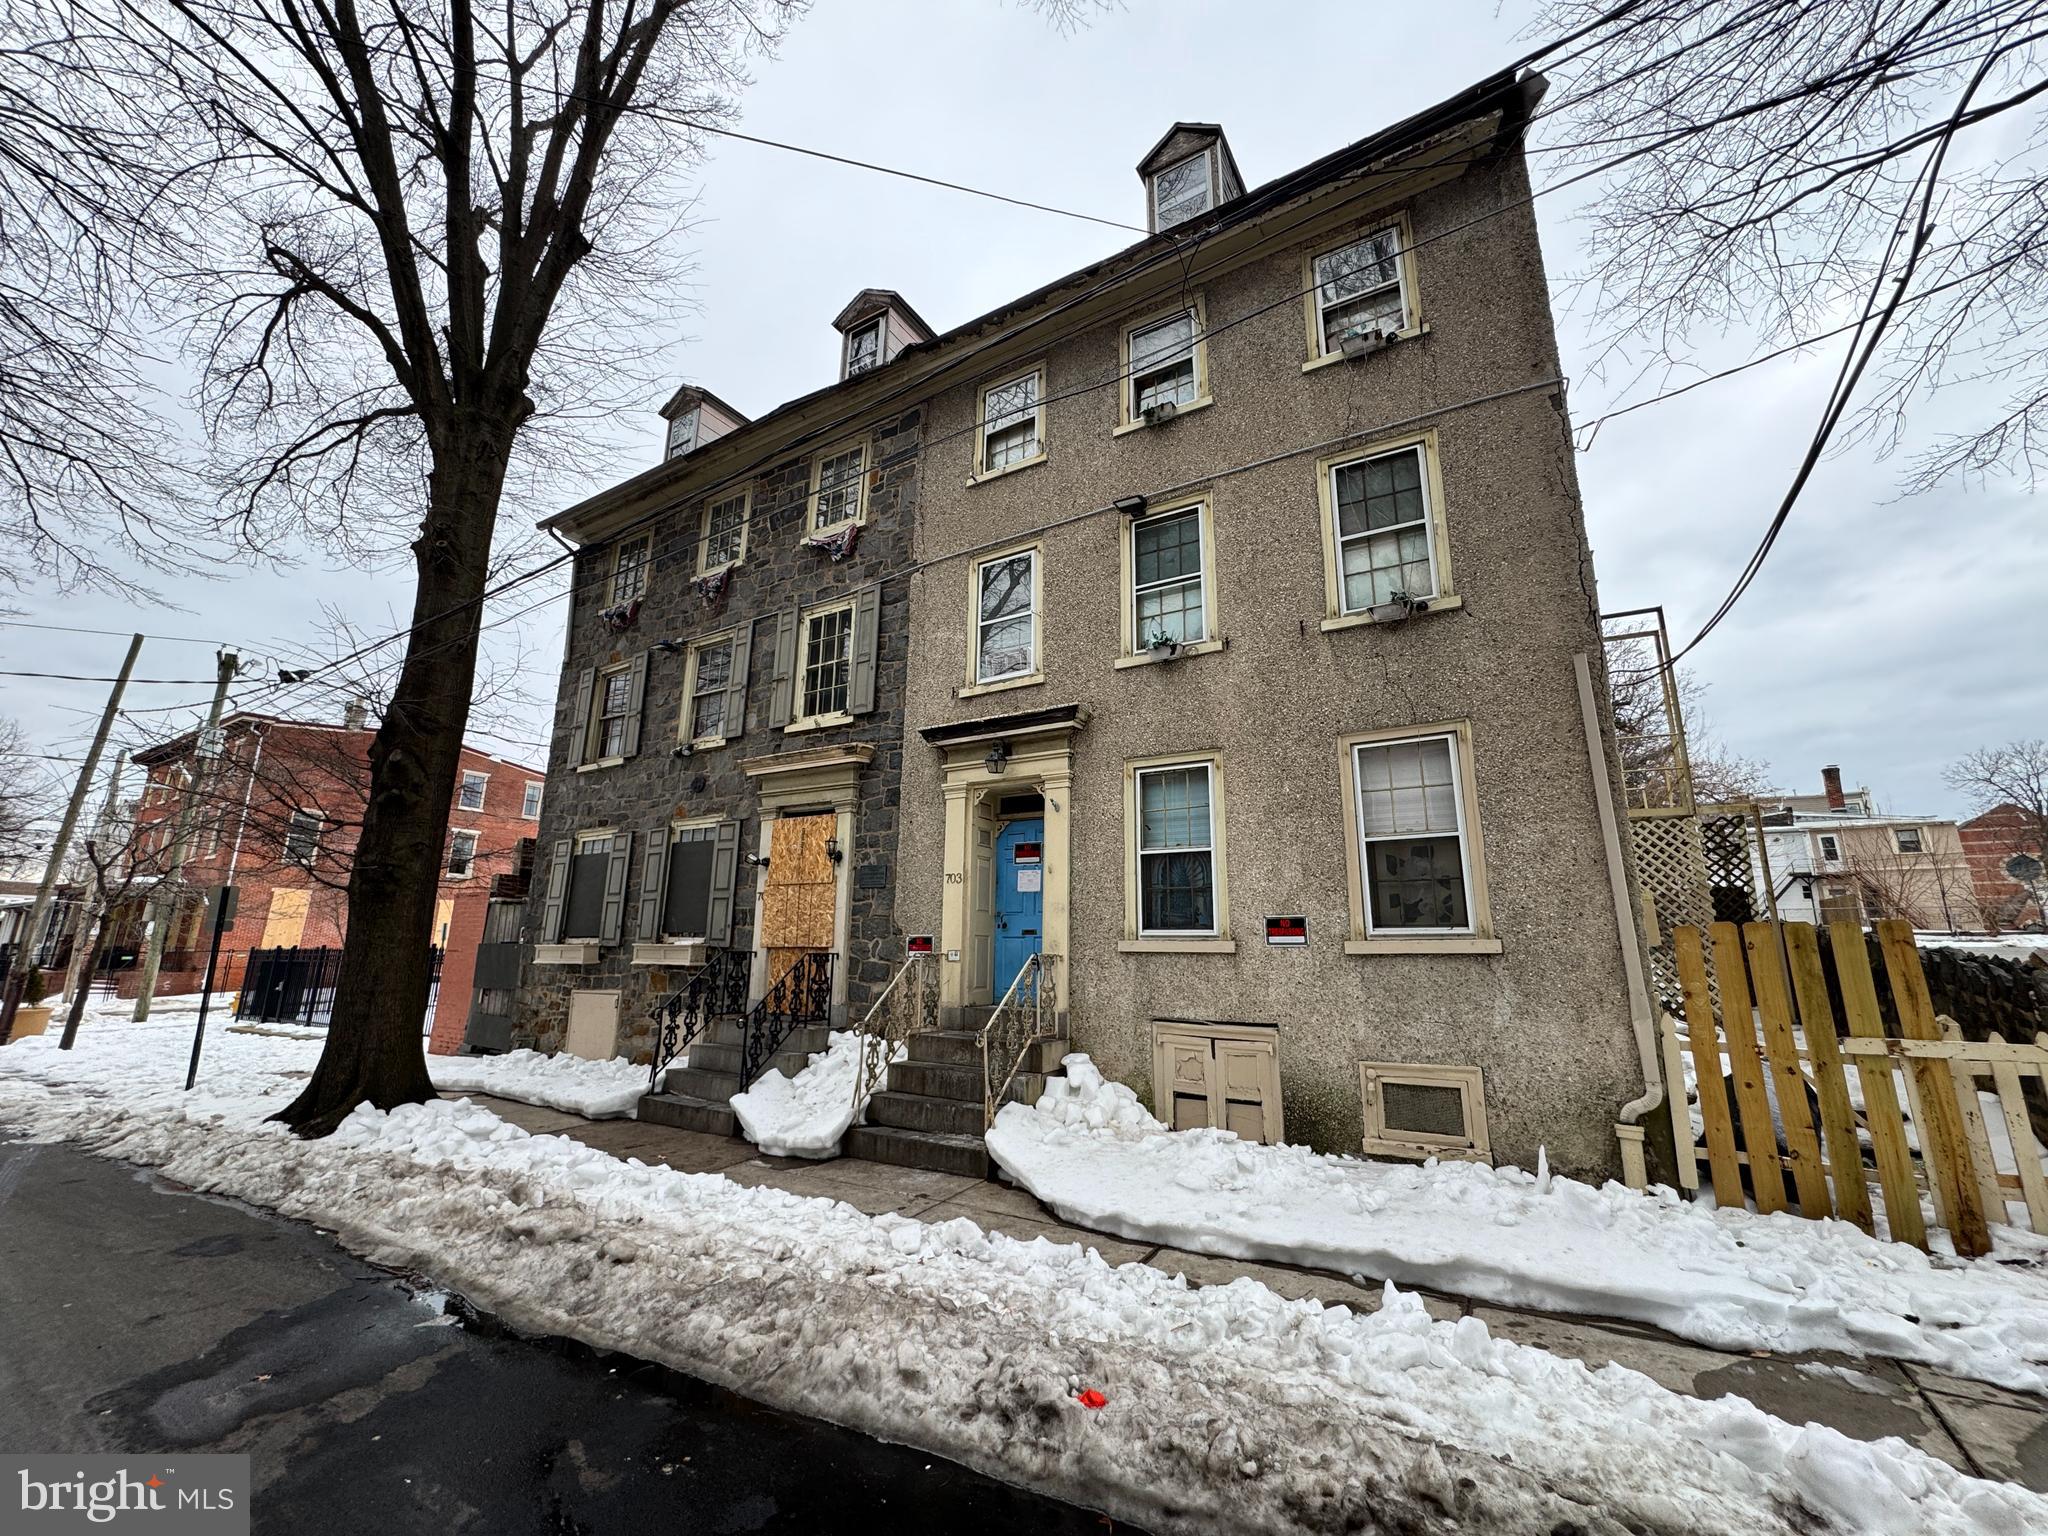
WILMINGTON
703 N WEST STREET
8 Beds
4 Baths
3,150 Sq.Ft.
$499,900
MLS#: DENC2097704
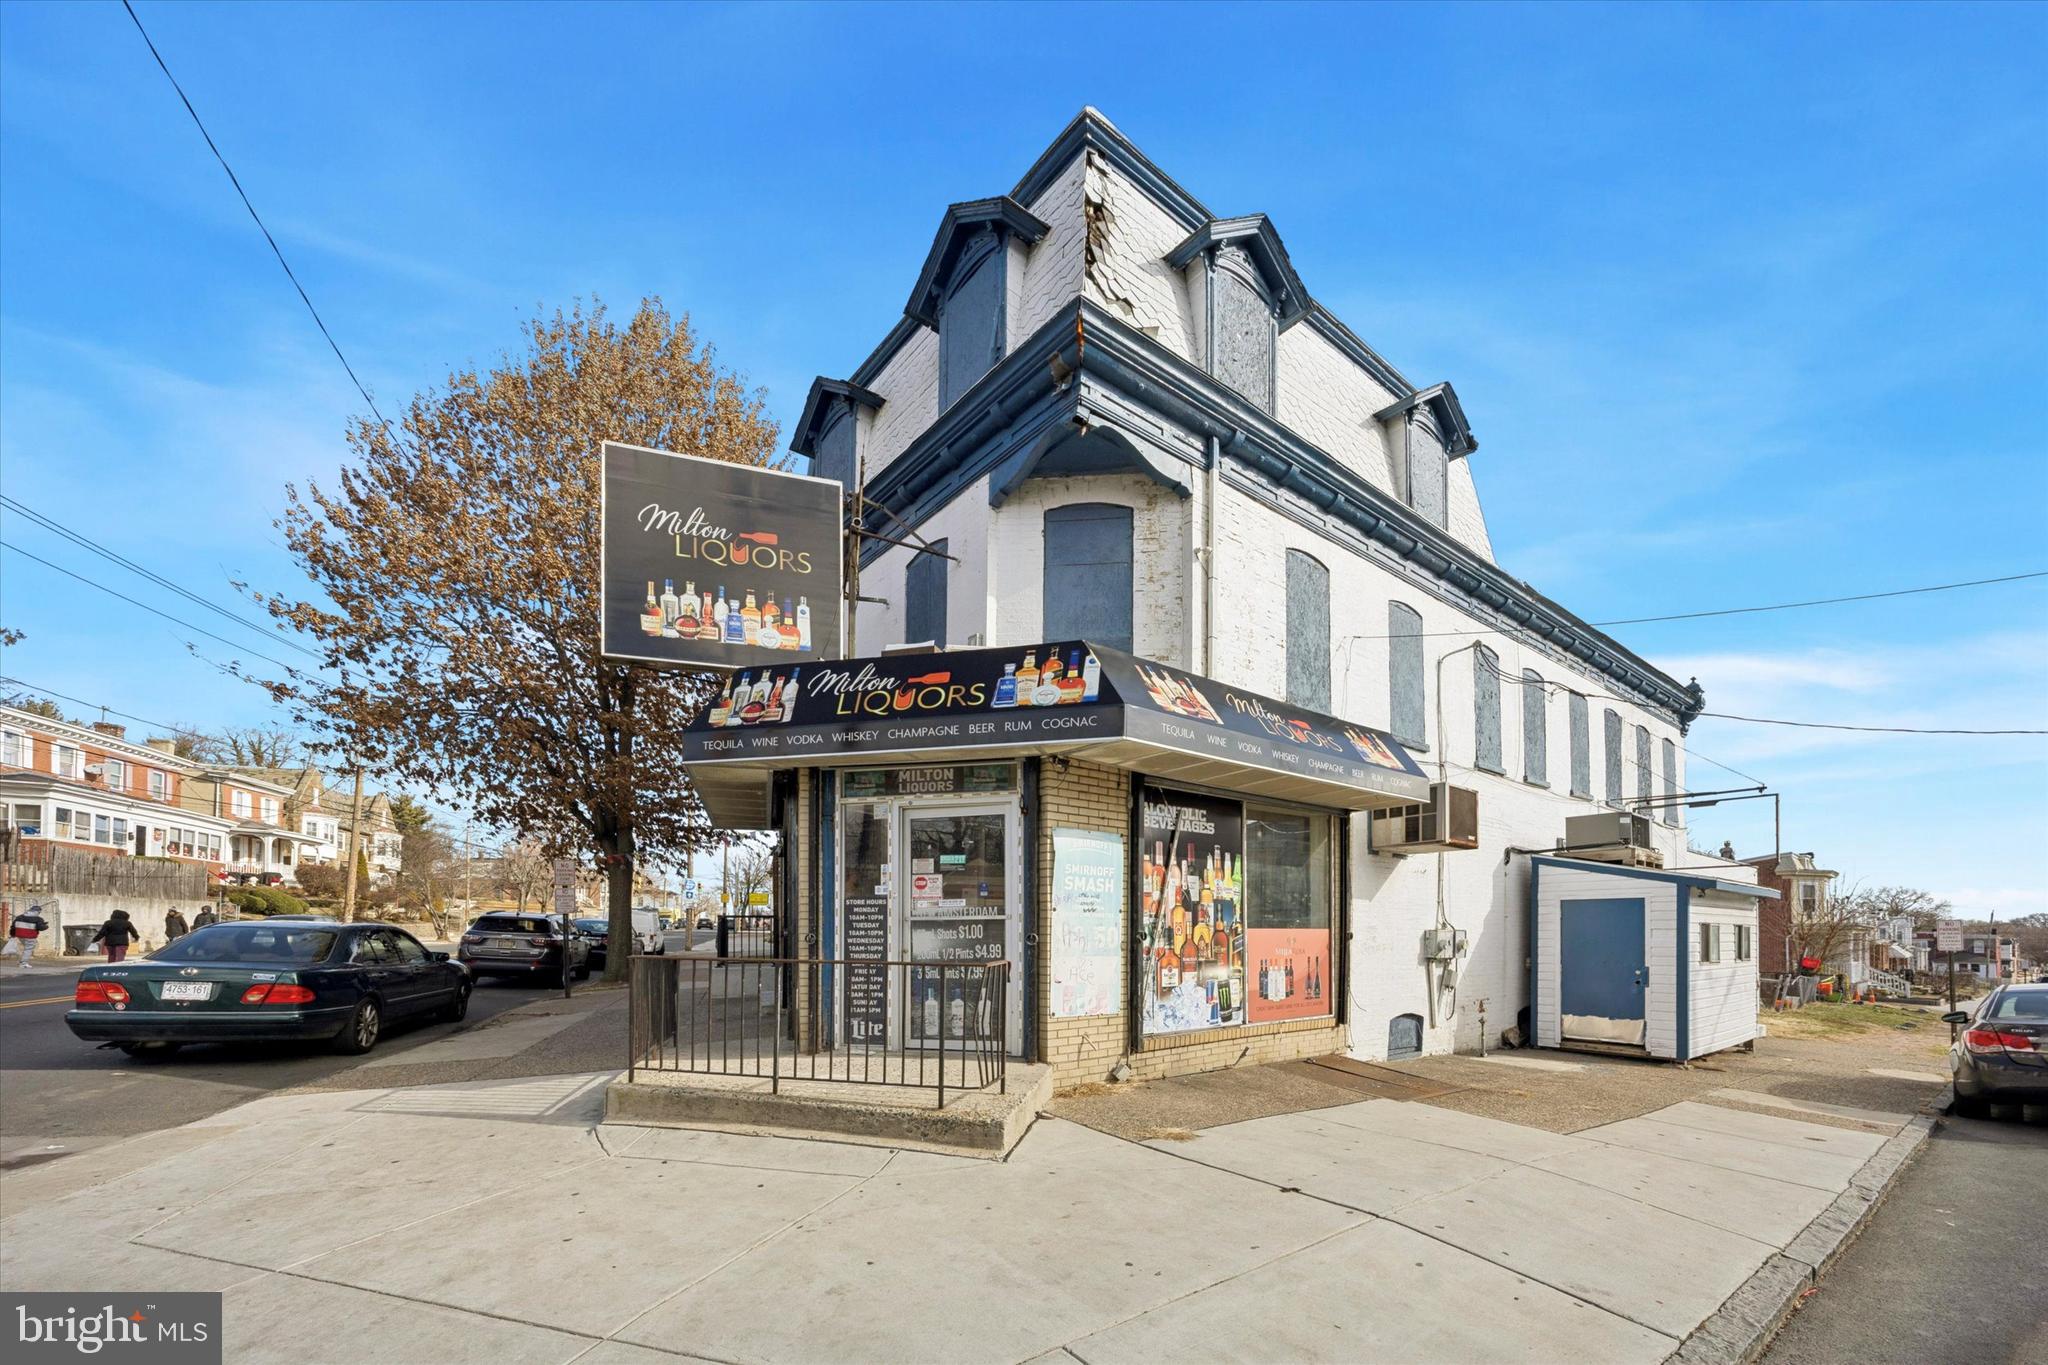
WILMINGTON
2300 N MARKET STREET
2 Beds
1 Baths
2,187 Sq.Ft.
$450,000
MLS#: DENC2095798

WILMINGTON
1600 N FRANKLIN STREET
2 Beds
2 Baths
2,225 Sq.Ft.
$399,900
MLS#: DENC2110428

WILMINGTON
4009 OAK STREET
3 Beds
2 Baths
1,750 Sq.Ft.
$395,000
MLS#: DENC2110188
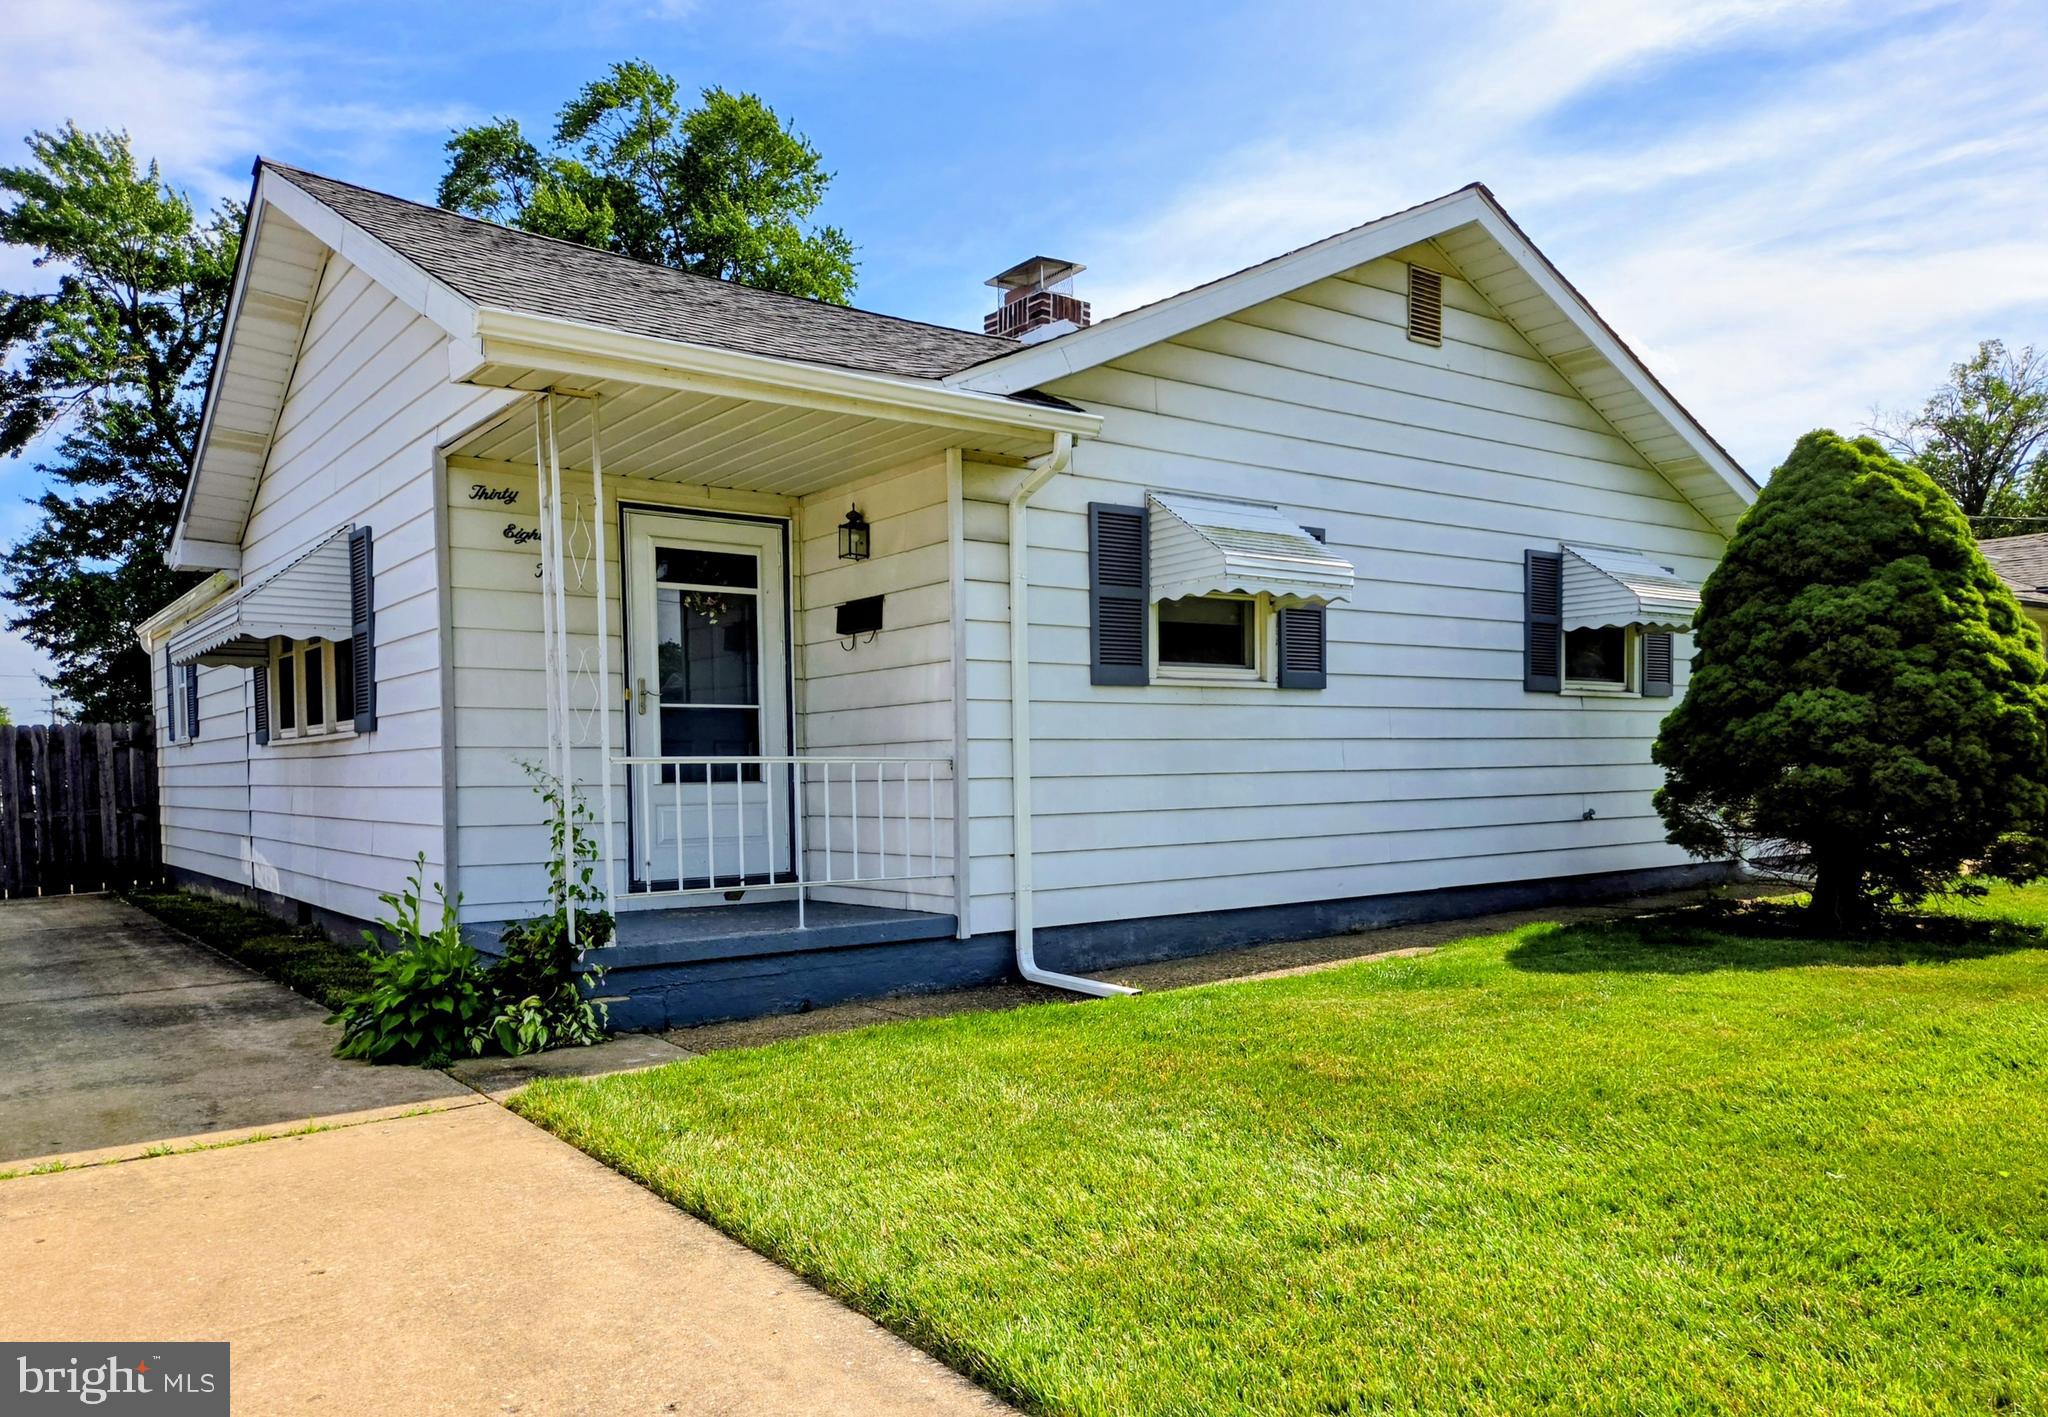
WILMINGTON
3810 KATHERINE AVENUE
3 Beds
2 Baths
1,425 Sq.Ft.
$350,000
MLS#: DENC2105386

WILMINGTON
307 CHANNEL ROAD
3 Beds
3 Baths
2,275 Sq.Ft.
$414,900
MLS#: DENC2108604

WILMINGTON
103 BAYNARD BOULEVARD
4 Beds
2 Baths
2,050 Sq.Ft.
$479,000
MLS#: DENC2111046
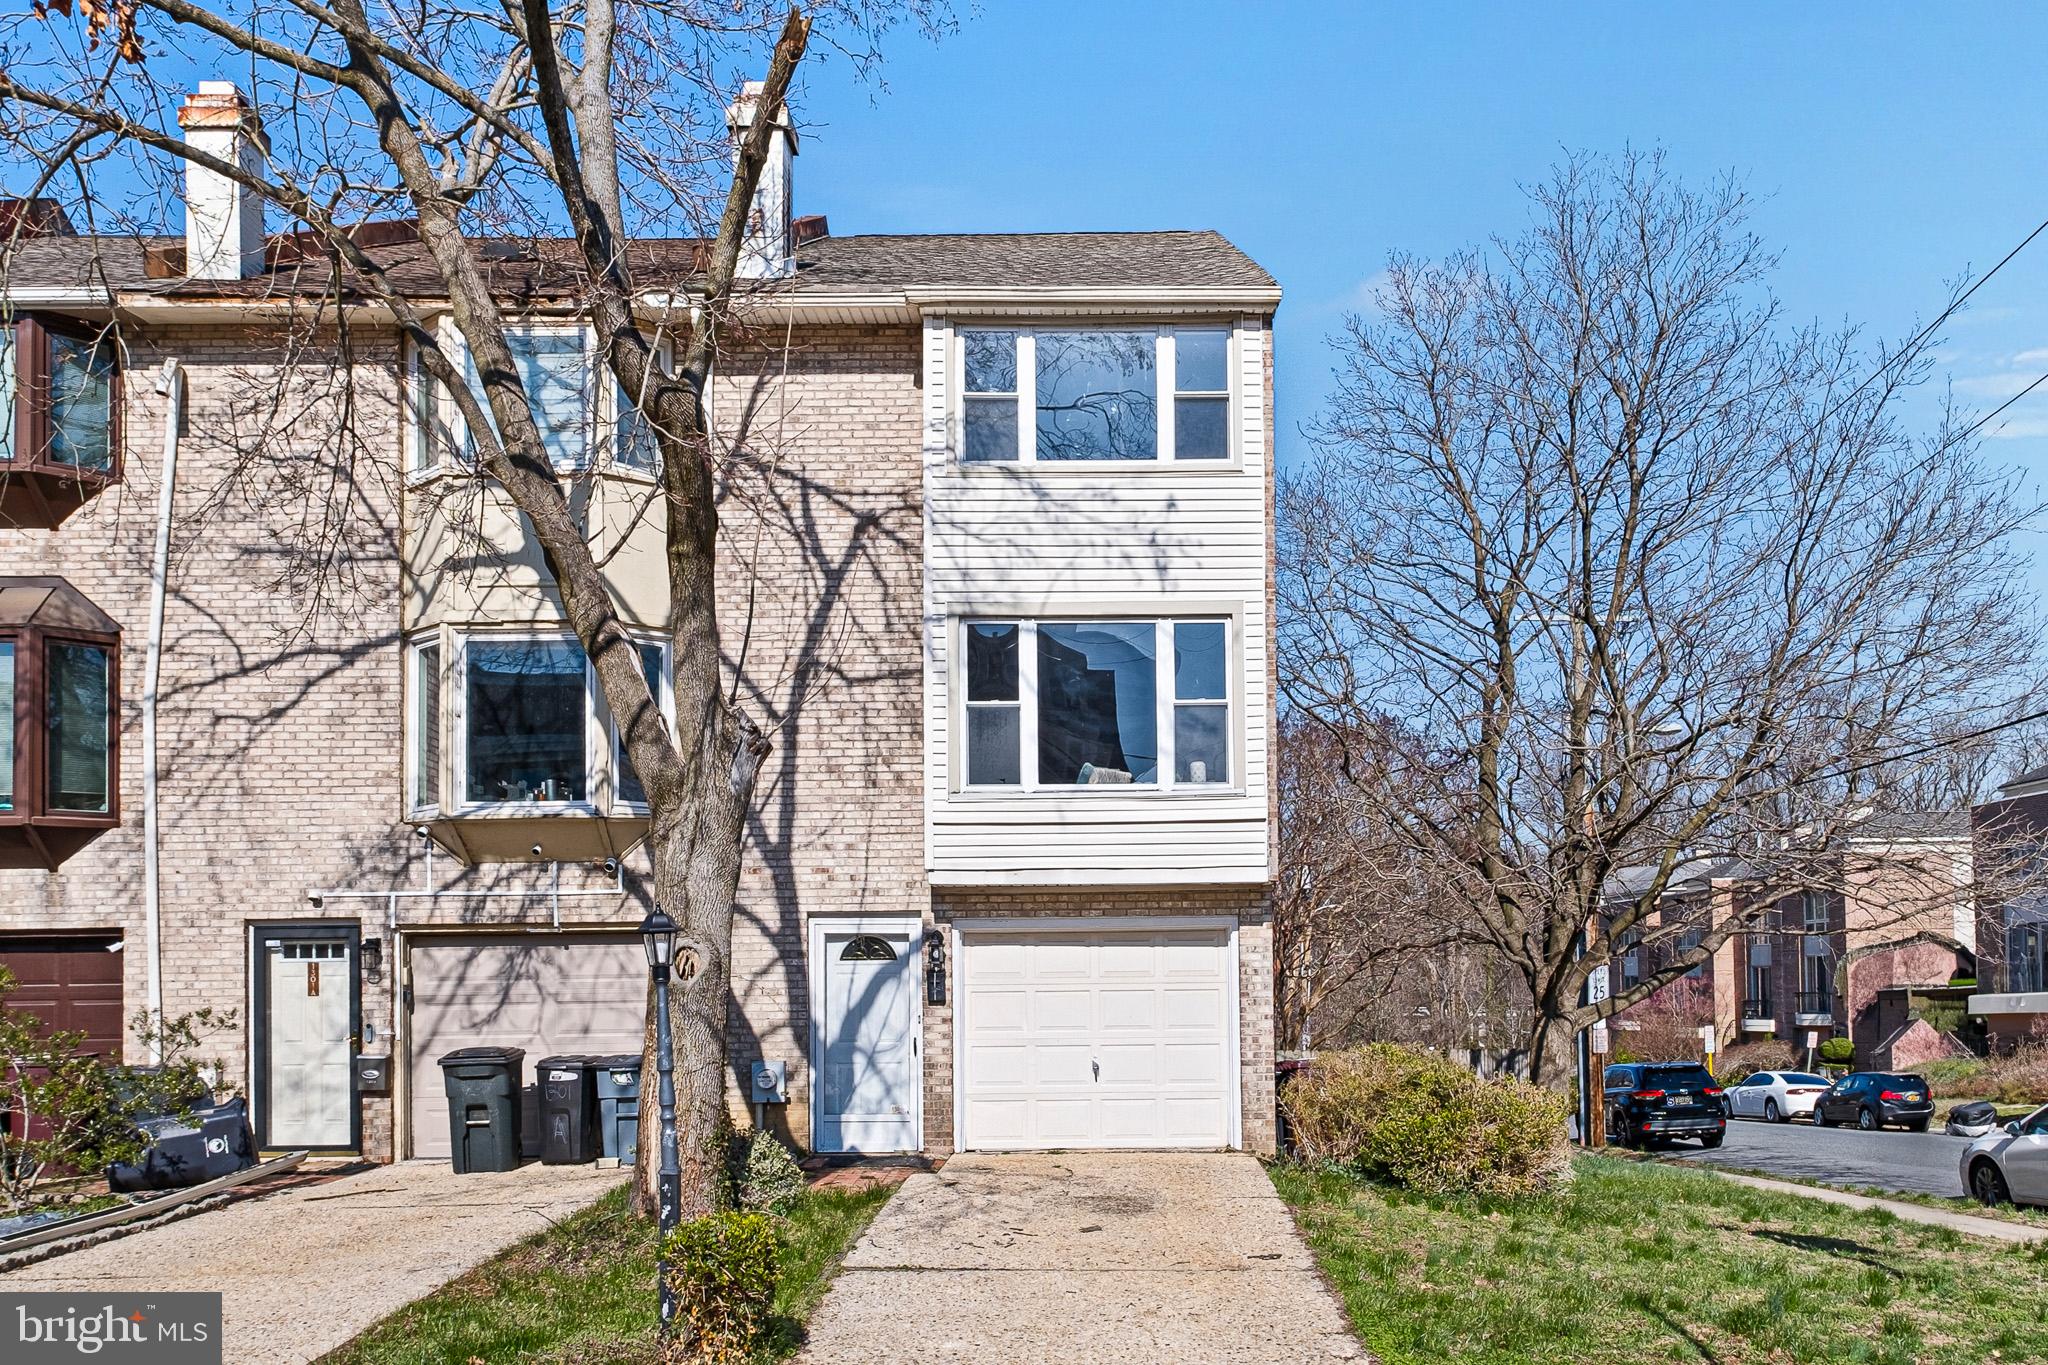
WILMINGTON
1301 SHALLCROSS AVENUE
3 Beds
2 Baths
2,134 Sq.Ft.
$449,900
MLS#: DENC2098258

WILMINGTON
803 W 27TH STREET
4 Beds
3 Baths
1,975 Sq.Ft.
$424,900
MLS#: DENC2110422
.png)