Features & Amenities

Interior

  • Other Interior Features

    Open Floorplan

  • Total Bedrooms

    3

  • Bathrooms

    3

  • Above Grade Finished Area

    2100.0

  • Basement YN

    YES

  • Cooling YN

    YES

  • Cooling

    Central Air, Electric

  • Fireplace YN

    NO

  • Heating YN

    YES

  • Heating

    Electric, Heat Pump

  • Main Level Bedrooms

    2

  • Pet friendly

    Yes

Exterior

  • Garage

    Yes

  • Garage spaces

    2

  • Construction Materials

    Vinyl Siding

  • Parking

    Oversized, Garage, Driveway, Basement, Attached

  • Patio and Porch Features

    Patio

  • Pool

    No

  • Waterfront YN

    NO

  • View

    Garden

Area & Lot

  • Lot Features

    Front Yard, Back Yard

  • Lot Size(acres)

    0.53

  • Lot Size(square feet)

    23,261

  • Property Type

    Residential

  • Property Sub Type

    Single Family Residence

  • Architectural Style

    Colonial

Price

  • Sales Price

    $439,900

  • Tax Amount

    $2,504

  • Financing Options

    Cash, Conventional, FHA, USDA

  • Sq. Footage

    2,820

  • Price/SqFt

    $155

HOA

  • Association

    No

Property Resources

  • Horse Property

    NO

School District

  • Elementary School

    CALL SCHOOL BOARD

  • Middle School

    CALL SCHOOL BOARD

  • High School

    CALL SCHOOL BOARD

Property Features

  • New Construction

    NO

  • Accessibility Features

    Accessible Doors

  • Foundation Details

    Slab

  • Senior Community YN

    NO

  • Sewer

    Public Sewer

  • Tax Lot

    014

  • Water Source

    Public

Schedule a Showing

Showing scheduled successfully.

<
>
IN PERSON
VIA CHAT

What is 3 + 4 ?


Change time

Mortgage calculator

Estimate your monthly mortgage payment, including the principal and interest, property taxes, and HOA. Adjust the values to generate a more accurate rate.

Your payment

Principal and Interest:

$

Property taxes:

$

HOA fees:

$

Total loan payment:

$

Total interest amount:

$

Location

County

SHENANDOAH

Elementary School

CALL SCHOOL BOARD

Middle School

CALL SCHOOL BOARD

High School

CALL SCHOOL BOARD

Listing Courtesy of Kathy Jean Campbell, Kathy Jean Campbell

RealHub Information is provided exclusively for consumers' personal, non-commercial use, and it may not be used for any purpose other than to identify prospective properties consumers may be interested in purchasing. All information deemed reliable but not guaranteed and should be independently verified. All properties are subject to prior sale, change or withdrawal. RealHub website owner shall not be responsible for any typographical errors, misinformation, misprints and shall be held totally harmless.

Agent Blake Haegele

Salesperson, Realtor

Blake Haegele

Call Blake today to schedule a private showing.


* Listings on this website come from the FMLS IDX Compilation and may be held by brokerage firms other than the owner of this website. The listing brokerage is identified in any listing details. Information is deemed reliable but is not guaranteed. If you believe any FMLS listing contains material that infringes your copyrighted work please click here to review our DMCA policy and learn how to submit a takedown request.© 2024 FMLS.
This charming Colonial home in Wellington Estates offers a perfect blend of comfort and modern living. With 3 spacious bedrooms and 3 full bathrooms, this residence boasts an open floor plan that invites natural light throughout. The heart of the home features a well-appointed kitchen equipped with stainless steel appliances, including a built-in microwave, dishwasher, and stove, making meal prep a delight. The main floor laundry adds convenience to your daily routine. Major renovations in 2022 have revitalized this home, ensuring it meets today's standards while maintaining its classic appeal. Enjoy cozy evenings in the inviting living spaces, or step outside to your expansive 0.53-acre lot, complete with a beautifully landscaped front yard and serene rear yard, perfect for outdoor gatherings or quiet moments in nature. The attached oversized garage and paved driveway provide ample parking and storage options. With views of the lush garden and lawn, this home is a peaceful retreat. Located in a vibrant community, residents benefit from nearby parks, excellent schools, and convenient public services. Explore the local amenities that make Wellington Estates a desirable place to call home. This property is not just a house; it's a place where memories are made and cherished. Experience the warmth and comfort that awaits you!

816 BURGESS COURT

Message successfully sent.

What would you like to know?

What is 3 + 4 ?

I agree to receive email communication and understand I can unsubscribe at any time.

I agree to be contacted by Charis Realty Group - Christine Issler, Broker via call, email, and text for real estate services. To opt out, you can reply 'stop' at any time or reply 'help' for assistance. You can also click the unsubscribe link in the emails. Message and data rates may apply. Message frequency may vary. Privacy Policy

Related Properties

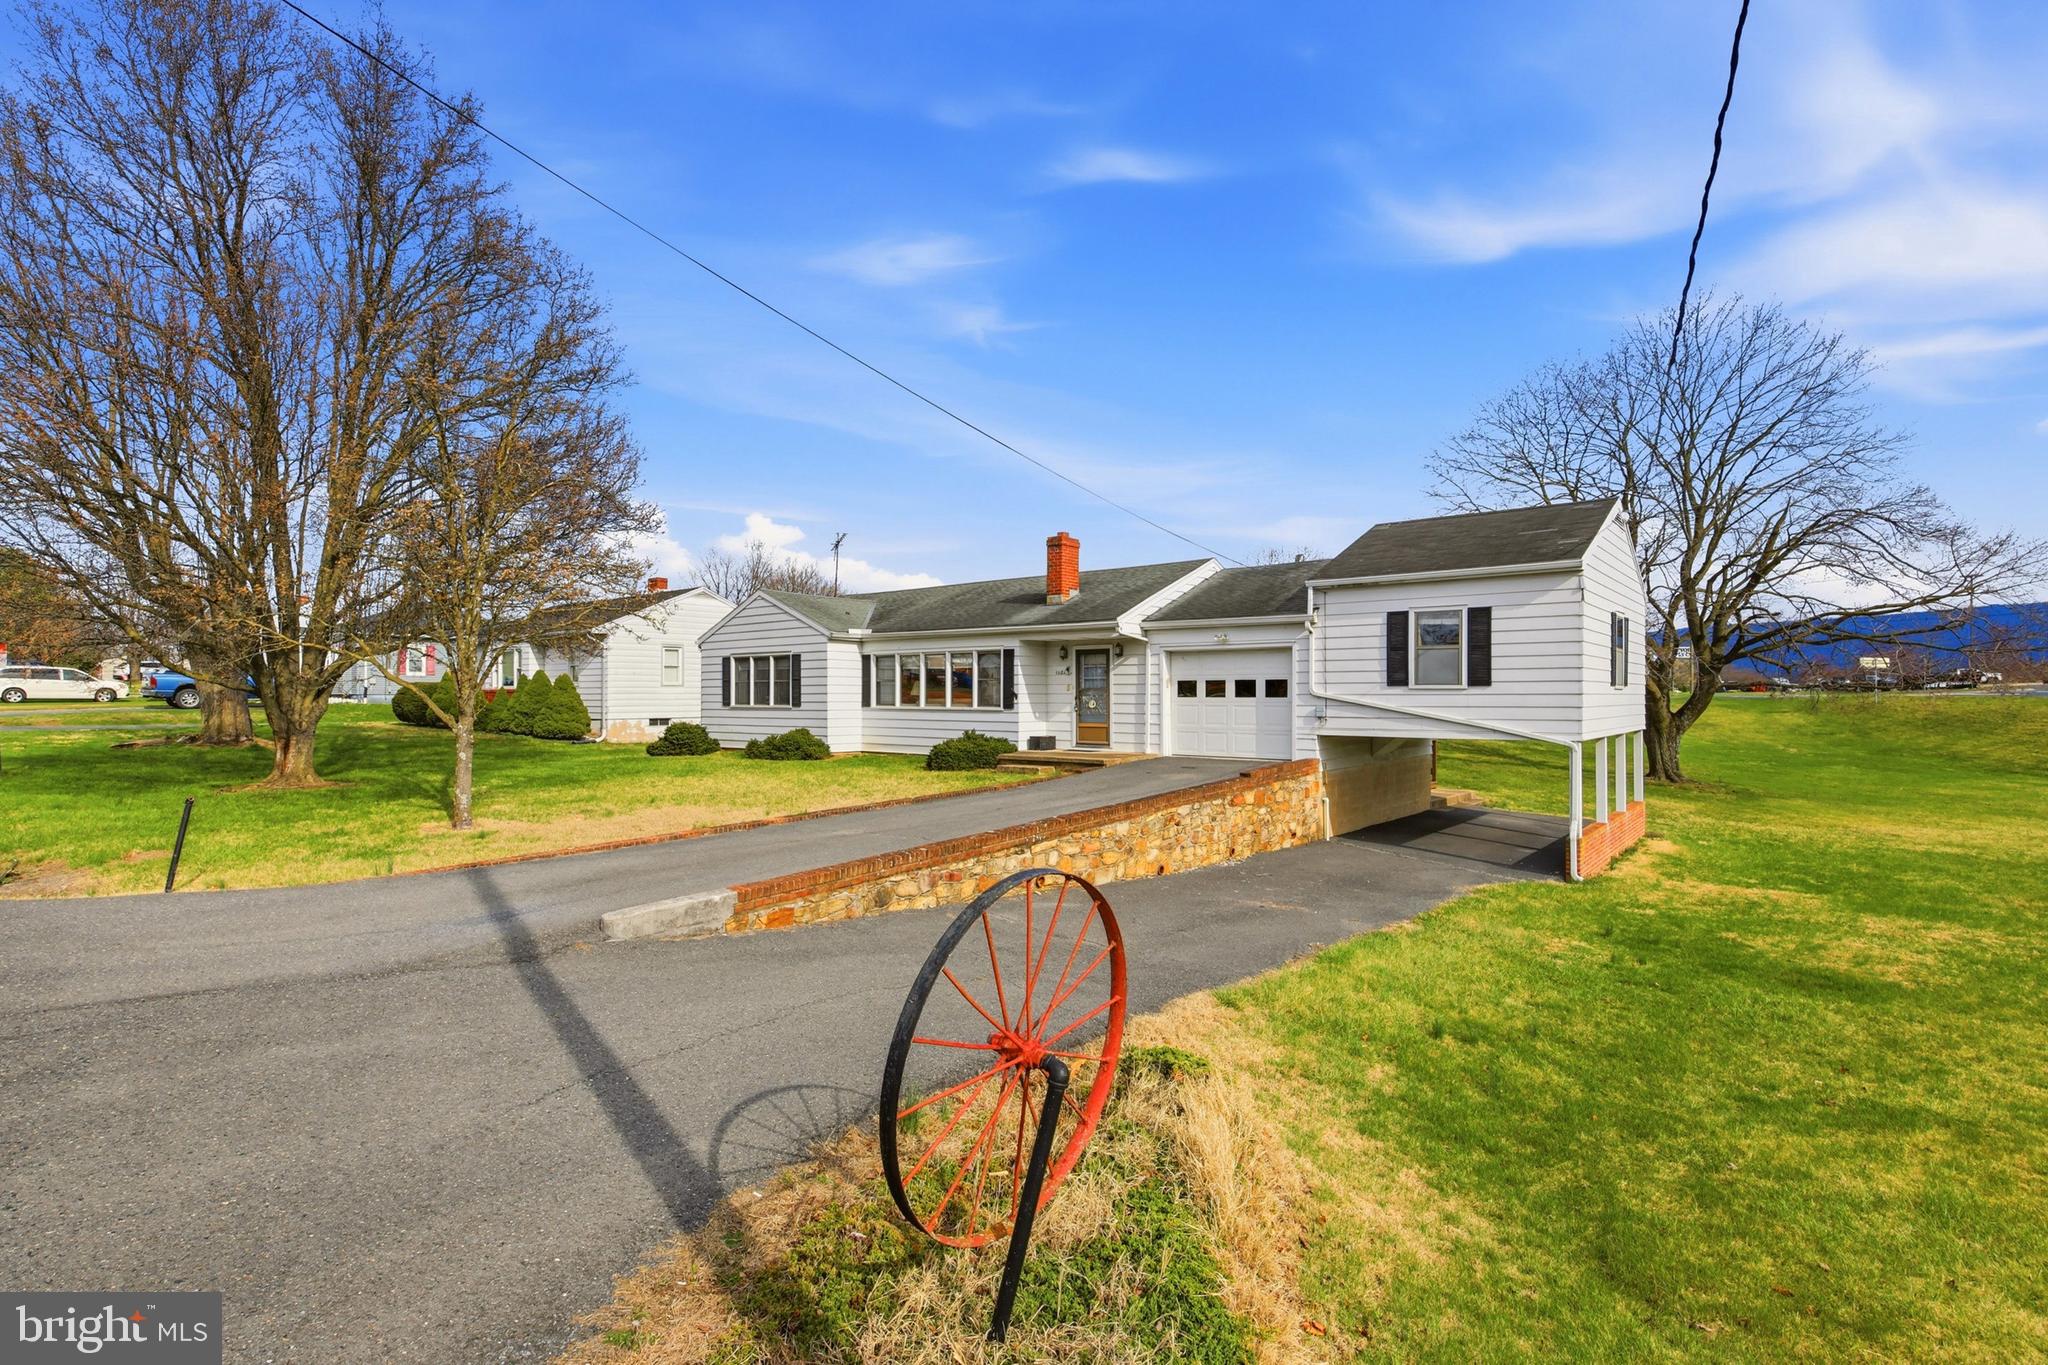
Charming ranch in the heart of Woodstock — just one block from shopping and dining. This solid and bright 4-bedroom, 2-bath home includes a versatile elevated office that is attached to the garage and can easily serve as the fourth bedroom.  The full basement is dry and features built-in work benches for projects and storage, a self contained tanning room (as is), and a water mitigation system installed and inspected annually by JES Foundation Repair.  Bring your personal design ideas to the interior and modernize as you see fit.
Outside, enjoy your privacy on the large back deck overlooking your .64 acre double lot!  There is abundant space for gardening, play, entertaining and pets.  If you have multiple vehicles, boats, lawn tractor equipment or just want a large workshop, be sure to tour the 28'x32' detached building.  It's already equipped with 2 garage doors, power, concrete floor and tons of storage space! 
Enjoy easy, comfortable living with the benefits of a large yard and mountain views, but the convenience of downtown amenities 1 block away.   Woodstock has incredible small town charm but is also half way between two major cities with their own culture, history and colleges; Winchester and Harrisonburg.  With I-81 only 2 blocks away, both are a short drive.   Schedule a showing today!
Active security cameras inside the home.
#VASH2013640

WOODSTOCK

1081 HISEY AVENUE

4 Beds

2 Baths

1,949 Sq.Ft.

$379,000

MLS#: VASH2013640
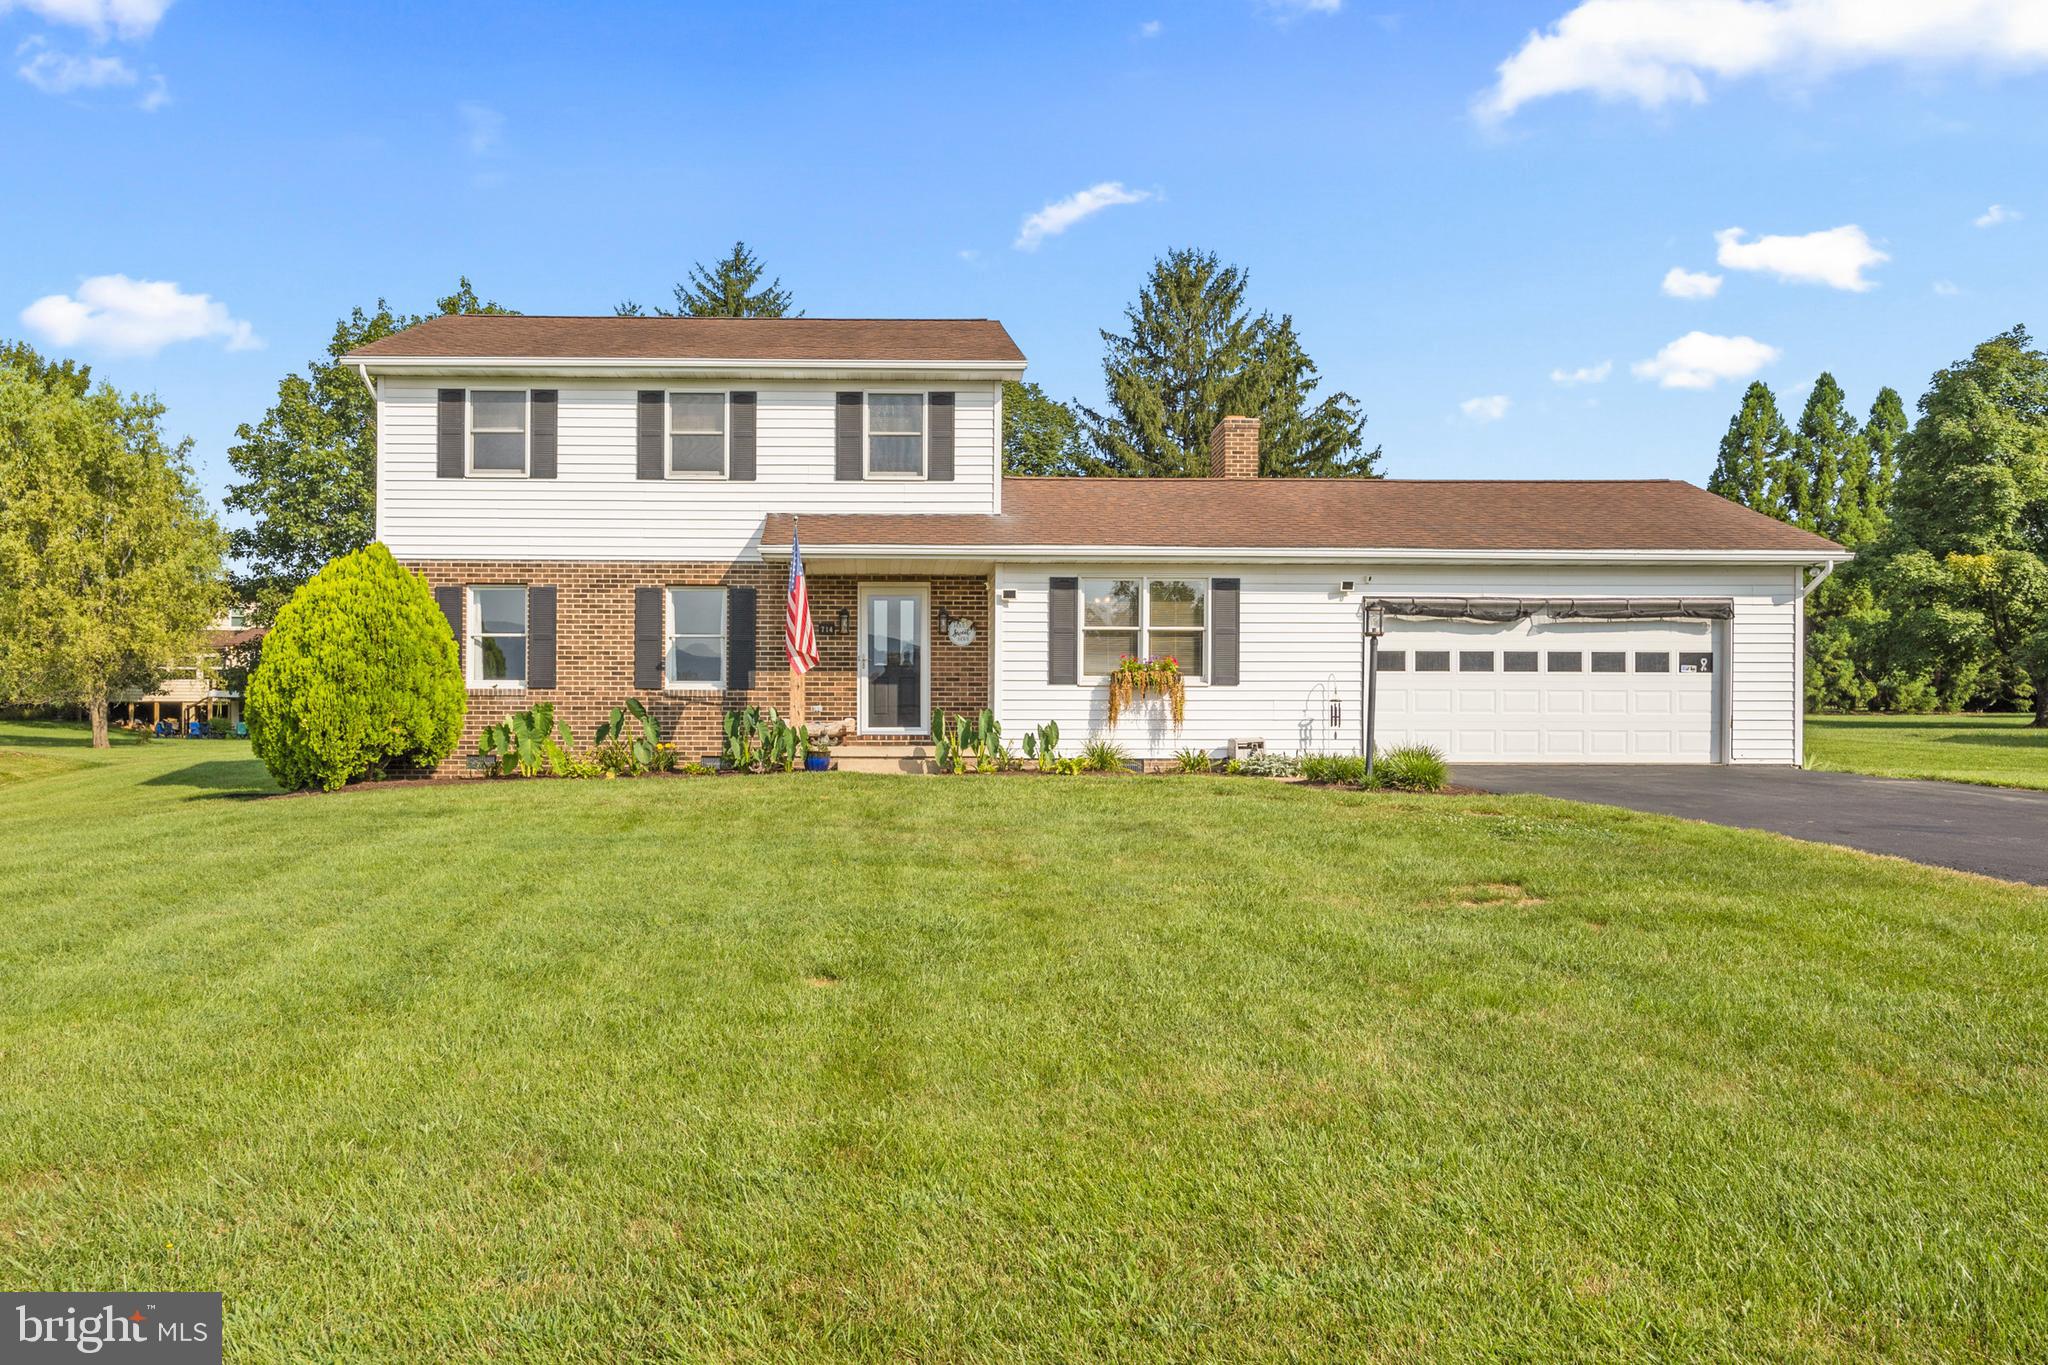
Welcome to this spacious 3-bedroom, 2.5-bathroom home offering over 2,000 sq. ft. of living space and an entertainer’s dream backyard! Inside, you’ll find multiple living areas, including a bright living room, a cozy family room, and a dedicated office—perfect for remote work or hobbies. The dining room flows into a kitchen with ample cabinetry and counter space, making family meals and entertaining easy. Upstairs, the primary suite features a private en-suite bath, while two additional bedrooms share a convenient full bath. The lower level has a half bath. Enjoy an attached garage for parking and storage. Step outside to your outdoor paradise, complete with custom tiki bar with bar seating, stone patio, string lighting for a perfect evening vibe, and a hot tub for year-round relaxation. This backyard has everything you could need! All this, located in a quiet neighborhood near downtown Woodstock, schools, the Seven Bends State Park and shopping. Schedule your private tour today! Sellers have an assumable VA mortgage at 4.7%. Contact listing agents for more details.
#VASH2014942

WOODSTOCK

714 JACKSON STREET

3 Beds

2 Baths

2,024 Sq.Ft.

$395,000

MLS#: VASH2014942

Take a look! Nestled in the heart of Woodstock, this well-maintained gem offers over 1,400 square feet of comfortable, single-level living.  Hardwood floors flow throughout the spacious living and dining rooms, while the kitchen features granite countertops. The home has 3 BR's and 2 full bathrooms,  but there is more....

-Downstairs, a full dry walkout BSMT. with a roughed-in bathroom READY TO FINISH out to your style.
-Outdoor space features a relaxing rear SCREENED PORCH with MOUNTAIN VIEWS!  
-The GARAGE has a CHAIR LIFT for entry directly into the house.
-New ROOF 2015
-Beautiful, easy to tend landscaping.
-PAVED DRIVEWAY.
-Just a few blocks from downtown Woodstock.

Take a look and be surprised at all this property has to offer!
#VASH2014606

WOODSTOCK

422 W COURT STREET

3 Beds

2 Baths

1,406 Sq.Ft.

$389,900

MLS#: VASH2014606
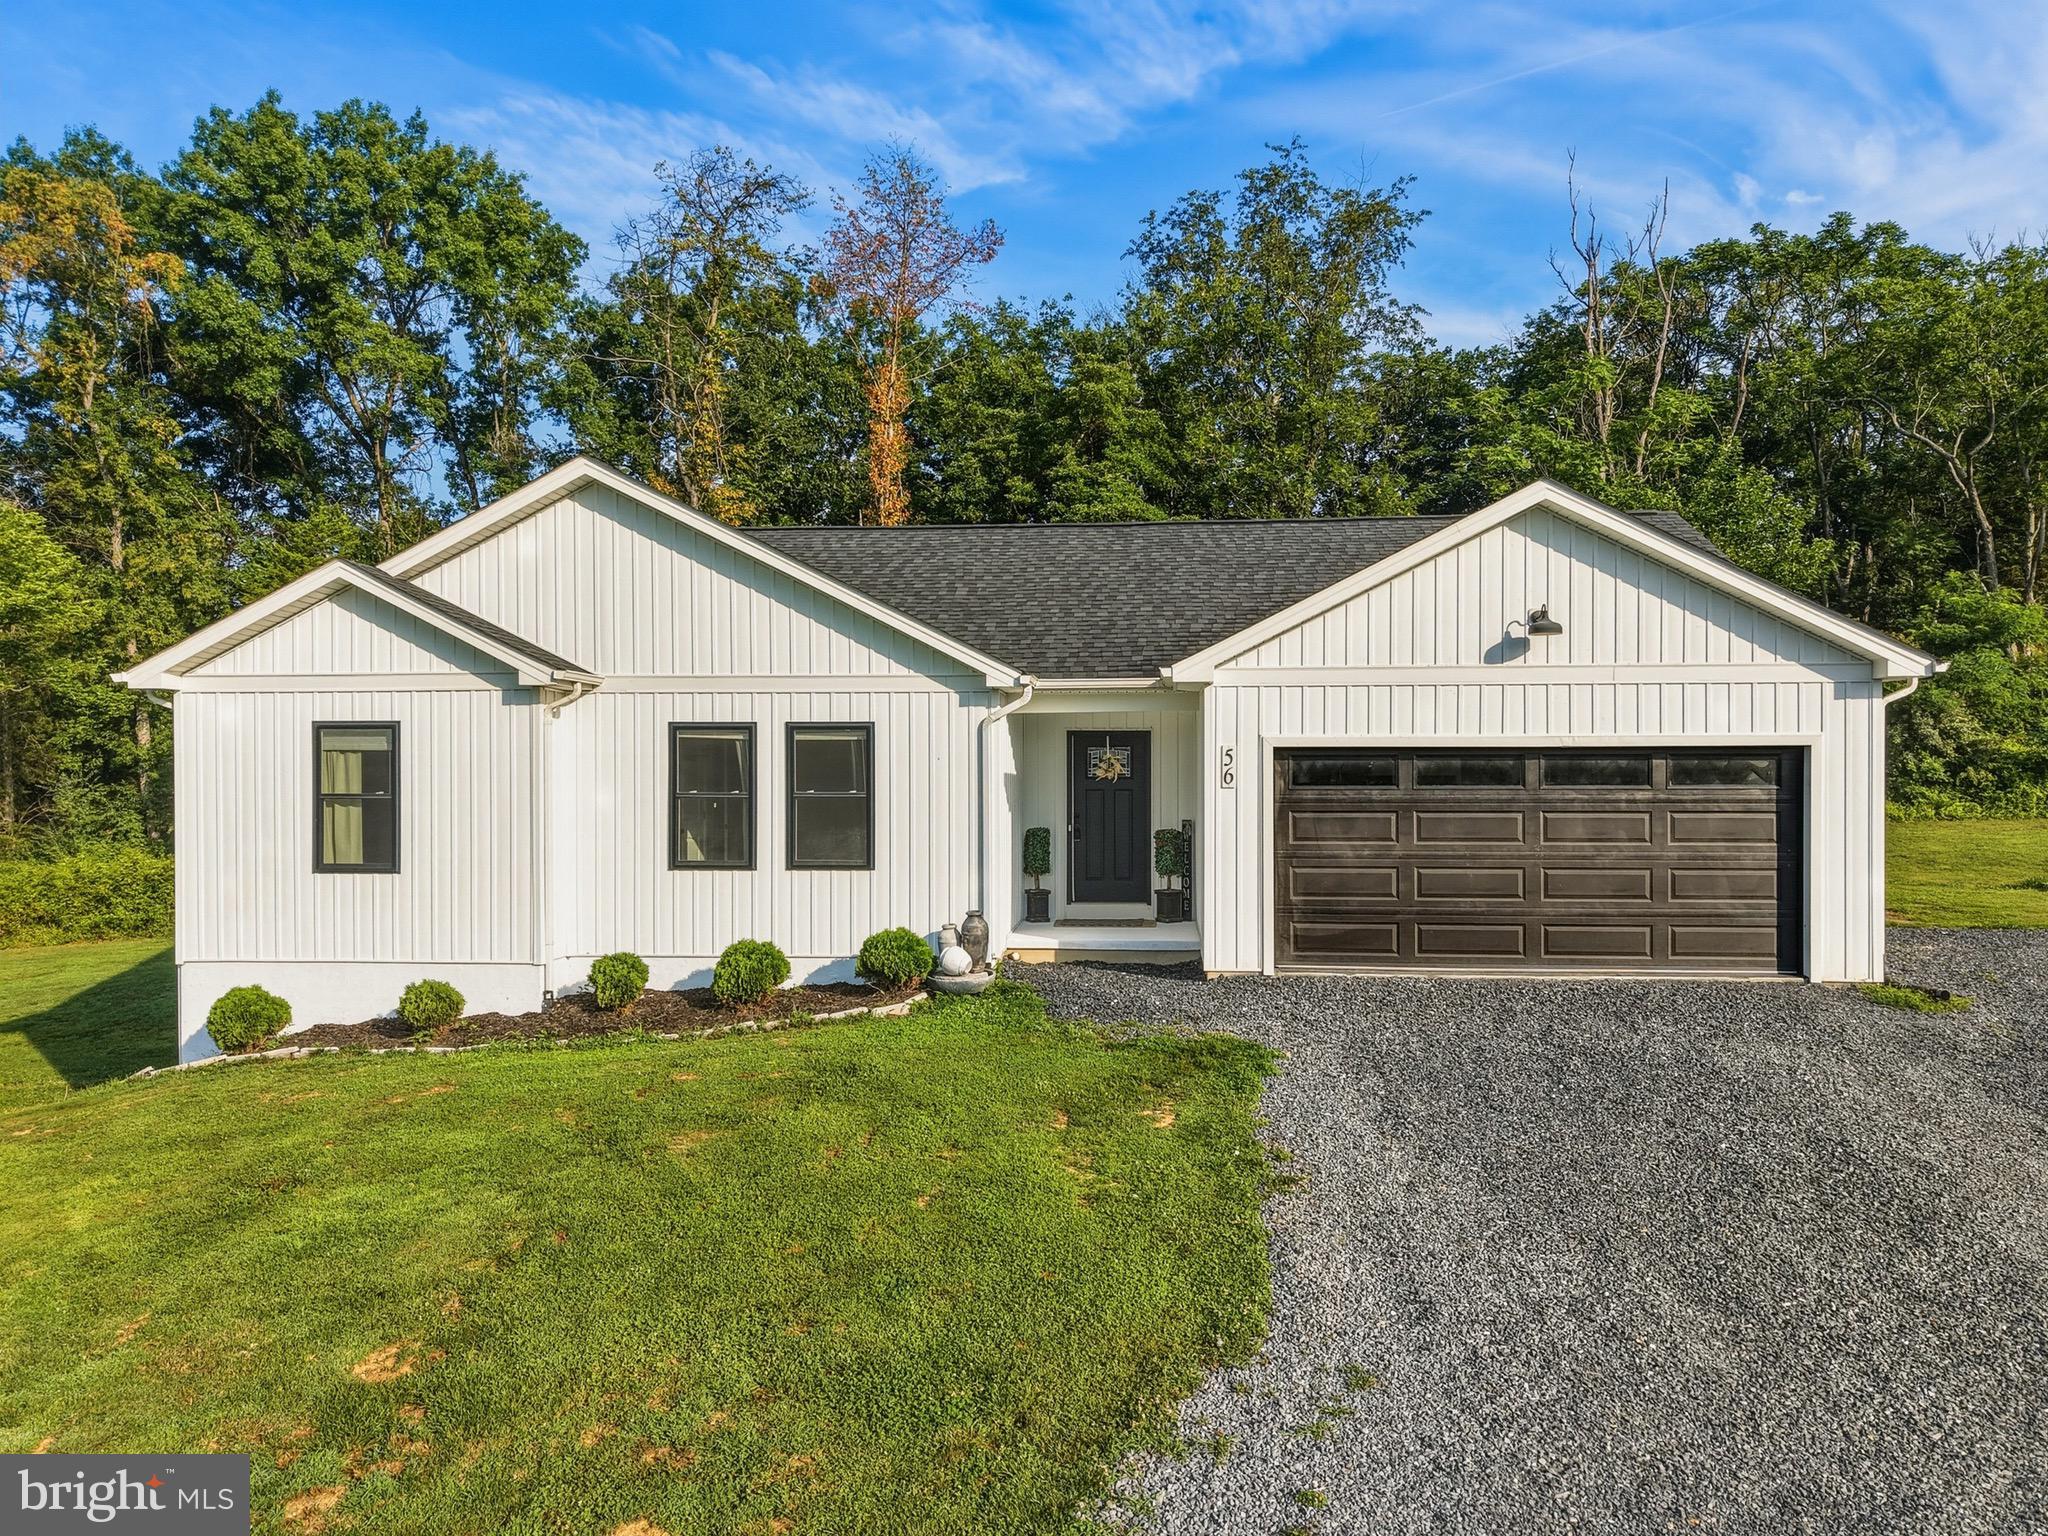
Back to Active at no fault of the Seller! Here’s your second chance at this Gorgeous Home!!! An Address Worth Waiting For… Welcome to Blessed Lane!

Tucked away on a peaceful private road in the heart of the Shenandoah Valley, this beautifully maintained home offers the perfect blend of modern style, comfort, and breathtaking mountain views. Situated on approximately 0.84 acres with a wooded backyard, you’ll enjoy privacy, space to relax or play, and the beauty of nature—all while benefiting from the convenience of a private well.

Step inside to soaring 12-foot vaulted ceilings that create a bright, open atmosphere perfect for everyday living and entertaining. The stunning kitchen features timeless white shaker cabinetry, abundant countertop space, bar-top seating, and a seamless flow into the spacious living and dining areas. The inviting living room is accented by a cozy electric fireplace, beautiful finishes, and large windows that fill the space with natural light.  Just off the dining area, step onto the rear deck overlooking the private wooded backyard—the perfect place to enjoy your morning coffee or unwind in the peaceful surroundings.

The main level offers a spacious primary suite complete with a walk-in closet and private en-suite bath, along with two additional bedrooms and a full guest bathroom.

The lower level expands your living space with a dedicated theater room, home gym, two storage closets, and a large unfinished area ready to be customized to fit your needs—whether it’s a recreation room, workshop, additional living space, or extra storage. An attached two-car garage adds even more convenience.

Outside, gather around the fire pit, enjoy the privacy of the wooded backyard, or simply relax while taking in the beautiful mountain views from the front of the property. Conveniently located just minutes from downtown Woodstock, shopping, dining, wineries, and endless outdoor recreation, this exceptional home offers the perfect balance of privacy, comfort, and convenience.

Welcome home to Blessed Lane—where peaceful country living and modern comfort come together.
#VASH2015164

WOODSTOCK

56 BLESSED LANE

3 Beds

2 Baths

1,631 Sq.Ft.

$474,900

MLS#: VASH2015164
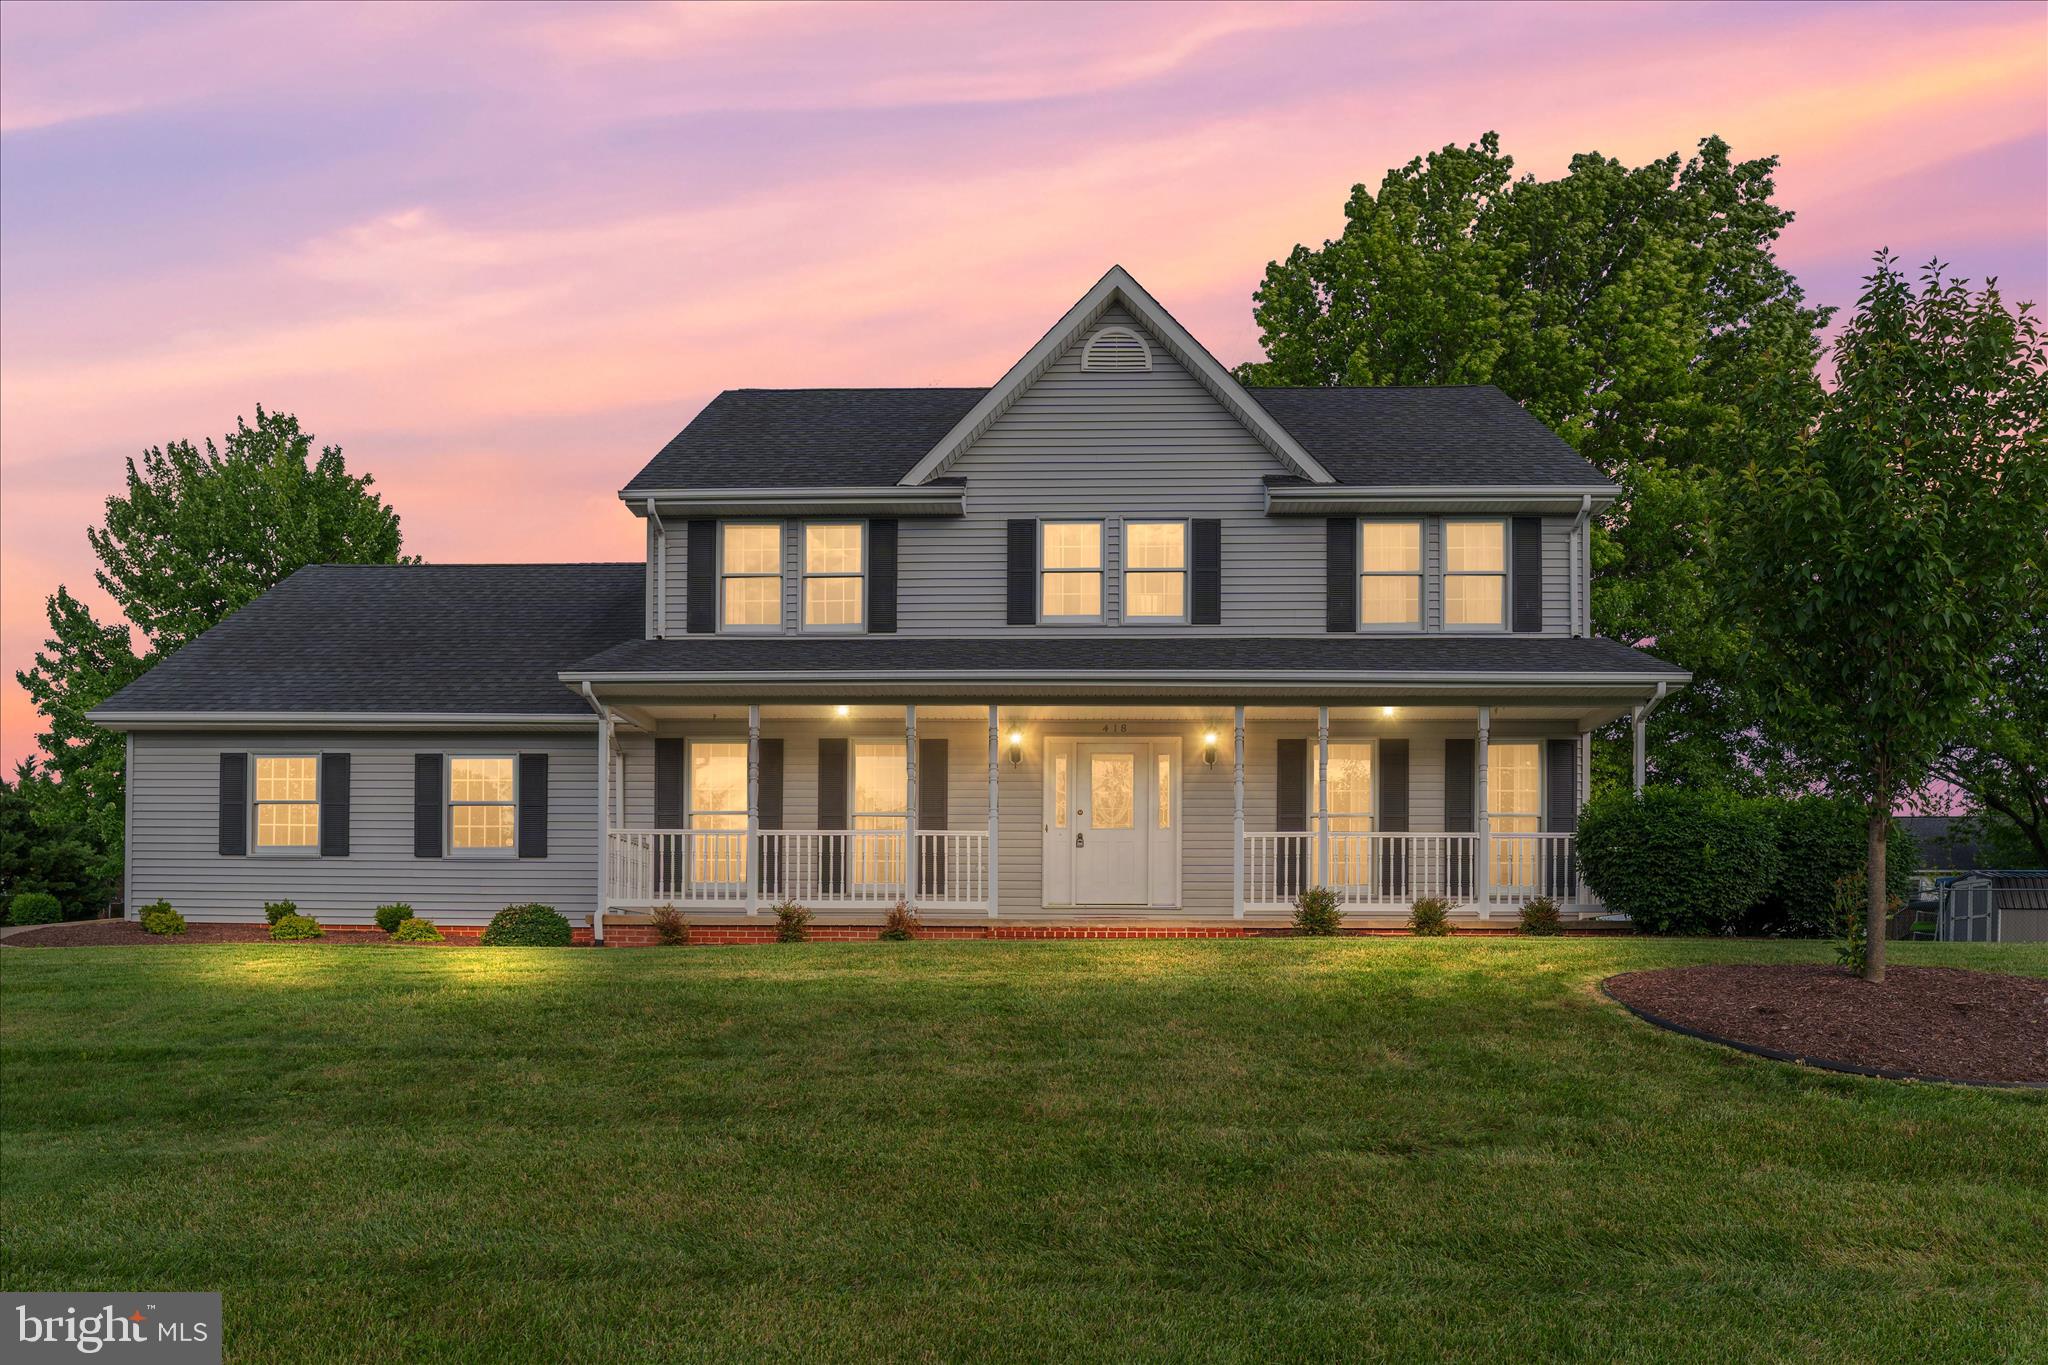
Price Improved! This wonderful home is now offered at an even more attractive price. Don’t miss your opportunity—schedule your showing today! Experience firsthand how exceptionally well this home has been maintained. From the moment you arrive, you'll appreciate the pride of ownership and attention to detail throughout this move-in-ready property. With over 3,000 square feet of living space, this 4-bedroom and 3.5 baths, the spacious floor plan that includes a welcoming living room, a formal dining room that can also serve as a home office, an updated kitchen with new quartz countertops, luxury vinyl plank flooring, a new refrigerator, a new wall oven, a breakfast area, and a comfortable family room featuring a gas fireplace.
The finished basement offers exceptional additional living space, featuring a second family room, a bar area, a partial kitchen, and a versatile bonus room with abundant storage options. Whether you're entertaining guests, accommodating multi-generational living, or simply looking for extra space to spread out, this lower level provides endless possibilities.

Outdoor living is just as inviting, with a covered front porch, a screened-in porch, a patio, and a vinyl-fenced backyard that provides privacy and space for outdoor enjoyment. Additional features include a finished basement and a two-car attached garage.  Nestled on a desirable cul-de-sac lot, this home combines privacy, convenience, and curb appeal.

Numerous updates provide peace of mind, including new luxury vinyl plank flooring,  updated lighting in the kitchen, a new laundry sink, new washer & dryer,  new pull-down attic stairs, and a new gas log insert. Major system improvements include a new roof in 2017 with LeafGuard gutters, a furnace replaced in 2016 (electric with gas backup), and two upstairs mini-split systems for enhanced cooling comfort.

This meticulously maintained home is ready for its next owner to enjoy.
#VASH2014434

WOODSTOCK

418 KERN STREET

4 Beds

3 Baths

3,237 Sq.Ft.

$484,900

MLS#: VASH2014434

New on site 1 day ago
Welcome to 10832 Summit Avenue, a beautifully updated rancher nestled in Woodstock. A fresh neutral color palette, hardwood floors, and rich luxury vinyl plank flooring create a warm and inviting interior. The light-filled living room features hardwood floors and a cozy fireplace, while the updated eat-in kitchen offers granite countertops, ample cabinetry, a casual dining area, and direct access to the sunroom. Two bedrooms, each with hardwood flooring, and an updated full bath complete the main level. The finished walkout lower level expands the living space with a recreation room featuring luxury vinyl plank flooring, a third en-suite bedroom, and a dedicated laundry room. Outside, enjoy an expansive lot with a fenced yard, rear deck, and convenient driveway parking. 
Ideally located near shopping and dining at Waverly Woods and Turf Valley, with additional conveniences in Ellicott City and Columbia. Outdoor recreation can be found at nearby Patapsco Valley State Park and Western Regional Park, while the Gary J. Arthur Community Center offers a variety of recreational programs and activities. Convenient access to Routes 99 and 32, I-70, and Route 29 provides connections to Baltimore, Columbia, Frederick, and surrounding employment centers. Some photos have been virtually staged.
#MDBC2148350

WOODSTOCK

10832 SUMMIT AVENUE

3 Beds

2 Baths

1,836 Sq.Ft.

$400,000

MLS#: MDBC2148350
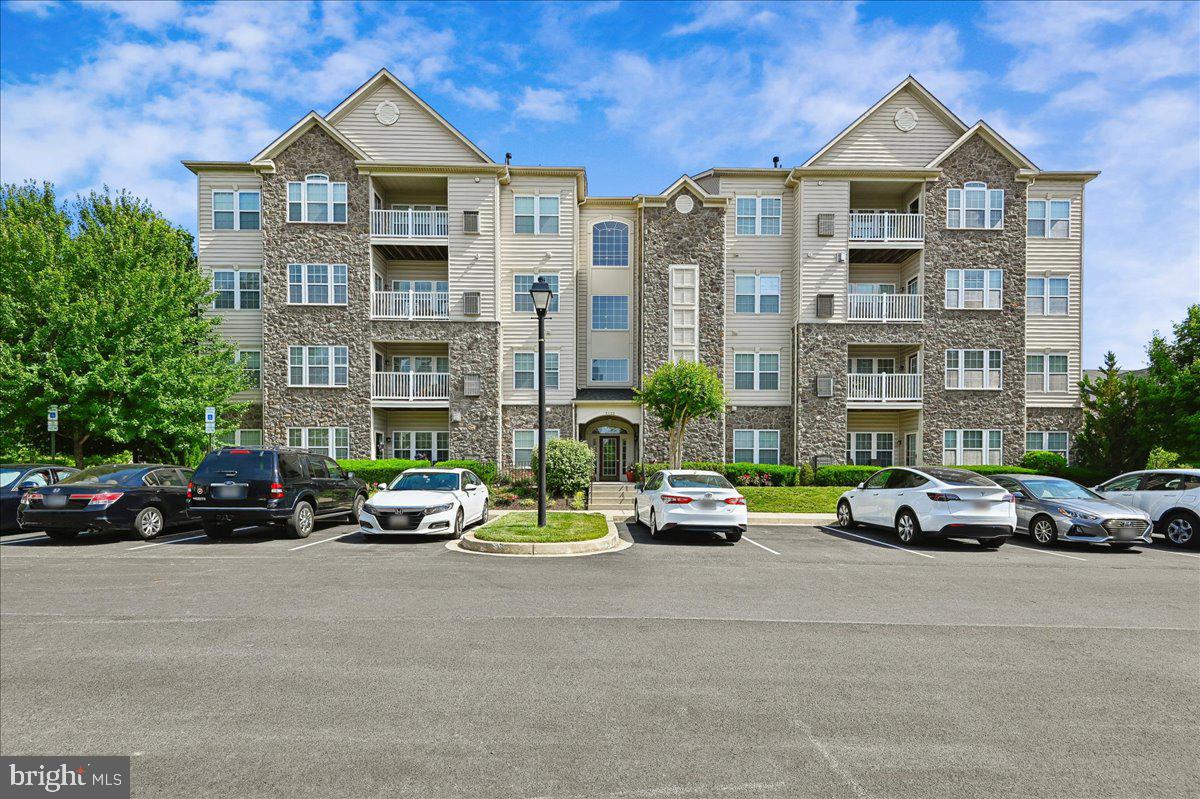
Fabulous Unit in highly sought Courtyards at Waverley Woods East! Ground floor unit with two bedrooms and two private bathrooms. Turn key ready condition! New refrigerator! Community pool, tennis courts, Fitness Center and Golf Course.  Close by shopping and access to travel byways. This is a must see home in a wonderful 55 & over community!
#MDHW2069376

WOODSTOCK

11125 CHAMBERS COURT D

2 Beds

2 Baths

1,595 Sq.Ft.

$375,000

MLS#: MDHW2069376

One of a kind, hidden gem in the heart of the Town of Woodstock.    This 4 BR, 2 Bath split level home with garage is perfectly sited on a private, 3.2-acre wooded homesite. A truly scenic vista located so close to the  the Town of Woodstock.  There is always something fun to do and enjoy in Woodstock--where vineyards, hiking,, fine restaurants, and quaint cafes are located very nearby.  The Valley Health Shenandoah Hospital is located across the street.  You love to explore your own nature trails and also visit the Indian Spring Wetland park directly across the street.   Grocery, banks, quaint dining, and recreational opportunities are within minutes.  This home features an upgraded kitchen and baths, a newer roof in 2019, HVAC- furnace replaced in 2022.  This multi-level split home has a sunny primary bedroom with French doors leading to a private deck.  You'll love morning coffee or evening cocktails on the deck while enjoying the sounds of nature. Three additional bedrooms, including the attic space, which will easily serve as a home office.  The living and dining room open with French doors to a patio--ideal for entertaining.  The living room has a wood-burning fireplace with built-in bookcases on either side.  Gleaming hardwood flooring is found in this area, as well as in the 3 bedrooms.  The upgraded kitchen is a chef's delight with custom cabinetry, upgraded countertops, ceramic flooring, and stainless steel appliances.  Now is the time to discover this private oasis located in the heart of the Town of Woodstock within the beautiful Shenandoah Valley.  The property is a mix of ferns, mature hardwood trees, a meandering stream and a cleared lush lawn.  Wildlife abounds with new fawns frolicking through the yard.  A natural stream originates on the property and runs to the Indian Spring Wetland Park area. Huge rock and boulders dot the landscape throughout the woods.  You can expand the house--consider all the opportunities to design and build out this property to your absolute heart's content.  Schedule a Tour today!
#VASH2015608

WOODSTOCK

769 S WATER STREET

4 Beds

2 Baths

1,419 Sq.Ft.

$479,000

MLS#: VASH2015608
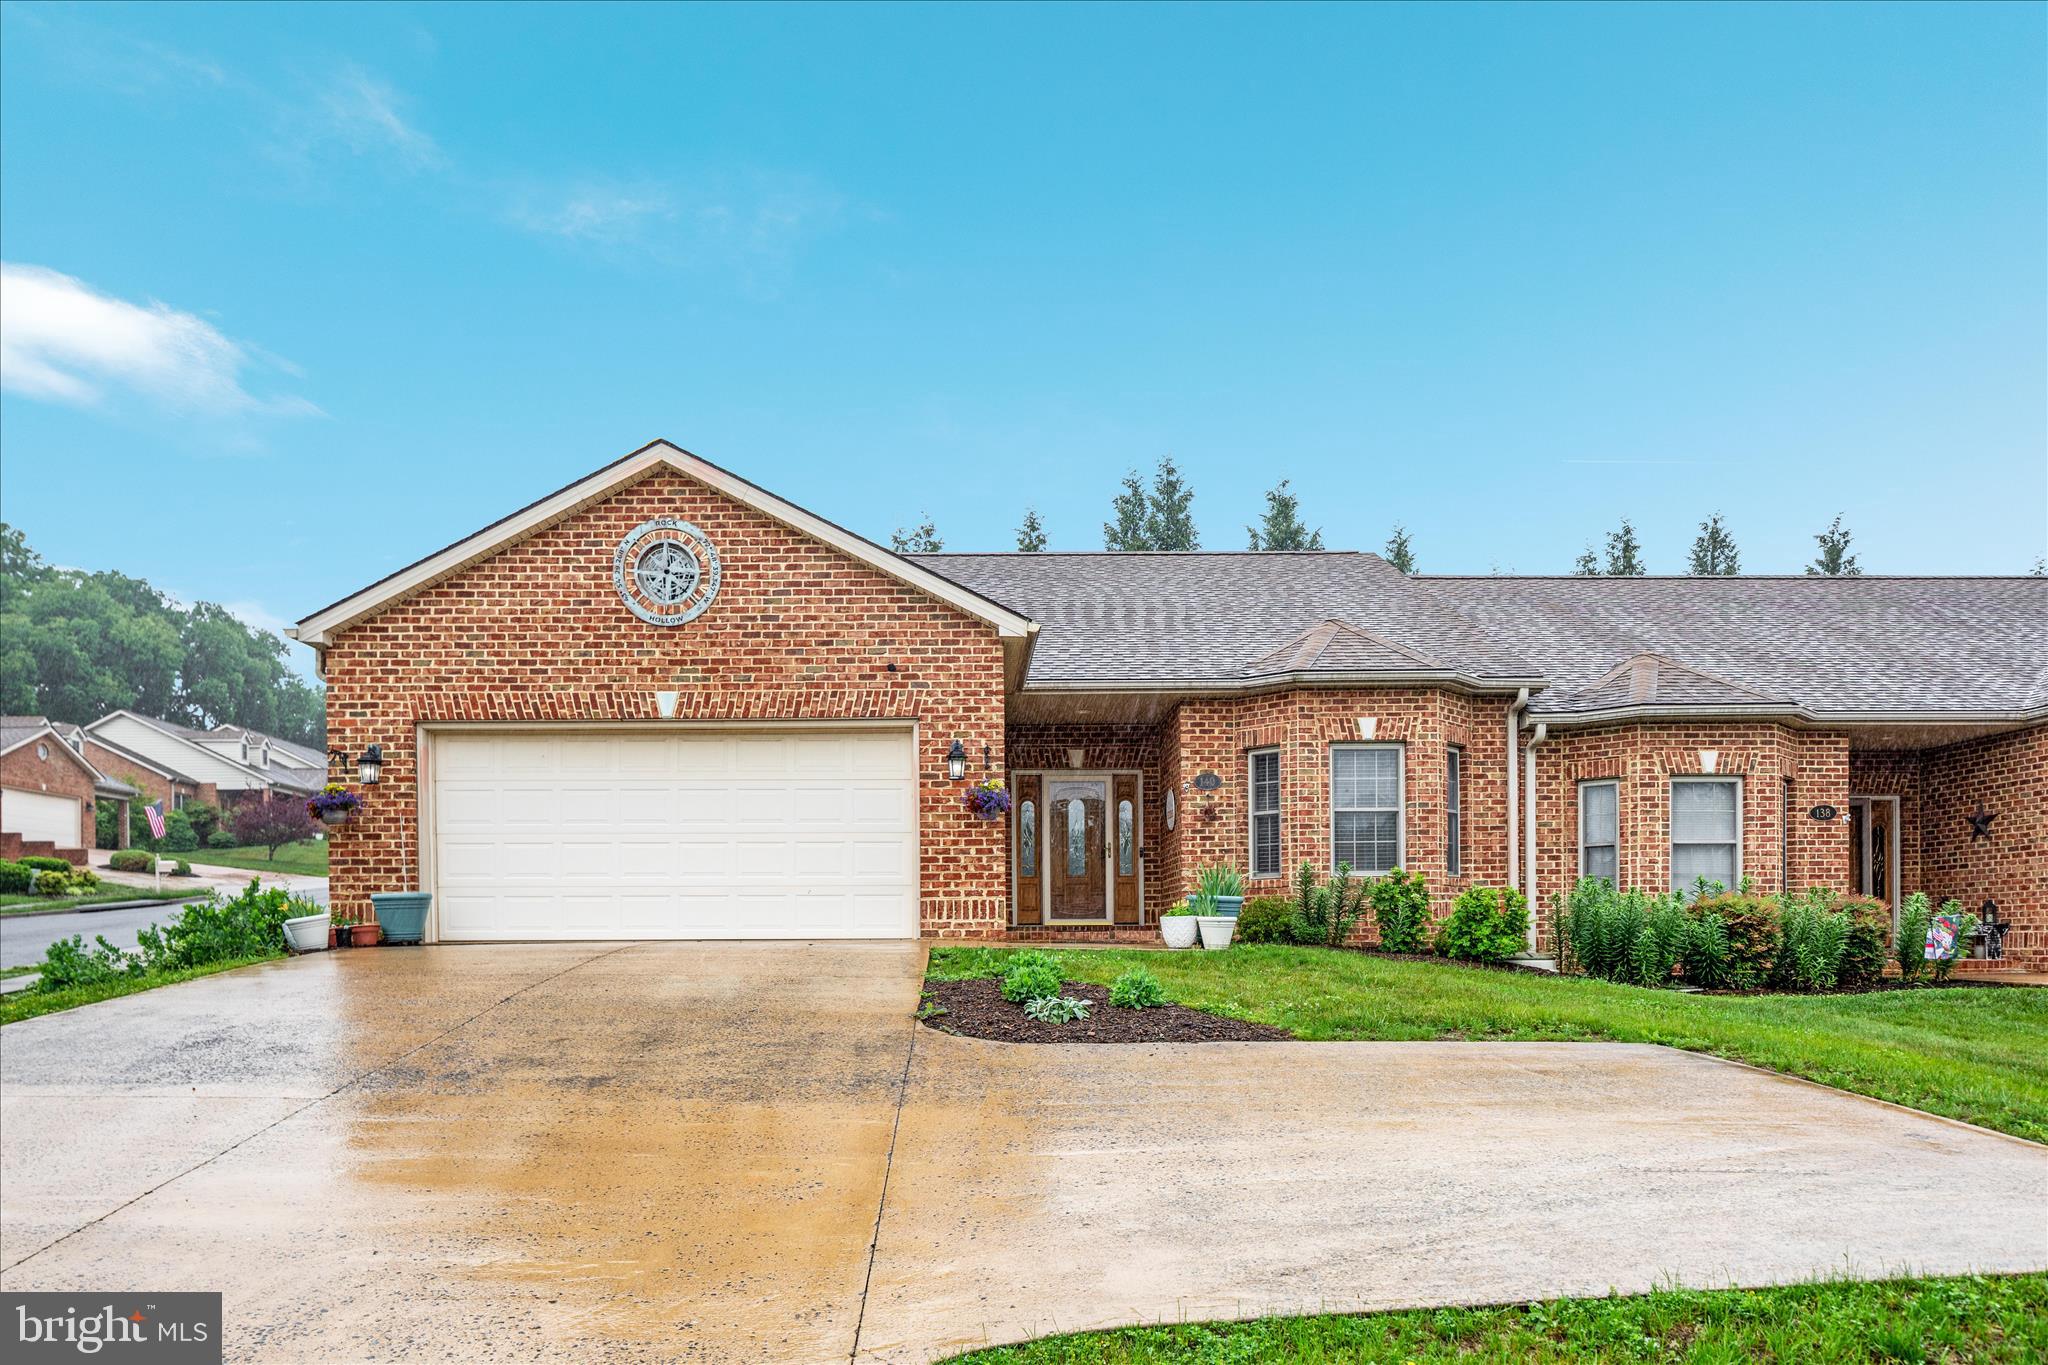
Enjoy beautiful mountain views and the convenience of one level living in this well maintained two bedroom, two bath brick duplex located on an oversized (0.27 acre) corner lot in the desirable Camelot Estates community. Offering 1,629 square feet, this home features an attached 2-car garage, an oversized concrete driveway, and professionally landscaped grounds with attractive native plantings.

Inside, you'll find hardwood flooring throughout most of the home, 9'+ ceilings with crown molding, and a spacious living room with a propane fireplace and mantel. The oversized primary suite offers a walk-in closet, private bath with shower/jet whirlpool tub, while the generous second bedroom features a bump-out and beautiful mountain views.

Additional highlights include abundant closet and storage space, a custom brick patio with a permanent propane hookup for your grill, and a quiet backyard perfect for relaxing or entertaining. Large oversized corner lot. Conveniently located just minutes from downtown Woodstock, shopping, restaurants, medical offices, the hospital, and the Shenandoah County Fairgrounds.

With no HOA, all-brick construction, and pride of ownership throughout, this exceptionally clean, non-smoking home is move-in ready and offers low-maintenance living in a peaceful setting.
#VASH2014486

WOODSTOCK

140 DONNA DRIVE

2 Beds

2 Baths

1,629 Sq.Ft.

$359,000

MLS#: VASH2014486

 - property

Send a message

Message successfully sent.

Preferred location

Click the map to place a marker, or drag the marker to adjust it.

Your message

What is 3 + 4 ?

Reason for contacting?

I agree to receive email communication and understand I can unsubscribe at any time.

I agree to be contacted by Charis Realty Group - Christine Issler, Broker via call, email, and text for real estate services. To opt out, you can reply 'stop' at any time or reply 'help' for assistance. You can also click the unsubscribe link in the emails. Message and data rates may apply. Message frequency may vary. Privacy Policy

Sign Out

Virtual Assistant

Would you like to take the next step with this property? We can help you schedule a showing or virtual tour, or send you more details.

Yes, I would like more information.

Thank You for Your Reply, One of Our Agents will contact you as soon as possible

No, maybe later.

Thank you, you can always contact me via email, phone number or through the contact form.

Realhub AI

Lucy - Your AI-Powered Realtor

Update Your Temporary Password

Personalize your search

Enter your email and we'll notify you immediately when new listings match what you're looking for.

or enter email address

Already have an account ? Login here

Continue your home search

Preferred Office

Preferred location

Click the map to place a marker, or drag the marker to adjust it.

I agree to receive communications and understand I can unsubscribe at any time.

I agree to be contacted by Charis Realty Group - Christine Issler, Broker via call, email, and text for real estate services. To opt out, you can reply 'stop' at any time or reply 'help' for assistance. You can also click the unsubscribe link in the emails. Message and data rates may apply. Message frequency may vary. Privacy Policy

Already have an account ? Login here

We use cookies

We use cookies primarily for analytics to enhance your experience. By accepting, you agree to our use of these cookies. You can manage your preferences or learn more about our cookies policy.