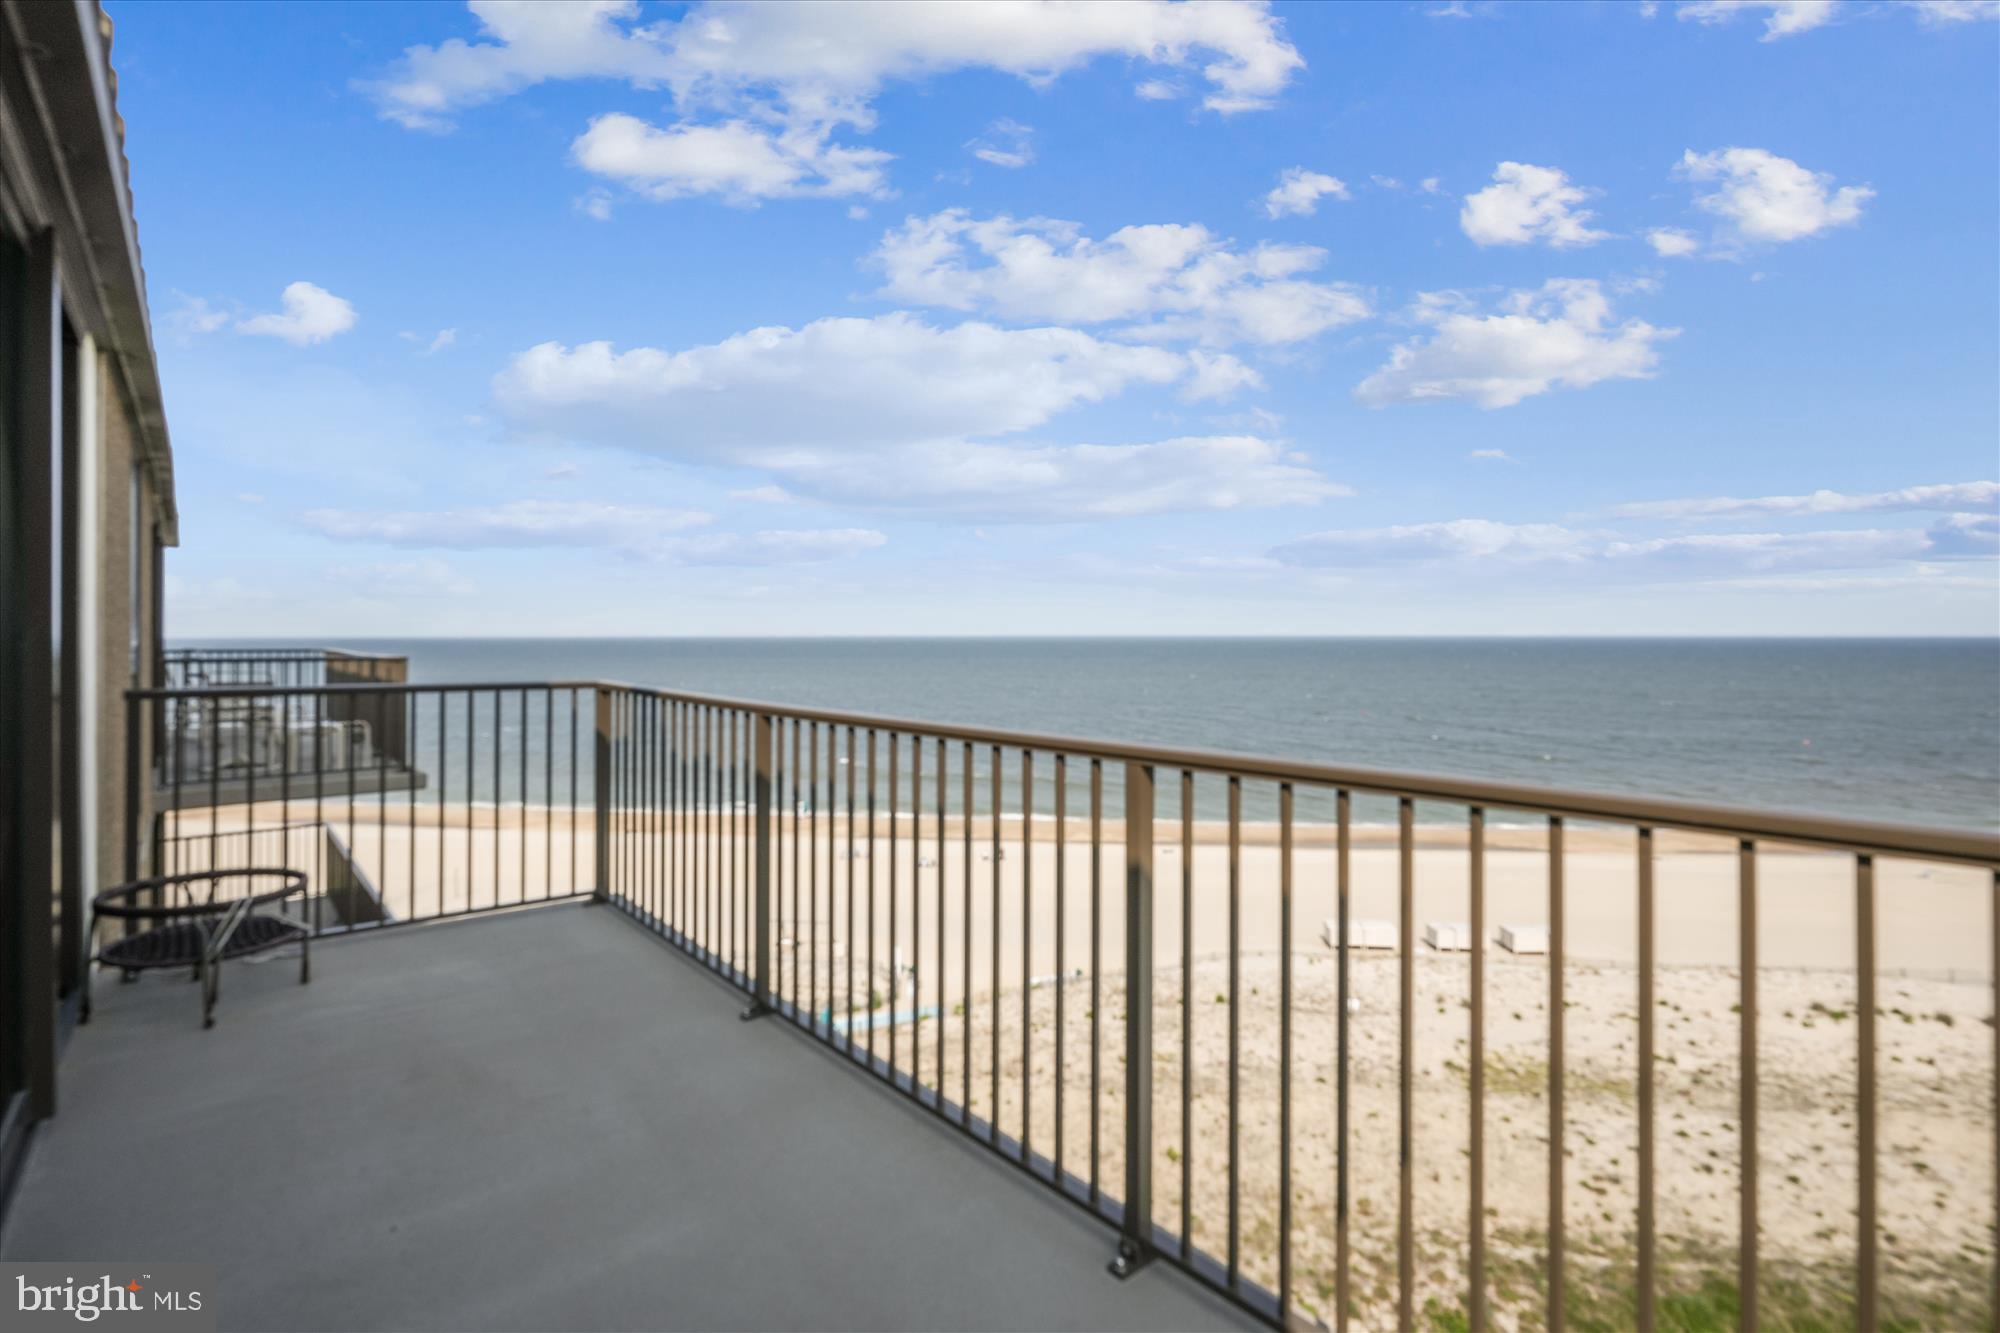
Features & Amenities

Interior

  • Other Interior Features

    Ceiling Fan(s), Walk-In Closet(s), Open Floorplan

  • Total Bedrooms

    4

  • Bathrooms

    3

  • Above Grade Finished Area

    1784.0

  • Basement YN

    NO

  • Cooling YN

    YES

  • Cooling

    Central Air, Ceiling Fan(s), Electric

  • Fireplace YN

    YES

  • Heating YN

    YES

  • Heating

    Electric, Wood Stove, Heat Pump

  • Main Level Bedrooms

    1

  • Pet friendly

    Cats OK, Dogs OK, Yes

Exterior

  • Garage

    No

  • Construction Materials

    Frame, Shake Siding, Wood Siding

  • Other Exterior Features

    Tennis Court(s)

  • Parking

    Assigned, Parking Lot

  • Pool

    Yes

  • Pool Features

    Community, Lap

  • Waterfront YN

    NO

Area & Lot

  • Property Type

    Residential

  • Property Sub Type

    Townhouse

  • Architectural Style

    Coastal, Contemporary

Price

  • Sales Price

    $844,900

  • Tax Amount

    $1,278

  • Sq. Footage

    1,784

  • Price/SqFt

    $473

HOA

  • Association

    YES

  • Association Fee 2

    $3,270

  • Association Fee

    $862

  • Association Fee Frequency

    Quarterly

  • Association Fee 2 Frequency

    Quarterly

  • Association Fee Includes

    N/A

  • Total Monthly Fees

    true

School District

  • Elementary School

    N/A

  • Middle School

    N/A

  • High School

    N/A

Property Features

  • New Construction

    NO

  • Association Amenities

    Fitness Center, Sauna, Tennis Court(s), Beach Access, Basketball Court

  • Senior Community YN

    NO

  • Sewer

    Public Sewer

  • Water Source

    Public

Schedule a Showing

Showing scheduled successfully.

<
>
IN PERSON
VIA CHAT

What is 3 + 4 ?


Change time

Mortgage calculator

Estimate your monthly mortgage payment, including the principal and interest, property taxes, and HOA. Adjust the values to generate a more accurate rate.

Your payment

Principal and Interest:

$

Property taxes:

$

HOA fees:

$

Total loan payment:

$

Total interest amount:

$

Location

County

SUSSEX

Elementary School

Middle School

High School

Listing Courtesy of Kelly Ralsten, Patterson-Schwartz - Greenville

RealHub Information is provided exclusively for consumers' personal, non-commercial use, and it may not be used for any purpose other than to identify prospective properties consumers may be interested in purchasing. All information deemed reliable but not guaranteed and should be independently verified. All properties are subject to prior sale, change or withdrawal. RealHub website owner shall not be responsible for any typographical errors, misinformation, misprints and shall be held totally harmless.

Agent Tracy Markham

Salesperson, Realtor

Tracy Markham

Call Tracy today to schedule a private showing.


* Listings on this website come from the FMLS IDX Compilation and may be held by brokerage firms other than the owner of this website. The listing brokerage is identified in any listing details. Information is deemed reliable but is not guaranteed. If you believe any FMLS listing contains material that infringes your copyrighted work please click here to review our DMCA policy and learn how to submit a takedown request.© 2024 FMLS.
Welcome to 804 Wimbleton Court in Sea Colony! This rarely available classic Sea Colony West town home features 4 Bedrooms and 3 full Bathrooms! This home has been thoughtfully updated and lovingly maintained, in the same family for 43 years. The home was never rented in their ownership. Step into your own private oasis from the moment you enter the spacious deck - an ideal space for relaxing, hosting evening dinners or soaking up the sun. The deck has been recently upgraded with new Trex boards. Entering the house you are greeted into the Great Room. This room boasts a wall of windows that fills the space with natural light along with a wood-burning fireplace, perfect for a movie night or curling up with a book. Newly added luxury vinyl plank begins in the Great Room that runs throughout the first floor, creating a warm and seamless flow. The Kitchen has been refreshed with new cabinetry, granite countertops and updated lighting. You will also appreciate the pass-through to the Great Room, plus generous counter space and cabinets in the Kitchen. The Dining Room is adjacent to the Kitchen. The first floor features a Bedroom, that can be flexible space as it currently is shown as an office. The first floor Full Bathroom is easily accessible from the Bedroom. The laundry closet is conveniently located on this level as well and features a full size washer and dryer. The second floor offers two Bedrooms with a full sized window and well sized closets. These Bedrooms share the 2nd floor Full Bathroom that has been recently renovated. The en-suite Primary Bedroom is oversized and features its own balcony, peaceful setting for enjoying your morning coffee. The dressing area and full Bathroom have also under gone a recent remodeling. The inviting walk-in closet includes an owner's closet that can be locked if you choose to rent. In October, the entire 800 building will be repainted  Living in Sea Colony West means enjoying world-class amenities year-round, including state-of-the-art Fitness Center with indoor and outdoor lap pool, fully equipped cardio room, basketball courts, pickle ball courts, yoga and adjacent playground. You will also love the heated outdoor aquatic pool and children's splash garden. Just across in Sea Colony East, you'll find even more pools, snack bars, an indoor pool, another state-of-the-art fitness center and a private life-guarded beach.  For tennis lovers, the tennis center is a dream come true - indoor and outdoor tennis courts - lessons and programs offered plus a tennis-shop. Experience a seaside lifestyle like no other - make this beach home and community of Sea Colony West yours!

804 WIMBLETON COURT

Message successfully sent.

What would you like to know?

What is 3 + 4 ?

I agree to receive email communication and understand I can unsubscribe at any time.

I agree to be contacted by Charis Realty Group - Christine Issler, Broker via call, email, and text for real estate services. To opt out, you can reply 'stop' at any time or reply 'help' for assistance. You can also click the unsubscribe link in the emails. Message and data rates may apply. Message frequency may vary. Privacy Policy

Related Properties

Significant price adjustment for this penthouse oceanfront condo with breathtaking views! This is a rare find. It is a one-bedroom plus a loft that can be used as a 2nd bedroom and 1.5 baths.  It has never been rented and being sold furnished and ready for the summer season. Sea Colony East offers a 1/2 mile of private beach as well as 5 heated outdoor and 1 indoor heated pool and fitness center. Use the tram to Sea Colonys tennis community where you will find a state of the art fitness center or the  championship tennis complex with indoor courts and outdoor har-tru courts. Enjoy the walking/biking paths.
#DESU2087318

BETHANY BEACH

902 DOVER HOUSE ROAD 902S

2 Beds

1 Baths

N/A

$775,000

MLS#: DESU2087318

Charming coastal-style home ideally located in the sought-after community of Bethany West, just one mile from the beach and downtown Bethany. Meticulously maintained and offered fully furnished, this inviting home offers the ease of one-level living with an open floor plan designed for relaxed days at the beach. The great room is highlighted by vaulted ceilings, exposed wood beams, hardwood flooring, and double doors that open to a delightful screened porch, extending the living space outdoors. The adjoining dining area opens to a newly replaced deck, perfect for grilling and outdoor dining, while a convenient half bathroom is located just off the dining area. Down the hall, the primary bedroom offers direct access to the full bathroom, which is also accessible from the hallway, along with two additional guest bedrooms. An outdoor shower makes it easy to rinse off after a day at the beach, while the encapsulated crawl space with dehumidifier provides an added improvement. Owned by the same family since it was built as one of the earlier homes in Bethany West, the property has also enjoyed an excellent rental history, including repeat vacationers who have returned for more than 25 years. Bethany West offers an impressive array of amenities, including two swimming pools, eight tennis courts, pickleball courts, a fitness center, and access to the Assawoman Canal for kayaking and paddleboarding. Walk or bike to the beach and downtown, hop aboard the Bethany Beach Trolley, or take advantage of Town of Bethany Beach residential parking permits. With its convenient location, inviting indoor and outdoor living spaces, furnishings included, and established rental history, this home is ready to be enjoyed as a beach retreat or investment property.
#DESU2120262

BETHANY BEACH

601 PAGET COURT

3 Beds

1 Baths

960 Sq.Ft.

$795,000

MLS#: DESU2120262

Coastal living at its finest In Bethany  Shores!  39688 Sunrise Court #738, Bethany Beach is a stunning, move-in-ready, fully furnished 4-bedroom, 3.5-bath townhome within easy walking distance to the beach, vibrant restaurants, and shopping in Bethany Beach. Designed for comfort and effortless entertaining, this spacious retreat features soaring cathedral ceilings, elegant crown molding, and a kitchen with premium granite countertops. The thoughtful layout includes dual primary suites, one on the first floor and one on the third floor offering maximum privacy for guests or multi-generational living. Unwind after a day in the sand on your private second-floor balcony, or step inside to a  space where everything has already been taken care of.  Major capital improvements provide ultimate peace of mind: a brand-new roof and gutters (2025), a new water heater (2025), and a well-maintained HVAC system (approx. 7 years old). The low maintenance HOA has you covered, handling flood insurance, exterior maintenance, trash removal, pest control, and snow removal. Whether you are looking for a lucrative rental opportunity, a dream summer getaway, or a permanent full-time residence, this Bethany Beach gem is completely turnkey and ready for its next chapter.  Buyers Home Warranty Included.
#DESU2115624

BETHANY BEACH

39688 SUNRISE COURT 738

4 Beds

3 Baths

1,800 Sq.Ft.

$760,000

MLS#: DESU2115624

Wake up to the sights and sounds of the Atlantic from this beautiful 2-bedroom, 2.5-bath oceanfront condo in highly sought-after Sea Colony East! Enjoy spectacular ocean views from the comfort of your own beach retreat, with an inviting floor plan offering plenty of space for relaxing, entertaining and hosting family and friends. Step outside and take in the fresh ocean air, start your mornings with unforgettable sunrises, and enjoy the convenience of having Sea Colony's private beach just steps from your door.

Sea Colony offers an exceptional coastal lifestyle with a half-mile private beach, multiple indoor and outdoor pools, fitness facilities, tennis and pickleball, basketball courts, walking and biking paths, seasonal transportation throughout the community, and an impressive array of recreational activities and amenities. Whether you're looking for a beach getaway, investment opportunity or your own place at the Delaware coast, this oceanfront Sea Colony condo puts the best of beach living right outside your door. Come experience the views, the amenities and the Sea Colony lifestyle!
#DESU2119494

BETHANY BEACH

903 CHESAPEAKE HOUSE ROAD

2 Beds

2 Baths

821 Sq.Ft.

$825,000

MLS#: DESU2119494
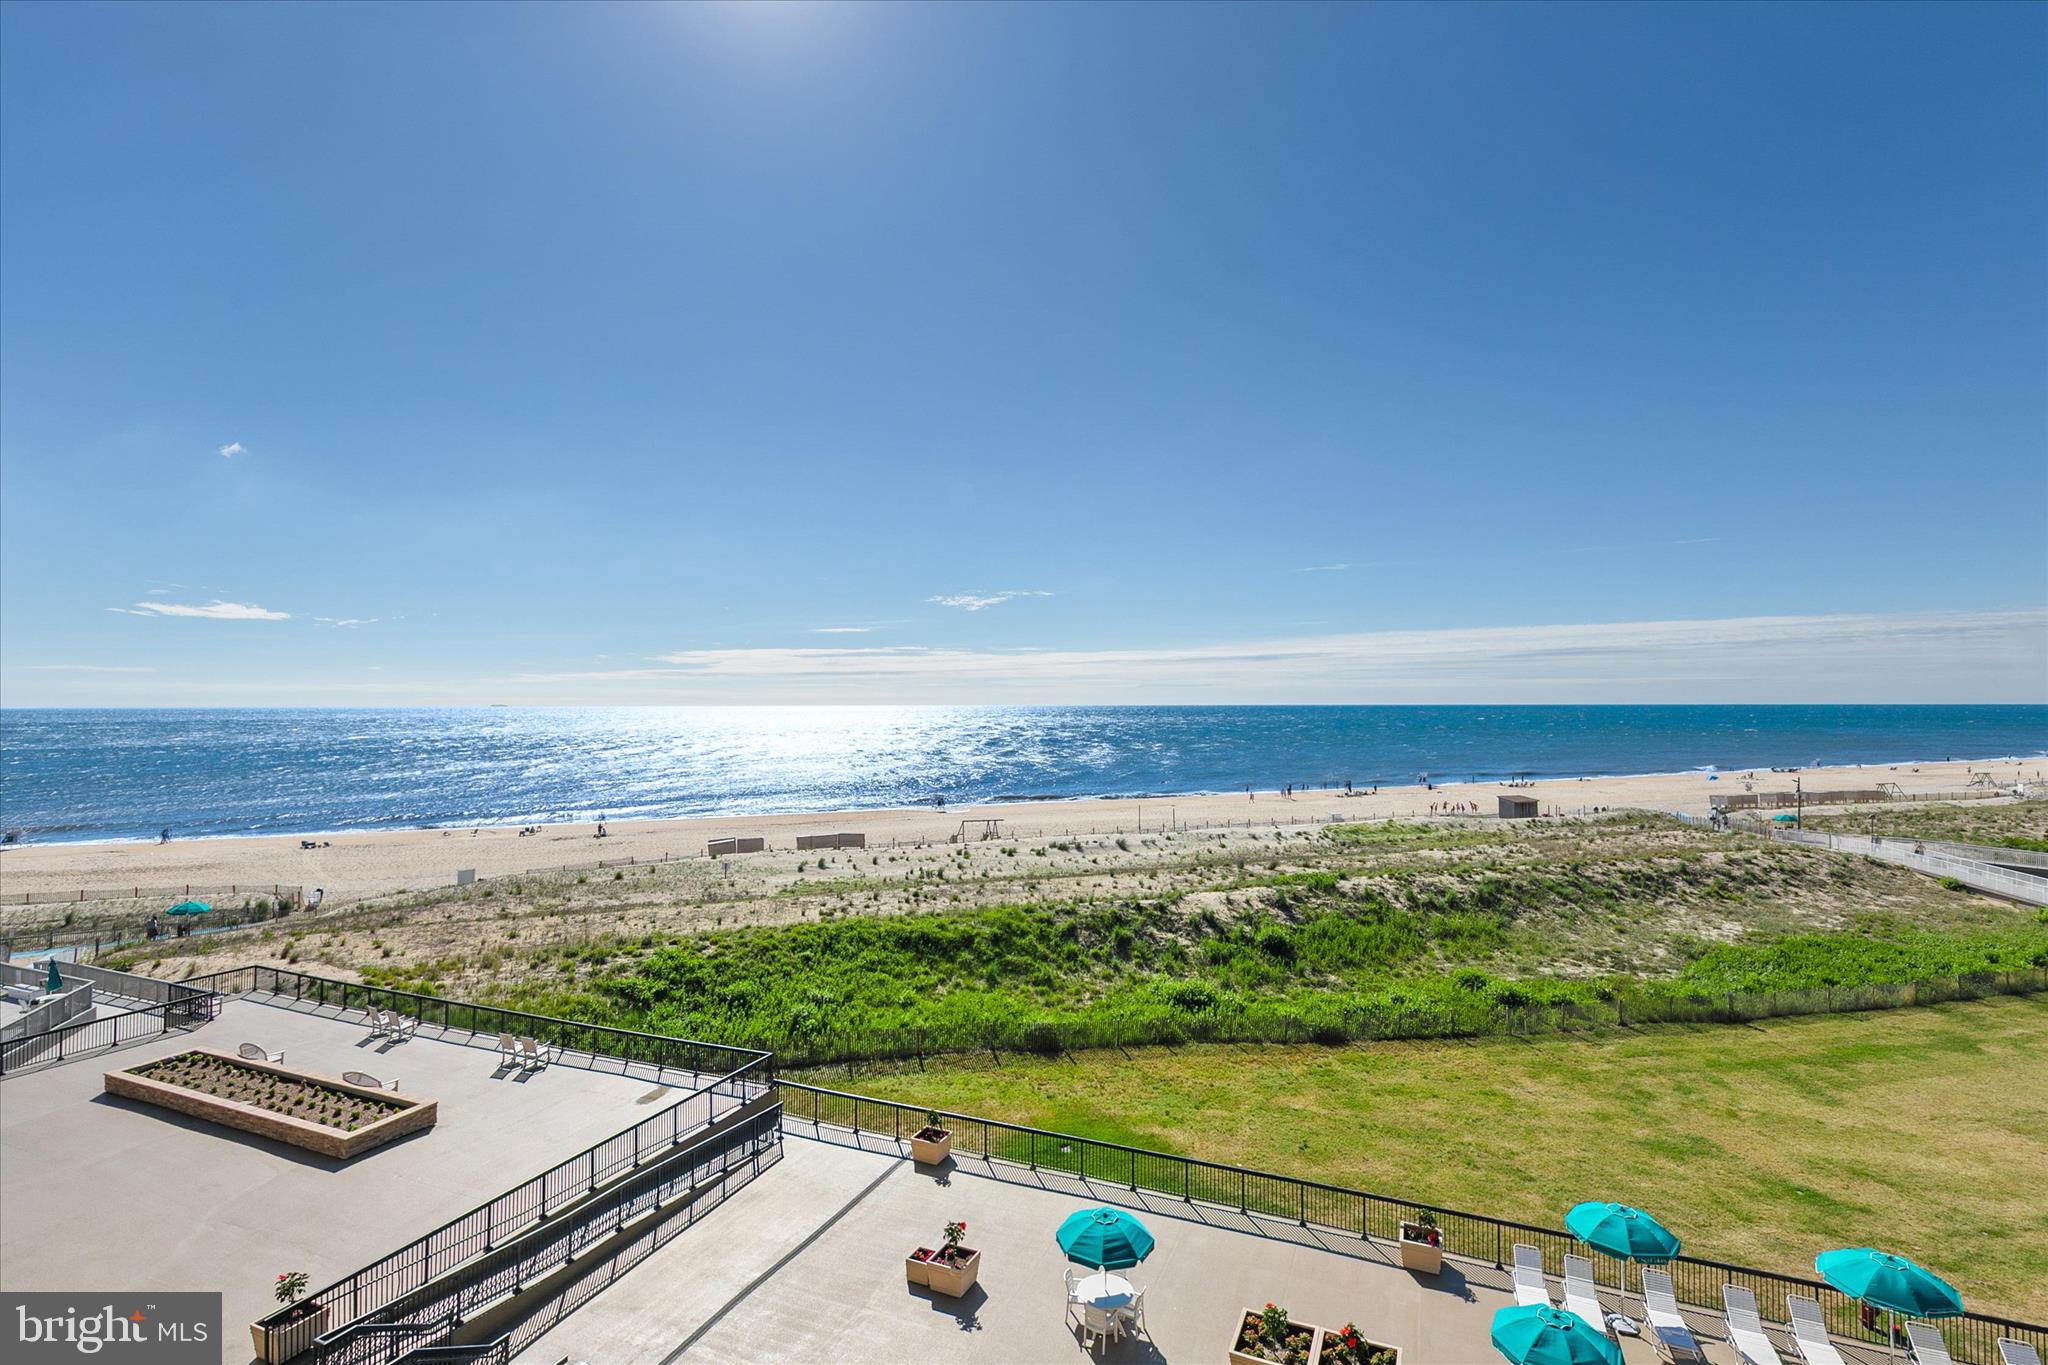
Welcome to this nicely maintained 2-bedroom, 2-bath oceanfront condominium in Dover House, offering one of the most spectacular views in all of Sea Colony. Perched on the 5th floor, this home captures breathtaking panoramic views of the Atlantic Ocean and pristine beach from the moment you step through the front door.
Lovingly owned and never rented, this exceptional property has been thoughtfully updated over the years. The coastal-inspired kitchen features updated white cabinetry with beautiful, speckled quartz countertops and white appliances.   Both the living room and oversized primary bedroom offer updated sliding glass doors that lead directly to the oceanfront balcony, maximizing natural light and showcasing the stunning views.
The spacious primary suite enjoys incredible ocean views and includes an updated bath featuring a newer vanity, 12" x 12" tile flooring, and a beautifully tiled shower surround accented with decorative tile details. The guest bath has also been updated with a newer vanity, flooring, and tiled shower surround.
Additional improvements include an updated HVAC system and ceiling fans in the living room and both bedrooms. The generous guest bedroom features plantation shutters and a floor-to-ceiling window, flooding the room with natural light.
Step outside to the expansive balcony and enjoy a wide-span view of the coastline, beach, and ocean—a perfect setting for morning coffee, afternoon relaxation, or evening moonlights.
Dover House offers one of Sea Colony's premier oceanfront locations, being just steps from the indoor pool and fitness center located in the neighboring Edgewater House.
This is a rare opportunity to own a lovingly cared-for oceanfront retreat in one of Bethany Beach's most sought-after resort communities.
Magnificent views, exceptional updates, and a never-rented history make this Sea Colony gem truly special.
#DESU2112832

BETHANY BEACH

505 DOVER HOUSE

2 Beds

2 Baths

1,097 Sq.Ft.

$1,000,500

MLS#: DESU2112832

Classic Beach home in Tingle Addition 6 blocks to the iconic Bethany Beach Boards....
Charming 3-bedroom, 2-bath sweet cottage ideally situated on a desirable corner lot in the sought-after Tingle Addition of Bethany Beach. This quintessential beach home offers the perfect opportunity for a relaxing second home, investment property, or rental getaway. Enjoy the peaceful setting while being just a few blocks from Bethany Beach’s restaurants, shopping, and iconic boardwalk. With its classic coastal character, convenient location, and excellent rental potential, this cottage is the perfect place to create lasting beach memories in one of Delaware’s most beloved beach towns.
#DESU2118700

BETHANY BEACH

649 EVANS AVENUE

3 Beds

2 Baths

1,276 Sq.Ft.

$709,000

MLS#: DESU2118700

Introducing 491 Bethany Loop, a beautifully maintained coastal retreat nestled within the sought-after Salt Pond community of Bethany Beach. Perfectly positioned on an oversized homesite overlooking a picturesque community pond and the 13th hole of the Salt Pond Golf Course, this inviting home offers a wonderful sense of privacy and tranquility while keeping you close to everything that makes life at the beach so special.

Bright, spacious, and beautifully appointed, the home showcases a fresh coastal color palette complemented by shiplap accents, distinctive lighting, and an open floor plan designed for gathering and entertaining. A dramatic two-story cathedral ceiling enhances the light-filled interior, while an abundance of indoor and outdoor living spaces takes full advantage of the home's scenic setting.
At the heart of the home, the gourmet kitchen is ready for everything from casual mornings to entertaining a crowd. Crisp white display cabinetry with built-in wine storage is paired with granite countertops, stainless steel appliances, generous prep space, and a peninsula breakfast bar. The adjoining dining area features a built-in breakfront/bar area, adding both function and character. From the main gathering spaces, step directly onto the breezy screened porch and wrap-around deck, creating an effortless flow for indoor-outdoor entertaining against a backdrop of pond and golf-course views.

Offering five bedrooms and three-and-a-half baths across three levels, the home provides plenty of room for family and guests, along with an additional flexible bonus space perfect for another gathering area, game room, or retreat. Outdoor living continues on the lower level with a second screened porch, while two private double outdoor showers make rinsing off after a day at the beach or on the water a breeze. Fire up the grill, gather for cocktails overlooking the pond, and settle into the relaxed rhythm of coastal living.

Salt Pond offers an exceptional array of amenities, including an 18-hole executive golf course, indoor and outdoor pools, fitness center, clubhouse, tennis and pickleball courts, basketball, volleyball, shuffleboard, playground, putting green, café, and more. Water lovers can enjoy the community beach area with access for launching kayaks and canoes. Just a few miles from downtown Bethany Beach and the boardwalk, the community also offers convenient access to shopping, dining, local marinas, Fresh Pond State Park, and miles of walking and biking trails. Whether enjoyed as a full-time residence, coastal getaway, or potential investment property, 491 Bethany Loop brings together space, scenery, amenities, and an incredible Bethany Beach location. Come home to Salt Pond and live your best life at the beach!
#DESU2119924

BETHANY BEACH

491 BETHANY LOOP

5 Beds

3 Baths

2,648 Sq.Ft.

$925,000

MLS#: DESU2119924

MAJOR PRICE ADJUSTMENT.  Nestled in the charming community of Bethany West, this delightful 4-bedroom, 2-bathroom home offers a perfect blend of comfort and style. This A-Frame contemporary residence boasts a well-maintained interior and exterior, making it an inviting retreat for anyone seeking a warm and welcoming atmosphere. Step inside to discover a thoughtfully designed layout featuring a gathering area with two sets of sliding doors letting in lots of natural light and overlooking the wraparound deck. Enjoy the convenience of modern appliances ensuring that meal prep is a breeze. The dining area features sliders to the deck for ease of grilling and entertaining.  The first floor bedroom is convenient and offers a bath with sink and shower handicap access.  Upstairs you'll discover three additional bedrooms with one catering to the kids and grandkids.  The exterior of the home is equally appealing, with a level, private lot that spans 0.18 acres. An outside shower adds a refreshing touch, perfect for rinsing off after a day at the nearby beach. With ample parking available in the driveway, accommodating guests is effortless. Bethany West is not just a neighborhood; it's a community that offers a wealth of amenities. Residents can enjoy access to a community pools, basketball courts, tennis courts, and a clubhouse, fostering a sense of camaraderie among neighbors. Enjoy riding into Town on the Bethany Trolley.   This home is more than just a property; it's a place where memories are made, and community bonds are formed. With its inviting features and prime location, this residence in Bethany West is ready to welcome you home.
#DESU2121594

BETHANY BEACH

742 FENWOOD CIRCLE

4 Beds

2 Baths

1,200 Sq.Ft.

$789,000

MLS#: DESU2121594
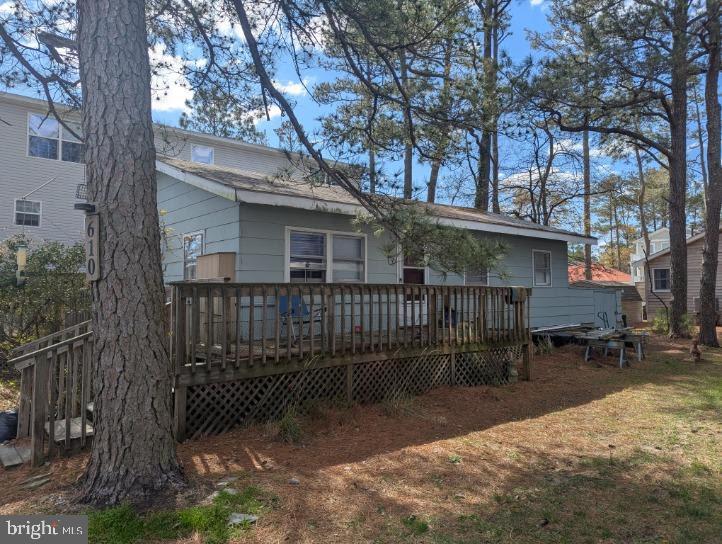
*REDUCED $25,000.00!!!   *   NO HOA FEES!!!   *   Location, Location, Location!!!    *   Drive by now!!!*
This home is nestled in the Tingle's Addition section of Bethany Beach. It sits within a quarter mile of Route One, and is only ONE MILE from the ocean.  Access to downtown and the beach is quick and easy.  Although this home should be considered a teardown, the homes around it are all new and improved.  Here's YOUR chance to tear this one down, and grab your opportunity to build anew.  
Get a 5000 square foot lot (.11 acres) that is 50 feet wide and 100 feet deep.  Since no homeowners' association exists, you can "build to suit" your wants and desires. There are no homeowner's association dues to pay.  That is a big perk! Public water and sewer are connected.  
The Flood Zone shows that this property is in an AE zone. If you get a mortgage to purchase this property, you MUST also purchase flood insurance. The house is livable, but renovations will probably be desired.
This property is being sold in its AS-IS, WHERE-IS condition.  Any home inspections are for informational purposes only.  The seller must be present for showings.
#DESU2084286

BETHANY BEACH

610 6TH STREET

3 Beds

1 Baths

864 Sq.Ft.

$710,000

MLS#: DESU2084286

Welcome to 848 Glen Drive, a beautifully maintained coastal retreat nestled on a quiet, tree-lined lot in the heart of in-town Bethany Beach. Cared for by its original owner and thoughtfully maintained both inside and out, this home offers 2,300 square feet of comfortable living space across 3 bedrooms and 2.5 baths — just about a mile from the Bethany Beach boardwalk. Living in-town means effortless access to the coast, with free summer trolley service and a coveted Bethany Beach parking pass conveying with the property, all for remarkably low annual HOA dues of just $75.
A covered front porch, framed by mature landscaping and blooming roses, welcomes you home and sets the tone for the classic coastal character found throughout. Inside, the living room is anchored by a cozy gas fireplace, creating a warm, inviting space to gather. The kitchen has been thoughtfully updated with quartz countertops and soft-close cabinetry, offering both style and everyday functionality. Upstairs, the primary suite serves as a private retreat, complete with its own balcony — the perfect perch for morning coffee beneath the trees.
Major systems have already been handled for the next owner, offering true peace of mind: a whole-house generator was installed in March 2026, both HVAC systems are newer (April 2026 and June 2025), the roof is within 5 years, and the exterior was freshly painted in 2025. Set on a beautifully landscaped, wooded lot that backs toward the surrounding marsh and waterway, this home offers a rare sense of privacy while remaining moments from everything Bethany Beach has to offer — the boardwalk, shops, dining, and beach, all within easy reach. Whether as a year-round residence or a low-maintenance coastal escape, 848 Glen Drive delivers the best of the in-town Bethany Beach lifestyle.
#DESU2120222

BETHANY BEACH

848 GLEN DRIVE

3 Beds

2 Baths

2,300 Sq.Ft.

$845,000

MLS#: DESU2120222

Send a message

Message successfully sent.

Preferred location

Click the map to place a marker, or drag the marker to adjust it.

Your message

What is 3 + 4 ?

Reason for contacting?

I agree to receive email communication and understand I can unsubscribe at any time.

I agree to be contacted by Charis Realty Group - Christine Issler, Broker via call, email, and text for real estate services. To opt out, you can reply 'stop' at any time or reply 'help' for assistance. You can also click the unsubscribe link in the emails. Message and data rates may apply. Message frequency may vary. Privacy Policy

Sign Out

Virtual Assistant

Would you like to take the next step with this property? We can help you schedule a showing or virtual tour, or send you more details.

Yes, I would like more information.

Thank You for Your Reply, One of Our Agents will contact you as soon as possible

No, maybe later.

Thank you, you can always contact me via email, phone number or through the contact form.

Realhub AI

Lucy - Your AI-Powered Realtor

Update Your Temporary Password

Personalize your search

Enter your email and we'll notify you immediately when new listings match what you're looking for.

or enter email address

Already have an account ? Login here

Continue your home search

Preferred Office

Preferred location

Click the map to place a marker, or drag the marker to adjust it.

I agree to receive communications and understand I can unsubscribe at any time.

I agree to be contacted by Charis Realty Group - Christine Issler, Broker via call, email, and text for real estate services. To opt out, you can reply 'stop' at any time or reply 'help' for assistance. You can also click the unsubscribe link in the emails. Message and data rates may apply. Message frequency may vary. Privacy Policy

Already have an account ? Login here

We use cookies

We use cookies primarily for analytics to enhance your experience. By accepting, you agree to our use of these cookies. You can manage your preferences or learn more about our cookies policy.