
- Properties
- Meet our agents
-
Communities
- FREDERICK
- MT AIRY
- ADAMSTOWN
- NEW MARKET
- THURMONT
- URBANA
- MIDDLETOWN
- BALTIMORE
- WALKERSVILLE
- CUMBERLAND
- LA VALE
- FROSTBURG
- HAGERSTOWN
- MARTINSBURG
- BEDFORD
- CHARLESTOWN
- SHEPHERDSTOWN
- ALTOONA
- BLUE KNOB RESORT
- HISTORIC HOMES (CENTRAL MD)
- CARROLL COUNTY
- WOODBINE
- HOWARD COUNTY
- ALLEGANY COUNTY
- MONTGOMERY COUNTY
- GARRETT COUNTY
- ANNE ARUNDEL COUNTY
- WESTMINSTER
- SYKESVILLE
- OWINGS MILLS
- CATONSVILLE
- LONACONING
- CRESAPTOWN
- BRUNSWICK
- GERMANTOWN
- GAITHERSBURG
- ELLICOTT CITY
- PASADENA
- DAMASCUS
- CLARKSBURG
- Market Report
- Home Value


Property
Beds
3
Full Baths
2
1/2 Baths
1
Year Built
1988
Sq.Footage
1,900
Welcome to 8015 Merry Oaks Court—a beautifully maintained all-brick townhouse offering updated interiors, comfortable living spaces, and an exceptional Vienna/Tysons location. Updated, move-in ready, with 3 bedrooms, 2.5 baths, and a spacious three-level floor plan, this home combines timeless appeal with thoughtful updates. The main level features hardwood flooring, recessed lighting, and a bright, inviting layout ideal for both everyday living and entertaining. The updated kitchen is a standout, featuring NEW Quartz countertops and NEW stainless steel appliances, creating a fresh, modern space for cooking and gathering. The adjacent dining and living areas provide an easy flow for entertaining. Upstairs, you'll find three spacious bedrooms and two full baths. New carpeting on the stairs adds a fresh, welcoming touch and complements the home's well-maintained interior. The finished lower level provides valuable flexible living space and features a walk-out to the private, fenced backyard and patio—perfect for outdoor dining, entertaining, gardening, or simply relaxing. A fireplace adds warmth and character to the living space. Additional highlights include an attached garage, driveway parking, an all-brick exterior, and ample street parking for guests. Ideally located just minutes from Tysons Corner, the Silver Line Metro, shopping, dining, entertainment, and major commuter routes, this home offers the perfect combination of convenience and comfort. Very close to Kilmer Middle School. Enjoy the best of Northern Virginia living with convenient access to everything you need.
Features & Amenities
Interior
-
Other Interior Features
Recessed Lighting, Walk-In Closet(s), Open Floorplan, Soaking Tub
-
Total Bedrooms
3
-
Bathrooms
2
-
1/2 Bathrooms
1
-
Above Grade Finished Area
1520.0
-
Basement YN
YES
-
Cooling YN
YES
-
Cooling
Central Air, Electric
-
Fireplace YN
YES
-
Heating YN
YES
-
Heating
Exhaust Fan, Electric, Heat Pump
-
Pet friendly
N/A
Exterior
-
Garage
Yes
-
Garage spaces
1
-
Construction Materials
Brick Veneer, Brick
-
Parking
Unassigned, Garage, Driveway, Attached
-
Patio and Porch Features
Enclosed, Patio
-
Pool
No
-
Waterfront YN
NO
Area & Lot
-
Lot Size(acres)
0.04
-
Lot Size(square feet)
1,567
-
Property Type
Residential
-
Property Sub Type
Townhouse
-
Architectural Style
Colonial
Price
-
Sales Price
$839,880
-
Tax Amount
$9,433
-
Sq. Footage
1,900
-
Price/SqFt
$442
HOA
-
Association
YES
-
Association Fee
$100
-
Association Fee Frequency
Monthly
-
Association Fee Includes
N/A
School District
-
Elementary School
FREEDOM HILL
-
Middle School
KILMER
-
High School
MARSHALL
Property Features
-
New Construction
NO
-
Foundation Details
Slab
-
Senior Community YN
NO
-
Sewer
Public Sewer
-
Tax Lot
23A
-
Water Source
Public
Schedule a Showing
Showing scheduled successfully.
Mortgage calculator
Estimate your monthly mortgage payment, including the principal and interest, property taxes, and HOA. Adjust the values to generate a more accurate rate.
Your payment
Principal and Interest:
$
Property taxes:
$
HOA fees:
$
Total loan payment:
$
Total interest amount:
$
Location
County
FAIRFAX
Elementary School
FREEDOM HILL
Middle School
KILMER
High School
MARSHALL
Listing Courtesy of Matthew M Chae, Keller Williams Fairfax Gateway
RealHub Information is provided exclusively for consumers' personal, non-commercial use, and it may not be used for any purpose other than to identify prospective properties consumers may be interested in purchasing. All information deemed reliable but not guaranteed and should be independently verified. All properties are subject to prior sale, change or withdrawal. RealHub website owner shall not be responsible for any typographical errors, misinformation, misprints and shall be held totally harmless.

Salesperson, Fortitude Real Estate Team- Team Leader, Branch Manager- Martinsburg
Jennifer Fortson
Call Jennifer today to schedule a private showing.

* Listings on this website come from the FMLS IDX Compilation and may be held by brokerage firms other than the owner of this website. The listing brokerage is identified in any listing details. Information is deemed reliable but is not guaranteed. If you believe any FMLS listing contains material that infringes your copyrighted work please click here to review our DMCA policy and learn how to submit a takedown request.© 2024 FMLS.
Related Properties

VIENNA
2906 CEDAR LANE
3 Beds
2 Baths
2,304 Sq.Ft.
$995,000
MLS#: VAFX2333494

VIENNA
1961 ILLUMINATION DRIVE 303
2 Beds
2 Baths
1,401 Sq.Ft.
$858,370
MLS#: VAFX2332938
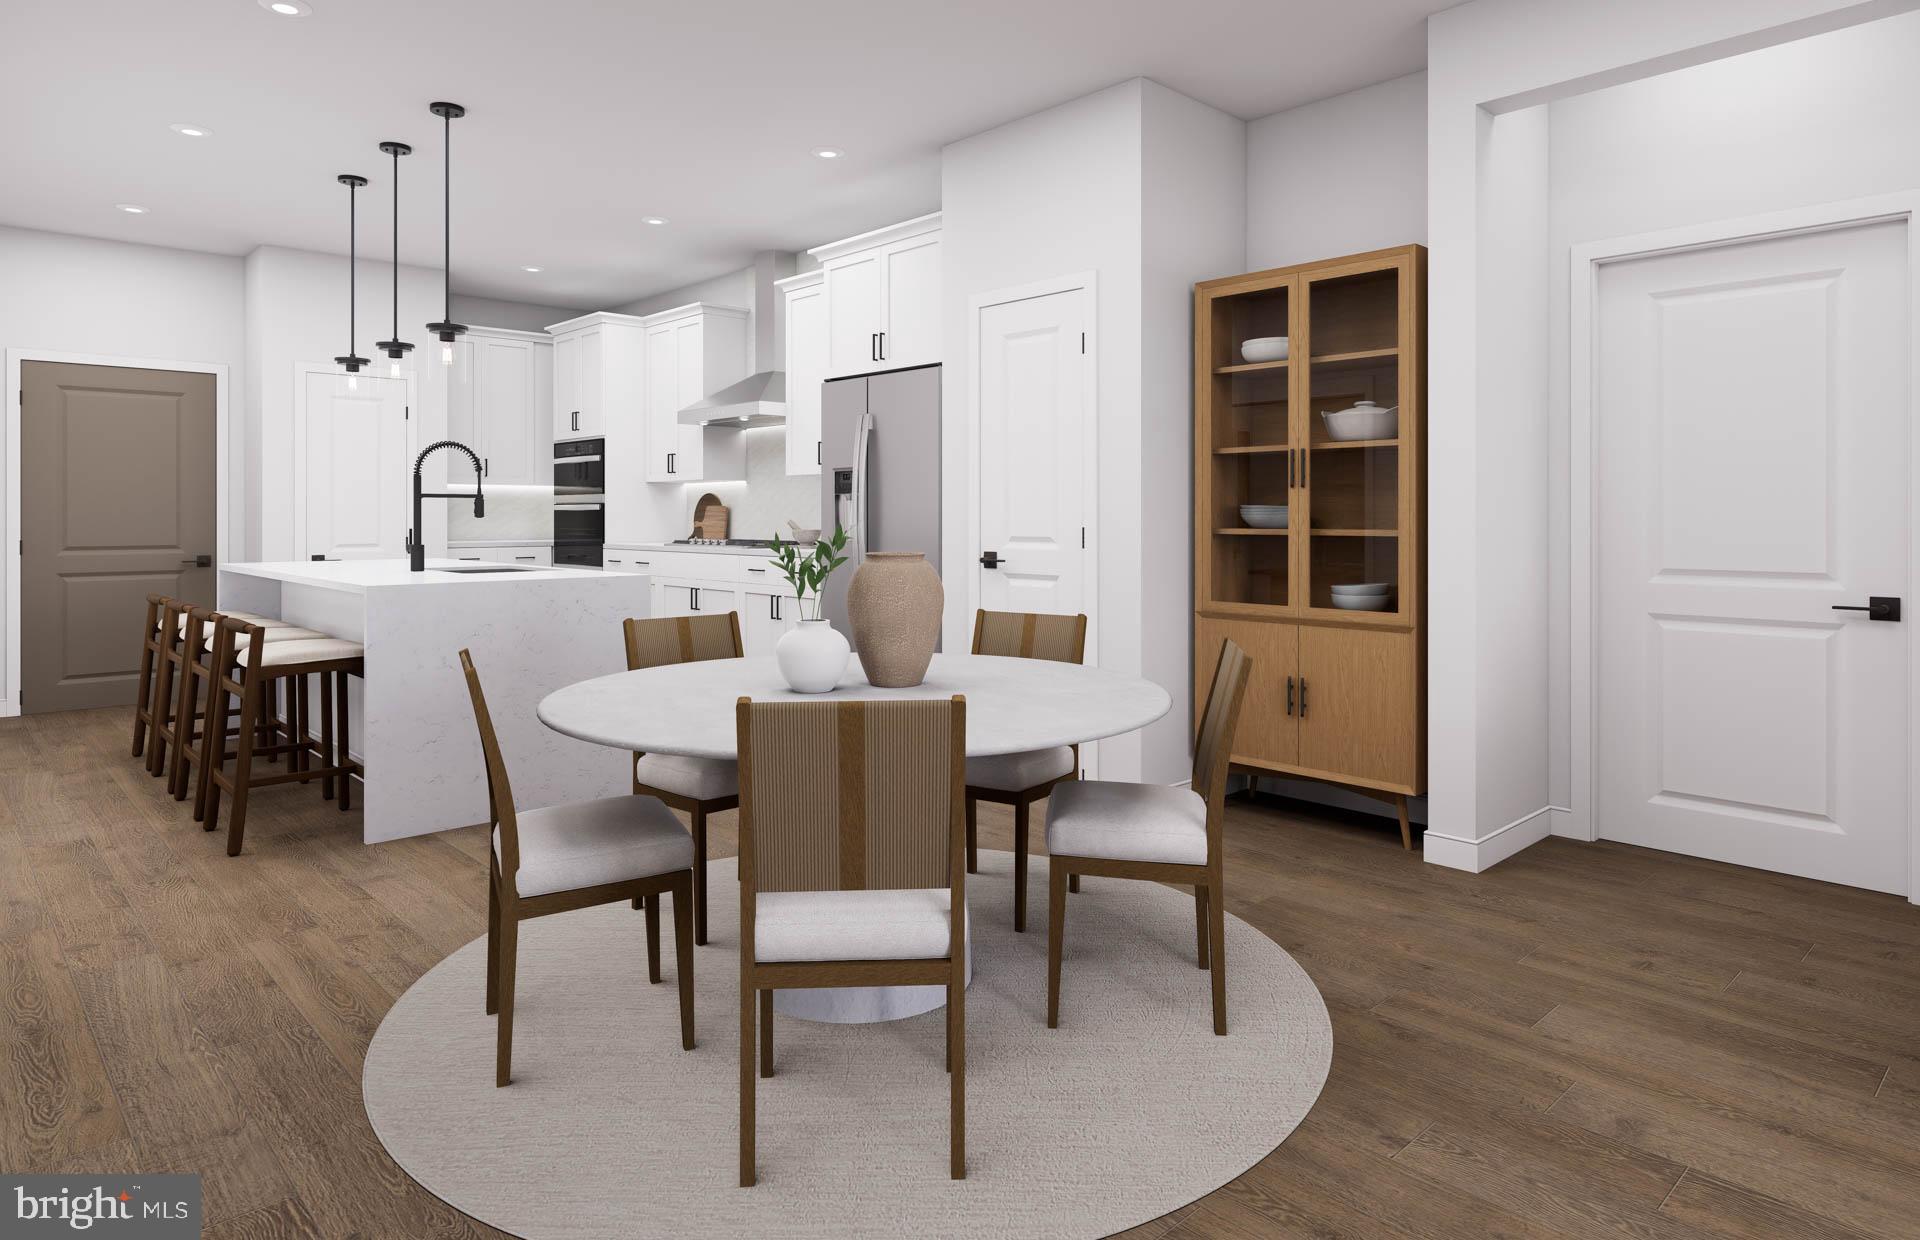
VIENNA
8131 SHINING STAR LANE 209
2 Beds
2 Baths
1,475 Sq.Ft.
$890,370
MLS#: VAFX2327168

VIENNA
8046 RESERVE WAY
3 Beds
2 Baths
2,032 Sq.Ft.
$944,900
MLS#: VAFX2342034

VIENNA
8031 TYSON OAKS CIRCLE
3 Beds
2 Baths
1,220 Sq.Ft.
$690,000
MLS#: VAFX2337214
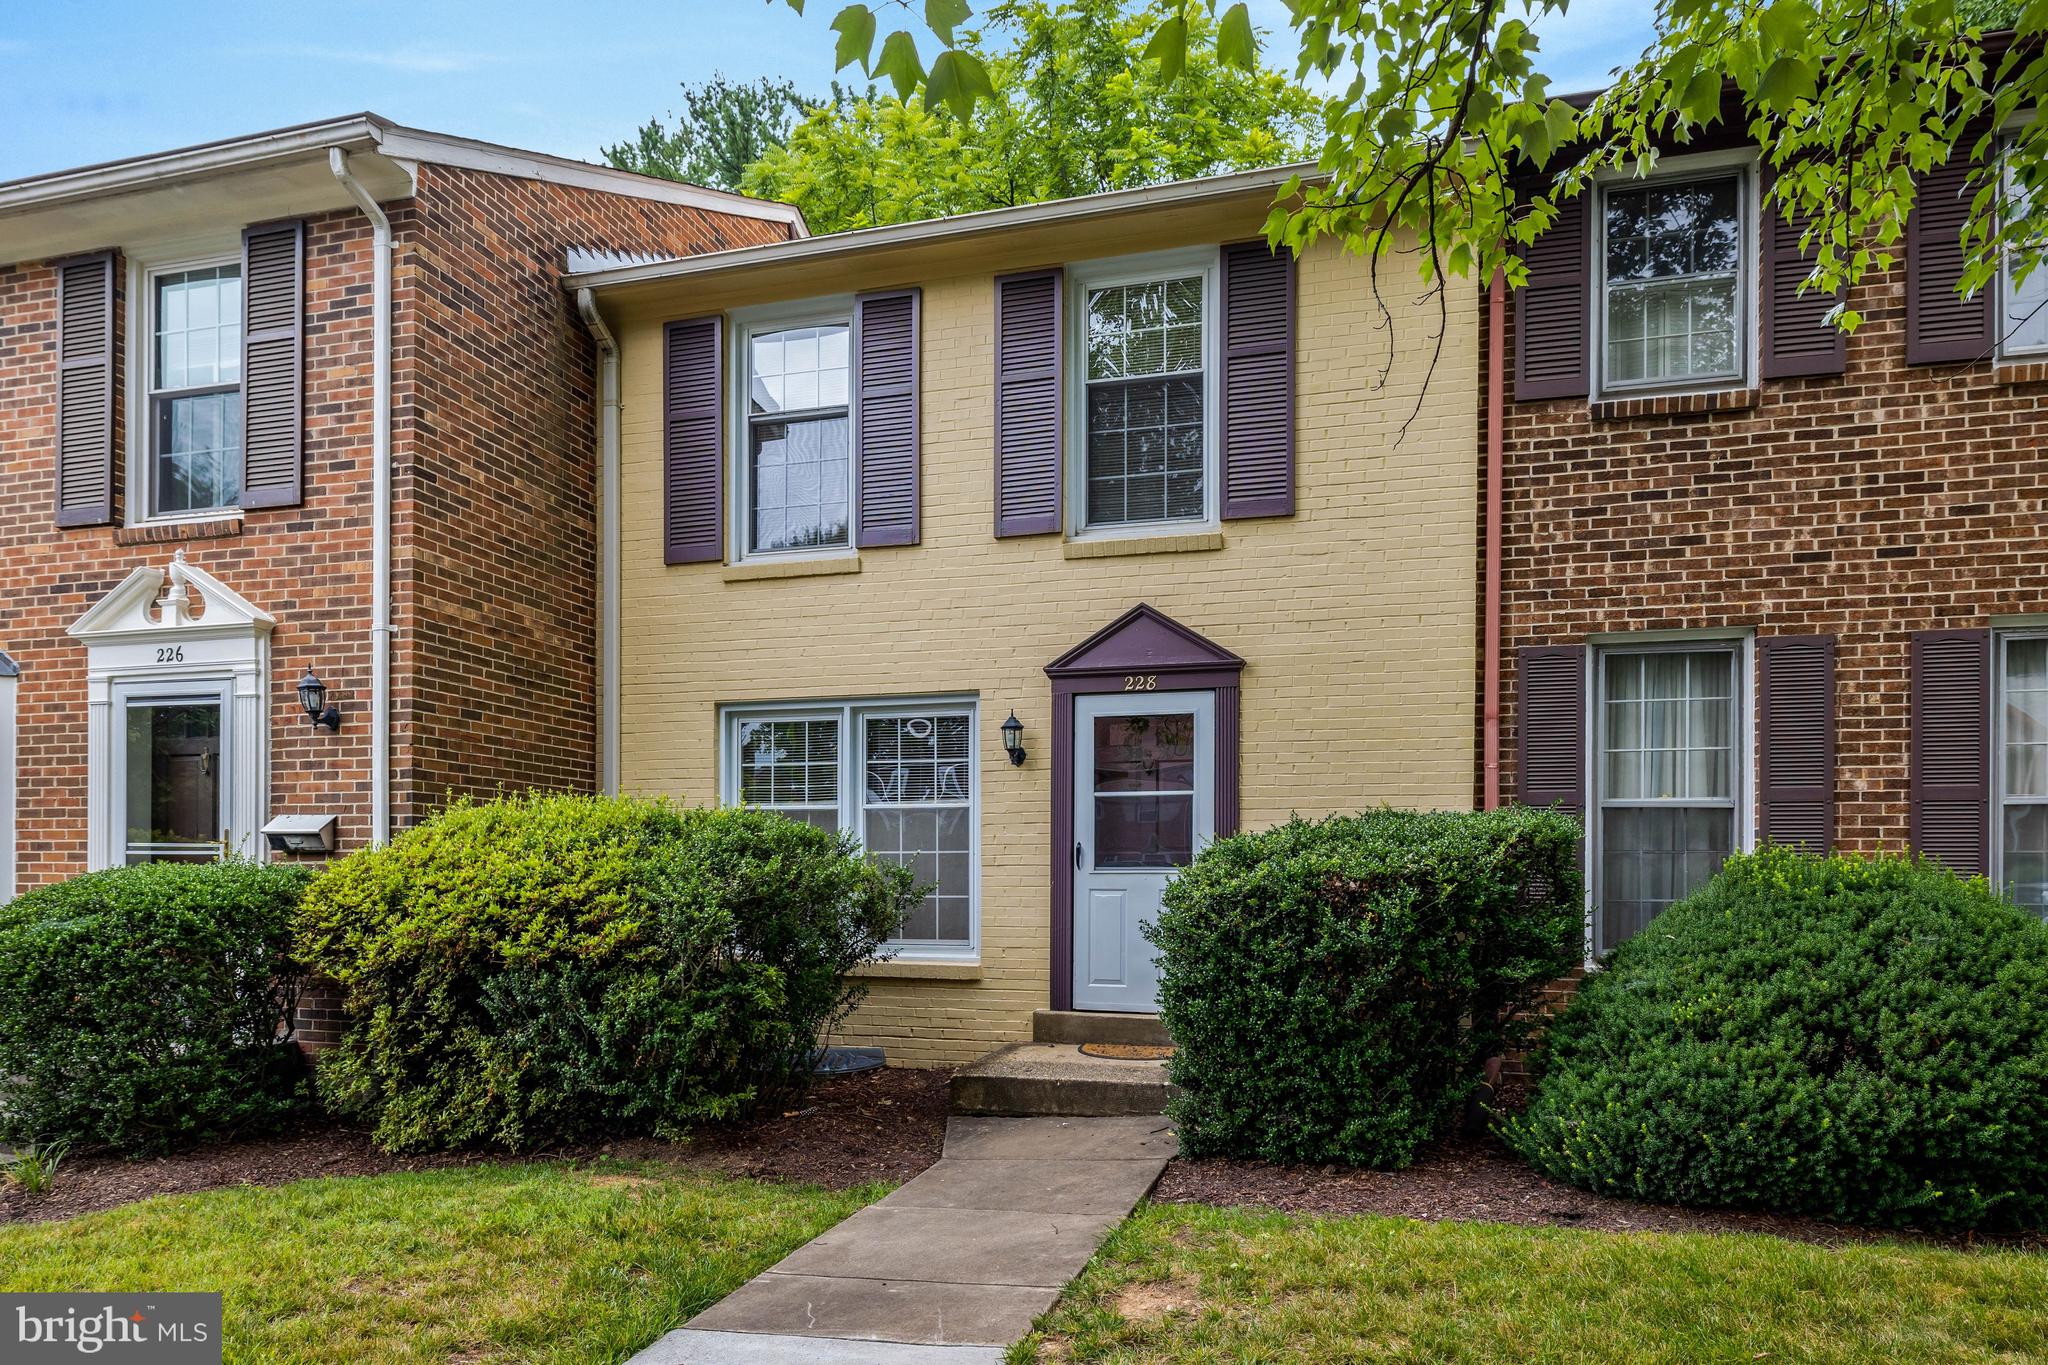
VIENNA
228 COMMONS DRIVE NW
3 Beds
2 Baths
1,980 Sq.Ft.
$699,000
MLS#: VAFX2326898

VIENNA
9608 MASTERWORKS DRIVE
3 Beds
3 Baths
2,208 Sq.Ft.
$775,000
MLS#: VAFX2332800

VIENNA
909 MOOREFIELD HILL GROVE SW
3 Beds
2 Baths
2,482 Sq.Ft.
$849,900
MLS#: VAFX2335936

VIENNA
2000 GALLOWS TREE LANE
4 Beds
3 Baths
2,752 Sq.Ft.
$999,000
MLS#: VAFX2343578

VIENNA
2850 KELLY SQUARE
3 Beds
2 Baths
2,244 Sq.Ft.
$740,000
MLS#: VAFX2343186
.png)