Features & Amenities

Interior

  • Other Interior Features

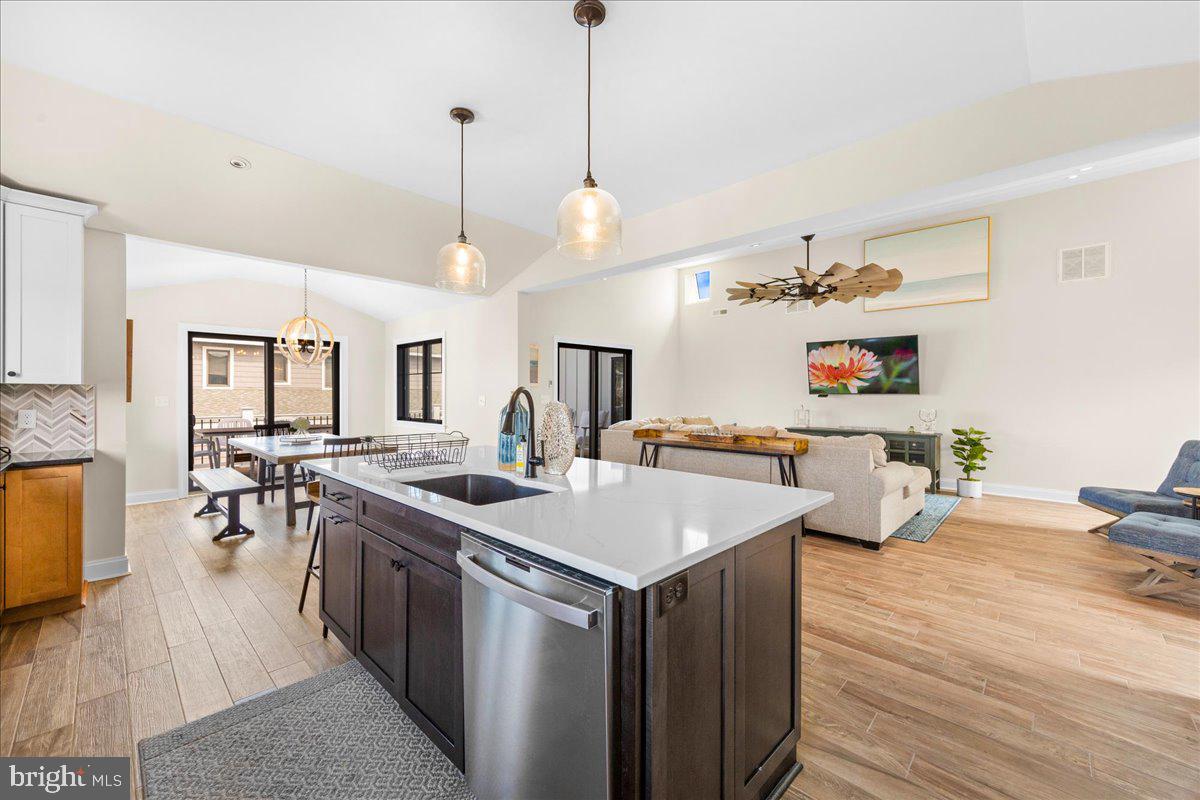
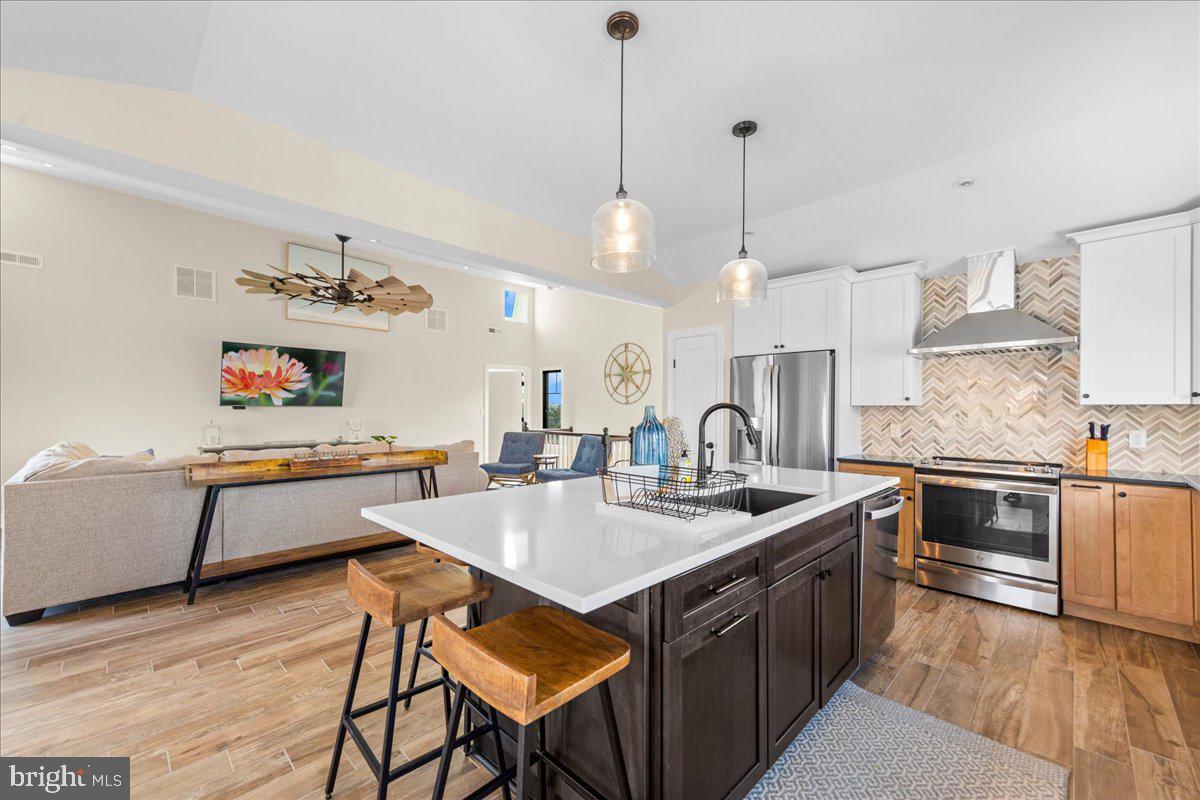
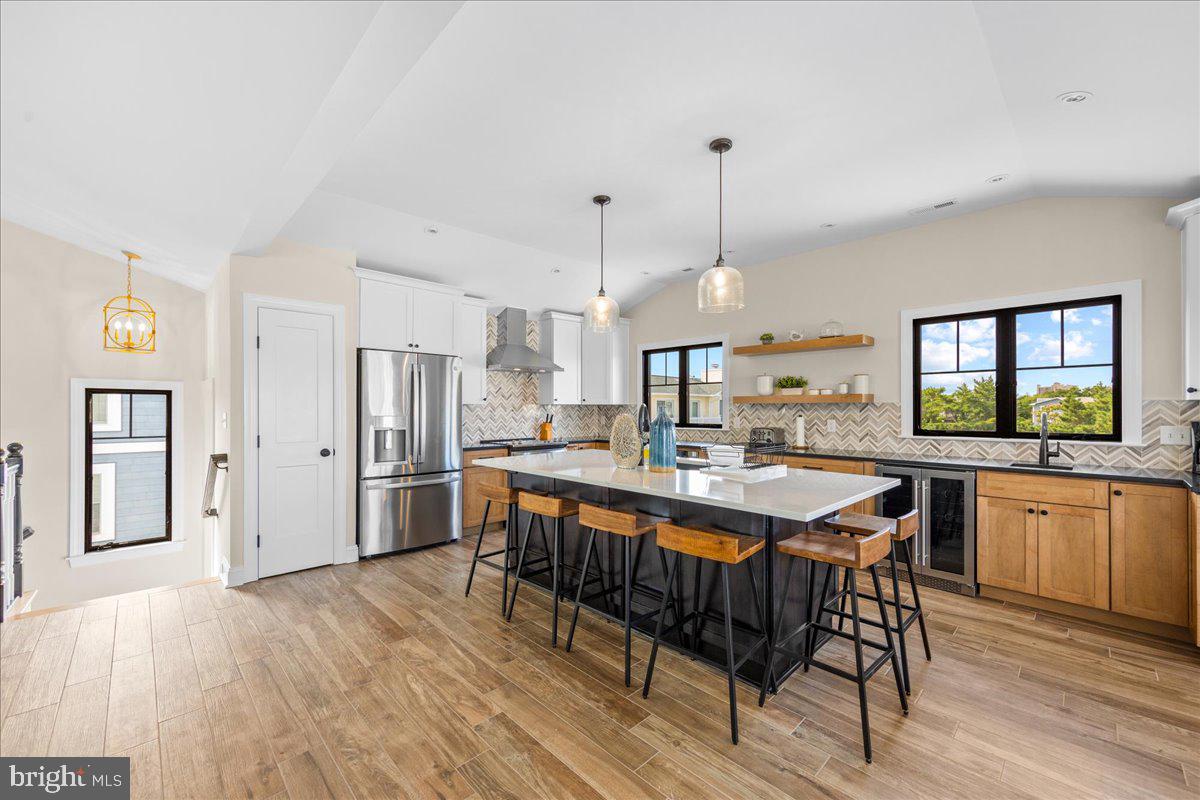
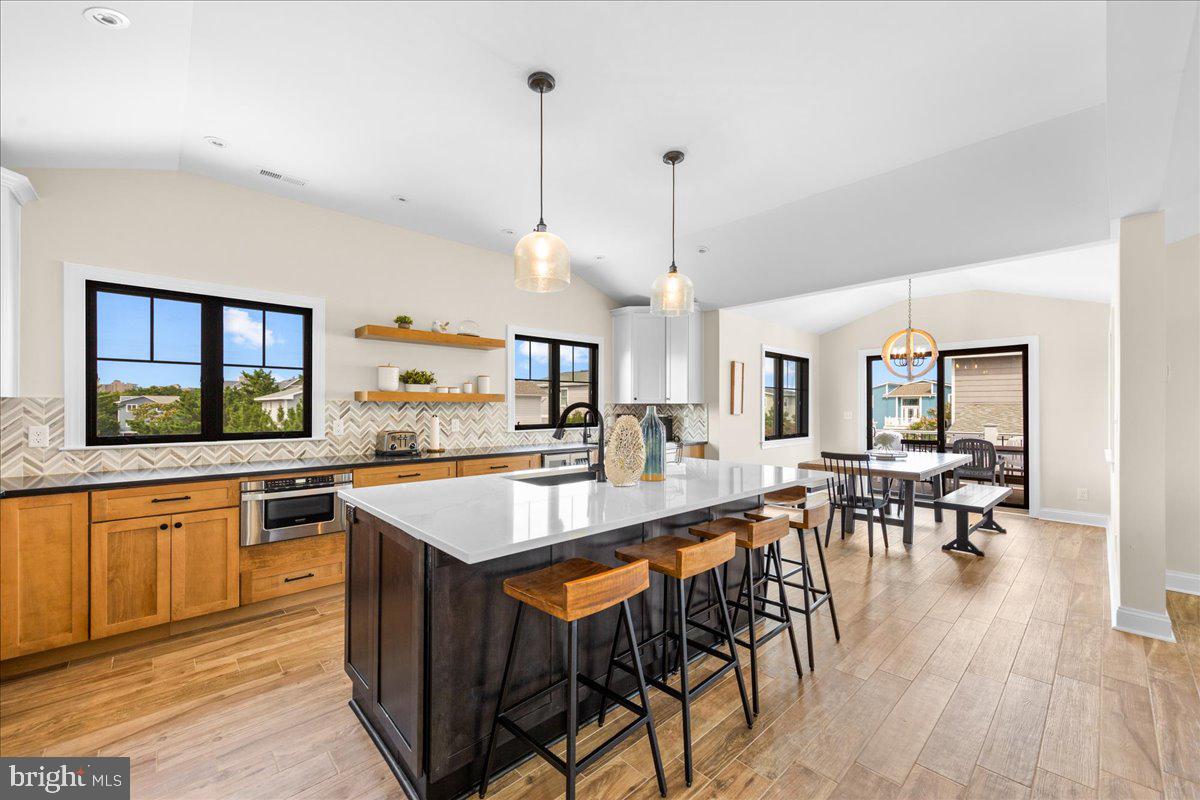
    Bar, Ceiling Fan(s), Kitchen Island

  • Total Bedrooms

    5

  • Bathrooms

    5

  • 1/2 Bathrooms

    1

  • Above Grade Finished Area

    3500.0

  • Basement YN

    NO

  • Cooling YN

    YES

  • Cooling

    Central Air, Heat Pump, Ceiling Fan(s), Electric

  • Heating YN

    YES

  • Heating

    Electric, Heat Pump

  • Main Level Bedrooms

    5

  • Pet friendly

    N/A

Exterior

  • Garage

    No

  • Other Exterior Features

    Barbecue, Lighting

  • Parking

    Off Street, Driveway

  • Pool

    No

  • Waterfront YN

    NO

  • View

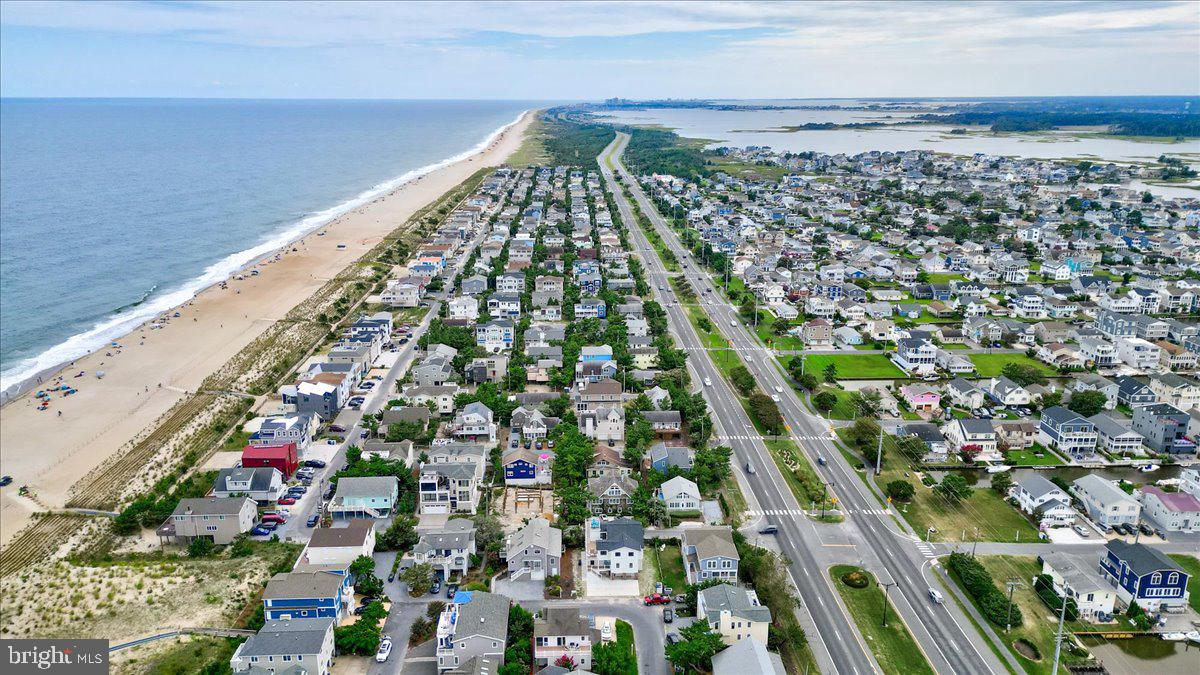
    Water, Ocean, Garden

Area & Lot

  • Lot Features

    Cleared

  • Lot Size(acres)

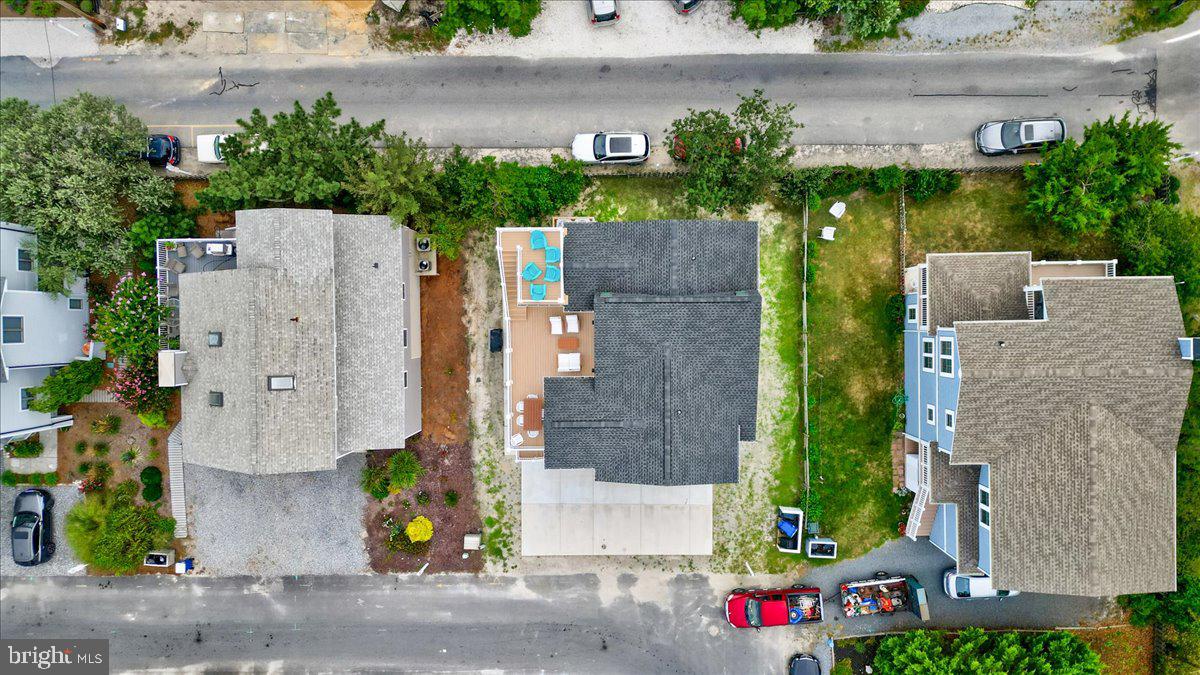
    0.11

  • Lot Size(square feet)

    4,792

  • Property Type

    Residential

  • Property Sub Type

    Single Family Residence

  • Architectural Style

    Coastal

Price

  • Sales Price

    $2,875,000

  • Tax Amount

    $2,014

  • Financing Options

    Conventional, Cash

  • Sq. Footage

    3,500

  • Price/SqFt

    $821

HOA

  • Association

    YES

  • Association Fee

    $200

  • Association Fee Frequency

    Annually

  • Association Fee Includes

    N/A

School District

  • Elementary School

    LORD BALTIMORE

  • Middle School

    SELBYVILLE

  • High School

    INDIAN RIVER

Property Features

  • New Construction

    NO

  • Association Amenities

    Beach Access, Playground

  • Senior Community YN

    NO

  • Sewer

    Public Sewer

  • Water Source

    Public

Schedule a Showing

Showing scheduled successfully.

<
>
IN PERSON
VIA CHAT

What is 3 + 4 ?


Change time

Mortgage calculator

Estimate your monthly mortgage payment, including the principal and interest, property taxes, and HOA. Adjust the values to generate a more accurate rate.

Your payment

Principal and Interest:

$

Property taxes:

$

HOA fees:

$

Total loan payment:

$

Total interest amount:

$

Location

County

SUSSEX

Elementary School

LORD BALTIMORE

Middle School

SELBYVILLE

High School

INDIAN RIVER

Listing Courtesy of ANN RASKAUSKAS, BETHANY AREA REALTY LLC

RealHub Information is provided exclusively for consumers' personal, non-commercial use, and it may not be used for any purpose other than to identify prospective properties consumers may be interested in purchasing. All information deemed reliable but not guaranteed and should be independently verified. All properties are subject to prior sale, change or withdrawal. RealHub website owner shall not be responsible for any typographical errors, misinformation, misprints and shall be held totally harmless.

Agent Brittany Reaver

AGENT

Brittany Reaver

Call Brittany today to schedule a private showing.


* Listings on this website come from the FMLS IDX Compilation and may be held by brokerage firms other than the owner of this website. The listing brokerage is identified in any listing details. Information is deemed reliable but is not guaranteed. If you believe any FMLS listing contains material that infringes your copyrighted work please click here to review our DMCA policy and learn how to submit a takedown request.© 2024 FMLS.
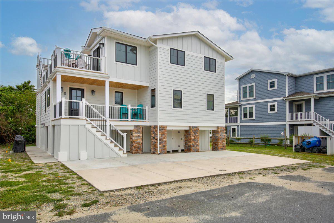
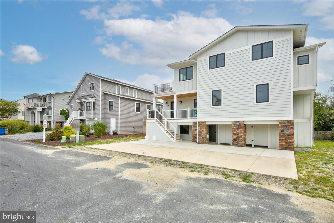
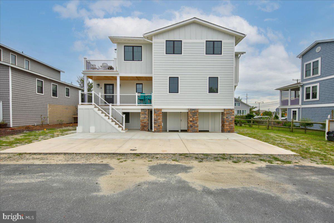
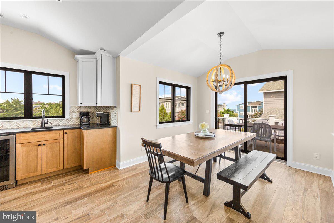
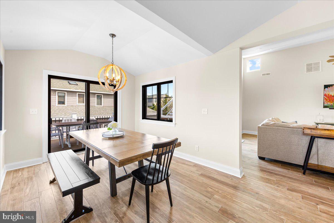
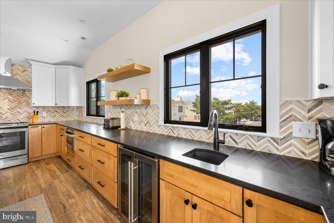
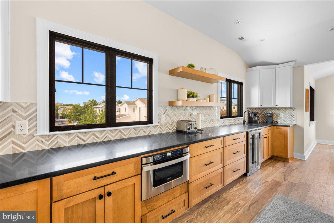
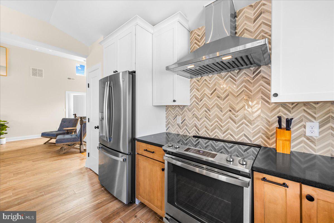
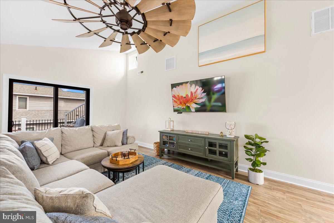
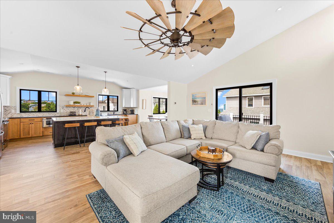
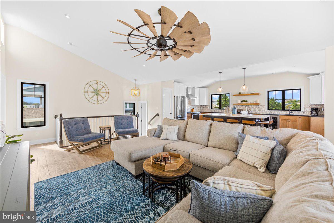
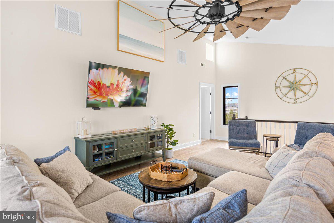
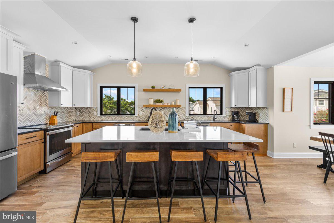
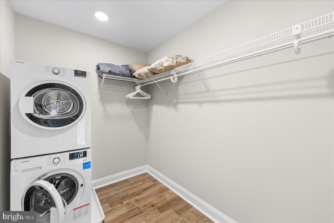
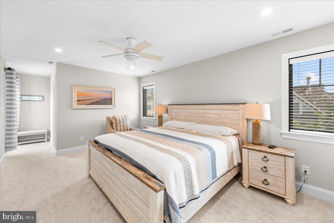
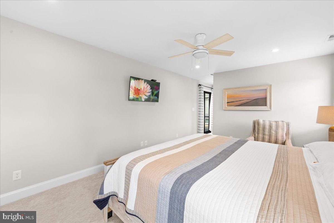
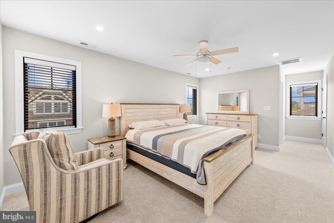
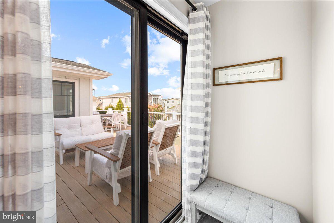
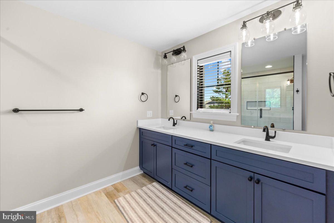
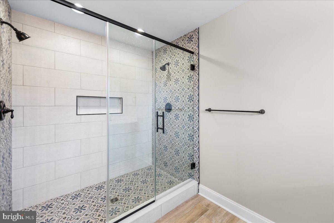
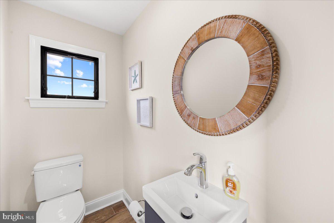
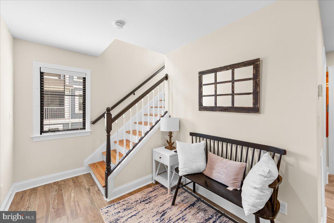
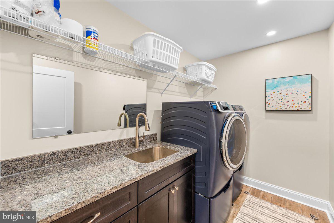
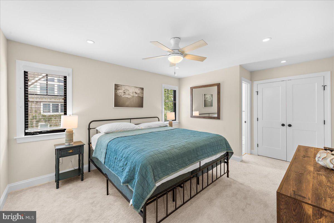
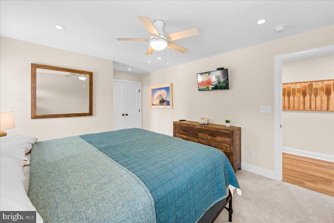
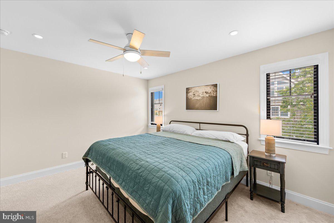
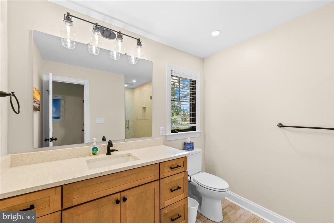
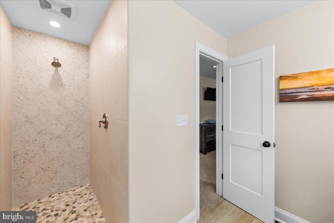
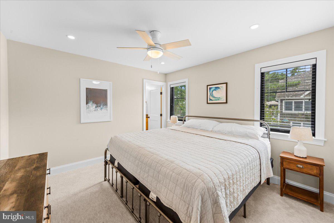
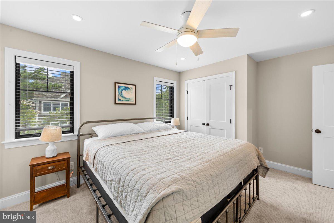
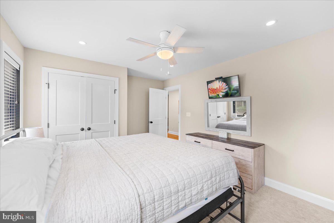
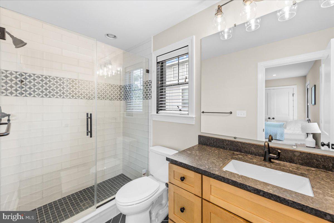
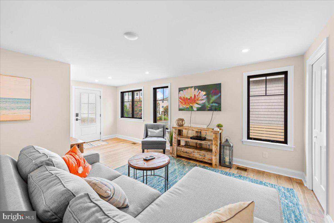
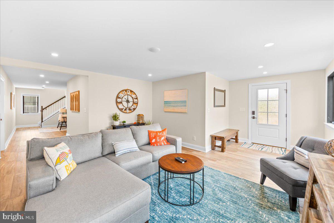
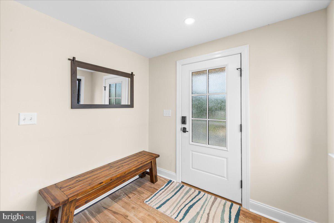
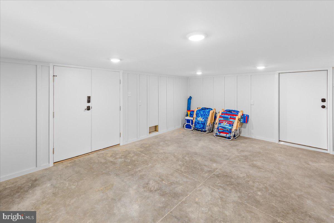
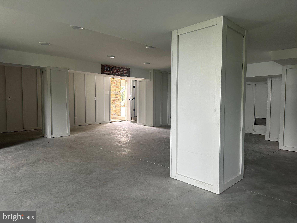
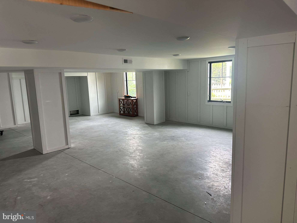
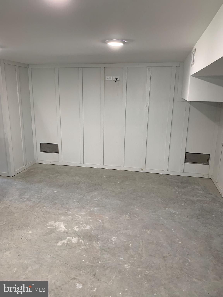
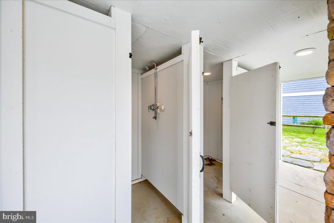
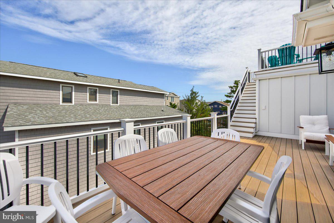
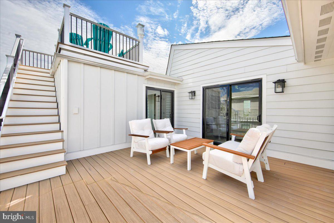
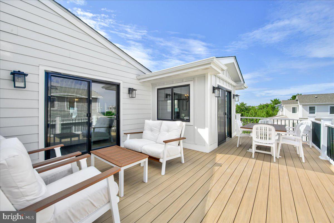
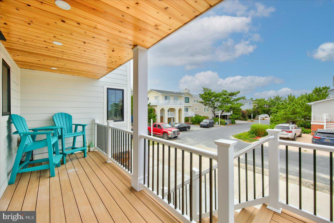
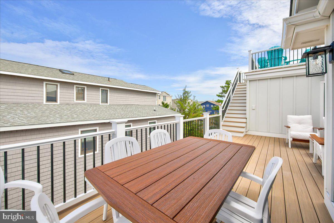
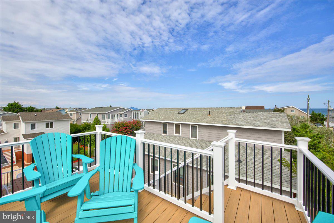
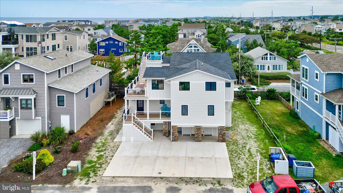
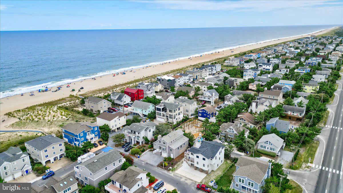
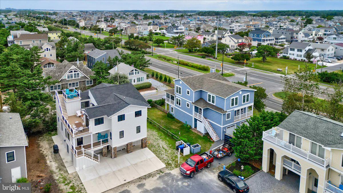
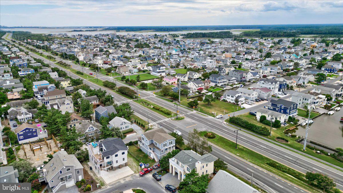
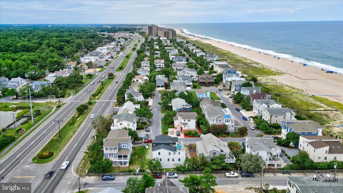
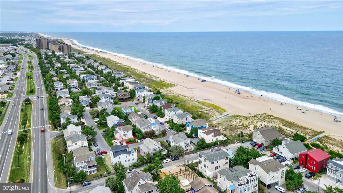
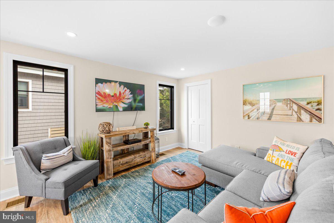
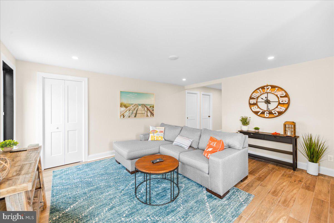
WOWZA!!!!!!    Welcome to your ocean block coastal dream retreat  that promises the ultimate beachside lifestyle.  This home has been completely renovated and shows like a model home! The entry level offers the first of 3 living areas.  The ground level living area is a perfect space for you to kick back on the comfy sofa & watch  a movie  or play ping pong !   The second level includes 4 bedrooms & 4 bath,  2nd living area, and laundry room.  Finally, the third floor has your spacious king ensuite master including a second laundry room & deck. The kitchen is equipped with stainless steel appliances,  wine frig, custom cabinetry, tile backsplash and ample counter space for culinary creations. An adjacent dining area sets the stage for memorable family meals and gatherings with friends.  Multiple living areas offer plenty of space for entertaining and unwinding.  Sip your morning coffee/Happy Hour beverages on  the main deck or on the  "crows nest deck"  while enjoying the views of the ocean.  New furniture,  upgraded bathrooms with beautiful tile & luxury flooring throughout the home, 2 outside showers and all just steps from the beach!

8 SEA SIDE DRIVE

Message successfully sent.

What would you like to know?

What is 3 + 4 ?

I agree to receive email communication and understand I can unsubscribe at any time.

I agree to be contacted by Charis Realty Group - Christine Issler, Broker via call, email, and text for real estate services. To opt out, you can reply 'stop' at any time or reply 'help' for assistance. You can also click the unsubscribe link in the emails. Message and data rates may apply. Message frequency may vary. Privacy Policy

Related Properties

Just two homes from the oceanfront, this beautifully renovated coastal retreat offers an exceptional opportunity to enjoy life just steps from the Atlantic Ocean. Completely transformed inside and out, the home combines a fresh coastal aesthetic with flexible living spaces, multiple outdoor areas, and an unbeatable South Bethany location. The ground level features a private guest suite with its own entrance, creating an ideal space for extended family and visitors. This thoughtfully designed efficiency includes a comfortable living area, desk space, built-in cabinetry with a sink and refrigerator, and its own washer and dryer. Just outside, a spacious covered patio wraps around to a large private putting green, providing a fun and inviting space to relax and entertain after a day at the beach. The middle level serves as the home's main living space and features an updated kitchen, LVP flooring, and classic wainscoting, along with two bedrooms and a beautifully updated full bathroom. A generous screened porch extends the living space outdoors and is flanked by open decks on either side, offering multiple places to enjoy the coastal breeze and listen to the waves nearby. The third floor offers two oversized bedrooms and an updated half bathroom, providing plenty of additional space for family and guests. Three outdoor showers and a convenient rinse station make returning from the beach effortless. Located in sought-after South Bethany, known for its beautiful, wide lifeguarded beach, this special oceanside property is just a short drive from downtown Bethany Beach and its boutique shops, restaurants, and boardwalk. With the ocean just steps away and the sound of the waves carrying across its multiple decks and porches, this beautifully updated coastal home is ready to be enjoyed for years to come.
#DESU2118822

SOUTH BETHANY

4 S 4TH STREET

5 Beds

2 Baths

2,400 Sq.Ft.

$2,395,000

MLS#: DESU2118822

Located in the charming waterfront village of S Anchorage Avenue. This luxurious waterfront, exceptional custom built and designed 5BR, 4.5BA residence, is perfectly situated along the picturesque canal of Jefferson Creek in sought-after South Bethany. This coastal inspired home showcases timeless coastal architecture and outstanding craftsmanship, and thoughtfully curated finishes throughout. Timeless materials designed & high-quality construction. The open floor plan offers large living and dining spaces. Wide-plank hardwood floors run throughout the home, complemented by a gourmet chef's kitchen featuring GE Café Series stainless steel appliances, a propane gas range, high-end custom cabinetry, glass subway tiles, floating shelves and an oversized quartz island that flows seamlessly into the spacious living and dining areas. Office area. Featuring propane fireplace, custom built-ins, high-end designer window treatments throughout the home, custom light fixtures and ceiling fans. Plantation shutters. The luxurious primary suite offers a private entrance to a waterfront balcony, a spa-like bathroom with Mosiac 24x24 tiled flooring, soaking tub, floor to ceiling tiled shower, built-in bench, built in shelving for convenience, frameless glass enclosure, handheld shower system, and dual sinks with quartz countertop. All the bedrooms are well-sized with large closets that have custom shelving. All bedrooms have fine finishes, recessed lighting and ceiling fans. The bathrooms include high-end fixtures and carefully chosen timeless features. Perfect home for entertaining family and friends. The home is being sold fully furnished. The home is filled with natural light and designed to capture beautiful water views. Great water views from every window in the house. Generous outdoor space takes outdoor living to a whole new level. Panoramic water views. Screened in porch and covered porch off the main level. Patio/sundeck with wide plank TREX deck and a covered patio area with recessed lighting and ceiling fans. Crown molding. Outdoor shower and a private boat dock with a swim ladder. Spectacular canal views, sunset and skyscapes. Plenty of storage, which includes a large storage area with TREX decking, garage, and large closets throughout the home. Nice sized paver driveway. Professionally landscaped yard with beautiful perennial gardens, and low-maintenance exterior materials. Irrigation and TruGreen Lawn treatment service contract. Paver path from the front to the back of the house on each side of the house. Landscaped 50x105x50x105 lot with electric dog fence. Additional highlights include an elevator servicing all living levels, dual-zone propane heating and cooling, and exterior lighting. Ranai tankless hot water heater. Hardiplank siding, and metal accent roof. This home is well maintained and cared for.  Direct access to Jefferson Creek and Little Assawoman Bay, you'll enjoy boating, paddleboarding, jet skiing, kayaking, fishing, and crabbing right from your backyard. T waterway access. This location is rarely available on the west side of S Anchorage Street. Just a short walk to South Bethany's beach. On the East end of South Anchorage Street, there is a designated crossover to the beach. Just minutes from restaurants, shopping, golf, state parks, & downtown Bethany Beach, this exceptional property offers the best of Delaware's coastal lifestyle.
#DESU2115780

SOUTH BETHANY

25 S ANCHORAGE AVENUE

5 Beds

4 Baths

3,700 Sq.Ft.

$3,400,000

MLS#: DESU2115780

 - property

Send a message

Message successfully sent.

Preferred location

Click the map to place a marker, or drag the marker to adjust it.

Your message

What is 3 + 4 ?

Reason for contacting?

I agree to receive email communication and understand I can unsubscribe at any time.

I agree to be contacted by Charis Realty Group - Christine Issler, Broker via call, email, and text for real estate services. To opt out, you can reply 'stop' at any time or reply 'help' for assistance. You can also click the unsubscribe link in the emails. Message and data rates may apply. Message frequency may vary. Privacy Policy

Sign Out

Virtual Assistant

Would you like to take the next step with this property? We can help you schedule a showing or virtual tour, or send you more details.

Yes, I would like more information.

Thank You for Your Reply, One of Our Agents will contact you as soon as possible

No, maybe later.

Thank you, you can always contact me via email, phone number or through the contact form.

Realhub AI

Lucy - Your AI-Powered Realtor

Update Your Temporary Password

Personalize your search

Enter your email and we'll notify you immediately when new listings match what you're looking for.

or enter email address

Already have an account ? Login here

Continue your home search

Preferred Office

Preferred location

Click the map to place a marker, or drag the marker to adjust it.

I agree to receive communications and understand I can unsubscribe at any time.

I agree to be contacted by Charis Realty Group - Christine Issler, Broker via call, email, and text for real estate services. To opt out, you can reply 'stop' at any time or reply 'help' for assistance. You can also click the unsubscribe link in the emails. Message and data rates may apply. Message frequency may vary. Privacy Policy

Already have an account ? Login here

We use cookies

We use cookies primarily for analytics to enhance your experience. By accepting, you agree to our use of these cookies. You can manage your preferences or learn more about our cookies policy.