
- Properties
- Meet our agents
-
Communities
- FREDERICK
- MT AIRY
- ADAMSTOWN
- NEW MARKET
- THURMONT
- URBANA
- MIDDLETOWN
- BALTIMORE
- WALKERSVILLE
- CUMBERLAND
- LA VALE
- FROSTBURG
- HAGERSTOWN
- MARTINSBURG
- BEDFORD
- CHARLESTOWN
- SHEPHERDSTOWN
- ALTOONA
- BLUE KNOB RESORT
- HISTORIC HOMES (CENTRAL MD)
- CARROLL COUNTY
- WOODBINE
- HOWARD COUNTY
- ALLEGANY COUNTY
- MONTGOMERY COUNTY
- GARRETT COUNTY
- ANNE ARUNDEL COUNTY
- WESTMINSTER
- SYKESVILLE
- OWINGS MILLS
- CATONSVILLE
- LONACONING
- CRESAPTOWN
- BRUNSWICK
- GERMANTOWN
- GAITHERSBURG
- ELLICOTT CITY
- PASADENA
- DAMASCUS
- CLARKSBURG
- Market Report
- Home Value


Property
Beds
5
Full Baths
3
1/2 Baths
None
Year Built
1971
Sq.Footage
3,420
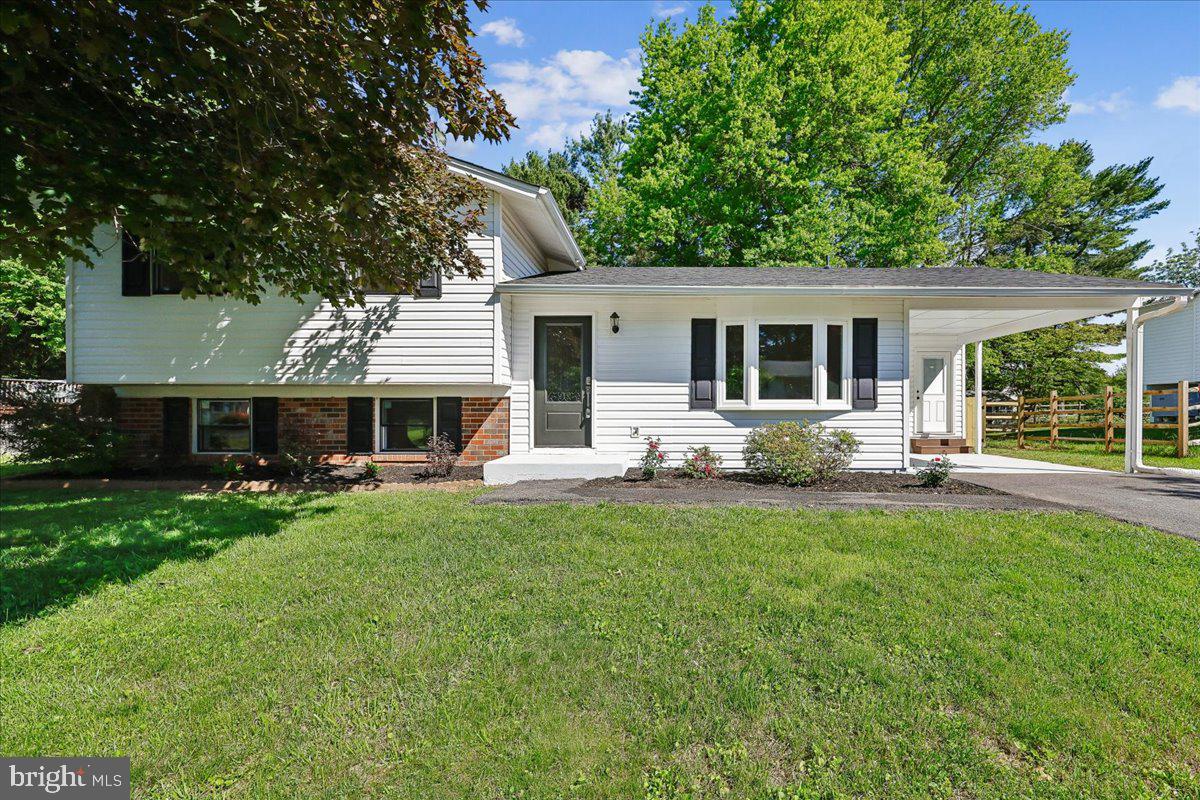
Welcome to 790 W Kimberly Ct.! Nestled on a peaceful cul-de-sac in the desirable West Riding community, this stunning single-family home offers 5 bedrooms, 3 bathrooms, and an attached 2-car garage. The welcoming entry opens to spacious formal living and dining rooms featuring gleaming hardwood floors. The gourmet eat-in kitchen boasts granite countertops, custom cabinetry with glass-front displays and wine rack, and stainless-steel appliances, including a gas cooktop. Convenient access leads to the garage and a bonus finished storage room with backyard access. Off the dining room, the impressive sunroom addition features vaulted ceilings, skylights, and wall-to-wall windows overlooking the backyard. Step outside to the expansive deck, perfect for relaxing or entertaining while enjoying peaceful views of the yard and adjacent open field. The upper level offers 4 bedrooms and 2 bathrooms, including a spacious primary suite with an ensuite bath, walk-in closet, and private balcony overlooking the yard. The updated primary bath features a walk-in shower with beautiful tilework. Three additional bedrooms share a hallway full bath, and a cedar closet provides additional storage. The lower level offers a comfortable family room with a cozy wood-burning fireplace, a 5th bedroom or home office, and a large laundry room with ample storage. The basement level provides even more finished and flexible space with a large recreation room, workshop, and storage room with built-in shelving. Ideally located just minutes from shopping, dining, and retail, with Diamond Elementary School within walking distance and convenient access to I-270 and public transportation. Schedule your showing today!
Features & Amenities
Interior
-
Other Interior Features
Eat-in Kitchen, Ceiling Fan(s), Recessed Lighting, Walk-In Closet(s), Vaulted Ceiling(s), Open Floorplan
-
Total Bedrooms
5
-
Bathrooms
3
-
Above Grade Finished Area
3120.0
-
Basement YN
YES
-
Cooling YN
YES
-
Cooling
Central Air, Ceiling Fan(s), Electric
-
Fireplace YN
YES
-
Heating YN
YES
-
Heating
Natural Gas, Forced Air
-
Pet friendly
Yes
Exterior
-
Garage
Yes
-
Garage spaces
2
-
Construction Materials
Brick, Vinyl Siding
-
Other Exterior Features
Balcony
-
Parking
Garage Door Opener, Concrete, Garage, Driveway, Attached
-
Patio and Porch Features
Deck
-
Pool
No
-
Waterfront YN
NO
-
View
Trees/Woods, Street
Area & Lot
-
Lot Features
Cul-De-Sac
-
Lot Size(acres)
0.26
-
Lot Size(square feet)
11,420
-
Property Type
Residential
-
Property Sub Type
Single Family Residence
-
Architectural Style
Split Level
Price
-
Sales Price
$775,000
-
Tax Amount
$9,251.17
-
Financing Options
Cash, Conventional, FHA, VA
-
Sq. Footage
3,420
-
Price/SqFt
$226
HOA
-
Association
No
Property Resources
-
Horse Property
NO
School District
-
Elementary School
DIAMOND
-
Middle School
LAKELANDS PARK
-
High School
NORTHWEST
Property Features
-
New Construction
NO
-
Foundation Details
Other
-
Senior Community YN
NO
-
Sewer
Public Sewer
-
Tax Lot
50
-
Water Source
Public
Schedule a Showing
Showing scheduled successfully.
Mortgage calculator
Estimate your monthly mortgage payment, including the principal and interest, property taxes, and HOA. Adjust the values to generate a more accurate rate.
Your payment
Principal and Interest:
$
Property taxes:
$
HOA fees:
$
Total loan payment:
$
Total interest amount:
$
Location
County
MONTGOMERY
Elementary School
DIAMOND
Middle School
LAKELANDS PARK
High School
NORTHWEST
Listing Courtesy of Nathan B Dart, RE/MAX Realty Group
RealHub Information is provided exclusively for consumers' personal, non-commercial use, and it may not be used for any purpose other than to identify prospective properties consumers may be interested in purchasing. All information deemed reliable but not guaranteed and should be independently verified. All properties are subject to prior sale, change or withdrawal. RealHub website owner shall not be responsible for any typographical errors, misinformation, misprints and shall be held totally harmless.

Salesperson, Realtor
Mary Neubauer
Call Mary today to schedule a private showing.

* Listings on this website come from the FMLS IDX Compilation and may be held by brokerage firms other than the owner of this website. The listing brokerage is identified in any listing details. Information is deemed reliable but is not guaranteed. If you believe any FMLS listing contains material that infringes your copyrighted work please click here to review our DMCA policy and learn how to submit a takedown request.© 2024 FMLS.
Related Properties

GAITHERSBURG
9200 BRINK ROAD
6 Beds
3 Baths
2,660 Sq.Ft.
$699,000
MLS#: MDMC2252186

GAITHERSBURG
20821 BROOKE KNOLLS ROAD
4 Beds
2 Baths
2,778 Sq.Ft.
$924,811
MLS#: MDMC2222516

GAITHERSBURG
8104 PEPPER RIDGE WAY
4 Beds
3 Baths
3,386 Sq.Ft.
$669,900
MLS#: MDMC2252322

GAITHERSBURG
516 PARKVIEW AVENUE
3 Beds
2 Baths
2,629 Sq.Ft.
$656,075
MLS#: MDMC2245664

GAITHERSBURG
117 STOWE DRIVE
3 Beds
3 Baths
1,842 Sq.Ft.
$829,000
MLS#: MDMC2249466

GAITHERSBURG
28720 GREENBERRY DRIVE
4 Beds
2 Baths
1,888 Sq.Ft.
$700,000
MLS#: MDMC2253148

GAITHERSBURG
17609 STONERIDGE COURT
3 Beds
3 Baths
2,931 Sq.Ft.
$750,000
MLS#: MDMC2256296

GAITHERSBURG
15716 JONES LANE
4 Beds
3 Baths
3,074 Sq.Ft.
$800,000
MLS#: MDMC2255626

GAITHERSBURG
23816 ECHO CREEK COURT
4 Beds
3 Baths
4,980 Sq.Ft.
$898,990
MLS#: MDMC2230088
GAITHERSBURG
24321 LOG HOUSE ROAD
3 Beds
3 Baths
2,200 Sq.Ft.
$659,900
MLS#: MDMC2230376
.png)