Features & Amenities

Interior

  • Other Interior Features

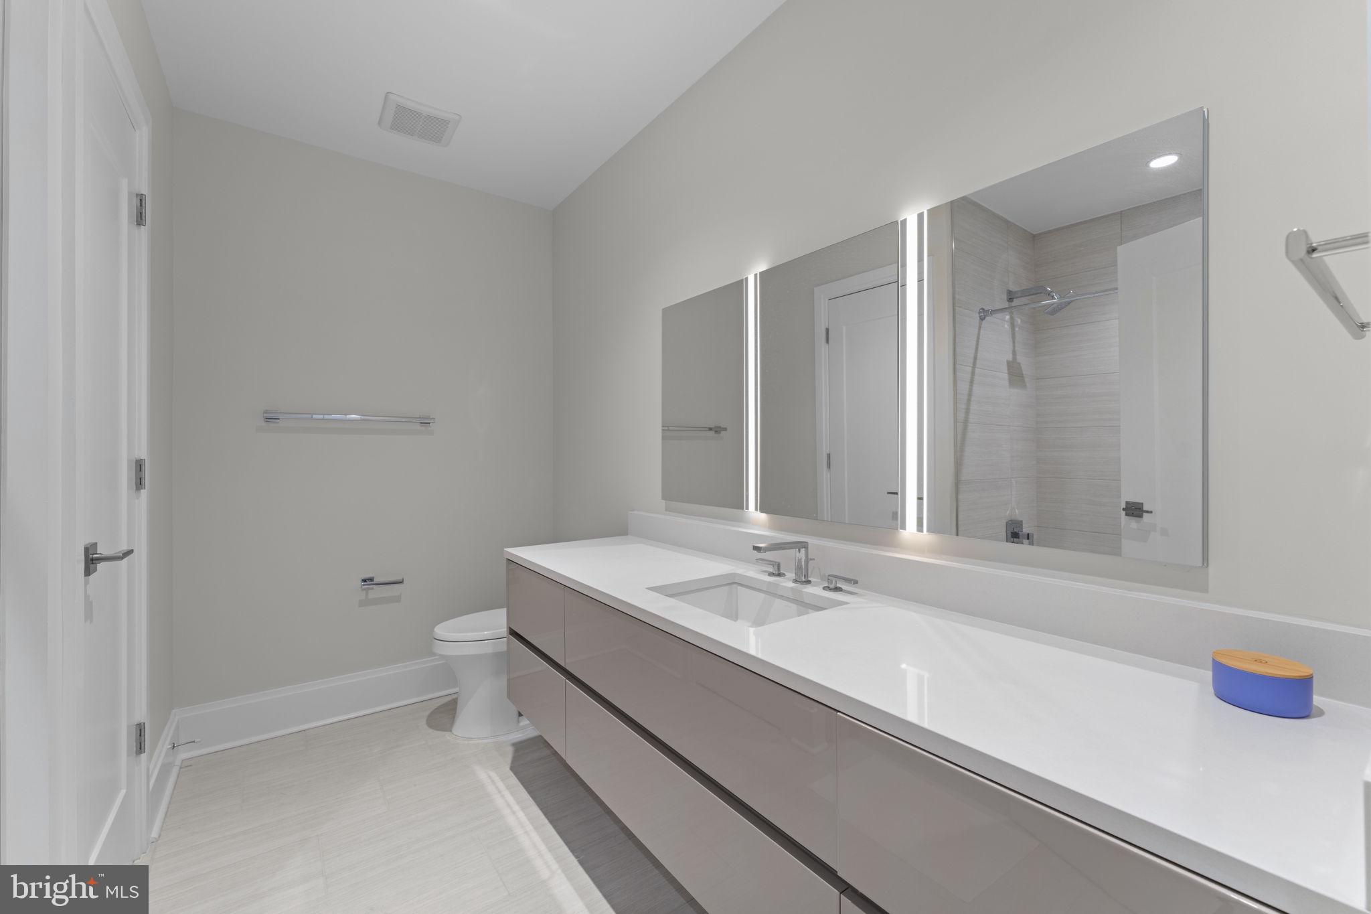
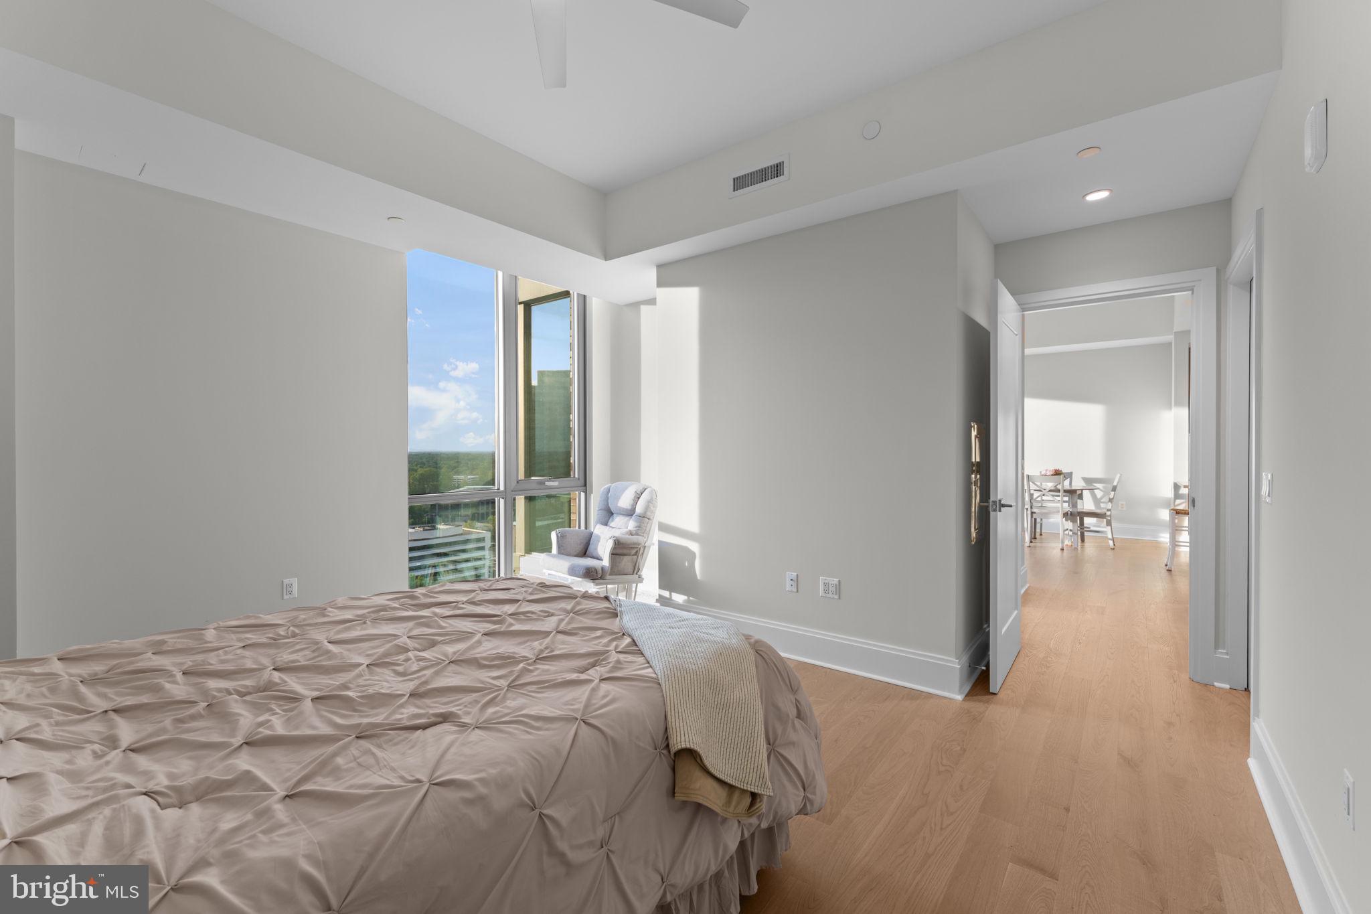
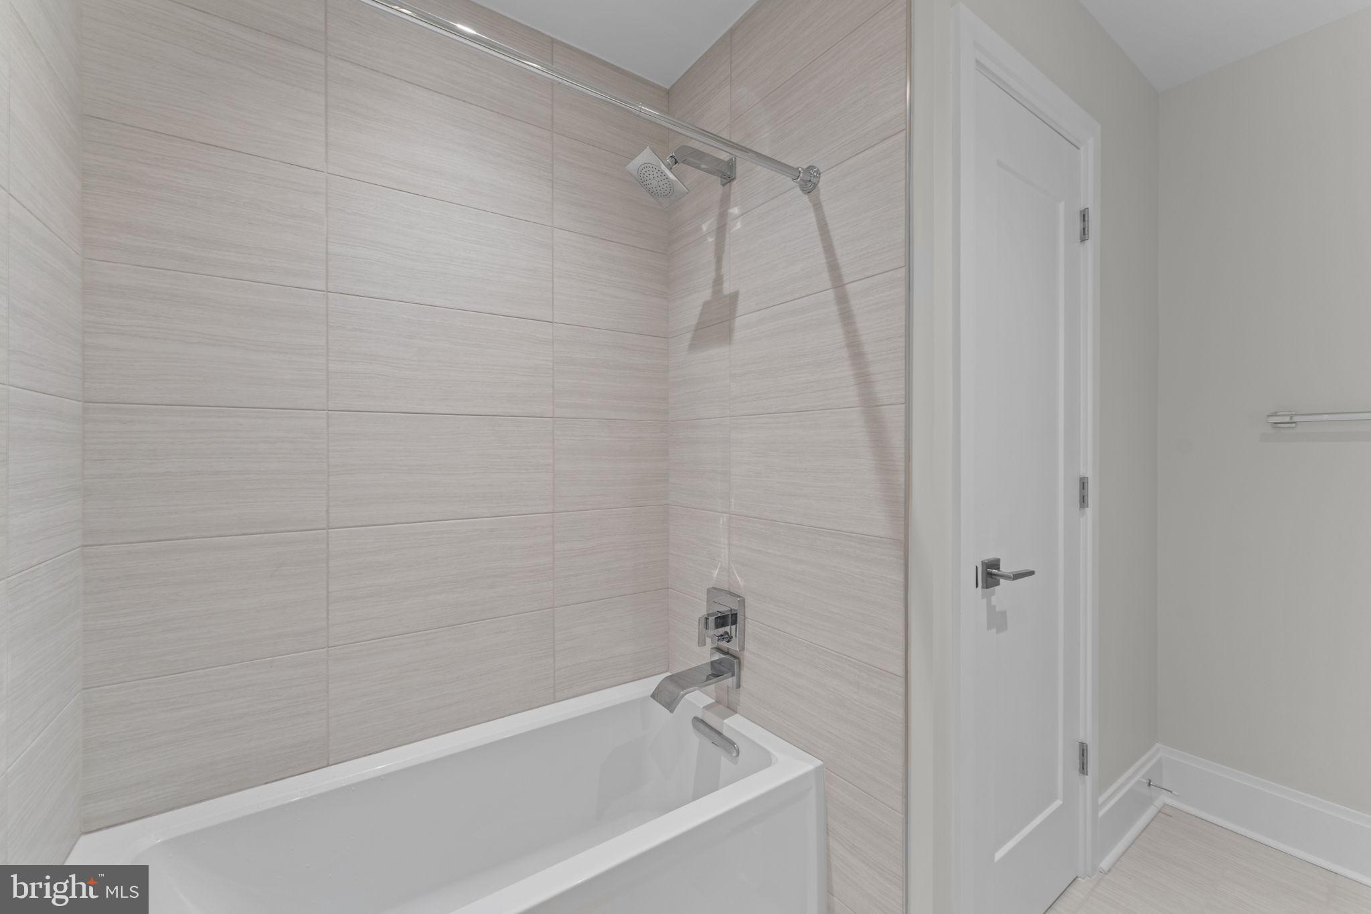
    Ceiling Fan(s), Recessed Lighting, Soaking Tub

  • Total Bedrooms

    1

  • Bathrooms

    1

  • Above Grade Finished Area

    880.0

  • Basement YN

    NO

  • Cooling YN

    YES

  • Cooling

    Central Air, Ceiling Fan(s), Electric

  • Fireplace YN

    NO

  • Heating YN

    YES

  • Heating

    Electric, Forced Air

  • Main Level Bedrooms

    1

  • Pet friendly

    Cats OK, Dogs OK, Yes

Exterior

  • Garage

    Yes

  • Garage spaces

    1

  • Construction Materials

    Other

  • Other Exterior Features

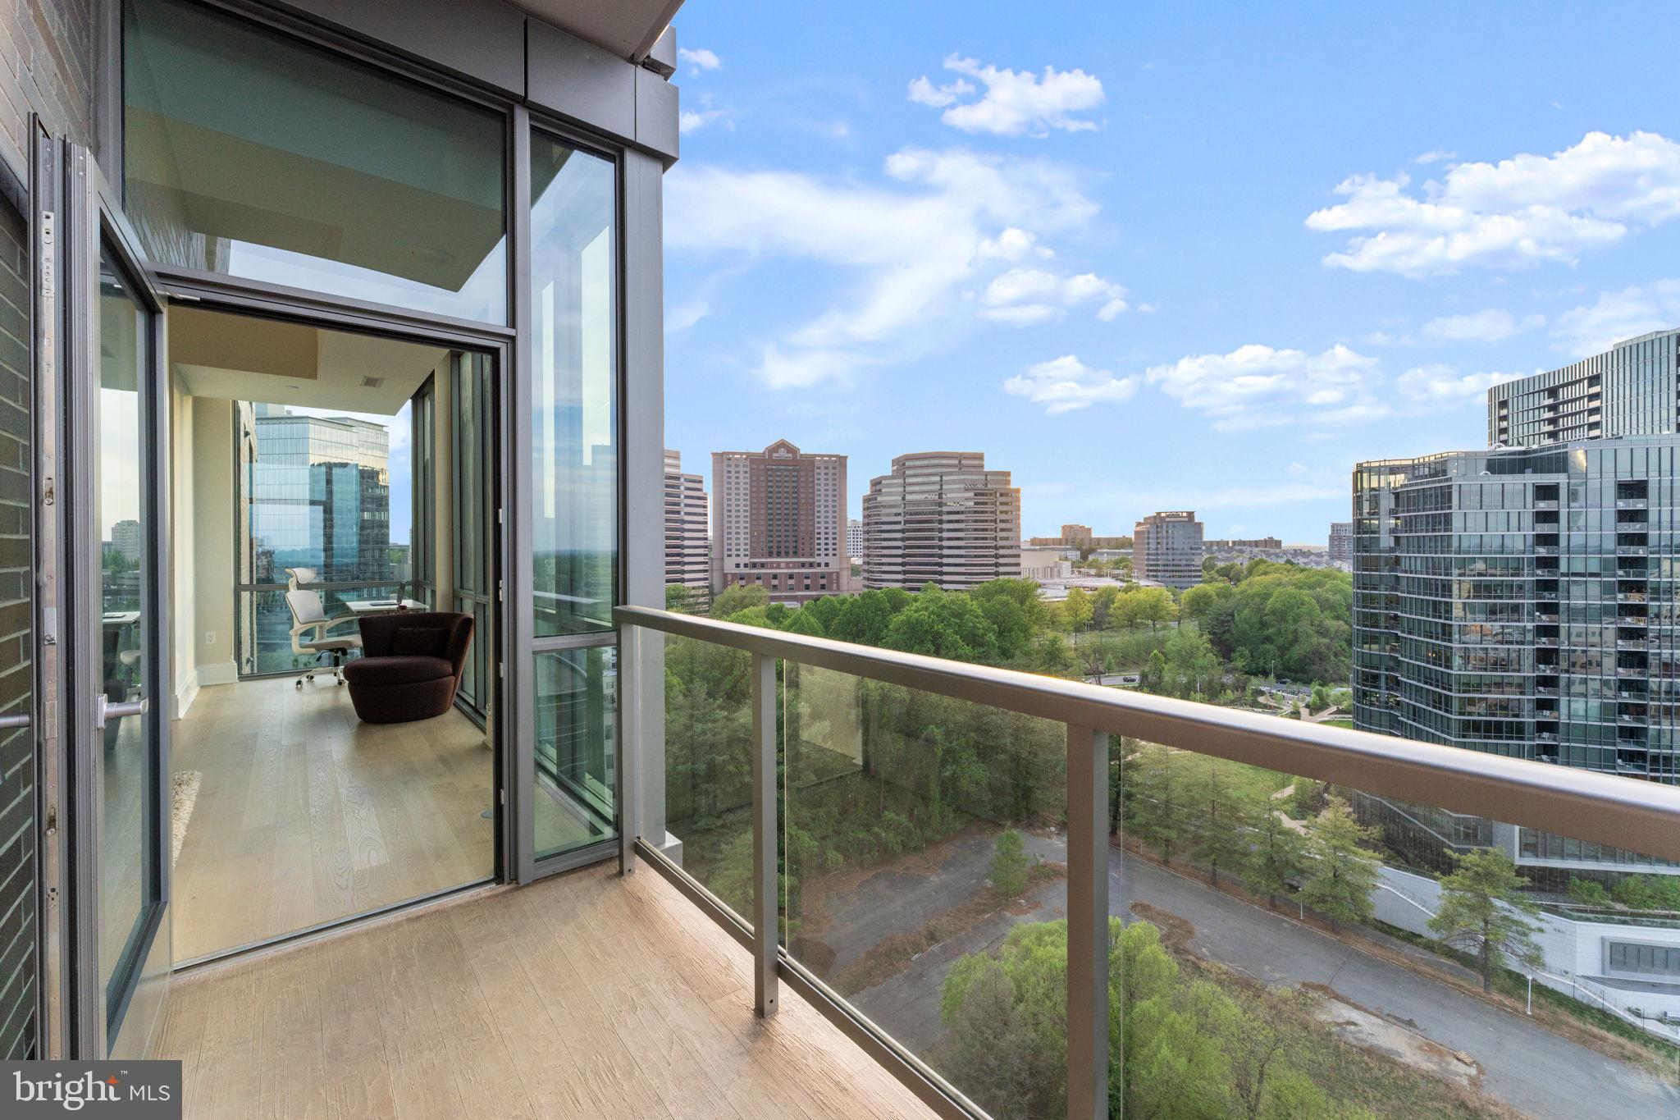
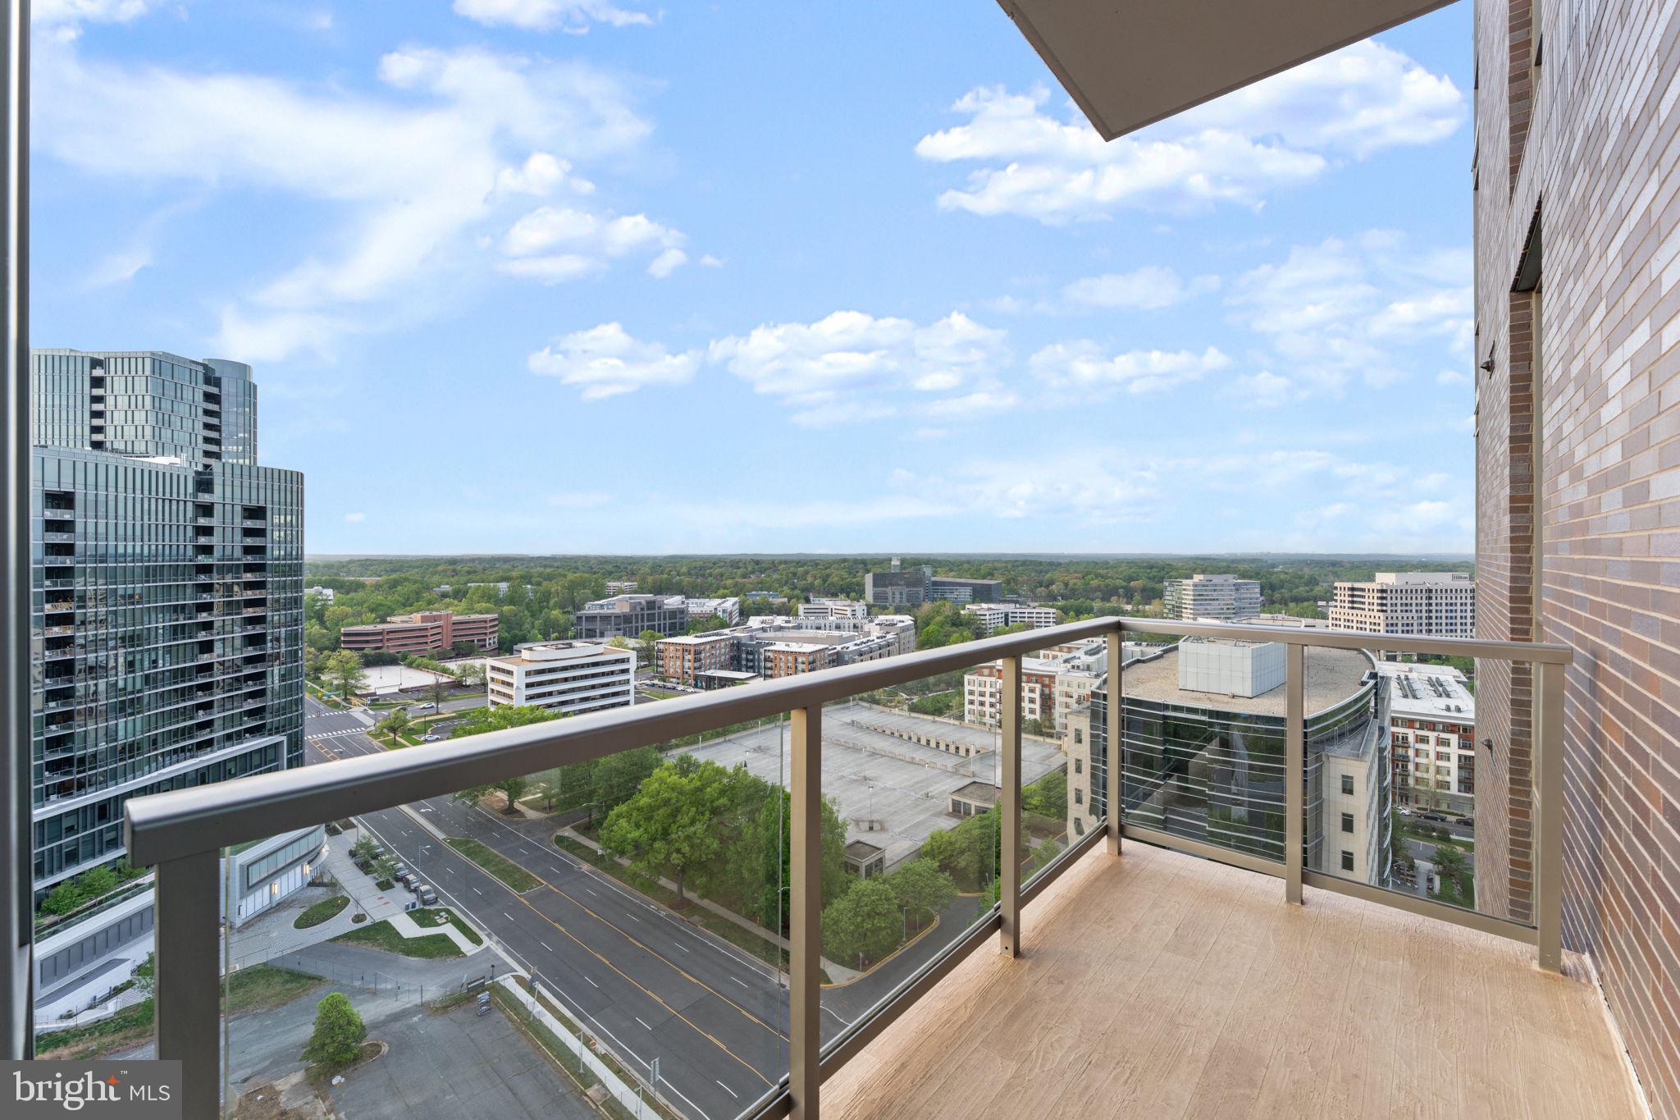
    Balcony

  • Parking

    Garage Door Opener, Garage, Underground, Community Structure

  • Pool

    Yes

  • Pool Features

    Community

  • Waterfront YN

    NO

Area & Lot

  • Property Type

    Residential

  • Property Sub Type

    Condominium

  • Architectural Style

    Contemporary, Traditional, Unit/Flat

Price

  • Sales Price

    $749,888
  • Tax Amount

    $8,990

  • Financing Options

    Cash, Conventional, VA

  • Sq. Footage

    880

  • Price/SqFt

    $852

HOA

  • Association

    No

Property Resources

  • Horse Property

    NO

School District

  • Elementary School

    WESTBRIAR

  • Middle School

    KILMER

  • High School

    MARSHALL

Property Features

  • New Construction

    NO

  • Accessibility Features

    Accessible Doors

  • Association Amenities

    Concierge, Fitness Center, Elevator(s)

  • Senior Community YN

    NO

  • Sewer

    Other

  • Water Source

    Public

Schedule a Showing

Showing scheduled successfully.

<
>
IN PERSON
VIA CHAT

What is 3 + 4 ?


Change time

Mortgage calculator

Estimate your monthly mortgage payment, including the principal and interest, property taxes, and HOA. Adjust the values to generate a more accurate rate.

Your payment

Principal and Interest:

$

Property taxes:

$

HOA fees:

$

Total loan payment:

$

Total interest amount:

$

Location

County

FAIRFAX

Elementary School

WESTBRIAR

Middle School

KILMER

High School

MARSHALL

Listing Courtesy of Robert J Pichtel , Samson Properties

RealHub Information is provided exclusively for consumers' personal, non-commercial use, and it may not be used for any purpose other than to identify prospective properties consumers may be interested in purchasing. All information deemed reliable but not guaranteed and should be independently verified. All properties are subject to prior sale, change or withdrawal. RealHub website owner shall not be responsible for any typographical errors, misinformation, misprints and shall be held totally harmless.

Agent Lee & Eric Whisner

AGENT

Lee & Eric Whisner

Call Lee & Eric today to schedule a private showing.


* Listings on this website come from the FMLS IDX Compilation and may be held by brokerage firms other than the owner of this website. The listing brokerage is identified in any listing details. Information is deemed reliable but is not guaranteed. If you believe any FMLS listing contains material that infringes your copyrighted work please click here to review our DMCA policy and learn how to submit a takedown request.© 2024 FMLS.
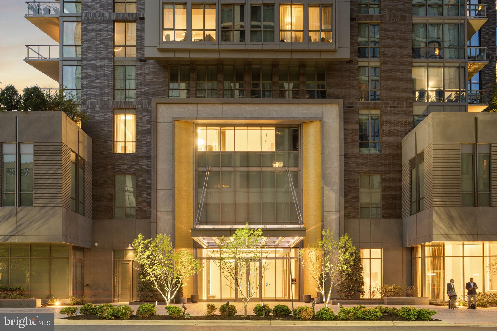
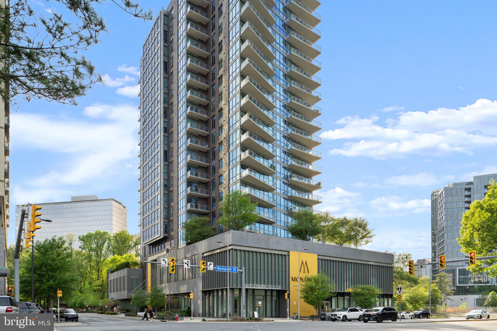
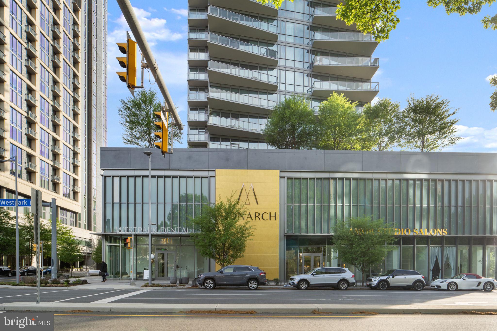
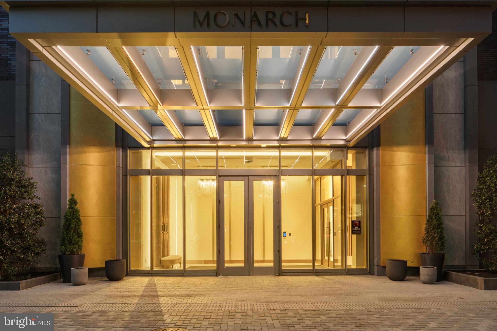
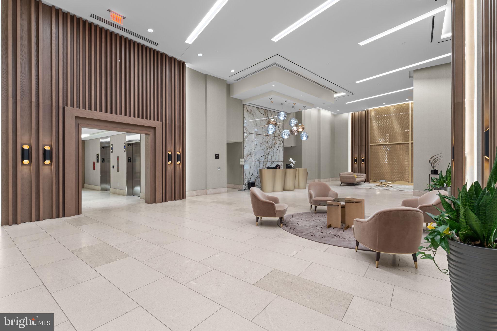
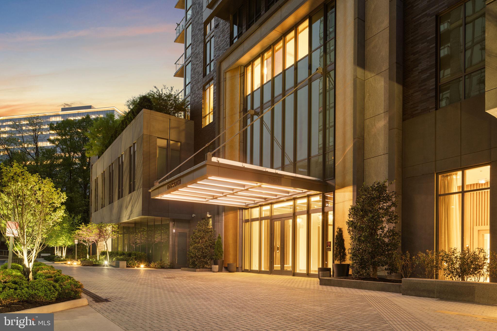
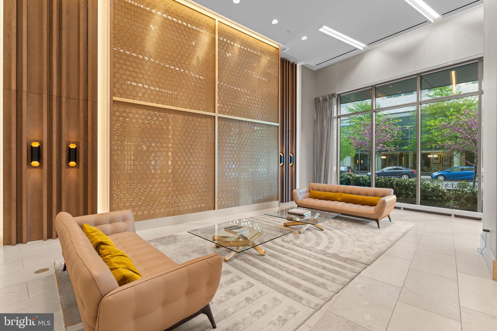
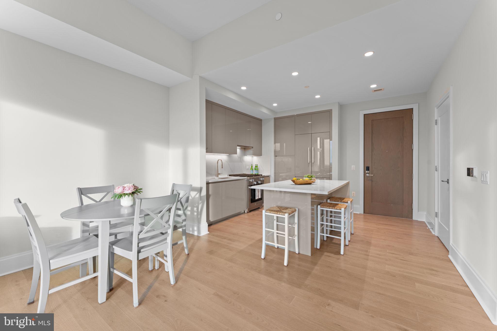
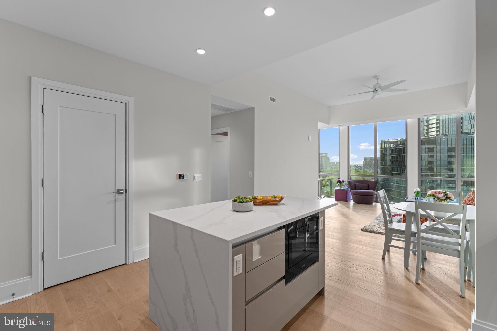
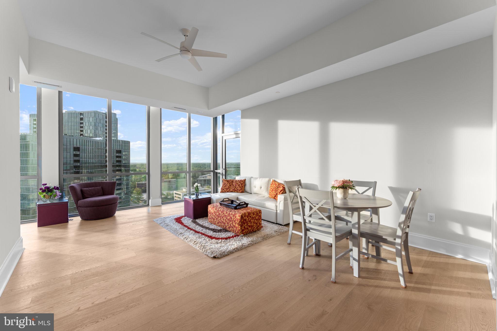
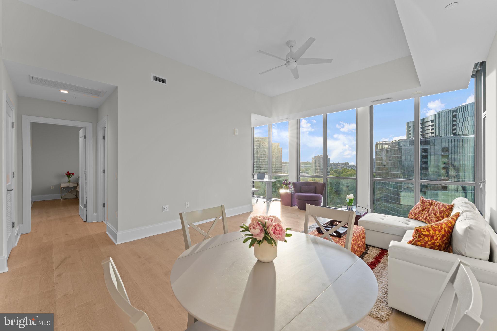
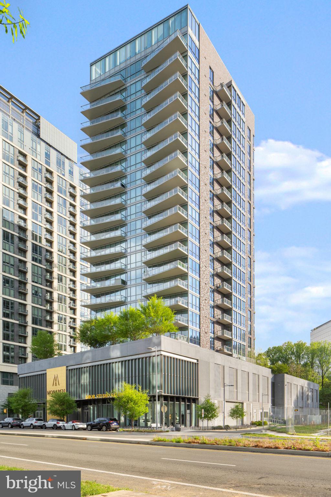
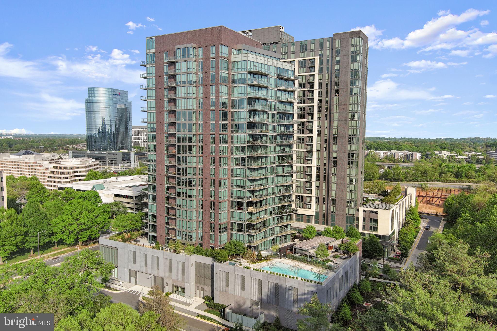
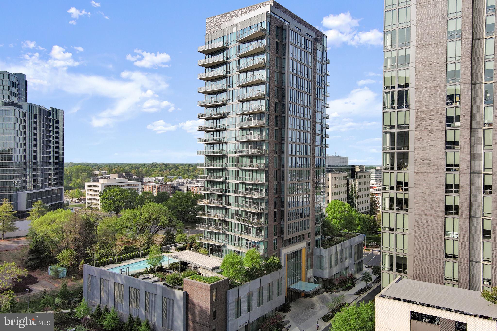
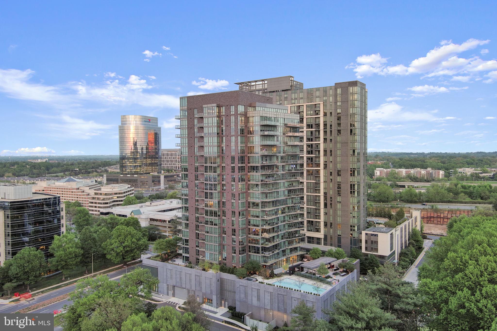
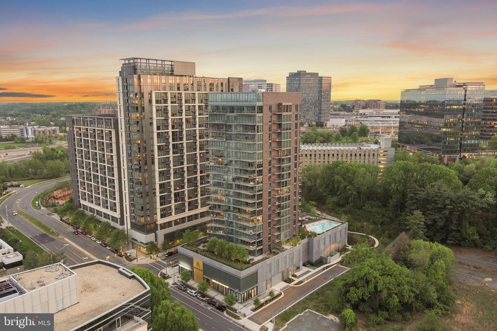
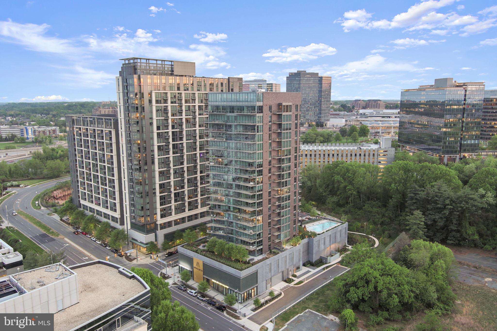
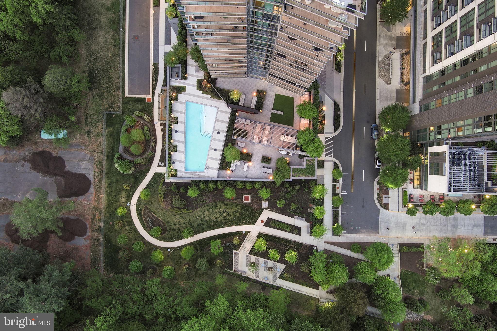
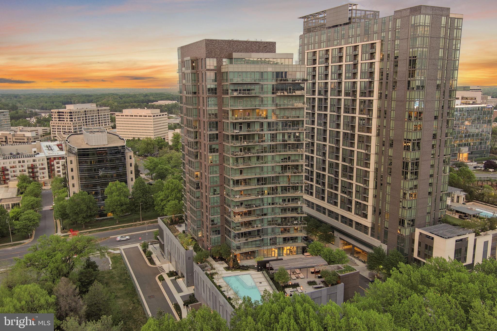
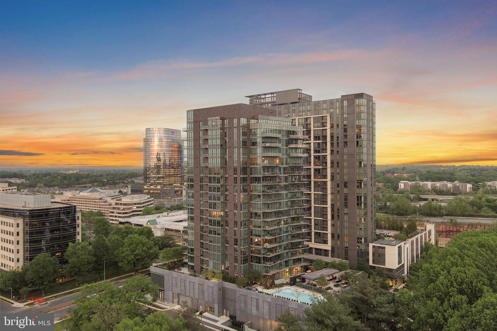
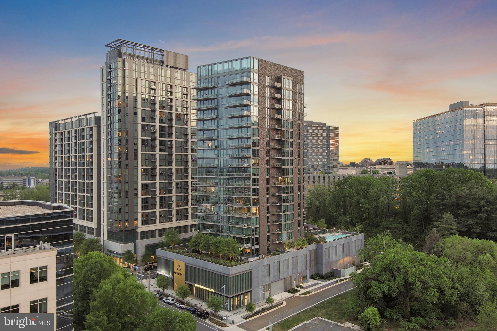
Experience the pinnacle of luxury living at The Monarch, Northern Virginia’s premier full-service high-rise. This exceptional residence offers expansive, light-filled interiors, thoughtfully designed for modern sophistication and effortless comfort.

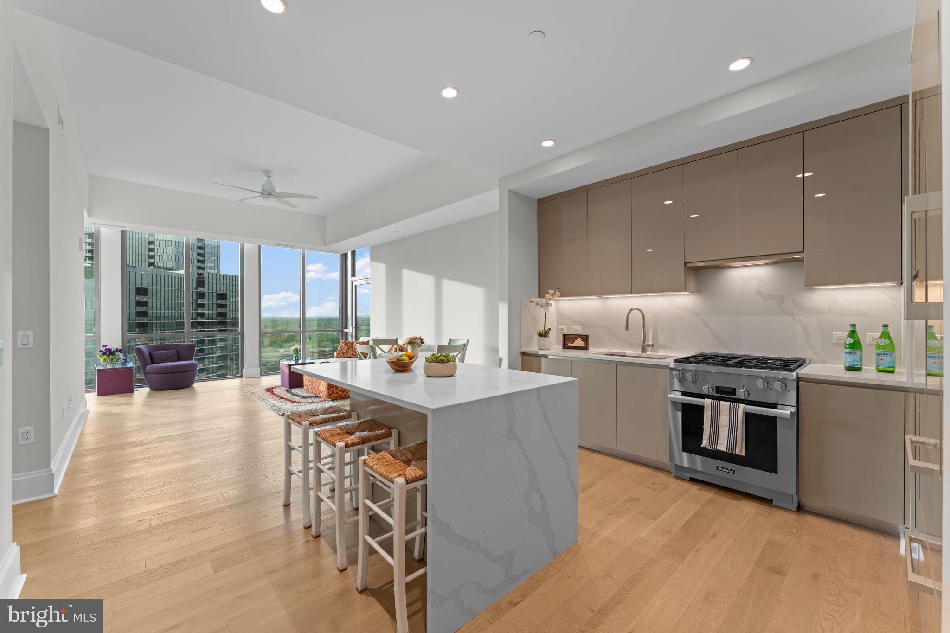
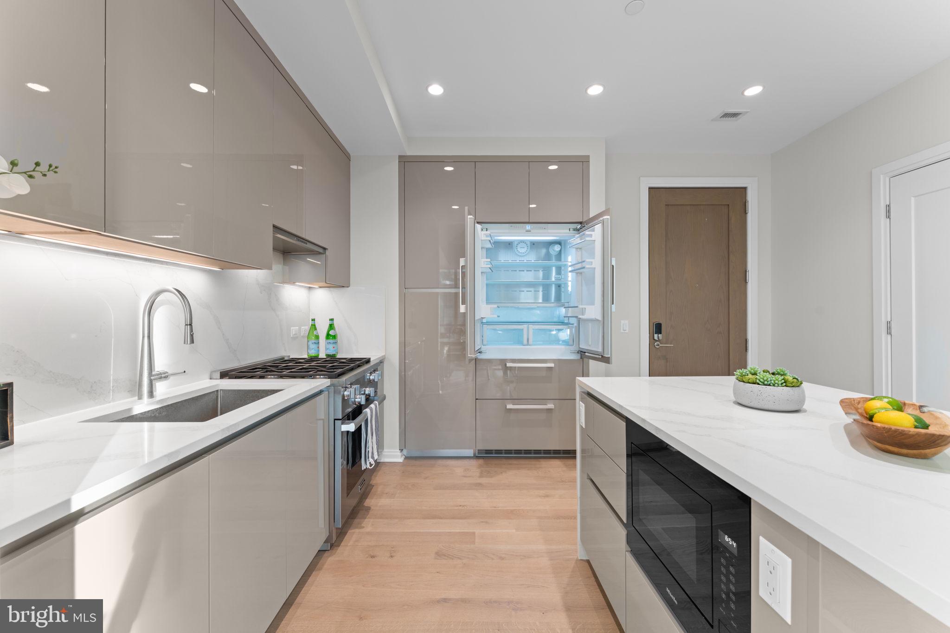
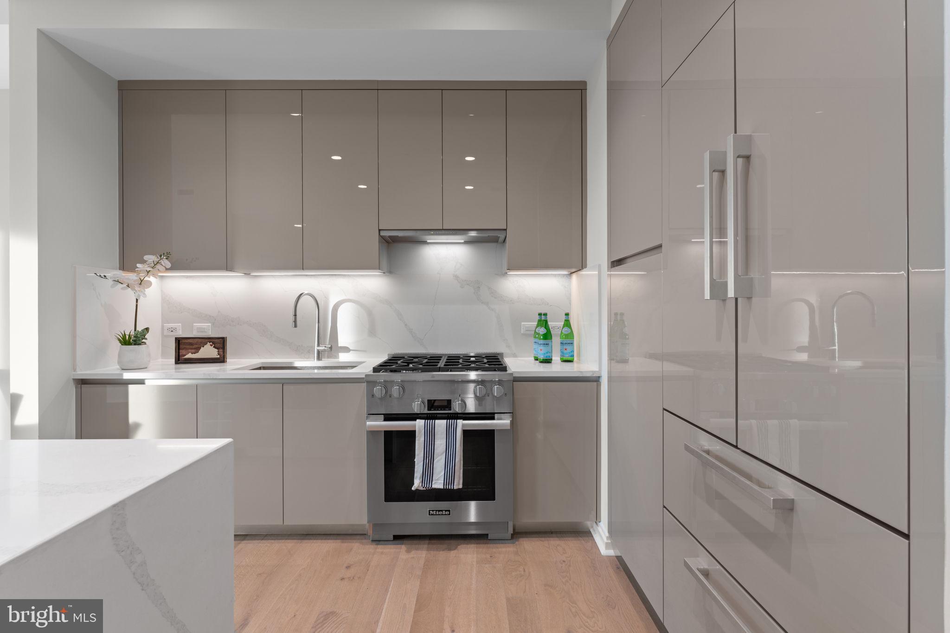
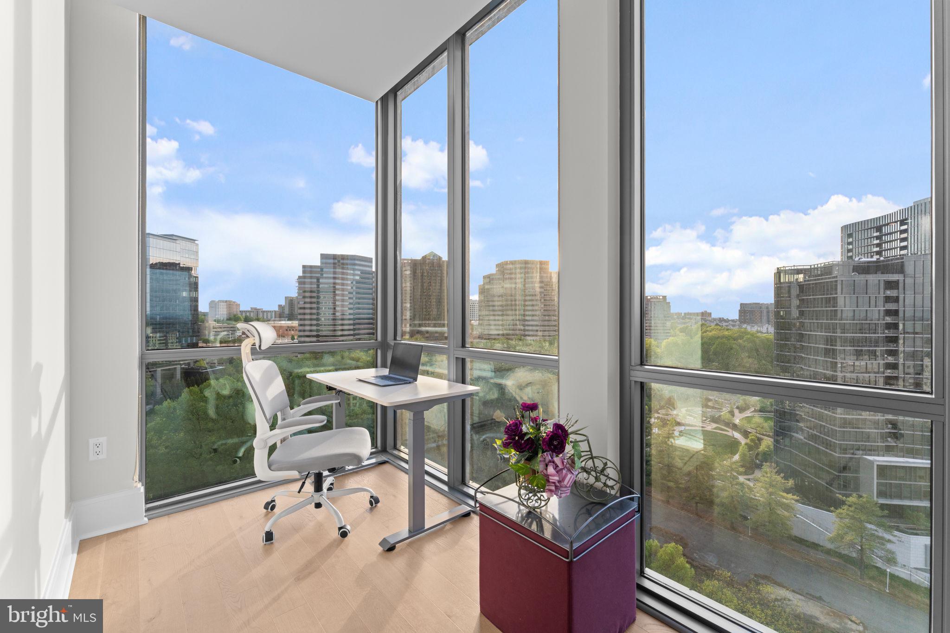
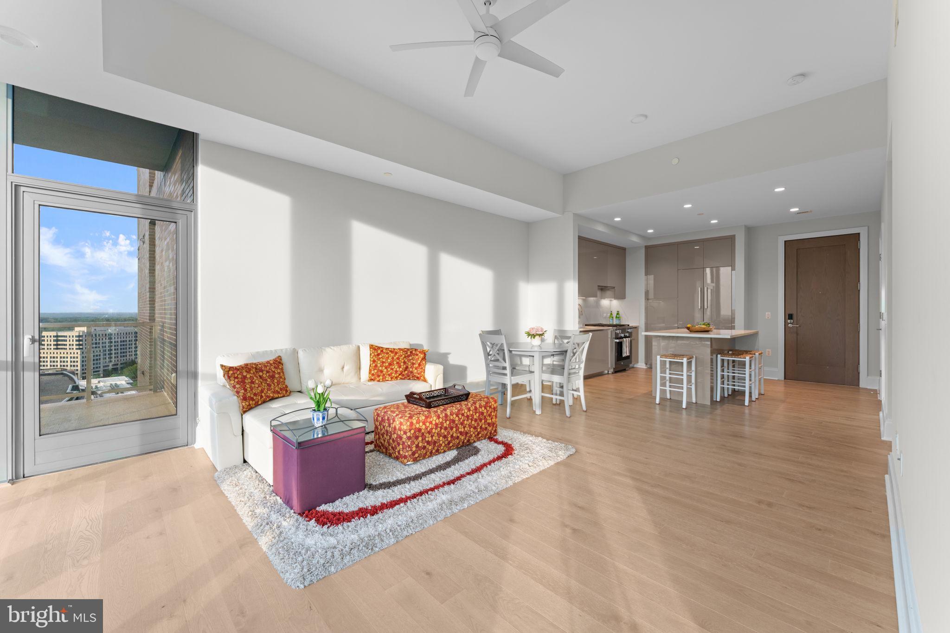
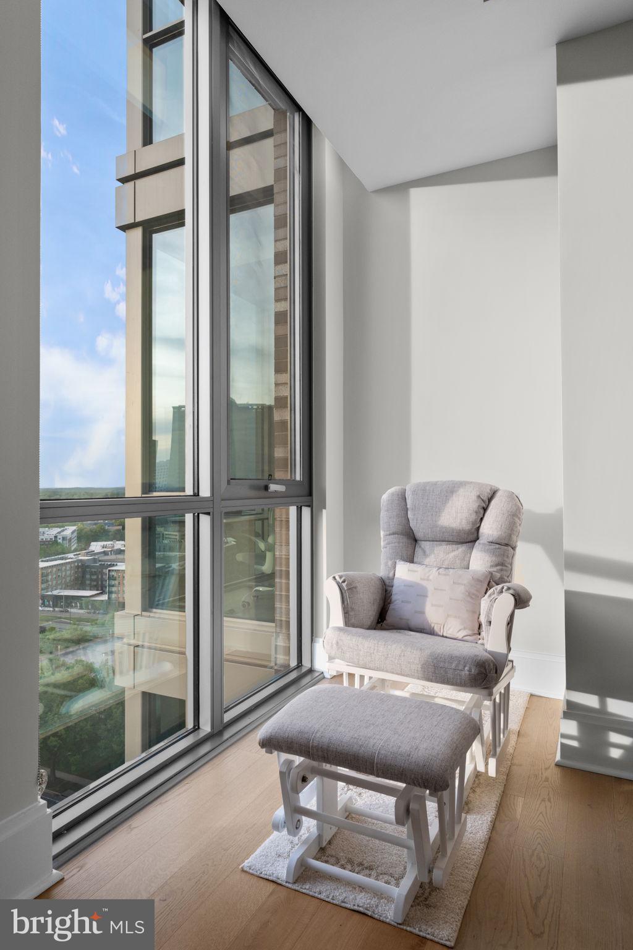
This is the highest floored one-bedroom with a balcony in the entire building!  Private balcony with beautiful views!  Stunning floor-to-ceiling glass walls for maximum natural light!  Upon entry you’re greeted by wide-plank engineered hardwood flooring, soaring ceilings, and elegant recessed lighting that enhance the home’s open, airy ambiance. The chef’s kitchen is a true centerpiece, featuring premium Miele appliances, custom cabinetry, and a striking quartz waterfall island—perfect for both everyday living and upscale entertaining. Separate space for home office! The primary suite serves as a private retreat, bathed in natural light and complete with a spacious walk-in closet and a spa-inspired en-suite bath with high-end finishes.

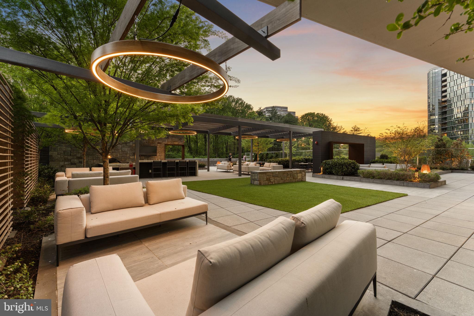
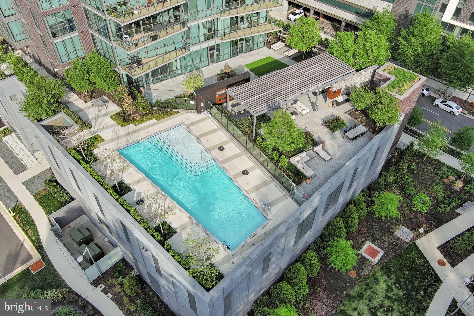
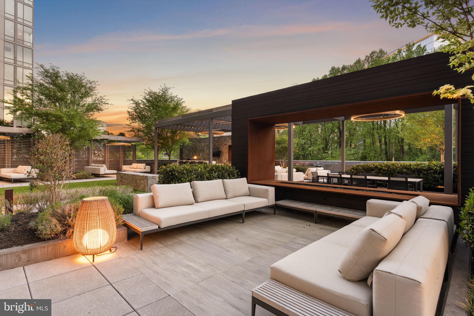
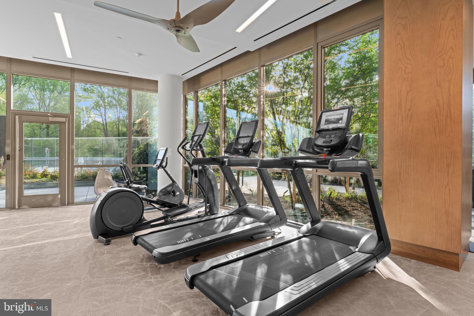
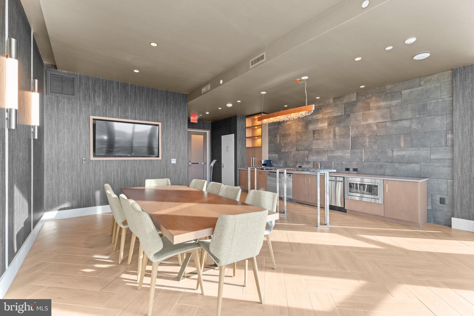
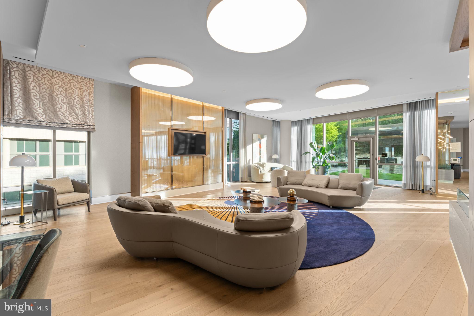
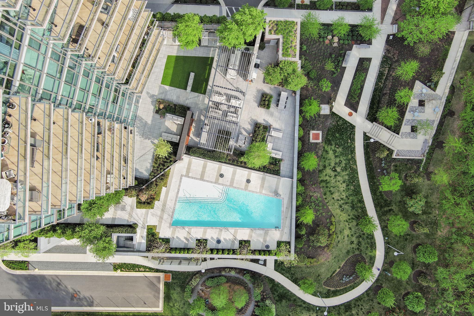
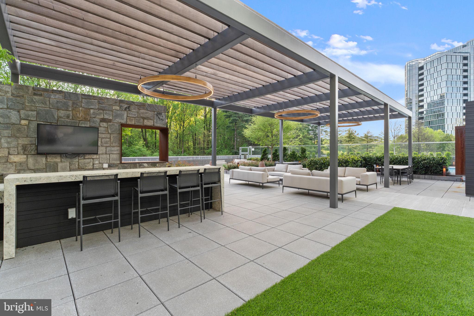
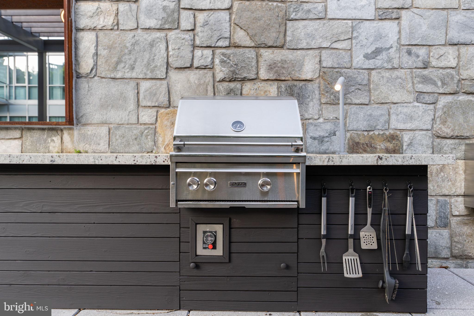
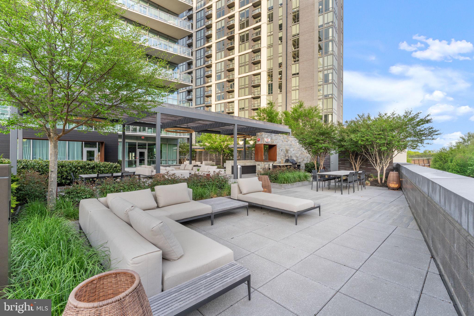
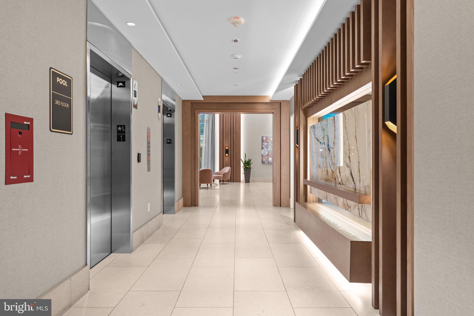
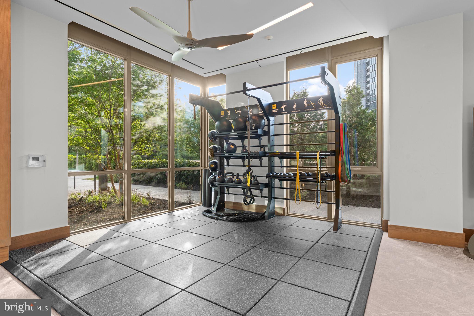
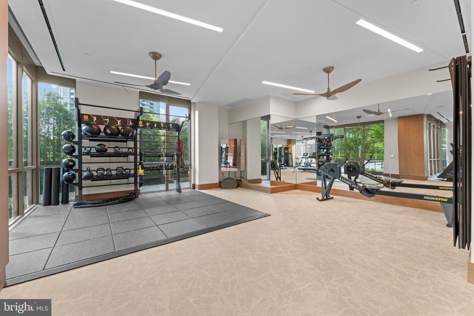
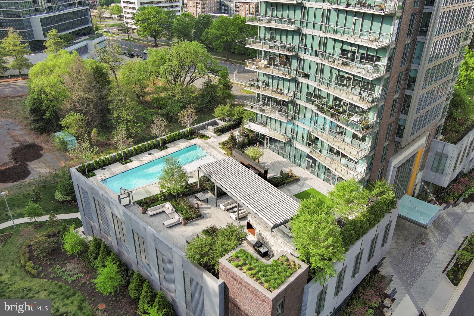
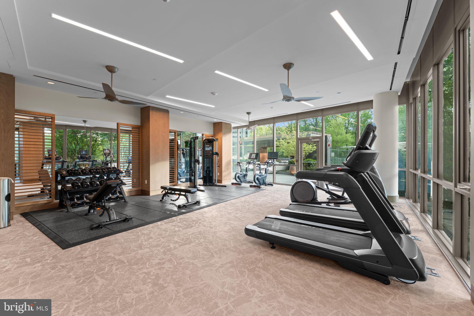
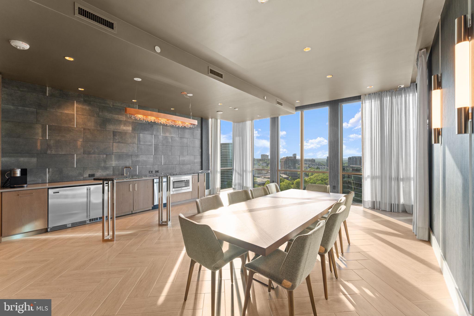
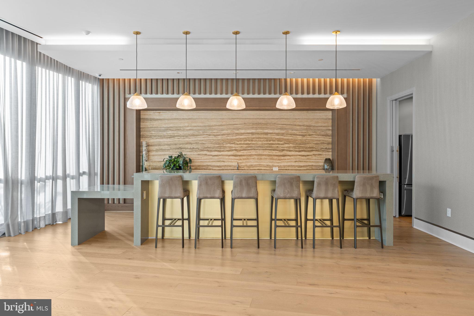
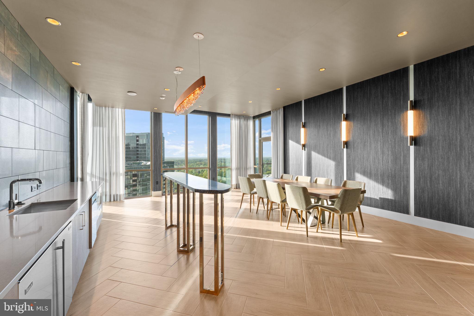
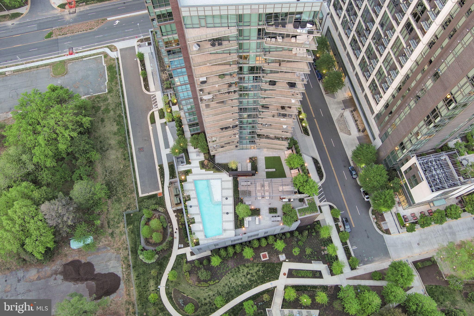
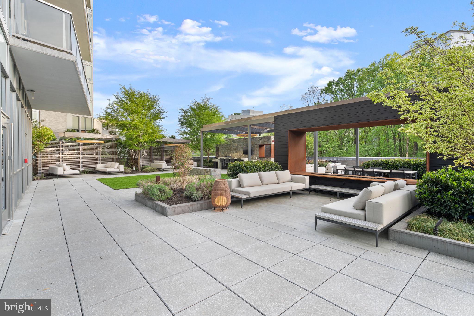
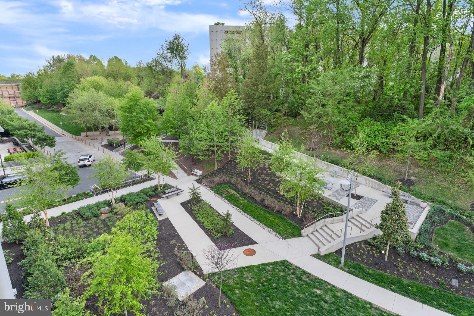
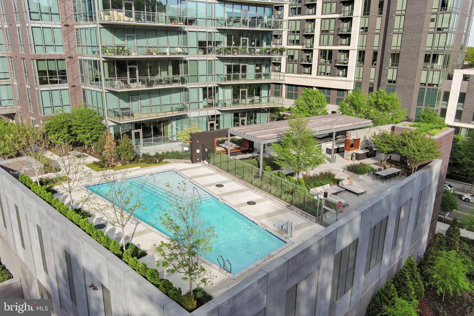
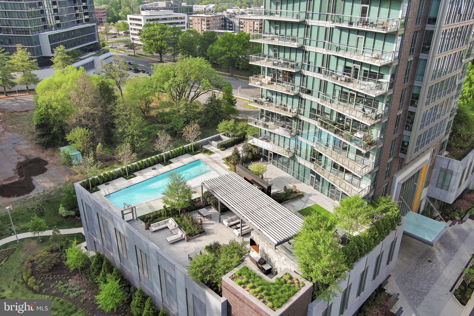
Residents of The Monarch enjoy a truly elevated lifestyle with white-glove amenities, including 24-hour concierge service, secure elevator access, and professional property management. Resort-style offerings include a beautifully designed outdoor pool and lounge, a state-of-the-art fitness center, elegant club rooms, landscaped courtyards with fire pits, and thoughtfully curated social and work spaces. Walking distance to metro, Tysons Galleria, Capital One Hall! Pet owners will appreciate the convenient on-site grooming station. Ideally located in the heart of McLean, The Monarch provides immediate access to world-class dining, upscale shopping, and vibrant entertainment—delivering a seamless blend of urban convenience and refined luxury.

7887 JONES BRANCH DRIVE 1503

Message successfully sent.

What would you like to know?

What is 3 + 4 ?

I agree to receive email communication and understand I can unsubscribe at any time.

I agree to be contacted by Charis Realty Group via call, email, and text for real estate services. To opt out, you can reply 'stop' at any time or reply 'help' for assistance. You can also click the unsubscribe link in the emails. Message and data rates may apply. Message frequency may vary. Privacy Policy

Related Properties

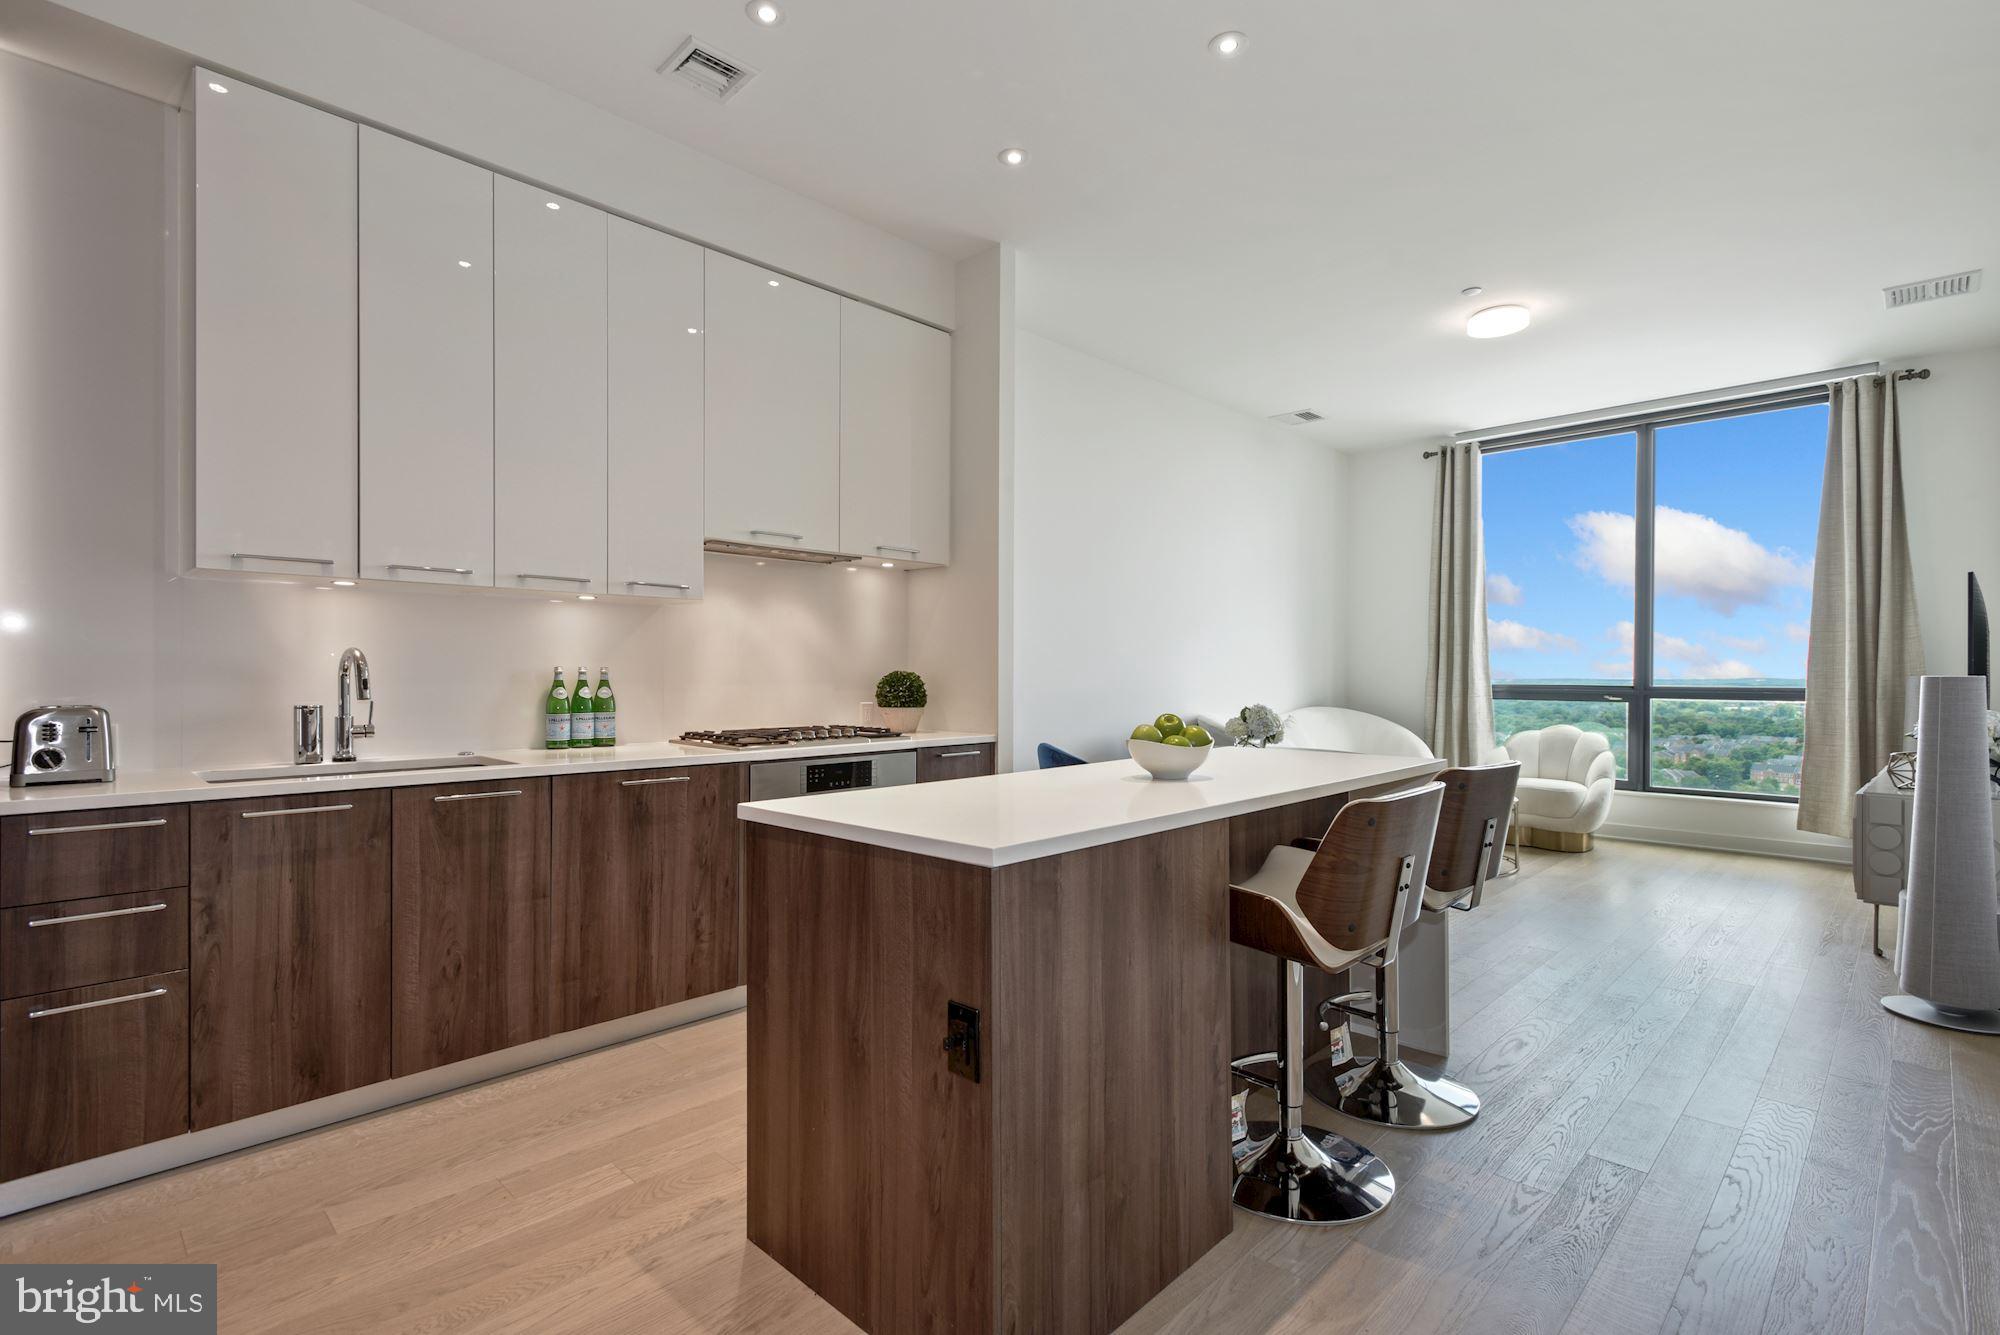
The Verse Condominium at The Boro at Tysons | Stylish 1 BR + den/1.5 BA with parking! The view is stellar! Relish the incredible afternoon and sunset views for miles from this chic 20th-floor unit, all the way to the Blue Ridge! This sun-filled unit offers an open-concept floor plan and soaring 10-foot ceilings. The living room makes for great entertaining and boasts floor-to-ceiling windows with sunshades and hardwood flooring. Chefs will love the gourmet kitchen with integrated Italian cabinetry and composite stone countertops, under-cabinet lighting, Bosch stainless steel appliances including a built-in gas range with a five-burner cooktop and wall-mounted oven, paneled refrigerator and dishwasher, full-height pantry, island with seating and waterfall edge. King size bedroom with floor-to-ceiling window with sunshade and a walk-in closet. The ensuite bathroom offers porcelain Calcutta marble tile and a shower/tub combo. The den offers flex space for office/fitness/guest. Laundry in-unit. Reserved garage parking space #207. Amenities included 24/7 concierge, luxurious lobby, package storage, outdoor pool with sun loungers and panoramic park views, secure bicycle storage with, pet spa, and guest suite. Don’t miss the green SkyPark on level 9, offering lawn area with badminton and movies, outdoor kitchen with Wolf gas grills and bar, outdoor living and dining rooms, courtyards framed by garden walls and fire pits. Enjoy the high-performance fitness studio with cardio and weightlifting equipment, yoga studio and outdoor zen terrace. Neighborhood favorites include: Whole Foods Market | Flower Child | North Italia | Hokkaido Ramen | Icon Movie Theater | FRESHFARM Farmers Market Thursdays in season. Blocks to Silver Line Metro. Professional off-site management.
#VAFX2326620

MCLEAN

1650 SILVER HILL DRIVE 2003

1 Beds

1 Baths

894 Sq.Ft.

$716,000

MLS#: VAFX2326620

Welcome to Unit 220 at The Bexley — Tysons' premier luxury condominium community. 

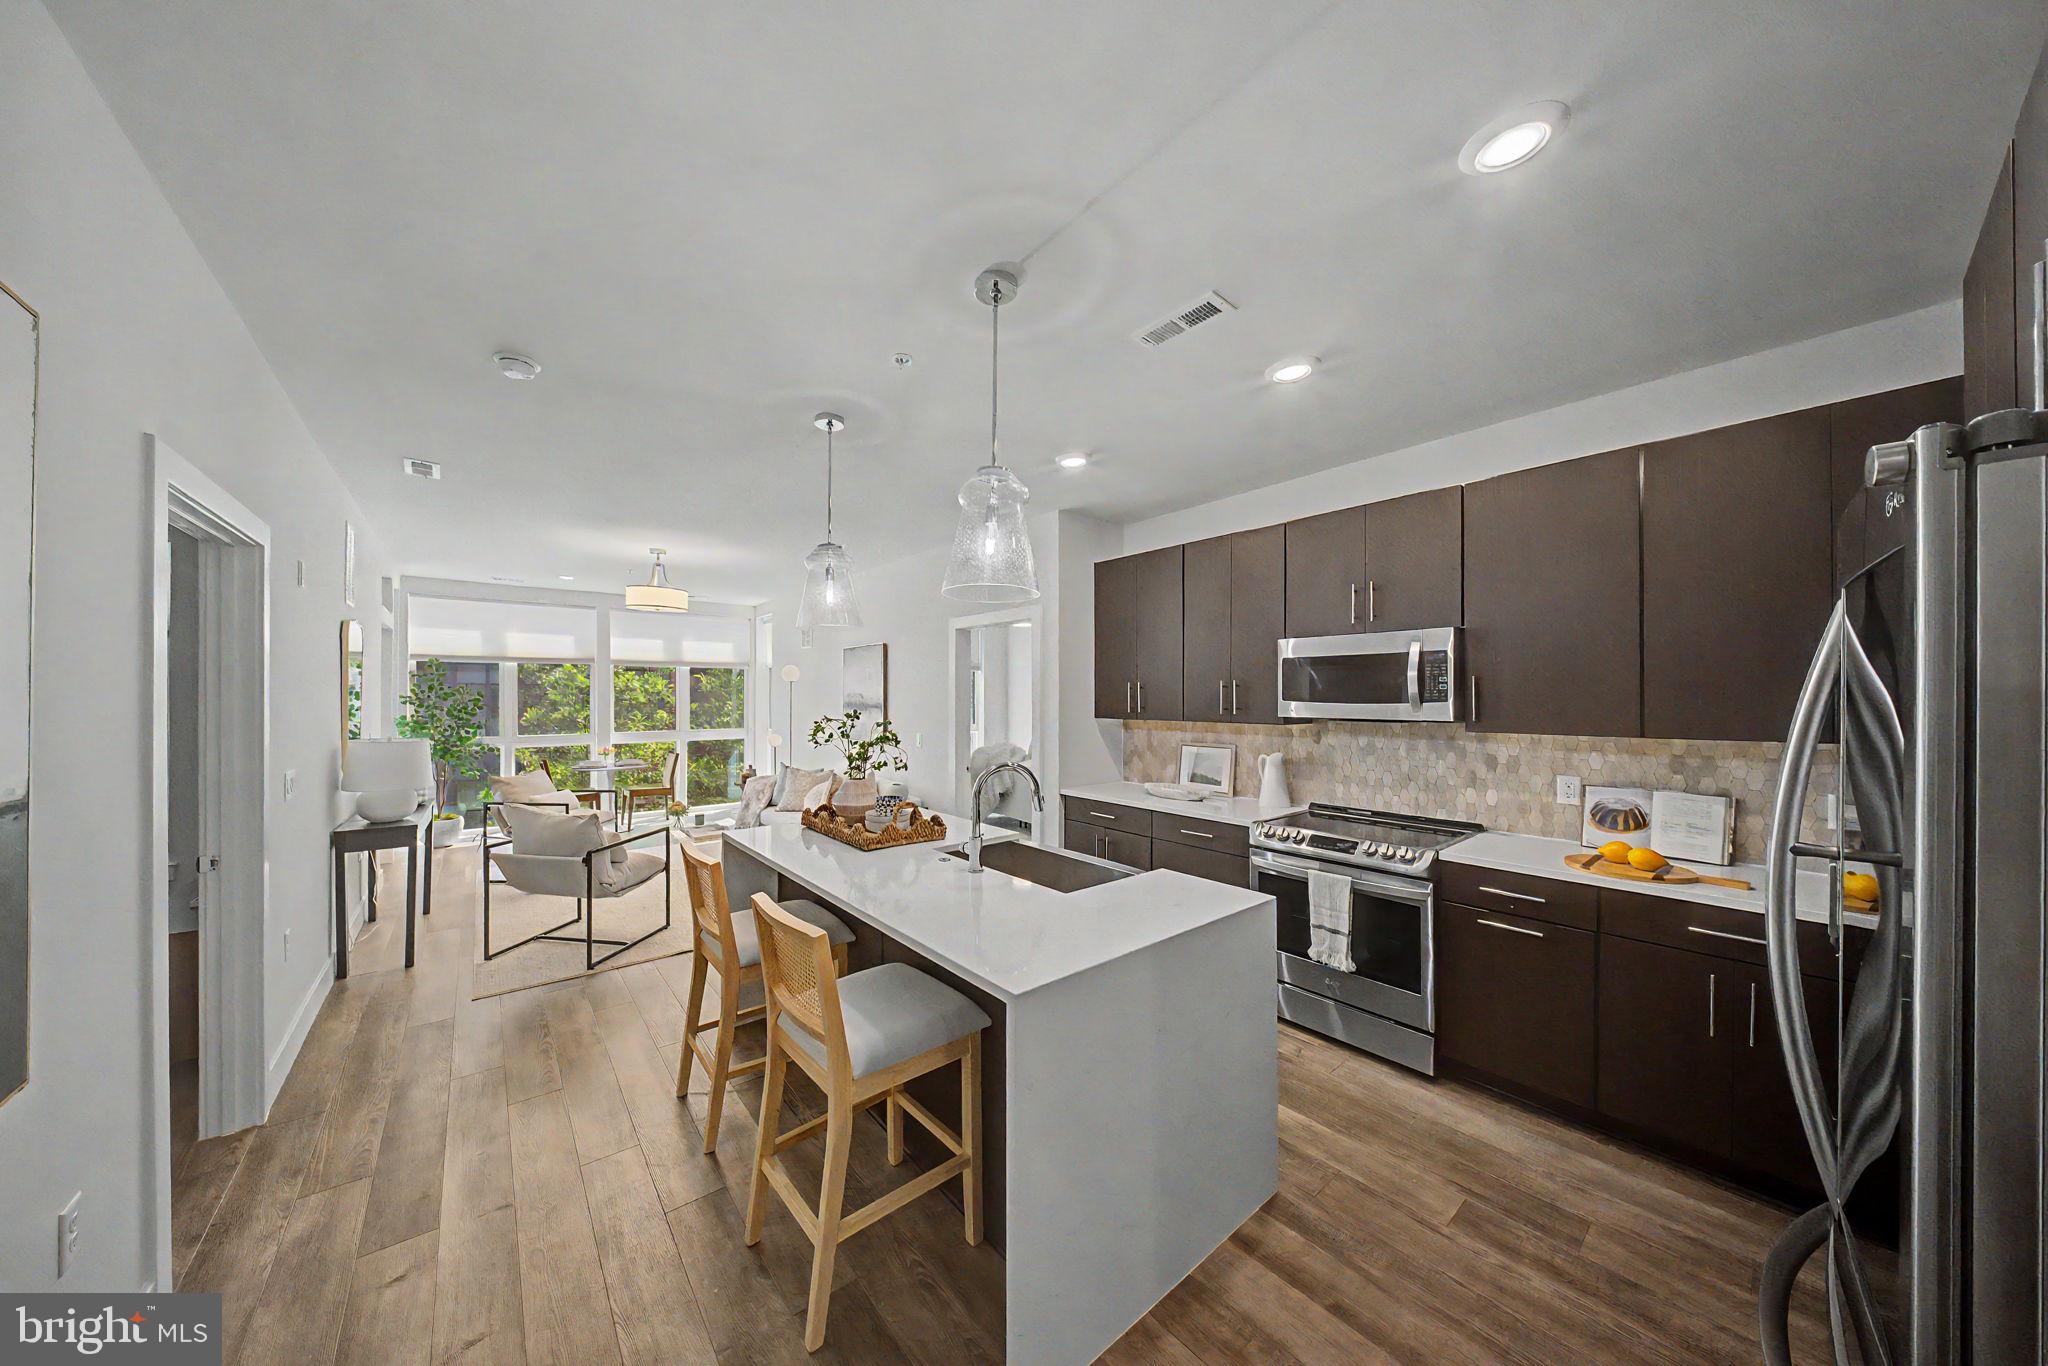
Unit 220 offers over 1,300 square feet of open-concept living with soaring 10-foot ceilings, wide-plank LVP flooring, and expansive windows that fill the home with natural light. The stunning kitchen is appointed with a waterfall quartz island, custom cabinetry, and premium stainless steel appliances. 

Two generously sized bedroom suites each feature their own en suite bath and oversized walk-in closet, providing the ultimate in privacy and comfort. Step outside onto your private balcony and enjoy serene courtyard views. 

Additional highlights include two assigned garage parking spaces and a dedicated storage unit — a rare combination in luxury condo living.

Community amenities include a concierge, fitness center, clubroom, elevated courtyard, Amazon Hub, EV charging stations, and bike storage. All of this just under a mile to the McLean Metro Silver Line, with Wegmans, Capital One Hall, Tysons Galleria, and I-495 minutes away.
#VAFX2316648

MCLEAN

1761 OLD MEADOW ROAD 220

2 Beds

2 Baths

1,337 Sq.Ft.

$849,000

MLS#: VAFX2316648

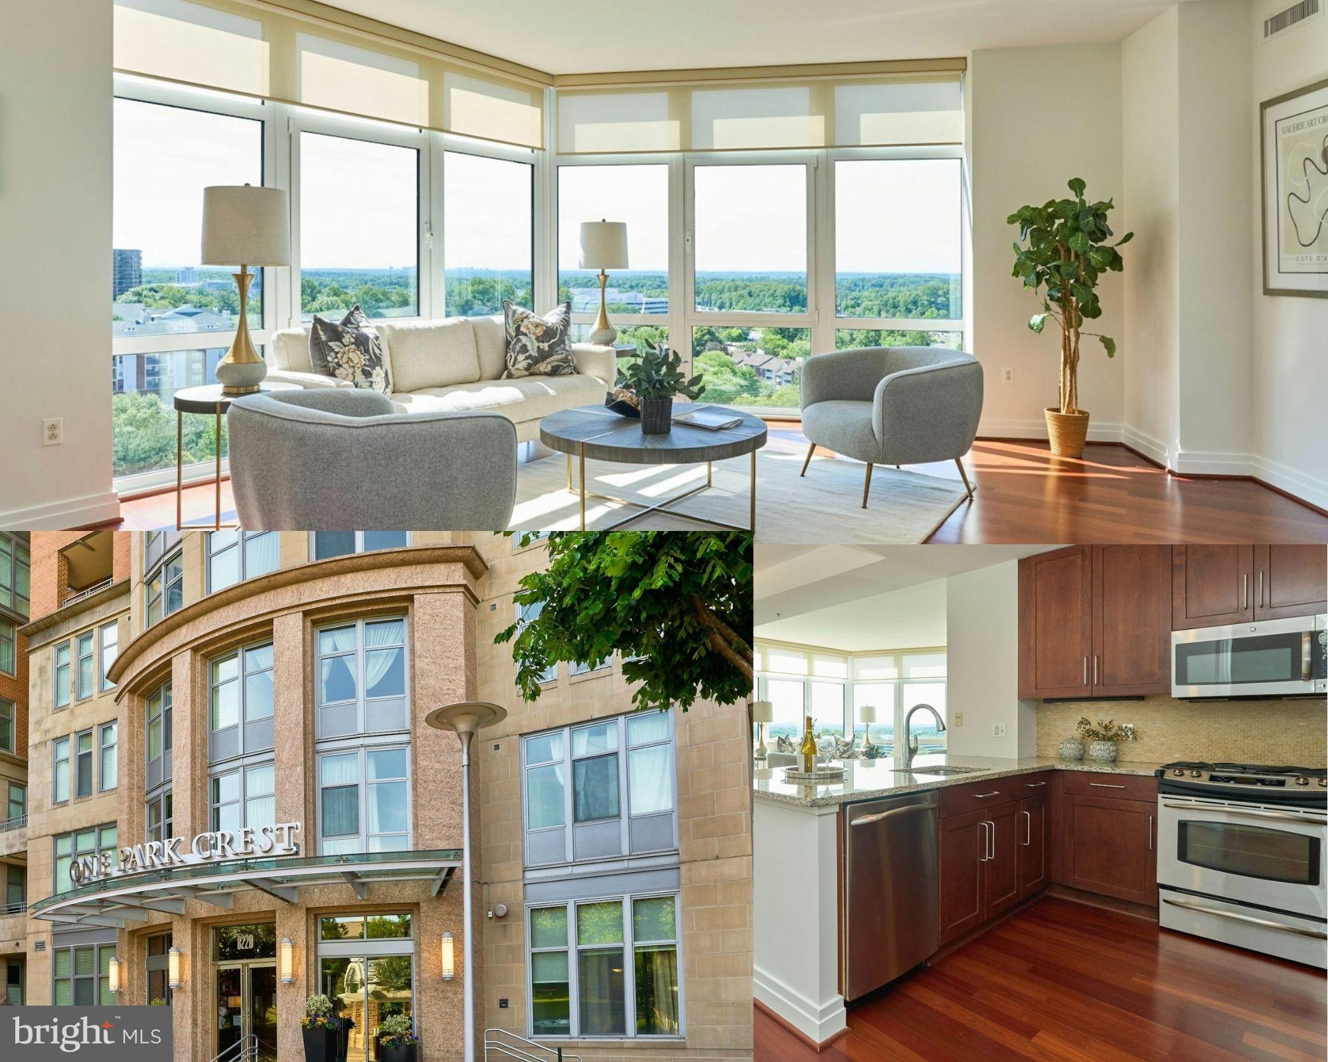
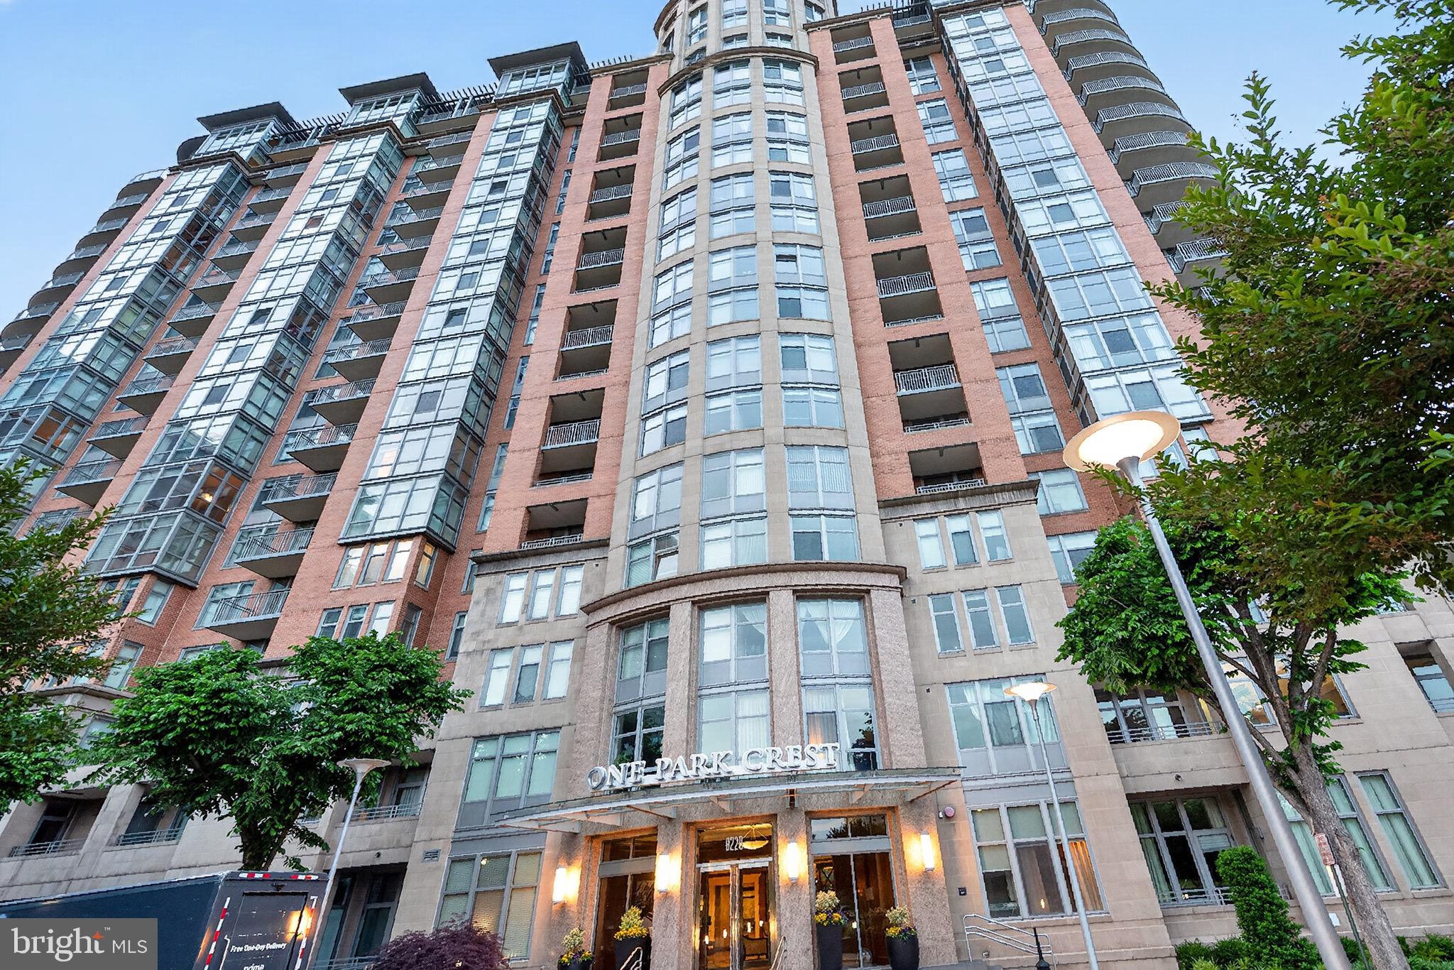
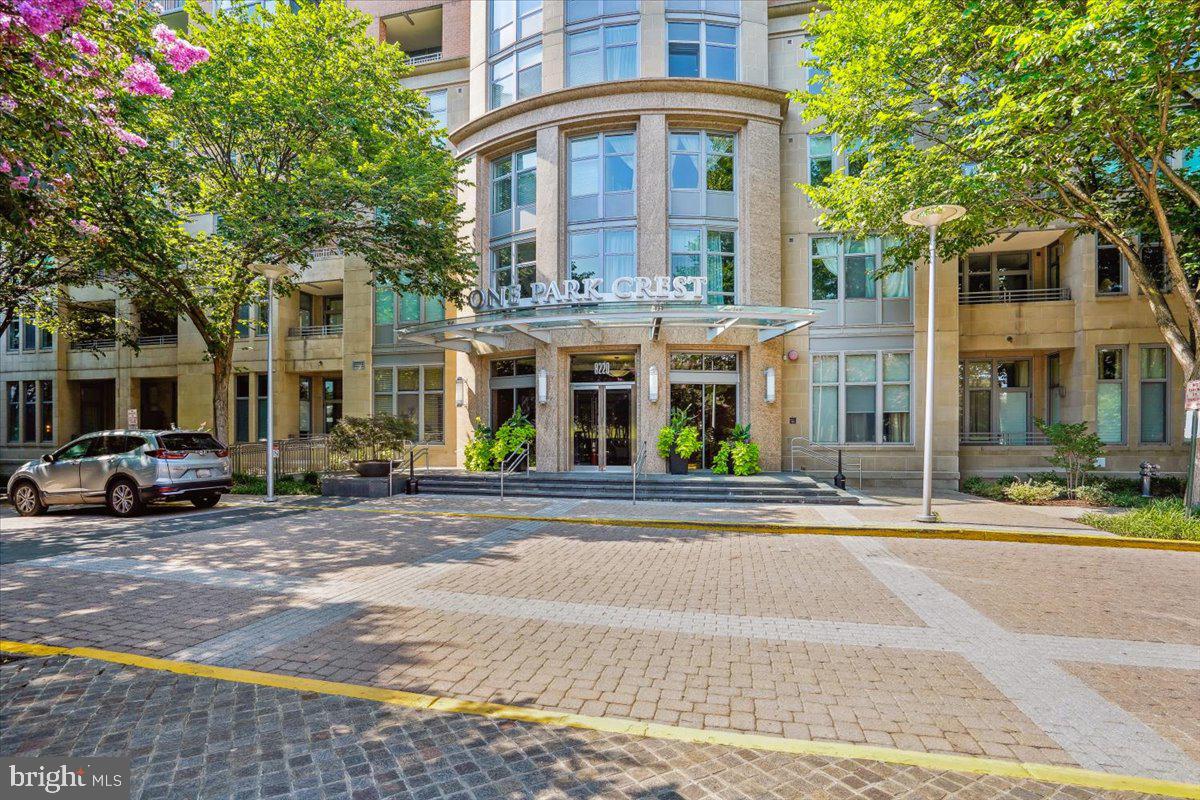
Remarkable! Park Crest Condominium is a 19 story tower soaring above Tysons Corner. This great opportunity is located in a hub of entertainment, shopping & international business in Tysons Corner, 15 minutes from Dulles International Airport, National Airport & downtown DC.  Boasts beautiful corner views and light and bright layout!  One Park Crest is the pinnacle of luxury offering a private gym for residents, party room, roof top pool.  The central location to Tysons and DC makes this a great place to call home!  Convenient Harris Teeter location next door!  Tucked away from main roads yet close to all the fun activities!    Truly a rare gem!
#VAFX2315984

MCLEAN

8220 CRESTWOOD HEIGHTS DRIVE 1417

2 Beds

2 Baths

1,329 Sq.Ft.

$818,995

MLS#: VAFX2315984

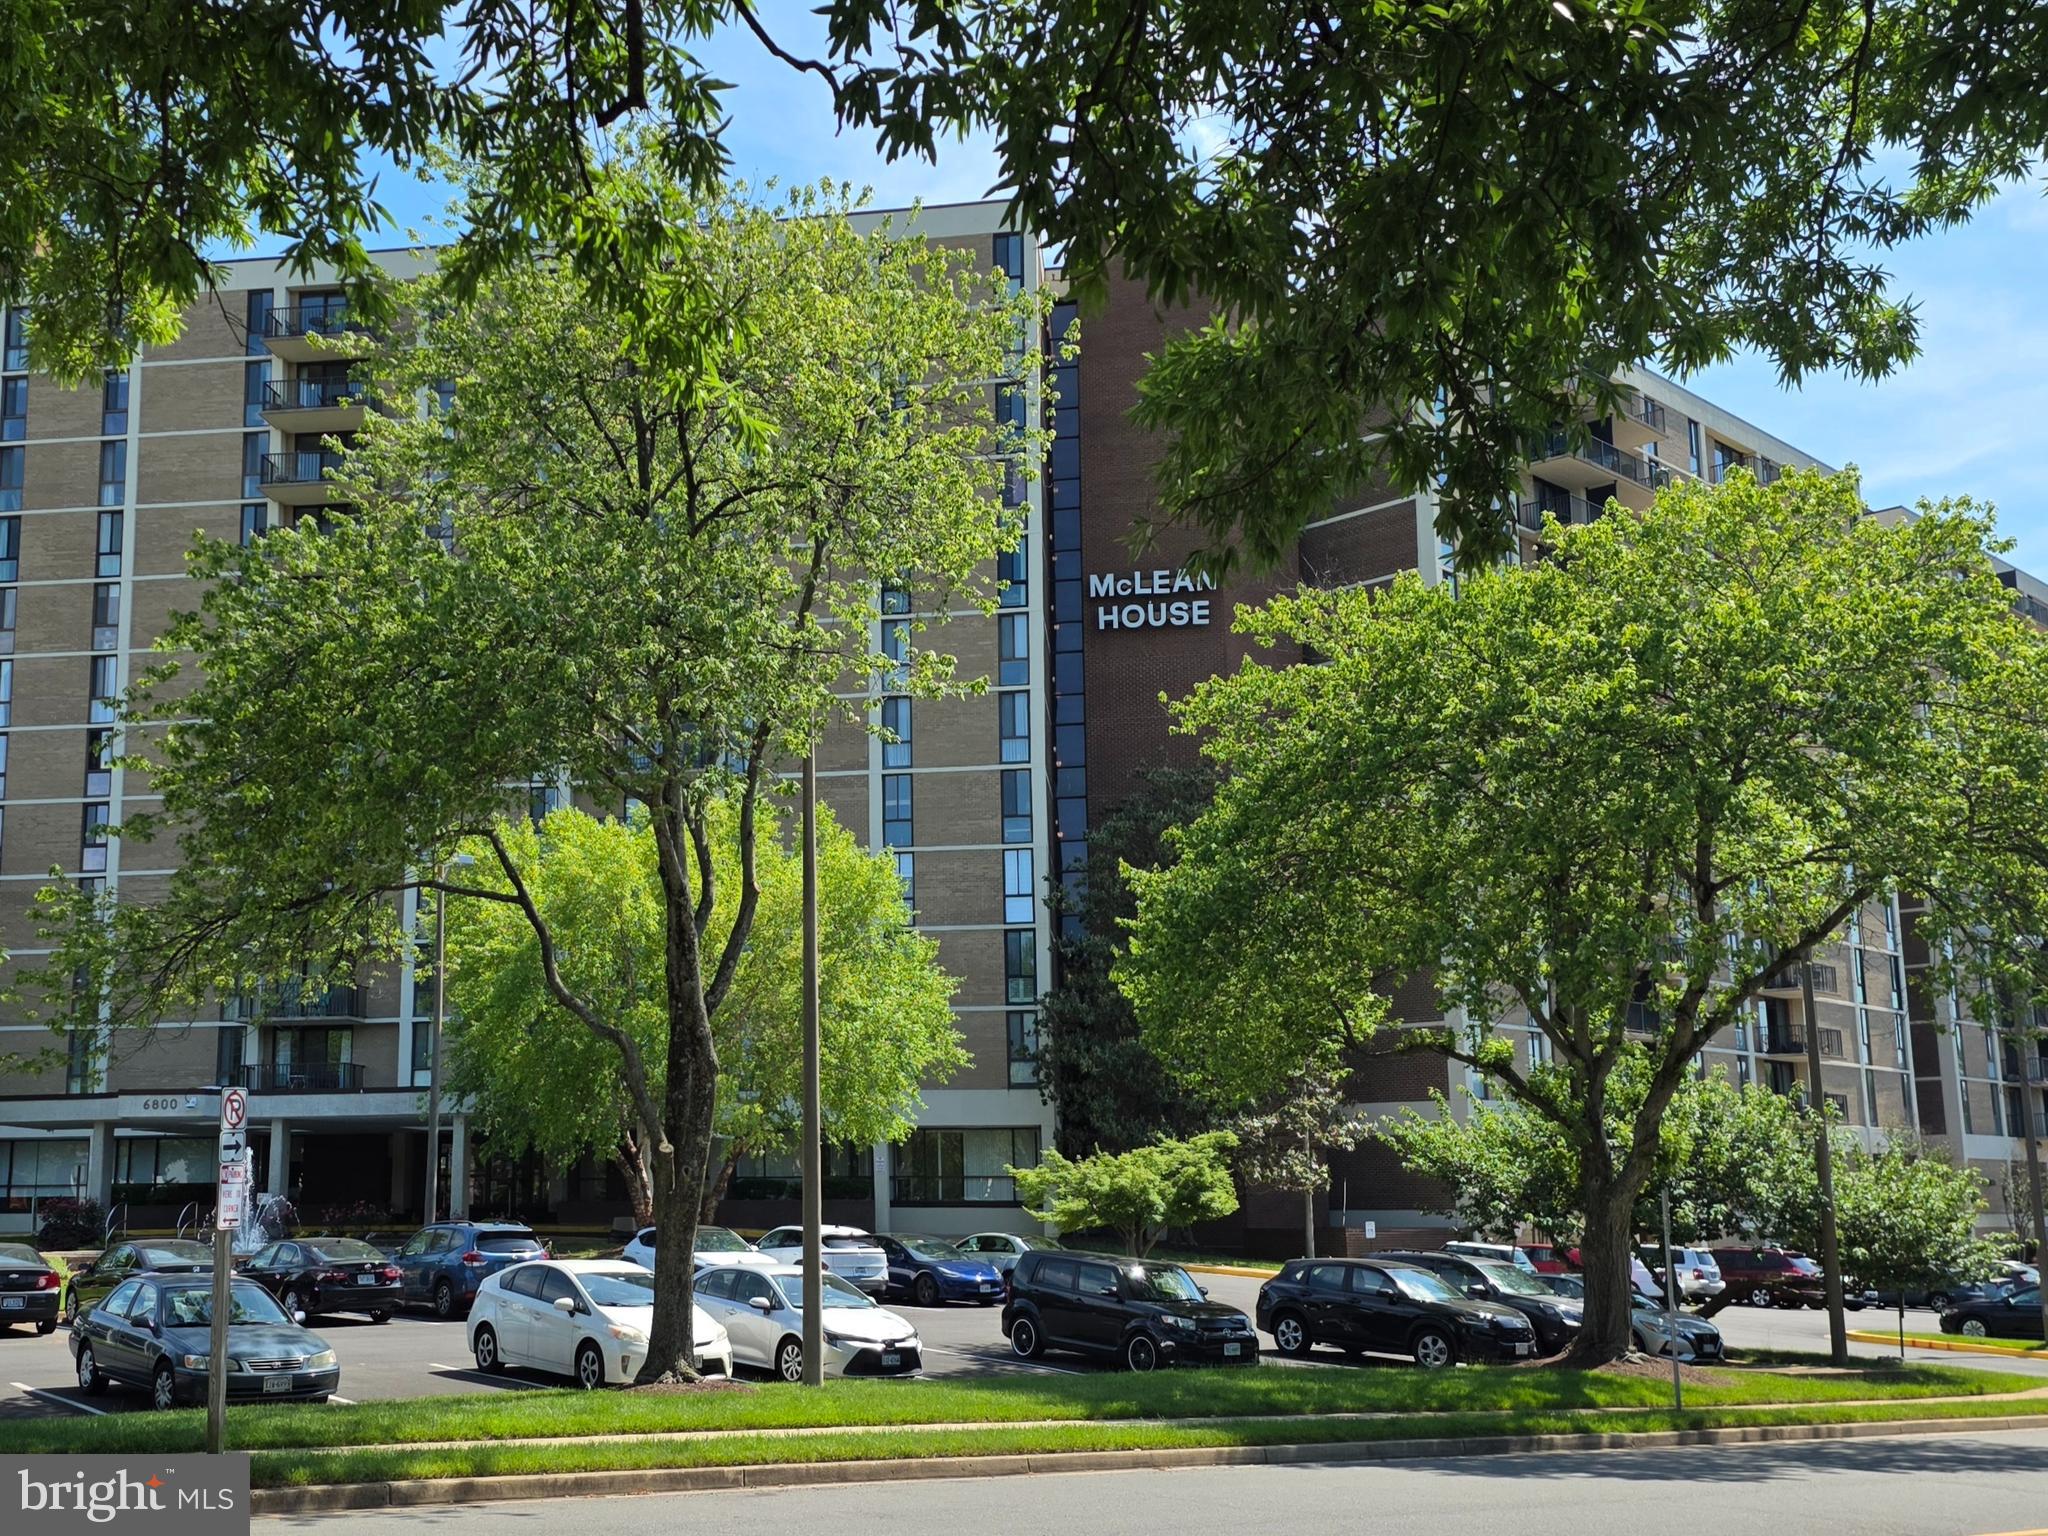
Elegant 3-Bedroom Condo at Prestigious McLean House North

Discover refined living in this beautifully appointed 3-bedroom, traditional-style condominium at the sought-after McLean House North community. Unit 601 offers timeless elegance with modern comforts in one of McLean’s most prestigious addresses.

Property Highlights:

Spacious Layout**: 
Generous living and dining areas perfect for entertaining and everyday comfort.  

Kitchen: Bright and functional kitchen featuring handsome **: 
Solid cherry cupboards, nice modern appliances, excellent flow, and ample 3-foot movement space for effortless meal preparation.  

Laundry & Utility: Convenient **: 
In-unit washer/dryer plus a large utility sink in the closet for added practicality.  

Primary Suite**: 
Luxurious master bedroom featuring accessible hand rails and a walk-in shower for convenience and peace of mind.  

Bedrooms & Storage**: 
Three large bedrooms, each with extra-large closets offering abundant storage.  

Premium Features**: 
Top-of-the-line windows and balcony doors that flood the home with natural light while ensuring energy efficiency and quiet enjoyment. Thick, sound-proof walls keep the condo exceptionally quiet with no lingering cooking odors from neighbors. 
 
Building Infrastructure**: 
Newly updated central AC/heat system and new elevators provide reliable comfort and effortless access throughout the building.  

Concierge Services**: 
Professional on-site concierge keeps your packages safe and secure.  

Parking & Amenities**: 
One dedicated indoor parking space included. Residents enjoy outstanding community amenities including a swimming pool, tennis courts, fitness gym, and additional storage space.  

HOA Benefits**: 
The homeowners association covers all utilities, providing worry-free living and exceptional value.  

Condition**: 
This very clean, move-in ready condo has been lovingly maintained and shows pride of ownership throughout.

Location & Lifestyle:  
Nestled in desirable McLean, enjoy vibrant local nightlife with several excellent restaurants and bars just moments away. You are only 5 minutes from the dynamic dining and entertainment scene at Tysons Corner and a convenient 15-minute drive to downtown Washington, DC. This location perfectly balances serene residential living with easy access to world-class shopping, dining, and cultural opportunities.

McLean House North is known for its friendly residents, well-managed community, and resort-style amenities that make everyday living feel like a vacation.

This rare offering at McLean House North combines classic charm, thoughtful accessibility features, modern building infrastructure, and an unbeatable location. Don’t miss your opportunity to call Unit 601 home! 

Priced to sell – Schedule your private showing today. 

Property offered AS IS.
#VAFX2293954

MCLEAN

6800 FLEETWOOD ROAD 601

3 Beds

2 Baths

1,407 Sq.Ft.

$625,000

MLS#: VAFX2293954

LUXURY TYSONS CONDO over 1200+ sqft | CLOSED DEN WITH A DOOR offering flexible space for a home office, guest room, or additional living area. | 2 FULL BATHS | MCLEAN HIGH SCHOOL PYRAMID With 2 Assigned Parking Spots 
THE LAYOUT ADVANTAGE: DUAL FULL BATHS & HOME OFFICE SUITE


Experience unmatched scale, premium high-rise serenity, and design flexibility in this expansive 1,215 SQFT luxury condo—representing one of the largest one-bedroom floor plans available in the entire Tysons and McLean market. Perched high on the 14th floor of prestigious One Park Crest, this rare layout is a masterclass in spatial efficiency, offering the square footage of a traditional two-bedroom unit at a highly optimized price point.


THE LAYOUT ADVANTAGE: DUAL FULL BATHS & HOME OFFICE SUITE


True Home Office Wing: Unlike standard open-concept dens that spill into your living space, this unit features a structurally distinct, private executive office wing. It is an independent architectural alcove perfectly framed and ready for custom glass sliders or modern French doors—allowing a remote professional to easily establish complete acoustic privacy without sacrificing natural light.

Two Full Bathrooms: A rare luxury asset for a one-bedroom floor plan, providing ultimate convenience for owners and guests alike.


14th Floor South-Facing Views: A wall of glass and a private balcony flood the entire home with brilliant southern sunlight while offering tranquil courtyard and tree-lined vistas.


Gourmet Chef's Kitchen: Equipped with gas cooking, premium stainless steel appliances, a granite center island, and rich hardwood flooring that flows seamlessly into the expansive main living area.


THE LOCATION MATRIX: WALK TO TYSONS METRO & CORPORATE HQs


Nestled in the ultra-convenient, highly walkable urban epicenter of Tysons (Walk Score: 7.0/10), this residence offers immediate proximity to everything that drives Northern Virginia value:


Transit & Shopping: Short walk to the Silver Line Metro and world-class retail/dining at Tysons Galleria and Tysons Corner Center.


Employment Centers: Minutes from the national corporate headquarters of Capital One, Booz Allen Hamilton, Hilton, and major tech hubs.


Elite Schools: Located within the highly coveted, top-rated Fairfax County Public Schools pyramid: Spring Hill Elementary, Longfellow Middle, and McLean High School.


Commuter Arteries: Instant access to I-495 (Capital Beltway), Rt 123, Rt 7, and the Dulles Access Road.


ALL-INCLUSIVE VALUE: THE MATH OF ONE PARK CREST LIVING


Your monthly condo fee delivers a predictable, cost-efficient financial framework by covering almost all operational utility costs: Gas, Water, Sewer, Trash, 24-Hour Security, and Resort-Style Amenities.

Rooftop Pool & Sky Lounge: Panoramic, sweeping vistas of the Northern Virginia skyline.

Premium Health Club: Fully equipped fitness center and on-site community spaces.

White-Glove Service: 24-hour concierge, secure elevator access, an elegant library, assigned secure underground garage parking (1 space conveys), and private on-site guest suites available for visiting family.

Security & Staff: Covers 24-hour security, security gate, management, and reserve funds.  
Recreation: Includes access to the pool, health club/fitness center, and community center.  
Beyond your door, indulge in world-class amenities: a rooftop pool with panoramic vistas, a fitness center, 24-hour concierge, and a library.                                                                                                                                                                Nestled in the heart of Tysons with immediate access to premier dining and the McLean High School pyramid, this is more than a home—it is your private overlook above the city.
All Photos AI Staging
#VAFX2318918

MCLEAN

8220 CRESTWOOD HEIGHTS DRIVE 1410

1 Beds

2 Baths

1,215 Sq.Ft.

$625,000

MLS#: VAFX2318918

MOVE-IN READY CONDO WITH EXCEPTIONAL UPDATES & PRIME LOCATION

Welcome to this updated 3-bedroom, 2.5-bath condo offering 1,888 square feet of living space in the sought-after Tysons Corner area.  Perched on the 10th floor, this desirable upper-level unit has wonderful views of the Regency's landscaped plaza, three outdoor pools, Tysons Corner skyline, and amazing sunsets!
Designed with both style and function in mind, the renovated kitchen is a true standout -- featuring abundant cabinetry, generous counter space, and a layout ideal for cooking and entertaining.  The spacious dining room easily accommodates up to 10 guests and is highlighted by a stunning crystal chandelier and designer finishes.

The condo offers two fully updated bathrooms with high-end vanities and sleek walk-in showers, plus a convenient powder room for guests.  Thanks to minimal load-bearing walls, the flexible floor plan allows for customization. Many residents who own this model have transformed the third bedroom into a den,  some have made it into a great office, and one has designed it as a library and fitness room. 

Additional features include:  
*Hardwood floors throughout
*New windows and sliding glass doors
*Updated lighting throughout
*Fresh paint and smooth ceilings 
*Ample closet space 
*Two  parking spaces on P1
*Extra Storage

The Regency's location is truly unbeatable -- just minutes to several major commuter routes, less than a mile to two Metro stations, and a short walk to Tysons Corner shopping center via the pedestrian walking bridge located just outside the Regency's gate.  The dining, shopping, and entertainment opportunities in the Tyson's area are unbeatable.    Enjoy easy access to both major airports and a wide variety of nearby grocery stores and restaurants.

Regency residents enjoy outstanding amenities, including three outdoor pools, a Plaza with gas grills, fire pits, and an area to stroll and enjoy the  Plaza landscaping.  We also have indoor access to our neighbor, OneLife Fitness Club (membership available), which offers tennis, group classes, a state-of-the-art gym, additional pools, and an on-site cafe.

This is a rare opportunity to own a move-in-ready condo in one of McLean's most popular areas
#VAFX2300968

MCLEAN

1800 OLD MEADOW ROAD 1006

3 Beds

2 Baths

1,888 Sq.Ft.
$658,333

MLS#: VAFX2300968
Best Value in Park Crest! Spacious and beautifully maintained 2-bedroom, 2 full bath condo on the 3rd floor of sought-after One Park Crest. Featuring an open-concept layout with well-defined dining, living, and family room areas, this home offers both flow and functionality. The gourmet kitchen features high-end Viking stainless steel appliances and a spacious center island, overlooking the expansive living and family rooms—perfect for everyday living and entertaining. Enjoy a large wraparound balcony extending from the bedrooms and living space, offering serene views of the courtyard. Brand-new HVAC provides added comfort and peace of mind. Includes two assigned garage parking spaces. Condo fee covers water, gas, and trash, enhancing convenience and value. Ideally located near shopping, dining, and major commuter routes.
#VAFX2305076

MCLEAN

8220 CRESTWOOD HEIGHTS DRIVE 301

2 Beds

2 Baths

1,338 Sq.Ft.

$720,000

MLS#: VAFX2305076
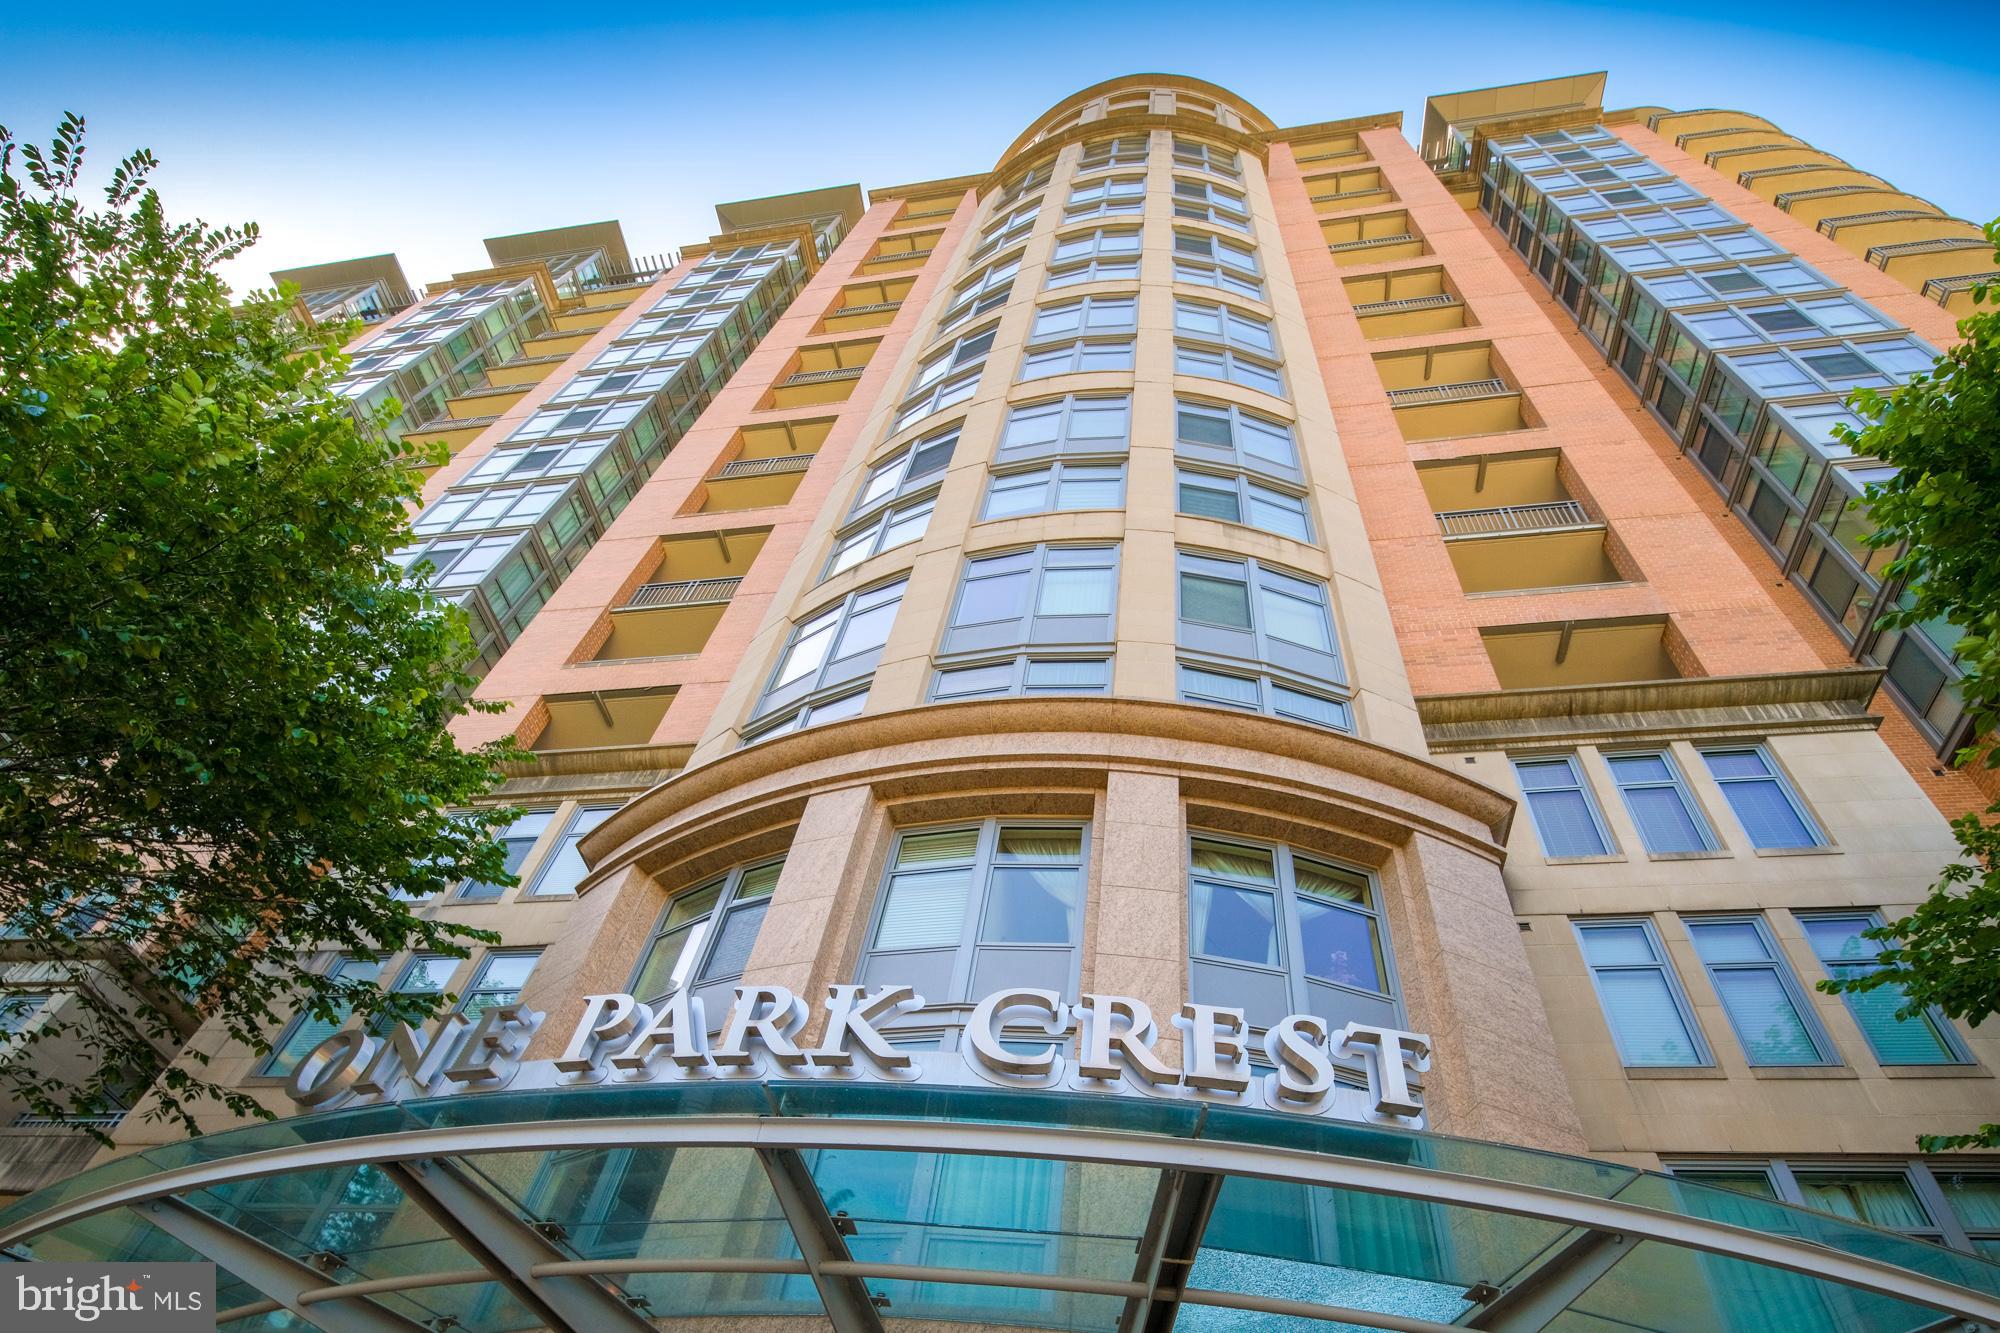
Nestled within the prestigious ONE PARK CREST CONDOMINIUM, this exquisite 2-bedroom, 2-bathroom residence offers a harmonious blend of contemporary elegance and modern convenience. Built in 2008, this high-rise unit boasts a sophisticated architectural style, characterized by its sleek brick exterior and thoughtfully designed interiors. Step inside to discover a spacious open-concept layout that seamlessly integrates the dining and living areas, creating an inviting atmosphere perfect for both relaxation and entertaining. The gourmet kitchen is a culinary enthusiast's dream, featuring high-end stainless steel appliances, including a gas range, built-in microwave, and dishwasher. The elegant cabinetry and ample counter space provide both functionality and style, making meal preparation a delight. Retreat to the generously sized bedrooms, each designed to be a personal sanctuary. The master suite offers a serene escape, complete with an en-suite bathroom that exudes luxury. Both bathrooms are well-appointed, showcasing modern fixtures and finishes that elevate everyday routines into indulgent experiences. This unit is equipped with convenient in-unit laundry facilities, featuring front-loading washer and dryer, ensuring that daily chores are handled with ease. The property also includes secure parking in a basement garage, providing peace of mind and convenience. The community amenities are truly exceptional, offering a lifestyle of leisure and luxury. Enjoy access to a stunning rooftop pool, perfect for soaking up the sun or hosting gatherings with friends. The clubhouse and party room provide additional spaces for socializing, while the exercise room and library cater to both fitness enthusiasts and those seeking a quiet retreat. Safety and security are paramount, with 24-hour security, a monitored system, and a welcoming lobby desk ensuring residents feel at ease. The meticulously maintained grounds, complete with exterior lighting and street lights, enhance the overall ambiance of this vibrant community. Located just a short distance from public transportation options, this residence offers both convenience and accessibility. Experience the ultimate in luxury living at ONE PARK CREST, where every detail has been thoughtfully curated to provide an exclusive lifestyle that feels like home.
#VAFX2299046

MCLEAN

8220 CRESTWOOD HEIGHTS DRIVE 1215

2 Beds

2 Baths

1,228 Sq.Ft.

$775,000

MLS#: VAFX2299046

 - property

Send a message

Message successfully sent.

Your message

What is 3 + 4 ?

Reason for contacting?

I agree to receive email communication and understand I can unsubscribe at any time.

I agree to be contacted by Charis Realty Group via call, email, and text for real estate services. To opt out, you can reply 'stop' at any time or reply 'help' for assistance. You can also click the unsubscribe link in the emails. Message and data rates may apply. Message frequency may vary. Privacy Policy

Sign Out

Virtual Assistant

Would you like to take the next step with this property? We can help you schedule a showing or virtual tour, or send you more details.

Yes, I would like more information.

Thank You for Your Reply, One of Our Agents will contact you as soon as possible

No, maybe later.

Thank you, you can always contact me via email, phone number or through the contact form.

Realhub AI

Lucy - Your AI-Powered Realtor

Update Your Temporary Password

Personalize your search

Enter your email and we'll notify you immediately when new listings match what you're looking for.

or enter email address

Already have an account ? Login here

Continue your home search

Preferred Office

I agree to receive communications and understand I can unsubscribe at any time.

I agree to be contacted by Charis Realty Group via call, email, and text for real estate services. To opt out, you can reply 'stop' at any time or reply 'help' for assistance. You can also click the unsubscribe link in the emails. Message and data rates may apply. Message frequency may vary. Privacy Policy

Already have an account ? Login here

We use cookies

We use cookies primarily for analytics to enhance your experience. By accepting, you agree to our use of these cookies. You can manage your preferences or learn more about our cookies policy.