
- Properties
- Meet our agents
-
Communities
- FREDERICK
- MT AIRY
- ADAMSTOWN
- NEW MARKET
- THURMONT
- URBANA
- MIDDLETOWN
- BALTIMORE
- WALKERSVILLE
- CUMBERLAND
- LA VALE
- FROSTBURG
- HAGERSTOWN
- MARTINSBURG
- BEDFORD
- CHARLESTOWN
- SHEPHERDSTOWN
- ALTOONA
- BLUE KNOB RESORT
- HISTORIC HOMES (CENTRAL MD)
- CARROLL COUNTY
- WOODBINE
- HOWARD COUNTY
- ALLEGANY COUNTY
- MONTGOMERY COUNTY
- GARRETT COUNTY
- ANNE ARUNDEL COUNTY
- WESTMINSTER
- SYKESVILLE
- OWINGS MILLS
- CATONSVILLE
- LONACONING
- CRESAPTOWN
- BRUNSWICK
- GERMANTOWN
- GAITHERSBURG
- ELLICOTT CITY
- PASADENA
- DAMASCUS
- CLARKSBURG
- Market Report
- Home Value
Contemporary
7710 GEORGETOWN PIKE
MCLEAN, VA 22102
MLS#: VAFX2341312
$7,495,000


Property
Beds
5
Full Baths
4
1/2 Baths
1
Year Built
1971
Sq.Footage
4,700
Nestled amidst the wooded hills lining the Potomac River, this residence is a Hugh Newell Jacobsen masterpiece and one of the Capital Region’s most prized architectural treasures. A case study in modernist design since its conception in 1971, it was reimagined through a meticulous 2023 renovation by architect Wouter Boer and builder Alair. Set on nearly ten private acres, the property celebrates Jacobsen’s iconic design language while showcasing contemporary craftsmanship. Arrival is marked by newly installed hardscaping, a reimagined driveway, and a sculptural parking port with pavers. In true Jacobsen fashion, the structure retains its original steel framing and hardware, with crisp, pavilion-like volumes draped over the rolling topography. Expansive panes of glass, upgraded to high-performance double-pane windows, dissolve the boundary between interior and exterior. A pivoting front door beneath a minimalist entry portico opens to a foyer and interiors defined by white oak flooring and hand-applied Vasari plaster walls. A transverse gallery runs the length of the home, organizing the floor plan and allowing the living spaces to unfold in deliberate procession. The central living room, grand in scale and anchored by a minimalist gas fireplace, overlooks a verdant backdrop and flows into a library with an integrated wet bar backed by CLE tile. Connected by a fully glazed corridor, the family room features a soaring cathedral ceiling, custom built-ins with marble knobs, and a balcony with glass railings. The informal wing includes a spacious casual dining area and open kitchen by St. Clair, both opening onto a rear patio through multiple glass doors. The kitchen features bookmatched Monet marble countertops and a full-slab backsplash precisely aligned for visual continuity. Appliances by Miele, Sub-Zero, Thermador, and Fisher & Paykel are discreetly integrated. A generous mudroom leads to the detached, temperature-controlled two-car garage and additional guest parking. True to Jacobsen’s philosophy of organizing spaces by function, the private wing is thoughtfully separated for tranquility. The reimagined primary suite features its own HVAC system, a custom dressing room, and a spa-inspired bath clad in Calacatta marble. The expanded bath includes an infrared sauna behind frosted glass, a floating double vanity honed from a single marble block, and a walk-in shower room. Across the gallery, additional accommodations include a secondary suite with a Lacava vanity and two more bedrooms with walk-in closets. These are served by a hall bath with dual marble vanities and a walnut shower floor. A nearby laundry room features limestone countertops and cement tile flooring. A fully independent guest house offers complete privacy with its own HVAC system, a full bath with cast iron tub, and new decking, ideal for visitors, staff, or extended family. New systems include six Mitsubishi HVAC units with six-zone climate control, Navien tankless hot water, and a whole-home Generac generator. Integrated technology includes Ketra lighting by Lutron, hidden whole-home audio, automatic blackout shades in all bedrooms, and comprehensive security monitoring. Park-like grounds framed by towering trees and open lawns create complete seclusion despite proximity to downtown DC and Tysons. An architectural statement of enduring significance, this residence is both a living piece of design history and a thoroughly modern estate, representing a rare convergence of visionary design, masterful renovation, and contemporary living.
Features & Amenities
Interior
-
Total Bedrooms
5
-
Bathrooms
4
-
1/2 Bathrooms
1
-
Above Grade Finished Area
4700.0
-
Basement YN
NO
-
Cooling YN
YES
-
Cooling
Central Air, Electric
-
Heating YN
YES
-
Heating
Electric, Heat Pump
-
Main Level Bedrooms
5
-
Pet friendly
N/A
Exterior
-
Garage
Yes
-
Garage spaces
2
-
Construction Materials
Stucco
-
Parking
Garage, Detached
-
Pool
Yes
-
Pool Features
Private
-
Waterfront YN
NO
Area & Lot
-
Lot Size(acres)
9.94
-
Lot Size(square feet)
432,771
-
Property Type
Residential
-
Property Sub Type
Single Family Residence
-
Architectural Style
Contemporary
Price
-
Sales Price
$7,495,000
-
Tax Amount
$38,873
-
Sq. Footage
4,700
-
Price/SqFt
$1,594
HOA
-
Association
No
School District
-
Elementary School
N/A
-
Middle School
N/A
-
High School
N/A
Property Features
-
New Construction
NO
-
Foundation Details
Concrete Perimeter
-
Senior Community YN
NO
-
Water Source
Well, Private
Schedule a Showing
Showing scheduled successfully.
Mortgage calculator
Estimate your monthly mortgage payment, including the principal and interest, property taxes, and HOA. Adjust the values to generate a more accurate rate.
Your payment
Principal and Interest:
$
Property taxes:
$
HOA fees:
$
Total loan payment:
$
Total interest amount:
$
Location
County
FAIRFAX
Elementary School
Middle School
High School
Listing Courtesy of Daniel M Heider, TTR Sotheby's International Realty
RealHub Information is provided exclusively for consumers' personal, non-commercial use, and it may not be used for any purpose other than to identify prospective properties consumers may be interested in purchasing. All information deemed reliable but not guaranteed and should be independently verified. All properties are subject to prior sale, change or withdrawal. RealHub website owner shall not be responsible for any typographical errors, misinformation, misprints and shall be held totally harmless.

Salesperson, Realtor
Dana Angleberger
Call Dana today to schedule a private showing.

* Listings on this website come from the FMLS IDX Compilation and may be held by brokerage firms other than the owner of this website. The listing brokerage is identified in any listing details. Information is deemed reliable but is not guaranteed. If you believe any FMLS listing contains material that infringes your copyrighted work please click here to review our DMCA policy and learn how to submit a takedown request.© 2024 FMLS.
Related Properties
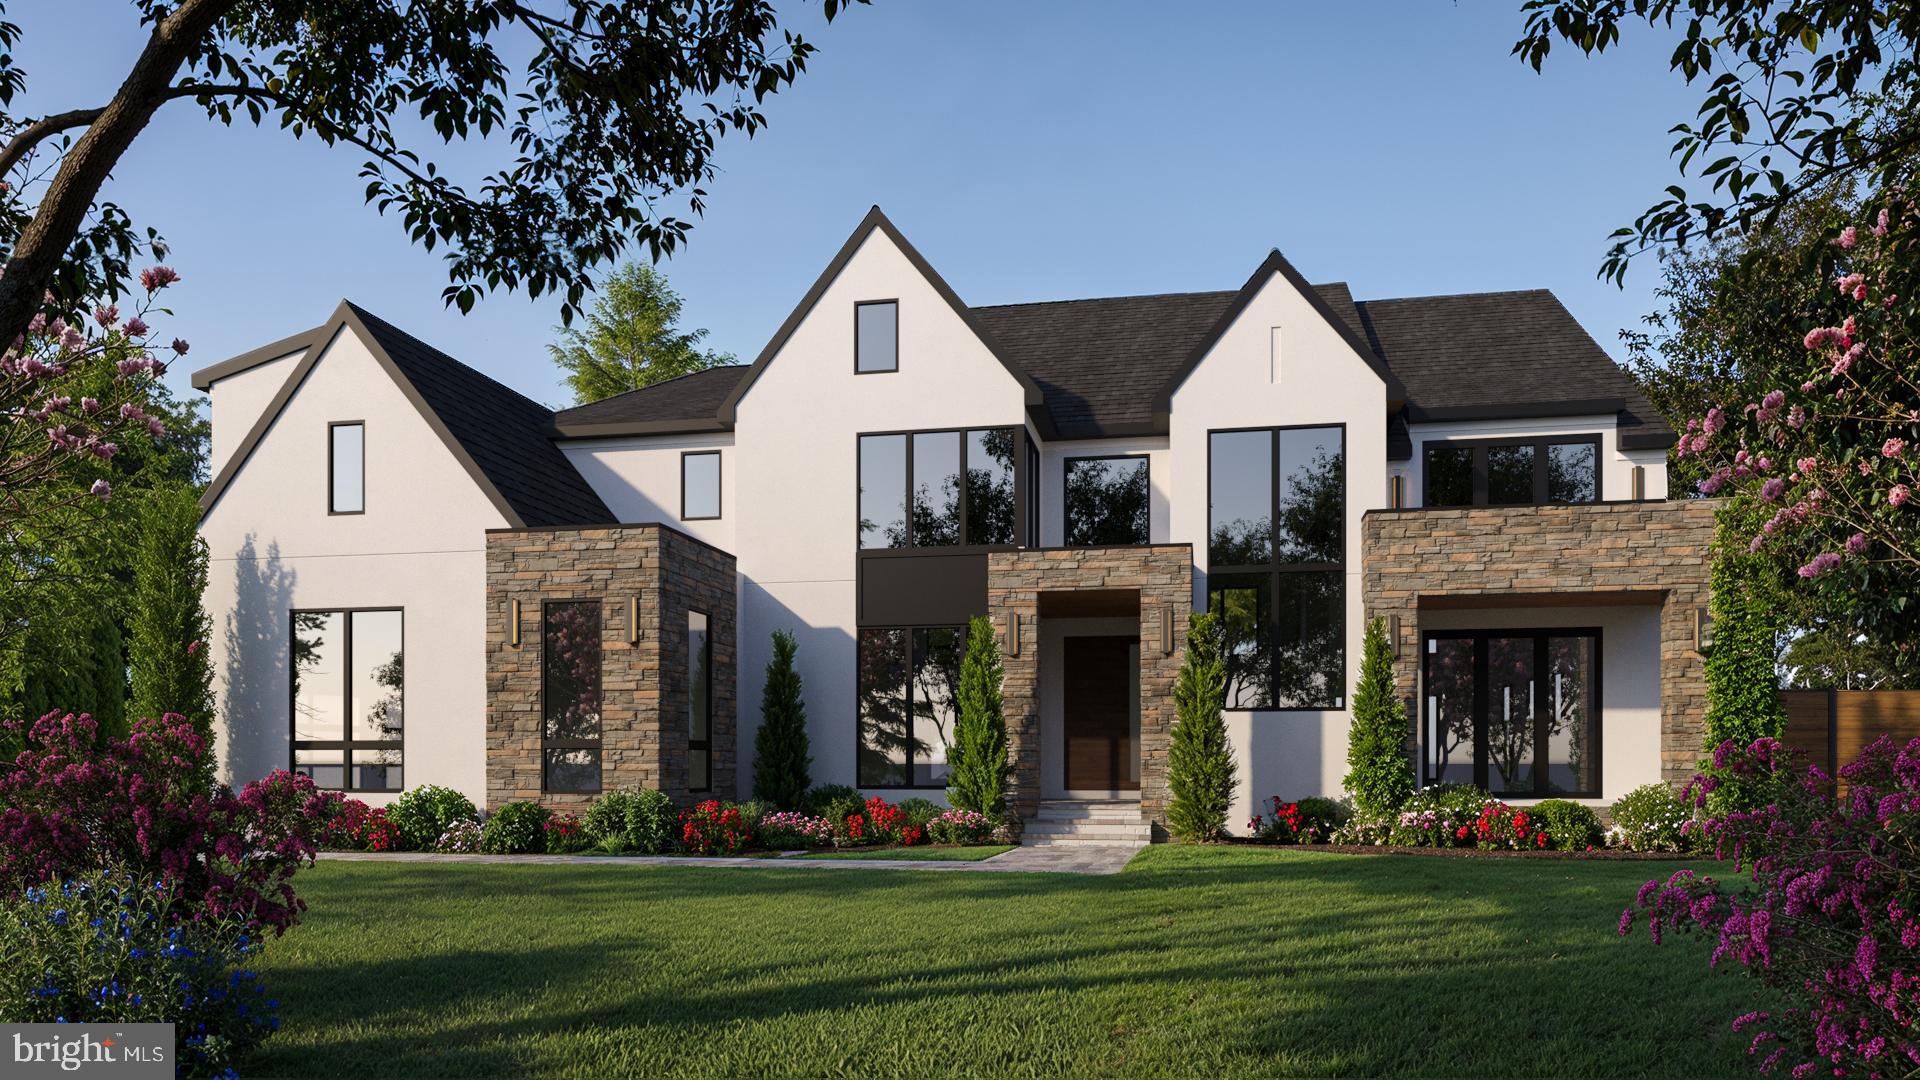
MCLEAN
731 LAWTON STREET
6 Beds
6 Baths
11,126 Sq.Ft.
$7,499,950
MLS#: VAFX2293418
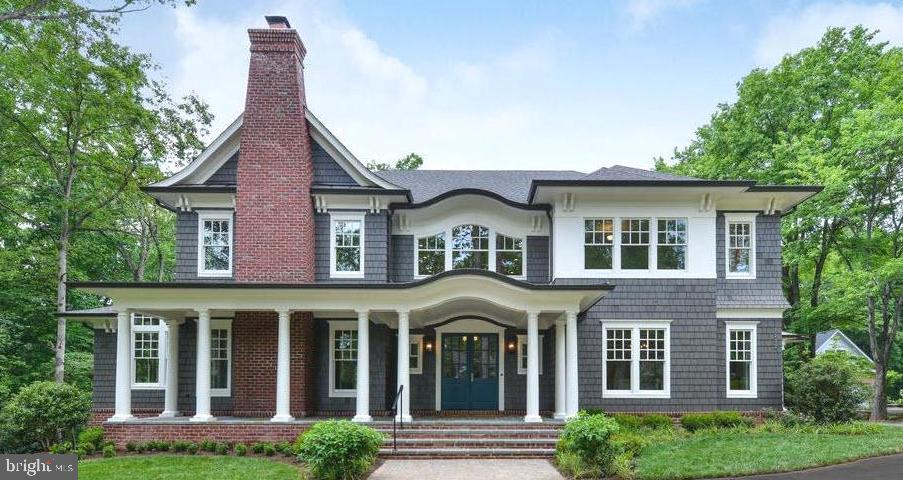
MCLEAN
1339 HAWKIN ROAD
6 Beds
6 Baths
6,700 Sq.Ft.
$6,365,000
MLS#: VAFX2277828
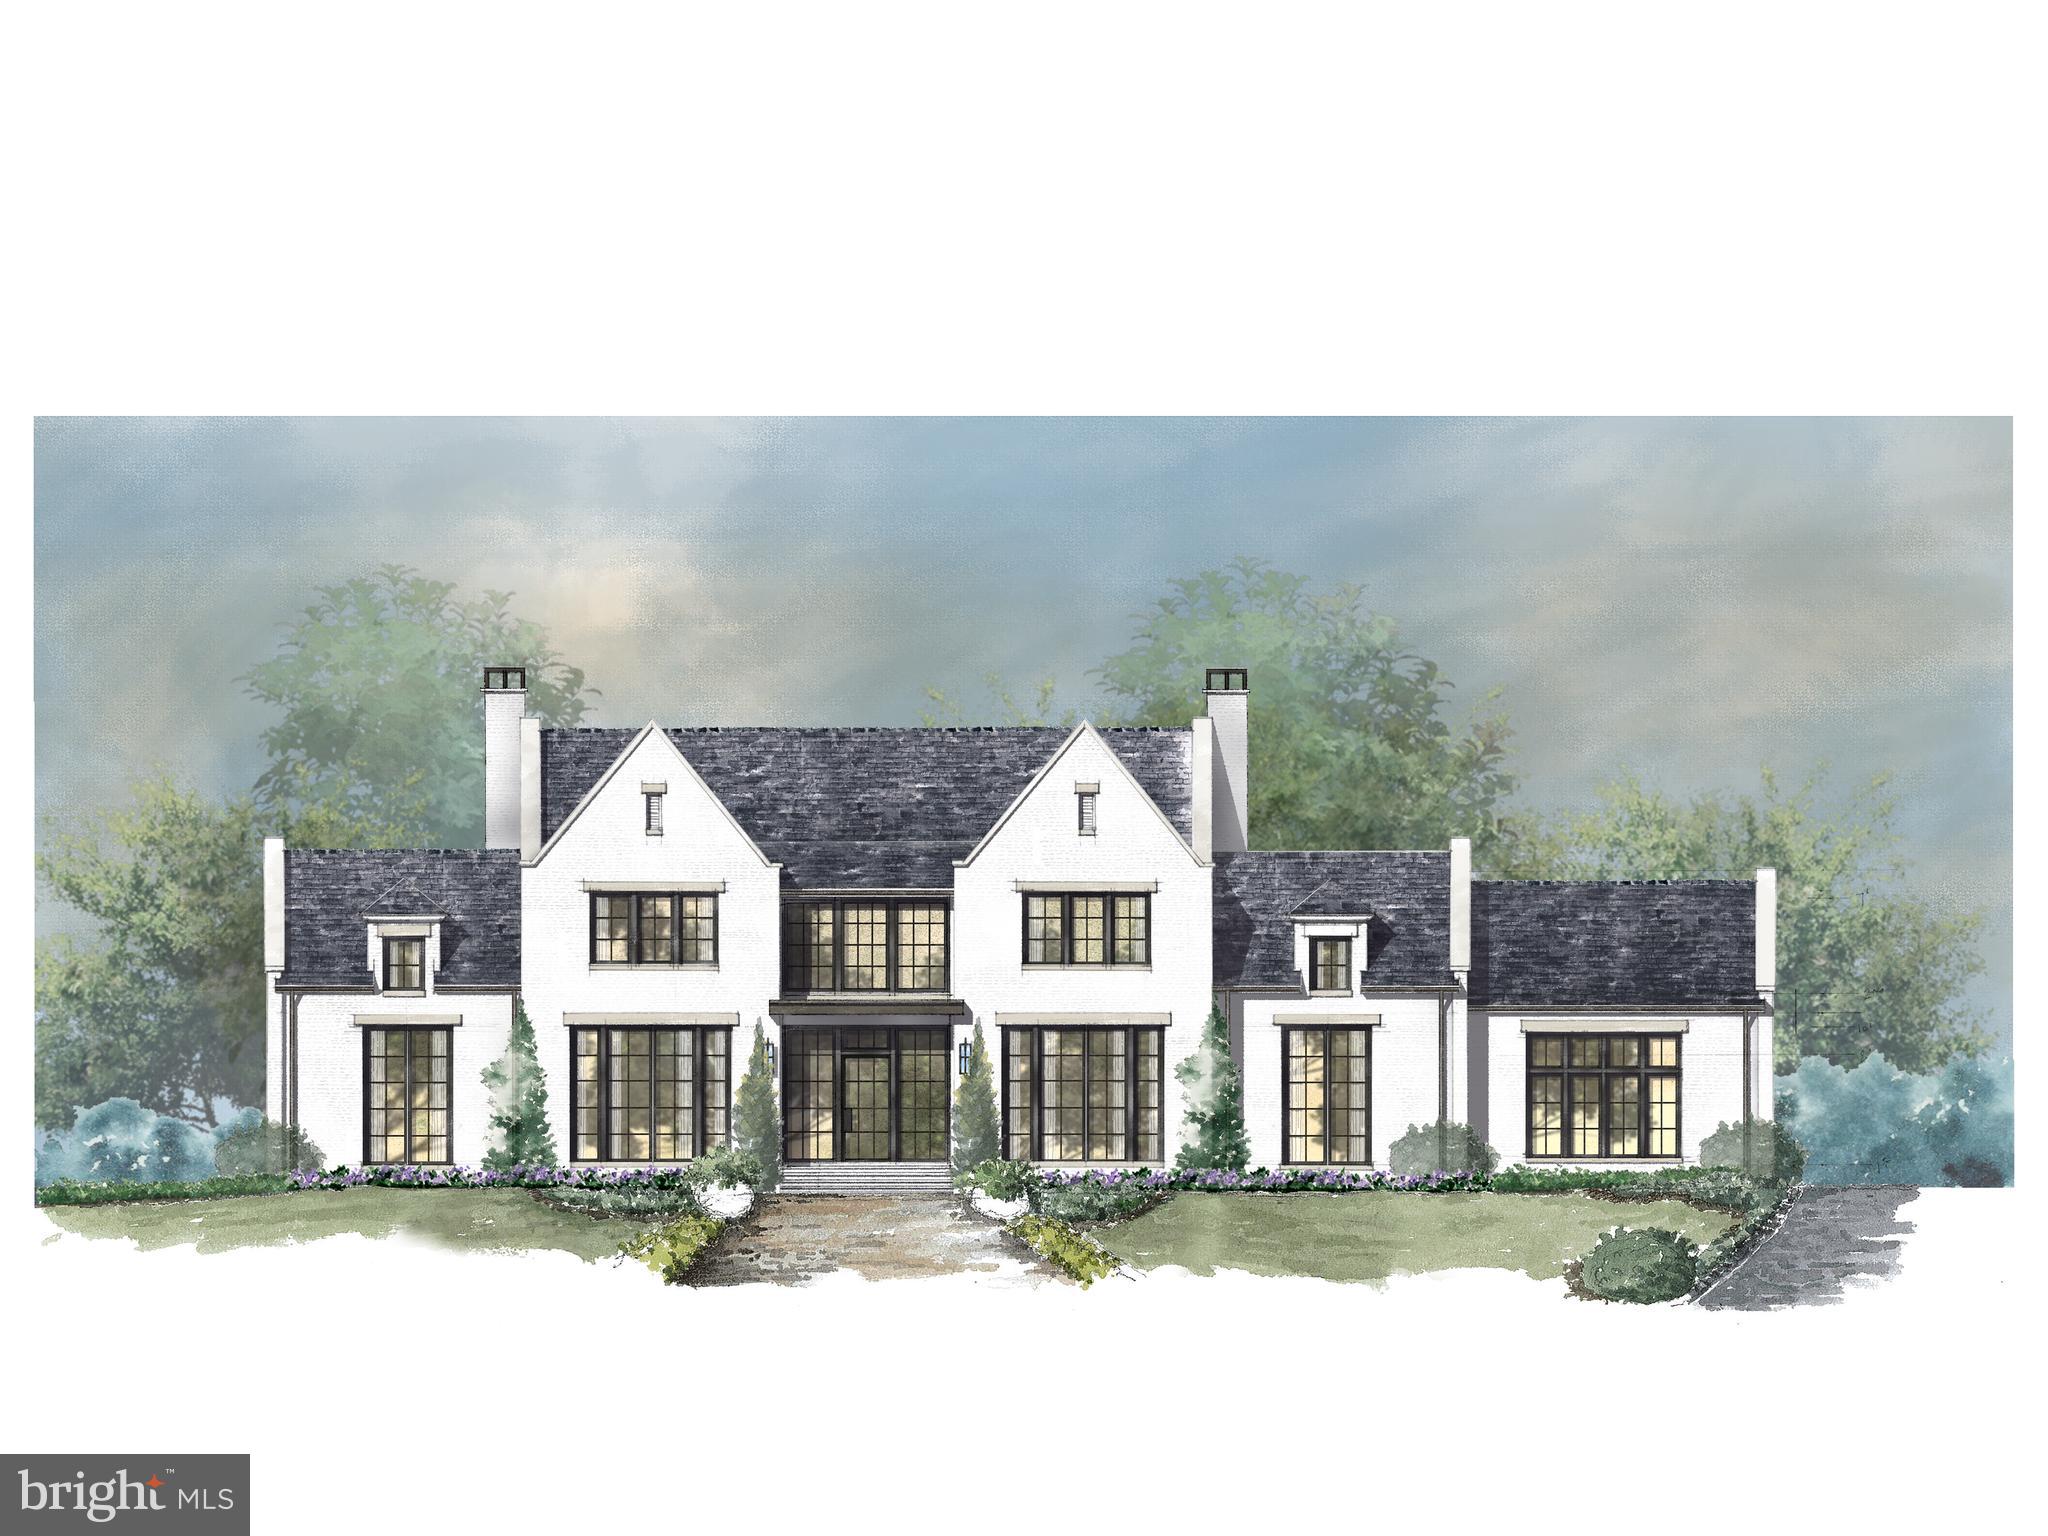
MCLEAN
8652 BELLE TREE
6 Beds
6 Baths
9,500 Sq.Ft.
$8,300,000
MLS#: VAFX2278248

MCLEAN
8970 BROOK ROAD
6 Beds
7 Baths
11,500 Sq.Ft.
$7,250,000
MLS#: VAFX2307128

MCLEAN
1159 CREST LANE
4 Beds
5 Baths
5,235 Sq.Ft.
$8,900,000
MLS#: VAFX2326516

MCLEAN
8111 GEORGETOWN PIKE
6 Beds
6 Baths
11,231 Sq.Ft.
$6,999,888
MLS#: VAFX2337860

MCLEAN
8133 GEORGETOWN PIKE
8 Beds
7 Baths
10,827 Sq.Ft.
$6,150,000
MLS#: VAFX2340340
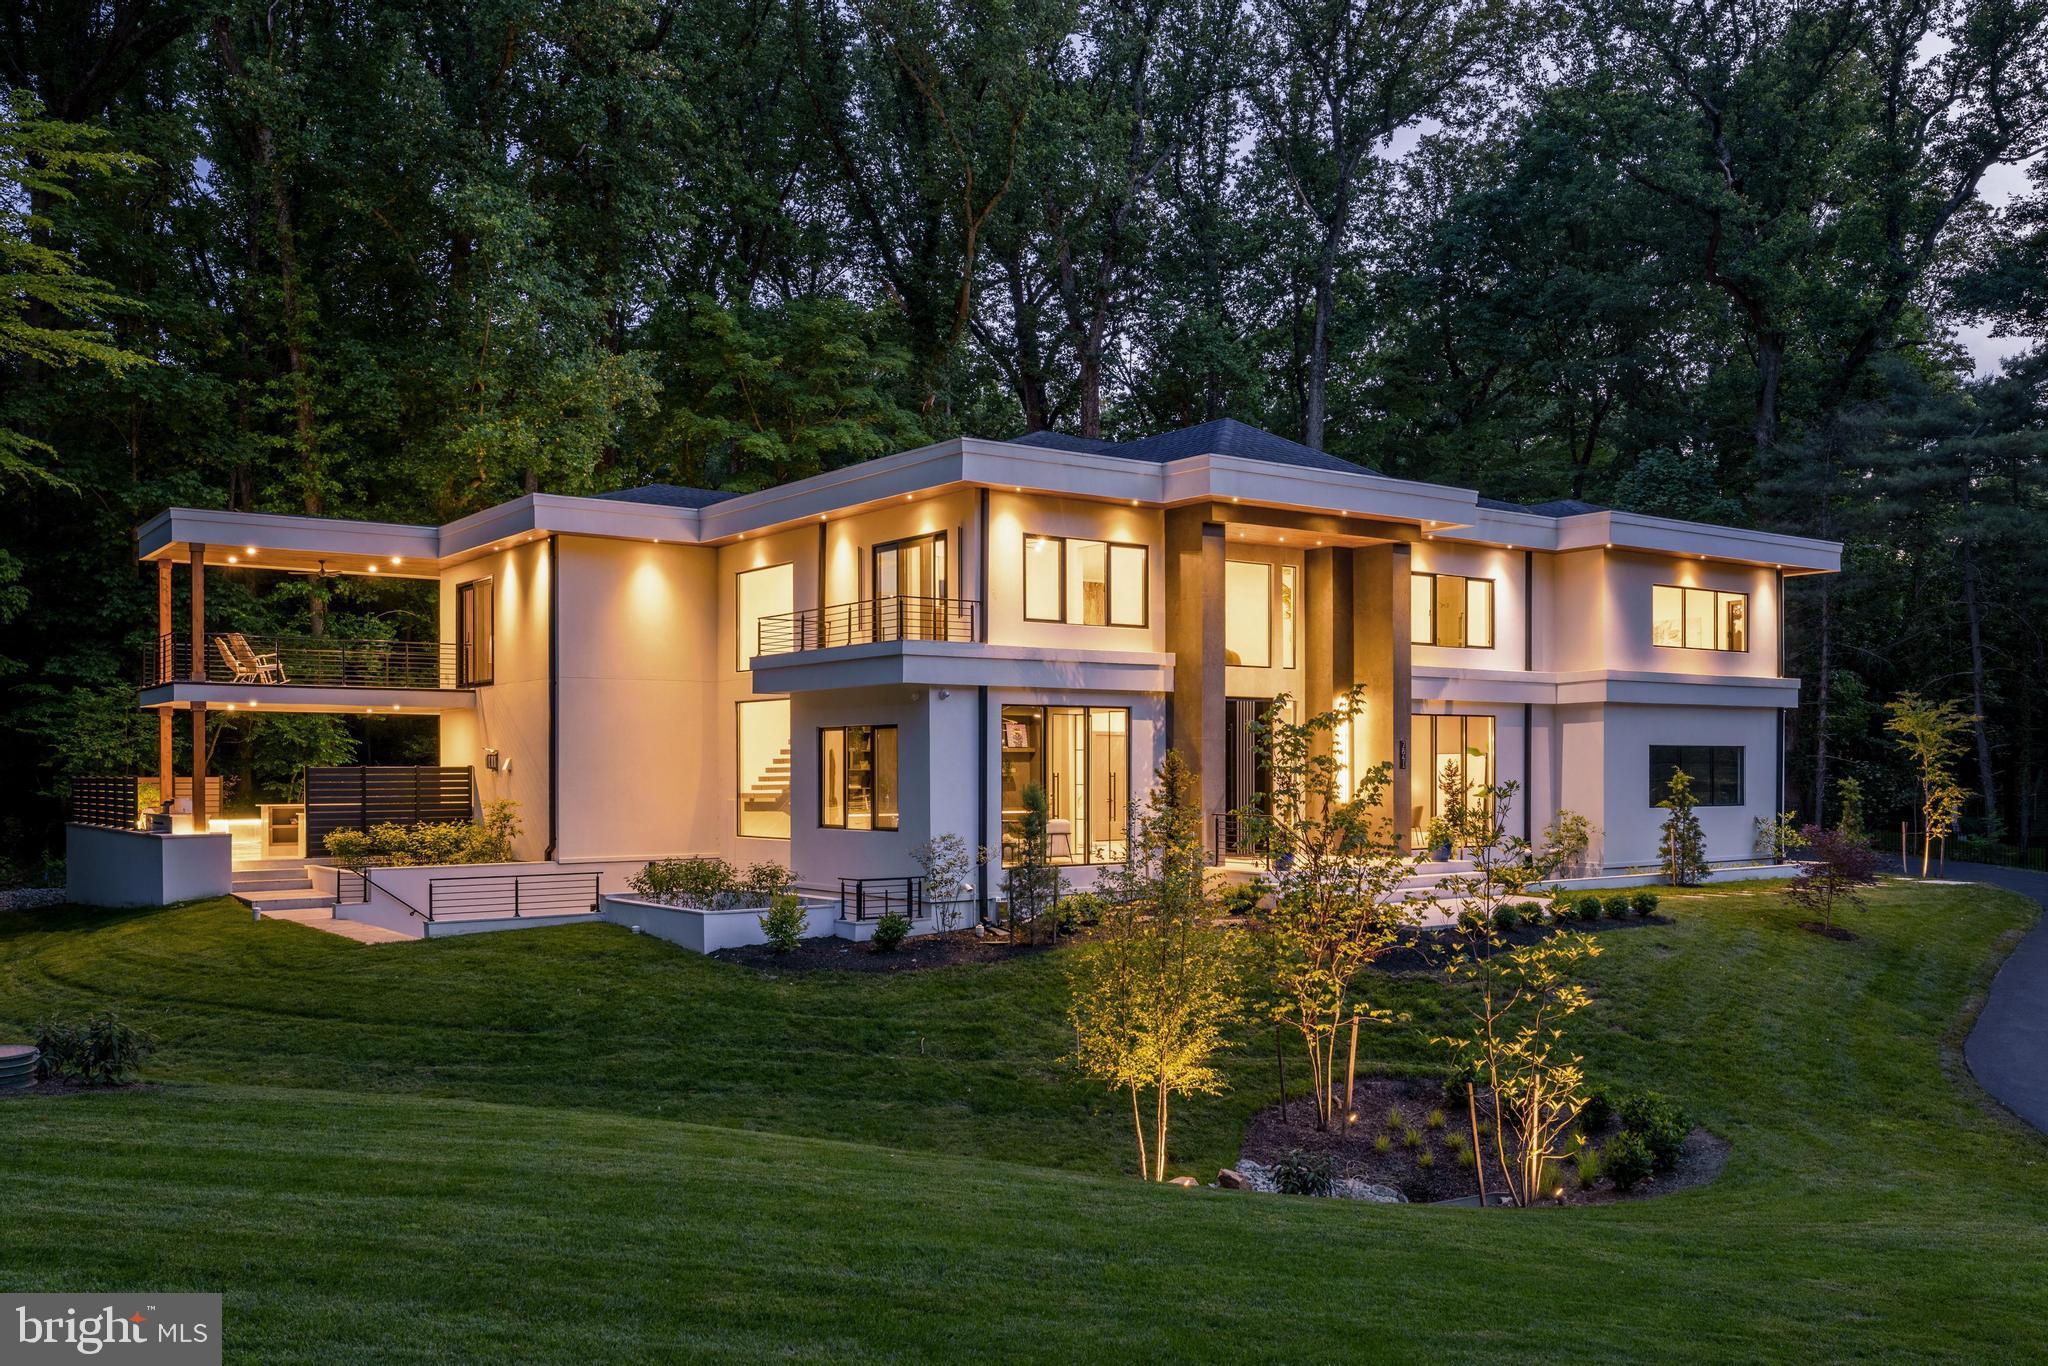
MCLEAN
7841 OLD DOMINION DRIVE
6 Beds
7 Baths
11,437 Sq.Ft.
$6,995,000
MLS#: VAFX2310676
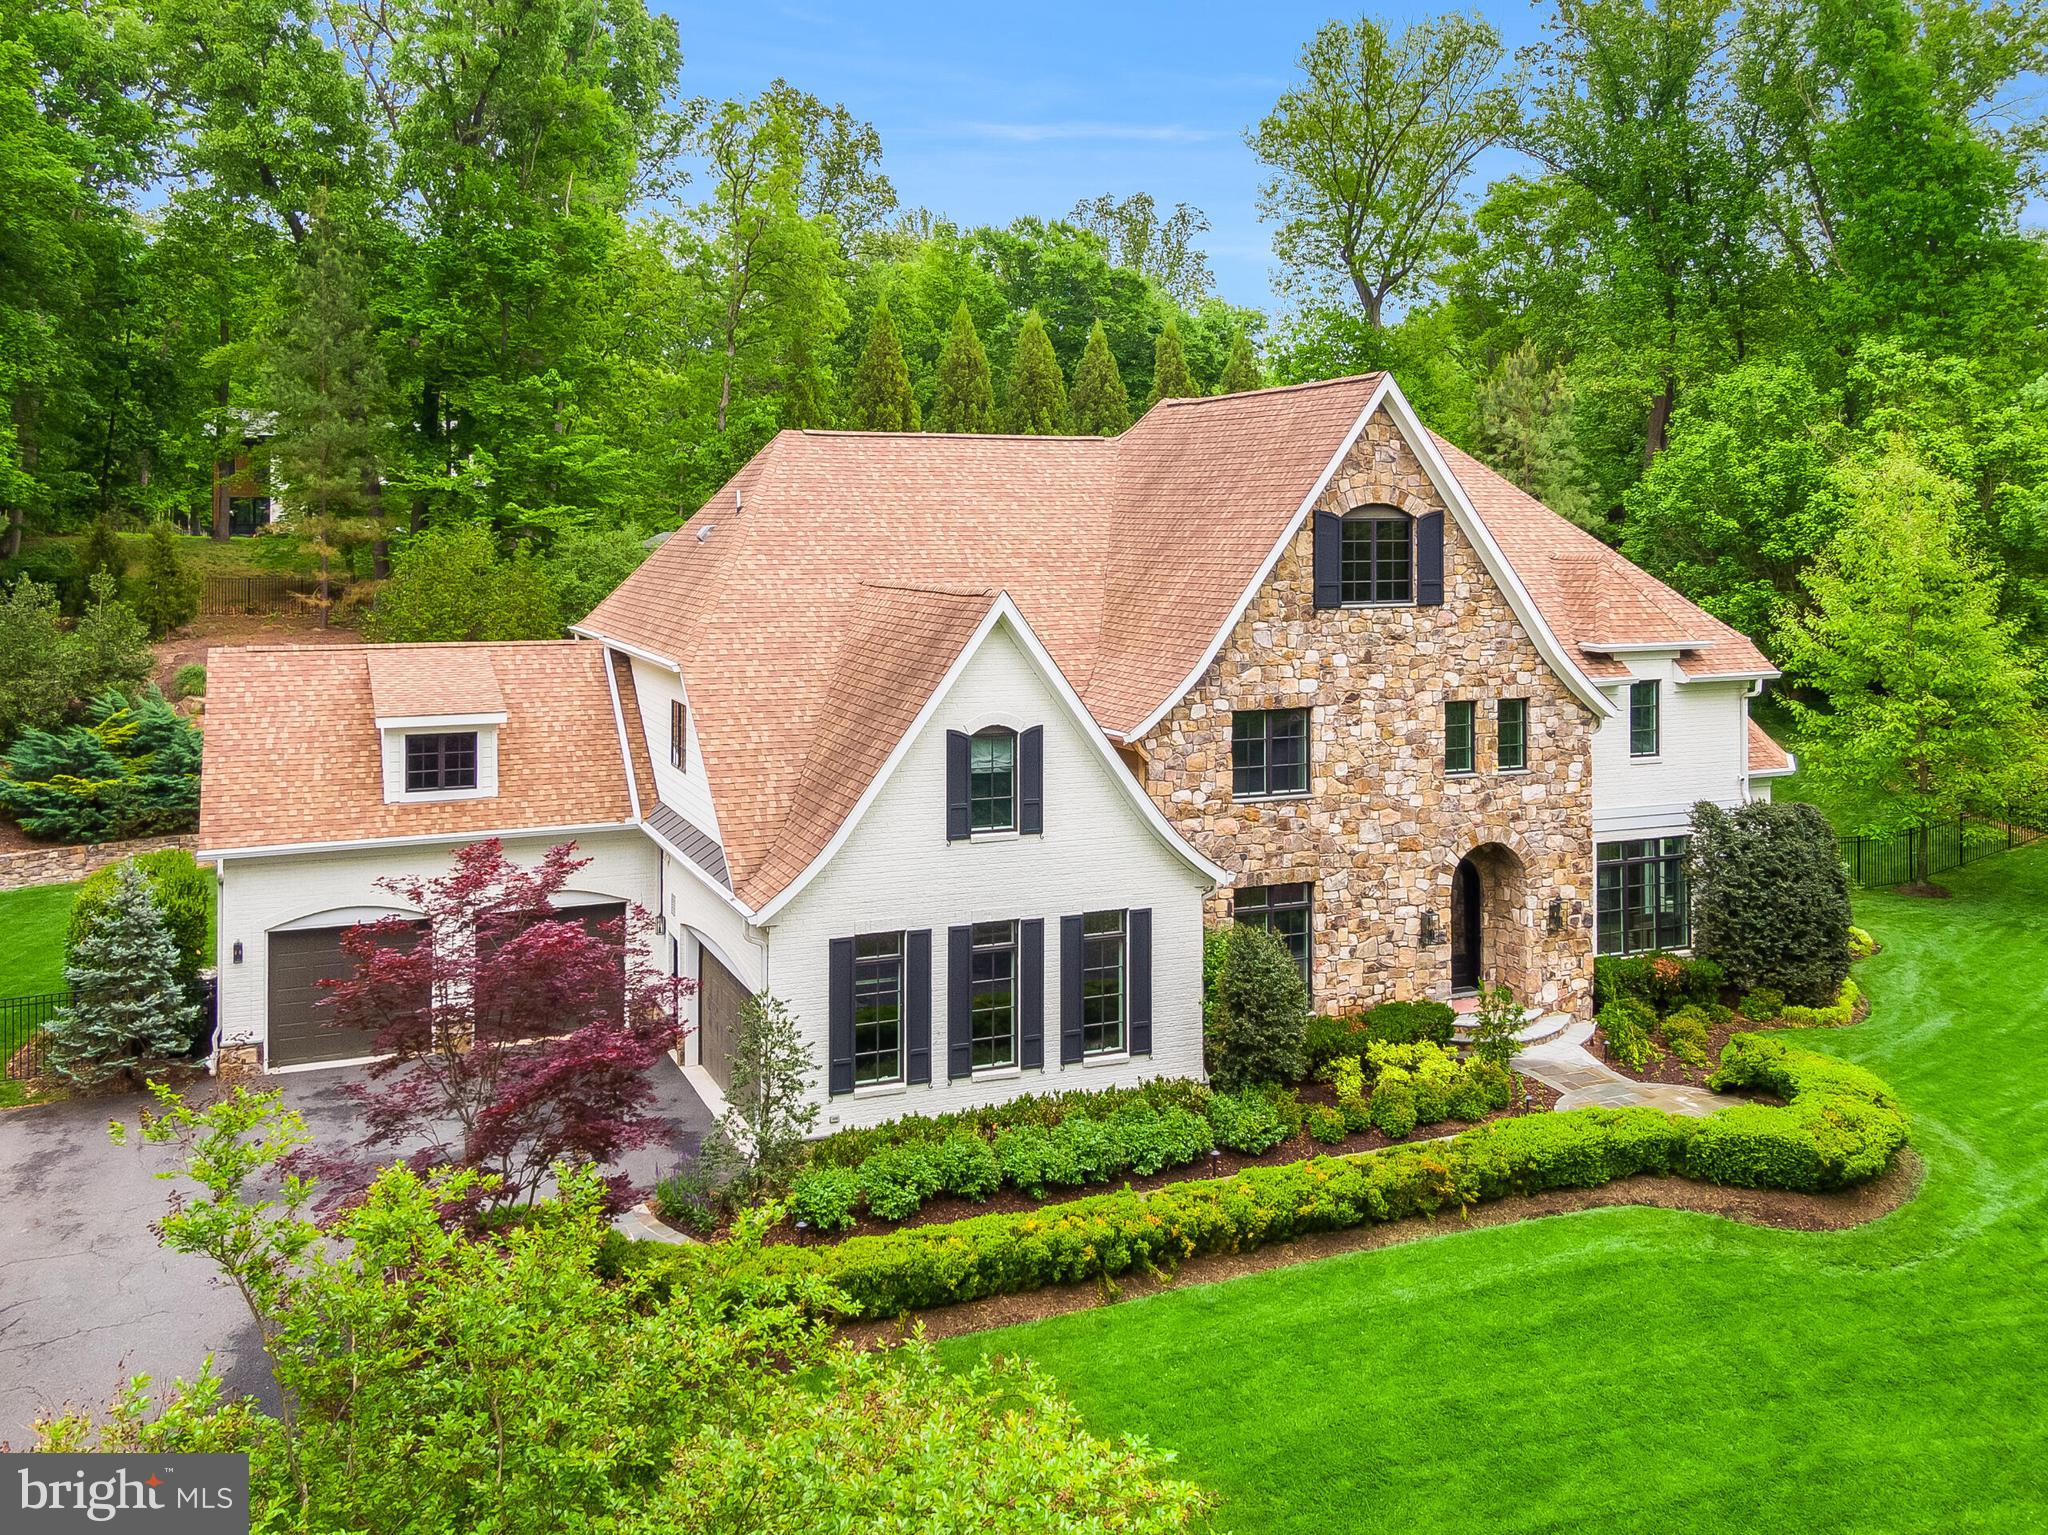
MCLEAN
6704 LUPINE LANE
5 Beds
5 Baths
9,170 Sq.Ft.
$5,999,900
MLS#: VAFX2302558

MCLEAN
1312 MERCHANT LANE
9 Beds
6 Baths
8,300 Sq.Ft.
$7,200,000
MLS#: VAFX2338626
.png)