Features & Amenities

Interior

  • Other Interior Features

    Ceiling Fan(s), Cathedral Ceiling(s)

  • Total Bedrooms

    3

  • Bathrooms

    3

  • Above Grade Finished Area

    1454.0

  • Basement YN

    NO

  • Cooling YN

    YES

  • Cooling

    Central Air, Ceiling Fan(s), Electric

  • Fireplace YN

    NO

  • Heating YN

    YES

  • Heating

    Natural Gas, Forced Air

  • Main Level Bedrooms

    2

  • Pet friendly

    Number Limit, Yes

Exterior

  • Garage

    No

  • Construction Materials

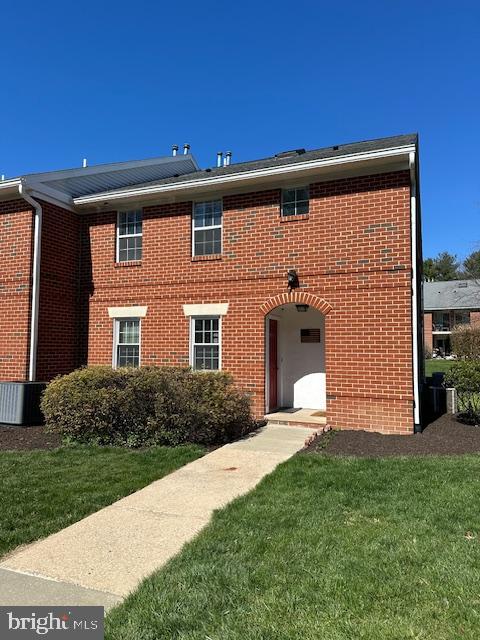
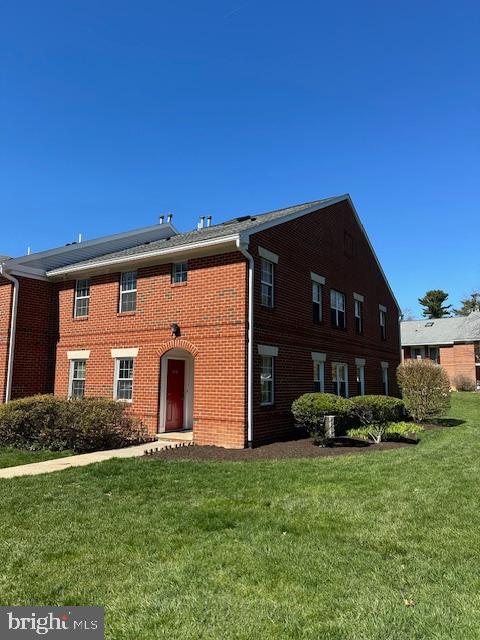
    Brick

  • Other Exterior Features

    Balcony

  • Parking

    Assigned, Parking Lot

  • Pool

    No

  • Waterfront YN

    NO

Area & Lot

  • Lot Features

    Cleared

  • Property Type

    Residential

  • Property Sub Type

    Condominium

  • Architectural Style

    Colonial

Price

  • Sales Price

    $359,900

  • Tax Amount

    $2,851

  • Sq. Footage

    1, 454

  • Price/SqFt

    $247

HOA

  • Association

    Yes

  • Association Fee 2

    $275

  • Association Fee 2 Frequency

    Monthly

  • Association Fee Includes

    N/A

School District

  • Elementary School

    GREYSTONE

  • Middle School

    PEIRCE

  • High School

    B. REED HENDERSON

Property Features

  • New Construction

    NO

  • Foundation Details

    Other

  • Senior Community YN

    NO

  • Sewer

    Public Sewer

  • Water Source

    Public

Schedule a Showing

Showing scheduled successfully.

<
>
IN PERSON
VIA CHAT

What is 3 + 4 ?


Change time

Mortgage calculator

Estimate your monthly mortgage payment, including the principal and interest, property taxes, and HOA. Adjust the values to generate a more accurate rate.

Your payment

Principal and Interest:

$

Property taxes:

$

HOA fees:

$

Total loan payment:

$

Total interest amount:

$

Location

County

CHESTER

Elementary School

GREYSTONE

Middle School

PEIRCE

High School

B. REED HENDERSON

Listing Courtesy of R. Kit Anstey , BHHS Fox & Roach-West Chester

RealHub Information is provided exclusively for consumers' personal, non-commercial use, and it may not be used for any purpose other than to identify prospective properties consumers may be interested in purchasing. All information deemed reliable but not guaranteed and should be independently verified. All properties are subject to prior sale, change or withdrawal. RealHub website owner shall not be responsible for any typographical errors, misinformation, misprints and shall be held totally harmless.

Agent Jennifer Alt

AGENT

Jennifer Alt

Call Jennifer today to schedule a private showing.


* Listings on this website come from the FMLS IDX Compilation and may be held by brokerage firms other than the owner of this website. The listing brokerage is identified in any listing details. Information is deemed reliable but is not guaranteed. If you believe any FMLS listing contains material that infringes your copyrighted work please click here to review our DMCA policy and learn how to submit a takedown request.© 2024 FMLS.
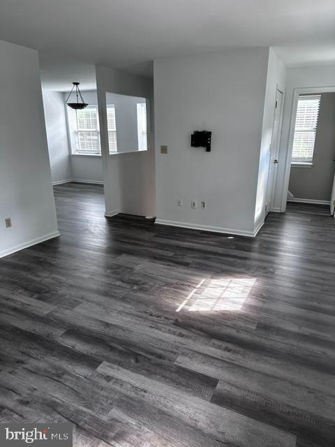
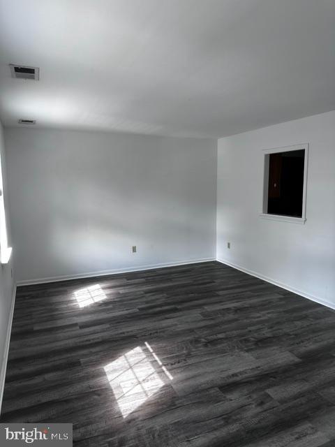
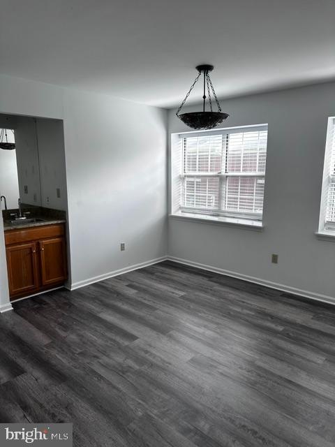
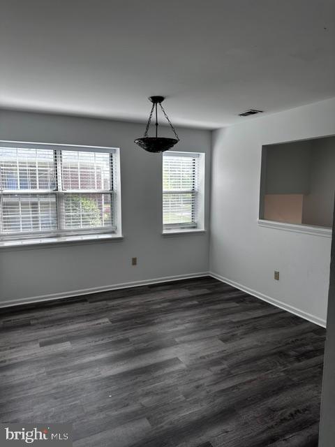
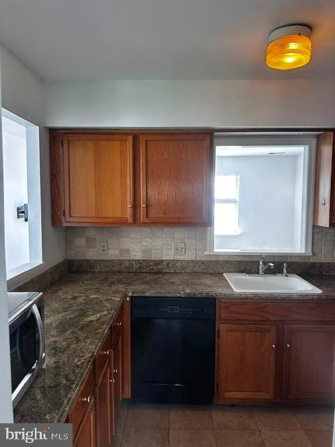
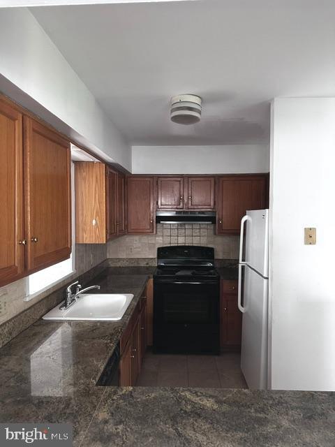
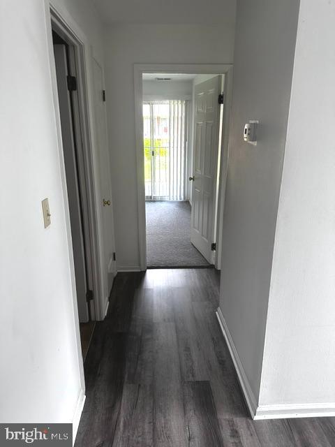
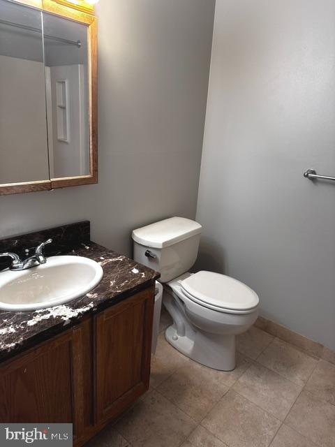
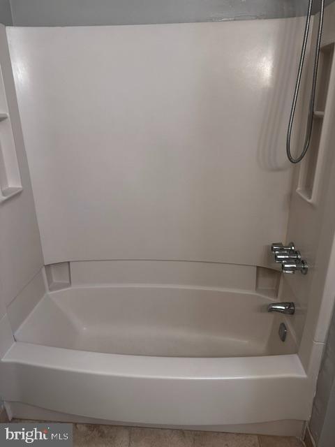
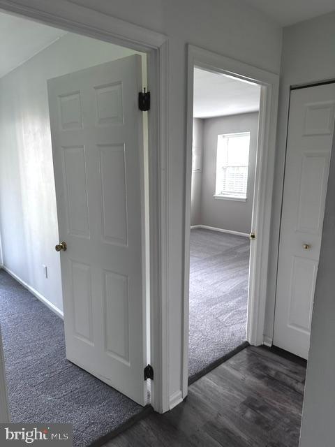
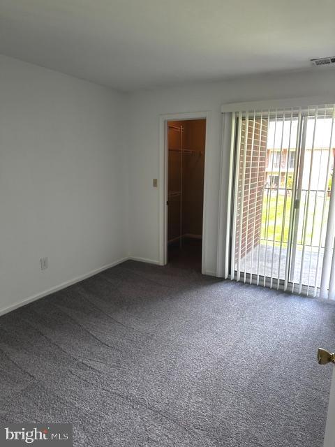
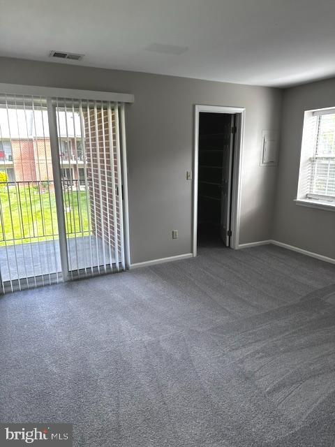
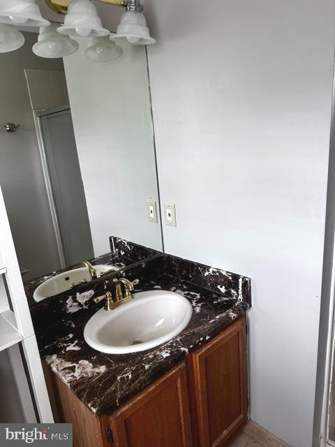
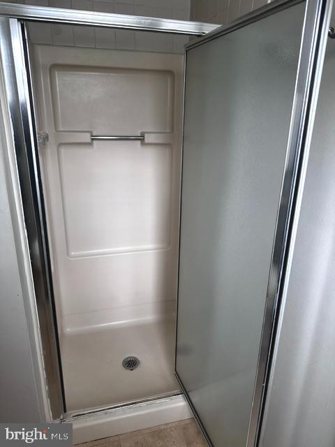
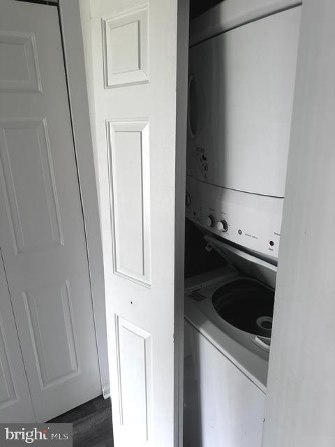
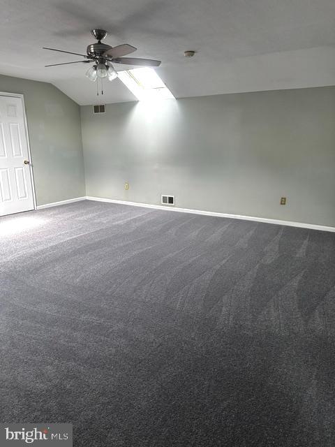
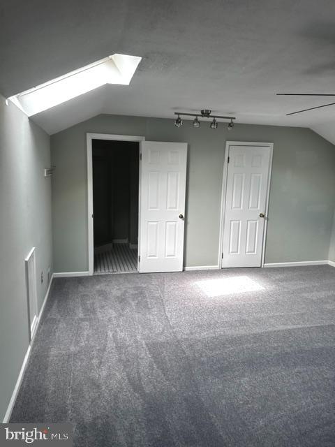
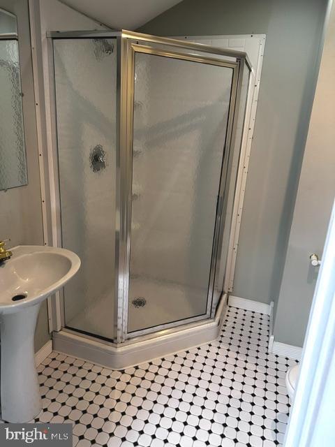
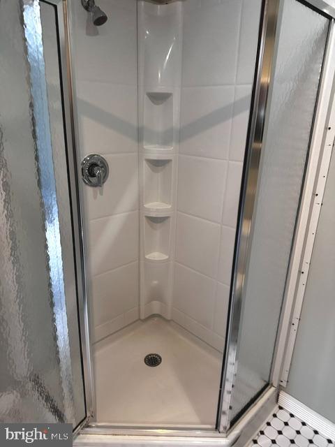
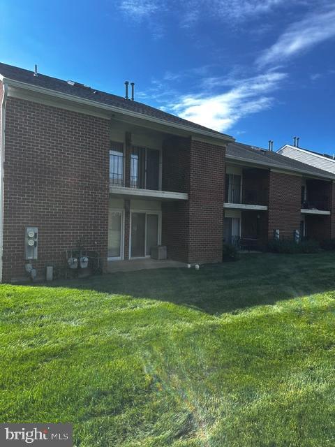
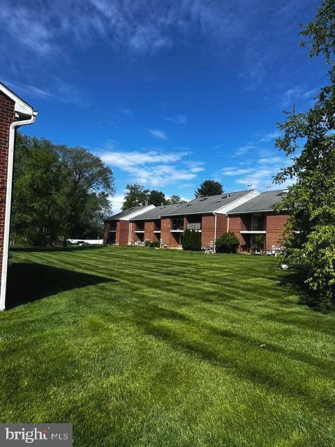
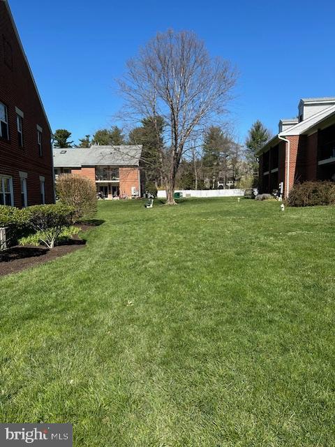
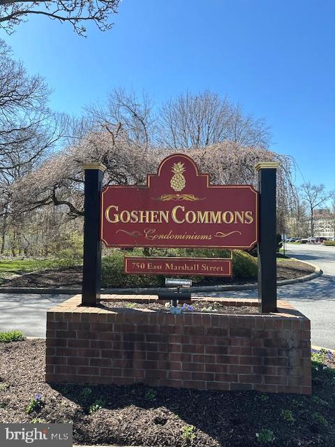
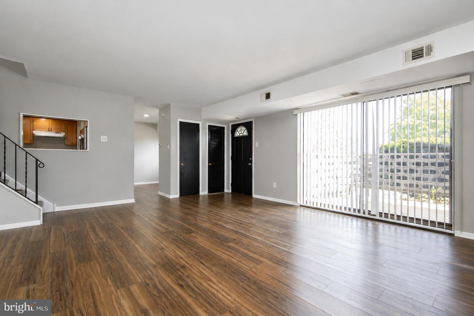
For immediate settlement.  Prime location across from Chester County Hospital, only a short 5 minute drive to the downtown Borough of West Chester and 10 minutes or less to Exton Train Station.  Assigned parking in front of unit and plenty of guest parking in unassigned areas  You walk up a flight of steps to enter the main living space, living room, dining room, galley kitchen, hall bath, bedroom with walk-in closet and private outside balcony, primary bedroom and bath with walk-in closet and private balcony, stack washer and dryer, third bedroom and bath on upper floor.  New laminate flooring in living room, dining room and hallways, new carpet in remaining areas.  Plenty of green space surrounds this end unit. $275 monthly fee includes common area maintenance, snow removal and trash.  Buyers pay $500 capital contribution at settlement.

750 E MARSHALL STREET 516

Message successfully sent.

What would you like to know?

What is 3 + 4 ?

I agree to receive email communication and understand I can unsubscribe at any time.

I agree to be contacted by Charis Realty Group via call, email, and text for real estate services. To opt out, you can reply 'stop' at any time or reply 'help' for assistance. You can also click the unsubscribe link in the emails. Message and data rates may apply. Message frequency may vary. Privacy Policy

Related Properties

Currently rented at $2,000 a month........Turnkey investment property! 8% Cap Rate*******Nestled in the prestigious Summit House community, this exquisite Colonial townhouse offers a harmonious blend of elegance and comfort, perfect for those seeking a refined lifestyle. With 2 spacious bedrooms and 1.5 bathrooms, this residence spans an impressive 2,148 square feet, providing ample space for relaxation and entertaining. As you step inside, you are greeted by a warm and inviting atmosphere, where classic design meets modern convenience. Natural light pours in through thoughtfully placed windows, enhancing the home's welcoming ambiance. The well-appointed kitchen is a culinary enthusiast's dream, featuring high-end appliances and generous counter space, making meal preparation a delight. Whether you're hosting an intimate dinner or a lively brunch, this space is designed to inspire your inner chef. Retreat to the serene primary bedroom, a personal sanctuary that promises restful nights and rejuvenating mornings. The second bedroom offers versatility, perfect for guests, a home office, or a creative space tailored to your needs. The bathrooms are tastefully designed, combining functionality with style, ensuring comfort for you and your guests. Step outside to discover the community's stunning pool, a perfect oasis for sun-soaked afternoons and leisurely weekends. The meticulously maintained grounds invite you to take leisurely strolls, while the vibrant community atmosphere fosters connections with neighbors and friends. This townhouse is not just a home; it's a lifestyle. Enjoy the convenience of nearby amenities, including shopping, dining, and recreational options, all within easy reach. The Summit House community embodies a sense of exclusivity and tranquility, making it a coveted destination for discerning homeowners. With its charming Colonial architecture and thoughtful design, this property is a rare find in today's market. Experience the perfect blend of luxury and comfort, where every detail has been considered to create a space that feels like home. Don't miss the opportunity to make this exceptional townhouse your own and embrace a lifestyle of elegance and ease.
#PACT2120486

WEST CHESTER

273 SUMMIT HOUSE 273

2 Beds

1 Baths

2,148 Sq.Ft.

$289,900

MLS#: PACT2120486

Discover the charm of this inviting 2-bedroom, 2-bathroom unit nestled in the serene Rose Hill Estates. Built in 2006, this well-maintained garden-style Condo offers a perfect blend of comfort and modern living, with 1,293 sq ft of thoughtfully designed space. Step inside to find an open floor plan that seamlessly connects the living and dining areas, with ample natural light streaming through skylights and sliding glass doors. The cozy double-sided fireplace adds warmth and ambiance, making it an ideal spot for relaxation. The kitchen is equipped with essential appliances, including a refrigerator, stove, oven, dishwasher, and spacious pantry, ensuring convenience for your culinary adventures. Retreat to the master suite featuring a luxurious jetted tub and a separate stall shower, perfect for unwinding after a long day. Additional highlights include 2 walk in closets, engineered Hardwood flooring, a sprinkler system for peace of mind. Outside, enjoy your private balcony overlooking the garden views, or take advantage of the community amenities, including a refreshing community pool with a membership. The property also features assigned parking with ample spaces for guest, a well-maintained landscape, with lawn care included in the association fee. With easy access to public transportation and a welcoming community atmosphere, this home is a perfect sanctuary for those seeking comfort and convenience. Experience the lifestyle you've been dreaming of in this delightful residence!
#PACT2118976

WEST CHESTER

311 LUKE COURT 311

2 Beds

2 Baths

1,293 Sq.Ft.

$355,000

MLS#: PACT2118976

New on site 1 day ago
Welcome to 202 Valley Dr in West Chester, PA — a beautifully updated 2-bedroom, 1.5-bath home offering low-maintenance living in a convenient Chester County location. Tucked within a quiet neighborhood while still providing easy access to major roadways, shopping, dining, and everyday conveniences, this move-in ready home combines comfort, style, and functionality.

Inside, the open-concept main living area creates a bright and inviting flow between the kitchen and living room, ideal for modern living and entertaining. The updated kitchen features quartz countertops, shaker-style cabinetry, and a clean, timeless design with ample prep and storage space. A second-floor laundry area adds everyday convenience and efficiency.

Residents enjoy access to desirable community amenities including a pool, playground, and tennis courts, offering recreation and outdoor enjoyment just steps from home.

Whether you are searching for a West Chester home with updated finishes, an open-concept layout, low-maintenance living, or convenient access to major commuter routes, 202 Valley Dr offers a blend of style, functionality, and community amenities in an ideal Chester County location. Don’t miss your opportunity to own this move-in ready property! Schedule your private showing today.
#PACT2126718

WEST CHESTER

202 VALLEY DRIVE 202

2 Beds

1 Baths

1,066 Sq.Ft.

$299,900

MLS#: PACT2126718

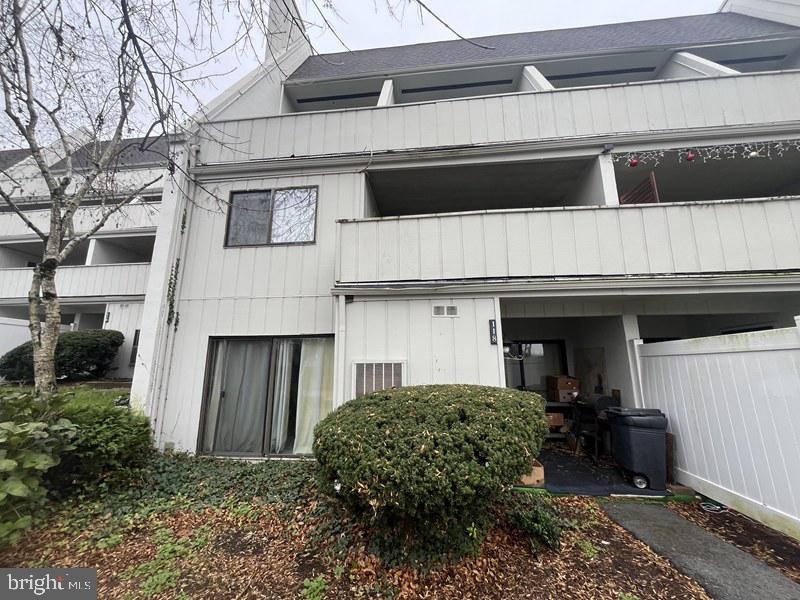
Fabulous Townhouse in Summit House Community – East Goshen Township, Chester County, PA This charming townhouse, located within the desirable Summit House Community, was originally constructed in 1974 and offers approximately 2,832 square feet of interior living space. The home features a spacious living room, dining area, and kitchen, along with four bedrooms and one-and-a-half bathrooms. Additional highlights include a  lower basement level, an attic area providing extra storage, and a private patio—perfect for relaxing after a long day. As part of a planned residential development, the property is governed by a homeowner's association, ensuring well-maintained surroundings and community amenities.
#PACT2117580

WEST CHESTER

118 SUMMIT HOUSE 118

4 Beds

1 Baths

2,832 Sq.Ft.

$300,000

MLS#: PACT2117580
New on site today
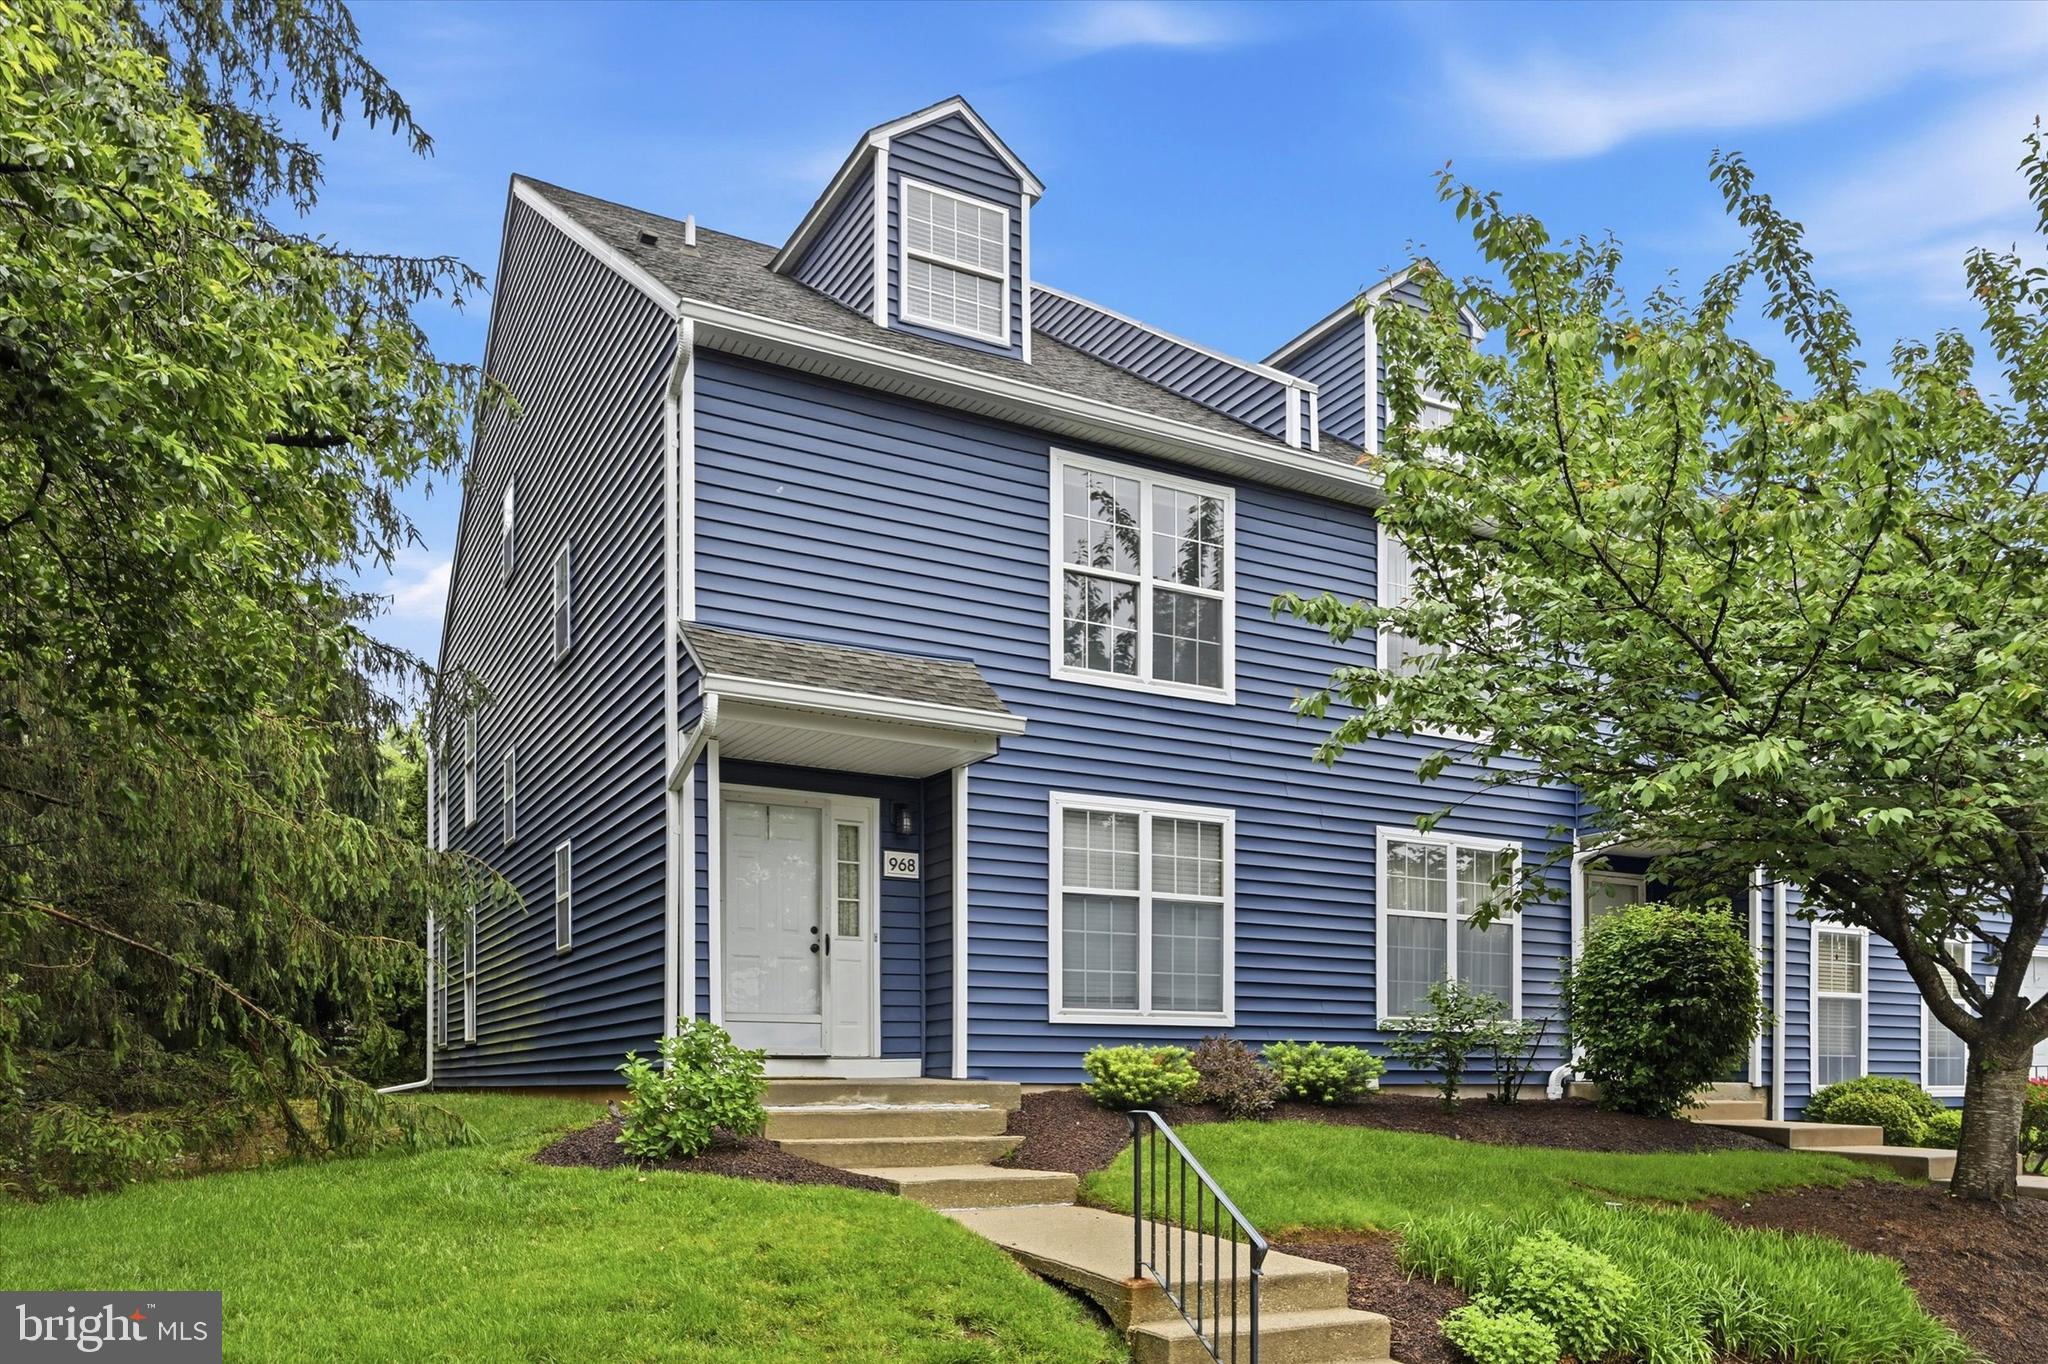
Welcome to 968 Roundhouse Ct., a spacious end-unit townhome in the highly desirable Exton Station community offering 4 levels of versatile living space! This 3-bedroom, 2.5-bath home features thoughtful updates throughout, including new flooring on the first floor and in the finished basement, newer siding, HVAC system, hot water heater, and refrigerator, along with a roof covered by a 30-year warranty through the HOA.

The raised kitchen and dining area create an open, elevated feel overlooking the main living space, while the living room flows directly to the deck—perfect for relaxing while enjoying views of the peaceful backyard. The finished basement offers flexible additional living space ideal for a media room, gym, or home office. Upstairs features convenient second-floor laundry, spacious bedrooms, and a primary suite with private balcony. The third-floor loft adds exceptional versatility, perfect as a third bedroom, office, or playroom.

As a larger end-unit, the home offers enhanced privacy and abundant natural light. The home is competitively priced, and an adjacent end-unit recently sold for $510K, highlighting strong potential for future equity growth.

Located in Exton Station, residents enjoy low-maintenance living with lawn care and snow removal included, along with community amenities such as a pool, clubhouse, basketball and tennis courts, playground, open fields, and scenic walking trails. Ideally situated just minutes from West Chester Borough, Exton shopping and dining, and major commuting routes.

Schedule your showing today!
#PACT2126588

WEST CHESTER

968 ROUNDHOUSE COURT 44

3 Beds

2 Baths

1,742 Sq.Ft.

$415,000

MLS#: PACT2126588

Fantastic opportunity to open live in the apartment on the second floor and offset the mortgage with the rent on the first floor or use the first floor to grow you business
Where else are you going to find this unmatched road exposure for under $400,000.00?
Property is located between West Chester and Downingtown on 322.  
Don't miss out on this versatile, multi-use property that offers both commercial and residential space in a highly desirable area. Whether you're a visionary entrepreneur or a savvy investor, you'll appreciate the flexibility and modern amenities this location provides.
12-15,000 cars pass this property a day.
1st floor is 1,700 square feet of office/retail space with 10 parking spaces.
2nd floor is a 2 bedroom apartment with one bathroom, washer/dryer, dishwasher, granite counter tops, private parking area for 2-3 cars, with a large walkup attic for storage or refinishing, totaling almost 2,000 square feet.
Apartment is rented at $2,150.00 a month
Septic just pumped out as required by East Bradford.
Bring all reasonable offers!
Listing agent has an ownership interest in this property.
#PACT2116208

WEST CHESTER

961 DOWNINGTOWN PIKE

2 Beds

1 Baths

4,485 Sq.Ft.

$399,000

MLS#: PACT2116208

New on site 2 days ago
Welcome to 1518 Manley Road, Unit B-26 — a two-story, 3-bedroom, 2-full-bath townhouse style condominium offering approximately 1,280 square feet of living space in a convenient West Chester location It offers great schools and is within walking distance to shopping and transportation. The main level features a large living room, separate dining area, and kitchen, creating a comfortable layout for everyday living and entertaining. Upstairs, you’ll find three bedrooms and two full baths, including a primary bedroom with its own bath.  The two-story design gives the home a more private, townhouse-like feel while still offering the ease of condominium ownership.  HVAC, appliances, upstairs carpet and flooring all new within the last 2 years. 

The monthly condo fee includes common area maintenance, exterior building maintenance, master insurance policy, lawn maintenance, snow removal, water, and trash. Annual real estate taxes are reported at only $2,380, helping keep the overall monthly cost attractive compared with many alternatives in the area. Offered at $317,500, this property presents a solid opportunity for buyers seeking a low maintenance 3-bedroom home in the West Chester area.

SHOWINGS START THURSDAY 5/28.
#PACT2125696

WEST CHESTER

1518 MANLEY ROAD B-26

3 Beds

2 Baths

1,280 Sq.Ft.

$317,500

MLS#: PACT2125696

New on site today
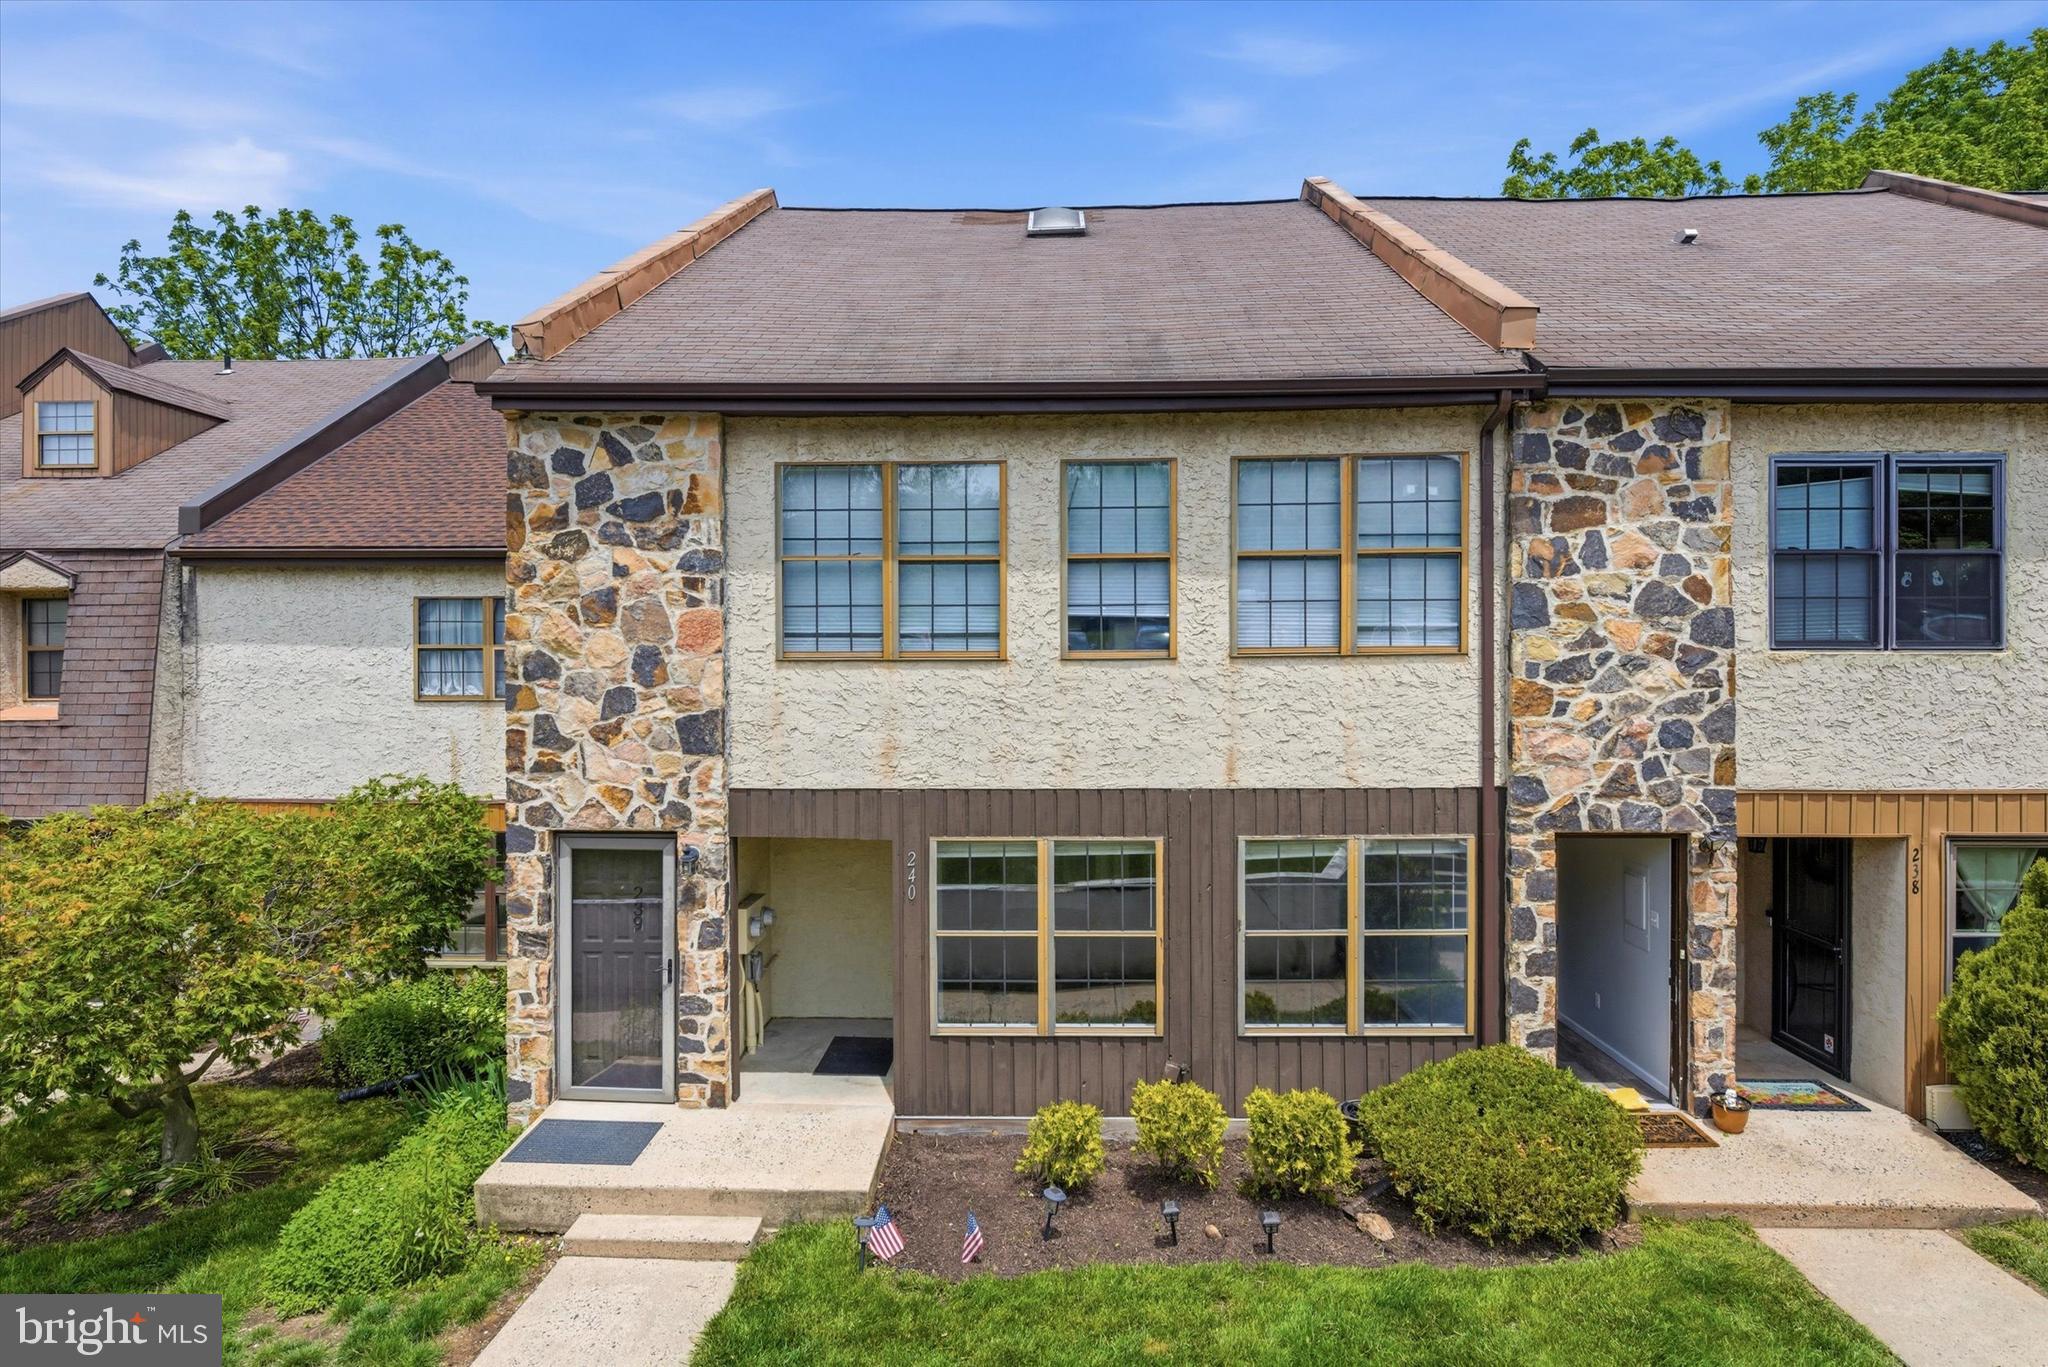
Welcome to 240 Smallwood Court, a charming 3-bedroom, 1.5-bathroom home nestled in the highly desirable Exton Station community in West Chester. This beautifully maintained residence offers the perfect blend of comfort, convenience, and low-maintenance living in the award-winning West Chester Area School District. Step inside to find a bright and inviting layout featuring spacious living areas, generous natural light, and versatile living space designed for today’s lifestyle. The home offers well-sized bedrooms, ample storage, and a finished lower level perfect for a home office, gym, playroom, or additional entertaining space.
Enjoy the convenience of community amenities including walking trails, playgrounds, basketball courts, tennis courts, clubhouse access, and a community pool. Ideally located just minutes from downtown West Chester, Exton shopping and dining, major commuter routes, and nearby train stations, this location offers easy access to everything Chester County has to offer.
#PACT2126776

WEST CHESTER

240 SMALLWOOD COURT

3 Beds

1 Baths

1,187 Sq.Ft.

$380,000

MLS#: PACT2126776

New on site 3 days ago
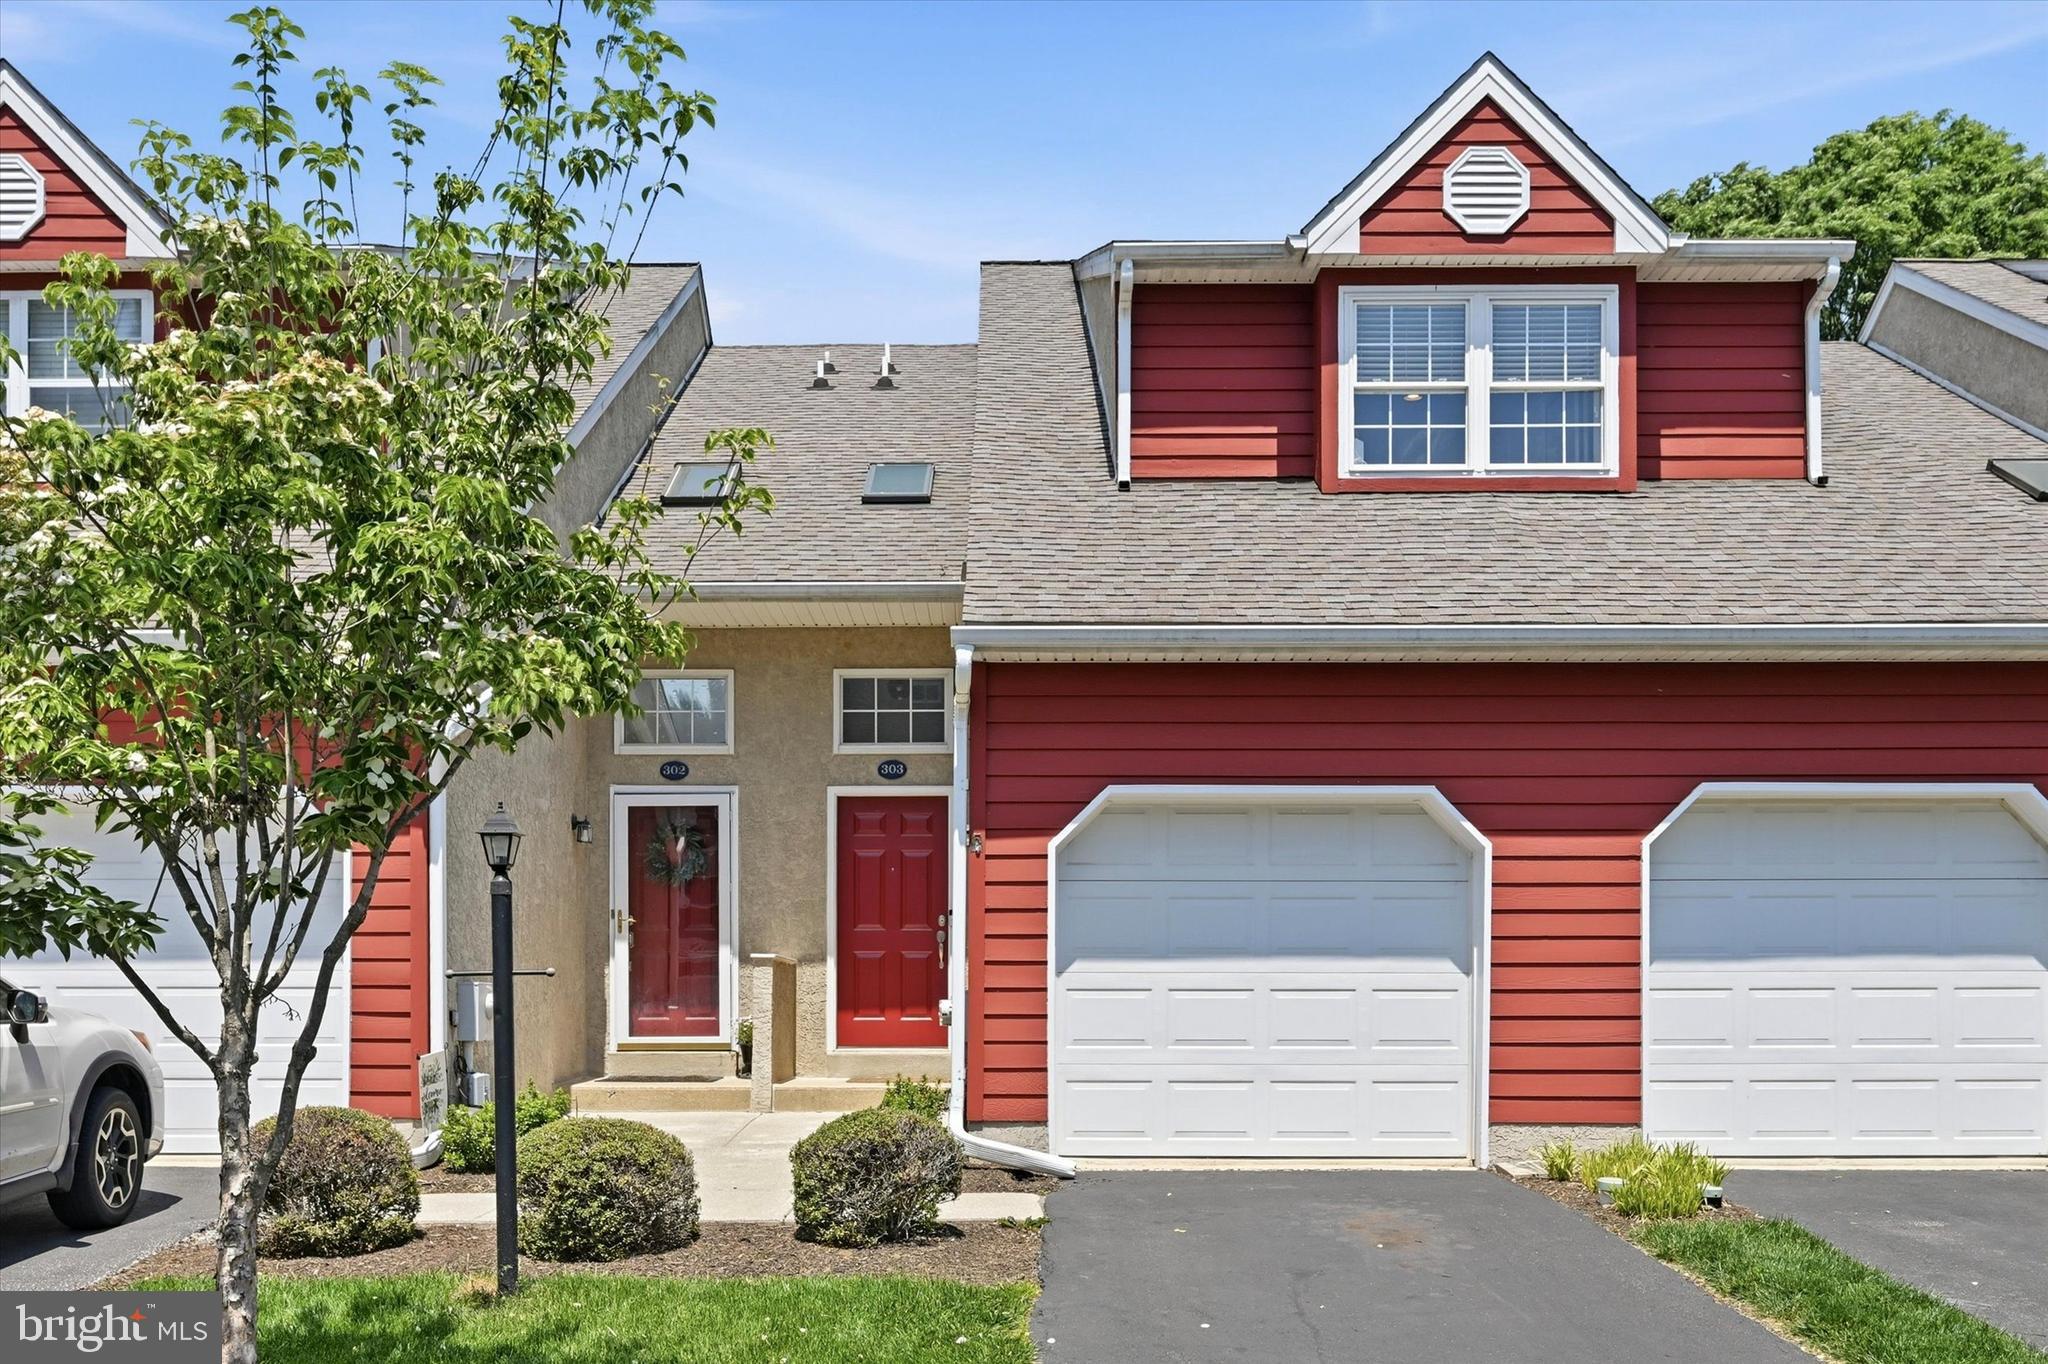
Beautifully maintained and move-in ready, this bright and airy 2 bedroom, 2 bath condo in sought-after Worington Commons (Willistown Township) offers the perfect blend of comfort, style, and convenience just minutes from vibrant downtown West Chester. Featuring an open and inviting layout, this home includes an updated kitchen with granite countertops, stainless steel appliances, breakfast bar, tile backsplash and ample cabinetry. Spacious living areas are filled with natural light from skylights and large windows, creating a warm and welcoming atmosphere throughout. The spacious master bedroom offers generous closet space and convenient access to a full bath, while the second bedroom also features a large closet and easy access to an additional full bath. Additional highlights include an attached garage with interior access, bonus attic storage, main-floor laundry, and a private balcony/deck perfect for relaxing or entertaining outdoors. Enjoy low-maintenance living surrounded by scenic walking trails and peaceful community surroundings, all while being conveniently located near shopping, dining, parks, and major commuter routes.
#PACT2126324

WEST CHESTER

303 WORINGTON DRIVE 303

2 Beds

2 Baths

992 Sq.Ft.

$409,900

MLS#: PACT2126324
 - property

Send a message

Message successfully sent.

Your message

What is 3 + 4 ?

Reason for contacting?

I agree to receive email communication and understand I can unsubscribe at any time.

I agree to be contacted by Charis Realty Group via call, email, and text for real estate services. To opt out, you can reply 'stop' at any time or reply 'help' for assistance. You can also click the unsubscribe link in the emails. Message and data rates may apply. Message frequency may vary. Privacy Policy

Sign Out

Virtual Assistant

Would you like to take the next step with this property? We can help you schedule a showing or virtual tour, or send you more details.

Yes, I would like more information.

Thank You for Your Reply, One of Our Agents will contact you as soon as possible

No, maybe later.

Thank you, you can always contact me via email, phone number or through the contact form.

Realhub AI

Lucy - Your AI-Powered Realtor

Update Your Temporary Password

Personalize your search

Enter your email and we'll notify you immediately when new listings match what you're looking for.

or enter email address

Already have an account ? Login here

Continue your home search

Preferred Office

I agree to receive communications and understand I can unsubscribe at any time.

I agree to be contacted by Charis Realty Group via call, email, and text for real estate services. To opt out, you can reply 'stop' at any time or reply 'help' for assistance. You can also click the unsubscribe link in the emails. Message and data rates may apply. Message frequency may vary. Privacy Policy

Already have an account ? Login here

We use cookies

We use cookies primarily for analytics to enhance your experience. By accepting, you agree to our use of these cookies. You can manage your preferences or learn more about our cookies policy.