Features & Amenities

Interior

  • Other Interior Features

    Bar, Elevator, Kitchen Island, Pantry, Recessed Lighting, Sauna, Sound System, Walk-In Closet(s), High Ceilings, Crown Molding, Open Floorplan, Soaking Tub

  • Total Bedrooms

    6

  • Bathrooms

    7

  • 1/2 Bathrooms

    3

  • Above Grade Finished Area

    6130.0

  • Basement YN

    YES

  • Cooling YN

    YES

  • Cooling

    Central Air, Electric

  • Fireplace YN

    YES

  • Heating YN

    YES

  • Heating

    Exhaust Fan, Natural Gas, Forced Air

  • Main Level Bedrooms

    1

  • Pet friendly

    N/A

Exterior

  • Garage

    Yes

  • Garage spaces

    3

  • Construction Materials

    Brick, Stone

  • Other Exterior Features

    Barbecue, Balcony

  • Parking

    Garage Door Opener, Asphalt, On Street, Garage, Driveway, Inside Entrance, Attached

  • Patio and Porch Features

    Deck, Porch, Screened

  • Pool

    Yes

  • Pool Features

    Private

  • Waterfront YN

    NO

  • View

    Garden

Area & Lot

  • Lot Features

    Level

  • Lot Size(acres)

    0.7

  • Lot Size(square feet)

    30,650

  • Property Type

    Residential

  • Property Sub Type

    Single Family Residence

  • Architectural Style

    Transitional

Price

  • Sales Price

    $9,100,000

  • Tax Amount

    $16,634

  • Sq. Footage

    9,210

  • Price/SqFt

    $988

HOA

  • Association

    No

Property Resources

  • Horse Property

    NO

School District

  • Elementary School

    CHURCHILL ROAD

  • Middle School

    COOPER

  • High School

    LANGLEY

Property Features

  • New Construction

    YES

  • Accessibility Features

    Accessible Doors, Accessible Hallway(s), Accessible Elevator Installed

  • Foundation Details

    Concrete Perimeter, Permanent, Slab

  • Senior Community YN

    NO

  • Sewer

    Public Sewer

  • Water Source

    Public

Schedule a Showing

Showing scheduled successfully.

<
>
IN PERSON
VIA CHAT

What is 3 + 4 ?


Change time

Mortgage calculator

Estimate your monthly mortgage payment, including the principal and interest, property taxes, and HOA. Adjust the values to generate a more accurate rate.

Your payment

Principal and Interest:

$

Property taxes:

$

HOA fees:

$

Total loan payment:

$

Total interest amount:

$

Location

County

FAIRFAX

Elementary School

CHURCHILL ROAD

Middle School

COOPER

High School

LANGLEY

Listing Courtesy of Yvette E Lawless, Samson Properties

RealHub Information is provided exclusively for consumers' personal, non-commercial use, and it may not be used for any purpose other than to identify prospective properties consumers may be interested in purchasing. All information deemed reliable but not guaranteed and should be independently verified. All properties are subject to prior sale, change or withdrawal. RealHub website owner shall not be responsible for any typographical errors, misinformation, misprints and shall be held totally harmless.

Agent Trish Mills

Trish Mills Team- Team Leader, Branch Manager- Frederick

Trish Mills

Call Trish today to schedule a private showing.


* Listings on this website come from the FMLS IDX Compilation and may be held by brokerage firms other than the owner of this website. The listing brokerage is identified in any listing details. Information is deemed reliable but is not guaranteed. If you believe any FMLS listing contains material that infringes your copyrighted work please click here to review our DMCA policy and learn how to submit a takedown request.© 2024 FMLS.
A Masterpiece of Modern Transitional Luxury –
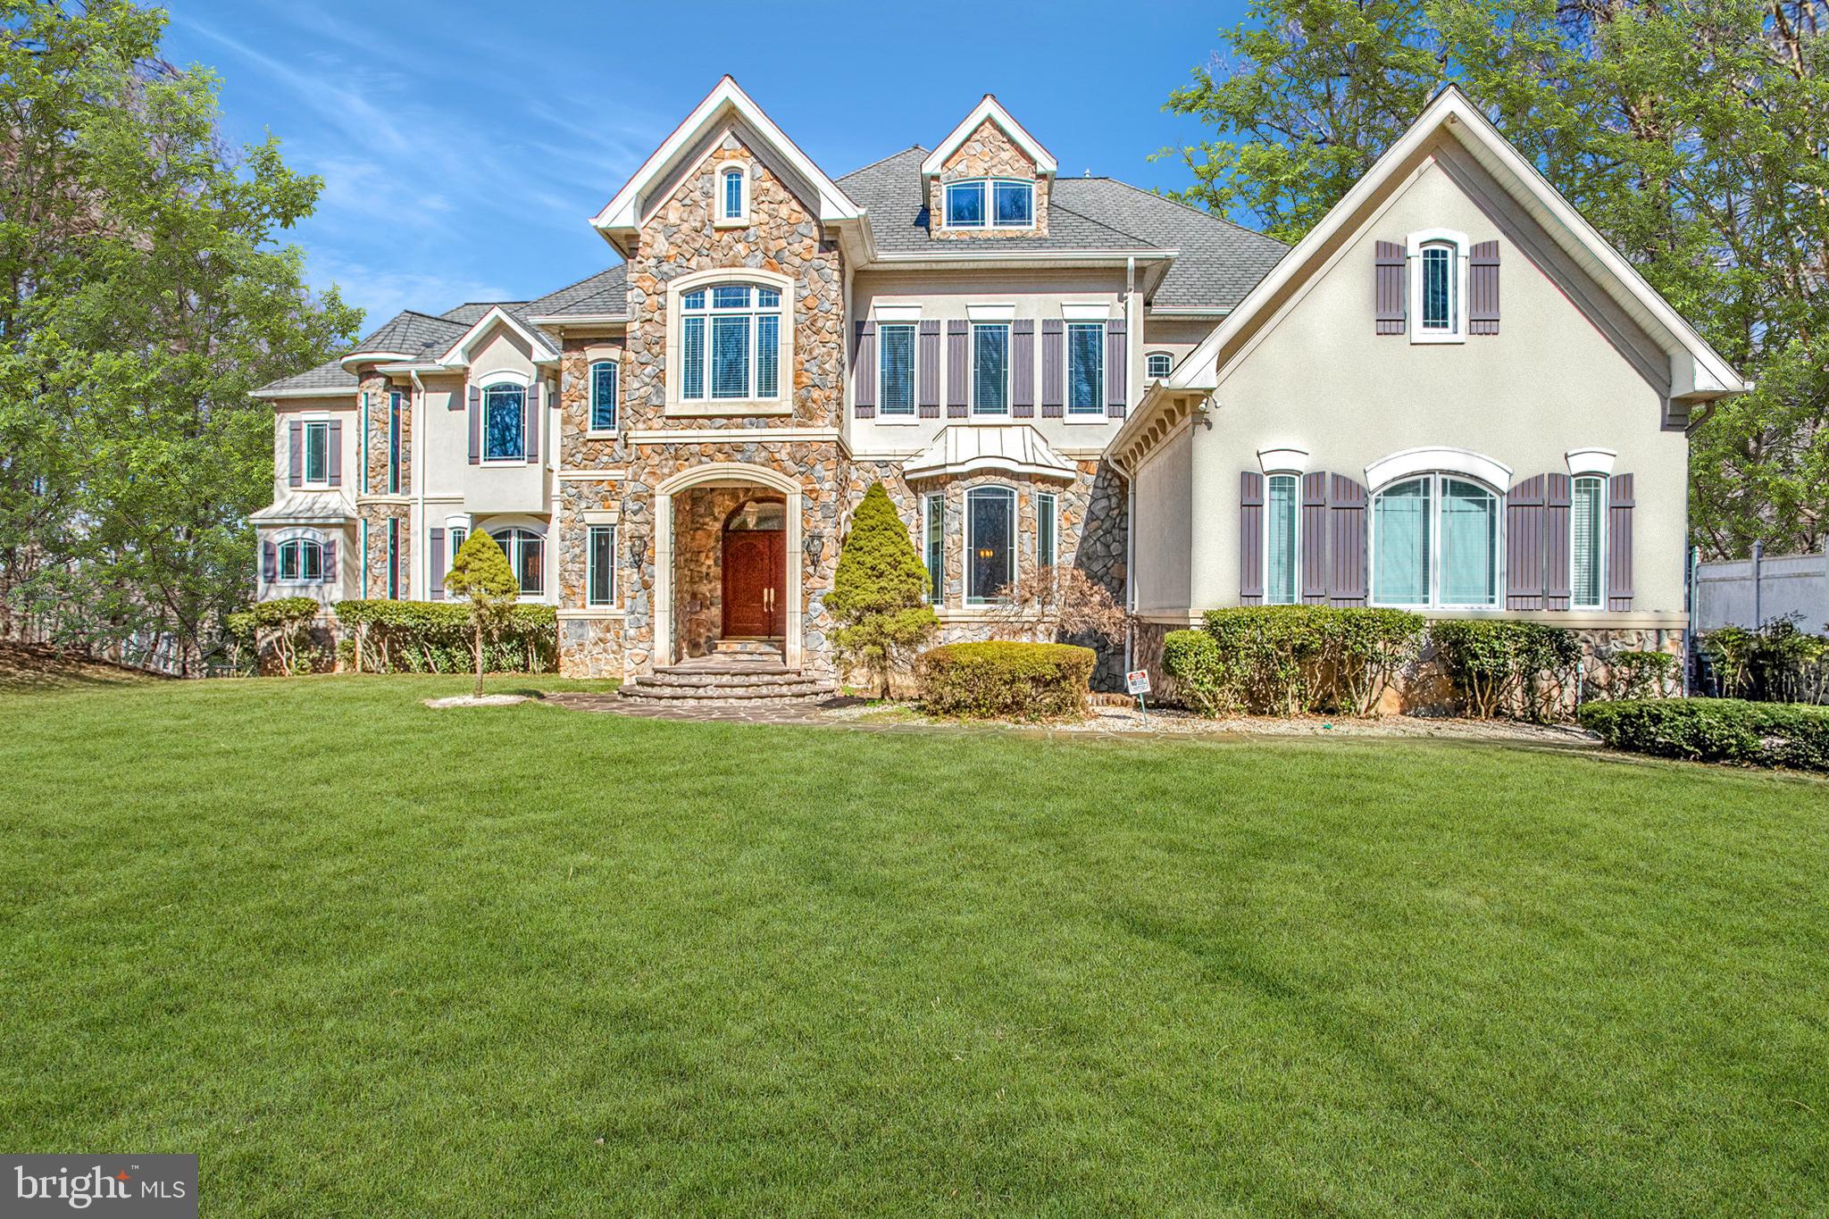
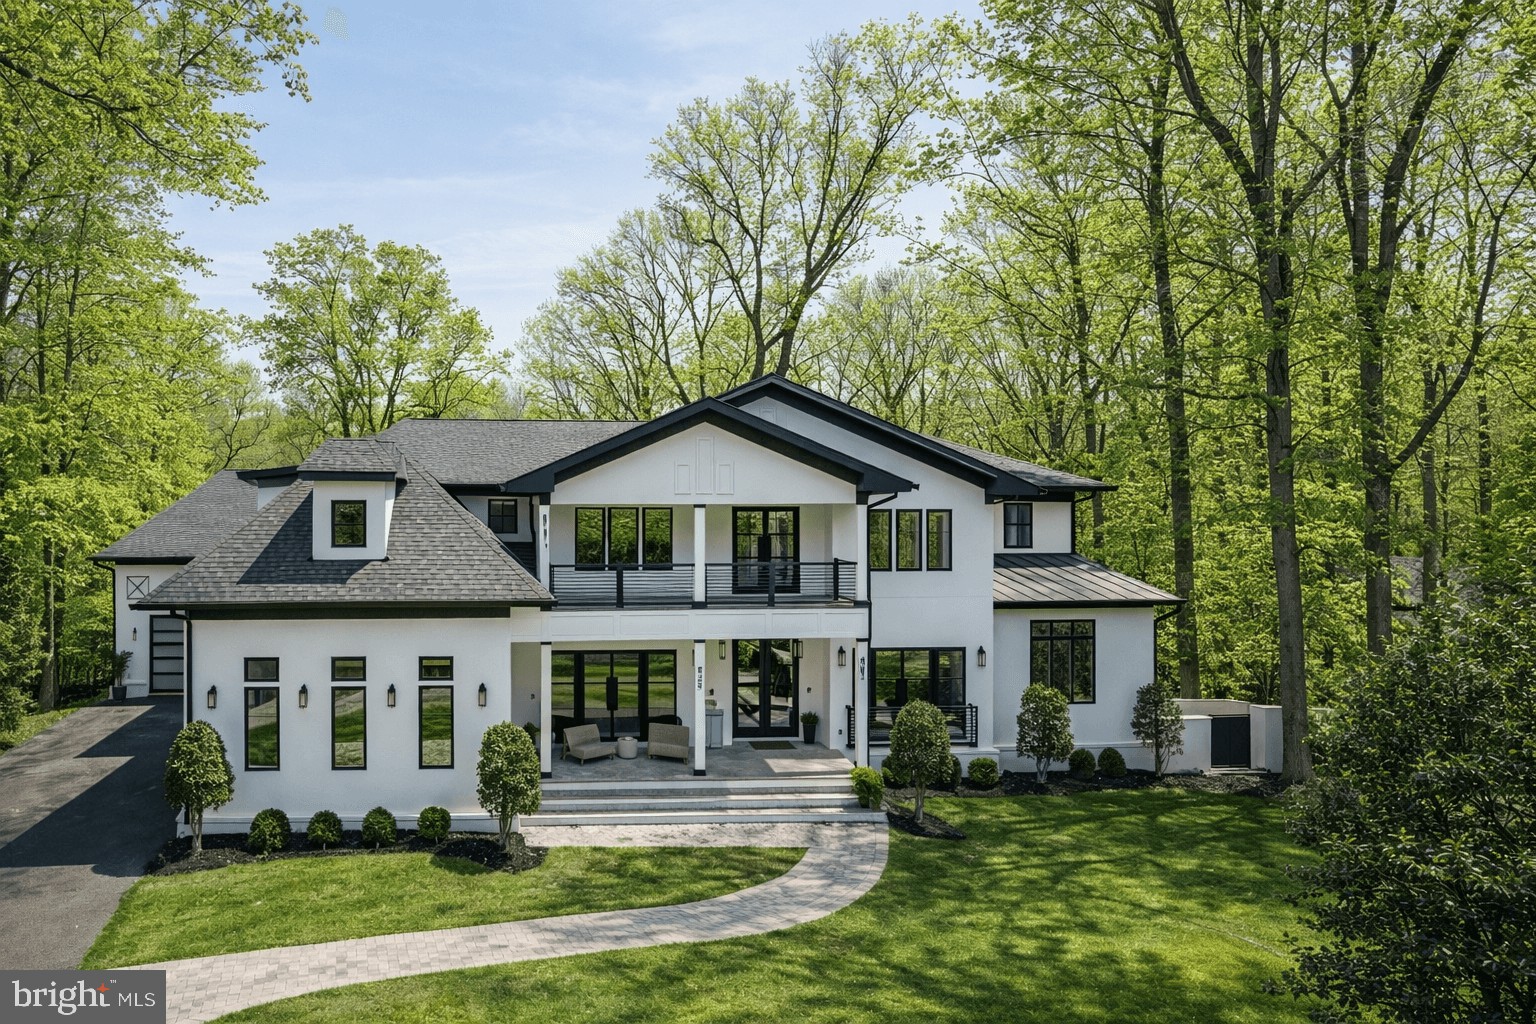
Nestled in the heart of Langley Forest,  this new construction showpiece from Premier Homes Group is a rare blend of architectural sophistication and  elegance. Encompassing over 10,800 square feet of  indoor and outdoor living space, every detail has been carefully curated to create a sanctuary where luxury, comfort, and modern design harmoniously converge.

Grand Arrival

As you drive through to the oversized arrival court, the home makes an immediate statement of presence. Its striking exterior showcases a rich palette of brick, bluestone, artisan fiber siding, and dramatic floor-to-ceiling windows, bathing the interiors in natural light and setting the stage for the grandeur within. Fully finished luxury garages with epoxy-coated concrete floors further underscore the home’s thoughtful craftsmanship and enduring quality.

Indoor–Outdoor Elegance

The residence is designed for seamless living and entertaining, with multiple outdoor retreats. A magnificent glass pocketing door effortlessly connects the great room to a covered porch, complete with outdoor fireplace, electronic screens, and a sprawling open-air deck—perfect for alfresco evenings. Outdoor entertaining is further enhanced by two fully equipped kitchens: one on the main level and a second attached to the pool house, paired with a flagstone patio and fireplace, opening to an expansive manicured lawn—a park-like setting ideal for recreation, entertaining, or quiet moments of reflection.

The primary suite continues this theme of indoor-outdoor luxury, featuring its own private screened balcony—a serene escape framed by nature.

A Culinary Haven

At the heart of the home lies the executive chef’s kitchen, an inspiring space appointed with Wolf and Sub-Zero appliances, custom cabinetry, and a striking open flow beneath soaring 11-foot ceilings. A luxury catering kitchen on the main level makes hosting elegant parties effortless.


You are welcomed by an expansive  foyer, where natural light cascades through towering windows, highlighting bespoke millwork and wide-plank flooring. A sweeping staircase curves with architectural grace, offering dramatic sightlines into the main living spaces while seamlessly connecting all three levels. This grand entrance sets the tone for the elegance and artistry that defines the home.

The primary suite is a world of its own: a private retreat offering a sitting room with fireplace, a bespoke wet bar, two custom dressing rooms crafted by some of America’s finest cabinetry artisans, and a spa-inspired bath featuring dual water closets, a soaking tub, and a glass-encased steam shower.

Wellness & Leisure

As you descend to the lower living level, your eye is immediately drawn to the vitrine—a lighted glass showcase, perfect for displaying treasured collections or specialty items—a striking prelude to the luxurious amenities that await. This level features a wellness center with a dedicated exercise room, a private home spa with sauna and steam shower, a full bar for entertaining, and an en-suite guest bedroom. For peace of mind, a reinforced safe room built with concrete on all six sides and secured with a steel door ensures security without compromise. A generator provides uninterrupted comfort year-round.

The Lifestyle

Beyond the beauty of the home itself lies the convenience of location—just 20 minutes to Dulles International Airport, Reagan National Airport and 10 minutes from Tysons Corner.  and I-66—yet set within a private oasis that feels worlds away.
✨ Experience luxury reimagined in this one-of-a-kind estate where every element—indoors and out—reflects master craftsmanship, cutting-edge design, and a passion for detail. Built by Premier Homes Group, Northern Virginia’s premier builder of bespoke luxury homes, this residence is more than a home—it is a lifestyle, a retreat, and a statement of distinction.

744 LAWTON STREET

Message successfully sent.

What would you like to know?

What is 3 + 4 ?

I agree to receive email communication and understand I can unsubscribe at any time.

I agree to be contacted by Charis Realty Group - Christine Issler, Broker via call, email, and text for real estate services. To opt out, you can reply 'stop' at any time or reply 'help' for assistance. You can also click the unsubscribe link in the emails. Message and data rates may apply. Message frequency may vary. Privacy Policy

Related Properties

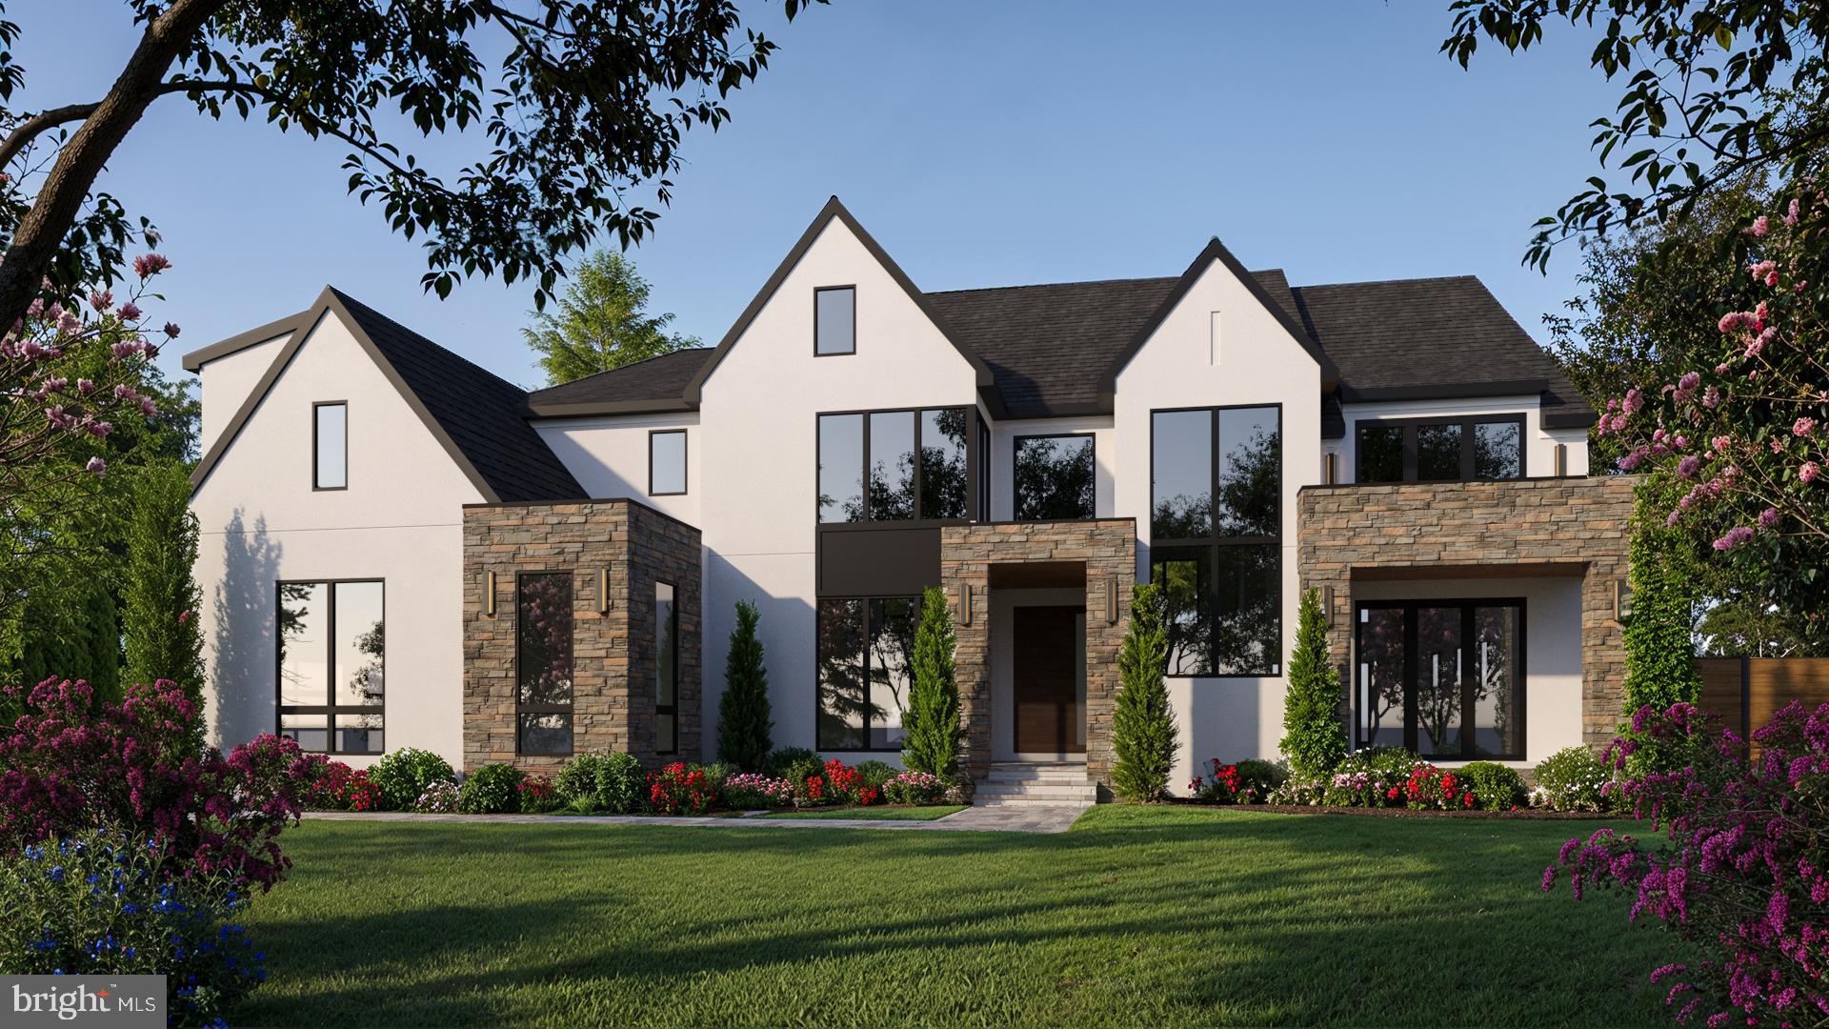
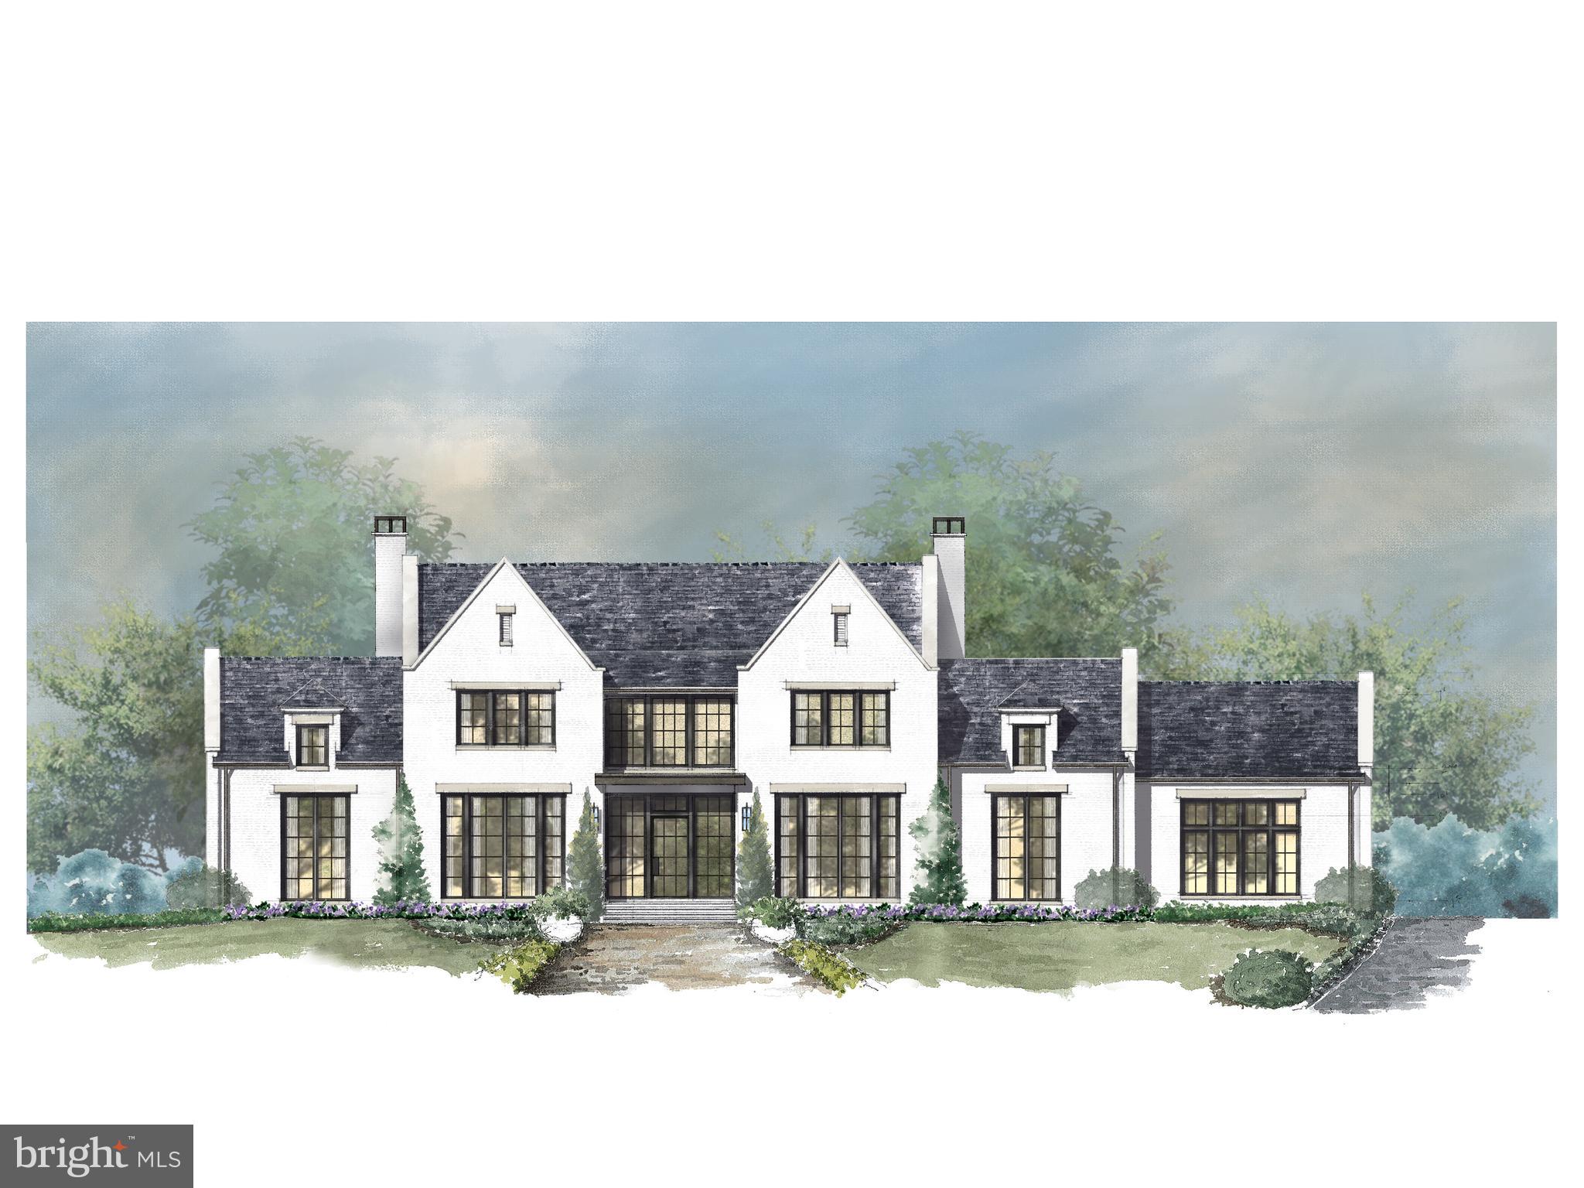
Please watch the attached virtual tour or Youtube video (use the street address).  Will be completed this year!!  This exquisite Modern Tudor estate is poised to be the crown jewel of McLean’s prestigious and affluent Langley Forest / River Oaks enclave. Masterfully designed by award-winning architect James McDonald Associates Architects PC, this to-be-built residence by Green Valley Custom Builders, recipient of the 2024 & 2025 NVBIA Awards, showcases exceptional architectural artistry and meticulous craftsmanship. A true transitional masterpiece, it seamlessly bridges traditional elegance with refined contemporary design to create a home that is timeless, iconic, and distinctly luxurious. Encompassing over 11,000 square feet across three fully finished levels, the residence offers an exceptional flow of elegance and functionality. Situated on a premium lot with outstanding potential for bespoke landscaping and striking curb appeal, the home makes an immediate architectural statement. Highlights include a four-car garage, a dramatic two-story family room
with cathedral-like ceilings and a grand open two-story entry, a gas fireplace, elevator for
effortless access, and a gourmet kitchen featuring a separate prep kitchen, walk-in pantry,
butler’s pantry, breakfast nook, and sunroom. A striking contemporary floating staircase with
mono stringers further enhances the home’s architectural presence.
The main level also includes a home office, pet wash station, covered front porch, main-level
en-suite bedroom, rear screened porch, and an open concrete patio with pocketed large sliding
doors that create seamless indoor-outdoor living. The backyard offers the opportunity for an
optional pool, cabana, and sports court, perfectly curated for refined resort-style living.
The upper level is a private sanctuary, featuring a lavish owner’s retreat with dual boutique-style
closets, a spa-inspired bath with heated floors, freestanding soaking tub, and private balcony.
Three additional en-suite bedrooms provide comfort and privacy for family or guests, each
finished with refined details and luxurious appointments.
The fully finished lower level is designed for ultimate entertainment and leisure, offering a
media/golf simulator room, hobby room, exercise room with sauna, expansive 20’x40’ recreation
area, conditioned wine cellar, wet bar, game room, guest en-suite suite, and powder room.
Engineered with structural excellence, generator backup, and EV readiness, this signature
Green Valley estate presents a rare opportunity in one of McLean’s most coveted
neighborhoods. Anticipated completion: late 2026. Customization available.
Green Valley Custom Builders, a family-owned luxury home builder with proven experience in
the McLean area and a 2024 & 2025 NVBIA Award Winner, is renowned for seamlessly
integrating modern design with indoor-outdoor living, exceptional craftsmanship, and an
unwavering commitment to genuine hospitality. More than providing exceptional service, they
deliver a seamless building experience and enduring support for homeowners well beyond
move-in.  Contact listing agent for floor plans and specs.  Also see website for the home, which is the address.   **Images are artist renderings and are for illustrative purposes only, and include optional pool and outdoor spa area. Final design, materials, finishes, and features may vary.**
#VAFX2293418

MCLEAN

731 LAWTON STREET

6 Beds

6 Baths

11,126 Sq.Ft.

$7,499,950

MLS#: VAFX2293418

**** For a Limited Time Only

1. Seller Credit for Expedited Closing
Seller is offering a 3% credit toward buyer closing costs for a purchaser who can complete a prompt, clean closing.

2. Seller Financing Option (Bridge Structure)
Seller is open to offering short-term seller financing up to $2,000,000 under the following general framework:
0% interest for the first 6 months
Followed by a graduated interest structure, up to approximately 3%, for a maximum term of 24 months
Structure intended as a bridge to permanent financing or liquidity event. Can sell fully furnished.****

Discover the peace and serenity of waterfront luxury living in this nearly 13,000sqft stunning masterpiece, nestled on a serene 2.41-acre lot at the end of a peaceful cul-de-sac in McLean, Virginia. This luxury home offers incredible views of the Potomac River and boasts every modern comfort you expect. With 7 spacious bedrooms and 6.5 bathrooms, this residence is designed for both relaxation and entertaining. The heart of the home features a grand multi-story living room with beautiful views, surround sound, an inviting fireplace, and abundant natural light. A large dining room is perfect for dinner parties and events. A gourmet kitchen equipped with stainless steel appliances, a six-burner stove, and a butler's pantry is perfect for culinary enthusiasts. The open floor plan seamlessly connects the family room, adorned with another cozy fireplace, to the breakfast area, creating a warm gathering space. Retreat to the main-level primary suite, complete with a lavish soaking tub and walk-in closet, or explore your adjacent two-story mahogany wood office and library complete with a winding connecting staircase. A grand staircase with an overlook to your great room allows grand formal entrances for gatherings and peaceful retreats upstairs to four additional bedrooms with large closets and en suite bathrooms. Unwind in the fully finished basement, which includes a fully operational screening room, an indoor sauna, a gym, a games room, additional living space, and a second kitchen for hosting guests. The walk-out basement also boasts River views and ample natural light. Elegant touches like crown moldings, wainscoting, and hardwood floors enhance the home's appeal. Step outside to enjoy the breathtaking views of the Potomac River, where private access allows for fishing, kayaking, and swimming. Or picture yourself enjoying waterfront dining on your private deck overlooking the River. The beautifully landscaped front yard complements the home's exterior with elegant fencing. With a three-car garage and additional driveway parking, convenience is at your fingertips. The owners have hosted dignitaries, business executives, politicians, and many other notable guests over the years. The unparalleled views and private yet convenient location allow for peaceful living and gracious hospitality. Buyers are welcome to request any color and design preferences to be completed prior to closing.
#VAFX2221308

MCLEAN

7024 GREEN OAK DRIVE

7 Beds

6 Baths

8,182 Sq.Ft.

$9,900,000

MLS#: VAFX2221308

A grand gated estate by renowned ALM Builders, set on more than 2.5 private acres and offering over 15,000 square feet of combined living and entertaining space. More than 11,000 square feet is heated and cooled, complemented by an additional 4,000 square feet of covered and open-air patios and finished outdoor entertainment areas. A granite exterior, high-quality construction, impressive modern light fixtures, and high ceilings throughout establish the home’s exceptional scale and presence. Main-level ceilings rise above 12 feet.

Designed for substantial entertaining, the residence features two kitchens, a wine cellar, a glamorous home cinema, and expansive gathering spaces. A large exercise room is joined by a private spa with a sauna and steam room, while a dedicated safe room provides an additional level of security.

The outdoor spaces are equally well considered, with an expansive patio, heated swimming pool, and outdoor fireplace for year-round enjoyment. Parking for more than 50 vehicles allows the property to accommodate large events with ease. The grounds also offer sufficient space for mini golf and a professional-size tennis court. Private, secure, and exceptionally well built, this estate delivers the scale, amenities, and flexibility expected at the highest level of the luxury market.
#VAFX2333326

MCLEAN

1036 TOWLSTON ROAD

6 Beds

6 Baths

11,000 Sq.Ft.

$9,250,000

MLS#: VAFX2333326

Galileo Signature proudly presents their latest masterpiece in Knolewood—McLean’s new exclusive community of 24 custom built homes.

Guided by the founding principle “costruire bene”—to build well—every Galileo home reflects a commitment to superior craftsmanship, timeless design, and uncompromising attention to detail.

This forthcoming custom residence spans over 10,000 square feet of exceptional living space, blending modern luxury with classic sophistication, with features such as a main-level primary suite complemented by a two-story study, elegant formal and casual living areas, and a seamless connection to an exterior covered veranda—making it the perfect space for entertaining or quiet relaxation.

Upstairs, discover four additional en suite bedrooms, each thoughtfully designed. The lower level is an entertainer’s dream, featuring a custom bar and in-home spa. Every element, from architectural design to interior finish, embodies Galileo’s dedication to building well.

Knolewood offers a rare opportunity to experience a truly custom Galileo home in one of McLean’s most desirable new neighborhoods—where luxury, craftsmanship, and community meet.
#VAFX2278248

MCLEAN

8652 BELLE TREE

6 Beds

6 Baths

9,500 Sq.Ft.

$8,300,000

MLS#: VAFX2278248

Visionary Contemporary Estate — Beyond Custom

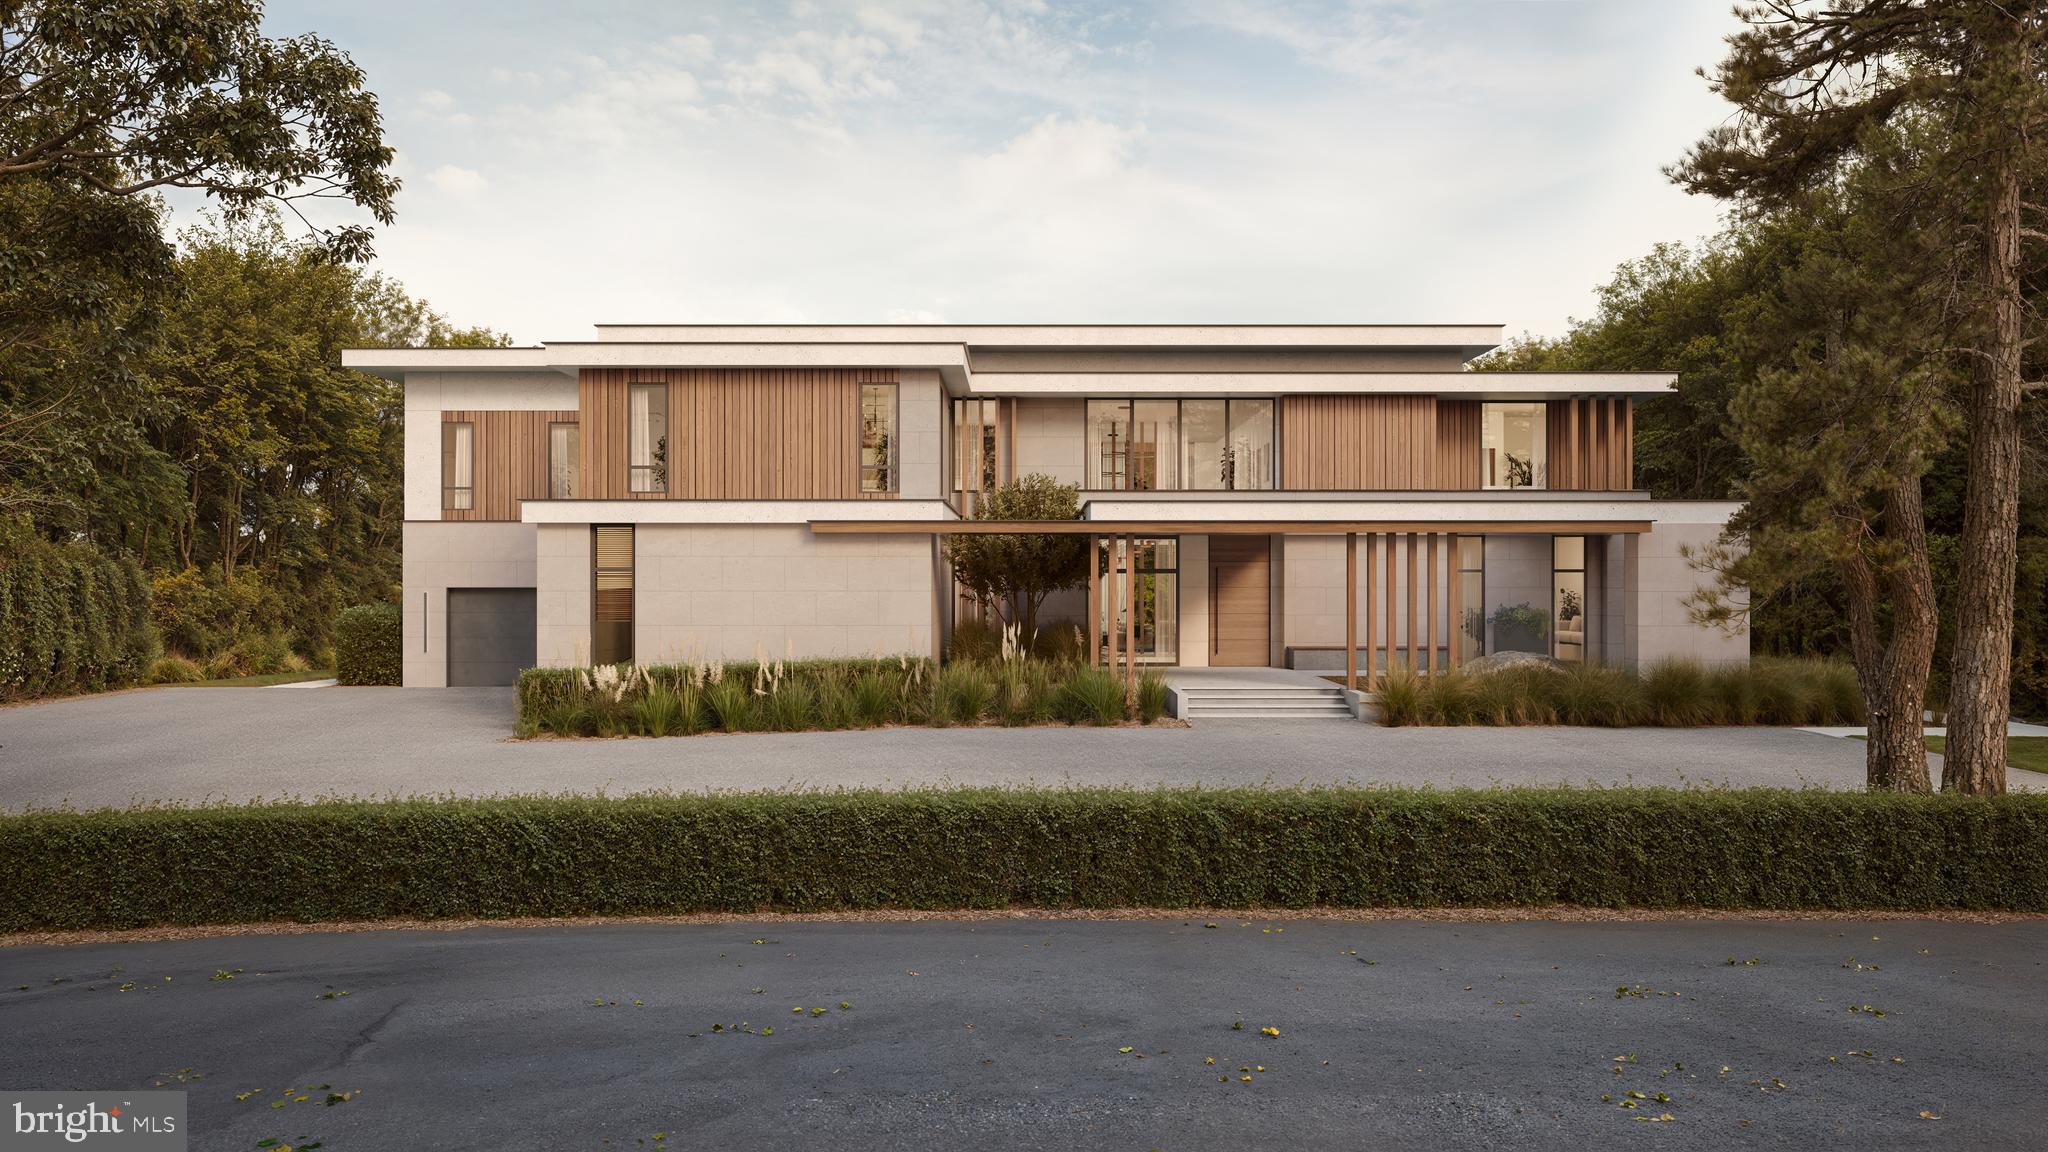
New Construction | Introducing a one-of-a-kind estate by award-winning TriCrest Homes in collaboration with Paradigm Office. Perfectly sited on a premium one-acre lot in Langley Forest, McLean’s most prestigious neighborhood, this visionary residence will showcase over 10,000 finished square feet across three levels with 7 bedrooms, 7 full baths, and 2 half baths.

Designed to impress, the home features dramatic walls of glass, soaring ceilings, and bold architectural lines paired with warm, timeless finishes. Highlights include imported Italian cabinetry, boutique European fixtures, a Sub-Zero & Wolf appliance suite, wide-plank European oak floors, bespoke closets, a statement wine display wall, and a luxury fireplace surround.

Lifestyle and comfort are elevated with a private elevator, Lutron lighting, app-based smart locks, heated primary bath floors, integrated media wiring, high-efficiency windows, full security system, and backup generator.

The exterior blends stone, wood, and stucco in a sleek modern palette, complemented by a resort-style pool and professional landscaping — creating a rare contemporary retreat in McLean.

This is not simply a custom home. It is a Visionary Contemporary Estate that sets a new benchmark for design and luxury living.

Renderings reflect design concept and may not depict final floor plan or finishes.
#VAFX2265468

MCLEAN

7009 BENJAMIN STREET

7 Beds

8 Baths

10,797 Sq.Ft.

$9,500,000

MLS#: VAFX2265468

*Price Reduction* Welcome to Bella Vista, set along McLean’s Gold Coast. This extraordinary riverfront estate is perched on nearly 2.39 acres stretching directly to the water’s edge. The property commands sweeping views of the Potomac River and its dramatic cascading falls, creating a spectacular natural backdrop unlike any other in the region. A gently winding drive introduces the existing nearly 6,000-square-foot residence, thoughtfully designed to embrace the surrounding landscape. Expansive floor-to-ceiling windows across the main and upper levels capture the ever-changing river views, filling the home with natural light and connecting every major living space to the remarkable scenery beyond. The residence offers four generously sized bedrooms and five full baths, including a spacious main-level primary suite. Rich architectural elements include four fireplaces and a beautifully paneled library that creates warm, inviting spaces. Outdoors, an expansive terrace provides panoramic 180-degree views of the Potomac, offering a front-row seat to one of the area’s most captivating natural settings. Whether renovating the existing home or designing a custom riverfront masterpiece, this exceptional property presents a truly rare opportunity to create a private estate of enduring distinction. Located just minutes from Washington, D.C. and the business and shopping hub of Tysons Corner, the property offers effortless access to world-class dining, luxury retail at Tysons Corner Center, and premier outdoor recreation including Great Falls Park and Scott's Run Nature Preserve. Ronald Reagan Washington National Airport is just 15 minutes away, while the estate remains surrounded by some of McLean’s most prestigious estates.
#VAFX2326516

MCLEAN

1159 CREST LANE

4 Beds

5 Baths

5,235 Sq.Ft.

$8,900,000

MLS#: VAFX2326516

New on site 1 day ago
A rare, turnkey jewel box of architecture and design, 1321 Darnall Drive is a private oasis with the warmth of an established neighborhood and walkability to parks and downtown McLean. Surrounded by lush acreage and mature landscaping, the home offers seclusion without isolation, while remaining close to schools, dining, shopping, recreation, and Washington, D.C. is a seamless commute away. Located in the exclusive Ballantrae neighborhood, this exceptional property is set among some of McLean’s most coveted estates. Completed in 2025, the custom estate is the result of a collaboration among nationally recognized leaders in architecture, interior design, and construction. AD100 designer Mark D. Sikes conceived the interiors and outdoor living environments in one of his select commissions in the Washington region. The architecture, a joint vision of Harrison Design and James McDonald, pairs classical proportion with modern function. The residence was executed by Artisan Builders in partnership with Champion Brothers and PC Stone. Exceptional craftsmanship is evident in exterior wood windows, solid wood interior doors, custom millwork and cabinetry, copper gutters, and specially sourced stone. Every element was curated with wellness in mind. Construction choices prioritize non and low VOC natural materials, whole house air and water filtration systems, and solid wood construction throughout interior millwork, cabinetry, and doors. Unfolding across approximately 11,000 square feet, the home reveals refined, light-filled interiors that flow toward garden vistas. Wide-plank white oak floors, sophisticated millwork, and custom Water Street Brass hardware establish an atmosphere of understated warmth. Banks of French doors across the main level create a connection to terraces, gardens, and outdoor living spaces. At the heart of the residence, the kitchen features custom cabinetry, premium appliances by Wolf, Sub-Zero, and Miele, and a central island topped with honed marble and rich walnut. An inviting eating area opens to the family room, anchored by a twelve-foot coffered ceiling and floor-to-ceiling glass overlooking the grounds. An adjacent butler’s pantry features walnut countertops while a discreet scullery adds integrated marble surfaces and dedicated culinary space. The main level includes a study enveloped in hand-painted Gracie wall covering and framed by custom bookcasesThe primary suite offers twelve-foot ceilings and a dramatic wall of glass facing the water feature. Its spa bath with Calacatta Gold and Thassos marble, dual water closets, a glass-enclosed shower, and a freestanding soaking tub. The upper level offers en-suite bedrooms with walk-in closets and luxurious private baths featuring fittings by Waterworks and Lefroy Brooks. The lower level includes a spacious media and family room with ceiling beams, fireplace, and integrated surround sound; a bar and wine lounge with full-sized Sub-Zero wine storage and refrigeration columns, Miele dishwasher, custom brass bar sink, and beadboard millwork; a dedicated fitness center, large multi-purpose laundry room, game area, and private guest suite with full bath. Carefully aligned with the outdoor kitchen and terrace, the adjacent studio features soaring 27-foot ceilings, exposed beams, shiplap walls, multi-sided windows, and French doors. Outfitted with a full bath, glass shower, and kitchenette, it can serve as a creative studio, private guest retreat, poolside pavilion, or entertaining space. Outside, the grounds unfold as an extraordinary setting for outdoor living and elegant entertaining. A bluestone loggia framed by rich mahogany beams provides a shaded setting for alfresco dining, while the main entertaining terrace is anchored by a magnificent stone fireplace and built-in Kalamazoo grill center. The relationship among the kitchen, family room, loggia, studio, lawn, and terrace creates an effortless flow for intimate dinners and large-scale celebrations.
#VAFX2341230

MCLEAN

1321 DARNALL DRIVE

5 Beds

6 Baths

10,100 Sq.Ft.

$10,490,000

MLS#: VAFX2341230
Tucked within the highly sought-after Langley Forest neighborhood, this stunning custom brick and stucco estate is set on 1.47 professionally landscaped acres, creating a private, park-like retreat complete with a picturesque stream and an infinity saltwater pool with elegant fountains.

Spanning over 11,000 square feet, the home blends timeless design with modern luxury, featuring an elevator to all levels and a four-car garage with soaring 15-foot ceilings, ready for car lifts. A gracious foyer opens to formal living and dining rooms, while the inviting family room flows seamlessly to an expansive deck overlooking the serene grounds. The chef’s kitchen is outfitted with top-of-the-line appliances, including a built-in espresso machine, beverage chiller, and separate prep kitchen for effortless entertaining.

Upstairs, the luxurious owner’s suite offers a sitting room with fireplace, private balcony, dual walk-in closets, and a spa-inspired bath with heated floors and a steam shower. Four additional ensuite bedrooms and a spacious laundry room complete the upper level.

Designed for entertaining and relaxation, the walkout lower level features a wet bar, media room, fitness room, guest suite, and flexible bonus space. Outdoor amenities include a covered porch, firepit, golf putting green, and tranquil pool setting surrounded by lush landscaping. Ideally located inside the Beltway with convenient access to top-rated schools, Tysons Corner, major commuter routes, and both Reagan National and Dulles International Airports.
#VAFX2301356

MCLEAN

825 WHANN AVENUE

6 Beds

6 Baths

11,347 Sq.Ft.

$7,496,000

MLS#: VAFX2301356

New on site 1 day ago
None
#VAFX2341354

MCLEAN

1306 BALLANTRAE COURT

6 Beds

8 Baths

10,536 Sq.Ft.

$9,999,999

MLS#: VAFX2341354

 - property

Send a message

Message successfully sent.

Preferred location

Click the map to place a marker, or drag the marker to adjust it.

Your message

What is 3 + 4 ?

Reason for contacting?

I agree to receive email communication and understand I can unsubscribe at any time.

I agree to be contacted by Charis Realty Group - Christine Issler, Broker via call, email, and text for real estate services. To opt out, you can reply 'stop' at any time or reply 'help' for assistance. You can also click the unsubscribe link in the emails. Message and data rates may apply. Message frequency may vary. Privacy Policy

Sign Out

Virtual Assistant

Would you like to take the next step with this property? We can help you schedule a showing or virtual tour, or send you more details.

Yes, I would like more information.

Thank You for Your Reply, One of Our Agents will contact you as soon as possible

No, maybe later.

Thank you, you can always contact me via email, phone number or through the contact form.

Realhub AI

Lucy - Your AI-Powered Realtor

Update Your Temporary Password

Personalize your search

Enter your email and we'll notify you immediately when new listings match what you're looking for.

or enter email address

Already have an account ? Login here

Continue your home search

Preferred Office

Preferred location

Click the map to place a marker, or drag the marker to adjust it.

I agree to receive communications and understand I can unsubscribe at any time.

I agree to be contacted by Charis Realty Group - Christine Issler, Broker via call, email, and text for real estate services. To opt out, you can reply 'stop' at any time or reply 'help' for assistance. You can also click the unsubscribe link in the emails. Message and data rates may apply. Message frequency may vary. Privacy Policy

Already have an account ? Login here

We use cookies

We use cookies primarily for analytics to enhance your experience. By accepting, you agree to our use of these cookies. You can manage your preferences or learn more about our cookies policy.