
- Properties
- Meet our agents
-
Communities
- FREDERICK
- MT AIRY
- ADAMSTOWN
- NEW MARKET
- THURMONT
- URBANA
- MIDDLETOWN
- BALTIMORE
- WALKERSVILLE
- CUMBERLAND
- LA VALE
- FROSTBURG
- HAGERSTOWN
- MARTINSBURG
- BEDFORD
- CHARLESTOWN
- SHEPHERDSTOWN
- ALTOONA
- BLUE KNOB RESORT
- HISTORIC HOMES (CENTRAL MD)
- CARROLL COUNTY
- WOODBINE
- HOWARD COUNTY
- ALLEGANY COUNTY
- MONTGOMERY COUNTY
- GARRETT COUNTY
- ANNE ARUNDEL COUNTY
- WESTMINSTER
- SYKESVILLE
- OWINGS MILLS
- CATONSVILLE
- LONACONING
- CRESAPTOWN
- BRUNSWICK
- GERMANTOWN
- GAITHERSBURG
- ELLICOTT CITY
- PASADENA
- DAMASCUS
- CLARKSBURG
- Market Report
- Home Value


Property
Beds
3
Full Baths
3
1/2 Baths
1
Year Built
2005
Sq.Footage
3,050
This beautifully maintained Colonial-style townhome offers 3 bedrooms, 3.5 baths, and over 3,000 finished square feet of comfortable living space. An attached garage, fully finished walkout lower level, versatile floor plan, and outdoor spaces overlooking community green space add to its appeal. The open-concept living and dining room is filled with natural light from transom windows and dormer windows, while hardwood flooring and modern accents add a polished touch. The dining area flows into the kitchen, where deep espresso cabinetry, stainless steel appliances, a pantry, and casual dining space create a functional setting. A dramatic wall of floor-to-ceiling glass, spanning windows, a glass-panel door, and transom windows, fills the space with additional natural light and overlooks the deck. The main level includes a generously sized primary bedroom with a walk-in closet and en-suite bath featuring a double-sink vanity, soaking tub, and separate shower. A convenient laundry room, powder room, and garage access complete the level, while the staircase showcases modern cable balusters. Upstairs, two spacious bedrooms each offer a walk-in closet and share a full bath. A versatile bonus room provides flexible space for an office, hobby room, or storage. The fully finished lower level expands the living space with a recreation room, custom wood-paneled wet bar, media room ideal for movie nights, and a bonus room with modern sliding doors currently used as an exercise room with potential to be a 4th bedroom. A full bath and walkout access add convenience. Outside, the deck and patio overlook community green space and provide comfortable settings for outdoor enjoyment. Conveniently located, the home offers access to Historic Ellicott City, Long Gate Shopping Center, Patapsco Valley State Park, Meadowbrook Park, Font Hill Wetlands Park, and the Roger Carter Community Center, with its pool, fitness facilities, courts, and climbing wall. A versatile layout, generous living spaces, and a peaceful setting come together to make this a wonderful place to call home. Please note: some photos have utilized virtual staging.
Features & Amenities
Interior
-
Other Interior Features
Eat-in Kitchen, Ceiling Fan(s), Pantry, Recessed Lighting, Walk-In Closet(s), Vaulted Ceiling(s), High Ceilings, Bar, Open Floorplan, Soaking Tub
-
Total Bedrooms
3
-
Bathrooms
3
-
1/2 Bathrooms
1
-
Above Grade Finished Area
1950.0
-
Basement YN
YES
-
Cooling YN
YES
-
Cooling
Central Air, Ceiling Fan(s), Electric
-
Fireplace YN
NO
-
Heating YN
YES
-
Heating
Natural Gas, Forced Air
-
Main Level Bedrooms
1
-
Pet friendly
N/A
Exterior
-
Garage
Yes
-
Garage spaces
1
-
Construction Materials
Brick
-
Parking
Concrete, Garage, Driveway, Attached
-
Patio and Porch Features
Deck, Patio
-
Pool
No
-
Waterfront YN
NO
-
View
Trees/Woods, Garden
Area & Lot
-
Lot Size(acres)
0.09
-
Lot Size(square feet)
4,114
-
Property Type
Residential
-
Property Sub Type
Townhouse
-
Architectural Style
Colonial
Price
-
Sales Price
$650,000
-
Tax Amount
$8,056
-
Sq. Footage
3,050
-
Price/SqFt
$213
HOA
-
Association
YES
-
Association Fee
$48
-
Association Fee Frequency
Monthly
-
Association Fee Includes
N/A
School District
-
Elementary School
ILCHESTER
-
Middle School
BONNIE BRANCH
-
High School
HOWARD
Property Features
-
New Construction
NO
-
Foundation Details
Other
-
Senior Community YN
NO
-
Sewer
Public Sewer
-
Tax Lot
9
-
Water Source
Public
Schedule a Showing
Showing scheduled successfully.
Mortgage calculator
Estimate your monthly mortgage payment, including the principal and interest, property taxes, and HOA. Adjust the values to generate a more accurate rate.
Your payment
Principal and Interest:
$
Property taxes:
$
HOA fees:
$
Total loan payment:
$
Total interest amount:
$
Location
County
HOWARD
Elementary School
ILCHESTER
Middle School
BONNIE BRANCH
High School
HOWARD
Listing Courtesy of Anthony M Friedman, Northrop Realty
RealHub Information is provided exclusively for consumers' personal, non-commercial use, and it may not be used for any purpose other than to identify prospective properties consumers may be interested in purchasing. All information deemed reliable but not guaranteed and should be independently verified. All properties are subject to prior sale, change or withdrawal. RealHub website owner shall not be responsible for any typographical errors, misinformation, misprints and shall be held totally harmless.

Salesperson, Realtor
Mike Mathis
Call Mike today to schedule a private showing.

* Listings on this website come from the FMLS IDX Compilation and may be held by brokerage firms other than the owner of this website. The listing brokerage is identified in any listing details. Information is deemed reliable but is not guaranteed. If you believe any FMLS listing contains material that infringes your copyrighted work please click here to review our DMCA policy and learn how to submit a takedown request.© 2024 FMLS.
Related Properties
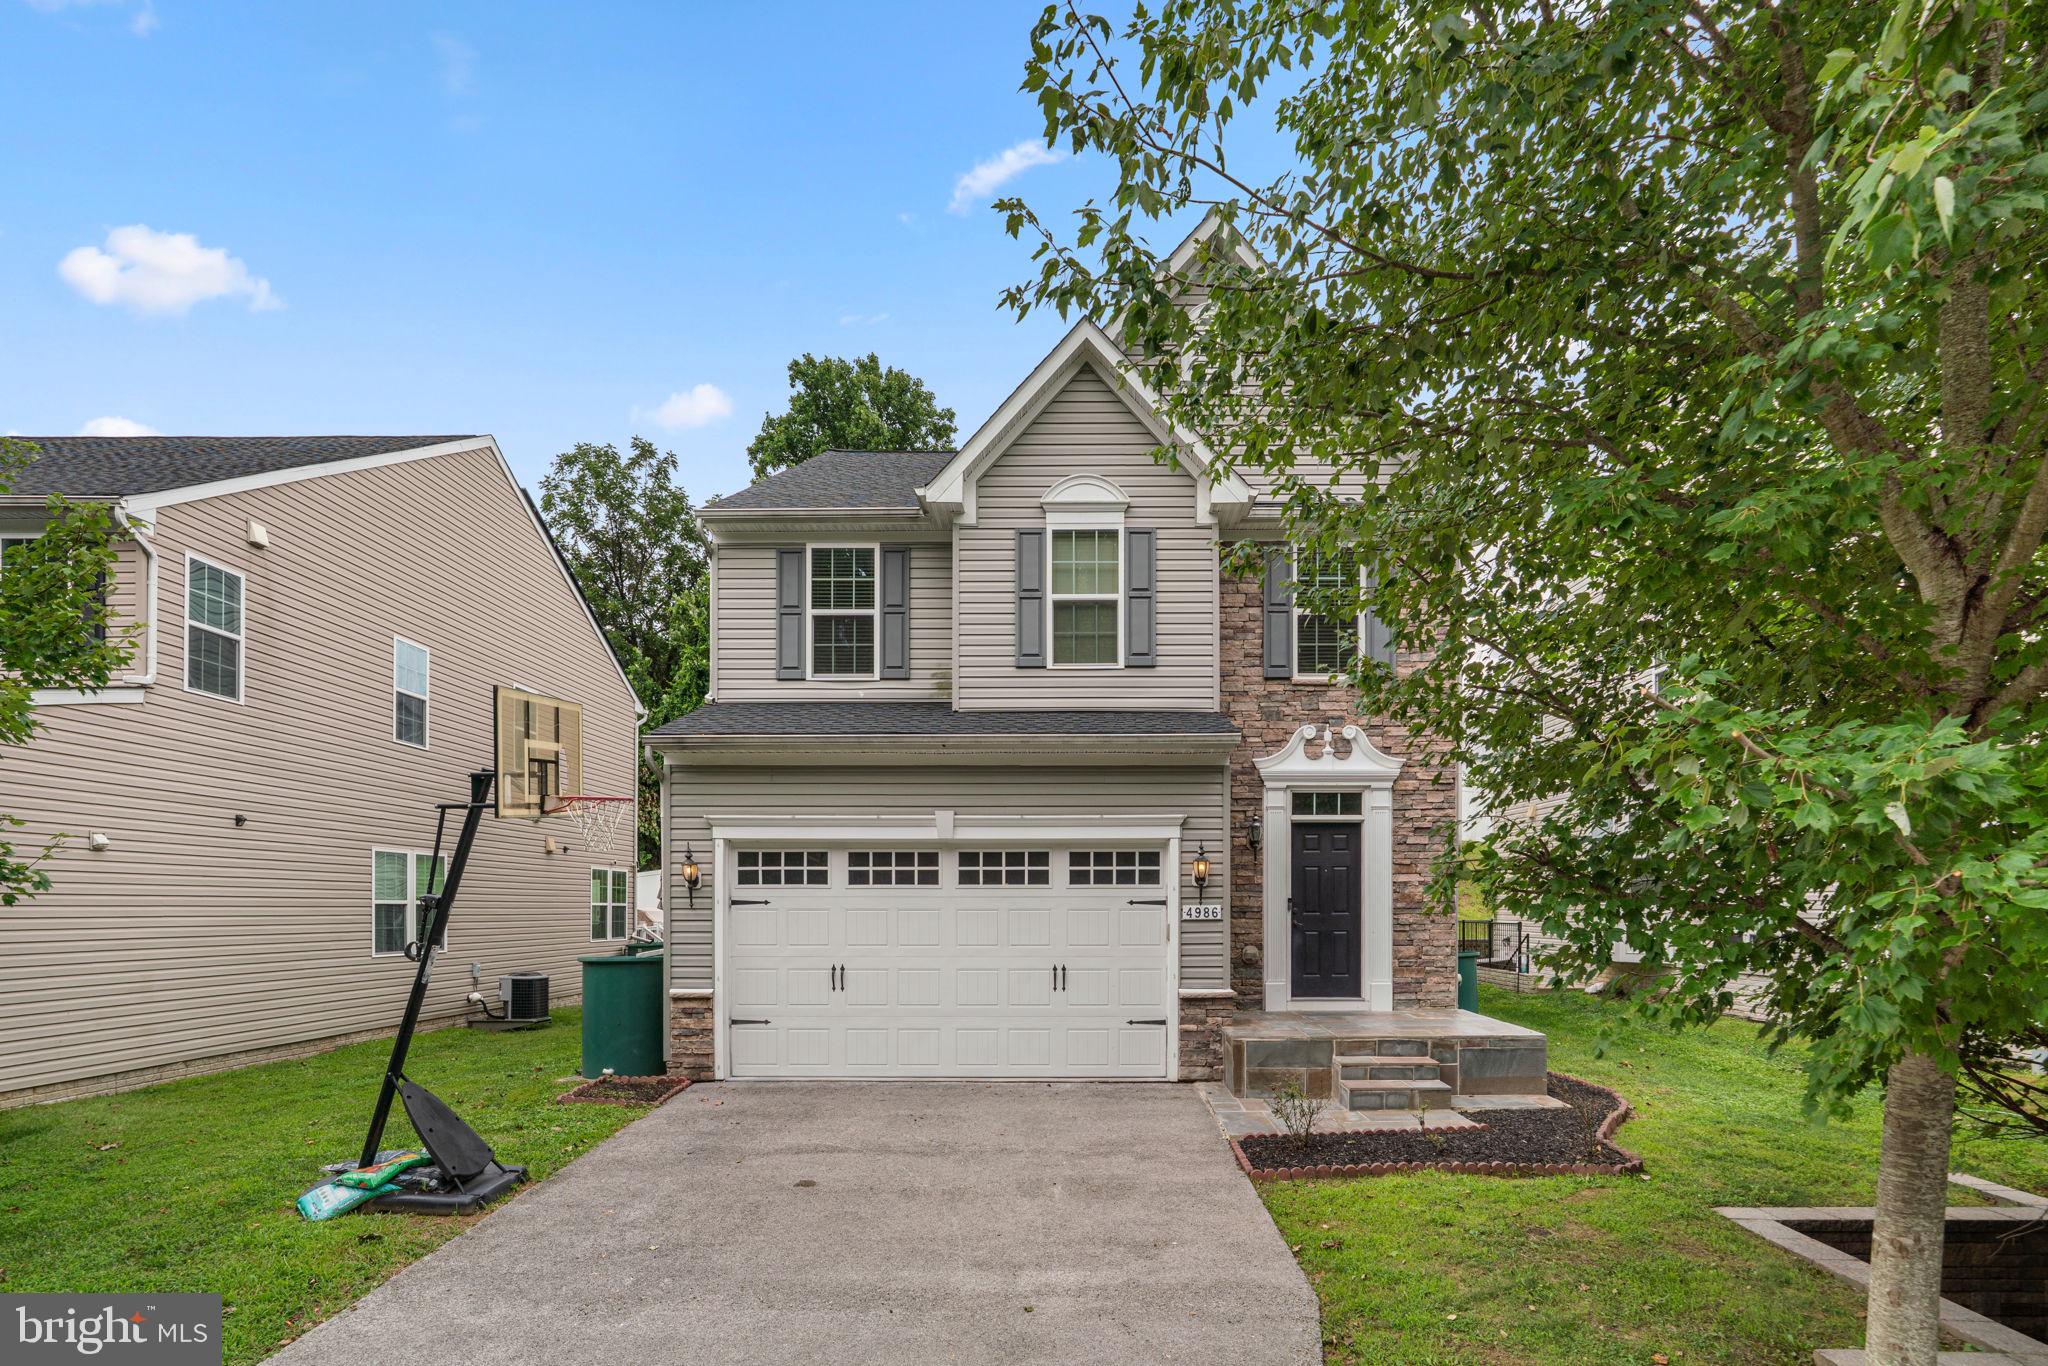
ELLICOTT CITY
4986 WINDPOWER WAY
4 Beds
3 Baths
2,700 Sq.Ft.
$769,000
MLS#: MDHW2071308

ELLICOTT CITY
8511 FREDERICK ROAD
5 Beds
3 Baths
2,606 Sq.Ft.
$545,000
MLS#: MDHW2068836

ELLICOTT CITY
8607 ENOCH PRATT DRIVE
3 Beds
2 Baths
2,340 Sq.Ft.
$649,999
MLS#: MDHW2072386

ELLICOTT CITY
4865 RED HILL WAY
4 Beds
3 Baths
2,706 Sq.Ft.
$739,900
MLS#: MDHW2072942

ELLICOTT CITY
9638 STONE WELL WAY
3 Beds
2 Baths
2,296 Sq.Ft.
$749,990
MLS#: MDHW2070730

ELLICOTT CITY
9710 HILLSMERE ROAD
3 Beds
3 Baths
2,904 Sq.Ft.
$699,900
MLS#: MDHW2069674

ELLICOTT CITY
13083 WILLIAMFIELD DRIVE
4 Beds
2 Baths
1,920 Sq.Ft.
$715,000
MLS#: MDHW2070342

ELLICOTT CITY
9387 PAULSKIRK DRIVE
4 Beds
2 Baths
2,775 Sq.Ft.
$735,000
MLS#: MDHW2074050

ELLICOTT CITY
5586 HUNTING HORN DRIVE DRIVE
3 Beds
1 Baths
1,520 Sq.Ft.
$524,900
MLS#: MDHW2074092

ELLICOTT CITY
2610 LITER DRIVE
4 Beds
2 Baths
2,172 Sq.Ft.
$665,000
MLS#: MDHW2073424
.png)