
- Properties
- Meet our agents
-
Communities
- FREDERICK
- MT AIRY
- ADAMSTOWN
- NEW MARKET
- THURMONT
- URBANA
- MIDDLETOWN
- BALTIMORE
- WALKERSVILLE
- CUMBERLAND
- LA VALE
- FROSTBURG
- HAGERSTOWN
- MARTINSBURG
- BEDFORD
- CHARLESTOWN
- SHEPHERDSTOWN
- ALTOONA
- BLUE KNOB RESORT
- HISTORIC HOMES (CENTRAL MD)
- CARROLL COUNTY
- WOODBINE
- HOWARD COUNTY
- ALLEGANY COUNTY
- MONTGOMERY COUNTY
- GARRETT COUNTY
- ANNE ARUNDEL COUNTY
- WESTMINSTER
- SYKESVILLE
- OWINGS MILLS
- CATONSVILLE
- LONACONING
- CRESAPTOWN
- BRUNSWICK
- GERMANTOWN
- GAITHERSBURG
- ELLICOTT CITY
- PASADENA
- DAMASCUS
- CLARKSBURG
- 55+ Communities in Central & Western MD
- Market Report
- Home Value


Property
Beds
2
Full Baths
2
1/2 Baths
None
Year Built
1974
Sq.Footage
1,054
Welcome to this spacious and renovated 2-bedroom, 2-bathroom end-unit condo in the desirable Bentley Village community of West Springfield. Offering the privacy of its own entrance and a secluded patio overlooking a peaceful wooded common area, this home combines comfort, style, and convenience. Inside, you'll find a bright, open floor plan featuring a sunken living room and dining area accented by hardwood and ceramic tile flooring. The renovated kitchen includes white shaker cabinetry, a stylish subway tile backsplash, stainless steel appliances, and plenty of cabinet and counter space. Fresh paint throughout gives the home a crisp, move-in-ready feel. The spacious primary suite includes an ensuite bathroom with a walk-in shower, while the second bedroom and full bathroom provide comfortable accommodations for guests, family, or a home office. A large utility room offers additional storage along with a full-size washer and dryer. Bentley Village residents enjoy open green spaces, a tot lot, and a basketball court, all while benefiting from a low condo fee and a pet-friendly community. Ideally located just minutes from major shopping, dining, parks, bike trails, Metro access, and Interstates 95, 395, and 495, this home offers exceptional convenience for commuters and outdoor enthusiasts alike. A wonderful opportunity to enjoy low-maintenance living in one of West Springfield's most convenient locations!
Features & Amenities
Interior
-
Other Interior Features
Open Floorplan
-
Total Bedrooms
2
-
Bathrooms
2
-
Above Grade Finished Area
1054.0
-
Basement YN
NO
-
Cooling YN
YES
-
Cooling
Central Air, Electric
-
Fireplace YN
NO
-
Heating YN
YES
-
Heating
Electric, Forced Air
-
Main Level Bedrooms
2
-
Pet friendly
Yes
Exterior
-
Garage
No
-
Construction Materials
Other
-
Parking
Assigned, Parking Lot
-
Patio and Porch Features
Patio
-
Pool
No
-
Waterfront YN
NO
Area & Lot
-
Property Type
Residential
-
Property Sub Type
Condominium
-
Architectural Style
Other
Price
-
Sales Price
$339,000
-
Tax Amount
$3,945
-
Sq. Footage
1,054
-
Price/SqFt
$321
HOA
-
Association
No
School District
-
Elementary School
N/A
-
Middle School
N/A
-
High School
N/A
Property Features
-
New Construction
NO
-
Association Amenities
Trail(s), Jogging Path, Playground
-
Foundation Details
Other
-
Senior Community YN
NO
-
Sewer
Public Sewer
-
Water Source
Public
Schedule a Showing
Showing scheduled successfully.
Mortgage calculator
Estimate your monthly mortgage payment, including the principal and interest, property taxes, and HOA. Adjust the values to generate a more accurate rate.
Your payment
Principal and Interest:
$
Property taxes:
$
HOA fees:
$
Total loan payment:
$
Total interest amount:
$
Location
County
FAIRFAX
Elementary School
Middle School
High School
Listing Courtesy of Melissa J Lango, Compass
RealHub Information is provided exclusively for consumers' personal, non-commercial use, and it may not be used for any purpose other than to identify prospective properties consumers may be interested in purchasing. All information deemed reliable but not guaranteed and should be independently verified. All properties are subject to prior sale, change or withdrawal. RealHub website owner shall not be responsible for any typographical errors, misinformation, misprints and shall be held totally harmless.

Salesperson, Realtor
Paige Thornley
Call Paige today to schedule a private showing.

* Listings on this website come from the FMLS IDX Compilation and may be held by brokerage firms other than the owner of this website. The listing brokerage is identified in any listing details. Information is deemed reliable but is not guaranteed. If you believe any FMLS listing contains material that infringes your copyrighted work please click here to review our DMCA policy and learn how to submit a takedown request.© 2024 FMLS.
Related Properties

SPRINGFIELD
5900 KINGSFORD ROAD C
3 Beds
2 Baths
1,270 Sq.Ft.
$386,000
MLS#: VAFX2331662

SPRINGFIELD
319 POWELL ROAD
3 Beds
1 Baths
1,432 Sq.Ft.
$399,900
MLS#: PADE2124986

SPRINGFIELD
5901 KINGSFORD ROAD H 442
3 Beds
2 Baths
1,270 Sq.Ft.
$349,000
MLS#: VAFX2329054

SPRINGFIELD
5901 A KINGSFORD ROAD UNIT 435
3 Beds
2 Baths
1,270 Sq.Ft.
$374,000
MLS#: VAFX2337644

SPRINGFIELD
8210 CARRLEIGH PARKWAY 6
3 Beds
1 Baths
1,452 Sq.Ft.
$389,900
MLS#: VAFX2336306
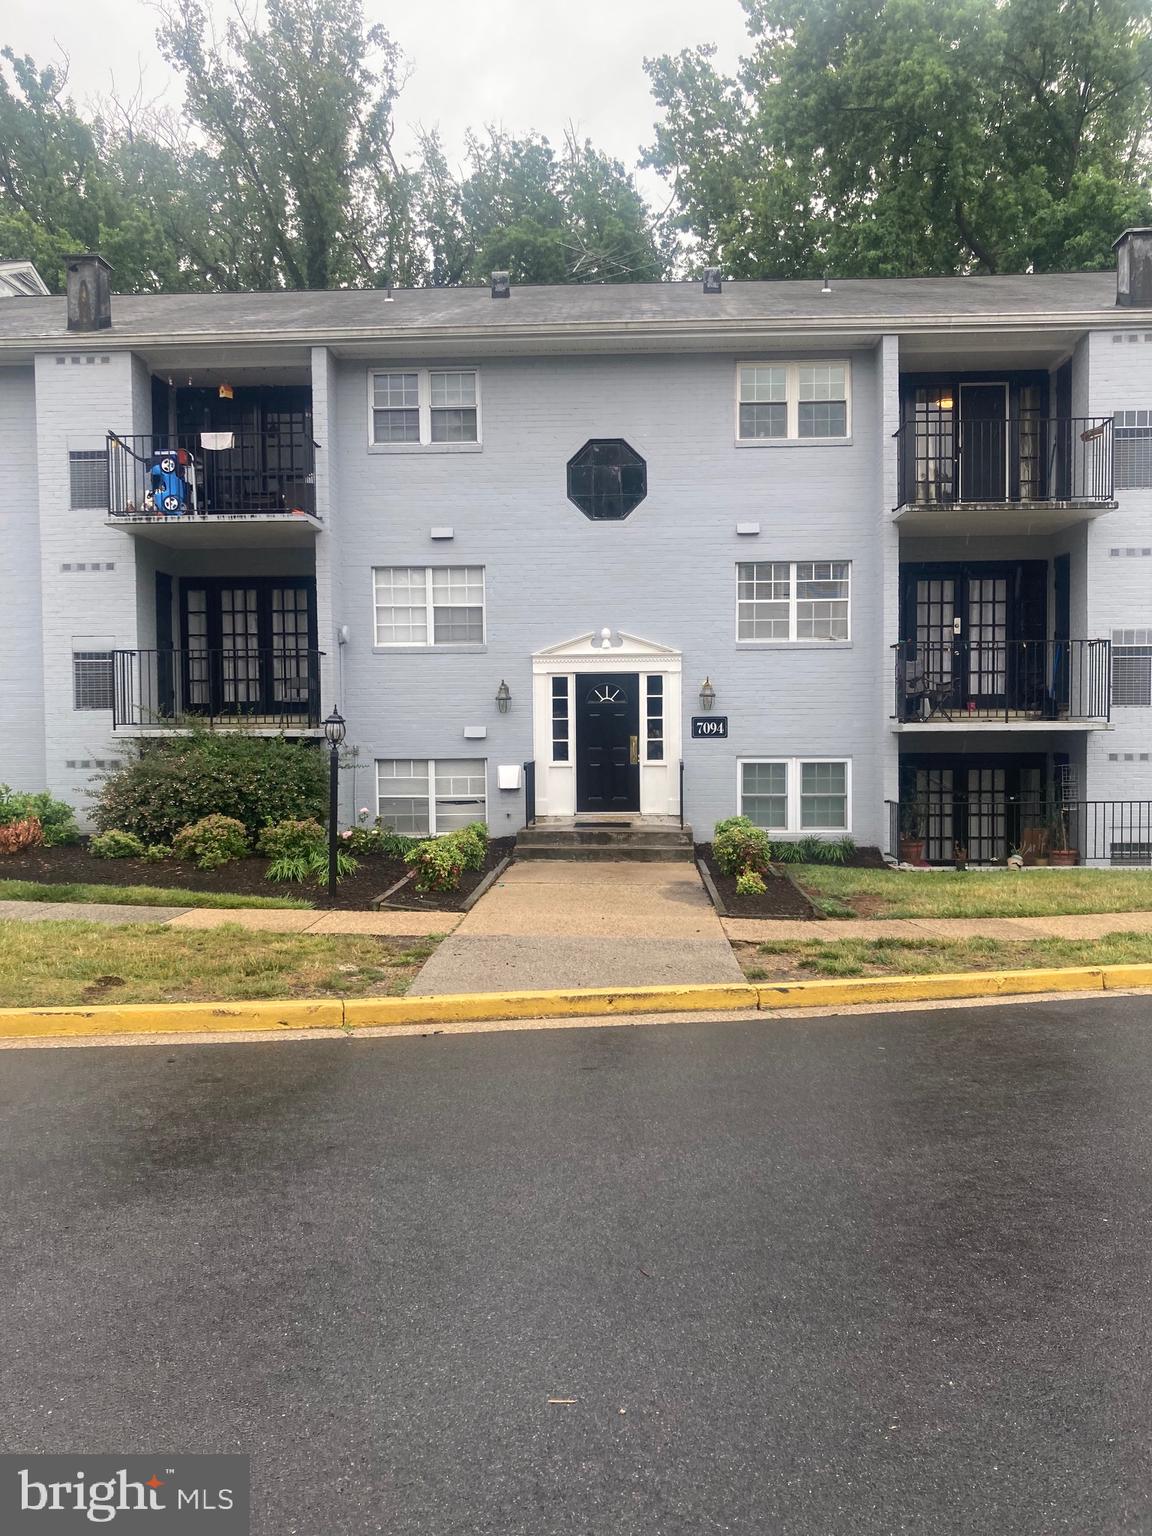
SPRINGFIELD
7094 SPRING GARDEN DRIVE 202
2 Beds
1 Baths
863 Sq.Ft.
$290,000
MLS#: VAFX2323832

SPRINGFIELD
100 W THOMPSON AVENUE
3 Beds
2 Baths
1,188 Sq.Ft.
$375,000
MLS#: PADE2125516

SPRINGFIELD
105 WAYNE AVENUE
4 Beds
2 Baths
1,661 Sq.Ft.
$395,000
MLS#: PADE2125696

SPRINGFIELD
5804 ROYAL RIDGE DRIVE D
2 Beds
1 Baths
789 Sq.Ft.
$275,000
MLS#: VAFX2346778

SPRINGFIELD
5800 TORINGTON DRIVE B 833
2 Beds
1 Baths
961 Sq.Ft.
$299,000
MLS#: VAFX2327260
