Features & Amenities

Interior

  • Other Interior Features

    Ceiling Fan(s), Kitchen Island, Pantry, Recessed Lighting, Walk-In Closet(s), Crown Molding

  • Total Bedrooms

    5

  • Bathrooms

    5

  • Above Grade Finished Area

    2749.0

  • Basement YN

    YES

  • Cooling YN

    YES

  • Cooling

    Central Air, Ceiling Fan(s), Electric

  • Fireplace YN

    NO

  • Heating YN

    YES

  • Heating

    Exhaust Fan, Natural Gas, Forced Air

  • Main Level Bedrooms

    1

  • Pet friendly

    N/A

Exterior

  • Garage

    Yes

  • Garage spaces

    1

  • Parking

    Concrete, Electric Vehicle Charging Station(s), Garage, Driveway, Attached

  • Pool

    Yes

  • Pool Features

    Community

  • Waterfront YN

    NO

Area & Lot

  • Lot Features

    Front Yard, Level, Back Yard

  • Lot Size(acres)

    0.23

  • Lot Size(square feet)

    10,019

  • Property Type

    Residential

  • Property Sub Type

    Single Family Residence

  • Architectural Style

    Colonial

Price

  • Sales Price

    $1,000,000

  • Tax Amount

    $12,588

  • Sq. Footage

    3,630

  • Price/SqFt

    $275

HOA

  • Association

    No

School District

  • Elementary School

    N/A

  • Middle School

    N/A

  • High School

    N/A

Property Features

  • New Construction

    NO

  • Foundation Details

    Block

  • Senior Community YN

    NO

  • Sewer

    Public Sewer

  • Tax Lot

    84

  • Water Source

    Public

Schedule a Showing

Showing scheduled successfully.

<
>
IN PERSON
VIA CHAT

What is 3 + 4 ?


Change time

Mortgage calculator

Estimate your monthly mortgage payment, including the principal and interest, property taxes, and HOA. Adjust the values to generate a more accurate rate.

Your payment

Principal and Interest:

$

Property taxes:

$

HOA fees:

$

Total loan payment:

$

Total interest amount:

$

Location

County

FAIRFAX

Elementary School

Middle School

High School

Listing Courtesy of Rachel A Rajala, EXP Realty, LLC

RealHub Information is provided exclusively for consumers' personal, non-commercial use, and it may not be used for any purpose other than to identify prospective properties consumers may be interested in purchasing. All information deemed reliable but not guaranteed and should be independently verified. All properties are subject to prior sale, change or withdrawal. RealHub website owner shall not be responsible for any typographical errors, misinformation, misprints and shall be held totally harmless.

Agent Phil Herbert

Salesperson, Realtor

Phil Herbert

Call Phil today to schedule a private showing.


* Listings on this website come from the FMLS IDX Compilation and may be held by brokerage firms other than the owner of this website. The listing brokerage is identified in any listing details. Information is deemed reliable but is not guaranteed. If you believe any FMLS listing contains material that infringes your copyrighted work please click here to review our DMCA policy and learn how to submit a takedown request.© 2024 FMLS.
Ideally located inside the Beltway, this spacious three-level Colonial offers five bedrooms, five full baths, an oversized one-car garage, and 3,629 of living space. A welcoming front porch opens to a dramatic two-story foyer, while separate living and dining rooms provide inviting spaces for everyday living and entertaining. The main level also includes a private bedroom or office and a full bath, offering flexibility for guests, work-from-home needs, or main-level living.****
At the heart of the home is a generously sized kitchen featuring granite countertops, abundant cabinetry, a pantry, large center island, stainless steel appliances including a six-burner gas range. The adjoining breakfast area opens directly to a spacious rear deck overlooking the fenced backyard.****
Upstairs are four bedrooms, three full baths, and conveniently located laundry. The expansive primary suite includes a tray ceiling, a separate sitting area, dual walk-in closet, and a large en suite bath with a jetted tub and separate shower. One additional bedroom also features a private en suite bath, while a third full bath serves the remaining bedrooms.****
The finished lower level provides a large recreation room, full bath, bonus room, generous utility and storage space. Additional highlights include hardwood flooring throughout the main living areas, crown molding, recessed lighting, two-zone HVAC, ample driveway parking, and a 250-volt outlet in the garage for EV-charging capability.****
Enjoy convenient access to Route 50, I-395, I-495, and I-66 for commuting to Washington, DC, Tysons, and beyond. Nearby shopping, schools, parks, walking trails, and everyday conveniences complete this exceptional home. Spacious, flexible, and beautifully situated, 7126 Wayne Drive provides room for the way you live today.

7126 WAYNE DRIVE NW

Message successfully sent.

What would you like to know?

What is 3 + 4 ?

I agree to receive email communication and understand I can unsubscribe at any time.

I agree to be contacted by Charis Realty Group - Christine Issler, Broker via call, email, and text for real estate services. To opt out, you can reply 'stop' at any time or reply 'help' for assistance. You can also click the unsubscribe link in the emails. Message and data rates may apply. Message frequency may vary. Privacy Policy

Related Properties

Details

Property Type:            Multi-Residential
Cap Rate:                                                    4.0%            Pro-Forma Cap Rate:                              5.568%
NOI:                                                       $38,173            Pro-Forma NOI:                                       $53,173

Marketing Description

Amazing Investment Opportunity!  Income producing property.  There are two levels and a lower level to the home.  The second level has the master bedroom ensuite with a new bathroom and custom shower, plus double sink vanities, custom closet assembly, an additional second closet, and a private balcony.  There are two adjacent bedrooms and a new bathroom.  The first level is where we have the kitchen.  It has luxury furnishings including stainless steel appliances, wooden floors, and granite countertops.  The kitchen features electric cooking and plenty of storage cabinets and large pantries.  There's a large living room/family room and dining room (hardwood floors), with access to the deck.  A half bath is also available for guests.  The laundry also has a washer and dryer set with more storage space.  The lower level is the rec room with a fireplace and a beautiful new bathroom.

The neighborhood is great--quiet--and the neighbors are very friendly.  We are 5 minutes away and centrally located allowing access to 495, 395, and 95 interstates.  Metro is here within walking distance, Unbelievable location inside the beltway, close to interstates, shopping, restaurants & public trans (Metro). making commuting to D.C. more convenient.

Investment Highlights

Tenant Paid Heat; HVAC

Tenant Paid Hot Water

Tenant Paid Central Air Conditioning

Tenant Paid Water and Sewer

Tenant Paid Electric
#VAFX2187678

ANNANDALE

4436 ELAN PLACE

4 Beds

3 Baths

1,588 Sq.Ft.

$955,000

MLS#: VAFX2187678
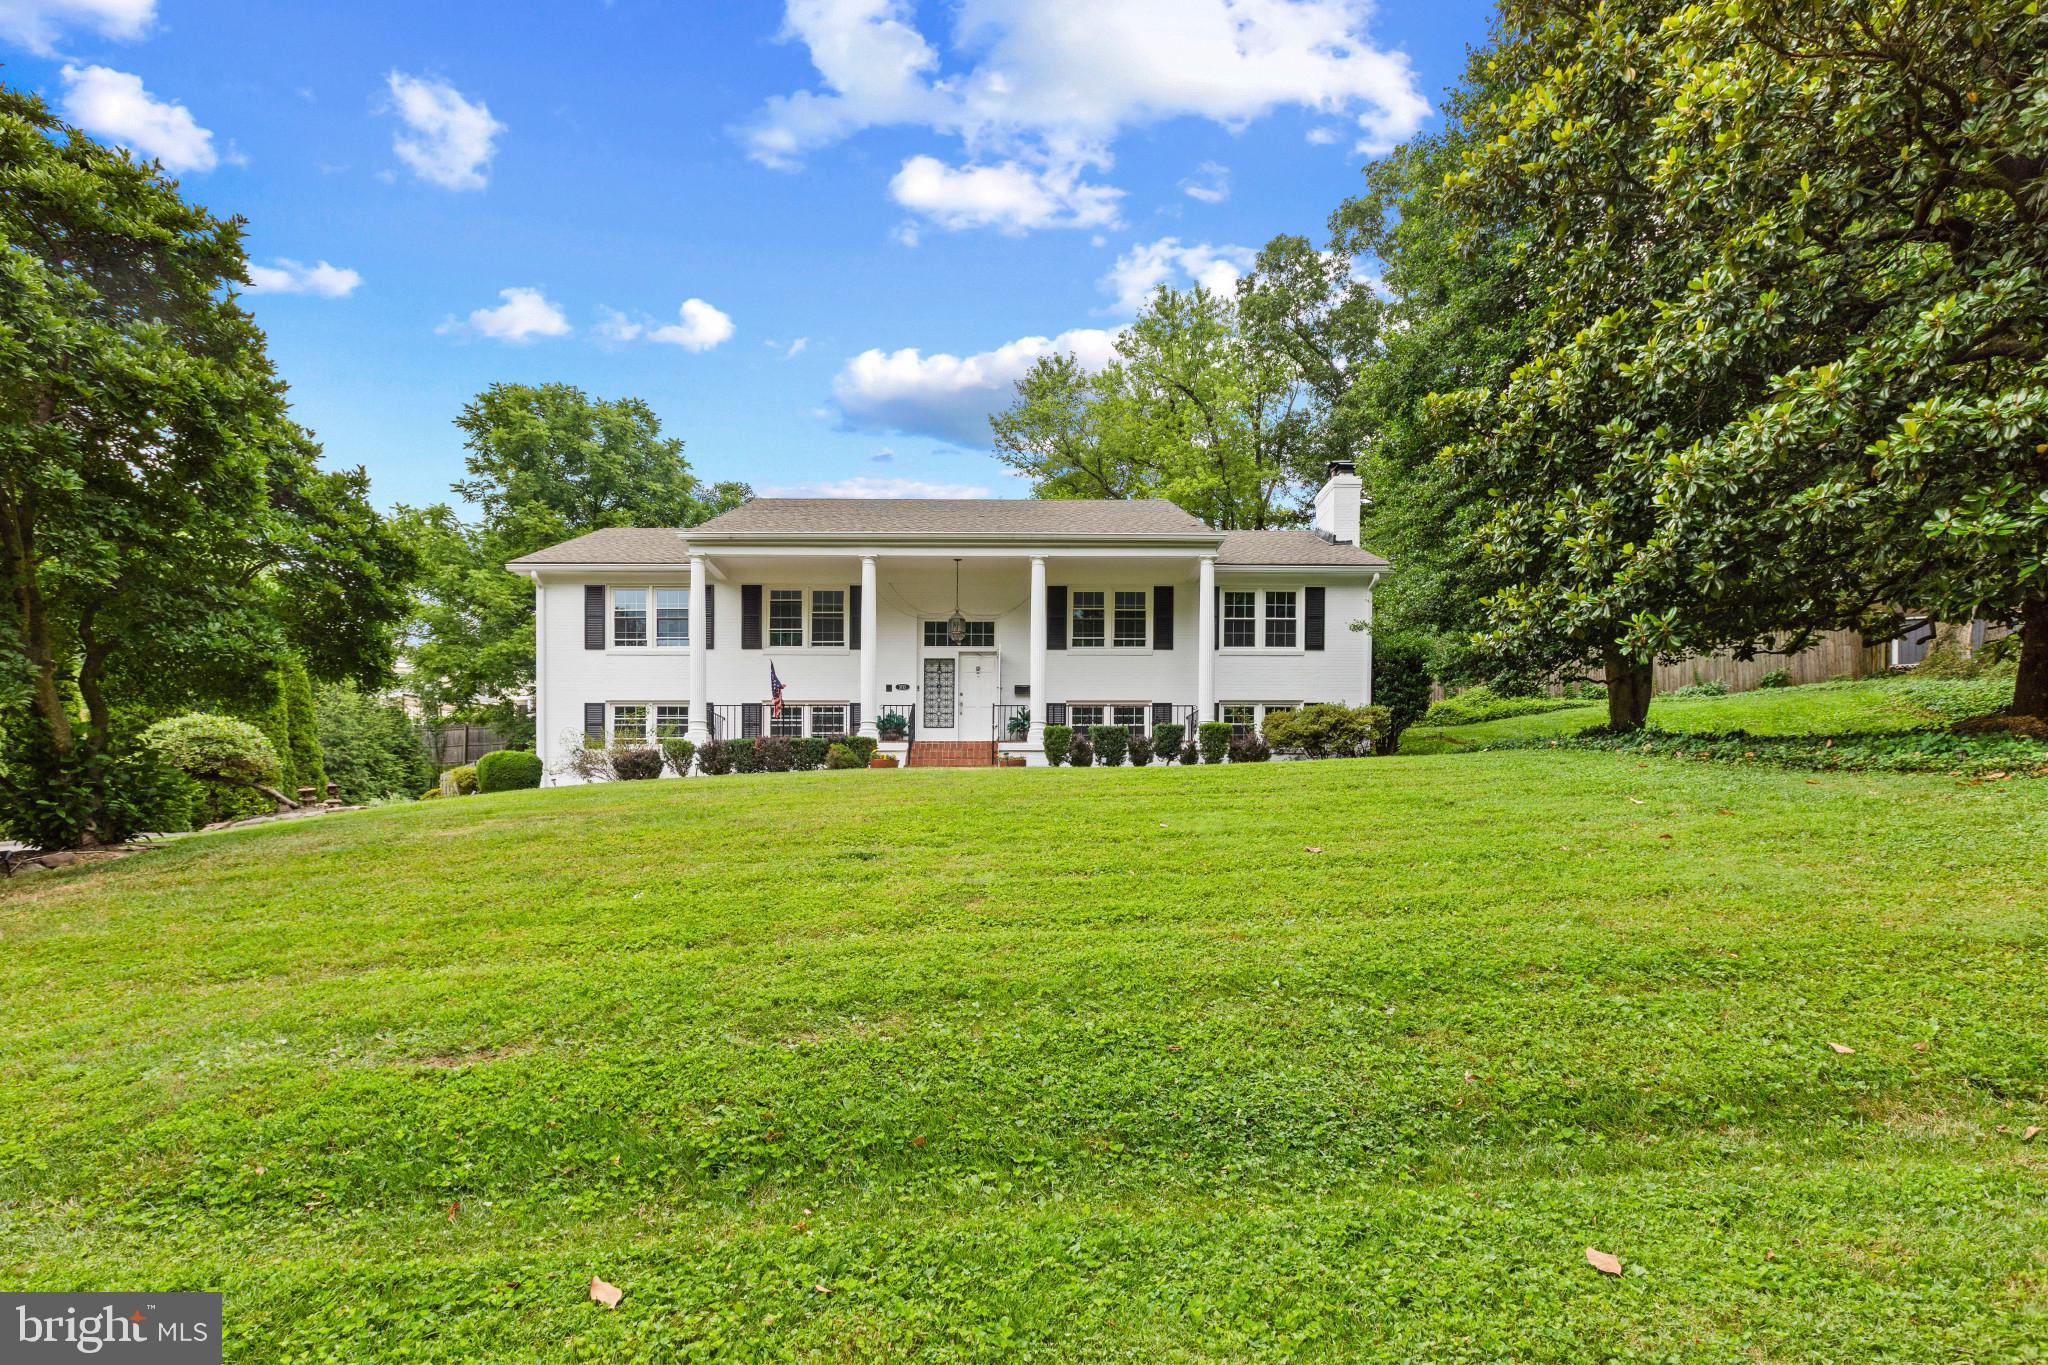
Major Price adjustment**Stunning Updated Home in Peaceful Sleepy Hollow – Mins to DC & Tysons! Welcome to your private oasis! This beautifully updated home features a massive, fully furnished sunroom addition that brings the outdoors in. Tucked away in the highly desired, whisper-quiet Sleepy Hollow neighborhood, this rare find offers the perfect blend of tranquility and commuter convenience.

Key Features & Upgrades: Gourmet Kitchen: Newer cabinets, premium countertops, and modern appliances. Modern Baths: All 3 full bathrooms have been beautifully renovated in last couple years. Main Level: Gleaming hardwood floors and fresh paint through out. Dual Fireplaces: Cozy up by the wood-burning fireplaces in both the main-level family room and the basement rec room with brand new flooring. Outdoor Zen: Step into a professionally maintained backyard garden and patio designed for ultimate relaxation. Ample Parking: Huge driveway with space for \(8+\) cars, plus an attached 1-car garage. Location: Zoned for highly rated schools with unbeatable access to all major highways. Just minutes to Washington D.C. and Tysons Corner. Owner is licensed agent
#VAFX2316788

ANNANDALE

3713 CHANEL ROAD

5 Beds

3 Baths

3,030 Sq.Ft.

$998,800

MLS#: VAFX2316788

BACK ON THE MARKET!!!  MANY MORE IMPROVEMENTS COMPLETED!!!  CHECK IT OUT OR TAKE A SECOND LOOK!!!  BUYERS GET INSTANT EQUITY!!! 
Wonderful 5BR 4.5BA, ready to move-in.  Beautifully maintained landscaping, excellent curb appeals!  The home is much larger than it looks, almost 3800 SQ.FT. of total living area.  Brand NEW FRONT PATIO and steps with PORCELAIN TILES.  Gleaming HARDWOOD FLOORS throughout the main level and upper level.  Complete CERAMIC TILES  in the basement.  Custom NEW PAINT.  NEW RECESSED LIGHTS, with night light combo.  Kitchen has SPARKLING WHITE QUARTZ countertops and stainless appliances.  Many NEW WINDOWS.  New WINDOW BLINDS throughout.  New exterior rear door and new front storm door, New ceiling fan and recessed lights in Master bedroom. New Attic Fan. Formal Dining Room and a separate Breakfast area.  Extra large DECK.  WET BAR in the basement.  Excellent schools:  Woodson HS, Frost MS, Mantua ES.  Convenient location, close to 495 and walking distance to NOVA Community College.
#VAFX2332506

ANNANDALE

3911 SHELLEY LANE

5 Beds

4 Baths

3,800 Sq.Ft.

$925,000

MLS#: VAFX2332506

Half an acre inside the Beltway, in the heart of Annandale, with no HOA to answer to. That's the setup at 7217 Wilburdale Drive, and it's rare to find this much land this close to everything without extra rules attached.

The main level lives easy: oak hardwood floors, recessed lighting, and a country kitchen with stone flooring and a bay window looking out over the backyard. The main-level bathrooms have been renovated, and fresh paint and natural light carry through the whole floor.

Downstairs, the walk-out lower level gives you real flexibility. New luxury vinyl plank flooring, a recreation room anchored by a wood-burning fireplace, a full bathroom, a bedroom, and a laundry room, plus a large unfinished storage area ready to become a home gym, office, or extra living space whenever you're ready for it.

Outside is where this property sets itself apart. A 920-square-foot custom deck overlooks a backyard built for entertaining, gardening, or just relaxing, and electrical service is already run to the back corner where a shed used to sit, so a future workshop or studio is an easy add.

Then there's the garage. Heated, oversized, and outfitted with a built-in dust collection system, an air compressor, a 50-amp RV hookup, and a dedicated welder outlet. Woodworkers, car people, and hobbyists don't find setups like this often.

Major systems are already handled, with the roof and electrical panel replaced in 2019, the furnace in 2018, and the AC in 2011. Six driveway spaces plus the garage mean parking is never a problem.

Inside the Beltway with quick access to I-495, I-66, Route 50, Route 236, bus routes, VRE, and HOV lanes, and minutes from Fairfax Hospital, The St. James, and everyday shopping and dining. A half-acre lot with no HOA and room to grow, in a spot that's genuinely hard to beat.
#VAFX2330454

ANNANDALE

7217 WILBURDALE DRIVE

4 Beds

2 Baths

2,460 Sq.Ft.

$849,000

MLS#: VAFX2330454

New on site today
Rare opportunity in Annandale! This classic, all-brick rambler sits on an impressive 0.58-acre lot—nearly double the size of neighboring properties—and backs directly to the peaceful, tree-lined backdrop of Broyhill Park.

Inside, enjoy a complete turnkey interior renovation featuring fresh paint, updated interior doors, and beautifully refinished original hardwoods across the main floor. The light-filled, open-concept layout centers around a brand-new kitchen equipped with upgraded countertops, a large center island, and new appliances.

Downstairs, the fully finished walkout basement expands your living space with a massive rec room, a wet bar setup, a newly appointed full bath, and two exceptionally large bedrooms. Outside, relax on the freshly re-stained deck overlooking the huge backyard, complete with a large wooden workshop building and a secondary storage shed.

Unbeatable location just minutes to vibrant local dining, popular nearby shopping centers with Aldi, the Mosaic District, Metro, I-495, Columbia Pike, and Gallows Road!
#VAFX2341608

ANNANDALE

7028 BRADLEY CIRCLE

5 Beds

3 Baths

2,340 Sq.Ft.

$849,900

MLS#: VAFX2341608

New on site today
Expanded and extensively upgraded 4BR/3.5BA home offering 3,000+ SF, an exceptional layout, and a 1/4-acre lot with a fully fenced backyard and large deck. <BR><BR> WHAT MAKES THIS HOME STAND OUT? 7406 Valleycrest has been well maintained and thoughtfully upgraded since being expanded and almost completely rebuilt in 2013, including a new deck and privacy fence (2023), renovated primary bathroom (2022), EV charger (2023), dishwasher (2025), refrigerator (2024), and storm door (2021). Two-zone HVAC provides complete temperature control and comfort on all three levels. <BR><BR> The main level features a large, open kitchen, full-size dining room, guest bath, and an extension off the living room ideal for a home office. Upstairs are three spacious bedrooms, including a generous primary suite with a walk-in closet. The fully finished basement includes a guest bedroom and full bath, two large recreation spaces, and storage. Outside, the tree-lined, fenced backyard provides privacy and flat lawn space, plus an expansive Trex deck with an outdoor TV setup. <BR><BR> WHAT MAKES THIS LOCATION STAND OUT? Outstanding convenience just minutes from popular dining and retail destinations including Mosaic District, Tysons, and downtown Annandale. Nearby recreation includes some of the region’s best parks, including Holmes Run and Hidden Oaks Nature Center, with INOVA Fairfax Hospital also close by. Commuters enjoy quick access to major Northern VA roadways, Metro with Park & Ride, and bus routes. A short drive to Washington, DC, Dulles International Airport, Reagan National Airport, and major employment centers including Tysons, Arlington, and the Dulles Tech Corridor.
#VAFX2341014

ANNANDALE

7406 VALLEYCREST BOULEVARD

4 Beds

3 Baths

3,005 Sq.Ft.

$915,000

MLS#: VAFX2341014

***OPEN HOUSE: Sun, 9/20 | 12:00 PM - 2:00 PM***
EXCEPTIONAL VALUE IN ANNANDALE AND FAIRFAX COUNTY! Set on an expansive 0.95-acre lot (41,282 sq. ft.) with R-4 zoning, this unique property offers an incredible combination of space, privacy, versatility, and future potential in a convenient, established location inside the Beltway.  The impressive lot features a combination of open yard and mature trees, a circular driveway with ample parking, and a detached storage shed. With nearly an acre of land, the property presents an exciting opportunity for homeowners, builders, investors, or organizations looking for space and possibilities. Potential future uses may include a church, office, or daycare with special permit from County. The existing home - with approx 3,000 living sqft - adds substantial value with living space across 3 levels, including multiple living areas, 3 bedrooms, 3 full baths, two kitchens, finished lower-level space, 2 laundry areas, wood and tile floors, recessed lighting, attached bonus room with outdoor entrance, and abundant storage.  HVAC 2019, Finishing of Bonus Room (Standalone Heating/Cooling, Ceiling Fan) 2021.  Electricity, public water, and public sewer are already onsite, adding convenience for both immediate use and future plans. Ideally located near Little River Turnpike, Braddock Road, I-495, shopping, dining, parks, and everyday amenities, this is a rare chance to secure a large and versatile property inside the Beltway. Bring your vision and explore the possibilities! Buyers should conduct their own due diligence regarding zoning, permitted and special-permit uses, subdivision potential, setbacks, and development requirements. No HOA. Sold AS-IS. Some pictures are virtually staged.
#VAFX2335612

ANNANDALE

4616 RAVENSWORTH ROAD

3 Beds

3 Baths

2,961 Sq.Ft.

$975,000

MLS#: VAFX2335612
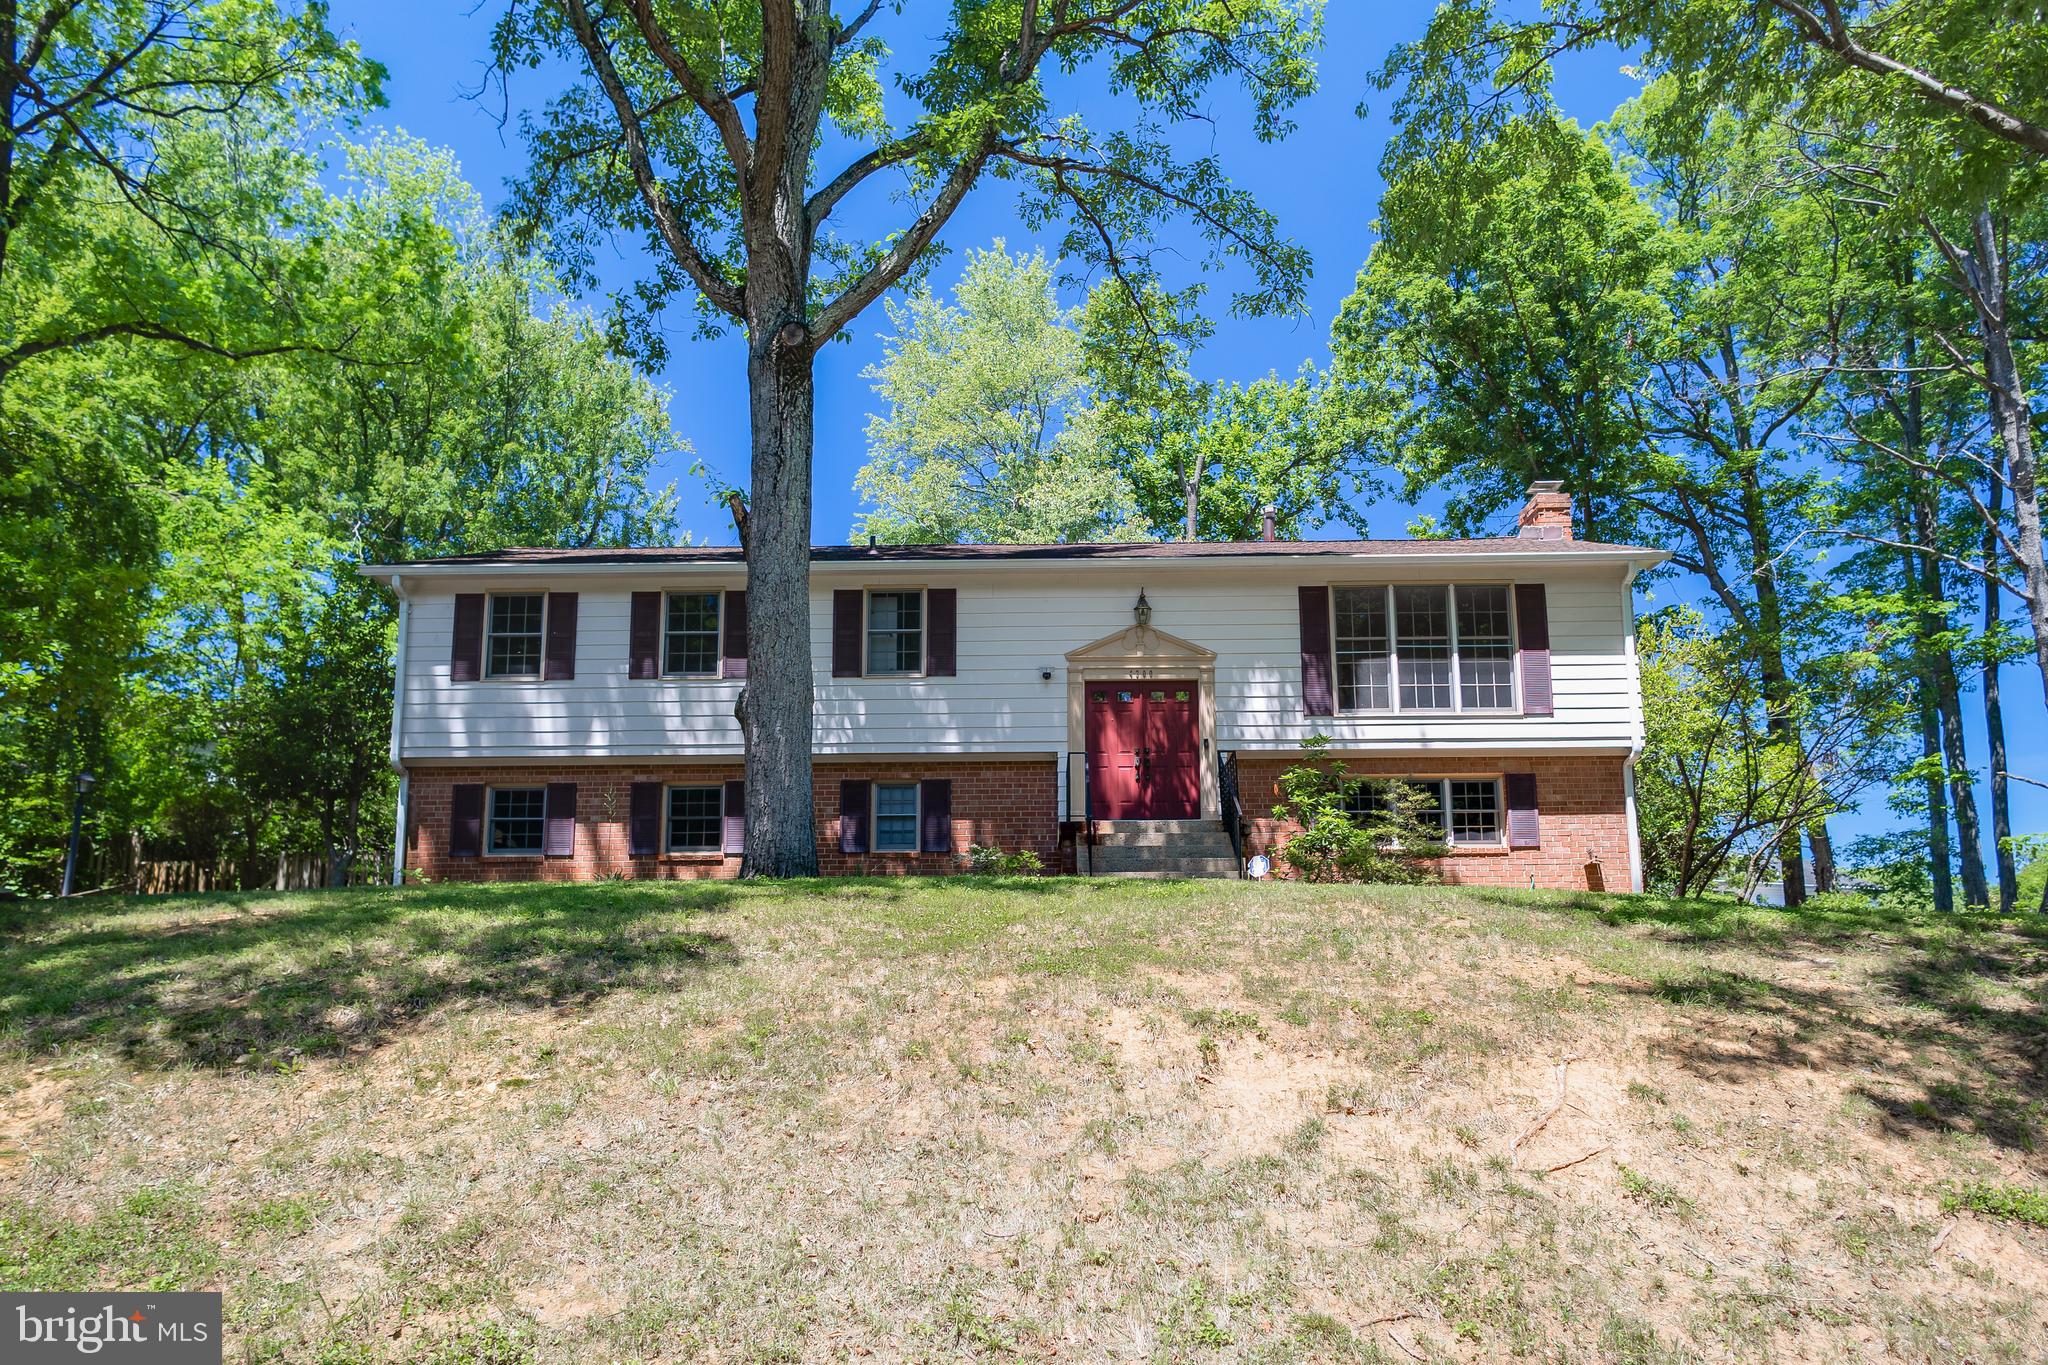
MOTIVATED SELLER! LOCATION, LOCATION! Beautifully updated corner-lot single-family home in the desirable Wynfield community. This move-in-ready split foyer offers 4 bedrooms, 3 full baths, and a 2-car garage, along with numerous recent upgrades, including a new HVAC system (2026), new kitchen appliances (2026), quartz countertops (2026), fresh paint throughout, updated bathrooms, and new carpeting on the lower level. The upper level features gorgeous hardwood floors, while the spacious lower level provides flexible living space for a recreation room, home office, or guest suite.
Enjoy outdoor living on the large deck overlooking the fully fenced backyard, perfect for entertaining, pets, and play. Major updates include a roof replacement in 2018 for added peace of mind.  Ideally situated just steps from Mason District Park and the surrounding trail system, offering easy access to walking trails, playgrounds, picnic area, and year-round outdoor recreation.  A huge driveway, 2-car garage, and ample street parking complete the package.  Combining an exceptional location, extensive updates, and wonderful indoor and outdoor living spaces, this home is a rare opportunity you won't want to miss!
#VAFX2315710

ANNANDALE

4300 ROBERTS AVENUE

4 Beds

3 Baths

2,556 Sq.Ft.

$859,900

MLS#: VAFX2315710
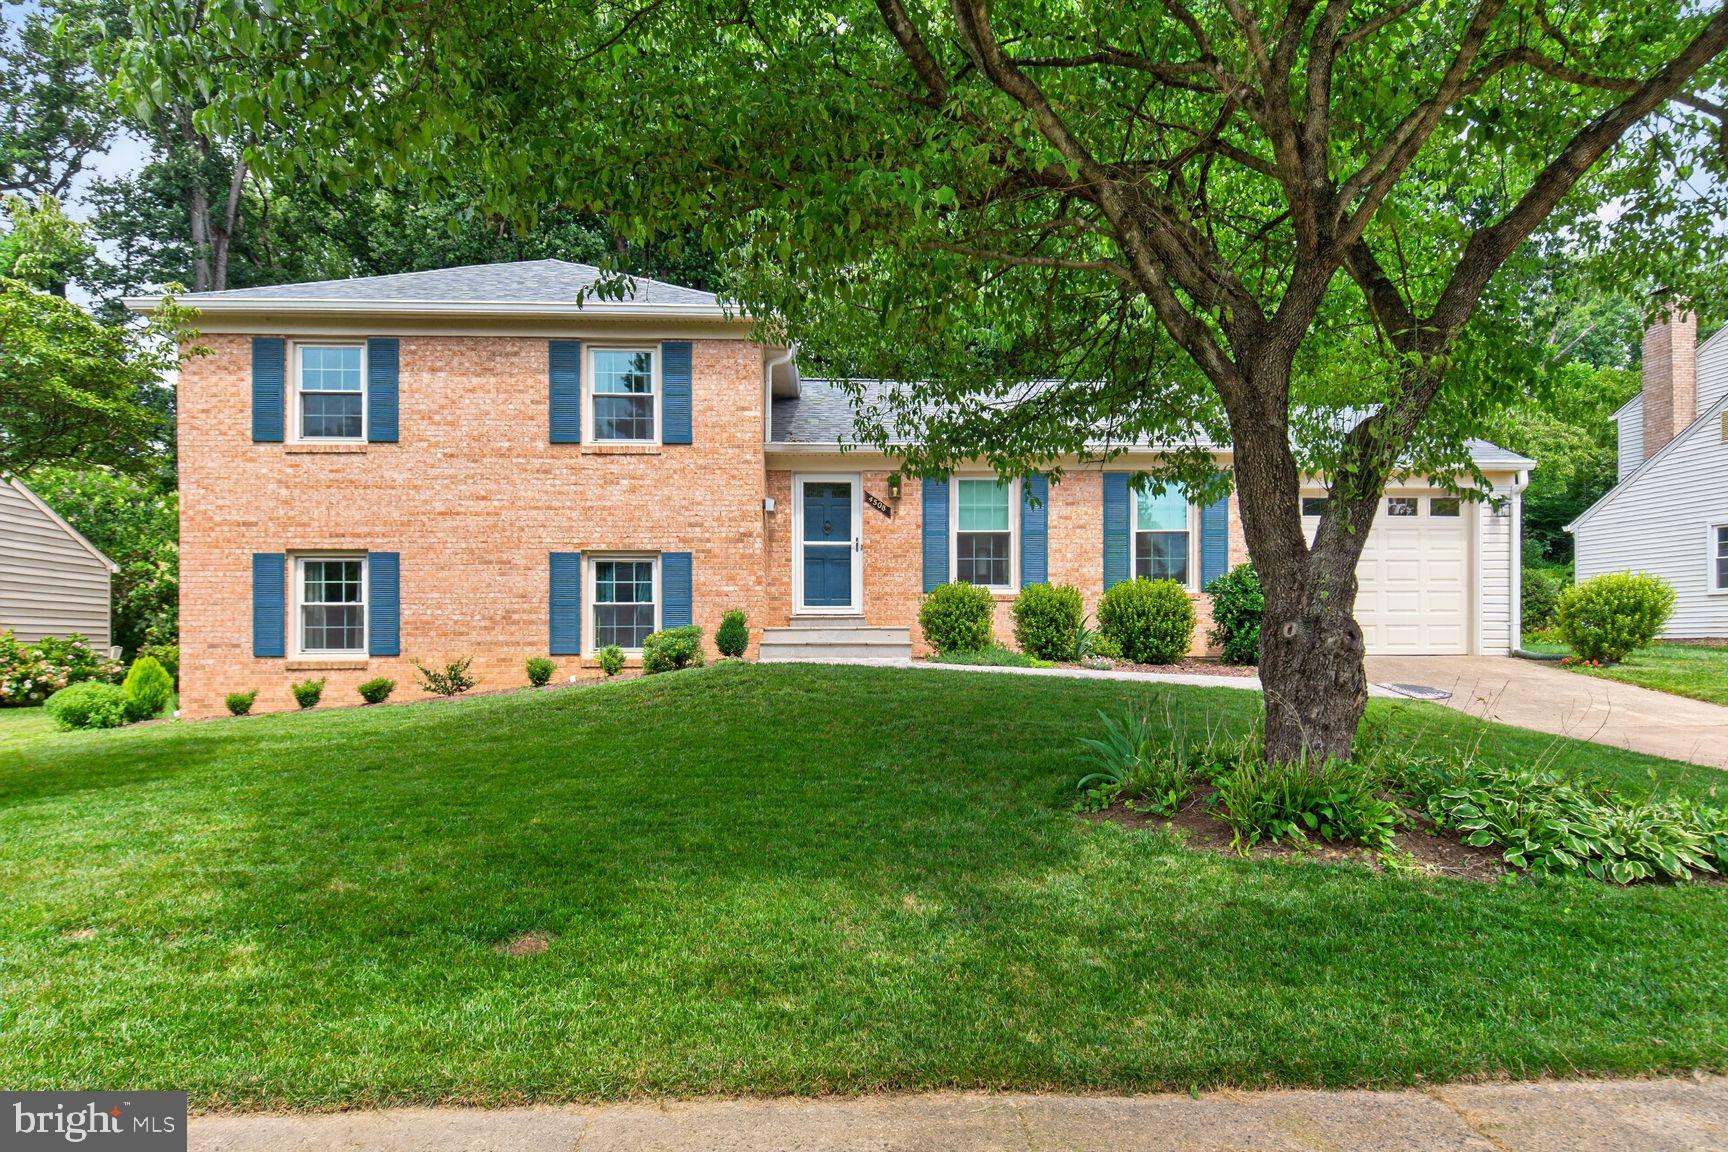
Nestled on a quiet cul-de-sac in the sought after Wakefield Chapel Woods, this beautiful 4 level home has been fully updated from top to bottom (roof, windows, HVAC,  kitchen & appliances, bathrooms, flooring, painting, garage, front entry and back patio). The renovated kitchen on the main level embraces an open floor concept with saddle brown wood cabinetry, dual black quartz sink, brushed gold multifunctional faucet, white quartz countertop, a large center island with bar seating and two pantries, opening to cozy living and dining spaces. The stainless steel appliances include a 5 burner stove range with a powerful exhaust hood, a microwave drawer under the counter, a quiet dishwasher and a side-by-side refrigerator. The main level dining room offers a large table for dining, overlooking scenic pastures,  while the living room is filled with light for delightful conversation/relaxation in comfort, accented by wood floors on the main and lower levels. Enjoy the fresh air and cookout in the back patio with an expansive green view. The upper level features  a primary bedroom suite with two organized closets, two additional bedrooms, a hallway full bathroom, and a linen closet. The lower level1 offers an inviting family room,  two more bedrooms(one as an optional office), a full bathroom and a laundry room with an oversized sink. A rare second lower level2 highlights an office room, a large recreation room and a utility room with storage shelves. There is also a large shed next to the garage for storage or DIY work. The garage includes an EV charging outlet and an attic for even more storage capacity.  Located close to parks, schools, shops, restaurants and major commuter routes, this spacious well-cared for home combines style, character with functionality, storage and modern amenities in one of the most desirable settings in N VA.
#VAFX2328572

ANNANDALE

4508 FIDELITY COURT

5 Beds

3 Baths

2,020 Sq.Ft.

$975,000

MLS#: VAFX2328572

 - property

Send a message

Message successfully sent.

Preferred location

Click the map to place a marker, or drag the marker to adjust it.

Your message

What is 3 + 4 ?

Reason for contacting?

I agree to receive email communication and understand I can unsubscribe at any time.

I agree to be contacted by Charis Realty Group - Christine Issler, Broker via call, email, and text for real estate services. To opt out, you can reply 'stop' at any time or reply 'help' for assistance. You can also click the unsubscribe link in the emails. Message and data rates may apply. Message frequency may vary. Privacy Policy

Sign Out

Virtual Assistant

Would you like to take the next step with this property? We can help you schedule a showing or virtual tour, or send you more details.

Yes, I would like more information.

Thank You for Your Reply, One of Our Agents will contact you as soon as possible

No, maybe later.

Thank you, you can always contact me via email, phone number or through the contact form.

Realhub AI

Lucy - Your AI-Powered Realtor

Update Your Temporary Password

Personalize your search

Enter your email and we'll notify you immediately when new listings match what you're looking for.

or enter email address

Already have an account ? Login here

Continue your home search

Preferred Office

Preferred location

Click the map to place a marker, or drag the marker to adjust it.

I agree to receive communications and understand I can unsubscribe at any time.

I agree to be contacted by Charis Realty Group - Christine Issler, Broker via call, email, and text for real estate services. To opt out, you can reply 'stop' at any time or reply 'help' for assistance. You can also click the unsubscribe link in the emails. Message and data rates may apply. Message frequency may vary. Privacy Policy

Already have an account ? Login here

We use cookies

We use cookies primarily for analytics to enhance your experience. By accepting, you agree to our use of these cookies. You can manage your preferences or learn more about our cookies policy.