
- Properties
- Meet our agents
-
Communities
- FREDERICK
- MT AIRY
- ADAMSTOWN
- NEW MARKET
- THURMONT
- URBANA
- MIDDLETOWN
- BALTIMORE
- WALKERSVILLE
- CUMBERLAND
- LA VALE
- FROSTBURG
- HAGERSTOWN
- MARTINSBURG
- BEDFORD
- CHARLESTOWN
- SHEPHERDSTOWN
- ALTOONA
- BLUE KNOB RESORT
- HISTORIC HOMES (CENTRAL MD)
- CARROLL COUNTY
- WOODBINE
- HOWARD COUNTY
- ALLEGANY COUNTY
- MONTGOMERY COUNTY
- GARRETT COUNTY
- ANNE ARUNDEL COUNTY
- WESTMINSTER
- SYKESVILLE
- OWINGS MILLS
- CATONSVILLE
- LONACONING
- CRESAPTOWN
- BRUNSWICK
- GERMANTOWN
- GAITHERSBURG
- ELLICOTT CITY
- PASADENA
- DAMASCUS
- CLARKSBURG
- Market Report
- Home Value


Property
Beds
5
Full Baths
2
1/2 Baths
2
Year Built
1983
Sq.Footage
3,620
Welcome to this meticulously maintained home, ideally situated on a quiet cul-de-sac in Derwood’s desirable Mill Creek South neighborhood. Set on a premium lot backing to Redland Park, this spacious home offers five bedrooms, two full baths, two half baths, and an exceptional combination of privacy, comfort, and convenience. An inviting stone walkway leads to the welcoming foyer, complete with double-door closets and overhead lighting. Hardwood floors extend throughout the entire main level. Three floor-to-ceiling windows fill the spacious living room with natural light, while the separate dining room features chair molding and a chandelier, creating an elegant setting for everyday meals and special gatherings. The open kitchen includes updated stainless steel appliances, ample cabinetry, and a comfortable breakfast area that flows seamlessly into the family room, where a cozy fireplace creates the perfect place to relax. A screened porch and expansive deck extend the living space outdoors, overlooking the private backyard and peaceful parkland beyond—ideal for entertaining, outdoor dining, or simply enjoying the natural surroundings. Main floor laundry completes this level. Upstairs, all five generously sized bedrooms are conveniently located on one level, offering plenty of flexibility for guest rooms, home offices, or additional recreational space. Two full bathrooms complete the upper level, including a fully renovated hall bathroom and an attached ensuite primary bathroom. The finished lower level provides even more versatility with a spacious recreation room, dedicated exercise area, convenient half bath, and abundant storage. Outdoor recreation is just moments away, with Redland Park within walking distance and multiple nearby parks, trails, nature centers, Lake Needwood, and Lake Frank offering endless opportunities to explore and enjoy the outdoors. Located less than two miles from the Shady Grove Metro, the home also offers easy access to the ICC/Route 200, Olney, Downtown Crown, and major commuter routes. Shopping, dining, and entertainment are nearby at both Downtown Crown and RIO, including Trader Joe’s, AMC Theatres, Dave & Buster’s, restaurants, walking paths, and more. A rare opportunity to own a lovingly maintained five-bedroom home with exceptional outdoor living, a private park setting, and convenient access to some of Montgomery County’s most popular destinations.
Features & Amenities
Interior
-
Other Interior Features
Eat-in Kitchen, Recessed Lighting, Soaking Tub
-
Total Bedrooms
5
-
Bathrooms
2
-
1/2 Bathrooms
2
-
Above Grade Finished Area
2420.0
-
Basement YN
YES
-
Cooling YN
YES
-
Cooling
Central Air, Electric
-
Fireplace YN
YES
-
Heating YN
YES
-
Heating
Natural Gas, Forced Air
-
Pet friendly
N/A
Exterior
-
Garage
Yes
-
Garage spaces
2
-
Construction Materials
Block
-
Parking
Concrete, Private, Lighted, Garage, Driveway, Attached
-
Patio and Porch Features
Porch, Deck, Enclosed, Screened
-
Pool
No
-
Waterfront YN
NO
Area & Lot
-
Lot Size(acres)
0.33
-
Lot Size(square feet)
14,173
-
Property Type
Residential
-
Property Sub Type
Single Family Residence
-
Architectural Style
Colonial
Price
-
Sales Price
$749,900
-
Tax Amount
$7,182
-
Financing Options
Cash, Contract, Conventional, FHA, VA
-
Sq. Footage
3,620
-
Price/SqFt
$207
HOA
-
Association
No
School District
-
Elementary School
N/A
-
Middle School
N/A
-
High School
N/A
Property Features
-
New Construction
NO
-
Foundation Details
Block, Slab
-
Senior Community YN
NO
-
Sewer
Public Sewer
-
Tax Lot
60
-
Water Source
Public
Schedule a Showing
Showing scheduled successfully.
Mortgage calculator
Estimate your monthly mortgage payment, including the principal and interest, property taxes, and HOA. Adjust the values to generate a more accurate rate.
Your payment
Principal and Interest:
$
Property taxes:
$
HOA fees:
$
Total loan payment:
$
Total interest amount:
$
Location
County
MONTGOMERY
Elementary School
Middle School
High School
Listing Courtesy of Colin R McKevitt , Real Broker, LLC - Gaithersburg
RealHub Information is provided exclusively for consumers' personal, non-commercial use, and it may not be used for any purpose other than to identify prospective properties consumers may be interested in purchasing. All information deemed reliable but not guaranteed and should be independently verified. All properties are subject to prior sale, change or withdrawal. RealHub website owner shall not be responsible for any typographical errors, misinformation, misprints and shall be held totally harmless.

AGENT
Jennifer Alt
Call Jennifer today to schedule a private showing.

* Listings on this website come from the FMLS IDX Compilation and may be held by brokerage firms other than the owner of this website. The listing brokerage is identified in any listing details. Information is deemed reliable but is not guaranteed. If you believe any FMLS listing contains material that infringes your copyrighted work please click here to review our DMCA policy and learn how to submit a takedown request.© 2024 FMLS.
Related Properties

ROCKVILLE
403 N HORNERS LANE
8 Beds
7 Baths
2,610 Sq.Ft.
$800,000
MLS#: MDMC2223350
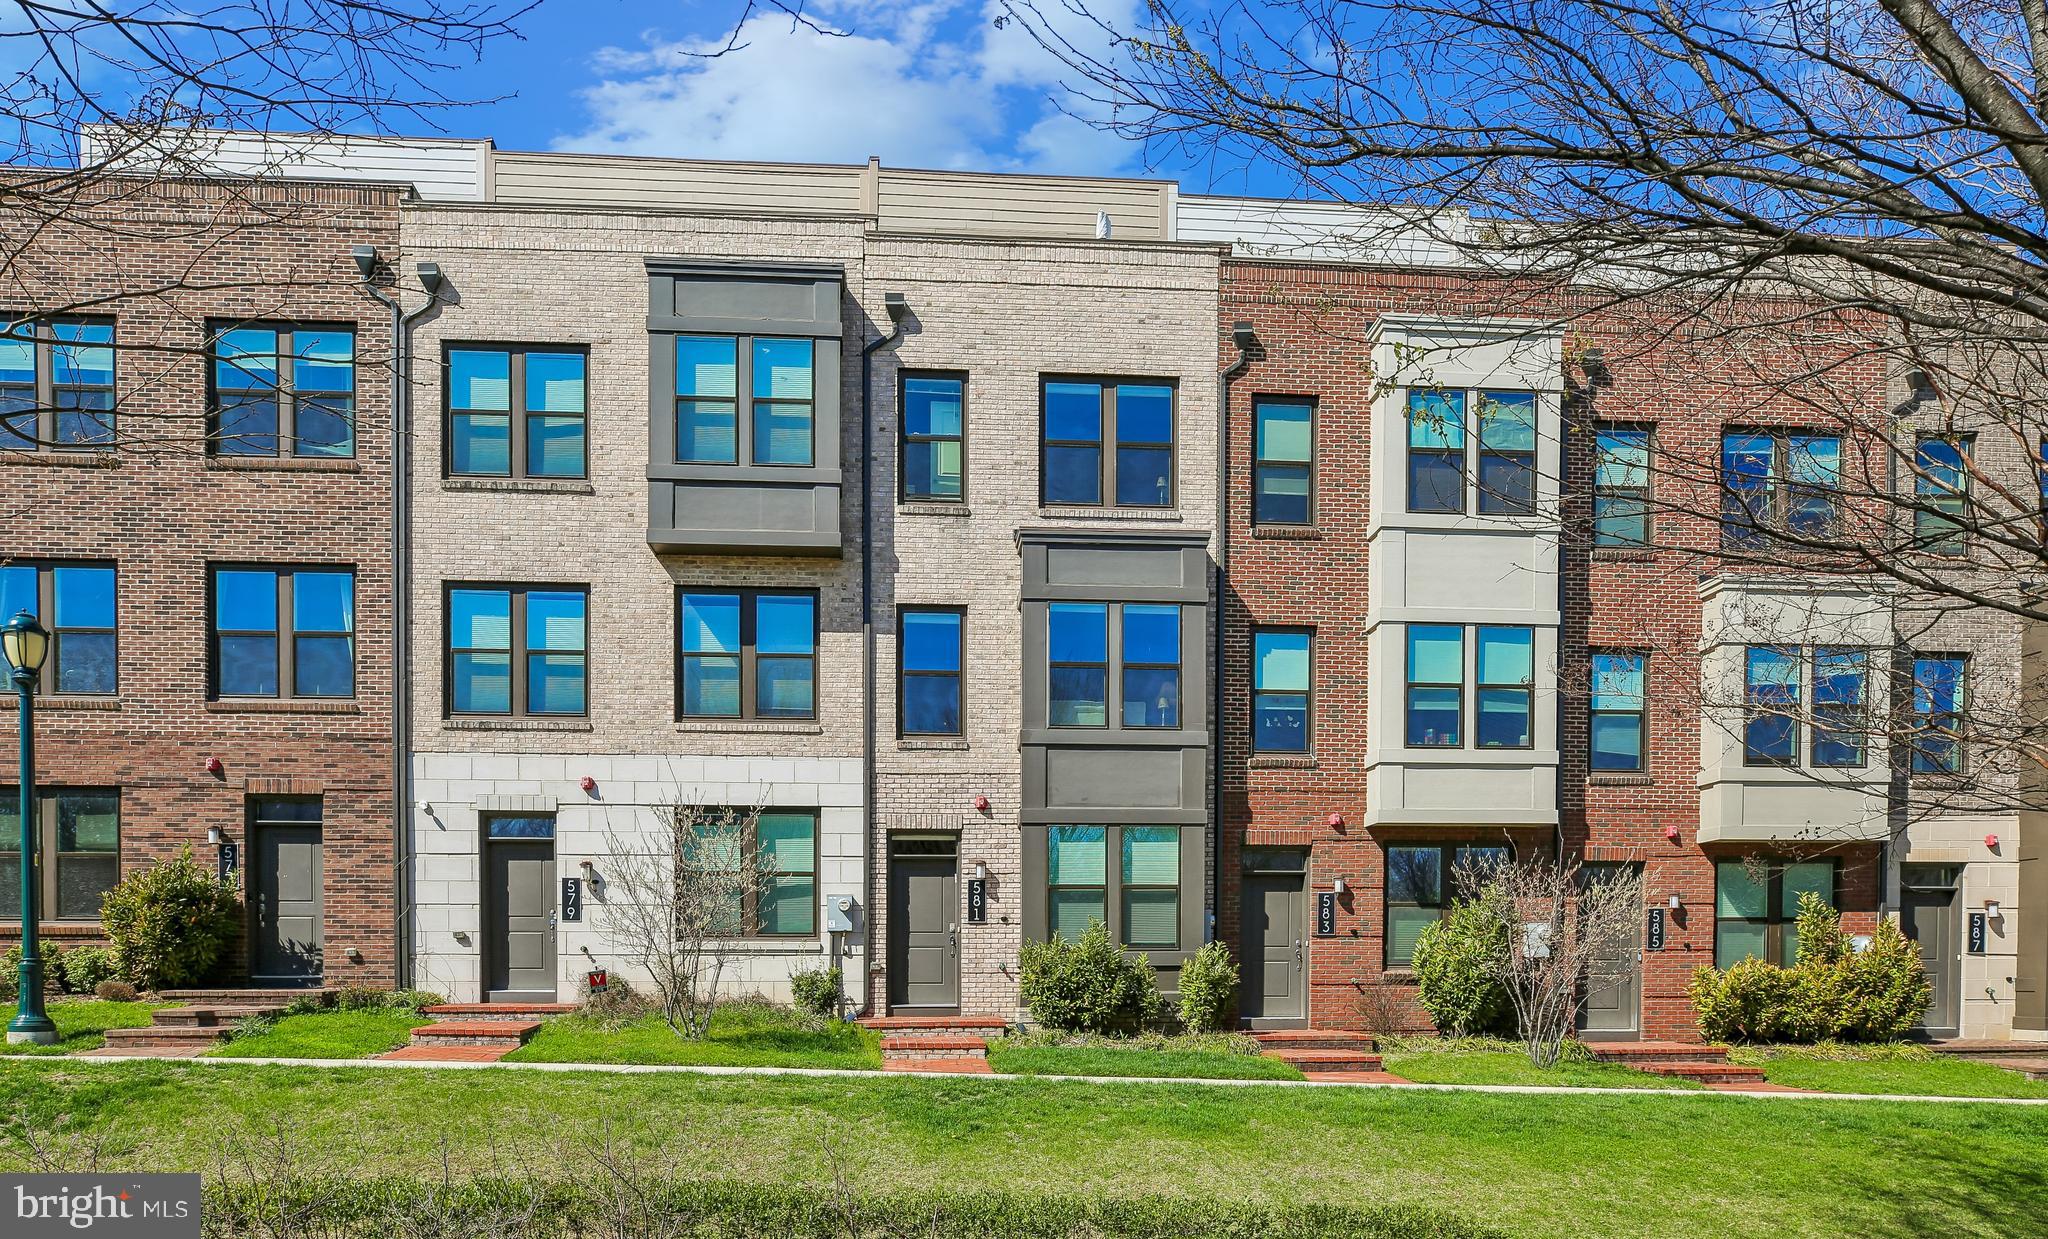
ROCKVILLE
581 SHORTHORN WAY
3 Beds
3 Baths
1,888 Sq.Ft.
$774,555
MLS#: MDMC2226322
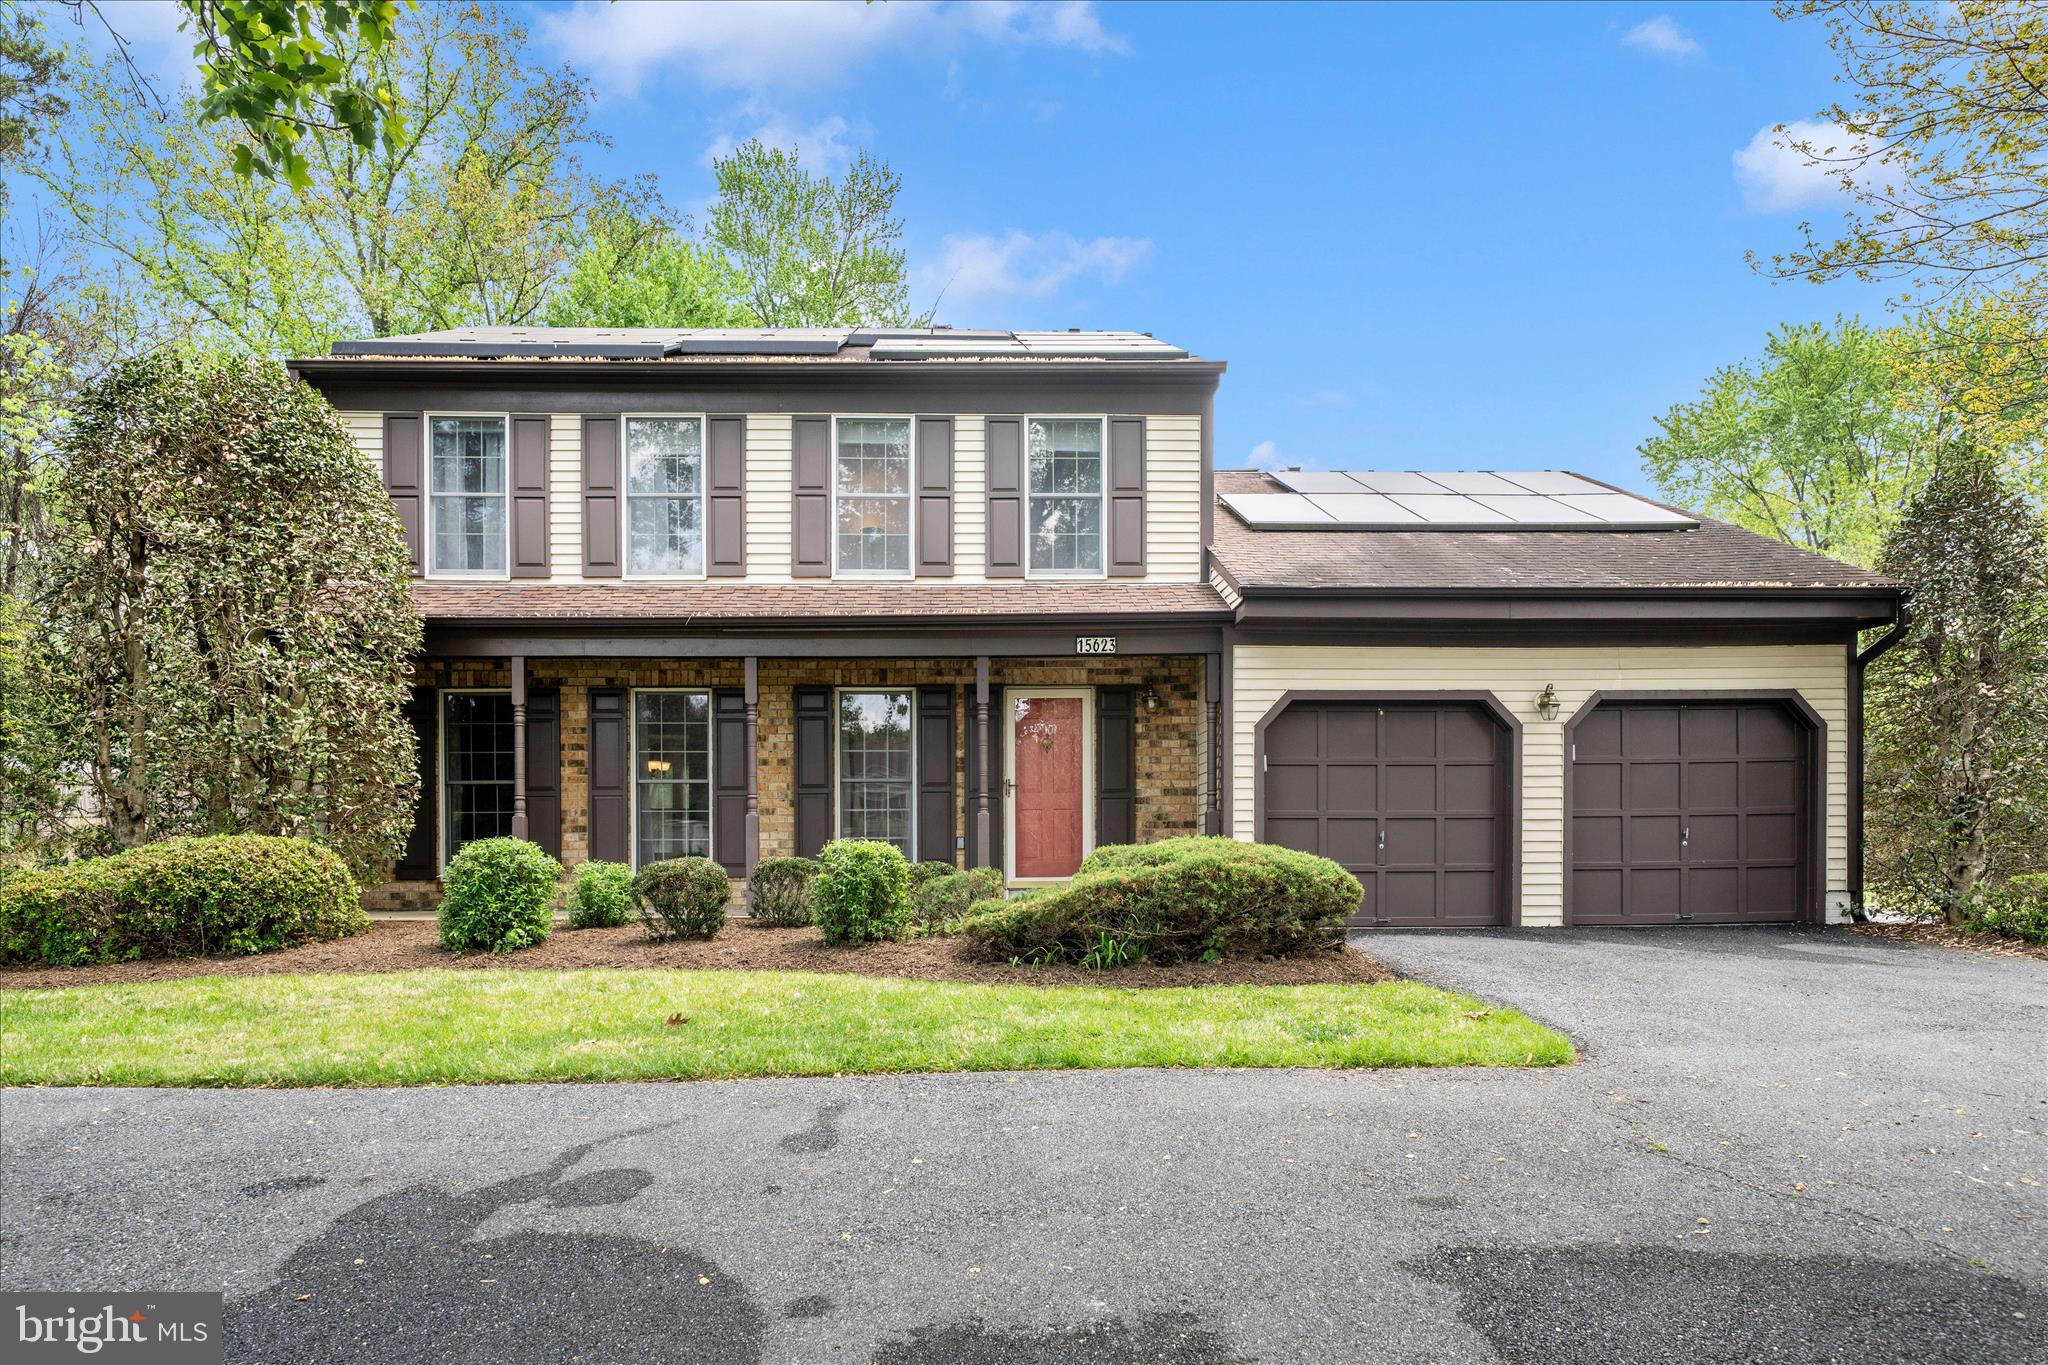
ROCKVILLE
15623 SYCAMORE LANE
4 Beds
3 Baths
3,340 Sq.Ft.
$790,000
MLS#: MDMC2223000
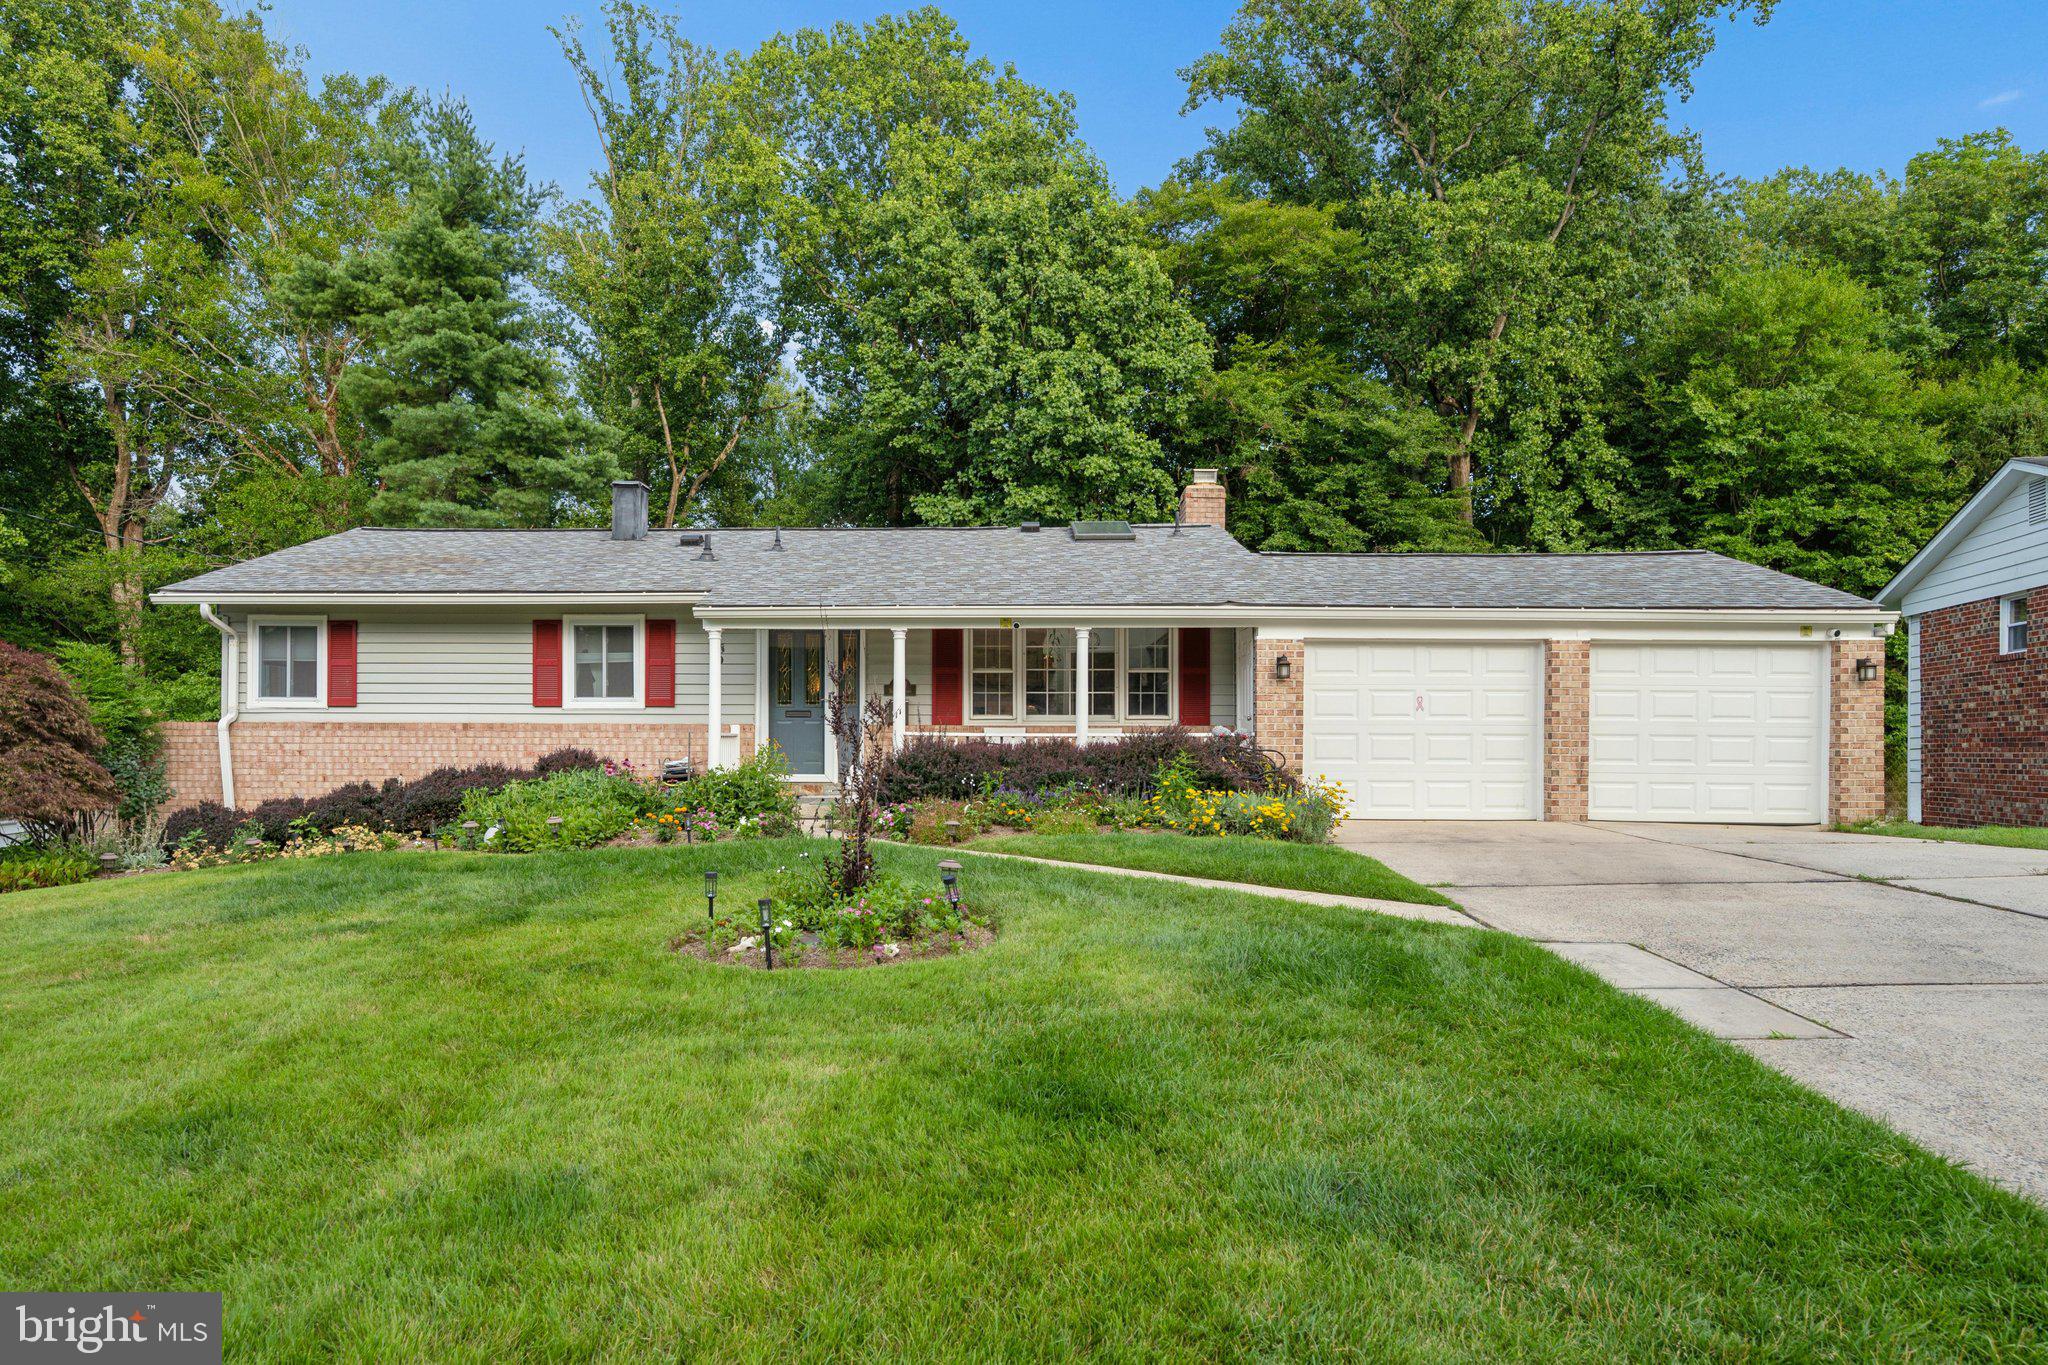
ROCKVILLE
14007 MANORVALE ROAD
4 Beds
2 Baths
1,726 Sq.Ft.
$734,900
MLS#: MDMC2238214
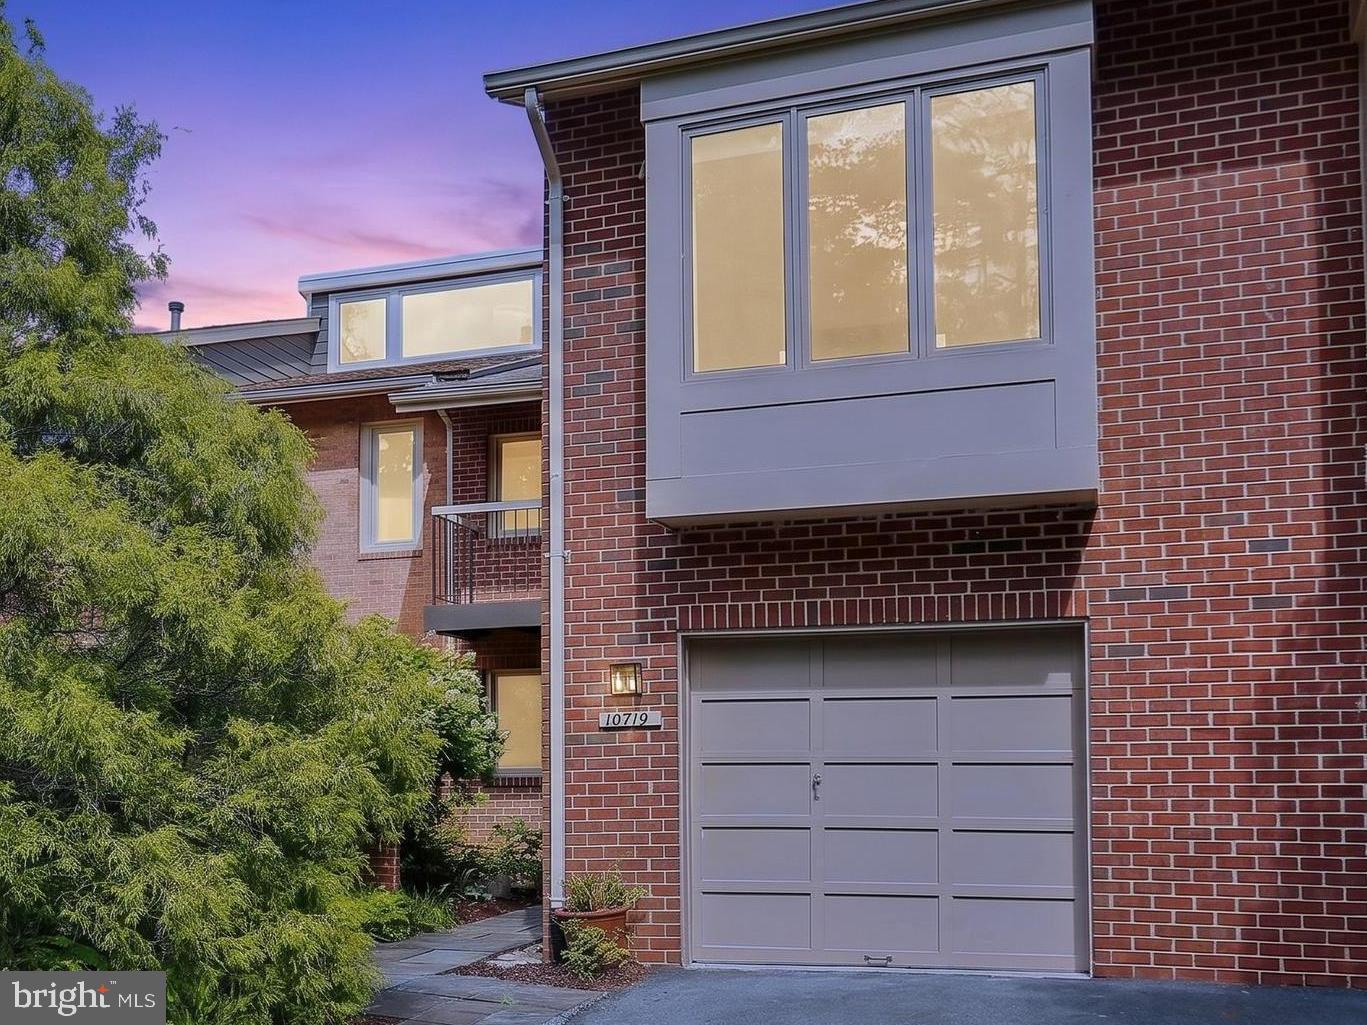
ROCKVILLE
10719 GLOXINIA DRIVE
3 Beds
3 Baths
2,472 Sq.Ft.
$775,000
MLS#: MDMC2241742
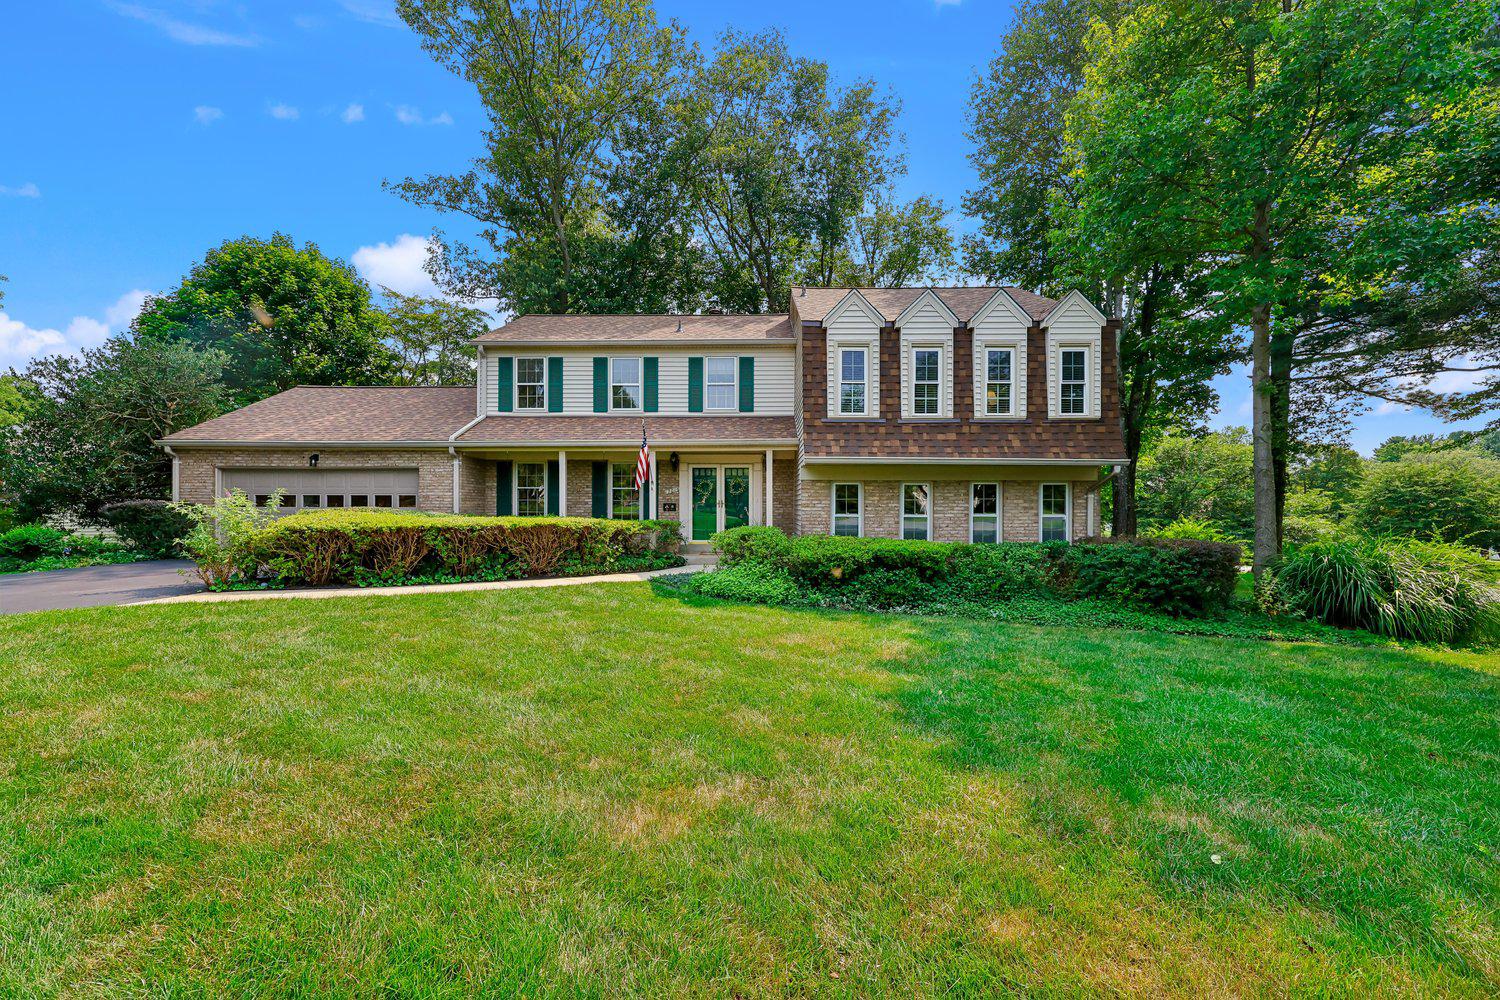
ROCKVILLE
17016 GEORGE WASHINGTON DRIVE
4 Beds
2 Baths
3,082 Sq.Ft.
$790,000
MLS#: MDMC2244620
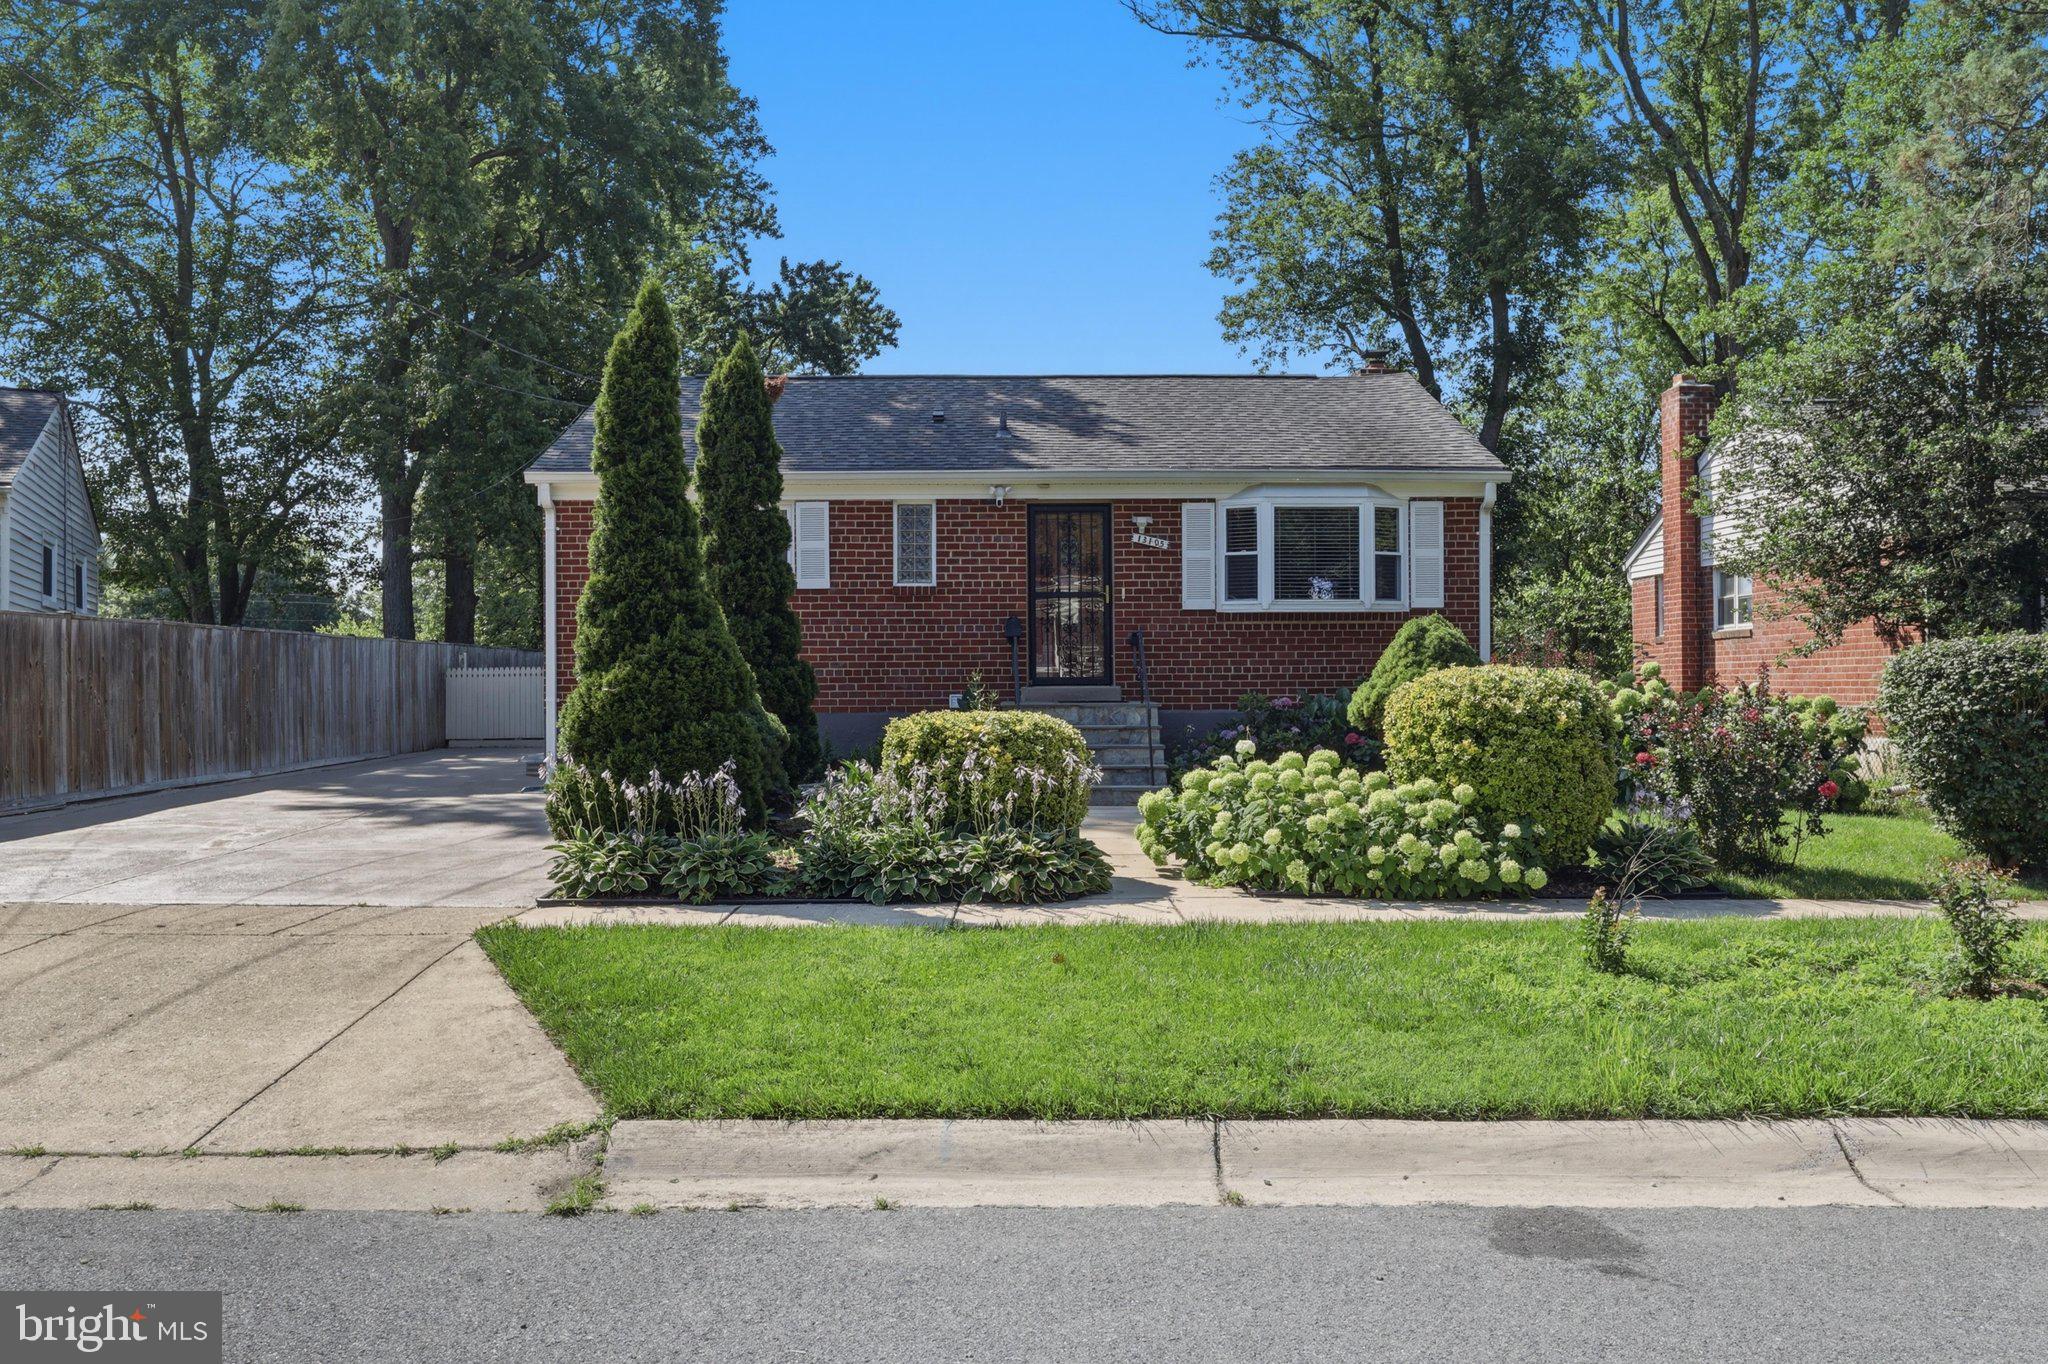
ROCKVILLE
13105 HALLET COURT
5 Beds
3 Baths
1,960 Sq.Ft.
$659,999
MLS#: MDMC2245956
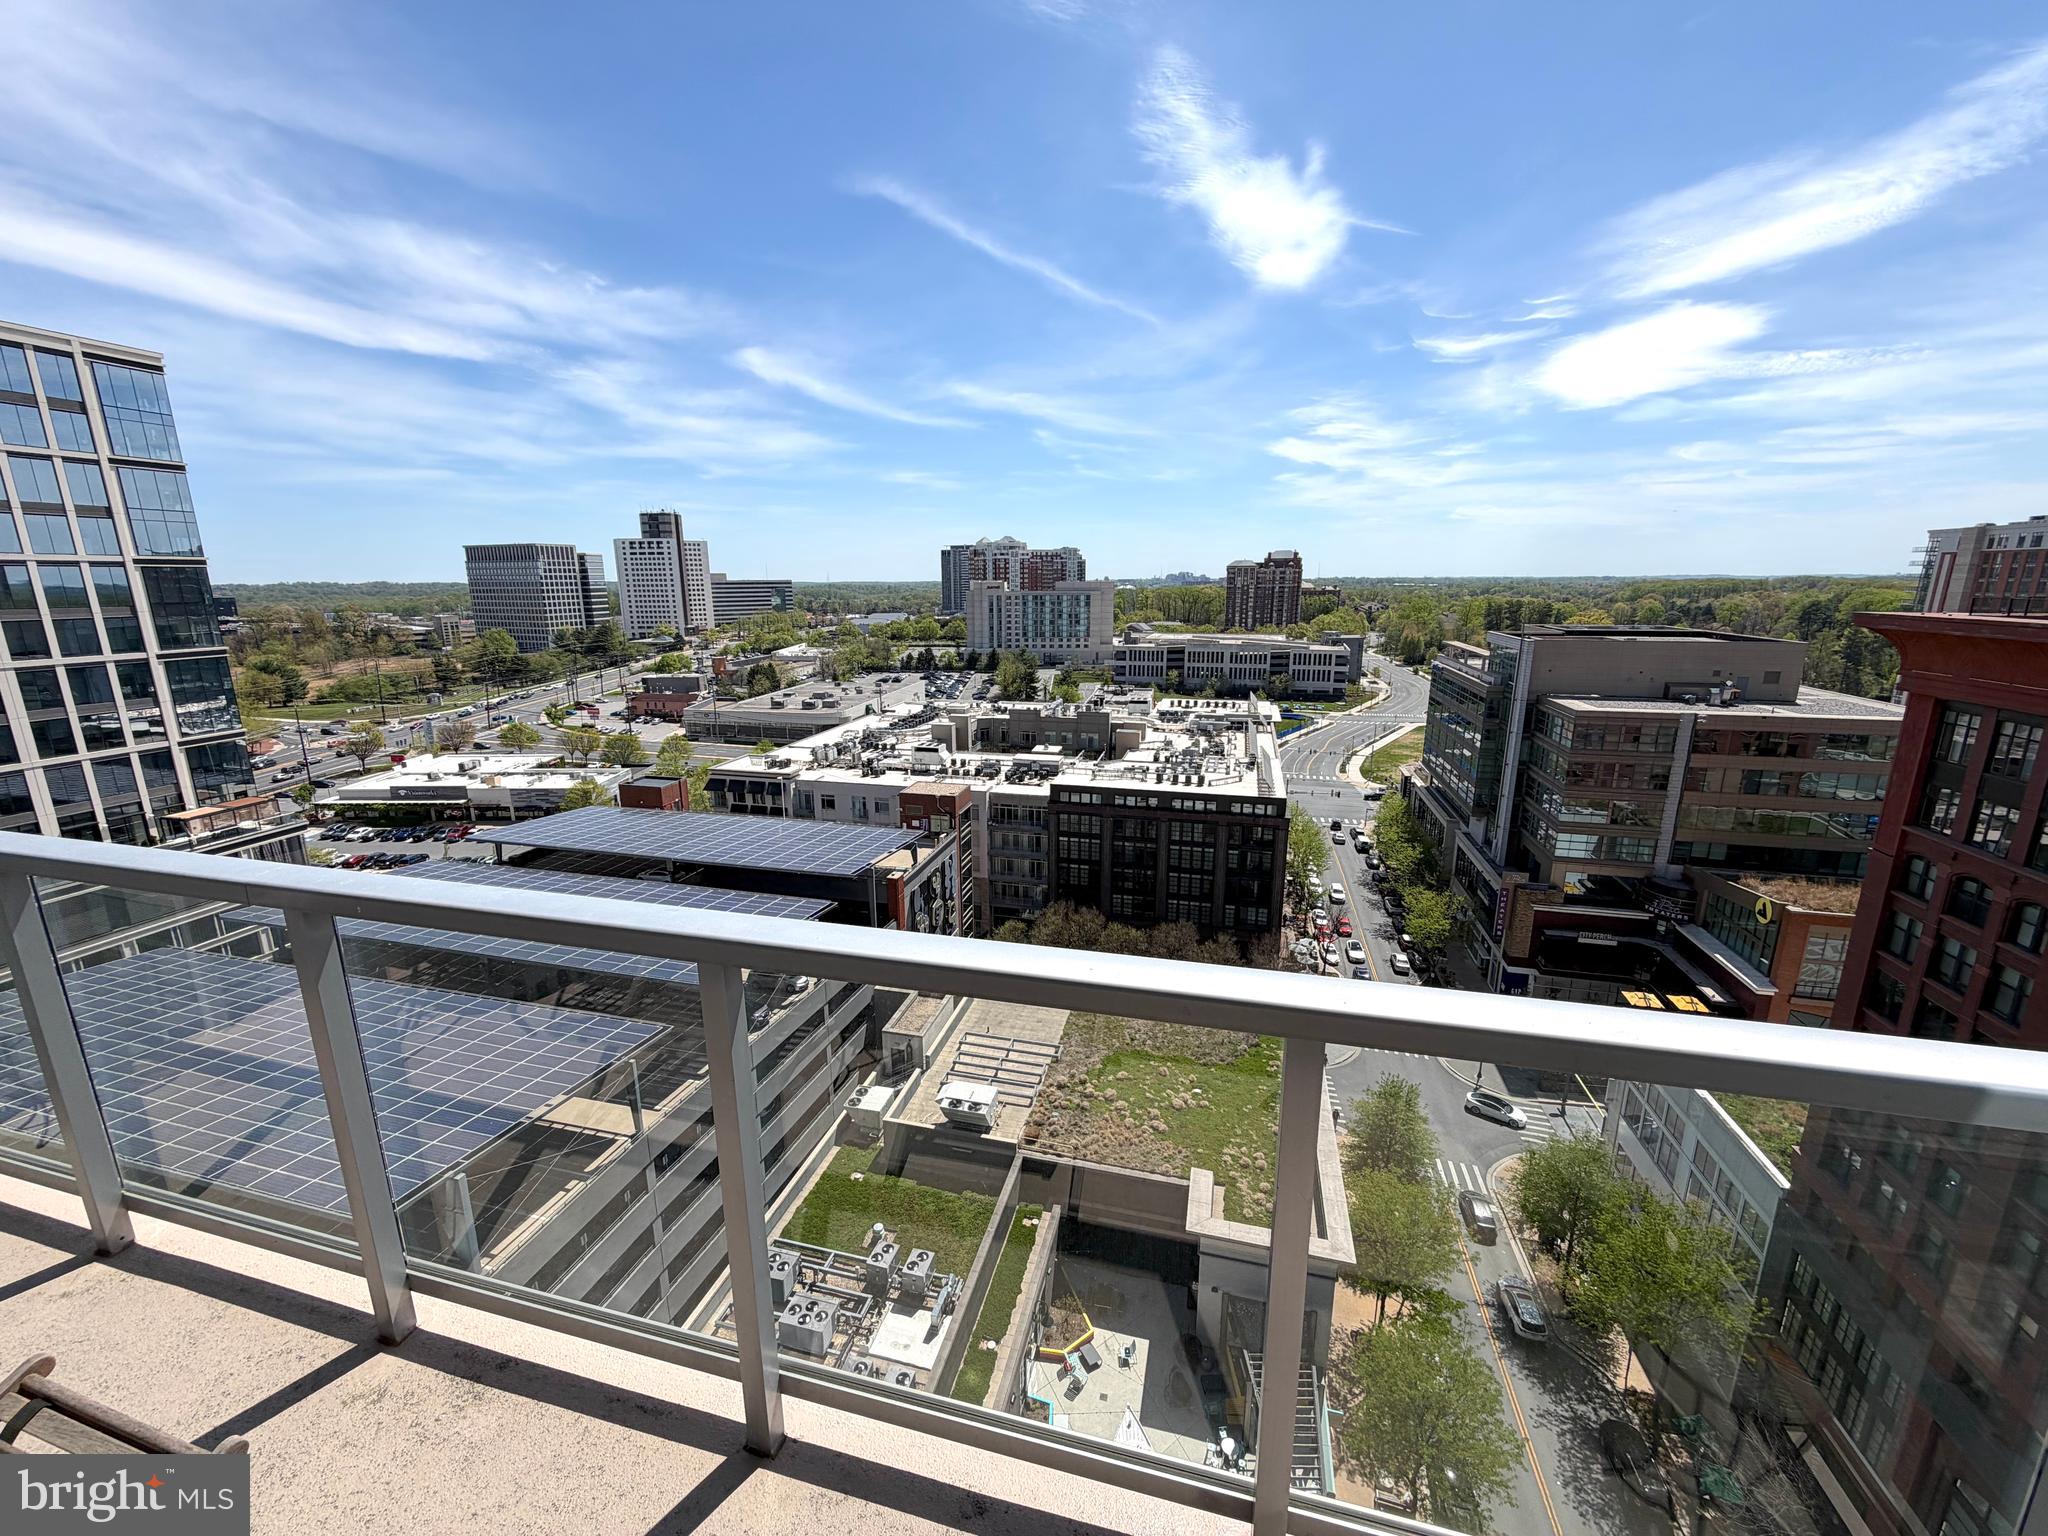
ROCKVILLE
930 ROSE 1604
2 Beds
2 Baths
1,231 Sq.Ft.
$699,999
MLS#: MDMC2215032

ROCKVILLE
1006 SCOTT AVENUE
5 Beds
2 Baths
1,188 Sq.Ft.
$680,000
MLS#: MDMC2241052
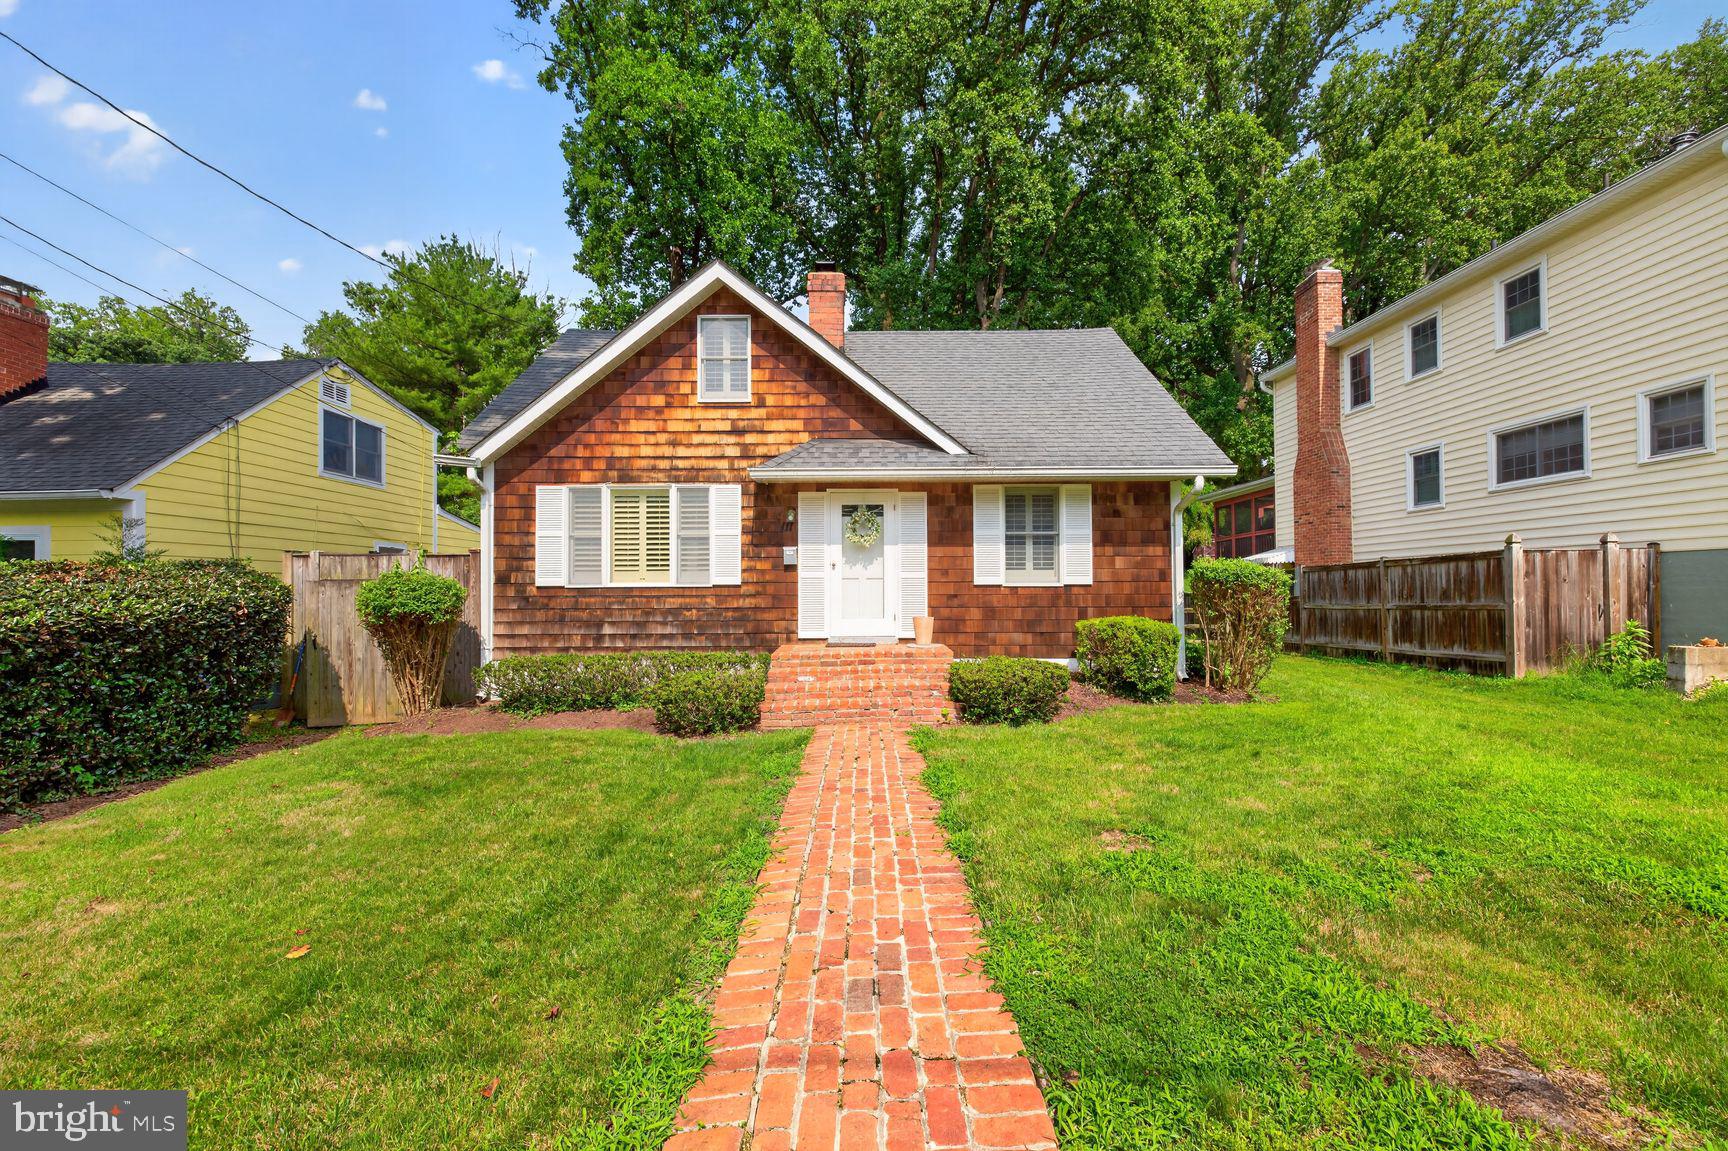
ROCKVILLE
111 ABERDEEN ROAD
4 Beds
1 Baths
1,200 Sq.Ft.
$695,000
MLS#: MDMC2233394
.png)