
- Properties
- Meet our agents
-
Communities
- FREDERICK
- MT AIRY
- ADAMSTOWN
- NEW MARKET
- THURMONT
- URBANA
- MIDDLETOWN
- BALTIMORE
- WALKERSVILLE
- CUMBERLAND
- LA VALE
- FROSTBURG
- HAGERSTOWN
- MARTINSBURG
- BEDFORD
- CHARLESTOWN
- SHEPHERDSTOWN
- ALTOONA
- BLUE KNOB RESORT
- HISTORIC HOMES (CENTRAL MD)
- CARROLL COUNTY
- WOODBINE
- HOWARD COUNTY
- ALLEGANY COUNTY
- MONTGOMERY COUNTY
- GARRETT COUNTY
- ANNE ARUNDEL COUNTY
- WESTMINSTER
- SYKESVILLE
- OWINGS MILLS
- CATONSVILLE
- LONACONING
- CRESAPTOWN
- BRUNSWICK
- GERMANTOWN
- GAITHERSBURG
- ELLICOTT CITY
- PASADENA
- DAMASCUS
- CLARKSBURG
- Market Report
- Home Value


Property
Beds
6
Full Baths
3
1/2 Baths
1
Year Built
2001
Sq.Footage
4,516
Welcome to 71 Basalt Dr—a spacious 6-bedroom, 4-bath home offering approximately 4,500 square feet of finished living space across three levels in Stafford Lakes. Recently refreshed for its next owner, the home features fresh paint throughout much of the interior, new flooring in select areas, a partially updated primary bathroom, and additional recent improvements. The kitchen features granite countertops installed in 2020 and provides easy access to the rear deck, creating a natural extension of the home's entertaining space. One of the standout features of this home is its versatile floor plan. Five bedrooms are located together on the upper level, while the finished walkout basement offers a sixth bedroom, full bathroom, and additional living space—ideal for guests, a home office, recreation, or flexible everyday living. Step outside to a private, tree-lined backyard with multiple areas to enjoy the outdoors. Entertain on the deck just off the kitchen or head downstairs to the backyard entertaining area and fire pit. Additional highlights include a roof installed in 2021, two HVAC systems, a two-car attached garage, and a front patio and entry that were redone in 2020. With generous room sizes, three finished levels, multiple indoor and outdoor gathering spaces, and convenient access to Stafford County amenities, 71 Basalt Dr delivers the space and flexibility today's buyers are looking for. Schedule your private showing and experience everything this home has to offer.
Features & Amenities
Interior
-
Total Bedrooms
6
-
Bathrooms
3
-
1/2 Bathrooms
1
-
Above Grade Finished Area
3132.0
-
Basement YN
YES
-
Cooling YN
YES
-
Cooling
Central Air, Electric
-
Heating YN
YES
-
Heating
Natural Gas, Central
-
Pet friendly
N/A
Exterior
-
Garage
Yes
-
Garage spaces
2
-
Construction Materials
Vinyl Siding
-
Parking
Garage Door Opener, Garage, Attached
-
Pool
Yes
-
Pool Features
Community
-
Waterfront YN
NO
Area & Lot
-
Lot Size(acres)
0.2
-
Lot Size(square feet)
8,712
-
Property Type
Residential
-
Property Sub Type
Single Family Residence
-
Architectural Style
Traditional
Price
-
Sales Price
$660,000
-
Tax Amount
$5,167
-
Financing Options
Cash, Conventional, FHA, VA, Other
-
Sq. Footage
4,516
-
Price/SqFt
$146
HOA
-
Association
YES
-
Association Fee
$238
-
Association Fee Frequency
Quarterly
-
Association Fee Includes
N/A
School District
-
Elementary School
N/A
-
Middle School
N/A
-
High School
N/A
Property Features
-
New Construction
NO
-
Foundation Details
Slab
-
Senior Community YN
NO
-
Sewer
Septic Tank, Public Sewer
-
Tax Lot
272
-
Water Source
Public
Schedule a Showing
Showing scheduled successfully.
Mortgage calculator
Estimate your monthly mortgage payment, including the principal and interest, property taxes, and HOA. Adjust the values to generate a more accurate rate.
Your payment
Principal and Interest:
$
Property taxes:
$
HOA fees:
$
Total loan payment:
$
Total interest amount:
$
Location
County
STAFFORD
Elementary School
Middle School
High School
Listing Courtesy of Ajmal Faqiri , Realty ONE Group Capital
RealHub Information is provided exclusively for consumers' personal, non-commercial use, and it may not be used for any purpose other than to identify prospective properties consumers may be interested in purchasing. All information deemed reliable but not guaranteed and should be independently verified. All properties are subject to prior sale, change or withdrawal. RealHub website owner shall not be responsible for any typographical errors, misinformation, misprints and shall be held totally harmless.

AGENT
Tracey Sullivan
Call Tracey today to schedule a private showing.

* Listings on this website come from the FMLS IDX Compilation and may be held by brokerage firms other than the owner of this website. The listing brokerage is identified in any listing details. Information is deemed reliable but is not guaranteed. If you believe any FMLS listing contains material that infringes your copyrighted work please click here to review our DMCA policy and learn how to submit a takedown request.© 2024 FMLS.
Related Properties

FREDERICKSBURG
320 GENTLE BREEZE CIRCLE
5 Beds
4 Baths
2,855 Sq.Ft.
$784,900
MLS#: VAST2049414
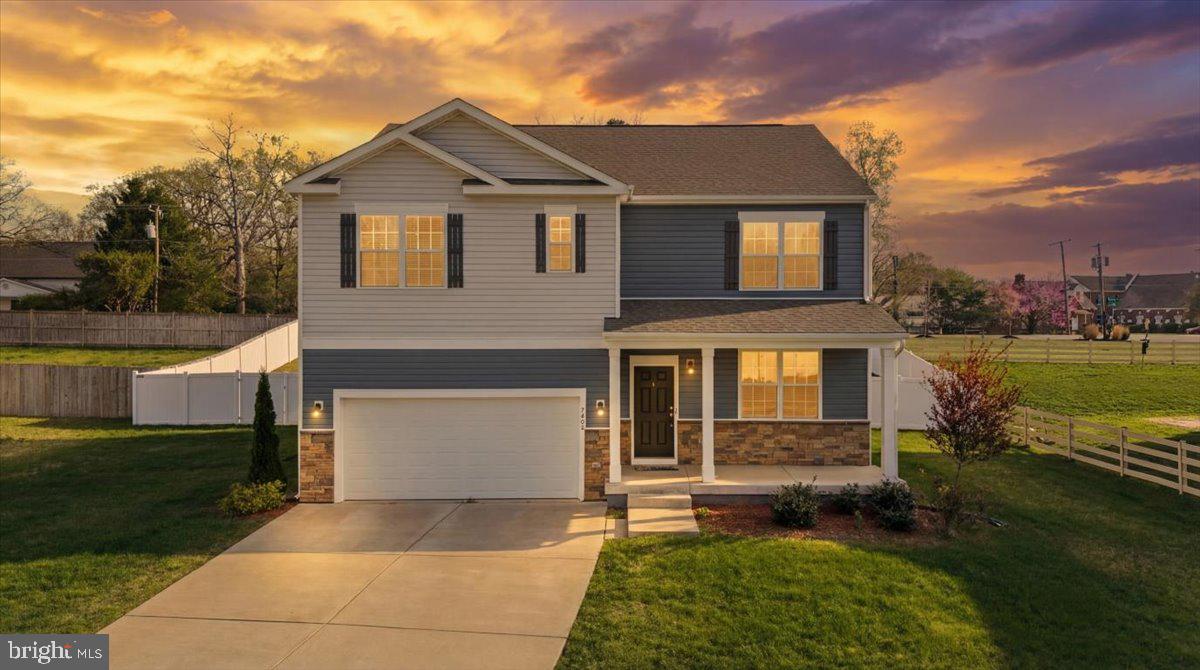
FREDERICKSBURG
7404 JAKE COURT
5 Beds
3 Baths
3,090 Sq.Ft.
$610,000
MLS#: VASP2040630

FREDERICKSBURG
138 DENISON STREET
3 Beds
3 Baths
2,028 Sq.Ft.
$534,900
MLS#: VAST2052504

FREDERICKSBURG
5000 YORK COURT
5 Beds
2 Baths
2,724 Sq.Ft.
$635,000
MLS#: VASP2044642

FREDERICKSBURG
121 FORBES STREET
5 Beds
3 Baths
3,000 Sq.Ft.
$575,000
MLS#: VAST2050392

FREDERICKSBURG
512 W ROCKY RUN ROAD
6 Beds
3 Baths
3,277 Sq.Ft.
$700,000
MLS#: VAST2052532

FREDERICKSBURG
14513 SPOTSWOOD FURNACE ROAD
3 Beds
2 Baths
2,883 Sq.Ft.
$625,000
MLS#: VASP2045218

FREDERICKSBURG
1005 GREAT OAKS LANE
4 Beds
3 Baths
4,213 Sq.Ft.
$639,000
MLS#: VAFB2010866

FREDERICKSBURG
603 WEEDON STREET
3 Beds
2 Baths
1,804 Sq.Ft.
$555,000
MLS#: VAFB2010876
.png)