
- Properties
- Meet our agents
-
Communities
- FREDERICK
- MT AIRY
- ADAMSTOWN
- NEW MARKET
- THURMONT
- URBANA
- MIDDLETOWN
- BALTIMORE
- WALKERSVILLE
- CUMBERLAND
- LA VALE
- FROSTBURG
- HAGERSTOWN
- MARTINSBURG
- BEDFORD
- CHARLESTOWN
- SHEPHERDSTOWN
- ALTOONA
- BLUE KNOB RESORT
- HISTORIC HOMES (CENTRAL MD)
- CARROLL COUNTY
- WOODBINE
- HOWARD COUNTY
- ALLEGANY COUNTY
- MONTGOMERY COUNTY
- GARRETT COUNTY
- ANNE ARUNDEL COUNTY
- WESTMINSTER
- SYKESVILLE
- OWINGS MILLS
- CATONSVILLE
- LONACONING
- CRESAPTOWN
- BRUNSWICK
- GERMANTOWN
- GAITHERSBURG
- ELLICOTT CITY
- PASADENA
- DAMASCUS
- CLARKSBURG
- Market Report
- Home Value






Property
Beds
4
Full Baths
3
1/2 Baths
None
Year Built
1962
Sq.Footage
2,842
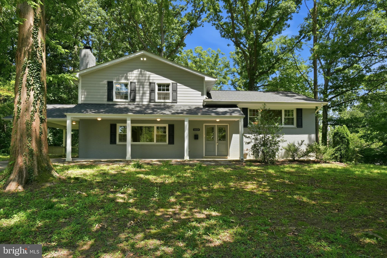
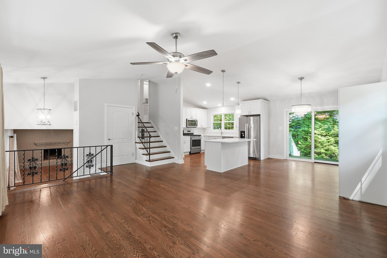
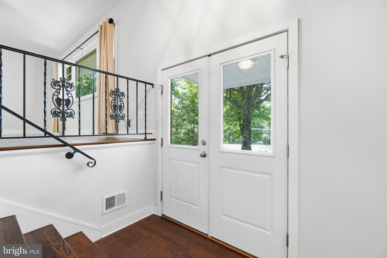
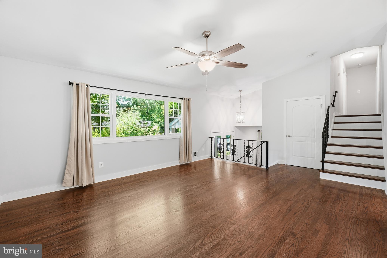
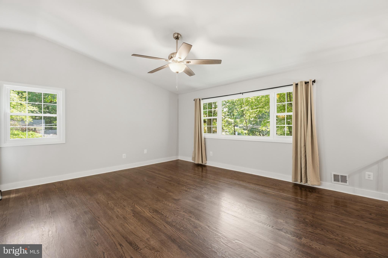
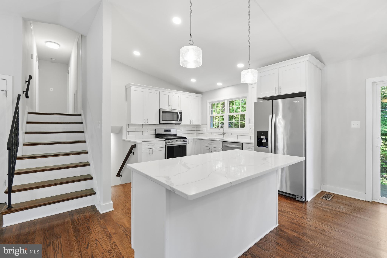
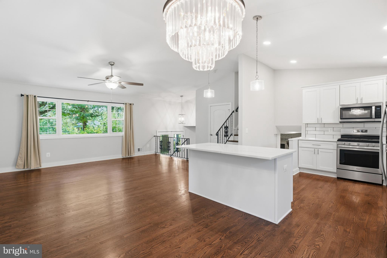
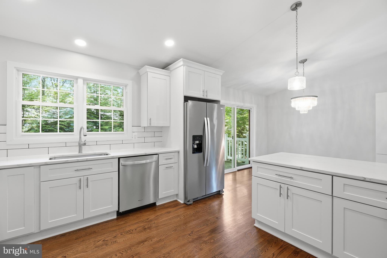
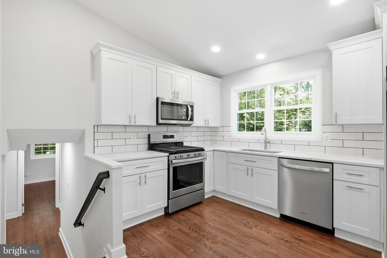
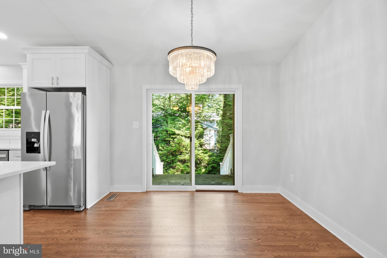
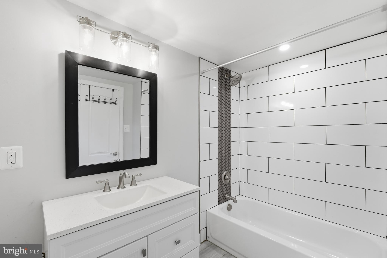
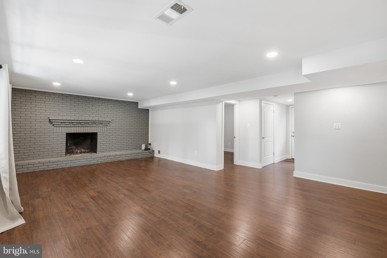
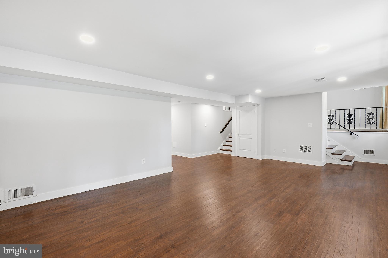
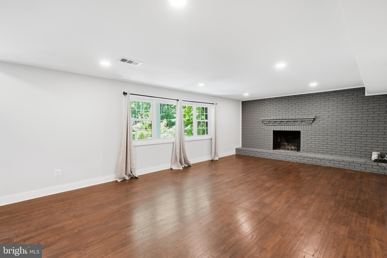
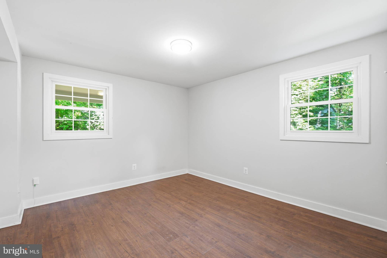
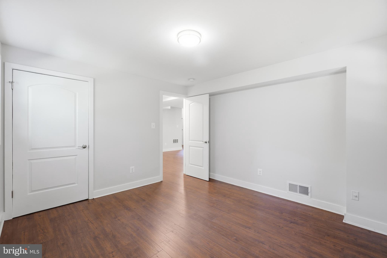
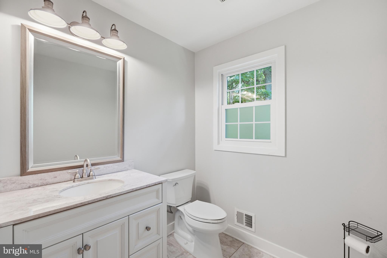
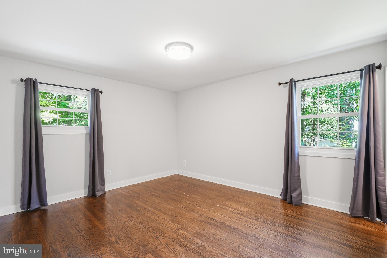
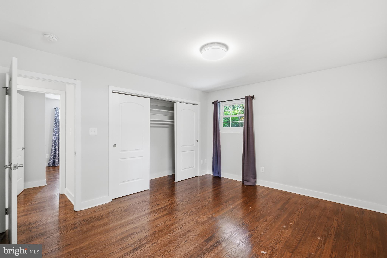
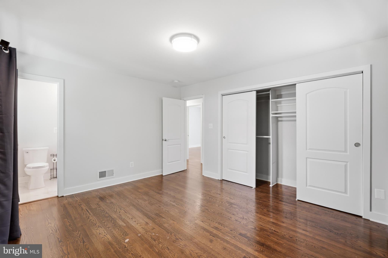
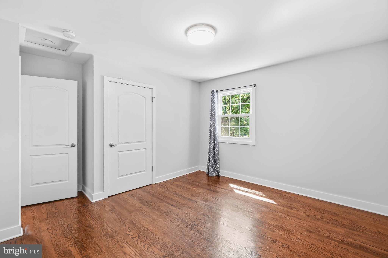
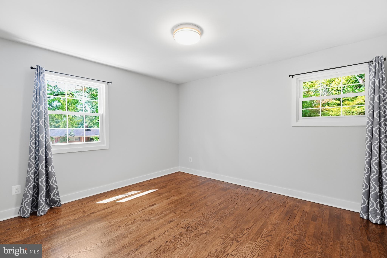
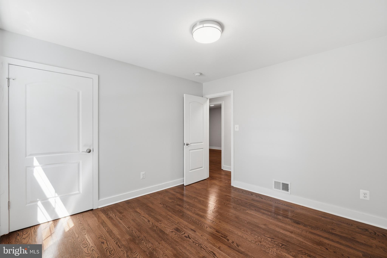
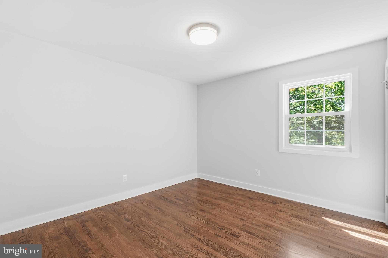
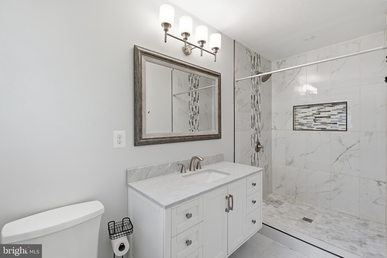
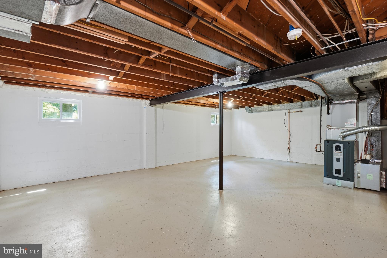
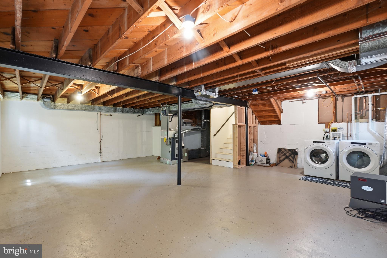
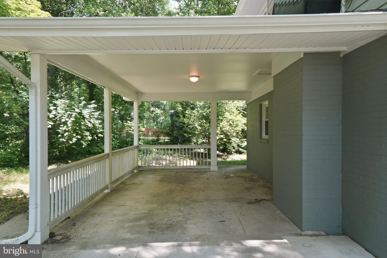
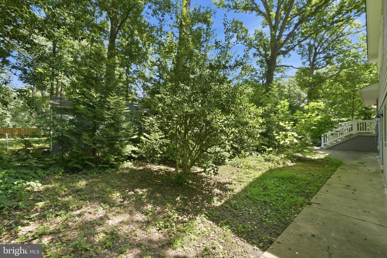
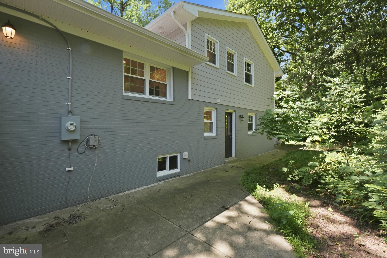
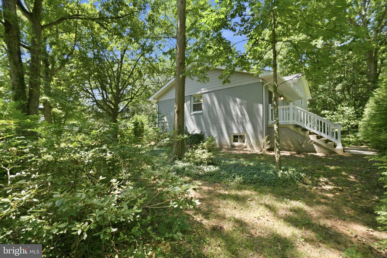
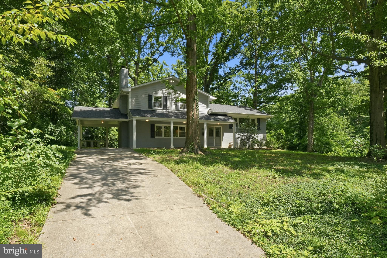
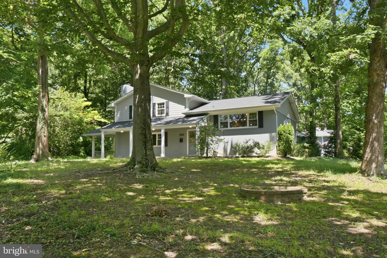
Welcome to 6814 Shrine Court—beautifully updated, surprisingly spacious, and offering an opportunity buyers rarely find: an assumable VA loan with an incredible 2.5% interest rate, subject to lender approval and buyer eligibility. Tucked along a quiet cul-de-sac street on an oversized corner lot, this four-level home offers 2,290 finished square feet, four bedrooms, three full baths, and a flexible layout designed for the way people actually live. Step inside to a bright, open main level where rich hardwood floors and updated lighting create a clean, modern feel. The vaulted living room flows into the dining area and beautifully renovated kitchen featuring quartz countertops, white cabinetry, subway tile backsplash, stainless steel appliances, and a large center island with pendant lighting. A wide window above the sink overlooks the peaceful, tree-lined backyard. Upstairs, you'll find three generously sized bedrooms, including a primary suite with a renovated private bath featuring an oversized walk-in shower. A second updated full bath serves the additional bedrooms. The first lower level adds another dimension to the home. A spacious family room with a wood-burning fireplace provides the perfect spot for movie nights, entertaining, or simply relaxing. This level also features a fourth bedroom, updated full bath, and walk-out access to the backyard—an ideal setup for guests, multigenerational living, a home office, or a more private living space. And there's still more. The second lower level provides substantial unfinished space with windows and incredible potential. Keep it as exceptional storage or create a future gym, game room, theater, workshop, or additional finished living area. Outside, mature trees create a wonderfully private backdrop with space to relax, entertain, and enjoy the outdoors. All of this is conveniently located near major commuter routes, shopping, dining, parks, and everyday amenities. Updated, flexible, move-in ready, and paired with a potentially game-changing 2.5% assumable VA loan—6814 Shrine Court offers far more than meets the eye.
Features & Amenities
Interior
-
Other Interior Features
Ceiling Fan(s), Kitchen Island, Recessed Lighting, Vaulted Ceiling(s), High Ceilings, Open Floorplan
-
Total Bedrooms
4
-
Bathrooms
3
-
Above Grade Finished Area
2290.0
-
Basement YN
YES
-
Cooling YN
YES
-
Cooling
Central Air, Ceiling Fan(s), Electric
-
Fireplace YN
YES
-
Heating YN
YES
-
Heating
Natural Gas, Forced Air
-
Pet friendly
N/A
Exterior
-
Garage
No
-
Construction Materials
Vinyl Siding
-
Parking
Driveway, Attached Carport, Attached
-
Pool
No
-
Waterfront YN
NO
-
View
Trees/Woods
Area & Lot
-
Lot Size(acres)
0.5
-
Lot Size(square feet)
21,699
-
Property Type
Residential
-
Property Sub Type
Single Family Residence
-
Architectural Style
Split Level
Price
-
Sales Price
$885,000
-
Tax Amount
$9,865
-
Sq. Footage
2,842
-
Price/SqFt
$311
HOA
-
Association
No
School District
-
Elementary School
COLUMBIA
-
Middle School
POE
-
High School
ANNANDALE
Property Features
-
New Construction
NO
-
Foundation Details
Permanent
-
Senior Community YN
NO
-
Sewer
Public Sewer
-
Tax Lot
69
-
Water Source
Public
Schedule a Showing
Showing scheduled successfully.
Mortgage calculator
Estimate your monthly mortgage payment, including the principal and interest, property taxes, and HOA. Adjust the values to generate a more accurate rate.
Your payment
Principal and Interest:
$
Property taxes:
$
HOA fees:
$
Total loan payment:
$
Total interest amount:
$
Location
County
FAIRFAX
Elementary School
COLUMBIA
Middle School
POE
High School
ANNANDALE
Listing Courtesy of Mary Beth Eisenhard , Paul Wesley Real Estate
RealHub Information is provided exclusively for consumers' personal, non-commercial use, and it may not be used for any purpose other than to identify prospective properties consumers may be interested in purchasing. All information deemed reliable but not guaranteed and should be independently verified. All properties are subject to prior sale, change or withdrawal. RealHub website owner shall not be responsible for any typographical errors, misinformation, misprints and shall be held totally harmless.

AGENT
Patty Smith
Call Patty today to schedule a private showing.

* Listings on this website come from the FMLS IDX Compilation and may be held by brokerage firms other than the owner of this website. The listing brokerage is identified in any listing details. Information is deemed reliable but is not guaranteed. If you believe any FMLS listing contains material that infringes your copyrighted work please click here to review our DMCA policy and learn how to submit a takedown request.© 2024 FMLS.
Related Properties
ANNANDALE
4436 ELAN PLACE
4 Beds
3 Baths
1,588 Sq.Ft.
$955,000
MLS#: VAFX2187678
ANNANDALE
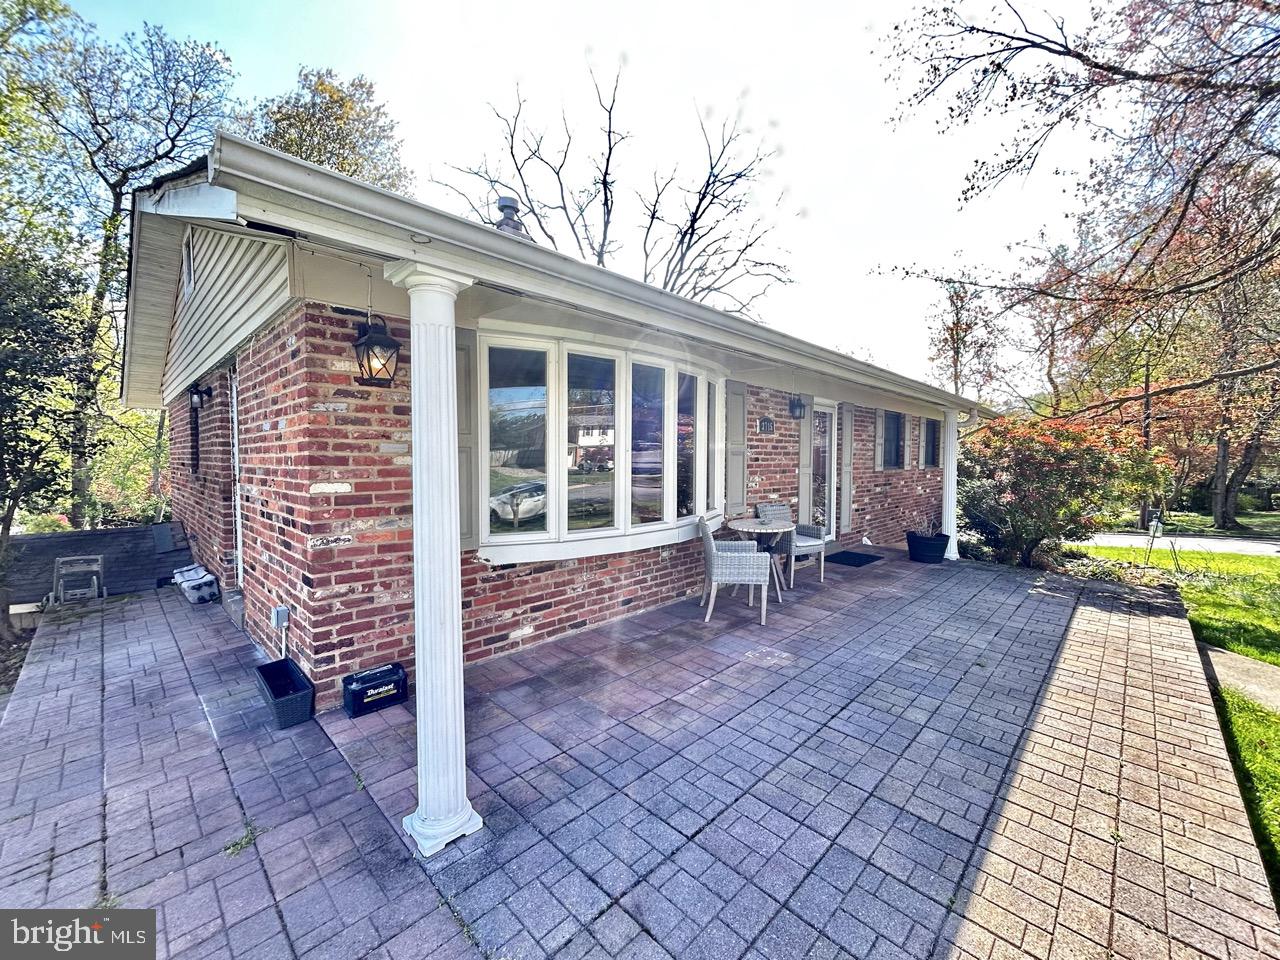
3715 MOSS DRIVE
4 Beds
3 Baths
1,696 Sq.Ft.
$869,000
MLS#: VAFX2301046
ANNANDALE
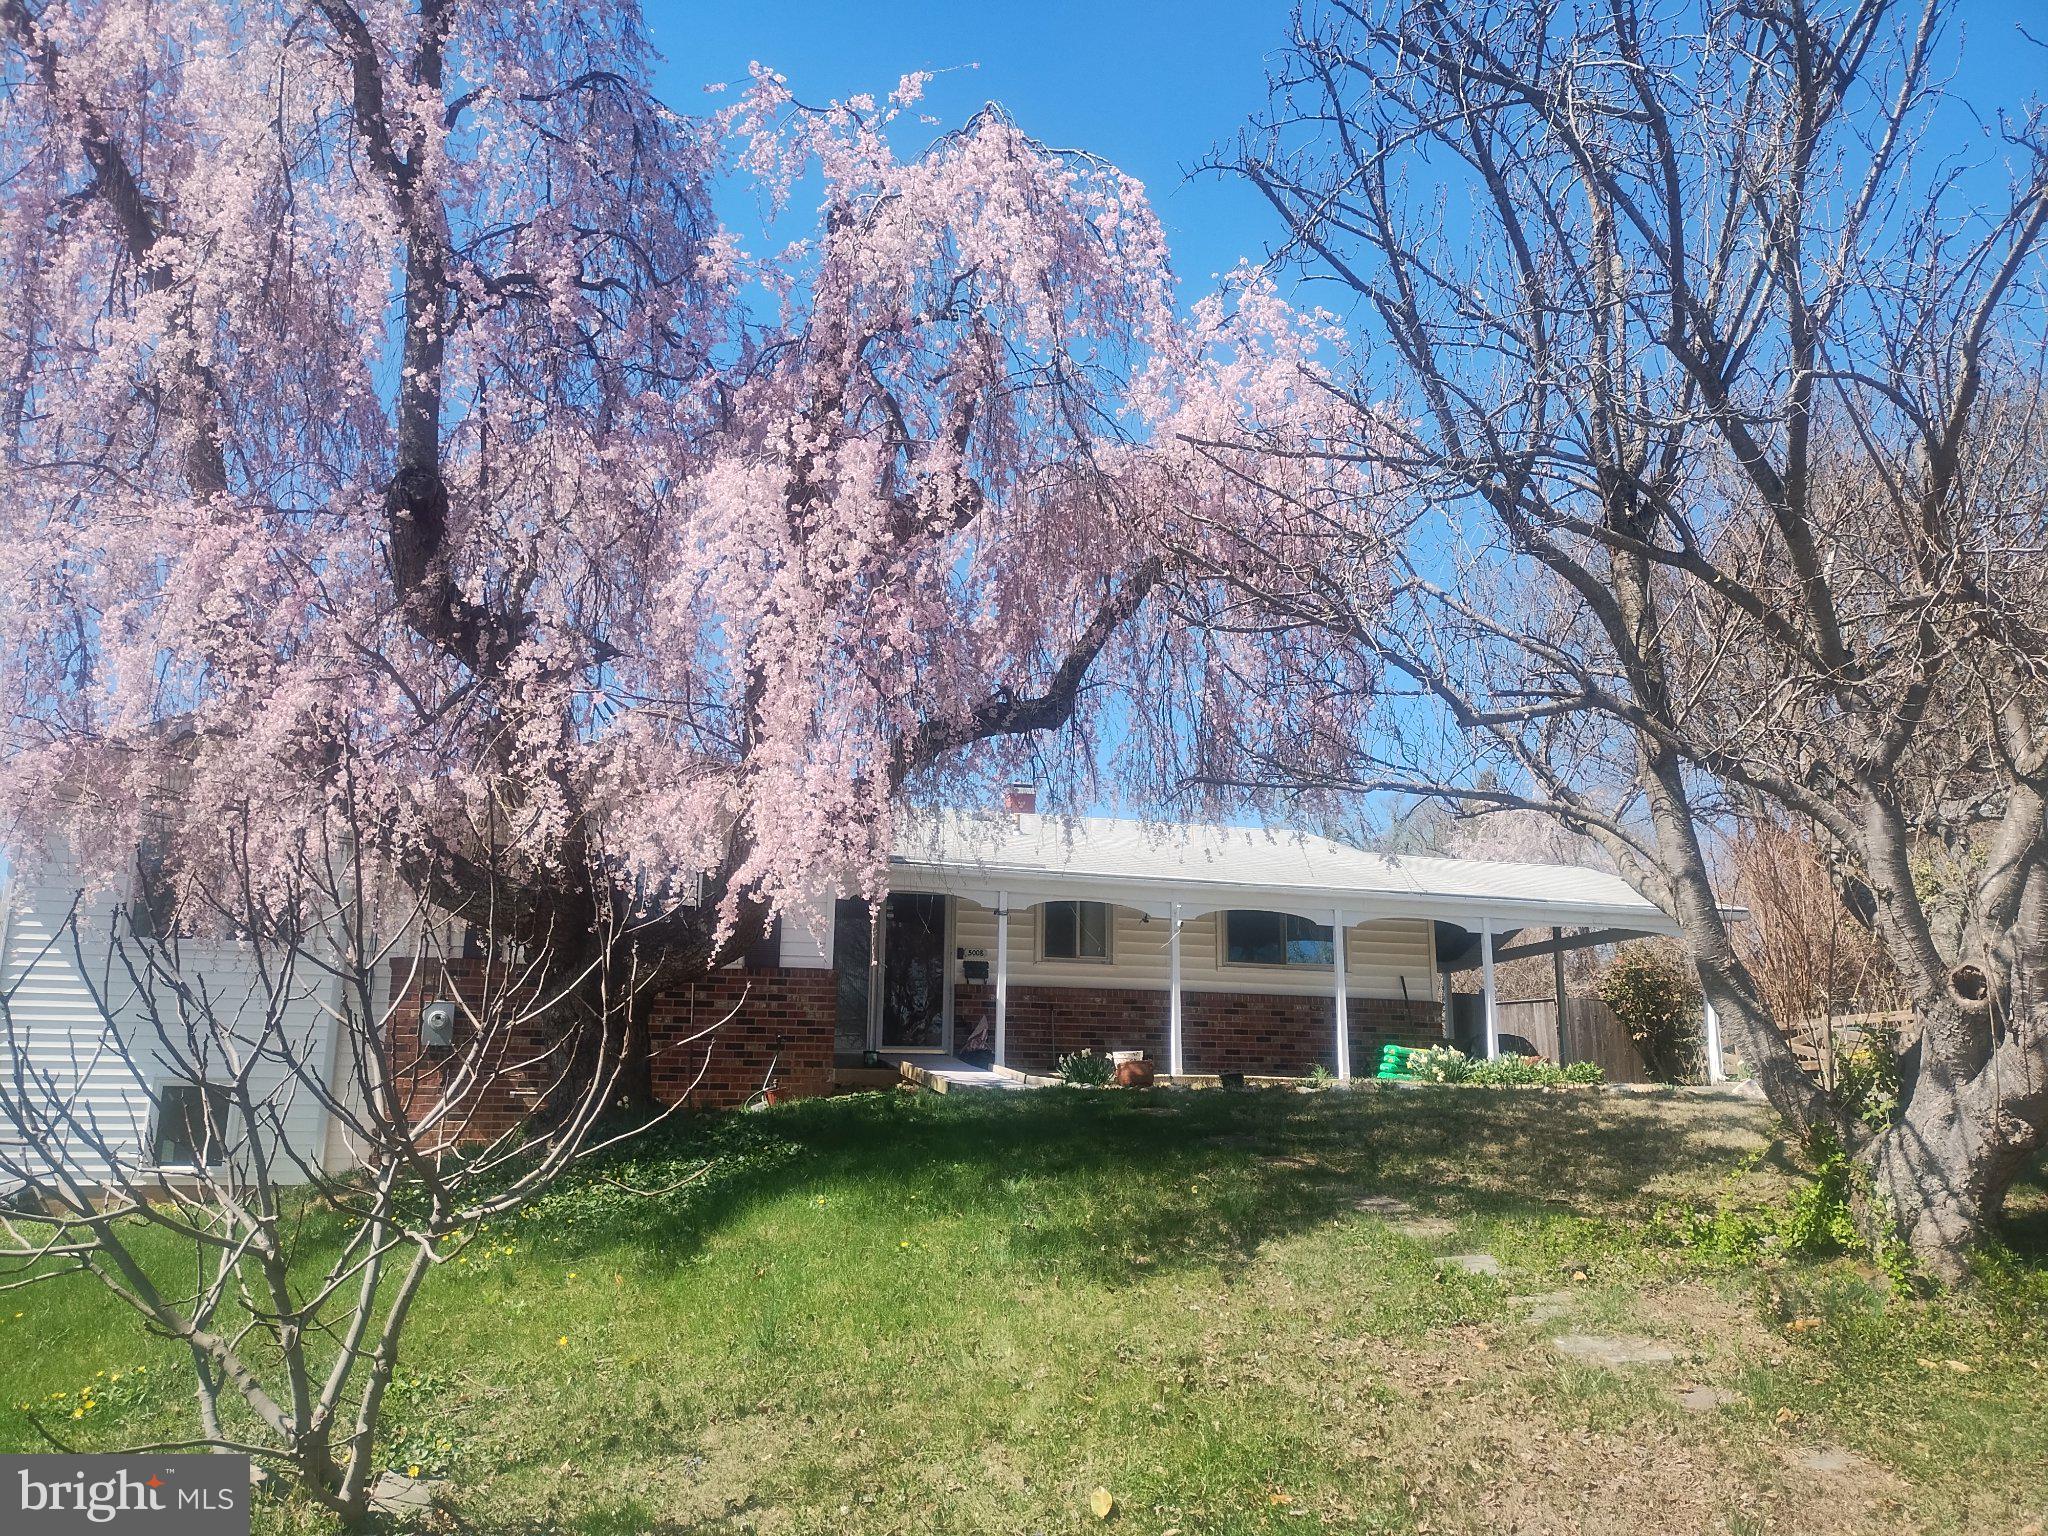
5008 REGINA DRIVE
6 Beds
3 Baths
2,672 Sq.Ft.
$799,000
MLS#: VAFX2314308
ANNANDALE
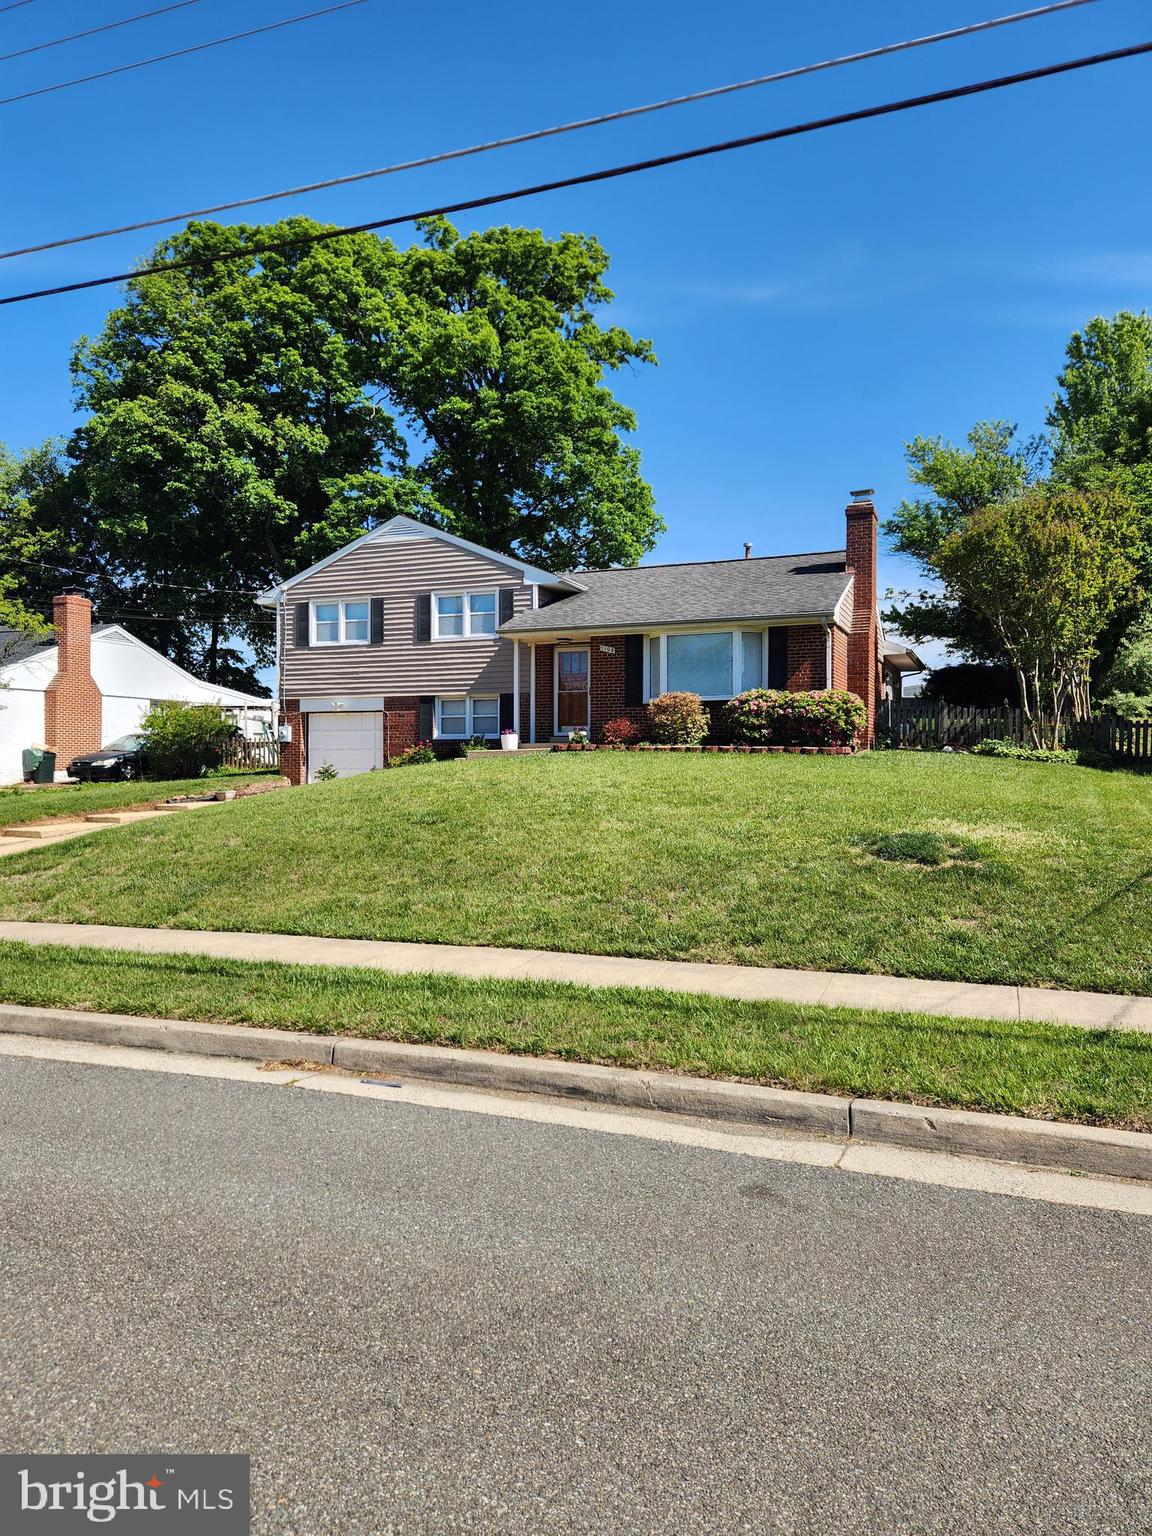
7108 LANIER STREET
5 Beds
3 Baths
1,983 Sq.Ft.
$750,000
MLS#: VAFX2314804
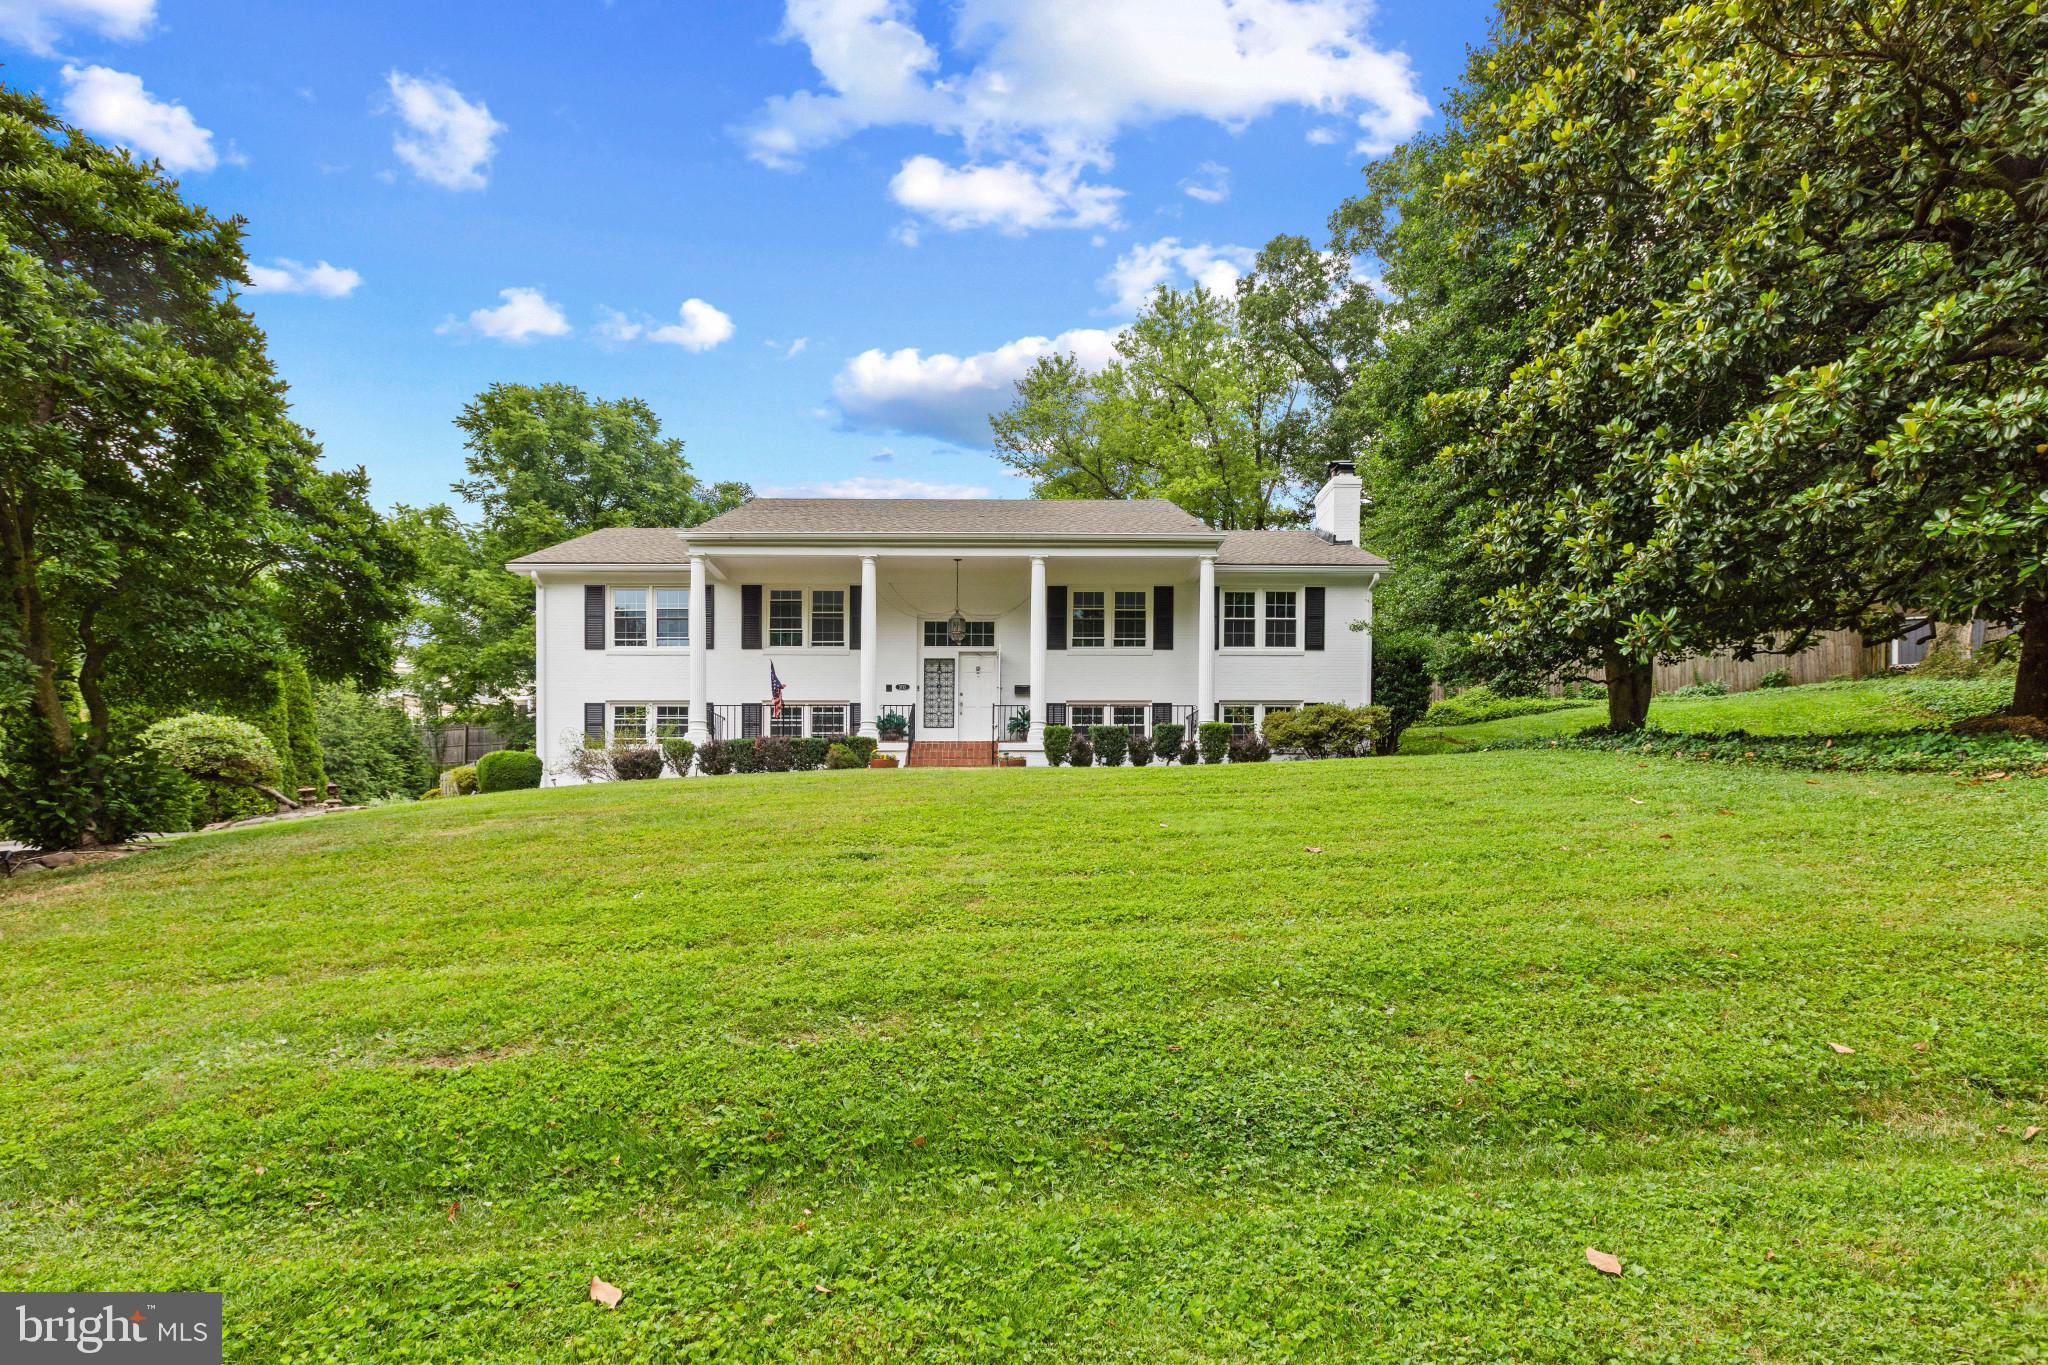
ANNANDALE
3713 CHANEL ROAD
5 Beds
3 Baths
3,030 Sq.Ft.
$1,048,000
MLS#: VAFX2316788

ANNANDALE
7217 WILBURDALE DRIVE
4 Beds
2 Baths
2,460 Sq.Ft.
$849,000
MLS#: VAFX2330454
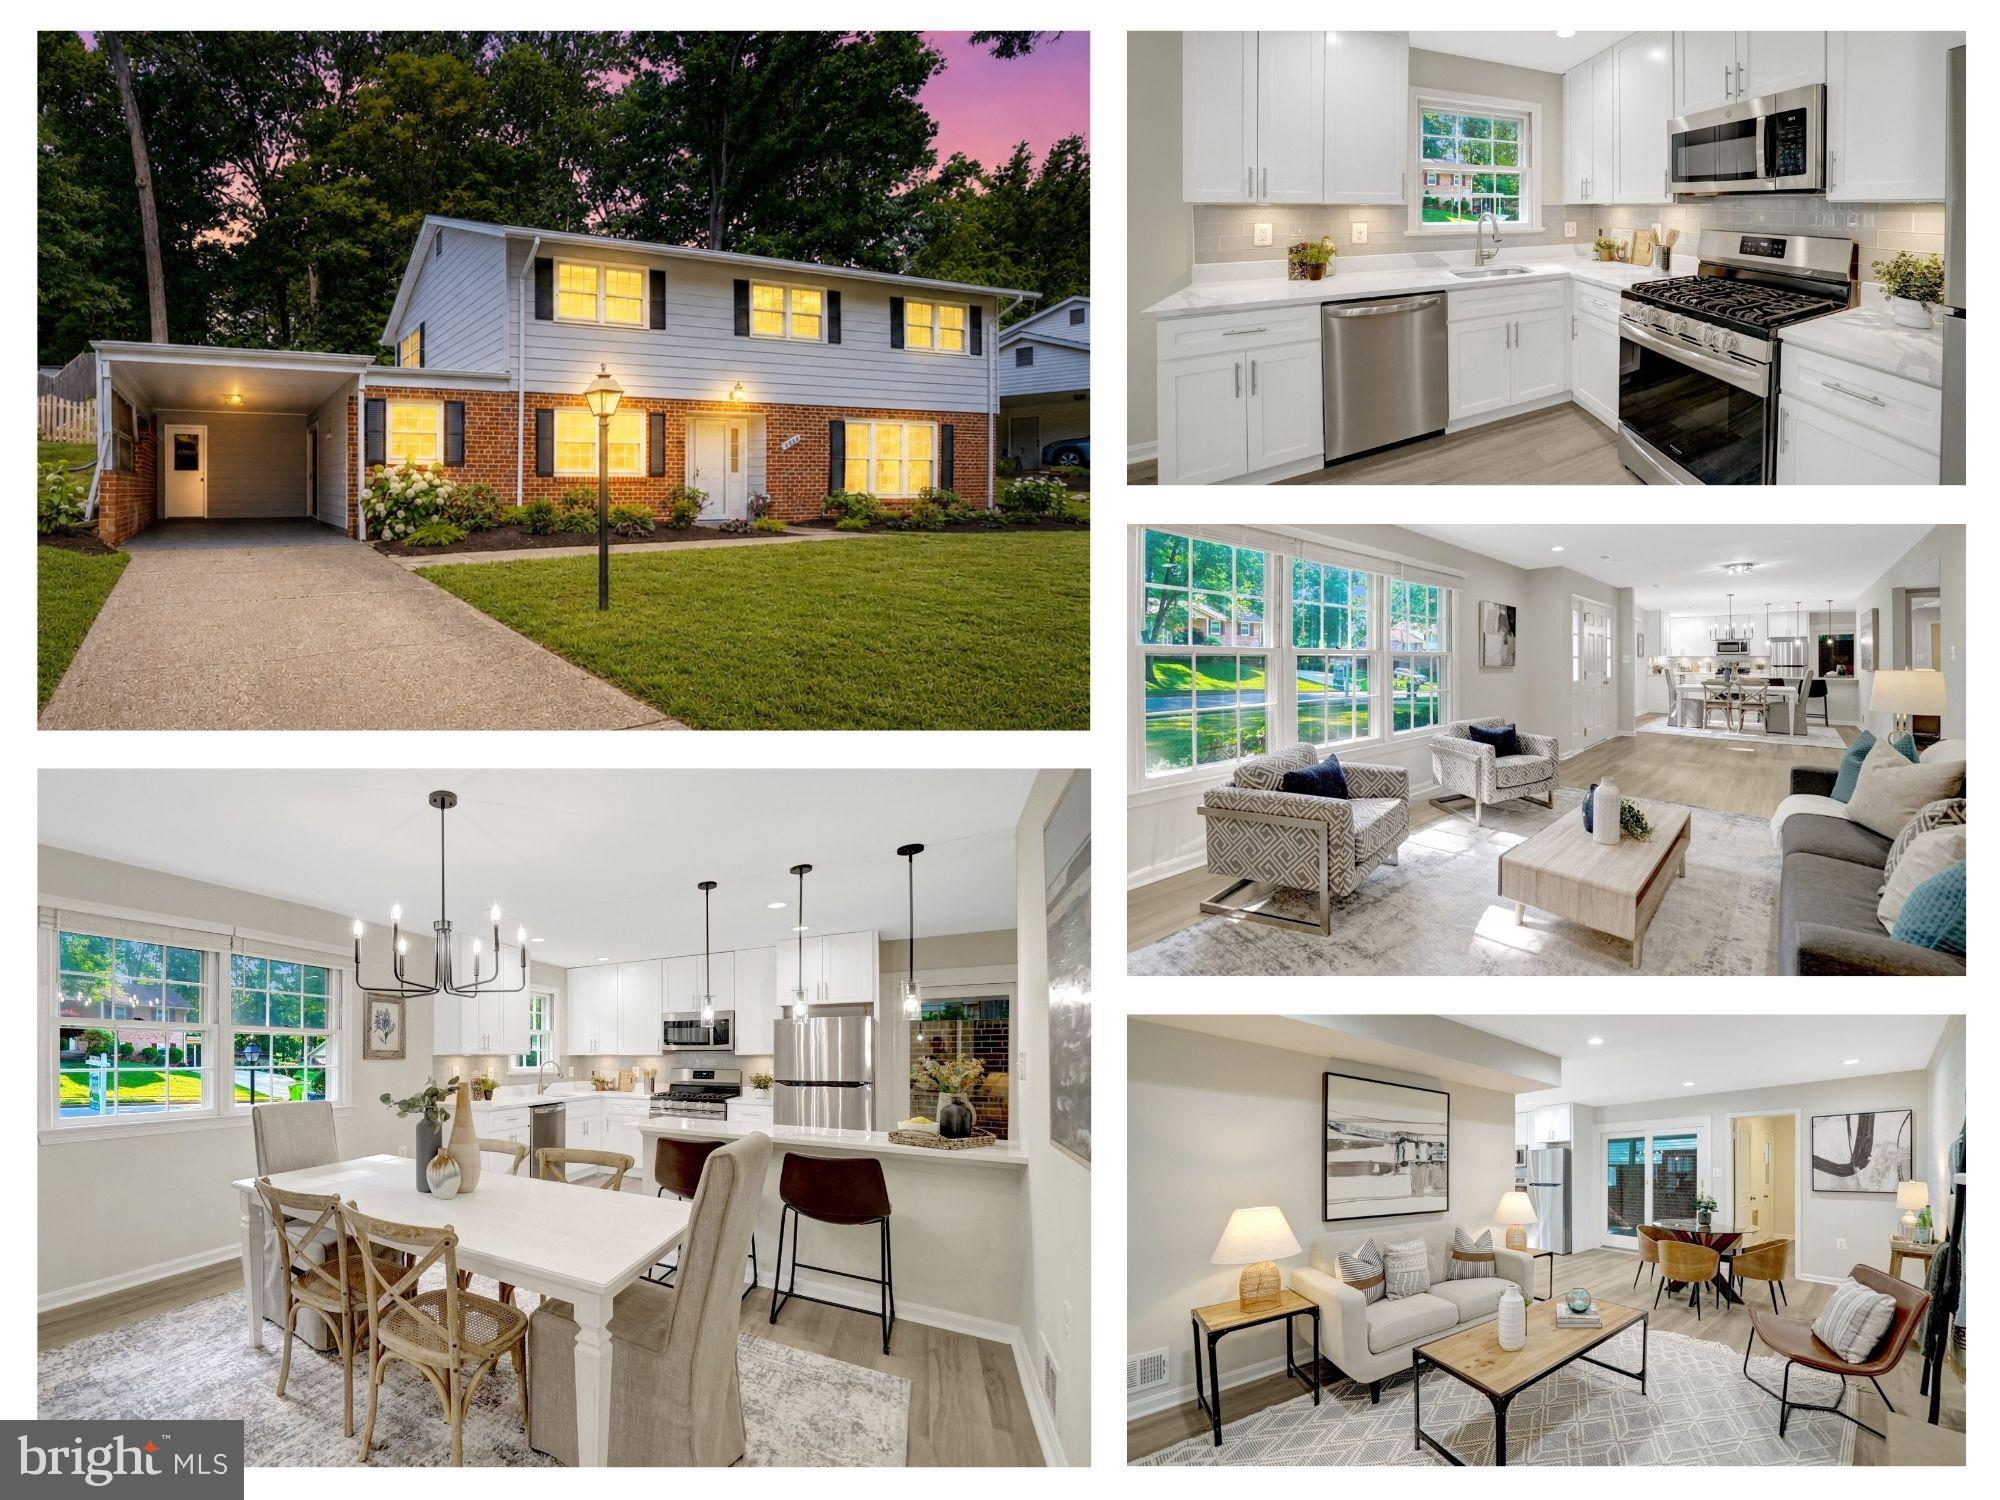
ANNANDALE
3820 WINTERSET DRIVE
4 Beds
2 Baths
2,403 Sq.Ft.
$850,000
MLS#: VAFX2309662

ANNANDALE
7812 ROYSTON STREET
3 Beds
3 Baths
1,374 Sq.Ft.
$709,888
MLS#: VAFX2331704

ANNANDALE
3911 SHELLEY LANE
5 Beds
4 Baths
3,800 Sq.Ft.
$925,000
MLS#: VAFX2332506

ANNANDALE
4107 WATKINS TRAIL
4 Beds
3 Baths
3,102 Sq.Ft.
$920,000
MLS#: VAFX2332880
.png)