
- Properties
- Meet our agents
-
Communities
- FREDERICK
- MT AIRY
- ADAMSTOWN
- NEW MARKET
- THURMONT
- URBANA
- MIDDLETOWN
- BALTIMORE
- WALKERSVILLE
- CUMBERLAND
- LA VALE
- FROSTBURG
- HAGERSTOWN
- MARTINSBURG
- BEDFORD
- CHARLESTOWN
- SHEPHERDSTOWN
- ALTOONA
- BLUE KNOB RESORT
- HISTORIC HOMES (CENTRAL MD)
- CARROLL COUNTY
- WOODBINE
- HOWARD COUNTY
- ALLEGANY COUNTY
- MONTGOMERY COUNTY
- GARRETT COUNTY
- ANNE ARUNDEL COUNTY
- WESTMINSTER
- SYKESVILLE
- OWINGS MILLS
- CATONSVILLE
- LONACONING
- CRESAPTOWN
- BRUNSWICK
- GERMANTOWN
- GAITHERSBURG
- ELLICOTT CITY
- PASADENA
- DAMASCUS
- CLARKSBURG
- Market Report
- Home Value


Property
Beds
5
Full Baths
3
1/2 Baths
1
Year Built
1998
Sq.Footage
4,554
The most private home on the cul-de-sac. Well loved by the sole owners since construction. Numerous upgrades and customizations over time. Major items have been replaced, Roof (2018), HVAC (2021), water heater (2019), driveway asphalt (2023), Refrigerator (2021), Stove(2026), Dishwasher(2025), Deck boards replaced with Trex (2026). Recently installed LVP flooring on main level. Hardwood stairs and newly updated bathrooms on the primary floor and upstairs hallway. Upgraded kitchen with quartz countertops and an extra-large island perfect for meal prep and entertaining guests. The laundry room has also been updated. Leafy backyard trees screen a stacked double-deck that's connected to a large brick patio leading to bottom level perfect for entertaining outdoors. The walk out basement features ample space with a fifth bedroom and full bath, perfect for an in-law suite, private gym, wet bar and built-in shelves for a projector theater system and pocket doors for privacy. Lawn sprinklers. Professional photos will be uploaded soon.
Features & Amenities
Interior
-
Other Interior Features
Ceiling Fan(s), Kitchen Island, Recessed Lighting, Walk-In Closet(s), Cathedral Ceiling(s), High Ceilings, Bar, Crown Molding, Open Floorplan
-
Total Bedrooms
5
-
Bathrooms
3
-
1/2 Bathrooms
1
-
Above Grade Finished Area
3182.0
-
Basement YN
YES
-
Cooling YN
YES
-
Cooling
Central Air, Ceiling Fan(s), Electric
-
Fireplace YN
YES
-
Heating YN
YES
-
Heating
Exhaust Fan, Natural Gas, Forced Air
-
Pet friendly
N/A
Exterior
-
Garage
Yes
-
Garage spaces
2
-
Construction Materials
Brick Veneer
-
Other Exterior Features
Lighting
-
Parking
Garage Door Opener, Asphalt, Garage, Attached
-
Pool
No
-
Waterfront YN
NO
Area & Lot
-
Lot Size(acres)
0.23
-
Lot Size(square feet)
9,925
-
Property Type
Residential
-
Property Sub Type
Single Family Residence
-
Architectural Style
Colonial
Price
-
Sales Price
$1,067,000
-
Tax Amount
$9,565
-
Financing Options
Cash, Conventional, FHA, VA
-
Sq. Footage
4,554
-
Price/SqFt
$234
HOA
-
Association
YES
-
Association Fee
$48
-
Association Fee Frequency
Annually
-
Association Fee Includes
N/A
School District
-
Elementary School
BULL RUN
-
Middle School
LIBERTY
-
High School
CENTREVILLE
Property Features
-
New Construction
NO
-
Foundation Details
Concrete Perimeter
-
Senior Community YN
NO
-
Sewer
Public Sewer
-
Tax Lot
4
-
Water Source
Public
Schedule a Showing
Showing scheduled successfully.
Mortgage calculator
Estimate your monthly mortgage payment, including the principal and interest, property taxes, and HOA. Adjust the values to generate a more accurate rate.
Your payment
Principal and Interest:
$
Property taxes:
$
HOA fees:
$
Total loan payment:
$
Total interest amount:
$
Location
County
FAIRFAX
Elementary School
BULL RUN
Middle School
LIBERTY
High School
CENTREVILLE
Listing Courtesy of Marjorie Rojas-Suarez, Spring Hill Real Estate, LLC.
RealHub Information is provided exclusively for consumers' personal, non-commercial use, and it may not be used for any purpose other than to identify prospective properties consumers may be interested in purchasing. All information deemed reliable but not guaranteed and should be independently verified. All properties are subject to prior sale, change or withdrawal. RealHub website owner shall not be responsible for any typographical errors, misinformation, misprints and shall be held totally harmless.

Salesperson, Realtor
Michelle Jones
Call Michelle today to schedule a private showing.

* Listings on this website come from the FMLS IDX Compilation and may be held by brokerage firms other than the owner of this website. The listing brokerage is identified in any listing details. Information is deemed reliable but is not guaranteed. If you believe any FMLS listing contains material that infringes your copyrighted work please click here to review our DMCA policy and learn how to submit a takedown request.© 2024 FMLS.
Related Properties

CENTREVILLE
15601 MEHERRIN DRIVE
4 Beds
3 Baths
4,311 Sq.Ft.
$1,050,000
MLS#: VAFX2330842
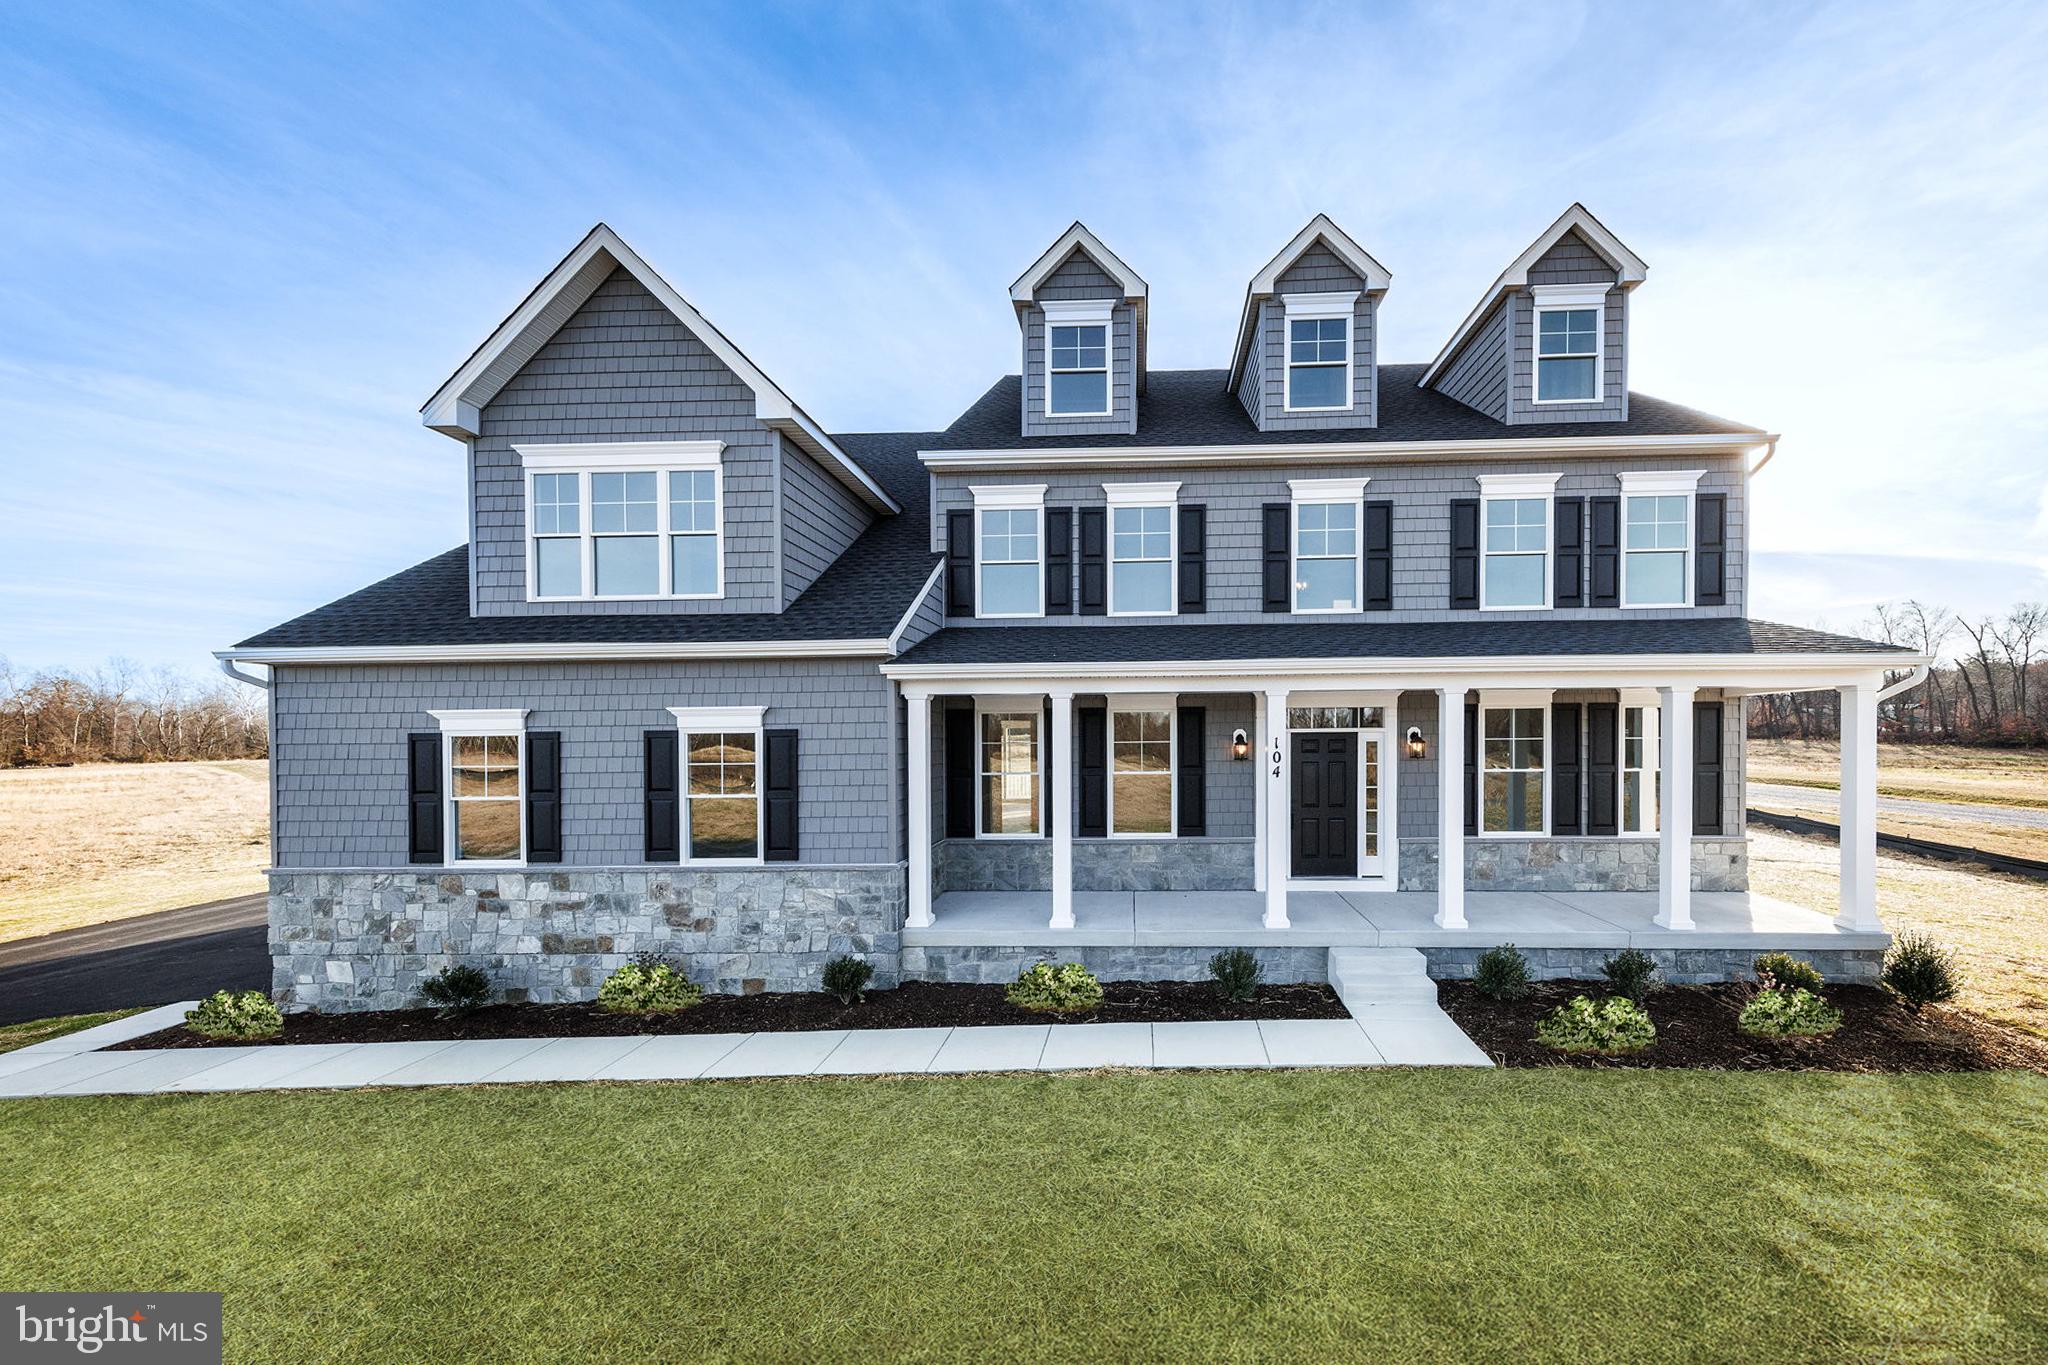
CENTREVILLE
104 PASTURE COURT
4 Beds
4 Baths
N/A
$973,607
MLS#: MDQA2014540

CENTREVILLE
15541 EAGLE TAVERN LANE
4 Beds
3 Baths
3,463 Sq.Ft.
$980,000
MLS#: VAFX2329800
CENTREVILLE
15389 TWIN CREEKS COURT
4 Beds
3 Baths
2,249 Sq.Ft.
$860,000
MLS#: VAFX2328306
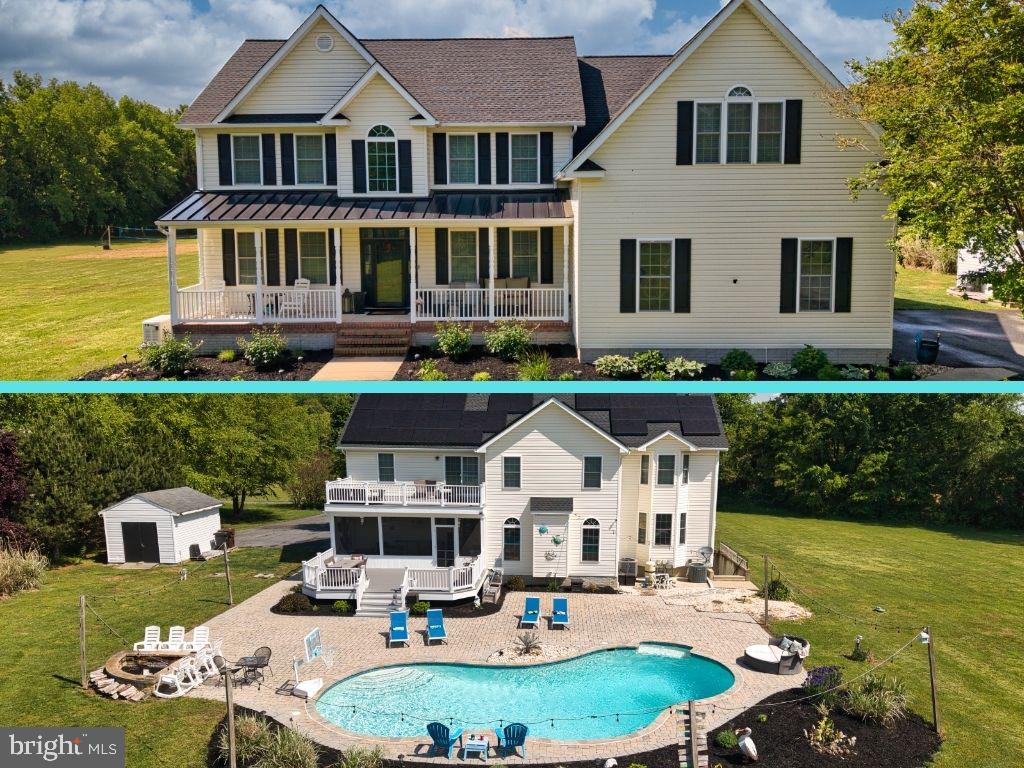
CENTREVILLE
218 UPLAND LANE
5 Beds
4 Baths
5,764 Sq.Ft.
$925,000
MLS#: MDQA2017302

CENTREVILLE
5119 DOYLE LANE
4 Beds
3 Baths
3,678 Sq.Ft.
$1,200,000
MLS#: VAFX2337884
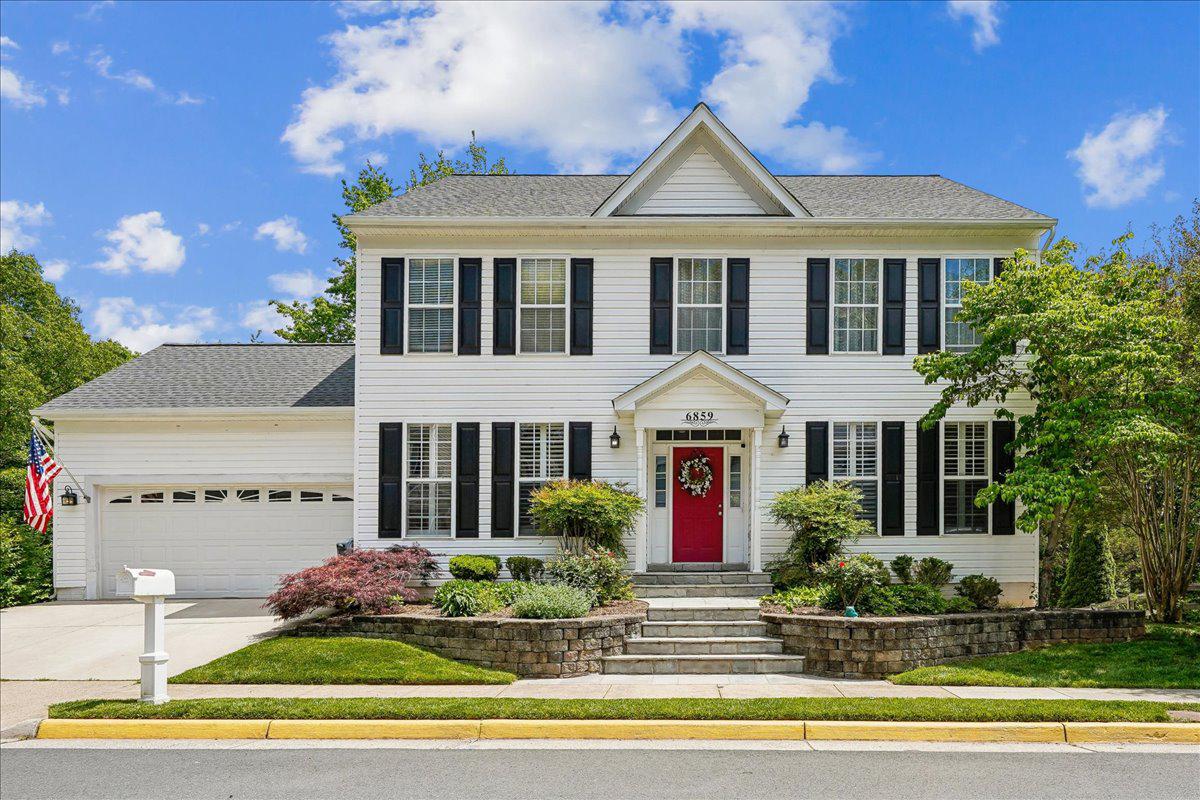
CENTREVILLE
6859 COLONEL TAYLOR LANE
5 Beds
3 Baths
3,550 Sq.Ft.
$899,000
MLS#: VAFX2315810
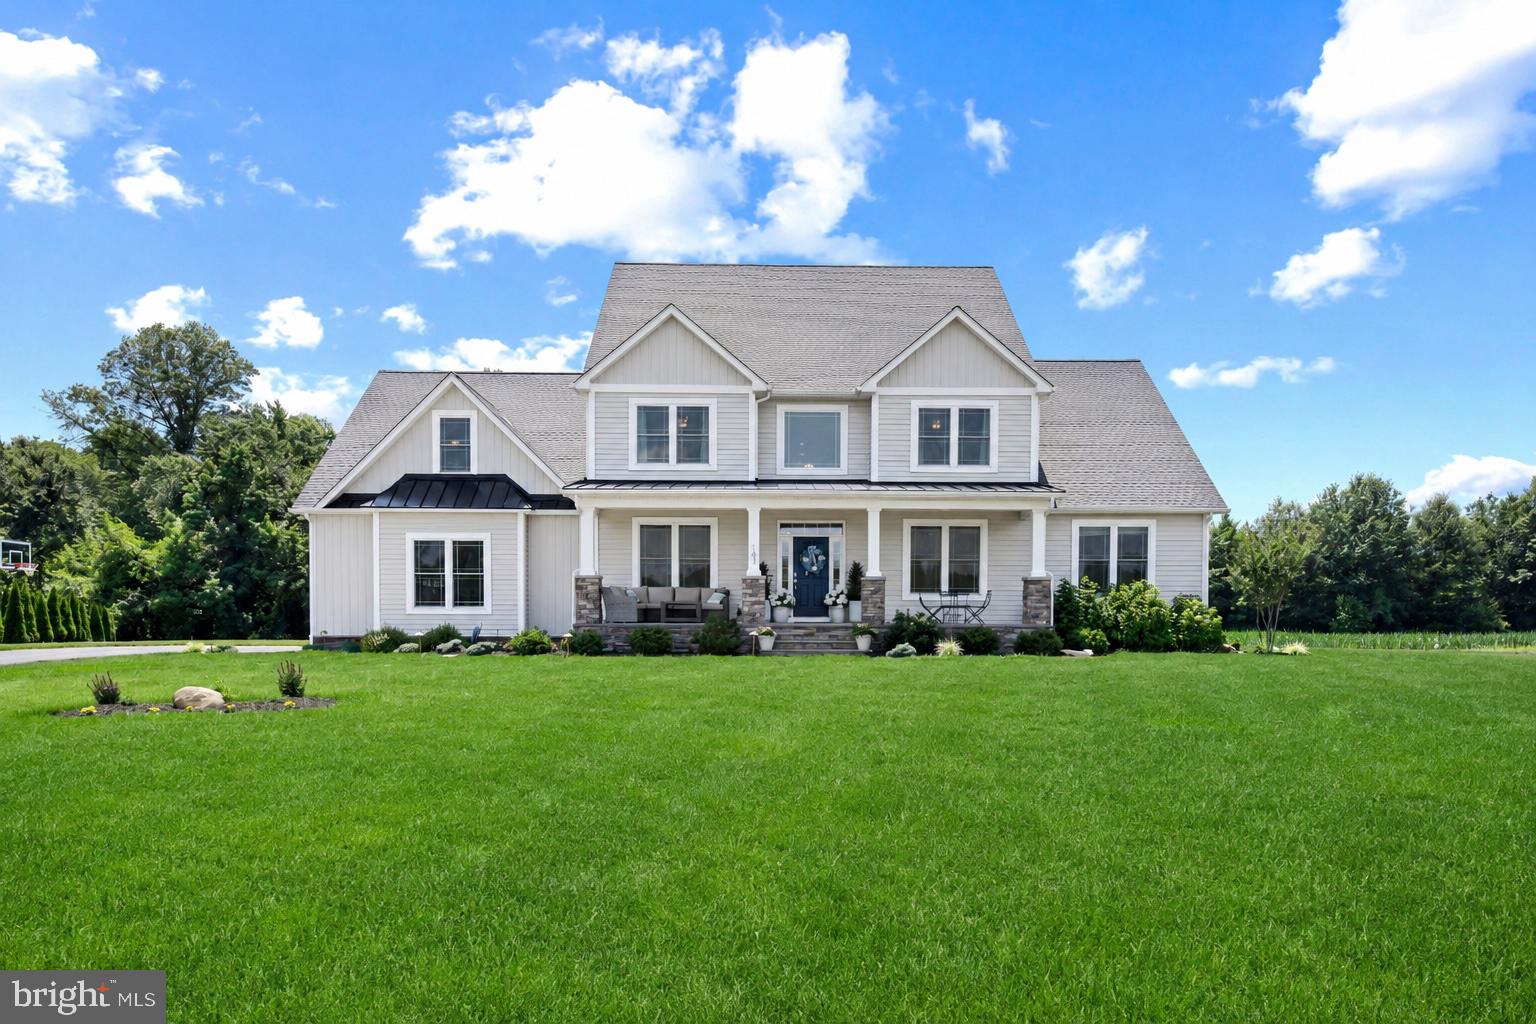
CENTREVILLE
143 THICKET COURT
5 Beds
3 Baths
4,342 Sq.Ft.
$899,000
MLS#: MDQA2017688
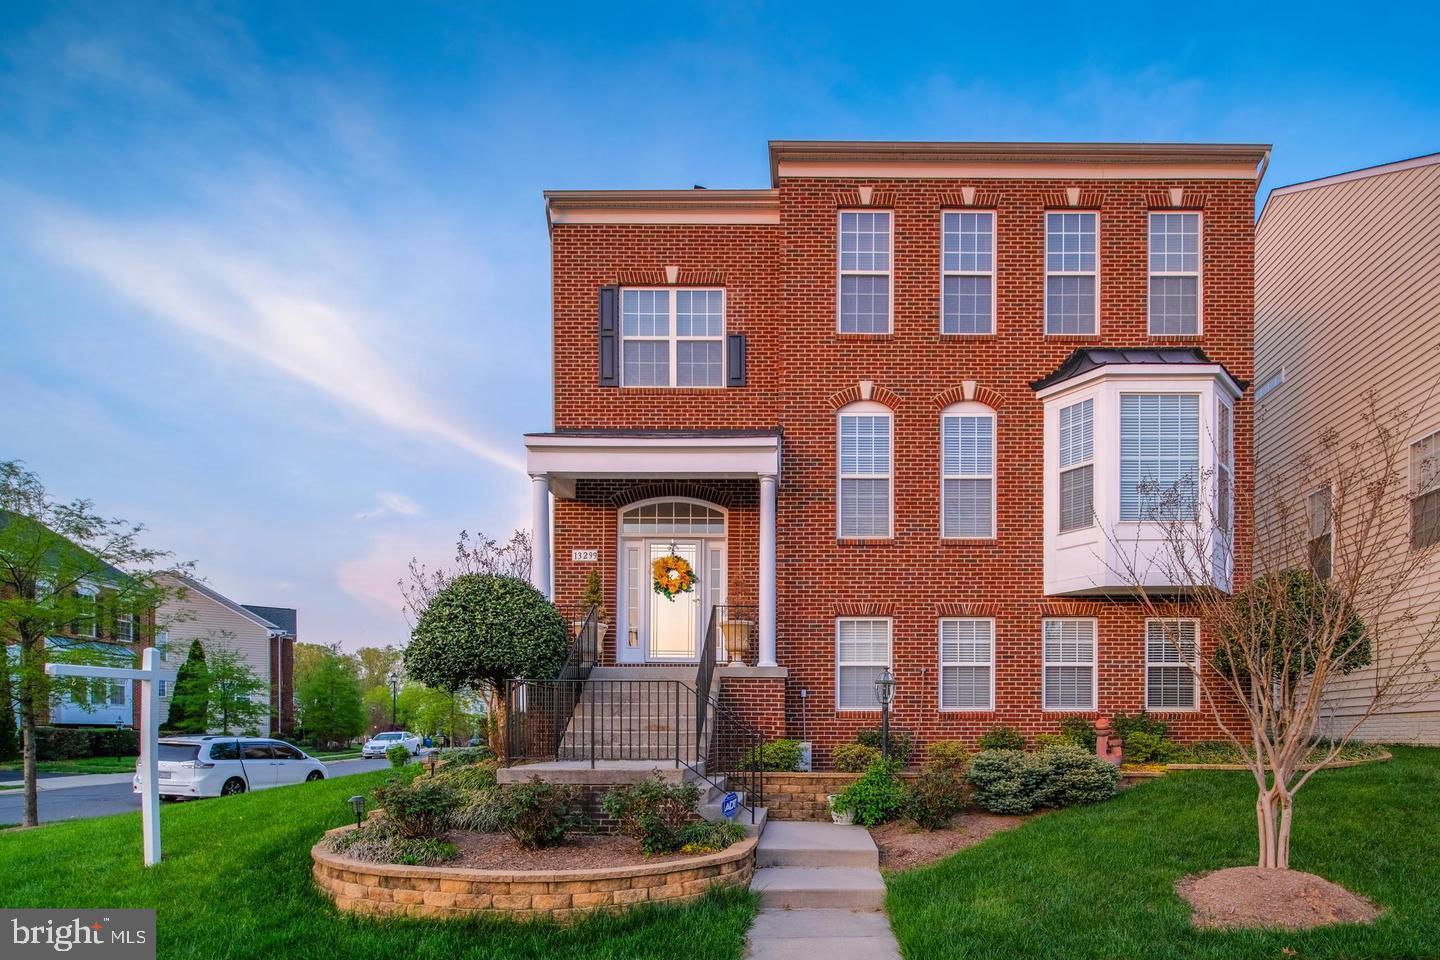
CENTREVILLE
13299 SCOTCH RUN COURT
4 Beds
3 Baths
3,132 Sq.Ft.
$1,150,000
MLS#: VAFX2299684
.png)