Features & Amenities

Interior

  • Other Interior Features

    Ceiling Fan(s), Kitchen Island, Pantry, Walk-In Closet(s), Open Floorplan

  • Total Bedrooms

    3

  • Bathrooms

    2

  • Above Grade Finished Area

    1812.0

  • Basement YN

    NO

  • Cooling YN

    YES

  • Cooling

    Central Air, Ceiling Fan(s), Electric

  • Fireplace YN

    YES

  • Heating YN

    YES

  • Heating

    Natural Gas, Forced Air

  • Main Level Bedrooms

    3

  • Pet friendly

    N/A

Exterior

  • Garage

    Yes

  • Garage spaces

    2

  • Construction Materials

    Vinyl Siding

  • Parking

    Garage Door Opener, Asphalt, Off Street, Paved, Garage, Driveway, Inside Entrance, Attached

  • Patio and Porch Features

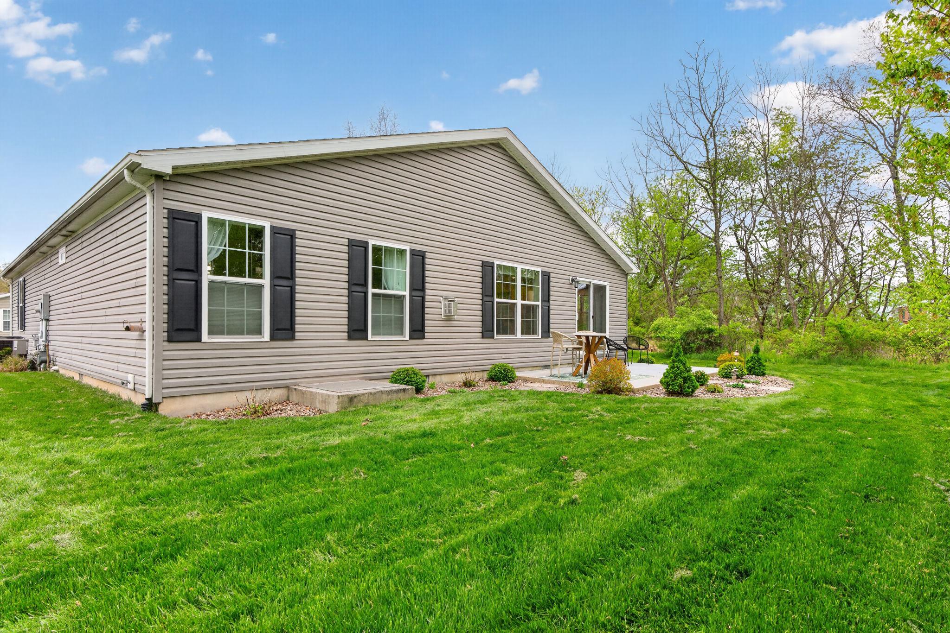
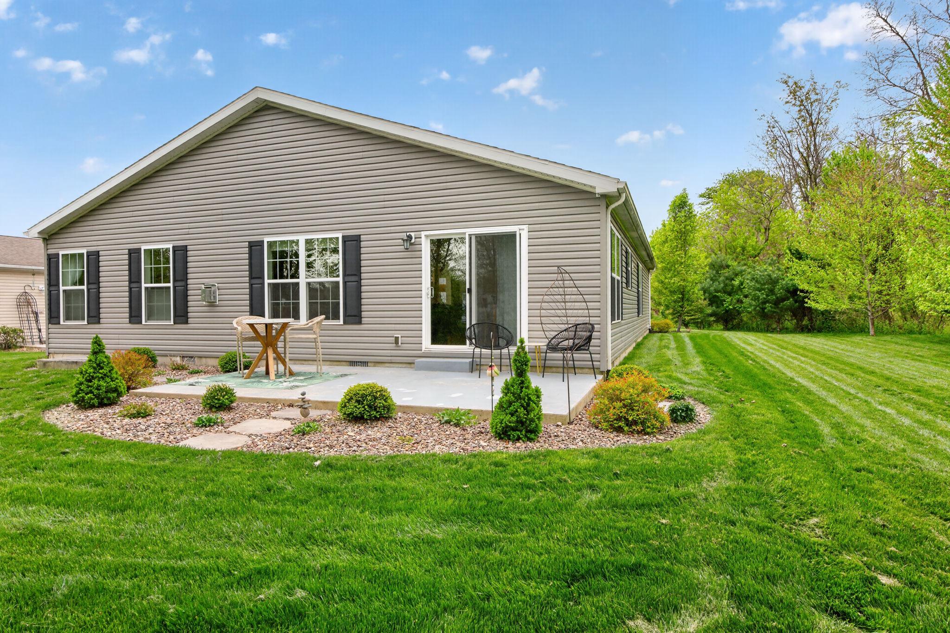
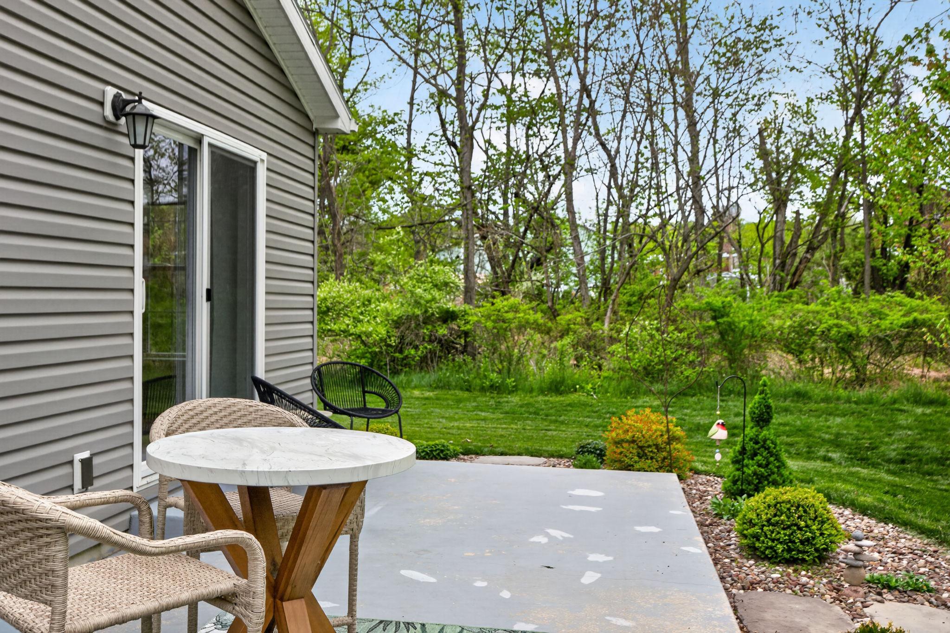
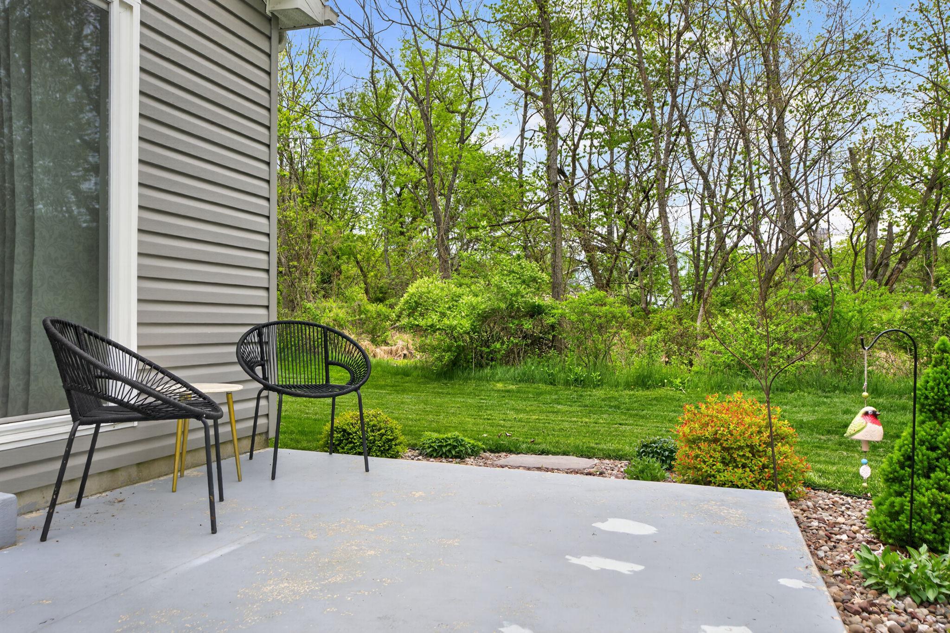
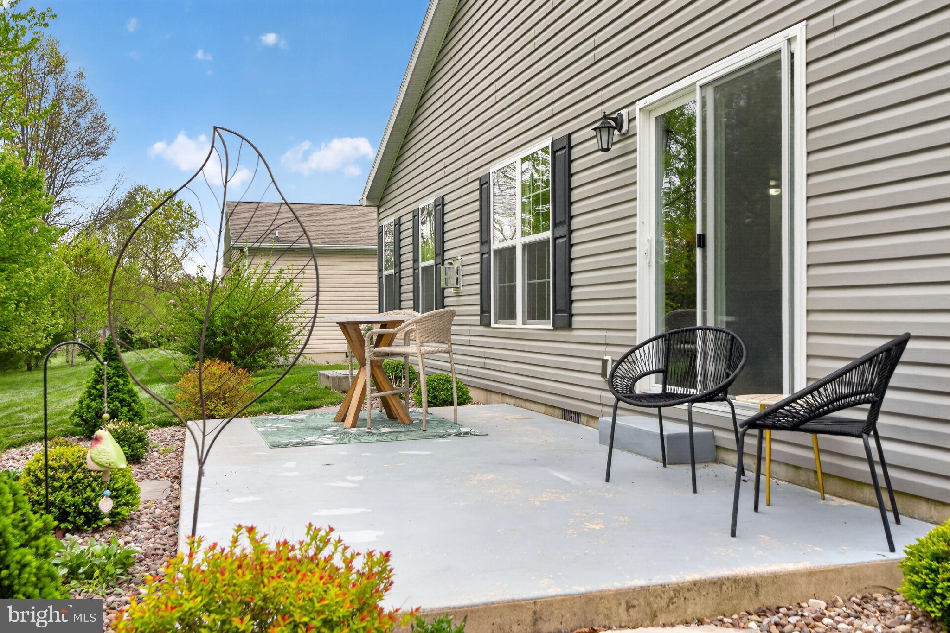
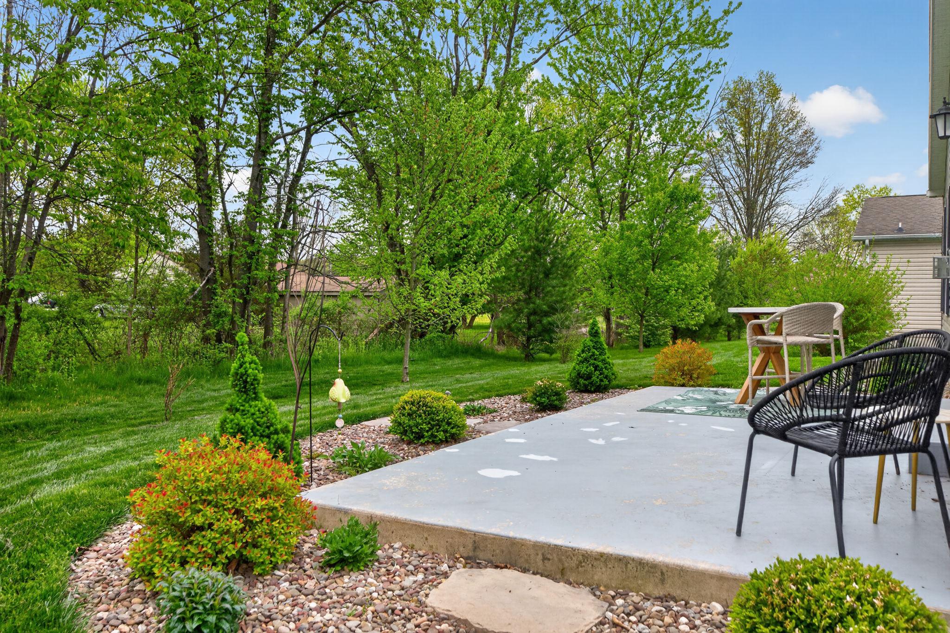
    Patio

  • Pool

    No

  • Waterfront YN

    NO

  • View

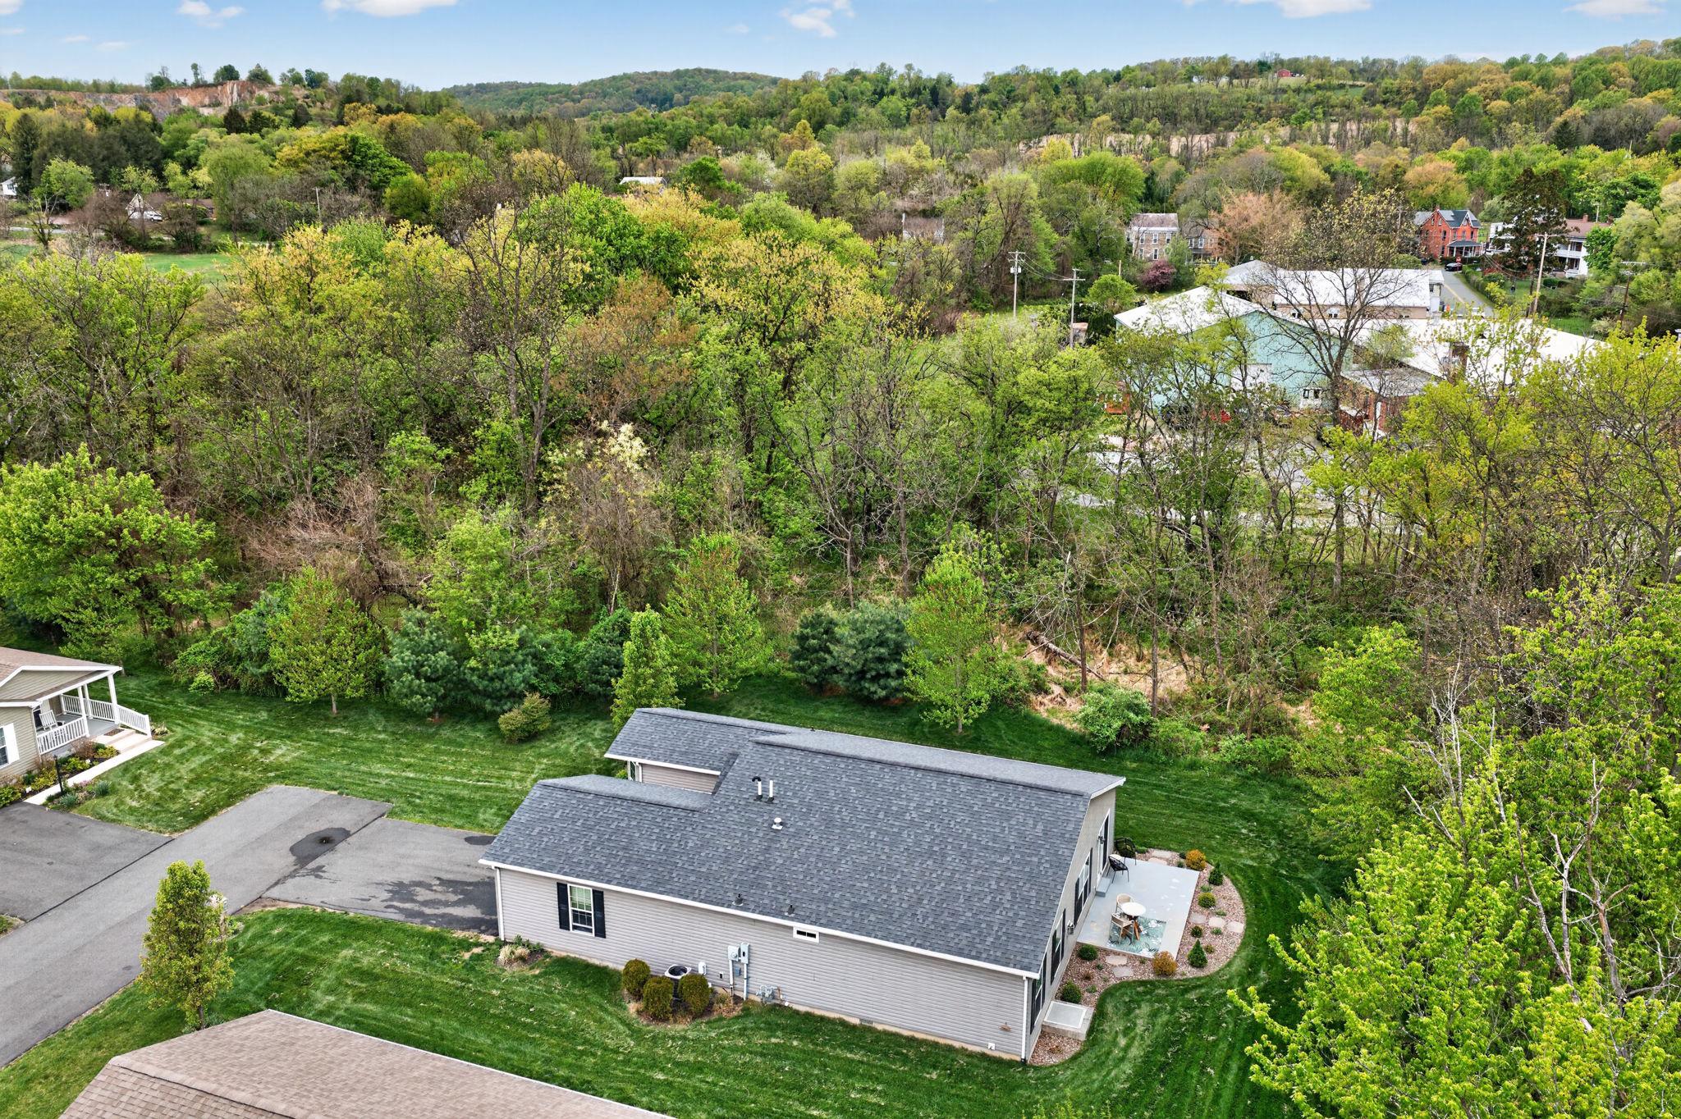
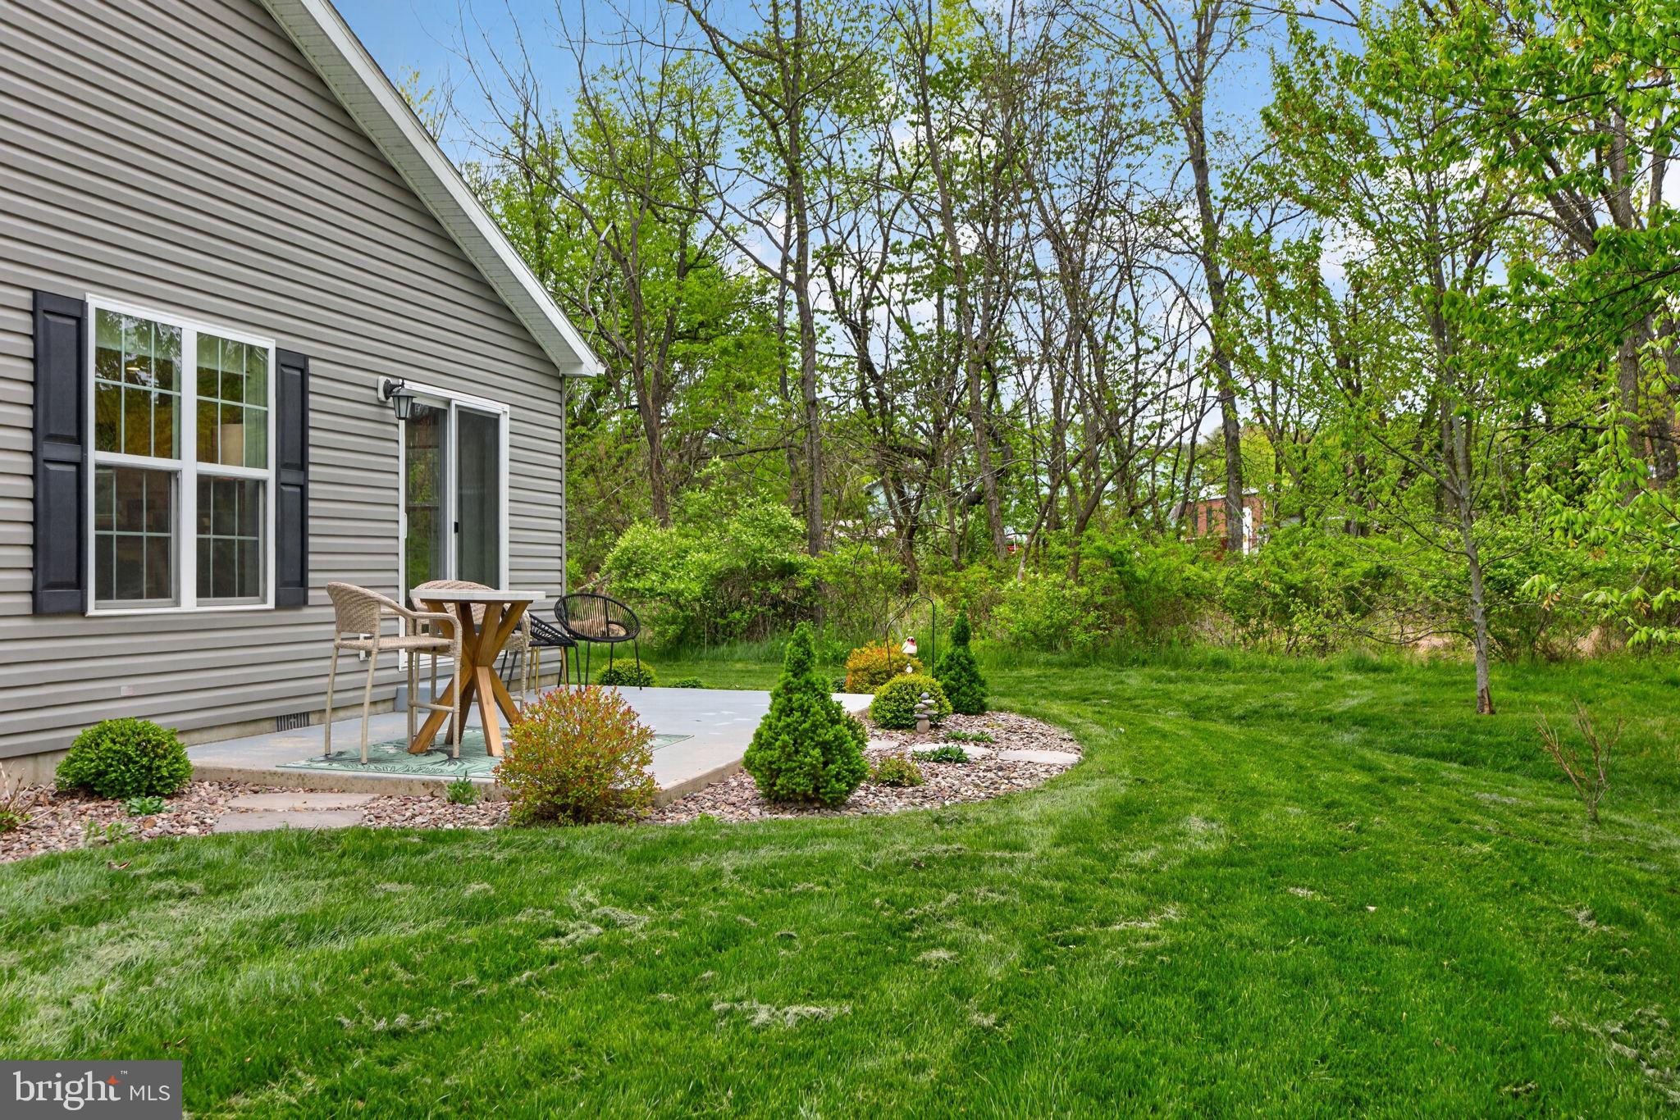
    Trees/Woods

Area & Lot

  • Property Type

    Residential

  • Property Sub Type

    Manufactured Home

  • Architectural Style

    Ranch/Rambler

Price

  • Sales Price

    $379,900

  • Tax Amount

    $3,653

  • Financing Options

    Cash, Conventional

  • Sq. Footage

    1,812

  • Price/SqFt

    $209

HOA

  • Association

    No

School District

  • Elementary School

    N/A

  • Middle School

    N/A

  • High School

    N/A

Property Features

  • New Construction

    NO

  • Senior Community YN

    YES

  • Sewer

    Public Sewer

  • Tax Lot

    1029

Schedule a Showing

Showing scheduled successfully.

<
>
IN PERSON
VIA CHAT

What is 3 + 4 ?


Change time

Mortgage calculator

Estimate your monthly mortgage payment, including the principal and interest, property taxes, and HOA. Adjust the values to generate a more accurate rate.

Your payment

Principal and Interest:

$

Property taxes:

$

HOA fees:

$

Total loan payment:

$

Total interest amount:

$

Location

County

BERKS

Elementary School

Middle School

High School

Listing Courtesy of Heather Reed , Glocker & Company-Boyertown

RealHub Information is provided exclusively for consumers' personal, non-commercial use, and it may not be used for any purpose other than to identify prospective properties consumers may be interested in purchasing. All information deemed reliable but not guaranteed and should be independently verified. All properties are subject to prior sale, change or withdrawal. RealHub website owner shall not be responsible for any typographical errors, misinformation, misprints and shall be held totally harmless.

Agent Marsha DeGirolamo

AGENT

Marsha DeGirolamo

Call Marsha today to schedule a private showing.


* Listings on this website come from the FMLS IDX Compilation and may be held by brokerage firms other than the owner of this website. The listing brokerage is identified in any listing details. Information is deemed reliable but is not guaranteed. If you believe any FMLS listing contains material that infringes your copyrighted work please click here to review our DMCA policy and learn how to submit a takedown request.© 2024 FMLS.
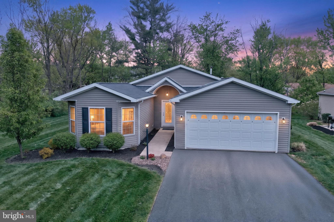
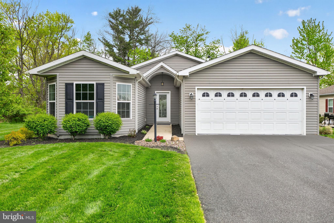
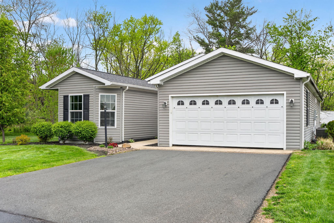
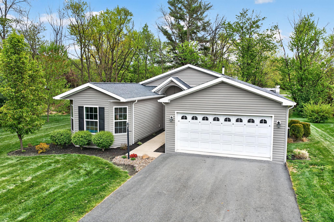
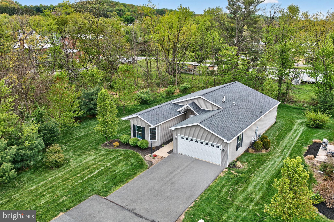
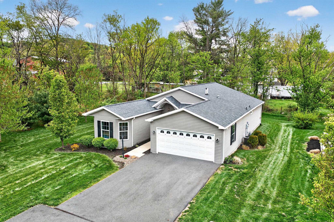
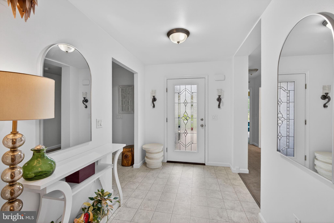
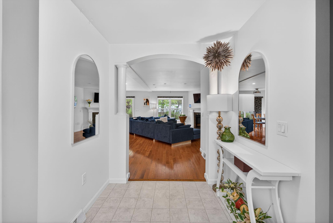
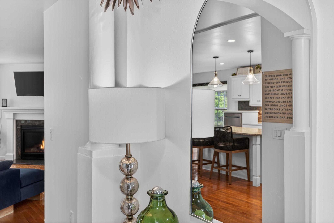
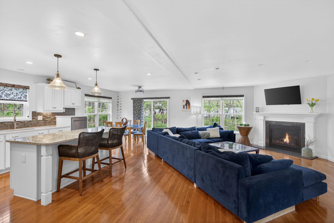
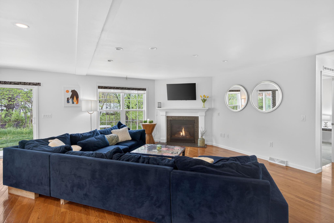
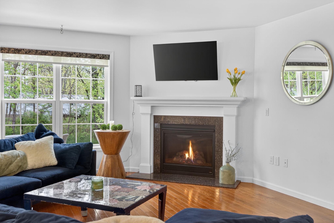
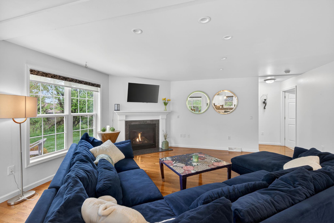
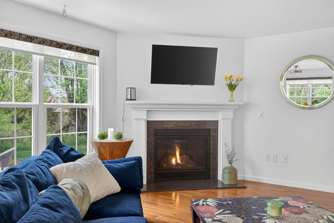
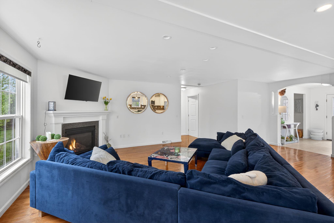
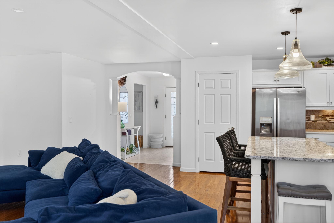
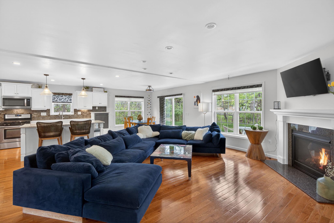
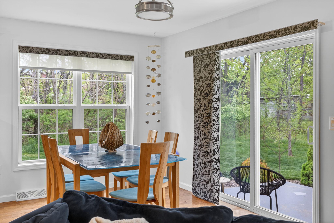
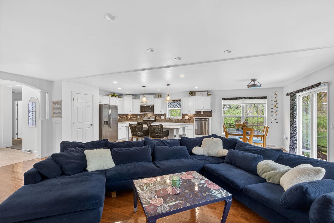
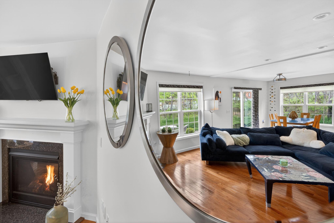
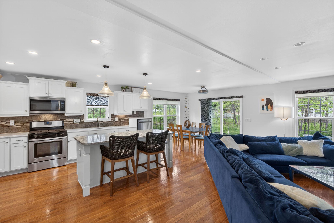
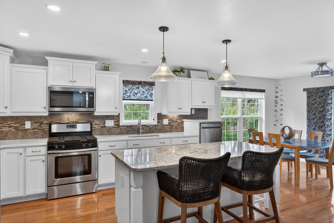
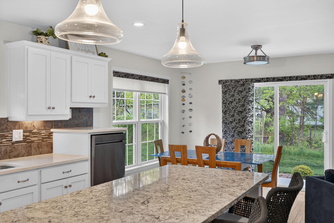
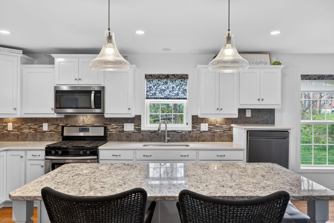
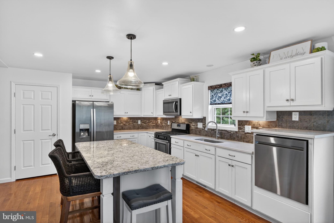
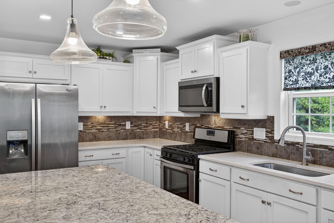
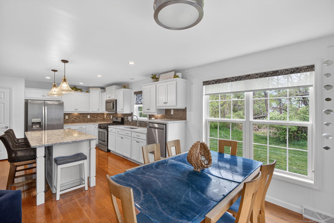
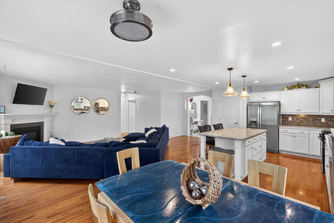
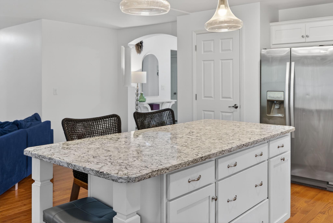
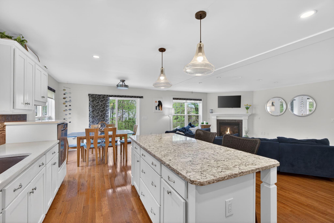
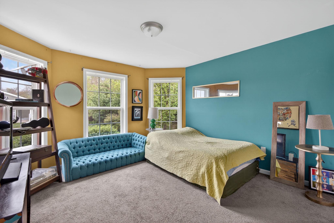
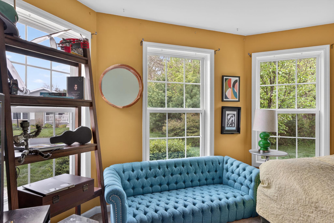
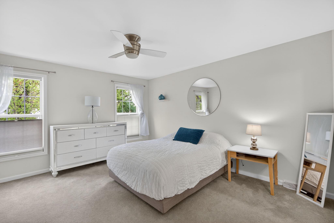
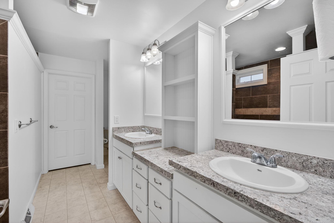
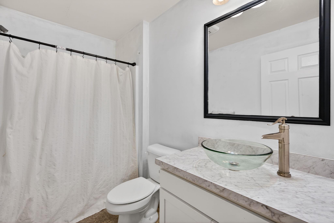
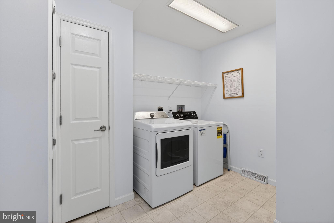
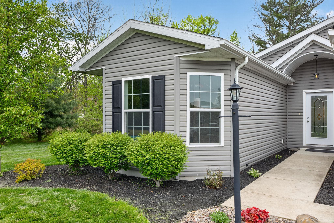
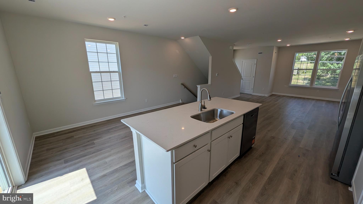
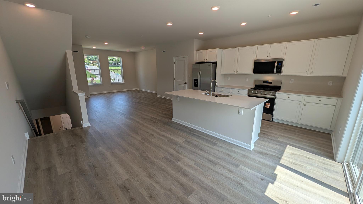
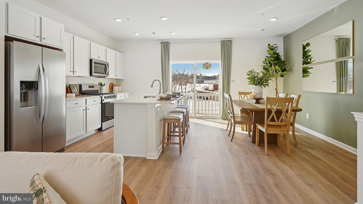
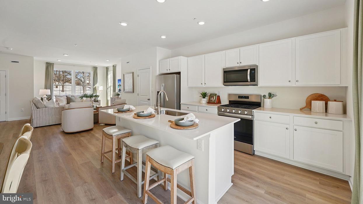
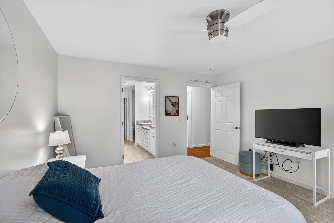
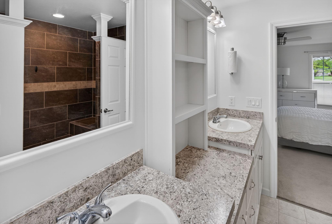
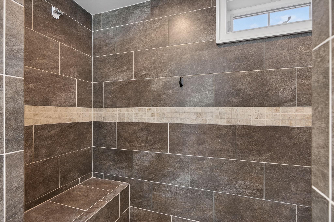
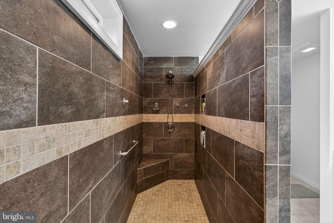
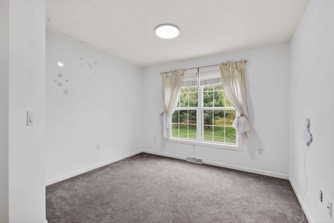
Located in the beautiful 55+ community of Spring Valley Village, at the end of Cormorant Rd., you’ll find this 1,812 sq. ft. Manchester model featuring all of the important upgrades. Bordering a wooded area on two sides, the home offers a private, peaceful setting. The welcoming two-car garage provides ample space, complete with a convenient storage loft. Upon entering the front door, you’re greeted by a spacious tiled foyer that creates an elegant first impression. The garage leads into a functional mudroom off the foyer, featuring a generous closet and housing the home’s utilities. The west wing extends from the foyer and includes a versatile flex room that can serve as a bedroom or office, a full bathroom, and a third bedroom highlighted by three large turret-style windows. The open-concept kitchen, living room, and dining nook are filled with natural light, enhanced by beautiful wood flooring and an ideal layout for entertaining. The kitchen features upgraded white cabinetry, stainless steel appliances, and stunning marble countertops. A raised dishwasher adds convenience and ease of use. The large island offers additional seating, while the adjacent nook provides space for a dining table overlooking the sliding glass doors. The living room showcases a temperature controlled gas fireplace and abundant natural light. Down the east hall, you’ll find a spacious utility room with washer, dryer, and additional storage, as well as the primary suite. The primary bedroom connects to a well appointed bathroom featuring an upgraded tiled shower, double sinks, and a private water closet, along with a generous walk-in closet with shelving. Enjoy your morning coffee on the expansive patio, which easily accommodates both lounging and dining areas. The outdoor space is surrounded by mature, professionally maintained landscaping, and leaf guards on the gutters make seasonal upkeep simple.
Move right in, relax, and enjoy all this home has to offer! An application and application fee of $295.00 is required for Spring Valley Village LLC and is subject to community approval.

67 CORMORANT DRIVE

Message successfully sent.

What would you like to know?

What is 3 + 4 ?

I agree to receive email communication and understand I can unsubscribe at any time.

I agree to be contacted by Charis Realty Group via call, email, and text for real estate services. To opt out, you can reply 'stop' at any time or reply 'help' for assistance. You can also click the unsubscribe link in the emails. Message and data rates may apply. Message frequency may vary. Privacy Policy

Related Properties

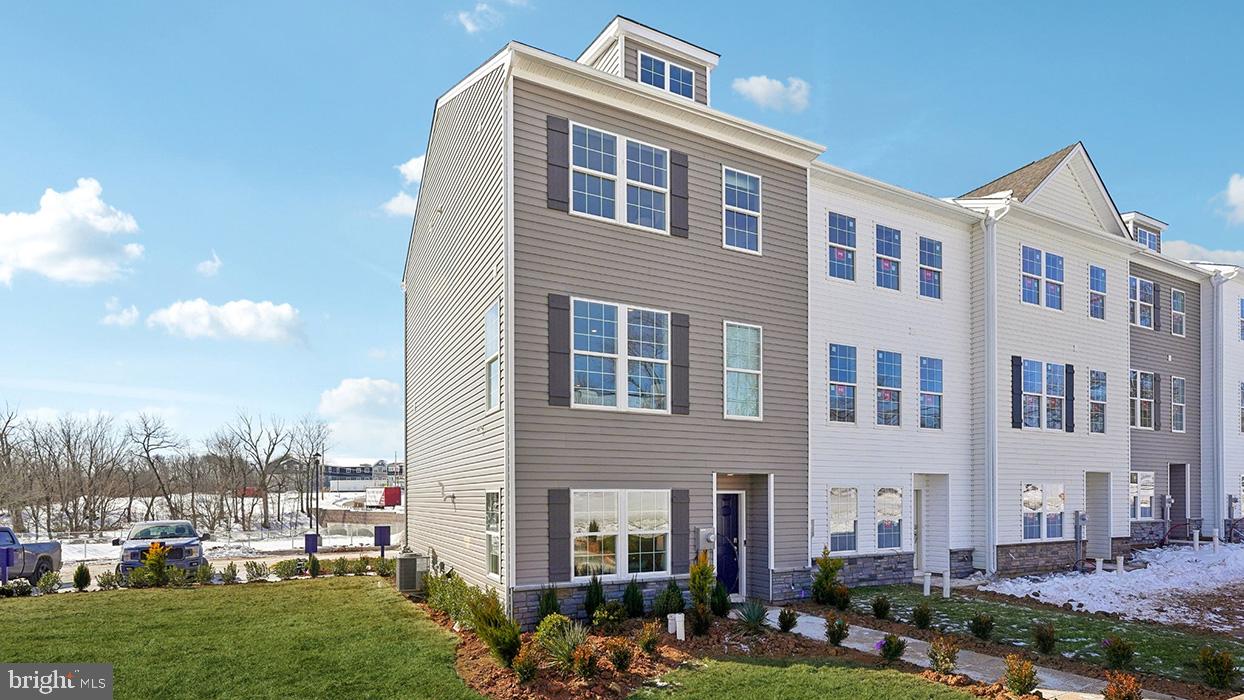
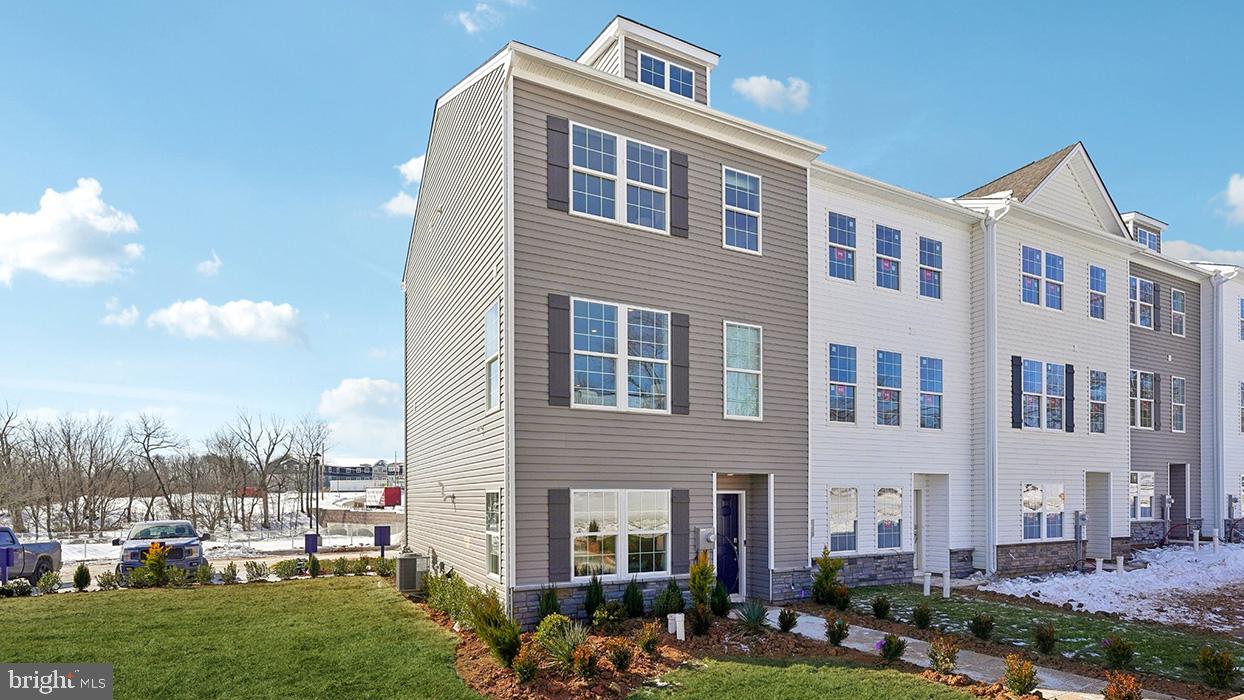
END UNIT HOME! BRAND NEW! Buying your first home is a massive milestone, and there’s no better way to start than with a brand-new construction end-unit townhome by D.R. Horton, America’s #1 Builder. This desirable end-condition home offers extra privacy, additional natural light, and the ultimate peace of mind. Forget the hidden expenses and stress of an older house, everything here is pristine, energy-efficient, and backed by a comprehensive builder's warranty. Plus, the built-in America’s Smart Home technology lets you control your new space right from your phone.
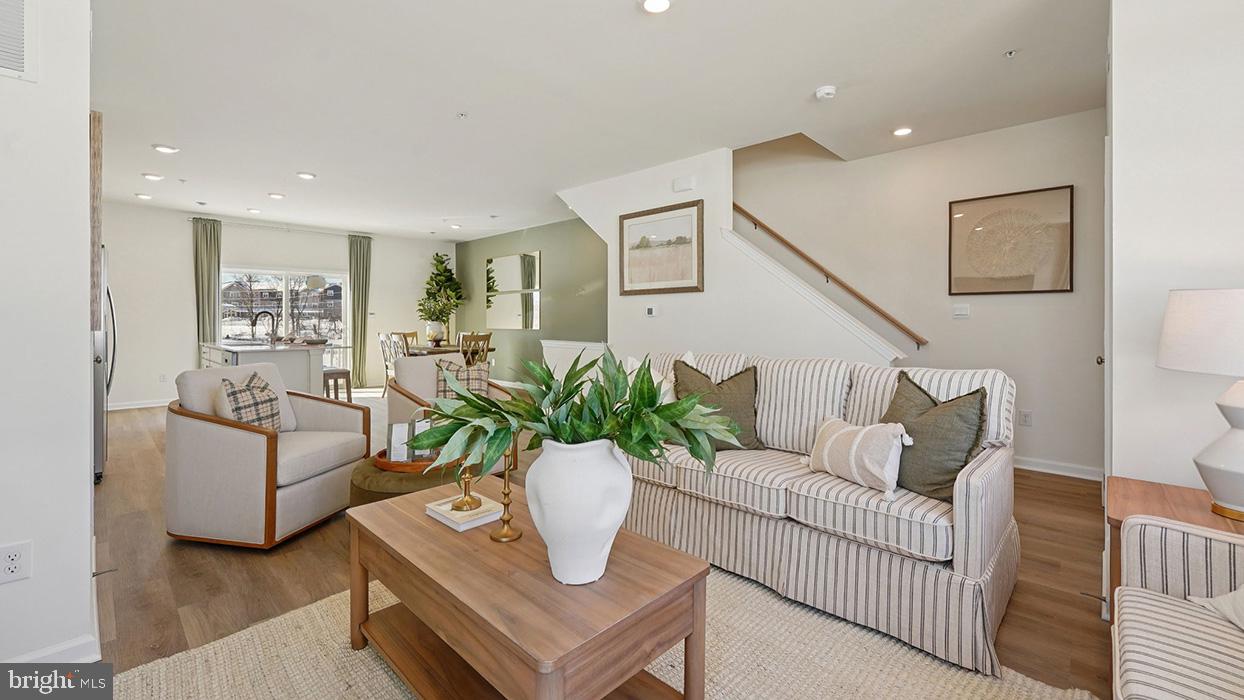
The thoughtfully designed Norris floor plan features 3 bedrooms, 2.5 baths, and a 2-car rear-load garage, offering plenty of space to grow. On the main level, the open-concept layout is perfect for hosting, centered around a bright kitchen with a large island, stainless steel appliances, and durable luxury plank flooring. Upstairs, the spacious owner’s suite serves as your private retreat with a walk-in closet and dual-vanity bath, situated alongside two additional bedrooms perfect for a home office, a convenient laundry closet, and extra windows unique to an end unit. The finished lower-level recreation room provides the ultimate flexible bonus space for a movie lounge or home gym.
Nestled in the friendly Boyertown School District, this Bechtelsville community offers low-maintenance living with lawn care and snow removal fully covered. Located just off Route 100, you will enjoy easy commuting and quick access to local parks, with Pottstown, Reading, and King of Prussia just a short drive away for shopping and dining. Stop renting and start investing in your future with this beautiful, move-in-ready end unit!

* Photos are representative and may vary.  Finishes may vary.
* All room dimensions are estimated.
* ALL OPEN HOUSES BEGIN AT THE MODEL HOME. PLEASE CHECK IN WITH ON-SITE SALES REPRESENTATIVE.
#PABK2071936

BECHTELSVILLE

546 SWAMP CREEK ROAD

3 Beds

2 Baths

1,763 Sq.Ft.

$425,990

MLS#: PABK2071936

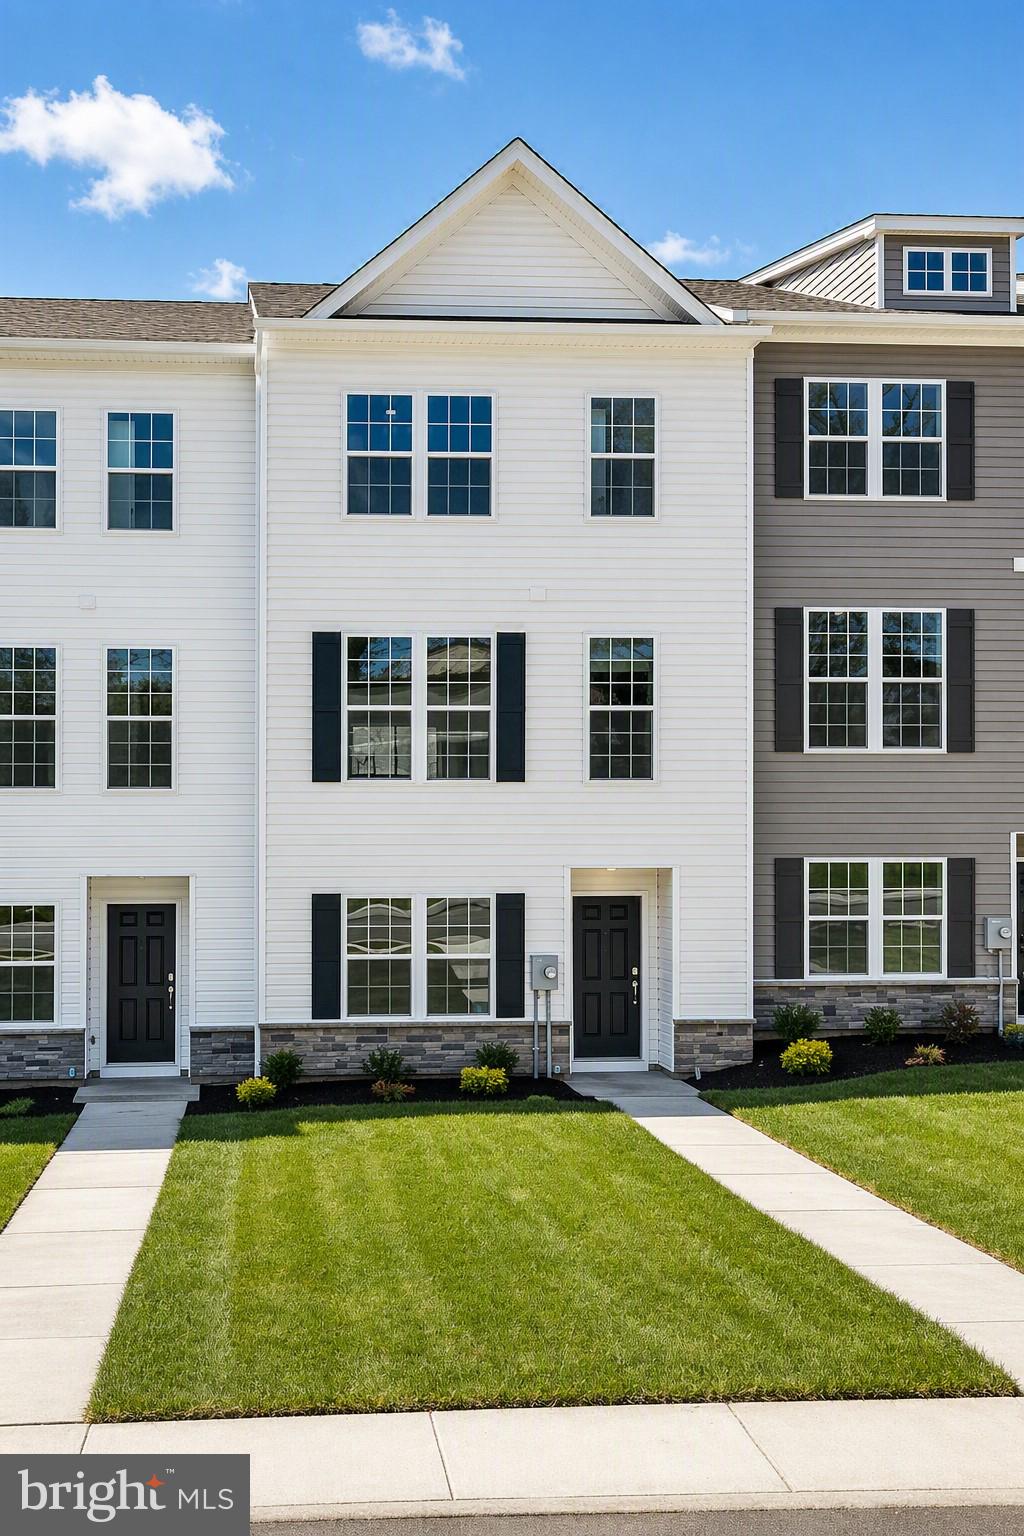
Brand New Construction in Spring Garden Meadows by D.R. Horton! This stunning end-condition home offers the perfect combination of modern design, comfort, and convenience. With additional windows exclusive to its end-home location, you'll enjoy an abundance of natural light throughout the thoughtfully designed floor plan.
The open-concept main living area seamlessly connects the kitchen, dining, and living spaces, creating an ideal layout for both everyday living and entertaining. Upstairs, you'll find spacious bedrooms, including a private owner's suite, along with conveniently located laundry. The efficient design maximizes living space while maintaining the low-maintenance lifestyle today's buyers are looking for.
Perfect for a first-time homebuyer seeking a move-in-ready home or someone looking to downsize without sacrificing style or functionality, this brand-new home offers modern finishes, energy-efficient construction, and the peace of mind that comes with new construction. Don't miss this opportunity to own a bright, beautiful home in the sought-after Spring Garden Meadows community!
* Photos are representative and may vary.  Finishes may vary.
* All room dimensions are estimated.
* ALL OPEN HOUSES BEGIN AT THE MODEL HOME. PLEASE CHECK IN WITH ON-SITE SALES REPRESENTATIVE.
#PABK2071924

BECHTELSVILLE

556 SWAMP CREEK ROAD

3 Beds

2 Baths

1,763 Sq.Ft.

$424,990

MLS#: PABK2071924

Welcome home to Spring Garden Meadows by D.R. Horton! Perfectly suited for first-time homebuyers, this beautifully designed 3-bedroom, 2.5-bath townhome offers 1,763 square feet of modern living in the highly desirable Boyertown School District. The thoughtfully designed three-level floor plan features a spacious lower-level entry with a 2-car rear-entry garage, an open-concept main level with a bright kitchen, dining area, and great room, and a private upper level with all three bedrooms, including a comfortable owner’s suite. Enjoy low-maintenance living, modern finishes, and a convenient location close to Route 100, shopping, dining, and everyday amenities. Don’t miss your opportunity to put down roots in one of the area’s most sought-after communities!

* Photos are representative and may vary.  Finishes may vary.
* All room dimensions are estimated.
* Every upgrade included - one simple price
* ALL OPEN HOUSES BEGIN AT THE MODEL HOME. PLEASE CHECK IN WITH ON-SITE SALES REPRESENTATIVE.
#PABK2071930

BECHTELSVILLE

552 SWAMP CREEK ROAD

3 Beds

2 Baths

1,763 Sq.Ft.

$410,990

MLS#: PABK2071930

MOVE IN BEFORE THE NEW SCHOOL YEAR! Welcome to Spring Garden Meadows!  The Norris by D.R. Horton is a stunning new construction 3-story End Unit with a floorplan featuring 1,763 sq.ft. of open living space, 3 bedrooms, 2.5 baths, and a 2-car garage. Thoughtful design and modern luxury are uniquely embodied in this townhome plan. The Norris offers a spacious main level eat-in kitchen with recessed lighting, and a generous island providing plenty of cooking and entertaining space. The upper level boasts a private laundry closet and stylish owner’s suite, complete with a walk-in closet and dual vanities. The lower level features a finished recreation room or guest suite, ideal for additional storage or entertaining.
* Photos are representative and may vary.  Finishes may vary.
* All room dimensions are estimated.
* ALL OPEN HOUSES BEGIN AT THE MODEL HOME. PLEASE CHECK IN WITH ON-SITE SALES REPRESENTATIVE.
#PABK2068888

BECHTELSVILLE

572 SWAMP CREEK ROAD

3 Beds

2 Baths

1,763 Sq.Ft.

$389,990

MLS#: PABK2068888

Welcome to 566 Swamp Creek Road at Spring Garden Meadows by D.R. Horton! Exceptional value meets modern, low-maintenance living in the highly regarded Boyertown Area School District. Priced to make homeownership attainable without sacrificing space or style, this Brand NEW Norris floorplan offers 1,763 square feet of thoughtfully designed living space, 3 bedrooms, 2.5 baths, and a rear-entry 2-car garage, an impressive combination that's hard to find at this price point.
Perfect for first-time buyers, the layout provides room to grow and space for every stage of life. Enter on the lower level where you'll find the attached 2-car garage and a finished recreation room that can serve as a home office, workout area, playroom, media room, or guest retreat.
Upstairs, the main living level is designed for today's lifestyle, featuring an open-concept layout that seamlessly connects the kitchen, dining area, and great room. The spacious eat-in kitchen showcases a large center island, abundant workspace, and room to gather with family and friends, while the open flow makes entertaining effortless.
The upper level is dedicated to comfort and privacy, offering three bedrooms, including a spacious owner's suite with a walk-in closet and dual-vanity bath. A conveniently located laundry area on the bedroom level eliminates trips up and down stairs, making everyday living even easier.
Beyond the home itself, Spring Garden Meadows delivers even more value with lawn care and snow removal included, allowing you to spend less time on maintenance and more time enjoying your home. Conveniently located near Route 100 with easy access to Pottstown, Reading, and King of Prussia, you'll enjoy a small-town atmosphere with major commuter routes and shopping destinations just minutes away.
If you've been searching for an affordable path into homeownership, this is your opportunity to own a spacious, smartly designed townhome in the Boyertown Area School District while enjoying the benefits of new construction, modern finishes, and outstanding value for the price!

* Photos are representative and may vary.  Finishes may vary.
* All room dimensions are estimated.
* ALL OPEN HOUSES BEGIN AT THE MODEL HOME. PLEASE CHECK IN WITH ON-SITE SALES REPRESENTATIVE.
#PABK2070702

BECHTELSVILLE

566 SWAMP CREEK ROAD

3 Beds

2 Baths

1,763 Sq.Ft.

$390,990

MLS#: PABK2070702

New on site 2 days ago
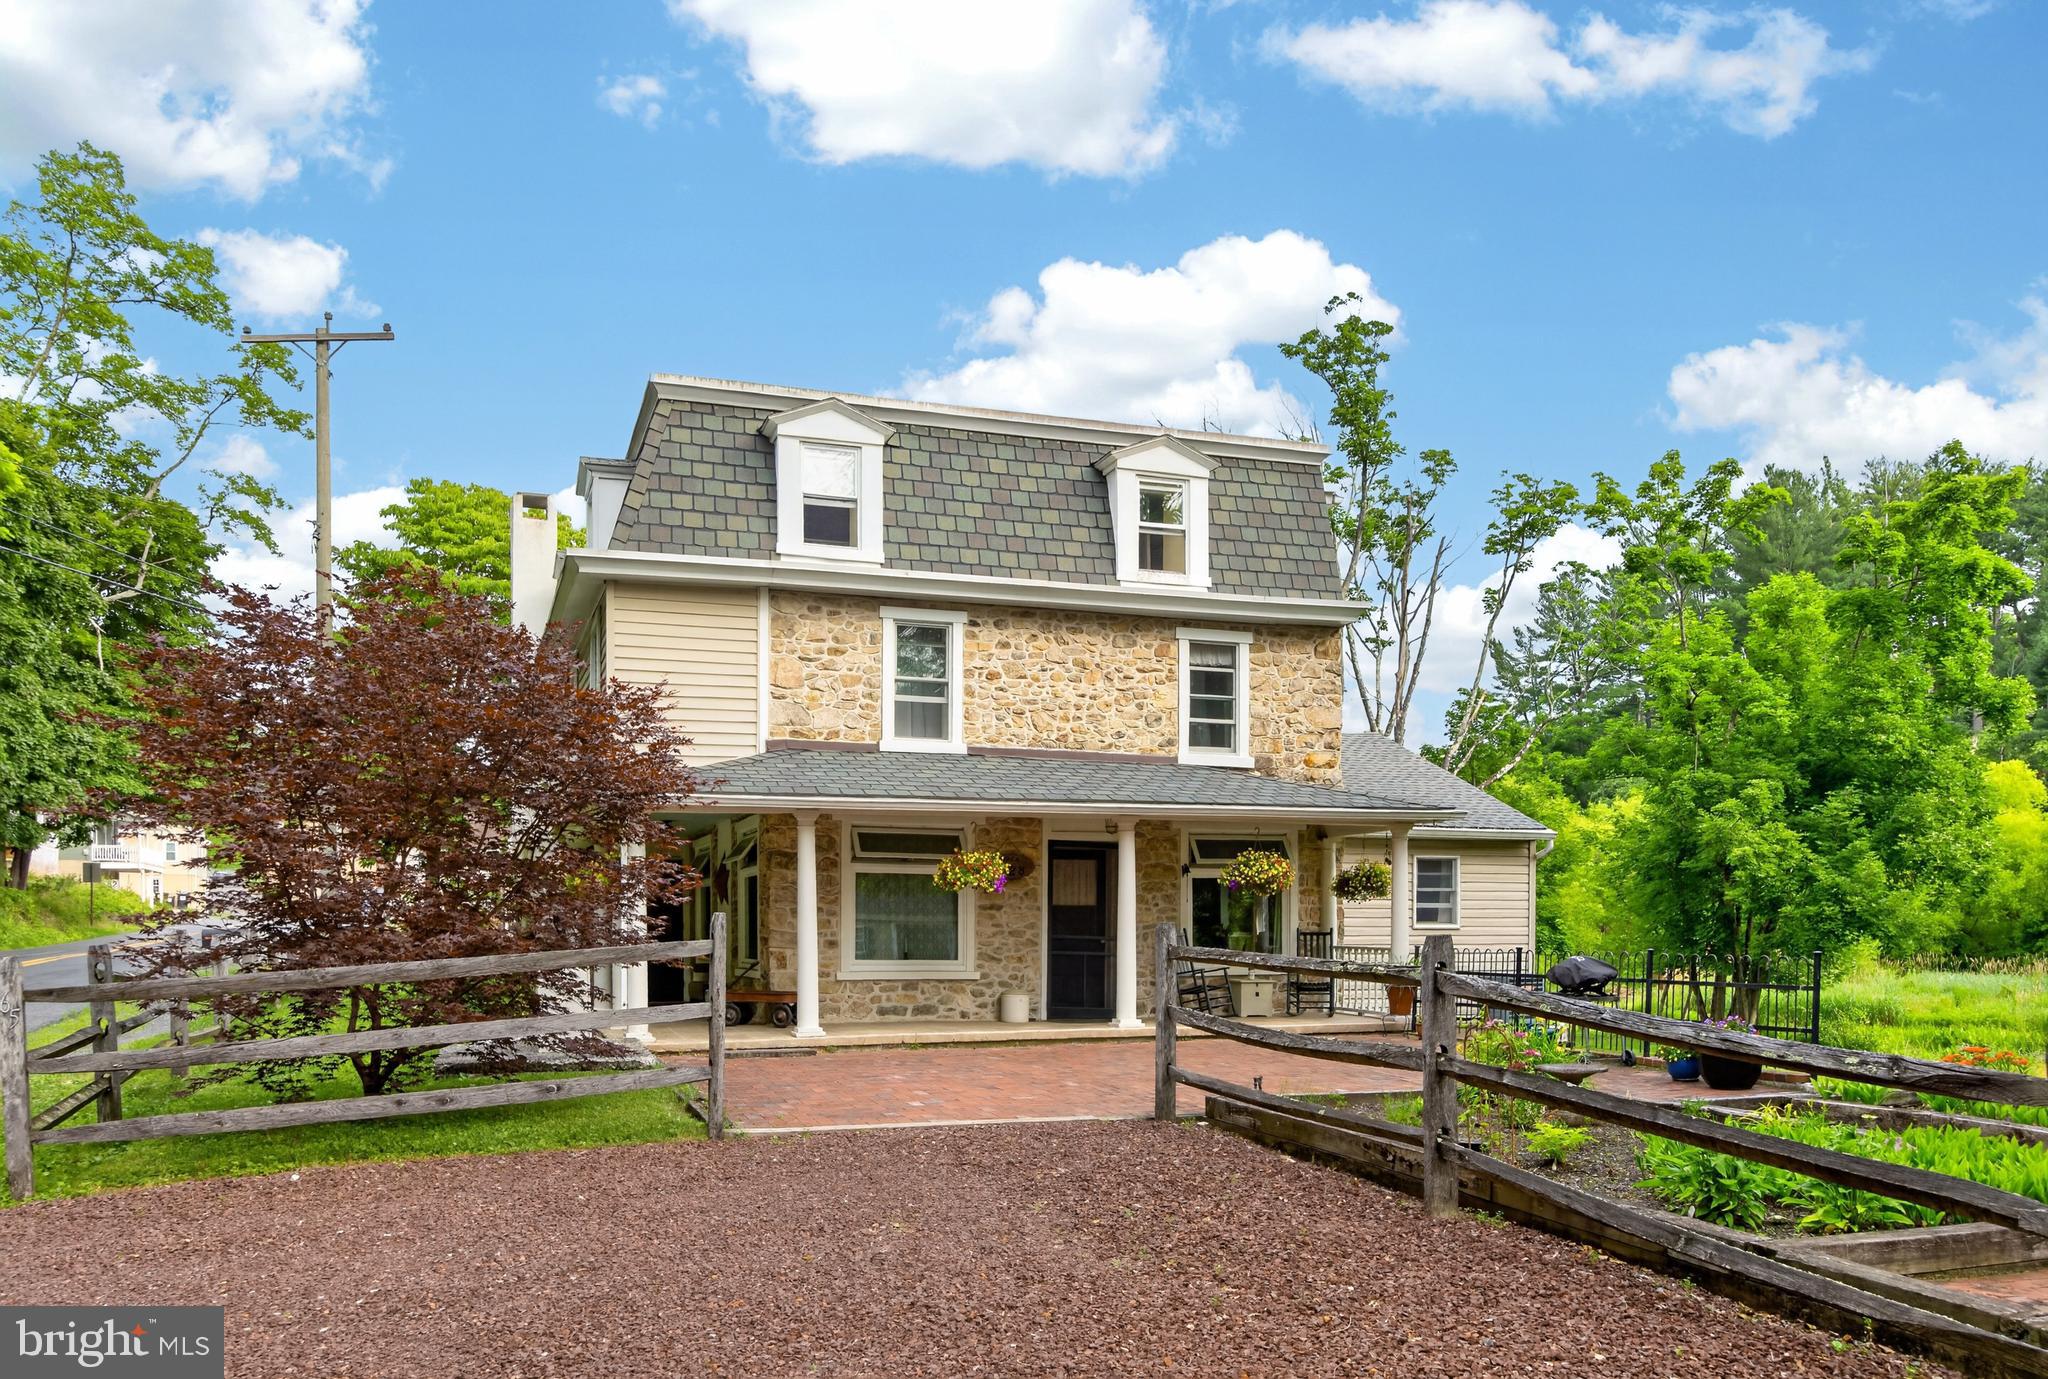
Welcome to 65 Race St. This exquisitely maintained home is a charmer- circa 1800's with additions, porcelain farmhouse sink, exposed stone, open beams,  original fireplace. The wrap around porch welcomes you right into the kitchen with Hickory floors, granite counter tops and deep window sills. The dining room features original pine floors, wainscotting, and the stone walls. Enjoy the  living room with the fireplace, a built in corner cabinet, and a doorway to the porch. Walking back to the rear of the first floor we find the family room addition with vaulted ceiling, skylights, and a window wall that lets you view nature from your lounge chair. A full bath with a shower is around the corner and there is also a utility sink. As you head upstairs you'll find a landing for a desk or reading nook- you decide. The 3 bedrooms continue the charm- wood floors, some crown molding, solid wood doors, deep window sills.  The 2nd full bath features a clawfoot tub/shower. A surprise awaits on the 3rd floor. More finished open space. It had been a super sewing and craft room. What will your vision be?  Let's go back outside to the brick patio and garden walkway. A shed for tools and gardening is a perfect addtion. There's both a side yard and a rear yard for outdoor fun. The location is close to the Route 100 corridor with shopping and medical facilities minutes away.  Wow! This home is a must see. Schedule your appointment today.
This home is a must see! Schedule today.
#PABK2075018

BECHTELSVILLE

65 RACE STREET

3 Beds

2 Baths

3,032 Sq.Ft.

$425,000

MLS#: PABK2075018

Move-In Ready Luxury Townhome in Spring Garden Meadows!
Great Value for a First Time Home Buyer or Downsizer and in Boyertown School District!
Discover the perfect blend of style, comfort, and low-maintenance living in the highly sought-after Spring Garden Meadows community by D.R. Horton. The Norris floorplan offers an impressive 1,763 square feet of thoughtfully designed living space, featuring 3 bedrooms, 2.5 baths, a finished recreation room, and a rear-entry 2-car garage.
From the moment you step inside, you'll appreciate the bright, open-concept design that's perfect for both everyday living and entertaining. The heart of the home is the stunning gourmet kitchen, complete with a large center island, modern cabinetry, stainless steel appliances, and sleek luxury vinyl plank flooring. Whether you're hosting friends, preparing holiday meals, or enjoying your morning coffee, this space was designed to bring people together.
Upstairs, the spacious owner's suite provides the private retreat you've been searching for, featuring a generous walk-in closet and a spa-inspired bath with dual vanities. Two additional bedrooms offer flexible space for family, guests, or a home office, while the conveniently located second-floor laundry room adds ease to your everyday routine.
Need extra space? The finished lower-level recreation room is ready for your personal touch—create the ultimate game room, home gym, media room, playroom, or private guest suite.
Beyond your front door, enjoy the lifestyle you've been dreaming of. Spring Garden Meadows offers maintenance-free living, with lawn care and snow removal included, giving you more time to enjoy life and less time worrying about upkeep. Conveniently located near Route 100, you're just minutes from Pottstown, Reading, and King of Prussia, making commuting, shopping, dining, and entertainment incredibly convenient.
Plus, every home comes equipped with D.R. Horton's Smart Home Technology Package, allowing you to stay connected and in control from anywhere.
Move into your dream home now! Come experience the charm, convenience, and value that make Spring Garden Meadows one of Bechtelsville's most desirable new home communities.
Schedule your tour today and see why so many buyers are making Spring Garden Meadows their new home!

* Photos are representative and may vary.  Finishes may vary.
* All room dimensions are estimated.
* ALL OPEN HOUSES BEGIN AT THE MODEL HOME. PLEASE CHECK IN WITH ON-SITE SALES REPRESENTATIVE.
#PABK2070704

BECHTELSVILLE

568 SWAMP CREEK ROAD

3 Beds

2 Baths

1,763 Sq.Ft.

$388,990

MLS#: PABK2070704

END HOME CONDITION! Welcome to Spring Garden Meadows! Boyertown's newest townhome community! The Norris by D.R. Horton is a stunning new construction 3-story End Unit with a floorplan featuring 1,763 sq.ft. of open living space, 3 bedrooms, 2.5 baths, and a 2-car garage. Thoughtful design and modern luxury are uniquely embodied in this townhome plan. The Norris offers a spacious main level eat-in kitchen with recessed lighting, and a generous island providing plenty of cooking and entertaining space. The upper level boasts a private laundry closet and stylish owner’s suite, complete with a walk-in closet and dual vanities. The lower level features a finished recreation room or guest suite, ideal for additional storage or entertaining.
* Photos are representative and may vary.  Finishes may vary.
* All room dimensions are estimated.
* ALL OPEN HOUSES BEGIN AT THE MODEL HOME. PLEASE CHECK IN WITH ON-SITE SALES REPRESENTATIVE.
#PABK2070706

BECHTELSVILLE

570 SWAMP CREEK ROAD

3 Beds

2 Baths

1,763 Sq.Ft.

$414,990

MLS#: PABK2070706

Welcome to 554 Swamp Creek Road, a stunning new construction townhome by D.R. Horton in the sought-after Spring Garden Meadows community! This beautifully designed Norris floor plan offers 1,763 square feet of modern living space across three thoughtfully planned levels, featuring 3 spacious bedrooms, 2.5 baths, and a rear-entry 2-car garage.
Step inside and discover an open-concept main living area designed for today's lifestyle. The bright and inviting great room flows seamlessly into the dining area and stylish kitchen, creating the perfect space for entertaining, gathering with family, or enjoying a quiet evening at home. Upstairs, the private owner's suite features a walk-in closet and en-suite bath, while two additional bedrooms provide flexibility for guests, family members, or a home office. A lower-level entry and garage add convenience and extra storage opportunities.
One of the greatest advantages of buying new construction is the peace of mind that comes with it. Enjoy a builder-backed home warranty, energy-efficient construction, brand-new systems and appliances, and the confidence of knowing everything is new from day one. Plus, D.R. Horton's America's Smart Home® technology package puts modern convenience at your fingertips, allowing you to control features of your home with ease.
Why wait for the perfect home when you can own one that's brand new? Schedule your private tour today and experience firsthand the quality, comfort, and value that make 554 Swamp Creek Road an exceptional place to call home. New homes in Spring Garden Meadows are generating strong interest—don't miss your opportunity to be among the first to call this exciting community home!
* Photos are representative and may vary.  Finishes may vary.
* All room dimensions are estimated.
* Every upgrade included - one simple price
* ALL OPEN HOUSES BEGIN AT THE MODEL HOME. PLEASE CHECK IN WITH ON-SITE SALES REPRESENTATIVE.
#PABK2071926

BECHTELSVILLE

554 SWAMP CREEK ROAD

3 Beds

2 Baths

1,763 Sq.Ft.

$408,990

MLS#: PABK2071926

 - property

Send a message

Message successfully sent.

Your message

What is 3 + 4 ?

Reason for contacting?

I agree to receive email communication and understand I can unsubscribe at any time.

I agree to be contacted by Charis Realty Group via call, email, and text for real estate services. To opt out, you can reply 'stop' at any time or reply 'help' for assistance. You can also click the unsubscribe link in the emails. Message and data rates may apply. Message frequency may vary. Privacy Policy

Sign Out

Virtual Assistant

Would you like to take the next step with this property? We can help you schedule a showing or virtual tour, or send you more details.

Yes, I would like more information.

Thank You for Your Reply, One of Our Agents will contact you as soon as possible

No, maybe later.

Thank you, you can always contact me via email, phone number or through the contact form.

Realhub AI

Lucy - Your AI-Powered Realtor

Update Your Temporary Password

Personalize your search

Enter your email and we'll notify you immediately when new listings match what you're looking for.

or enter email address

Already have an account ? Login here

Continue your home search
Preferred Office

I agree to receive communications and understand I can unsubscribe at any time.

I agree to be contacted by Charis Realty Group via call, email, and text for real estate services. To opt out, you can reply 'stop' at any time or reply 'help' for assistance. You can also click the unsubscribe link in the emails. Message and data rates may apply. Message frequency may vary. Privacy Policy

Already have an account ? Login here

We use cookies

We use cookies primarily for analytics to enhance your experience. By accepting, you agree to our use of these cookies. You can manage your preferences or learn more about our cookies policy.