
- Properties
- Meet our agents
-
Communities
- FREDERICK
- MT AIRY
- ADAMSTOWN
- NEW MARKET
- THURMONT
- URBANA
- MIDDLETOWN
- BALTIMORE
- WALKERSVILLE
- CUMBERLAND
- LA VALE
- FROSTBURG
- HAGERSTOWN
- MARTINSBURG
- BEDFORD
- CHARLESTOWN
- SHEPHERDSTOWN
- ALTOONA
- BLUE KNOB RESORT
- HISTORIC HOMES (CENTRAL MD)
- CARROLL COUNTY
- WOODBINE
- HOWARD COUNTY
- ALLEGANY COUNTY
- MONTGOMERY COUNTY
- GARRETT COUNTY
- ANNE ARUNDEL COUNTY
- WESTMINSTER
- SYKESVILLE
- OWINGS MILLS
- CATONSVILLE
- LONACONING
- CRESAPTOWN
- BRUNSWICK
- GERMANTOWN
- GAITHERSBURG
- ELLICOTT CITY
- PASADENA
- DAMASCUS
- CLARKSBURG
- Market Report
- Home Value


Property
Beds
6
Full Baths
5
1/2 Baths
1
Year Built
1991
Sq.Footage
6,993
Some homes simply leave an impression. Set on nearly two private acres in Snow Hill, this custom all-brick home offers more than 7,000 finished square feet, but the story here isn't the size. It's how comfortably the home lives. Whether it's a quiet Tuesday evening or a house full for the holidays, the spaces feel connected, welcoming, and designed for real life. The family room, anchored by a floor-to-ceiling stone fireplace, naturally becomes the heart of the home. The kitchen, breakfast area, screened porch, expansive paver patio, and pergola create an easy connection between indoor and outdoor living, while generously sized bedrooms and a finished lower level provide the flexibility to adapt as life changes—whether you're entertaining friends, working from home, hosting extended family, or simply enjoying a little extra room. Outside, mature trees and established landscaping create privacy that's becoming increasingly difficult to find, yet you're only minutes from the restaurants, locally owned shops, and historic charm of Old Town Warrenton. Thoughtful recent improvements include a premium 50-year luxury roof installed in 2024, a rebuilt stone front walkway completed in 2026, and a new water heater in 2025. The detached, climate-controlled garage offers additional flexibility with an EV charging station, storage loft, and extensive built-in locking cabinetry.
Features & Amenities
Interior
-
Other Interior Features
Central Vacuum, Kitchen Island, Recessed Lighting, High Ceilings, Built-in Features, Crown Molding, Pantry
-
Total Bedrooms
6
-
Bathrooms
5
-
1/2 Bathrooms
1
-
Above Grade Finished Area
5193.0
-
Basement YN
YES
-
Cooling YN
YES
-
Cooling
Heat Pump, Zoned, Electric
-
Fireplace YN
YES
-
Heating YN
YES
-
Heating
Exhaust Fan, Electric, Heat Pump
-
Main Level Bedrooms
1
-
Pet friendly
Yes
Exterior
-
Garage
Yes
-
Garage spaces
3
-
Construction Materials
Brick
-
Other Exterior Features
Rain Gutters
-
Parking
Garage Door Opener, Asphalt, Electric Vehicle Charging Station(s), Garage, Detached
-
Patio and Porch Features
Deck, Screened, Porch
-
Pool
No
-
Waterfront YN
NO
Area & Lot
-
Lot Features
Corner Lot, Few Trees
-
Lot Size(acres)
1.76
-
Lot Size(square feet)
76,849
-
Property Type
Residential
-
Property Sub Type
Single Family Residence
-
Architectural Style
Colonial
Price
-
Sales Price
$1,249,000
-
Tax Amount
$9,366
-
Sq. Footage
6,993
-
Price/SqFt
$178
HOA
-
Association
YES
-
Association Fee
$550
-
Association Fee Frequency
Annually
-
Association Fee Includes
N/A
School District
-
Elementary School
C. HUNTER RITCHIE
-
Middle School
AUBURN
-
High School
KETTLE RUN
Property Features
-
New Construction
NO
-
Accessibility Features
Therapeutic Whirlpool
-
Association Amenities
Tennis Court(s)
-
Foundation Details
Concrete Perimeter
-
Senior Community YN
NO
-
Sewer
Septic Tank
-
Tax Lot
72-R
-
Water Source
Public
Schedule a Showing
Showing scheduled successfully.
Mortgage calculator
Estimate your monthly mortgage payment, including the principal and interest, property taxes, and HOA. Adjust the values to generate a more accurate rate.
Your payment
Principal and Interest:
$
Property taxes:
$
HOA fees:
$
Total loan payment:
$
Total interest amount:
$
Location
County
FAUQUIER
Elementary School
C. HUNTER RITCHIE
Middle School
AUBURN
High School
KETTLE RUN
Listing Courtesy of John D. Wills , Long & Foster Real Estate, Inc.
RealHub Information is provided exclusively for consumers' personal, non-commercial use, and it may not be used for any purpose other than to identify prospective properties consumers may be interested in purchasing. All information deemed reliable but not guaranteed and should be independently verified. All properties are subject to prior sale, change or withdrawal. RealHub website owner shall not be responsible for any typographical errors, misinformation, misprints and shall be held totally harmless.

AGENT
Tracey Sullivan
Call Tracey today to schedule a private showing.

* Listings on this website come from the FMLS IDX Compilation and may be held by brokerage firms other than the owner of this website. The listing brokerage is identified in any listing details. Information is deemed reliable but is not guaranteed. If you believe any FMLS listing contains material that infringes your copyrighted work please click here to review our DMCA policy and learn how to submit a takedown request.© 2024 FMLS.
Related Properties
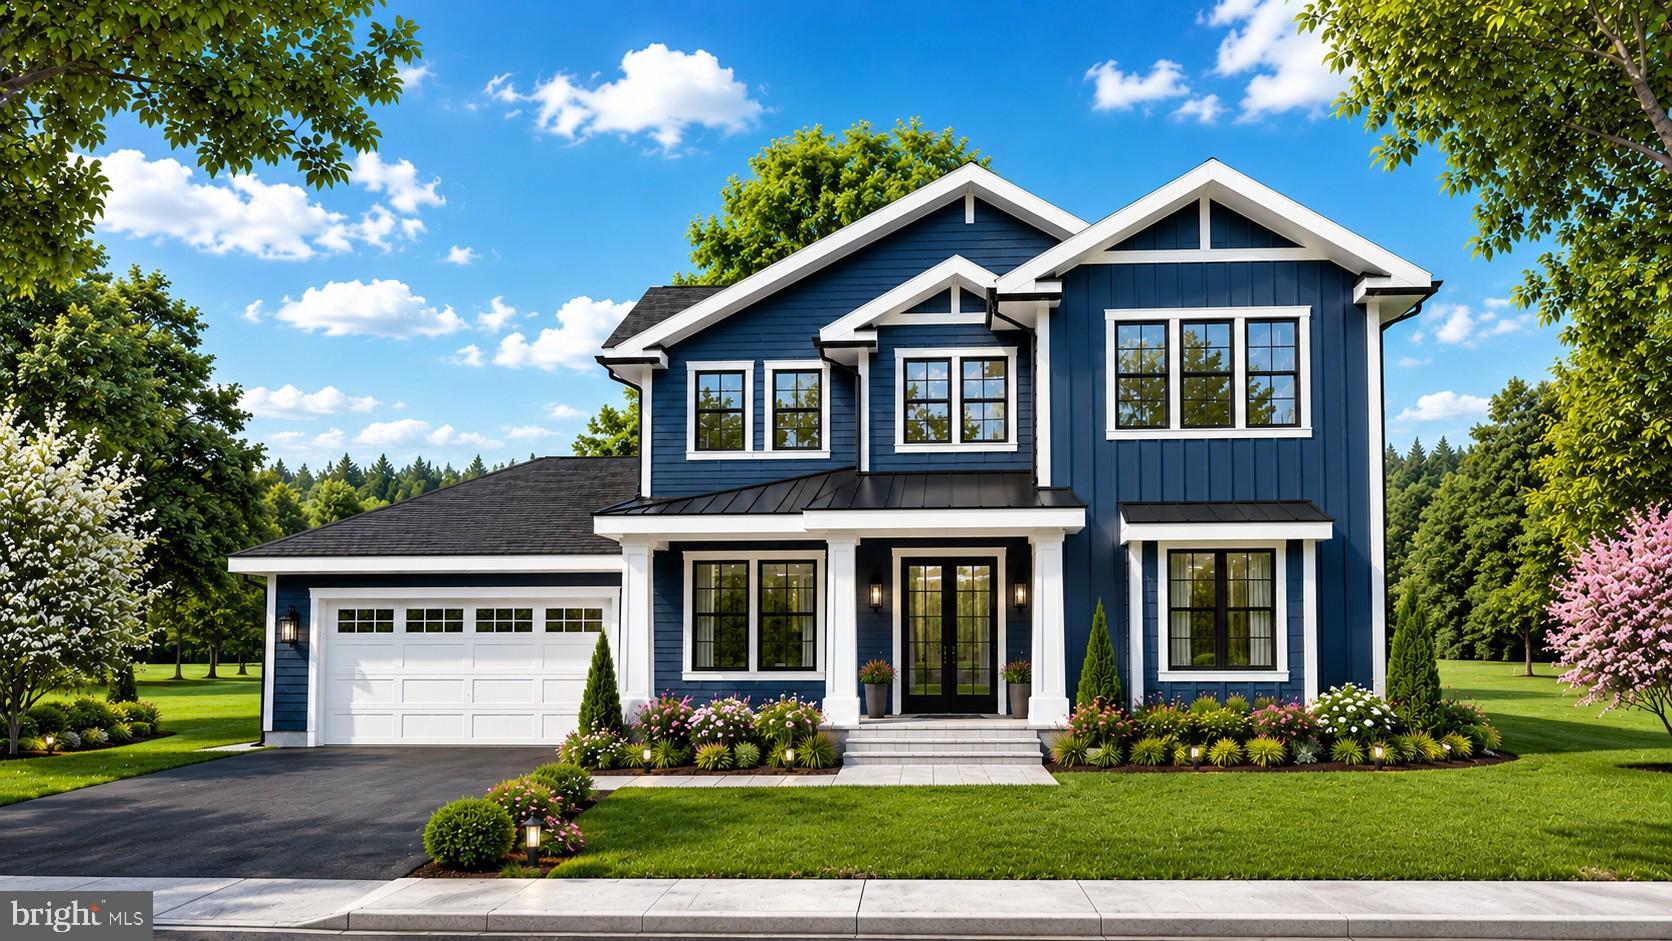
WARRENTON
Lot 4 ALBRECHT LANE
5 Beds
5 Baths
3,141 Sq.Ft.
$1,208,255
MLS#: VAFQ2020412
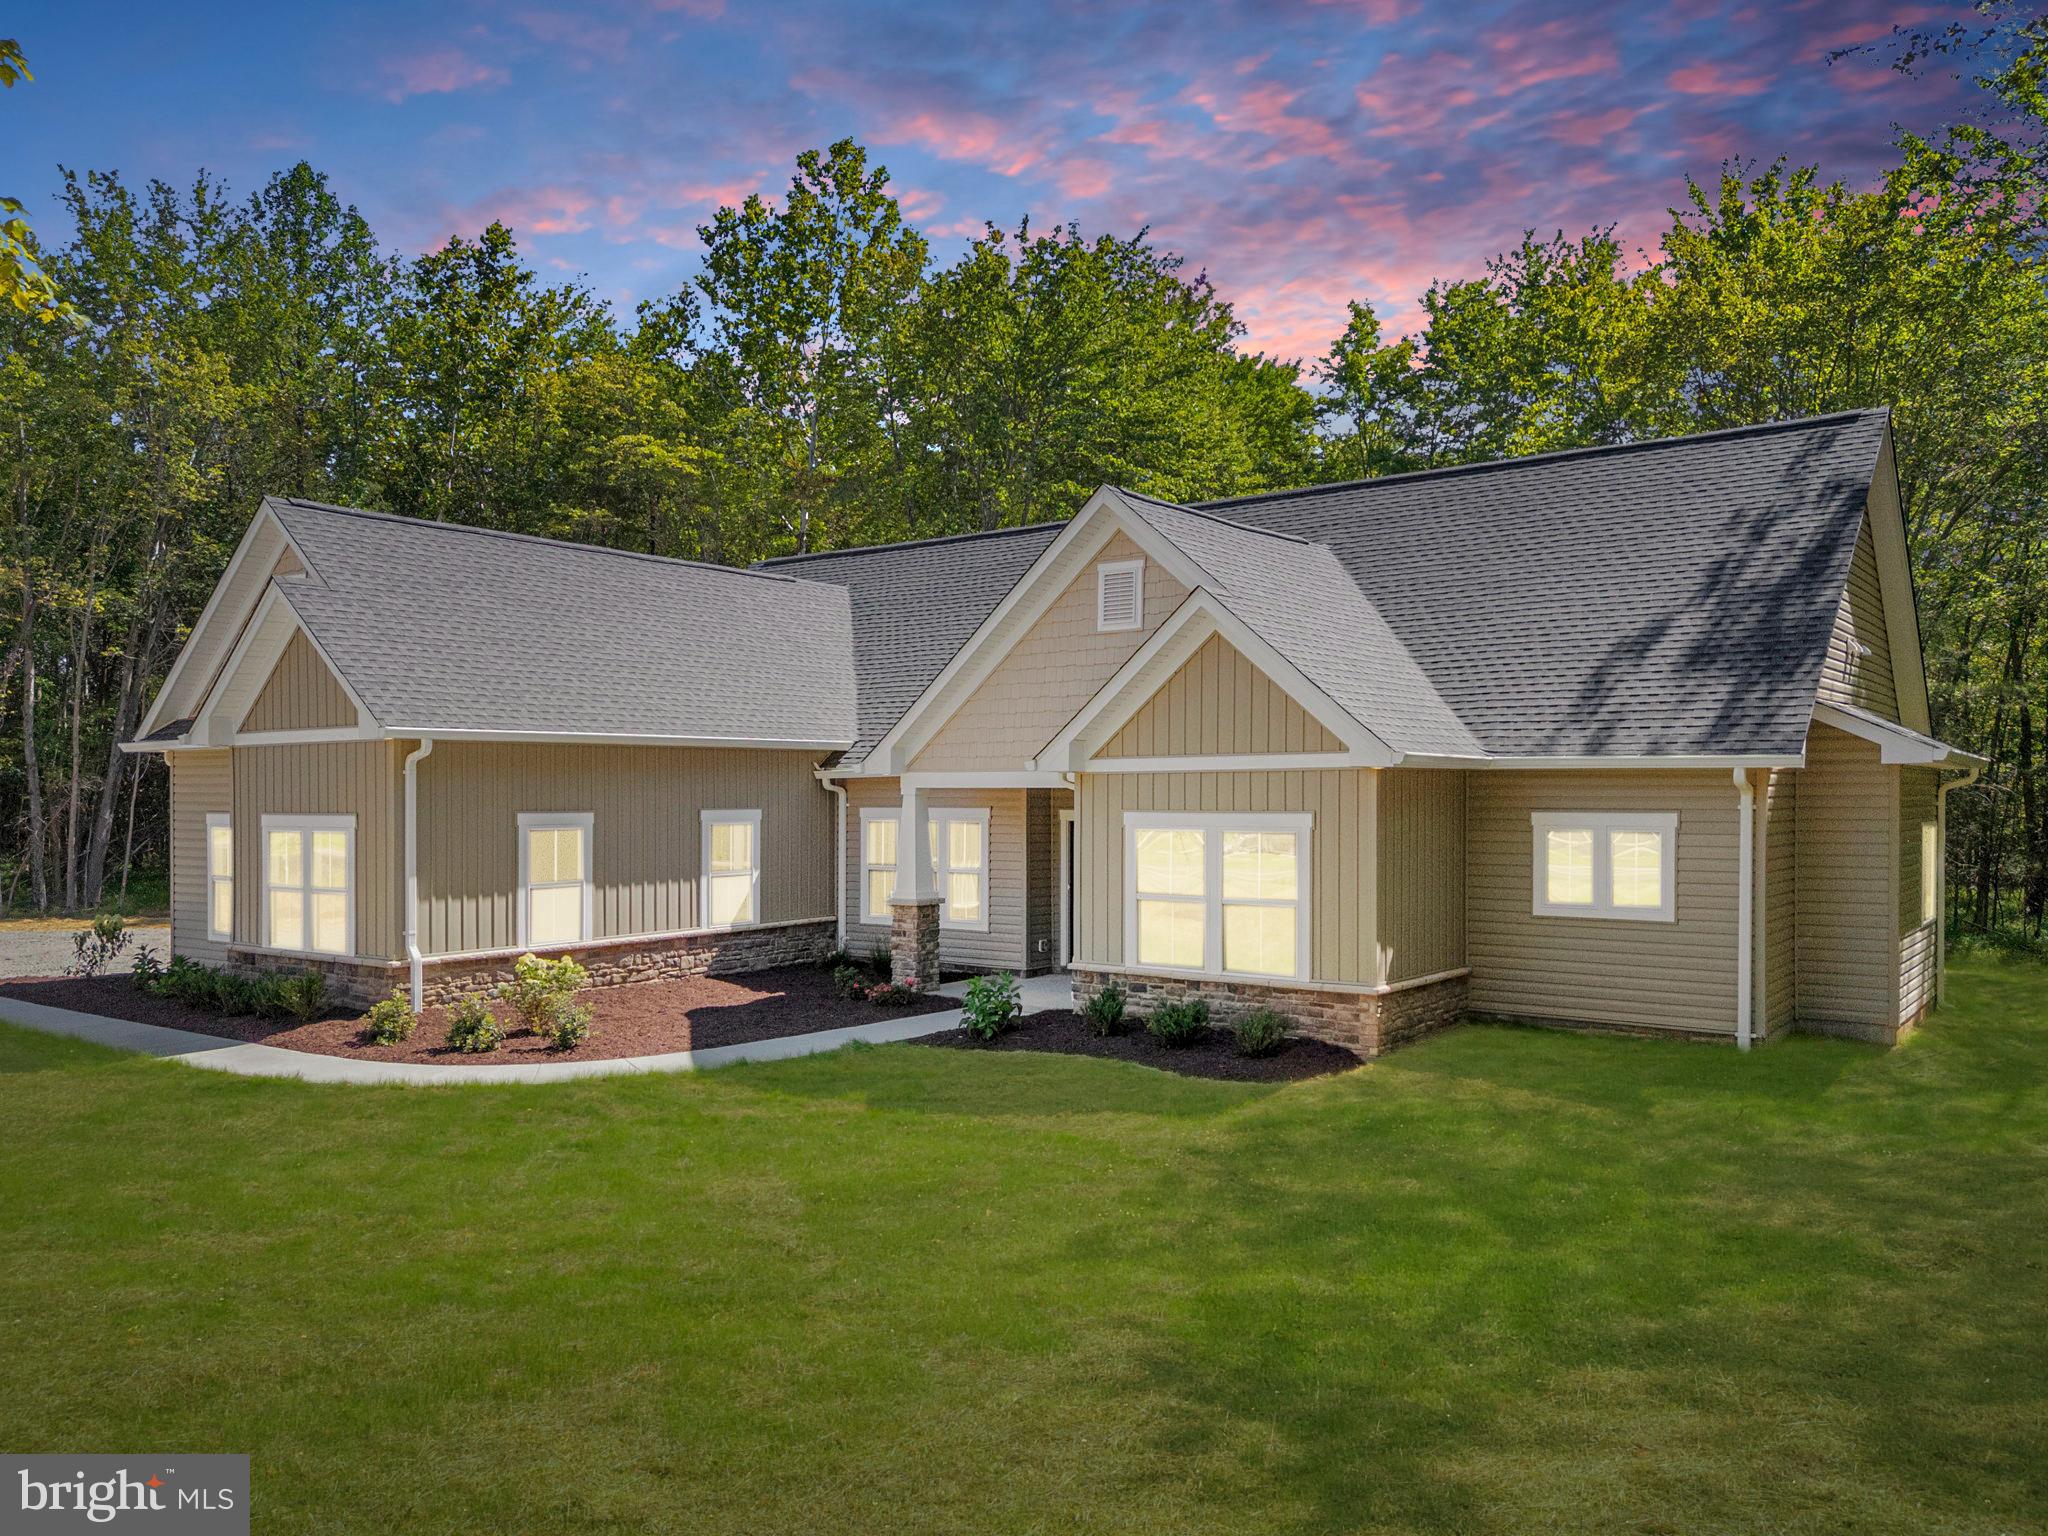
WARRENTON
Lot 6 GRAY MEADOW COURT
4 Beds
3 Baths
2,270 Sq.Ft.
$1,080,800
MLS#: VAFQ2019936
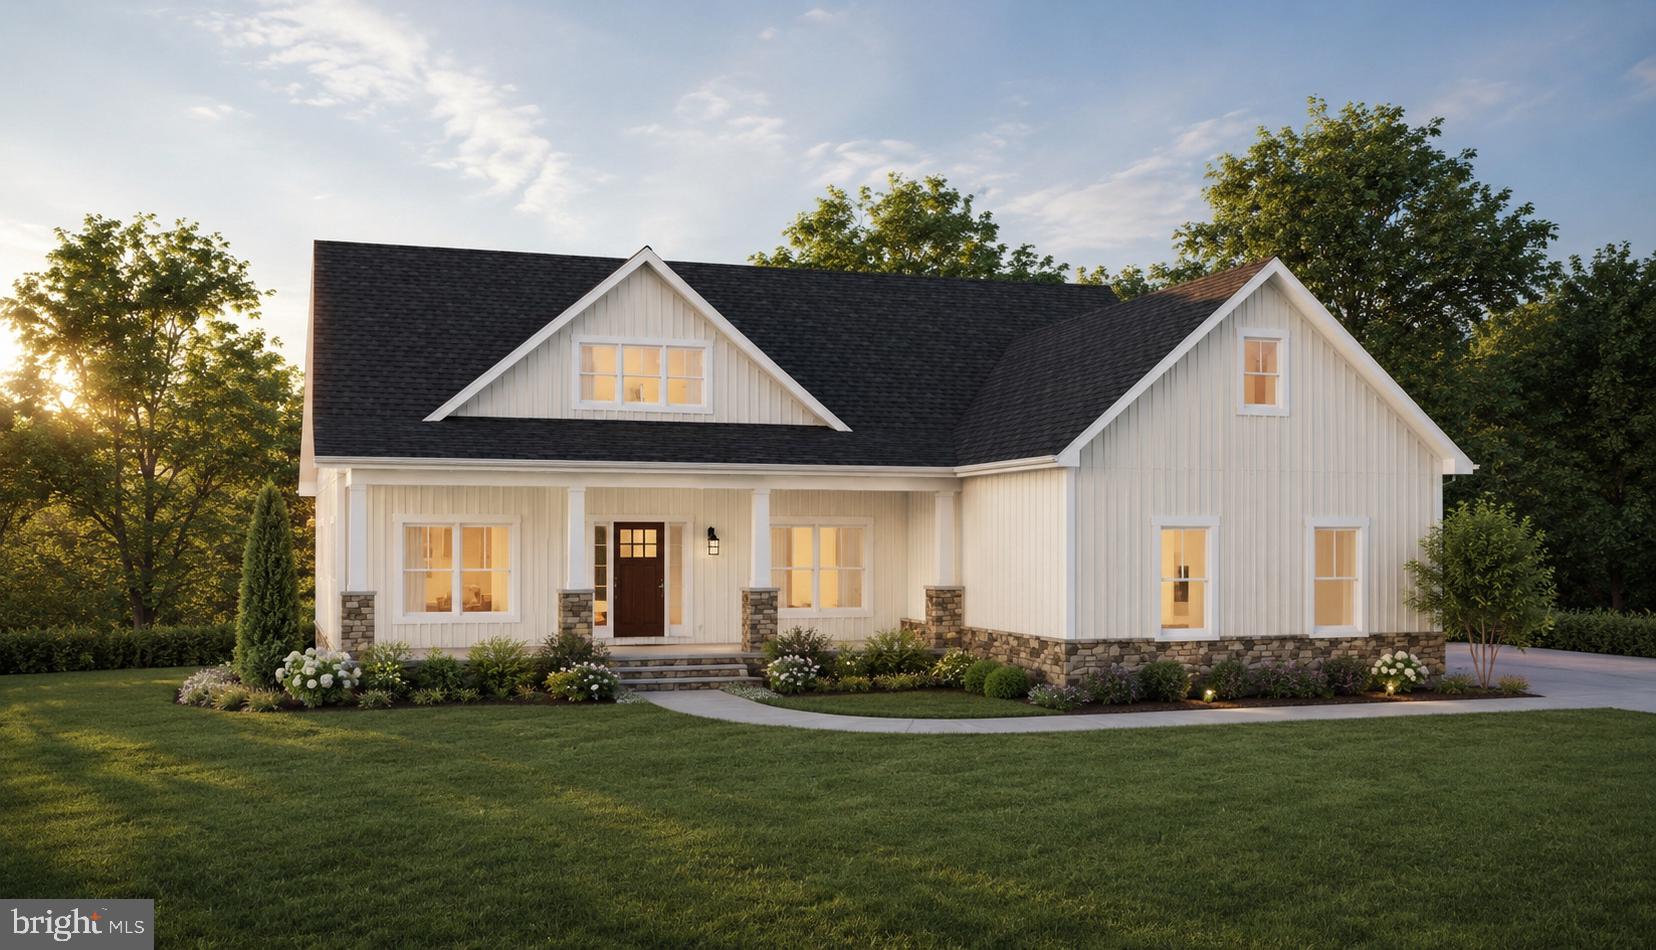
WARRENTON
5354 GRAY MEADOW COURT
3 Beds
2 Baths
2,936 Sq.Ft.
$1,089,320
MLS#: VAFQ2021986
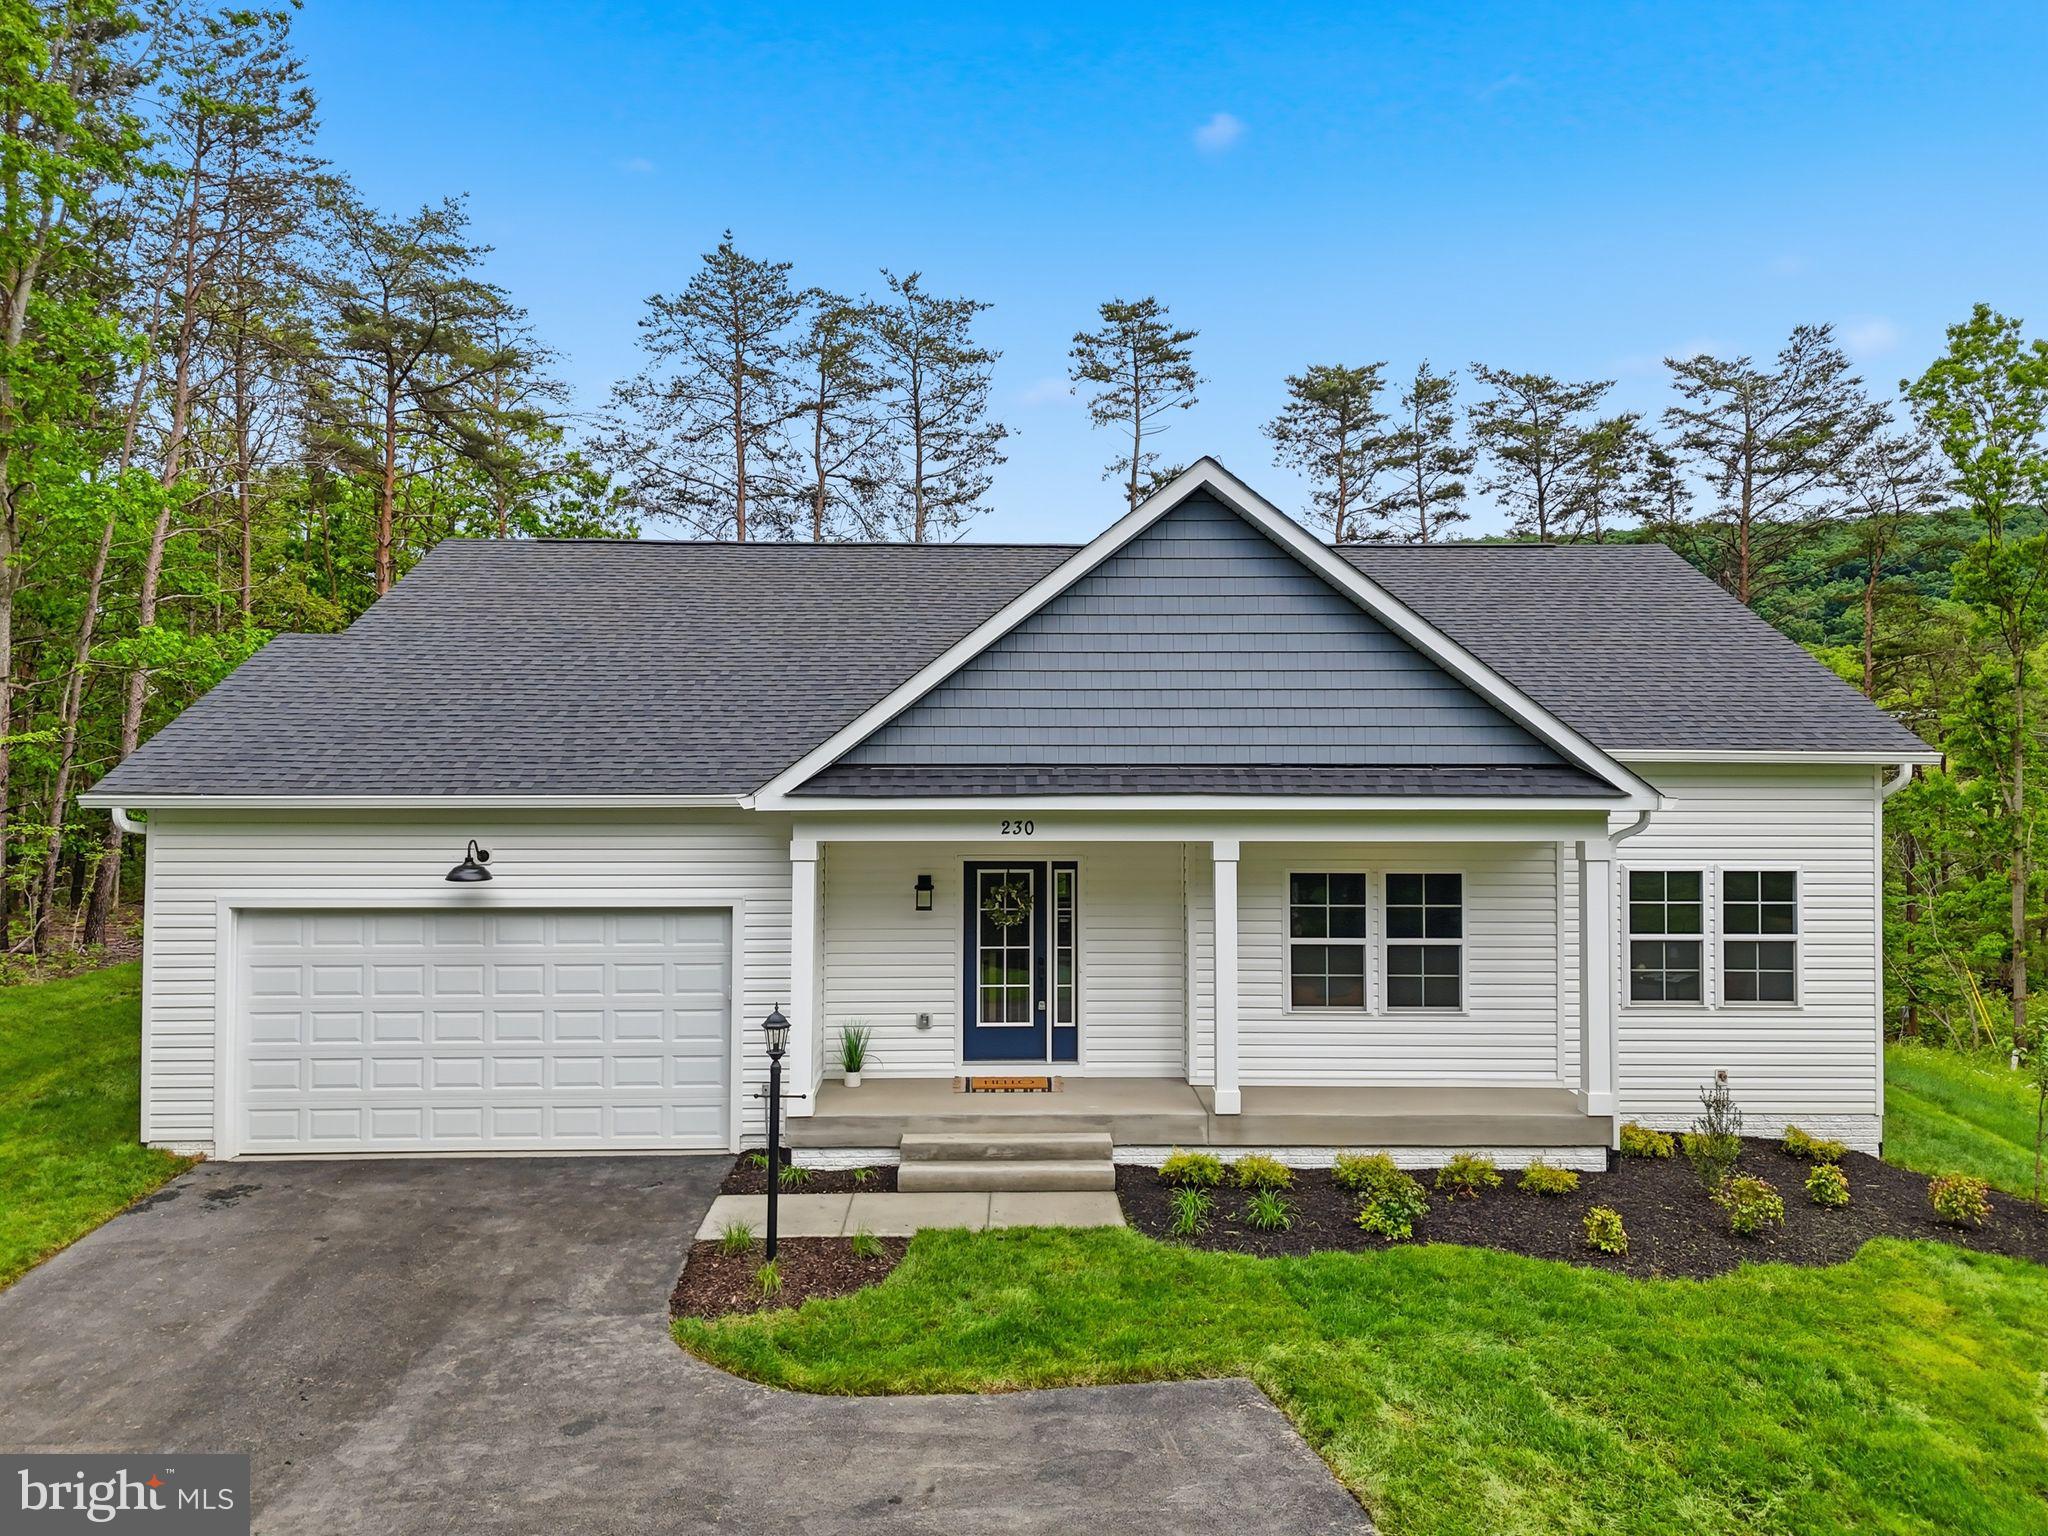
WARRENTON
Lot 1 ALBRECHT LANE
3 Beds
2 Baths
3,129 Sq.Ft.
$1,074,305
MLS#: VAFQ2020406
WARRENTON
5601 LEE HIGHWAY
3 Beds
2 Baths
1,744 Sq.Ft.
$1,200,000
MLS#: VAFQ2023218
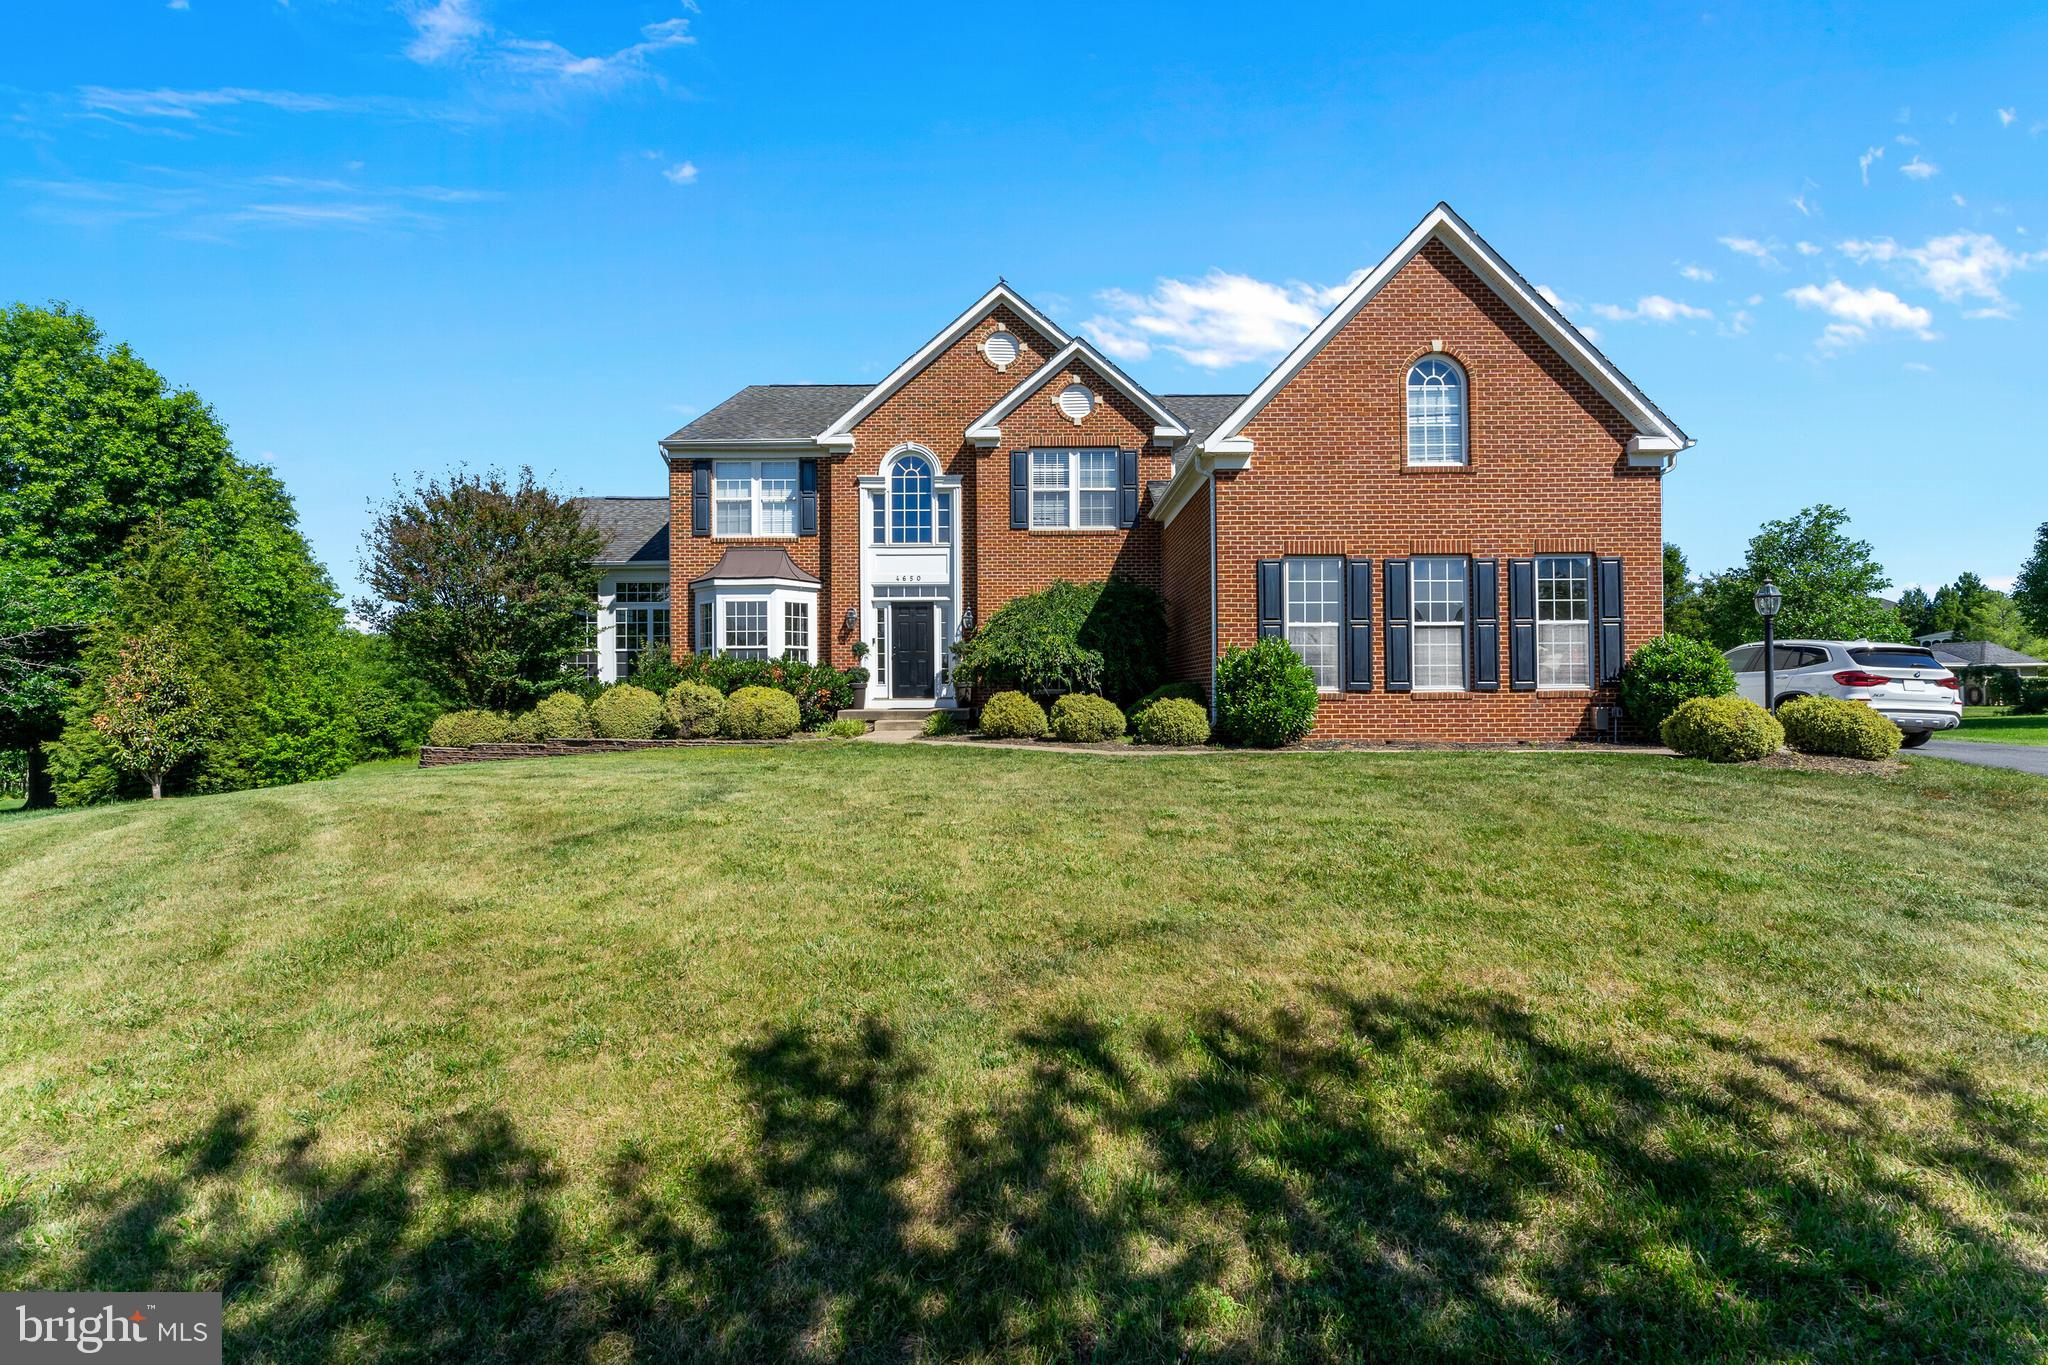
WARRENTON
4650 SPRING RUN ROAD
5 Beds
4 Baths
5,775 Sq.Ft.
$1,049,000
MLS#: VAFQ2022170
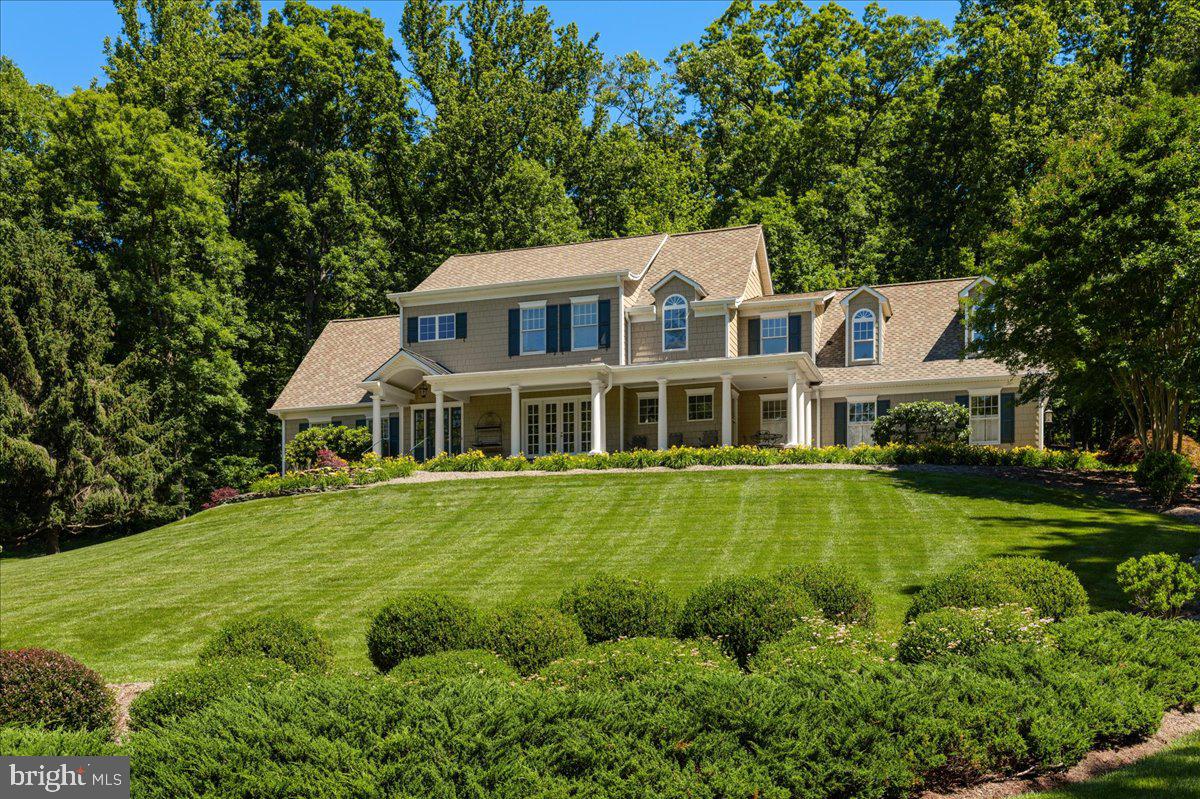
WARRENTON
7610 BEAR WALLOW ROAD
4 Beds
4 Baths
4,203 Sq.Ft.
$1,195,000
MLS#: VAFQ2022188
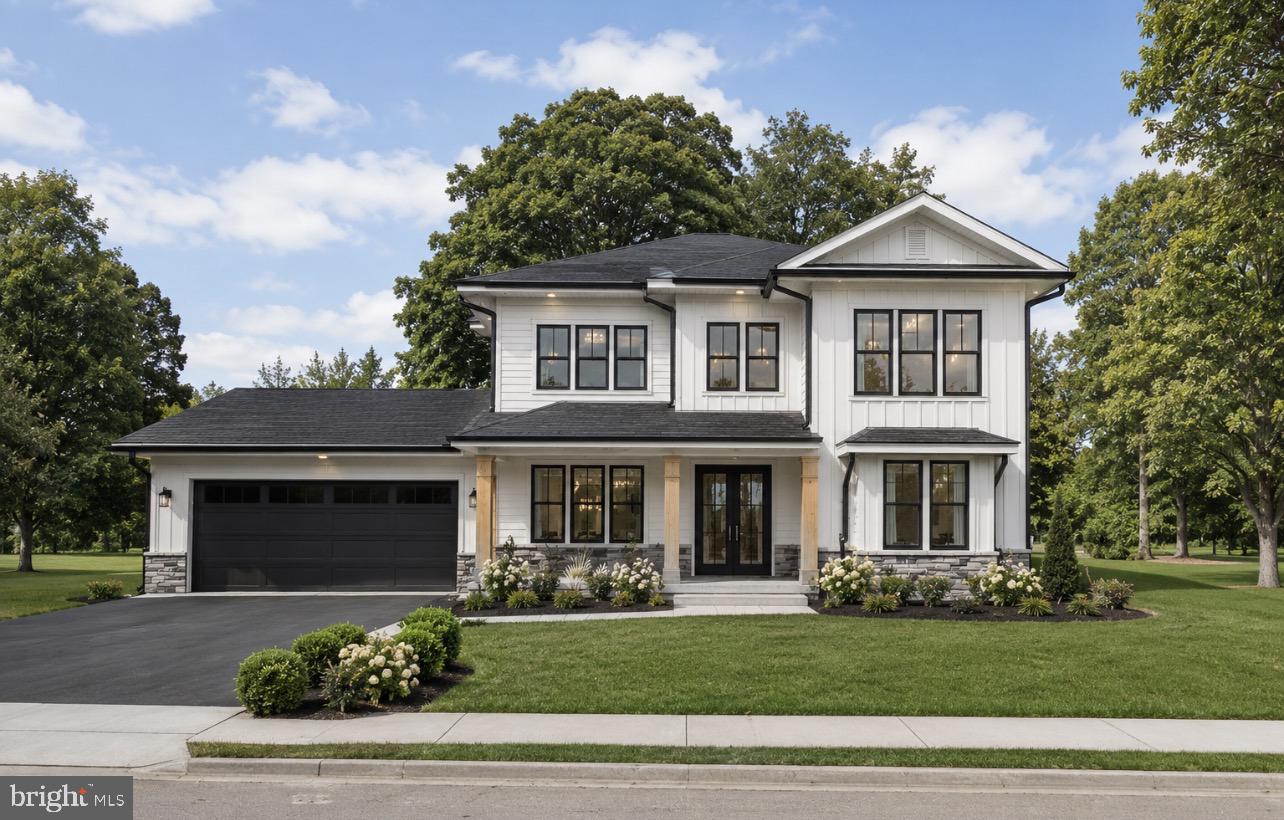
WARRENTON
Lot 2 ALBRECHT LANE
5 Beds
5 Baths
3,141 Sq.Ft.
$1,245,615
MLS#: VAFQ2020408
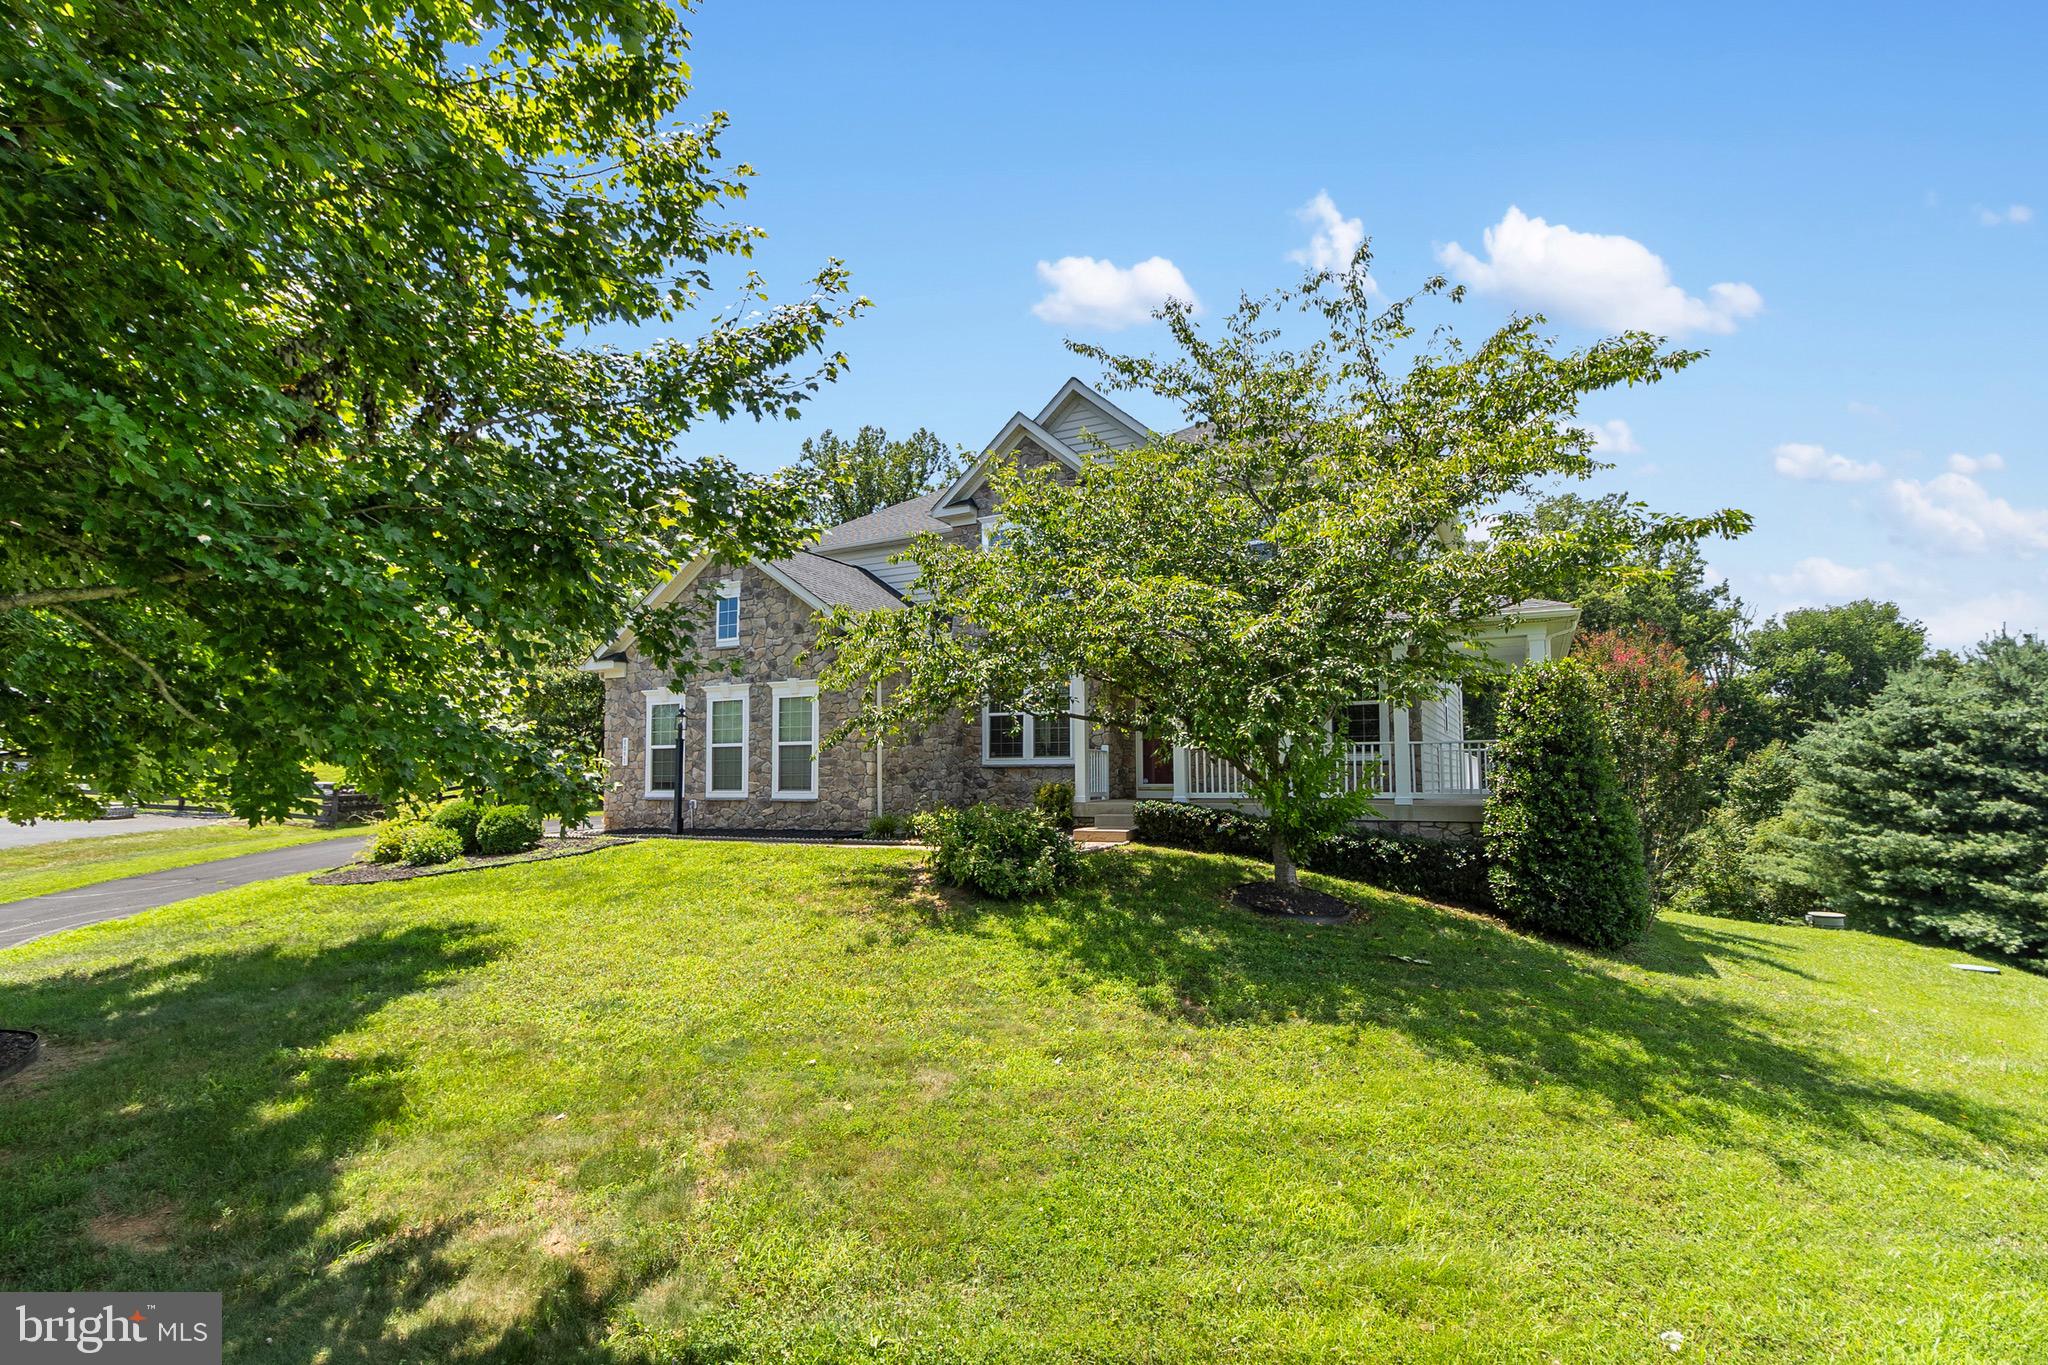
WARRENTON
8091 SIDE HILL DRIVE
5 Beds
3 Baths
4,440 Sq.Ft.
$1,049,000
MLS#: VAFQ2021896
.png)