
- Properties
- Meet our agents
-
Communities
- FREDERICK
- MT AIRY
- ADAMSTOWN
- NEW MARKET
- THURMONT
- URBANA
- MIDDLETOWN
- BALTIMORE
- WALKERSVILLE
- CUMBERLAND
- LA VALE
- FROSTBURG
- HAGERSTOWN
- MARTINSBURG
- BEDFORD
- CHARLESTOWN
- SHEPHERDSTOWN
- ALTOONA
- BLUE KNOB RESORT
- HISTORIC HOMES (CENTRAL MD)
- CARROLL COUNTY
- WOODBINE
- HOWARD COUNTY
- ALLEGANY COUNTY
- MONTGOMERY COUNTY
- GARRETT COUNTY
- ANNE ARUNDEL COUNTY
- WESTMINSTER
- SYKESVILLE
- OWINGS MILLS
- CATONSVILLE
- LONACONING
- CRESAPTOWN
- BRUNSWICK
- GERMANTOWN
- GAITHERSBURG
- ELLICOTT CITY
- PASADENA
- DAMASCUS
- CLARKSBURG
- Market Report
- Home Value
Property
Beds
4
Full Baths
2
1/2 Baths
1
Year Built
1987
Sq.Footage
2,344
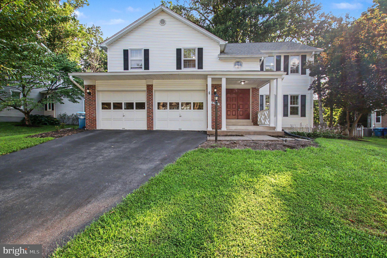
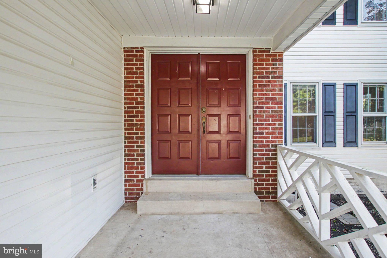
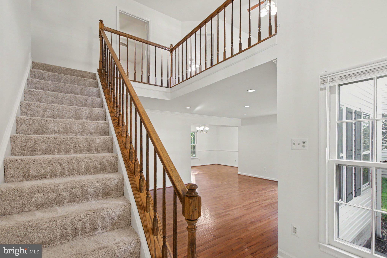
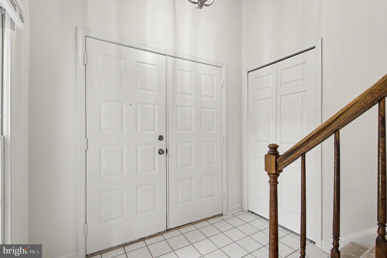
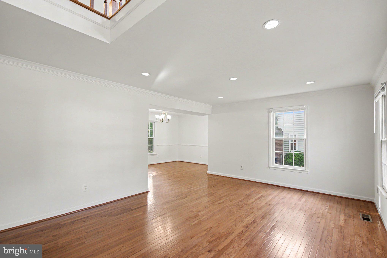
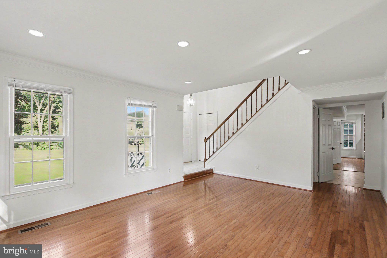
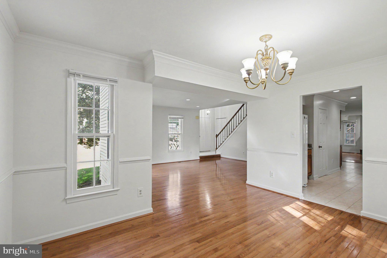
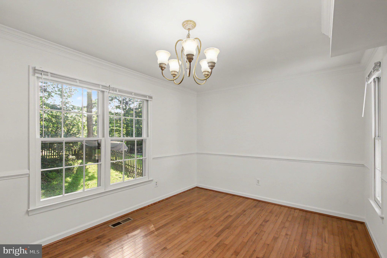
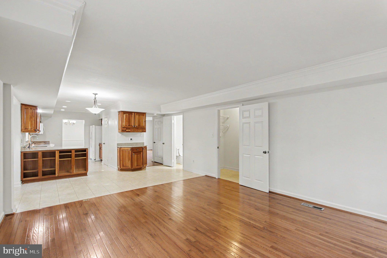
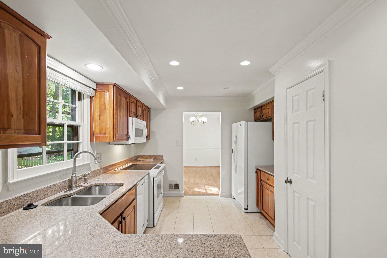
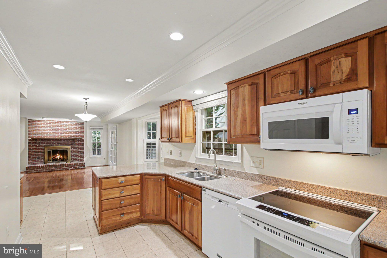
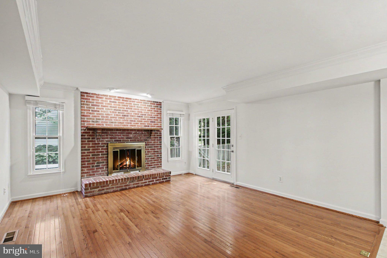
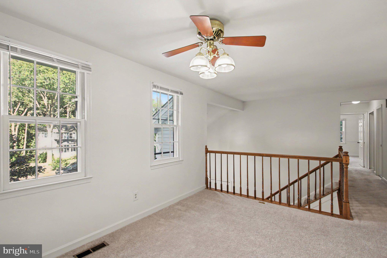
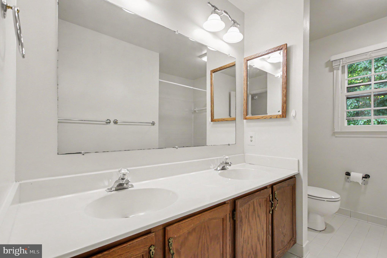
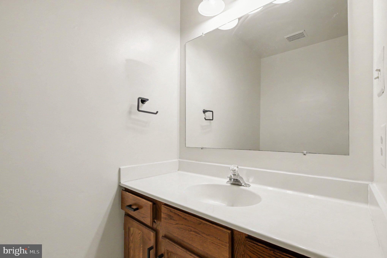
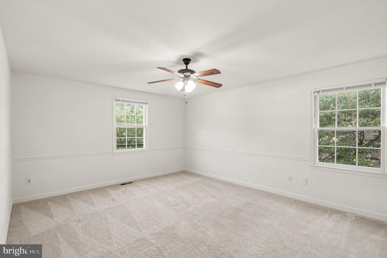
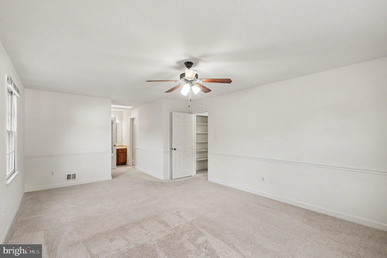
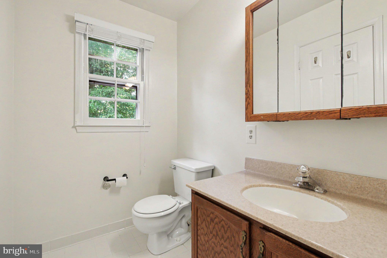
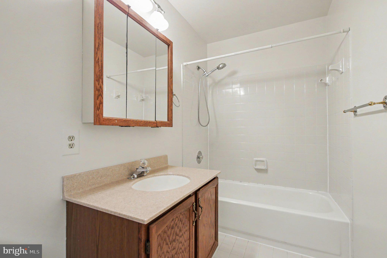
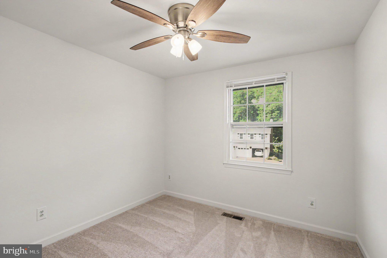
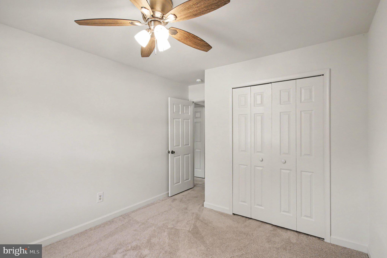
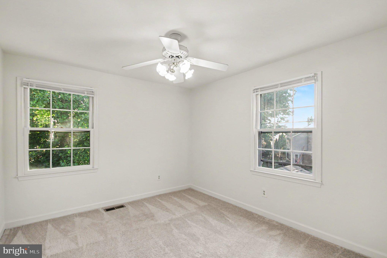
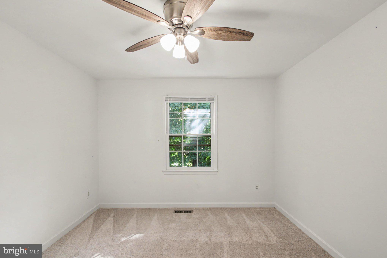
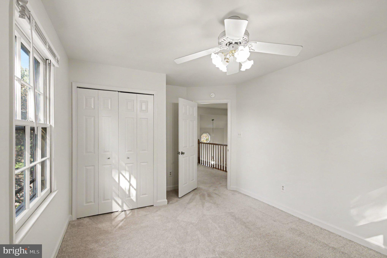
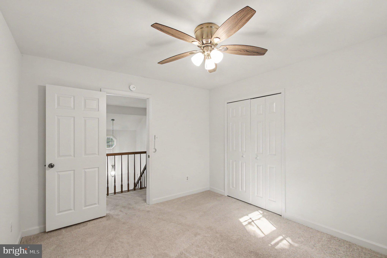
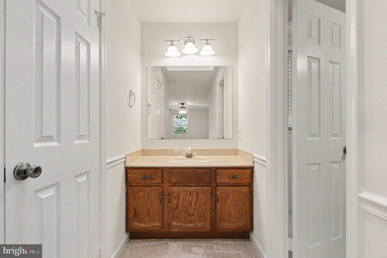
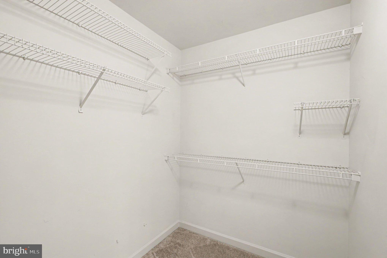
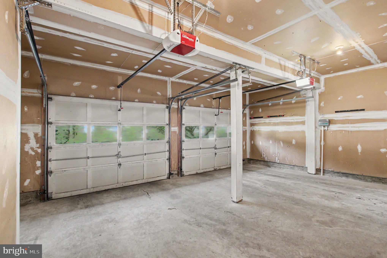
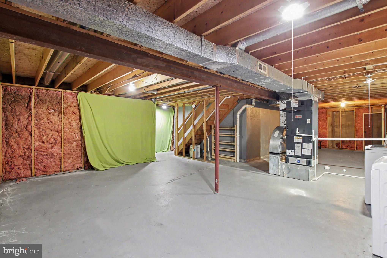
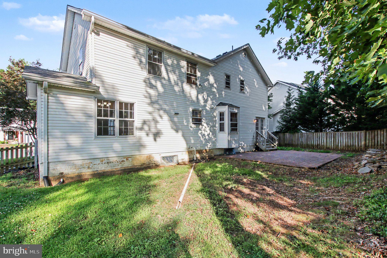
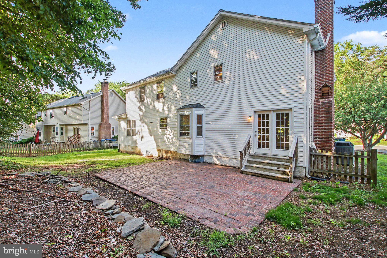
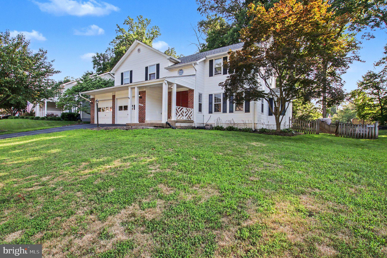
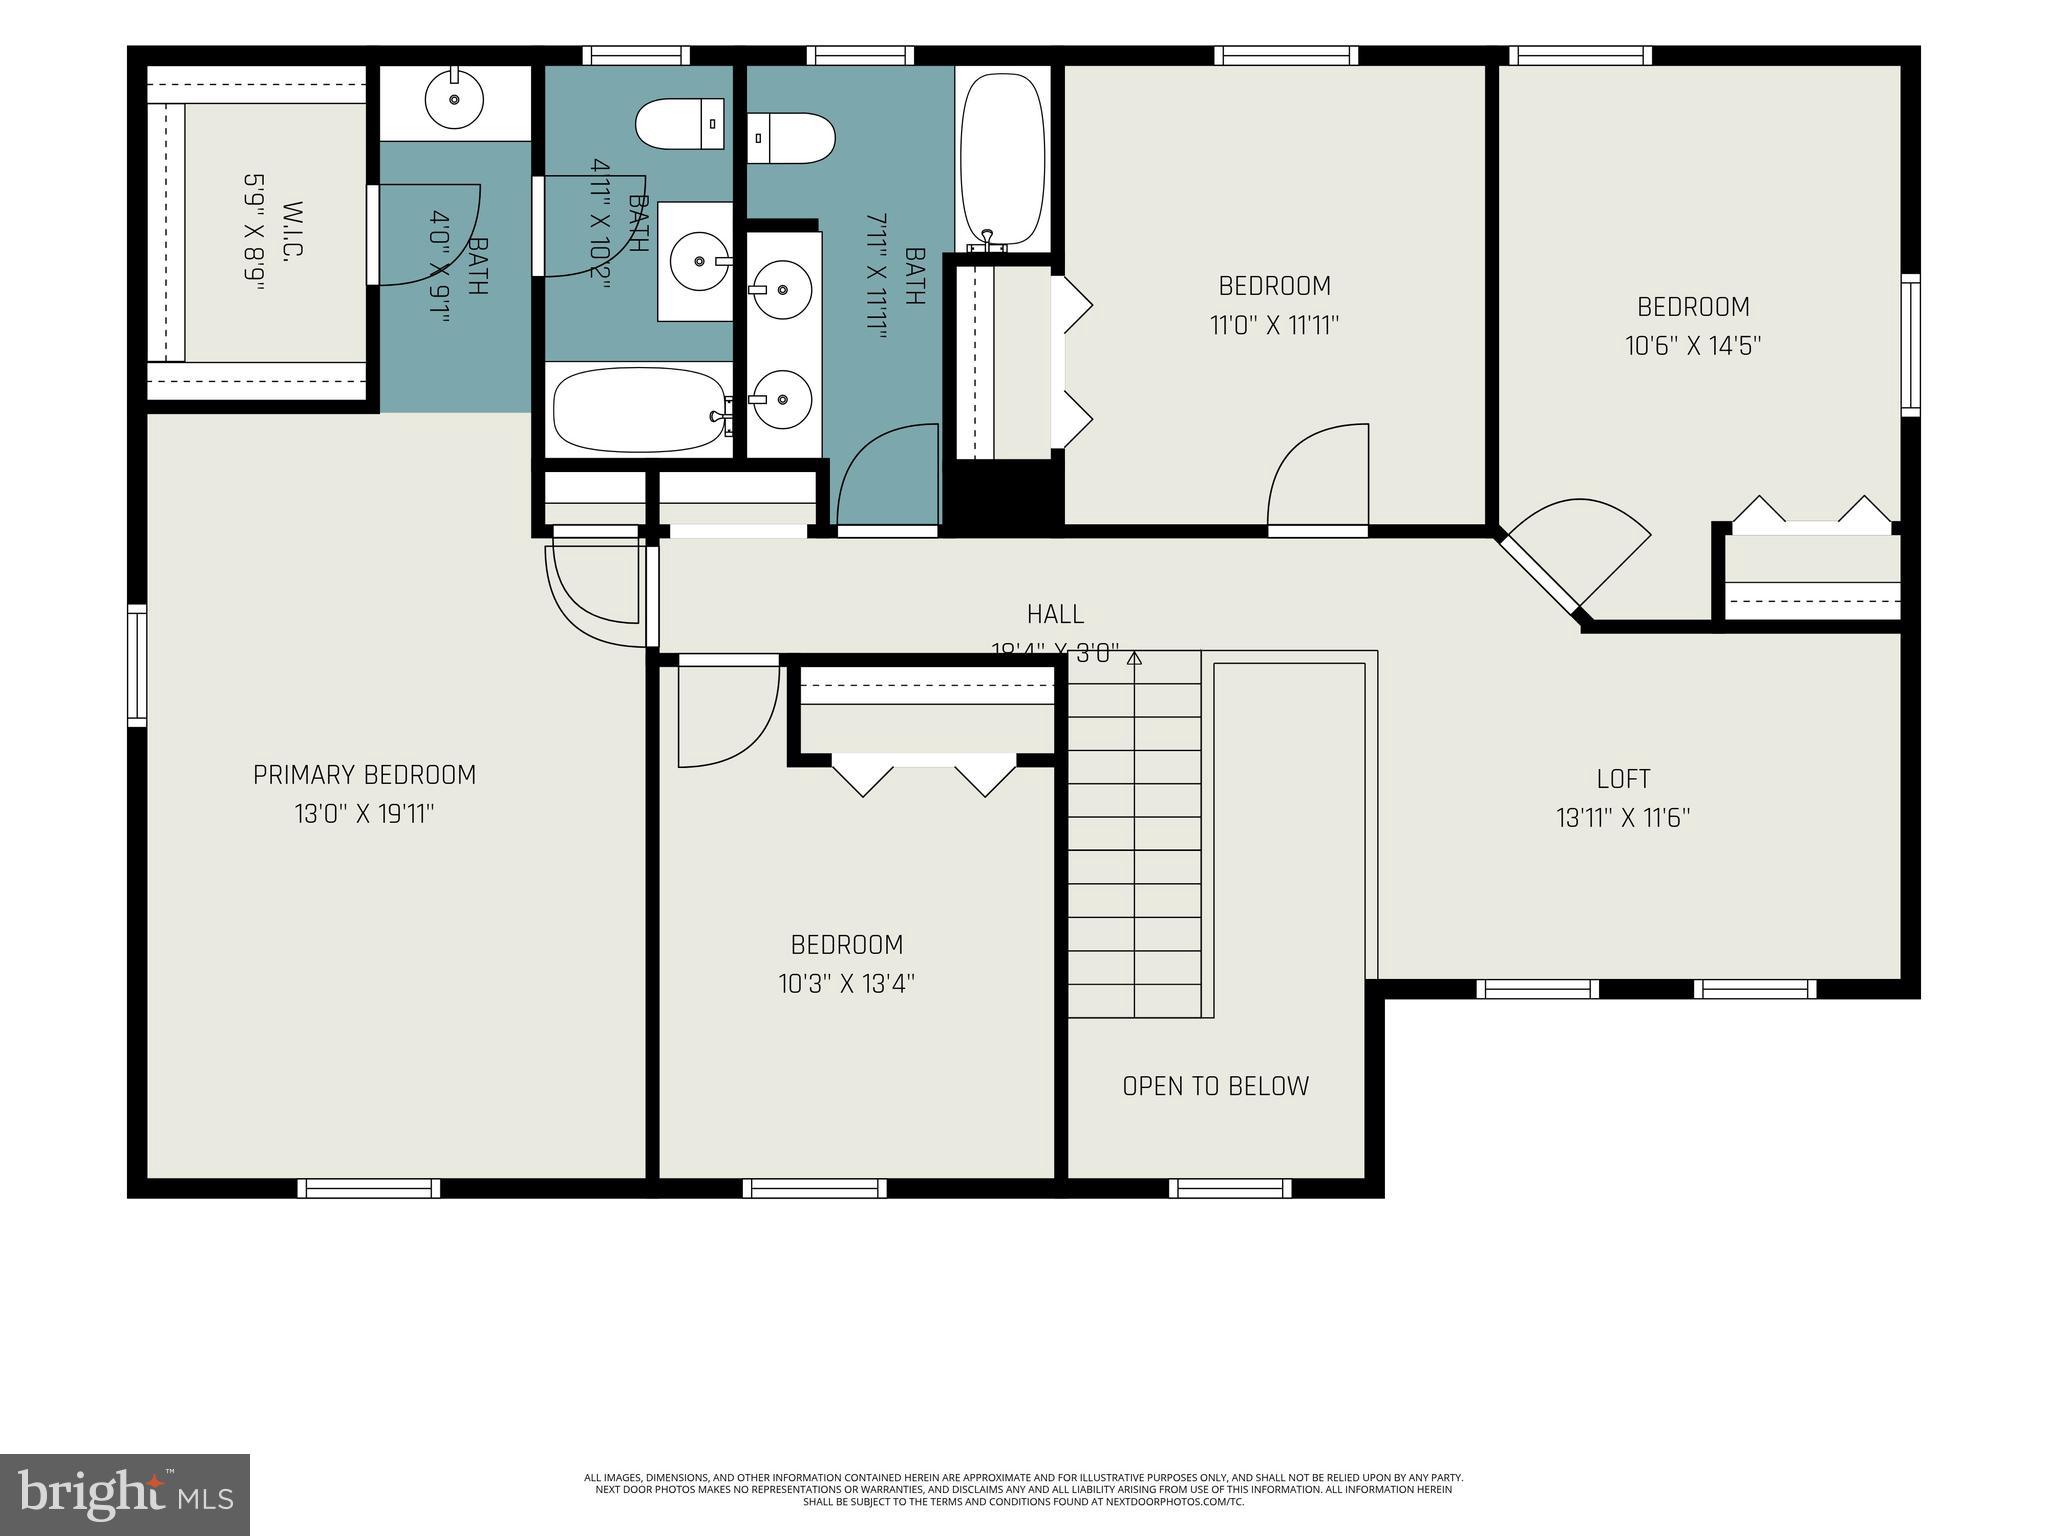
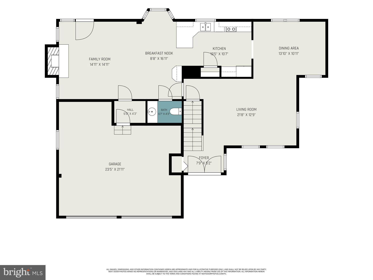
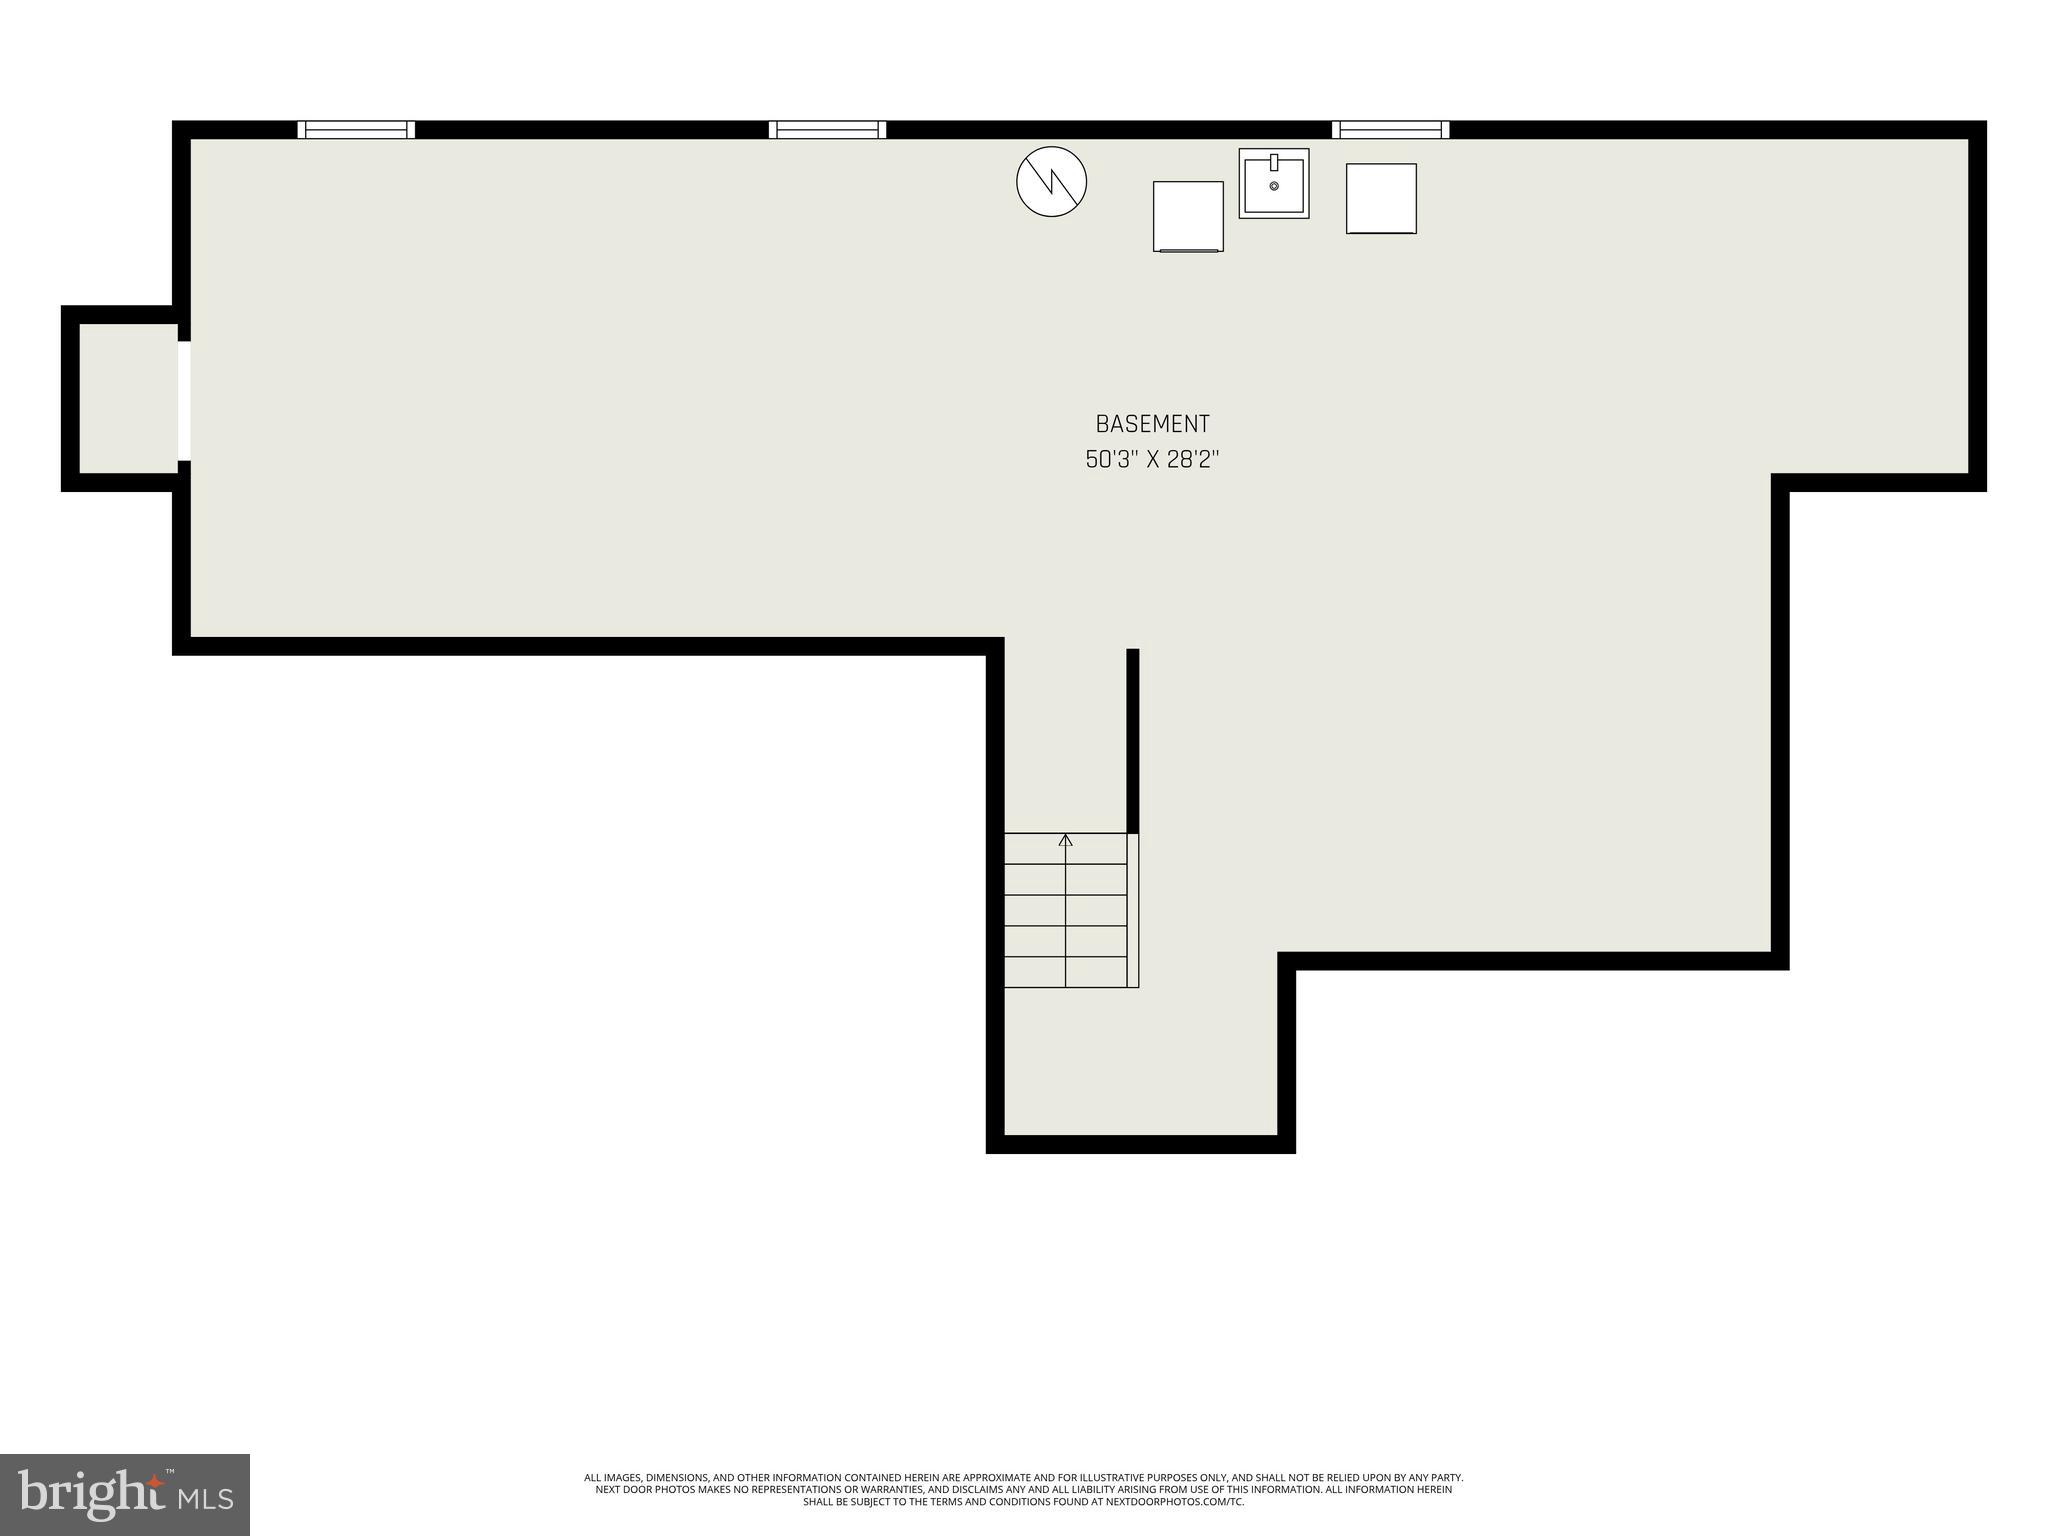
OFFER DEADLINE: 8/10 MONDAY AT 12:00 PM. Welcome home to 6570 Rockland Drive, a charming 4-bedroom, 2.5-bath Colonial offering an incredible opportunity to move into the highly sought-after Little Rocky Run community and make this home your own. With a new roof installed in 2024, a well-maintained interior, and plenty of potential for future updates, this is a wonderful opportunity to build equity fast in a desirable neighborhood and customize the home to your style over time. The traditional floor plan features beautiful hardwood floors throughout the main level, elegant crown molding, and abundant natural light. Spacious living and dining rooms provide plenty of room for entertaining, while the inviting family room features a cozy wood-burning fireplace with mantel and opens directly to the kitchen. The kitchen is equipped with granite countertops, rich cherry cabinetry, tile flooring, a breakfast area, and table space for everyday dining. Move in and enjoy the home as it is, or bring your ideas and make updates over time to create a space that is uniquely yours. Upstairs, the generous primary suite features a private en-suite bath and ample closet space. Three additional well-sized bedrooms offer flexibility for family, guests, or a home office. The unfinished lower level provides even more opportunity, with plenty of space for storage today and the potential for future expansion, a recreation room, home gym, office, or additional living space. Outside, enjoy a private fenced backyard with a patio that’s perfect for outdoor dining, entertaining, or relaxing. Additional highlights include a two-car attached garage, driveway parking, mature landscaping, and a roof replaced in 2024. Located in the sought-after Little Rocky Run community, this home offers the opportunity to enjoy an established, highly desirable neighborhood while adding your own personal touches to the property. Conveniently located near schools, parks, shopping, dining, and major commuter routes. Offers are due Monday at 12:00 PM.
Features & Amenities
Interior
-
Other Interior Features
Crown Molding
-
Total Bedrooms
4
-
Bathrooms
2
-
1/2 Bathrooms
1
-
Above Grade Finished Area
2344.0
-
Basement YN
YES
-
Cooling YN
YES
-
Cooling
Central Air, Ceiling Fan(s), Electric
-
Fireplace YN
YES
-
Heating YN
YES
-
Heating
Exhaust Fan, Natural Gas, Heat Pump
-
Pet friendly
Yes
Exterior
-
Garage
Yes
-
Garage spaces
2
-
Construction Materials
Brick
-
Other Exterior Features
Other
-
Parking
Garage Door Opener, Asphalt, Off Street, Garage, Driveway, Covered, Attached
-
Patio and Porch Features
Patio
-
Pool
Yes
-
Pool Features
Community
-
Waterfront YN
NO
-
View
Trees/Woods, Street
Area & Lot
-
Lot Size(acres)
0.22
-
Lot Size(square feet)
9,582
-
Property Type
Residential
-
Property Sub Type
Single Family Residence
-
Architectural Style
Colonial
Price
-
Sales Price
$790,000
-
Tax Amount
$9,459
-
Financing Options
Cash, Conventional, FHA, VA
-
Sq. Footage
2,344
-
Price/SqFt
$337
HOA
-
Association
YES
-
Association Fee
$58
-
Association Fee Frequency
Monthly
-
Association Fee Includes
N/A
School District
-
Elementary School
UNION MILL
-
Middle School
LIBERTY
-
High School
CENTREVILLE
Property Features
-
New Construction
NO
-
Association Amenities
Other, Party Room, Tennis Court(s), Basketball Court, Jogging Path, Recreation Facilities, Playground
-
Foundation Details
Other
-
Senior Community YN
NO
-
Sewer
Public Sewer
-
Tax Lot
201
-
Water Source
Public
Schedule a Showing
Showing scheduled successfully.
Mortgage calculator
Estimate your monthly mortgage payment, including the principal and interest, property taxes, and HOA. Adjust the values to generate a more accurate rate.
Your payment
Principal and Interest:
$
Property taxes:
$
HOA fees:
$
Total loan payment:
$
Total interest amount:
$
Location
County
FAIRFAX
Elementary School
UNION MILL
Middle School
LIBERTY
High School
CENTREVILLE
Listing Courtesy of Tom Sklopan Jr. , Century 21 Accent Homes
RealHub Information is provided exclusively for consumers' personal, non-commercial use, and it may not be used for any purpose other than to identify prospective properties consumers may be interested in purchasing. All information deemed reliable but not guaranteed and should be independently verified. All properties are subject to prior sale, change or withdrawal. RealHub website owner shall not be responsible for any typographical errors, misinformation, misprints and shall be held totally harmless.

AGENT
Albert Ranney
Call Albert today to schedule a private showing.

* Listings on this website come from the FMLS IDX Compilation and may be held by brokerage firms other than the owner of this website. The listing brokerage is identified in any listing details. Information is deemed reliable but is not guaranteed. If you believe any FMLS listing contains material that infringes your copyrighted work please click here to review our DMCA policy and learn how to submit a takedown request.© 2024 FMLS.
Related Properties

CLIFTON
6803 MARLEIGH COURT
5 Beds
3 Baths
2,381 Sq.Ft.
$940,000
MLS#: VAFX2332972
.png)