Features & Amenities

Interior

  • Other Interior Features

    Open Floorplan

  • Total Bedrooms

    6

  • Bathrooms

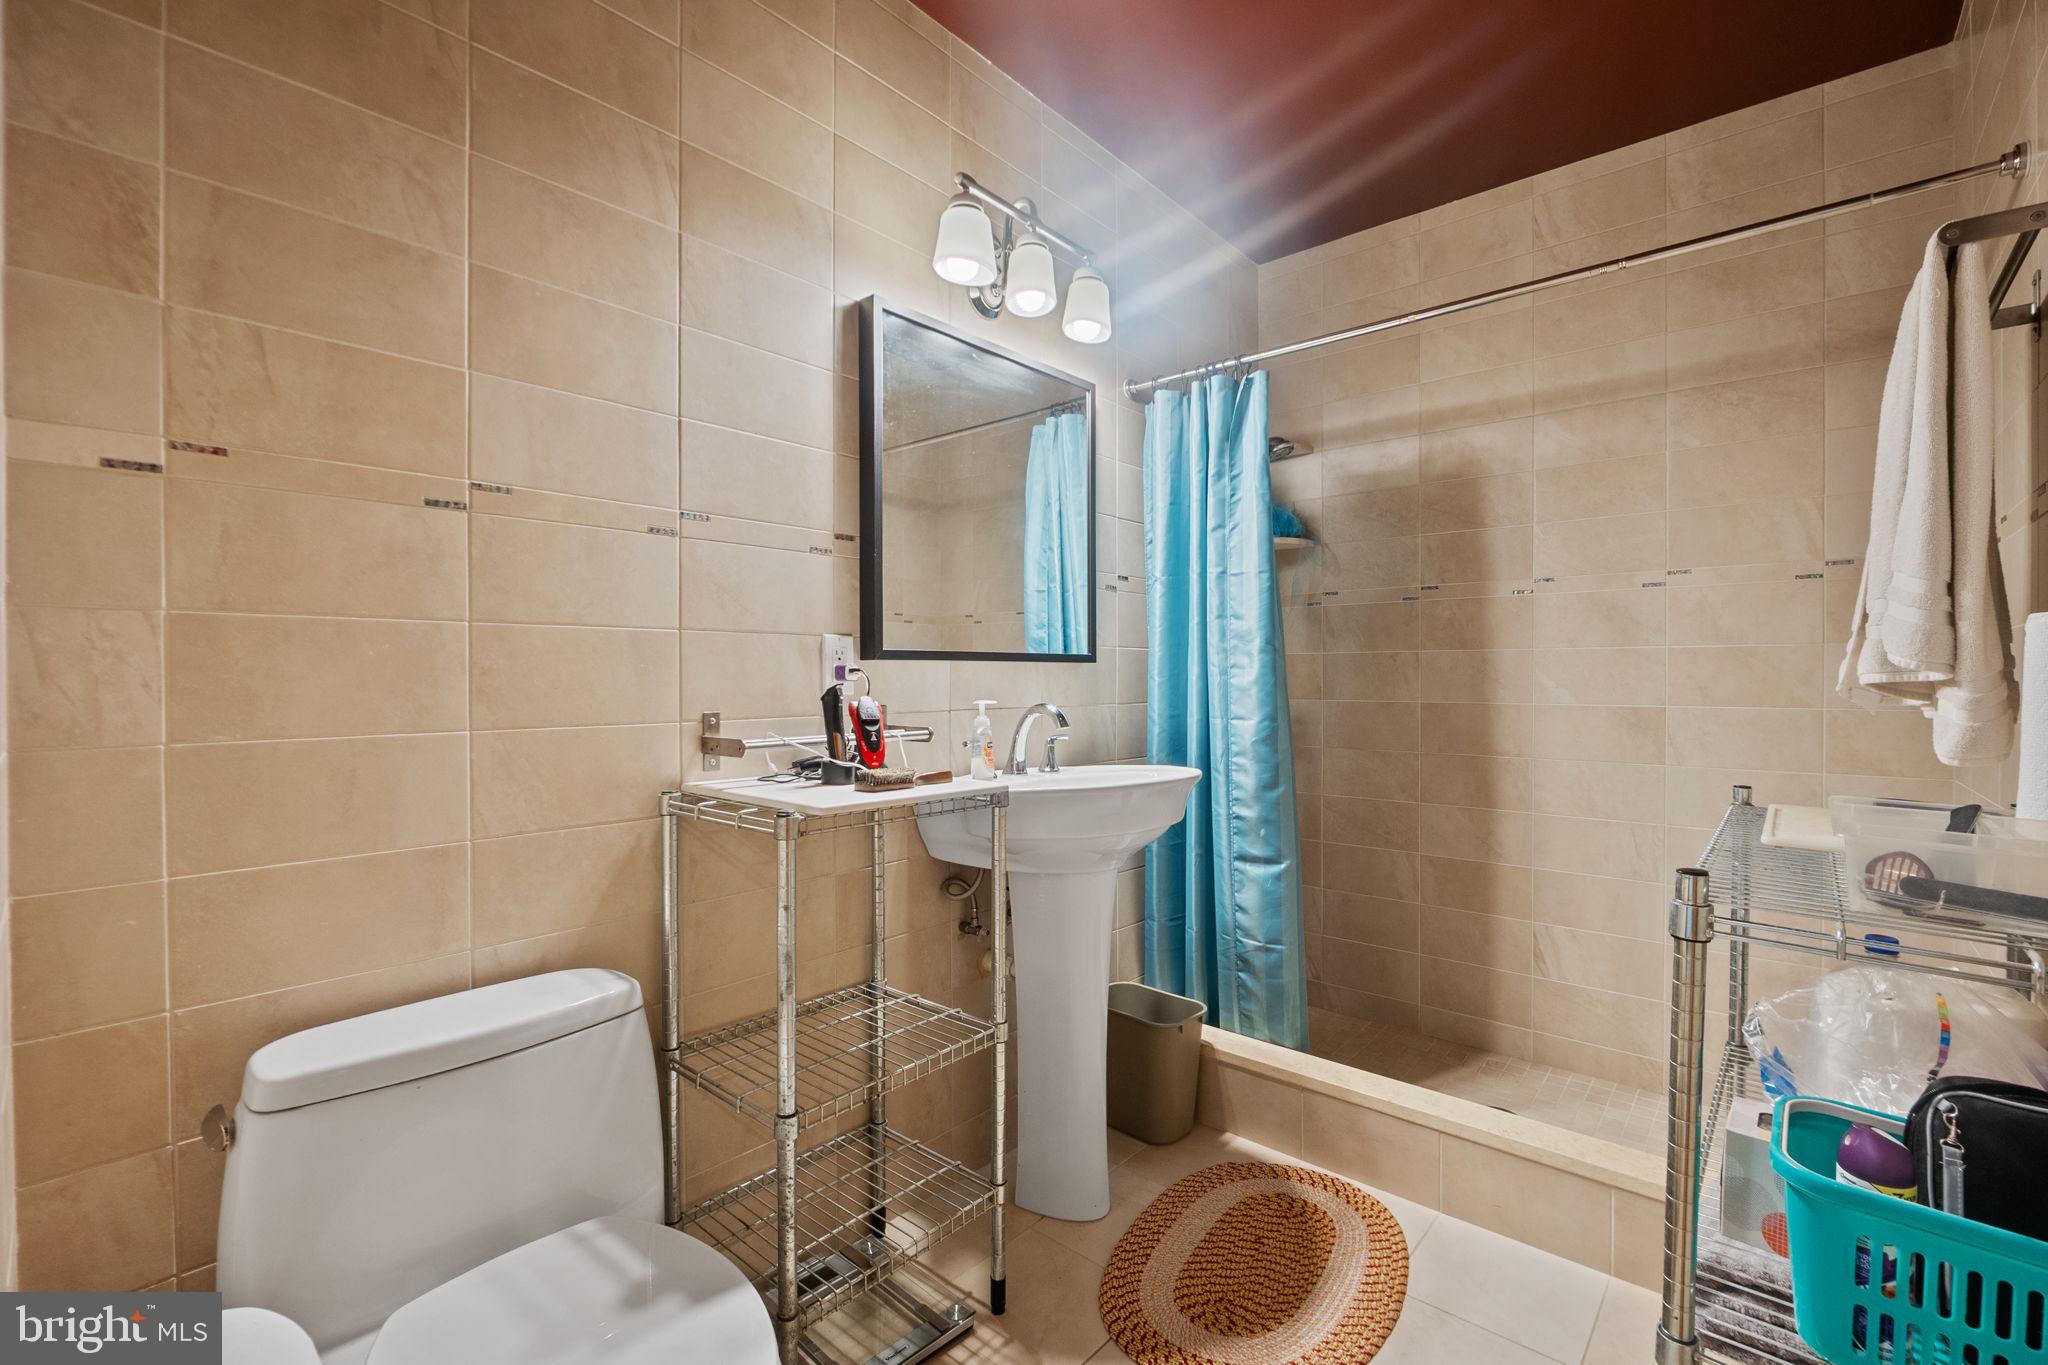
    4

  • 1/2 Bathrooms

    1

  • Above Grade Finished Area

    8273.0

  • Basement YN

    YES

  • Cooling YN

    YES

  • Cooling

    Geothermal

  • Fireplace YN

    YES

  • Heating YN

    YES

  • Heating

    Geothermal, Hot Water, Heat Pump

  • Main Level Bedrooms

    1

  • Pet friendly

    N/A

Exterior

  • Garage

    Yes

  • Garage spaces

    3

  • Construction Materials

    Cedar, Concrete, Stone, Wood Siding

  • Other Exterior Features

    Lighting

  • Parking

    Garage Door Opener, Concrete, On Street, Garage, Driveway, Attached

  • Patio and Porch Features

    Deck

  • Pool

    No

  • Waterfront YN

    NO

Area & Lot

  • Lot Size(acres)

    0.44

  • Lot Size(square feet)

    19,250

  • Property Type

    Residential

  • Property Sub Type

    Single Family Residence

  • Architectural Style

    Contemporary

Price

  • Sales Price

    $2,399,999

  • Tax Amount

    $28,561

  • Financing Options

    Cash, Conventional

  • Sq. Footage

    11,004

  • Price/SqFt

    $218

HOA

  • Association

    No

Property Resources

  • Horse Property

    NO

School District

  • Elementary School

    BANNOCKBURN

  • Middle School

    THOMAS W. PYLE

  • High School

    WALT WHITMAN

Property Features

  • Stories

    3

  • New Construction

    NO

  • Foundation Details

    Permanent

  • Senior Community YN

    NO

  • Sewer

    Public Sewer

  • Water Source

    Public

Schedule a Showing

Showing scheduled successfully.

<
>
IN PERSON
VIA CHAT

What is 3 + 4 ?


Change time

Mortgage calculator

Estimate your monthly mortgage payment, including the principal and interest, property taxes, and HOA. Adjust the values to generate a more accurate rate.

Your payment

Principal and Interest:

$

Property taxes:

$

HOA fees:

$

Total loan payment:

$

Total interest amount:

$

Location

County

MONTGOMERY

Elementary School

BANNOCKBURN

Middle School

THOMAS W. PYLE

High School

WALT WHITMAN

Listing Courtesy of Isamu Nagata , Long & Foster Real Estate, Inc.

RealHub Information is provided exclusively for consumers' personal, non-commercial use, and it may not be used for any purpose other than to identify prospective properties consumers may be interested in purchasing. All information deemed reliable but not guaranteed and should be independently verified. All properties are subject to prior sale, change or withdrawal. RealHub website owner shall not be responsible for any typographical errors, misinformation, misprints and shall be held totally harmless.

Agent Lynn Rambler

AGENT

Lynn Rambler

Call Lynn today to schedule a private showing.


* Listings on this website come from the FMLS IDX Compilation and may be held by brokerage firms other than the owner of this website. The listing brokerage is identified in any listing details. Information is deemed reliable but is not guaranteed. If you believe any FMLS listing contains material that infringes your copyrighted work please click here to review our DMCA policy and learn how to submit a takedown request.© 2024 FMLS.
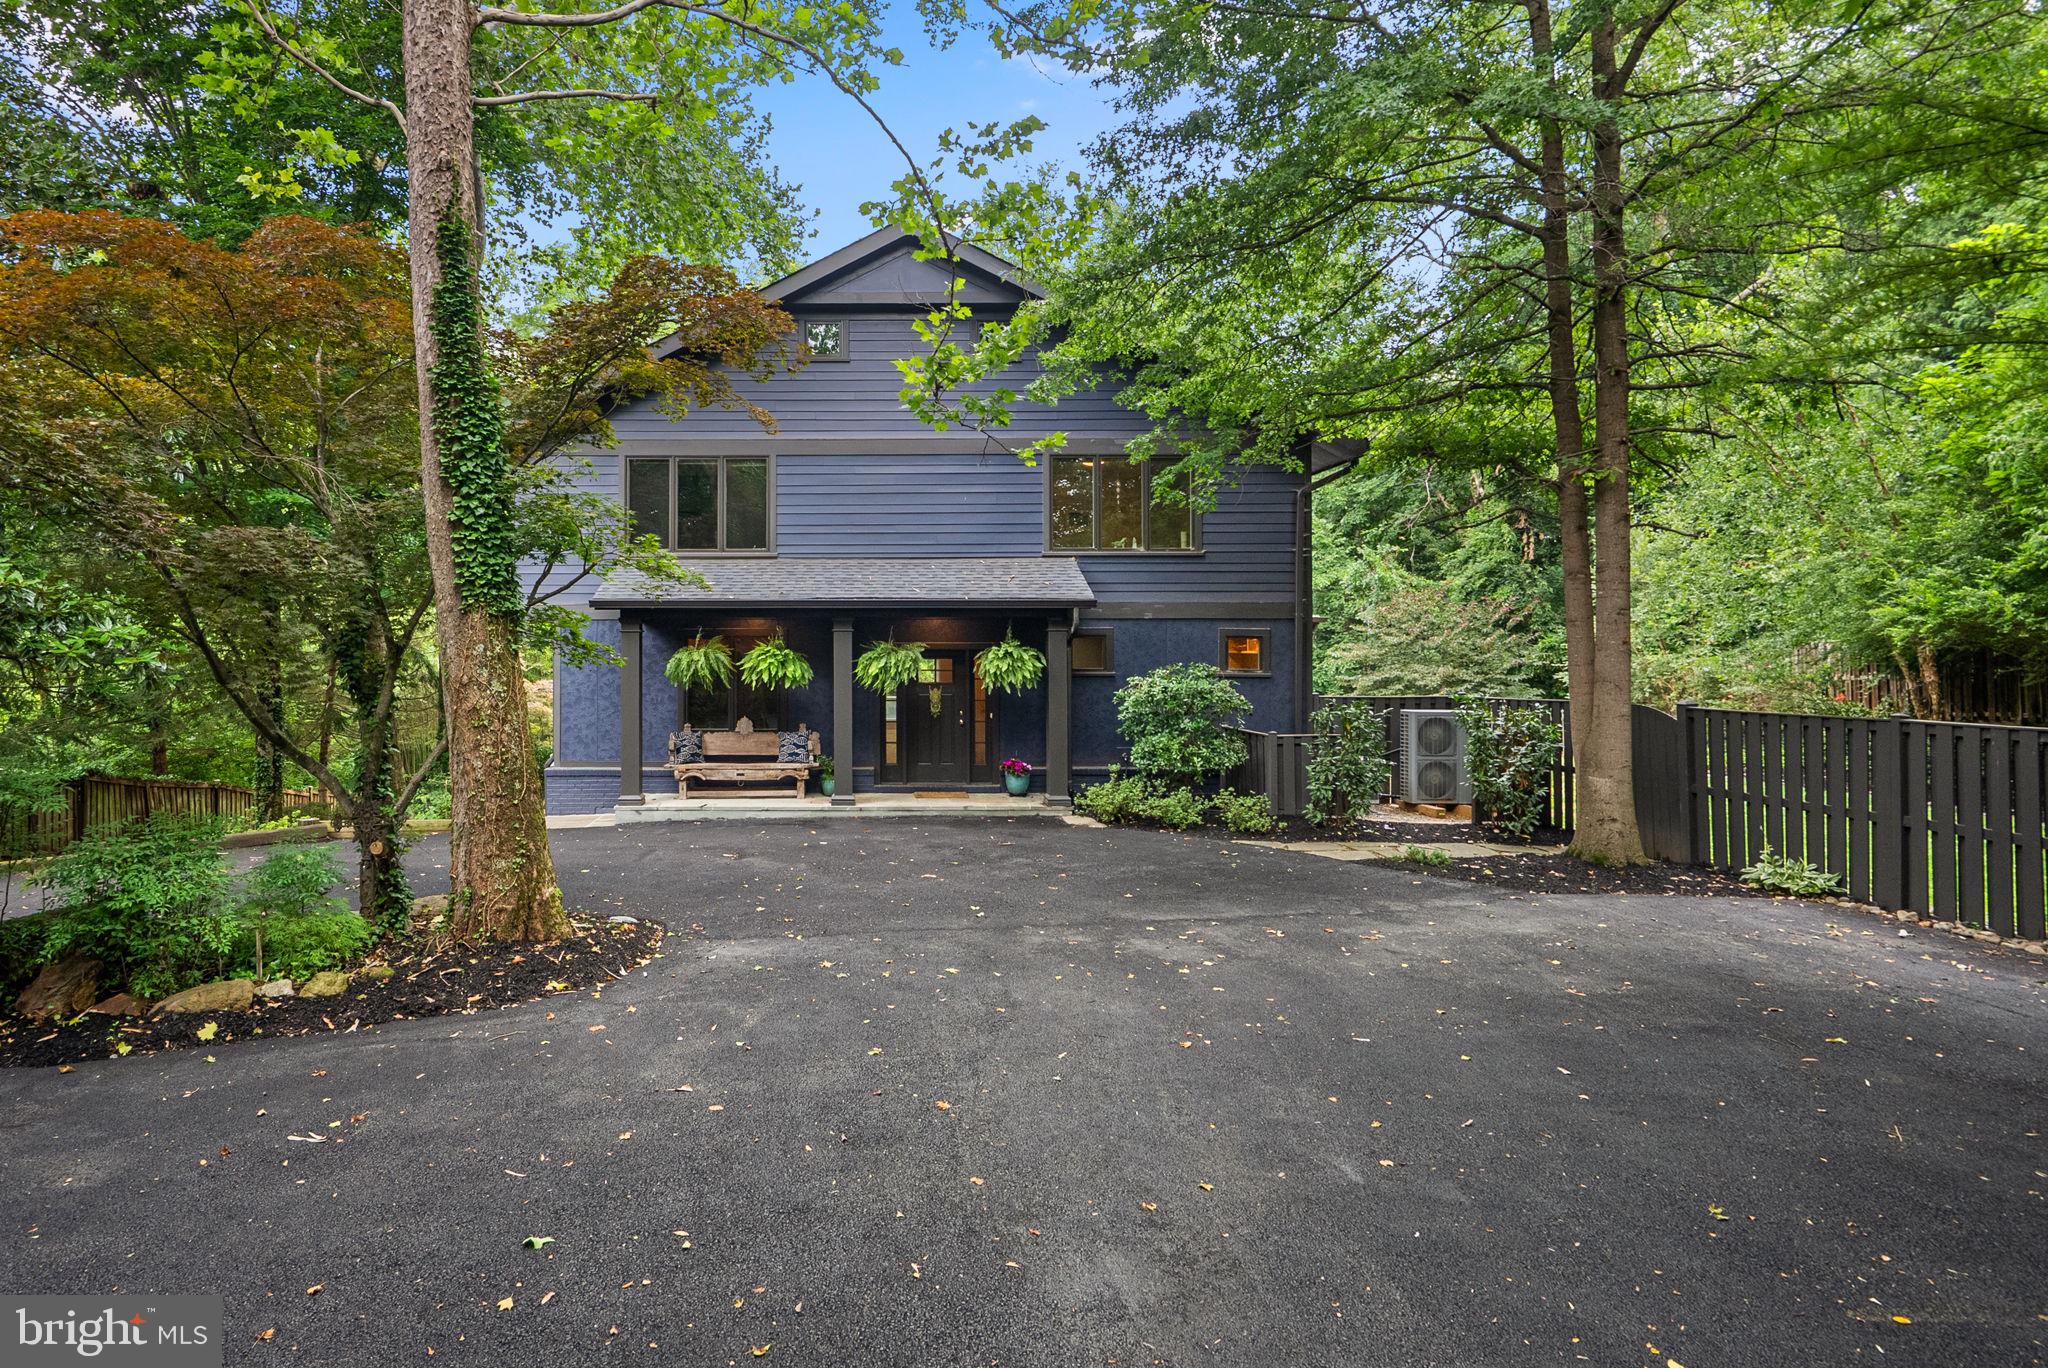
A Rare Deck House Masterpiece Beside Cabin John Park
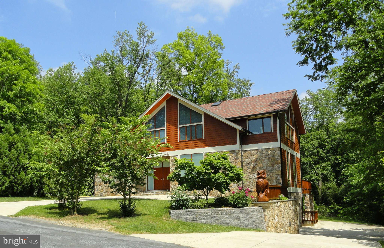
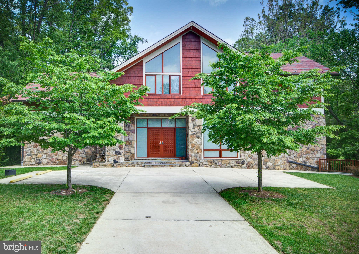
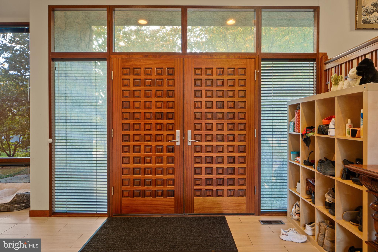
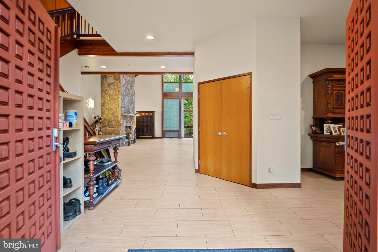
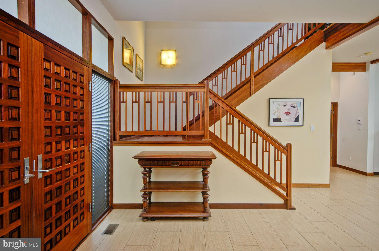
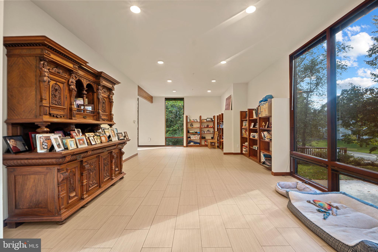
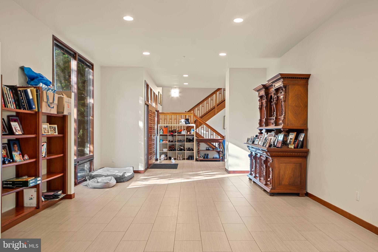
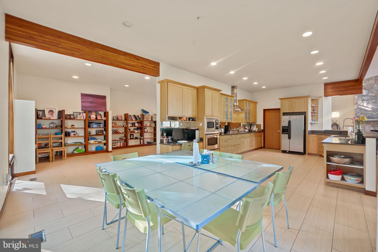
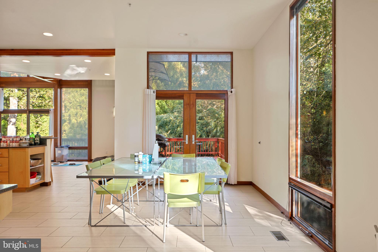
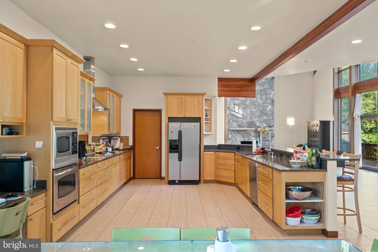
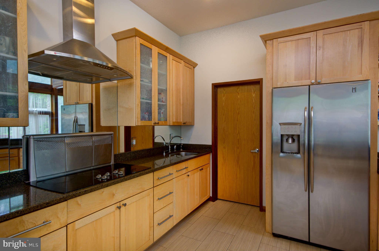
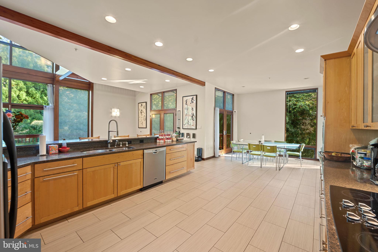
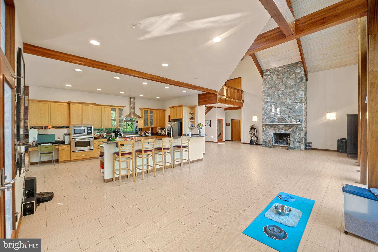
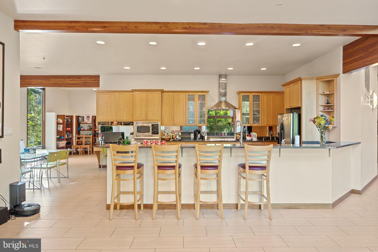
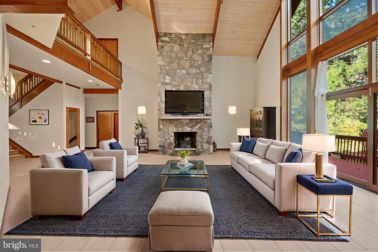
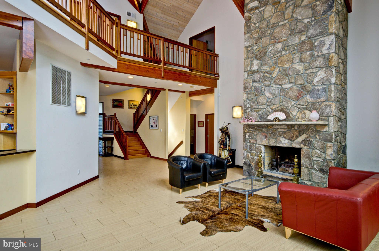
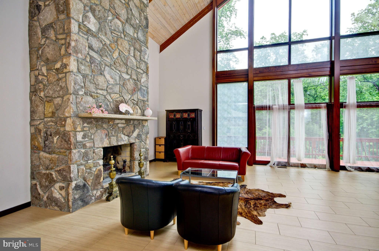
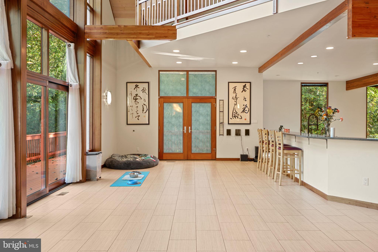
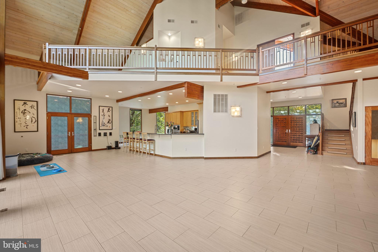
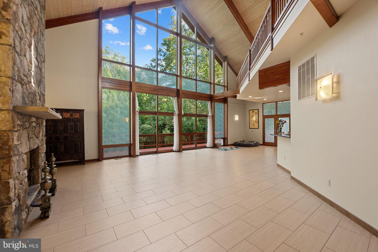
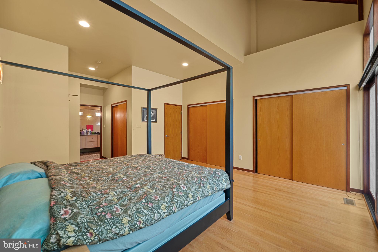
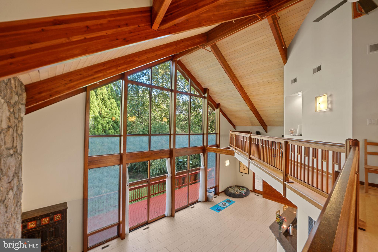
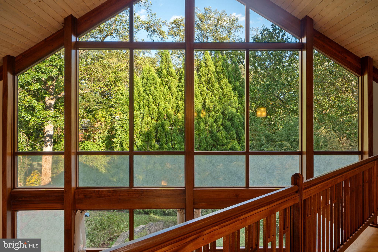
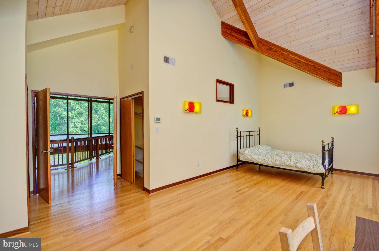
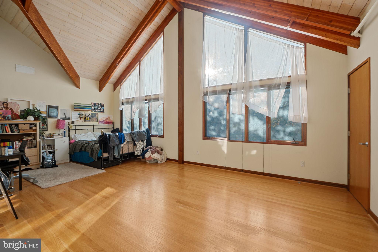
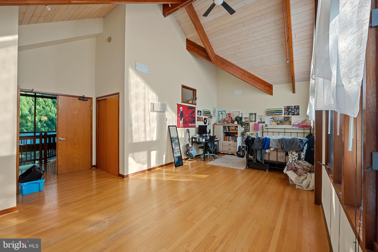
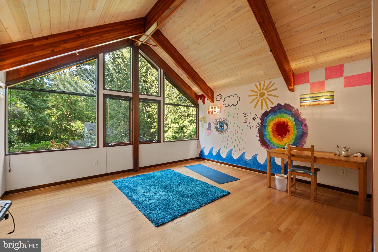
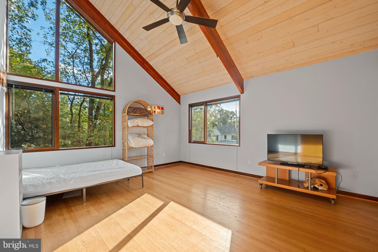
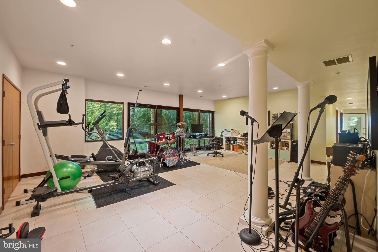
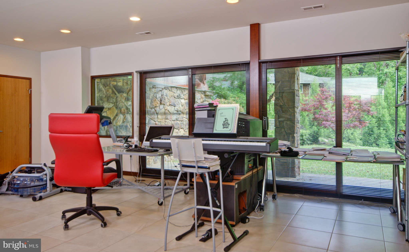
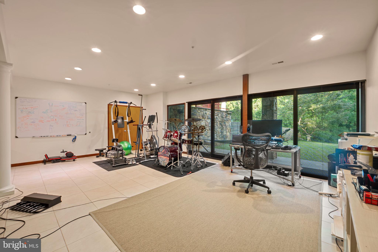
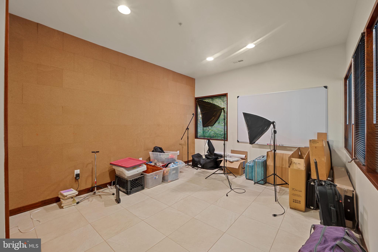
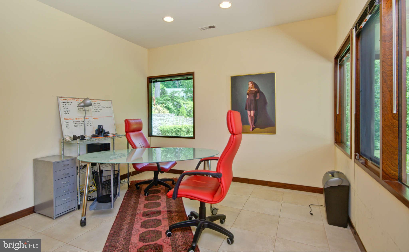
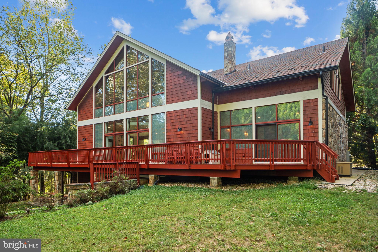
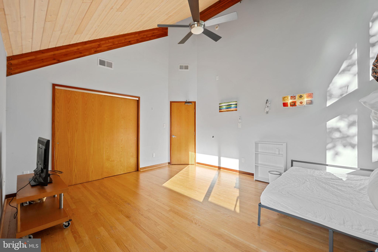
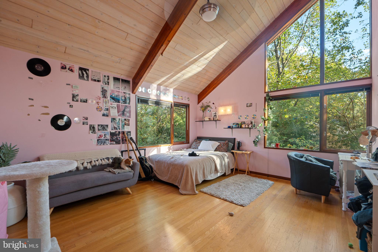
Step into this extraordinary custom-built post-and-beam Deck House (Acorn Deck House) built in 2007 where soaring 27-foot cathedral ceilings and floor-to-ceiling windows create a breathtaking great room filled with natural light. The open layout and expansive rooms—over 8,000 square feet of living space—make this home perfect for both entertaining and everyday luxury.

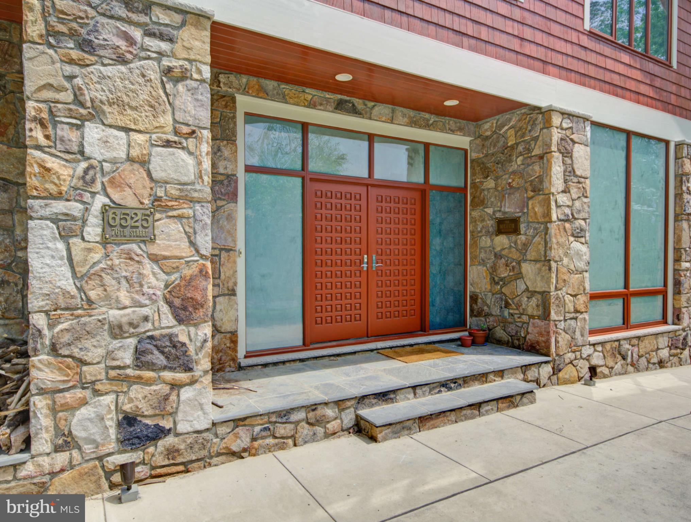
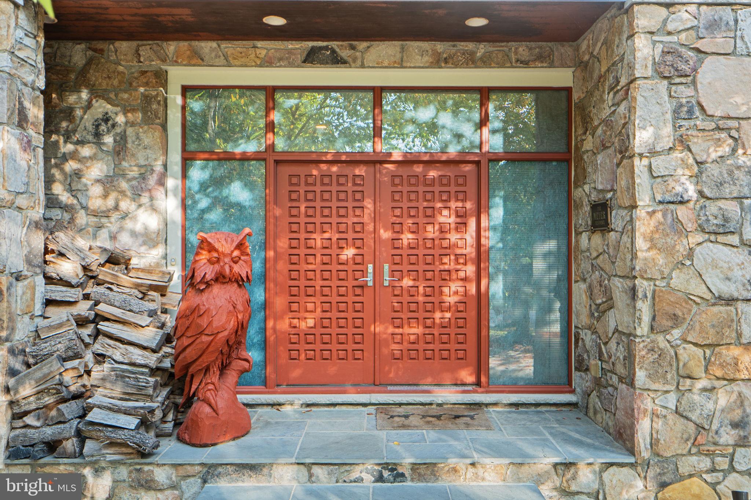
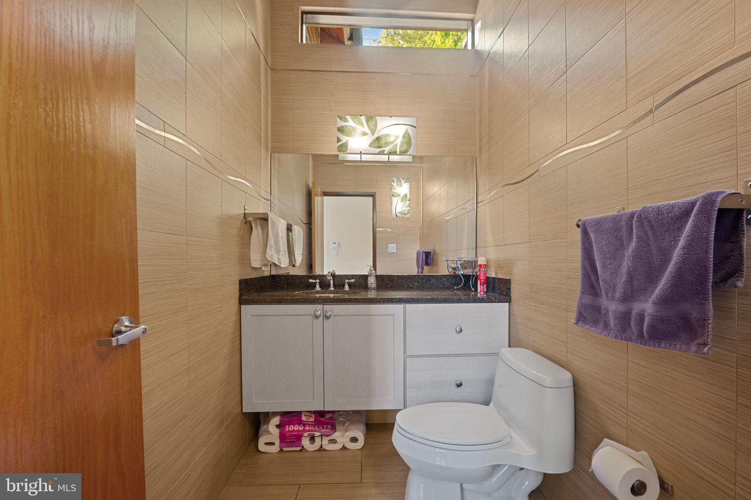
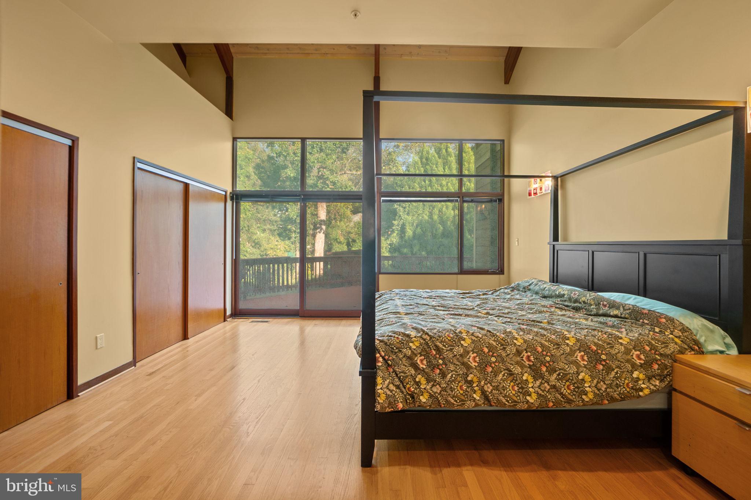
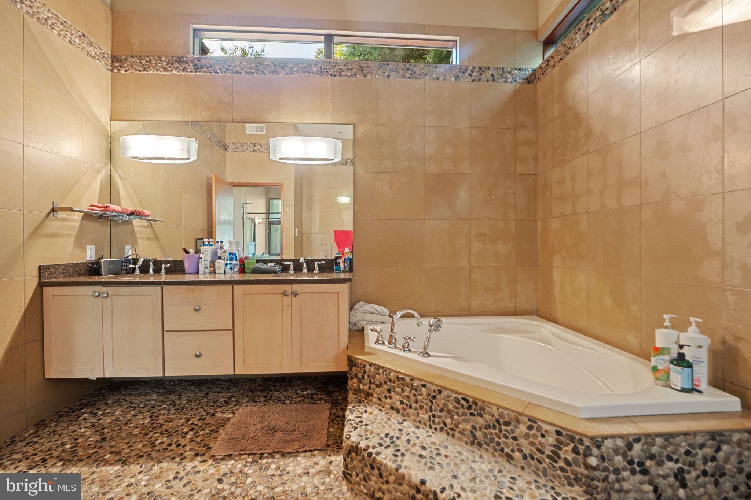
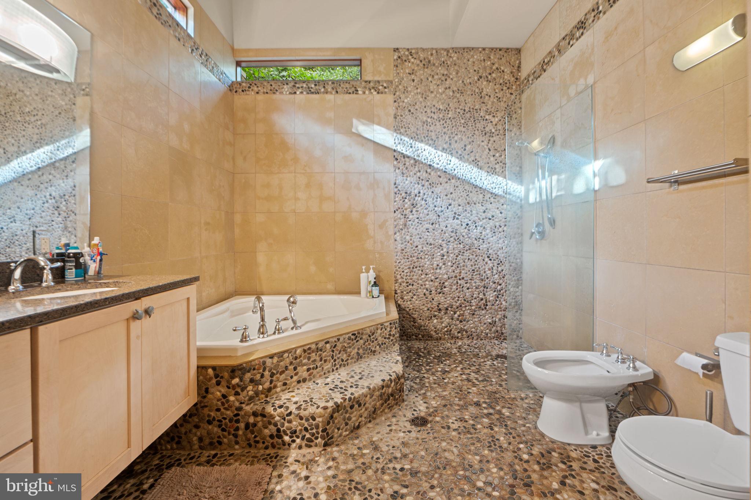
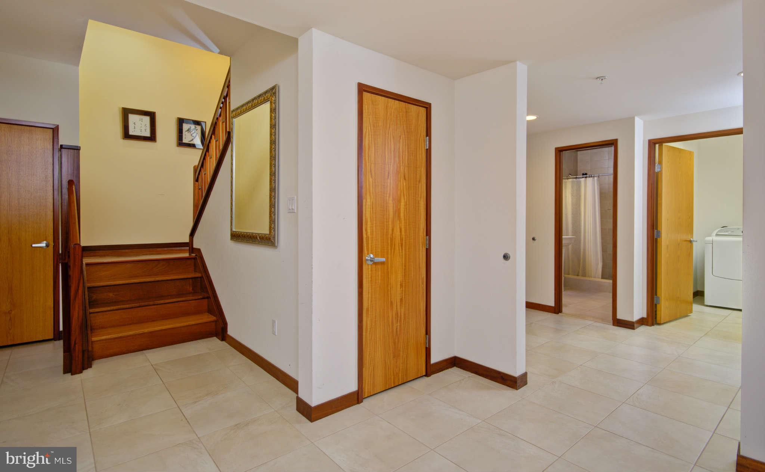
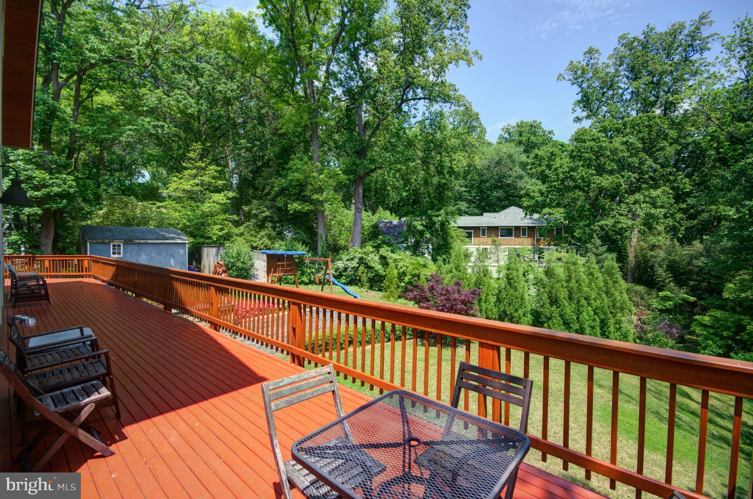
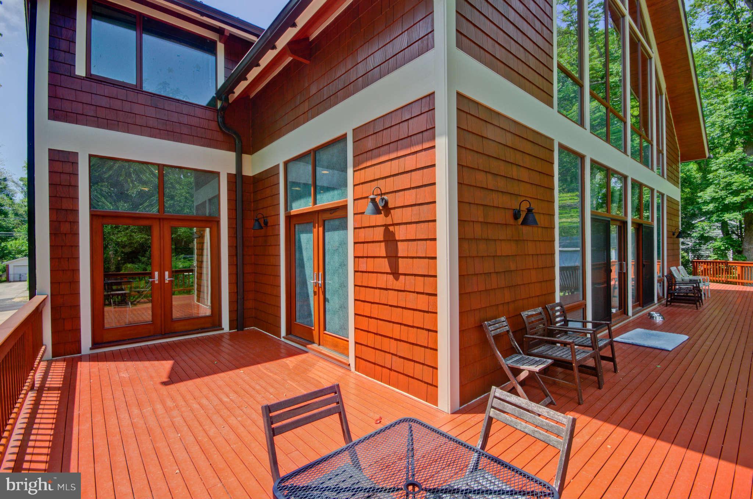
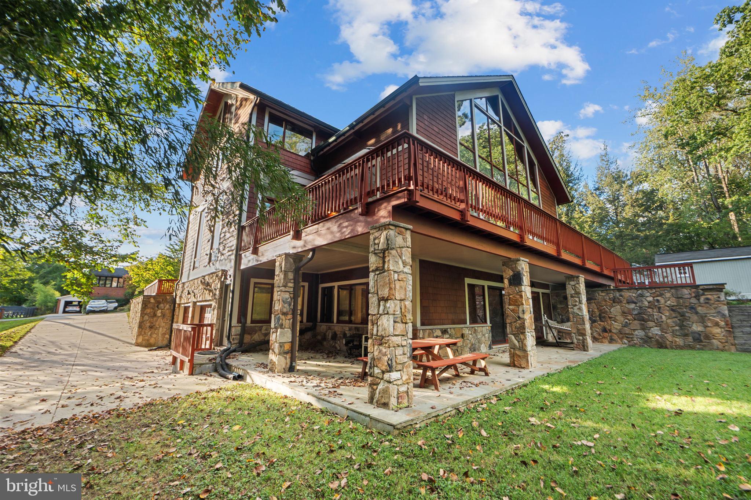
Designed with timeless craftsmanship, the residence features exposed wood beams, Italian tile floors, cedar siding, and a man-made slate roof for enduring beauty. Modern conveniences include geothermal heating and cooling, a power generator, fire sprinkler system, front driveway for 4 cars and and a side 3-car garage with industrial-grade shelving. Outdoor living is just as impressive, with a large deck overlooking a private 19,250 sq. ft. lot, steps from the trails of Cabin John Creek Park.

Perfectly situated for those seeking the best of Bethesda, Potomac, Cabin John, and Carderock, this location offers unmatched convenience—just 15 minutes to downtown D.C. off-peak, with easy access to Virginia, Maryland, and both Dulles and Reagan airports (hard to believe, but there is no traffic light between this house and Dulles and Reagan airports).

Lovingly maintained by the original owners, this home is a rare find: a spacious, architecturally stunning retreat in one of the area’s most coveted settings.

6525 76TH STREET

Message successfully sent.

What would you like to know?

What is 3 + 4 ?

I agree to receive email communication and understand I can unsubscribe at any time.

I agree to be contacted by Charis Realty Group via call, email, and text for real estate services. To opt out, you can reply 'stop' at any time or reply 'help' for assistance. You can also click the unsubscribe link in the emails. Message and data rates may apply. Message frequency may vary. Privacy Policy

Related Properties

New on site 4 days ago
A hidden gem in Cabin John, tucked away on an extremely private half-acre lot just steps from the C&O Canal and the Potomac River with over 5,000 sq feet of living space on three levels.

Completely renovated in 2018, the home boasts a wide-open floor plan with high ceilings, large windows, and abundant natural light. The main level features a welcoming front porch, a spacious foyer, a study, and a mudroom with custom built-ins along with both formal living & dining rooms. The gourmet kitchen includes granite countertops, stainless steel appliances, and a breakfast room and large island overlooking the family room and its stone fireplace. Two decks lead from the family room to a large yard, which includes a fenced grassy area and a pickleball & basketball court.

The upper level includes a primary suite with a luxury ensuite bath, a fireplace, and two walk-in closets. There are three additional bedrooms and two baths, including a guest suite with an ensuite bath and a private balcony. The lower level offers a large recreation room with a stone fireplace, a full bathroom, an oversized one-car garage, and an enormous storage room with two-story ceilings.

The 2018 renovation included new cement siding, windows, oak floors, a new roof, and extensive storm water management. Recent upgrades include a whole-house water filtration system, a new inverter drive heat pump, an industrial dehumidification system, and a Moen Flo smart water shut-off system.

Located just minutes from the American Legion Bridge and downtown Bethesda, this home offers an easy commute to DC, Maryland, and Virginia while providing a bucolic setting perfect for nature lovers.  Easy access to the C & O Canal, the Potomac River, Capital Crescent Trail & Cabin John Creek Trails it is a nature lover's paradise.  1-block to river, canal, neighborhood restaurants, post office & market.
#MDMC2243632

CABIN JOHN

8025 RIVERSIDE DRIVE

4 Beds

4 Baths

4,630 Sq.Ft.

$1,950,000

MLS#: MDMC2243632

New on site 3 days ago
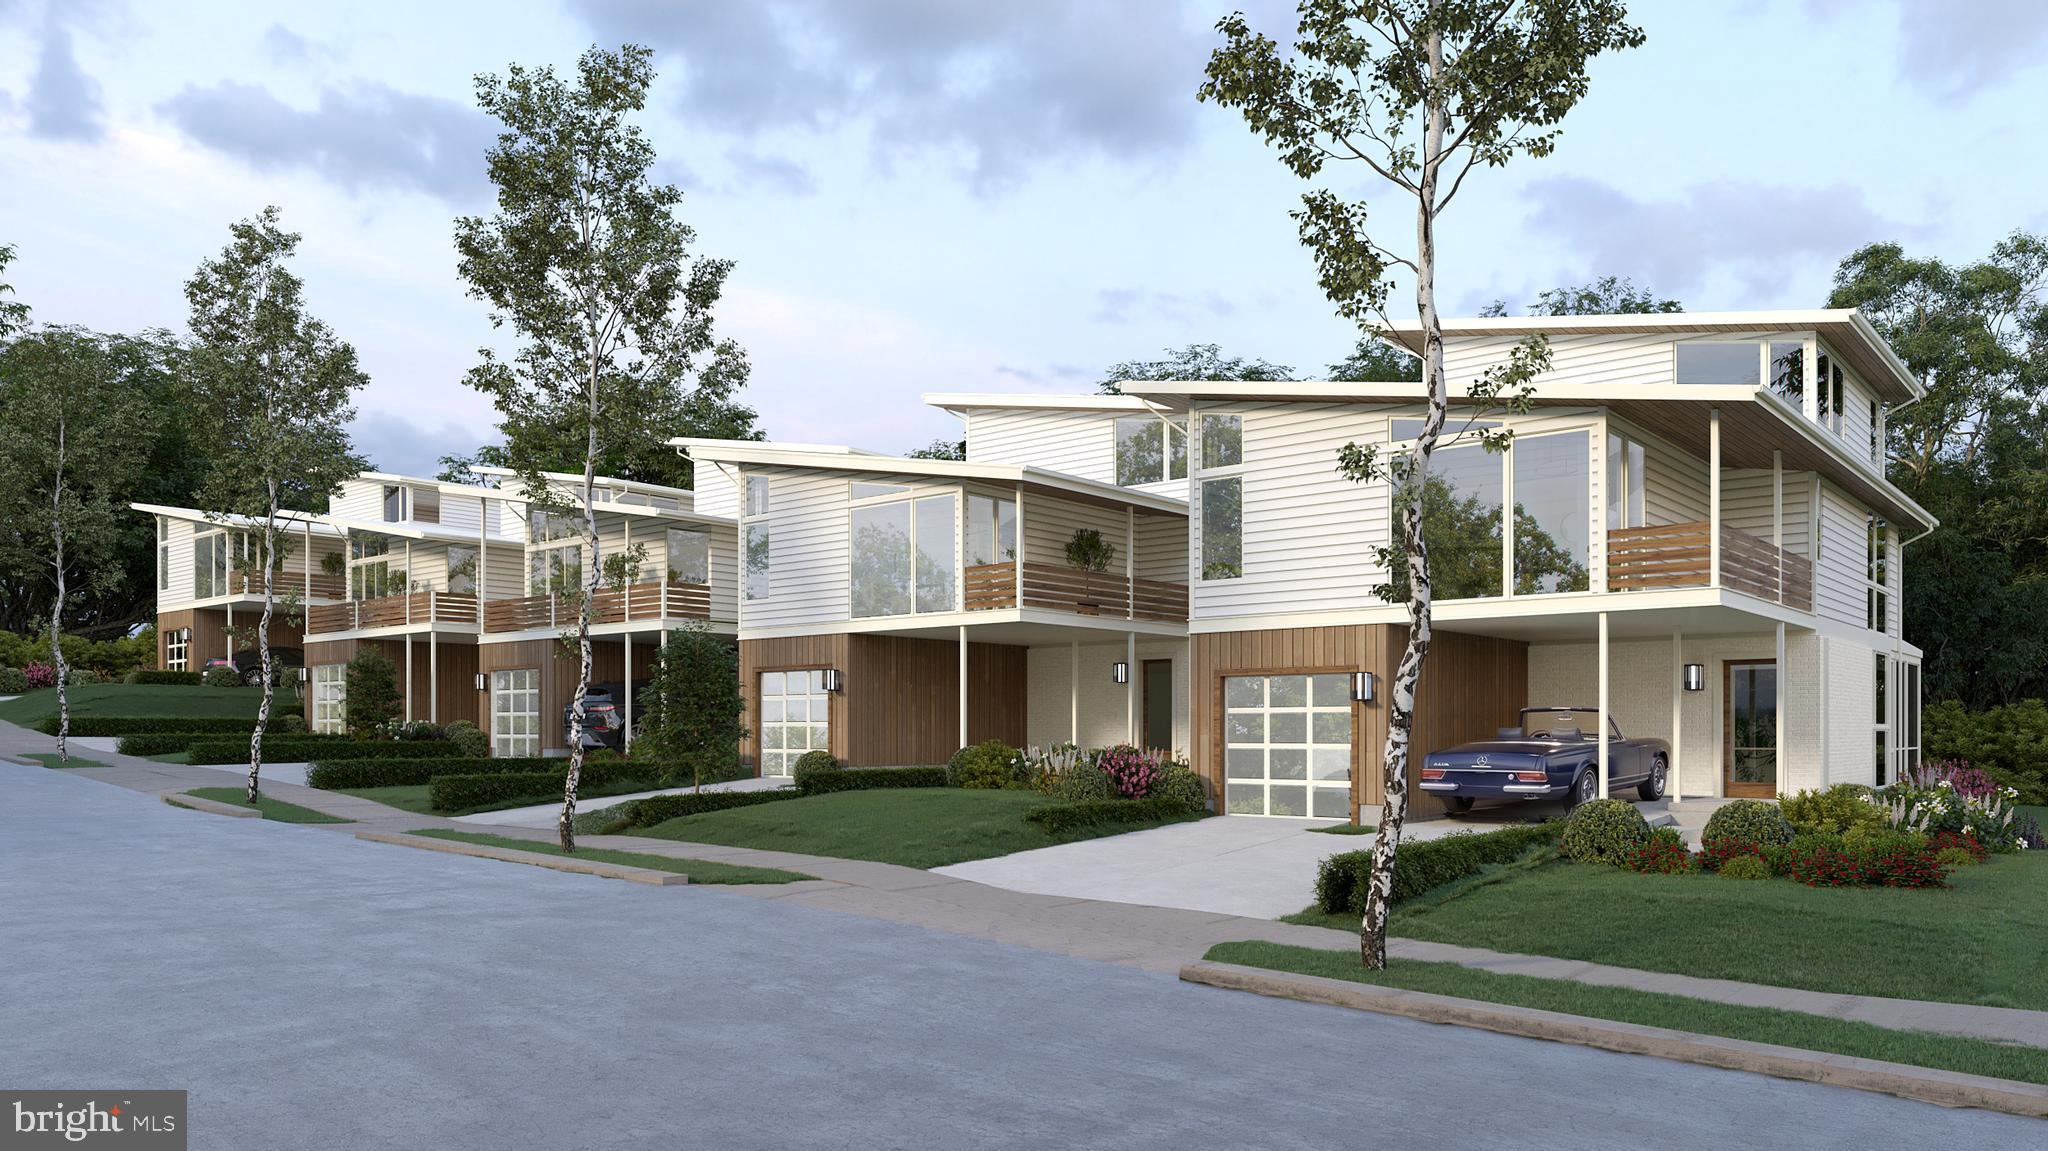
MID MOD MEWS by OPaL - Five all-new, mid-century modern single-family homes are coming to super-walkable Cabin John. Located just off the Potomac River and C&O Towpath, these elevator-ready residences are  steps from local eateries, markets, playgrounds, tennis courts, Glen Echo Park, and even a neighborhood veterinarian. How perfect is that?
These right-sized homes perfectly blend classic mid-century architecture with forward-thinking design. Walls of windows and volume ceilings allow natural light to brighten and warm the home. Classic mid-century features like a screened porch, wood burning fireplace and carport pair seamlessly with modern features like green roofs and Energy Star efficiency. At the heart of the home, an all-pro kitchen stands ready for extended family gatherings or quiet solo evenings. Walls of glass open to the screened porch and right-sized backyard that could be upgraded for the perfect patio vibe. The primary bedroom features an oversized suite with walk-in closets, pitched ceiling, optional skylights, walls of glass, west-facing balcony, and a terrific ensuite bath to include: a double vanity, water closet and efficient wet-room with glass block if you'd like. Two additional guest rooms, a dedicated work-from-home space, and the laundry complete this floor. The versatile fourth level—with optional full bath and elevator access—is perfect for a studio, extra bedroom, or a sunny space for you, a good book and your four-legged buddy. The lower-level rec-room with an additional bedroom and full bath come standard; the perfect space for binging Netflix or Bravo. Maybe even just use the basement for storing the stuff you just can't part with yet. Pre-construction sales are happening now for 2027 deliveries. Developed, sold, and warrantied by OPaL DC—a seven-time DC Home of the Year winner, recipient of dozens of national and local design awards, and your Cabin John neighbor.
#MDMC2245726

CABIN JOHN

6517 77TH STREET

4 Beds

3 Baths

3,900 Sq.Ft.

$2,495,000

MLS#: MDMC2245726

 - property

Send a message

Message successfully sent.

Your message

What is 3 + 4 ?

Reason for contacting?

I agree to receive email communication and understand I can unsubscribe at any time.

I agree to be contacted by Charis Realty Group via call, email, and text for real estate services. To opt out, you can reply 'stop' at any time or reply 'help' for assistance. You can also click the unsubscribe link in the emails. Message and data rates may apply. Message frequency may vary. Privacy Policy

Sign Out

Virtual Assistant

Would you like to take the next step with this property? We can help you schedule a showing or virtual tour, or send you more details.

Yes, I would like more information.

Thank You for Your Reply, One of Our Agents will contact you as soon as possible

No, maybe later.

Thank you, you can always contact me via email, phone number or through the contact form.

Realhub AI

Lucy - Your AI-Powered Realtor

Update Your Temporary Password

Personalize your search

Enter your email and we'll notify you immediately when new listings match what you're looking for.

or enter email address

Already have an account ? Login here

Continue your home search
Preferred Office

I agree to receive communications and understand I can unsubscribe at any time.

I agree to be contacted by Charis Realty Group via call, email, and text for real estate services. To opt out, you can reply 'stop' at any time or reply 'help' for assistance. You can also click the unsubscribe link in the emails. Message and data rates may apply. Message frequency may vary. Privacy Policy

Already have an account ? Login here

We use cookies

We use cookies primarily for analytics to enhance your experience. By accepting, you agree to our use of these cookies. You can manage your preferences or learn more about our cookies policy.