Features & Amenities

Interior

  • Other Interior Features

    Vaulted Ceiling(s)

  • Total Bedrooms

    4

  • Bathrooms

    1

  • 1/2 Bathrooms

    1

  • Above Grade Finished Area

    1878.0

  • Basement YN

    YES

  • Cooling YN

    YES

  • Cooling

    Central Air, Electric

  • Fireplace YN

    YES

  • Heating YN

    YES

  • Heating

    Oil, Baseboard

  • Main Level Bedrooms

    2

  • Pet friendly

    Yes

Exterior

  • Garage

    Yes

  • Garage spaces

    6

  • Construction Materials

    Brick, Block

  • Parking

    Oversized, Garage Door Opener, Gravel, Garage, Driveway, Covered, Detached

  • Patio and Porch Features

    Patio

  • Pool

    No

  • Waterfront YN

    NO

  • View

    Garden

Area & Lot

  • Lot Features

    Front Yard, Back Yard

  • Lot Size(acres)

    0.79

  • Lot Size(square feet)

    34,412

  • Property Type

    Residential

  • Property Sub Type

    Single Family Residence

  • Architectural Style

    Cape Cod

Price

  • Sales Price

    $259,900

  • Tax Amount

    $3,881

  • Financing Options

    Cash, Conventional, FHA 203(k)

  • Sq. Footage

    1,878

  • Price/SqFt

    $138

HOA

  • Association

    No

Property Resources

  • Horse Property

    NO

School District

  • Elementary School

    N/A

  • Middle School

    GETTYSBURG AREA

  • High School

    GETTYSBURG AREA

Property Features

  • New Construction

    NO

  • Foundation Details

    Block

  • Senior Community YN

    NO

  • Sewer

    Septic Tank

  • Tax Lot

    0112

  • Water Source

    Well

Schedule a Showing

Showing scheduled successfully.

<
>
IN PERSON
VIA CHAT

What is 3 + 4 ?


Change time

Mortgage calculator

Estimate your monthly mortgage payment, including the principal and interest, property taxes, and HOA. Adjust the values to generate a more accurate rate.

Your payment

Principal and Interest:

$

Property taxes:

$

HOA fees:

$

Total loan payment:

$

Total interest amount:

$

Location

County

ADAMS

Elementary School

Middle School

GETTYSBURG AREA

High School

GETTYSBURG AREA

Listing Courtesy of Alycia N Hays , RE/MAX of Gettysburg

RealHub Information is provided exclusively for consumers' personal, non-commercial use, and it may not be used for any purpose other than to identify prospective properties consumers may be interested in purchasing. All information deemed reliable but not guaranteed and should be independently verified. All properties are subject to prior sale, change or withdrawal. RealHub website owner shall not be responsible for any typographical errors, misinformation, misprints and shall be held totally harmless.

Agent Jordan Fortson

AGENT

Jordan Fortson

Call Jordan today to schedule a private showing.


* Listings on this website come from the FMLS IDX Compilation and may be held by brokerage firms other than the owner of this website. The listing brokerage is identified in any listing details. Information is deemed reliable but is not guaranteed. If you believe any FMLS listing contains material that infringes your copyrighted work please click here to review our DMCA policy and learn how to submit a takedown request.© 2024 FMLS.
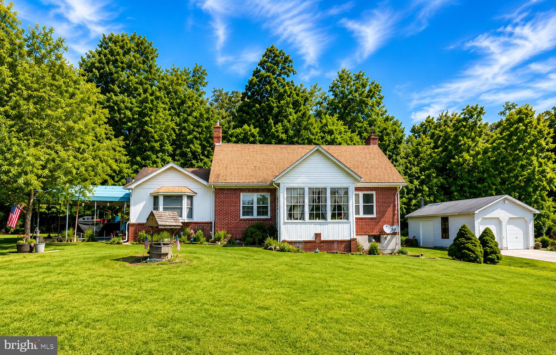
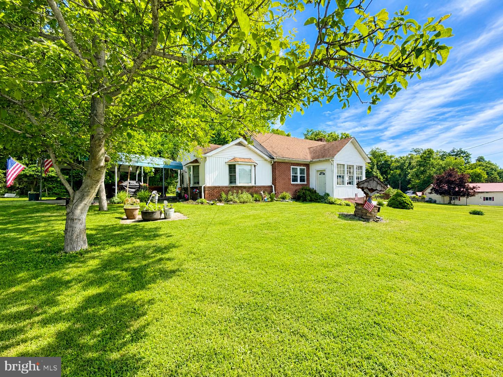
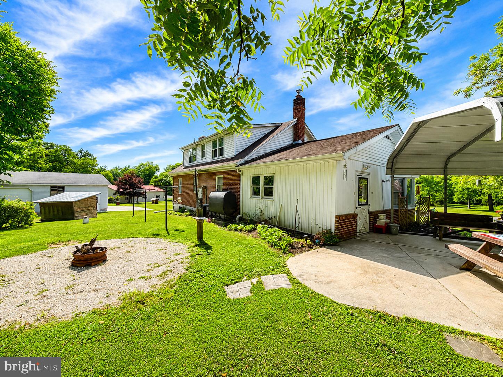
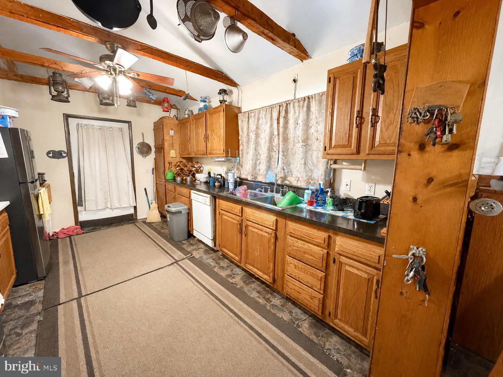
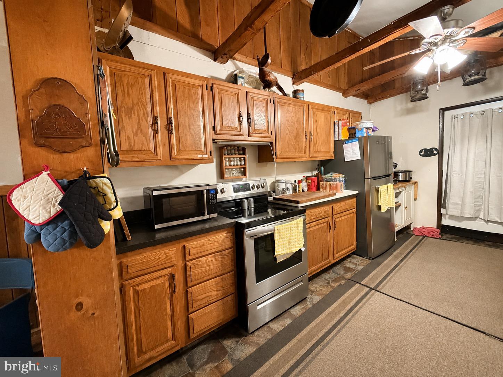
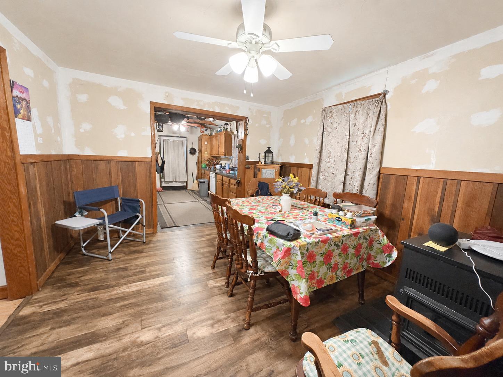
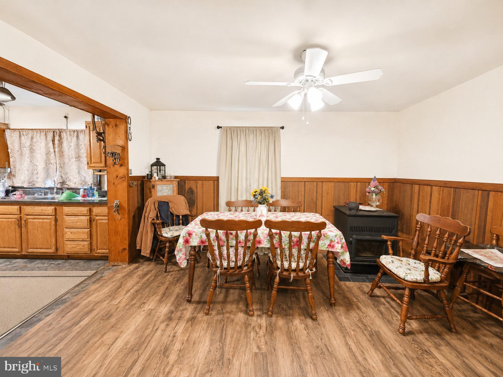
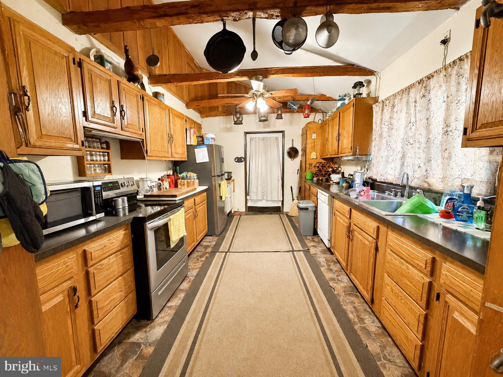
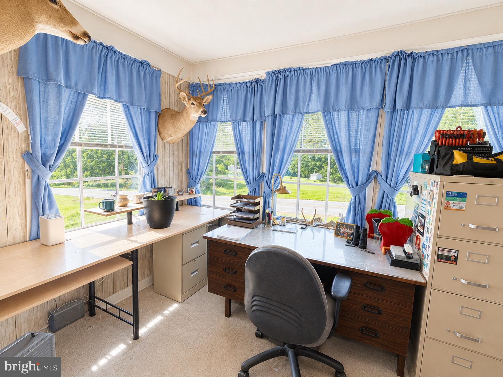
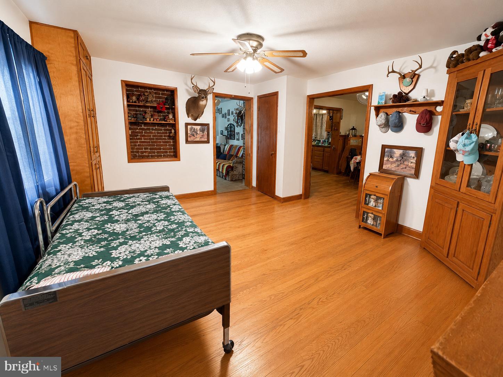
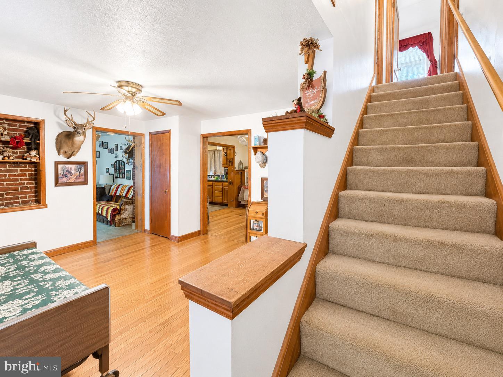
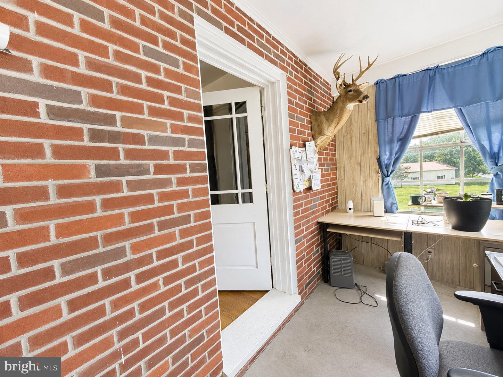
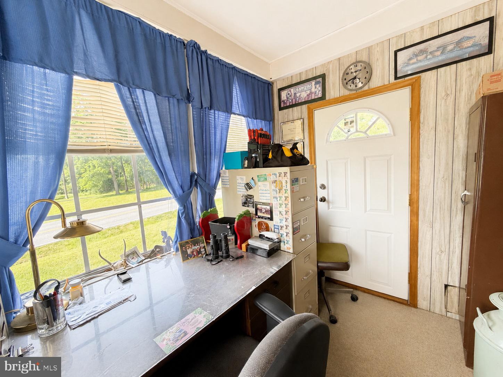
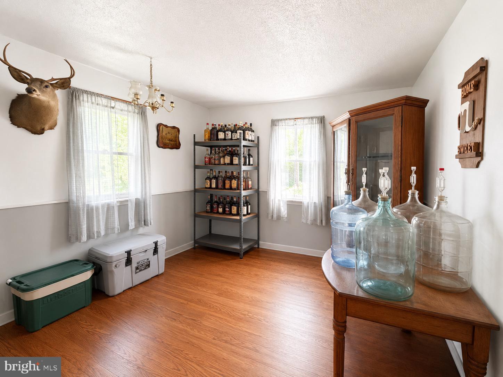
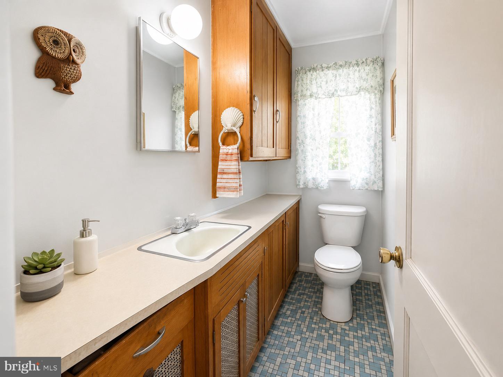
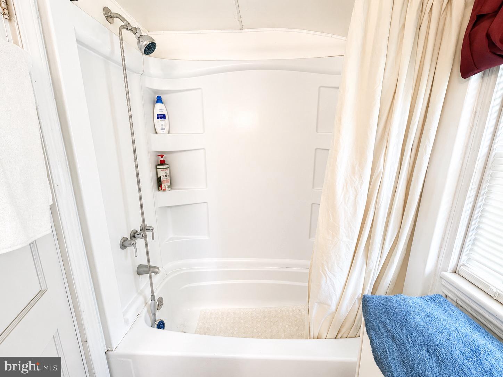
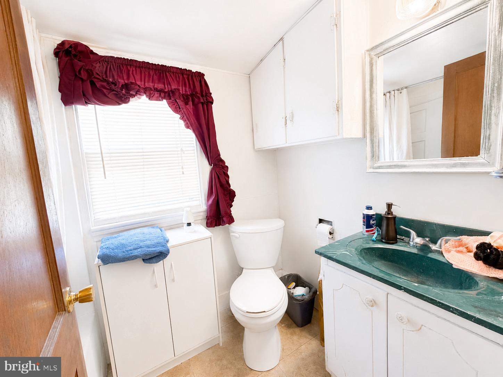
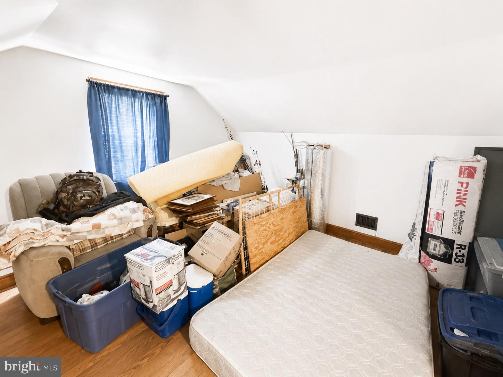
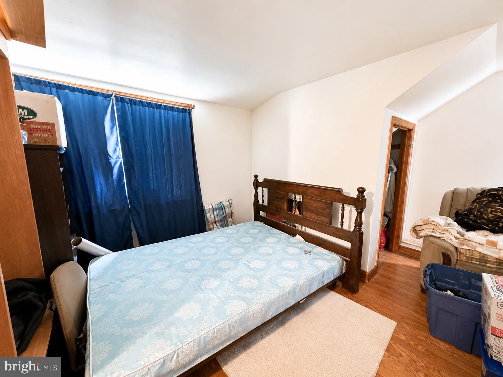
Welcome to this charming brick Cape Cod located just outside historic Gettysburg. This home features four bedrooms and one-and-a-half baths, offering plenty of space for family and guests. The main level includes a spacious living room, formal dining room, country kitchen, breakfast area, and two convenient first-floor bedrooms.
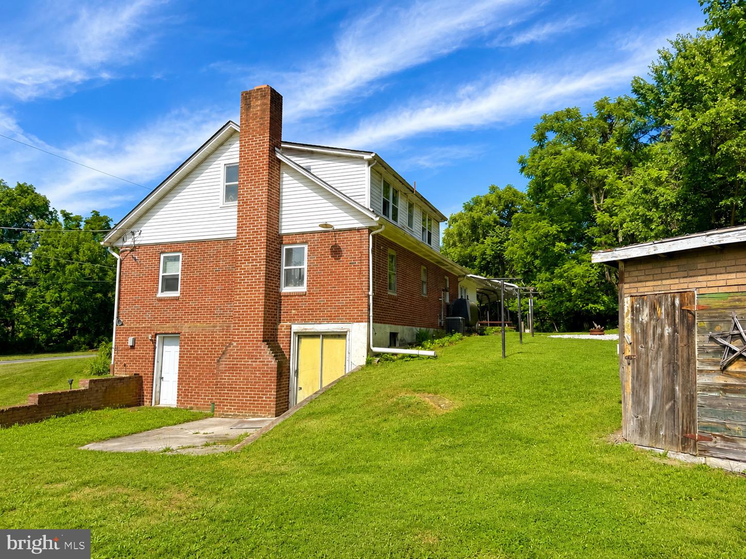
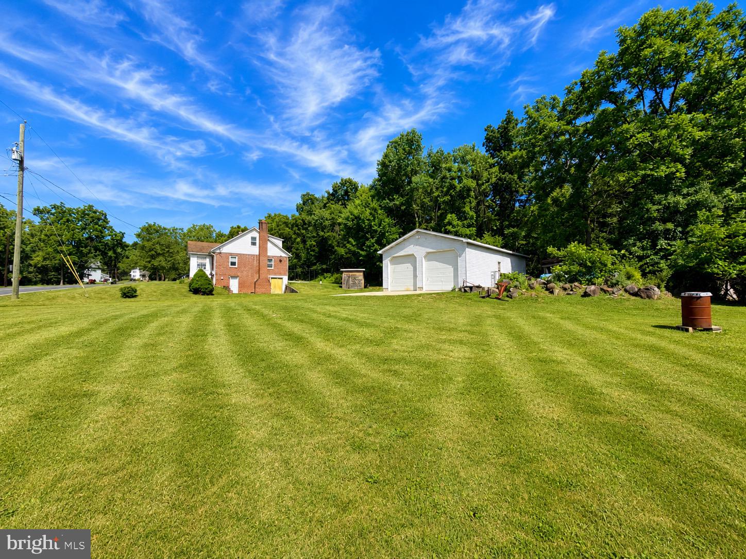
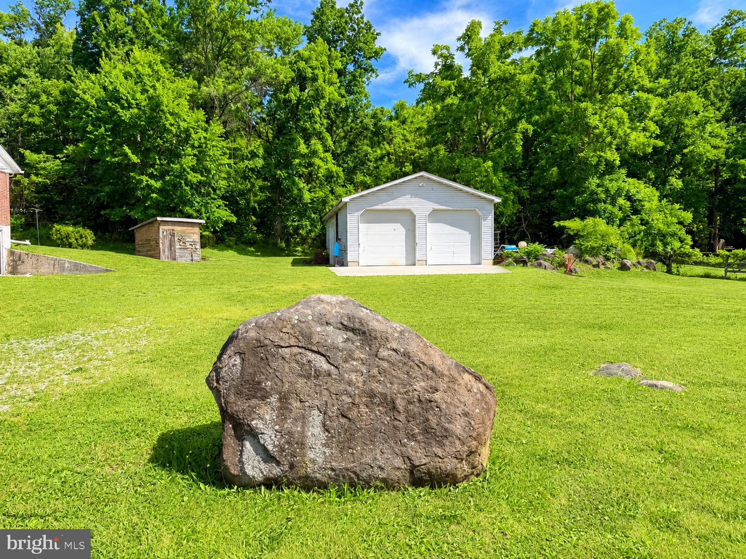
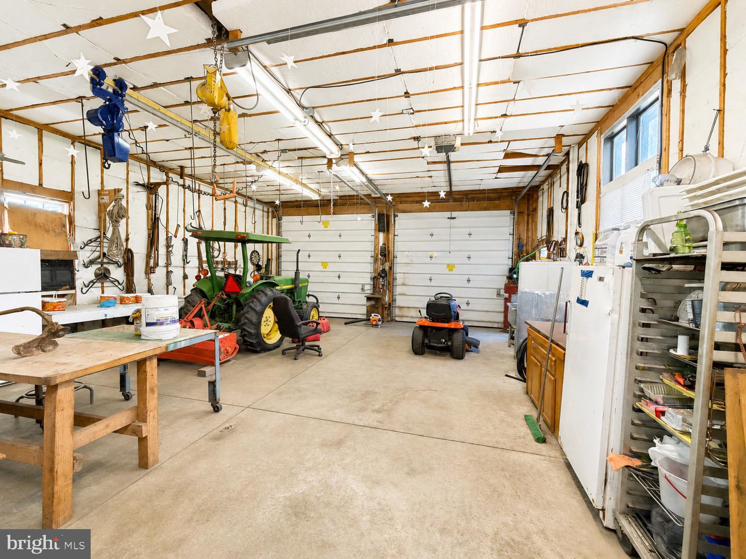
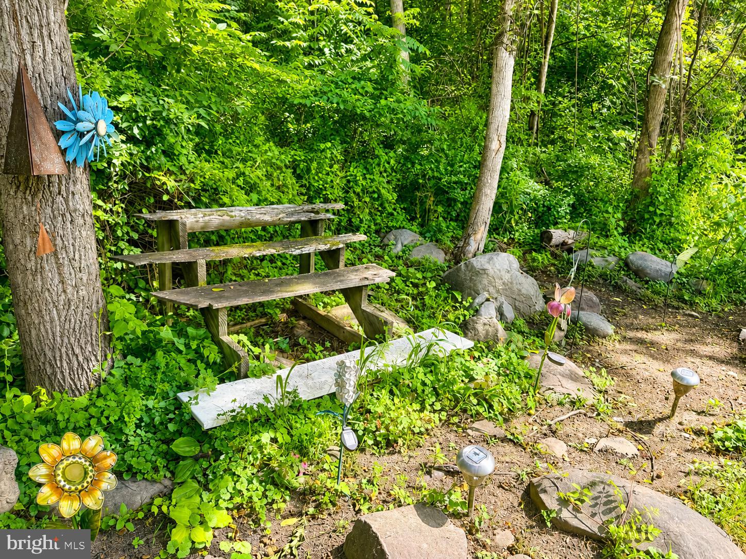
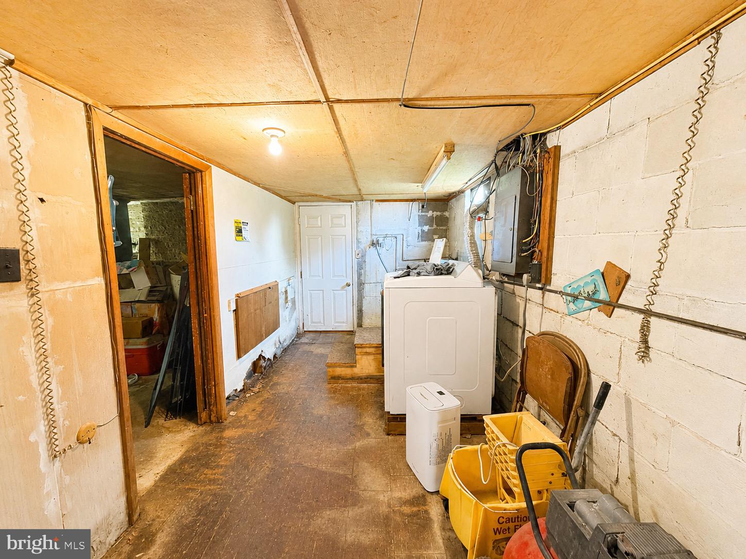
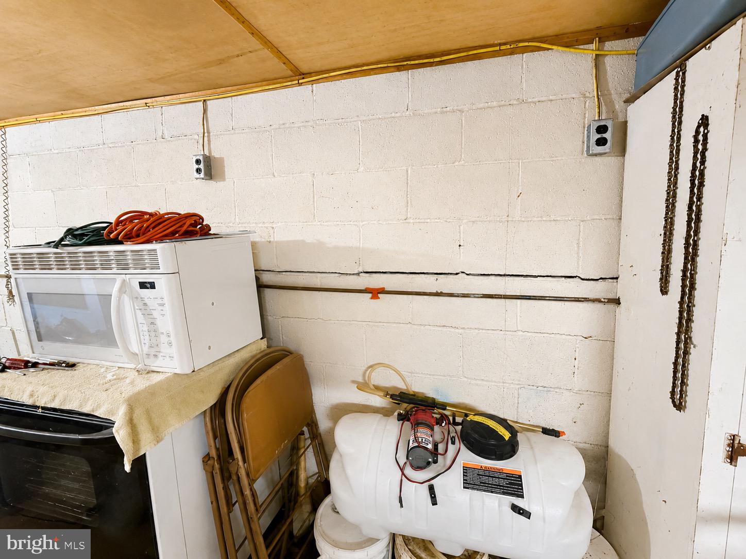
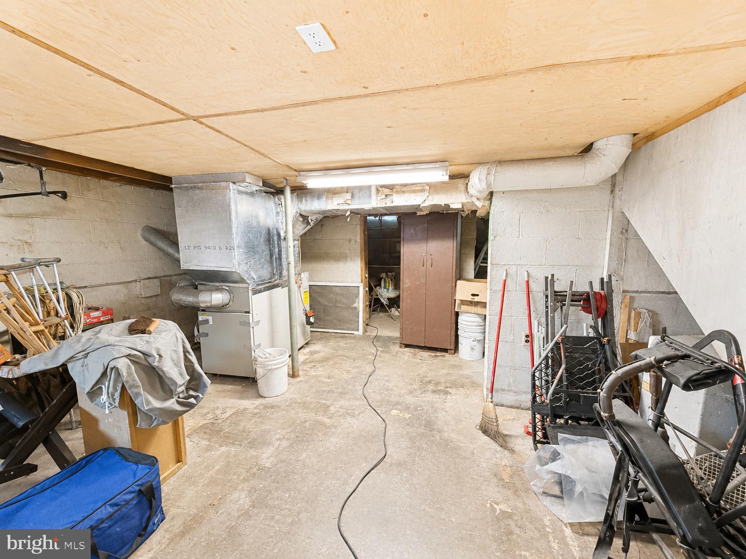
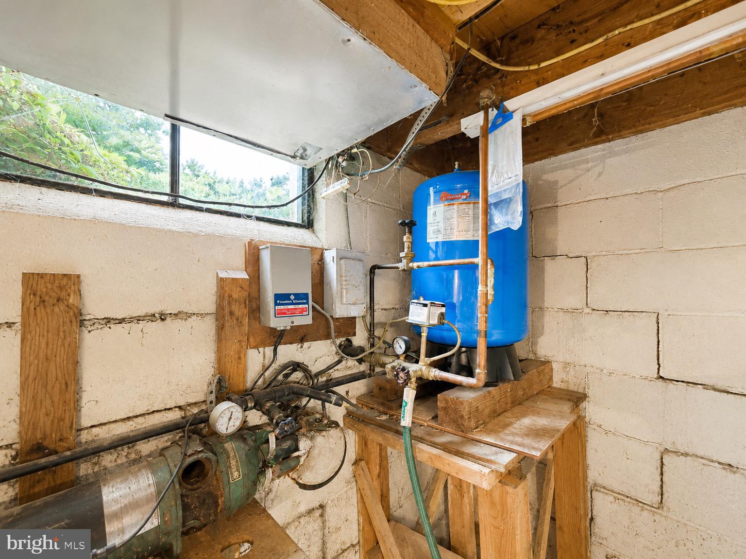
The full walkout basement with fireplace.  Outside, you'll appreciate the private backyard that backs to mature trees, creating a peaceful setting to relax and enjoy nature. A car canopy offers additional covered parking, while the impressive detached six-car garage is perfect for car enthusiasts, hobbyists, contractors, or anyone needing exceptional storage and workspace.
Conveniently located near Gettysburg's shopping, dining, historic attractions, and commuter routes, this property combines country charm with everyday convenience.

641 KNOXLYN ROAD

Message successfully sent.

What would you like to know?

What is 3 + 4 ?

I agree to receive email communication and understand I can unsubscribe at any time.

I agree to be contacted by Charis Realty Group via call, email, and text for real estate services. To opt out, you can reply 'stop' at any time or reply 'help' for assistance. You can also click the unsubscribe link in the emails. Message and data rates may apply. Message frequency may vary. Privacy Policy

Related Properties

TO-BE-BUILT
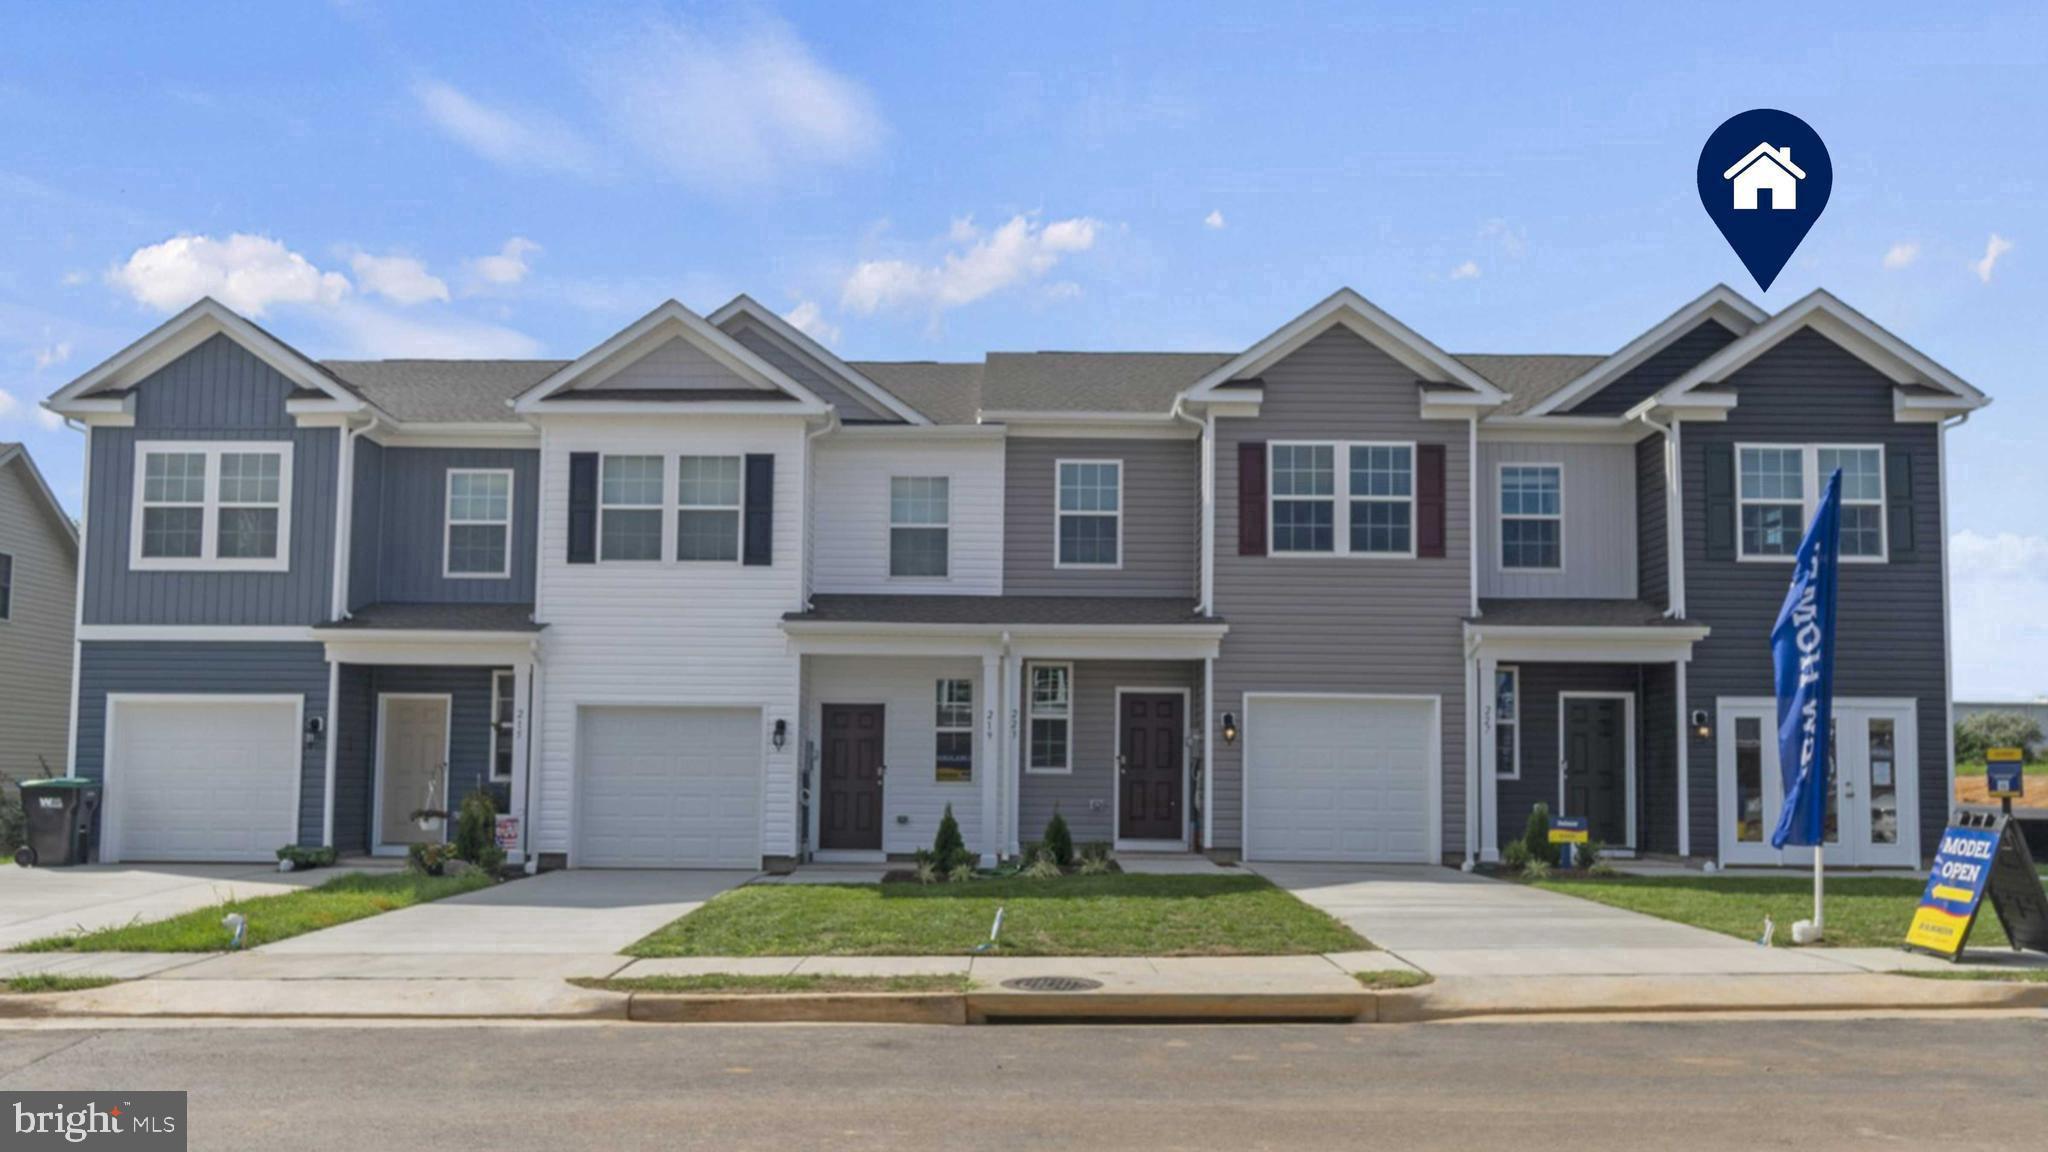
THE DELMAR Interior Unit floorplan offers a spacious open-concept living space and eat-in kitchen on the first floor. The kitchen features shaker-style cabinets, quartz countertops, and stainless-steel Whirlpool appliances. The upper-level features 3 bedrooms, all with generous closet space, a hall bath, upstairs laundry, and spacious owner's suite that highlights a large walk-in closet and owners' bath with double vanity! 
ASK ABOUT INCENTIVES USING BUILDER PREFFERED LENDER- 

Pictures are similar not actual
#PAAD2024170

GETTYSBURG

37 CAMBRIDGE COURT

3 Beds

2 Baths

1,500 Sq.Ft.

$284,990

MLS#: PAAD2024170

Under Construction

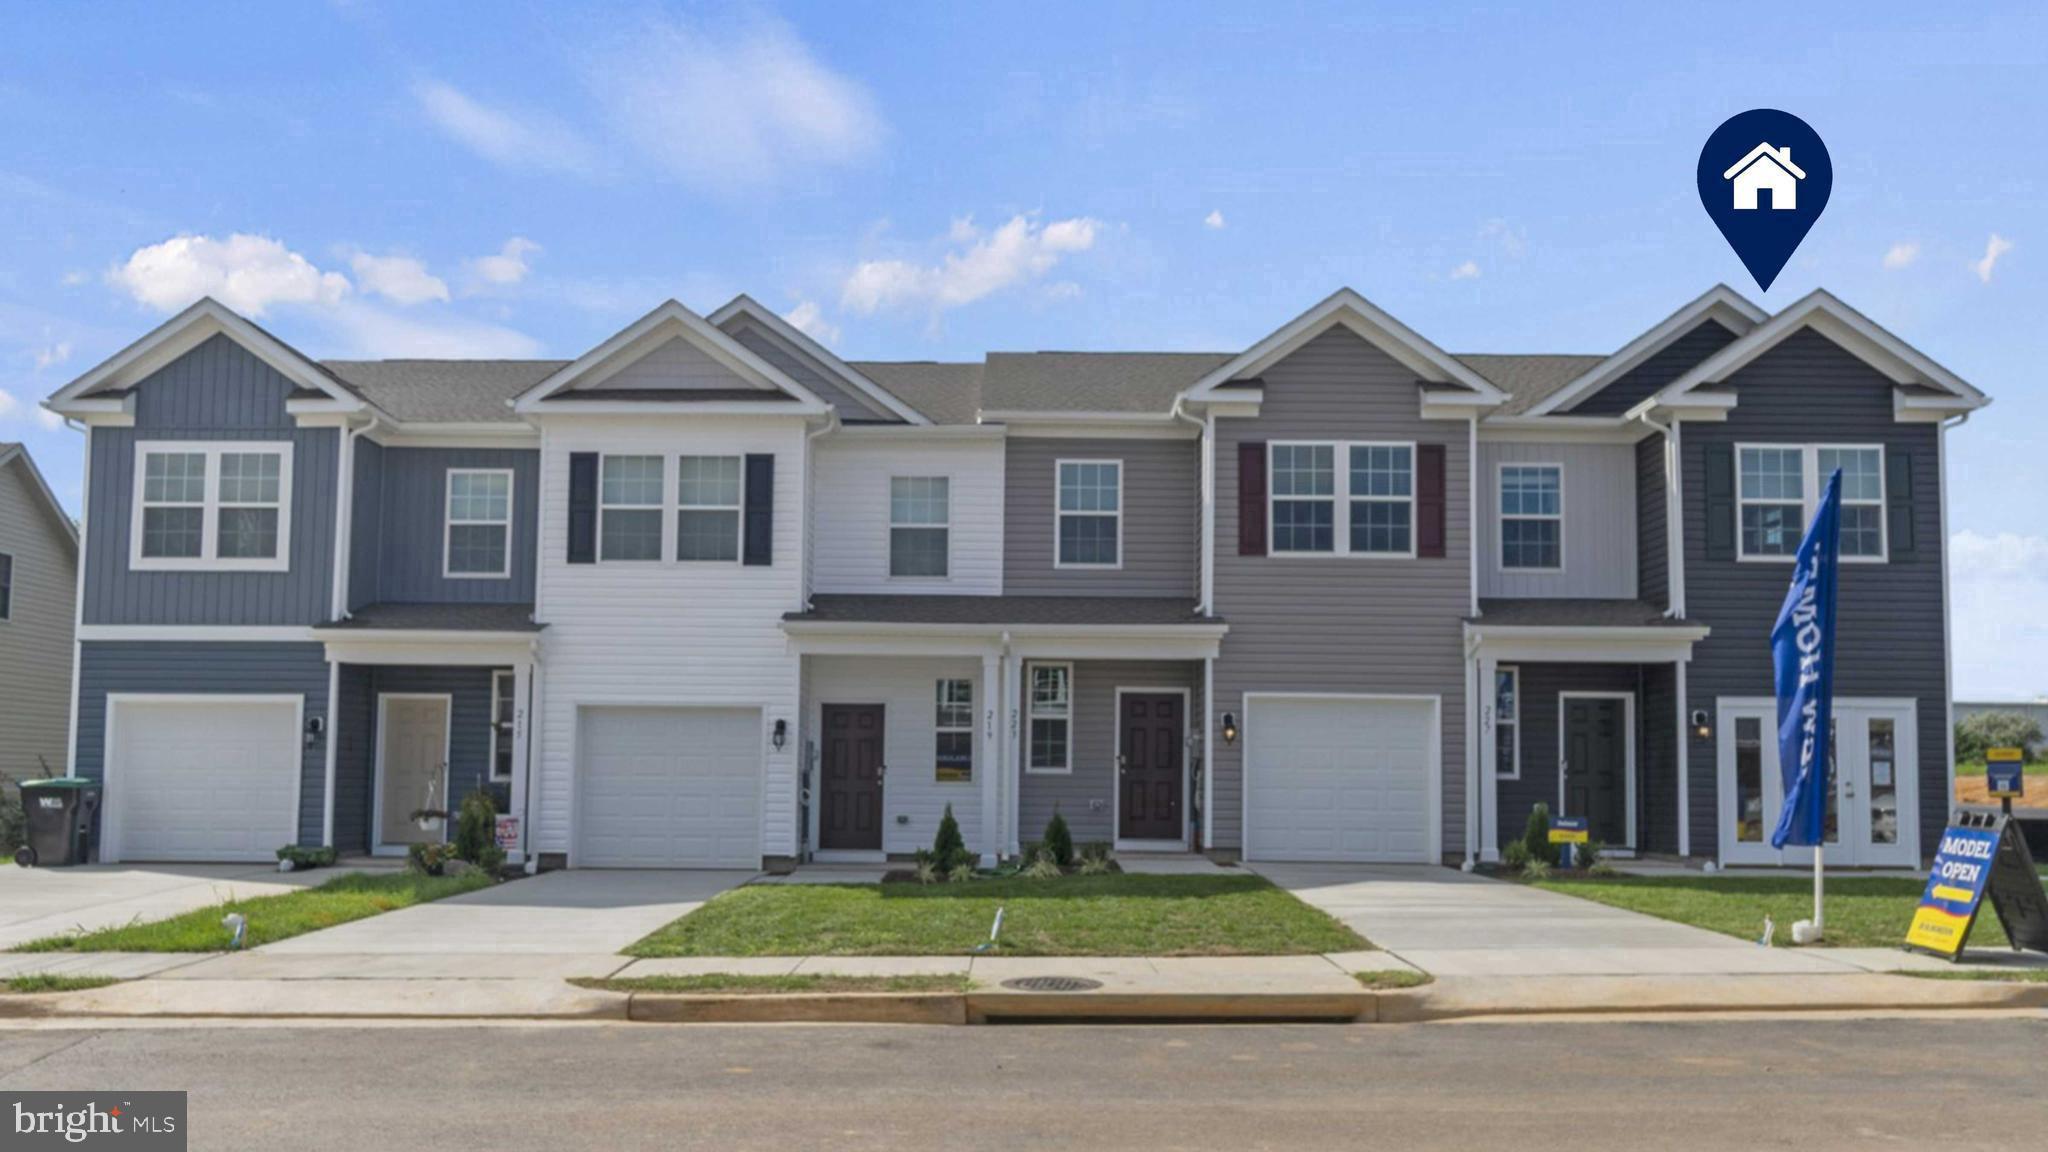
THE DELMAR End Unit floorplan offers a spacious open-concept living space and eat-in kitchen on the first floor. The kitchen features shaker-style cabinets, quartz countertops, and stainless-steel Whirlpool appliances. The upper-level features 3 bedrooms, all with generous closet space, a hall bath, upstairs laundry, and spacious owner's suite that highlights a large walk-in closet and owners' bath with double vanity! 
ASK ABOUT   INCENTIVES USING BUILDER PREFFERED LENDER

Pictures are similar not actual
#PAAD2024168

GETTYSBURG

38 WINDSOR CT

3 Beds

2 Baths

1,500 Sq.Ft.

$279,990

MLS#: PAAD2024168

None
#PAAD2024824

GETTYSBURG

56 CAMBRIDGE COURT

3 Beds

2 Baths

1,500 Sq.Ft.

$289,990

MLS#: PAAD2024824

None
#PAAD2024820

GETTYSBURG

52 CAMBRIDGE COURT

3 Beds

2 Baths

1,500 Sq.Ft.

$279,990

MLS#: PAAD2024820

Price improved at 31 Pioneer Lane.  Lovely end unit townhome awaits next owner. Check off those big ticket items: HVAC, Roof and Windows all replaced, and new LVP flooring on main level.  All appliances convey.  Full basement ready to finish if you want and has plenty of storage. Move right into this townhome and make it your own.  Sellers need to find home of choice.
#PAAD2024642

GETTYSBURG

31 PIONEER LANE

2 Beds

1 Baths

1,200 Sq.Ft.

$224,999

MLS#: PAAD2024642

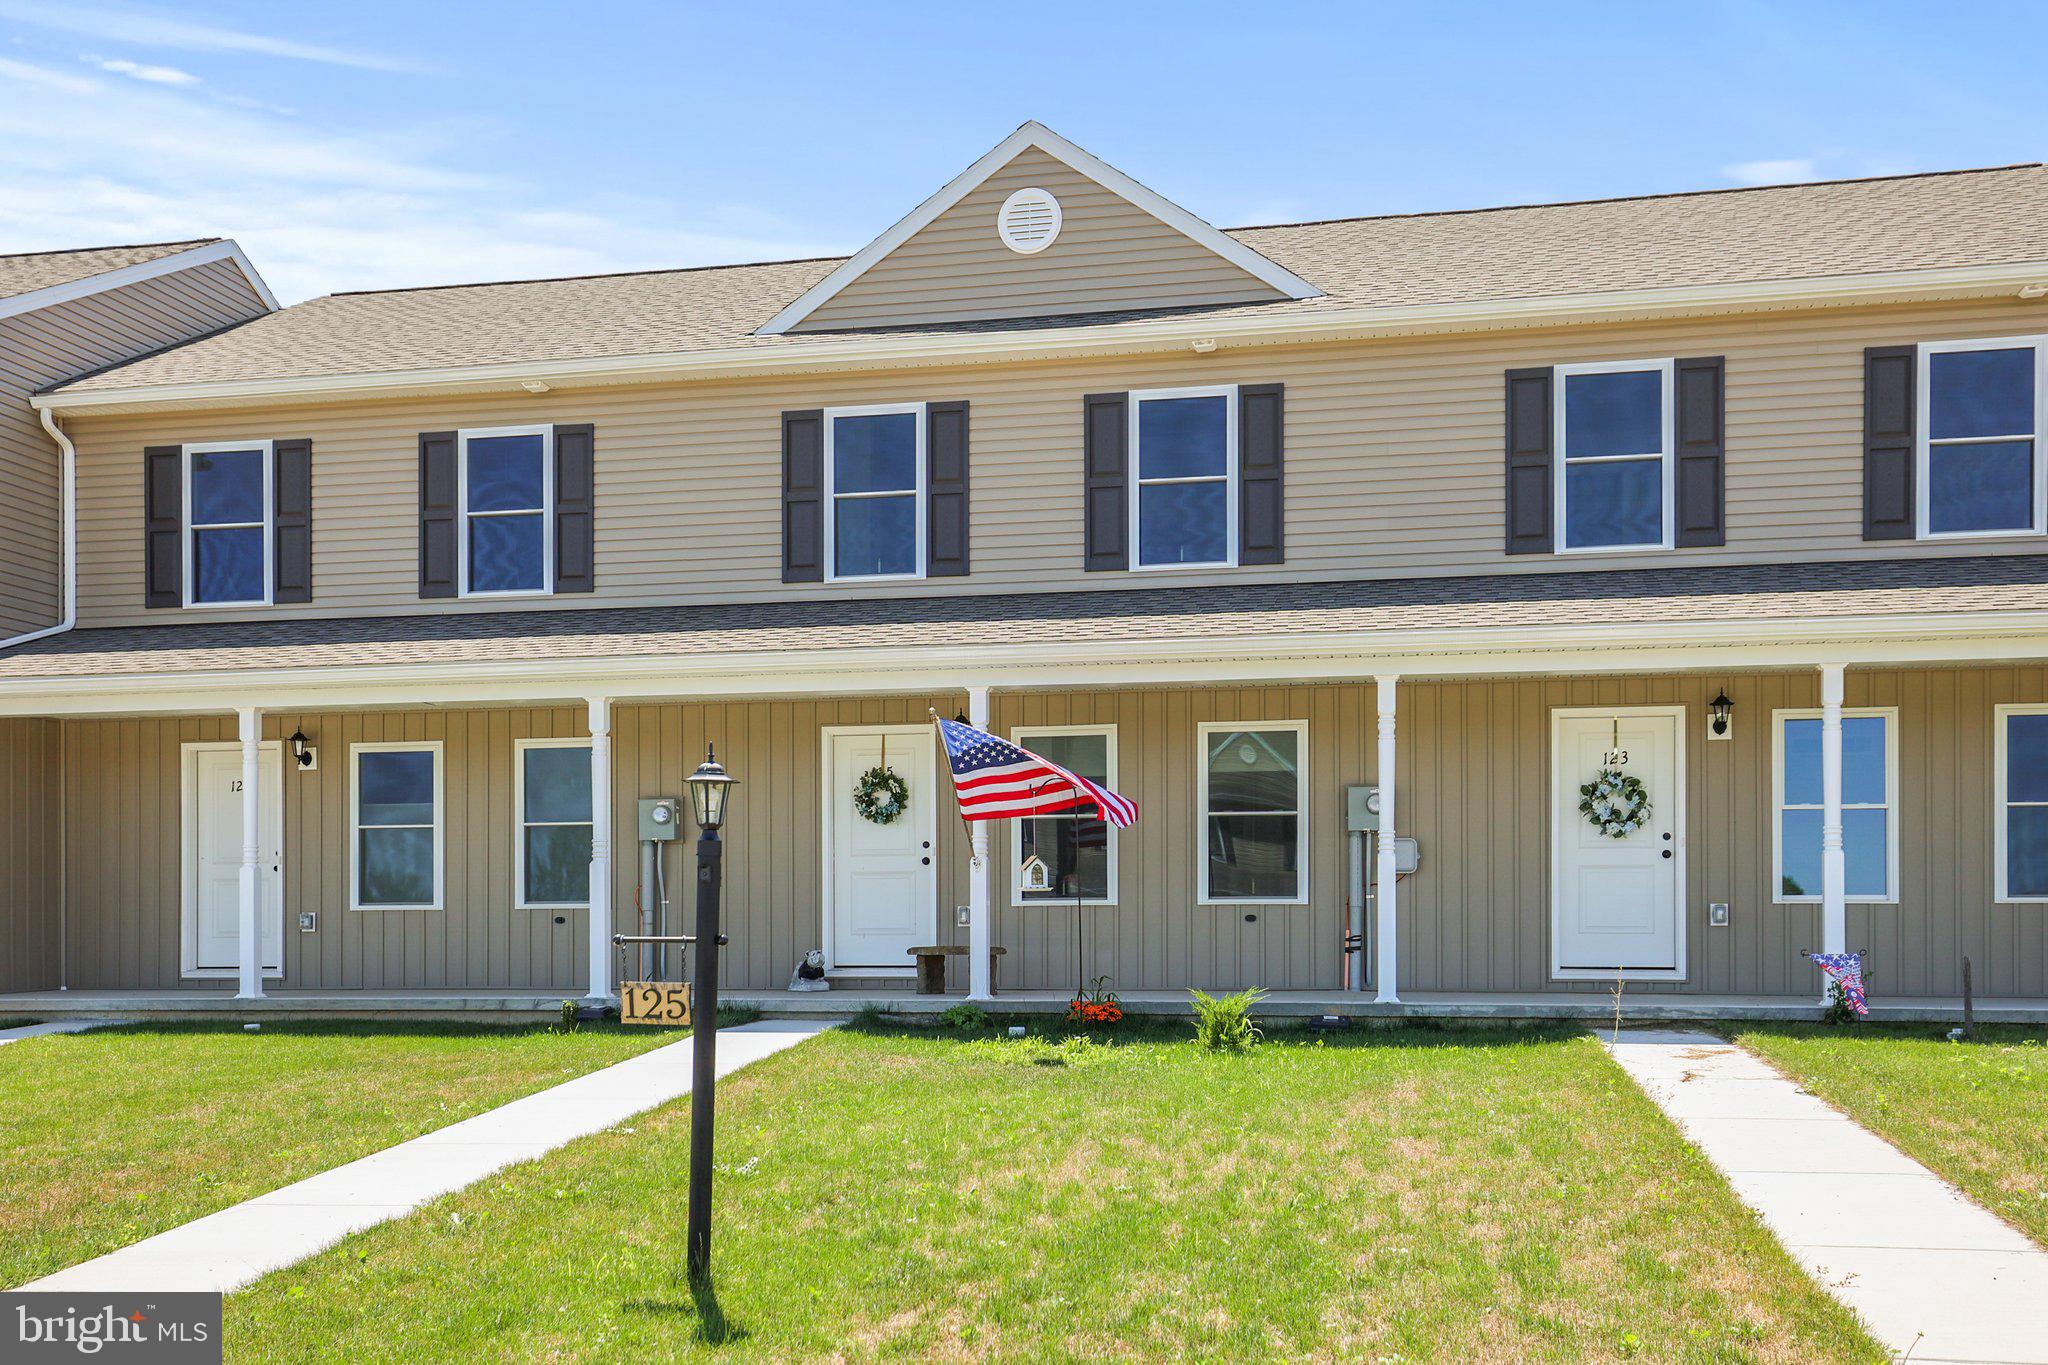
A new and affordable 2 bedroom, 1 full bathroom, 1 half bathroom, interior townhome with a basement and garage in a convenient location right outside of Bonneauville. Low HOA fee of $62.50 paid semi-annually that includes snow removal in alleys and common area sidewalks and grass cutting of common areas. Seller added and is including the refrigerator, washer, dryer, blinds and curtains and garage door opener with remote making this home move-in ready. Refrigerator, washer, dryer and garage door opener come with warranties. Seller is also including a basic 1 year home warranty plan under First American Home Warranty. Sale is subject to seller finding suitable housing.
#PAAD2024770

GETTYSBURG

125 HOMESTEAD DRIVE

2 Beds

1 Baths

1,200 Sq.Ft.

$248,500

MLS#: PAAD2024770
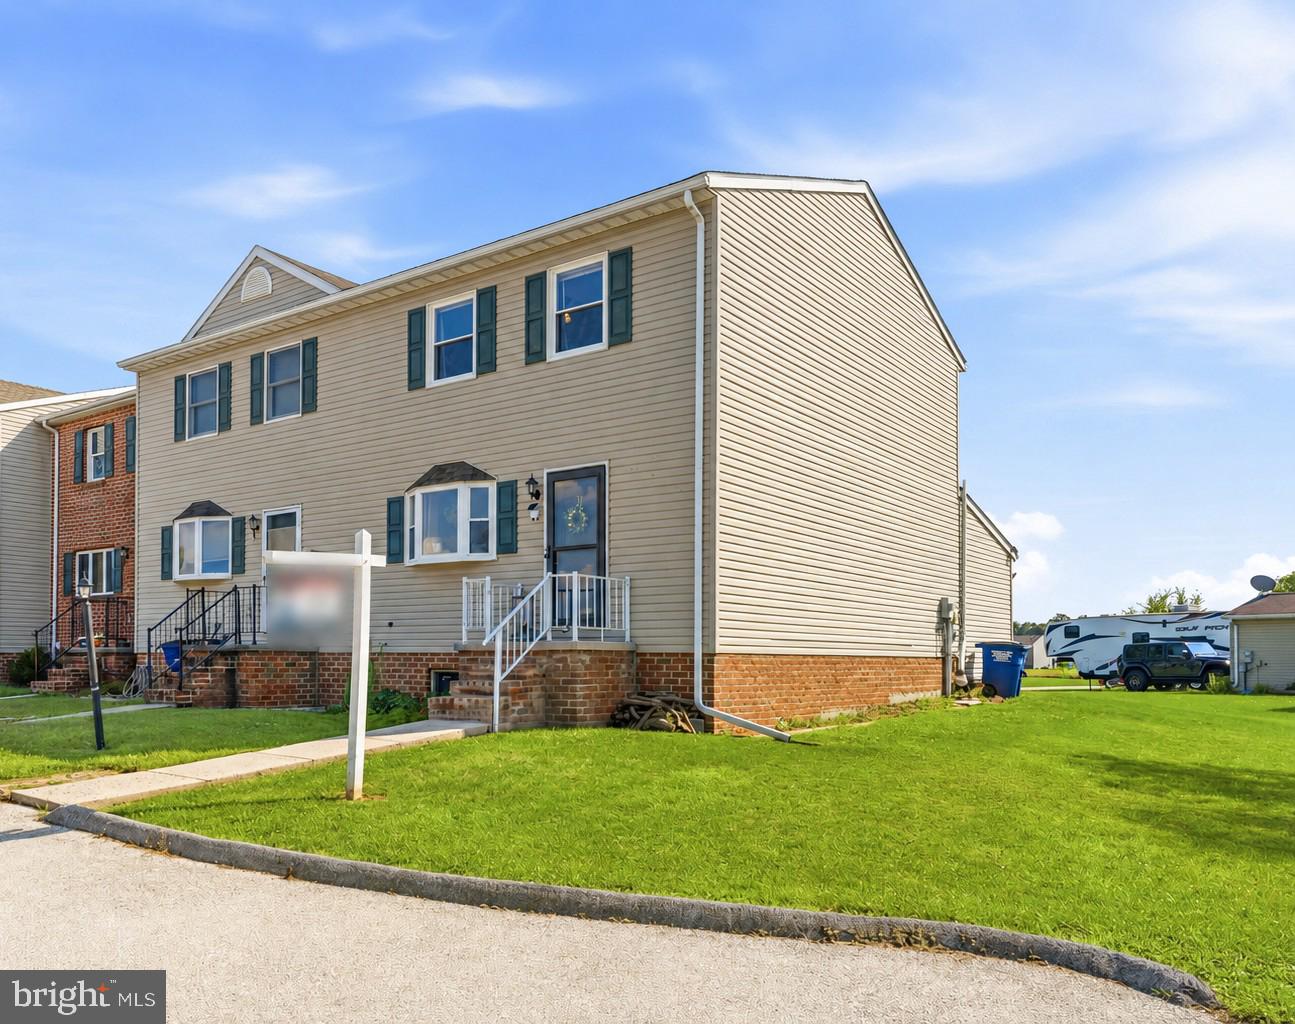
TO-BE-BUILT
THE DELMAR Interior Unit floorplan offers a spacious open-concept living space and eat-in kitchen on the first floor. The kitchen features shaker-style cabinets, quartz countertops, and stainless-steel Whirlpool appliances. The upper-level features 3 bedrooms, all with generous closet space, a hall bath, upstairs laundry, and spacious owner's suite that highlights a large walk-in closet and owners' bath with double vanity! 
ASK ABOUT INCENTIVES USING BUILDER PREFFERED LENDER- 

Pictures are similar not actual
#PAAD2022762

GETTYSBURG

105 CAMBRIDGE COURT

3 Beds

2 Baths

1,500 Sq.Ft.

$269,990

MLS#: PAAD2022762

None
#PAAD2024736

GETTYSBURG

50 CAMBRIDGE COURT

3 Beds

2 Baths

1,500 Sq.Ft.

$289,990

MLS#: PAAD2024736

Welcome home to this maintained 4-bedroom rancher, ready for its new owner! The kitchen comes fully equipped with sleek stainless-steel appliances and plenty of room for a eat in kitchen or add your own touch with an island and bar stools.
The large primary has its own side of the house that offers built in shelves, spacious bathroom, and additional closet space. The opposite end of the home has 3 bedrooms and a full bathroom.

Start your day with a cup of coffee on the charming front deck or unwind in the private backyard. Perfect for entertaining, the outdoor space features a spacious deck and an above-ground pool, ideal for relaxing or hosting gatherings with family and friends. 

Scheudle your showing today!
#PAAD2023110

GETTYSBURG

34 BONNIEFIELD CIRCLE

4 Beds

2 Baths

1,375 Sq.Ft.

$265,000

MLS#: PAAD2023110
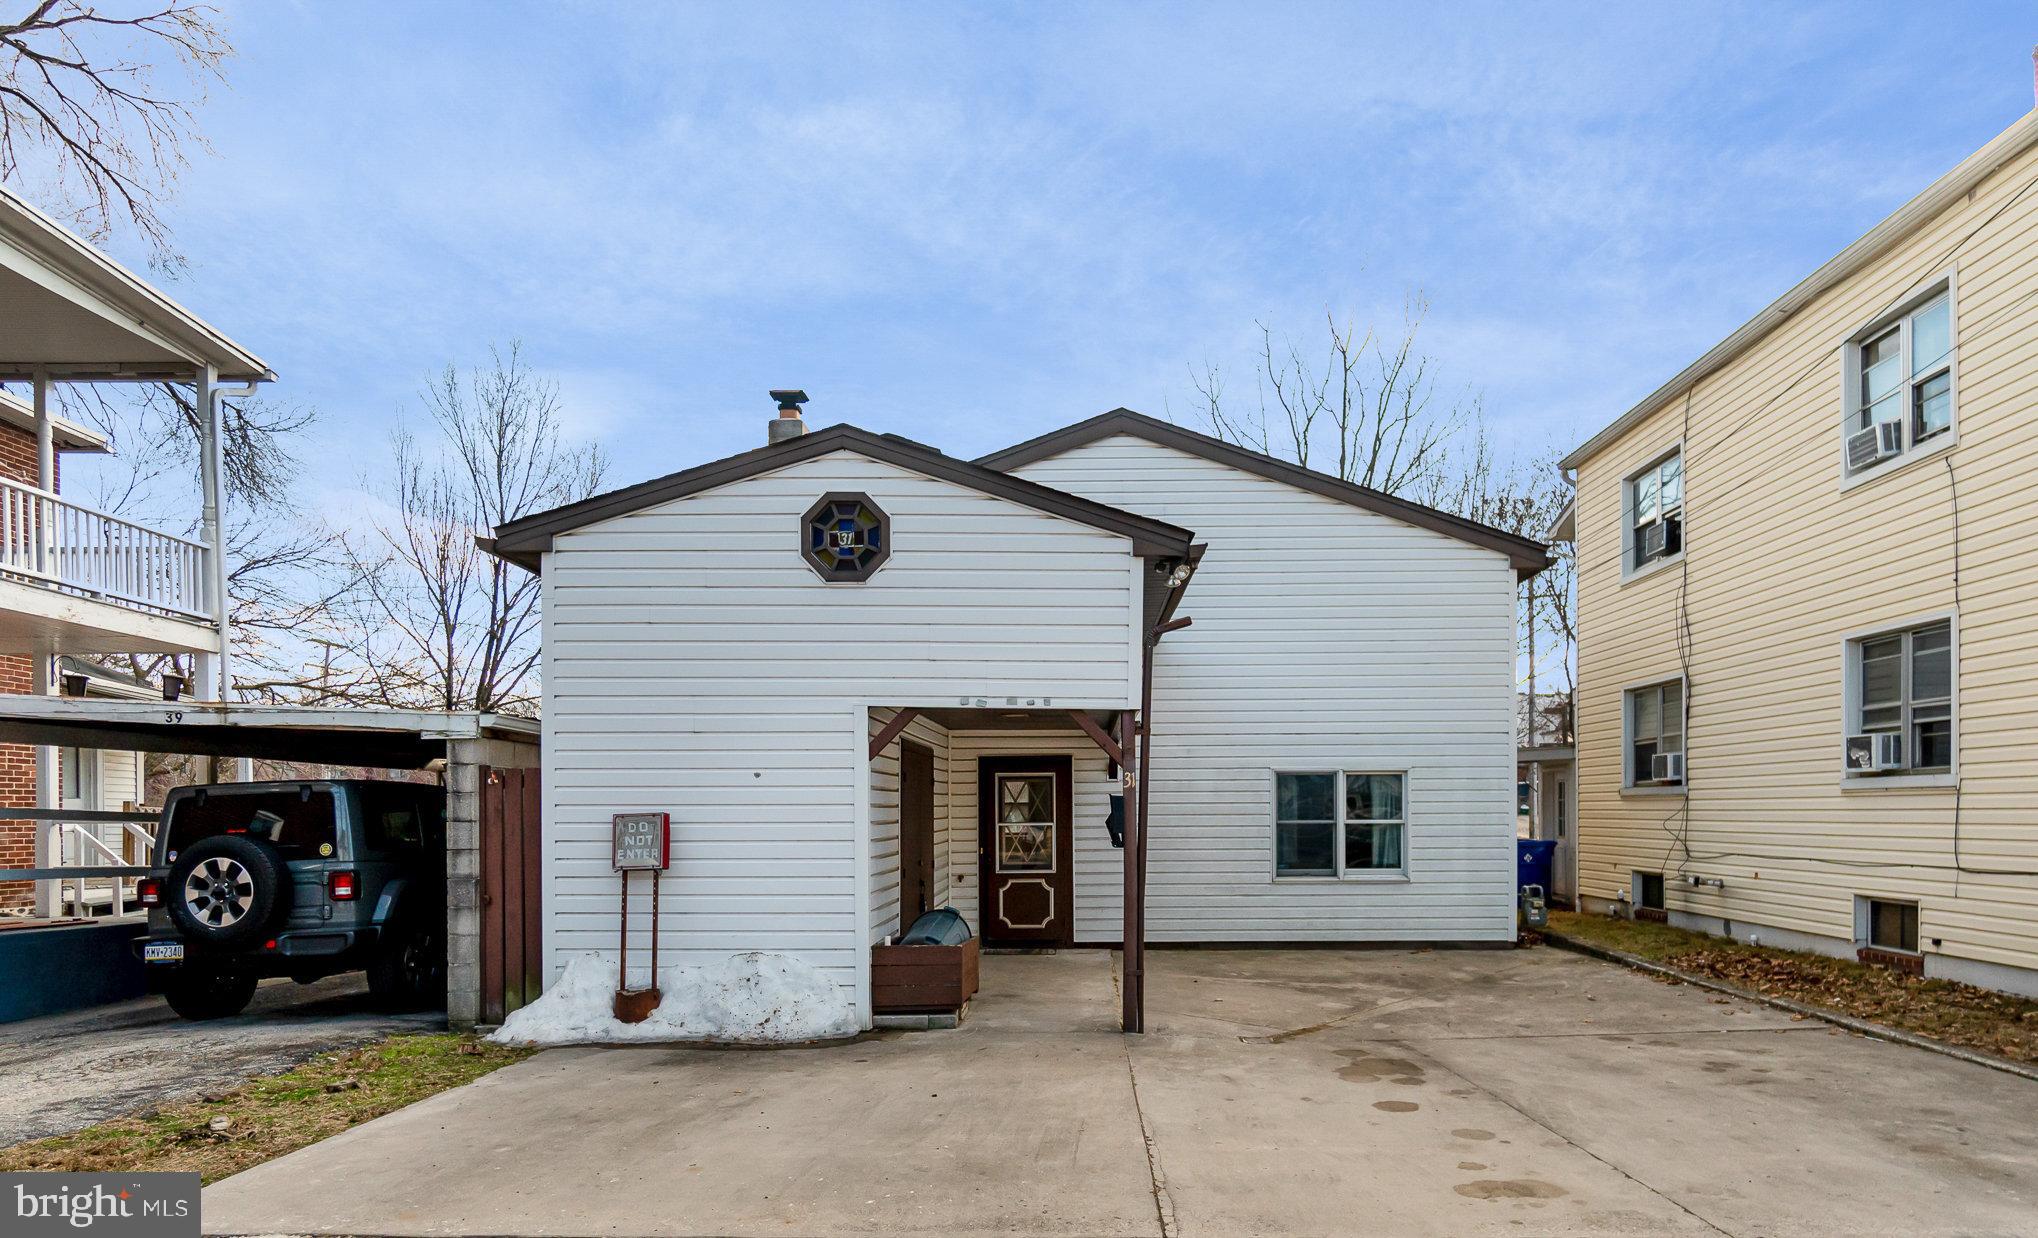
Just a great, affordably-priced, 3 bedroom, 2 full bath 1400 sq. ft. rancher on .36 acre level lot in Lake Heritage, conveniently located just 10 minutes from Historic Gettysburg Square and battlefields.  The cathedral ceiling covering the great room (kitchen/living/dining areas) makes this house feel even larger than it is.  A brick-front wood-burning fireplace adds warmth and character.  And the primary bedroom features a walk-in closet, ceiling fan and full attached bath with both a bathtub and a tub/shower combo.  Other great features include a laundry room, an island in the kitchen for extra seating and entertaining,  and a rear paver patio. All this on a 150 acre lake offering water-skiing, fishing,  pavilions, community center, olympic-sized pool, dog park and hiking trail, basketball, beach volleyball, tennis, playgrounds, shuffle board, activities, etc.  Located on Routes 15 and 97 for easy commuting! First contract was terminated over issues with parents and child taking ownership together.
#PAAD2024606

GETTYSBURG

659 CURTIS DRIVE

3 Beds

2 Baths

1,400 Sq.Ft.

$289,900

MLS#: PAAD2024606

 - property

Send a message

Message successfully sent.

Your message

What is 3 + 4 ?

Reason for contacting?

I agree to receive email communication and understand I can unsubscribe at any time.

I agree to be contacted by Charis Realty Group via call, email, and text for real estate services. To opt out, you can reply 'stop' at any time or reply 'help' for assistance. You can also click the unsubscribe link in the emails. Message and data rates may apply. Message frequency may vary. Privacy Policy

Sign Out

Virtual Assistant

Would you like to take the next step with this property? We can help you schedule a showing or virtual tour, or send you more details.

Yes, I would like more information.

Thank You for Your Reply, One of Our Agents will contact you as soon as possible

No, maybe later.

Thank you, you can always contact me via email, phone number or through the contact form.

Realhub AI

Lucy - Your AI-Powered Realtor

Update Your Temporary Password

Personalize your search

Enter your email and we'll notify you immediately when new listings match what you're looking for.

or enter email address

Already have an account ? Login here

Continue your home search

Preferred Office

I agree to receive communications and understand I can unsubscribe at any time.

I agree to be contacted by Charis Realty Group via call, email, and text for real estate services. To opt out, you can reply 'stop' at any time or reply 'help' for assistance. You can also click the unsubscribe link in the emails. Message and data rates may apply. Message frequency may vary. Privacy Policy

Already have an account ? Login here

We use cookies

We use cookies primarily for analytics to enhance your experience. By accepting, you agree to our use of these cookies. You can manage your preferences or learn more about our cookies policy.