
- Properties
- Meet our agents
-
Communities
- FREDERICK
- MT AIRY
- ADAMSTOWN
- NEW MARKET
- THURMONT
- URBANA
- MIDDLETOWN
- BALTIMORE
- WALKERSVILLE
- CUMBERLAND
- LA VALE
- FROSTBURG
- HAGERSTOWN
- MARTINSBURG
- BEDFORD
- CHARLESTOWN
- SHEPHERDSTOWN
- ALTOONA
- BLUE KNOB RESORT
- HISTORIC HOMES (CENTRAL MD)
- CARROLL COUNTY
- WOODBINE
- HOWARD COUNTY
- ALLEGANY COUNTY
- MONTGOMERY COUNTY
- GARRETT COUNTY
- ANNE ARUNDEL COUNTY
- WESTMINSTER
- SYKESVILLE
- OWINGS MILLS
- CATONSVILLE
- LONACONING
- CRESAPTOWN
- BRUNSWICK
- GERMANTOWN
- GAITHERSBURG
- ELLICOTT CITY
- PASADENA
- DAMASCUS
- CLARKSBURG
- Market Report
- Home Value


Property
Beds
2
Full Baths
2
1/2 Baths
None
Year Built
1900
Sq.Footage
624
Welcome to Ridgely’s Delight, where historic Baltimore character meets a thoughtfully renovated interior with extensive custom upgrades. This circa-1895 brick townhome spans three finished levels and combines original architectural elements with modern systems, premium materials, and exceptionally efficient use of space. Wide-plank Hevea wood flooring, custom woodwork, marble and quartz accents, a winding staircase with brass gallery rails, abundant natural light from the upper-level skylight, and fireplaces on all three levels give the home a character rarely found in newer construction. The kitchen has been extensively redesigned to maximize both function and storage. Features include custom non-MDF Shaker plywood cabinetry with ceiling molding and refrigerator casing, chevron-pattern Hevea butcher-block countertops, coordinating custom open shelving, a large stainless-steel farmhouse sink, touchless faucet, Moen disposal, induction cooktop, steam/convection wall oven, built-in convertible range hood, Whirlpool dishwasher, and a pull-out dual-tier pantry system. Vertical storage compartments provide dedicated space for cutting boards and baking sheets, while the French Provençal-inspired marble backsplash, decorative bee mosaic, Art Deco lighting, and coordinated hardware add distinctive architectural detail. The main living area is anchored by an operating brick fireplace finished with Troya marble, including a marble running-bond hearth extension. Quartz stacked-stone accents, custom trim, wide-plank flooring, and remote-controlled retractable-blade ceiling fans with multiple LED settings continue the home's combination of historic character and contemporary functionality. The renovation also incorporates sound-reducing materials, including acoustic coating and noise-proofing compound. Upstairs, the loft-style configuration includes the primary bedroom, den, and renovated full bath beneath a skylight overlooking the dramatic stairwell. The primary bedroom features a custom-installed 72-inch electric fireplace with remote control, quartz stone veneer, and Troya marble detailing. The bathroom includes Troya Cappuccino marble, contemporary Juniper tile, an original cast-iron enamel tub with updated fixtures, rainfall shower head, oversized mirrored medicine cabinet, upgraded exhaust fan with heater, brass accents, and a furniture-inspired vanity with custom top. The finished lower level substantially expands the home's flexibility with a Shaker-style feature wall, operating brick fireplace with an 18-by-18-inch Troya marble hearth, additional full bath, built-in storage, and a separately tiled utility room. The utility area includes a front-loading LG ventless combination washer and dryer with steam technology, eliminating the need for separate machines while preserving valuable space. Additional improvements include upgraded plumbing in the kitchen, new fixtures and appliances, USB-equipped electrical receptacles, modern solid lever door hardware, programmable thermostat, custom storage solutions, specialty lighting, and extensive use of durable materials including cement backer board, Durock, marble, quartz veneer, and Hevea wood. Many of the improvements were selected specifically to combine durability with the home's historic aesthetic. Outside, the private fenced courtyard creates an unusually inviting urban retreat. Improvements include a covered timber portico with New England barn-style braces, brick-paver patio, Cambridge trellis, Belgian-block detailing, landscaping, and a six-foot wood fence incorporating weather-protected corrugated metal panels and kiln-dried wood elements. Historic exterior modifications, including concealed recycling-storage gates, were completed with CHAP approval and permits. Situated on a distinctive Belgian-block street within the Ridgely’s Delight Historic District, the property offers a rare combination of Baltimore history and highly individualized modern design. The district
Features & Amenities
Interior
-
Total Bedrooms
2
-
Bathrooms
2
-
Above Grade Finished Area
624.0
-
Basement YN
YES
-
Cooling YN
YES
-
Cooling
Central Air, Electric
-
Fireplace YN
YES
-
Heating YN
YES
-
Heating
Electric, Forced Air
-
Pet friendly
No
Exterior
-
Garage
No
-
Construction Materials
Brick
-
Parking
On Street, Permit Required
-
Pool
No
-
Waterfront YN
NO
Area & Lot
-
Lot Size(acres)
0.01
-
Lot Size(square feet)
624
-
Property Type
Residential
-
Property Sub Type
Townhouse
-
Architectural Style
Federal
Price
-
Sales Price
$250,000
-
Tax Amount
$4,137
-
Financing Options
Cash, Conventional, FHA
-
Sq. Footage
624
-
Price/SqFt
$400
HOA
-
Association
No
School District
-
Elementary School
N/A
-
Middle School
N/A
-
High School
N/A
Property Features
-
New Construction
NO
-
Foundation Details
Stone
-
Senior Community YN
NO
-
Sewer
Public Sewer
-
Water Source
Public
Schedule a Showing
Showing scheduled successfully.
Mortgage calculator
Estimate your monthly mortgage payment, including the principal and interest, property taxes, and HOA. Adjust the values to generate a more accurate rate.
Your payment
Principal and Interest:
$
Property taxes:
$
HOA fees:
$
Total loan payment:
$
Total interest amount:
$
Location
County
BALTIMORE CITY
Elementary School
Middle School
High School
Listing Courtesy of Michael A. Kelczewski , DMV Prime Properties
RealHub Information is provided exclusively for consumers' personal, non-commercial use, and it may not be used for any purpose other than to identify prospective properties consumers may be interested in purchasing. All information deemed reliable but not guaranteed and should be independently verified. All properties are subject to prior sale, change or withdrawal. RealHub website owner shall not be responsible for any typographical errors, misinformation, misprints and shall be held totally harmless.

AGENT
Kathy Tobery
Call Kathy today to schedule a private showing.

* Listings on this website come from the FMLS IDX Compilation and may be held by brokerage firms other than the owner of this website. The listing brokerage is identified in any listing details. Information is deemed reliable but is not guaranteed. If you believe any FMLS listing contains material that infringes your copyrighted work please click here to review our DMCA policy and learn how to submit a takedown request.© 2024 FMLS.
Related Properties
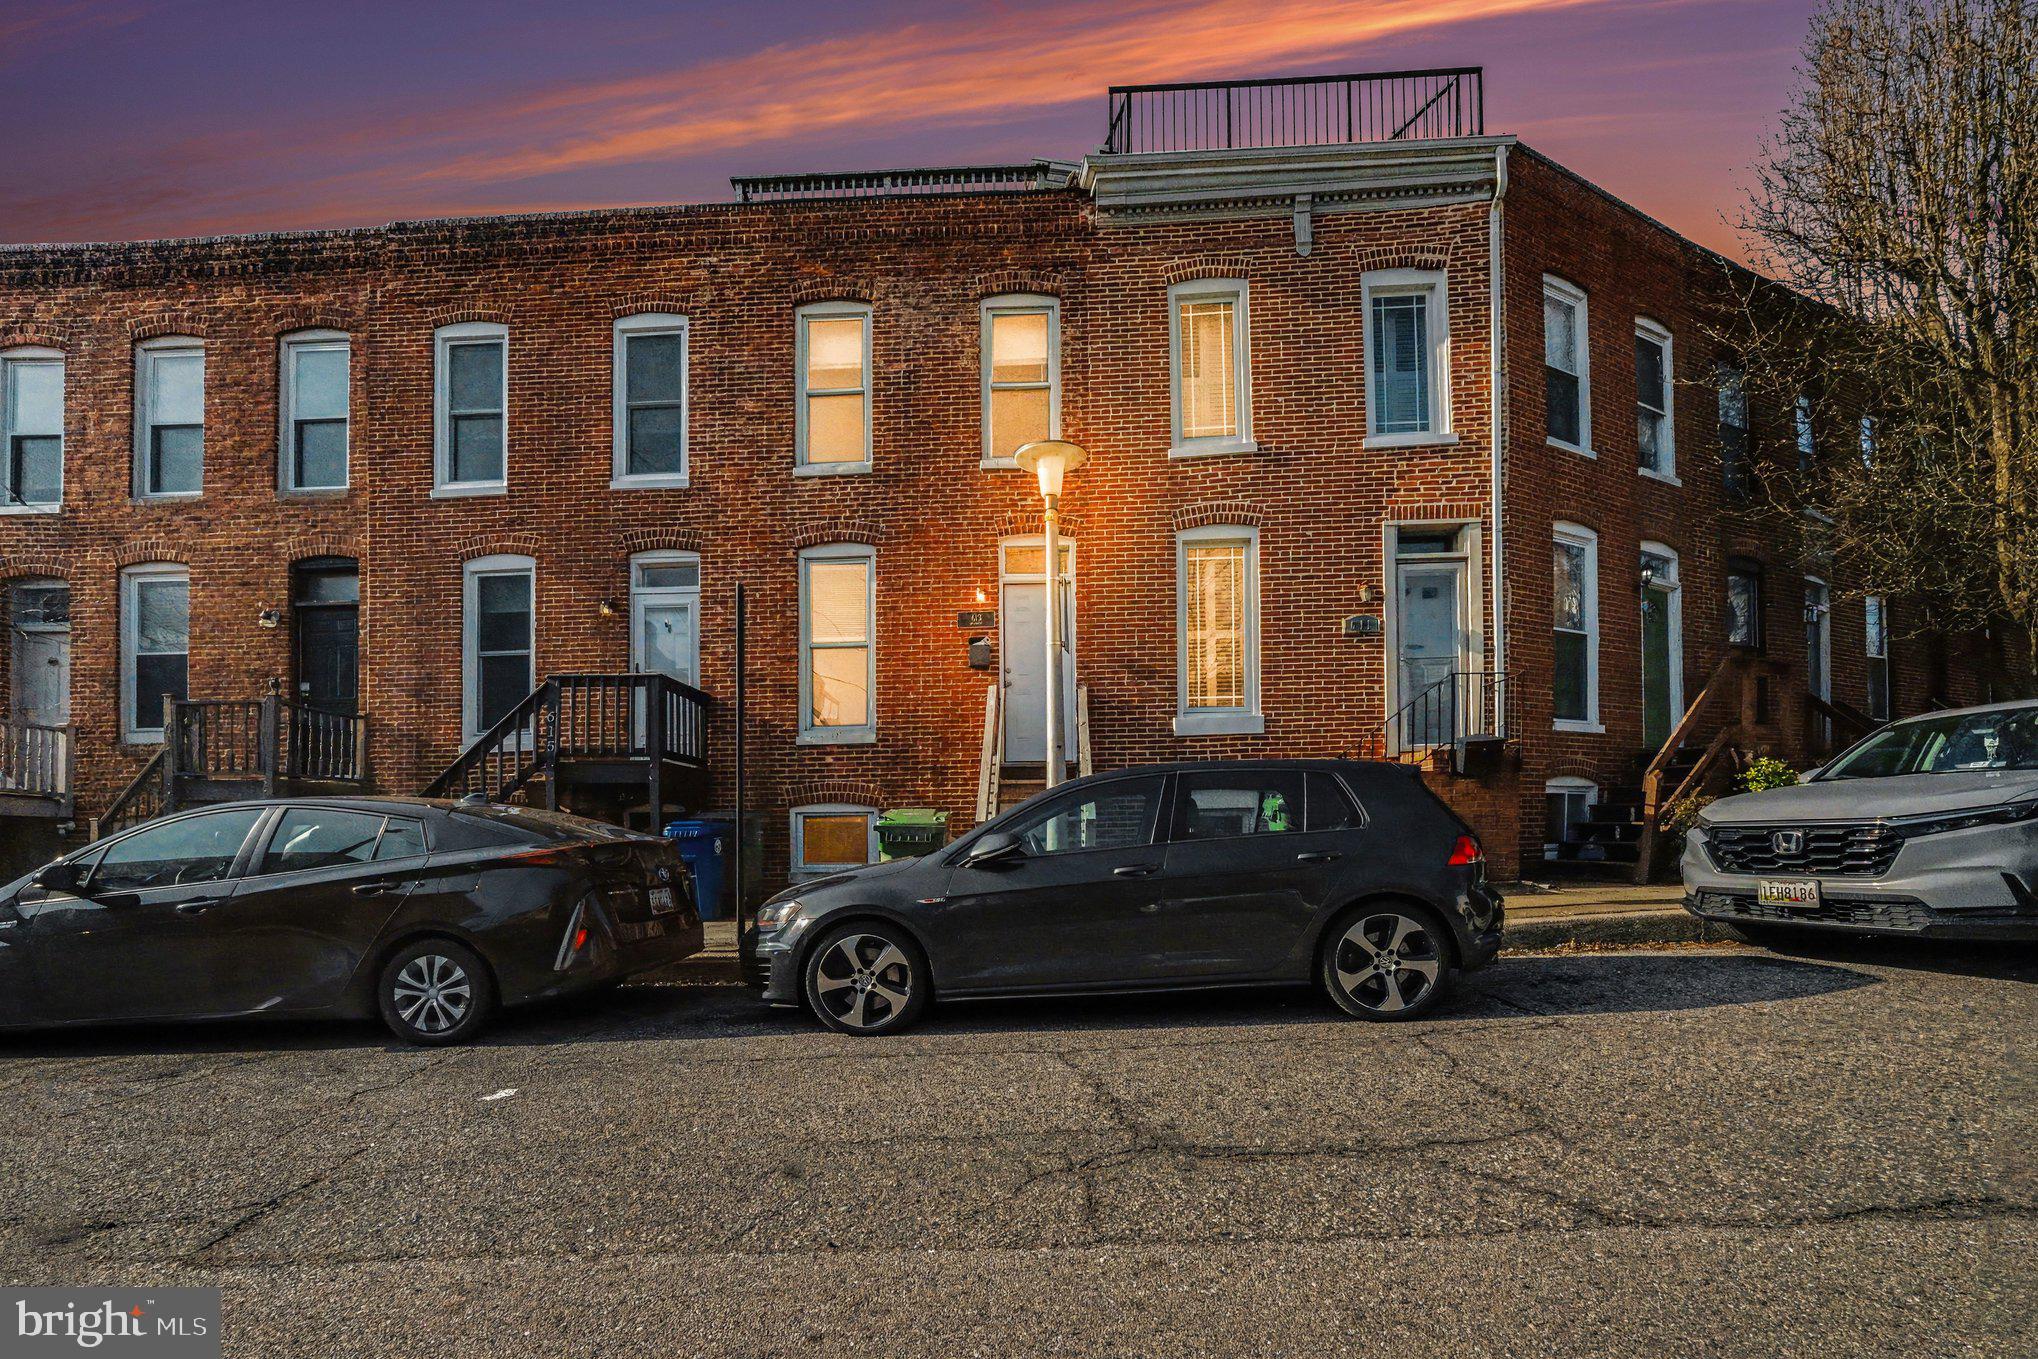
BALTIMORE
613 HARVEY STREET
2 Beds
2 Baths
948 Sq.Ft.
$235,000
MLS#: MDBA2224456

BALTIMORE
3645 GELSTON DRIVE
3 Beds
1 Baths
1,240 Sq.Ft.
$215,000
MLS#: MDBA2204666
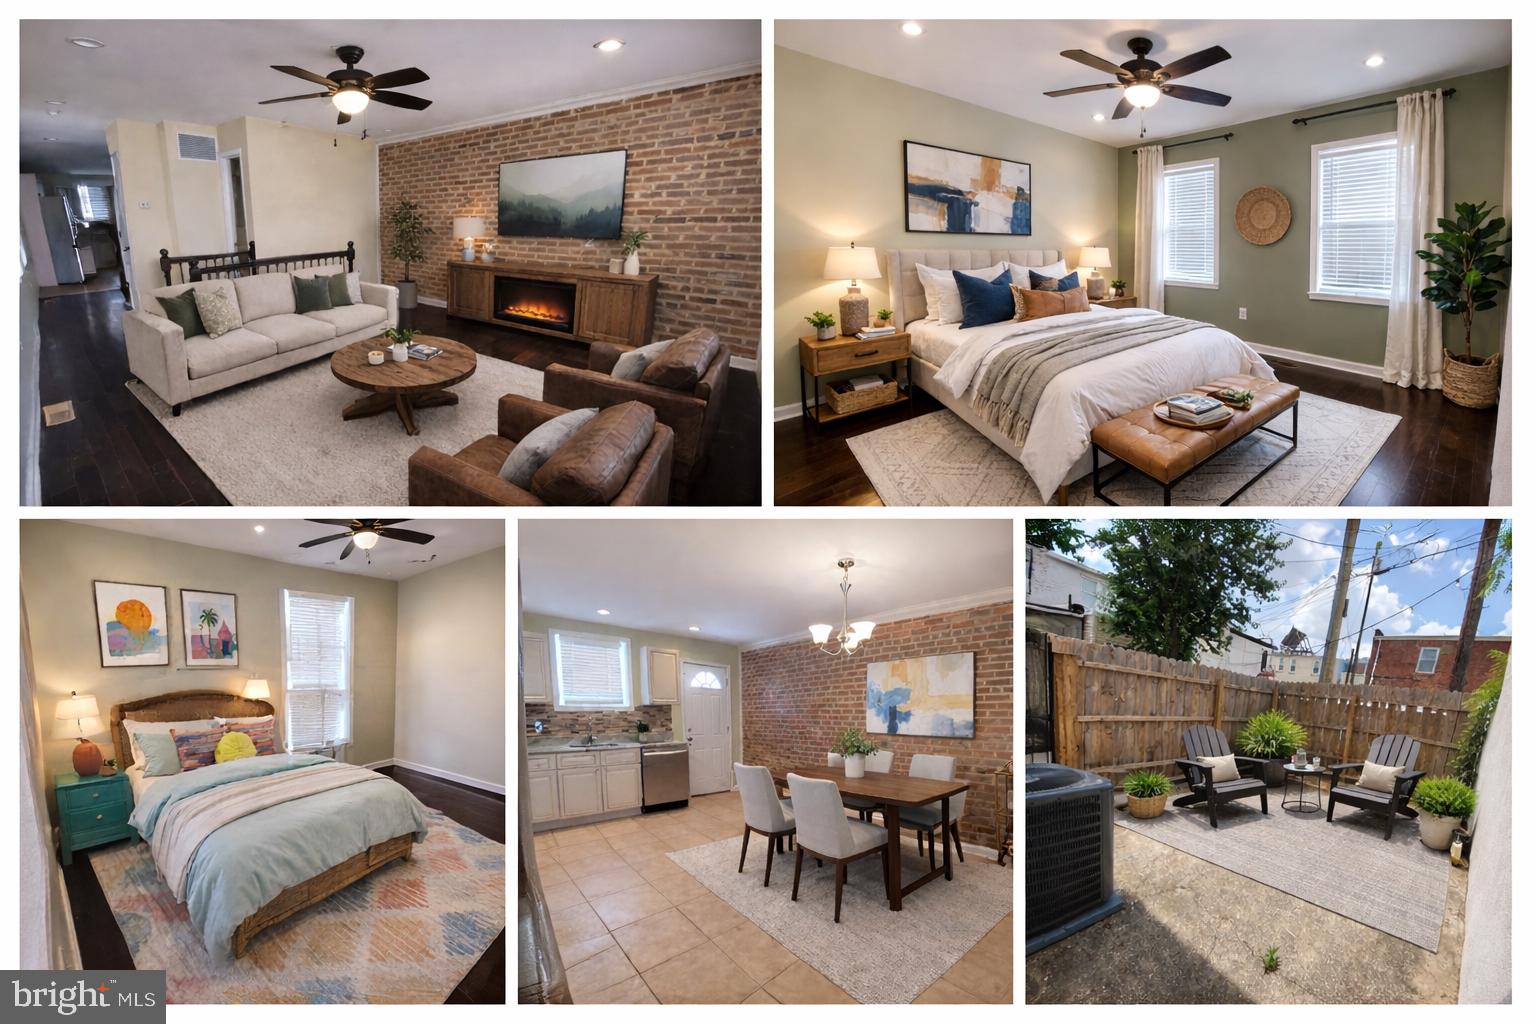
BALTIMORE
500 N COLLINGTON AVENUE
2 Beds
2 Baths
1,600 Sq.Ft.
$225,000
MLS#: MDBA2205204

BALTIMORE
5944 CLAYTON AVENUE
4 Beds
1 Baths
1,456 Sq.Ft.
$251,600
MLS#: MDBC2140220
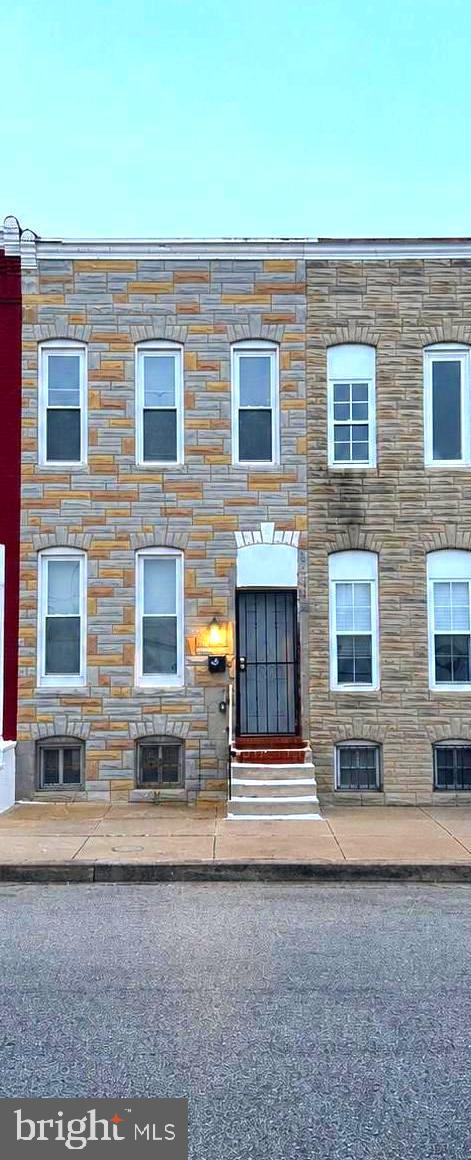
BALTIMORE
607 S BENTALOU STREET
3 Beds
2 Baths
989 Sq.Ft.
$210,000
MLS#: MDBA2216336

BALTIMORE
6203 HOPETON AVENUE
4 Beds
2 Baths
1,350 Sq.Ft.
$289,000
MLS#: MDBA2172168

BALTIMORE
2631 LOYOLA NORTHWAY
4 Beds
2 Baths
2,148 Sq.Ft.
$275,000
MLS#: MDBA2206256
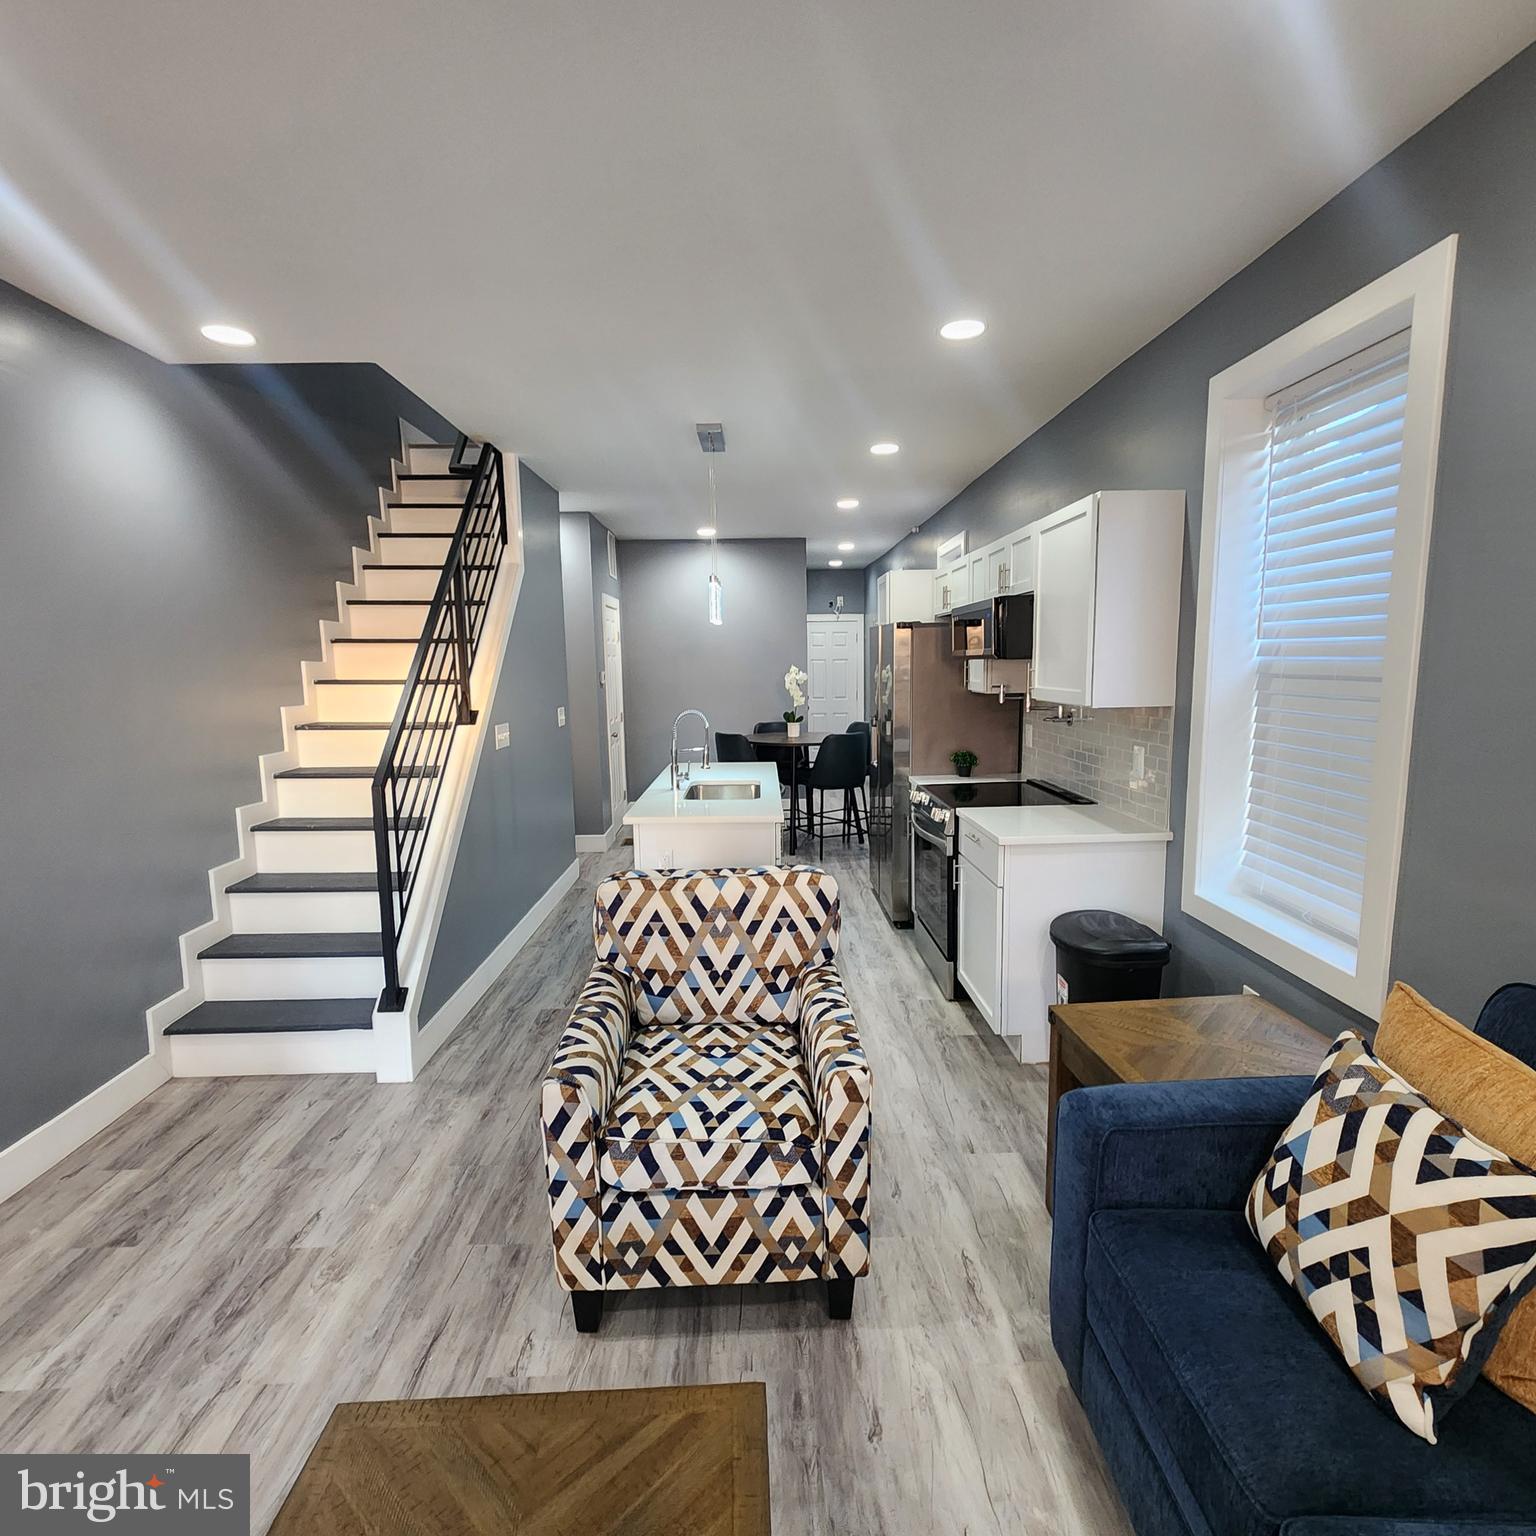
BALTIMORE
2751 FENWICK AVENUE
3 Beds
2 Baths
1,500 Sq.Ft.
$225,000
MLS#: MDBA2188260
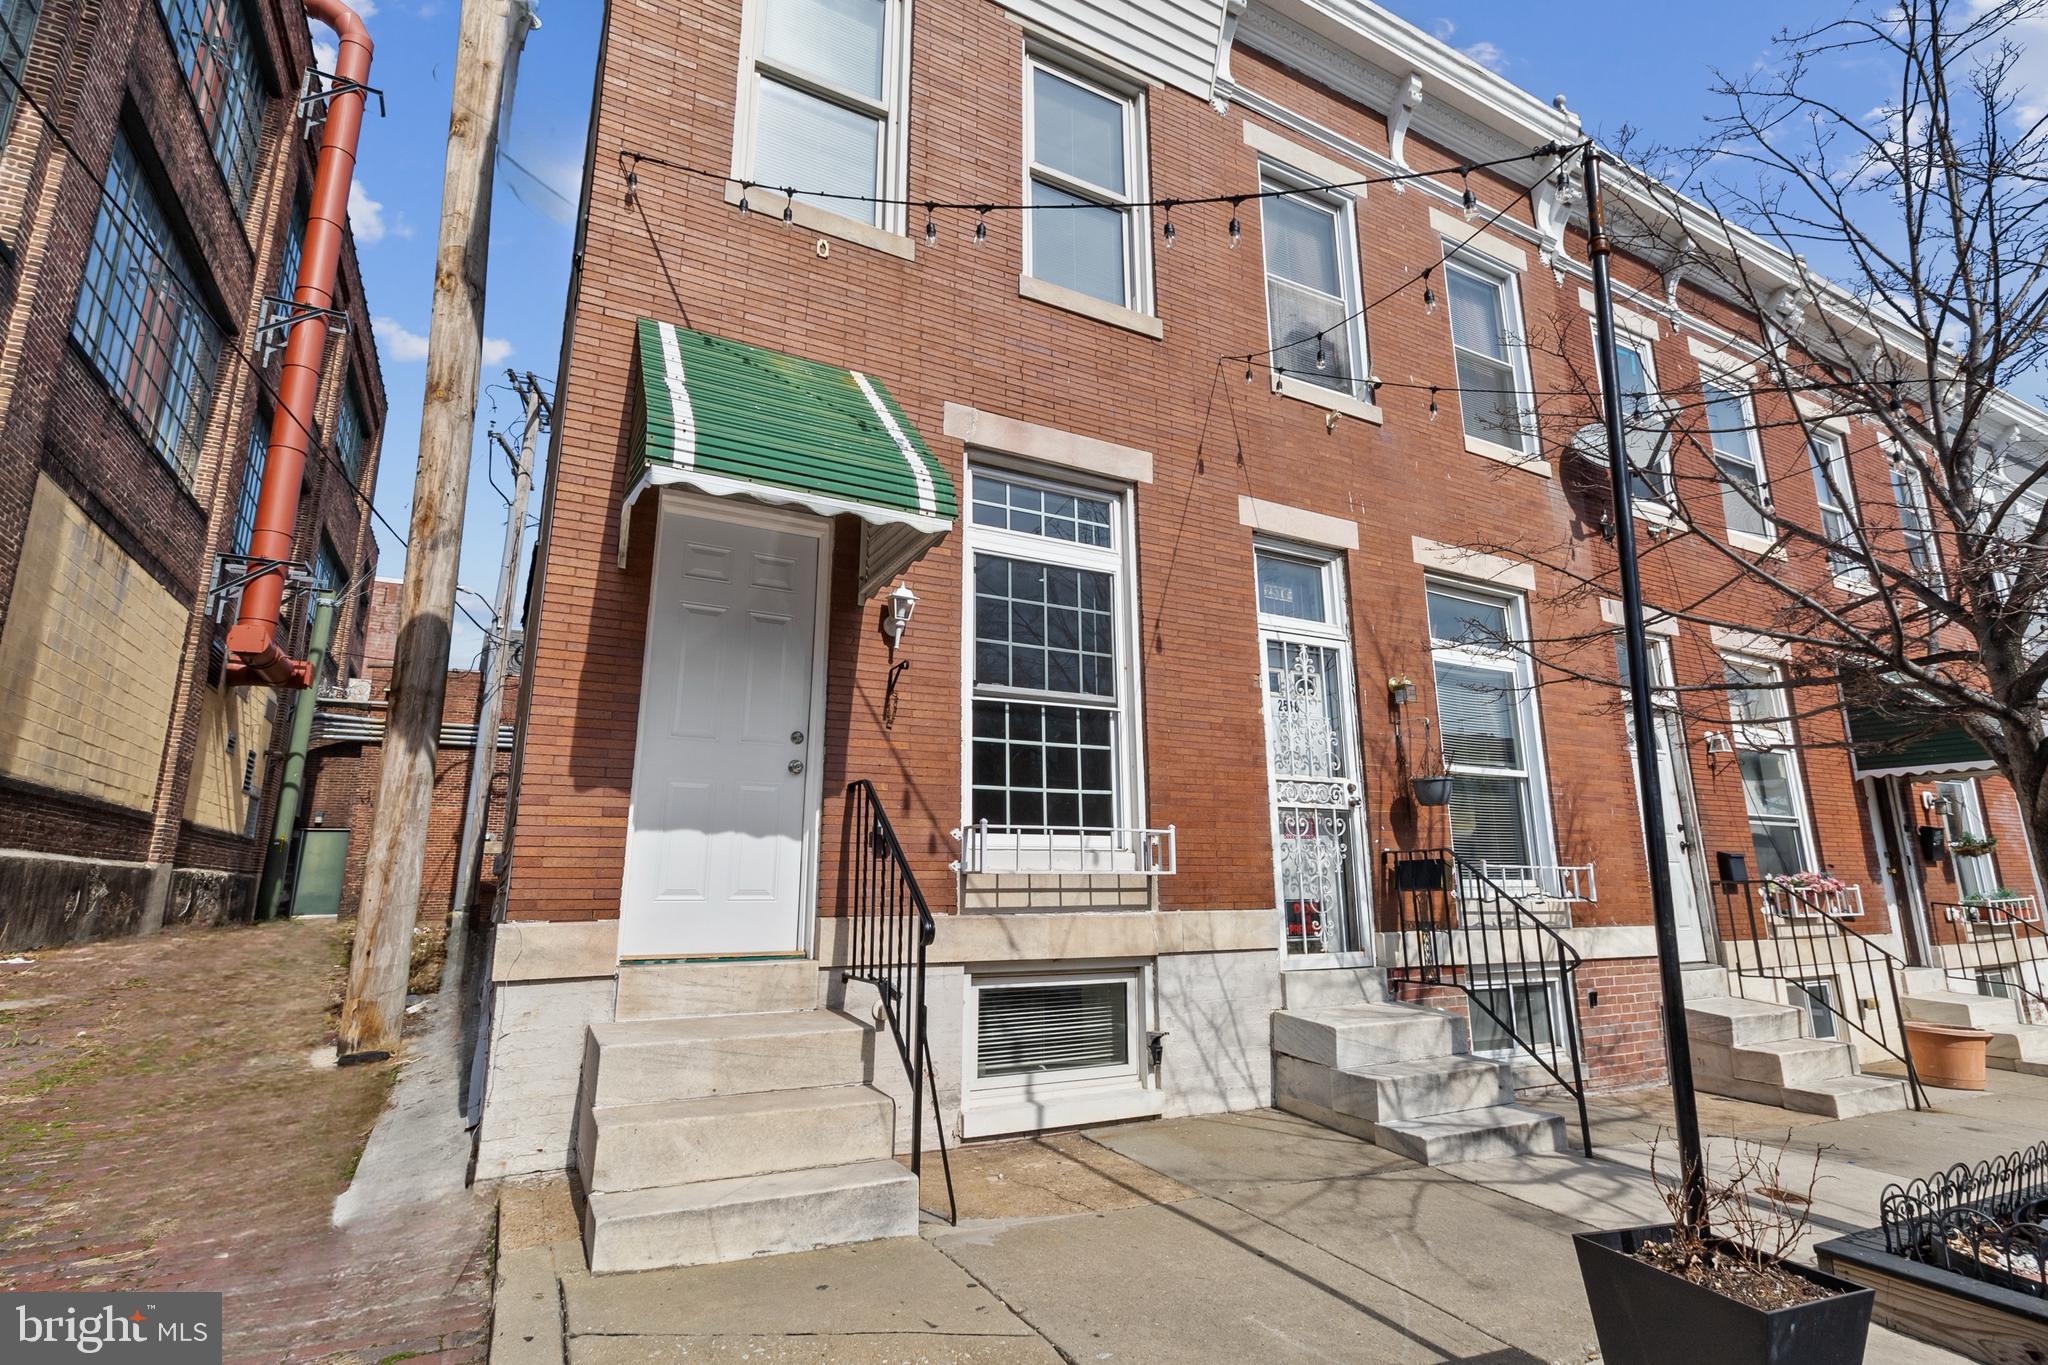
BALTIMORE
2514 ASHLAND AVENUE
2 Beds
3 Baths
N/A
$225,000
MLS#: MDBA2167508

BALTIMORE
216 S CLINTON STREET
3 Beds
3 Baths
1,540 Sq.Ft.
$299,900
MLS#: MDBA2207258
.png)