
- Properties
- Meet our agents
-
Communities
- FREDERICK
- MT AIRY
- ADAMSTOWN
- NEW MARKET
- THURMONT
- URBANA
- MIDDLETOWN
- BALTIMORE
- WALKERSVILLE
- CUMBERLAND
- LA VALE
- FROSTBURG
- HAGERSTOWN
- MARTINSBURG
- BEDFORD
- CHARLESTOWN
- SHEPHERDSTOWN
- ALTOONA
- BLUE KNOB RESORT
- HISTORIC HOMES (CENTRAL MD)
- CARROLL COUNTY
- WOODBINE
- HOWARD COUNTY
- ALLEGANY COUNTY
- MONTGOMERY COUNTY
- GARRETT COUNTY
- ANNE ARUNDEL COUNTY
- WESTMINSTER
- SYKESVILLE
- OWINGS MILLS
- CATONSVILLE
- LONACONING
- CRESAPTOWN
- BRUNSWICK
- GERMANTOWN
- GAITHERSBURG
- ELLICOTT CITY
- PASADENA
- DAMASCUS
- CLARKSBURG
- Market Report
- Home Value
Ranch/Rambler, Contemporary
63 POTOMAC CROSSING STREET
CHARLES TOWN, WV 25414
MLS#: WVJF2025690
$724,900


Property
Beds
4
Full Baths
3
1/2 Baths
None
Year Built
2017
Sq.Footage
4,312
Welcome to easy, elegant living in the gated community of Beallair. The "Westminister" model from Wormald Homes offers 4 bedrooms, 3 full baths, and more than 4,300 finished square feet; this beautifully upgraded home combines desirable main-level living with generous spaces for entertaining, relaxing, and hosting overnight guests.--The thoughtfully designed main level features three bedrooms, including the primary suite, two full baths, a dedicated laundry room, and convenient access to the attached two-car garage. Major improvements include a top-of-the-line 4-ton Lennox HVAC system with propane backup, two gas water heaters, and a fully renovated kitchen featuring granite countertops, a tile backsplash, a vented range hood, updated cabinetry, a new sink, and matching stainless steel Bosch appliances. The primary bedroom and entire lower level havae also been updated with high-quality luxury vinyl plank flooring.--The open, flowing floor plan creates a warm and inviting setting for everyday living and entertaining. The great room features a gas fireplace, while the spacious sunroom is filled with natural light and provides a comfortable place to relax throughout the year. A screened-in porch and low-maintenance deck extend the living space outdoors, offering ideal settings for morning coffee, evening gatherings, or simply enjoying the peaceful surroundings.--The expansive finished walkout lower level provides exceptional flexibility, with a fourth bedroom, full bath, large recreation or game room, and abundant storage. It is equally well suited for guests, hobbies, a home office, fitness space, or multigenerational living.--Beallair residents enjoy the privacy and security of gated living along with a clubhouse, community pool, walking paths, lawn care, snow removal, trash service, and beautifully maintained common areas. All of this is conveniently located near shopping, dining, medical facilities, and major commuter routes.--For buyers seeking spacious main-level living, substantial upgrades, versatile finished space, and a low-maintenance lifestyle, this home offers an exceptional combination of comfort, convenience, and value.--Beallair is the most highly amenitized community in Jefferson County. It is a master-planned community with a host of amenities including the historic manor house, walking trails, parkland, gazebo park, stream valley, historic gardens, and a new clubhouse with pool and exercise facilities
Features & Amenities
Interior
-
Other Interior Features
Kitchen Island, High Ceilings
-
Total Bedrooms
4
-
Bathrooms
3
-
Above Grade Finished Area
2212.0
-
Basement YN
YES
-
Cooling YN
YES
-
Cooling
Central Air, Heat Pump, Electric
-
Fireplace YN
YES
-
Heating YN
YES
-
Heating
Exhaust Fan, Electric, Propane, Heat Pump
-
Main Level Bedrooms
3
-
Pet friendly
Yes
Exterior
-
Garage
Yes
-
Garage spaces
2
-
Construction Materials
Stone, Vinyl Siding
-
Parking
Garage Door Opener, Asphalt, Concrete, Paved, Garage, Driveway, Inside Entrance, Attached
-
Patio and Porch Features
Deck, Patio, Porch
-
Pool
No
-
Waterfront YN
NO
-
View
Street, Trees/Woods, Garden
Area & Lot
-
Lot Features
Cleared, Front Yard, Level, Back Yard
-
Lot Size(acres)
0.27
-
Lot Size(square feet)
11,761
-
Property Type
Residential
-
Property Sub Type
Single Family Residence
-
Architectural Style
Ranch/Rambler, Contemporary
Price
-
Sales Price
$724,900
-
Tax Amount
$4,948
-
Financing Options
Cash, Conventional, VA, FHA
-
Sq. Footage
4,312
-
Price/SqFt
$168
HOA
-
Association
YES
-
Association Fee
$249
-
Association Fee Frequency
Monthly
-
Association Fee Includes
N/A
Property Resources
-
Horse Property
NO
School District
-
Elementary School
DRISWOOD
-
Middle School
WILDWOOD
-
High School
JEFFERSON
Property Features
-
New Construction
NO
-
Association Amenities
Clubhouse, Gated, Jogging Path
-
Foundation Details
Concrete Perimeter
-
Senior Community YN
NO
-
Sewer
Public Sewer
-
Tax Lot
93
-
Water Source
Public
Schedule a Showing
Showing scheduled successfully.
Mortgage calculator
Estimate your monthly mortgage payment, including the principal and interest, property taxes, and HOA. Adjust the values to generate a more accurate rate.
Your payment
Principal and Interest:
$
Property taxes:
$
HOA fees:
$
Total loan payment:
$
Total interest amount:
$
Location
County
JEFFERSON
Elementary School
DRISWOOD
Middle School
WILDWOOD
High School
JEFFERSON
Listing Courtesy of Carolyn Young, Samson Properties
RealHub Information is provided exclusively for consumers' personal, non-commercial use, and it may not be used for any purpose other than to identify prospective properties consumers may be interested in purchasing. All information deemed reliable but not guaranteed and should be independently verified. All properties are subject to prior sale, change or withdrawal. RealHub website owner shall not be responsible for any typographical errors, misinformation, misprints and shall be held totally harmless.
.webp?size=684x933)
Salesperson, Realtor
Maureen Foley
Call Maureen today to schedule a private showing.

* Listings on this website come from the FMLS IDX Compilation and may be held by brokerage firms other than the owner of this website. The listing brokerage is identified in any listing details. Information is deemed reliable but is not guaranteed. If you believe any FMLS listing contains material that infringes your copyrighted work please click here to review our DMCA policy and learn how to submit a takedown request.© 2024 FMLS.
Related Properties

CHARLES TOWN
73 CLAYMONT HILL STREET
3 Beds
2 Baths
2,142 Sq.Ft.
$596,900
MLS#: WVJF2002530

CHARLES TOWN
73 CLAYMONT HILL STREET
3 Beds
2 Baths
2,200 Sq.Ft.
$699,900
MLS#: WVJF136354

CHARLES TOWN
Lot 7 ANCIENT OAKS COURT
3 Beds
2 Baths
1,878 Sq.Ft.
$664,900
MLS#: WVJF2026028
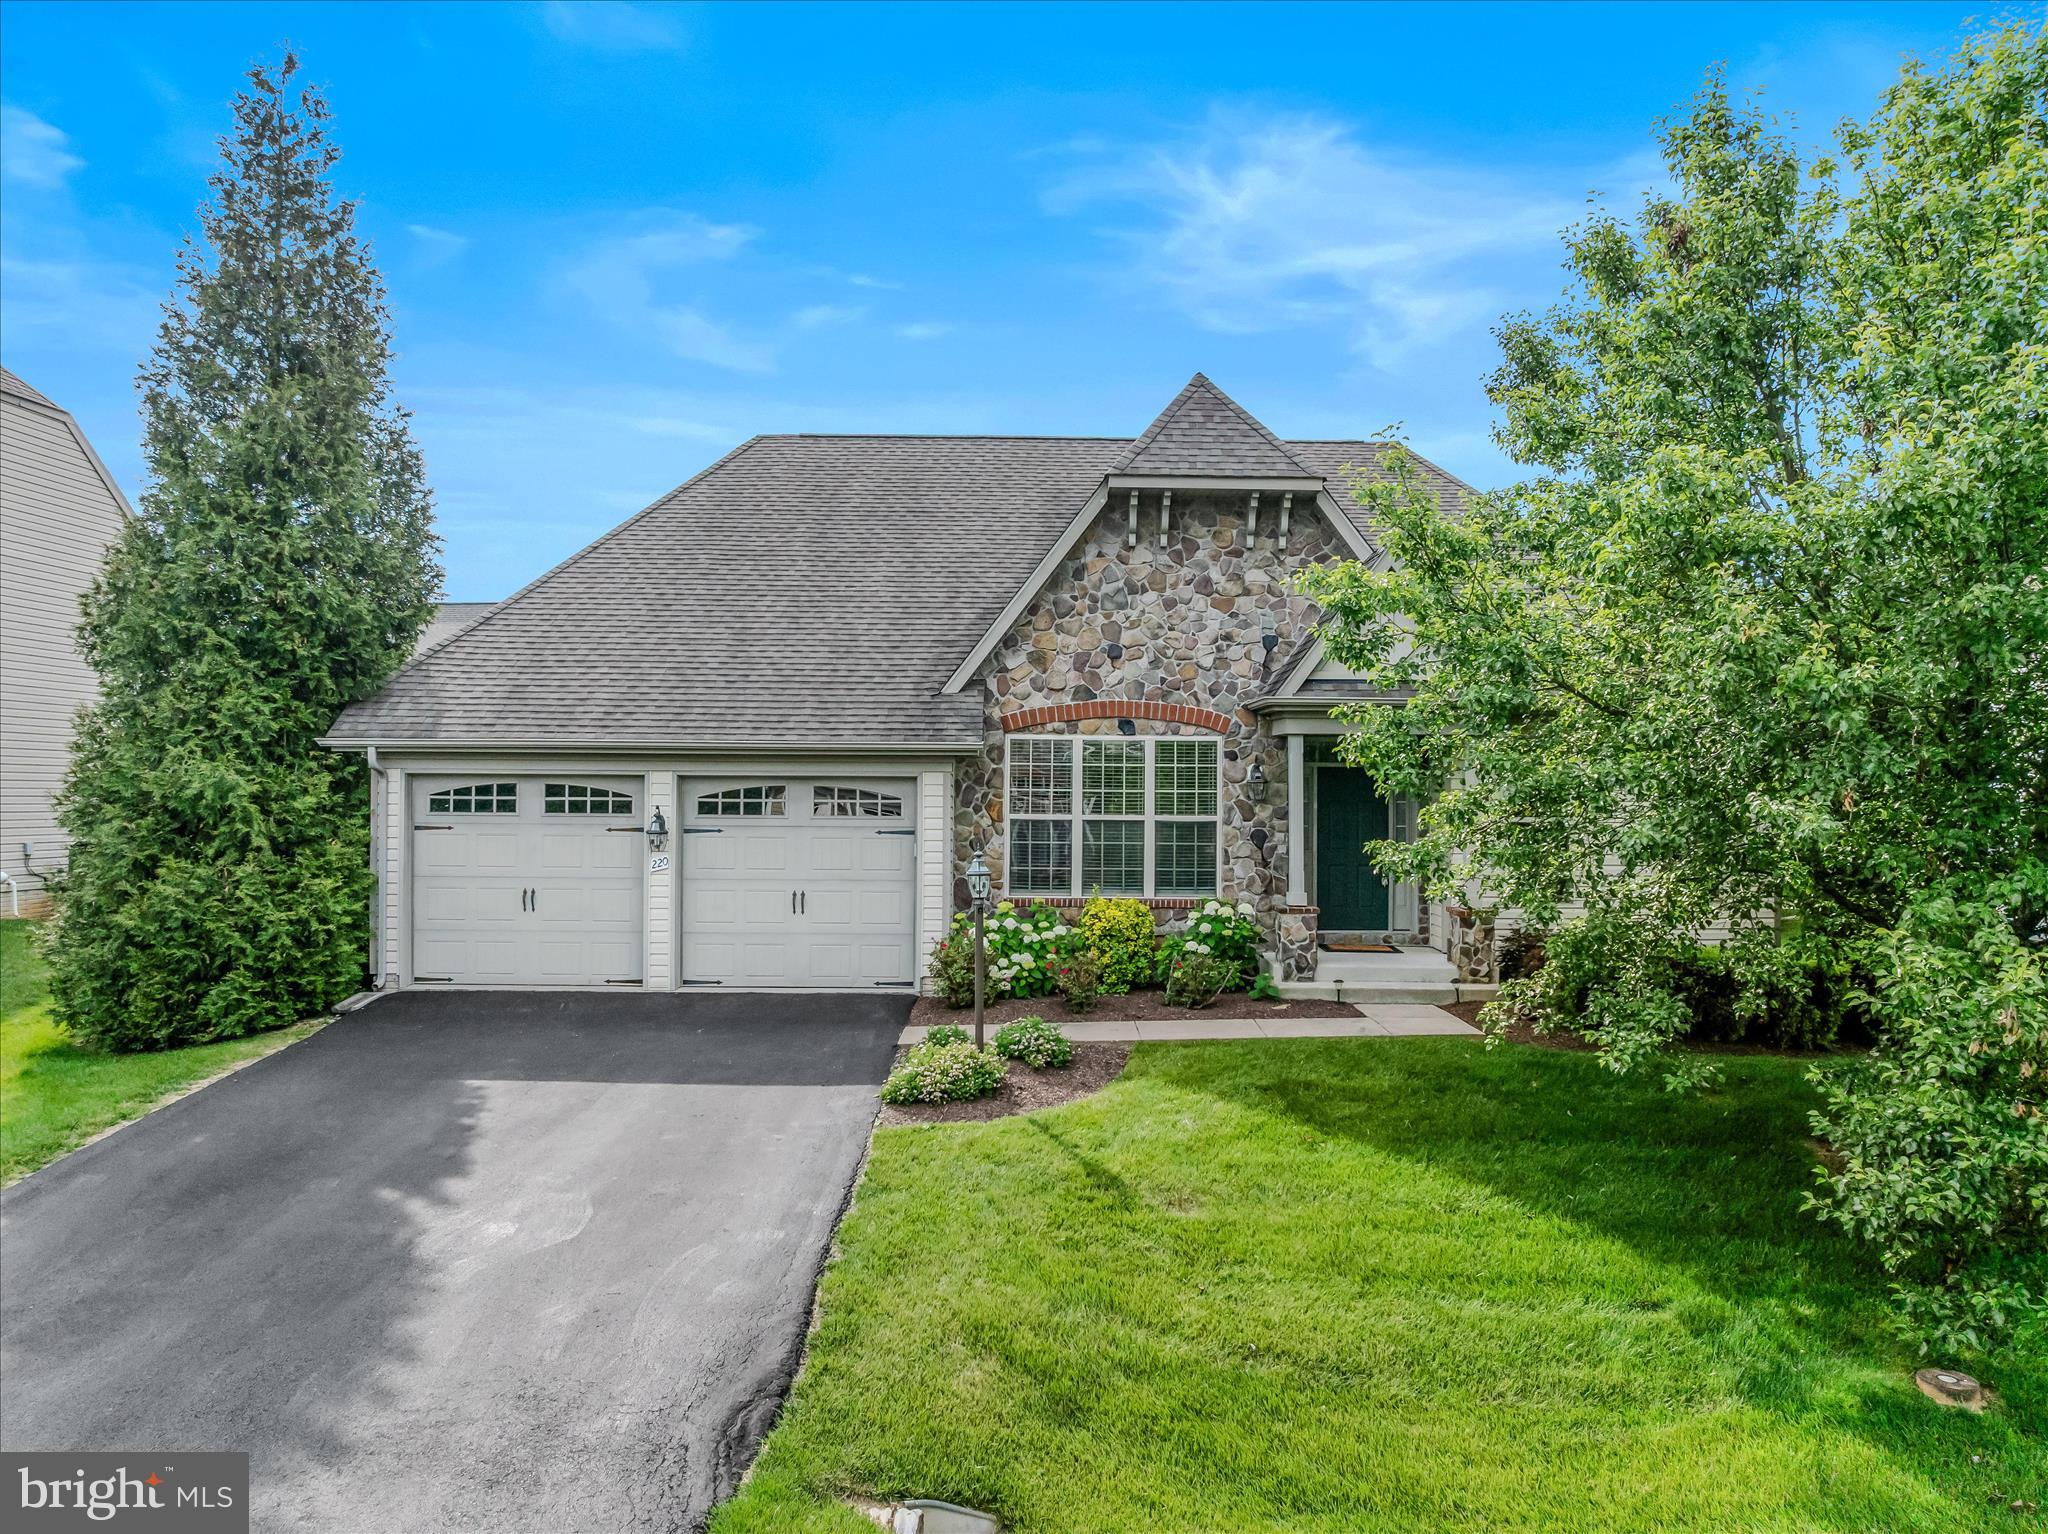
CHARLES TOWN
220 LEWIS WASHINGTON DRIVE
4 Beds
3 Baths
3,190 Sq.Ft.
$599,900
MLS#: WVJF2024666

CHARLES TOWN
1434 CLOVERDALE RD
4 Beds
3 Baths
3,450 Sq.Ft.
$799,900
MLS#: WVJF2022496

CHARLES TOWN
295 KING LEAR DRIVE
5 Beds
2 Baths
3,035 Sq.Ft.
$725,000
MLS#: WVJF2025748

CHARLES TOWN
79 FALCON RIDGE DRIVE
5 Beds
5 Baths
4,573 Sq.Ft.
$819,900
MLS#: WVJF2026204

CHARLES TOWN
62 ELLA WASHINGTON COURT
3 Beds
3 Baths
2,422 Sq.Ft.
$745,000
MLS#: WVJF2026190
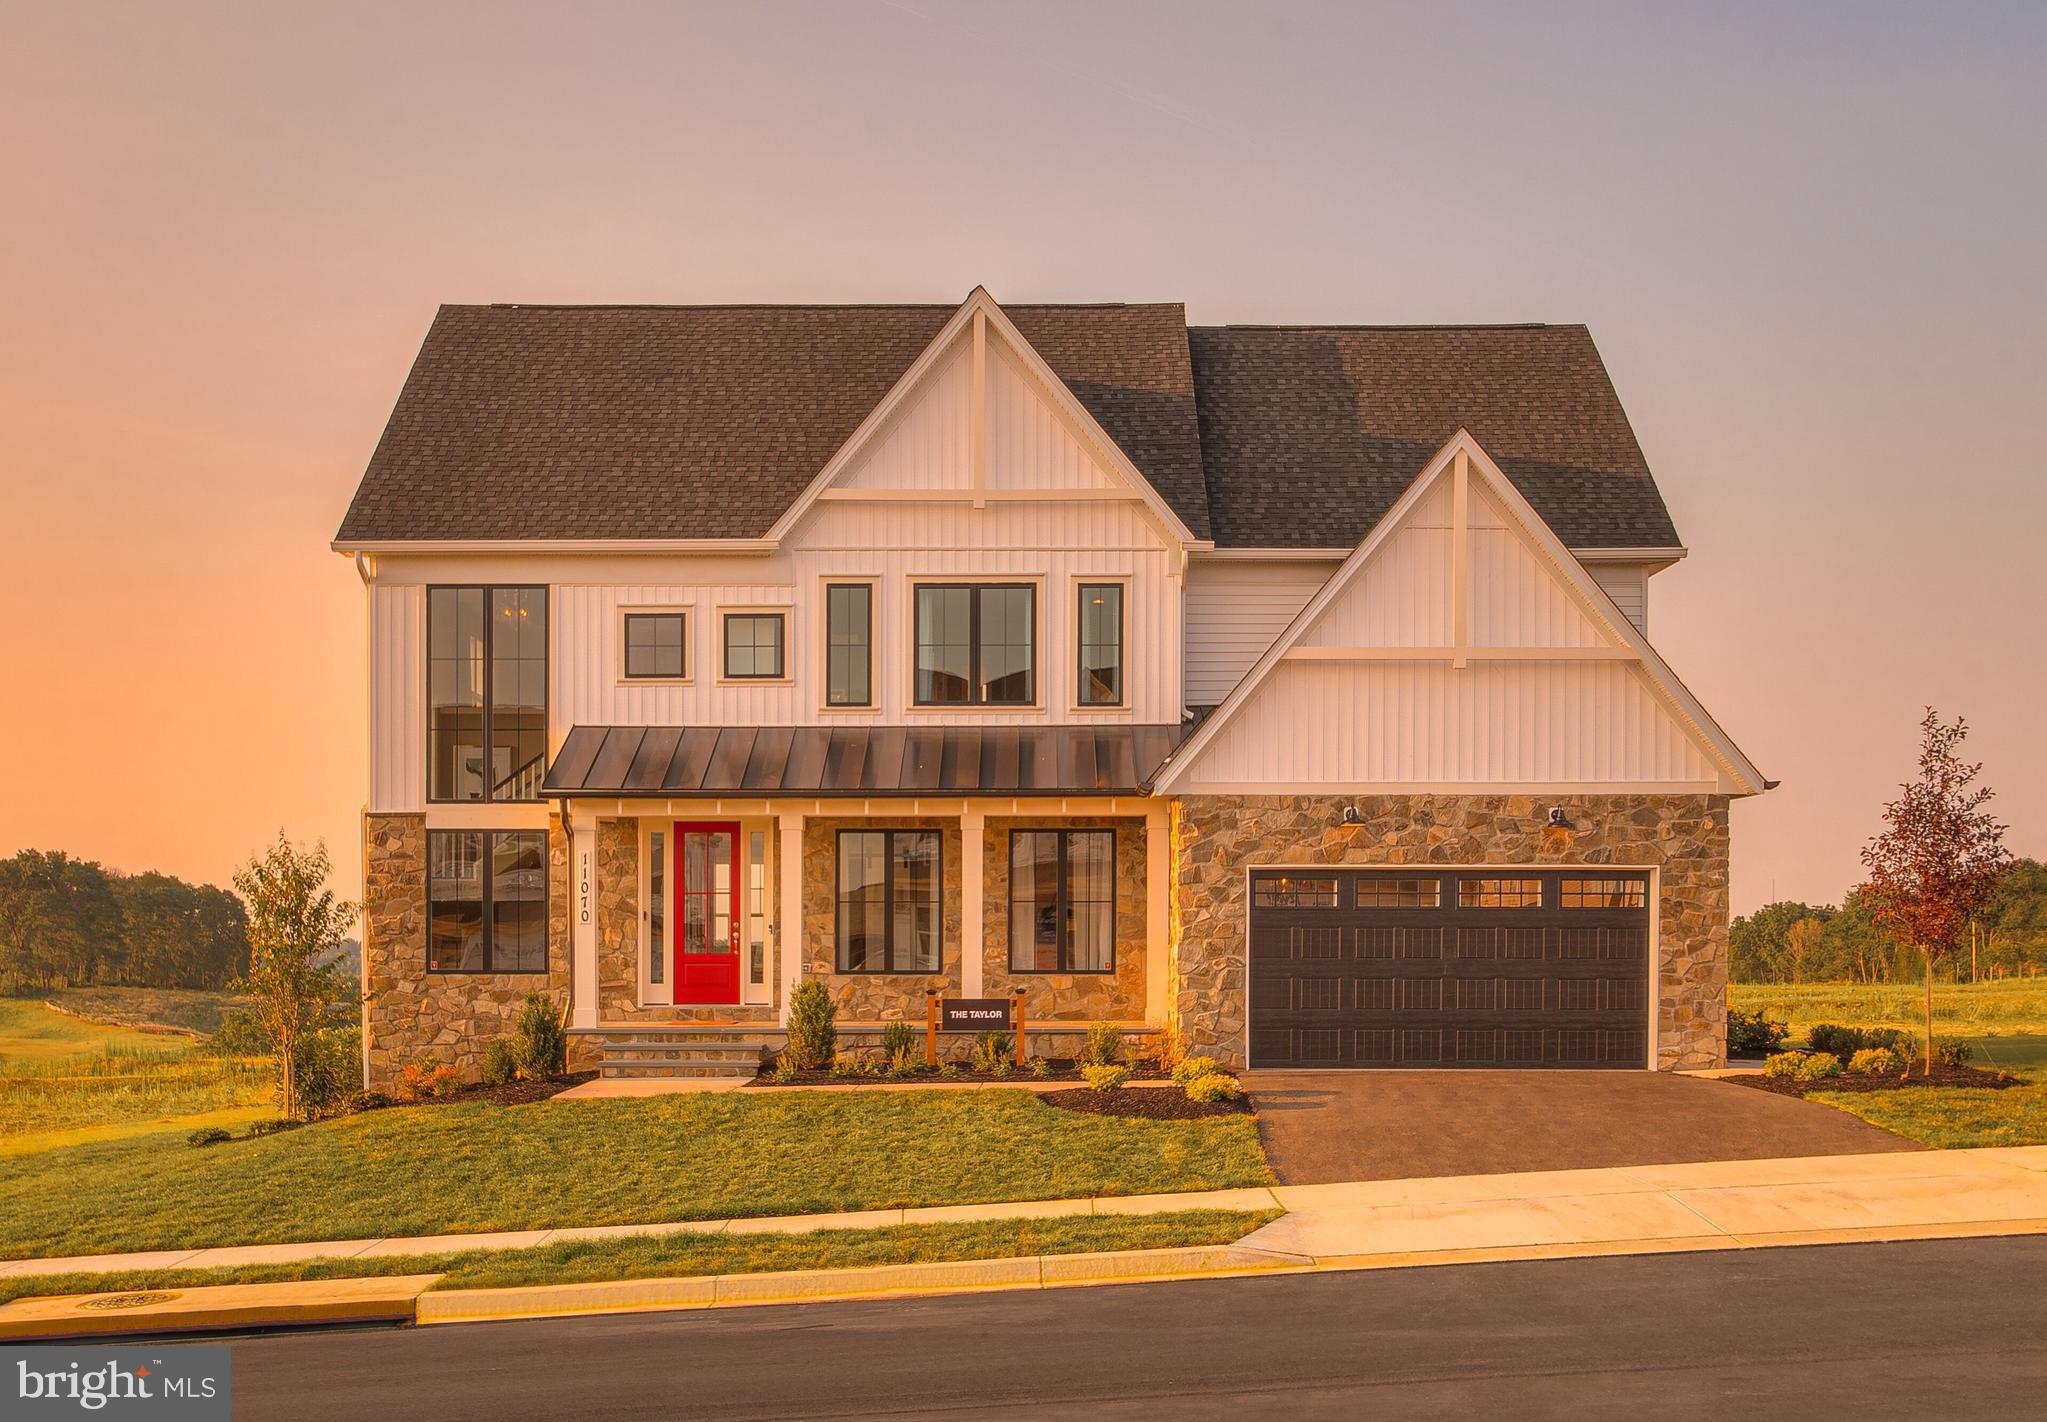
CHARLES TOWN
73 CLAYMONT HILL STREET
3 Beds
3 Baths
3,900 Sq.Ft.
$749,900
MLS#: WVJF136356
.png)