
- Properties
- Meet our agents
-
Communities
- FREDERICK
- MT AIRY
- ADAMSTOWN
- NEW MARKET
- THURMONT
- URBANA
- MIDDLETOWN
- BALTIMORE
- WALKERSVILLE
- CUMBERLAND
- LA VALE
- FROSTBURG
- HAGERSTOWN
- MARTINSBURG
- BEDFORD
- CHARLESTOWN
- SHEPHERDSTOWN
- ALTOONA
- BLUE KNOB RESORT
- HISTORIC HOMES (CENTRAL MD)
- CARROLL COUNTY
- WOODBINE
- HOWARD COUNTY
- ALLEGANY COUNTY
- MONTGOMERY COUNTY
- GARRETT COUNTY
- ANNE ARUNDEL COUNTY
- WESTMINSTER
- SYKESVILLE
- OWINGS MILLS
- CATONSVILLE
- LONACONING
- CRESAPTOWN
- BRUNSWICK
- GERMANTOWN
- GAITHERSBURG
- ELLICOTT CITY
- PASADENA
- DAMASCUS
- CLARKSBURG
- Market Report
- Home Value
Coastal, Contemporary
63 CHATHAM COURT
OCEAN PINES, MD 21811
MLS#: MDWO2041234
$499,000


Property
Beds
3
Full Baths
2
1/2 Baths
None
Year Built
2004
Sq.Footage
2,052
Welcome to this beautifully maintained and much sought after one level Royal Tern 3-bedroom, 2-bath model home nestled on a private lot in The Parke at Ocean Pines’ premier 55+ community. Designed for effortless one-level living, this exceptional home offers a perfect blend of comfort, style, and functionality with numerous upgrades throughout. Step inside to freshly painted interiors, gleaming hardwood floors, ceramic tile, and elegant crown molding. The inviting dining room features beautiful built-in cabinetry, while the dedicated office provides additional built-in storage and workspace. The upgraded kitchen is a chef’s delight, showcasing abundant cabinetry with convenient pull-outs, granite countertops, newer appliances 2020, and six stunning pendant lights. A transom window has been added between the kitchen and sunroom, bringing an abundance of natural light into the space.The sunroom is sure to become a favorite gathering place, featuring a gorgeous double-sided fireplace and direct access to the private rear deck with awning—perfect for relaxing or entertaining while enjoying the peaceful setting. The spacious primary suite offers tray ceilings accented with beautiful painted ceiling artwork, hardwood flooring, and generous walk-in closets enhanced with custom closet organizers. The luxurious primary bath features a spa-style jetted tub, double-sink vanity, and plenty of space to unwind.Additional highlights include a large laundry room with front-load washer and dryer and laundry tub, plus an oversized garage with a 4-foot extension, extensive shelving for storage, and an additional refrigerator. Recent HVAC improvements include a new air-conditioning system and furnace 2024, along with a whole-home dehumidifier for year-round comfort. Solar panels add energy efficiency and help reduce utility costs. Located in the sought-after Parke at Ocean Pines, this home offers the ideal combination of privacy, convenience, community, and coastal living. Beautifully appointed and meticulously cared for, this is a home where you can truly move in, relax, and enjoy the best of the Eastern Shore lifestyle.
Features & Amenities
Interior
-
Other Interior Features
Eat-in Kitchen, Ceiling Fan(s), Pantry, Recessed Lighting, Walk-In Closet(s), Other, Built-in Features, Crown Molding, Open Floorplan
-
Total Bedrooms
3
-
Bathrooms
2
-
Above Grade Finished Area
2052.0
-
Basement YN
NO
-
Cooling YN
YES
-
Cooling
Central Air, Ceiling Fan(s), Electric
-
Fireplace YN
YES
-
Heating YN
YES
-
Heating
Central, Natural Gas
-
Main Level Bedrooms
3
-
Pet friendly
Cats OK, Dogs OK, Yes
Exterior
-
Garage
Yes
-
Garage spaces
2
-
Construction Materials
Frame, Stone
-
Other Exterior Features
Awning(s), Lighting
-
Parking
Asphalt, Garage, Driveway, Attached
-
Patio and Porch Features
Porch, Deck
-
Pool
Yes
-
Pool Features
Community
-
Waterfront YN
NO
-
View
Trees/Woods, Panoramic
Area & Lot
-
Lot Size(acres)
0.15
-
Lot Size(square feet)
6,465
-
Property Type
Residential
-
Property Sub Type
Single Family Residence
-
Architectural Style
Coastal, Contemporary
Price
-
Sales Price
$499,000
-
Tax Amount
$3,318
-
Financing Options
Cash, Conventional, VA
-
Sq. Footage
2,052
-
Price/SqFt
$243
HOA
-
Association
YES
-
Association Fee
$3,855
-
Association Fee Frequency
Annually
-
Association Fee Includes
N/A
School District
-
Elementary School
SHOWELL
-
Middle School
STEPHEN DECATUR
-
High School
STEPHEN DECATUR
Property Features
-
Stories
1
-
New Construction
NO
-
Accessibility Features
Accessible Hallway(s), Grip-Accessible Features
-
Association Amenities
Billiard Room, Clubhouse, Dog Park, Fitness Center, Golf Course, Picnic Area, Racquetball, Tennis Court(s), Beach Access, Basketball Court, Trail(s), Boating, Jogging Path, Marina, Boat Dock, Playground
-
Senior Community YN
YES
-
Sewer
Public Sewer
-
Tax Lot
330
-
Water Source
Public
Schedule a Showing
Showing scheduled successfully.
Mortgage calculator
Estimate your monthly mortgage payment, including the principal and interest, property taxes, and HOA. Adjust the values to generate a more accurate rate.
Your payment
Principal and Interest:
$
Property taxes:
$
HOA fees:
$
Total loan payment:
$
Total interest amount:
$
Location
County
WORCESTER
Elementary School
SHOWELL
Middle School
STEPHEN DECATUR
High School
STEPHEN DECATUR
Listing Courtesy of Deborah K. Bennington, Berkshire Hathaway HomeServices PenFed Realty - OP
RealHub Information is provided exclusively for consumers' personal, non-commercial use, and it may not be used for any purpose other than to identify prospective properties consumers may be interested in purchasing. All information deemed reliable but not guaranteed and should be independently verified. All properties are subject to prior sale, change or withdrawal. RealHub website owner shall not be responsible for any typographical errors, misinformation, misprints and shall be held totally harmless.

AGENT
Derek Benjamin
Call Derek today to schedule a private showing.

* Listings on this website come from the FMLS IDX Compilation and may be held by brokerage firms other than the owner of this website. The listing brokerage is identified in any listing details. Information is deemed reliable but is not guaranteed. If you believe any FMLS listing contains material that infringes your copyrighted work please click here to review our DMCA policy and learn how to submit a takedown request.© 2024 FMLS.
Related Properties
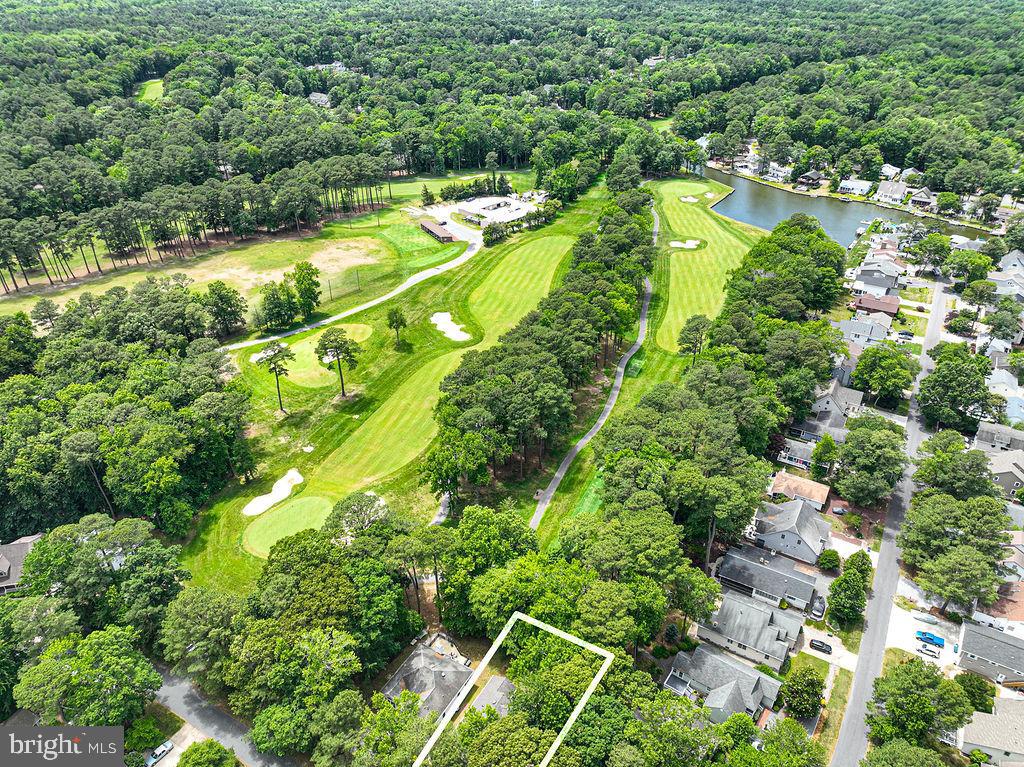
OCEAN PINES
17 SUNDIAL CIRCLE
3 Beds
2 Baths
1,344 Sq.Ft.
$439,900
MLS#: MDWO2038694
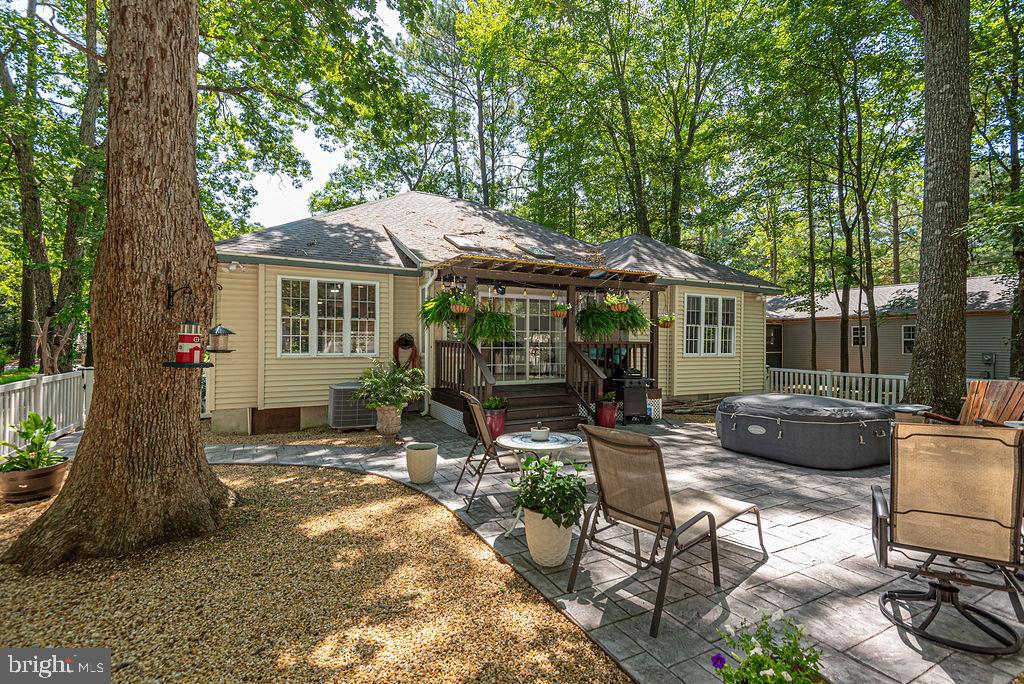
OCEAN PINES
1036 OCEAN PARKWAY
3 Beds
2 Baths
1,504 Sq.Ft.
$524,900
MLS#: MDWO2039790

OCEAN PINES
3 RABBIT RUN LANE
3 Beds
2 Baths
1,420 Sq.Ft.
$419,900
MLS#: MDWO2040640

OCEAN PINES
108 NOTTINGHAM LANE
3 Beds
2 Baths
1,800 Sq.Ft.
$559,900
MLS#: MDWO2039838
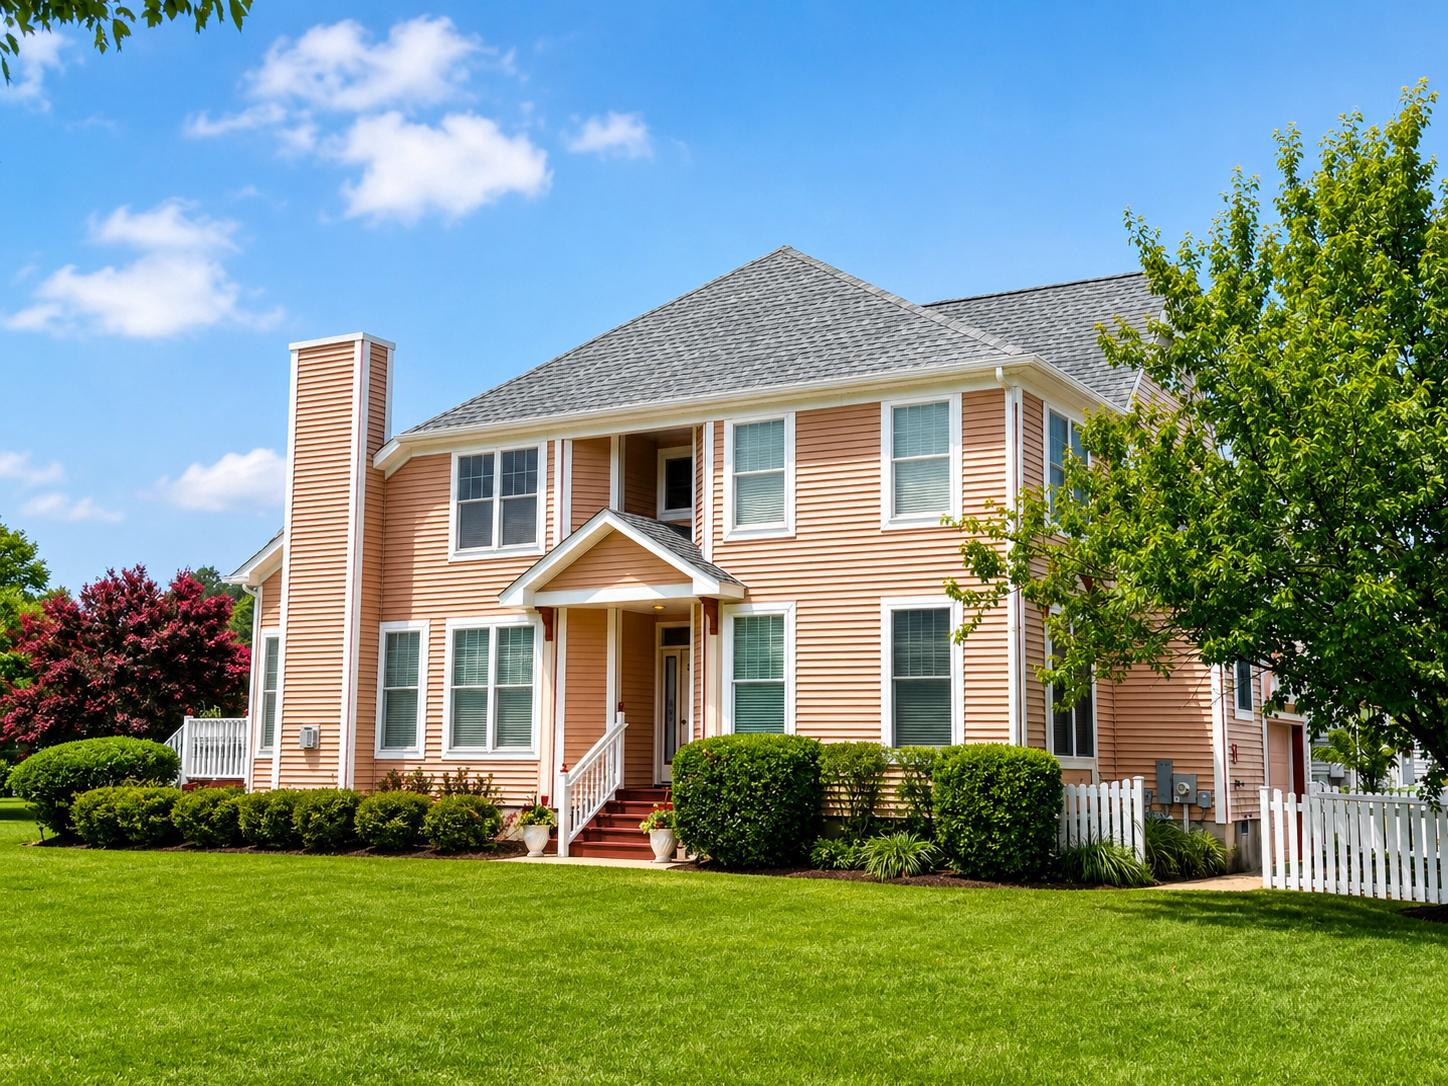
OCEAN PINES
1014 BAYBREEZE LANE
4 Beds
2 Baths
2,115 Sq.Ft.
$550,000
MLS#: MDWO2039868

OCEAN PINES
62 MARTINIQUE CIRCLE
3 Beds
3 Baths
1,948 Sq.Ft.
$497,500
MLS#: MDWO2039826
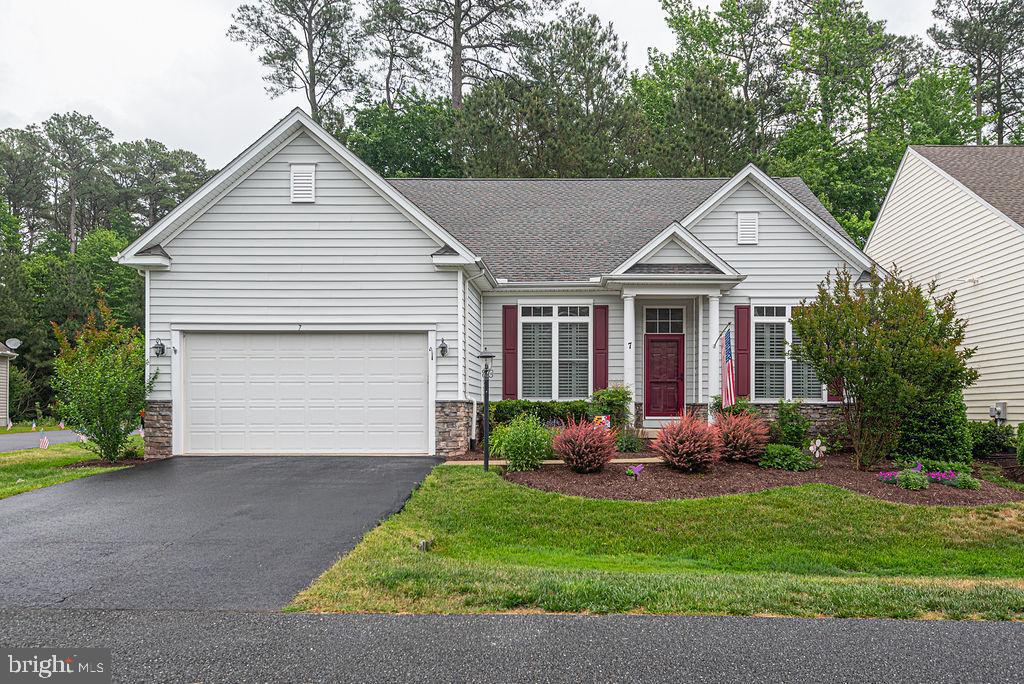
OCEAN PINES
7 LONG POINT COURT
4 Beds
3 Baths
2,808 Sq.Ft.
$550,000
MLS#: MDWO2038710
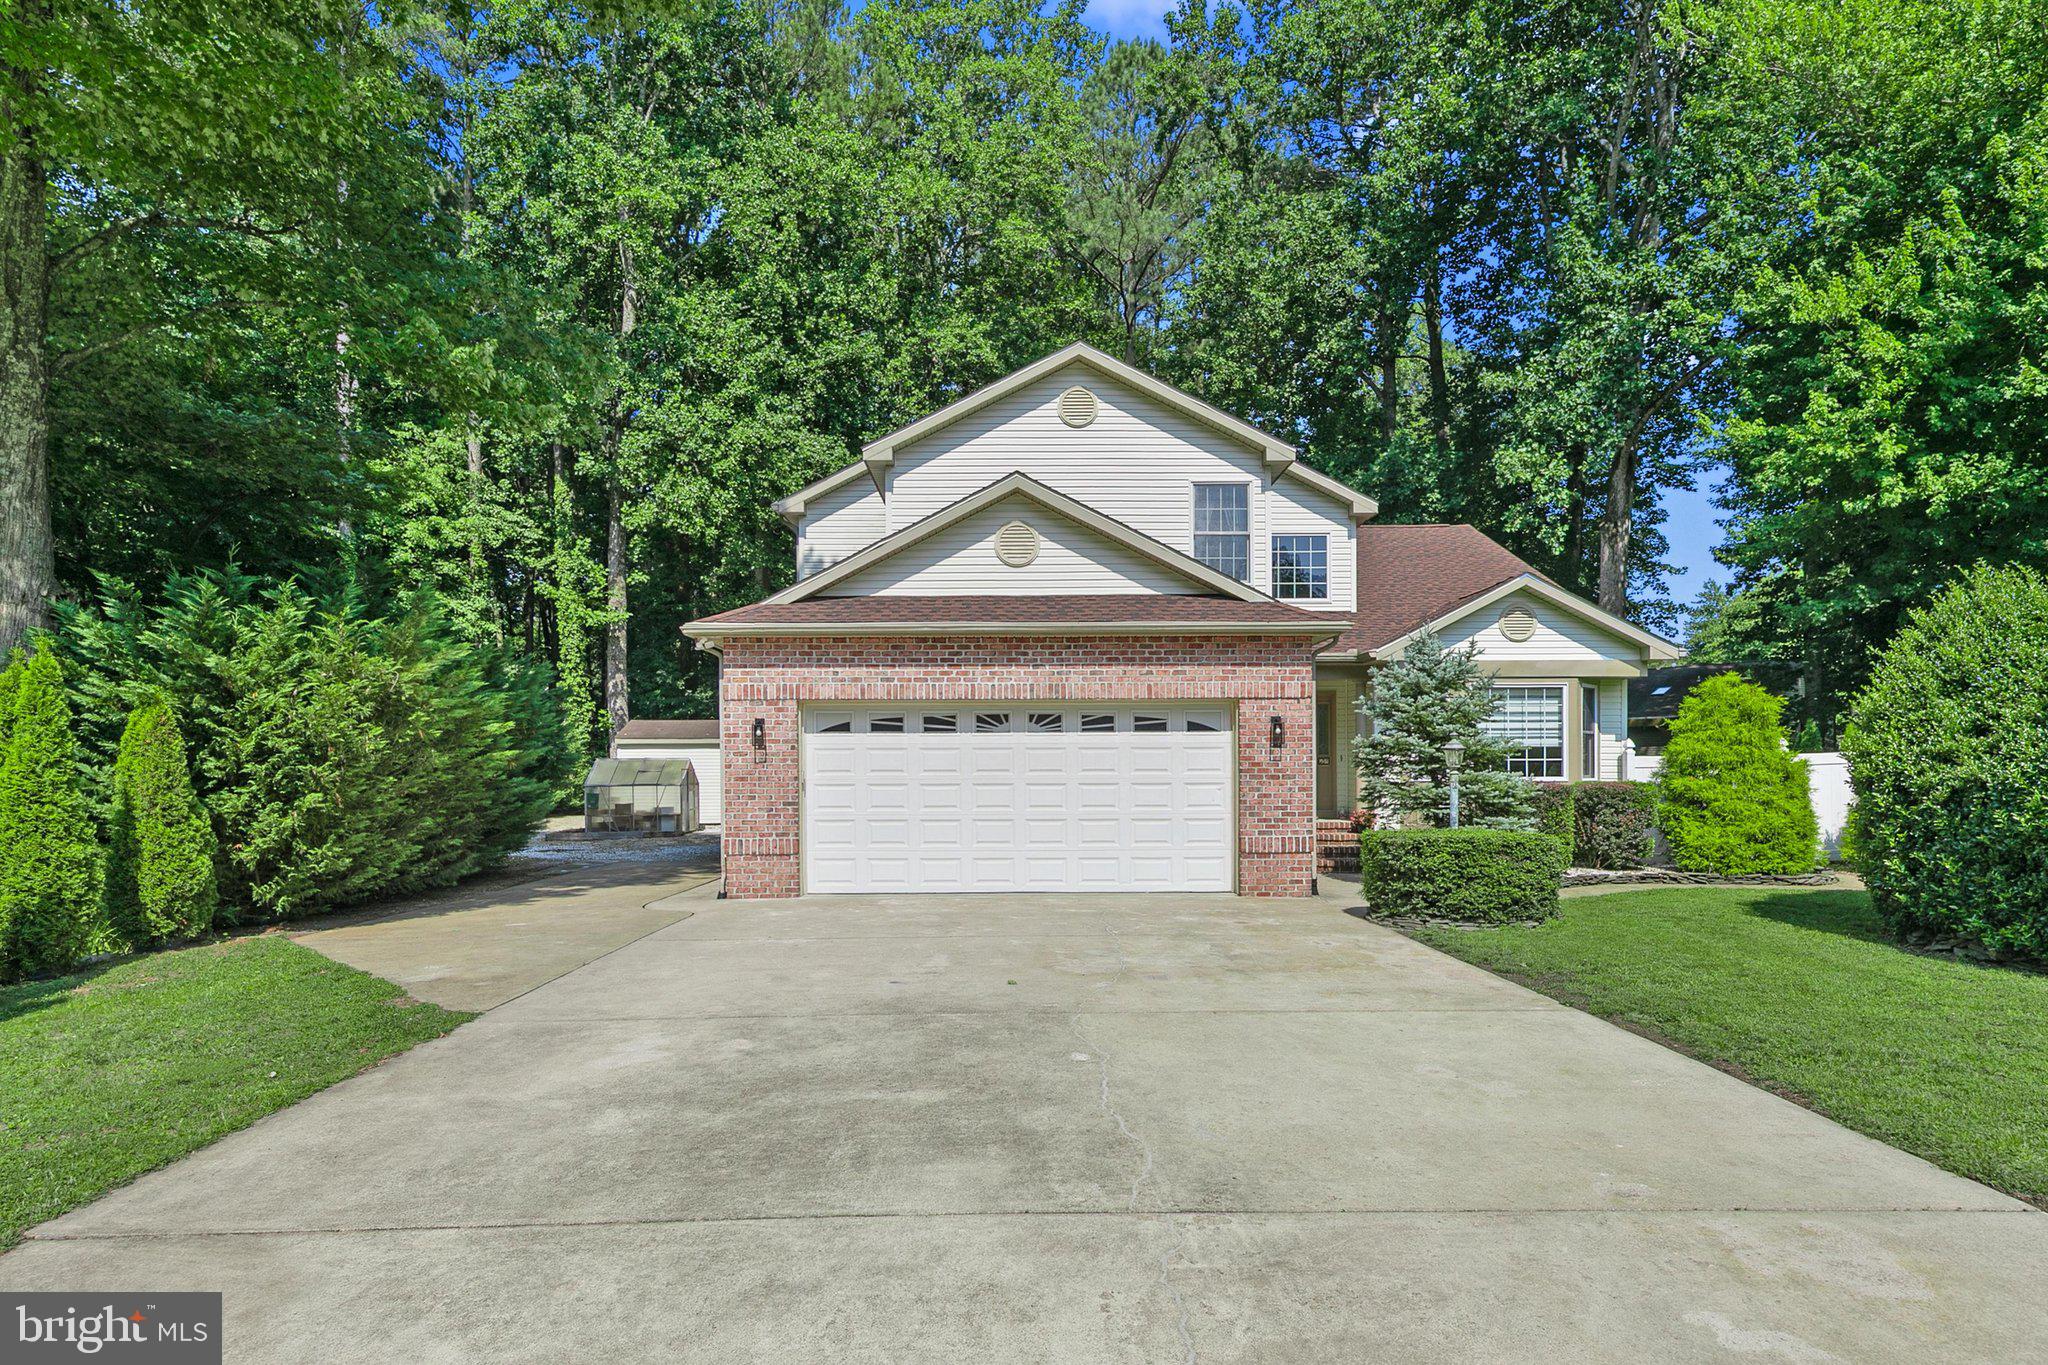
OCEAN PINES
20 FRIGATE RUN
4 Beds
2 Baths
3,230 Sq.Ft.
$590,000
MLS#: MDWO2039434
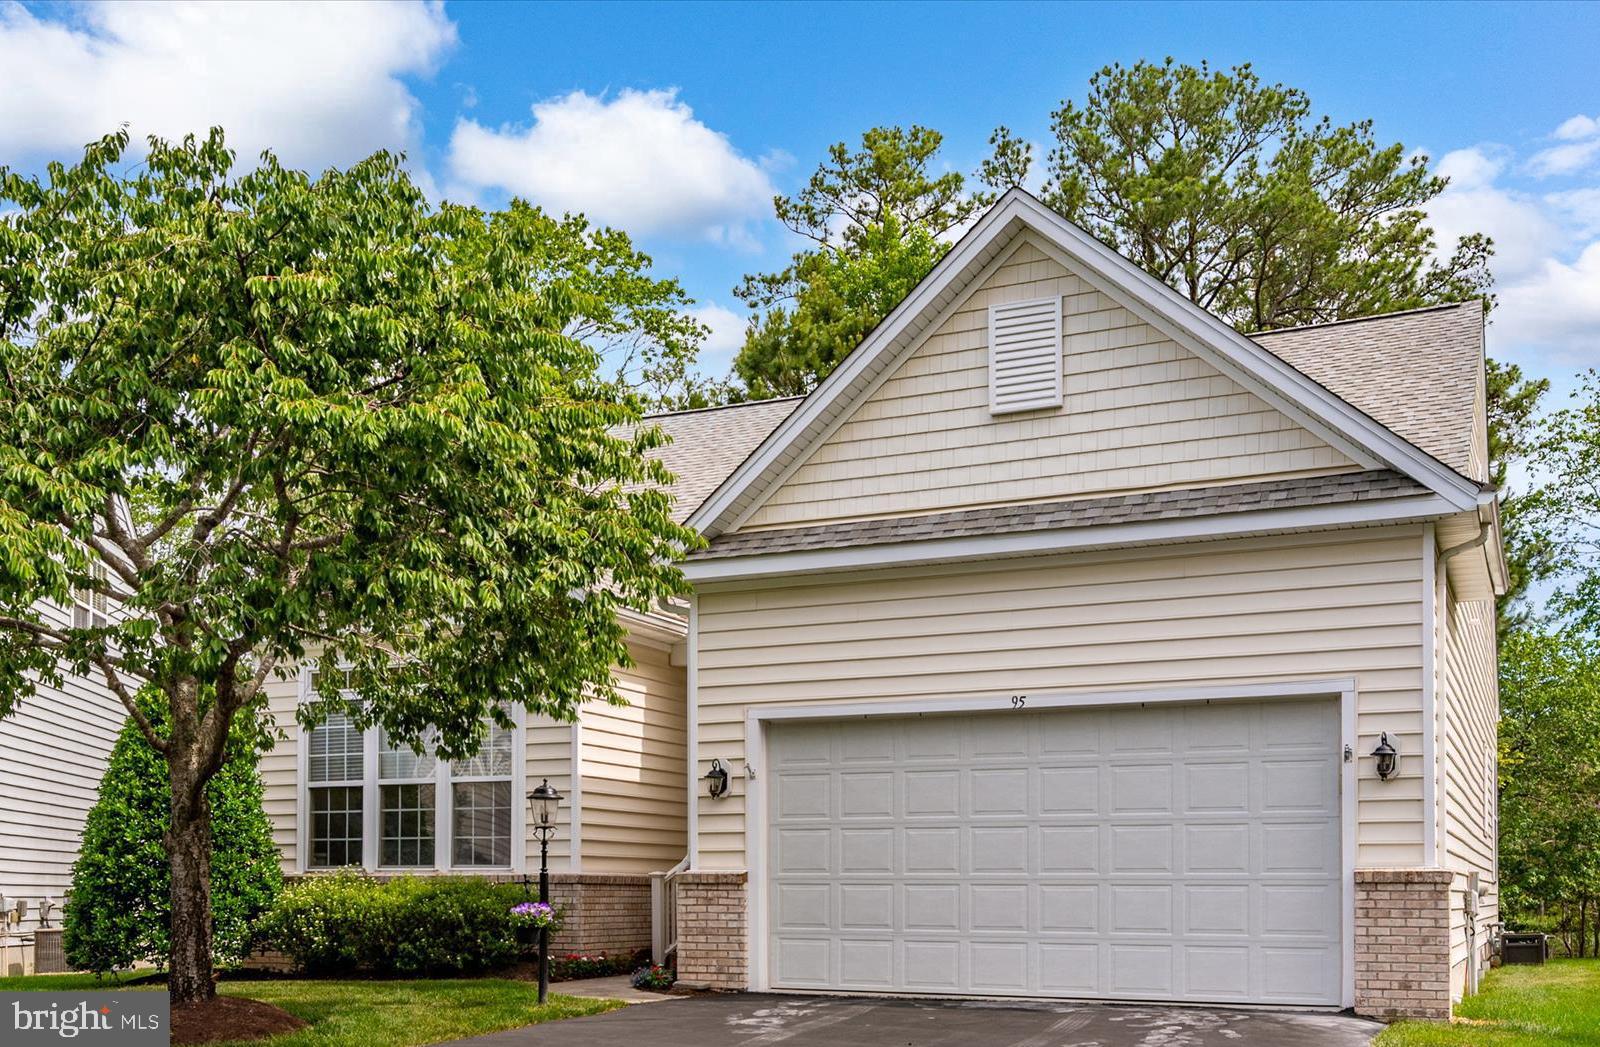
OCEAN PINES
95 CHATHAM COURT
3 Beds
3 Baths
2,357 Sq.Ft.
$525,000
MLS#: MDWO2038732
.png)