
- Properties
- Meet our agents
-
Communities
- FREDERICK
- MT AIRY
- ADAMSTOWN
- NEW MARKET
- THURMONT
- URBANA
- MIDDLETOWN
- BALTIMORE
- WALKERSVILLE
- CUMBERLAND
- LA VALE
- FROSTBURG
- HAGERSTOWN
- MARTINSBURG
- BEDFORD
- CHARLESTOWN
- SHEPHERDSTOWN
- ALTOONA
- BLUE KNOB RESORT
- HISTORIC HOMES (CENTRAL MD)
- CARROLL COUNTY
- WOODBINE
- HOWARD COUNTY
- ALLEGANY COUNTY
- MONTGOMERY COUNTY
- GARRETT COUNTY
- ANNE ARUNDEL COUNTY
- WESTMINSTER
- SYKESVILLE
- OWINGS MILLS
- CATONSVILLE
- LONACONING
- CRESAPTOWN
- BRUNSWICK
- GERMANTOWN
- GAITHERSBURG
- ELLICOTT CITY
- PASADENA
- DAMASCUS
- CLARKSBURG
- Market Report
- Home Value
Property
Beds
3
Full Baths
2
1/2 Baths
1
Year Built
1875
Sq.Footage
2,497
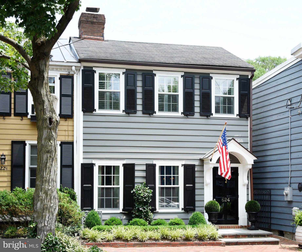
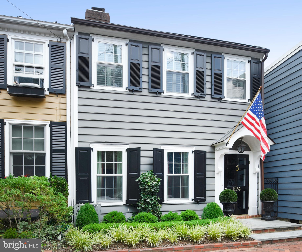
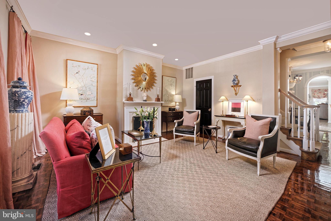
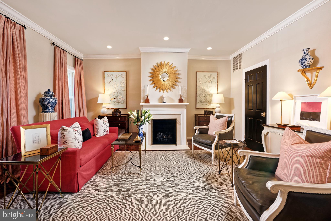
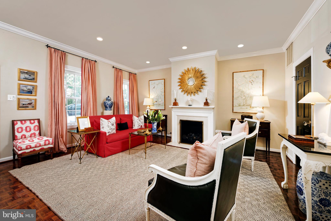
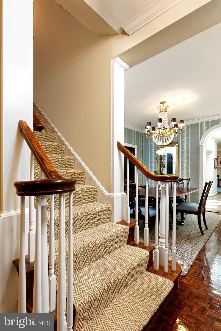
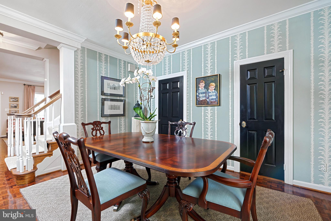
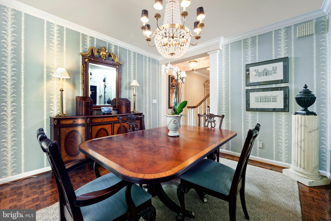
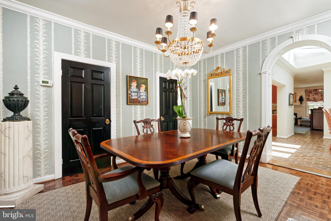
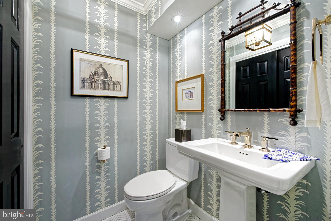
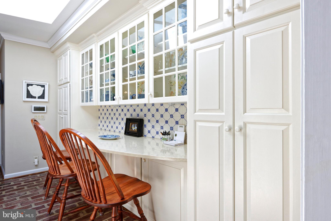
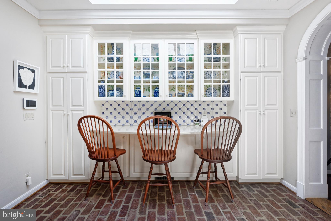
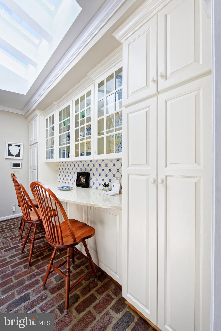
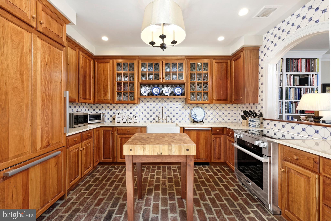
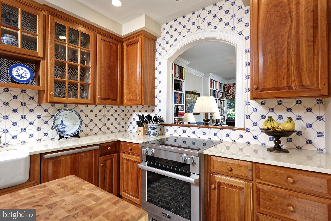
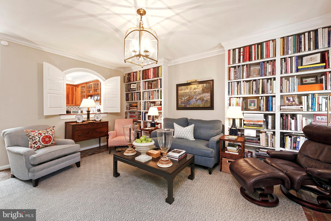
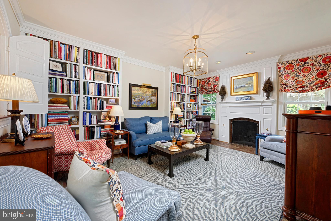
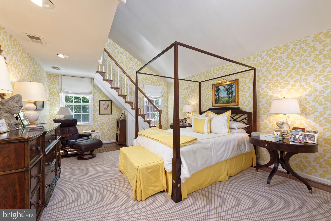
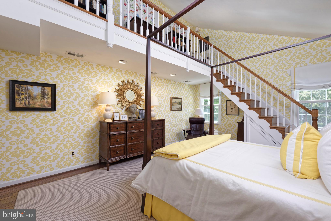
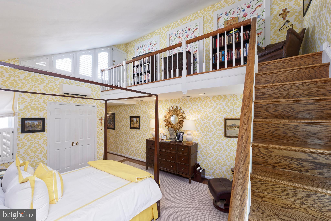
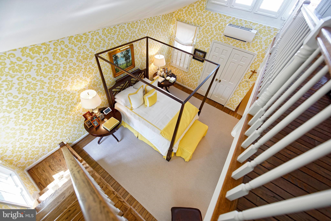
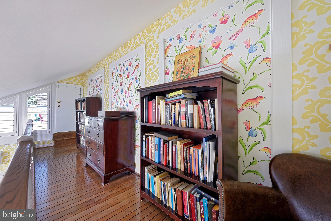
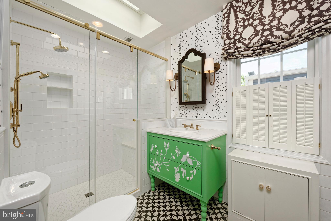
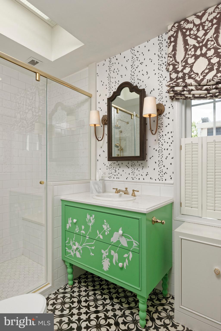
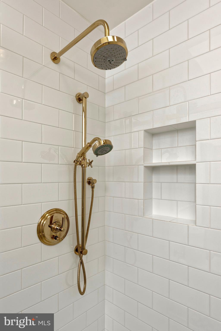
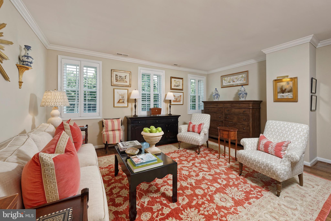
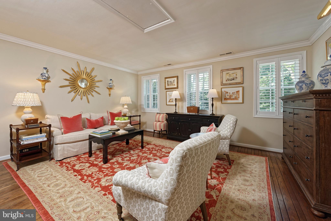
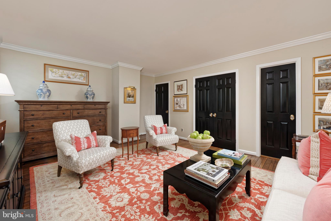
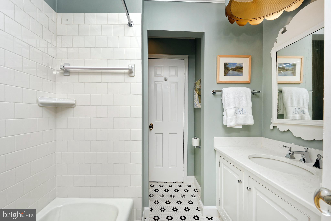
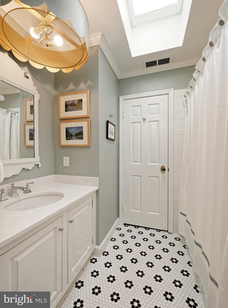
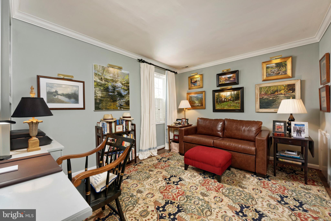
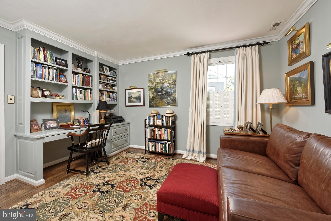
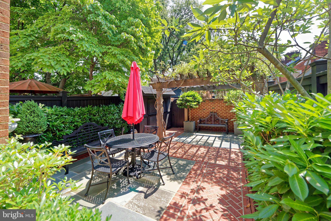
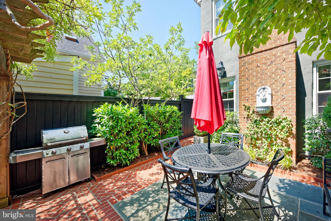
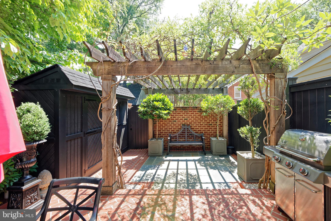
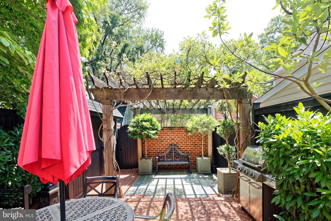
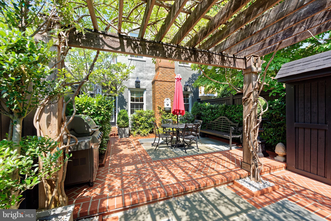
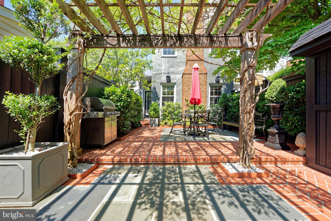
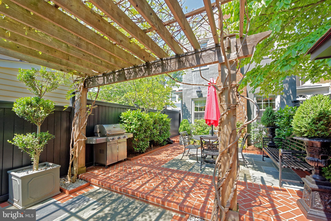
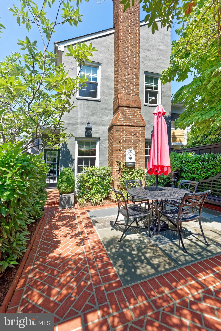
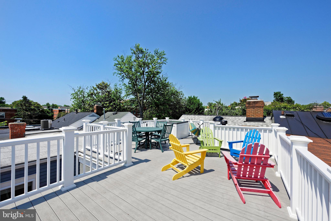
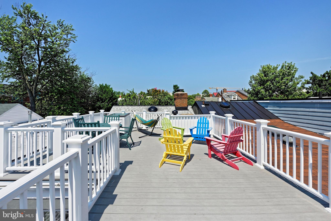
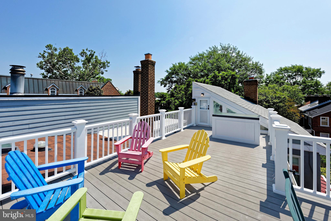
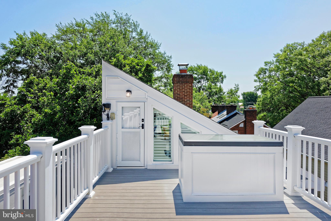
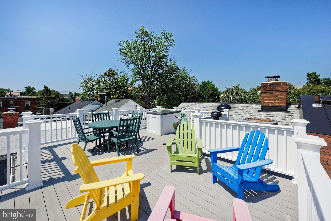
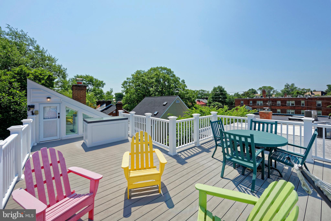
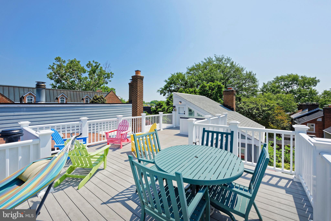
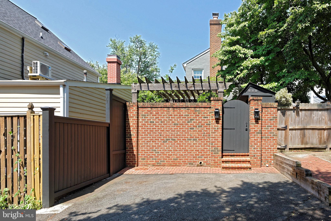
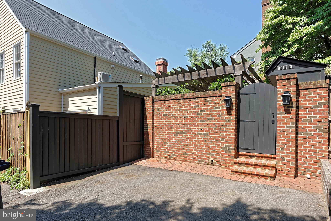
Circa 1875, this semi-detached townhouse offers gracious rooms for entertaining and everyday living, a private outdoor retreat, and one off-street parking space. The home benefited from Polly Hulfish’s preservation efforts in the 1950s and has been thoughtfully updated and meticulously maintained over the years. The stylish living room features parquet flooring, crown molding, plantation shutters, and a gas fireplace with a marble surround and ventless gas logs. The formal dining room offers parquet flooring and crown molding, while a striking chandelier adds warmth and elegance, creating an inviting atmosphere for entertaining. A conveniently located powder room is finished with herringbone marble tile. An elegant archway leads to the sun-filled breakfast room, where three skylights with new shades, built-in cabinetry, and abundant storage create a bright, functional space. Enjoy preparing meals in the adjoining kitchen with cherry cabinetry, brick flooring, and Miele appliances. Relaxation is effortless in the first-floor family room adjacent to the kitchen. Anchored by a wood-burning fireplace with new venting, architectural details including decorative paneling and custom bookshelves lend timeless character. A graceful double staircase with volutes, rake balusters, and a wool runner leads to the upper level. Handsome matching bell jar light fixtures accent the staircase at both the top and bottom. A lovely primary suite is a peaceful retreat offering hardwood floors, plantation shutters, and a new Daikin mini-split system. The en-suite bath includes a seamless glass shower, skylight, and additional storage. Two generously sized guest bedrooms, one with a custom built-in desk, share a Jack-and-Jill bath with a skylight. A delightful surprise, the unique rooftop deck offers a private escape above the Old Town rooftops. Unwind with a favorite drink as the sun sets, relax in comfort, or enjoy a good book as you slow down and take in the peaceful surroundings. Savor the outdoors or dine al fresco on the beautifully landscaped patio oasis graced by a pergola, climbing wisteria, gardenia, and lush greenery. A new brick wall and gate provide access to the off-street parking space for one small car. Situated on one of Old Town’s most sought-after streets, this historic beauty is just minutes from interesting shops, wonderful restaurants, gourmet food stores, the river, and the Mount Vernon Trail.
Features & Amenities
Interior
-
Other Interior Features
Eat-in Kitchen, Kitchen Island, Recessed Lighting, Vaulted Ceiling(s), High Ceilings, Built-in Features, Crown Molding
-
Total Bedrooms
3
-
Bathrooms
2
-
1/2 Bathrooms
1
-
Above Grade Finished Area
2497.0
-
Basement YN
NO
-
Cooling YN
YES
-
Cooling
Central Air, Ductless, Electric
-
Fireplace YN
YES
-
Heating YN
YES
-
Heating
Natural Gas, Forced Air
-
Pet friendly
Yes
Exterior
-
Garage
No
-
Construction Materials
Frame
-
Other Exterior Features
Lighting
-
Parking
Off Street
-
Patio and Porch Features
Patio
-
Pool
No
-
Waterfront YN
NO
-
View
City
Area & Lot
-
Lot Size(acres)
0.05
-
Lot Size(square feet)
2,260
-
Property Type
Residential
-
Property Sub Type
Townhouse
-
Architectural Style
Traditional
Price
-
Sales Price
$1,875,000
-
Tax Amount
$18,805.15
-
Sq. Footage
2,497
-
Price/SqFt
$750
HOA
-
Association
No
School District
-
Elementary School
N/A
-
Middle School
N/A
-
High School
N/A
Property Features
-
New Construction
NO
-
Foundation Details
Slab, Stone
-
Senior Community YN
NO
-
Tax Lot
624
-
Water Source
Public
Schedule a Showing
Showing scheduled successfully.
Mortgage calculator
Estimate your monthly mortgage payment, including the principal and interest, property taxes, and HOA. Adjust the values to generate a more accurate rate.
Your payment
Principal and Interest:
$
Property taxes:
$
HOA fees:
$
Total loan payment:
$
Total interest amount:
$
Location
County
ALEXANDRIA CITY
Elementary School
Middle School
High School
Listing Courtesy of Barbara G Beckwith , Corcoran McEnearney
RealHub Information is provided exclusively for consumers' personal, non-commercial use, and it may not be used for any purpose other than to identify prospective properties consumers may be interested in purchasing. All information deemed reliable but not guaranteed and should be independently verified. All properties are subject to prior sale, change or withdrawal. RealHub website owner shall not be responsible for any typographical errors, misinformation, misprints and shall be held totally harmless.
.webp?size=684x933)
AGENT
Marsha DeGirolamo
Call Marsha today to schedule a private showing.

* Listings on this website come from the FMLS IDX Compilation and may be held by brokerage firms other than the owner of this website. The listing brokerage is identified in any listing details. Information is deemed reliable but is not guaranteed. If you believe any FMLS listing contains material that infringes your copyrighted work please click here to review our DMCA policy and learn how to submit a takedown request.© 2024 FMLS.
Related Properties
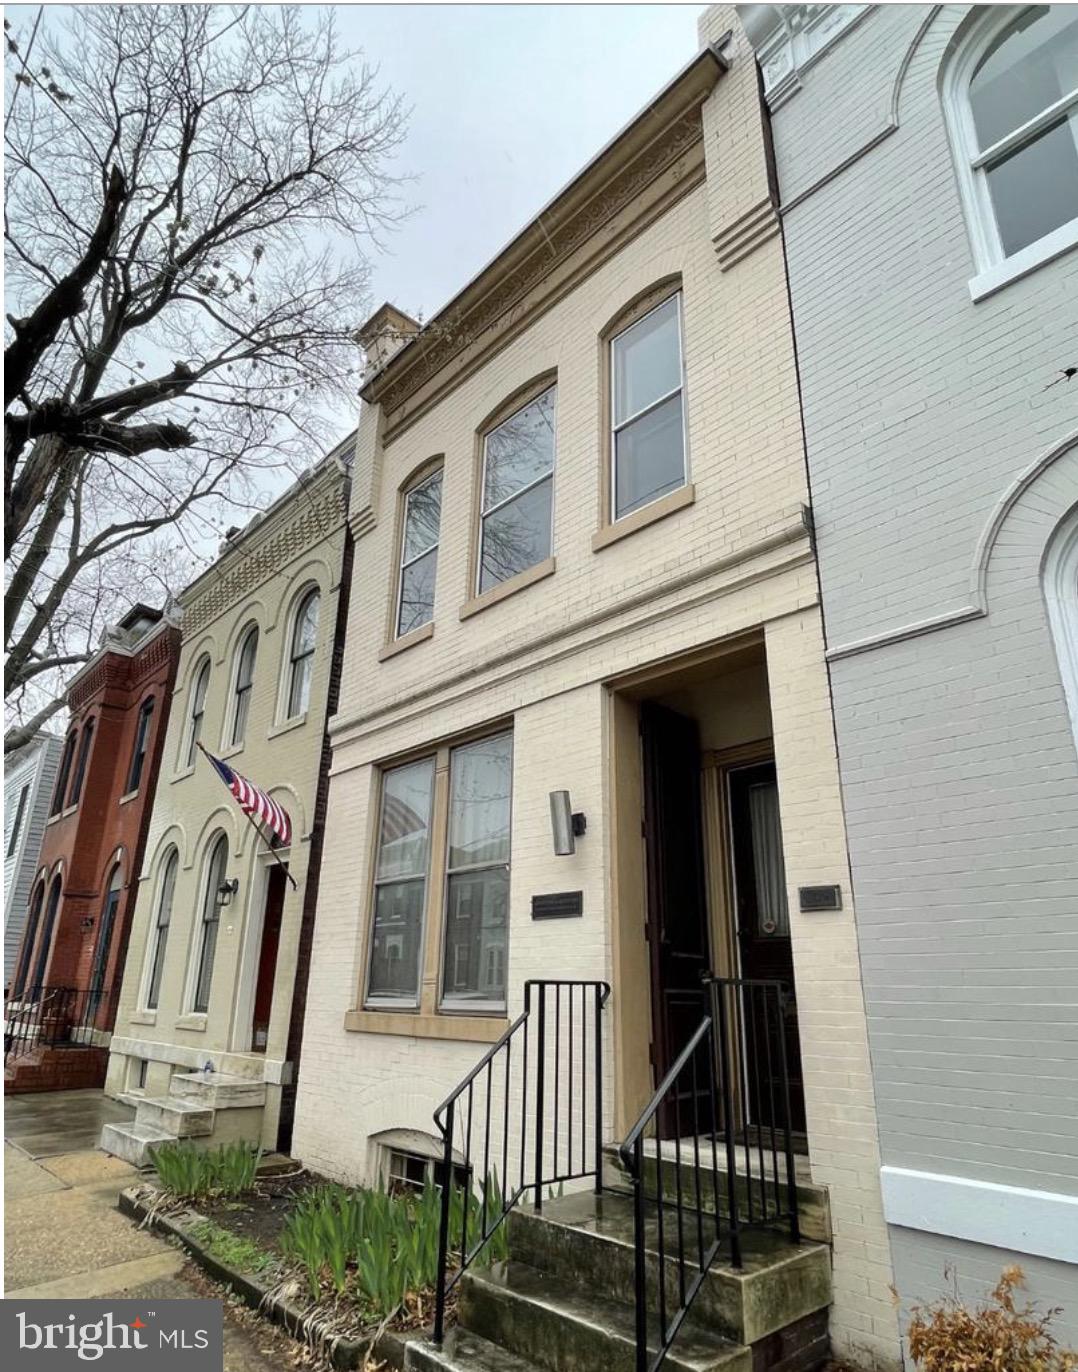
ALEXANDRIA
209 S ALFRED STREET
3 Beds
1 Baths
1,938 Sq.Ft.
$1,700,000
MLS#: VAAX2055644
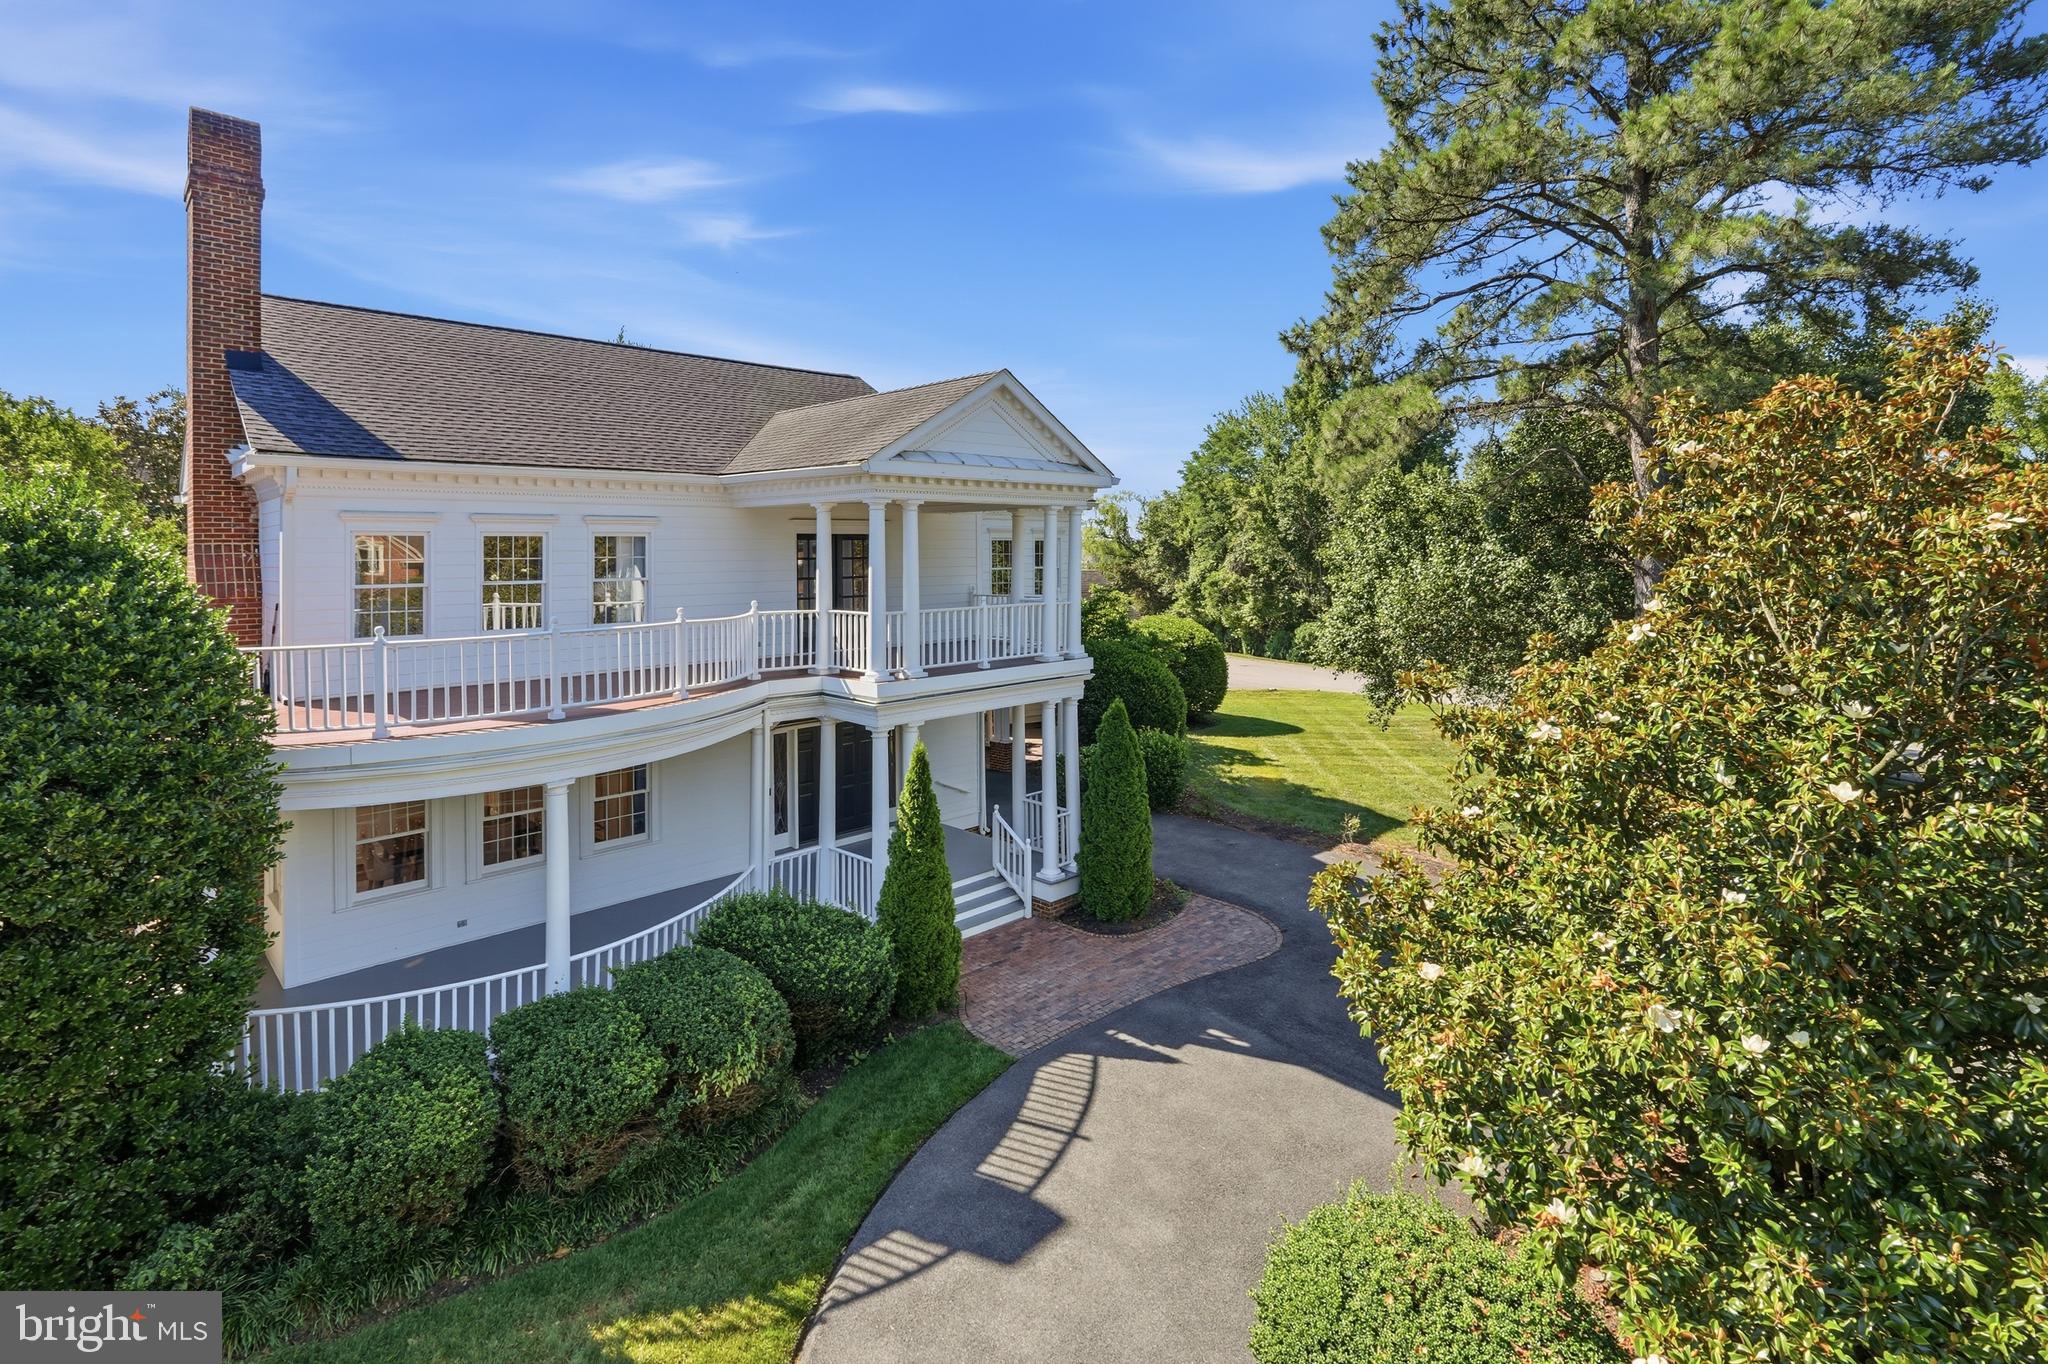
ALEXANDRIA
9505 LYNNHALL PLACE
4 Beds
4 Baths
4,015 Sq.Ft.
$1,699,000
MLS#: VAFX2323748
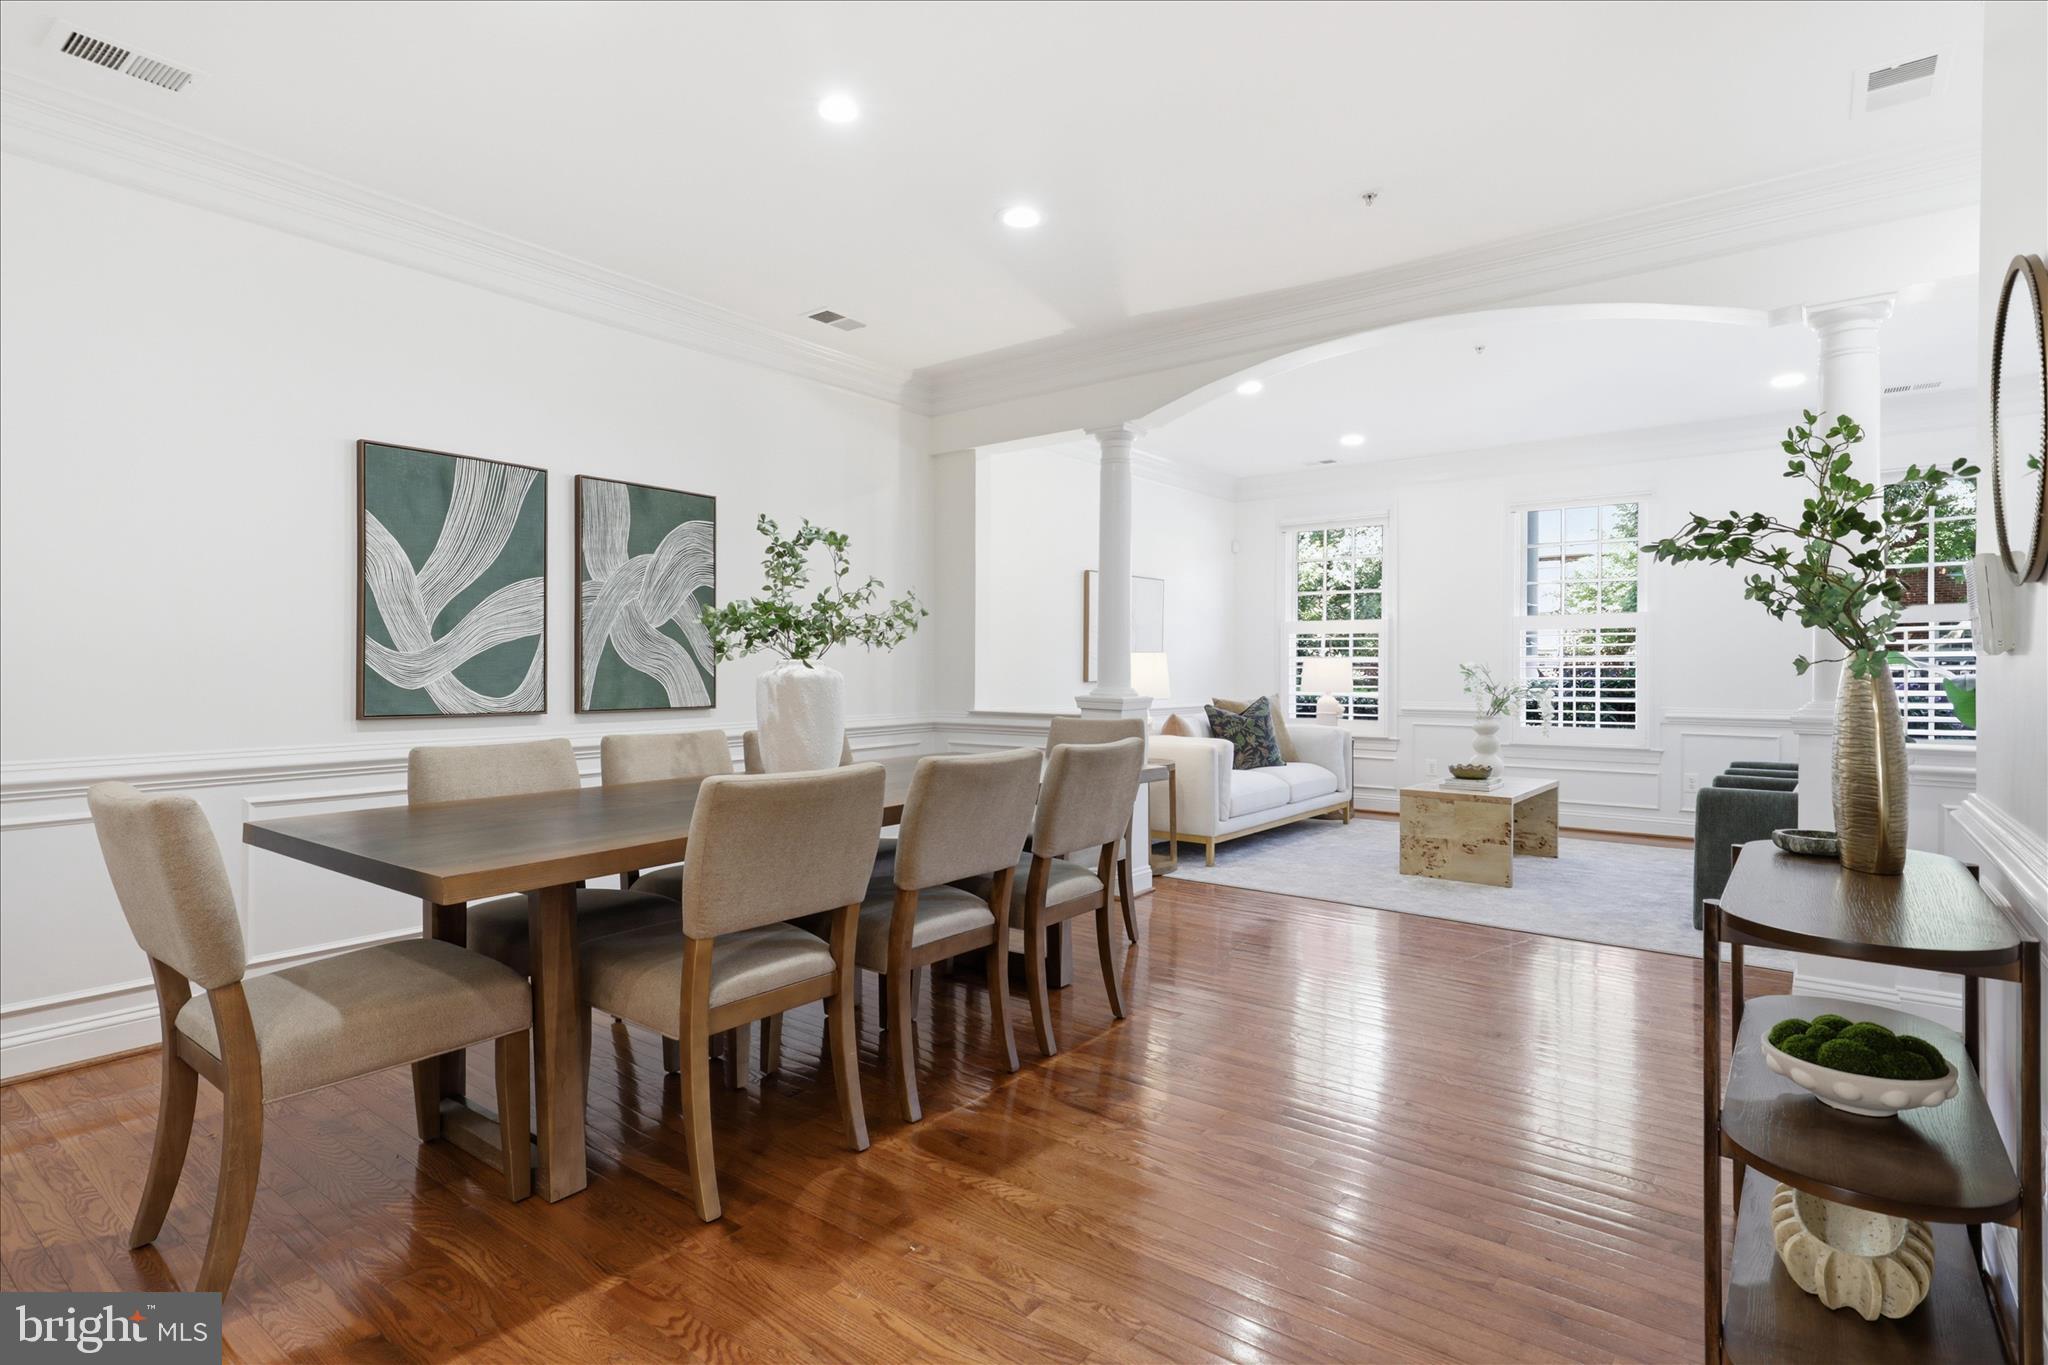
ALEXANDRIA
407 S HENRY STREET
3 Beds
2 Baths
2,780 Sq.Ft.
$1,995,000
MLS#: VAAX2060300
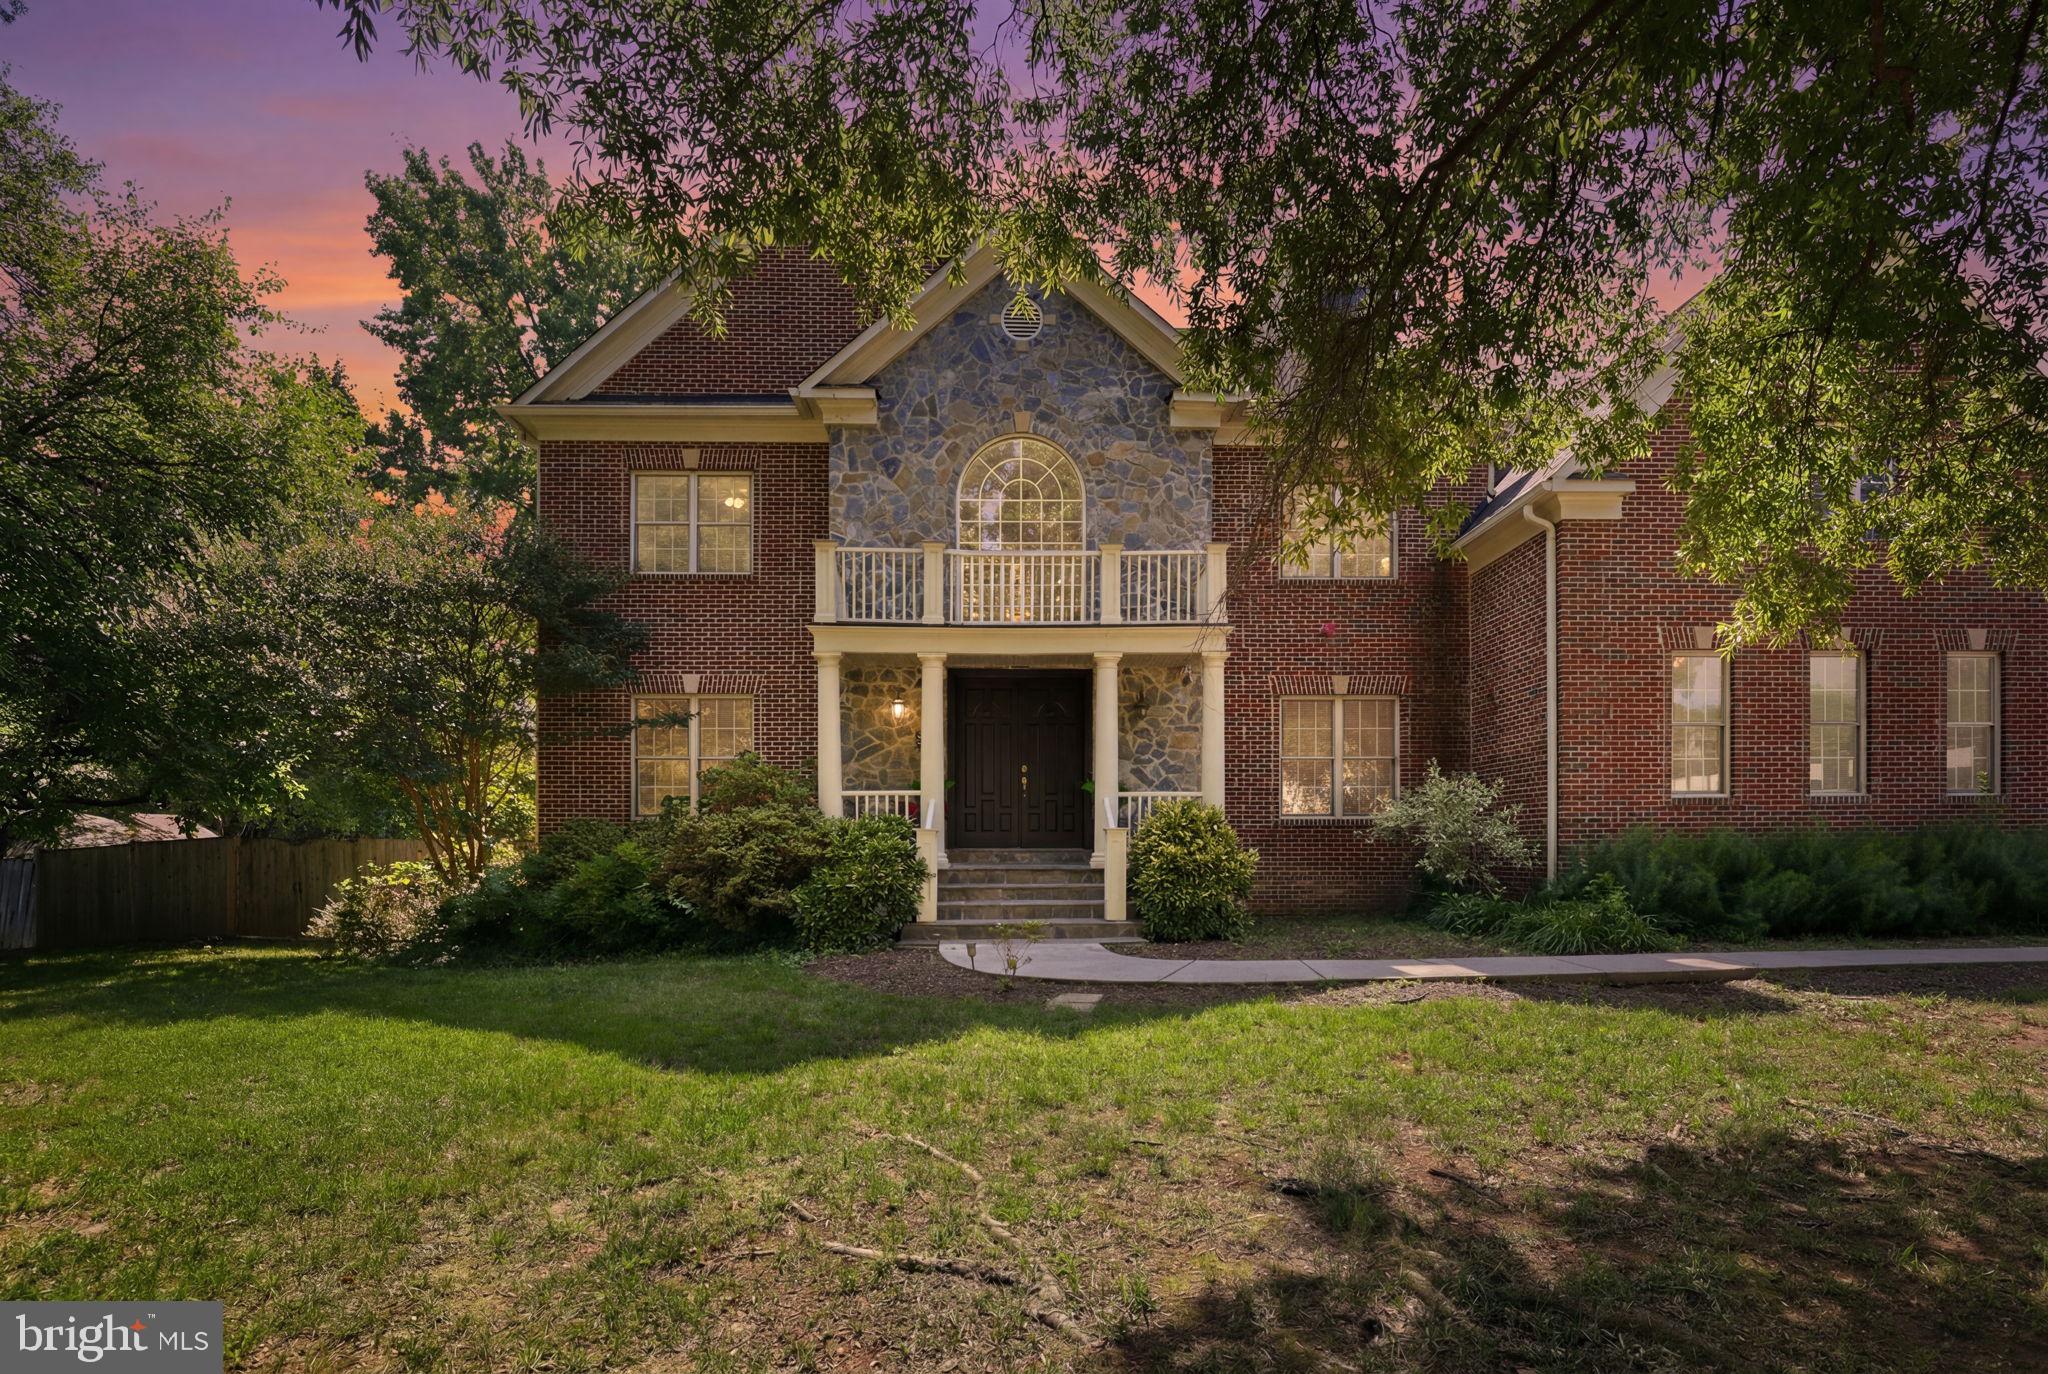
ALEXANDRIA
8813 OAK LEAF DRIVE
6 Beds
7 Baths
8,349 Sq.Ft.
$1,595,000
MLS#: VAFX2324220
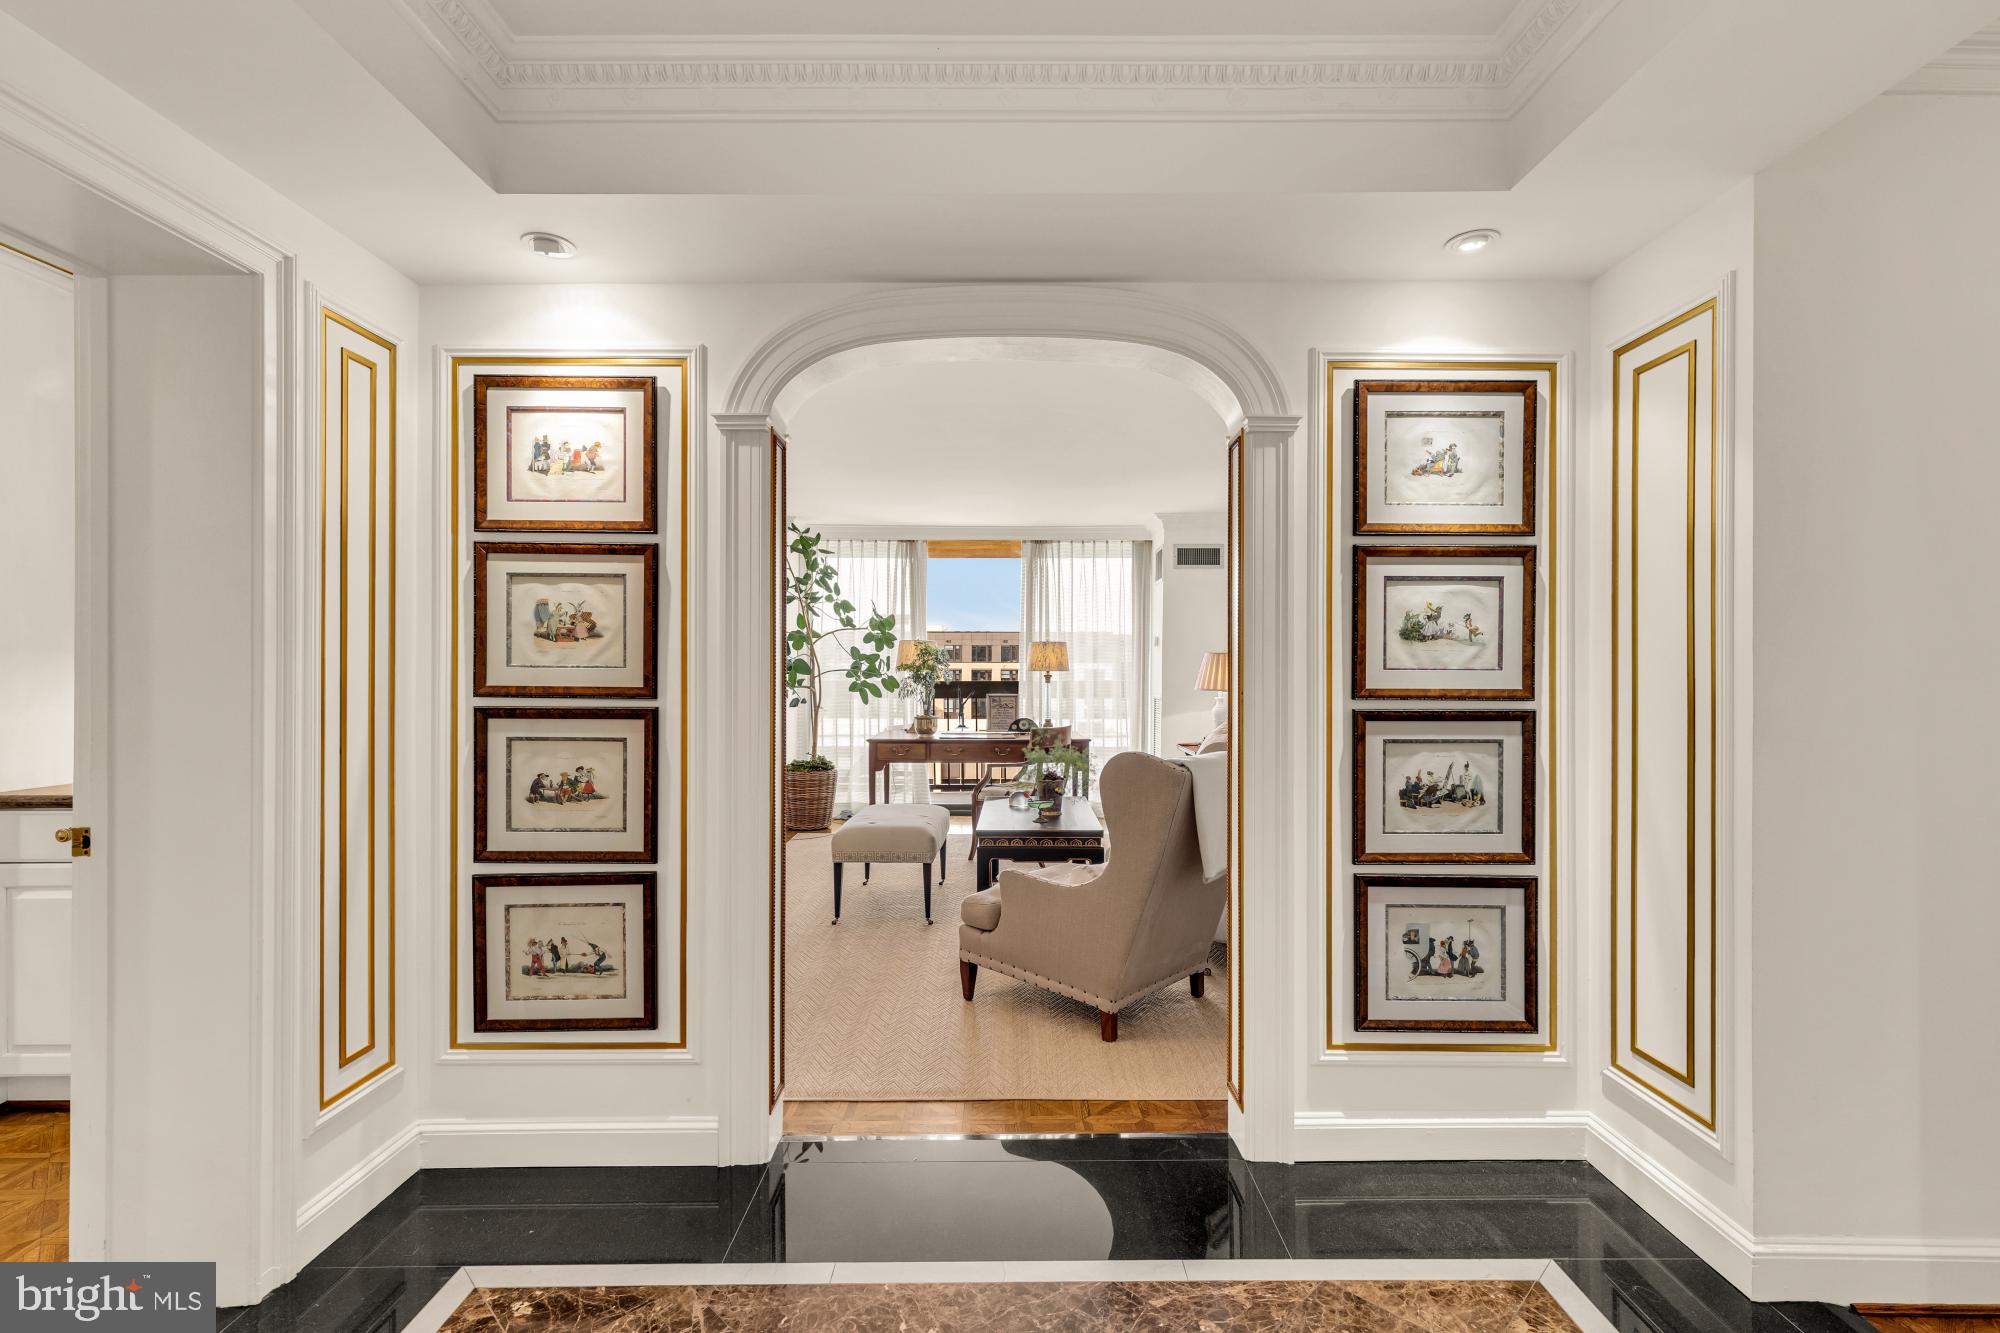
ALEXANDRIA
400 MADISON STREET 501/510
3 Beds
3 Baths
2,201 Sq.Ft.
$1,790,000
MLS#: VAAX2062114
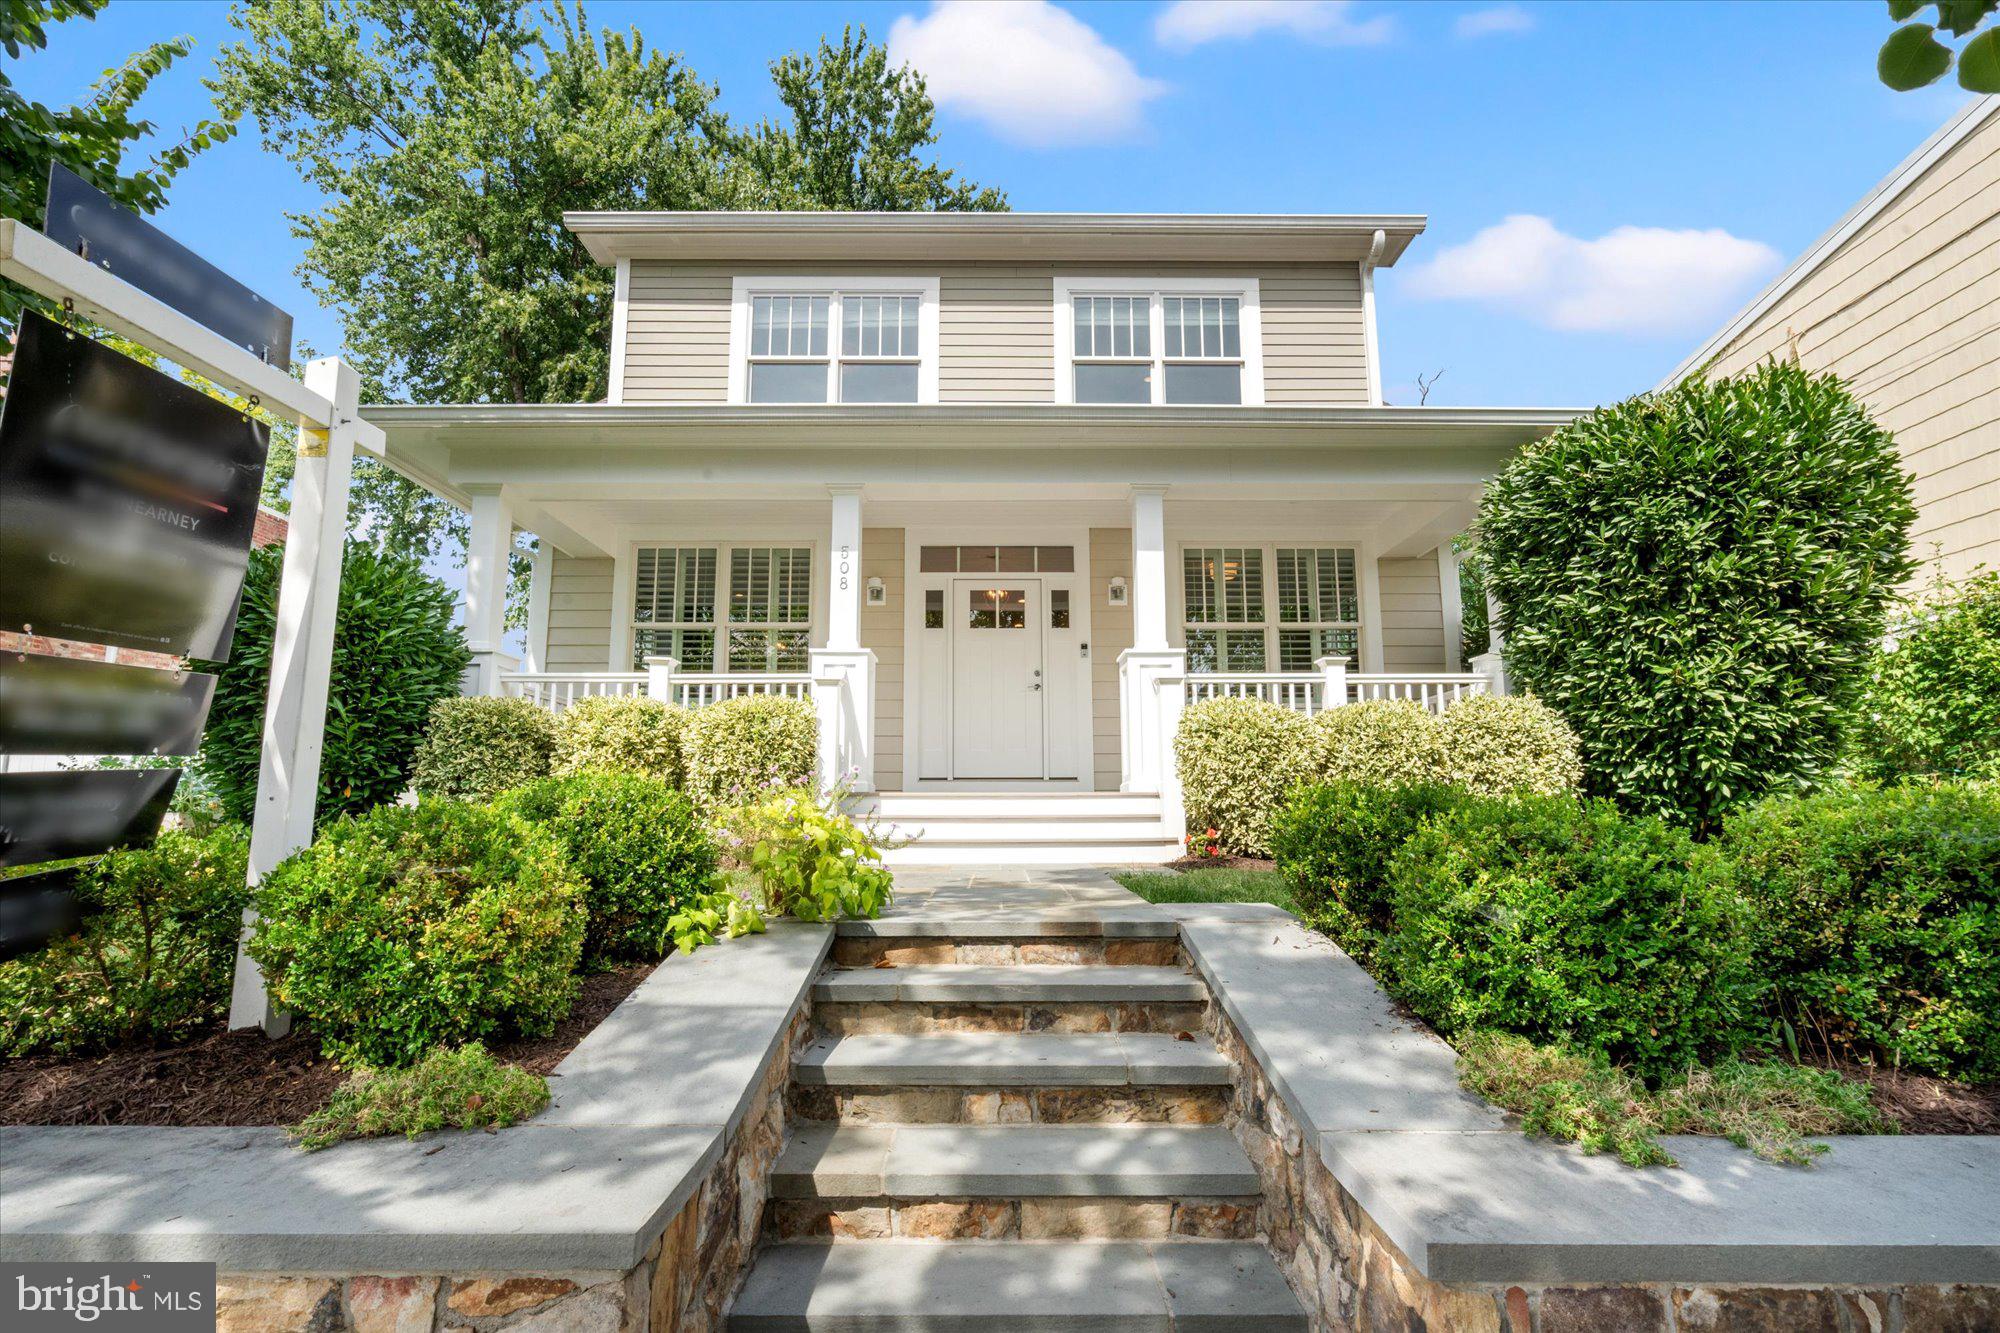
ALEXANDRIA
508 E CUSTIS AVENUE
6 Beds
4 Baths
3,730 Sq.Ft.
$1,995,000
MLS#: VAAX2063926
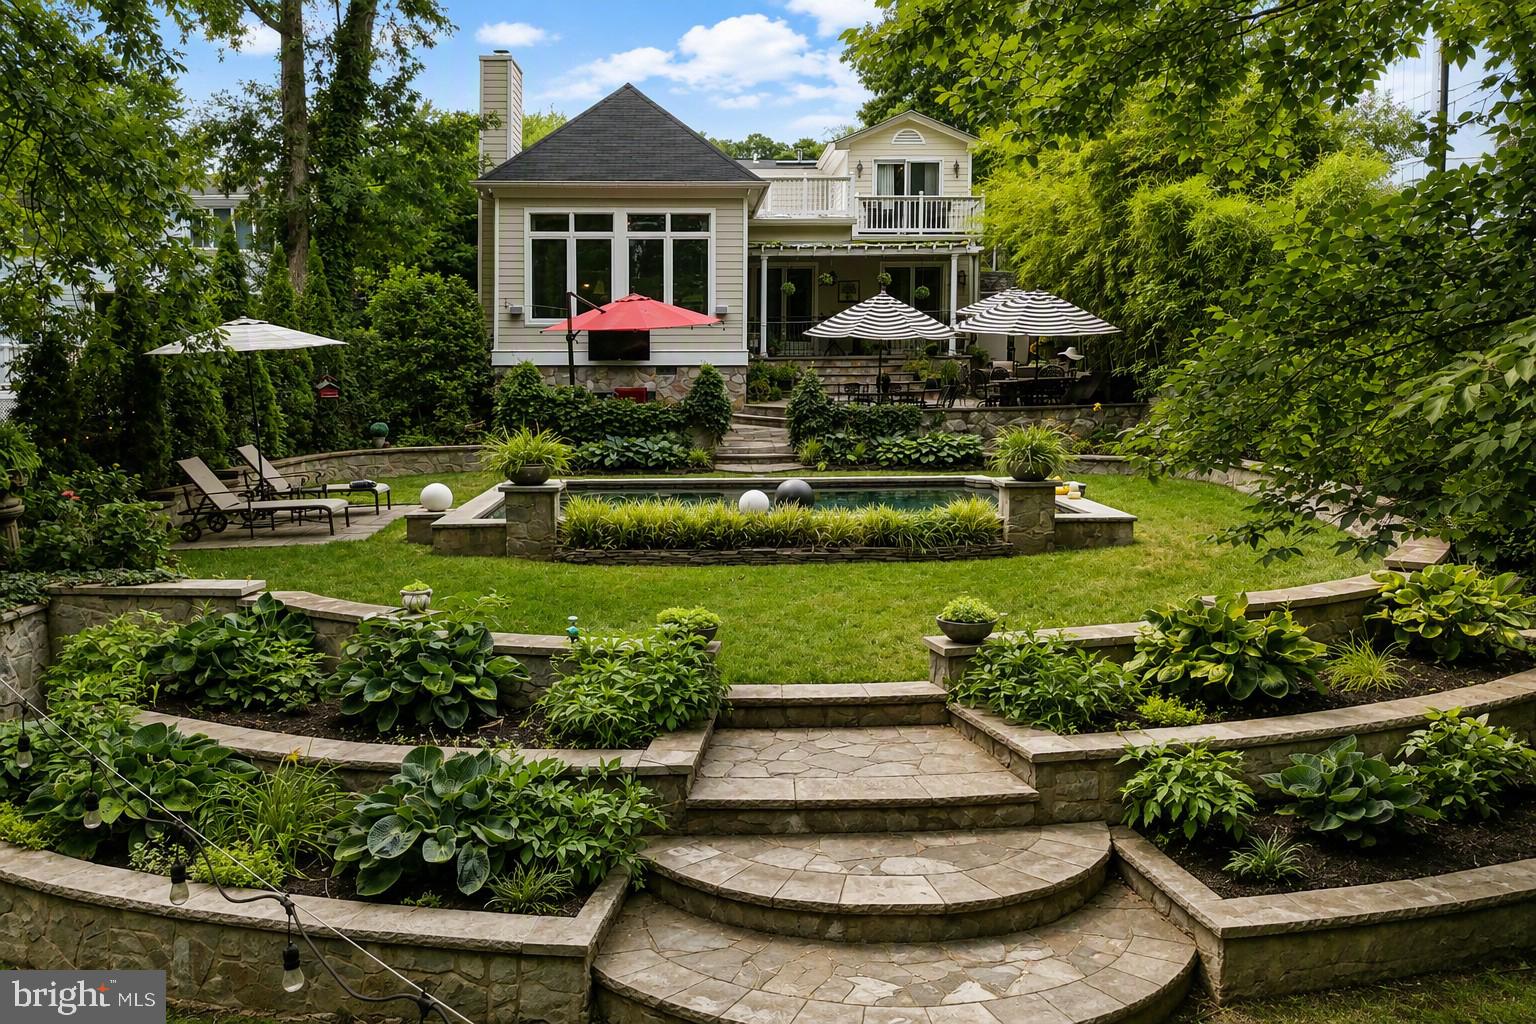
ALEXANDRIA
6407 OLMI LANDRITH DRIVE
4 Beds
3 Baths
2,737 Sq.Ft.
$1,500,000
MLS#: VAFX2321010
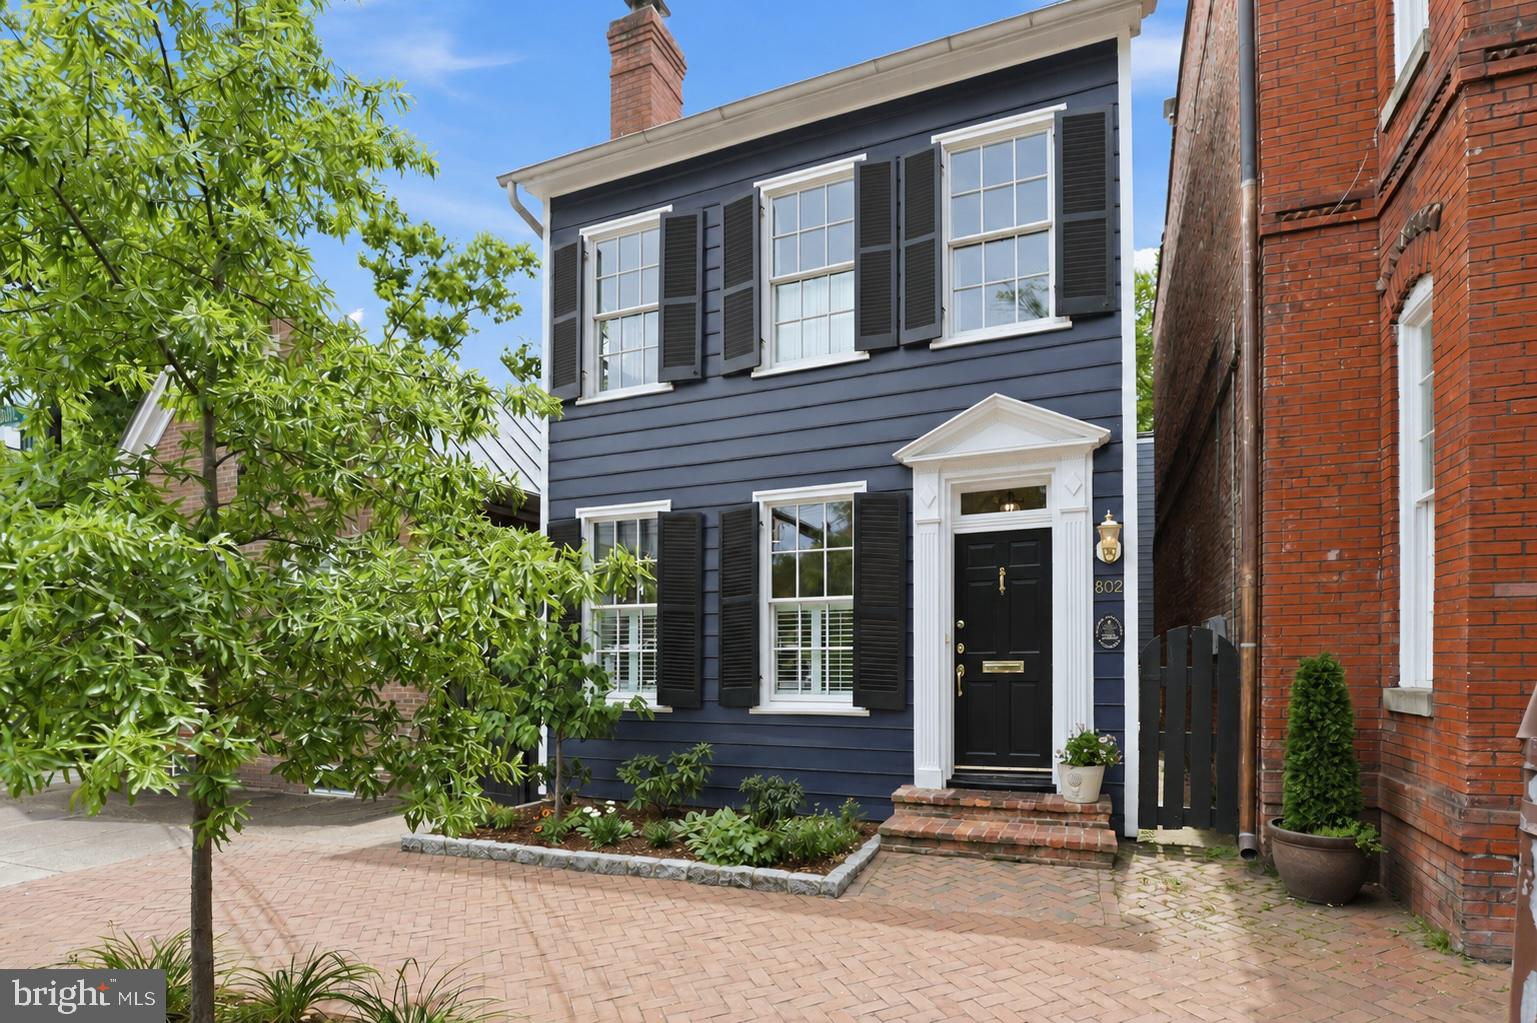
ALEXANDRIA
802 DUKE STREET
3 Beds
3 Baths
2,340 Sq.Ft.
$1,875,000
MLS#: VAAX2063400
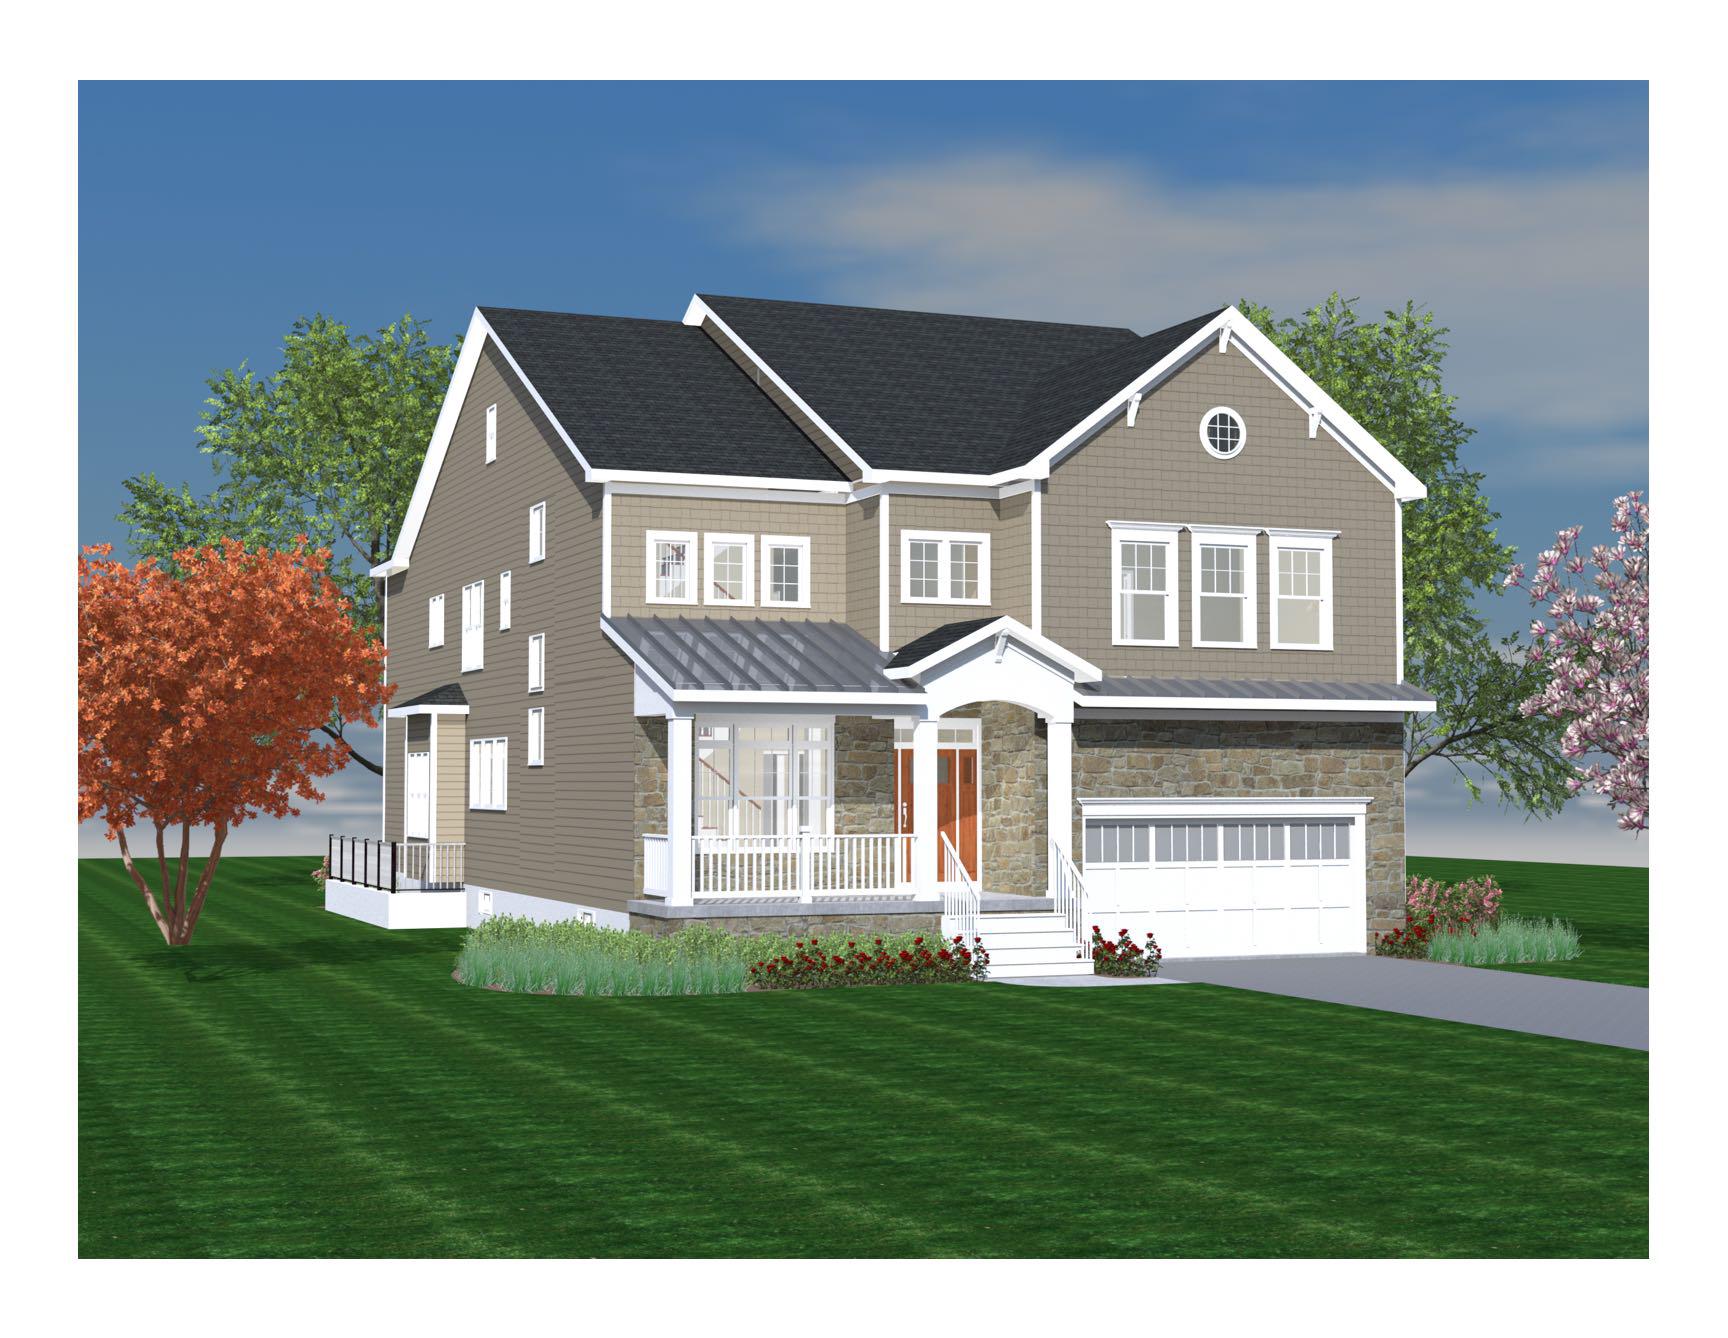
ALEXANDRIA
2221 HUNTINGTON AVENUE
5 Beds
6 Baths
4,686 Sq.Ft.
$1,530,000
MLS#: VAFX2314298
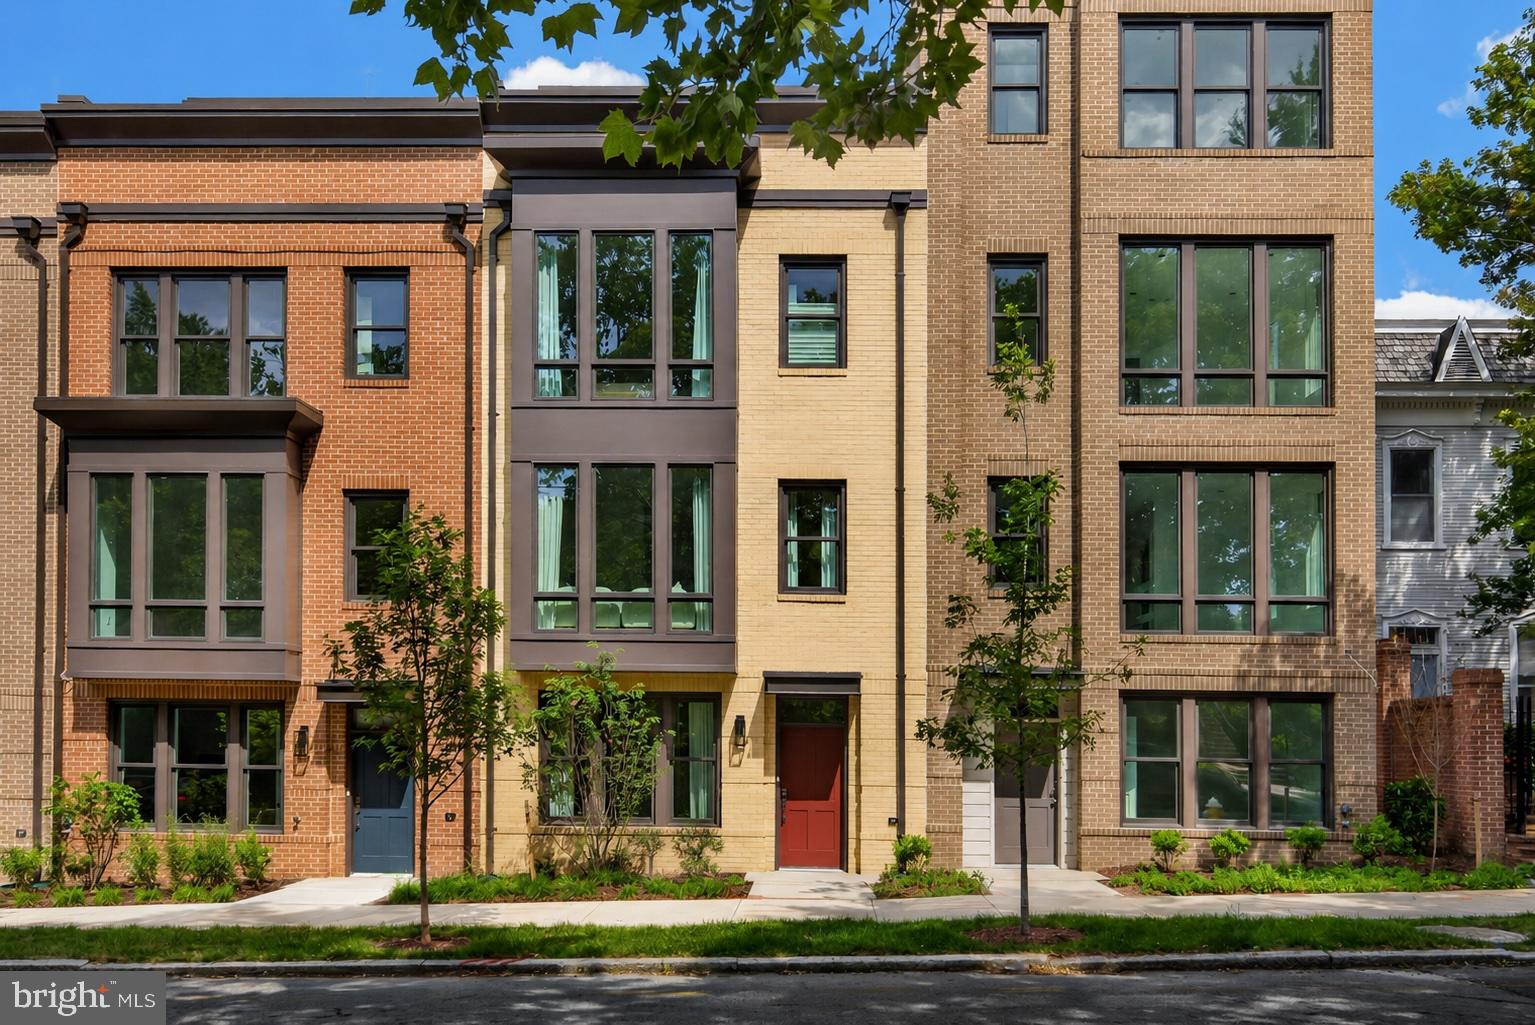
ALEXANDRIA
614 S ALFRED STREET
3 Beds
3 Baths
2,504 Sq.Ft.
$1,910,670
MLS#: VAAX2064104
.png)