
- Properties
- Meet our agents
-
Communities
- FREDERICK
- MT AIRY
- ADAMSTOWN
- NEW MARKET
- THURMONT
- URBANA
- MIDDLETOWN
- BALTIMORE
- WALKERSVILLE
- CUMBERLAND
- LA VALE
- FROSTBURG
- HAGERSTOWN
- MARTINSBURG
- BEDFORD
- CHARLESTOWN
- SHEPHERDSTOWN
- ALTOONA
- BLUE KNOB RESORT
- HISTORIC HOMES (CENTRAL MD)
- CARROLL COUNTY
- WOODBINE
- HOWARD COUNTY
- ALLEGANY COUNTY
- MONTGOMERY COUNTY
- GARRETT COUNTY
- ANNE ARUNDEL COUNTY
- WESTMINSTER
- SYKESVILLE
- OWINGS MILLS
- CATONSVILLE
- LONACONING
- CRESAPTOWN
- BRUNSWICK
- GERMANTOWN
- GAITHERSBURG
- ELLICOTT CITY
- PASADENA
- DAMASCUS
- CLARKSBURG
- Market Report
- Home Value


Property
Beds
2
Full Baths
1
1/2 Baths
1
Year Built
1915
Sq.Footage
1,232
BUYER INCENTIVES AND SPECIAL FINANCING OPPORTUNITIES MAY BE AVAILABLE! Eligible owner-occupant buyers earning up to 100% of the Area Median Income may qualify for up to $20,000 in BVRI assistance, up to $10,000 through BRNI, and additional assistance through programs such as Baltimore City’s First-Time Homebuyers Incentive and Live Near Your Work. Assistance may be combined where permitted and is subject to buyer qualification, income limits, program guidelines, property eligibility and available funding. This home may also qualify for reduced-rate financing through Healthy Neighborhoods’ Special Purchase Program and the Reinvest Baltimore Rate Savings grant. Buyers should verify the current interest rate, APR, loan terms and eligibility requirements directly with Healthy Neighborhoods or an approved participating lender. These valuable incentives may help make homeownership more affordable, but they are only one of the many reasons to consider this beautifully renovated home. Welcome to 622 N Potomac Street—a beautifully renovated Baltimore rowhome that blends original character with a bright, modern design. The open main level features exposed brick, recessed lighting, wide-plank flooring and a sleek electric fireplace that creates a warm focal point in the living room. The spacious dining area flows into a stylish kitchen with white shaker cabinetry, quartz countertops, stainless steel appliances, a large center island and contemporary fixtures. Upstairs offers two generously sized bedrooms, that includes an impressive primary bedroom with a dramatic accent wall, ample closet space and room for a full sitting area. The updated bathroom continues the home’s clean, modern finishes, as well as a 2nd floor full size washer and dryer. The freshly painted lower level provides valuable storage and flexible space with the potential for a home gym, workshop, recreation area or future expansion.All new HVAC, plumbing, and electrical systems, as well as a new roof, new appliances, and new finishes throughout. Conveniently located near Patterson Park, Johns Hopkins, neighborhood amenities and major commuter routes.
Features & Amenities
Interior
-
Total Bedrooms
2
-
Bathrooms
1
-
1/2 Bathrooms
1
-
Above Grade Finished Area
1232.0
-
Basement YN
YES
-
Cooling YN
YES
-
Cooling
Central Air, Gas
-
Fireplace YN
NO
-
Heating YN
YES
-
Heating
Natural Gas, Forced Air
-
Pet friendly
N/A
Exterior
-
Garage
No
-
Construction Materials
Brick
-
Parking
On Street
-
Pool
No
-
Waterfront YN
NO
Area & Lot
-
Lot Size(acres)
0.03
-
Lot Size(square feet)
1,306
-
Property Type
Residential
-
Property Sub Type
Townhouse
-
Architectural Style
Federal
Price
-
Sales Price
$185,000
-
Tax Amount
$2,223
-
Sq. Footage
1,232
-
Price/SqFt
$150
HOA
-
Association
No
School District
-
Elementary School
N/A
-
Middle School
N/A
-
High School
N/A
Property Features
-
New Construction
NO
-
Foundation Details
Other
-
Senior Community YN
NO
-
Sewer
Public Sewer
-
Tax Lot
035
-
Water Source
Public
Schedule a Showing
Showing scheduled successfully.
Mortgage calculator
Estimate your monthly mortgage payment, including the principal and interest, property taxes, and HOA. Adjust the values to generate a more accurate rate.
Your payment
Principal and Interest:
$
Property taxes:
$
HOA fees:
$
Total loan payment:
$
Total interest amount:
$
Location
County
BALTIMORE CITY
Elementary School
Middle School
High School
Listing Courtesy of Tiffany S Domneys, Samson Properties
RealHub Information is provided exclusively for consumers' personal, non-commercial use, and it may not be used for any purpose other than to identify prospective properties consumers may be interested in purchasing. All information deemed reliable but not guaranteed and should be independently verified. All properties are subject to prior sale, change or withdrawal. RealHub website owner shall not be responsible for any typographical errors, misinformation, misprints and shall be held totally harmless.

AGENT
Chana Shaffer
Call Chana today to schedule a private showing.

* Listings on this website come from the FMLS IDX Compilation and may be held by brokerage firms other than the owner of this website. The listing brokerage is identified in any listing details. Information is deemed reliable but is not guaranteed. If you believe any FMLS listing contains material that infringes your copyrighted work please click here to review our DMCA policy and learn how to submit a takedown request.© 2024 FMLS.
Related Properties
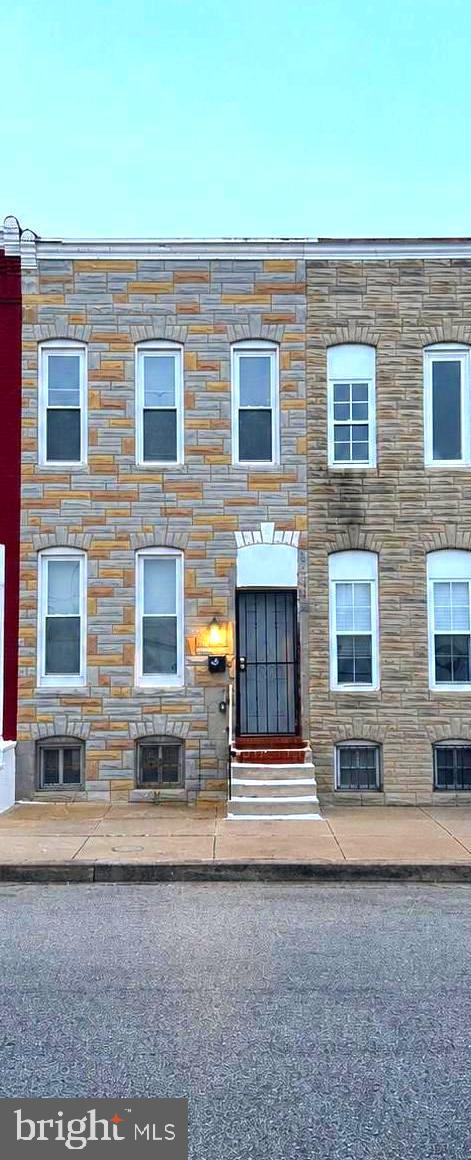
BALTIMORE
607 S BENTALOU STREET
3 Beds
2 Baths
989 Sq.Ft.
$210,000
MLS#: MDBA2216336
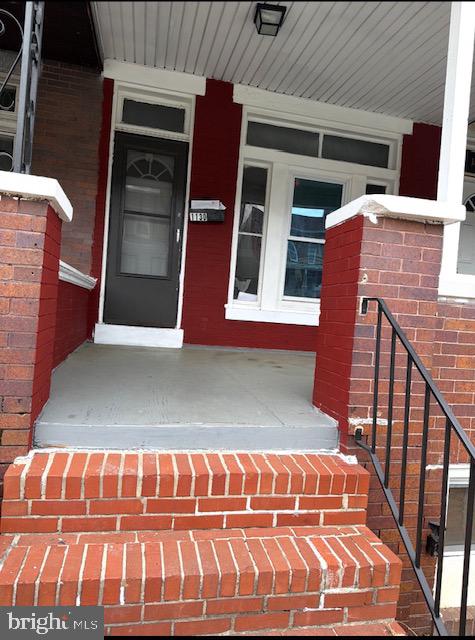
BALTIMORE
1130 N LONGWOOD STREET
4 Beds
2 Baths
1,642 Sq.Ft.
$199,999
MLS#: MDBA2213450
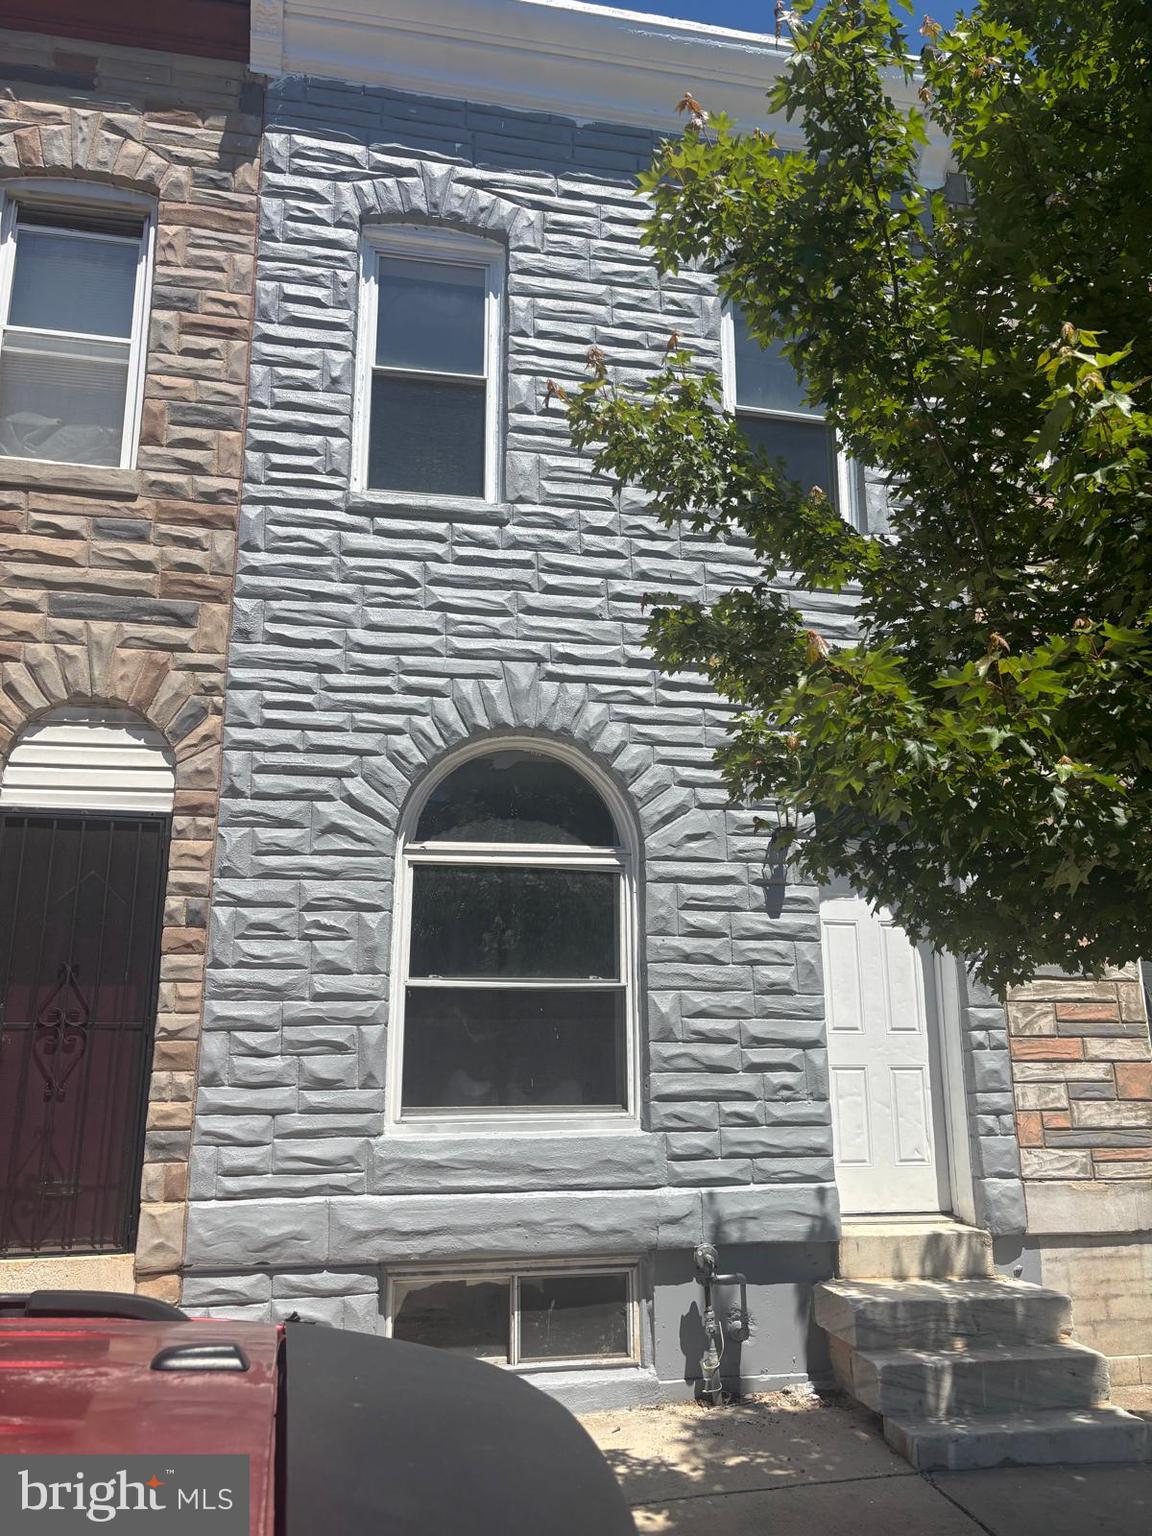
BALTIMORE
2328 E MADISON STREET
4 Beds
2 Baths
2,100 Sq.Ft.
$164,900
MLS#: MDBA2216040
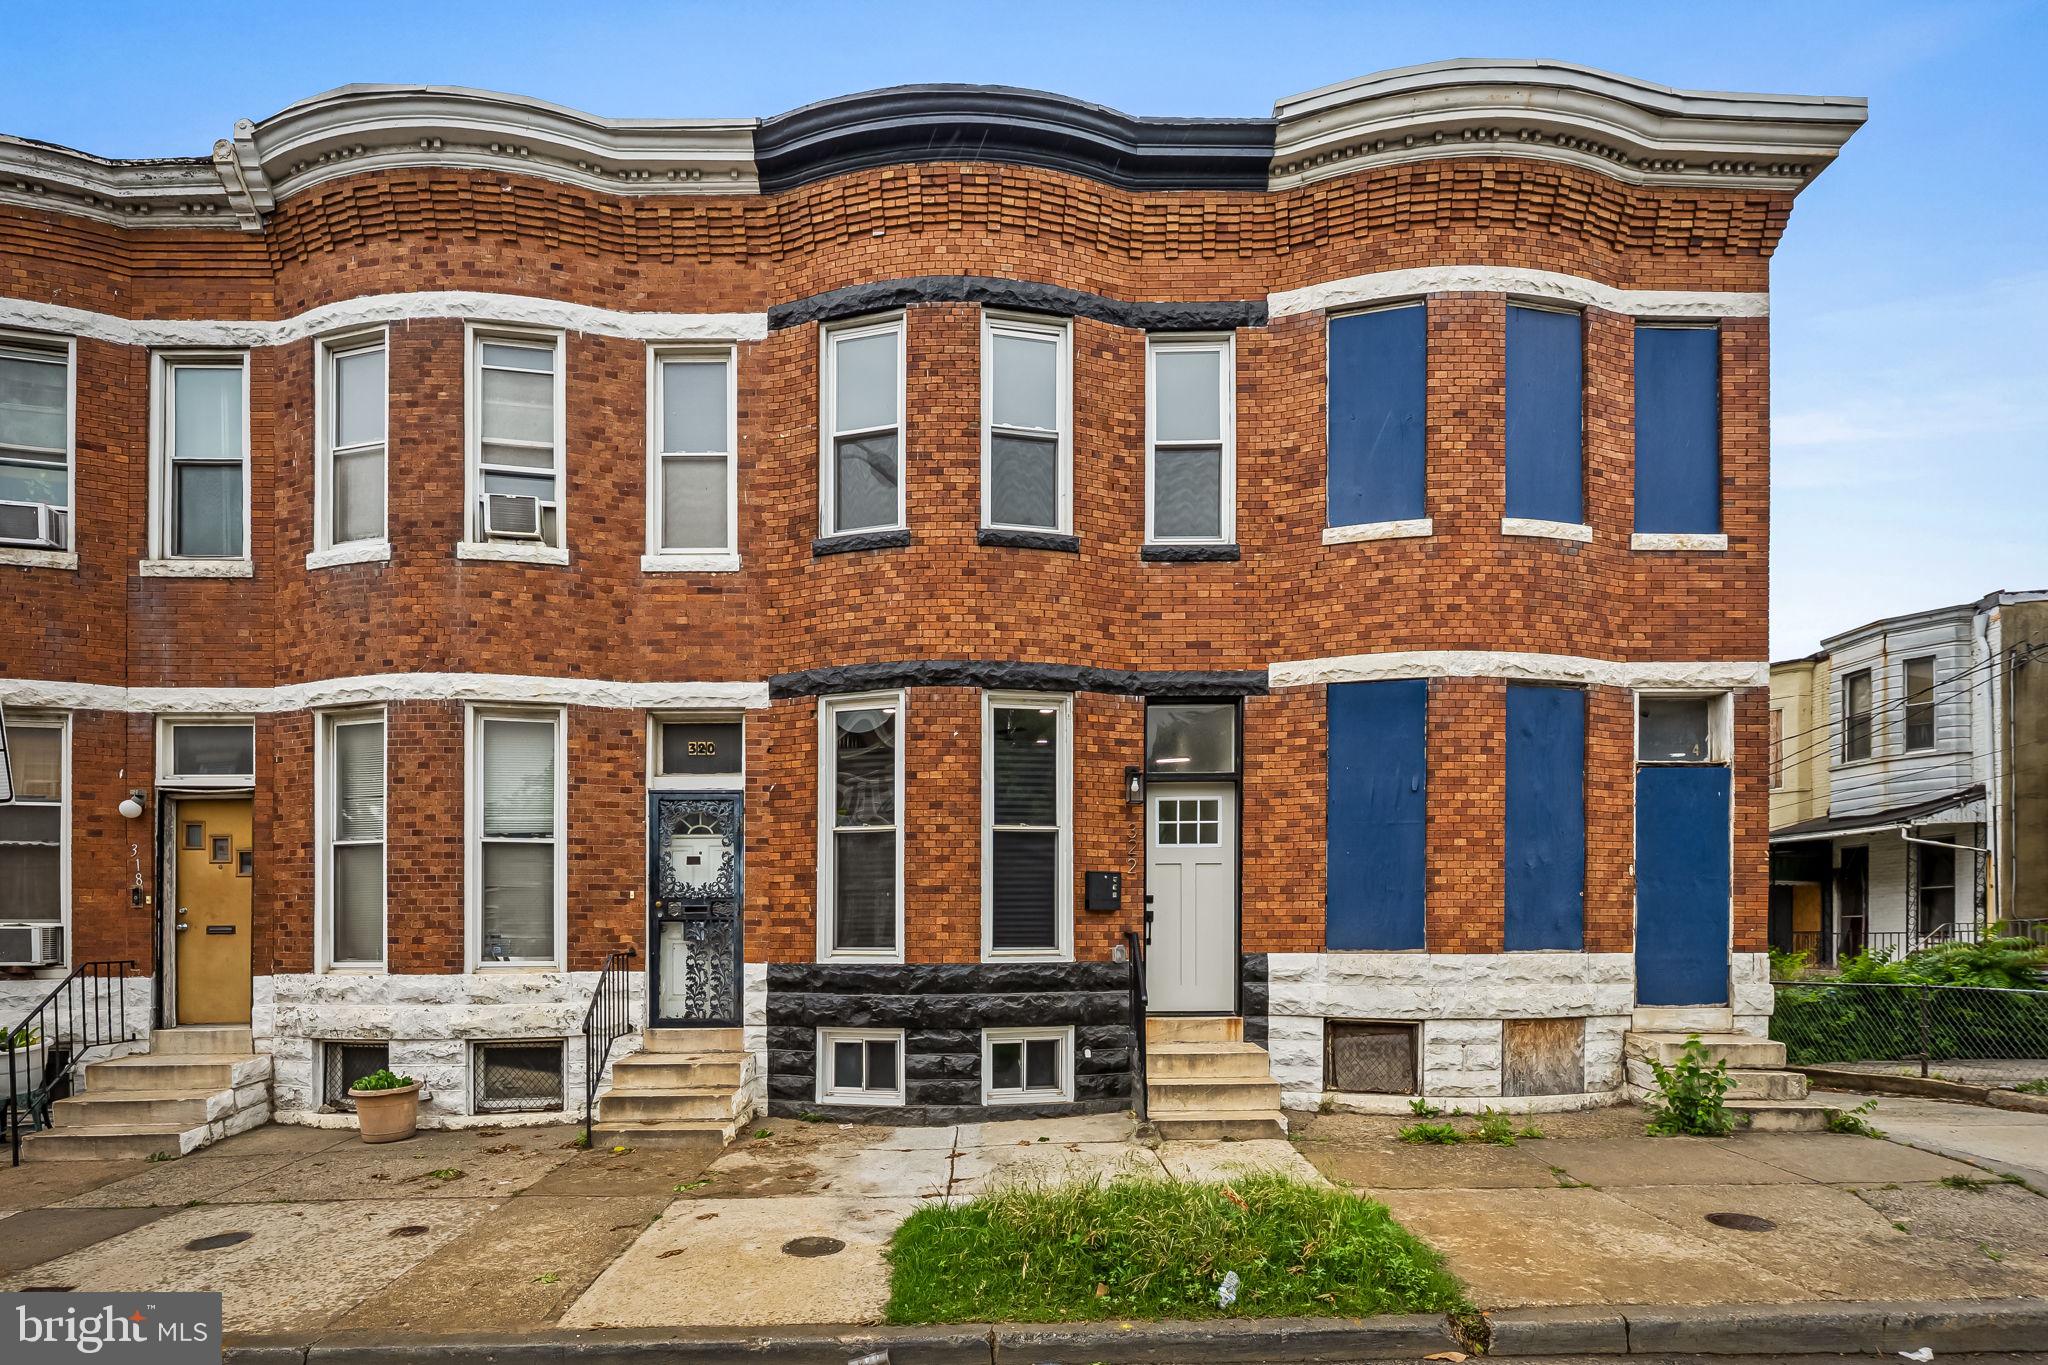
BALTIMORE
322 N MONROE STREET
3 Beds
2 Baths
1,950 Sq.Ft.
$164,900
MLS#: MDBA2215964
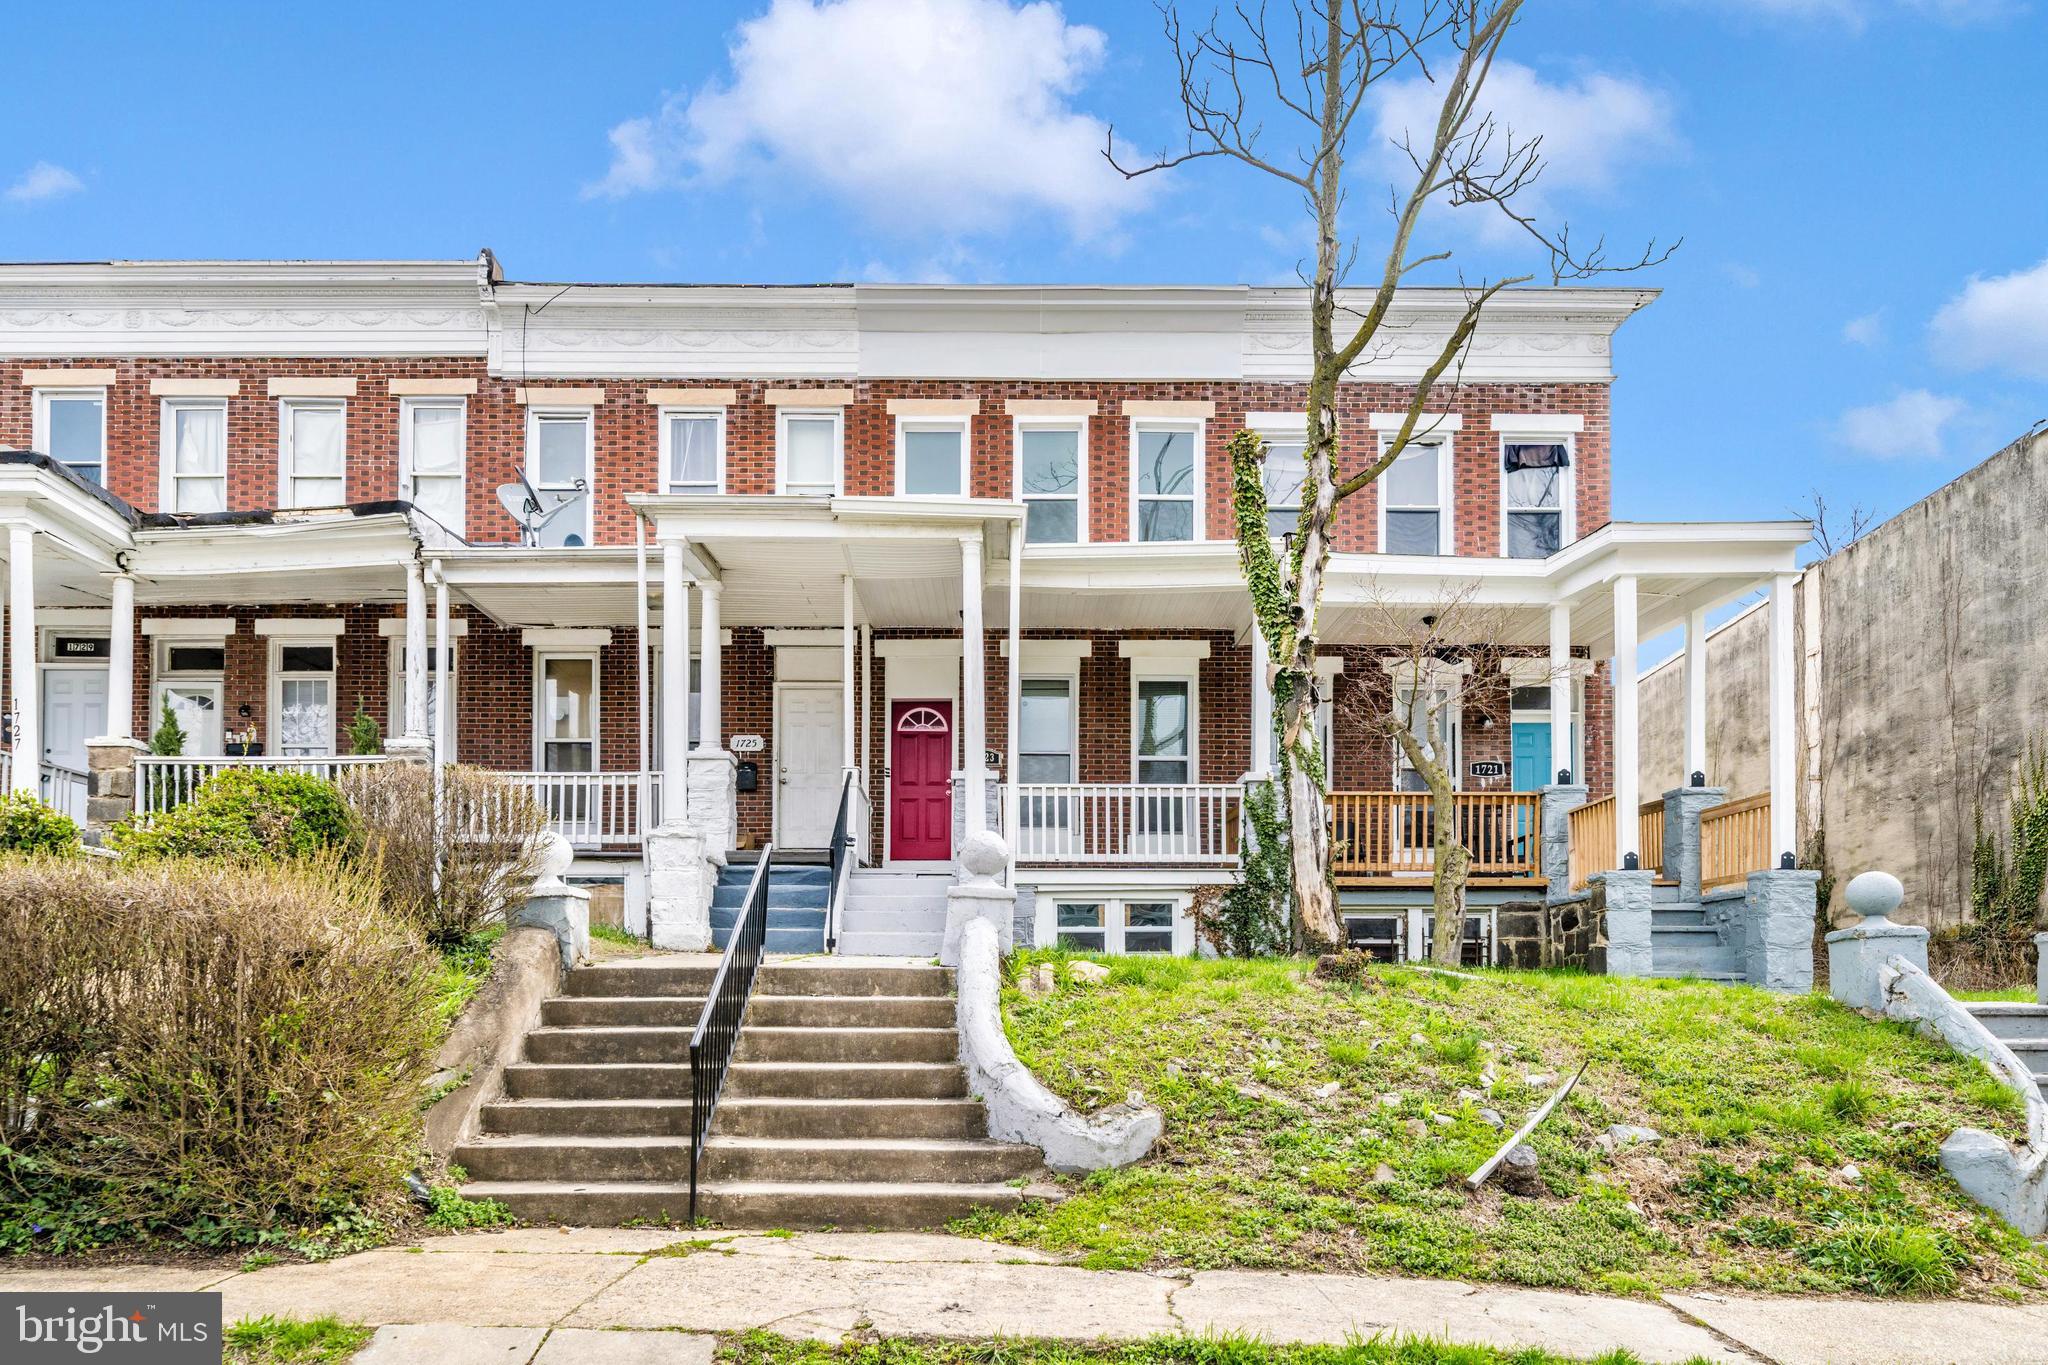
BALTIMORE
1723 ASHBURTON STREET
3 Beds
1 Baths
1,176 Sq.Ft.
$150,000
MLS#: MDBA2206238
BALTIMORE
2014 CRESTVIEW ROAD
3 Beds
1 Baths
1,140 Sq.Ft.
$199,900
MLS#: MDBA2195318
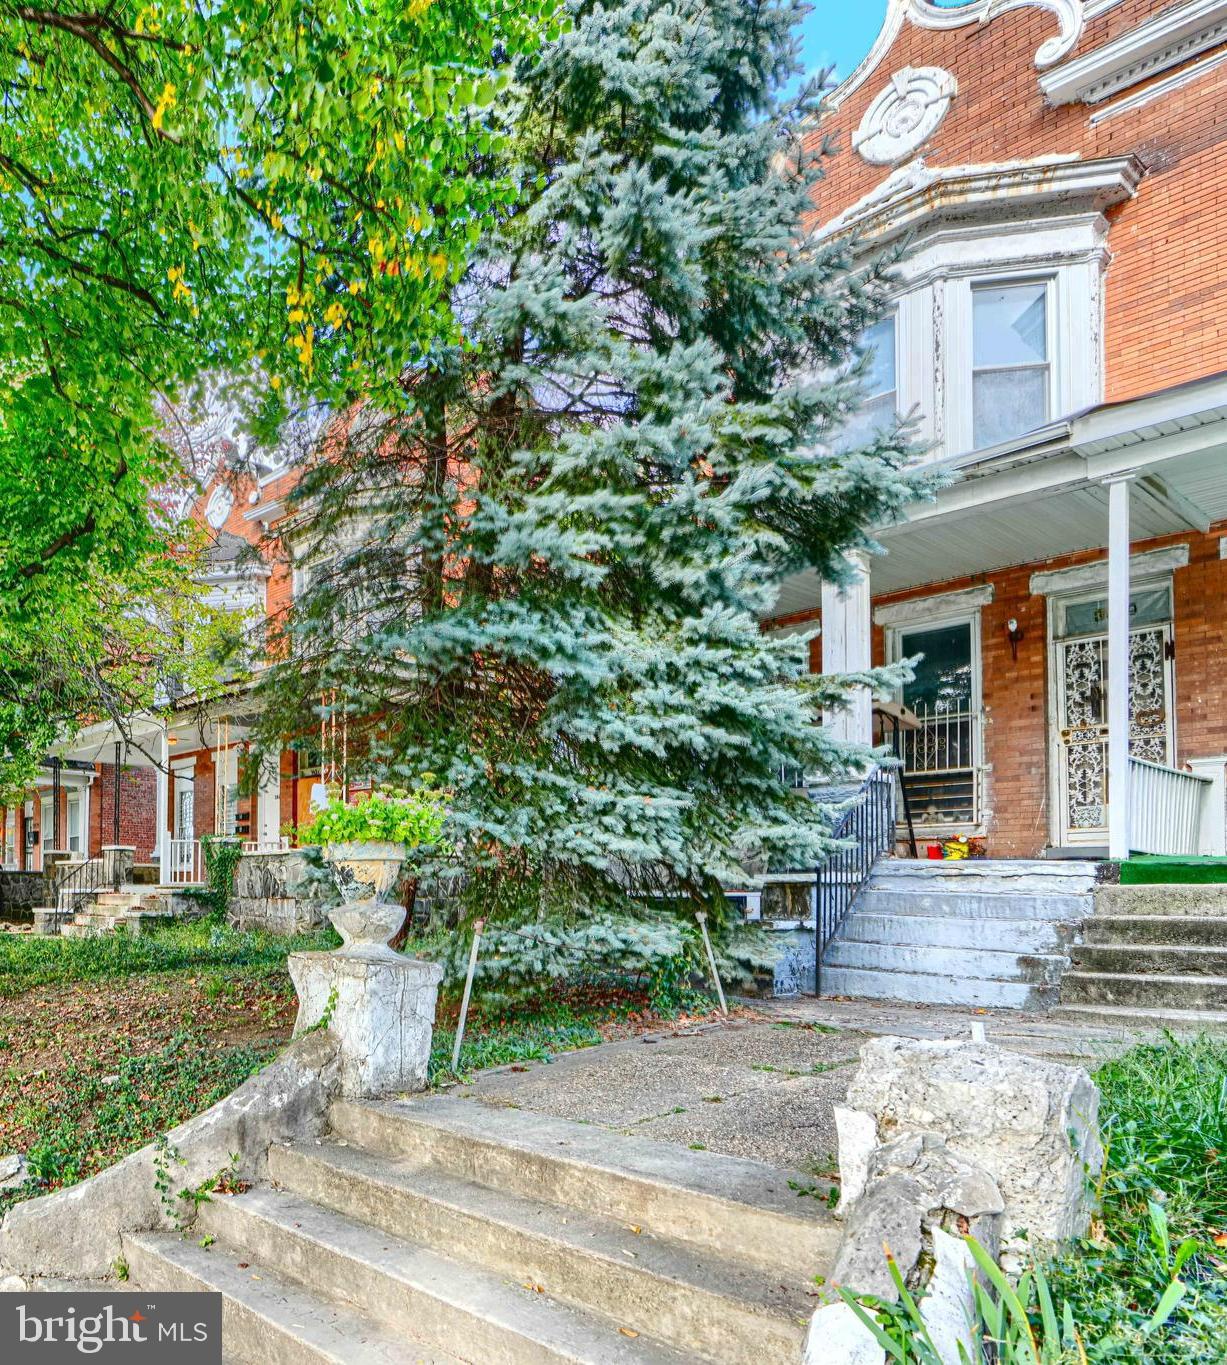
BALTIMORE
3819 PARK HEIGHTS AVENUE
3 Beds
2 Baths
3,000 Sq.Ft.
$149,999
MLS#: MDBA2187776

BALTIMORE
5914 FENWICK AVENUE
3 Beds
1 Baths
1,520 Sq.Ft.
$205,000
MLS#: MDBA2221510
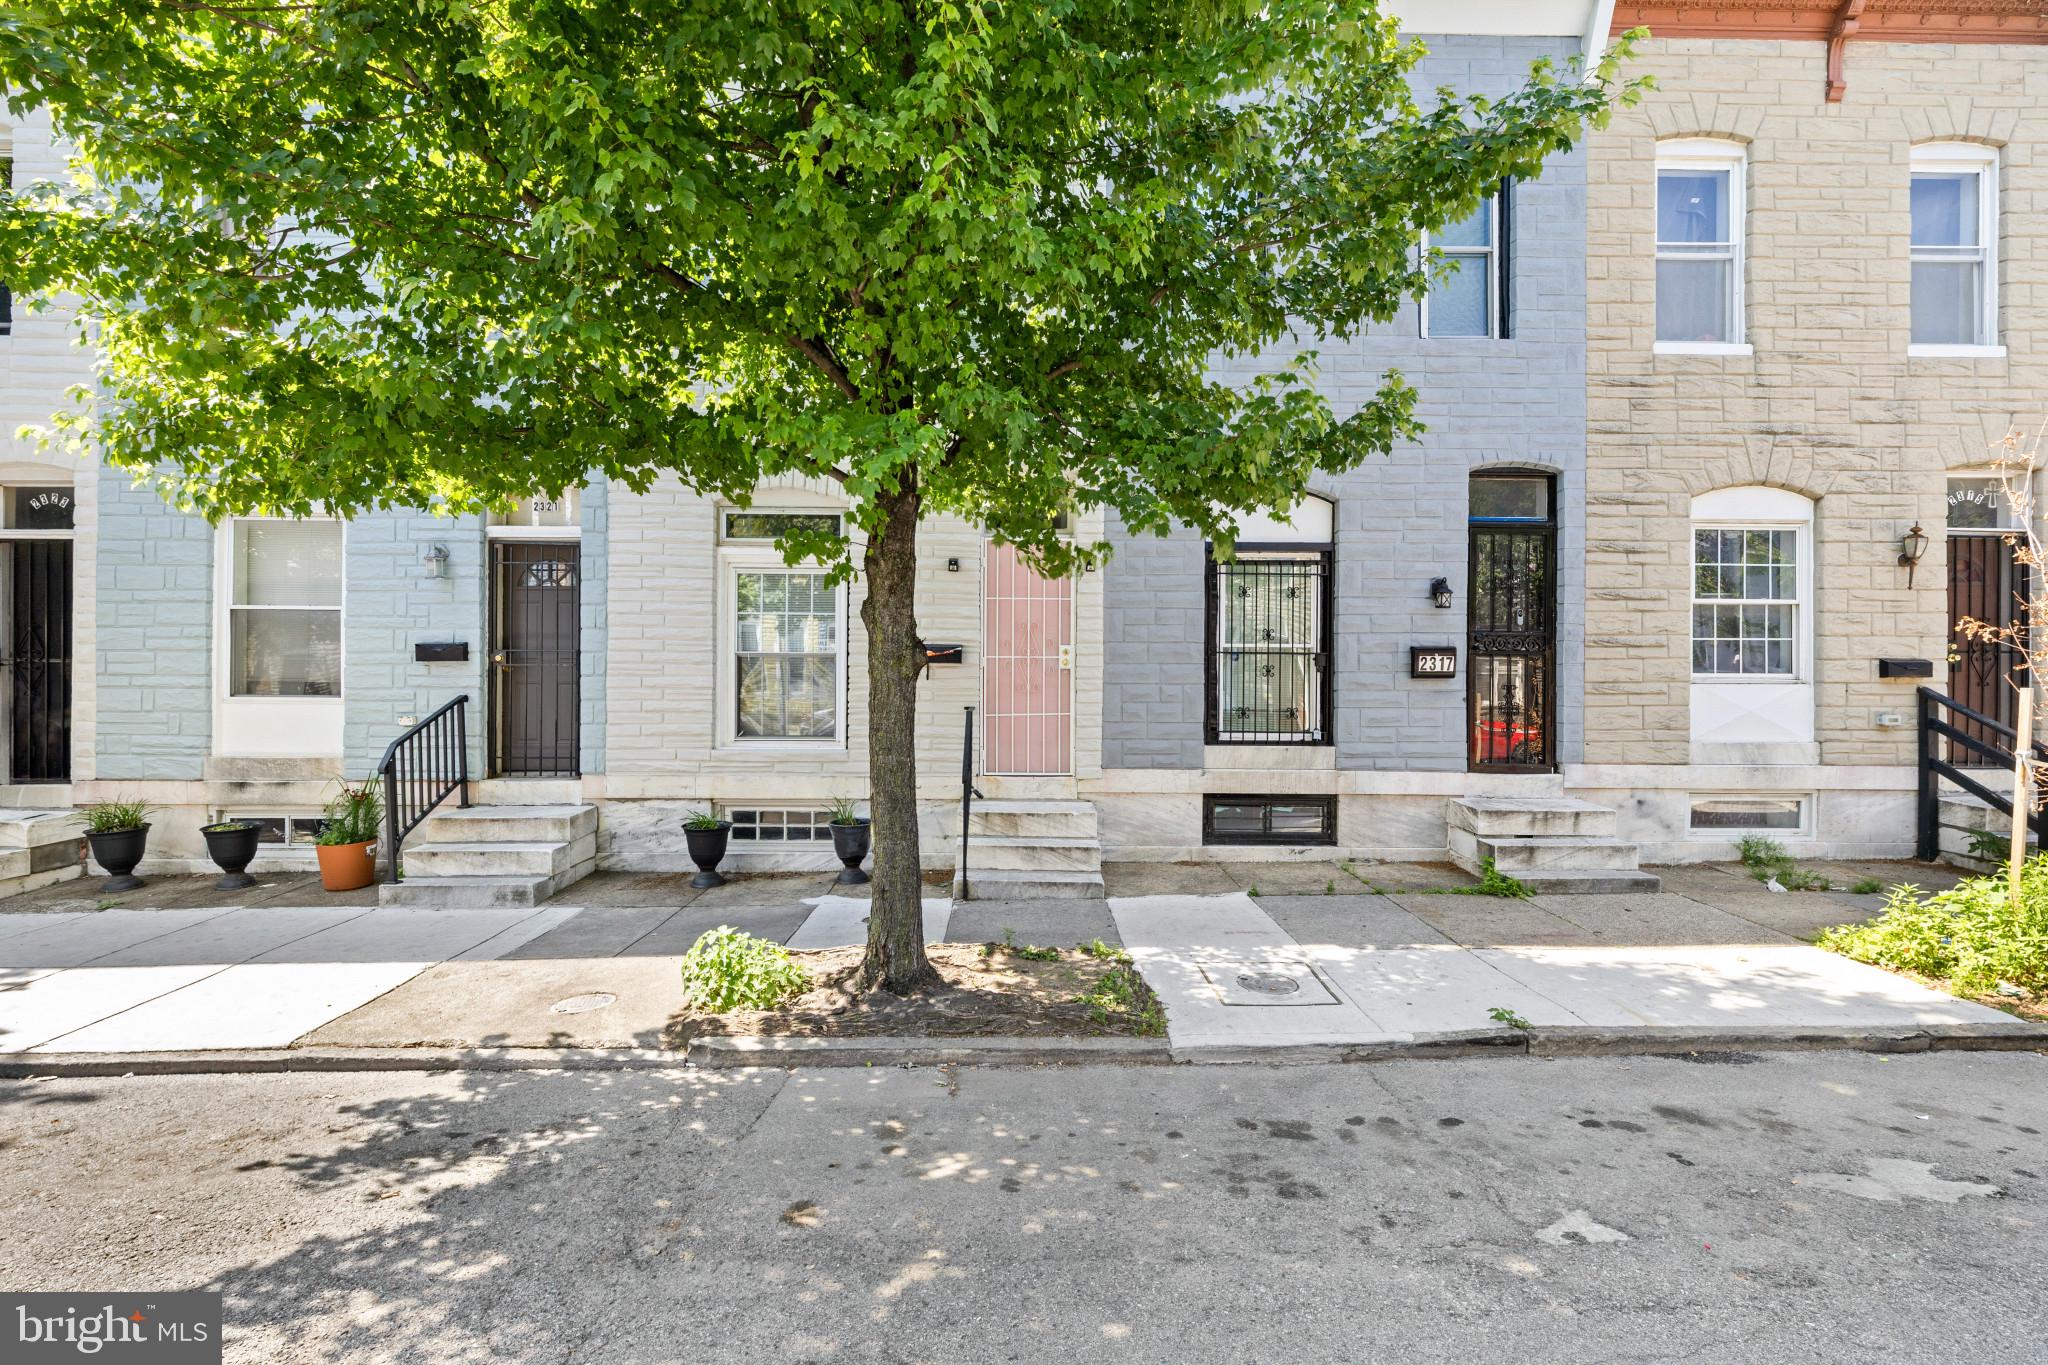
BALTIMORE
2319 JEFFERSON STREET
3 Beds
2 Baths
1,260 Sq.Ft.
$199,900
MLS#: MDBA2221046

BALTIMORE
427 W 23RD STREET W
3 Beds
1 Baths
1,386 Sq.Ft.
$174,000
MLS#: MDBA2229634
.png)