
- Properties
- Meet our agents
-
Communities
- FREDERICK
- MT AIRY
- ADAMSTOWN
- NEW MARKET
- THURMONT
- URBANA
- MIDDLETOWN
- BALTIMORE
- WALKERSVILLE
- CUMBERLAND
- LA VALE
- FROSTBURG
- HAGERSTOWN
- MARTINSBURG
- BEDFORD
- CHARLESTOWN
- SHEPHERDSTOWN
- ALTOONA
- BLUE KNOB RESORT
- HISTORIC HOMES (CENTRAL MD)
- CARROLL COUNTY
- WOODBINE
- HOWARD COUNTY
- ALLEGANY COUNTY
- MONTGOMERY COUNTY
- GARRETT COUNTY
- ANNE ARUNDEL COUNTY
- WESTMINSTER
- SYKESVILLE
- OWINGS MILLS
- CATONSVILLE
- LONACONING
- CRESAPTOWN
- BRUNSWICK
- GERMANTOWN
- GAITHERSBURG
- ELLICOTT CITY
- PASADENA
- DAMASCUS
- CLARKSBURG
- Market Report
- Home Value
Colonial
6123 WOODMONT ROAD
ALEXANDRIA, VA 22307
MLS#: VAFX2337350
$3,400,000


Property
Beds
6
Full Baths
6
1/2 Baths
1
Year Built
2026
Sq.Footage
5,182
A rare opportunity for all-new construction in the heart of established Belle Haven, 6123 Woodmont Road offers the craftsmanship, scale, and ease of a brand-new residence within one of Alexandria’s most charming neighborhoods. The first entirely new home built here in many years, this exceptional six-bedroom, six-and-a-half-bath residence offers 5,301 square feet across four fully finished levels. Set atop the hill and just one house from Fort Willard Park Circle, the home enjoys an especially desirable setting within a neighborhood known for established homes, tree-lined sidewalks, and a genuine sense of community. The Circle serves as a gathering place for neighborhood events, while traditions including an active garden club and book club reflect the connected lifestyle that makes this pocket of Belle Haven so special. Designed to complement its surroundings, the classic exterior pairs Arctic White James Hardie siding with Dutch Stone accents, black shutters, gas lanterns, and a flagstone walkway. Inside, 10-foot main-level ceilings and 9-foot ceilings on the bedroom and lower levels create beautiful scale. Hardwood floors span three levels, while Andersen 400 Series windows fill the home with natural light. Custom millwork, solid-core doors, polished brass hardware, designer lighting, and thoughtfully selected wallpapers give the interiors depth and personality. Crystal Cabinetry is used extensively throughout, creating a cohesive level of craftsmanship rarely found in new construction. Designed for entertaining and everyday living, the main level includes a dedicated office and dramatic dining room enveloped in Sherwin-Williams Debonaire. The adjoining butler’s pantry features rich cherry cabinetry, quartz counters, brass accents, and open glass shelving, while the jewel-box powder room is wrapped in Thibaut Daintree wallpaper. At the heart of the home, the kitchen features Alabaster Crystal Cabinetry, an impressive 8.5-foot island, Calacatta quartz, marble backsplash, polished brass hardware, an ILVE Italian range, and panel-ready Fisher & Paykel appliances. It opens to a family room anchored by a gas fireplace with full marble surround and double Andersen sliding doors leading to the Trex deck and backyard. A custom mudroom and walk-in pantry add exceptional functionality. Upstairs, the serene primary suite features custom closets and a luxurious bath wrapped in honed marble with Ocean Mist cabinetry, Calacatta quartz, polished nickel fixtures, and a freestanding soaking tub. Secondary bedrooms and baths continue the home’s individualized design, while a beautifully finished second-floor laundry room adds convenience. The fourth level offers a private bedroom with en-suite bath, walk-in closet, window seat with storage, and flexible living space ideal for a lounge, playroom, office, or guest retreat. The walk-out lower level continues the home’s polished aesthetic with a spacious recreation room, wet bar with Crystal Cabinetry and beverage refrigerator, dedicated gym, additional bedroom, and full bath. Outside, flat, fully fenced rear and side yards provide private, usable outdoor space, while the Trex deck with classic Chippendale railing is ideal for dining and entertaining. An attached one-car garage completes the property. More than simply new, 6123 Woodmont Road is a home designed with the details that make a residence feel collected and personal—the rare opportunity to enjoy new construction while embracing the character, sidewalks, traditions, and community of established Belle Haven. A new home designed not simply to be built here, but to belong here.
Features & Amenities
Interior
-
Other Interior Features
Kitchen Island, Pantry, Walk-In Closet(s), Recessed Lighting, High Ceilings, Built-in Features, Crown Molding, Open Floorplan, Soaking Tub
-
Total Bedrooms
6
-
Bathrooms
6
-
1/2 Bathrooms
1
-
Above Grade Finished Area
3952.0
-
Basement YN
YES
-
Cooling YN
YES
-
Cooling
Central Air, Zoned, Electric
-
Fireplace YN
YES
-
Heating YN
YES
-
Heating
Exhaust Fan, Electric, Natural Gas, Forced Air, Zoned, Heat Pump
-
Pet friendly
N/A
Exterior
-
Garage
Yes
-
Garage spaces
1
-
Construction Materials
HardiPlank Type
-
Other Exterior Features
Lighting, Rain Gutters
-
Parking
Garage Door Opener, Asphalt, Garage, Driveway, Inside Entrance, Attached
-
Patio and Porch Features
Deck
-
Pool
No
-
Waterfront YN
NO
Area & Lot
-
Lot Features
Level
-
Lot Size(acres)
0.15
-
Lot Size(square feet)
6,400
-
Property Type
Residential
-
Property Sub Type
Single Family Residence
-
Architectural Style
Colonial
Price
-
Sales Price
$3,400,000
-
Tax Amount
$9,040
-
Financing Options
Cash, Conventional, FHA, VA
-
Sq. Footage
5,182
-
Price/SqFt
$656
HOA
-
Association
No
Property Resources
-
Horse Property
NO
School District
-
Elementary School
BELLE VIEW
-
Middle School
CARL SANDBURG
-
High School
WEST POTOMAC
Property Features
-
Stories
4
-
New Construction
YES
-
Foundation Details
Concrete Perimeter
-
Senior Community YN
NO
-
Sewer
Public Sewer
-
Tax Lot
27
-
Water Source
Public
Schedule a Showing
Showing scheduled successfully.
Mortgage calculator
Estimate your monthly mortgage payment, including the principal and interest, property taxes, and HOA. Adjust the values to generate a more accurate rate.
Your payment
Principal and Interest:
$
Property taxes:
$
HOA fees:
$
Total loan payment:
$
Total interest amount:
$
Location
County
FAIRFAX
Elementary School
BELLE VIEW
Middle School
CARL SANDBURG
High School
WEST POTOMAC
Listing Courtesy of Phyllis G Patterson, TTR Sotheby's International Realty
RealHub Information is provided exclusively for consumers' personal, non-commercial use, and it may not be used for any purpose other than to identify prospective properties consumers may be interested in purchasing. All information deemed reliable but not guaranteed and should be independently verified. All properties are subject to prior sale, change or withdrawal. RealHub website owner shall not be responsible for any typographical errors, misinformation, misprints and shall be held totally harmless.

AGENT
Lauren Seaton
Call Lauren today to schedule a private showing.

* Listings on this website come from the FMLS IDX Compilation and may be held by brokerage firms other than the owner of this website. The listing brokerage is identified in any listing details. Information is deemed reliable but is not guaranteed. If you believe any FMLS listing contains material that infringes your copyrighted work please click here to review our DMCA policy and learn how to submit a takedown request.© 2024 FMLS.
Related Properties

ALEXANDRIA
1337 KINGSTON AVENUE
7 Beds
5 Baths
7,424 Sq.Ft.
$2,950,000
MLS#: VAAX2062878
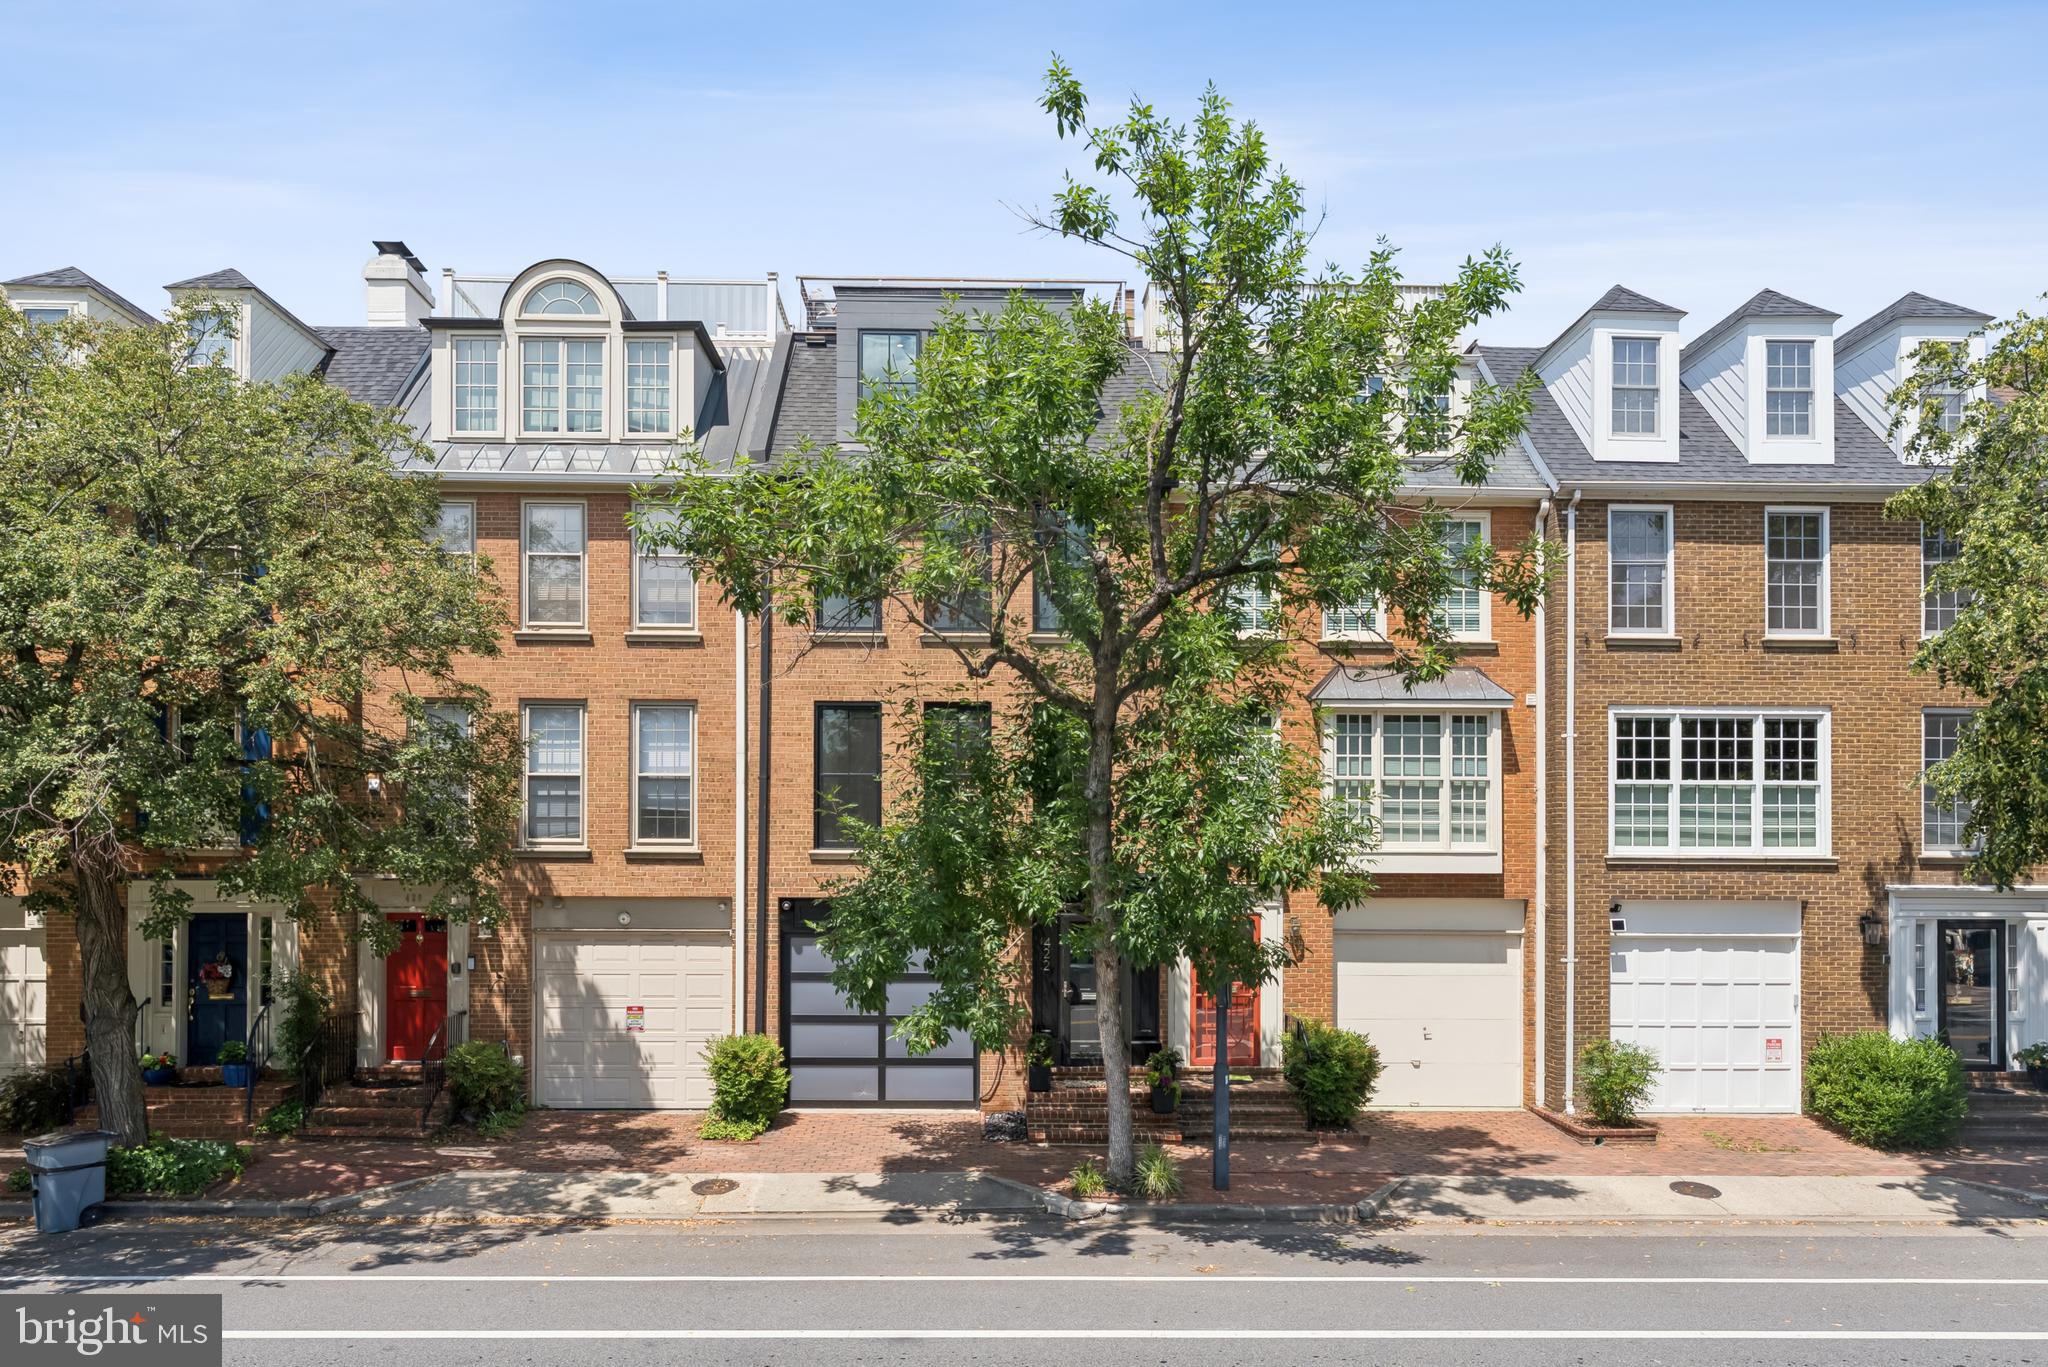
ALEXANDRIA
422 N UNION STREET
3 Beds
3 Baths
2,556 Sq.Ft.
$2,950,000
MLS#: VAAX2049230

ALEXANDRIA
1406 COVENTRY LANE
4 Beds
3 Baths
5,517 Sq.Ft.
$3,195,000
MLS#: VAAX2066118

ALEXANDRIA
1231 N PICKETT STREET
5 Beds
5 Baths
6,189 Sq.Ft.
$3,399,000
MLS#: VAAX2065704
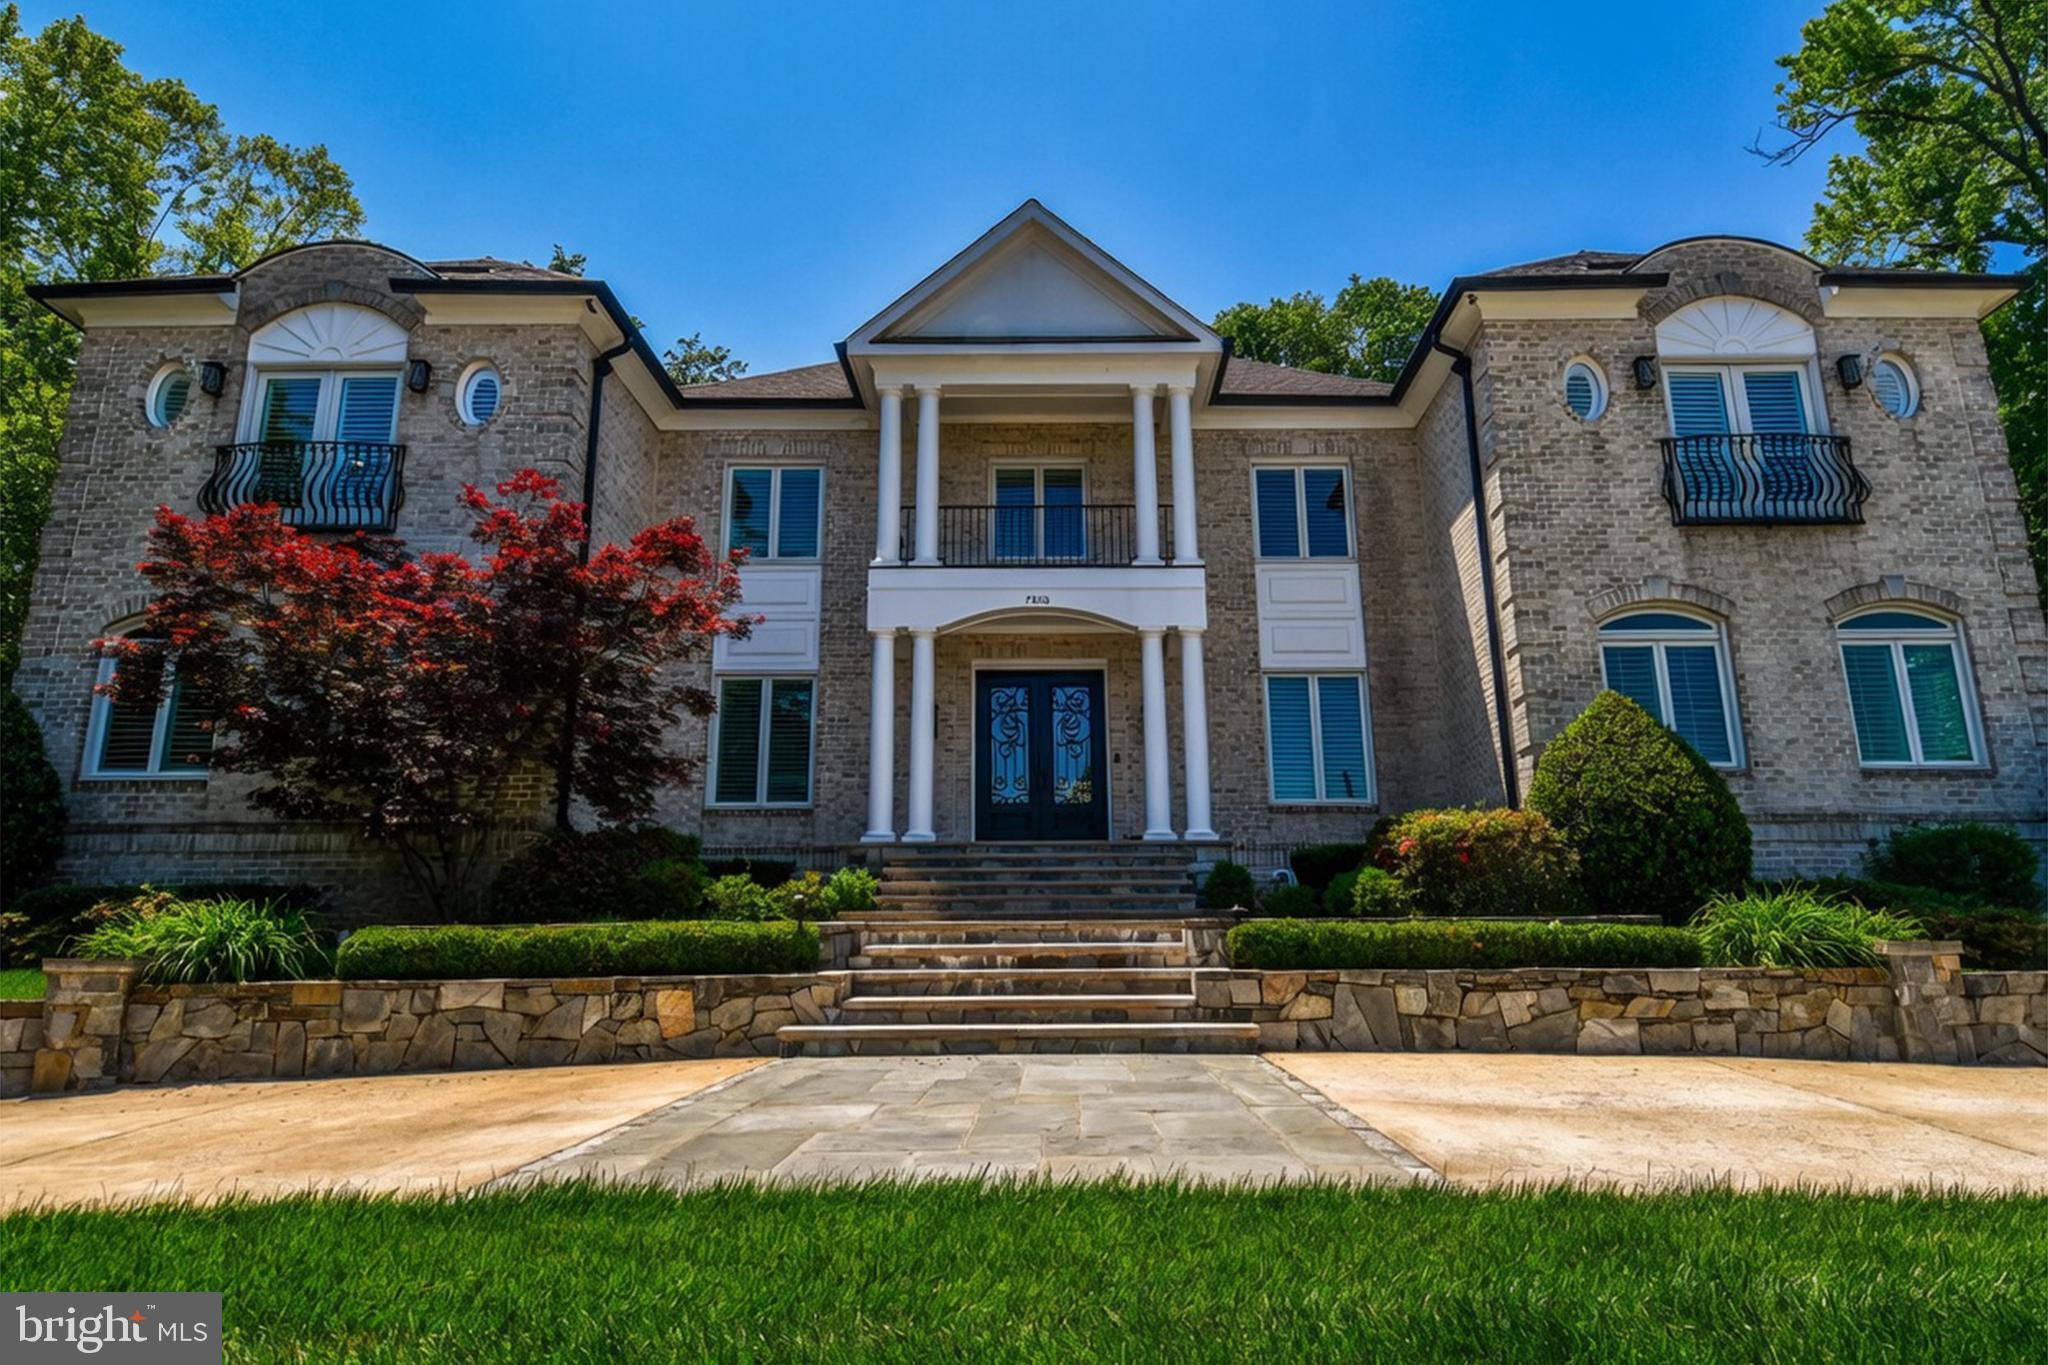
ALEXANDRIA
7808 SOUTHDOWN ROAD
6 Beds
6 Baths
7,351 Sq.Ft.
$3,600,000
MLS#: VAFX2315342

ALEXANDRIA
112 QUAY STREET
4 Beds
3 Baths
3,100 Sq.Ft.
$2,975,000
MLS#: VAAX2065298

ALEXANDRIA
1208 JANNEYS LANE
6 Beds
6 Baths
6,320 Sq.Ft.
$4,000,000
MLS#: VAAX2066252

ALEXANDRIA
3400 SAYLOR PLACE
5 Beds
5 Baths
5,864 Sq.Ft.
$2,999,950
MLS#: VAAX2066274

ALEXANDRIA
220 S FAIRFAX STREET
5 Beds
3 Baths
3,170 Sq.Ft.
$3,195,000
MLS#: VAAX2065384

ALEXANDRIA
304 CHARLES ALEXANDER COURT
5 Beds
4 Baths
5,034 Sq.Ft.
$2,800,000
MLS#: VAAX2064622
.png)