
- Properties
- Meet our agents
-
Communities
- FREDERICK
- MT AIRY
- ADAMSTOWN
- NEW MARKET
- THURMONT
- URBANA
- MIDDLETOWN
- BALTIMORE
- WALKERSVILLE
- CUMBERLAND
- LA VALE
- FROSTBURG
- HAGERSTOWN
- MARTINSBURG
- BEDFORD
- CHARLESTOWN
- SHEPHERDSTOWN
- ALTOONA
- BLUE KNOB RESORT
- HISTORIC HOMES (CENTRAL MD)
- CARROLL COUNTY
- WOODBINE
- HOWARD COUNTY
- ALLEGANY COUNTY
- MONTGOMERY COUNTY
- GARRETT COUNTY
- ANNE ARUNDEL COUNTY
- WESTMINSTER
- SYKESVILLE
- OWINGS MILLS
- CATONSVILLE
- LONACONING
- CRESAPTOWN
- BRUNSWICK
- GERMANTOWN
- GAITHERSBURG
- ELLICOTT CITY
- PASADENA
- DAMASCUS
- CLARKSBURG
- Market Report
- Home Value
Farmhouse/National Folk
604 PIEDMONT AVENUE
MINERAL, VA 23117
MLS#: VALA2010474
$414,800


Property
Beds
4
Full Baths
3
1/2 Baths
None
Year Built
2026
Sq.Footage
1,976
Welcome to The Willow by Ironwood Homes, a beautifully finished new-construction home offering approximately 1,976 finished square feet, 4 bedrooms, and 3 full baths in the heart of the Town of Mineral. The covered front porch is more than an entry—it feels like an extension of the living space, with room for rocking chairs, morning coffee, seasonal décor, or a quiet place to unwind. Black iron porch railings introduce a design detail that continues inside, where the coordinating iron staircase railing makes an immediate statement and carries up to the second-floor overlook, adding character and architectural interest to the open interior. The family room welcomes you in with vaulted ceilings that enhance the open, airy feel and flows directly into the eat-in kitchen, creating a connected space for everyday living and entertaining. The kitchen blends crisp white cabinetry with warm brass-tone hardware and fixtures, marble-look granite countertops, a deep farmhouse sink, stainless LG appliances, and warm brass-tone pendant lighting above the island. A warm wood-tone island base adds contrast and warmth, while abundant cabinetry, generous counter space, a large pantry cabinet, and an electrical outlet on the island provide the function and storage you need. The main level is thoughtfully arranged with two secondary bedrooms and a full bath on the right side of the home. On the opposite side, the laundry room includes a deep utility sink and a convenient exterior door providing direct access to the backyard. Just beyond, the spacious first-floor primary suite offers vaulted ceilings, a large ceiling fan, and a walk-in closet—creating a comfortable private retreat. One of the home's standout features is the spa-inspired primary bathroom, thoughtfully finished to create a relaxing retreat. The spacious double vanity features rich wood cabinetry, light stone-look countertops, warm brass-tone fixtures, arched black-framed mirrors, and coordinating wall sconces. A freestanding soaking tub is positioned beneath a large window for plenty of natural light, while the oversized tiled walk-in shower features a frameless glass enclosure, dual showerheads, and beautifully textured tilework. A private water closet with a door adds an extra level of privacy and functionality. The combination of the soaking tub, separate shower, dual sinks, private water closet, and elevated finishes gives this primary bath a polished, custom feel. Upstairs, the fourth bedroom offers additional privacy with another full bathroom nearby, along with convenient storage space for seasonal décor, luggage, and household items. This flexible second level works beautifully as a guest suite, home office, hobby room, or private retreat. Luxury vinyl plank flooring extends through the main living areas, with carpet in the bedrooms and tile in the bathrooms. The seller will also provide a 2-10 Home Buyers Warranty for added peace of mind. Set in the charming Town of Mineral, 604 Piedmont Avenue offers the appeal of small-town living while remaining conveniently positioned for access to Fredericksburg, Richmond, and Charlottesville. With a welcoming covered porch, open-concept living, vaulted ceilings, a first-floor primary suite, four bedrooms, three full baths, stylish finishes, generous storage, and brand-new construction, The Willow is ready to feel like home.
Features & Amenities
Interior
-
Other Interior Features
Vaulted Ceiling(s)
-
Total Bedrooms
4
-
Bathrooms
3
-
Above Grade Finished Area
1976.0
-
Basement YN
NO
-
Cooling YN
YES
-
Cooling
Central Air, Ceiling Fan(s), Electric
-
Heating YN
YES
-
Heating
Electric, Central
-
Main Level Bedrooms
3
-
Pet friendly
Dogs OK, Cats OK, Yes
Exterior
-
Garage
No
-
Construction Materials
Vinyl Siding
-
Parking
Driveway
-
Pool
No
-
Waterfront YN
NO
Area & Lot
-
Lot Size(acres)
0.29
-
Lot Size(square feet)
12,632
-
Property Type
Residential
-
Property Sub Type
Single Family Residence
-
Architectural Style
Farmhouse/National Folk
Price
-
Sales Price
$414,800
-
Tax Amount
$20,000
-
Financing Options
Cash, Conventional, FHA, USDA, VA
-
Sq. Footage
1,976
-
Price/SqFt
$209
HOA
-
Association
No
Property Resources
-
Horse Property
NO
School District
-
Elementary School
THOMAS JEFFERSON
-
Middle School
LOUISA COUNTY
-
High School
LOUISA COUNTY
Property Features
-
New Construction
YES
-
Senior Community YN
NO
-
Sewer
Public Sewer
-
Tax Lot
LOT 5-6
-
Water Source
Public
Schedule a Showing
Showing scheduled successfully.
Mortgage calculator
Estimate your monthly mortgage payment, including the principal and interest, property taxes, and HOA. Adjust the values to generate a more accurate rate.
Your payment
Principal and Interest:
$
Property taxes:
$
HOA fees:
$
Total loan payment:
$
Total interest amount:
$
Location
County
LOUISA
Elementary School
THOMAS JEFFERSON
Middle School
LOUISA COUNTY
High School
LOUISA COUNTY
Listing Courtesy of Nealy R Harding, Hometown Realty Services, Inc.
RealHub Information is provided exclusively for consumers' personal, non-commercial use, and it may not be used for any purpose other than to identify prospective properties consumers may be interested in purchasing. All information deemed reliable but not guaranteed and should be independently verified. All properties are subject to prior sale, change or withdrawal. RealHub website owner shall not be responsible for any typographical errors, misinformation, misprints and shall be held totally harmless.

Salesperson, Realtor
Joanne Grus
Call Joanne today to schedule a private showing.

* Listings on this website come from the FMLS IDX Compilation and may be held by brokerage firms other than the owner of this website. The listing brokerage is identified in any listing details. Information is deemed reliable but is not guaranteed. If you believe any FMLS listing contains material that infringes your copyrighted work please click here to review our DMCA policy and learn how to submit a takedown request.© 2024 FMLS.
Related Properties
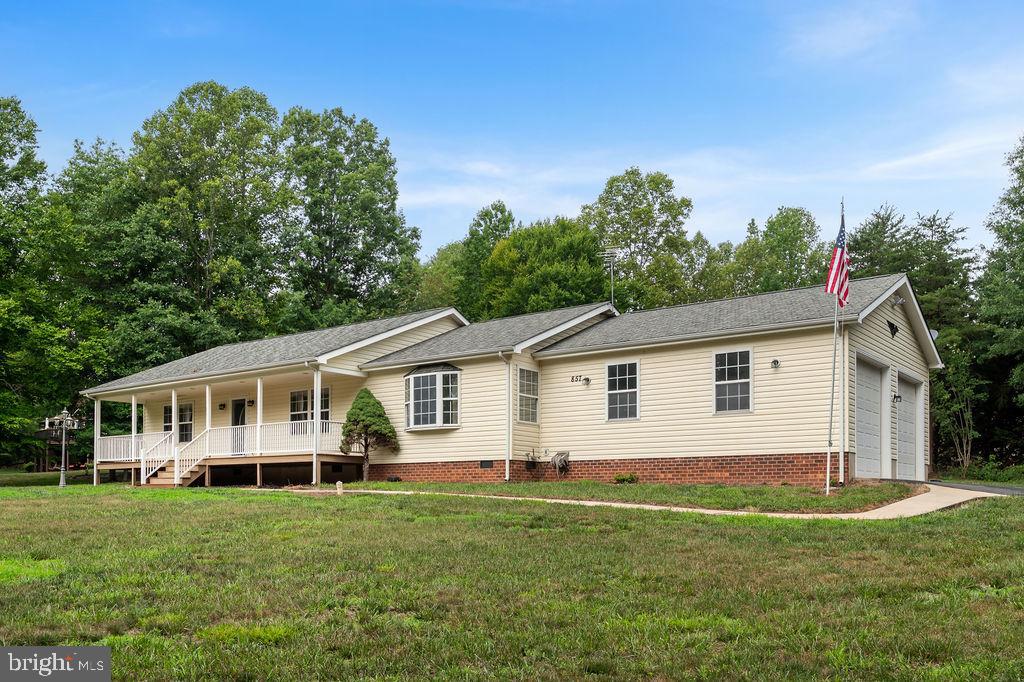
MINERAL
857 TALL PINES DRIVE
3 Beds
3 Baths
1,568 Sq.Ft.
$489,000
MLS#: VALA2010176
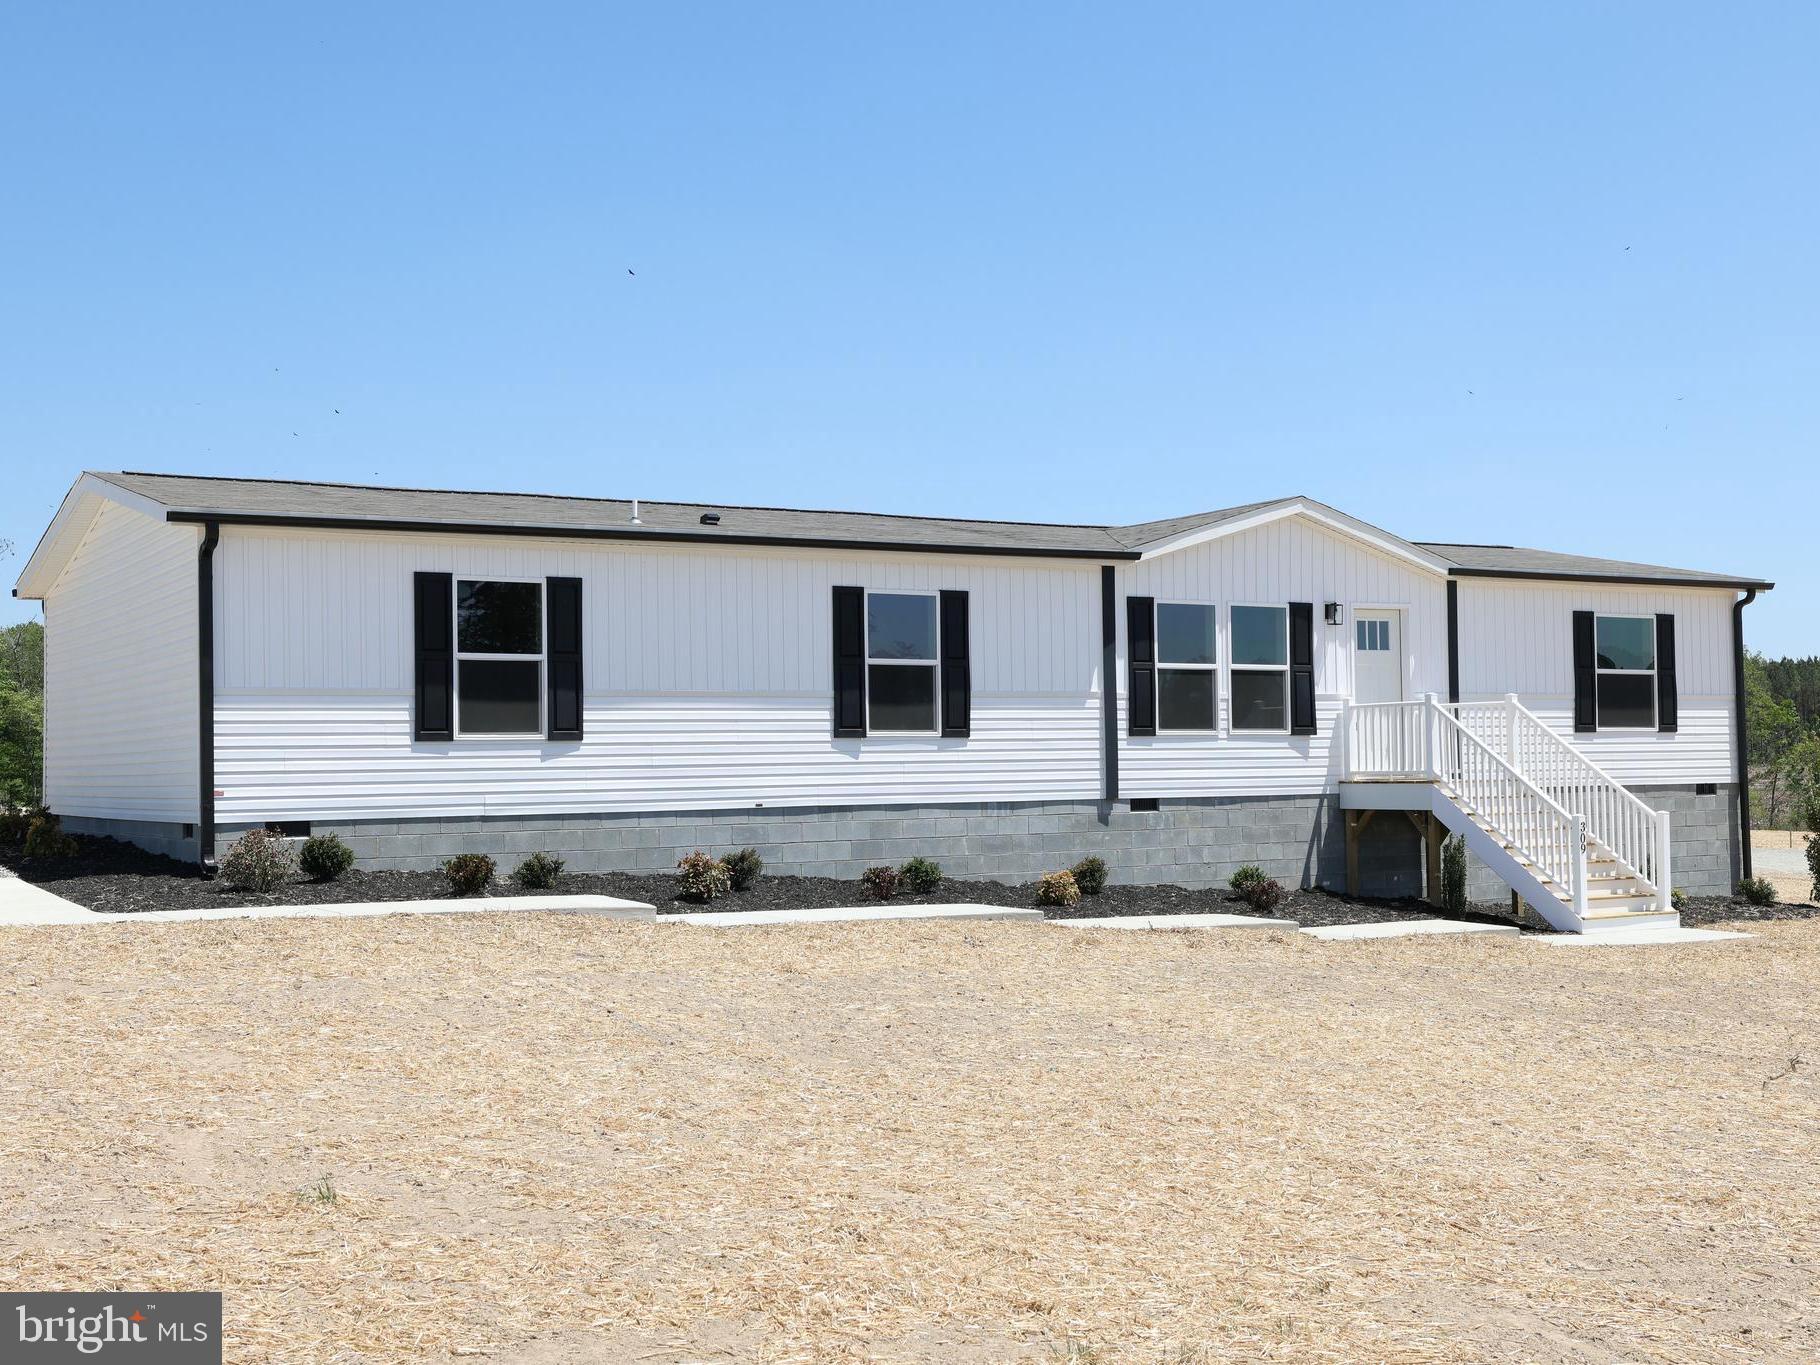
MINERAL
309 MOOREFIELD ROAD
3 Beds
2 Baths
1,791 Sq.Ft.
$340,000
MLS#: VALA2009024

MINERAL
106 N TIMBER TRIBE
2 Beds
2 Baths
788 Sq.Ft.
$389,000
MLS#: VALA2010402
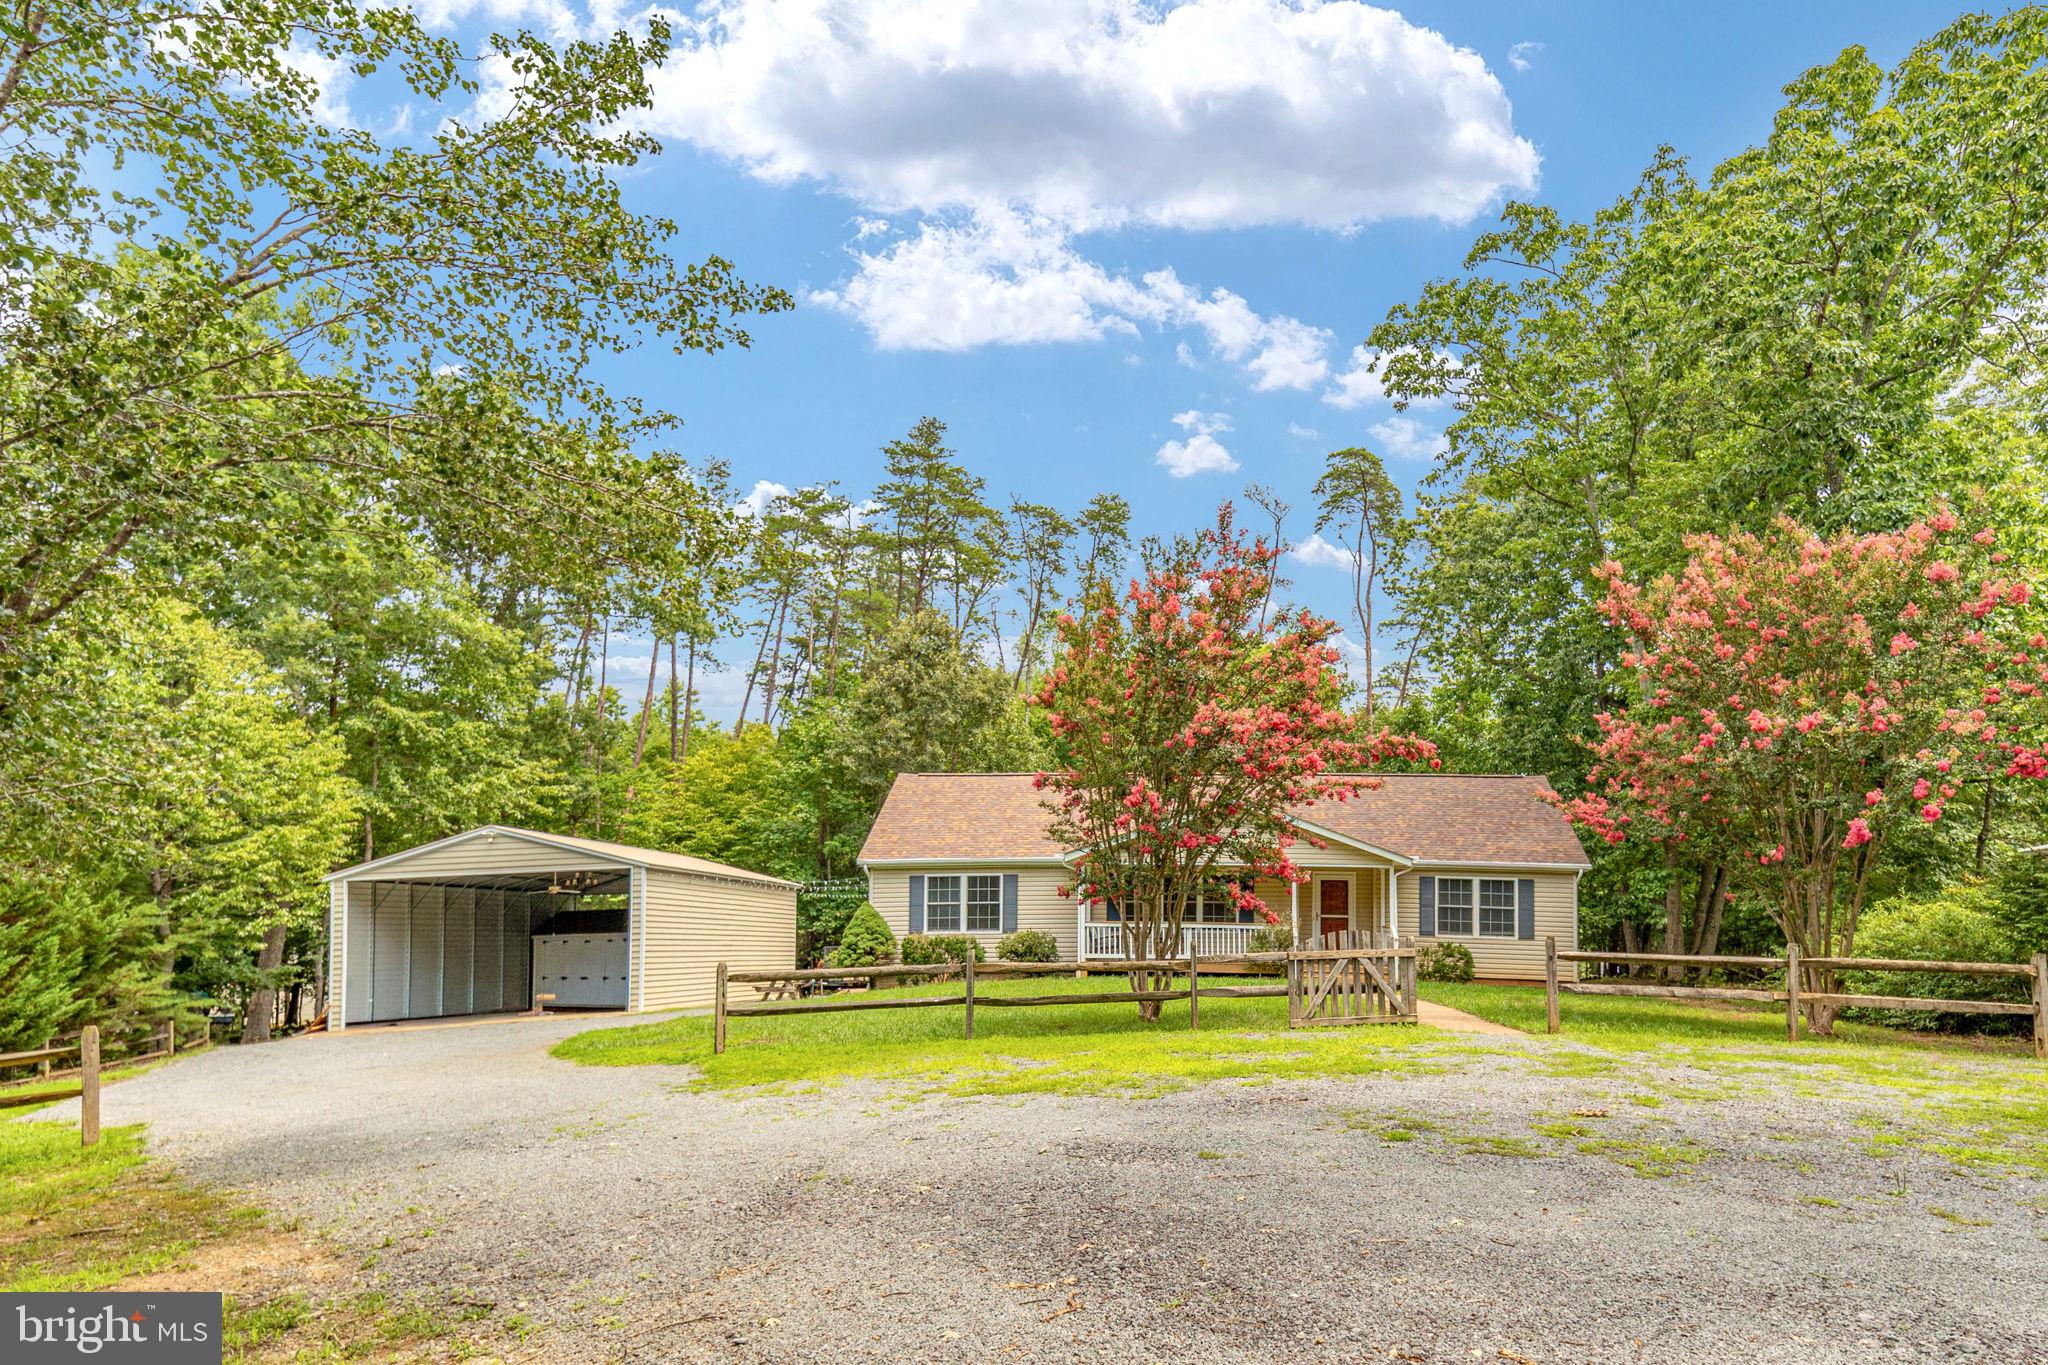
MINERAL
88 DOGWOOD DRAW
3 Beds
2 Baths
1,584 Sq.Ft.
$424,900
MLS#: VALA2009810
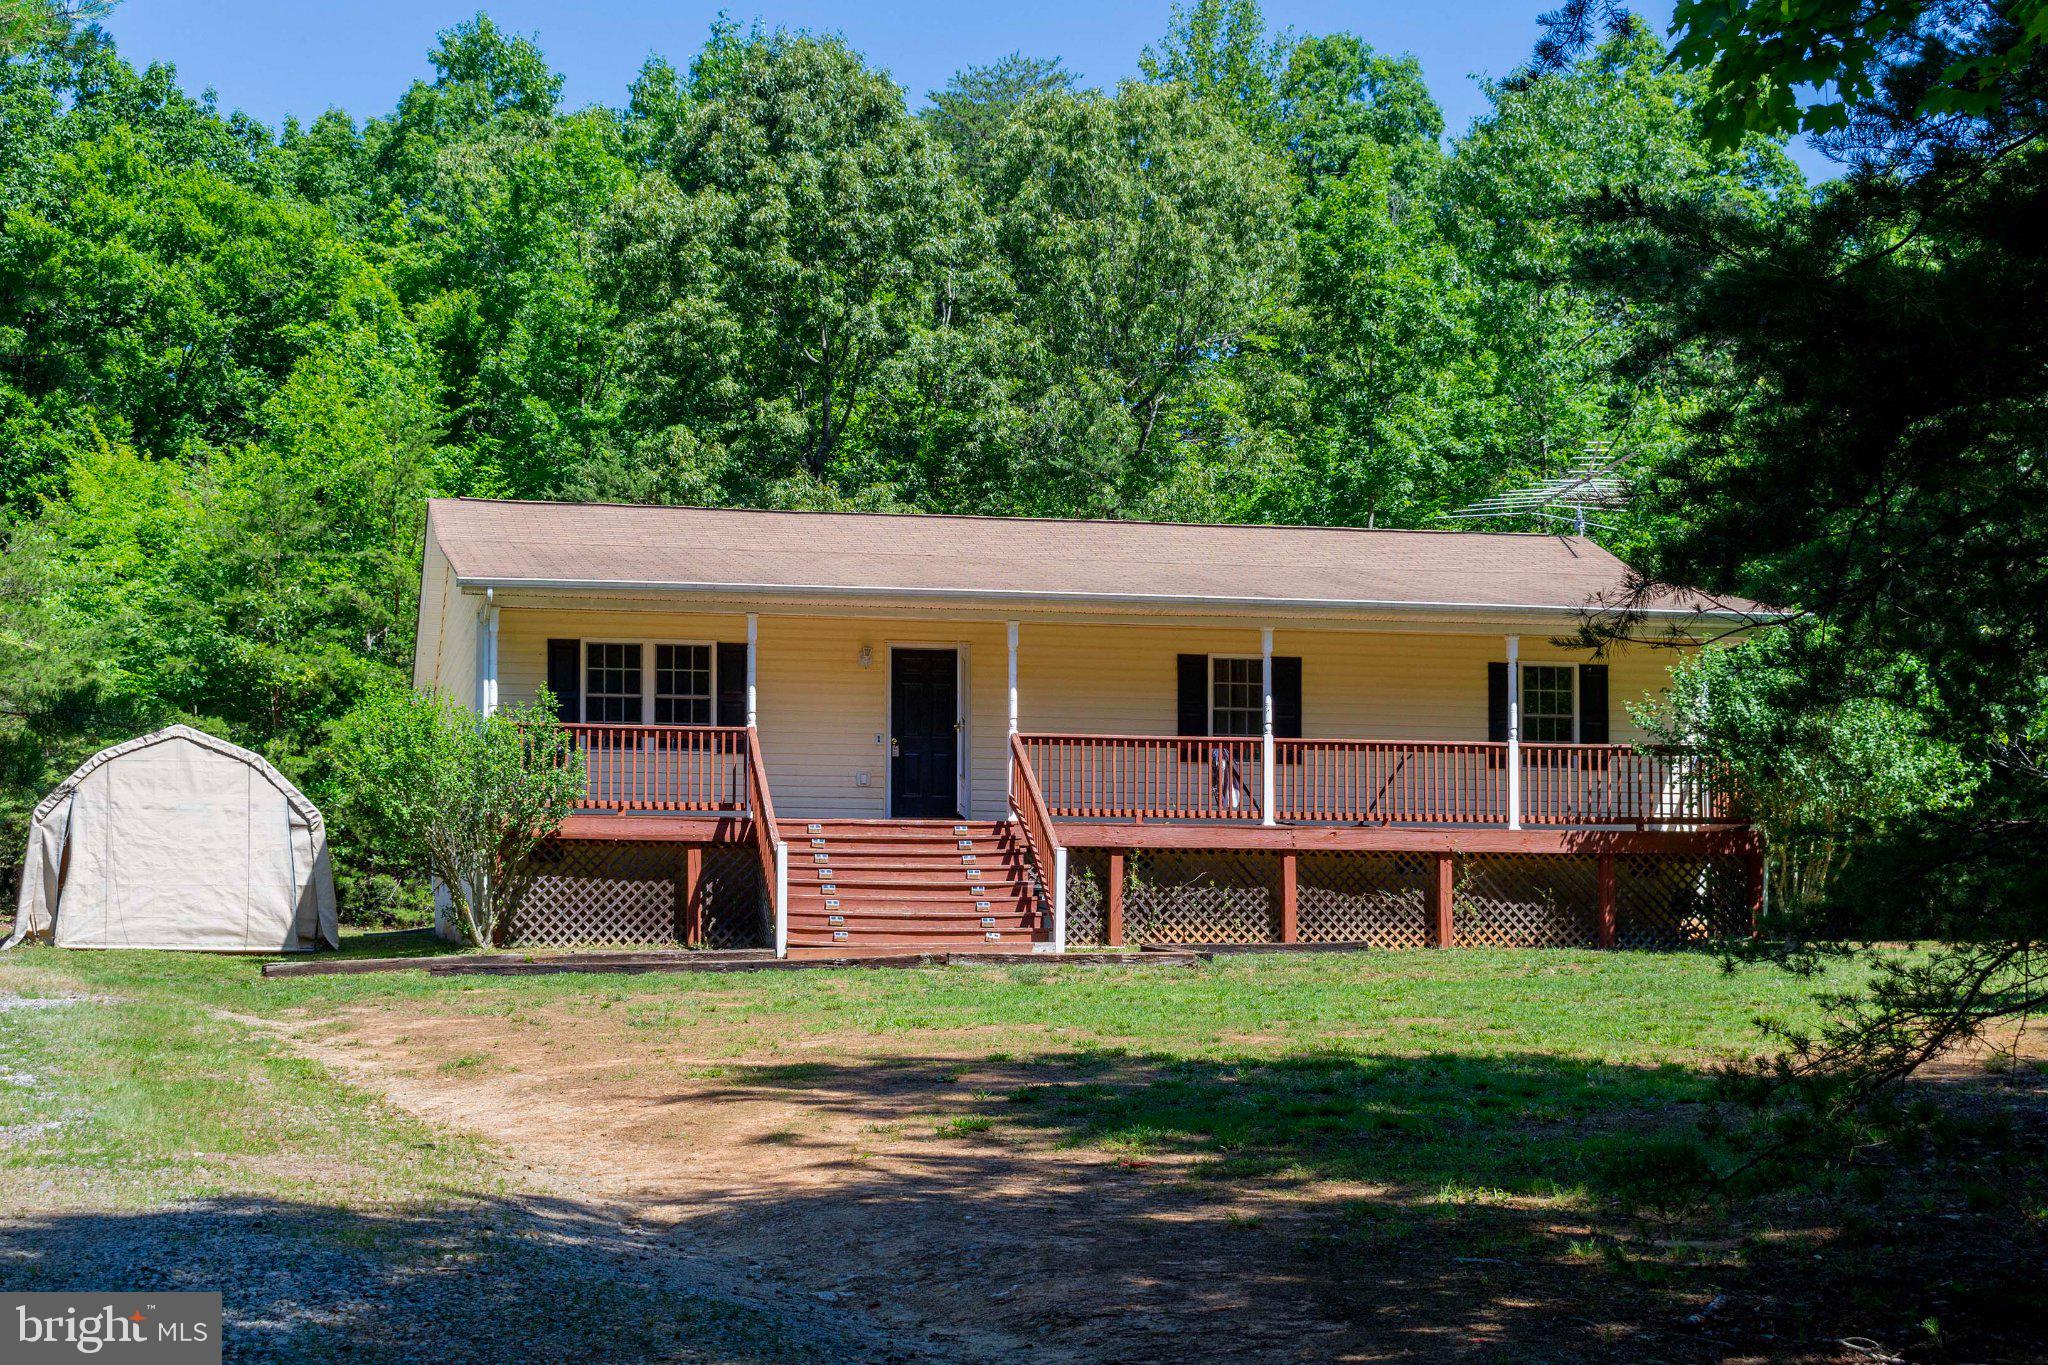
MINERAL
367 TALL PINES DRIVE
3 Beds
2 Baths
1,500 Sq.Ft.
$399,000
MLS#: VALA2009992
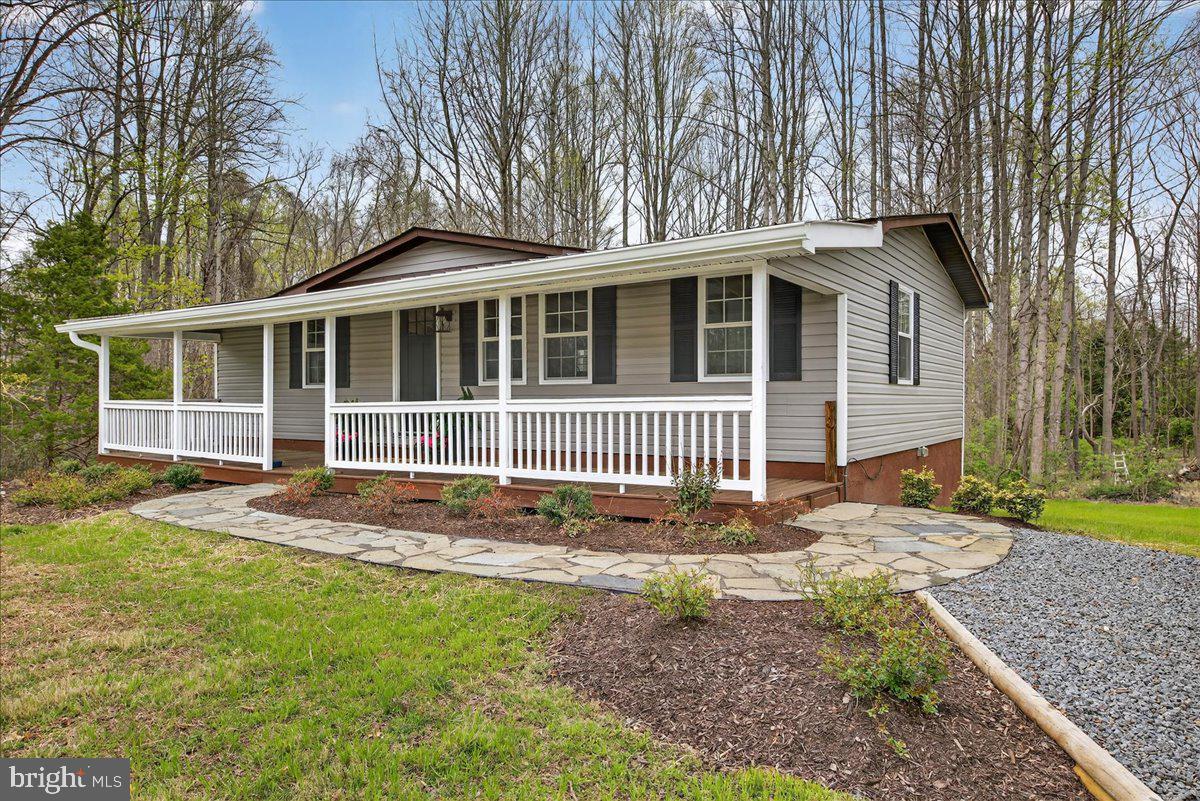
MINERAL
66 ORDINARY ROAD
2 Beds
2 Baths
960 Sq.Ft.
$384,000
MLS#: VALA2009548

MINERAL
5500 BAZZANELLA DRIVE
5 Beds
3 Baths
2,750 Sq.Ft.
$468,000
MLS#: VASP2045968
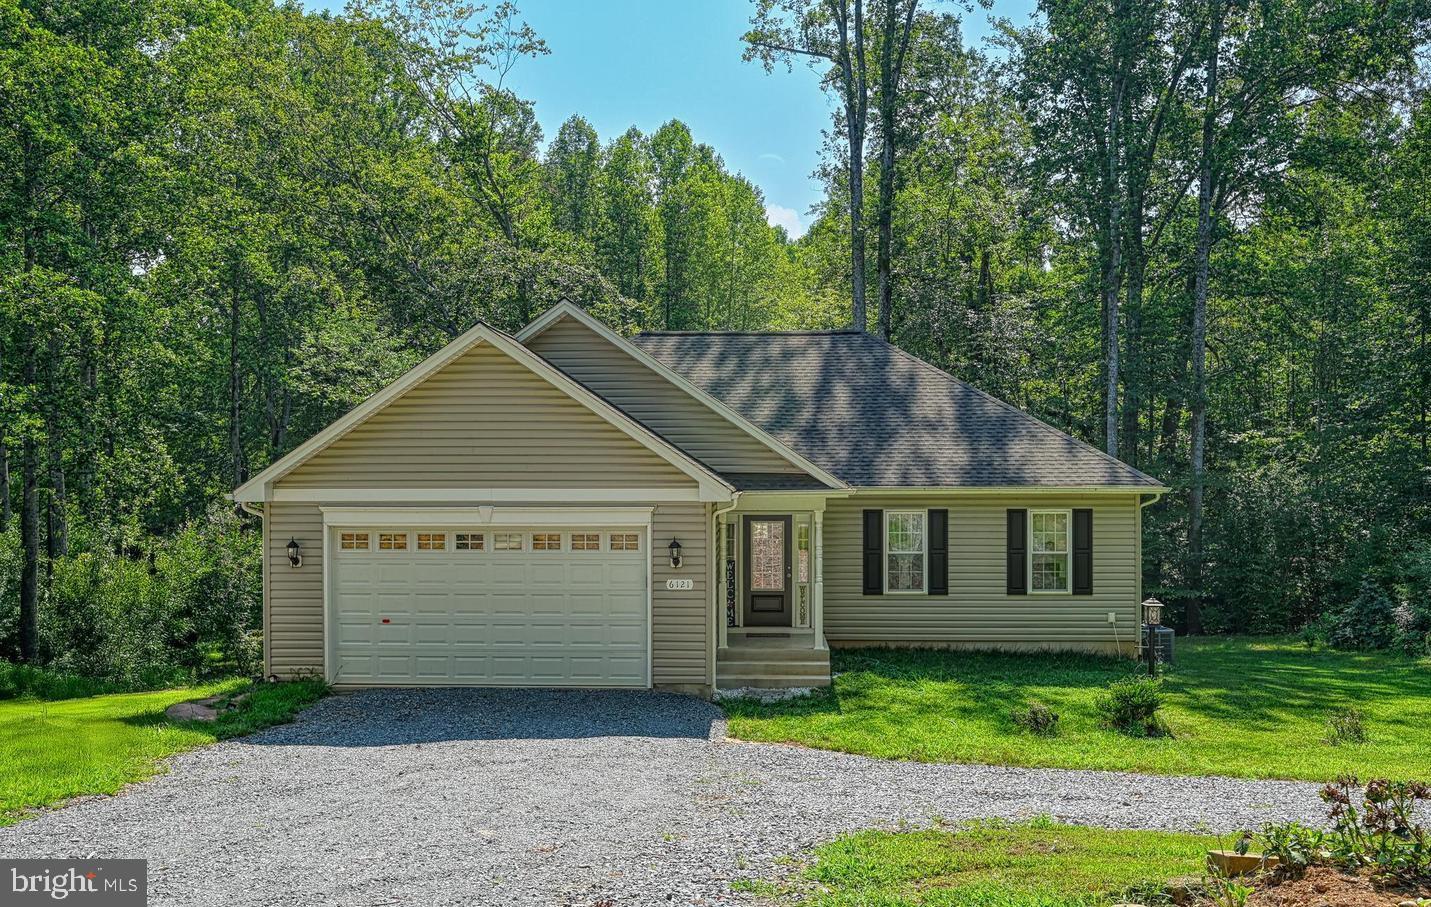
MINERAL
6121 BELMONT ROAD
3 Beds
2 Baths
1,267 Sq.Ft.
$492,000
MLS#: VASP2040402
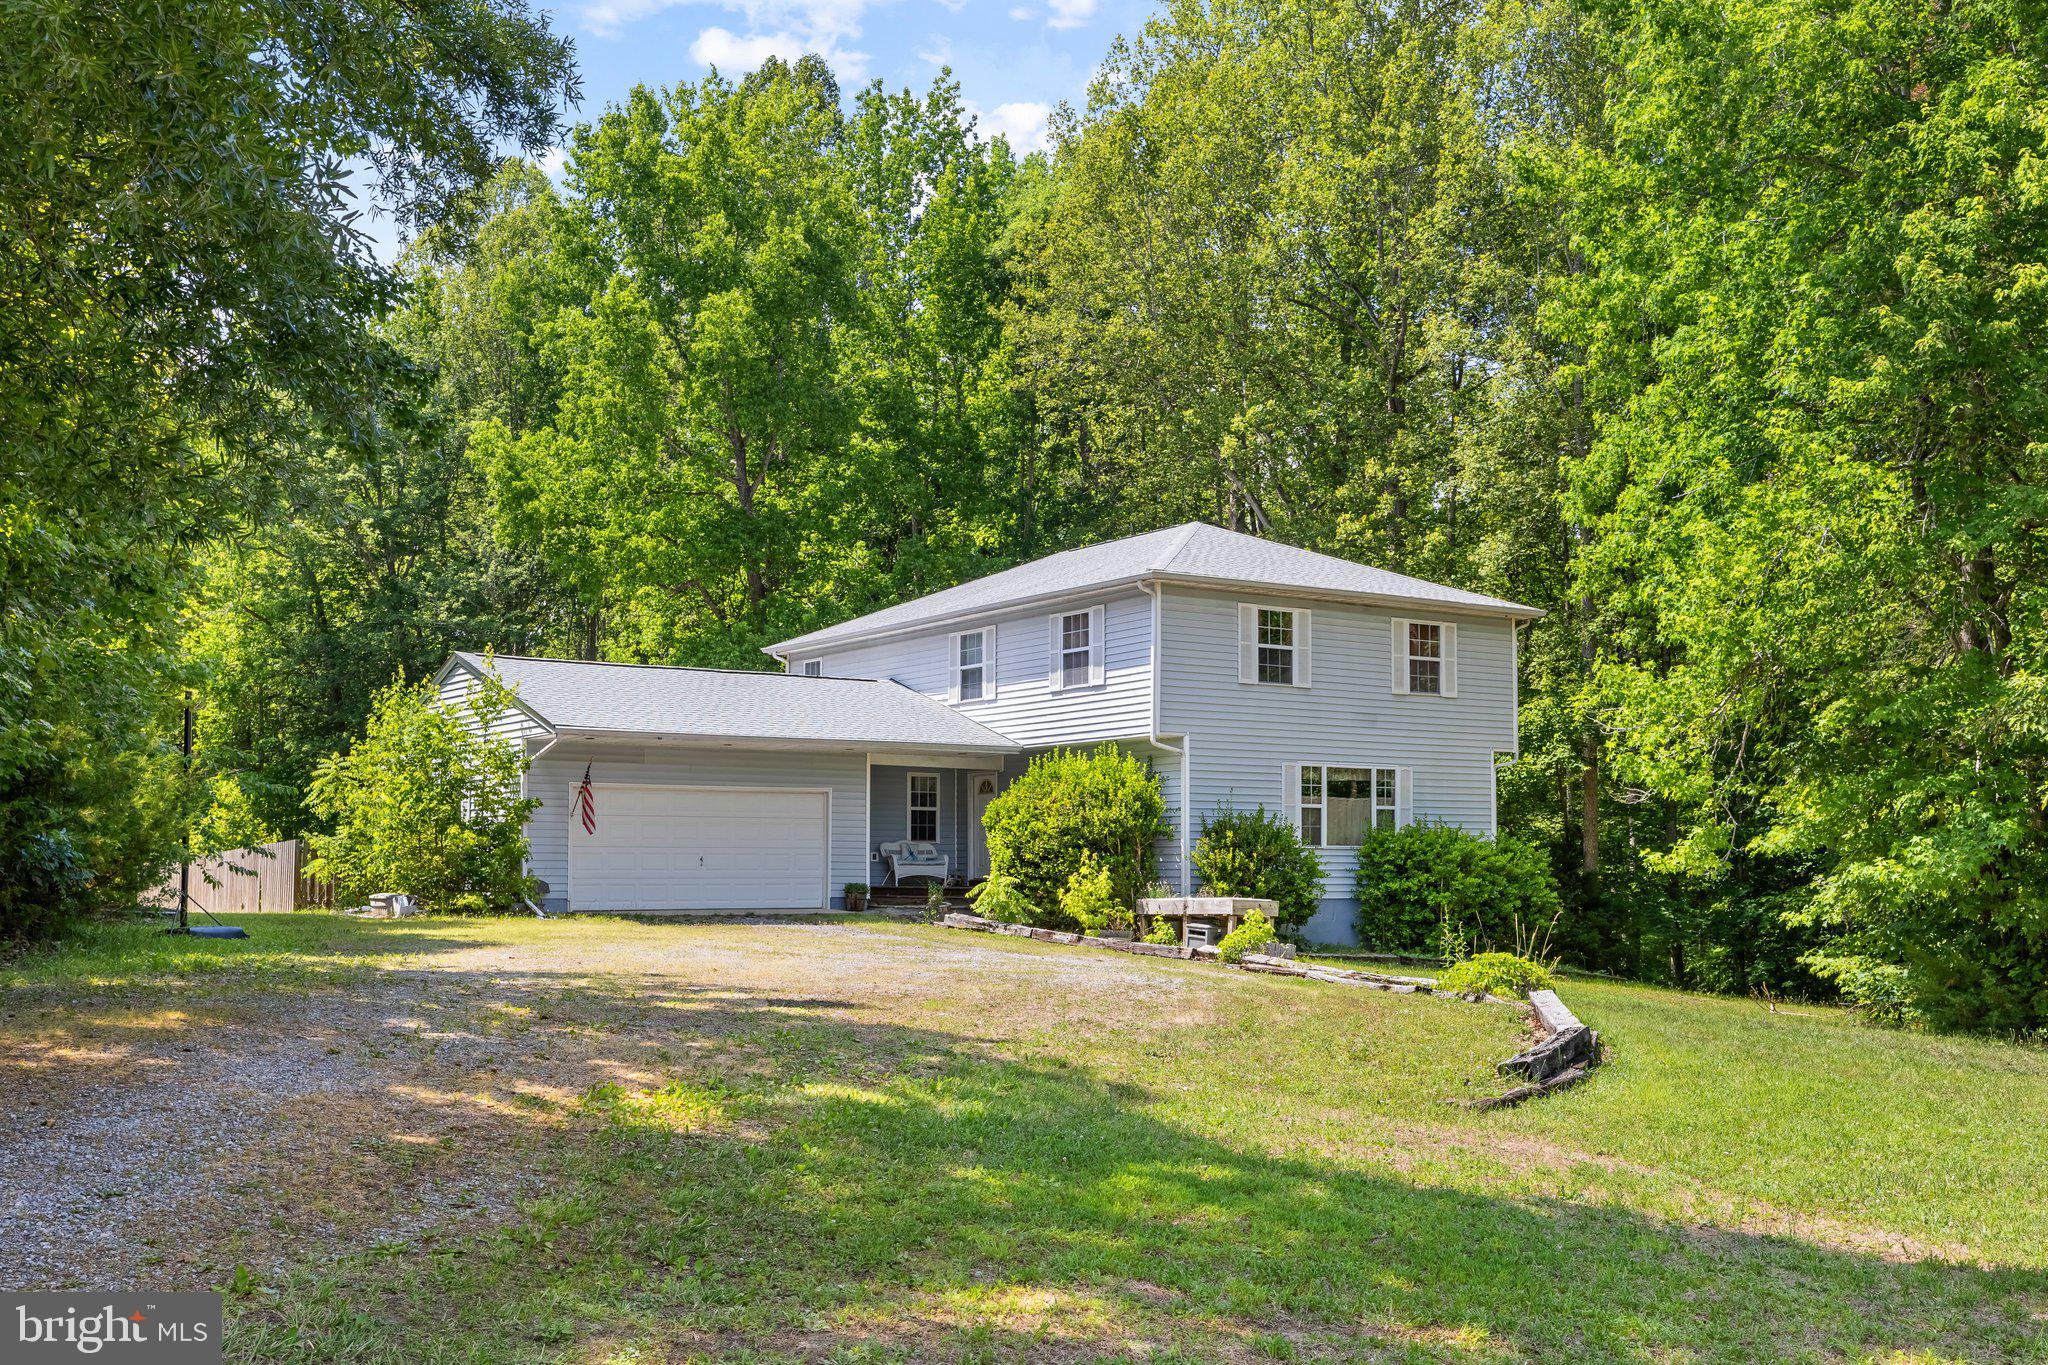
MINERAL
2278 CARTERSVILLE ROAD
4 Beds
2 Baths
2,448 Sq.Ft.
$439,000
MLS#: VALA2010036
.png)