Features & Amenities

Interior

  • Total Bedrooms

    5

  • Bathrooms

    2

  • 1/2 Bathrooms

    2

  • Above Grade Finished Area

    3672.0

  • Basement YN

    YES

  • Cooling YN

    YES

  • Cooling

    Window Unit(s), Electric

  • Fireplace YN

    NO

  • Heating YN

    YES

  • Heating

    Electric, Oil, Baseboard

  • Pet friendly

    N/A

Exterior

  • Garage

    No

  • Construction Materials

    Wood Siding, Stone

  • Parking

    Off Street

  • Pool

    No

  • Waterfront YN

    NO

Area & Lot

  • Lot Size(acres)

    0.13

  • Lot Size(square feet)

    5,663

  • Property Type

    Residential

  • Property Sub Type

    Townhouse

  • Architectural Style

    Manor, Traditional, Victorian

Price

  • Sales Price

    $325,000

  • Tax Amount

    $3,628

  • Financing Options

    Cash, Conventional

  • Zoning

    Two Family Residential

  • Sq. Footage

    3,672

  • Price/SqFt

    $88

HOA

  • Association

    No

School District

  • Elementary School

    N/A

  • Middle School

    N/A

  • High School

    N/A

Property Features

  • New Construction

    NO

  • Foundation Details

    Permanent, Stone

  • Senior Community YN

    NO

  • Sewer

    Public Sewer

  • Water Source

    Public

Schedule a Showing

Showing scheduled successfully.

<
>
IN PERSON
VIA CHAT

What is 3 + 4 ?


Change time

Mortgage calculator

Estimate your monthly mortgage payment, including the principal and interest, property taxes, and HOA. Adjust the values to generate a more accurate rate.

Your payment

Principal and Interest:

$

Property taxes:

$

HOA fees:

$

Total loan payment:

$

Total interest amount:

$

Location

County

SCHUYLKILL

Elementary School

Middle School

High School

Listing Courtesy of Jennifer Walton, BHHS Homesale Realty - Schuylkill Haven

RealHub Information is provided exclusively for consumers' personal, non-commercial use, and it may not be used for any purpose other than to identify prospective properties consumers may be interested in purchasing. All information deemed reliable but not guaranteed and should be independently verified. All properties are subject to prior sale, change or withdrawal. RealHub website owner shall not be responsible for any typographical errors, misinformation, misprints and shall be held totally harmless.

Agent Amy Dudrow

AGENT

Amy Dudrow

Call Amy today to schedule a private showing.


* Listings on this website come from the FMLS IDX Compilation and may be held by brokerage firms other than the owner of this website. The listing brokerage is identified in any listing details. Information is deemed reliable but is not guaranteed. If you believe any FMLS listing contains material that infringes your copyrighted work please click here to review our DMCA policy and learn how to submit a takedown request.© 2024 FMLS.
Welcome to Cortland Terrace. Two homes, one extraordinary possibility.  601 and 603 Mahantongo St. are two homes deeded separately and fully functioning on their own but being sold together. An interior connecting door allows the two homes to be experienced together as one expansive residence or remain separate. Currently operating as licensed short-term rentals through Airbnb, these homes offer the possibility of continued investment revenue, or they can become one or two private residences.  Cortland Terrace traces its origins to John Pinkerton, an important early figure in the Schuylkill County coal industry.  The homes were once part of the larger Manor of homes including the landmark Braun School of Music, and the history is alive inside.  Fully furnished and decorated, the new owner can move right in, continue with short term rentals or live in one and rent the other. Home 601 greets you with a formal parlor as you enter from the front porch with a view.  The George Washington dining room, kitchen and half bath round out the first floor.  Upstairs offers a comfortable sitting & media room along with two ample-sized bedrooms and a full bathroom.  Home 603 welcomes you from the stately front porch with Greek revival columns through the foyer to a grand staircase.  A large open concept living room and kitchen with a dining area along with the screened sunroom in the rear, provides plenty of room to entertain. Upstairs in 603 are three bedrooms and a full bath.  Outside, the homes feature a formal terraced garden as well as off-street parking for four cars. Just one block from the Yuengling Brewery and on the route of the famed Lager Jogger, the location is ideal for tourists visiting the Pottsville area to experience its ongoing growth and revitalization.  These homes are a must see combination of historic provenance and architectural character with immense opportunity.

601-603 MAHANTONGO STREET

Message successfully sent.

What would you like to know?

What is 3 + 4 ?

I agree to receive email communication and understand I can unsubscribe at any time.

I agree to be contacted by Charis Realty Group - Christine Issler, Broker via call, email, and text for real estate services. To opt out, you can reply 'stop' at any time or reply 'help' for assistance. You can also click the unsubscribe link in the emails. Message and data rates may apply. Message frequency may vary. Privacy Policy

Related Properties

RARE opportunity in Pottsville's Garfield Square to own adjoining properties: 510 West Market Street (lovely residence) and comes with 512 West Market Street (multi-units all needing full renovation). Both properties being sold together for combined stated price. Each has parking in rear.
#PASK2028794

POTTSVILLE

510 W MARKET STREET

5 Beds

2 Baths

3,486 Sq.Ft.

$289,900

MLS#: PASK2028794
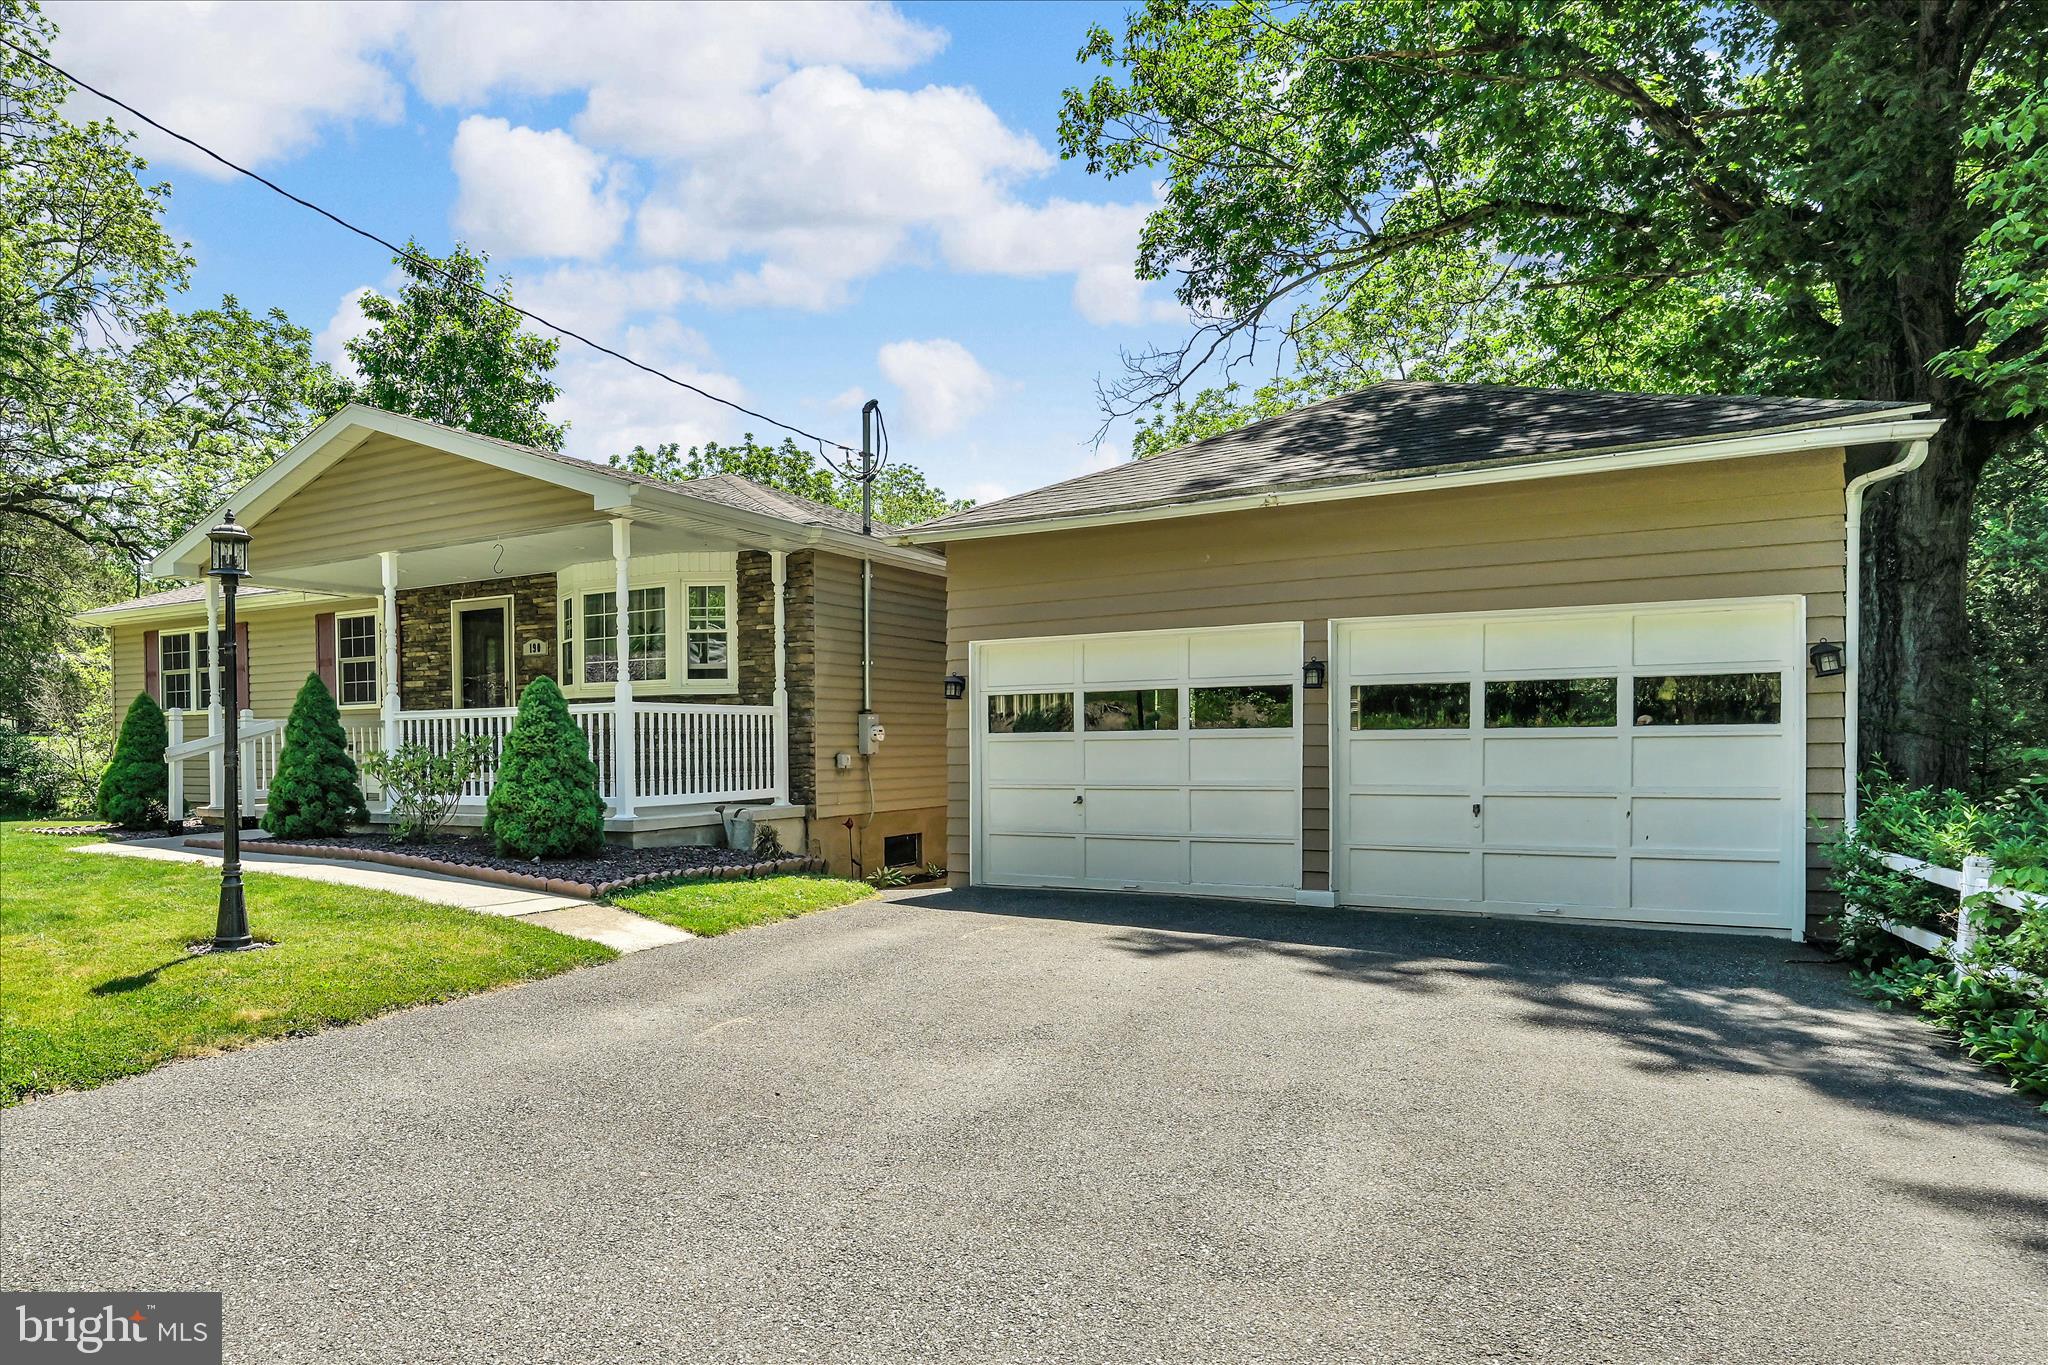
Desirable rancher with great curb appeal,  3 BR/ 1BA & a detached two car garage, located in Norwegian Township, sitting on 1.6 acres on Brier City Road. Just out of townish, but close to Seltzer City and Minersville, accessible to nearby stores and Rt 901 and Seltzer Rd. The yard presents a serene and natural setting.  You can walk through the yard to the end of the property, which leads to walking paths close to some waterways. You can enjoy sunrises and sunsets and also  the  magical  sights and sounds of nature from the beautiful deck in the back of the house.  You can cool off in the above-ground pool.  The Famous Reading Outdoors is also accessible from this property! There is extra parking in the front and side yard.  The living room has a large bay window and hardwood floor.  A hallway from the living room leads to the bathroom, walk-up attic access and the three bedrooms.  The bathroom has a tile shower and tile floor. There is a closet at the end of the hallway.  The three bedrooms have hardwood floors.  The eat-in kitchen has oak cabinets, beautiful tile backsplash, stainless steel appliances & recessed lighting.  There is a sun room in the back of the kitchen, which leads to the large deck! There is an unfinished basement with room for storage.  There is a cedar closet in the basement.  Oil heat with a coal burner for secondary heat. The washer and dryer are in the basement.  New hot water heater.  Outside entrance from the basement to the back yard.  200 amp electric service. Stove, refrigerator, dishwasher, microwave, washer/dryer and above ground pool & filter stay. Don't miss out on this one.   Make your appointment to see this home today!  AGENTS - there is property tax  information in Agent Private Remarks.
#PASK2027566

POTTSVILLE

190 BRIER CITY ROAD

3 Beds

1 Baths

960 Sq.Ft.

$299,900

MLS#: PASK2027566
Homeowner Savings: Save up to $15,000 on this To-Be-Built Homesite — 50% off Selection Gallery and structural options (up to $30,000 in selections). Requires use of a Berks Homes Preferred Financial Resource Partner and Berks Settlement Services, LLC. Offer expires 9/8/26. See Sales Consultant for details.

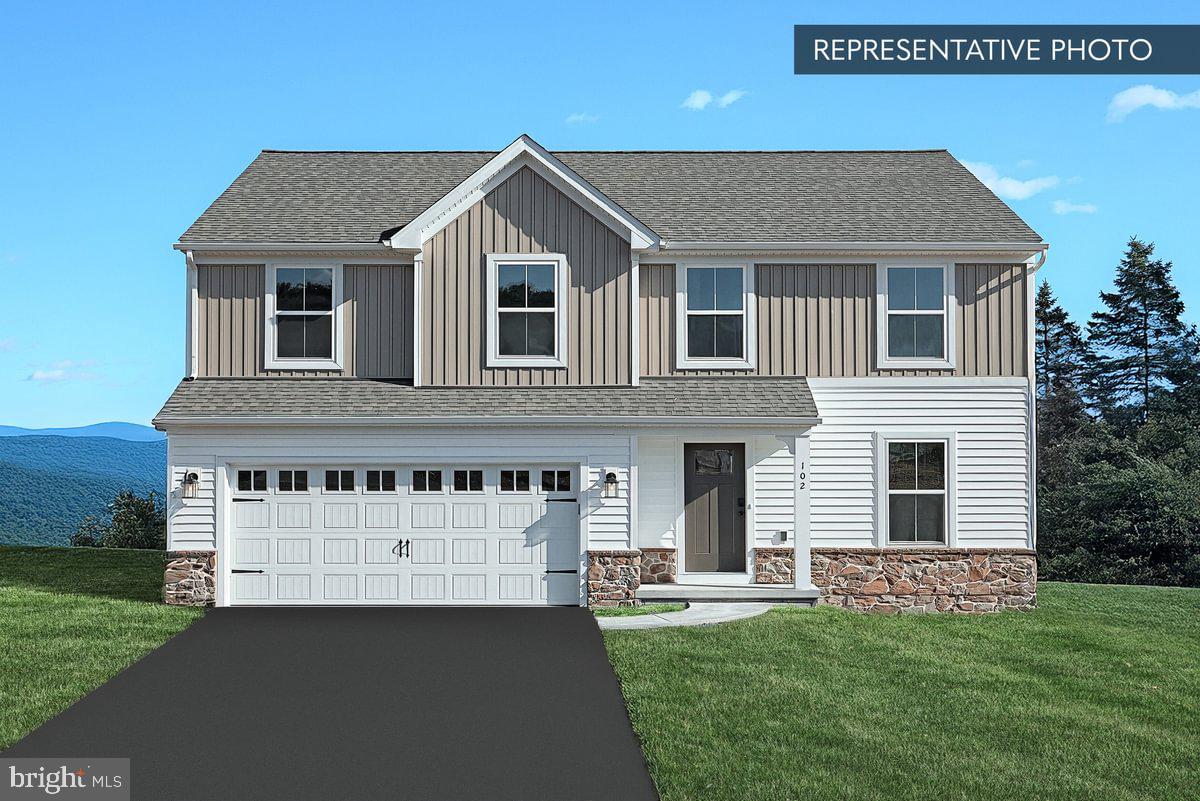
Welcome Home to the Black Cherry Floorplan! This stunning 2-story home with a 2-car garage offers comfort and style. The open kitchen flows into the inviting breakfast area and family room, perfect for entertaining or relaxing. Enjoy a spacious walk-in pantry and a flex space downstairs. Upstairs, the owner's suite boasts a private bathroom and walk-in closet. Three additional bedrooms and a full bathroom provide ample space. A generous loft area offers more possibilities, and a dedicated laundry area makes chores easy. The unfinished basement is ready for your personal touch. Plus, enjoy a 10-Year Warranty for peace of mind. Don't miss your chance!🌟🏠

📢This listing represents a base home plan that can be built in this community. The listed price reflects the base price only and does not include optional upgrades, lot premiums, or additional features, which may be available at an additional cost. Pricing, features, and availability are subject to change without notice.🚧

📸 Photos are of a similar model and may display upgrades not included in the listed price.

Subdivision assessment is pending; MLS reflects zero taxes. Final taxes will be determined based on the improved lot and dwelling assessment.
#PASK2025332

POTTSVILLE

BLACK CHERRY PLAN AT SEIDERS HILL

4 Beds

2 Baths

2,364 Sq.Ft.

$389,990

MLS#: PASK2025332
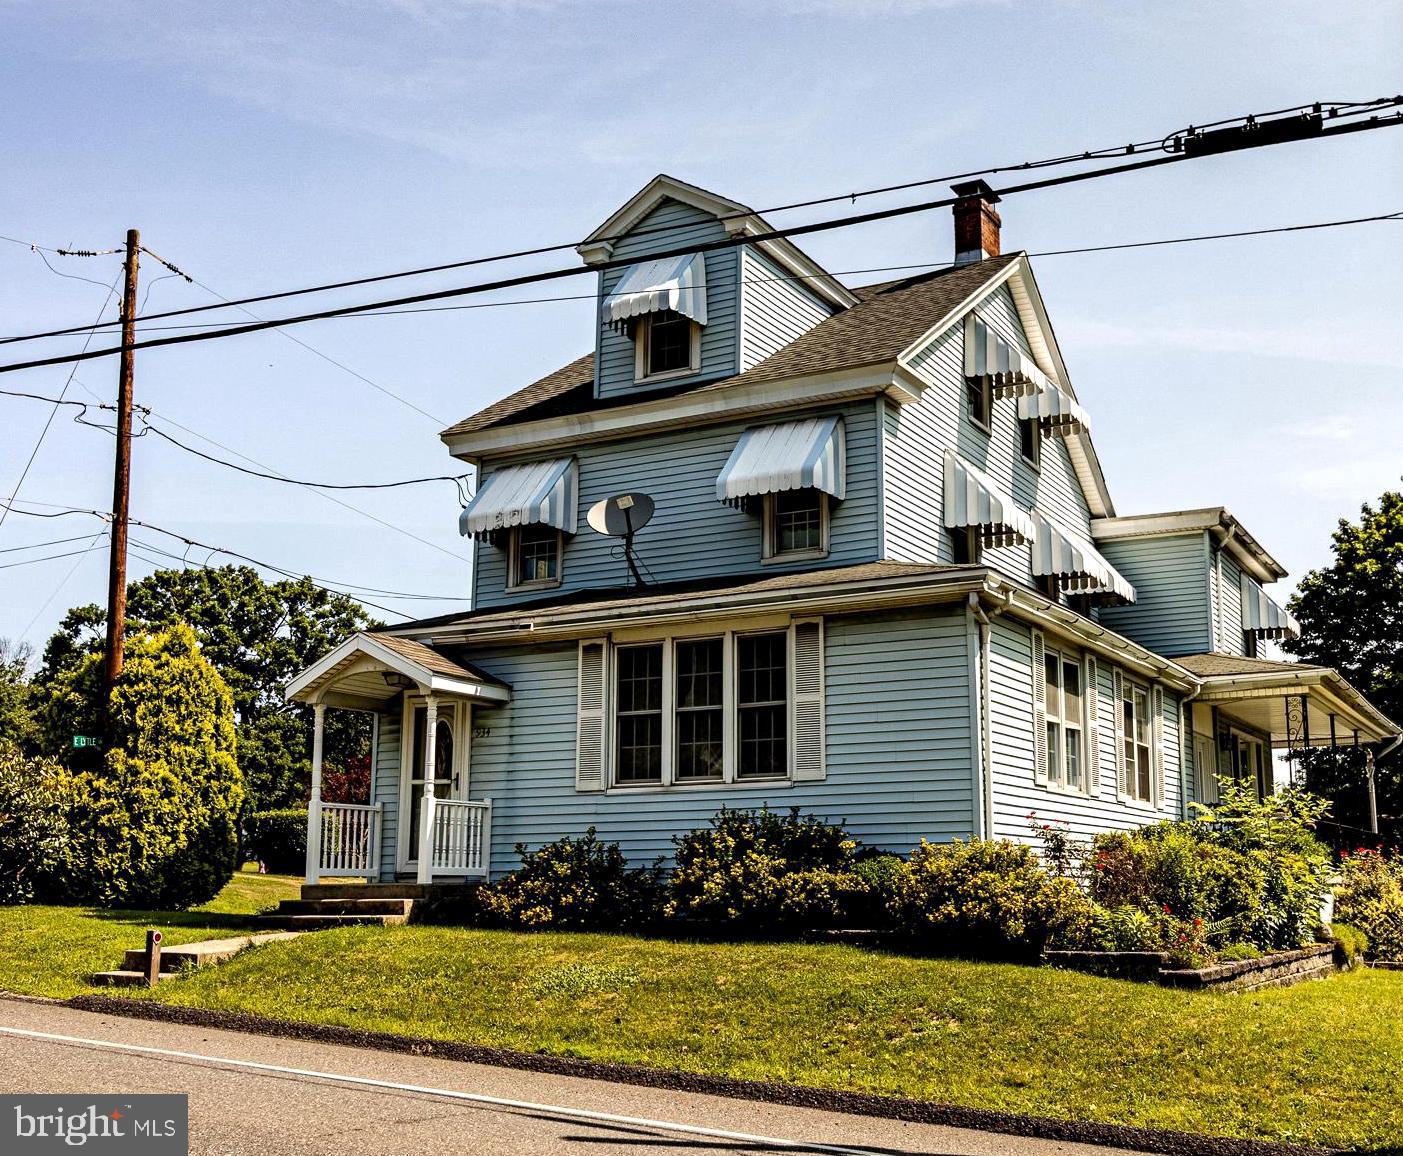
Rare opportunity to own a spacious 1908 four-bedroom, two-bath home in the Minersville Area School District — offering 2,600 square feet of genuine old-world craftsmanship on a 0.40-acre lot. This is a longtime family-owned home, now available for the first time in decades.

Step inside to generously sized rooms rarely found in this market: a large living room rich with handcrafted woodwork and character, a spacious dining room, and a true showstopper kitchen with extensive cabinetry, abundant counter workspace, and storage around every corner. A full bathroom and laundry completes the main level.

Upstairs, you'll find three bedrooms plus a fully finished attic bedroom — four bedrooms in total — along with a second full bath and a bonus storage room/nursery. Storage continues to impress throughout the home, with built-ins and closet space that most newer construction simply can't match.

Outside, a covered porch wraps two sides of the home, creating a wonderful spot to relax and enjoy the large, usable yard. A detached two-car garage handles parking, and a good-sized storage shed on the property adds even more room for tools, lawn equipment, or hobby space.

Comfort is covered with ductless mini-split cooling in the main living room and kitchen, backed by an oil-fired hot water heating system. This EFM boiler comes with something rarely seen: a documented service history from the same local company dating all the way back to 1987. The oil tank was replaced approximately 12 years ago. The basement is a solid combination of stone and block construction and presents dry.

Homes with this much space, storage, and character don't come up often. Sold as-is; buyer to verify all information. Schedule your showing today — this one won't last.
#PASK2028644

POTTSVILLE

934 SUNBURY ROAD

4 Beds

2 Baths

N/A

$275,000

MLS#: PASK2028644
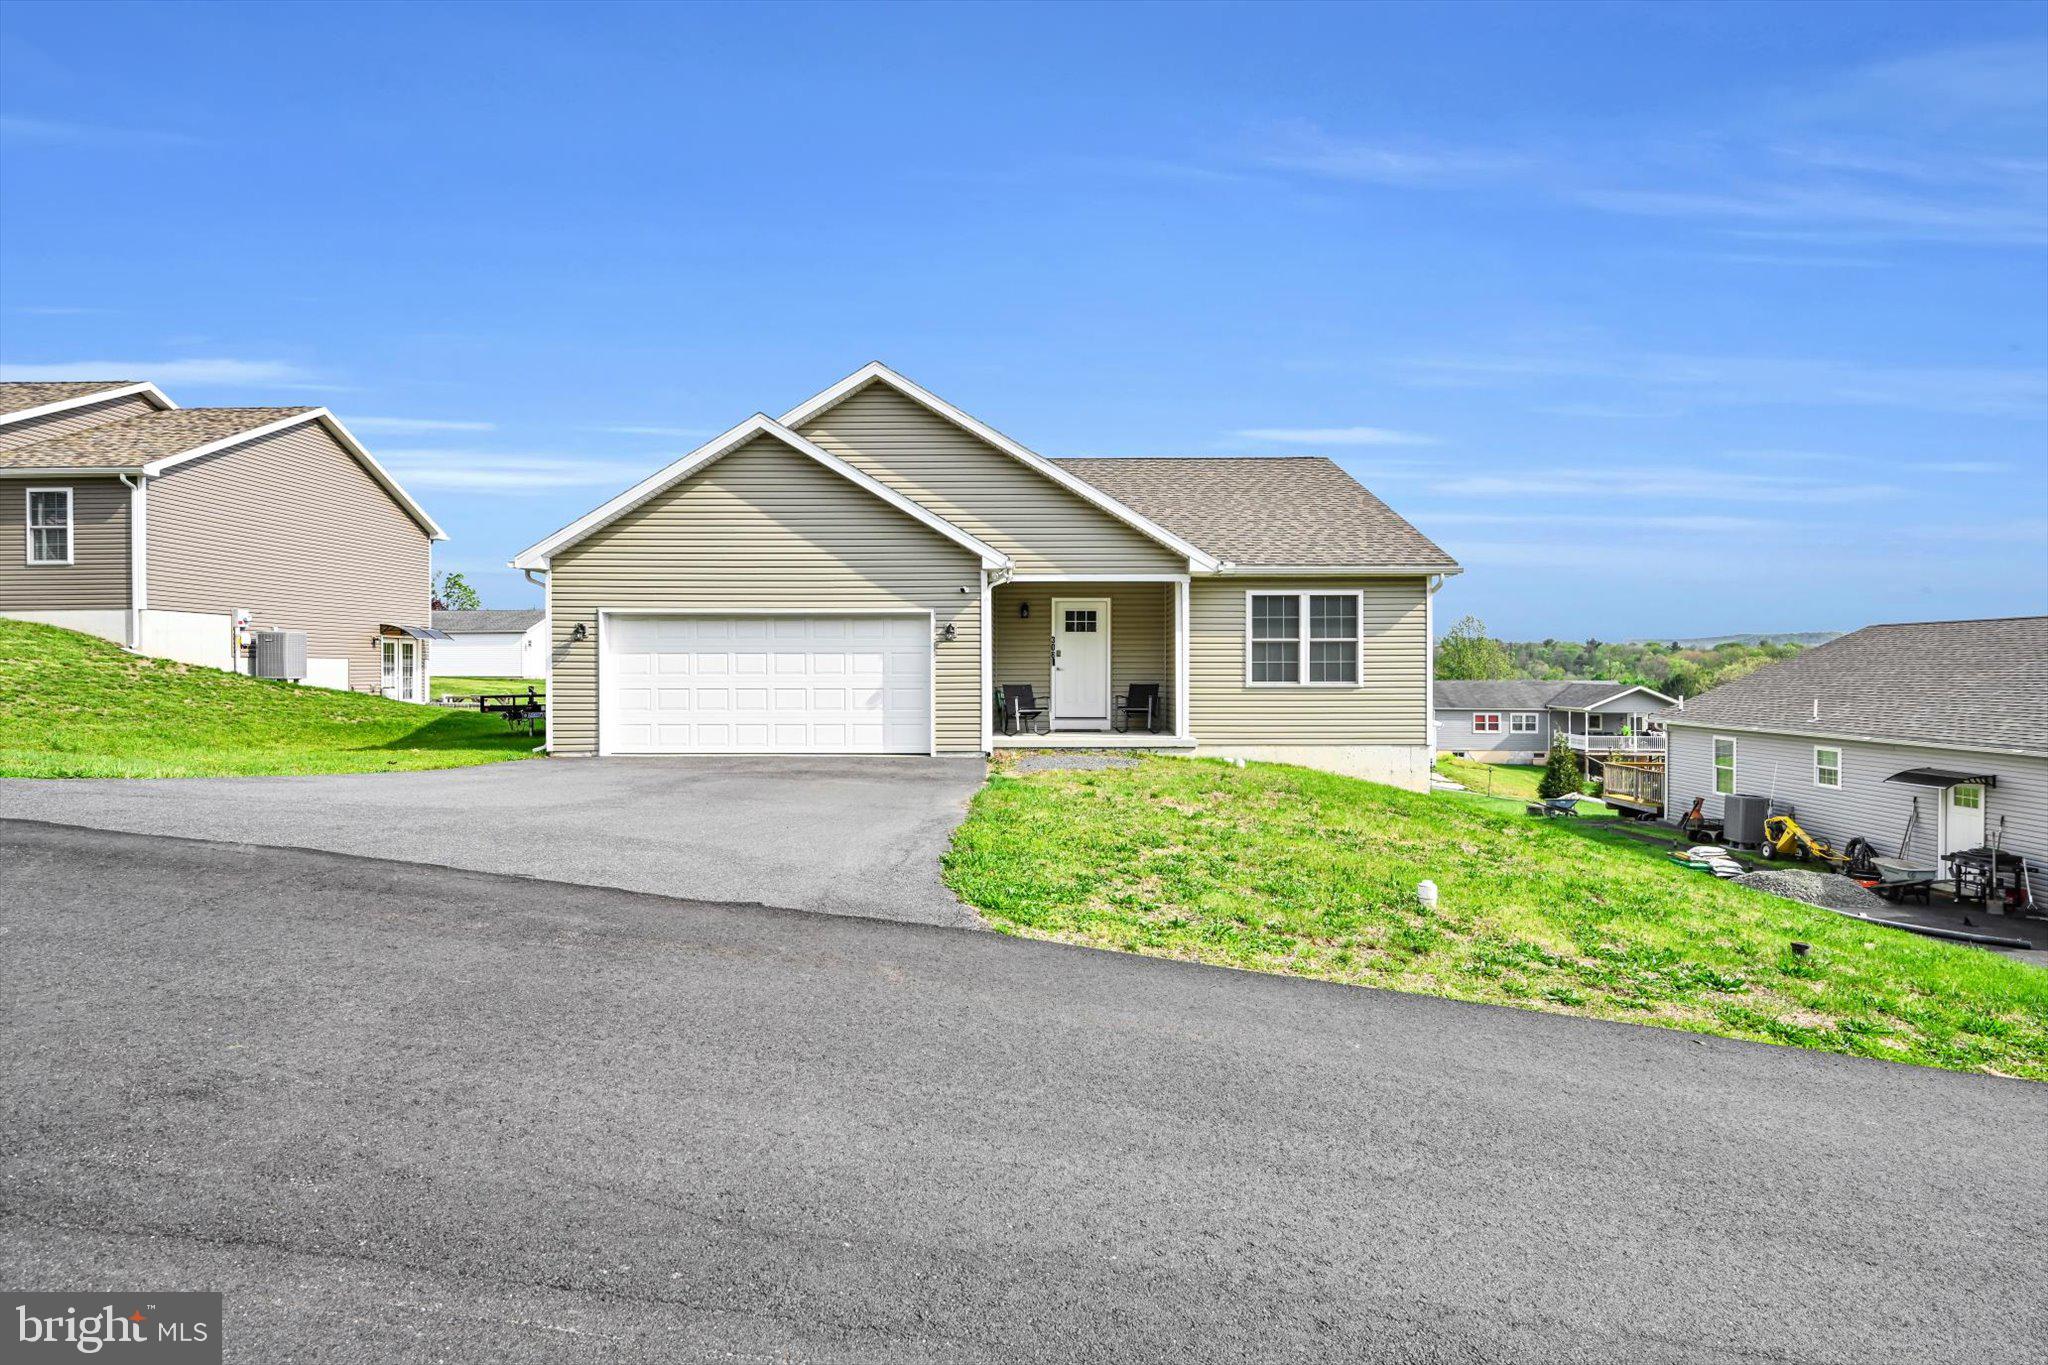
Welcome to this beautiful single-family home in Seltzer! Built in 2022, this like-new home offers modern comfort and style throughout. The current owner is relocating for work, giving you the opportunity to make this well-maintained property your own.
Featuring 3 bedrooms, 2 full bathrooms, and a spacious 2-car garage, this home is perfect for comfortable everyday living. The unfinished basement provides ample storage space or a blank canvas to create the additional living area, gym, workshop, or entertainment space you’ve been dreaming of.
Don’t miss your chance to own this move-in-ready home in a great location. Call to schedule your private showing today!
#PASK2026994

POTTSVILLE

308 OAK HILL STREET

3 Beds

2 Baths

1,663 Sq.Ft.

$360,000

MLS#: PASK2026994
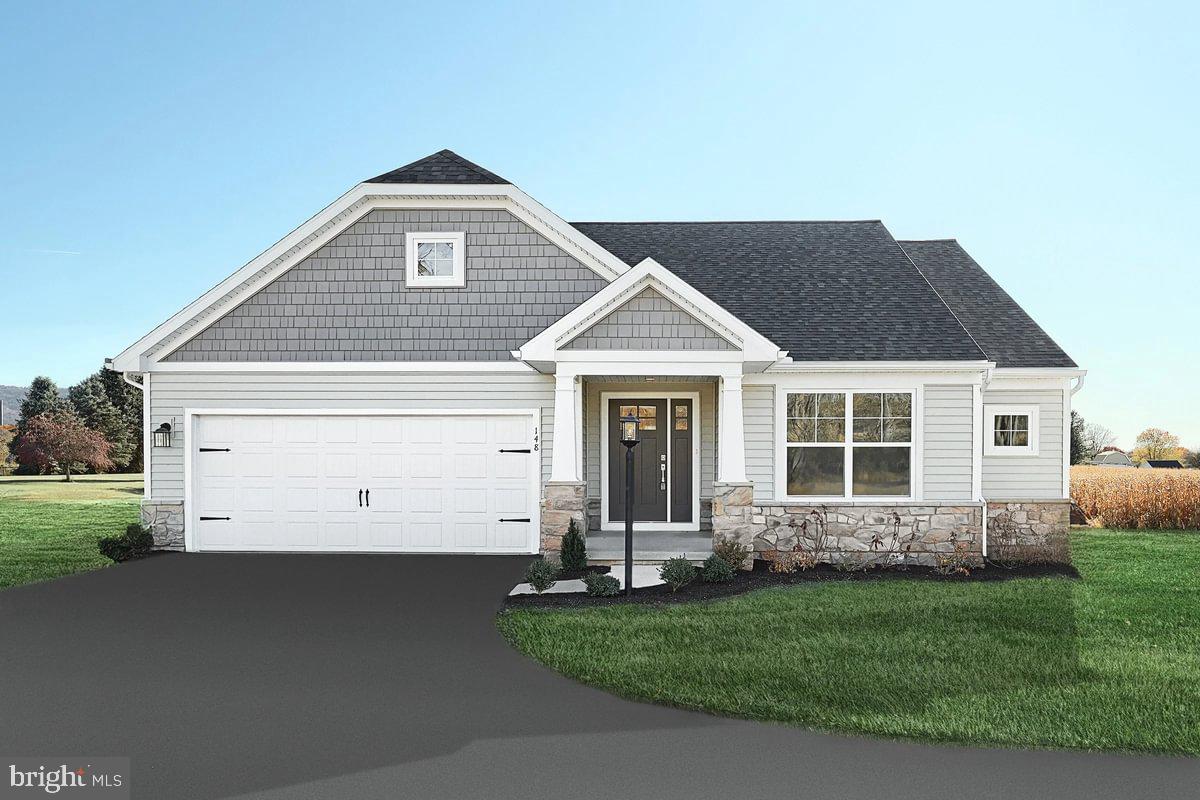
Homeowner Savings: Save up to $15,000 on this To-Be-Built Homesite — 50% off Selection Gallery and structural options (up to $30,000 in selections). Requires use of a Berks Homes Preferred Financial Resource Partner and Berks Settlement Services, LLC. Offer expires 9/8/26. See Sales Consultant for details.

Introducing the Abbey floorplan—a haven of comfort and style! This one-story gem boasts over 1600 sq ft of space designed for modern living. Enjoy seamless flow between the kitchen, family room, and three bedrooms, all complemented by two bathrooms. The owner's suite is a retreat with a walk-in closet and adjacent laundry room for added convenience. Additionally, envision the potential of a finished basement tailored to your desires. Rest assured with a 10-YEAR WARRANTY included, ensuring the security of your investment. Make homeownership a reality—call today!🌟🏠

📢This listing represents a base home plan that can be built in this community. The listed price reflects the base price only and does not include optional upgrades, lot premiums, or additional features, which may be available at an additional cost. Pricing, features, and availability are subject to change without notice.🚧

📸 Photos are of a similar model and may display upgrades not included in the listed price.

Subdivision assessment is pending; MLS reflects zero taxes. Final taxes will be determined based on the improved lot and dwelling assessment.
#PASK2025328

POTTSVILLE

ABBEY PLAN AT SEIDERS HILL

3 Beds

2 Baths

1,662 Sq.Ft.

$384,990

MLS#: PASK2025328

This oversized Cape Cod offers the perfect combination of space, versatility, and convenience in a prime location. Recently renovated and freshly painted, the home features the ease of first-floor living, spacious bedrooms, and generous living areas designed for comfortable everyday living. Located within walking distance of the school complex and overlooking the Pottsville athletic fields, this property offers a unique opportunity for both homeowners and investors. A renovated detached studio apartment and separate office space provide excellent potential for rental income, a private workspace, guest accommodations, or multi-generational living. The basement offers plenty of additional possibilities, with ample storage space and the potential to finish for even more living or recreational space. Outside, enjoy your own backyard retreat featuring an in-ground pool—perfect for entertaining and relaxing during the warmer months. With a solid layout, valuable additional spaces, and a highly convenient location near local restaurants, businesses, schools, and major roadways, this property offers tremendous flexibility and potential. Whether you're searching for your next home, additional income opportunities, or a property that can adapt to your needs, this Cape Cod is ready to impress.
#PASK2029304

POTTSVILLE

1740 E ELK AVENUE

4 Beds

2 Baths

N/A

$275,000

MLS#: PASK2029304

Located on an elevated lot with breathtaking, panoramic mountain views, this immaculate 1,928-square-foot residence offers the perfect blend of peaceful country living and modern comfort.  Every detail of this 3-bedroom, 2.5-bath home has been thoughtfully updated, and presenting a move-in ready experience. 

The spacious home is ideal for families, busy commuters, and retirees alike. This versatile low maintenance residence is ready to welcome its next owner.

Recent updates include new kitchen flooring and countertops, new flooring in the living and dining rooms, new wall-to-wall carpeting, fresh interior paint, and beautiful French doors off the kitchen. The home features an efficient HVAC system with central air conditioning, oil heat, and oversized bathrooms that offer exceptional space and comfort. The primary bedroom has ensuite bathroom and a large walk-in closet and a pull-down staircase to the attic. A convenient second-floor laundry area includes the washer and dryer. 

The kitchen French doors leads you to your private covered patio—an ideal space for morning coffee, evening relaxation, or hosting guests for dinner against a mountain backdrop to watch the stunning sunrise and sunset mountain vistas.

The multi-use detached Barn boasts a second-floor area, providing endless potential for workshop space, specialized hobbies, or extra storage.  Bilko doors providing access to the basement.
#PASK2028806

POTTSVILLE

14 HILLSIDE ROAD

3 Beds

2 Baths

1,928 Sq.Ft.

$289,000

MLS#: PASK2028806
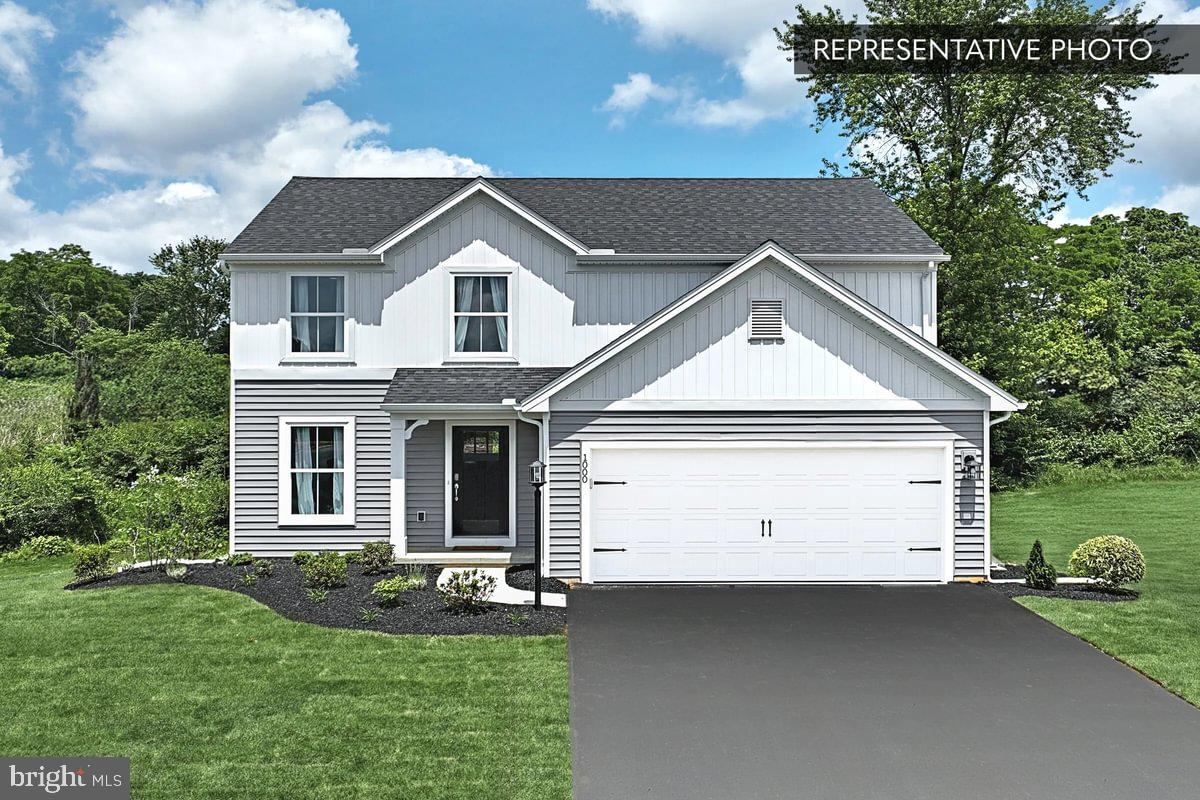
Homeowner Savings: Save up to $15,000 on this To-Be-Built Homesite — 50% off Selection Gallery and structural options (up to $30,000 in selections). Requires use of a Berks Homes Preferred Financial Resource Partner and Berks Settlement Services, LLC. Offer expires 9/8/26. See Sales Consultant for details.

Welcome Home to the Black Cherry Floorplan! This stunning 2-story home with a 2-car garage offers comfort and style. The open kitchen flows into the inviting breakfast area and family room, perfect for entertaining or relaxing. Enjoy a spacious walk-in pantry and a flex space downstairs. Upstairs, the owner's suite boasts a private bathroom and walk-in closet. Three additional bedrooms and a full bathroom provide ample space. A generous loft area offers more possibilities, and a dedicated laundry area makes chores easy. The unfinished basement is ready for your personal touch. Plus, enjoy a 10-Year Warranty for peace of mind. Don't miss your chance!🌟🏠

📢This listing represents a base home plan that can be built in this community. The listed price reflects the base price only and does not include optional upgrades, lot premiums, or additional features, which may be available at an additional cost. Pricing, features, and availability are subject to change without notice.🚧

📸 Photos are of a similar model and may display upgrades not included in the listed price.
#PASK2025344

POTTSVILLE

SWEET BIRCH PLAN AT SEIDERS HILL

4 Beds

2 Baths

1,928 Sq.Ft.

$369,990

MLS#: PASK2025344

 - property

Send a message

Message successfully sent.

Preferred location

Click the map to place a marker, or drag the marker to adjust it.

Your message

What is 3 + 4 ?

Reason for contacting?

I agree to receive email communication and understand I can unsubscribe at any time.

I agree to be contacted by Charis Realty Group - Christine Issler, Broker via call, email, and text for real estate services. To opt out, you can reply 'stop' at any time or reply 'help' for assistance. You can also click the unsubscribe link in the emails. Message and data rates may apply. Message frequency may vary. Privacy Policy

Sign Out

Virtual Assistant

Would you like to take the next step with this property? We can help you schedule a showing or virtual tour, or send you more details.

Yes, I would like more information.

Thank You for Your Reply, One of Our Agents will contact you as soon as possible

No, maybe later.

Thank you, you can always contact me via email, phone number or through the contact form.

Realhub AI

Lucy - Your AI-Powered Realtor

Update Your Temporary Password

Personalize your search

Enter your email and we'll notify you immediately when new listings match what you're looking for.

or enter email address

Already have an account ? Login here

Continue your home search

Preferred Office

Preferred location

Click the map to place a marker, or drag the marker to adjust it.

I agree to receive communications and understand I can unsubscribe at any time.

I agree to be contacted by Charis Realty Group - Christine Issler, Broker via call, email, and text for real estate services. To opt out, you can reply 'stop' at any time or reply 'help' for assistance. You can also click the unsubscribe link in the emails. Message and data rates may apply. Message frequency may vary. Privacy Policy

Already have an account ? Login here

We use cookies

We use cookies primarily for analytics to enhance your experience. By accepting, you agree to our use of these cookies. You can manage your preferences or learn more about our cookies policy.