
- Properties
- Meet our agents
-
Communities
- FREDERICK
- MT AIRY
- ADAMSTOWN
- NEW MARKET
- THURMONT
- URBANA
- MIDDLETOWN
- BALTIMORE
- WALKERSVILLE
- CUMBERLAND
- LA VALE
- FROSTBURG
- HAGERSTOWN
- MARTINSBURG
- BEDFORD
- CHARLESTOWN
- SHEPHERDSTOWN
- ALTOONA
- BLUE KNOB RESORT
- HISTORIC HOMES (CENTRAL MD)
- CARROLL COUNTY
- WOODBINE
- HOWARD COUNTY
- ALLEGANY COUNTY
- MONTGOMERY COUNTY
- GARRETT COUNTY
- ANNE ARUNDEL COUNTY
- WESTMINSTER
- SYKESVILLE
- OWINGS MILLS
- CATONSVILLE
- LONACONING
- CRESAPTOWN
- BRUNSWICK
- GERMANTOWN
- GAITHERSBURG
- ELLICOTT CITY
- PASADENA
- DAMASCUS
- CLARKSBURG
- Market Report
- Home Value
Coastal, Contemporary, Cottage
6 WADES COURT
REHOBOTH BEACH, DE 19971
MLS#: DESU2120940
$2,699,000


Property
Beds
4
Full Baths
4
1/2 Baths
1
Year Built
2006
Sq.Footage
3,900
Exceptional Coastal Living in Canal Corkran Rarely does a home combine exceptional craftsmanship, thoughtful design and resort-style living as beautifully as 6 Wades Court. Ideally situated in coveted Canal Corkran, this impeccably constructed custom residence offers approximately 3,800 square feet of sophisticated yet relaxed living space, just minutes from downtown Rehoboth Beach and the ocean. Custom built in 2006 with extraordinary attention to detail, the home immediately distinguishes itself through the quality of its materials and timeless coastal architecture. Cedar shake siding, copper gutters, extensive hardscaping, mature landscaping and thoughtfully designed outdoor lighting create a striking first impression and set the tone for the craftsmanship found throughout. Perhaps the home's most remarkable feature is its exceptional bedroom configuration: four generously proportioned primary suites, each with its own private spa-inspired bath and substantial walk-in closets. The first-floor primary suite is an especially serene retreat, with a stunning spacious bath, double walk-in closets with custom built-ins and French doors opening directly onto the home's extraordinary screened porch. Extending nearly 48 feet across the rear of the residence, the approximately 575-square-foot screened porch is a true outdoor living room and one of the home's defining features. French doors from both the main living area and first-floor primary suite create a seamless connection between indoors and out, while multiple seating, dining and entertaining areas provide abundant space for gathering with family and friends. A private hot tub sits just steps from the primary suite. Beyond the porch, the backyard unfolds into a beautifully designed private resort. A newly renovated gunite saltwater pool anchors an expansive patio with outdoor kitchen and wood burning fireplace surrounded by lush landscaping, extensive hardscaping and sophisticated outdoor lighting—an exceptional setting for sunny afternoons by the pool, evening cocktails and effortless summer entertaining. At the heart of the home, the chef's kitchen pairs luxury appliances with quartz countertops, generous cabinetry, laundry and a spacious breakfast room overlooking the pool and gardens. The adjoining living spaces are equally suited to intimate everyday living and large-scale entertaining, with beautiful hardwood floors, architectural detailing, a side entry two car garage, and an abundance of natural light. In summary - Four private bedroom suites. 575 square feet of screened outdoor living. A first-floor primary retreat. A newly renovated gunite saltwater pool. Exceptional custom construction and beautifully designed grounds. Together, they create a compelling combination rarely found this close to downtown Rehoboth Beach. Impeccably designed, beautifully constructed and thoughtfully improved, 6 Wades Court is more than a beach house—it is a private coastal retreat offering resort-style living at home, with downtown Rehoboth, the beach and everything that makes the Delaware coast special just minutes away.
Features & Amenities
Interior
-
Other Interior Features
Eat-in Kitchen, Ceiling Fan(s), Kitchen Island, Walk-In Closet(s), Recessed Lighting, Bar, Pantry, Sound System, Built-in Features, Crown Molding, Open Floorplan, Soaking Tub
-
Total Bedrooms
4
-
Bathrooms
4
-
1/2 Bathrooms
1
-
Above Grade Finished Area
3900.0
-
Basement YN
NO
-
Cooling YN
YES
-
Cooling
Central Air, Ceiling Fan(s), Electric
-
Fireplace YN
YES
-
Heating YN
YES
-
Heating
Propane, Heat Pump
-
Main Level Bedrooms
1
-
Pet friendly
Dogs OK, Cats OK, Yes
Exterior
-
Garage
Yes
-
Garage spaces
2
-
Construction Materials
Cedar, Shake Siding
-
Other Exterior Features
Barbecue, Lighting, Storage
-
Parking
Garage, Driveway, Attached
-
Pool
Yes
-
Pool Features
Fenced, Heated, In Ground, Salt Water, Private
-
Waterfront YN
NO
Area & Lot
-
Lot Size(acres)
0.27
-
Lot Size(square feet)
11,761
-
Property Type
Residential
-
Property Sub Type
Single Family Residence
-
Architectural Style
Coastal, Contemporary, Cottage
Price
-
Sales Price
$2,699,000
-
Tax Amount
$3,707
-
Financing Options
Cash, Conventional
-
Sq. Footage
3,900
-
Price/SqFt
$692
HOA
-
Association
YES
-
Association Fee
$1,642
-
Association Fee Frequency
Annually
-
Association Fee Includes
N/A
Property Resources
-
Horse Property
NO
School District
-
Elementary School
REHOBOTH
-
Middle School
BEACON
-
High School
CAPE HENLOPEN
Property Features
-
Stories
2
-
New Construction
NO
-
Accessibility Features
Therapeutic Whirlpool
-
Senior Community YN
NO
-
Sewer
Public Sewer
-
Tax Lot
3
-
Water Source
Public
Schedule a Showing
Showing scheduled successfully.
Mortgage calculator
Estimate your monthly mortgage payment, including the principal and interest, property taxes, and HOA. Adjust the values to generate a more accurate rate.
Your payment
Principal and Interest:
$
Property taxes:
$
HOA fees:
$
Total loan payment:
$
Total interest amount:
$
Location
County
SUSSEX
Elementary School
REHOBOTH
Middle School
BEACON
High School
CAPE HENLOPEN
Listing Courtesy of Michael Reamy Jr, Monument Sotheby's International Realty
RealHub Information is provided exclusively for consumers' personal, non-commercial use, and it may not be used for any purpose other than to identify prospective properties consumers may be interested in purchasing. All information deemed reliable but not guaranteed and should be independently verified. All properties are subject to prior sale, change or withdrawal. RealHub website owner shall not be responsible for any typographical errors, misinformation, misprints and shall be held totally harmless.
_(1).webp?size=684x933)
Salesperson, Realtor
Sharon Lelm
Call Sharon today to schedule a private showing.

* Listings on this website come from the FMLS IDX Compilation and may be held by brokerage firms other than the owner of this website. The listing brokerage is identified in any listing details. Information is deemed reliable but is not guaranteed. If you believe any FMLS listing contains material that infringes your copyrighted work please click here to review our DMCA policy and learn how to submit a takedown request.© 2024 FMLS.
Related Properties
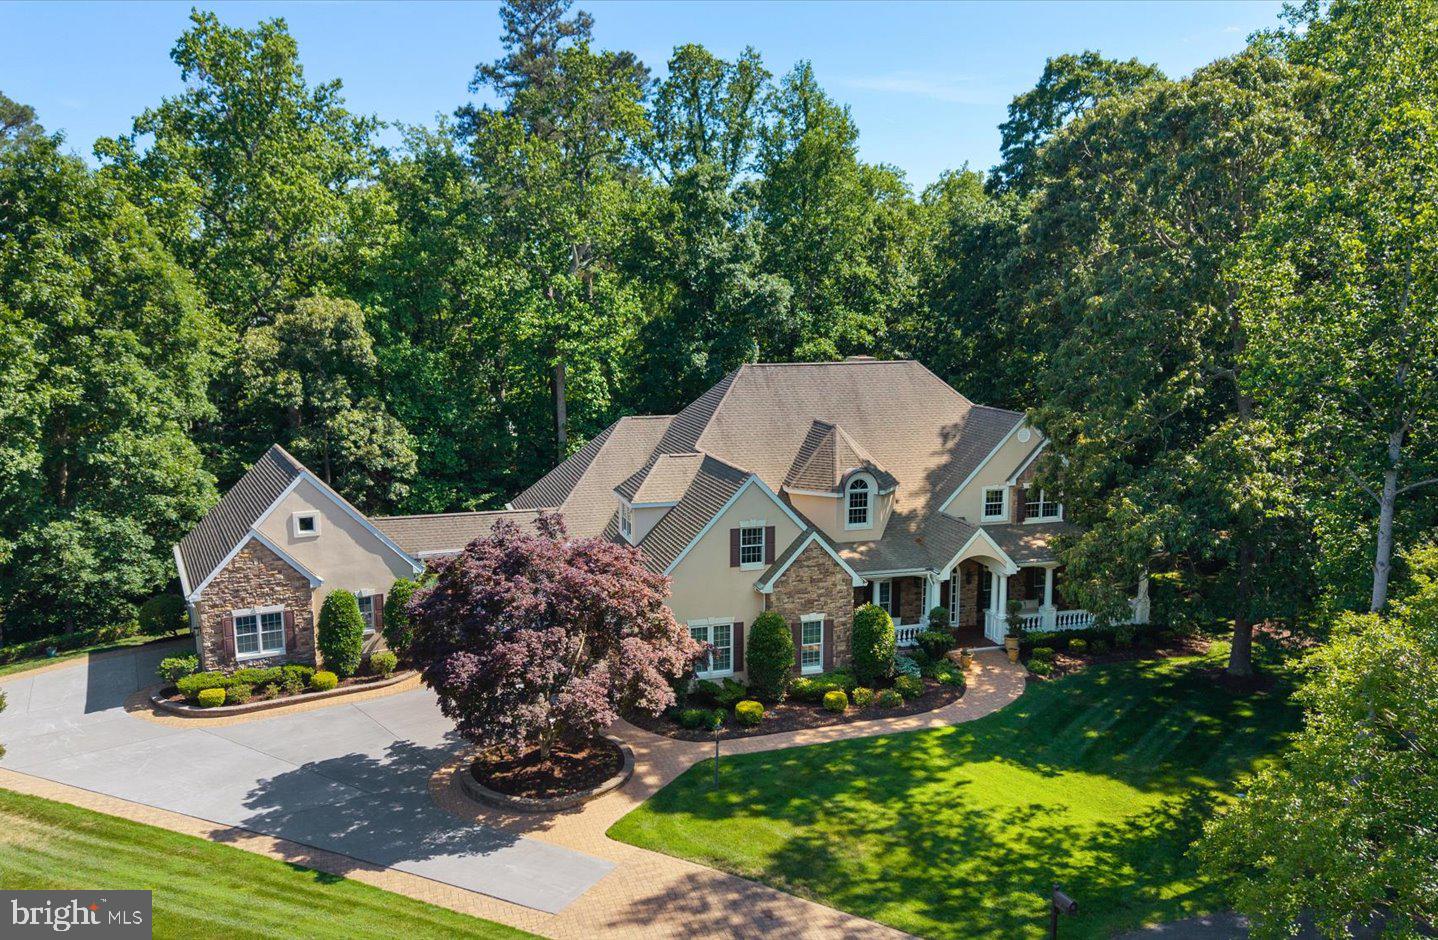
REHOBOTH BEACH
7 JOHNSON BRANCH COURT
5 Beds
4 Baths
7,200 Sq.Ft.
$2,295,000
MLS#: DESU2112948

REHOBOTH BEACH
204 STOCKLEY STREET
5 Beds
3 Baths
2,732 Sq.Ft.
$2,759,900
MLS#: DESU2111444

REHOBOTH BEACH
17 6TH STREET
4 Beds
3 Baths
2,530 Sq.Ft.
$2,499,000
MLS#: DESU2117418

REHOBOTH BEACH
29 ELEANOR LEE LANE E
5 Beds
5 Baths
4,829 Sq.Ft.
$2,499,999
MLS#: DESU2112668
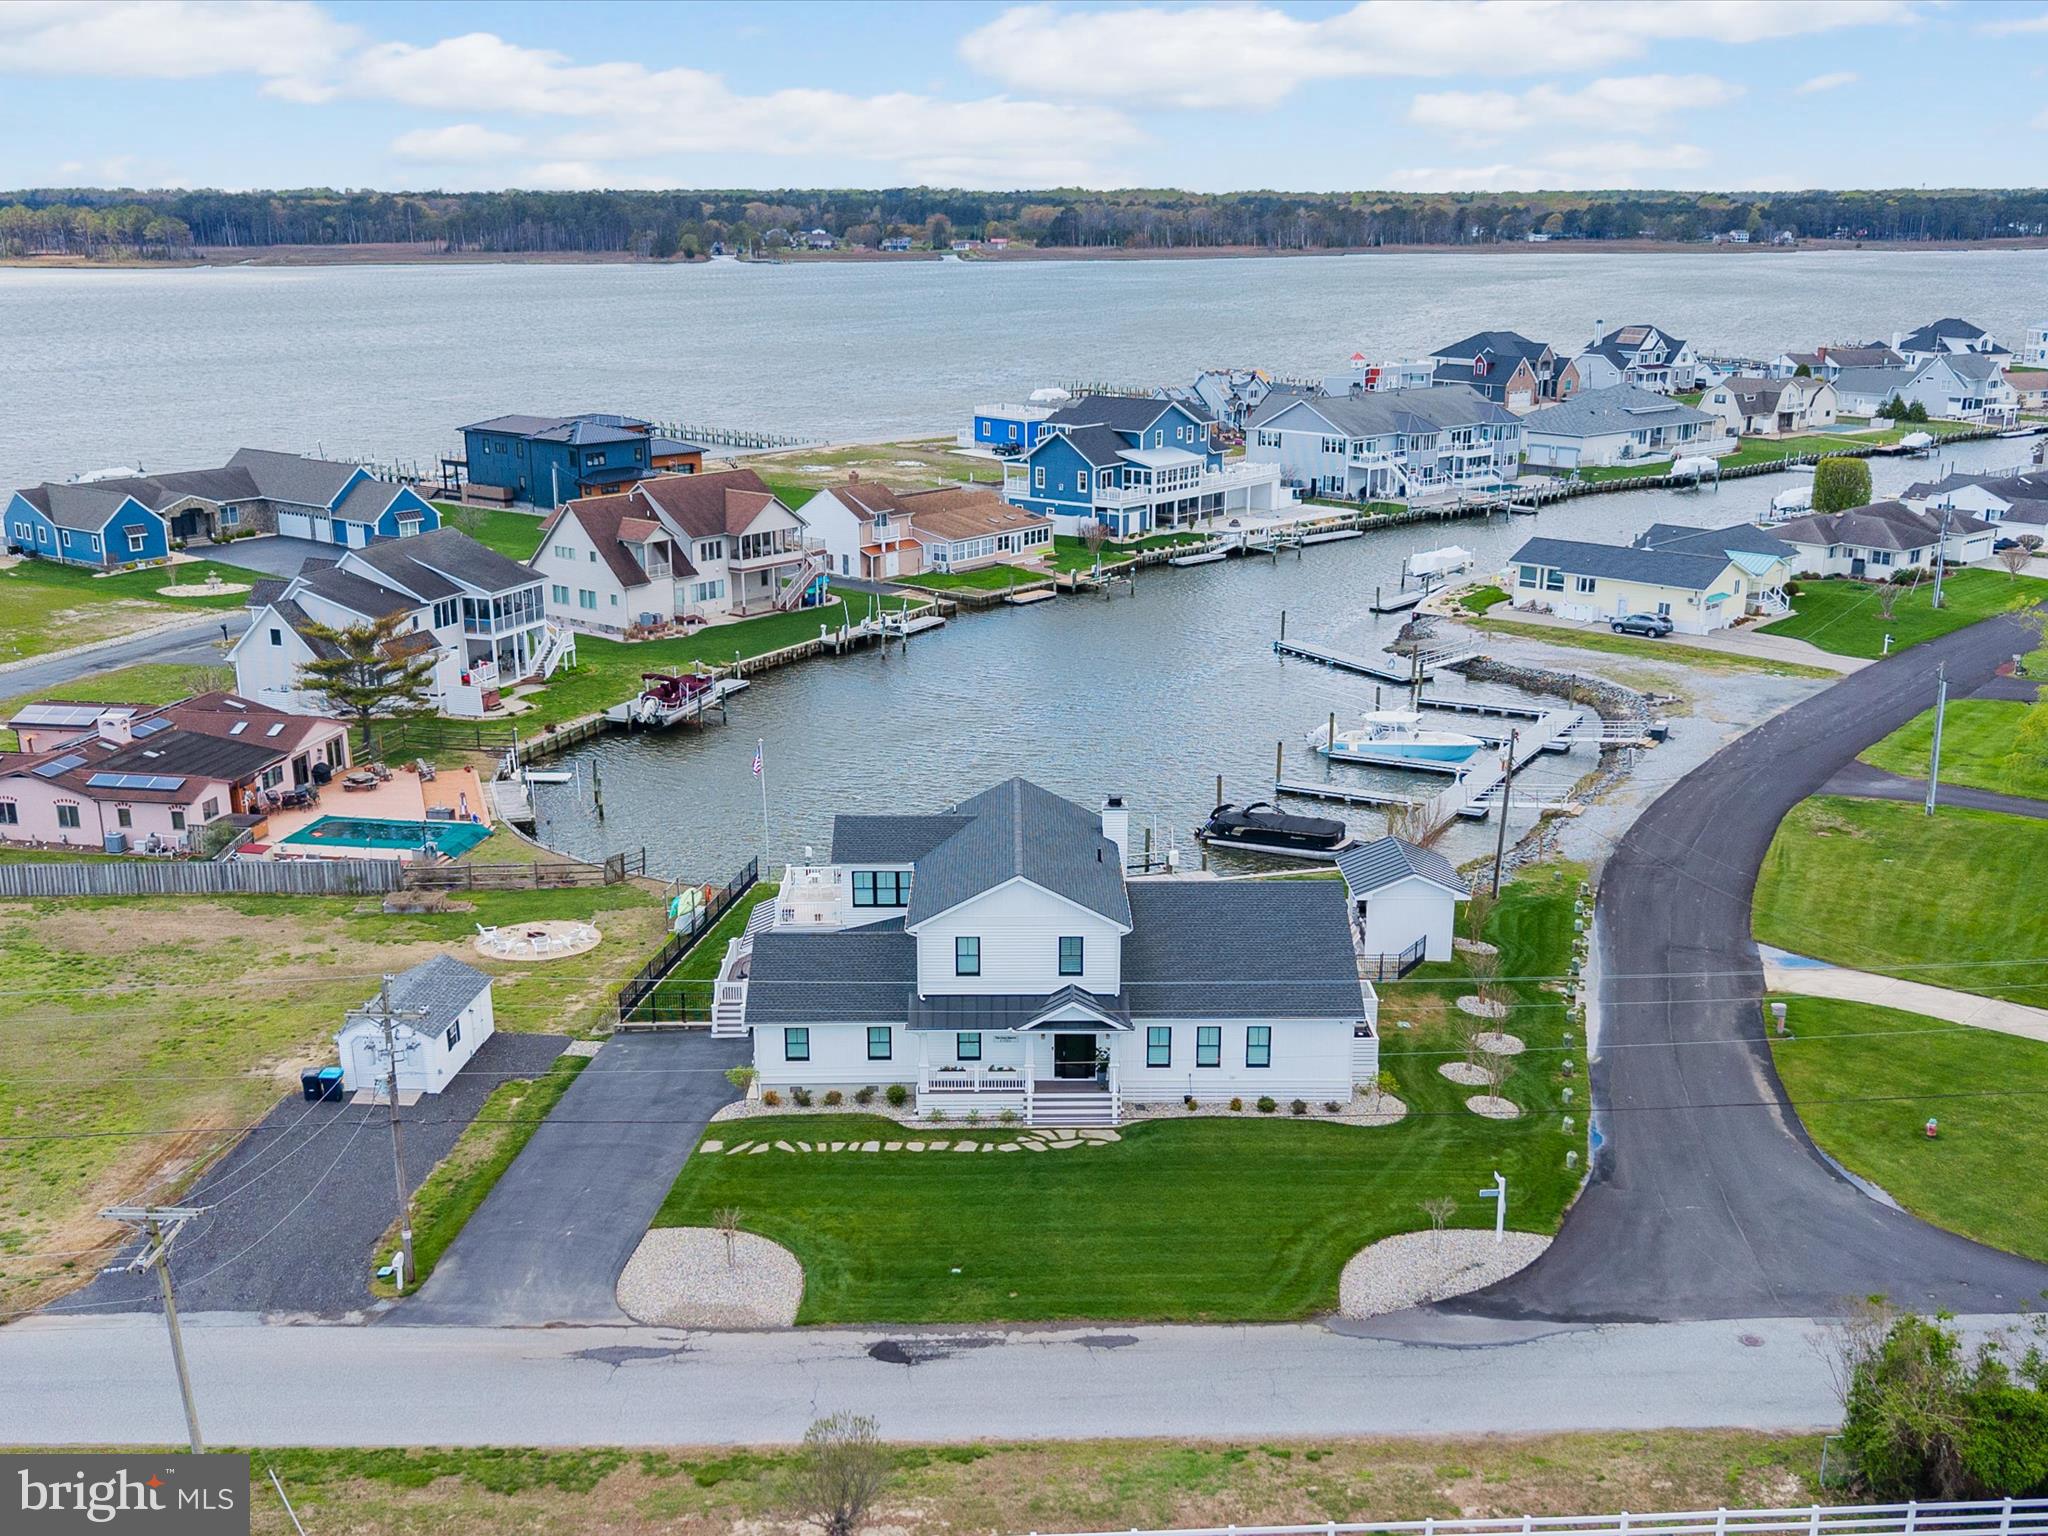
REHOBOTH BEACH
2 MARSHALL ROAD
4 Beds
3 Baths
3,400 Sq.Ft.
$2,350,000
MLS#: DESU2084134

REHOBOTH BEACH
5 COUNTRY CLUB DRIVE
10 Beds
7 Baths
4,611 Sq.Ft.
$2,994,900
MLS#: DESU2121562

REHOBOTH BEACH
507 LEE STREET
5 Beds
4 Baths
3,943 Sq.Ft.
$2,985,000
MLS#: DESU2120720

REHOBOTH BEACH
38145 TERRACE
4 Beds
3 Baths
N/A
$2,497,000
MLS#: DESU2119304
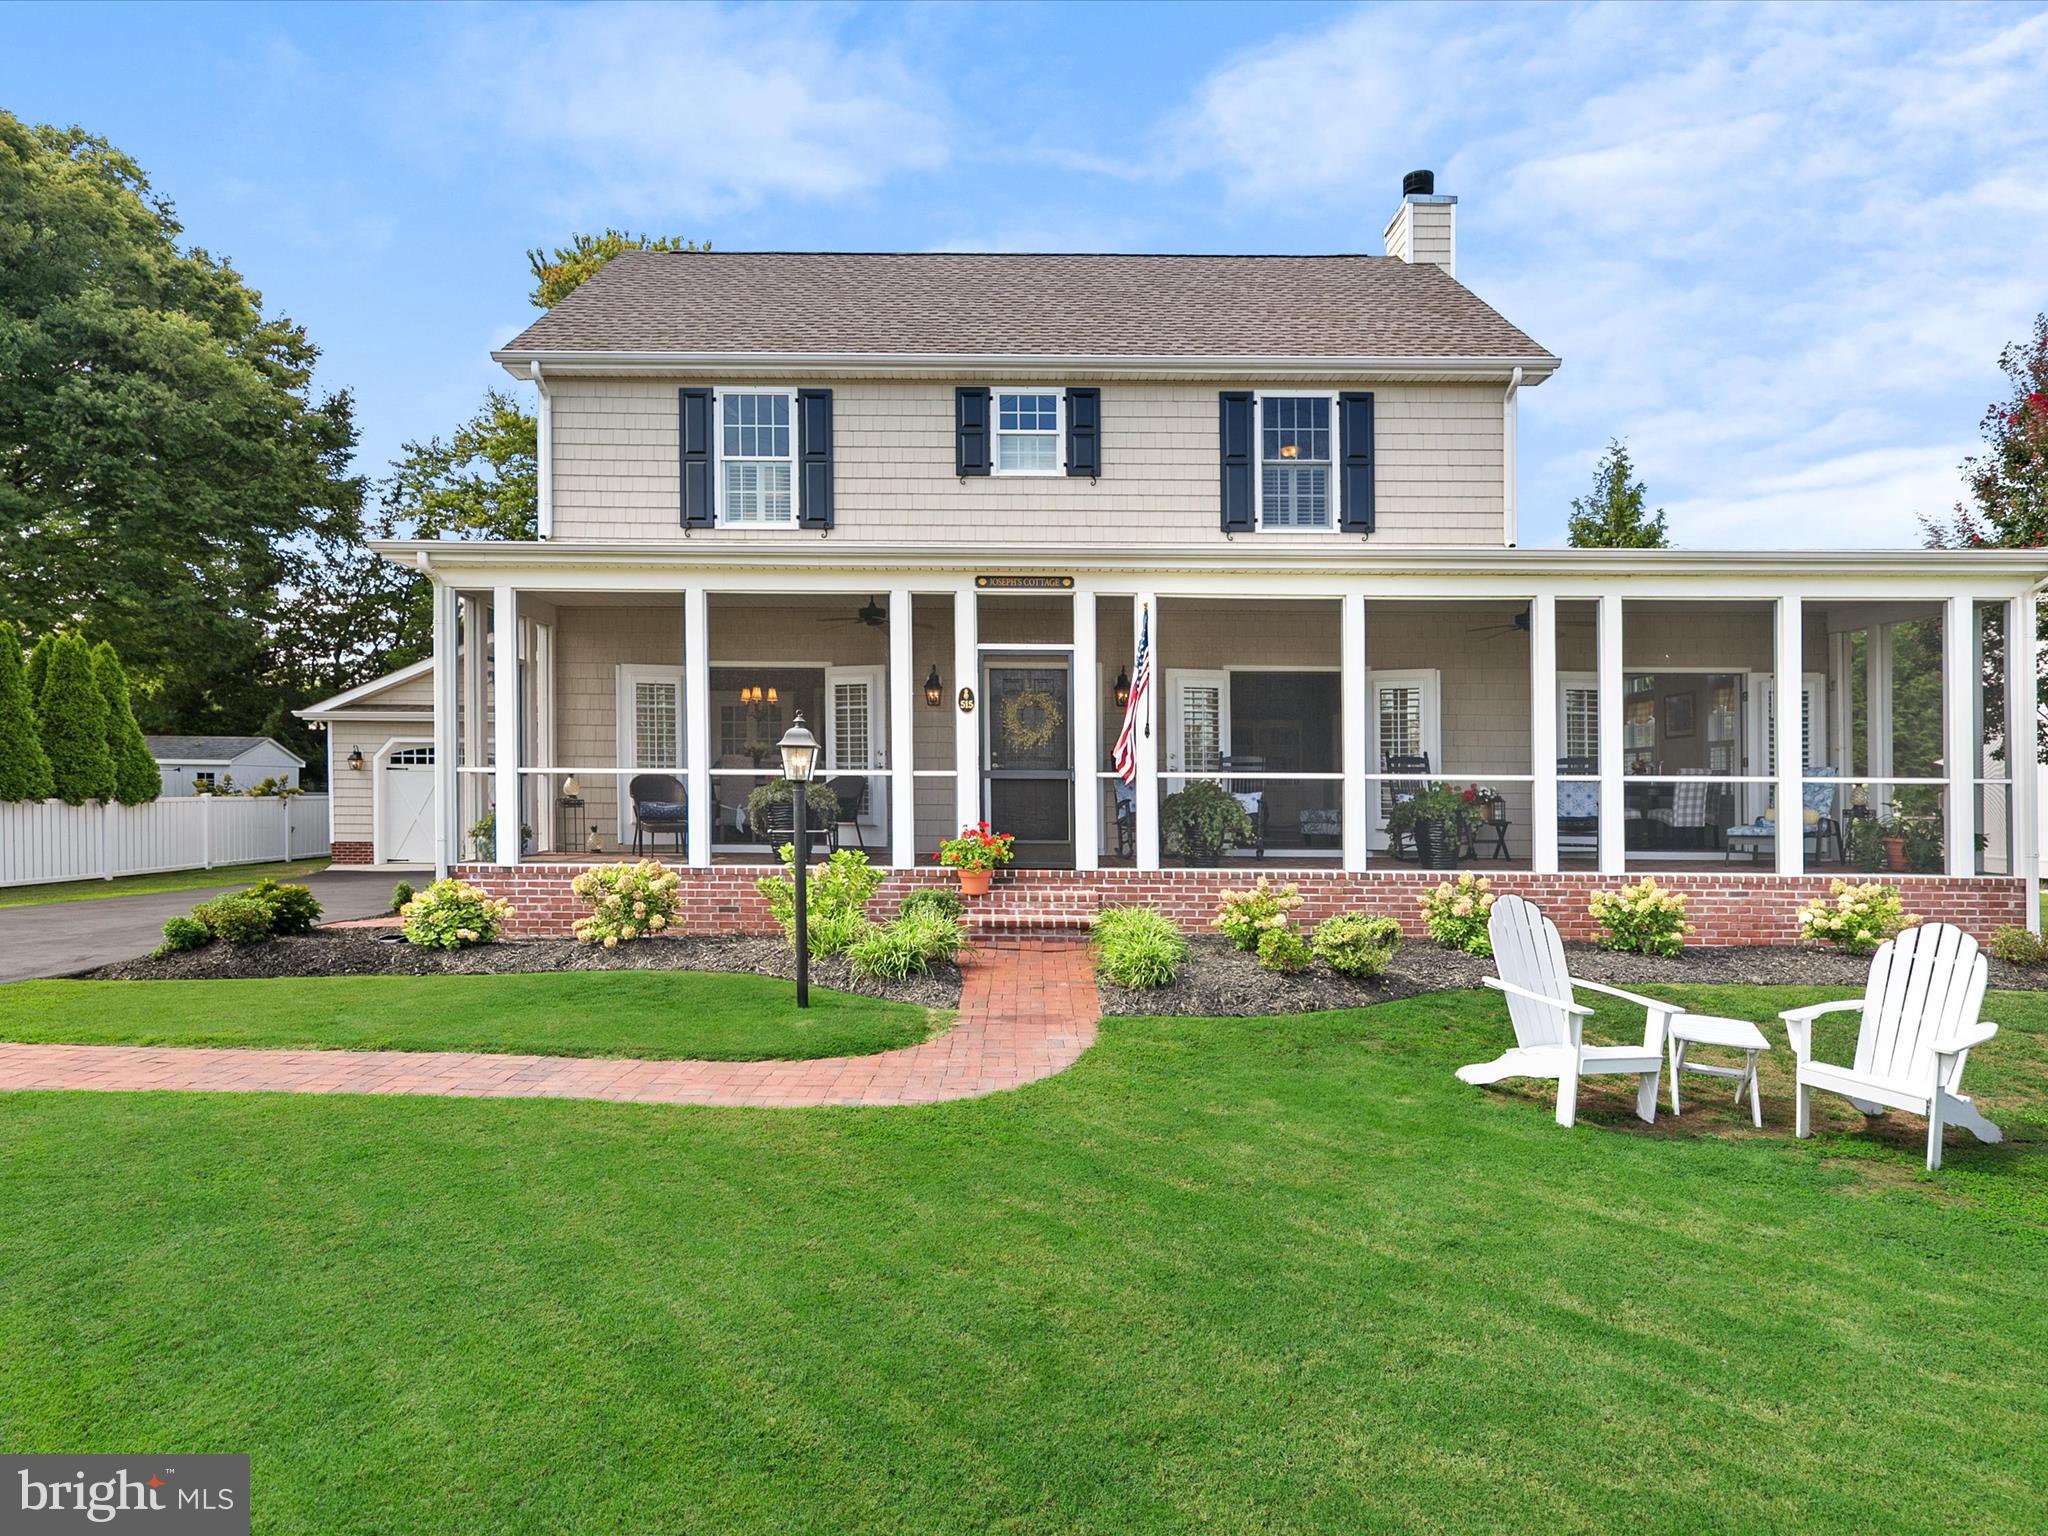
REHOBOTH BEACH
515 STOCKLEY STREET EXTENSION
4 Beds
3 Baths
3,147 Sq.Ft.
$2,699,000
MLS#: DESU2092974
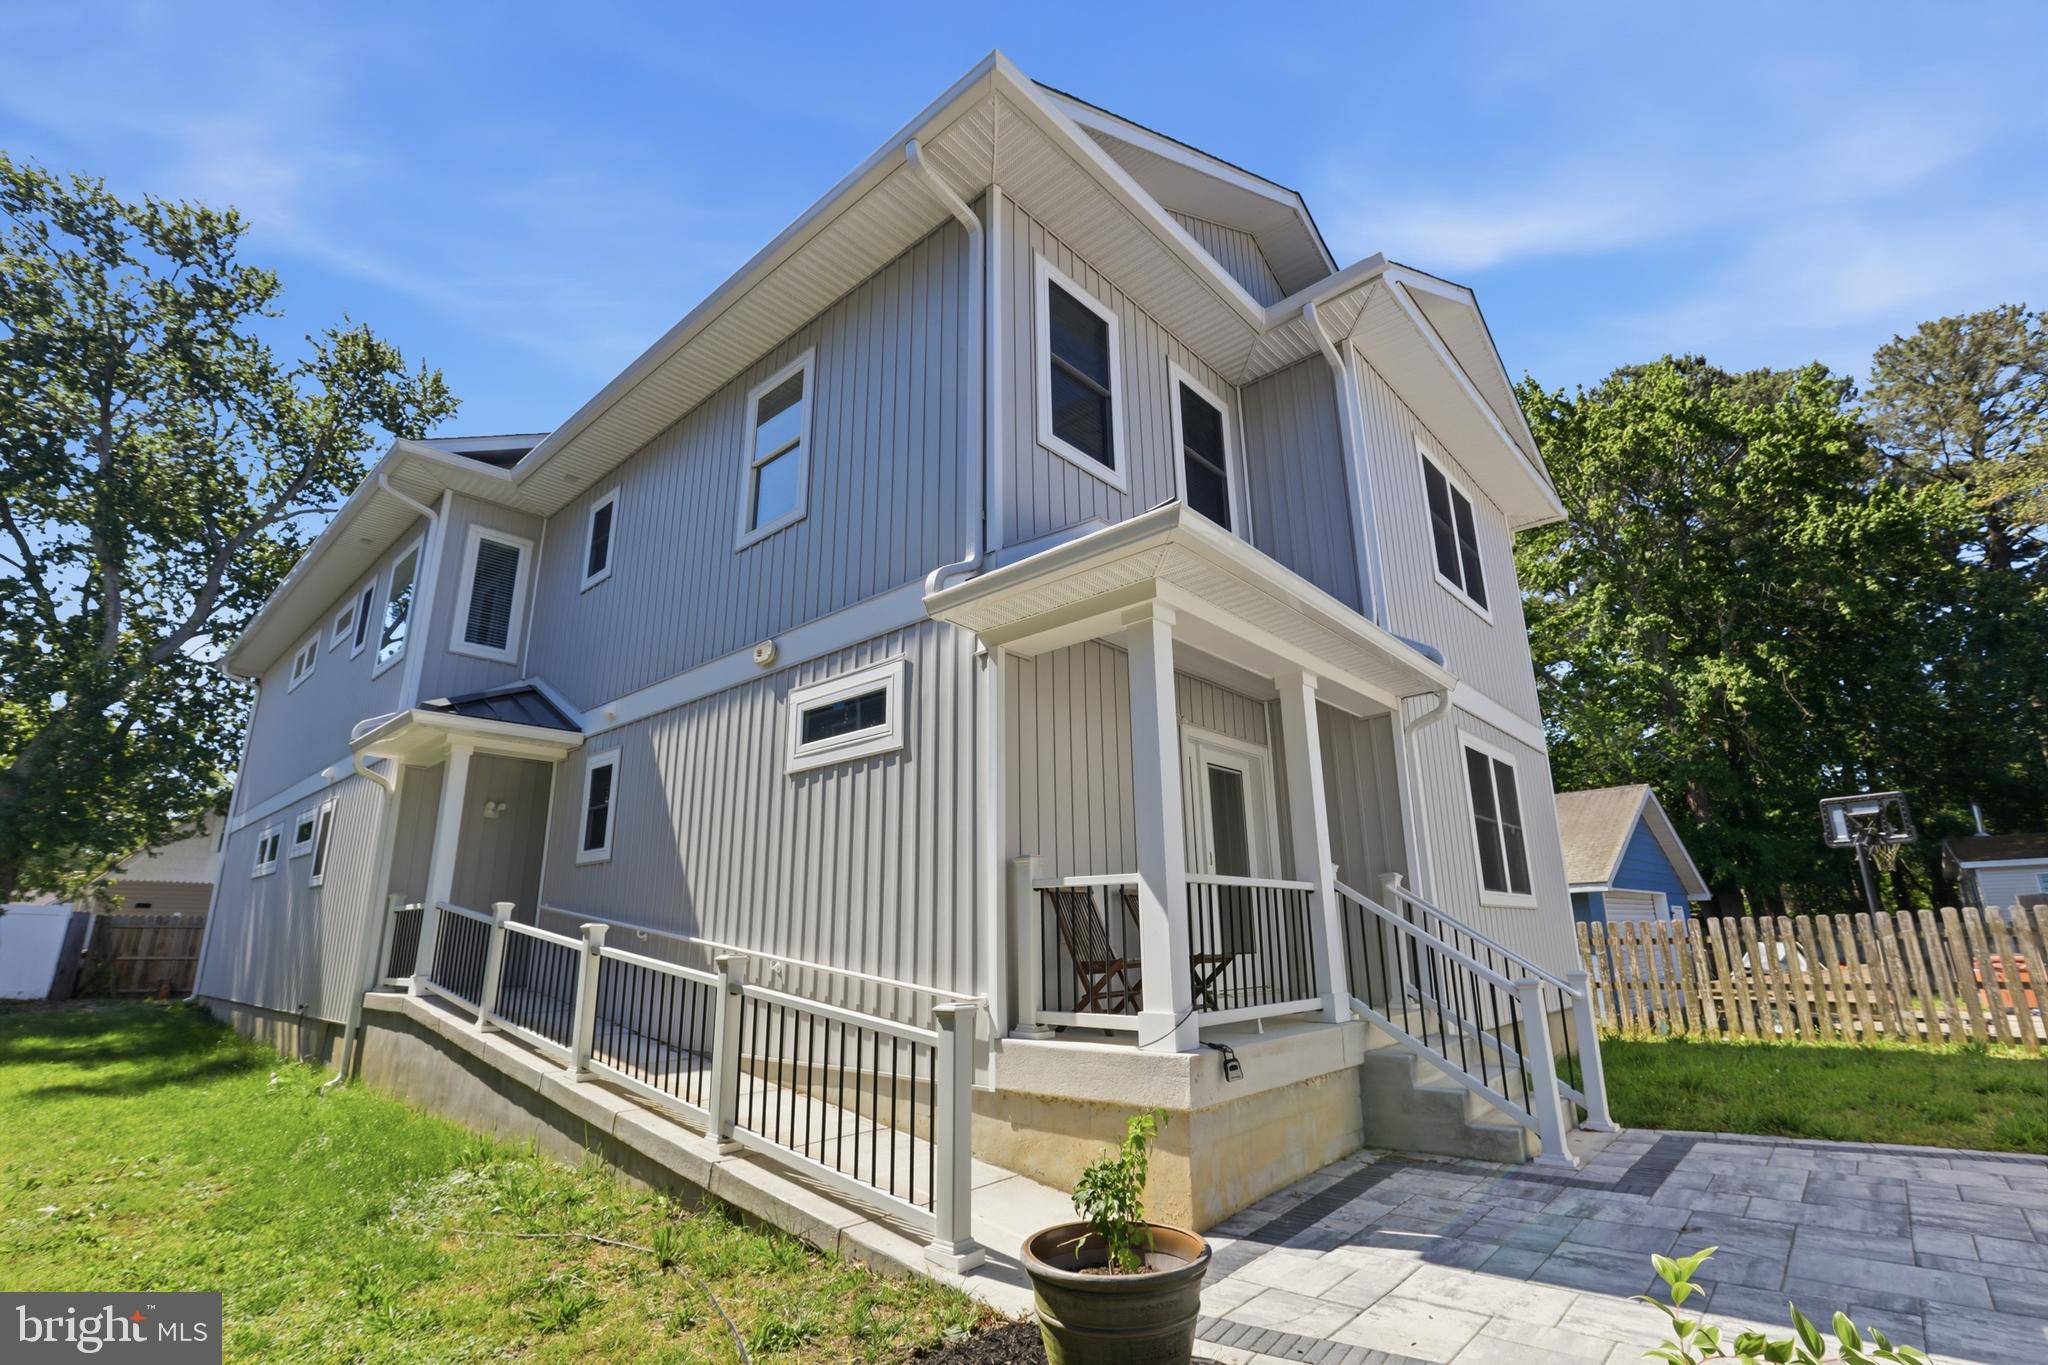
REHOBOTH BEACH
20527 WASHINGTON STREET
5 Beds
4 Baths
4,469 Sq.Ft.
$3,200,000
MLS#: DESU2113478
.png)