Features & Amenities

Interior

  • Other Interior Features

    Ceiling Fan(s), Kitchen Island, Recessed Lighting, Walk-In Closet(s)

  • Total Bedrooms

    3

  • Bathrooms

    2

  • Above Grade Finished Area

    1976.0

  • Basement YN

    NO

  • Cooling YN

    YES

  • Cooling

    Central Air, Ceiling Fan(s), Electric

  • Fireplace YN

    YES

  • Heating YN

    YES

  • Heating

    Natural Gas, Forced Air

  • Main Level Bedrooms

    3

  • Pet friendly

    N/A

Exterior

  • Garage

    No

  • Parking

    Concrete, Off Street, Driveway

  • Pool

    Yes

  • Pool Features

    Community

  • Waterfront YN

    NO

Area & Lot

  • Lot Features

    Cleared

  • Lot Size(acres)

    44.83

  • Lot Size(square feet)

    1,952,795

  • Property Type

    Residential

  • Property Sub Type

    Manufactured Home

  • Architectural Style

    Modular/Pre-Fabricated

Price

  • Sales Price

    $235,000

  • Tax Amount

    $305

  • Sq. Footage

    1,976

  • Price/SqFt

    $118

HOA

  • Association

    No

School District

  • Elementary School

    N/A

  • Middle School

    N/A

  • High School

    N/A

Property Features

  • New Construction

    NO

  • Association Amenities

    Dog Park

  • Senior Community YN

    YES

  • Sewer

    Public Sewer

  • Tax Lot

    F11

  • Water Source

    Public

Schedule a Showing

Showing scheduled successfully.

<
>
IN PERSON
VIA CHAT

What is 3 + 4 ?


Change time

Mortgage calculator

Estimate your monthly mortgage payment, including the principal and interest, property taxes, and HOA. Adjust the values to generate a more accurate rate.

Your payment

Principal and Interest:

$

Property taxes:

$

HOA fees:

$

Total loan payment:

$

Total interest amount:

$

Location

County

SUSSEX

Elementary School

Middle School

High School

Listing Courtesy of CARL FRAMPTON, Compass

RealHub Information is provided exclusively for consumers' personal, non-commercial use, and it may not be used for any purpose other than to identify prospective properties consumers may be interested in purchasing. All information deemed reliable but not guaranteed and should be independently verified. All properties are subject to prior sale, change or withdrawal. RealHub website owner shall not be responsible for any typographical errors, misinformation, misprints and shall be held totally harmless.

Agent Rachel Gardner

AGENT

Rachel Gardner

Call Rachel today to schedule a private showing.


* Listings on this website come from the FMLS IDX Compilation and may be held by brokerage firms other than the owner of this website. The listing brokerage is identified in any listing details. Information is deemed reliable but is not guaranteed. If you believe any FMLS listing contains material that infringes your copyrighted work please click here to review our DMCA policy and learn how to submit a takedown request.© 2024 FMLS.
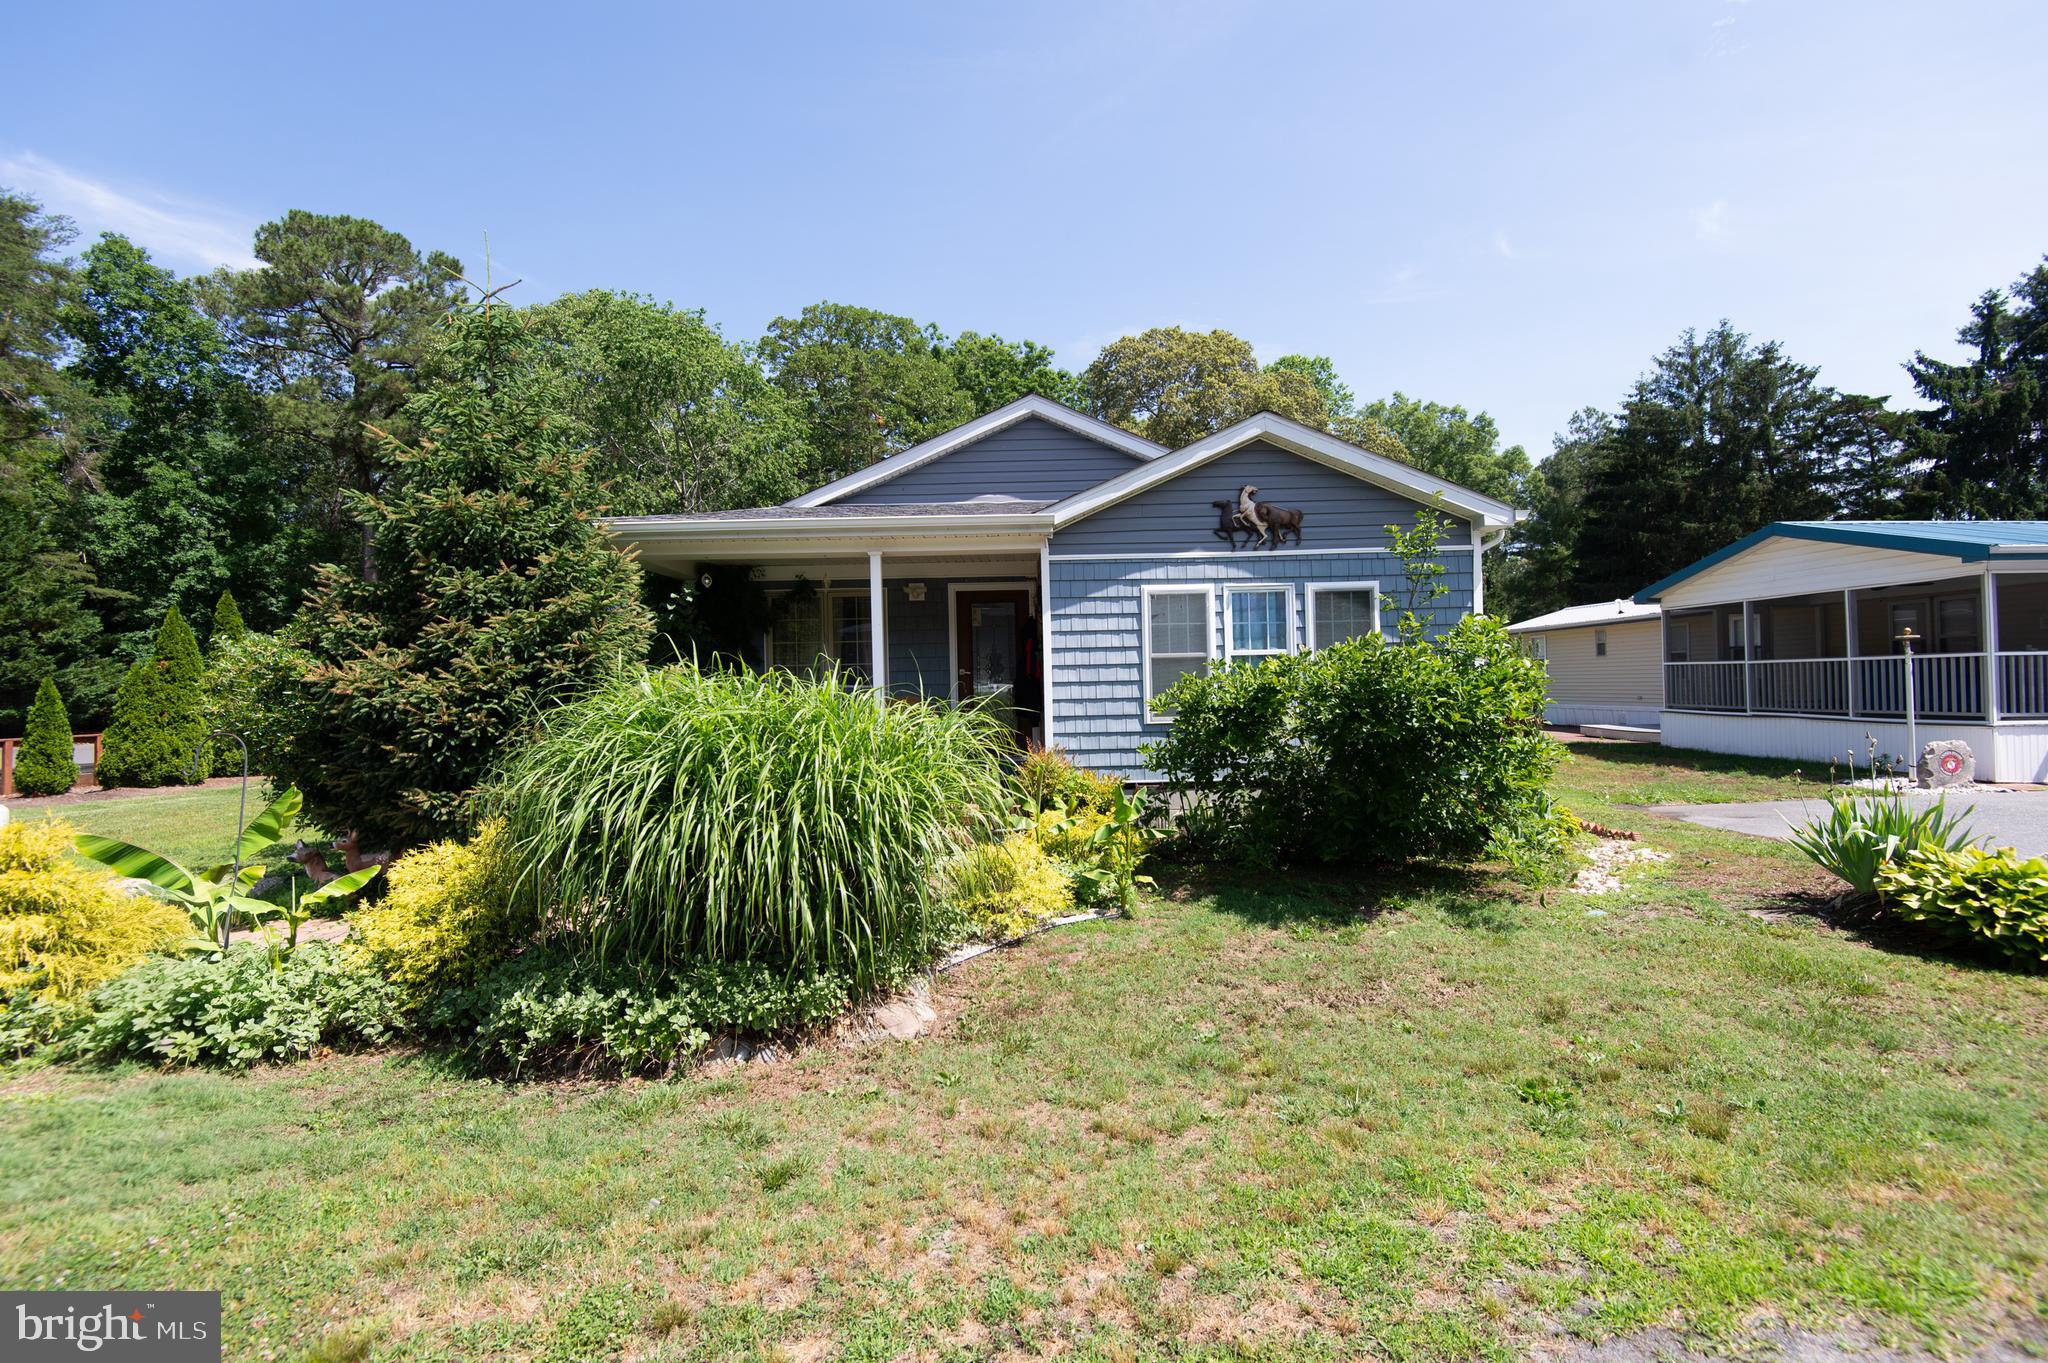
Welcome to 6 Devon Lane, a beautifully and completely renovated manufactured home in Sussex East, a sought-after 55+ land lease community in Lewes, Delaware. Offering approximately 1,976 square feet of living space, this spacious 3-bedroom, 2-bath home combines modern luxury finishes, thoughtful design, and comfortable one-level living.

Step inside to a bright and inviting open floor plan where the living room, dining area, and kitchen flow seamlessly together beneath vaulted ceilings. Throughout the main living areas, luxury vinyl plank flooring, LED recessed lighting, and custom trim work crafted with Azek materials add a polished, upscale finish while providing durability and low-maintenance living.

The designer kitchen is a true centerpiece, featuring crisp white cabinetry with soft-close hardware, quartz countertops, a tiled backsplash, and stainless-steel appliances. Just off the kitchen, a generous sunroom provides additional living space and features a sliding glass door leading to the exterior—perfect for enjoying your morning coffee or relaxing at the end of the day.

The spacious primary suite offers privacy and comfort, including a large walk-in closet and beautifully renovated private bathroom. The primary bath features a dual-sink vanity, linen closet, tiled flooring, matte-black plumbing fixtures, and a spacious walk-in shower with a built-in bench. The second full bathroom is equally impressive, featuring luxury finishes, tiled flooring, an upgraded vanity, matte-black fixtures, and a subway-tiled shower with a decorative mosaic-tile niche.

Two additional bedrooms are located down the hallway, providing flexible space for guests, a home office, hobbies, or additional living needs. The dedicated laundry room features a tiled floor and washer/dryer hookups ready for the new owner to install their appliances. A large exterior shed provides excellent additional storage, while off-street parking adds everyday convenience.

Sussex East is a warm and welcoming 55+ land lease community where residents enjoy an active lifestyle, friendly neighborhood atmosphere, and convenient access to everything coastal Delaware has to offer. While designed for residents 55 and older, up to 20% of residents may be younger. Surrounded by mature landscaping and beautifully maintained streets, Sussex East offers an impressive array of amenities designed for recreation, relaxation, and socializing. Residents enjoy a beautiful clubhouse, heated indoor saltwater swimming pool, pickleball courts, bocce ball, horseshoe pits, dog park, and RV storage for an additional fee. Weekly activities and monthly events provide plenty of opportunities to connect with neighbors and enjoy the community. Outdoor enthusiasts will appreciate direct access to the Georgetown-Lewes Trail, perfect for walking and biking. Everyday conveniences are close by, including Redner's Grocery Store and Hopkins Creamery, while the area's beautiful beaches, restaurants, and attractions are just minutes away.

Located approximately six miles from Lewes Beach and Cape Henlopen State Park, Sussex East offers easy access to Delaware's beautiful coastline, the historic charm of downtown Lewes, award-winning restaurants, tax-free shopping, and the many recreational opportunities throughout Sussex County.

Whether you're relocating to coastal Delaware, searching for a second home beach retreat, or ready to enjoy your next chapter, 6 Devon Lane offers more than just a beautifully renovated home—it offers a welcoming community and an opportunity to enjoy the best of the Lewes lifestyle.

6 DEVON LANE 45324

Message successfully sent.

What would you like to know?

What is 3 + 4 ?

I agree to receive email communication and understand I can unsubscribe at any time.

I agree to be contacted by Charis Realty Group - Christine Issler, Broker via call, email, and text for real estate services. To opt out, you can reply 'stop' at any time or reply 'help' for assistance. You can also click the unsubscribe link in the emails. Message and data rates may apply. Message frequency may vary. Privacy Policy

Related Properties

Adorable and move-in ready this 4BR/2BA expanded Rancher is located on a corner lot in the quiet neighborhood of Tall Pines.  Make your way to the covered front brick porch and open the door into a home filled with natural light, vaulted ceilings, hardwood and luxury vinyl flooring, and an open floor plan.  The main living area consists of a spacious living room, a dining room with a gas fireplace, and a kitchen.  The kitchen features abundant cabinets, including a pantry cabinet, ample counter space, a tiled backsplash, a stainless sink under a window, and an island with breakfast seating. Off the main living area are three sizable secondary bedrooms and a full bath featuring a recently renovated walk-in shower with a bench seat. The fourth bedroom is the primary suite featuring a private en suite with a recently updated walk-in shower. Step through the sliding doors onto a large paver patio surrounded by privacy shrubs, a mature tree, a shed, and ample green space for hosting family and friends.  This home is ideal for any new homeowner and is located in a community with a pool, and is close to shopping, restaurants, and commuter routes.
#DESU2113890

LEWES

29505 MAPLE ROAD

4 Beds

2 Baths

1,372 Sq.Ft.

$195,000

MLS#: DESU2113890

Welcome to this inviting home situated on a premium corner lot, with the entire lot freshly finished in attractive burgundy stone for a clean, low-maintenance exterior. This home offers numerous upgrades, generous storage, and plenty of pleasant surprises throughout.

The rear of the home features a built-in storage shed with a pull-down ladder providing access to an upper storage area—perfect for keeping tools, beach gear, and seasonal items organized. An additional exterior shed provides even more storage space. The porches have been upgraded with vinyl/PVC railings and Trex decking, and the rear porch includes a built-in gas line for your BBQ grill, making outdoor entertaining easy.

Inside, you'll find a spacious kitchen with newer upgraded appliances and a conveniently located laundry area just off the kitchen. The primary bedroom is exceptionally large, offering considerably more space than you typically find. The two additional bedrooms are nicely sized and conveniently located near a full bathroom.

One of the highlights of the home is the huge front sunroom, filled with natural light and offering plenty of room to relax, entertain, or enjoy the extra-large television.

The home is being offered furnished and decorated with the items you see, making this a wonderful move-in-ready opportunity with plenty of indoor and outdoor space.

West Bay Park offers an impressive selection of community amenities, including a private waterfront swimming pool, private marina with boat access, crabbing pier, waterfront common areas with beautiful bay views, waterfront pavilion for picnics and BBQs, West Bay Café, community center, summer live music and community events, splash pad, playground, basketball court, and volleyball court.

Enjoy the home, the community, and the waterfront lifestyle that West Bay Park has to offer!
#DESU2118830

LEWES

34978 NORTH DRIVE

3 Beds

2 Baths

1,520 Sq.Ft.

$219,000

MLS#: DESU2118830
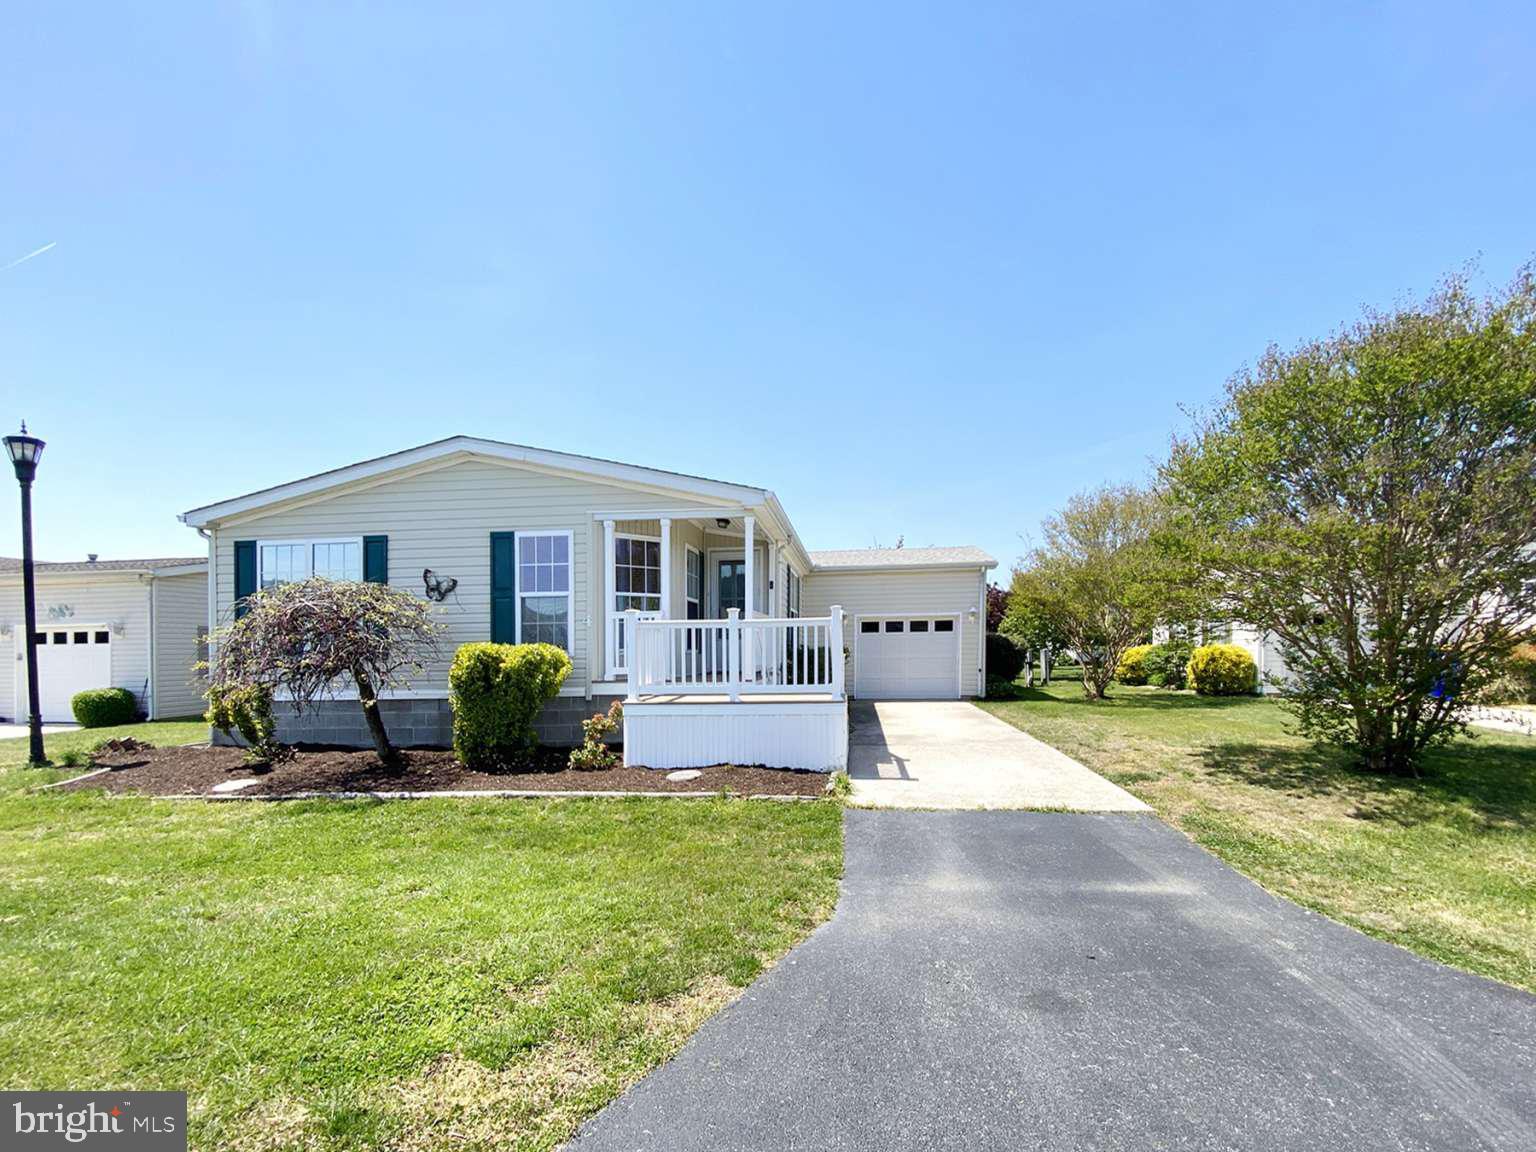
Manufactured in 2000 this well-kept home has curb appeal and a private patio for your enjoyment. Open the door to the curvy archways and a Euro feel inside, featuring a neutral color palette with luxury vinyl plank flooring in the main living areas, a spacious living room, formal dining room, breakfast nook and kitchen with prep island, skylights and appliances including a new gas stove. The primary ensuite bedroom is located at the rear of the home and offers a roomy walk-in closet and connecting ensuite bath with dual sinks, a soaking tub and walk-in shower. Completing the floor plan is a second bedroom, another full bath as well as flex space for your home office, a crafting corner or additional sleeping spot. The ample laundry-mud room with garage entry completes the floor plan. Got stuff? There’s plenty of storage space and a freezer in the garage. Outside find a secluded patio ready for your grill, firepit and slower-lower sunshine. New roof (2019), the HVAC and water heater have been updated. As a resident, relax in your yard, entertain your guests and spend time with family in a community with mature landscaping, and amenities including a beautiful clubhouse, heated indoor pool, pickleball, shuffleboard, a dog park, bocce ball and a horseshoe pit. You can participate in weekly activities and monthly events and have access to the Georgetown-Lewes Trail and live only six miles from downtown Lewes. This home is perfect for a weekend stay, a vacation getaway or as your year-round home. Enjoy the community’s amenities and live life in a neighborhood close to world-class restaurants, tax-free shopping and all that life in Delaware has to offer. Don’t miss this opportunity to live life and live it here at the beach in Sussex West. At A Glance: • Site Address: 4 Mayfair Lane • MLS #DESU2111532 • Year of Home: 2000 • Make: Ritz Craft • Width: 28 Length: 58 • SQ FT: 1624 • Bedrooms: 2 Flex Room: 1 Bathrooms: 2 • Garage: Yes • Heating system: Natural Gas • Cooling system: Central • Dishwasher: Yes • Garbage disposal: Yes • Range/oven: Yes, new • Refrigerator: Yes • New Flooring • New Roof (2019) • Fresh Paint
#DESU2111532

LEWES

4 MAYFAIR LANE

3 Beds

2 Baths

1,624 Sq.Ft.

$199,000

MLS#: DESU2111532
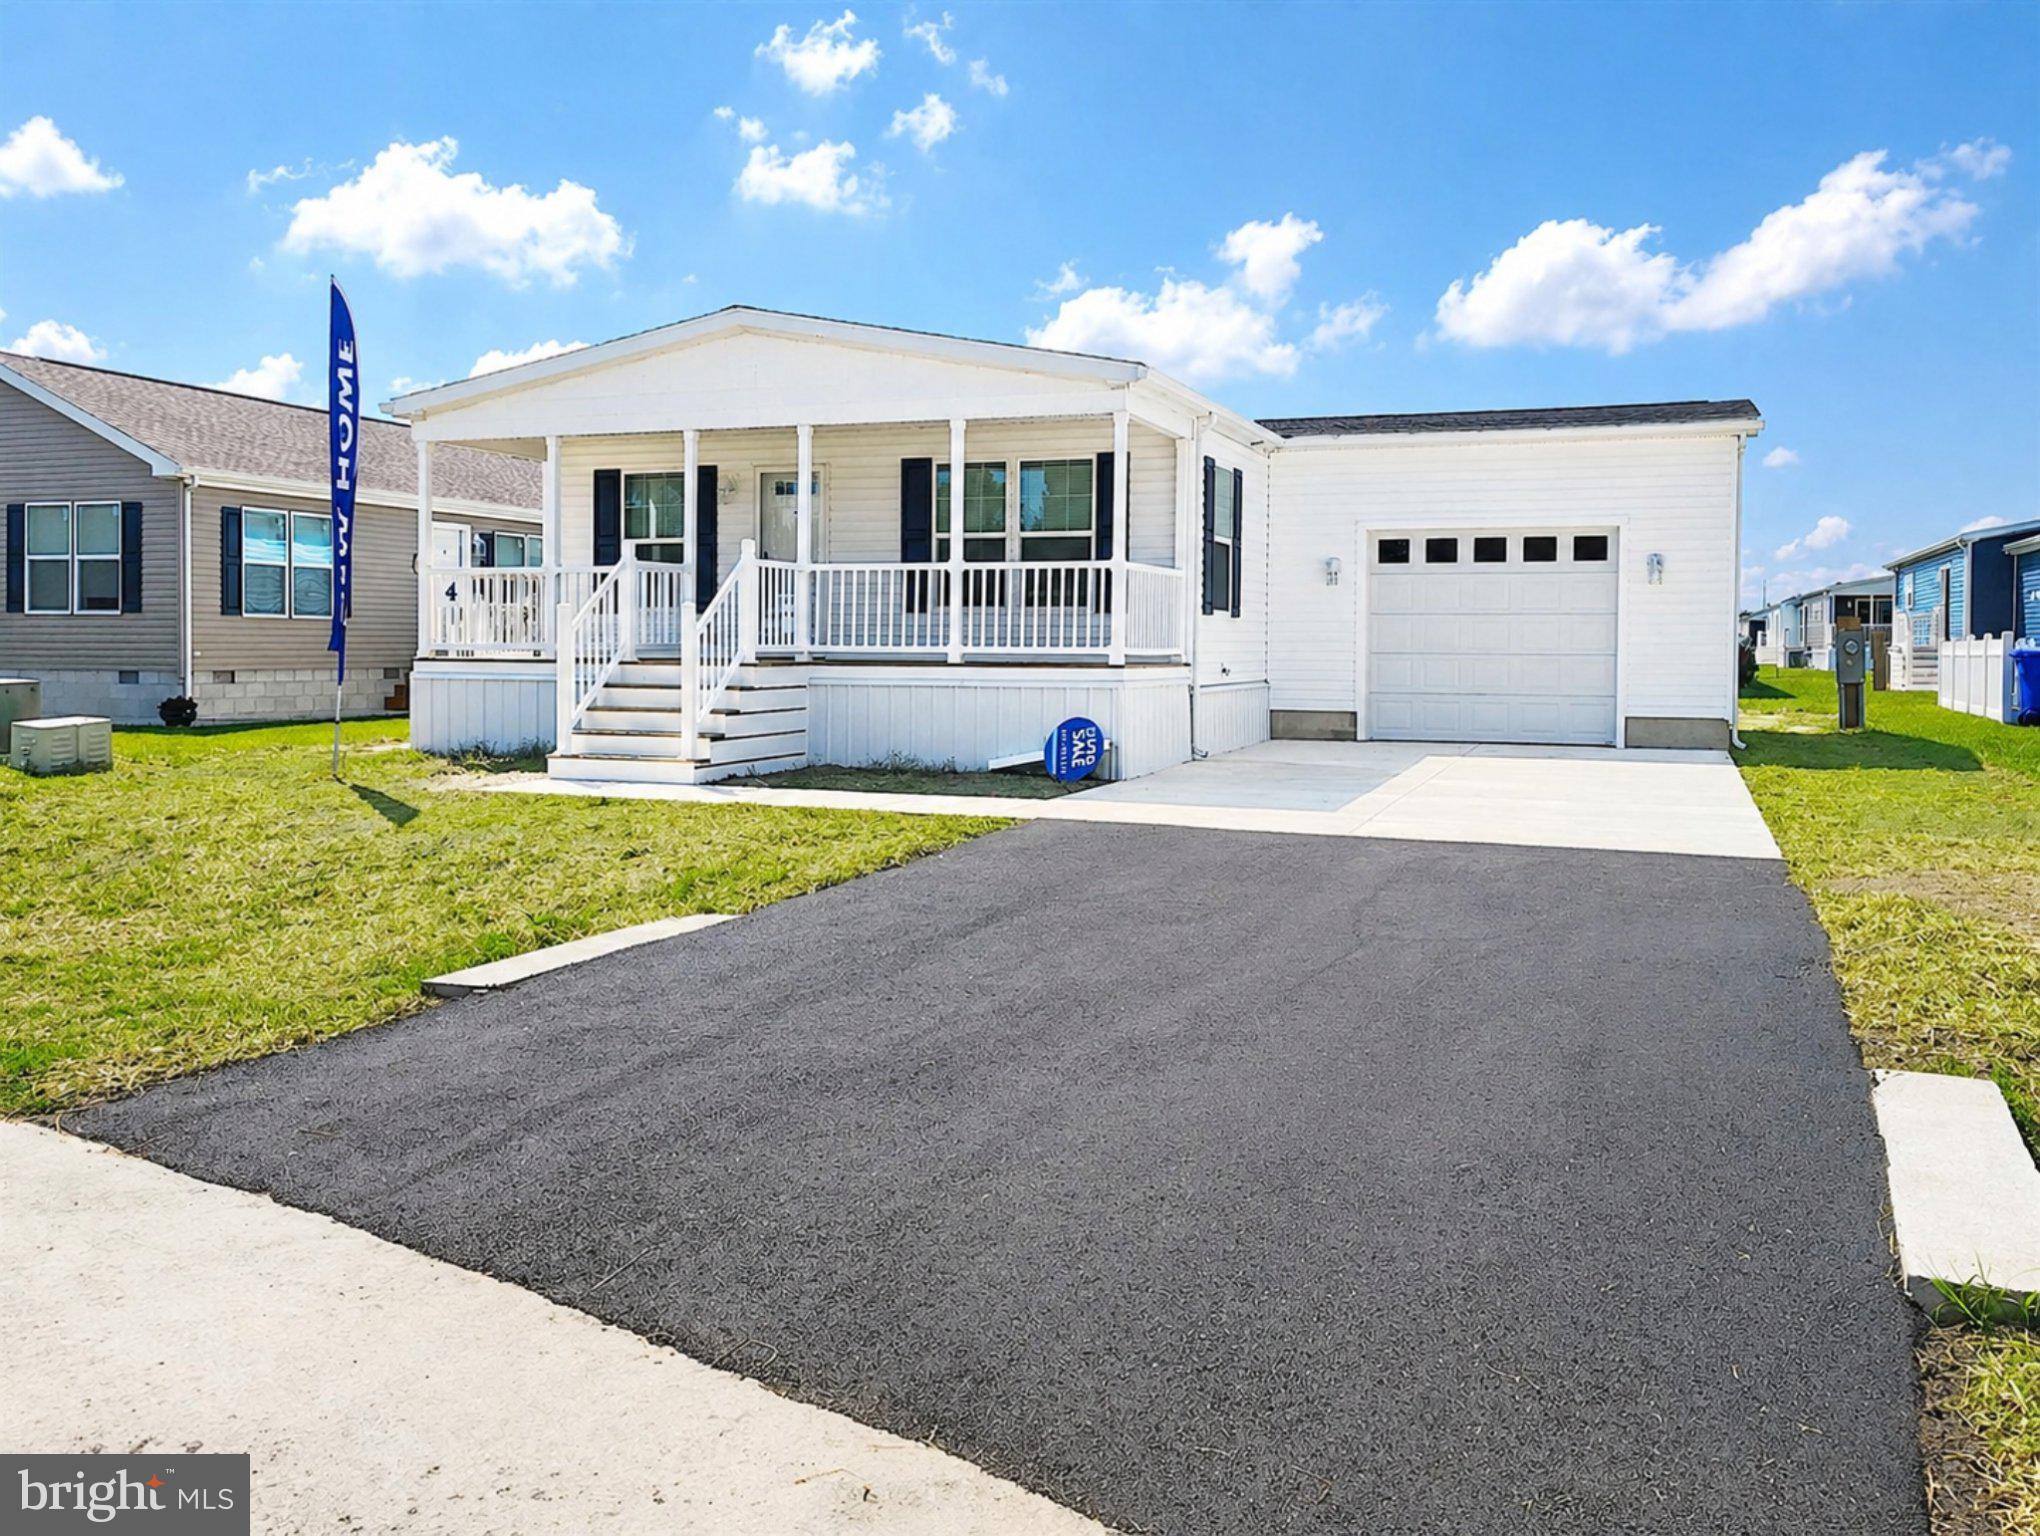
Last One! New 3BR/2BA at 4 Carlisle Drive in 55+ Sussex West
Find your new home in 55+ in a fabulous brand new three-bedroom, 2-bath contemporary ranch, built on energy efficiency! You will enjoy spending time with family and friends in this smarter beach home focused on an open floor plan, large windows, charming details and high-end finishes. Sliders to Balcony, Kitchen Island and Walk-in pantry. 
 
This Champion model in Sussex West offers luxury vinyl plank throughout, spacious living/dining/kitchen areas and a huge front porch with room for entertaining. The gourmet kitchen features an island, plenty of prep space and cabinets for storage. There’s a coffee bar and charging station, beautiful stainless-steel appliances, and natural gas cooking to keep the chef happy.
 
Other features include pendant lights and recessed lighting, deep farmhouse sink, sparkling backsplashes, and a generous primary bedroom with a huge walk-in closet and ensuite bath. Two other guest rooms can be transformed into a home gym, office, or crafting space. An additional full bath and handy laundry/mud room that exits to the garage, completes this modern floor plan. Outside, a one-car attached garage, off-street parking for two cars and a view of the Georgetown-Lewes trailhead.
 
As a resident, live in a neighborhood with mature trees, and amenities including a beautiful clubhouse, heated indoor saltwater pool, pickleball, shuffleboard, a dog park, bocce ball and a horseshoe pit. Participate in weekly activities and monthly events; have access to the Georgetown-Lewes Trail and live only six miles from Lewes Beach. Find your best life in a neighborhood close to world-class restaurants, tax-free shops and all that life in Delaware has to offer.

Our Land Lease Amenity Package Includes:
Clubhouse
Weekly Activities & Monthly Events
Indoor Salt-Water Swimming Pool w/Chair Lift & Shower Facility
Neighborhood Newsletter
Dog Park
Bocce Ball Court
Horseshoe Pit
Lewes to Georgetown Trail Access
Off Street Parking
Pets (2) Welcome
RV Storage (Fee)
Covered Mailboxes
Street Lights
Snow Removal
Clubhouse Rental
On-Site Management & Maintenance
On-site Sales Office with Home Listing Service
State-of-the-Art Security Camera System
Pickleball & Shuffleboard – Coming This Year
#DESU2096606

LEWES

4 CARLISLE WAY

3 Beds

2 Baths

1,792 Sq.Ft.

$250,000

MLS#: DESU2096606

Discover the charm of this delightful 2-bedroom, 2-bathroom manufactured home nestled in the serene Capes Cove MHP. Built in 1991, this single-wide gem offers a perfect blend of comfort and functionality, making it an ideal choice for those seeking a cozy retreat. Step inside to find a well-designed layout that maximizes space and natural light. The open living area invites you to unwind, while the two spacious bedrooms provide a peaceful sanctuary for rest and relaxation. With two full bathrooms, morning routines are a breeze, ensuring convenience for you and your guests. The property boasts a generous 910 square feet of finished space, allowing for versatile living arrangements. Enjoy the ease of parking with a dedicated driveway that accommodates up to two vehicles, making coming home a hassle-free experience. Located in a community that prioritizes common area maintenance, you can relish the beauty of your surroundings without the burden of upkeep. While there are no additional amenities, the simplicity of this home allows you to focus on what truly matters-creating memories and enjoying life. Whether you're looking for a permanent residence or a seasonal getaway, this mobile home offers an affordable and inviting option. Embrace the opportunity to make this charming space your own and experience the joys of comfortable living in Capes Cove. Don't miss out on this fantastic opportunity-schedule your viewing today!
#DESU2118228

LEWES

16319 CAPES COVE LANE

2 Beds

2 Baths

910 Sq.Ft.

$259,999

MLS#: DESU2118228
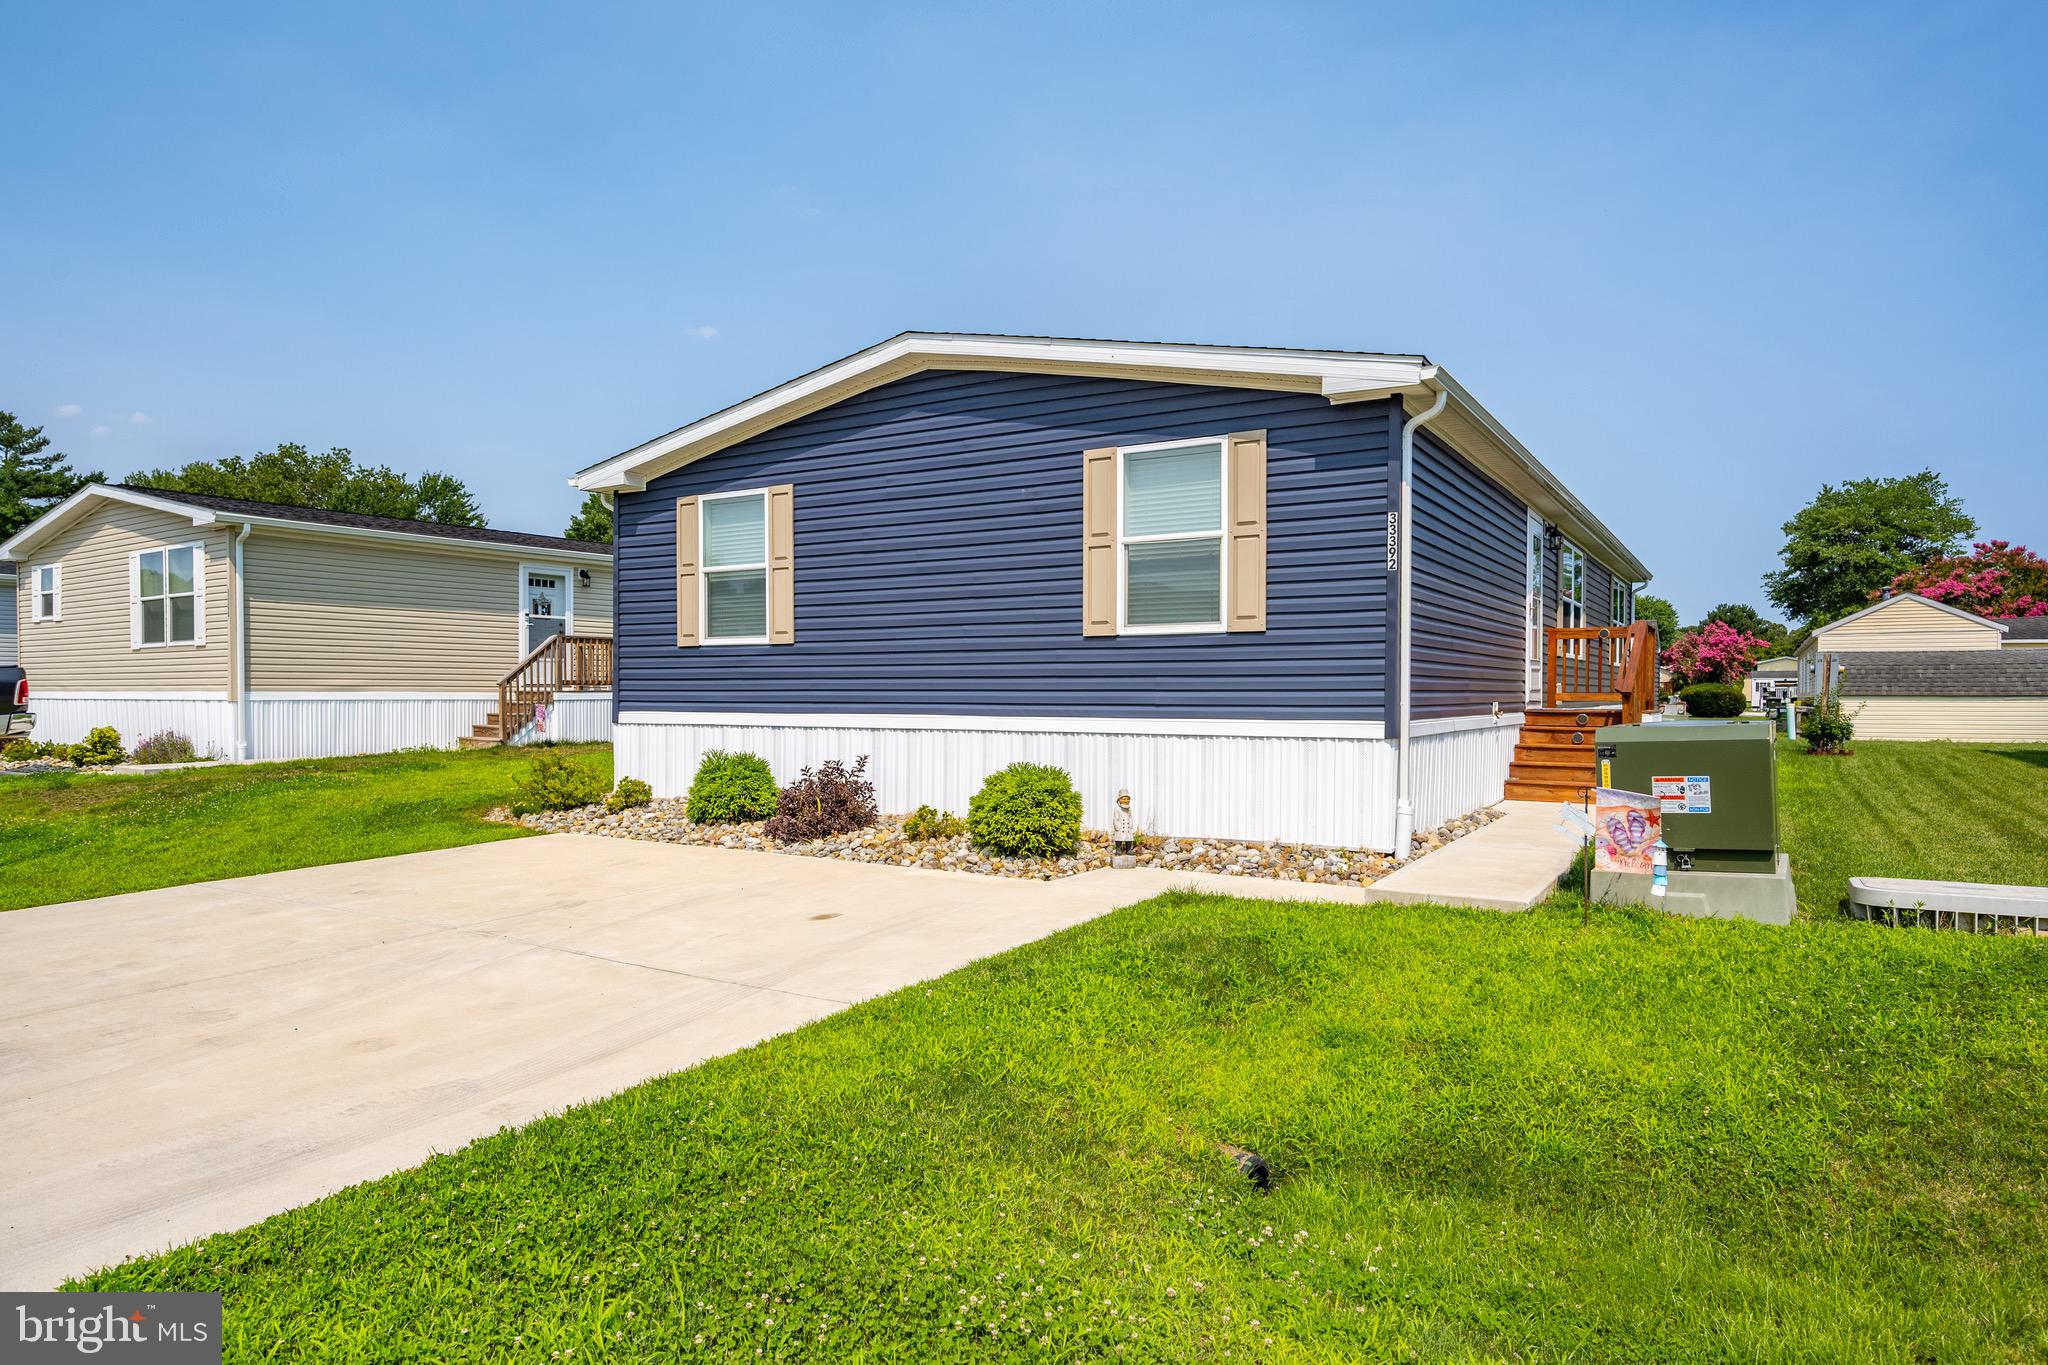
Welcome to 33392 Buttercup Street in the highly sought-after Angola Beach & Estates community—where coastal living meets modern comfort just minutes from downtown Lewes, Rehoboth Beach, and the Delaware beaches. This beautifully maintained home offers an open-concept floor plan designed for effortless everyday living and entertaining.

Step inside to a spacious living room that flows seamlessly into the stunning kitchen featuring white cabinetry, stainless steel appliances, a large center island with seating, abundant storage, and a dedicated dining area. The thoughtful layout provides generous living space while maintaining a bright, inviting atmosphere.

The spacious primary suite offers a peaceful retreat and features a beautifully updated bath with a tiled walk-in shower, while additional bedrooms provide flexibility for guests, family, or a home office. Outside, enjoy the rear deck overlooking the open yard—perfect for morning coffee, grilling, or relaxing after a day at the beach. A detached storage shed offers plenty of room for beach gear, bikes, and lawn equipment.

Located in the amenity-rich Angola Beach & Estates community, residents enjoy access to two swimming pools, a marina with boat ramp, fishing and crabbing pier, kayak/canoe storage, boat and RV storage, playgrounds, tennis and basketball courts, community center, and beautifully maintained common areas. Water, sewer, and trash service are included in the land lease, making for easy, low-maintenance living. 

Whether you’re looking for a full-time residence, vacation getaway, or coastal retreat, this move-in-ready 3 year old home offers the perfect opportunity to enjoy the best of the Delaware beach lifestyle.
#DESU2116484

LEWES

33392 BUTTERCUP STREET

4 Beds

2 Baths

1,512 Sq.Ft.

$225,000

MLS#: DESU2116484

Beautiful, Well-Kept Beach Home in Angola Beach & Estates
Enjoy the best of coastal living in this beautifully maintained, fully furnished 3-bedroom, 2-bath home in the desirable Angola Beach & Estates community! Ideally located near Rehoboth Beach, Lewes, and Dewey Beach, this charming marine community offers an array of amenities and easy access to the water.

This move-in-ready home has been thoughtfully updated and well cared for, featuring new flooring in the bathroom and laundry room, a new hot water heater, new back door and storm door, new PEX plumbing throughout, new windows, a new air conditioner, a Wi-Fi thermostat, and a new bathroom sink.

The spacious layout includes 3 bedrooms, 2 full bathrooms, a comfortable living room and dining area, and a well-equipped kitchen. Enjoy outdoor entertaining in the large screened-in area, perfect for barbecues, relaxing, and making memories with family and friends.

The home comes fully furnished and ready to enjoy, including three flat-screen TVs, refrigerator, microwave, stove, washer, dryer, and a BBQ grill. Just bring your clothes and start enjoying the beach lifestyle!

You'll love the convenience of being just a short walk from the marina, pool, and tennis and pickleball courts. Angola Beach & Estates offers an impressive selection of amenities, including two swimming pools, a marina with boat ramp and slips, fishing pier, tennis, pickleball and basketball courts, clubhouse, two playgrounds, and a kayak/canoe launch area.

Whether you're looking for a relaxing beach getaway, a vacation home, or a place to enjoy year-round coastal living, this well-maintained home offers comfort, convenience, and an unbeatable location.

Come see why life is better at the beach!
#DESU2118824

LEWES

33308 SHIPS COURT

3 Beds

2 Baths

1,176 Sq.Ft.

$220,000

MLS#: DESU2118824

West Bay is “The Best Kept Secret on the Bay.” The community amenities include a marina with 240 slips for rent, but you won’t need to rent one because THIS HOME COMES WITH ITS OWN PRIVATE DOCK! There’s also a beautiful bayside pool with a large pavilion and a new sundeck. Another pavilion is over by the fishing pier. There is a playground, too. And the newly remodeled Country Store includes a café so you don’t even have to leave the community for a quick bite to eat. West Bay is in the Angola area of Lewes, so it is only 10 miles from the famous Rehoboth boardwalk & beaches. This Schult Grandville is 28’x64’ for 1,792 sq. ft. of living space and it has a 12’x13’ EZE Breeze VinylTech porch for another 156 sq. ft. of outdoor living space. The enclosed porch and front deck offer panoramic views of the main marina, and the back yard has expansive views of Kitty Cove’ South Waterway, the tidal wetlands, and the Bay...including the Indian River bridge which is stunning at night when it is all lit up. The home’s floor plan has a split bedroom plan, a formal living room, a formal dining room, a family room, a spacious kitchen, and a morning room off of the kitchen for casual dining. The dining room has a built-in China closet. The kitchen has a fridge with ice maker, gas range, range hood, a countertop microwave, and a dishwasher. The laundry room has a washer/dryer hook-up and a second full-size refrigerator. Both the morning room and family room have full views of the South Waterway and the Bay. The main bedroom is en Suite with a large soaking tub and a walk-in shower. The second bath has a tub shower. Extensive hardscaping for a low-maintenance yard. Your private bulkheaded dock includes a fish cleaning station. Poly shed for your fishing, crabbing, and boating gear. Golf carts are allowed.  No rentals or subletting, but friends and family may always visit. Leasehold interest with Lot Rent of approx. $1,265/mt. (renews annually with any increases capped as per 25 Del. C. Sec 7050-7054). The Lot Rent includes your dock, community amenities, sewer, and trash/recycle. Homeowner pays electric, LP gas, cable/Internet/satellite. The community owner requires an Application from the Buyer and all occupants 18-years-of-age or older, with acceptance based on: 1)Income Verification; 2)Credit Bureau Score – 700 minimum, and including evaluation of your debt-to-income ratio; and 3)Clean Criminal Background Check. Leased-land properties do not qualify for conventional 30-year mortgages, but financing may be available to qualified borrowers from a few Lenders that specialize in installment/chattel loans for manufactured homes on leased land. Closing costs include a real estate transfer tax(3.75% DMV Doc Fee) & a settlement agent fee.
#DESU2119242

LEWES

35092 SOUTH DRIVE D-33

2 Beds

2 Baths

1,792 Sq.Ft.

$259,000

MLS#: DESU2119242
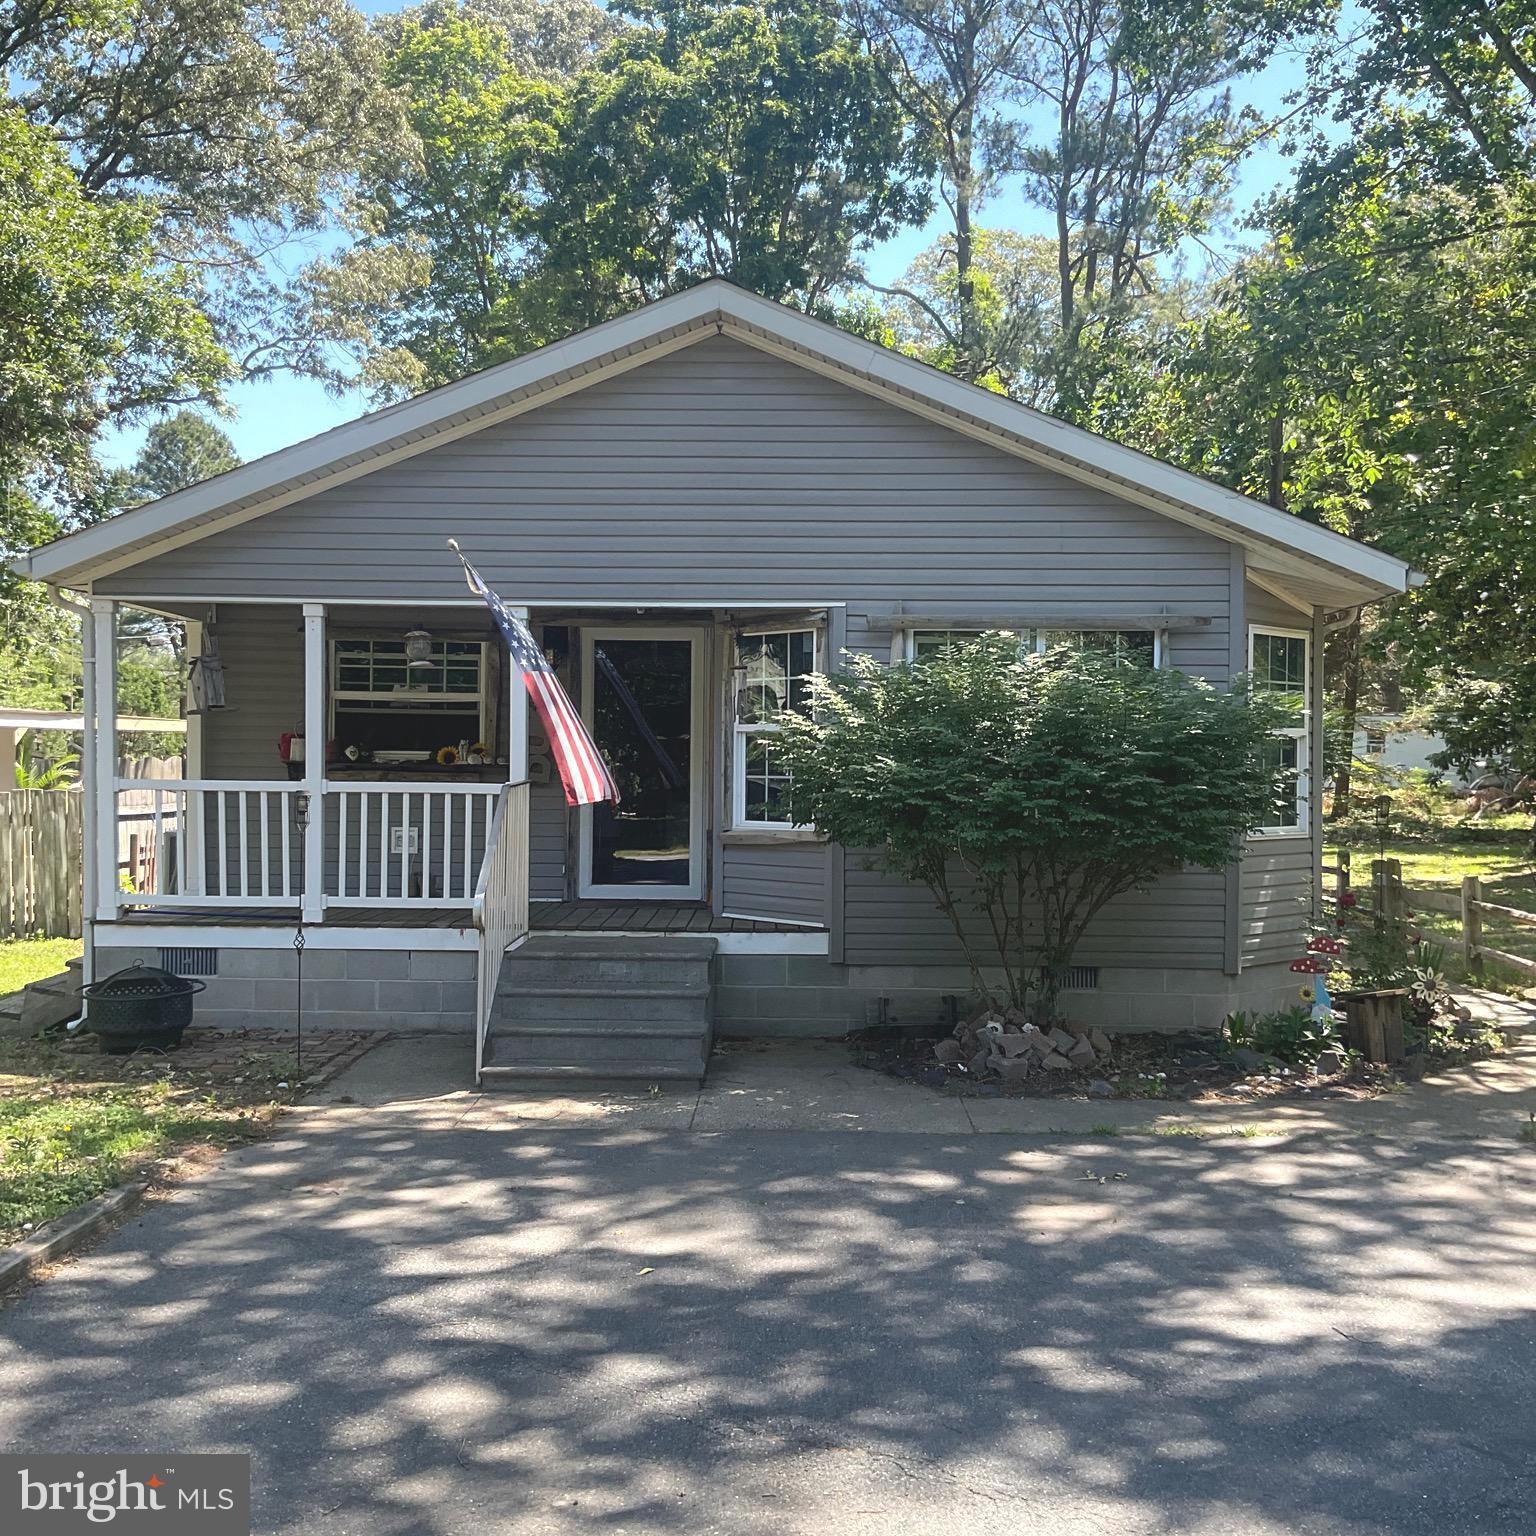
Lowest priced Class C home on the market in Lewes with the LAND INCLUDED!!!  Home being sold "AS IS" Buyer responsible for septic certification and any repairs.  Welcome to your coastal getaway in Lewes!  This single‑level home offers affordable beach‑area living with no homeowner's association, no lot rent, and no deed restrictions! Featuring 2 bedrooms and 2 full baths—including a spacious primary suite that can easily convert back to a 3‑bedroom layout—this home provides flexibility for full‑time living, weekend escapes, or investment use.

Enjoy an open floor plan, modern mechanical systems, and a bright kitchen that flows into comfortable living spaces. Outside, the private fenced backyard with storage shed is perfect for relaxing, gardening, or entertaining. The septic system was replaced in 2017.  Located just minutes from Lewes Beach, Cape Henlopen, shopping, dining, and recreation, this property delivers the best of coastal Delaware living at an unbeatable value.

 Home being sold " As Is "Seller turned the back 2 bedrooms into 1 large bedroom. This could easily be converted back to a 3-bedroom home again.
#DESU2113462

LEWES

22201 CAMP ARROWHEAD ROAD

2 Beds

2 Baths

1,077 Sq.Ft.

$255,000

MLS#: DESU2113462

 - property

Send a message

Message successfully sent.

Preferred location

Click the map to place a marker, or drag the marker to adjust it.

Your message

What is 3 + 4 ?

Reason for contacting?

I agree to receive email communication and understand I can unsubscribe at any time.

I agree to be contacted by Charis Realty Group - Christine Issler, Broker via call, email, and text for real estate services. To opt out, you can reply 'stop' at any time or reply 'help' for assistance. You can also click the unsubscribe link in the emails. Message and data rates may apply. Message frequency may vary. Privacy Policy

Sign Out

Virtual Assistant

Would you like to take the next step with this property? We can help you schedule a showing or virtual tour, or send you more details.

Yes, I would like more information.

Thank You for Your Reply, One of Our Agents will contact you as soon as possible

No, maybe later.

Thank you, you can always contact me via email, phone number or through the contact form.

Realhub AI

Lucy - Your AI-Powered Realtor

Update Your Temporary Password

Personalize your search

Enter your email and we'll notify you immediately when new listings match what you're looking for.

or enter email address

Already have an account ? Login here

Continue your home search

Preferred Office

Preferred location

Click the map to place a marker, or drag the marker to adjust it.

I agree to receive communications and understand I can unsubscribe at any time.

I agree to be contacted by Charis Realty Group - Christine Issler, Broker via call, email, and text for real estate services. To opt out, you can reply 'stop' at any time or reply 'help' for assistance. You can also click the unsubscribe link in the emails. Message and data rates may apply. Message frequency may vary. Privacy Policy

Already have an account ? Login here

We use cookies

We use cookies primarily for analytics to enhance your experience. By accepting, you agree to our use of these cookies. You can manage your preferences or learn more about our cookies policy.