
- Properties
- Meet our agents
-
Communities
- FREDERICK
- MT AIRY
- ADAMSTOWN
- NEW MARKET
- THURMONT
- URBANA
- MIDDLETOWN
- BALTIMORE
- WALKERSVILLE
- CUMBERLAND
- LA VALE
- FROSTBURG
- HAGERSTOWN
- MARTINSBURG
- BEDFORD
- CHARLESTOWN
- SHEPHERDSTOWN
- ALTOONA
- BLUE KNOB RESORT
- HISTORIC HOMES (CENTRAL MD)
- CARROLL COUNTY
- WOODBINE
- HOWARD COUNTY
- ALLEGANY COUNTY
- MONTGOMERY COUNTY
- GARRETT COUNTY
- ANNE ARUNDEL COUNTY
- WESTMINSTER
- SYKESVILLE
- OWINGS MILLS
- CATONSVILLE
- LONACONING
- CRESAPTOWN
- BRUNSWICK
- GERMANTOWN
- GAITHERSBURG
- ELLICOTT CITY
- PASADENA
- DAMASCUS
- CLARKSBURG
- Market Report
- Home Value


Property
Beds
4
Full Baths
2
1/2 Baths
1
Year Built
1982
Sq.Footage
1,816
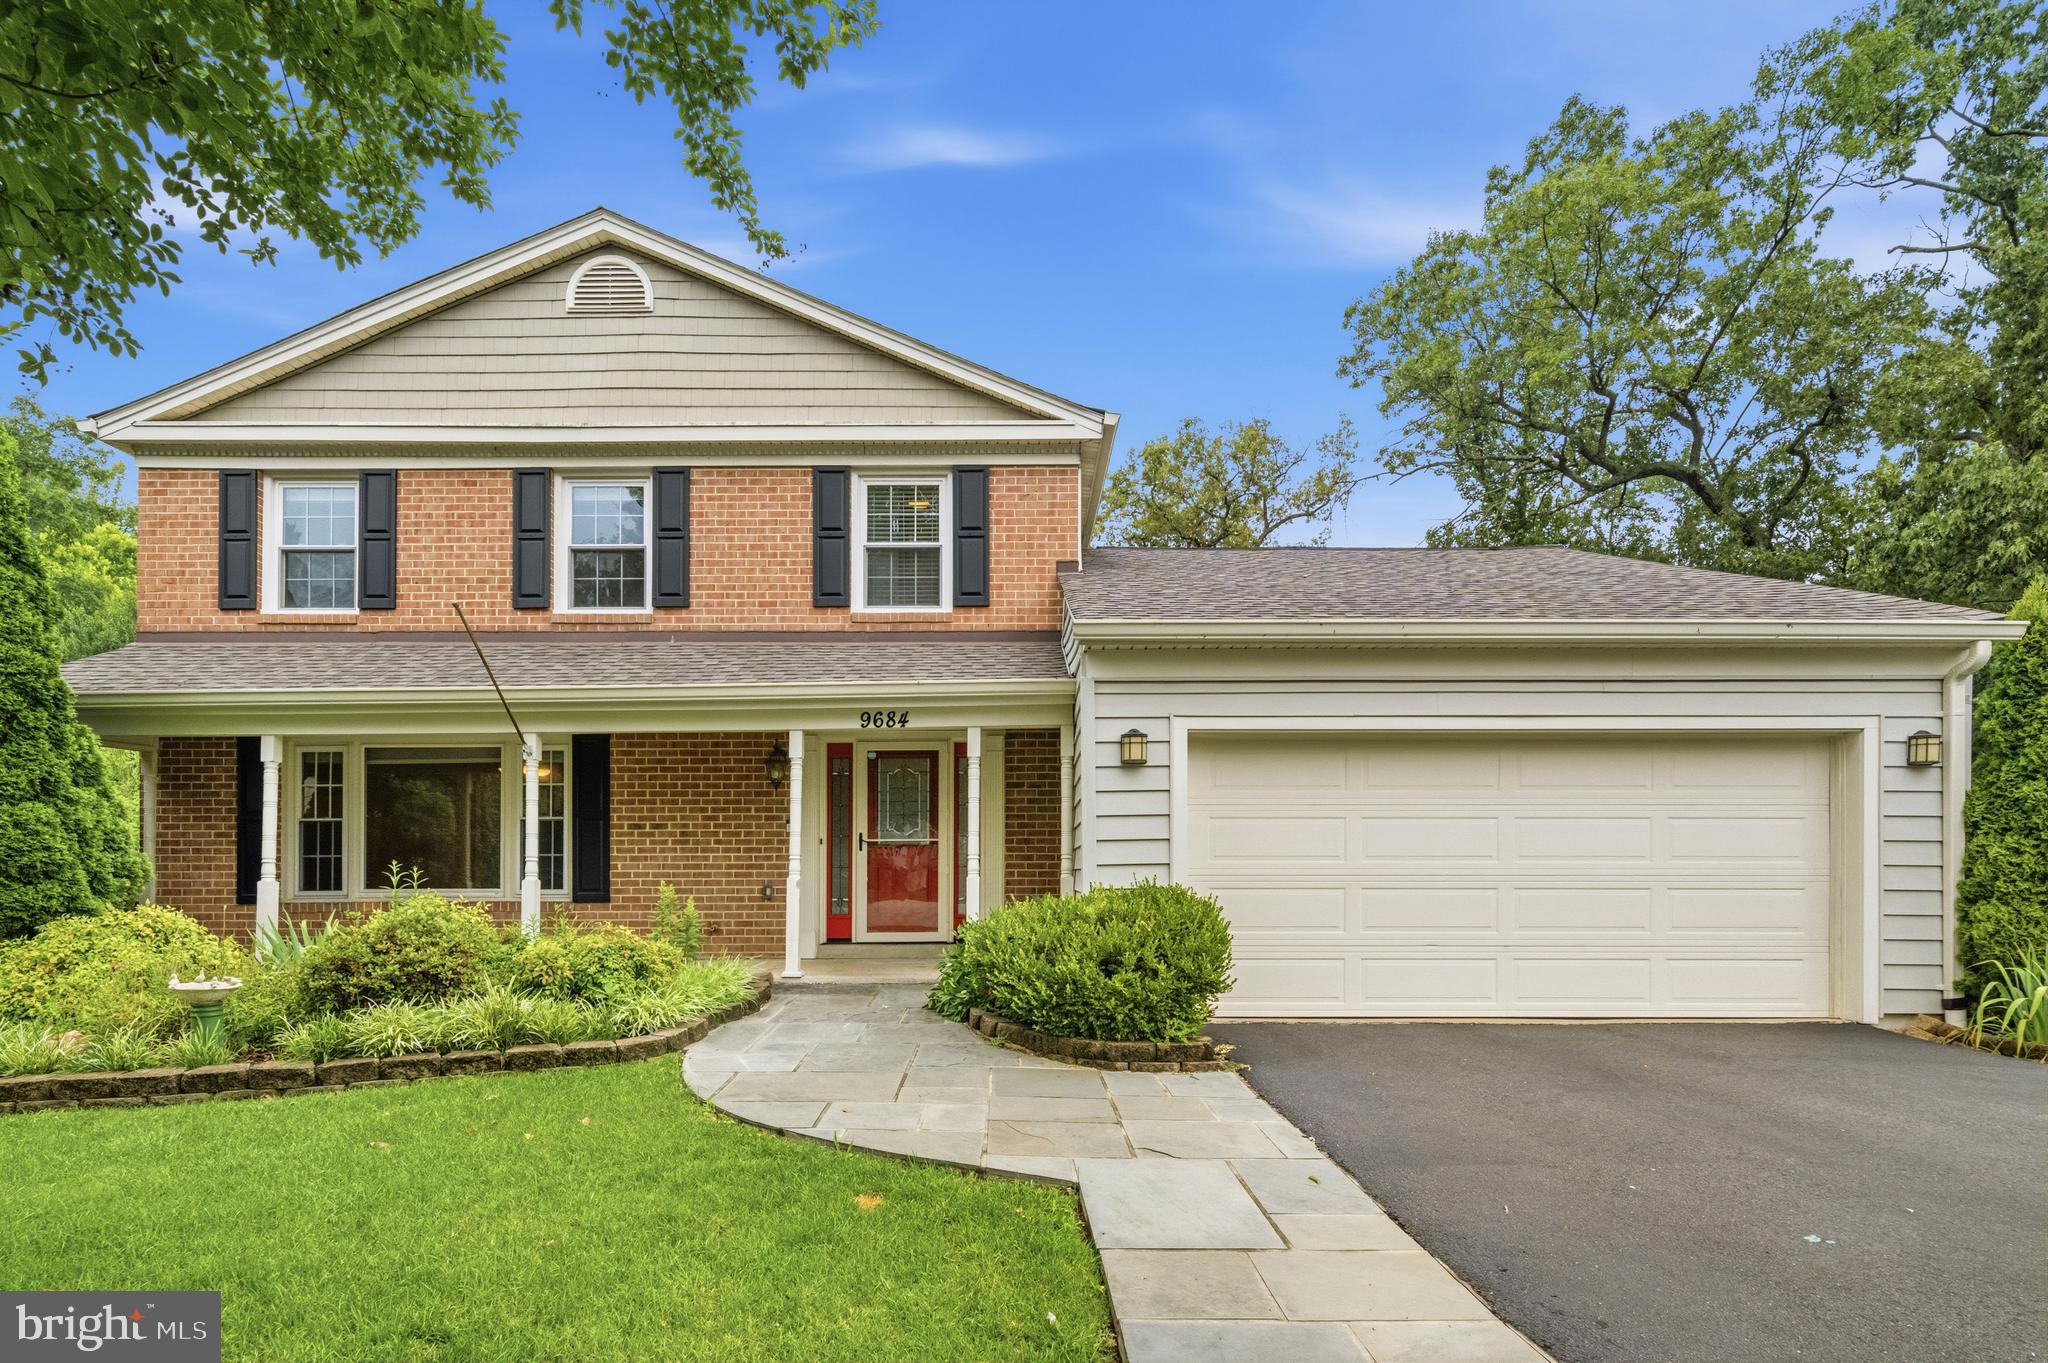
Impeccably maintained, this beautiful four-bedroom home is tucked away on a quiet cul-de-sac backing to mature trees and a scenic paved trail leading to the community lake. Rich Brazilian hardwood floors flow throughout the main level, where you'll find a formal living room with recessed lighting, a separate dining room, and an updated kitchen featuring classic white cabinetry, granite countertops, stainless steel appliances, gas cooking, a built-in microwave, and a pantry. The spacious breakfast room is filled with natural light and offers a picturesque window overlooking the front yard. From the dining room, step through the new Andersen sliding glass door into a stunning screened porch addition showcasing a vaulted tongue-and-groove wood ceiling, two ceiling fans, and retractable solar shades—creating the perfect space for relaxing or entertaining. A door from the porch leads to an inviting stone patio, ideal for outdoor dining and grilling. The back yard also includes a large garden shed for additional storage. Upstairs, the spacious primary suite features a walk-in closet and an updated en-suite bath. Two additional bedrooms and a beautifully remodeled hall bathroom complete the upper level. The lower level offers a warm and inviting family room centered around a gas fireplace with a rustic wood-plank accent wall. A fourth bedroom, ideal as a home office or guest room, includes two closets, an updated half bath, and direct access to the backyard patio. Additional highlights include a spacious two-car garage with automatic door openers and a keyless entry pad, plus a newer HVAC system and water heater for added peace of mind. Ideally located just minutes from Burke Centre shopping, the VRE station, George Mason University, parks, and major commuter routes, this exceptional home offers the perfect combination of comfort, style, and convenience.
Features & Amenities
Interior
-
Other Interior Features
Eat-in Kitchen, Pantry
-
Total Bedrooms
4
-
Bathrooms
2
-
1/2 Bathrooms
1
-
Above Grade Finished Area
1816.0
-
Basement YN
YES
-
Cooling YN
YES
-
Cooling
Central Air, Electric
-
Fireplace YN
YES
-
Heating YN
YES
-
Heating
Natural Gas, Forced Air
-
Pet friendly
N/A
Exterior
-
Garage
Yes
-
Garage spaces
2
-
Construction Materials
Aluminum Siding
-
Other Exterior Features
Lighting
-
Parking
Garage Door Opener, Garage, Driveway, Inside Entrance, Attached
-
Patio and Porch Features
Patio, Porch, Enclosed, Screened
-
Pool
Yes
-
Pool Features
Community
-
Waterfront YN
NO
-
View
Garden
Area & Lot
-
Lot Features
Cul-De-Sac, Front Yard, Level, Back Yard
-
Lot Size(acres)
0.22
-
Lot Size(square feet)
9,756
-
Property Type
Residential
-
Property Sub Type
Single Family Residence
-
Architectural Style
Split Level
Price
-
Sales Price
$825,000
-
Tax Amount
$8,588
-
Sq. Footage
1,816
-
Price/SqFt
$454
HOA
-
Association
YES
-
Association Fee
$224
-
Association Fee Frequency
Quarterly
-
Association Fee Includes
N/A
School District
-
Elementary School
FAIRVIEW
-
Middle School
N/A
-
High School
ROBINSON SECONDARY SCHOOL
Property Features
-
New Construction
NO
-
Association Amenities
Party Room, Basketball Court, Jogging Path, Playground
-
Foundation Details
Permanent, Other
-
Senior Community YN
NO
-
Sewer
Public Sewer
-
Tax Lot
79
-
Water Source
Public
Schedule a Showing
Showing scheduled successfully.
Mortgage calculator
Estimate your monthly mortgage payment, including the principal and interest, property taxes, and HOA. Adjust the values to generate a more accurate rate.
Your payment
Principal and Interest:
$
Property taxes:
$
HOA fees:
$
Total loan payment:
$
Total interest amount:
$
Location
County
FAIRFAX
Elementary School
FAIRVIEW
Middle School
High School
ROBINSON SECONDARY SCHOOL
Listing Courtesy of F. David Billups , Long & Foster Real Estate, Inc.
RealHub Information is provided exclusively for consumers' personal, non-commercial use, and it may not be used for any purpose other than to identify prospective properties consumers may be interested in purchasing. All information deemed reliable but not guaranteed and should be independently verified. All properties are subject to prior sale, change or withdrawal. RealHub website owner shall not be responsible for any typographical errors, misinformation, misprints and shall be held totally harmless.

AGENT
Paige Thornley
Call Paige today to schedule a private showing.

* Listings on this website come from the FMLS IDX Compilation and may be held by brokerage firms other than the owner of this website. The listing brokerage is identified in any listing details. Information is deemed reliable but is not guaranteed. If you believe any FMLS listing contains material that infringes your copyrighted work please click here to review our DMCA policy and learn how to submit a takedown request.© 2024 FMLS.
Related Properties
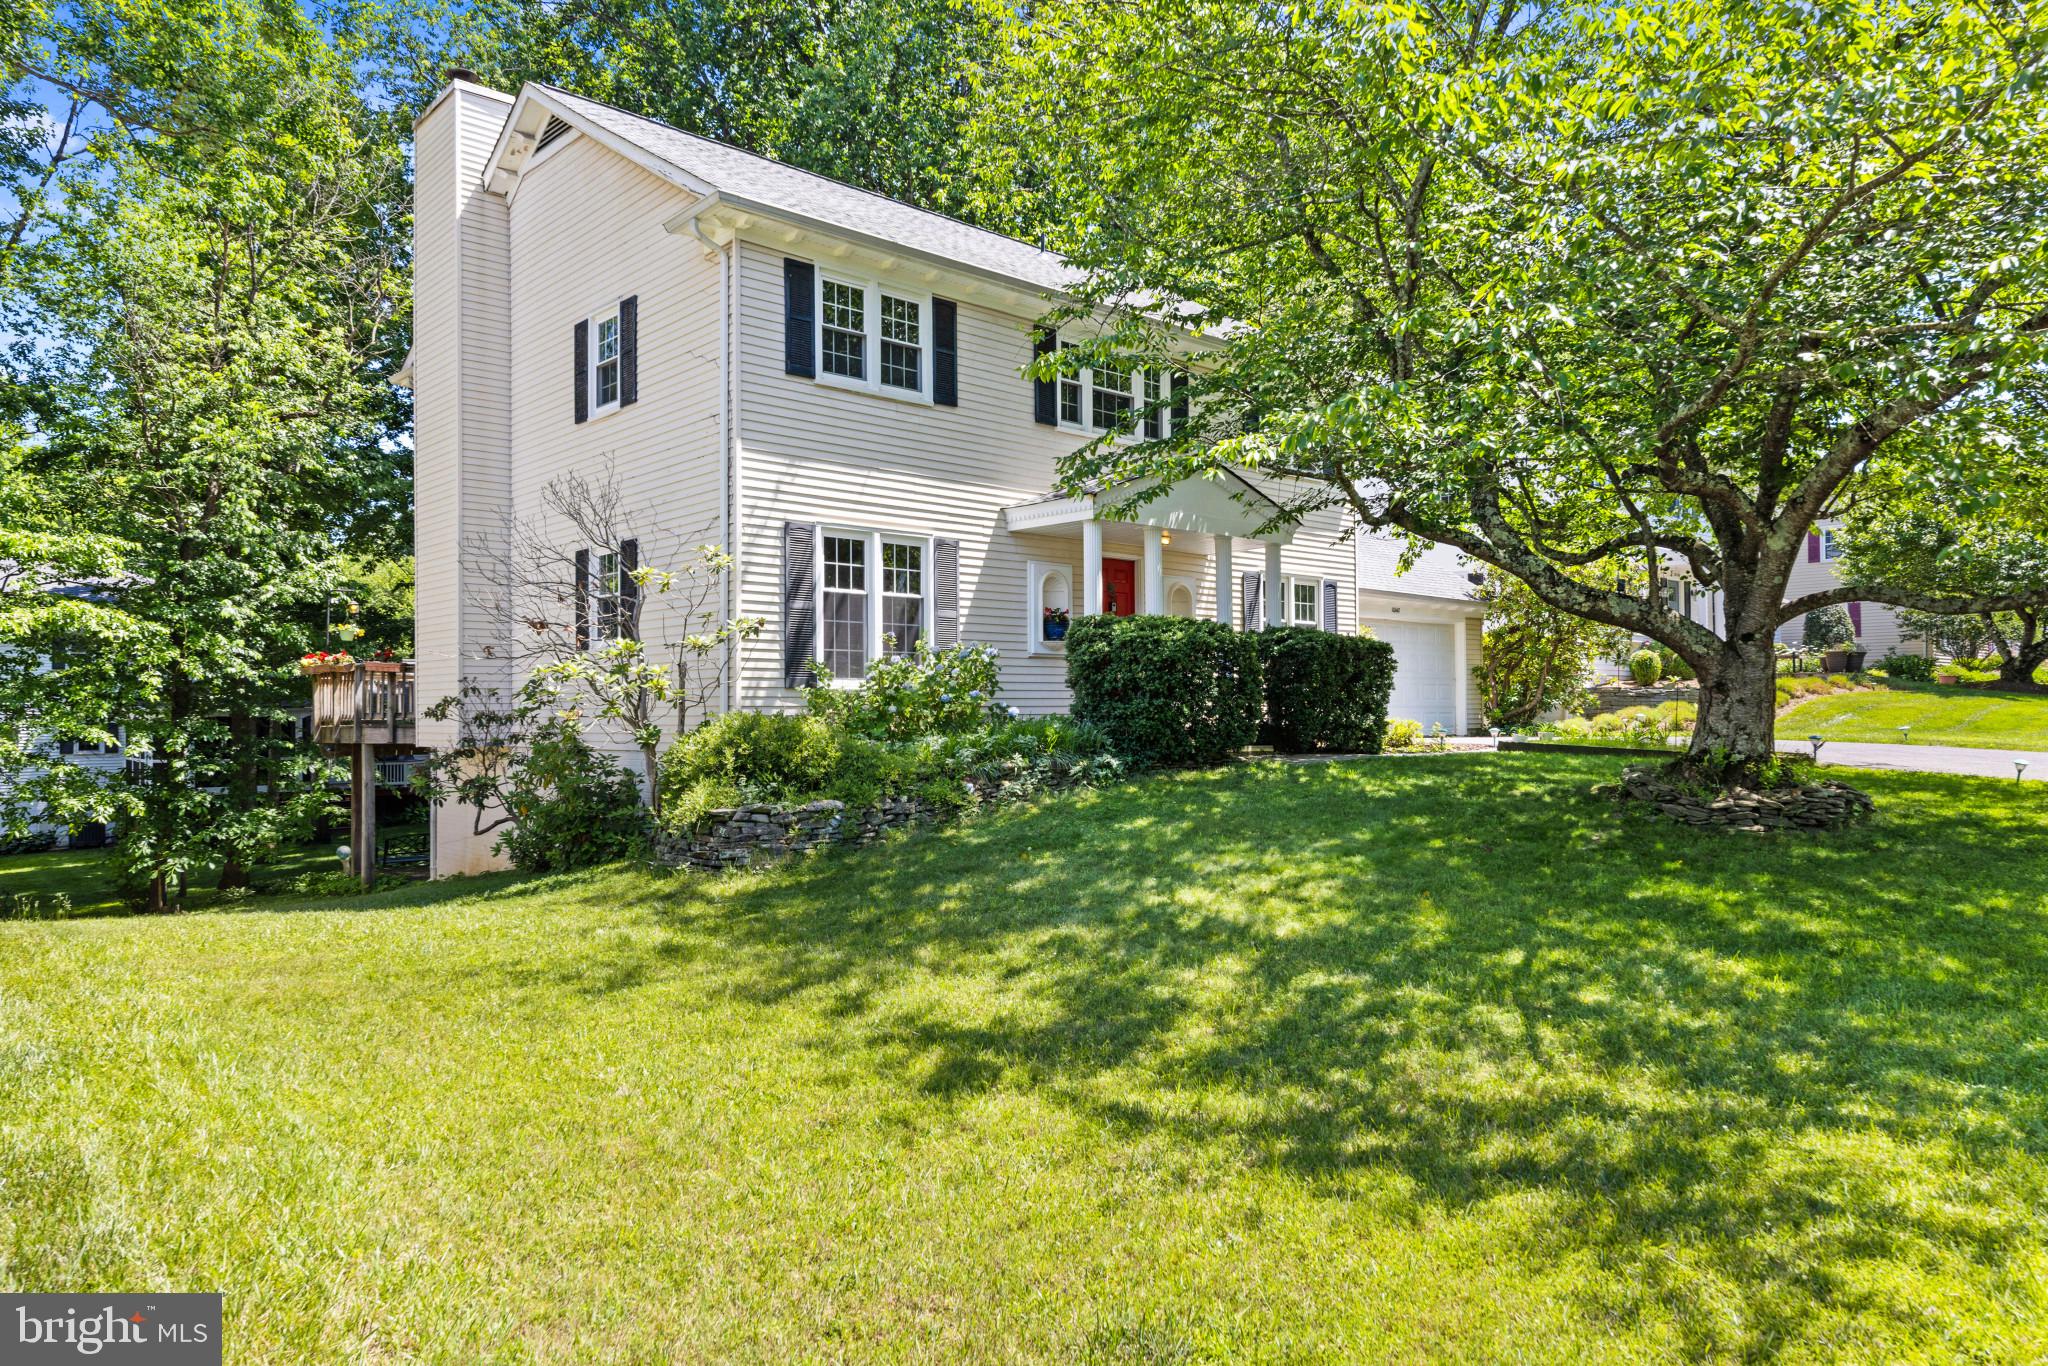
BURKE
10142 MARSHALL POND ROAD
4 Beds
3 Baths
2,088 Sq.Ft.
$799,000
MLS#: VAFX2318246
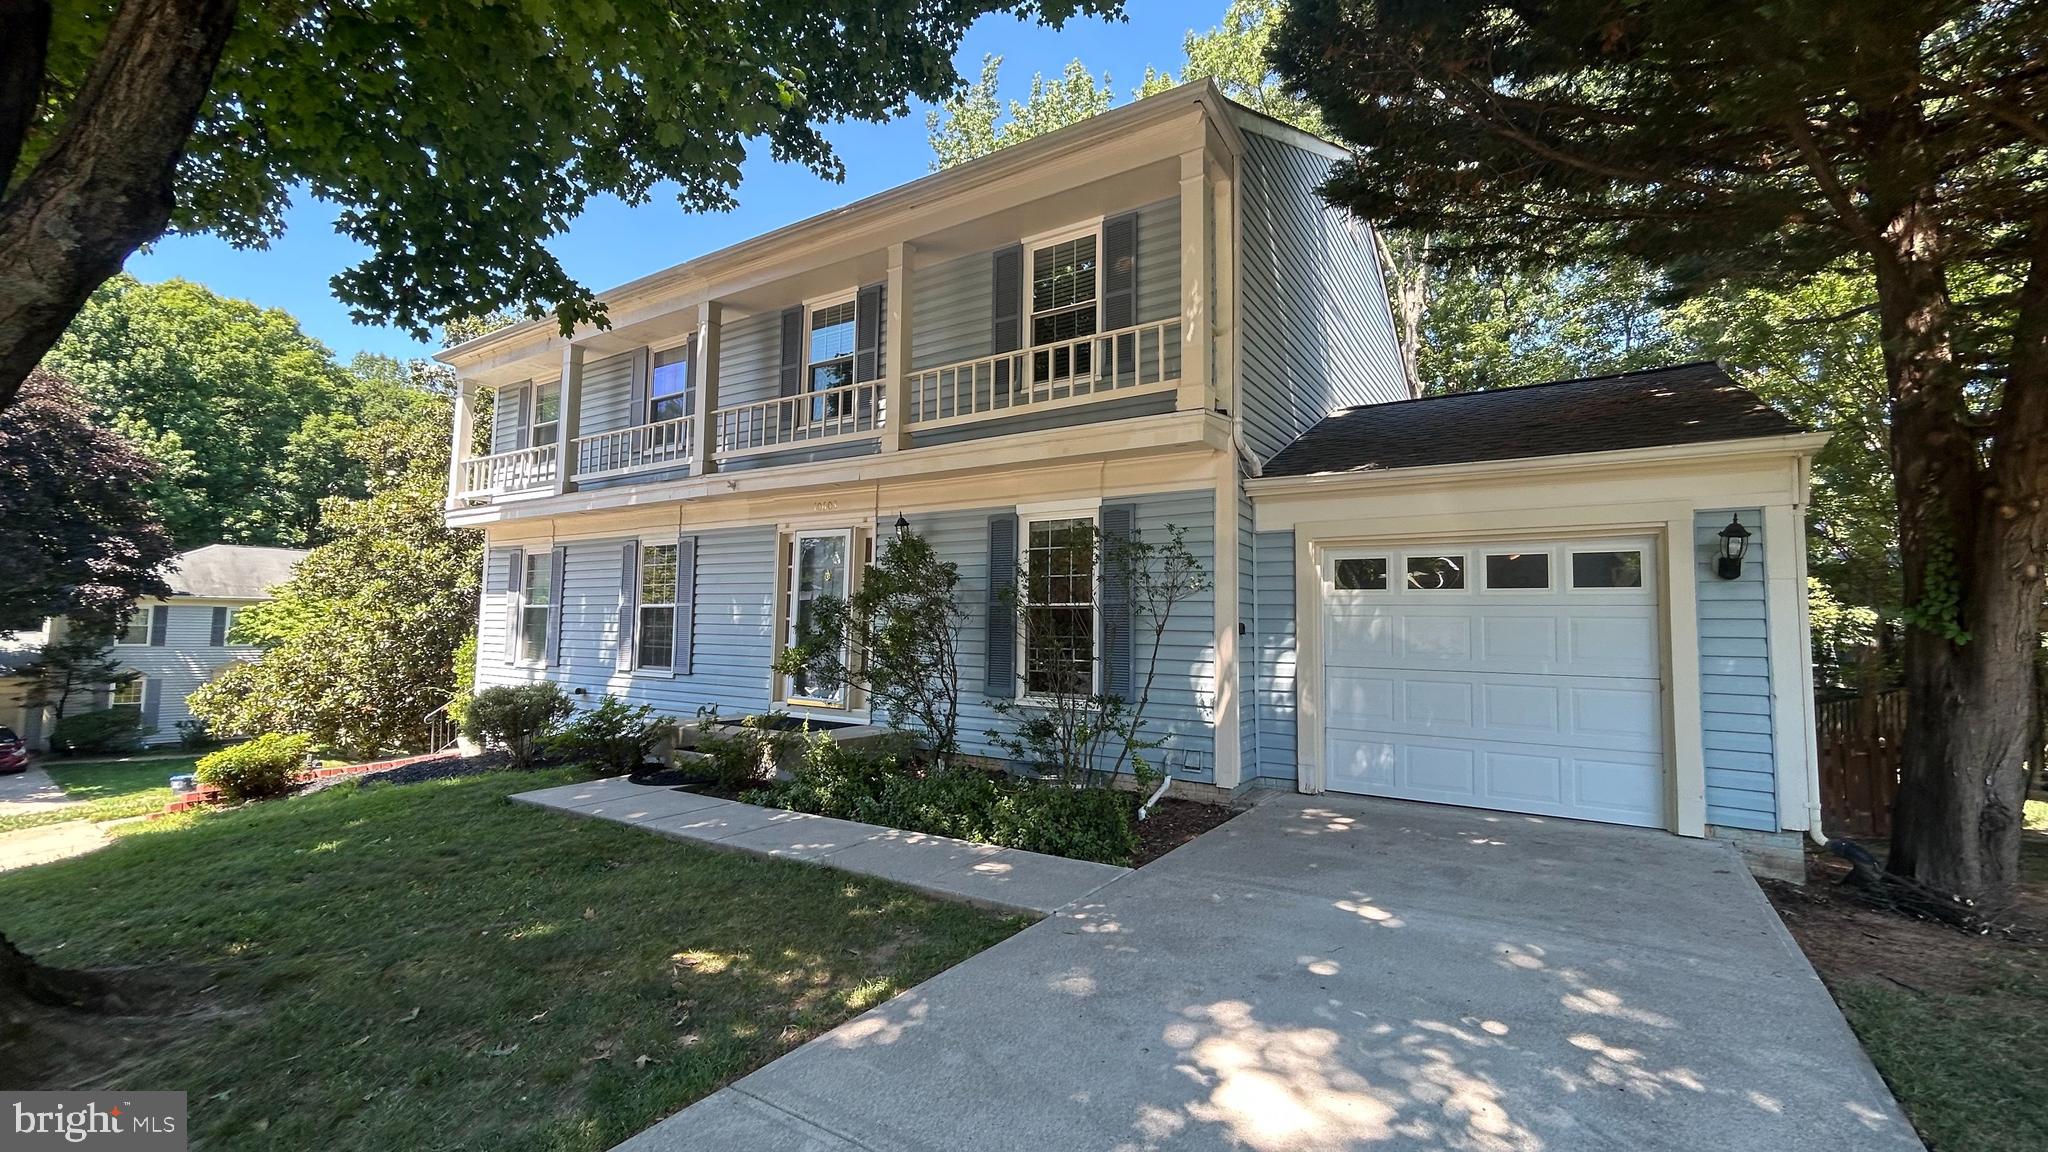
BURKE
10603 REEDS LANDING CIRCLE
3 Beds
3 Baths
1,706 Sq.Ft.
$669,800
MLS#: VAFX2321822
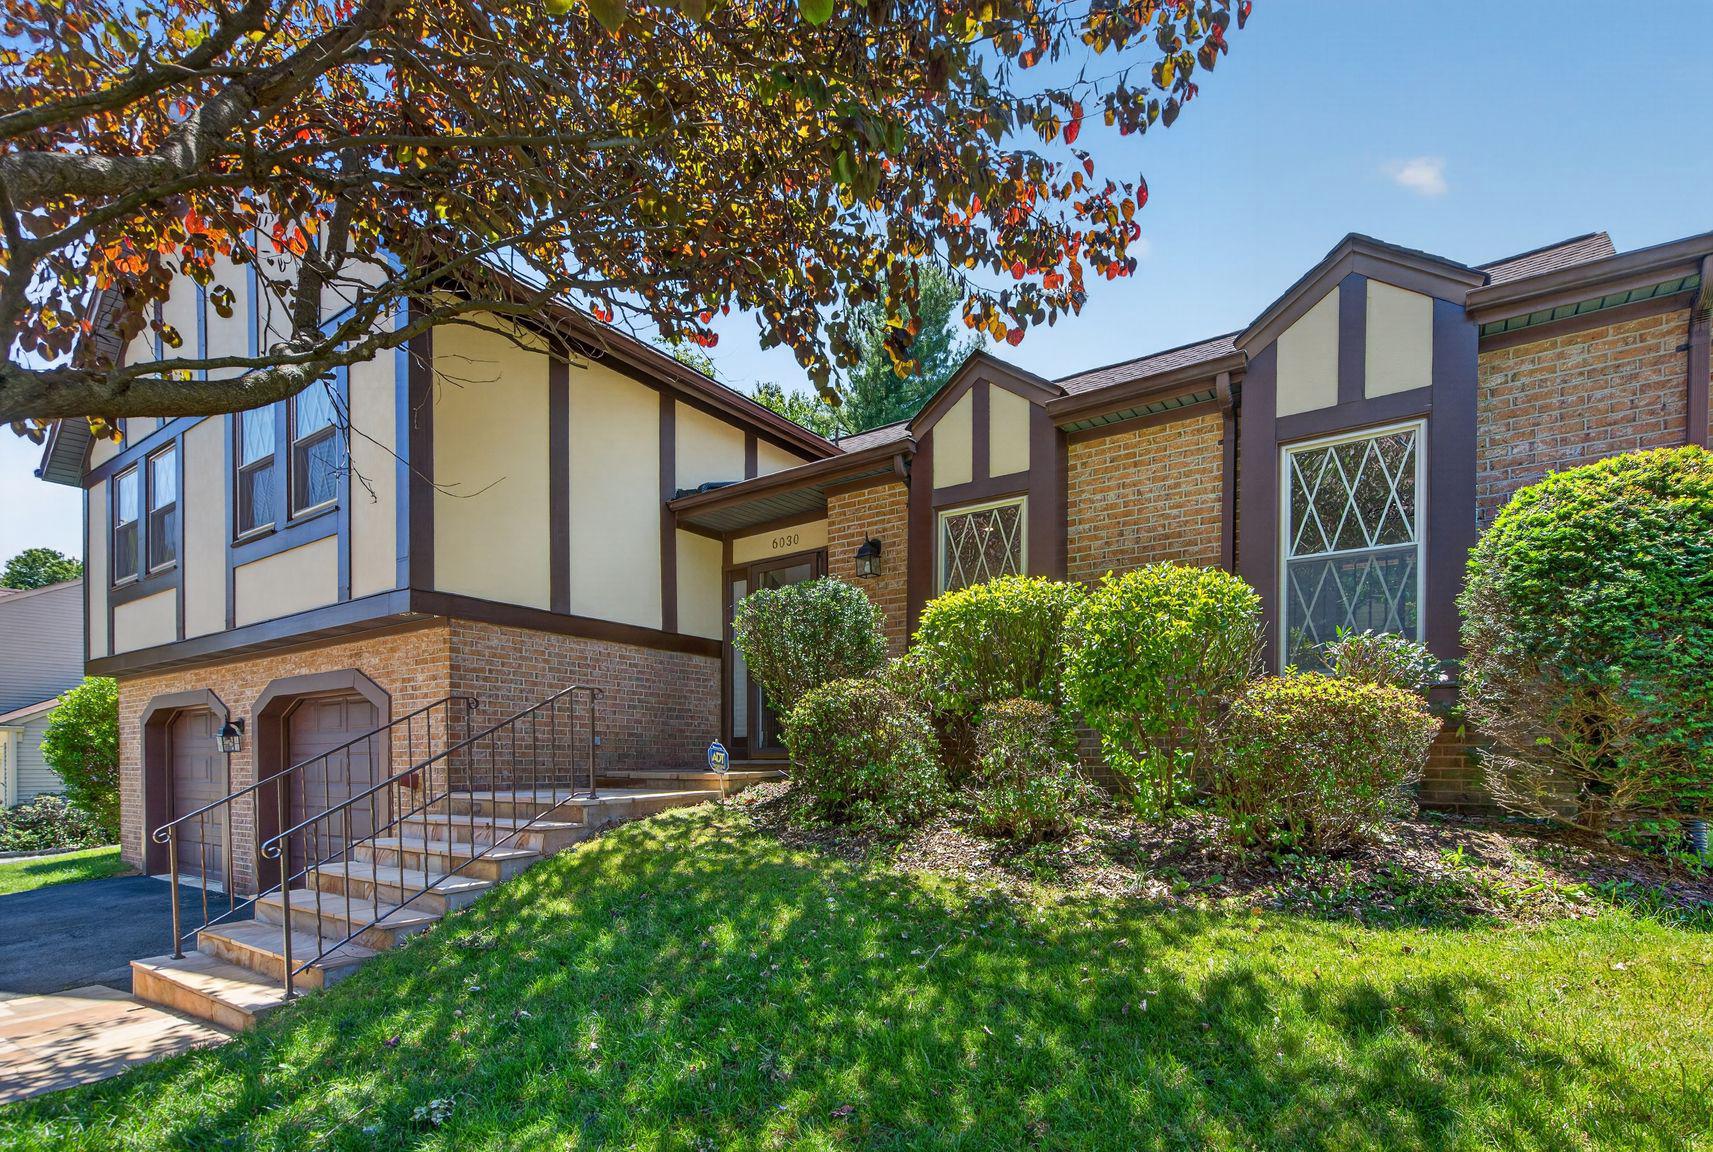
BURKE
6030 BURNSIDE LANDING DRIVE
4 Beds
3 Baths
1,995 Sq.Ft.
$885,000
MLS#: VAFX2316926

BURKE
9021 PARLIAMENT DRIVE
4 Beds
2 Baths
3,424 Sq.Ft.
$987,500
MLS#: VAFX2328636
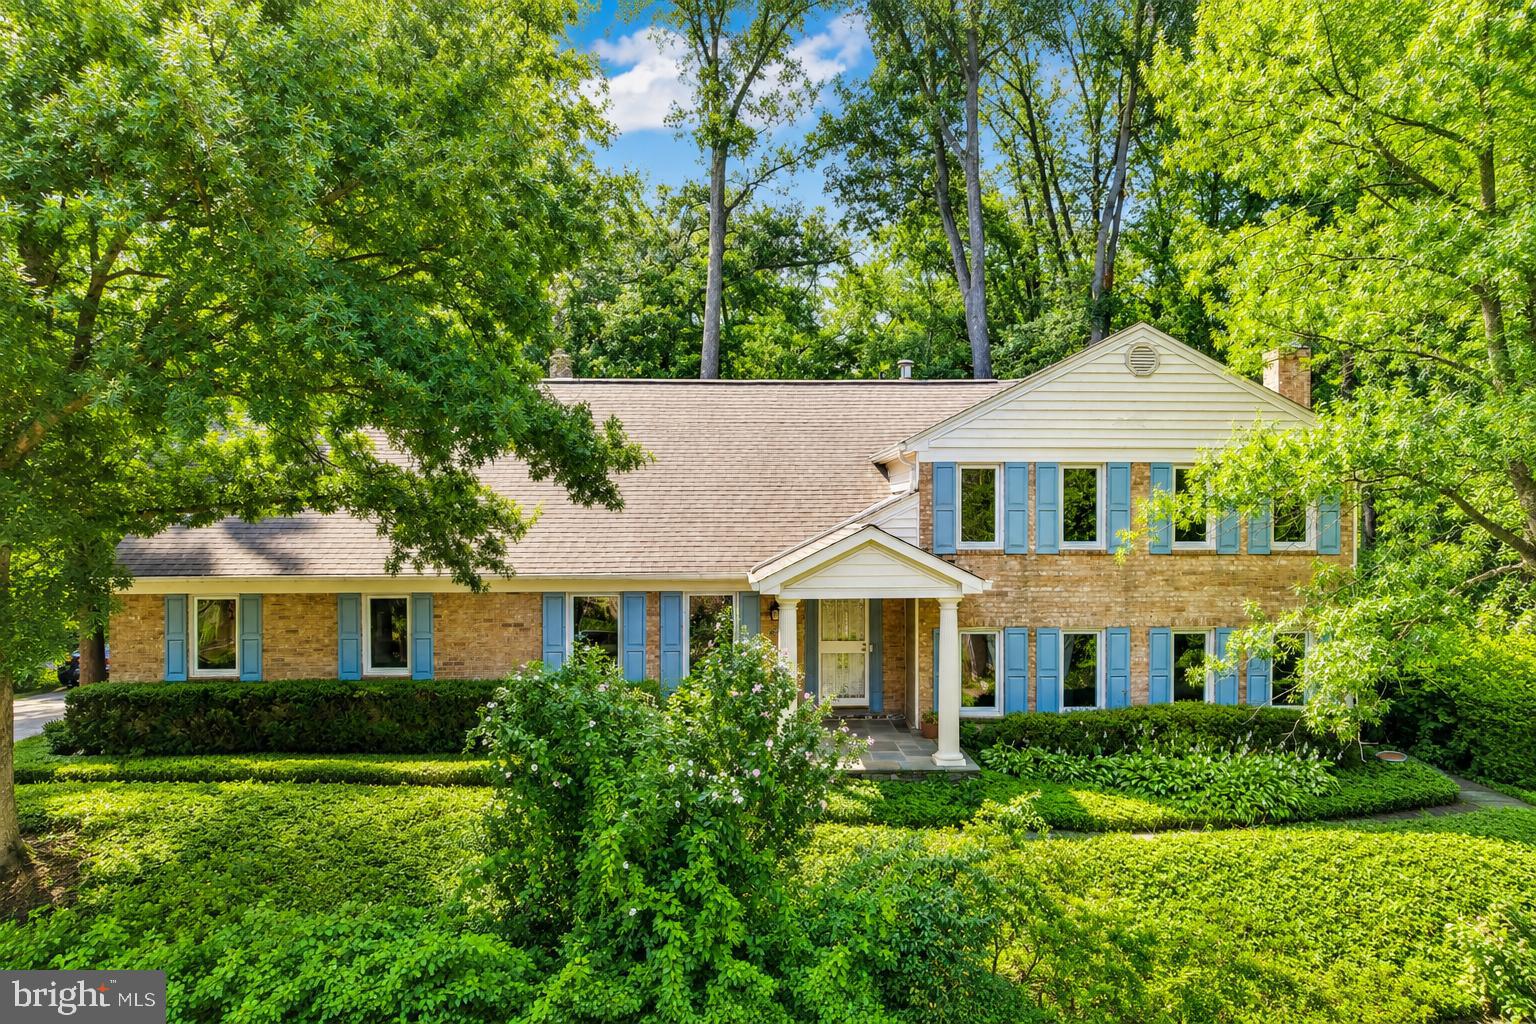
BURKE
6336 TORRENCE STREET
4 Beds
3 Baths
3,224 Sq.Ft.
$925,000
MLS#: VAFX2324340
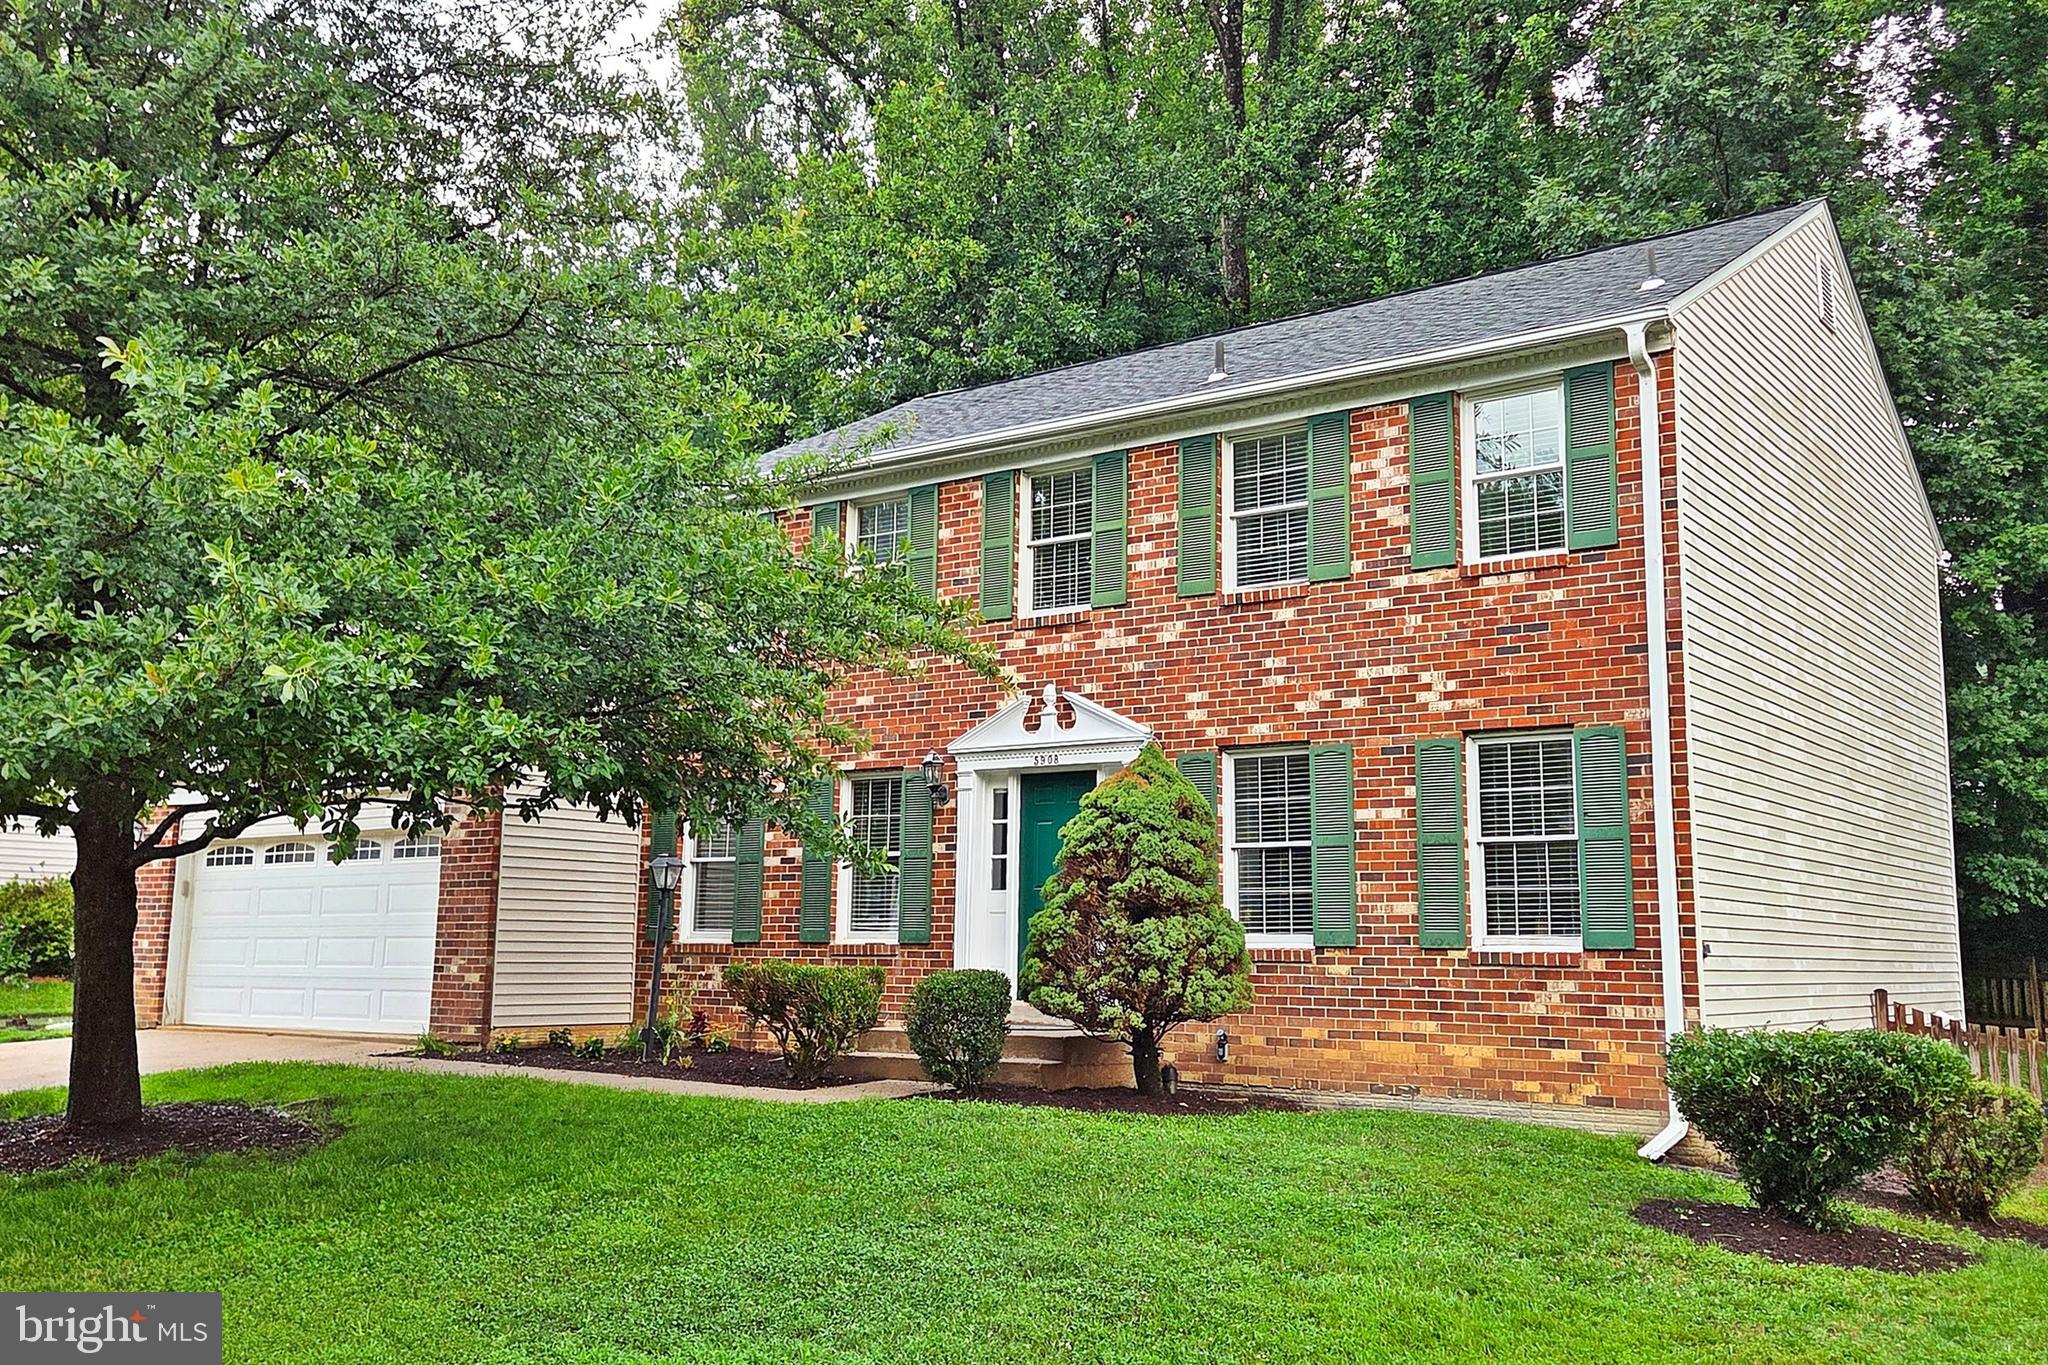
BURKE
5908 OAKLAND PARK DRIVE
4 Beds
2 Baths
2,468 Sq.Ft.
$895,000
MLS#: VAFX2320598
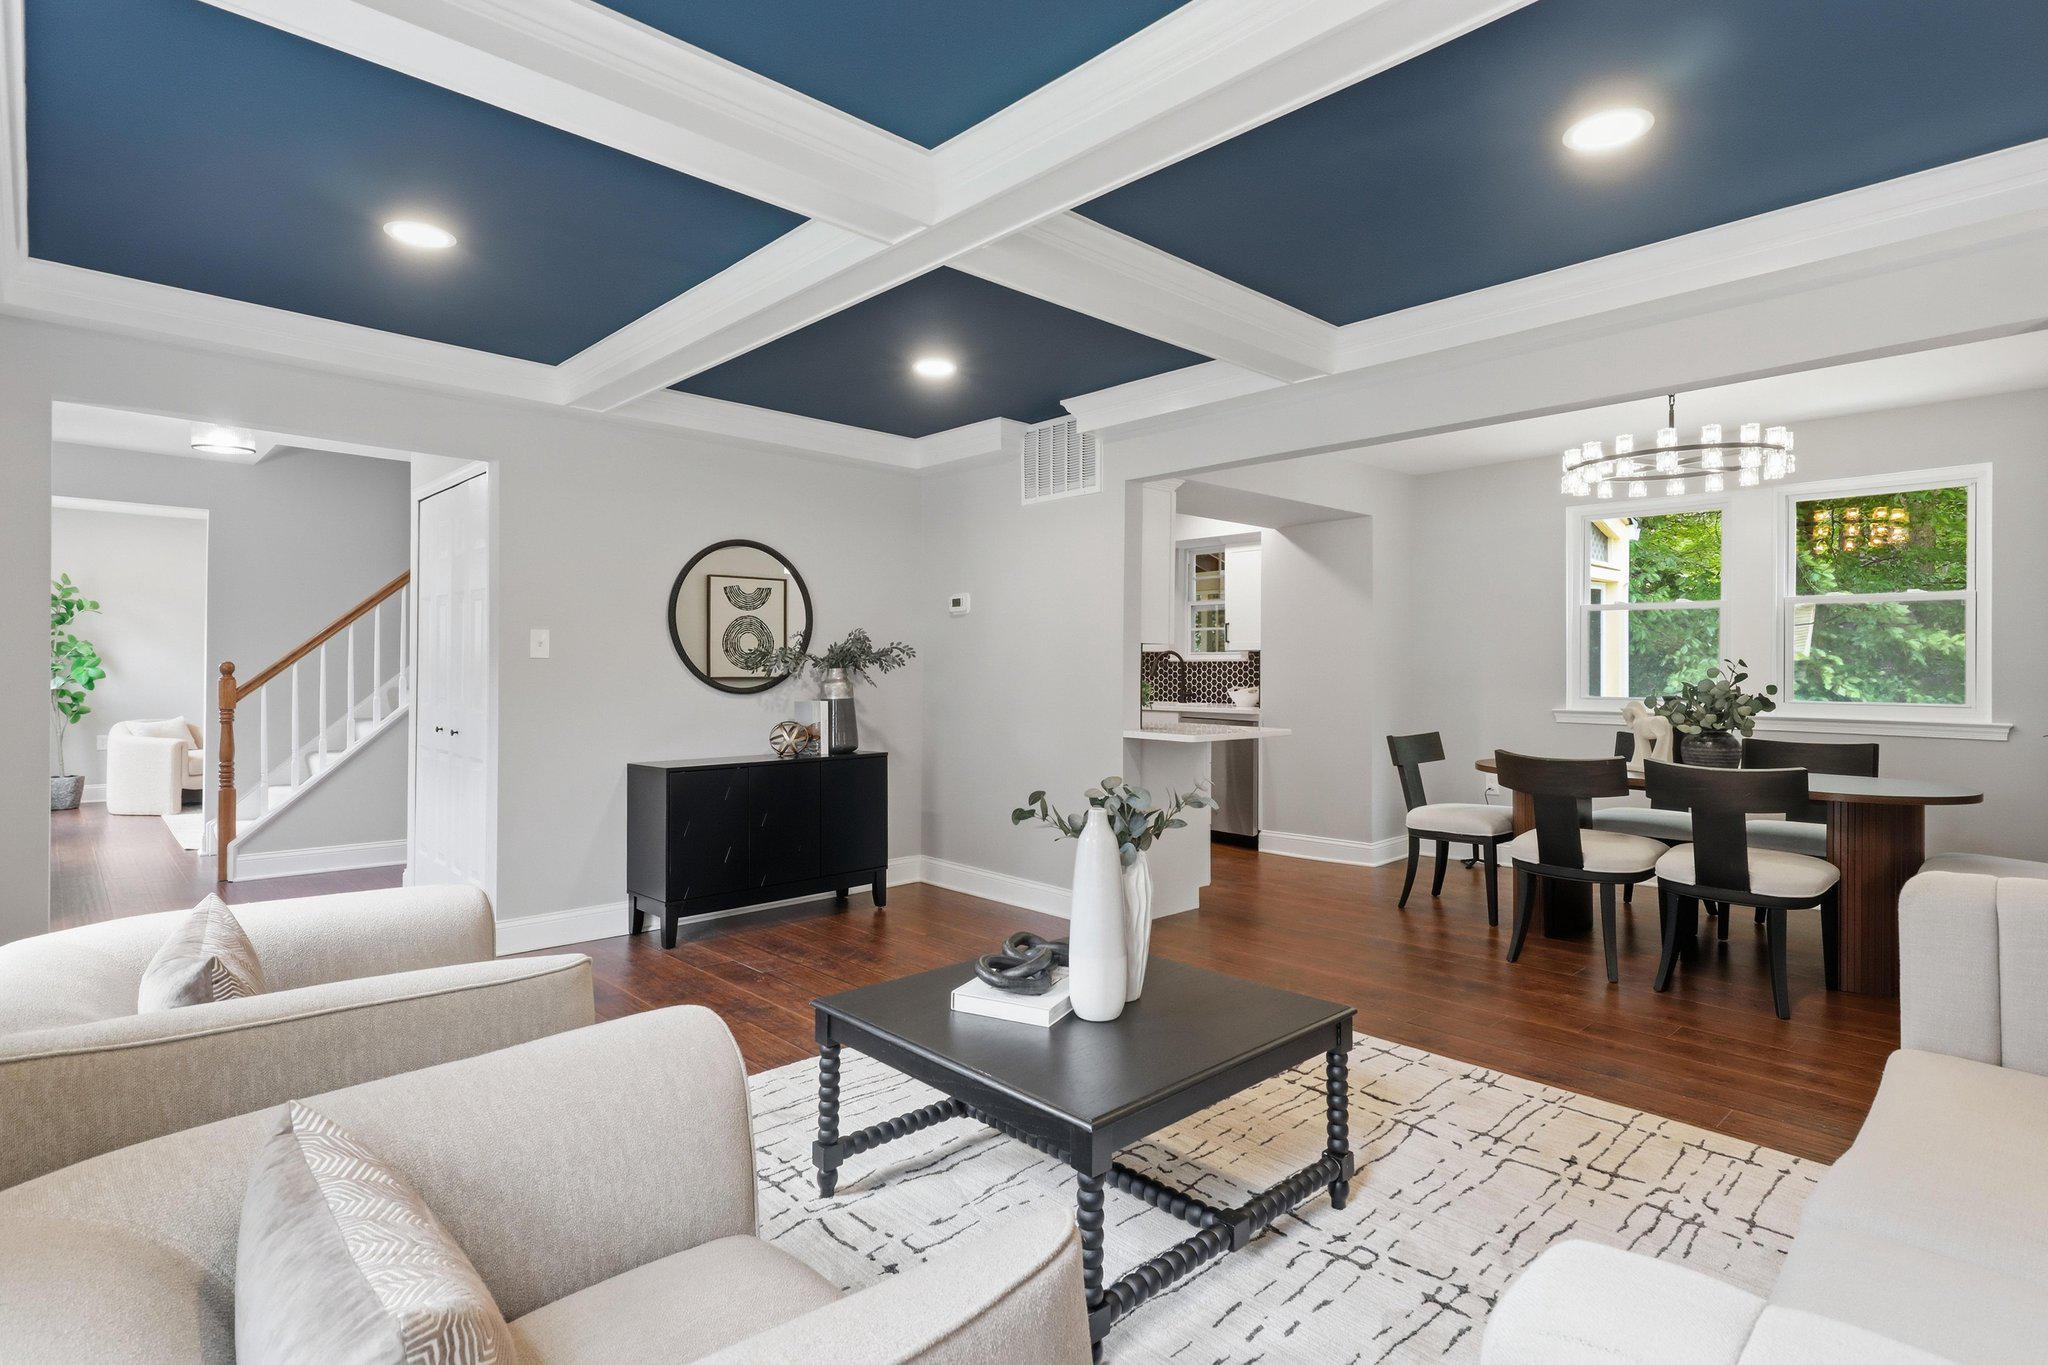
BURKE
9024 BROOK FORD ROAD
5 Beds
2 Baths
2,544 Sq.Ft.
$884,900
MLS#: VAFX2323350
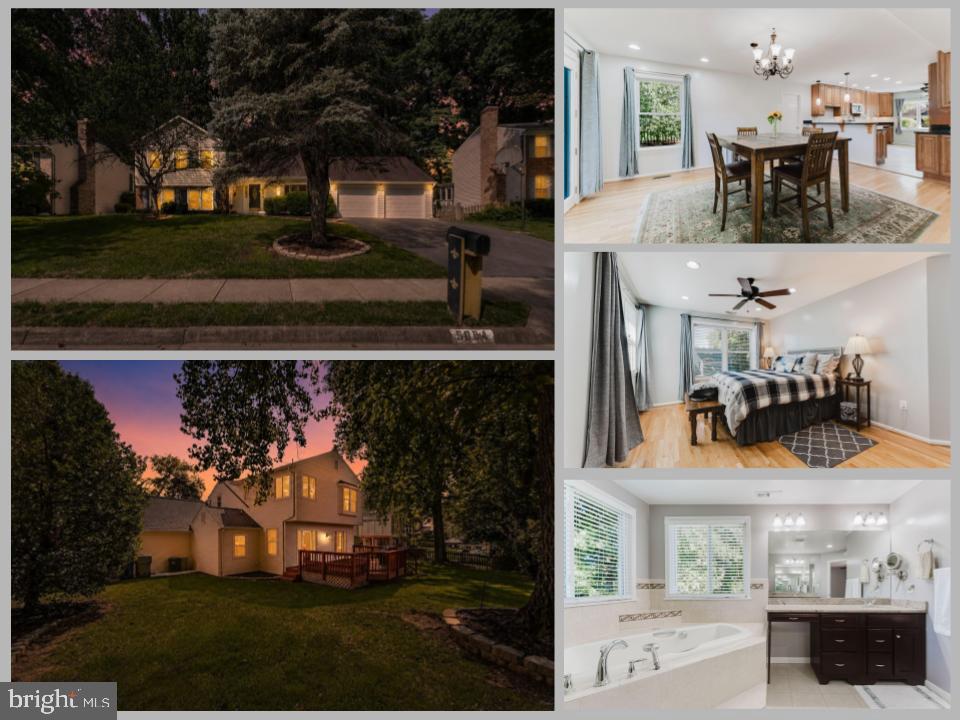
BURKE
5604 MOUNT BURNSIDE WAY
4 Beds
2 Baths
2,722 Sq.Ft.
$949,888
MLS#: VAFX2329612
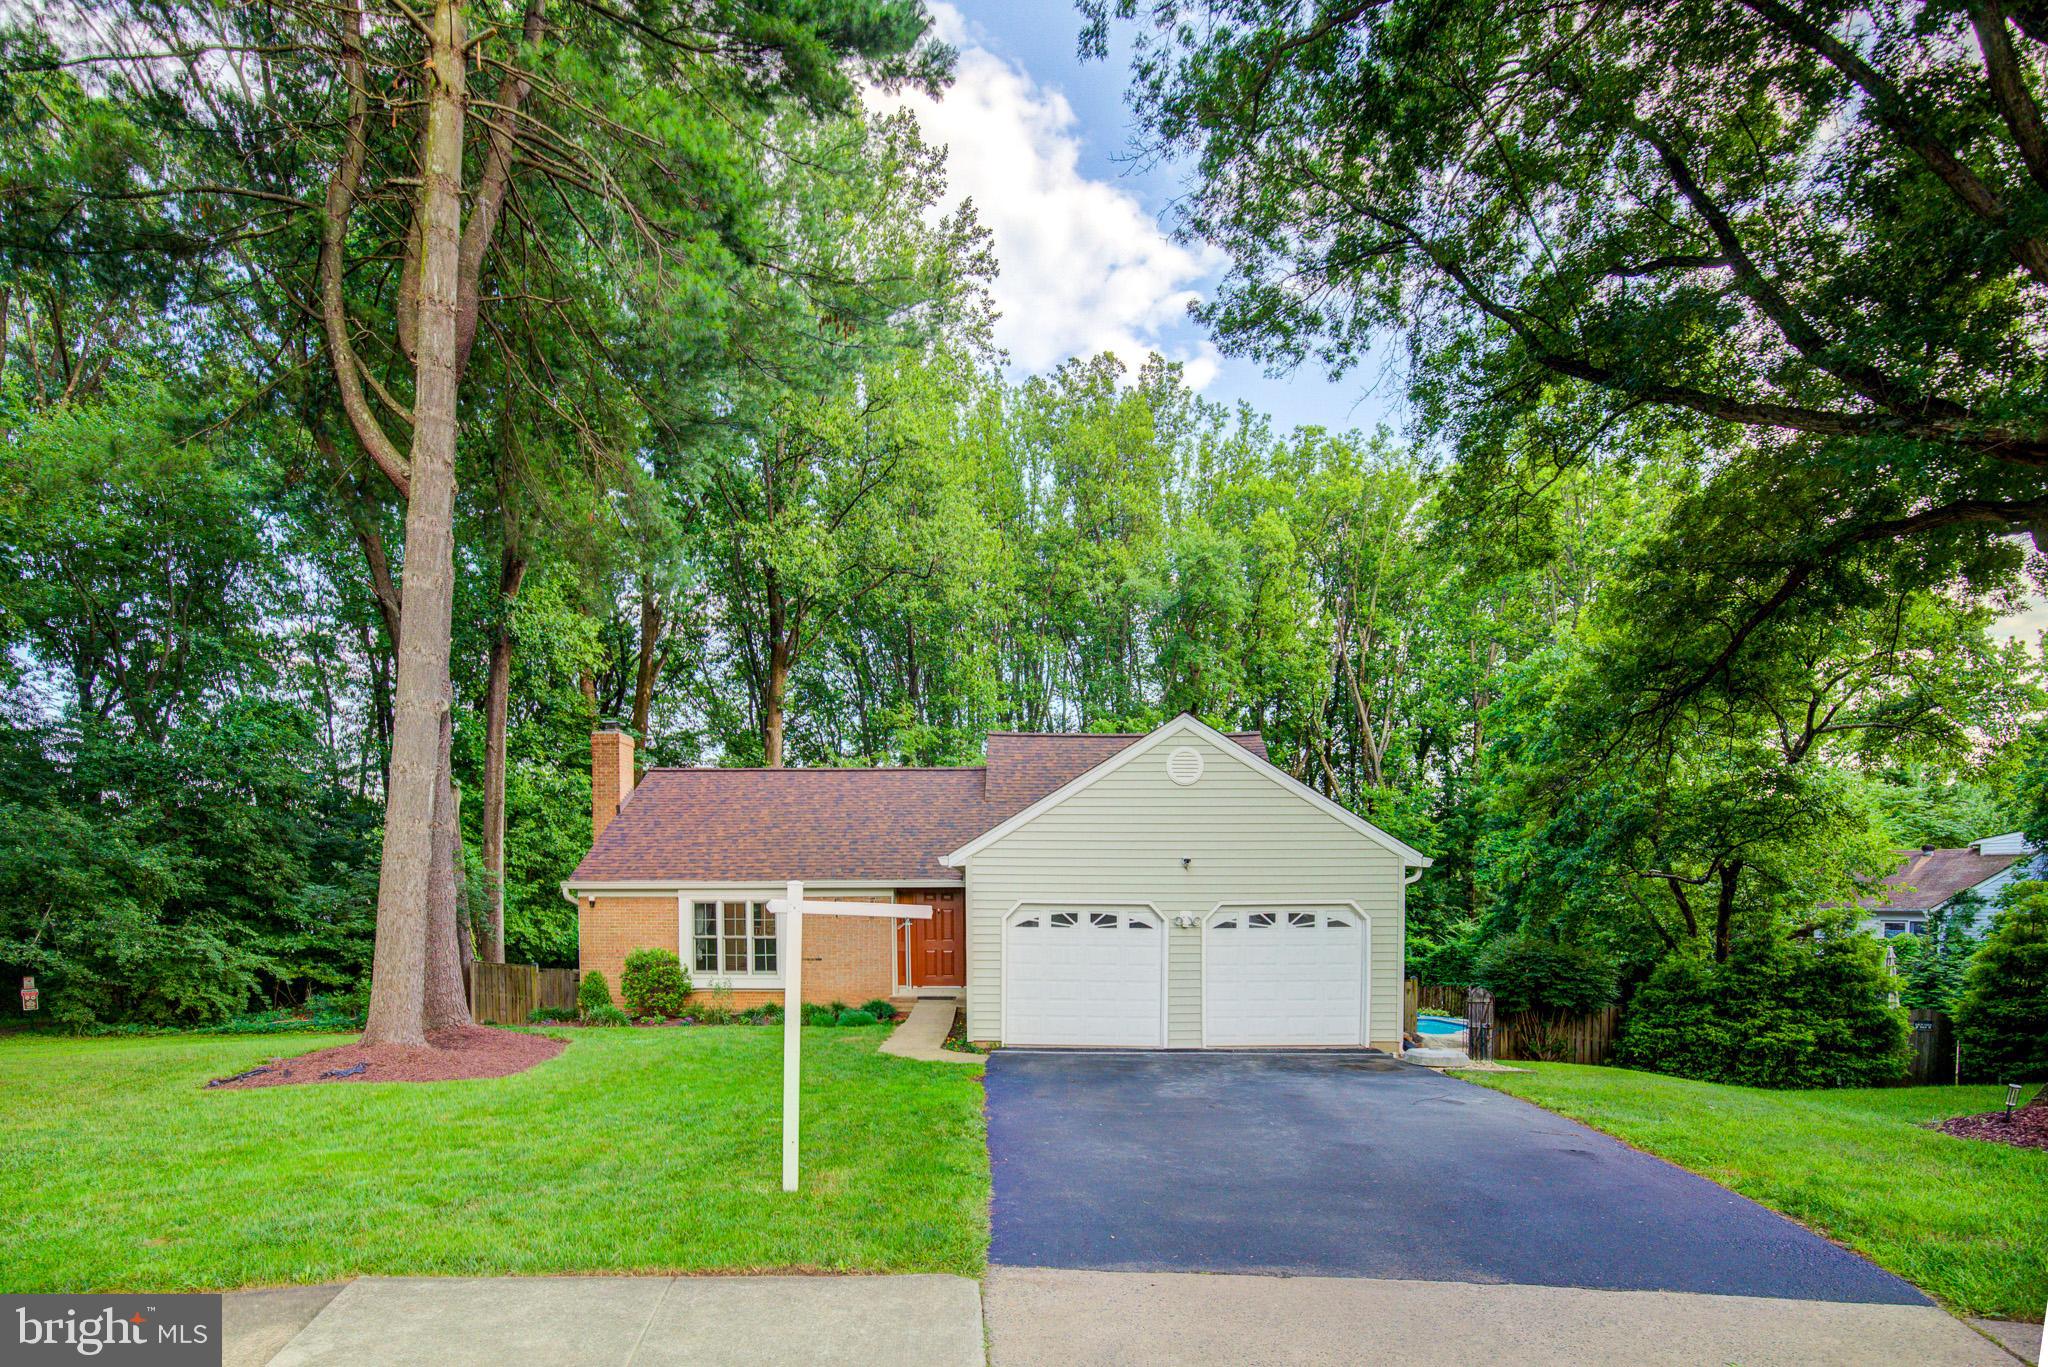
BURKE
9519 HEATHWOOD COURT
5 Beds
4 Baths
2,058 Sq.Ft.
$935,000
MLS#: VAFX2322908
BURKE
9684 CHURCH WAY
4 Beds
2 Baths
3,000 Sq.Ft.
$949,999
MLS#: VAFX2322970
.png)