
- Properties
- Meet our agents
-
Communities
- FREDERICK
- MT AIRY
- ADAMSTOWN
- NEW MARKET
- THURMONT
- URBANA
- MIDDLETOWN
- BALTIMORE
- WALKERSVILLE
- CUMBERLAND
- LA VALE
- FROSTBURG
- HAGERSTOWN
- MARTINSBURG
- BEDFORD
- CHARLESTOWN
- SHEPHERDSTOWN
- ALTOONA
- BLUE KNOB RESORT
- HISTORIC HOMES (CENTRAL MD)
- CARROLL COUNTY
- WOODBINE
- HOWARD COUNTY
- ALLEGANY COUNTY
- MONTGOMERY COUNTY
- GARRETT COUNTY
- ANNE ARUNDEL COUNTY
- WESTMINSTER
- SYKESVILLE
- OWINGS MILLS
- CATONSVILLE
- LONACONING
- CRESAPTOWN
- BRUNSWICK
- GERMANTOWN
- GAITHERSBURG
- ELLICOTT CITY
- PASADENA
- DAMASCUS
- CLARKSBURG
- Market Report
- Home Value
Property
Beds
3
Full Baths
2
1/2 Baths
1
Year Built
1986
Sq.Footage
1,650
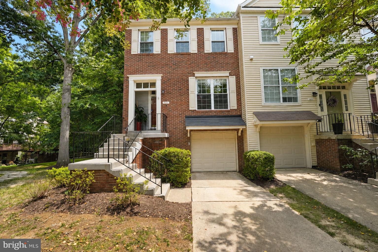
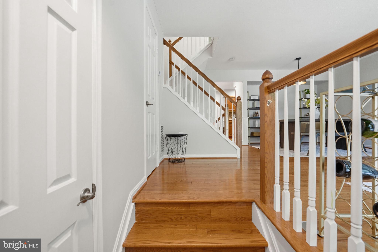
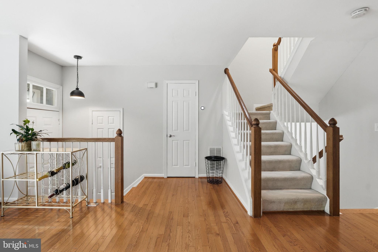
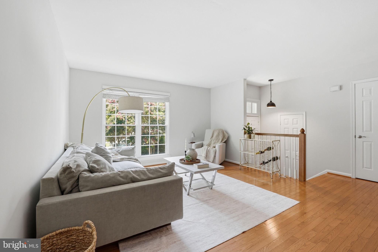
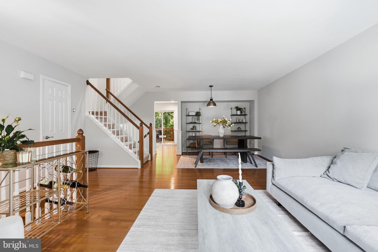
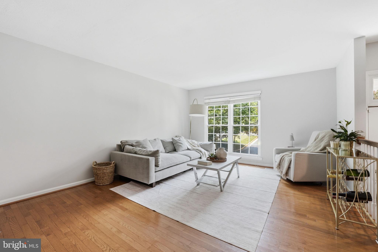
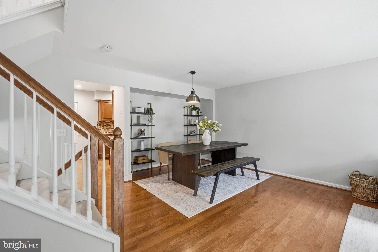
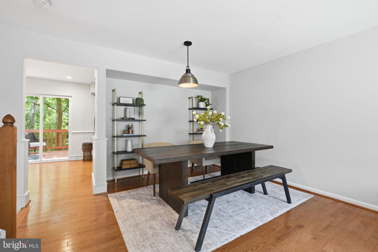
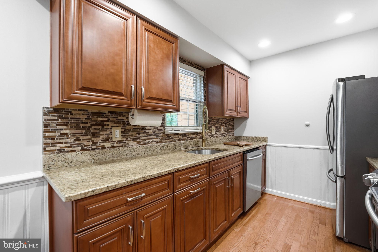
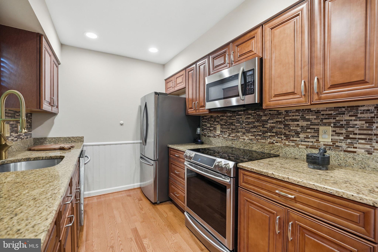
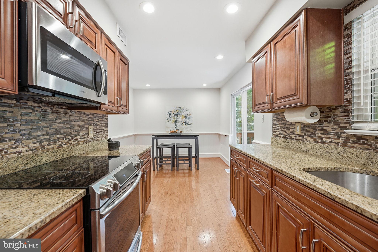
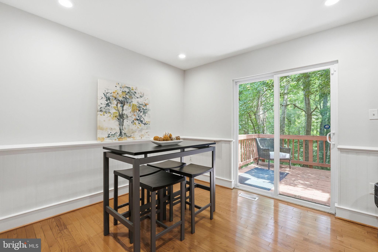
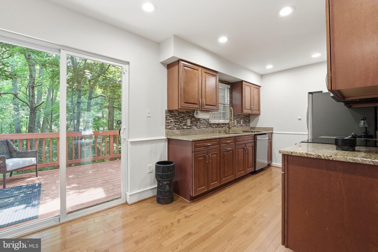
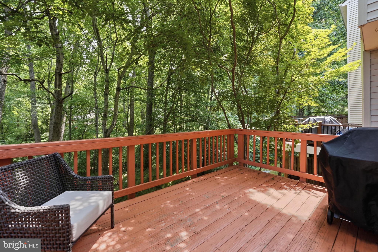
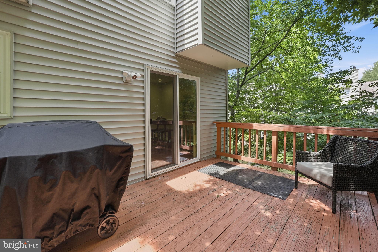
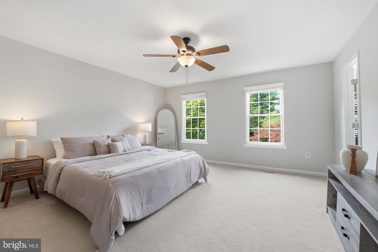
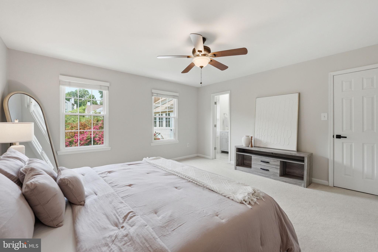
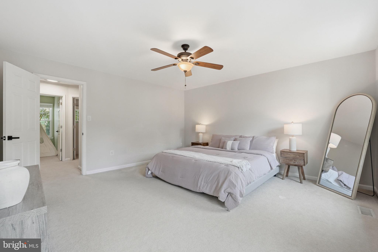
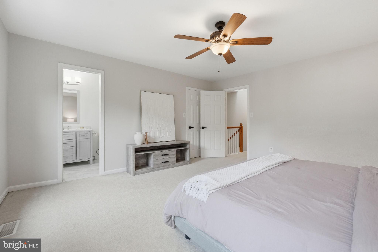
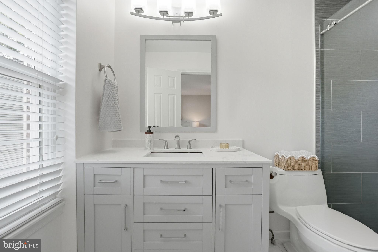
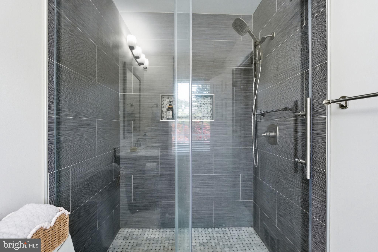
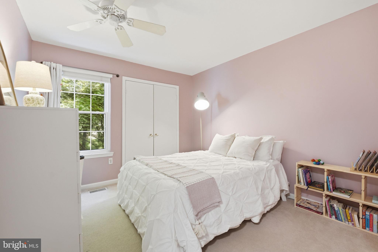
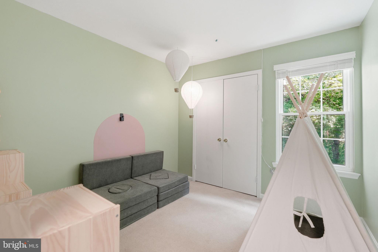
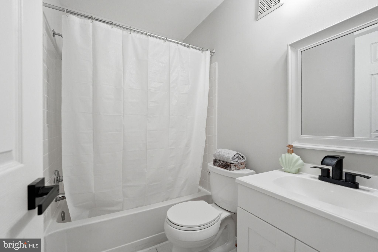
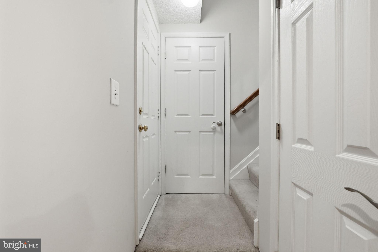
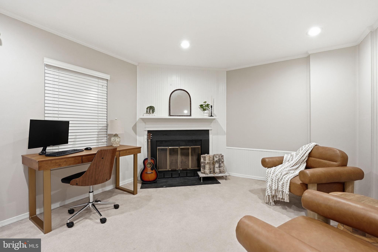
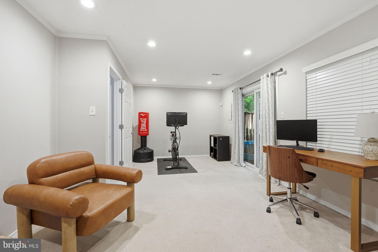
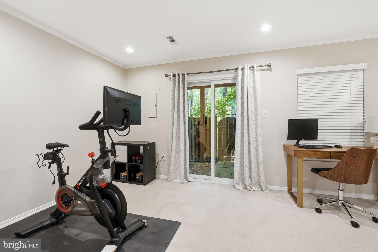
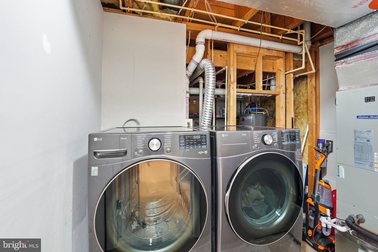
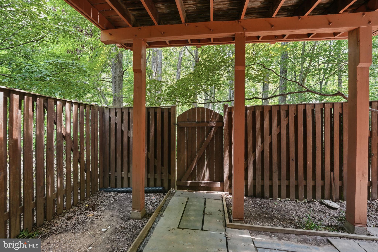
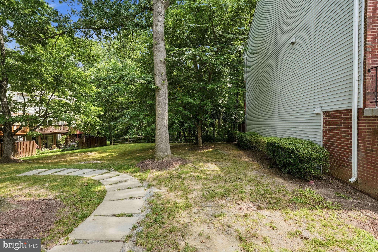
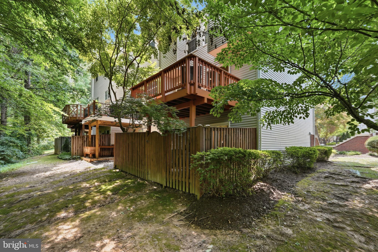
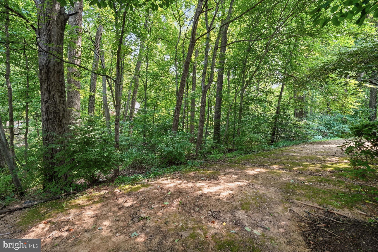
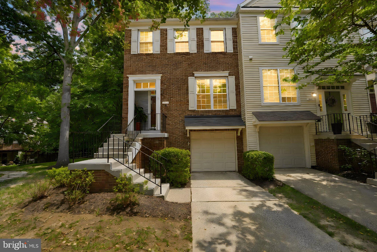
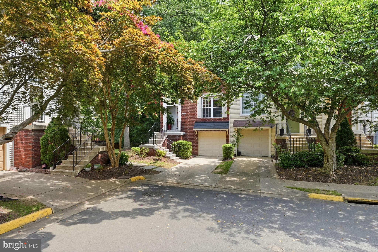
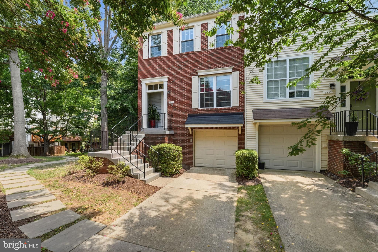
Welcome to this beautifully maintained 3 bedroom, 2.5 bath townhome with a one car garage, ideally located in the highly desirable Burke Centre community. Offering a spacious layout, comfortable living spaces, and an exceptional location, this home is ready for its next owner. Recent improvements include a new roof in 2019, brand new HVAC system and water heater in 2026, washer and dryer in 2022, and kitchen appliances in 2019, providing added value and peace of mind. The main level is filled with natural light and features a welcoming floor plan designed for both everyday living and entertaining. Sliding glass doors from the eat in kitchen lead to a private deck overlooking mature trees, creating a peaceful setting for morning coffee, outdoor dining, or simply enjoying the privacy of the wooded backdrop. The spacious eat in kitchen offers abundant cabinet and counter space along with room for casual dining, while the separate dining room is perfect for holiday meals and gatherings with family and friends. The adjoining living room provides an inviting place to relax and unwind. Upstairs, the spacious primary suite serves as a peaceful retreat featuring a walk in closet and a beautifully updated ensuite bath with a custom walk in shower enclosed by elegant frameless barn style sliding glass doors. Two additional generously sized bedrooms and a full hall bath complete the upper level. The lower level features a comfortable recreation room centered around a cozy wood burning fireplace, creating the perfect space for movie nights, watching the big game, or relaxing after a long day. This level also includes the laundry area, additional storage, and direct access to the one car garage. Sliding glass doors lead to a private fenced patio, providing a wonderful outdoor space for grilling, entertaining, or enjoying a quiet evening. Burke Centre offers an outstanding lifestyle with miles of scenic walking and biking trails, multiple community pools, tennis and pickleball courts, playgrounds, and beautifully maintained common areas. Burke Lake Park, shopping, restaurants, and everyday conveniences are just minutes away. Commuters will appreciate the Burke Centre VRE Station and Pentagon commuter bus service located approximately one half mile away, along with convenient access to Fairfax County Parkway, Braddock Road, Route 123, and I 495.
Features & Amenities
Interior
-
Other Interior Features
Eat-in Kitchen, Ceiling Fan(s), Walk-In Closet(s)
-
Total Bedrooms
3
-
Bathrooms
2
-
1/2 Bathrooms
1
-
Above Grade Finished Area
1410.0
-
Basement YN
YES
-
Cooling YN
YES
-
Cooling
Central Air, Ceiling Fan(s), Electric
-
Fireplace YN
YES
-
Heating YN
YES
-
Heating
Electric, Heat Pump
-
Pet friendly
Dogs OK, Cats OK, Yes
Exterior
-
Garage
Yes
-
Garage spaces
1
-
Construction Materials
Brick, Vinyl Siding
-
Parking
Garage Door Opener, Concrete, On Street, Garage, Driveway, Attached
-
Pool
Yes
-
Pool Features
Community
-
Waterfront YN
NO
-
View
Trees/Woods
Area & Lot
-
Property Type
Residential
-
Property Sub Type
Condominium
-
Architectural Style
Colonial
Price
-
Sales Price
$565,000
-
Tax Amount
$6,362
-
Financing Options
Cash, Conventional, FHA, VA
-
Sq. Footage
1,650
-
Price/SqFt
$342
HOA
-
Association
YES
-
Association Fee 2
$128
-
Association Fee
$180
-
Association Fee Frequency
Quarterly
-
Association Fee 2 Frequency
Monthly
-
Association Fee Includes
N/A
School District
-
Elementary School
BONNIE BRAE
-
Middle School
ROBINSON SECONDARY SCHOOL
-
High School
ROBINSON SECONDARY SCHOOL
Property Features
-
New Construction
NO
-
Association Amenities
Tennis Court(s), Jogging Path, Playground
-
Foundation Details
Slab
-
Senior Community YN
NO
-
Sewer
Public Sewer
-
Water Source
Public
Schedule a Showing
Showing scheduled successfully.
Mortgage calculator
Estimate your monthly mortgage payment, including the principal and interest, property taxes, and HOA. Adjust the values to generate a more accurate rate.
Your payment
Principal and Interest:
$
Property taxes:
$
HOA fees:
$
Total loan payment:
$
Total interest amount:
$
Location
County
FAIRFAX
Elementary School
BONNIE BRAE
Middle School
ROBINSON SECONDARY SCHOOL
High School
ROBINSON SECONDARY SCHOOL
Listing Courtesy of Sheila Cuadros , KW United
RealHub Information is provided exclusively for consumers' personal, non-commercial use, and it may not be used for any purpose other than to identify prospective properties consumers may be interested in purchasing. All information deemed reliable but not guaranteed and should be independently verified. All properties are subject to prior sale, change or withdrawal. RealHub website owner shall not be responsible for any typographical errors, misinformation, misprints and shall be held totally harmless.

AGENT
Phoebe Shilling
Call Phoebe today to schedule a private showing.

* Listings on this website come from the FMLS IDX Compilation and may be held by brokerage firms other than the owner of this website. The listing brokerage is identified in any listing details. Information is deemed reliable but is not guaranteed. If you believe any FMLS listing contains material that infringes your copyrighted work please click here to review our DMCA policy and learn how to submit a takedown request.© 2024 FMLS.
Related Properties
BURKE
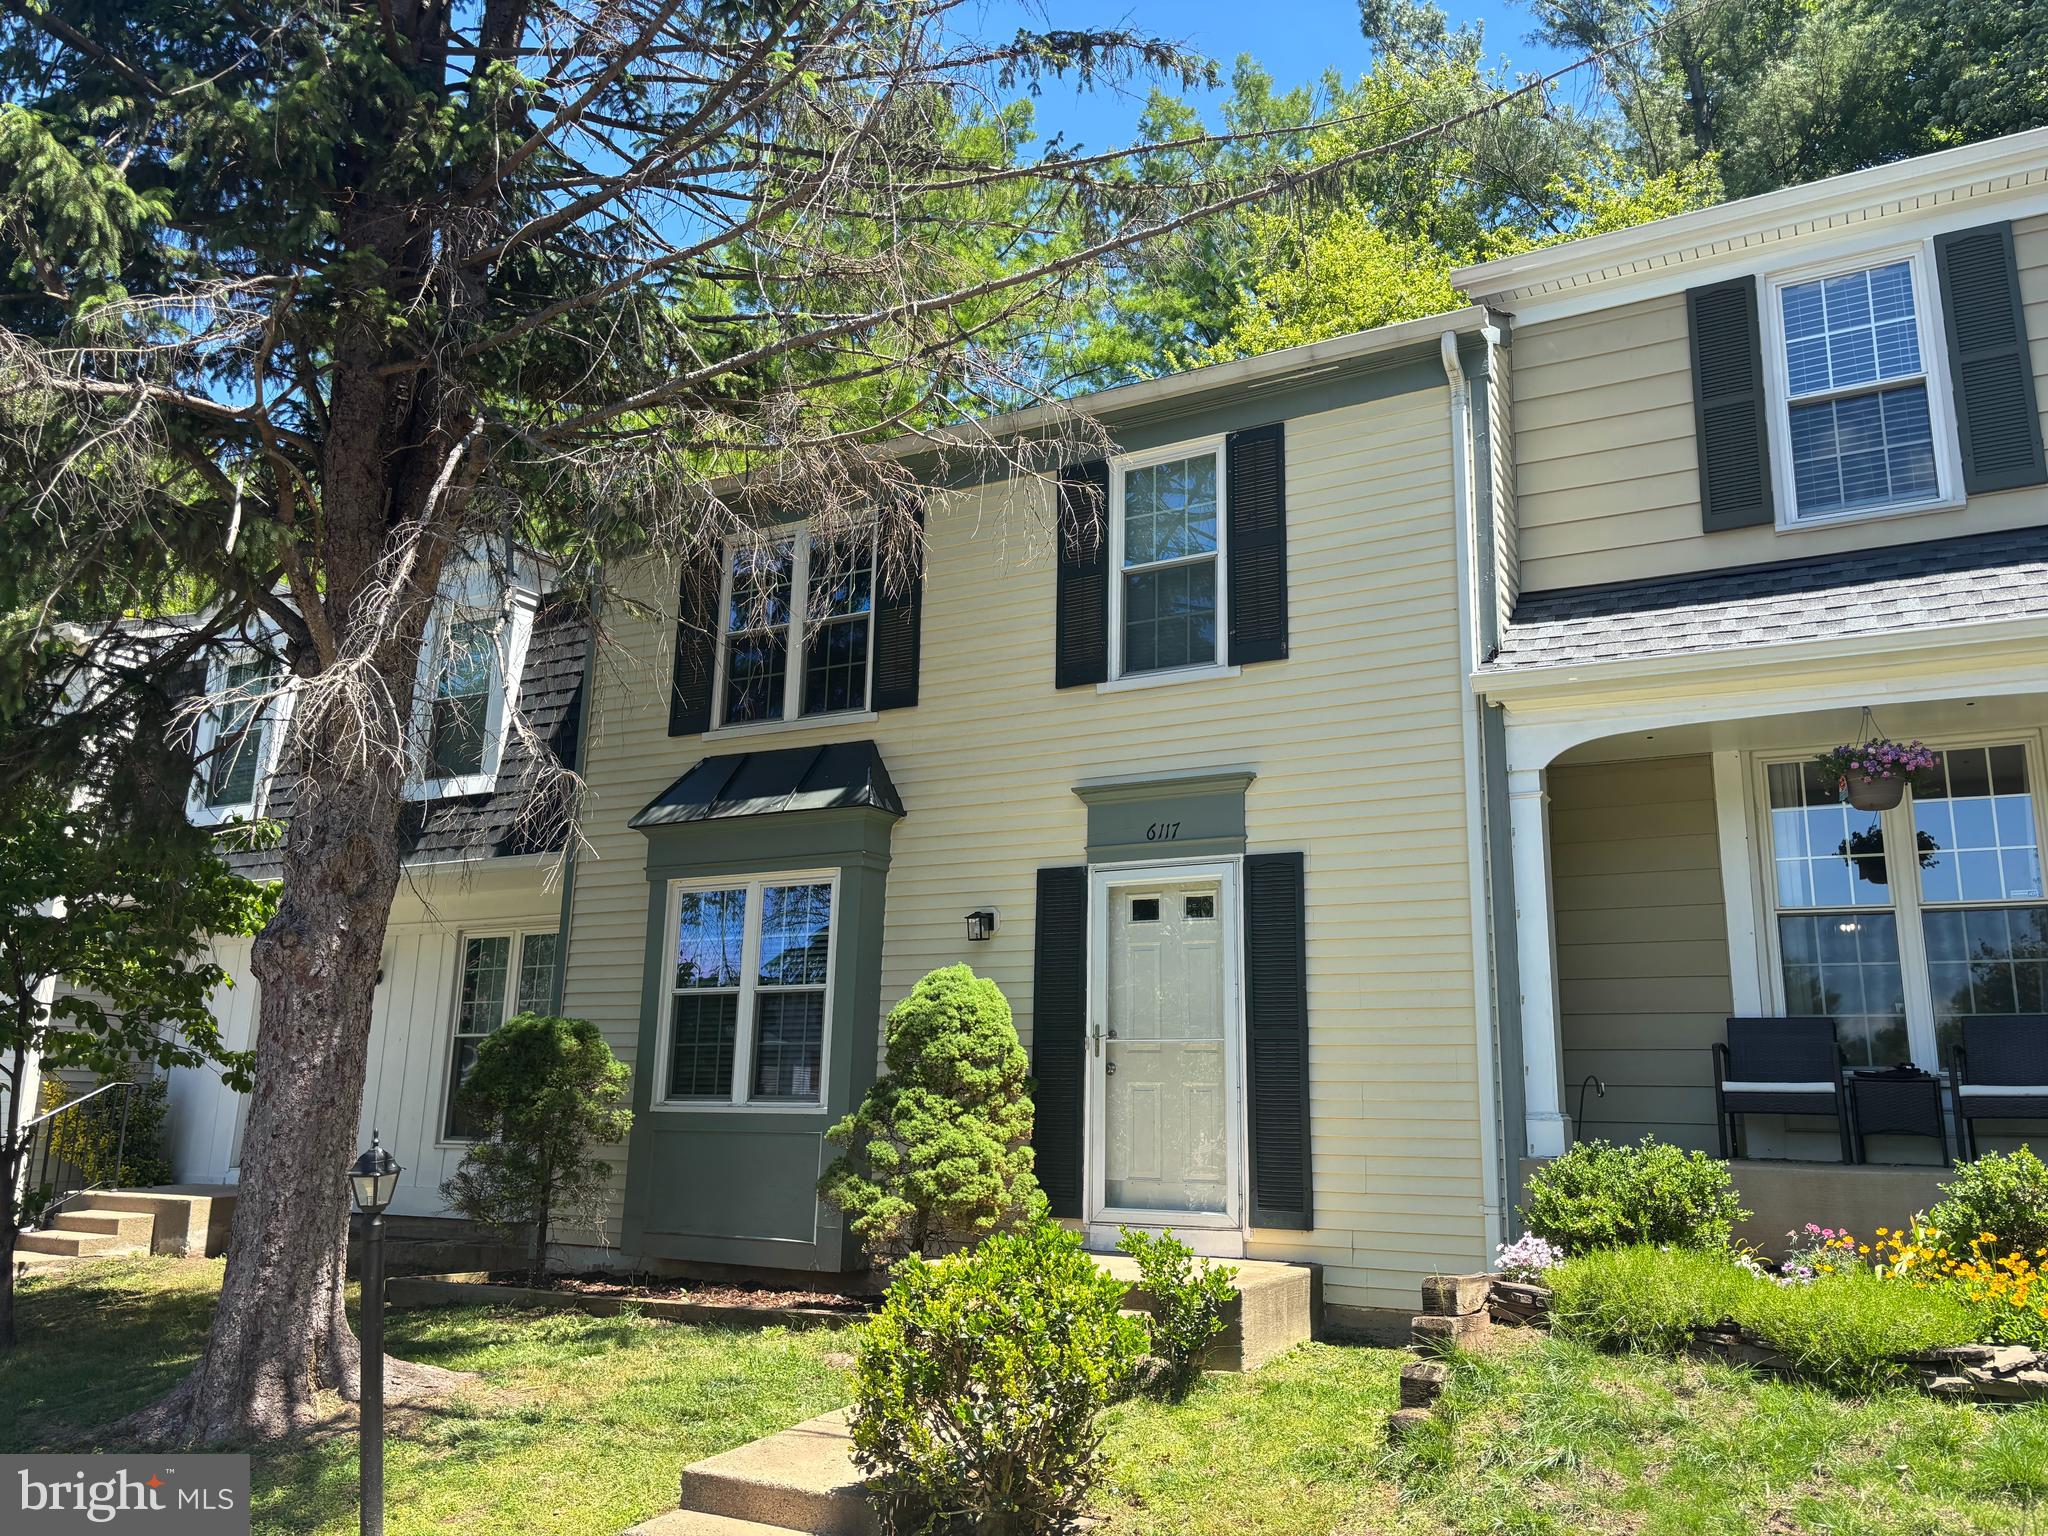
6117 MARTINS LANDING COURT
3 Beds
2 Baths
1,492 Sq.Ft.
$574,900
MLS#: VAFX2317576
BURKE
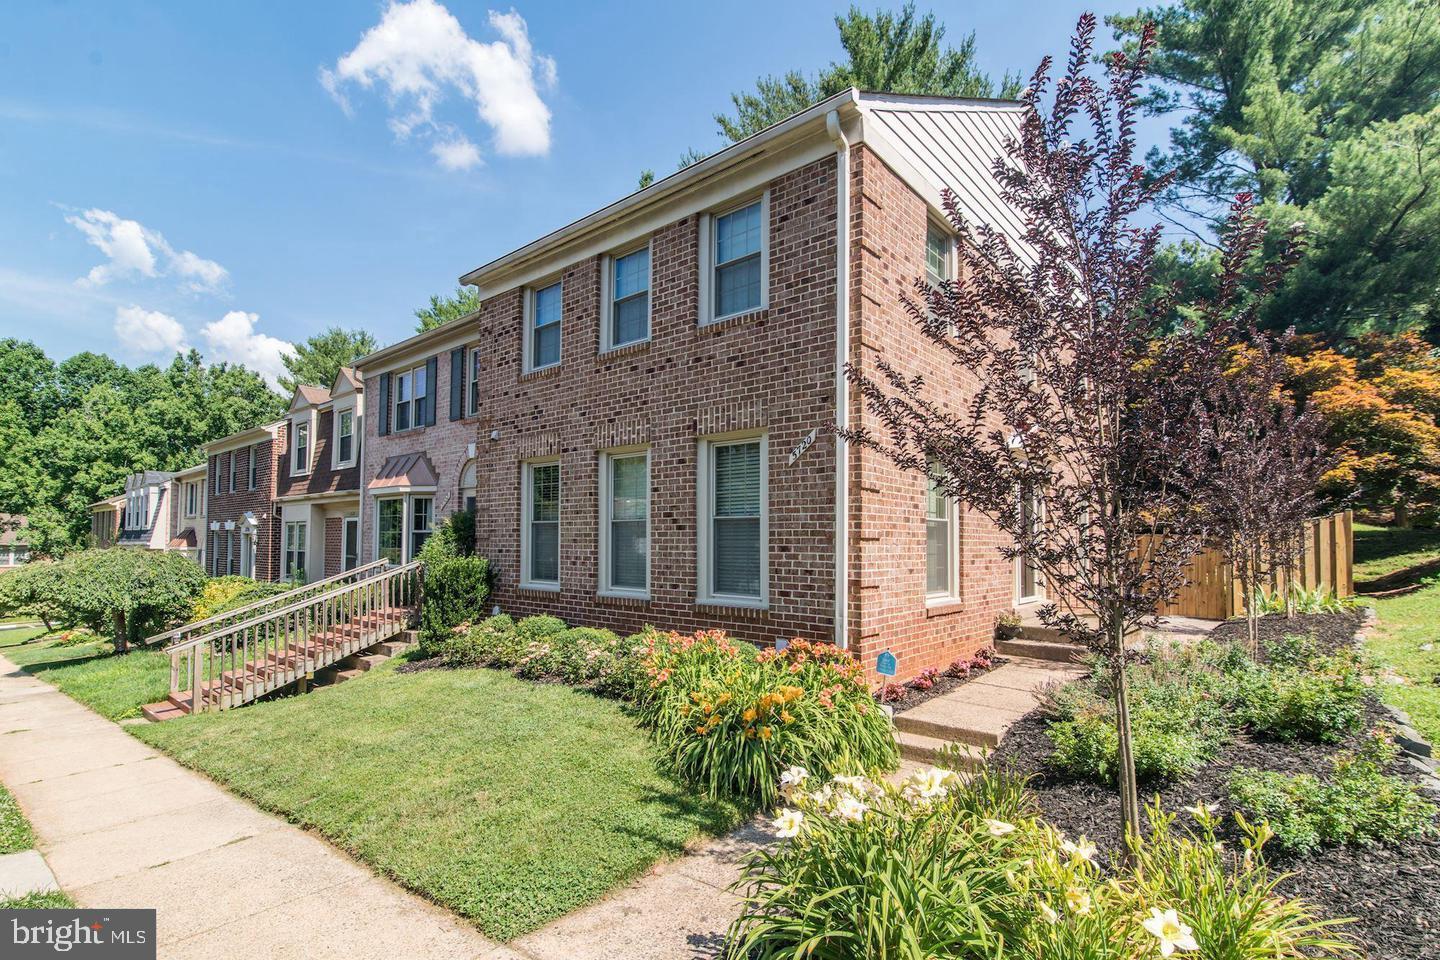
5720 CROWNLEIGH COURT
3 Beds
3 Baths
2,550 Sq.Ft.
$675,000
MLS#: VAFX2315640
BURKE
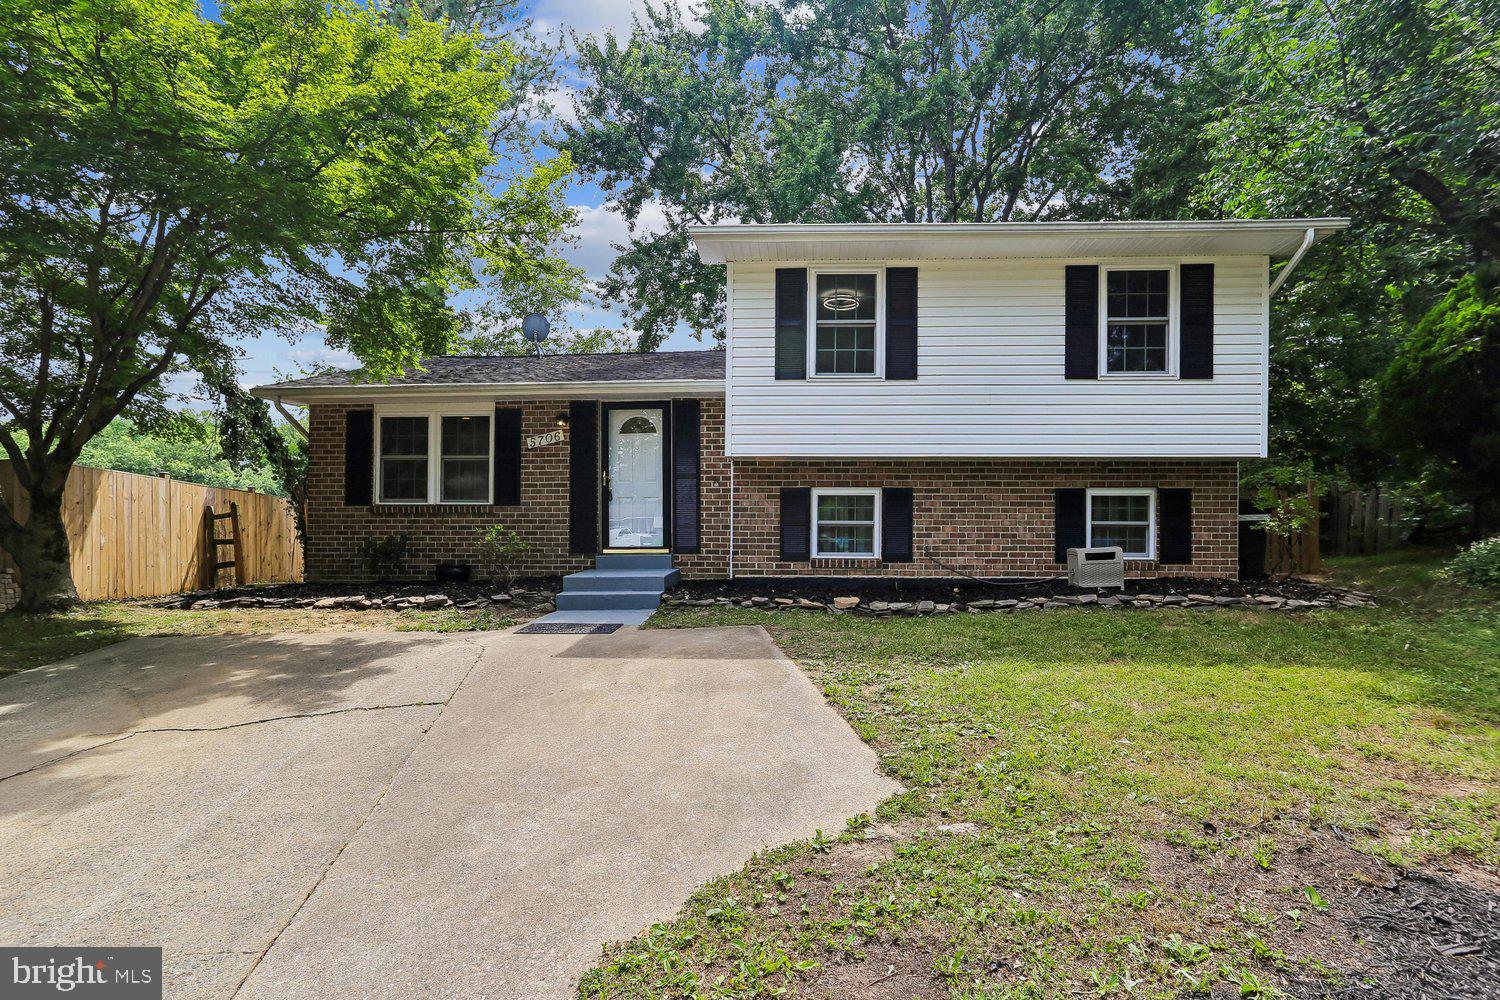
5706 OAK APPLE COURT
4 Beds
3 Baths
1,040 Sq.Ft.
$639,900
MLS#: VAFX2320988
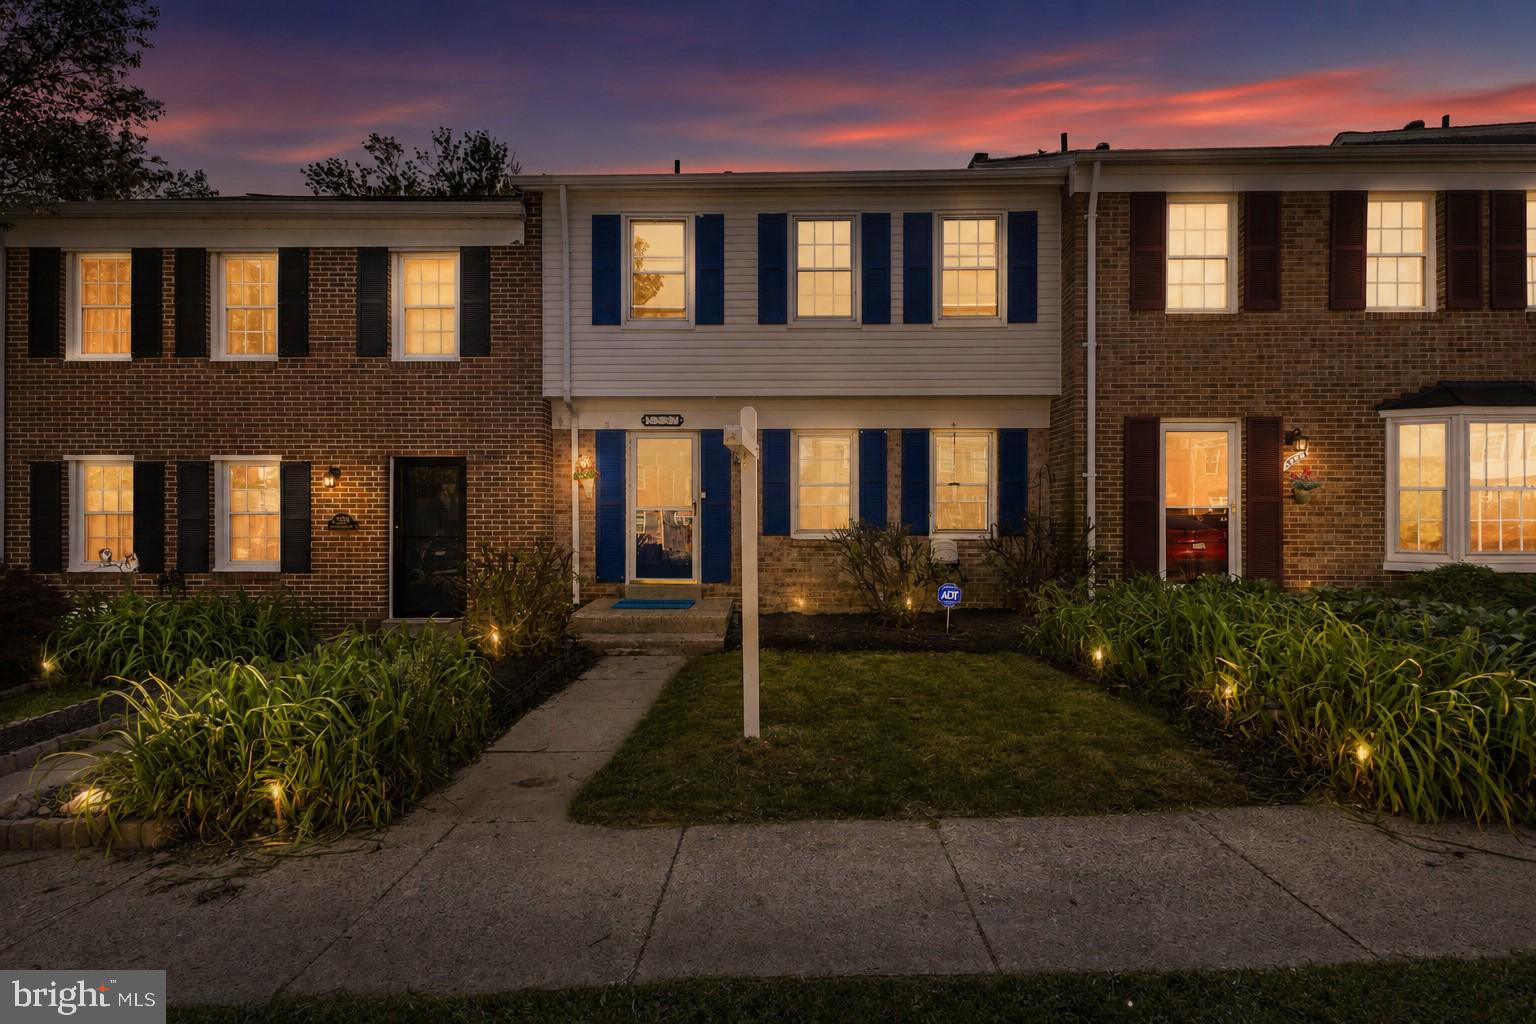
BURKE
5537 KENDRICK LANE
3 Beds
2 Baths
1,254 Sq.Ft.
$549,000
MLS#: VAFX2317006
BURKE
5904 ROBERTS COMMON COURT
3 Beds
3 Baths
1,290 Sq.Ft.
$535,000
MLS#: VAFX2316720
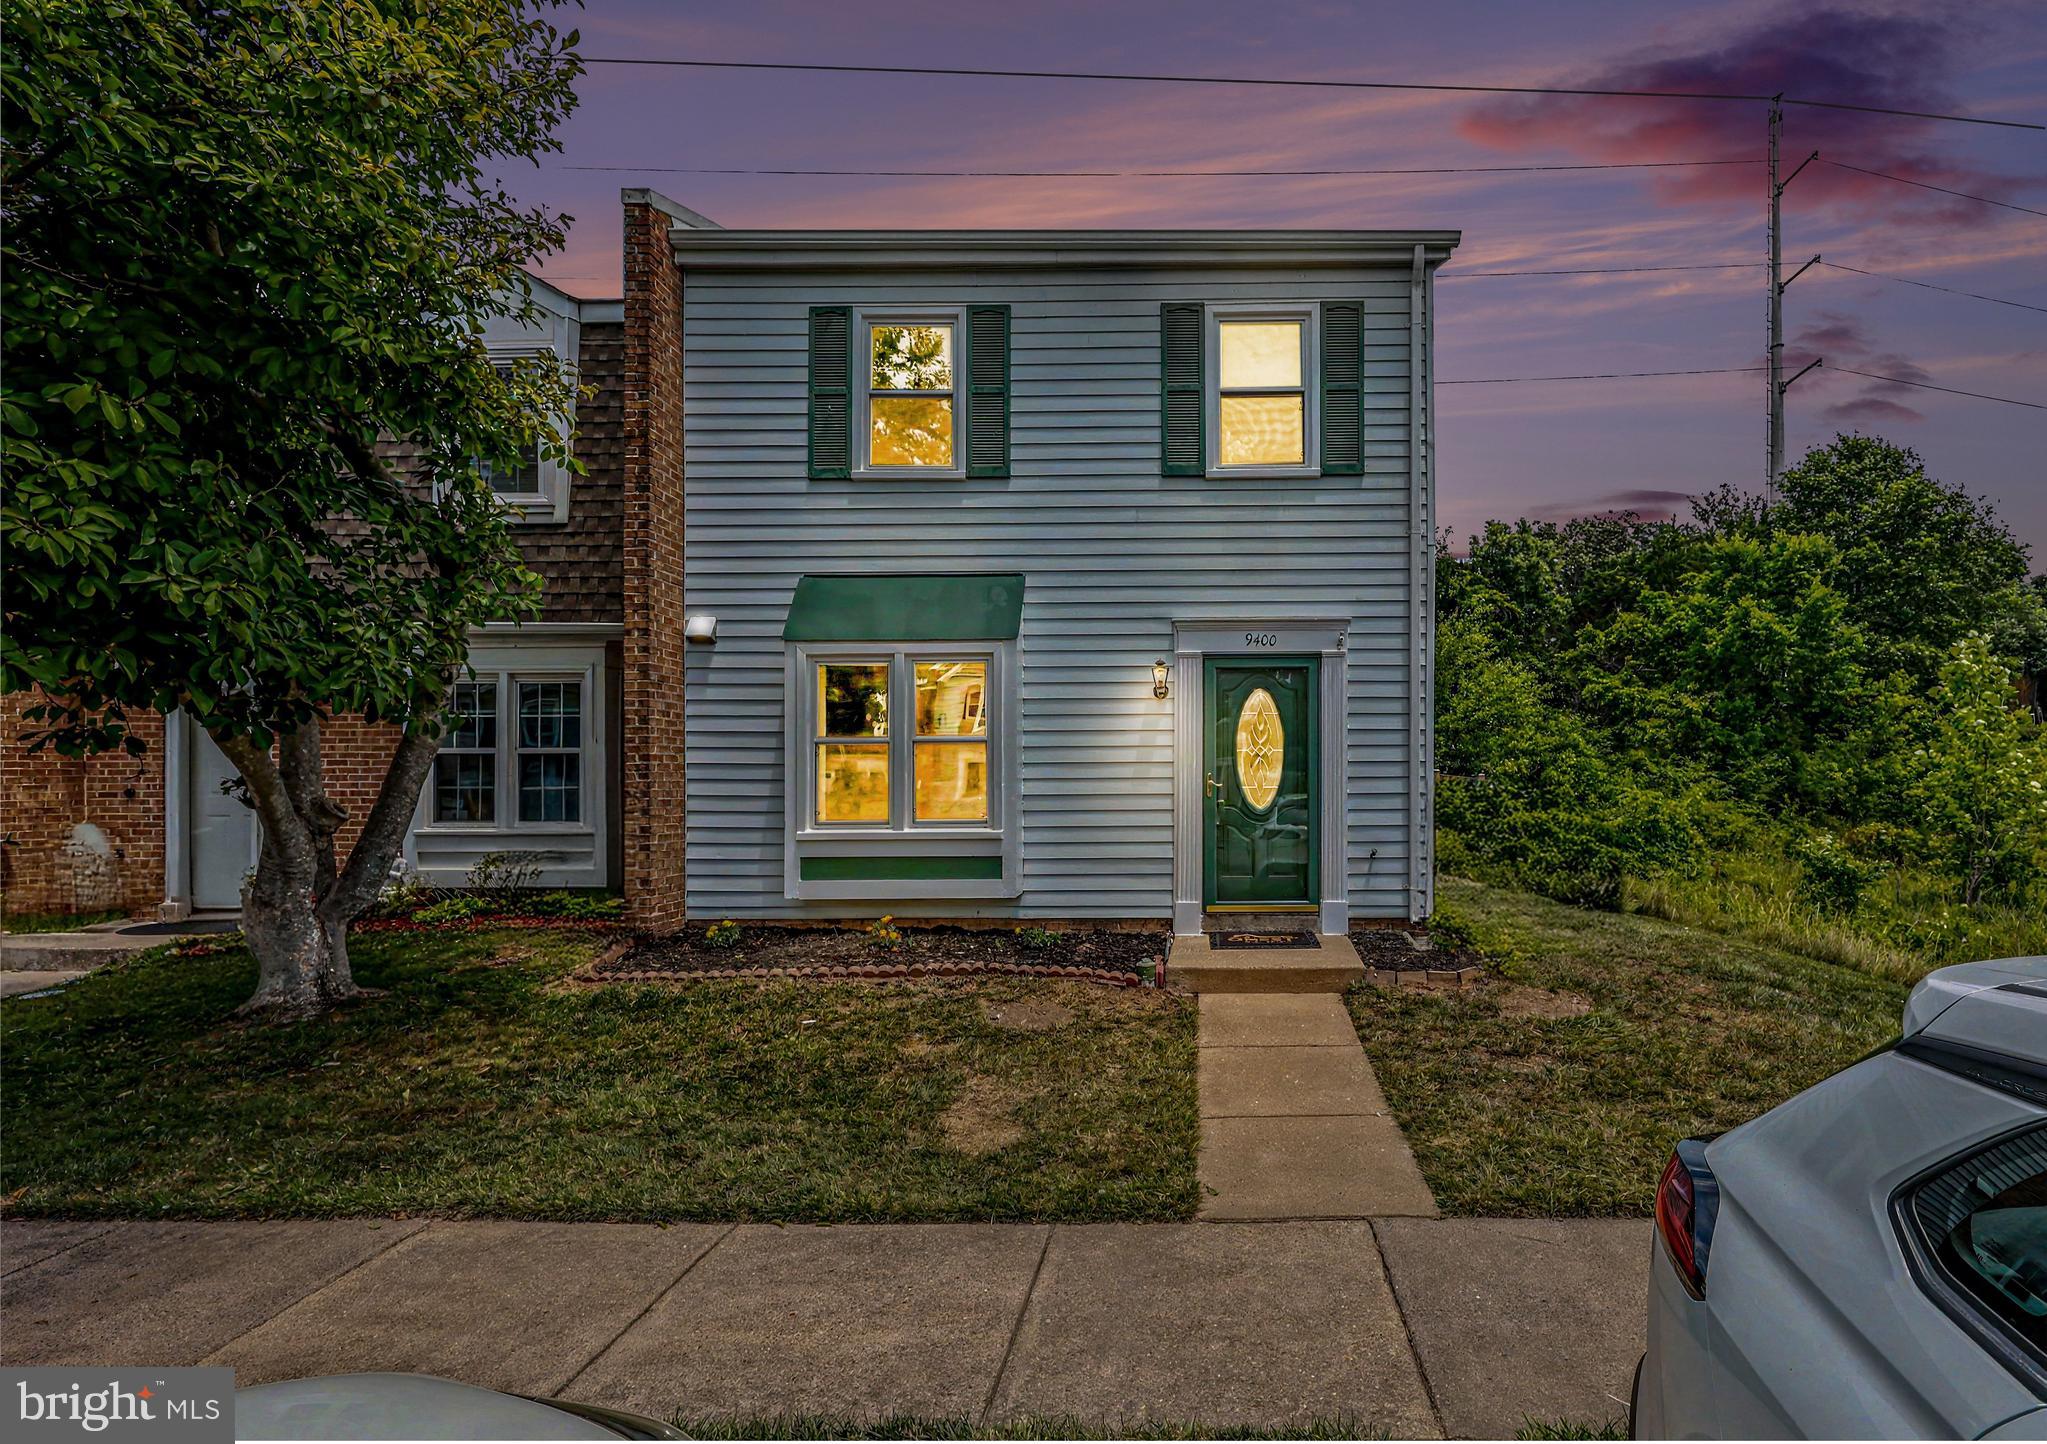
BURKE
9400 PACKARD WAY
3 Beds
1 Baths
1,205 Sq.Ft.
$499,000
MLS#: VAFX2322748
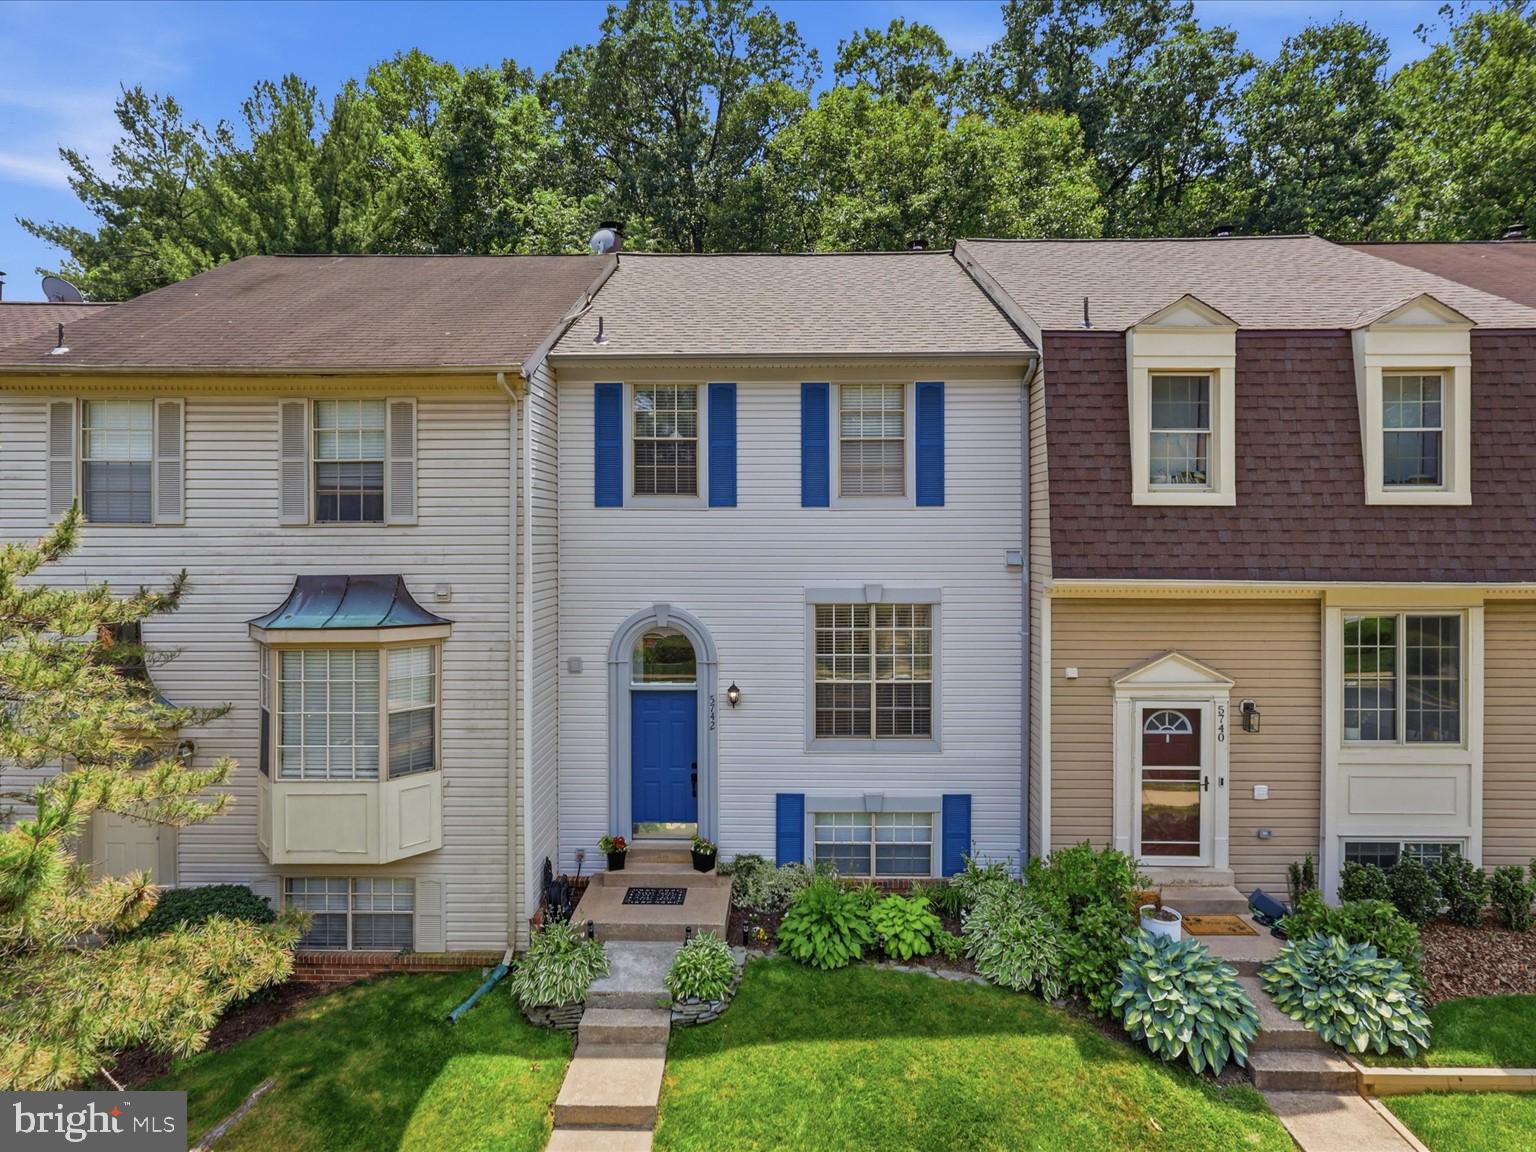
BURKE
5742 BURKE TOWNE COURT
3 Beds
2 Baths
1,768 Sq.Ft.
$625,000
MLS#: VAFX2315040
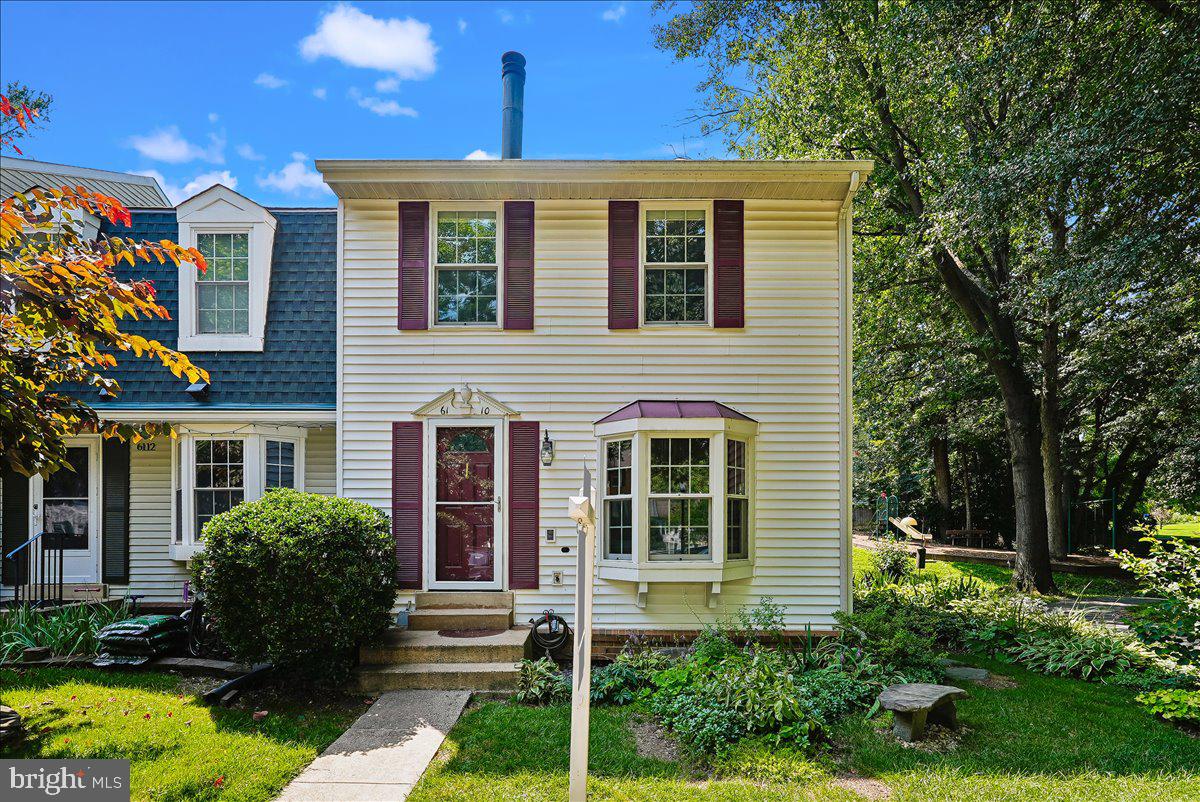
BURKE
6110 CALICO POOL LANE
3 Beds
2 Baths
1,493 Sq.Ft.
$560,000
MLS#: VAFX2329098
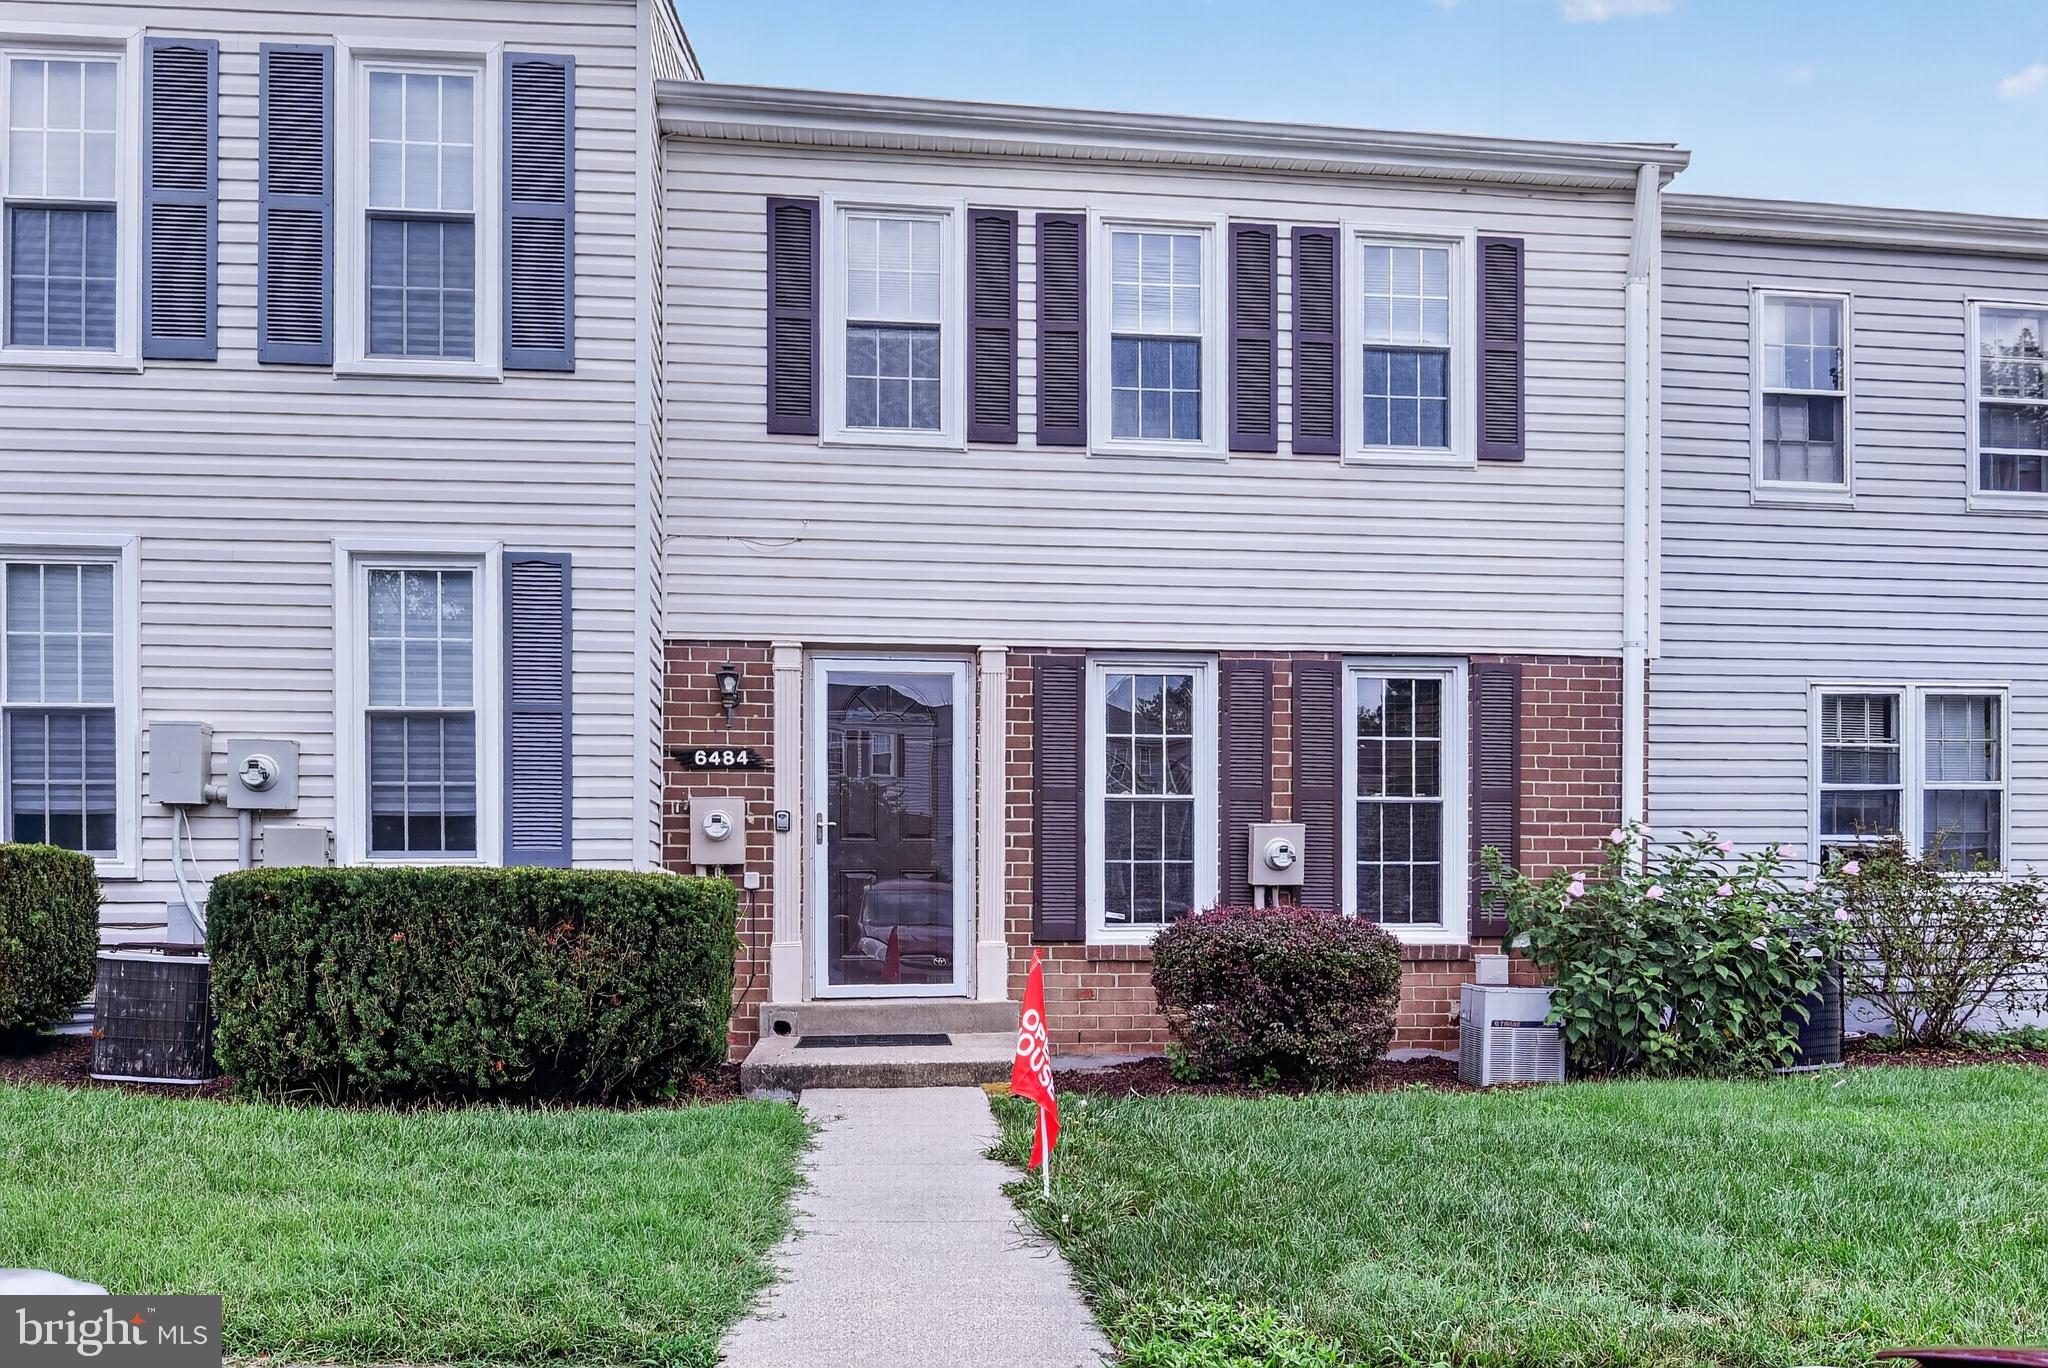
BURKE
6484 FENESTRA COURT
3 Beds
2 Baths
1,460 Sq.Ft.
$465,000
MLS#: VAFX2314454
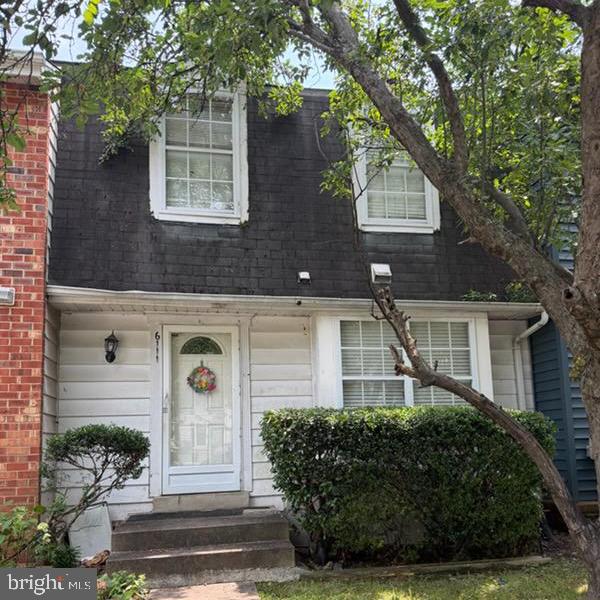
BURKE
6111 POND LILY COURT
3 Beds
2 Baths
1,680 Sq.Ft.
$499,000
MLS#: VAFX2328964
.png)