
- Properties
- Meet our agents
-
Communities
- FREDERICK
- MT AIRY
- ADAMSTOWN
- NEW MARKET
- THURMONT
- URBANA
- MIDDLETOWN
- BALTIMORE
- WALKERSVILLE
- CUMBERLAND
- LA VALE
- FROSTBURG
- HAGERSTOWN
- MARTINSBURG
- BEDFORD
- CHARLESTOWN
- SHEPHERDSTOWN
- ALTOONA
- BLUE KNOB RESORT
- HISTORIC HOMES (CENTRAL MD)
- CARROLL COUNTY
- WOODBINE
- HOWARD COUNTY
- ALLEGANY COUNTY
- MONTGOMERY COUNTY
- GARRETT COUNTY
- ANNE ARUNDEL COUNTY
- WESTMINSTER
- SYKESVILLE
- OWINGS MILLS
- CATONSVILLE
- LONACONING
- CRESAPTOWN
- BRUNSWICK
- GERMANTOWN
- GAITHERSBURG
- ELLICOTT CITY
- PASADENA
- DAMASCUS
- CLARKSBURG
- Market Report
- Home Value
Property
Beds
4
Full Baths
3
1/2 Baths
1
Year Built
1989
Sq.Footage
3,660
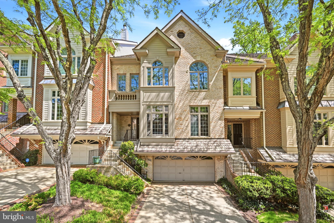
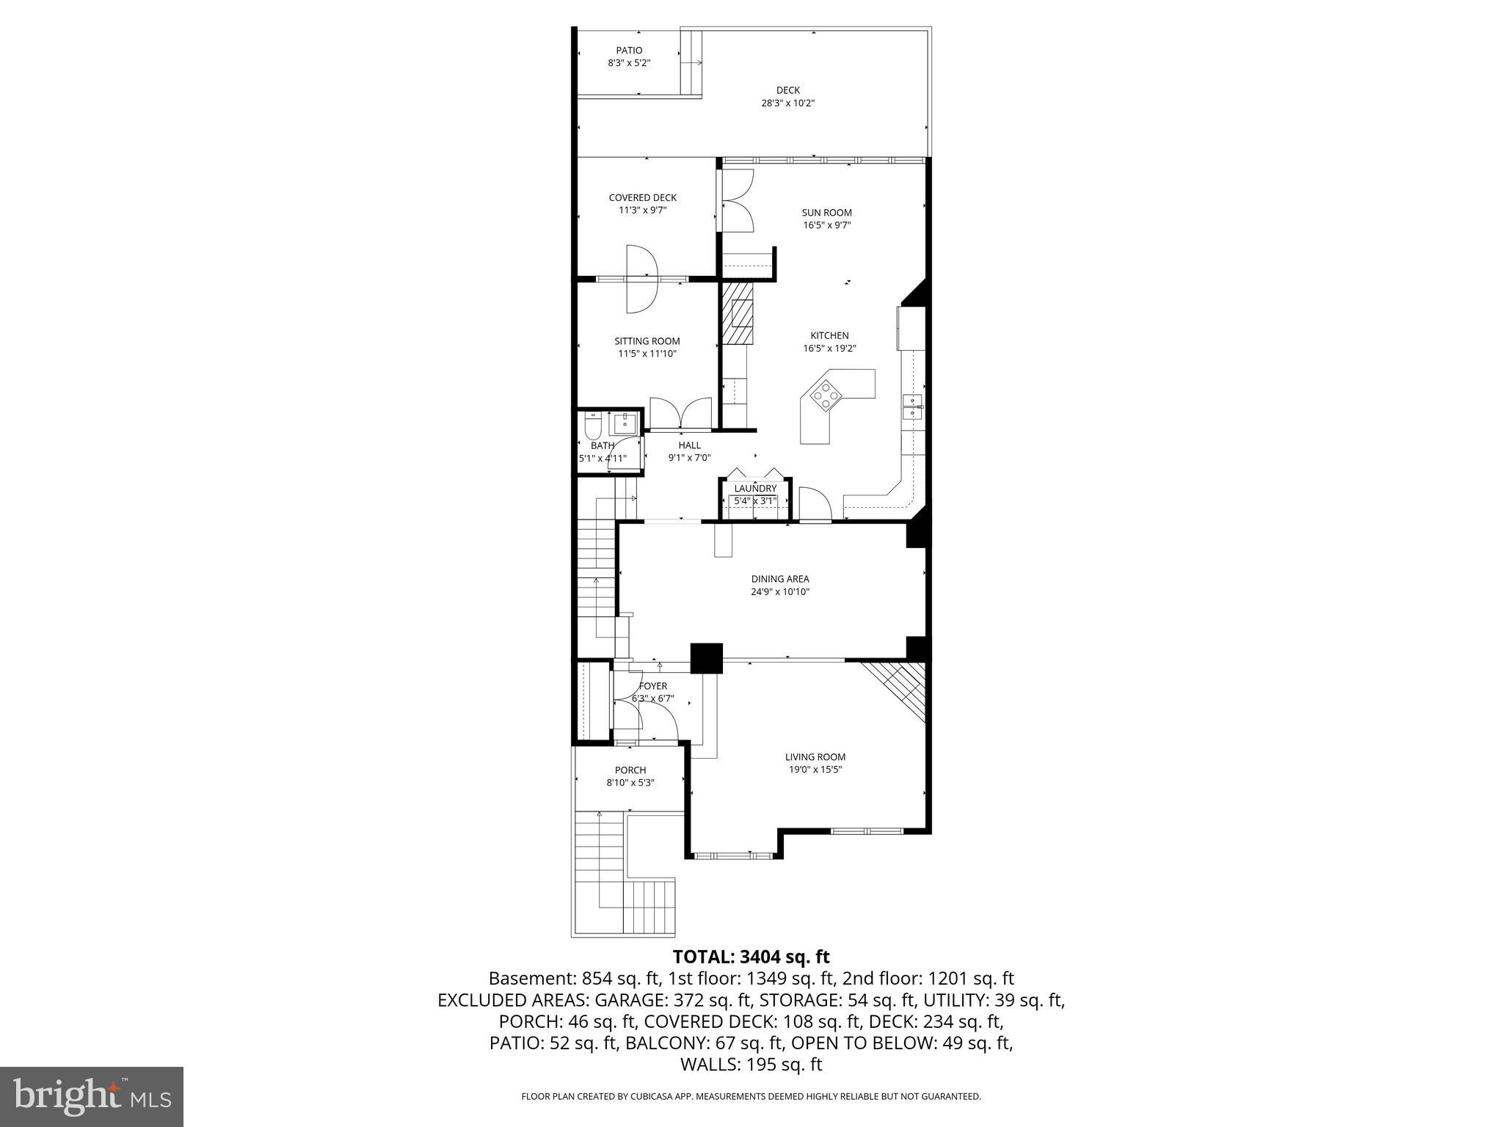
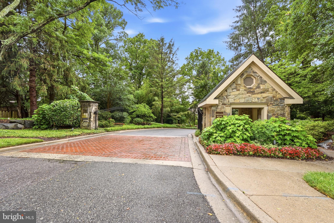
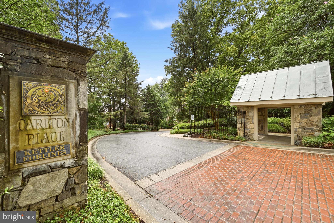
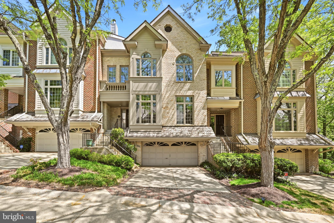
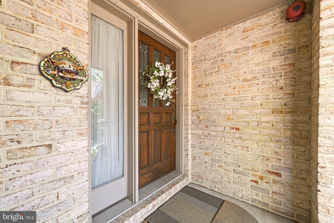
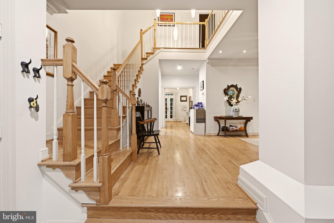
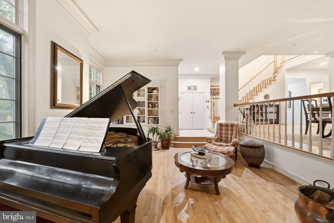
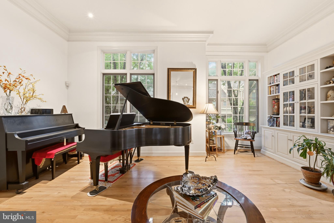
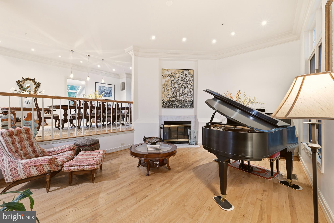
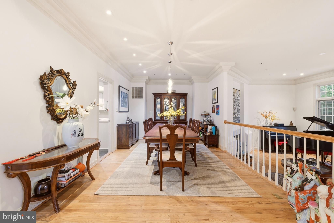
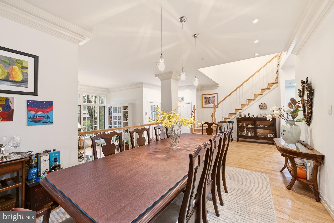
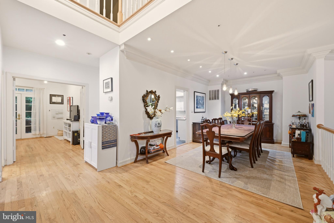
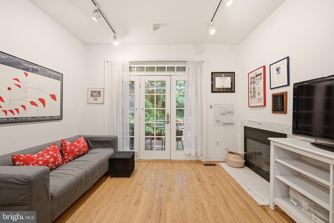
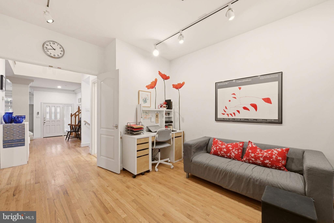
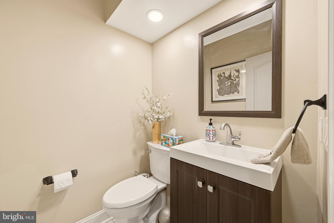
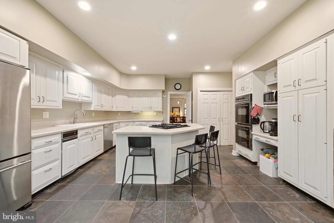
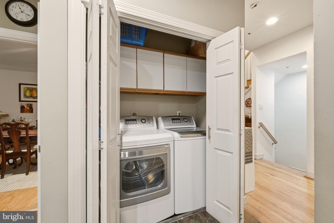
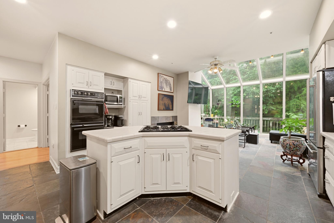
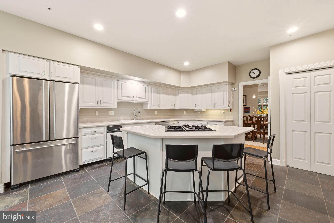
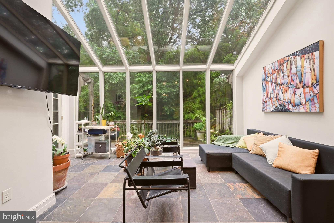
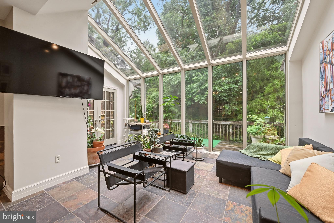
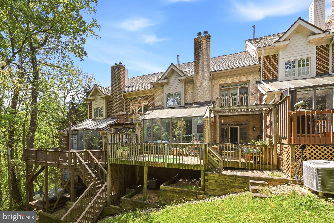
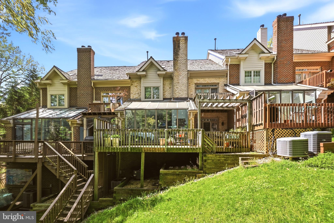
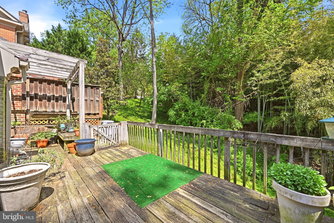
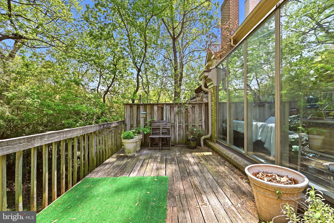
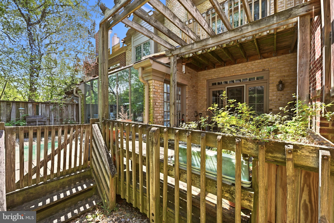
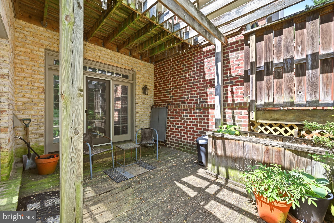
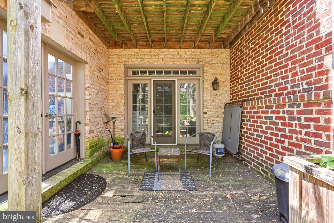
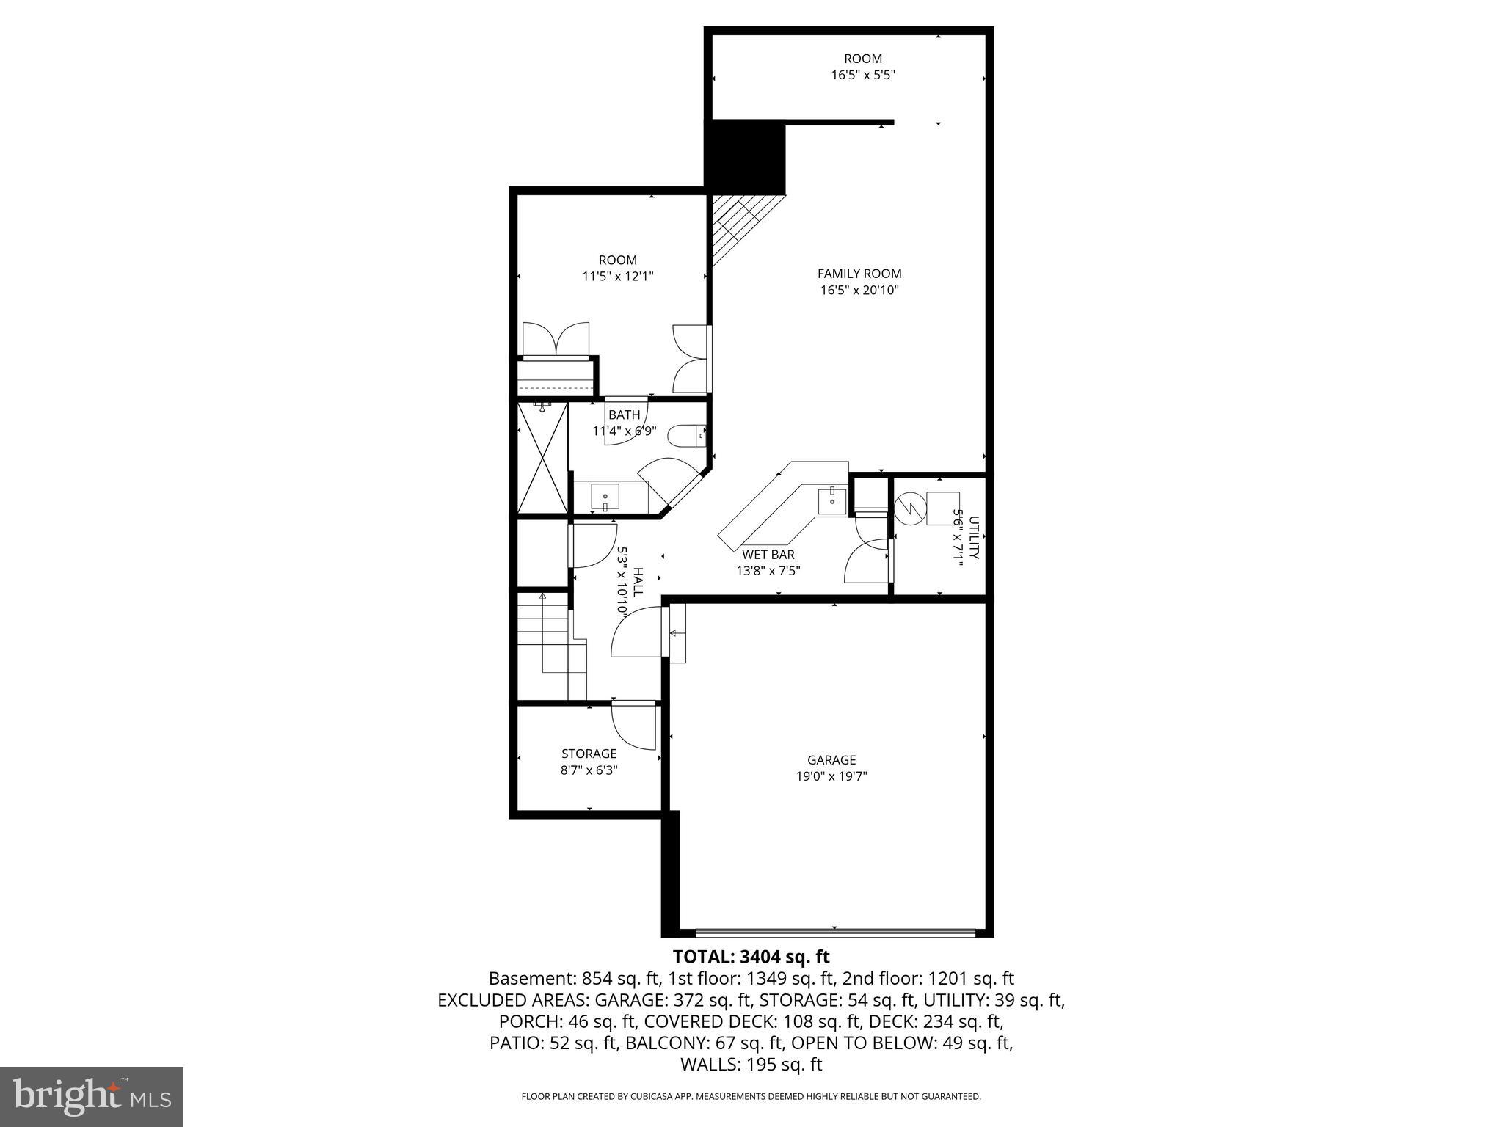
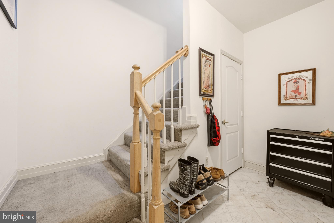
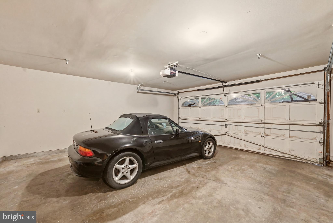
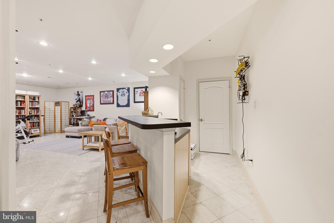
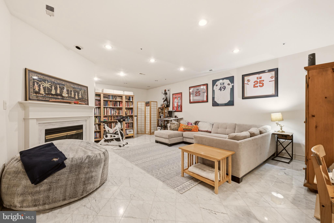
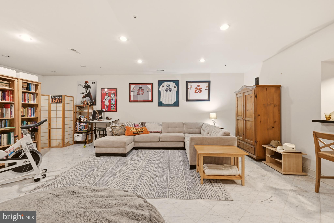
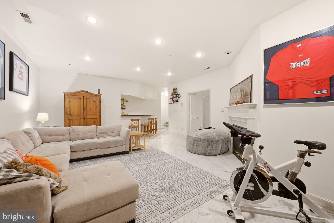
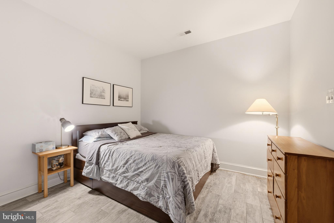
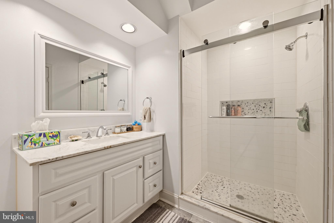
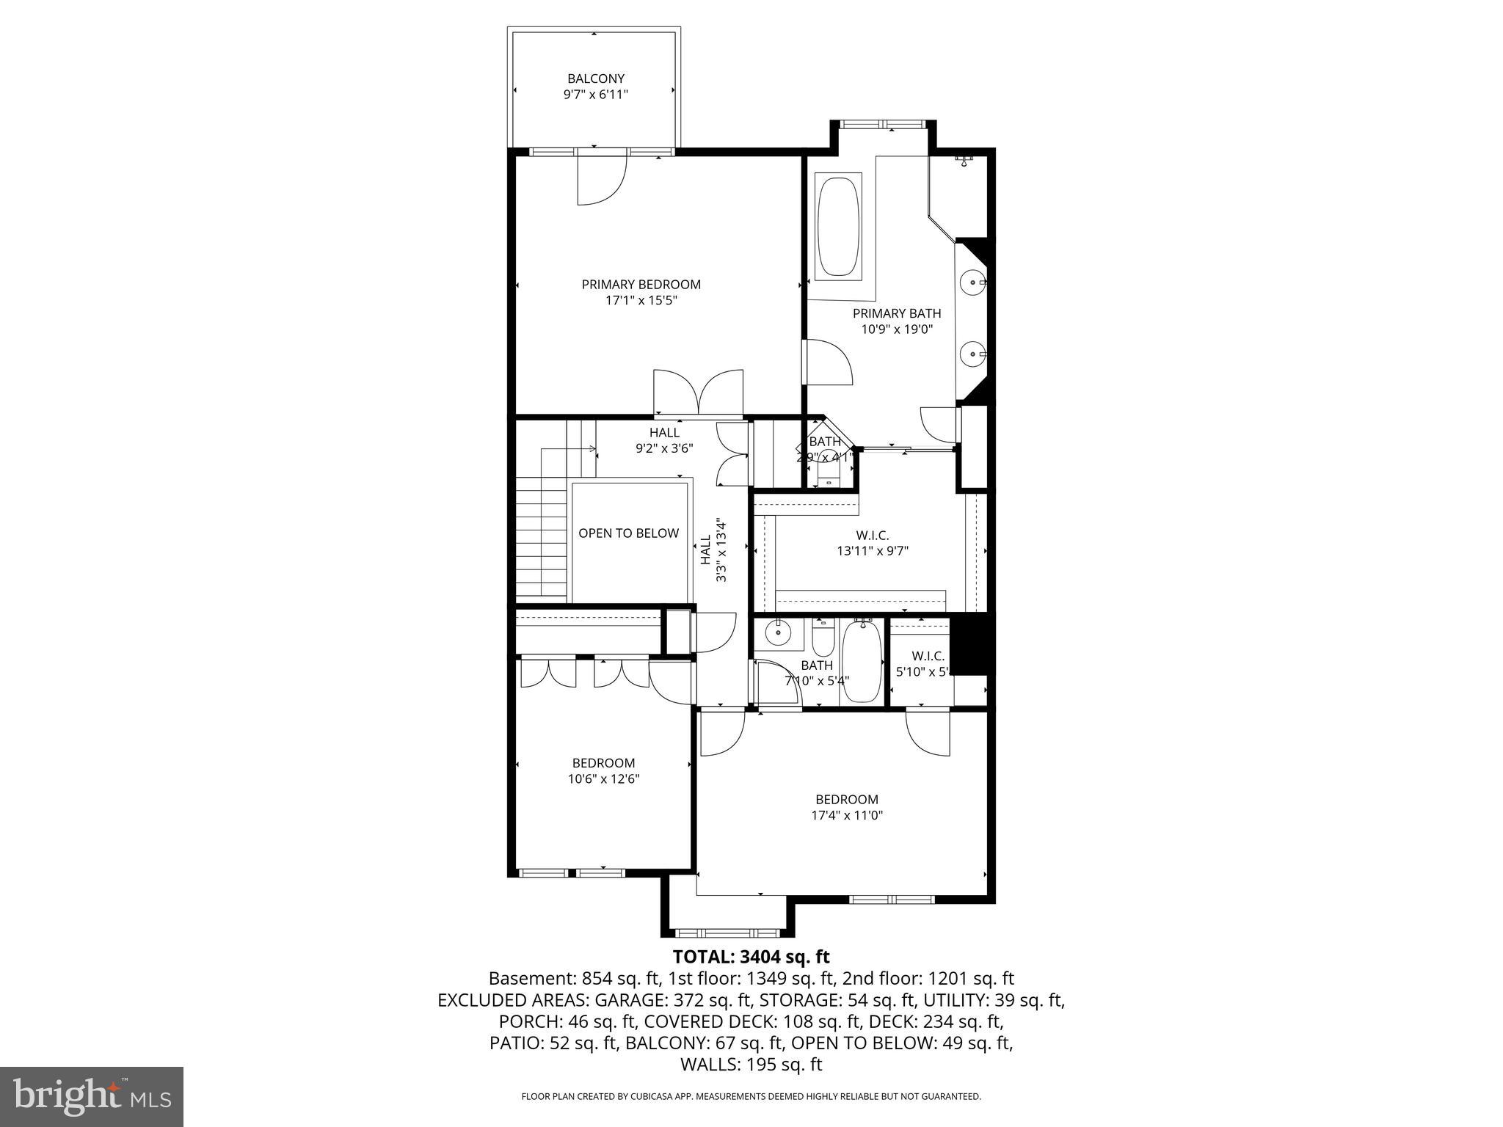
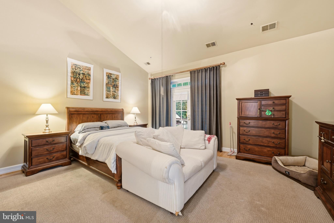
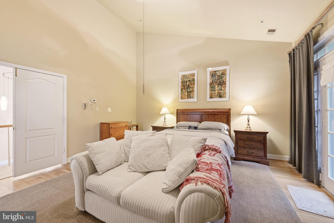
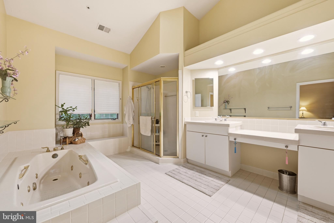
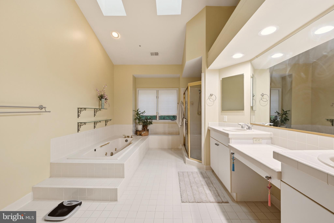
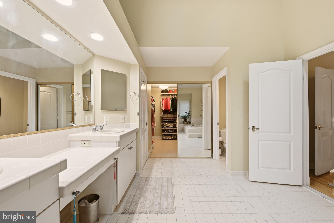
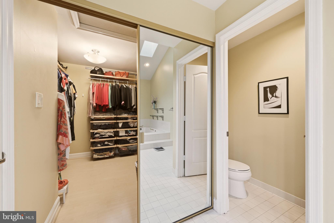
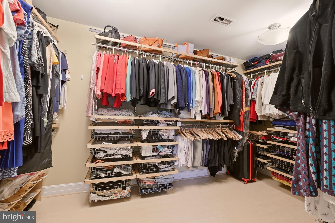
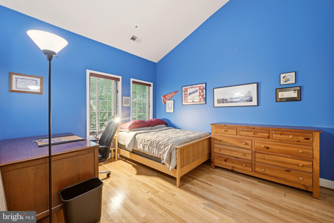
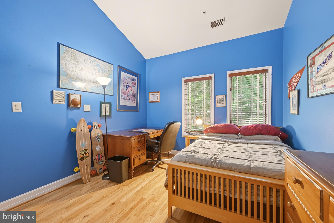
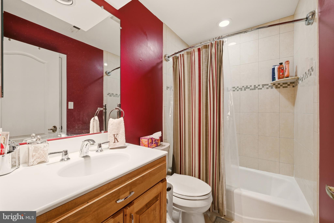
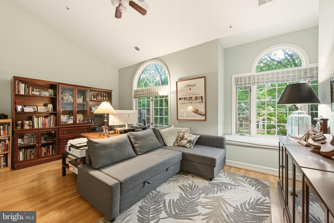
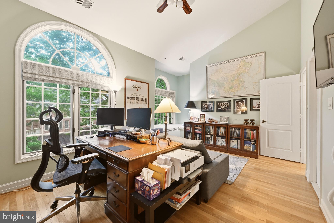
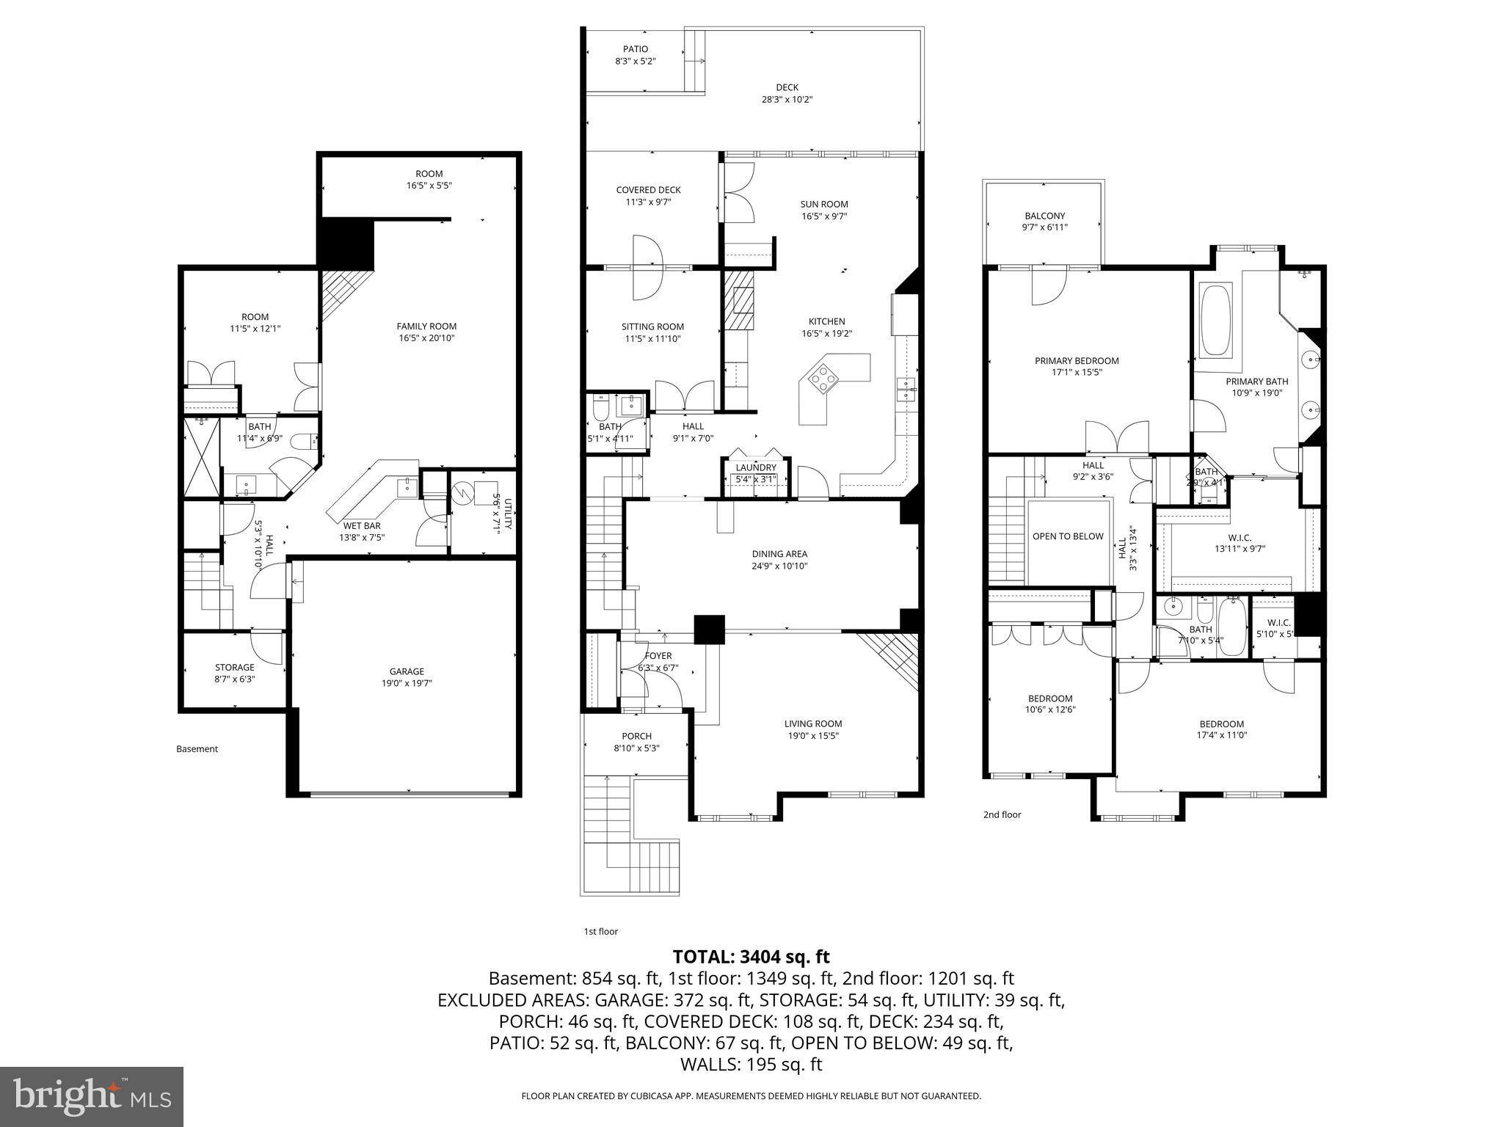
This is the one you've been waiting for! Welcome home to 5803 Madaket Rd, a beautiful 4BD(Legally 3BD+Den)/3.5BA home in the boutique 22-unit town home community of Carlton Place, nestled on a private road just over the DC line in Bethesda, MD. Step into the main foyer to soaring ceilings, dedicated living and dining spaces, massive kitchen and updated powder room. An office and sun-room round out the main level living space – both opening to a beautiful deck with green views. Upstairs features an enormous primary suite with attached bath and updated walk-in primary closet. Two additional sizeable bedrooms share a second full bathroom. The lower level features an enormous family room with a wet bar giving space flexibility in use. An additional updated full bath is attached to a den that functions as a 4th bedroom (not a legal bedroom) acting as a perfect private in-law suite. The location can’t be beat – quiet, private and serene with green space all around, but less than a 5 minute walk to Wagshal’s Grand Bodega, 10 minutes to the Shops at Sumner Place and across the street from the Capital Crescent Trail. The active HOA takes great care of the community – a new roof (2024) was paid for and is maintained by the association. Other recent work includes rail reinforcement and repainting (March 2026) and fresh exterior paint is planned for 2026/27. Other amenities include driveway maintenance, tree maintenance, bi-weekly leaf/debris removal, snow removal/salting, gutter cleaning (2x yearly), painting front/back exteriors and front door staining. Run don’t walk to this lovely home! Square footage calculated by 3rd party and to be verified by buyer and not to be used for valuation purposes.
Features & Amenities
Interior
-
Other Interior Features
Bar, Ceiling Fan(s), Kitchen Island, Recessed Lighting, Walk-In Closet(s), Other, Vaulted Ceiling(s), Built-in Features, Soaking Tub
-
Total Bedrooms
4
-
Bathrooms
3
-
1/2 Bathrooms
1
-
Above Grade Finished Area
2910.0
-
Basement YN
YES
-
Cooling YN
YES
-
Cooling
Central Air, Ceiling Fan(s), Electric
-
Fireplace YN
YES
-
Heating YN
YES
-
Heating
Natural Gas, Central
-
Pet friendly
N/A
Exterior
-
Garage
Yes
-
Garage spaces
2
-
Construction Materials
Brick
-
Parking
Garage, Driveway, Attached
-
Patio and Porch Features
Deck
-
Pool
No
-
Waterfront YN
NO
-
View
Trees/Woods, Garden, Scenic
Area & Lot
-
Lot Size(acres)
0.07
-
Lot Size(square feet)
3,070
-
Property Type
Residential
-
Property Sub Type
Townhouse
-
Architectural Style
Contemporary
Price
-
Sales Price
$1,350,000
-
Tax Amount
$15,931
-
Sq. Footage
3,660
-
Price/SqFt
$368
HOA
-
Association
YES
-
Association Fee
$935
-
Association Fee Frequency
Monthly
-
Association Fee Includes
N/A
School District
-
Elementary School
N/A
-
Middle School
N/A
-
High School
N/A
Property Features
-
New Construction
NO
-
Foundation Details
Other
-
Senior Community YN
NO
-
Sewer
Public Sewer
-
Tax Lot
103
-
Water Source
Public
Schedule a Showing
Showing scheduled successfully.
Mortgage calculator
Estimate your monthly mortgage payment, including the principal and interest, property taxes, and HOA. Adjust the values to generate a more accurate rate.
Your payment
Principal and Interest:
$
Property taxes:
$
HOA fees:
$
Total loan payment:
$
Total interest amount:
$
Location
County
MONTGOMERY
Elementary School
Middle School
High School
Listing Courtesy of Kevin Rowe, Compass
RealHub Information is provided exclusively for consumers' personal, non-commercial use, and it may not be used for any purpose other than to identify prospective properties consumers may be interested in purchasing. All information deemed reliable but not guaranteed and should be independently verified. All properties are subject to prior sale, change or withdrawal. RealHub website owner shall not be responsible for any typographical errors, misinformation, misprints and shall be held totally harmless.

AGENT
Jen Deater
Call Jen today to schedule a private showing.

* Listings on this website come from the FMLS IDX Compilation and may be held by brokerage firms other than the owner of this website. The listing brokerage is identified in any listing details. Information is deemed reliable but is not guaranteed. If you believe any FMLS listing contains material that infringes your copyrighted work please click here to review our DMCA policy and learn how to submit a takedown request.© 2024 FMLS.
Related Properties

BETHESDA
8015 QUARRY RIDGE WAY
4 Beds
3 Baths
3,128 Sq.Ft.
$1,100,000
MLS#: MDMC2255388

BETHESDA
9502 EDGELEY ROAD
4 Beds
3 Baths
3,304 Sq.Ft.
$1,195,000
MLS#: MDMC2254342

BETHESDA
5308 ALTA VISTA ROAD
4 Beds
4 Baths
3,054 Sq.Ft.
$1,200,000
MLS#: MDMC2255384

BETHESDA
6501 PYLE ROAD
6 Beds
4 Baths
3,600 Sq.Ft.
$1,500,000
MLS#: MDMC2249154

BETHESDA
142 WINSOME CIRCLE
3 Beds
3 Baths
2,614 Sq.Ft.
$1,374,900
MLS#: MDMC2244504
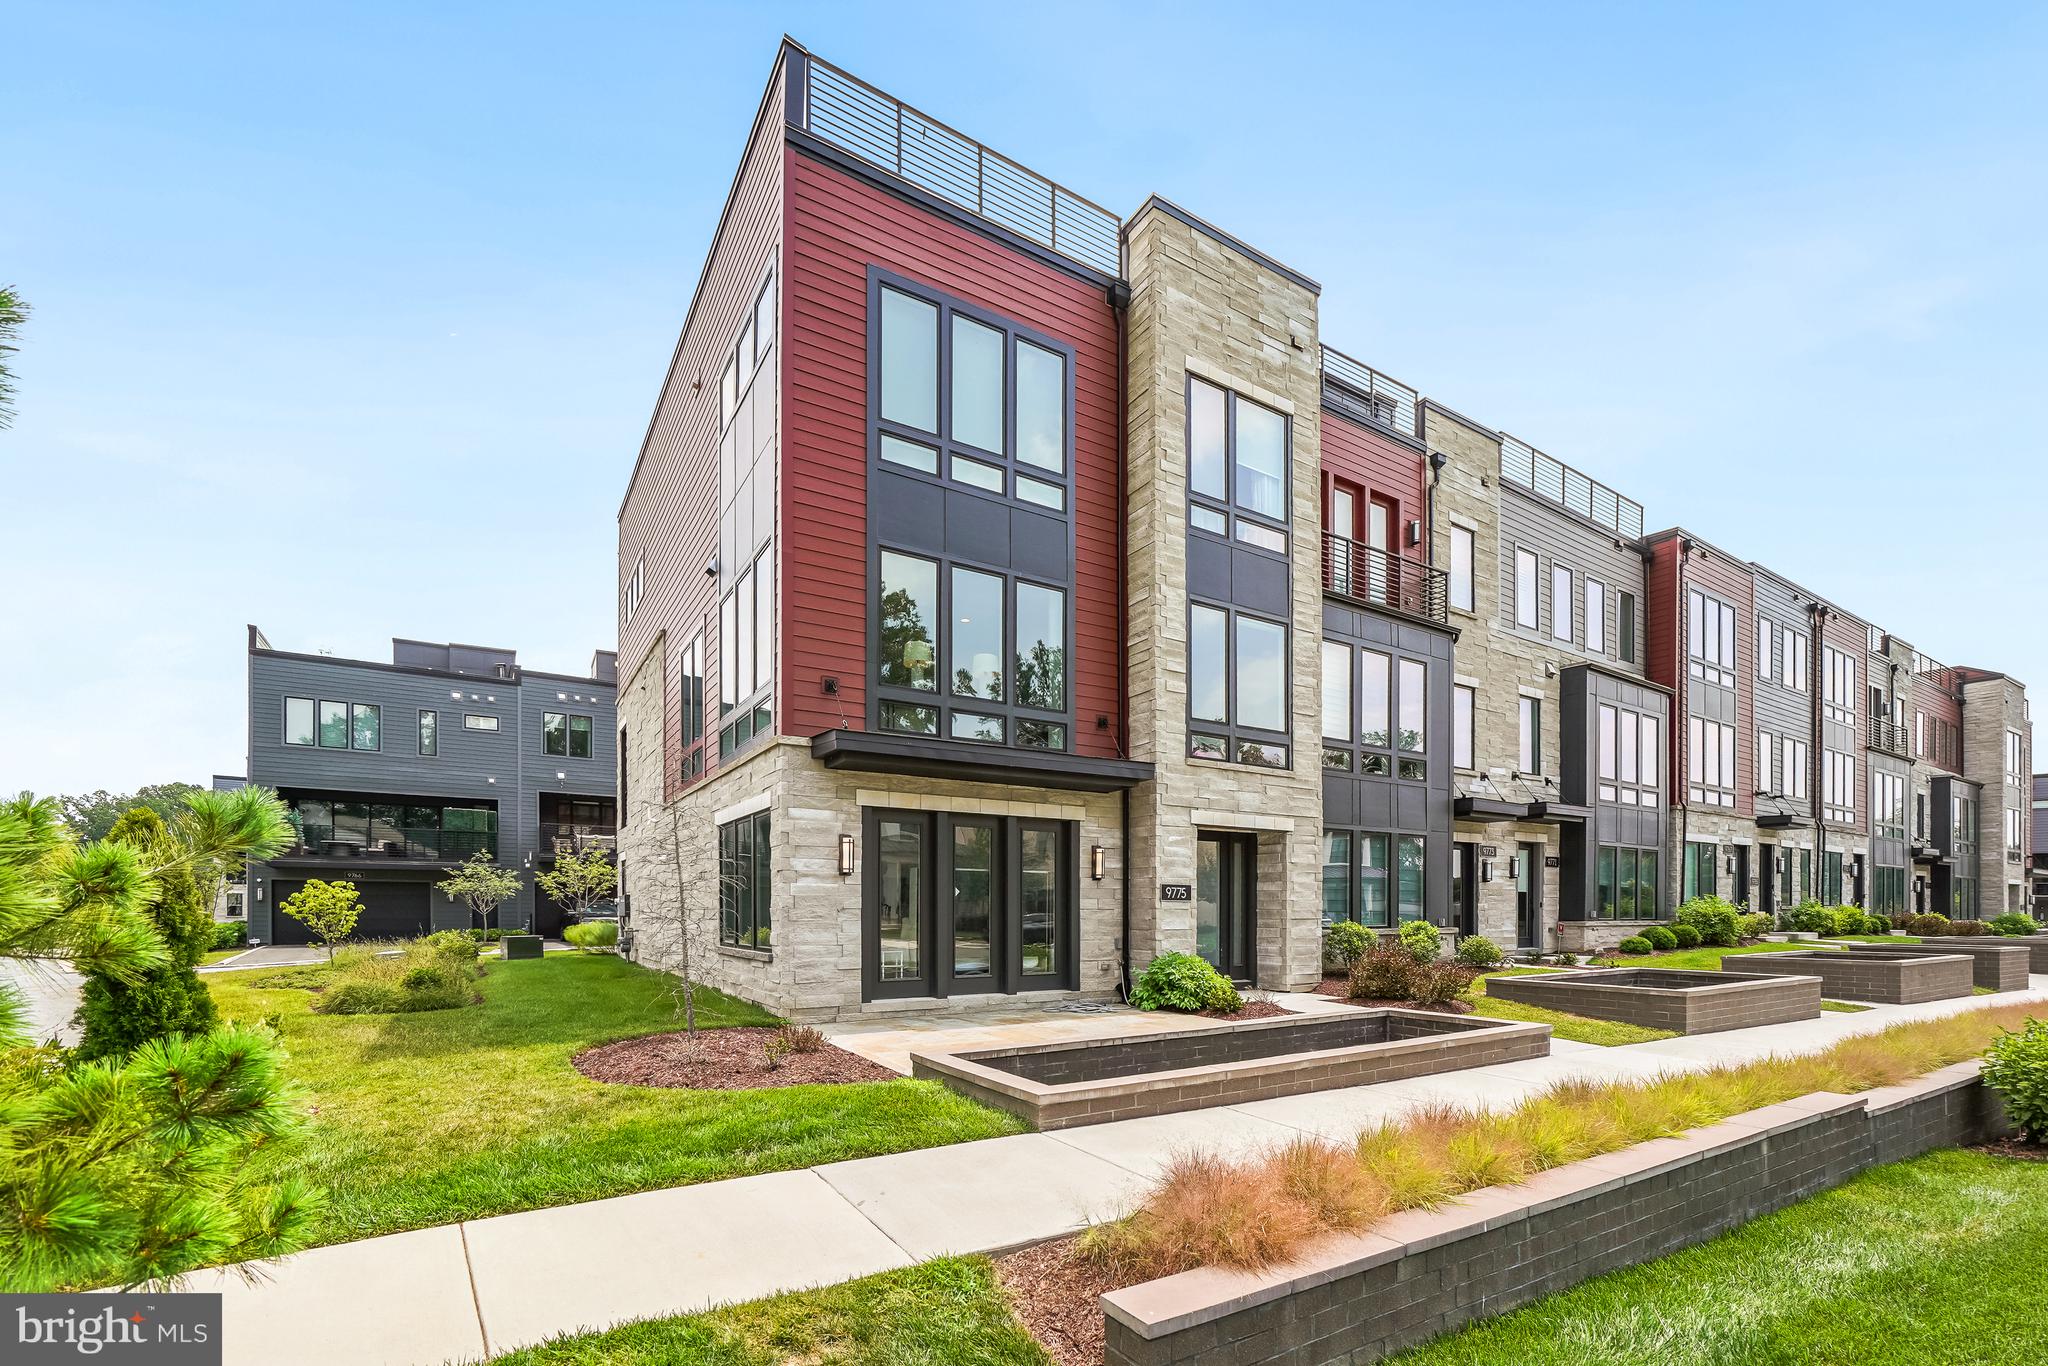
BETHESDA
9775 SANVITALIA ST
4 Beds
3 Baths
3,220 Sq.Ft.
$1,599,000
MLS#: MDMC2247010

BETHESDA
6617 EAMES WAY
4 Beds
4 Baths
2,714 Sq.Ft.
$1,249,000
MLS#: MDMC2252894

BETHESDA
5100 WISSIOMING ROAD
3 Beds
2 Baths
2,243 Sq.Ft.
$1,179,000
MLS#: MDMC2253942

BETHESDA
5910 GREENTREE ROAD
5 Beds
3 Baths
2,792 Sq.Ft.
$1,149,000
MLS#: MDMC2250858

BETHESDA
137 WINSOME CIRCLE
4 Beds
3 Baths
2,555 Sq.Ft.
$1,260,000
MLS#: MDMC2223664
.png)