Features & Amenities

Interior

  • Other Interior Features

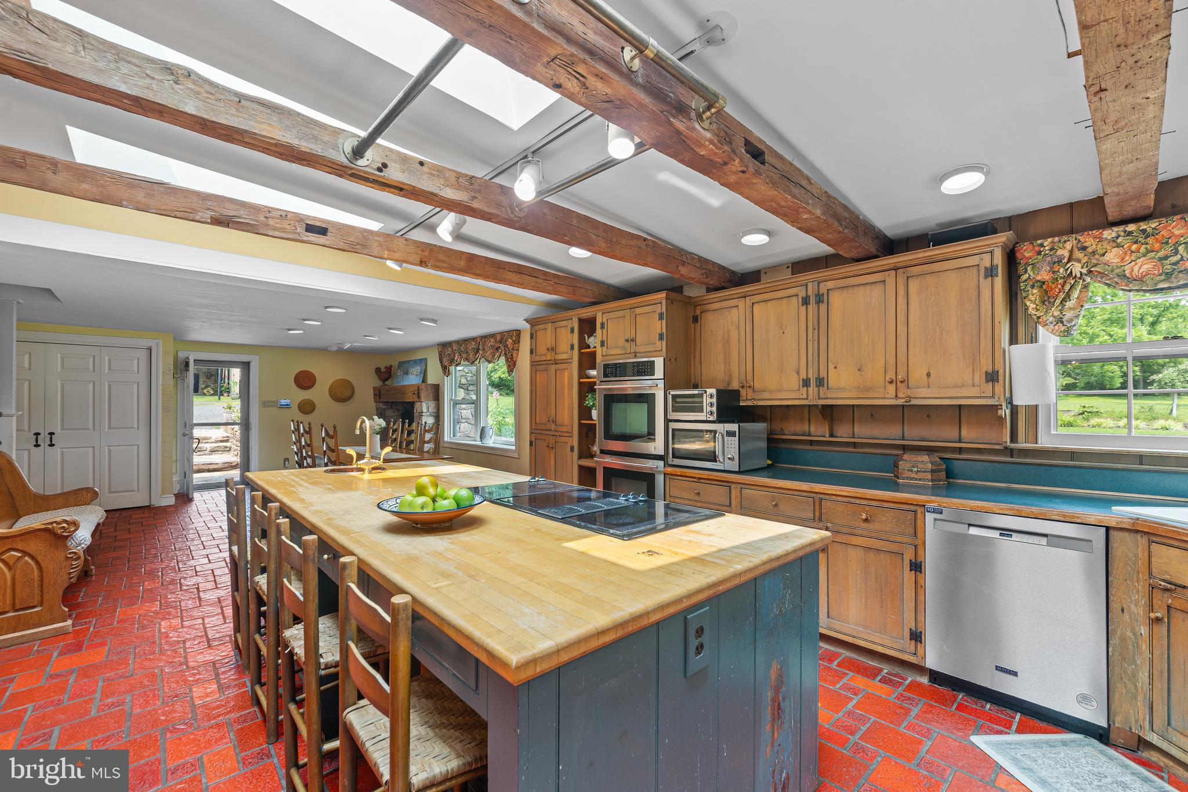
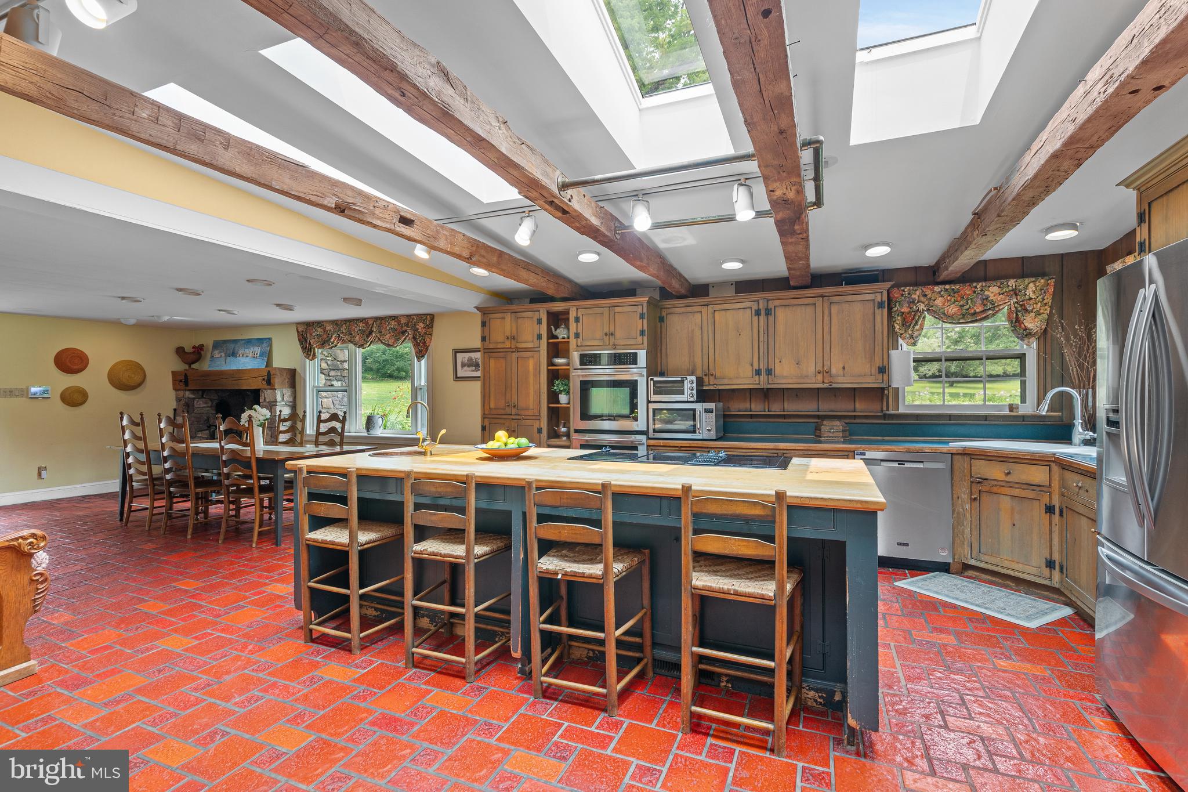
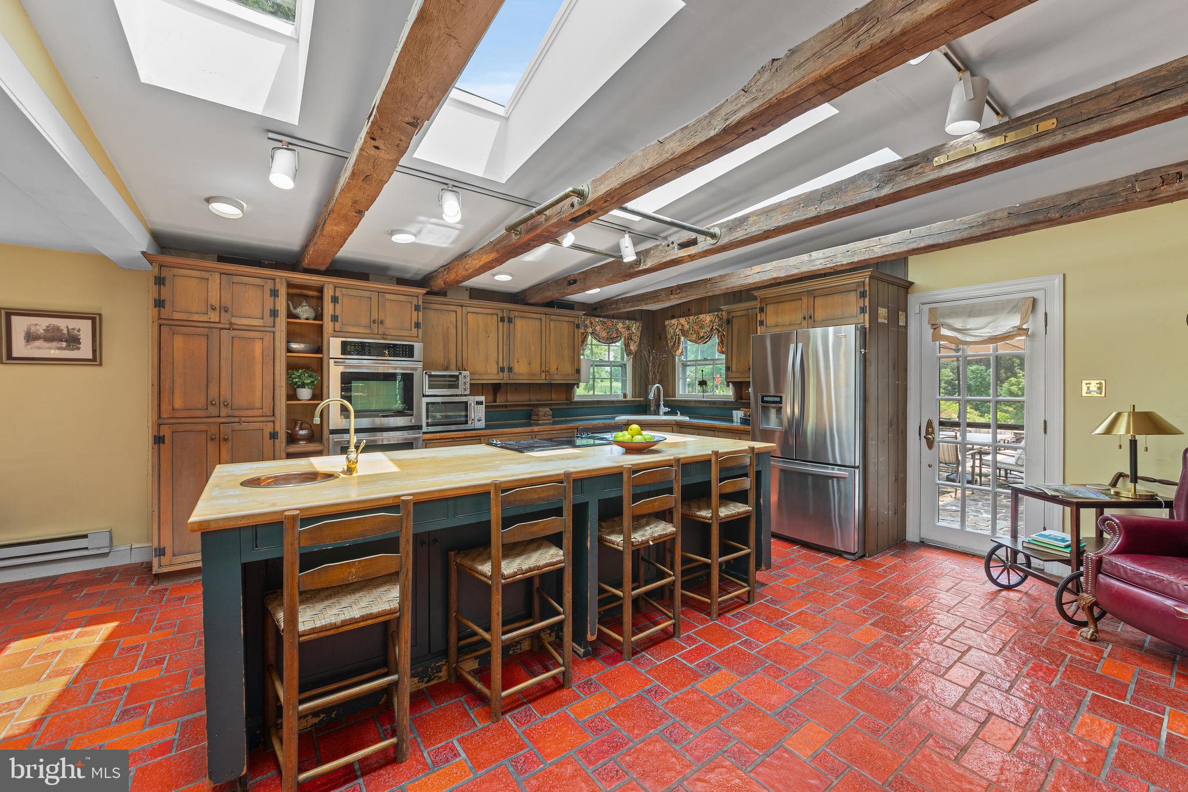
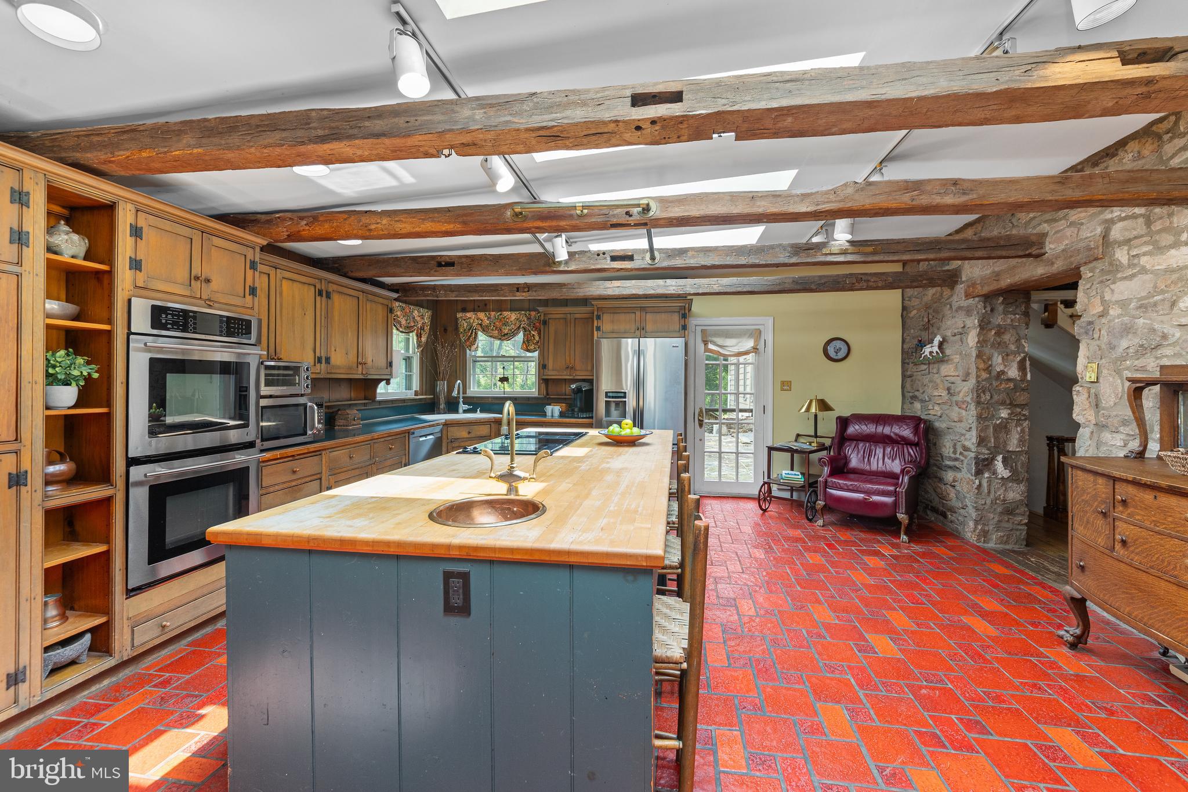
    Kitchen Island, Beamed Ceilings

  • Total Bedrooms

    5

  • Bathrooms

    5

  • 1/2 Bathrooms

    1

  • Above Grade Finished Area

    6023.0

  • Basement YN

    YES

  • Cooling YN

    YES

  • Cooling

    Central Air, Electric

  • Fireplace YN

    YES

  • Heating YN

    YES

  • Heating

    Oil, Hot Water, Baseboard, Radiant

  • Main Level Bedrooms

    1

  • Pet friendly

    N/A

Exterior

  • Garage

    Yes

  • Garage spaces

    2

  • Construction Materials

    Stone, Wood Siding

  • Other Exterior Features

    Lighting

  • Parking

    Gravel, Garage, Driveway, Covered, Detached

  • Patio and Porch Features

    Patio, Deck

  • Pool

    Yes

  • Pool Features

    In Ground, Private

  • Waterfront YN

    NO

  • View

    Water, Creek/Stream, Pasture

Area & Lot

  • Lot Features

    Front Yard, Back Yard

  • Lot Size(acres)

    11.01

  • Lot Size(square feet)

    479,683

  • Property Type

    Residential

  • Property Sub Type

    Single Family Residence

  • Architectural Style

    Farmhouse/National Folk

Price

  • Sales Price

    $3,495,000
  • Tax Amount

    $25,300

  • Financing Options

    Conventional, Cash

  • Sq. Footage

    6,023

  • Price/SqFt

    $580

HOA

  • Association

    No

Property Resources

  • Horse Property

    YES

School District

  • Elementary School

    N/A

  • Middle School

    N/A

  • High School

    CENTRAL BUCKS HIGH SCHOOL EAST

Property Features

  • New Construction

    NO

  • Foundation Details

    Stone, Concrete Perimeter

  • Senior Community YN

    NO

  • Sewer

    Septic Tank

  • Tax Lot

    014-002

  • Water Source

    Well

Schedule a Showing

Showing scheduled successfully.

<
>
IN PERSON
VIA CHAT

What is 3 + 4 ?


Change time

Mortgage calculator

Estimate your monthly mortgage payment, including the principal and interest, property taxes, and HOA. Adjust the values to generate a more accurate rate.

Your payment

Principal and Interest:

$

Property taxes:

$

HOA fees:

$

Total loan payment:

$

Total interest amount:

$

Location

County

BUCKS

Elementary School

Middle School

High School

CENTRAL BUCKS HIGH SCHOOL EAST

Listing Courtesy of Janique M Craig, Keller Williams Real Estate-Doylestown

RealHub Information is provided exclusively for consumers' personal, non-commercial use, and it may not be used for any purpose other than to identify prospective properties consumers may be interested in purchasing. All information deemed reliable but not guaranteed and should be independently verified. All properties are subject to prior sale, change or withdrawal. RealHub website owner shall not be responsible for any typographical errors, misinformation, misprints and shall be held totally harmless.

Agent Nideen Morrison

AGENT

Nideen Morrison

Call Nideen today to schedule a private showing.


* Listings on this website come from the FMLS IDX Compilation and may be held by brokerage firms other than the owner of this website. The listing brokerage is identified in any listing details. Information is deemed reliable but is not guaranteed. If you believe any FMLS listing contains material that infringes your copyrighted work please click here to review our DMCA policy and learn how to submit a takedown request.© 2024 FMLS.
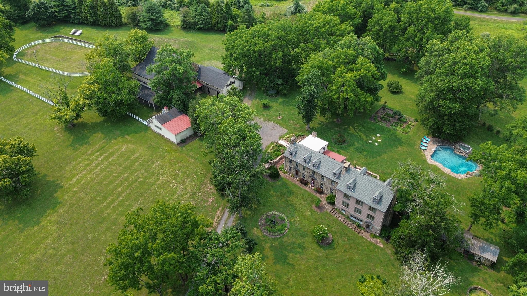
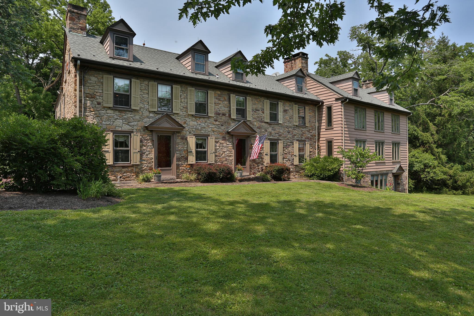
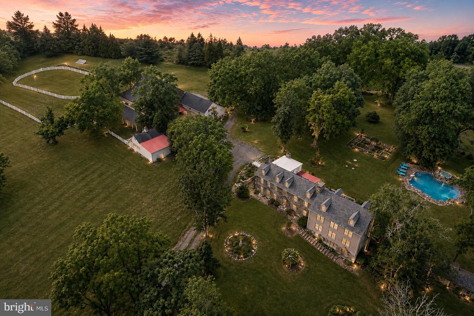
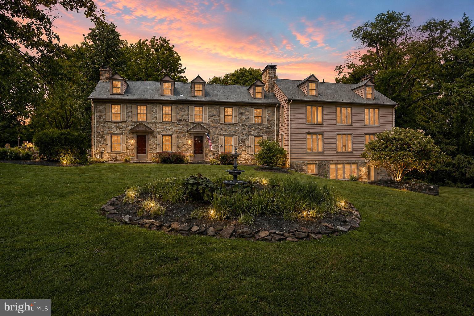
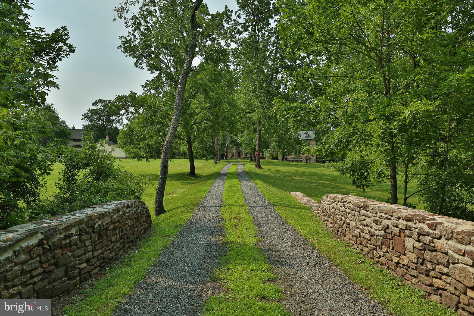
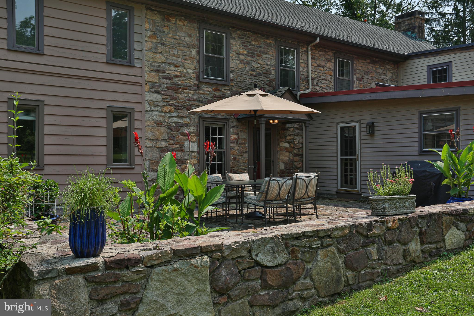
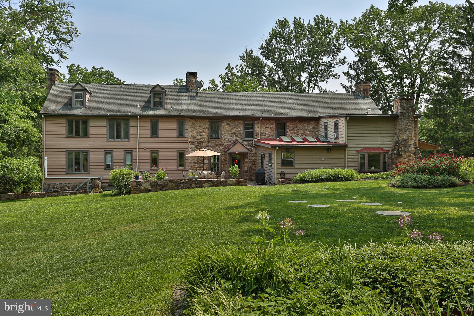
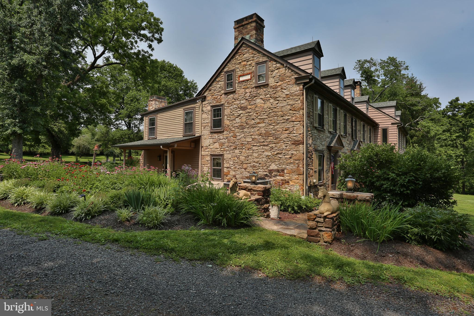
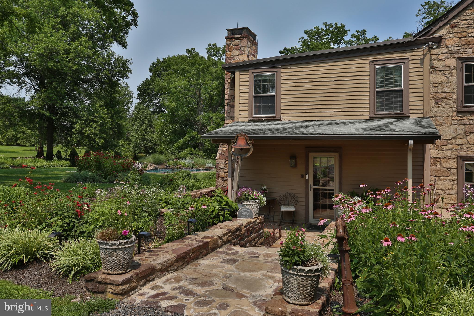
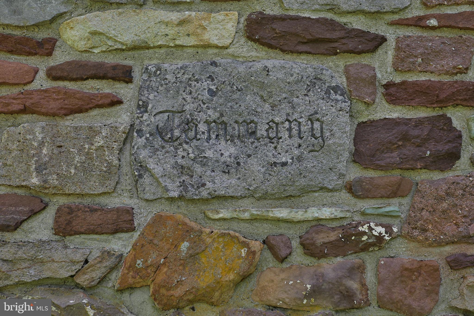
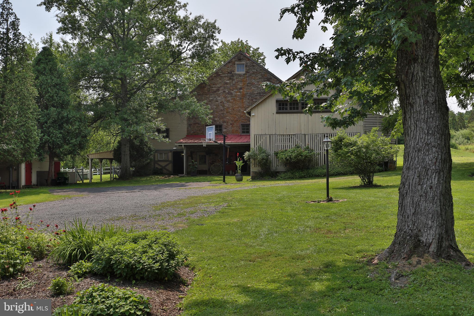
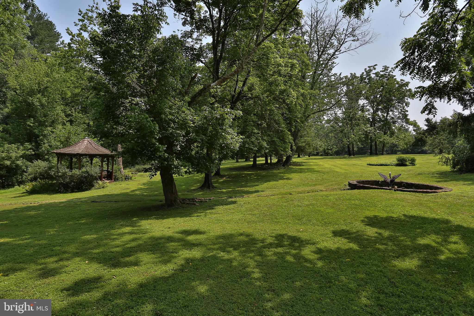
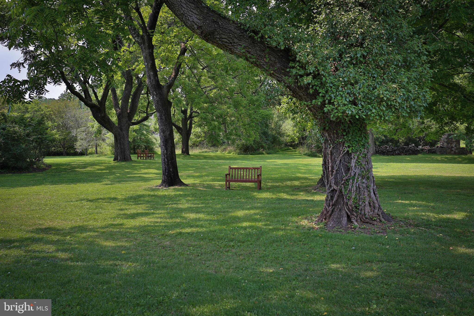
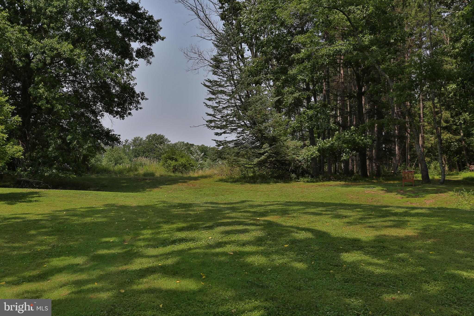
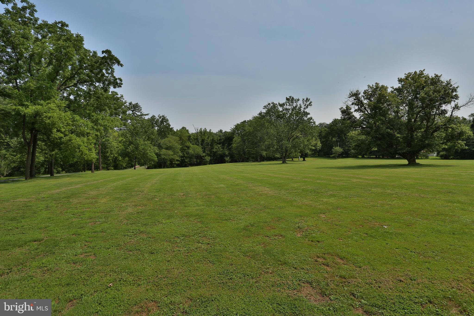
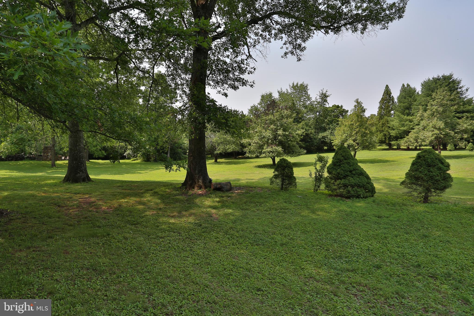
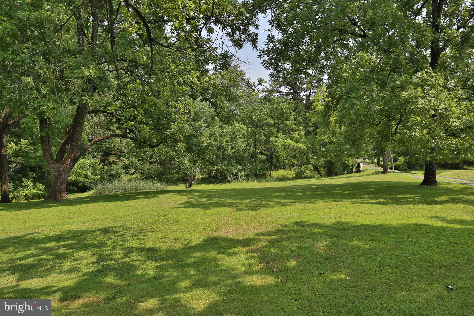
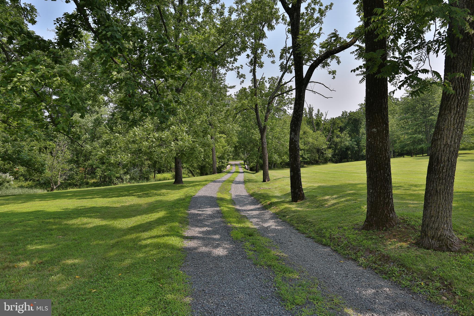
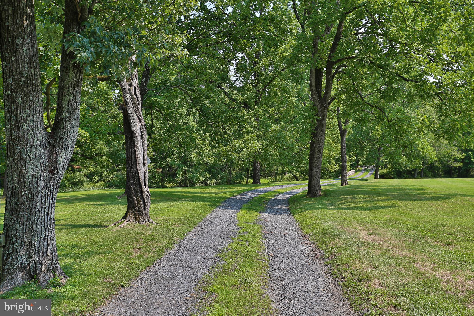
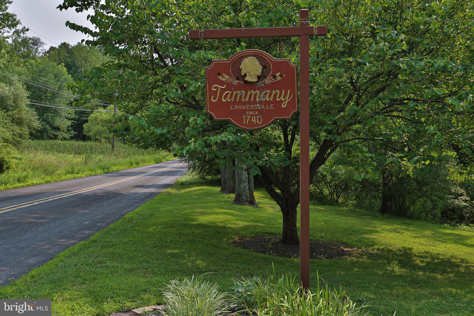
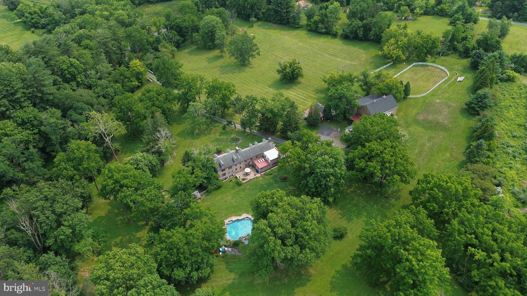
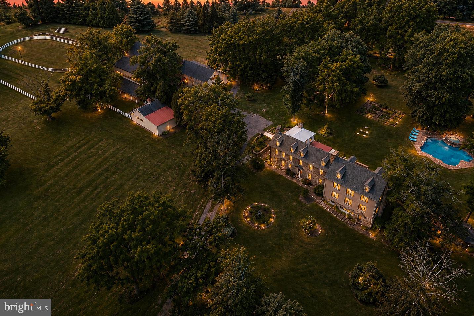
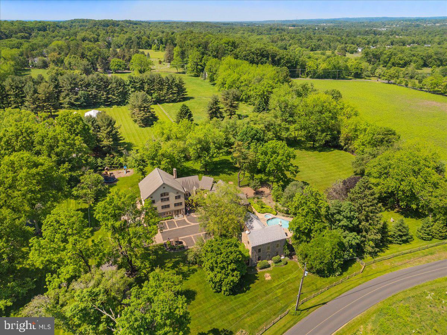
Now offered for sale, Tammany Farm presents a once-in-a-generation opportunity to own one of Bucks County's most distinguished historic estates. Privately nestled at the end of a long tree-lined driveway on 11 breathtaking acres in Buckingham Township, bordering Solebury Township, this magnificent 1740 stone estate offers an extraordinary blend of timeless architecture, exceptional privacy, and refined country living. Ideally situated along the coveted Carversville Road corridor, the property is surrounded by preserved farmland, historic stone homes, and some of Bucks County's most picturesque countryside, just minutes from Doylestown, New Hope, and Peddler's Village.

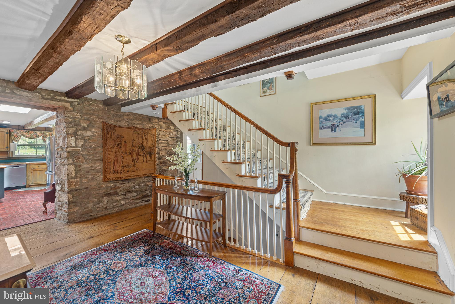
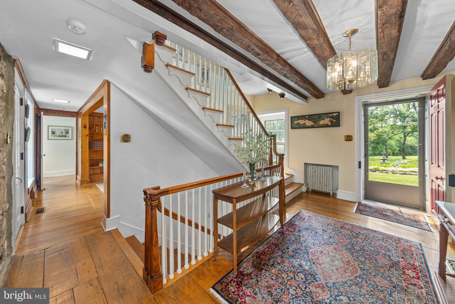
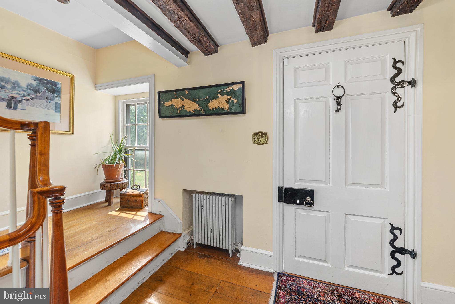
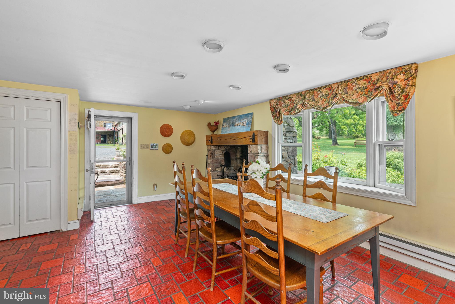
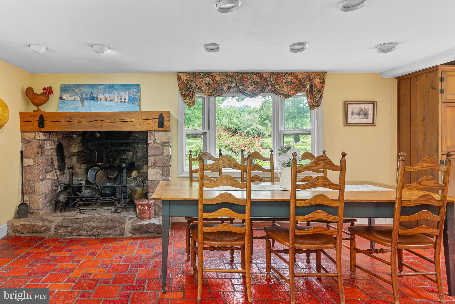
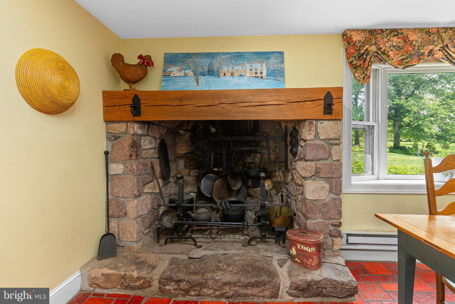
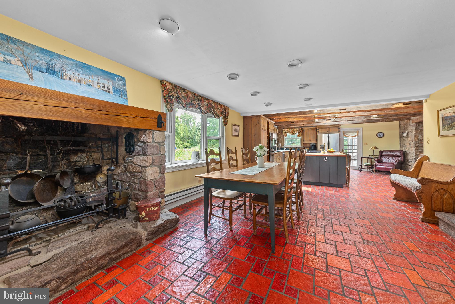
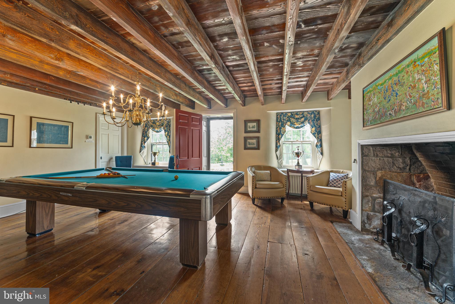
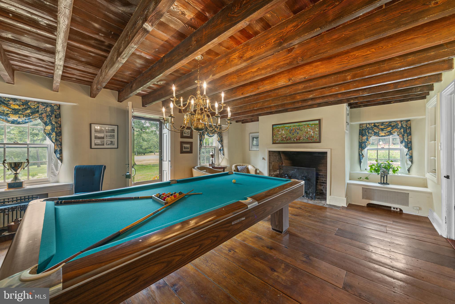
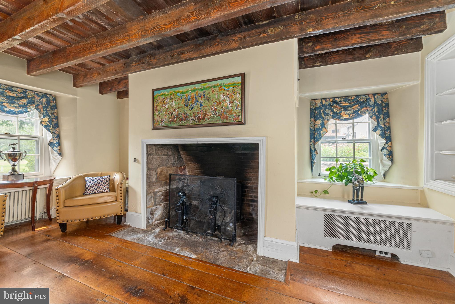
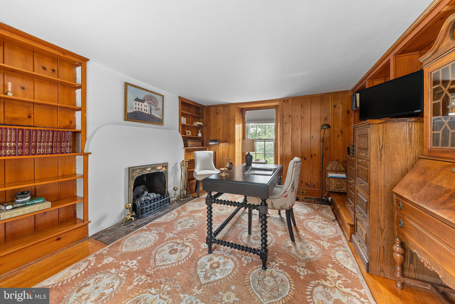
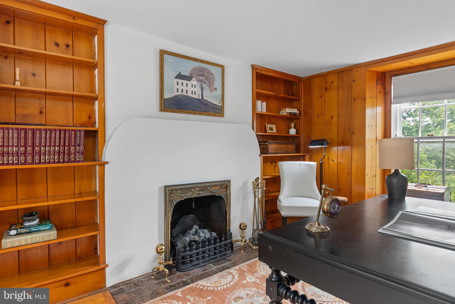
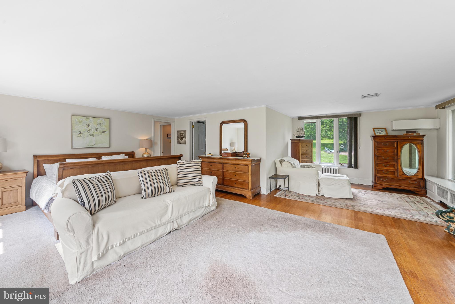
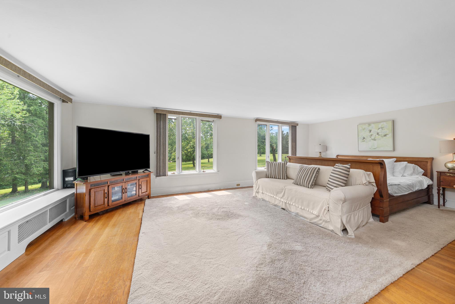
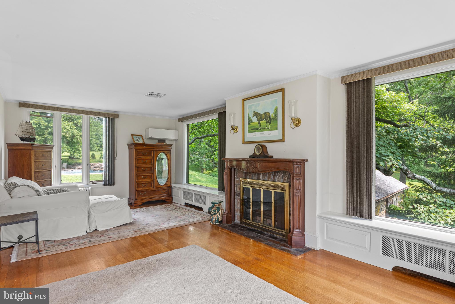
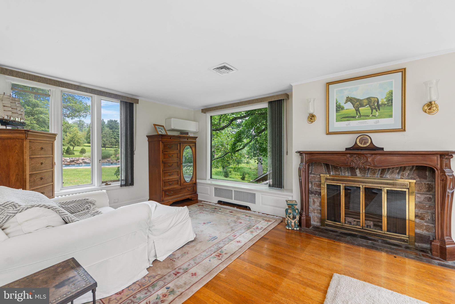
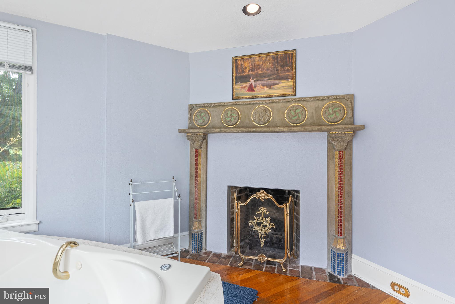
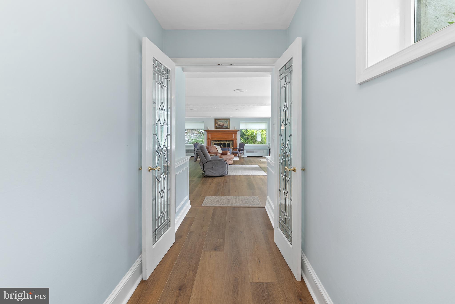
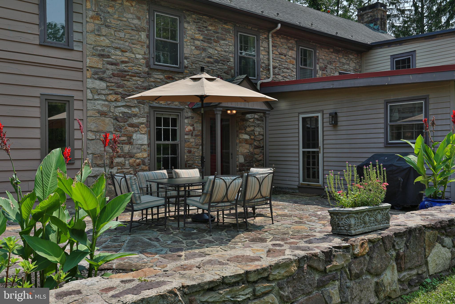
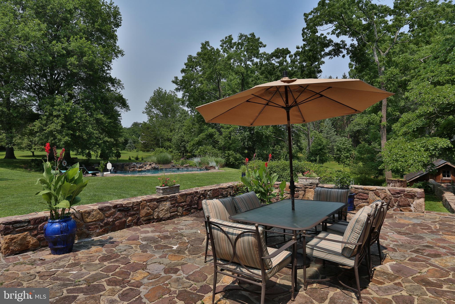
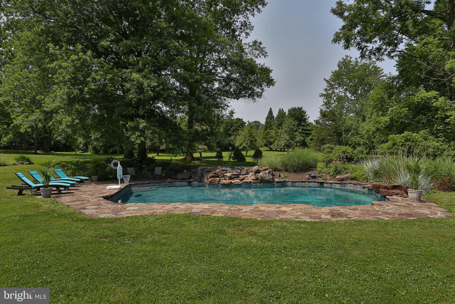
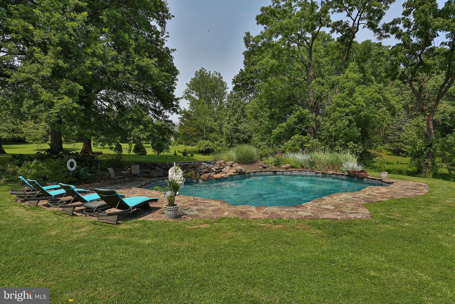
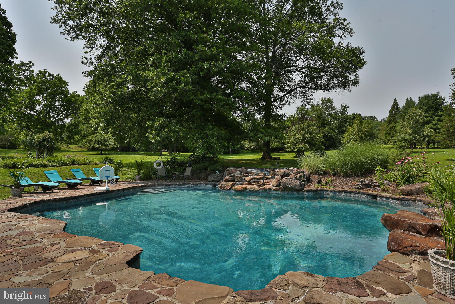
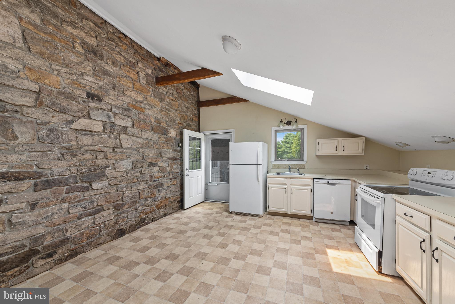
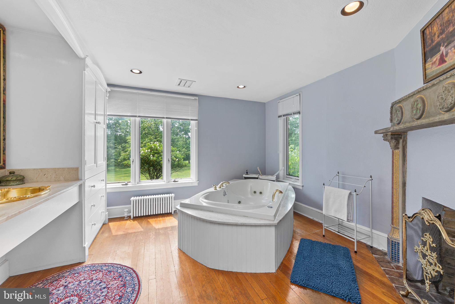
Encompassing over 6,000 square feet, the light-filled residence showcases beautiful exposed stone walls, wood beams, hardwood flooring, multiple fireplaces, and expansive windows framing breathtaking views of the surrounding grounds. At the heart of the home, the inviting country kitchen features exposed beams, a fireplace, pantry, generous dining area, and direct access to the expansive stone patio and in-ground pool, creating a seamless indoor-outdoor lifestyle. The distinguished study, with rich wood-paneled walls, custom built-ins, and a fireplace, evokes the timeless charm of an English country library, while the billiard room provides another elegant space for entertaining.

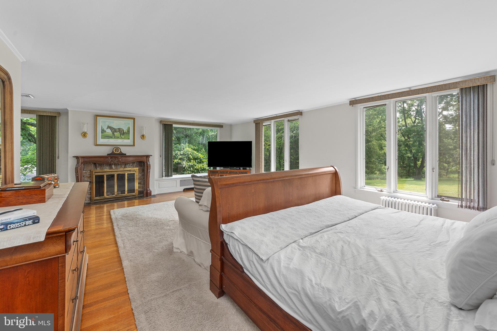
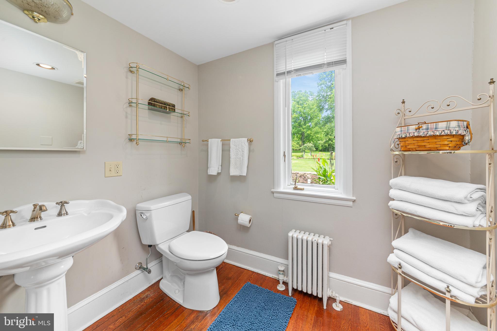
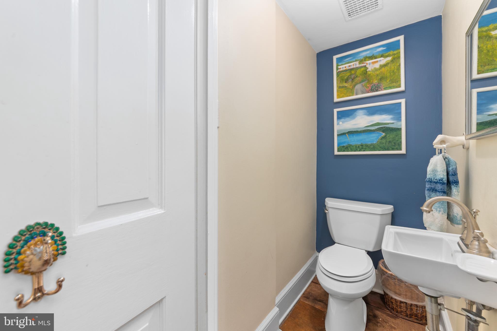
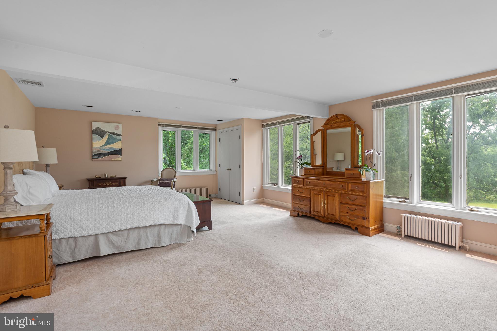
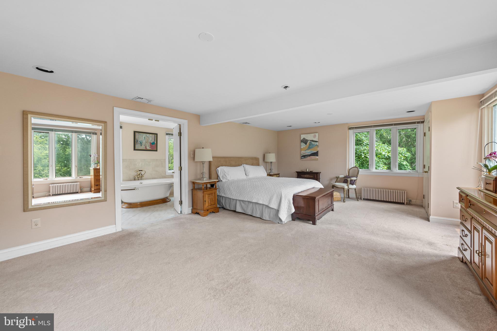
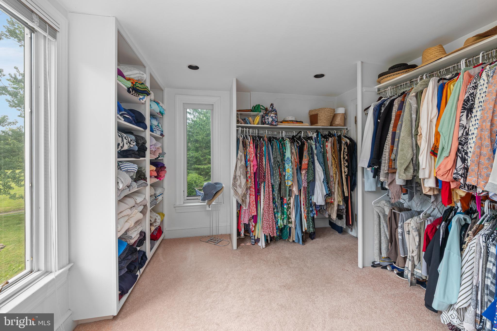
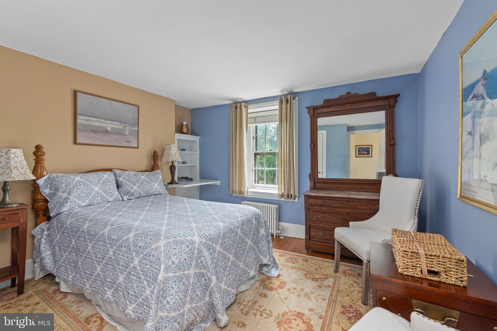
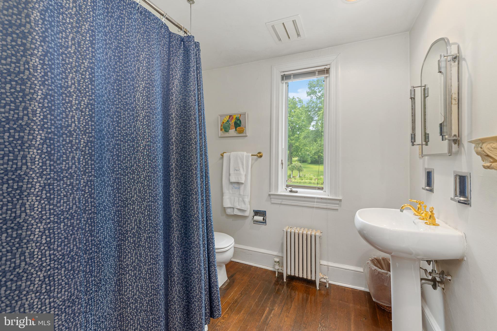
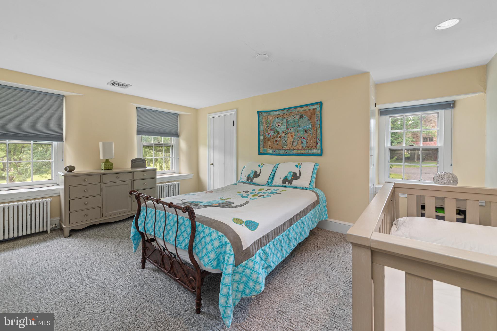
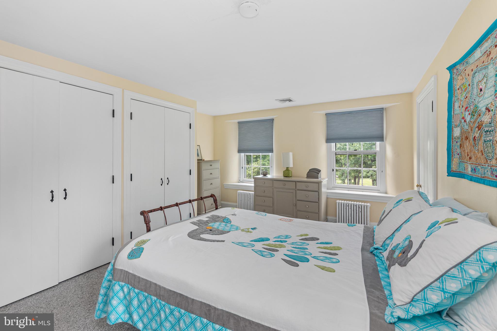
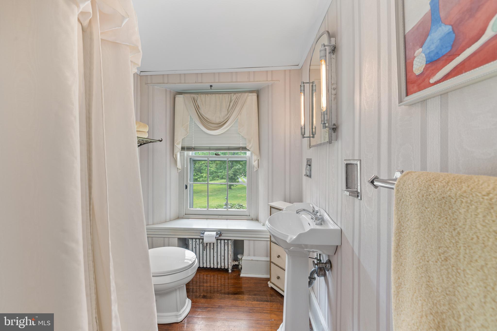
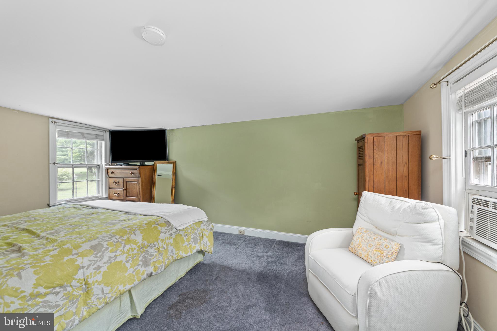
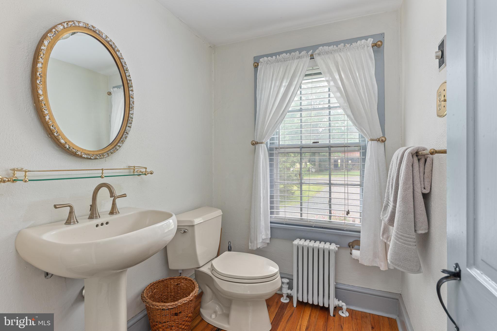
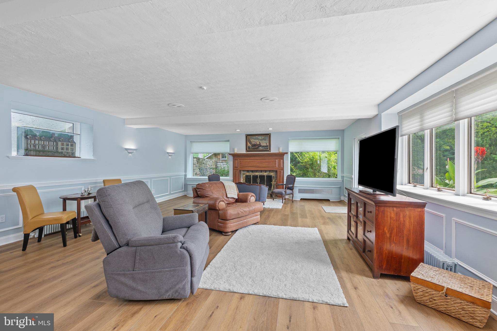
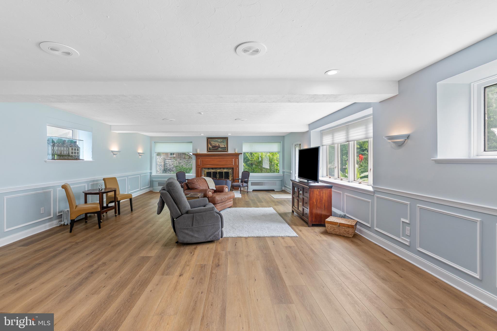
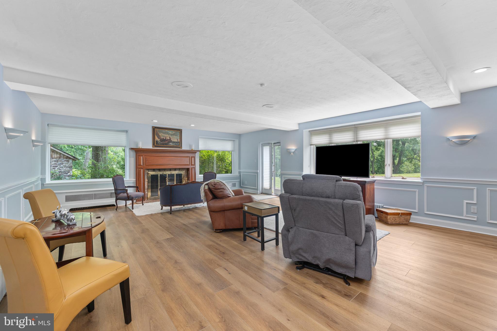
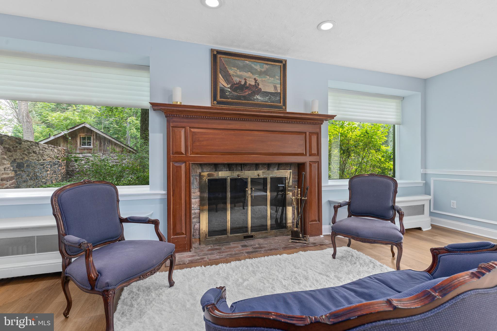
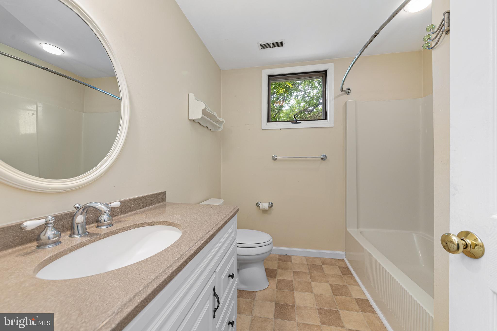
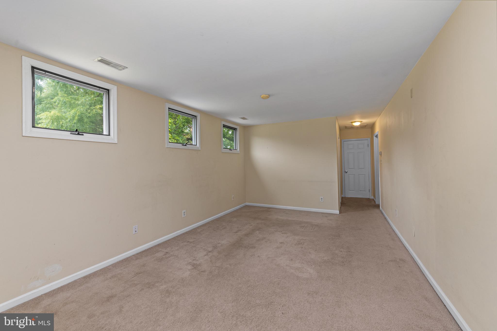
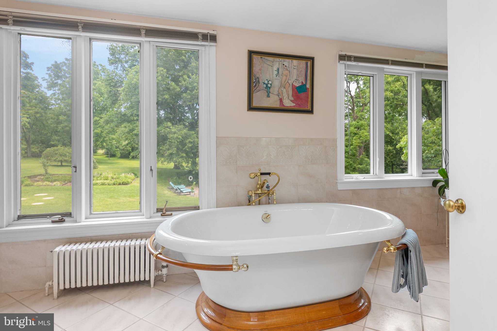
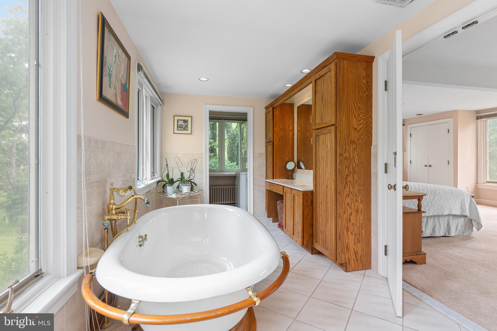
A hallmark of Tammany Farm is its two private primary suites, an exceptional feature in a home of this era, offering outstanding flexibility for multigenerational living or extended family. Three additional bedrooms and three full bathrooms with an additional bonus room complete the second level. The expansive walk-out lower level with a fireplace provides exceptional flexibility for entertaining, recreation, a media room, home gym, or game room, while the walk-up third level offers abundant storage and exciting potential for future finished living space.
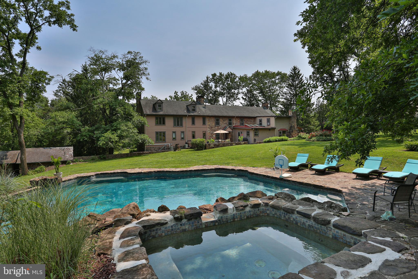
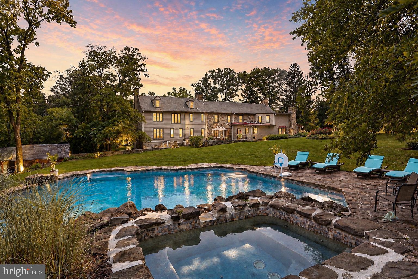
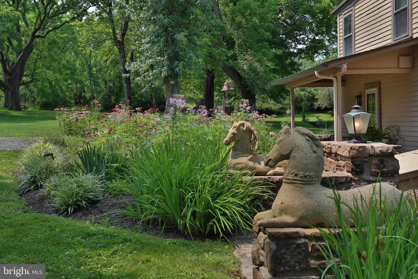
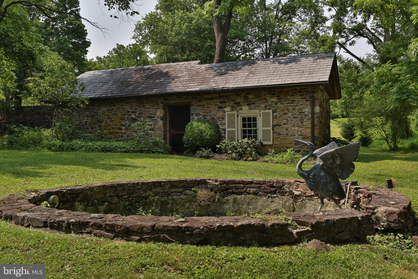
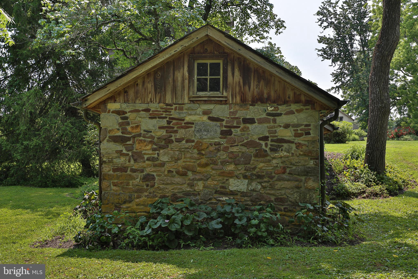
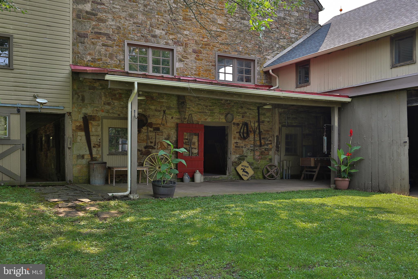
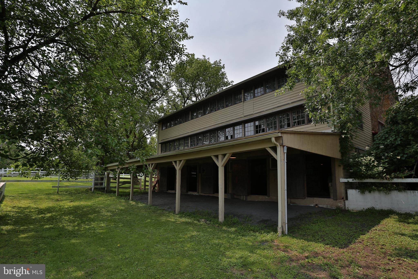
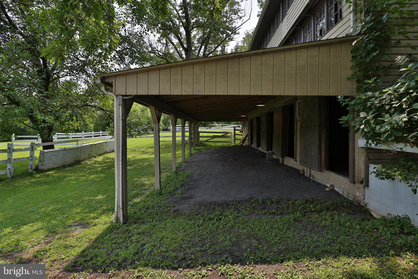
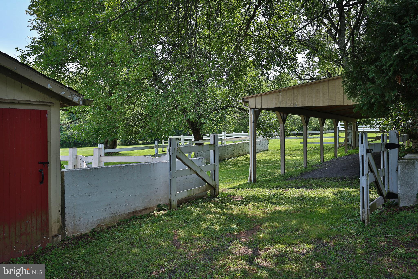
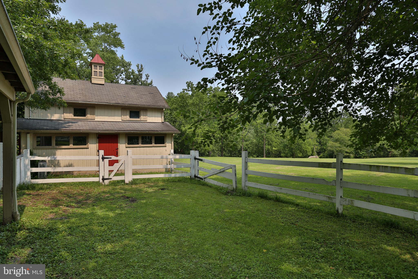
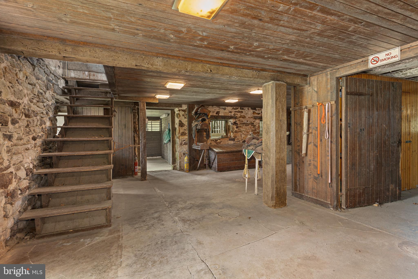
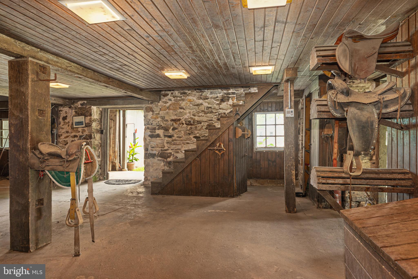
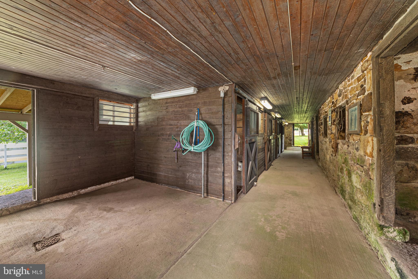
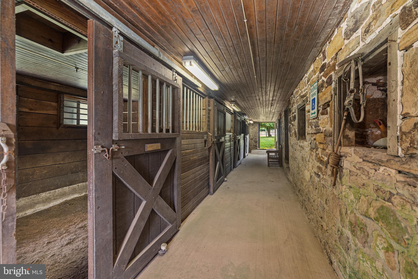
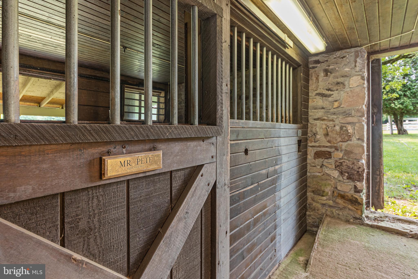
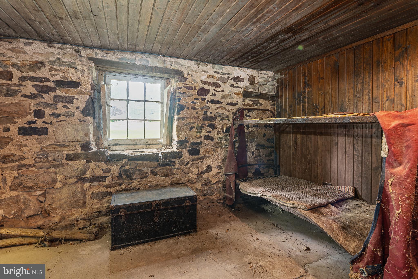
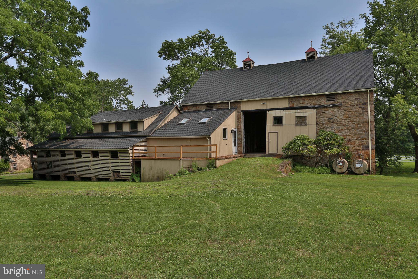
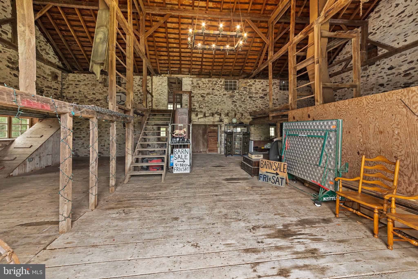
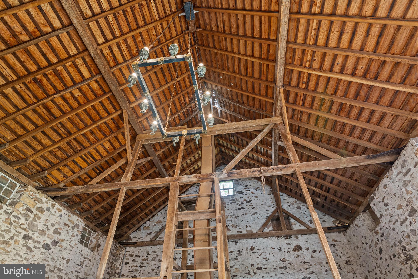
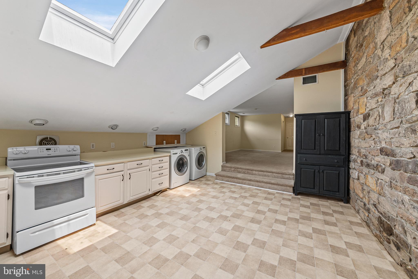
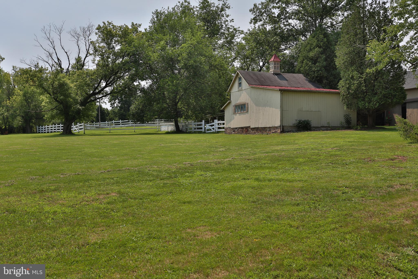
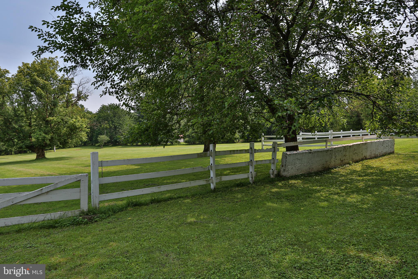
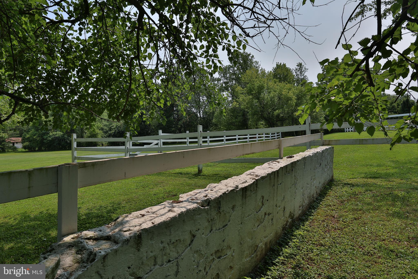
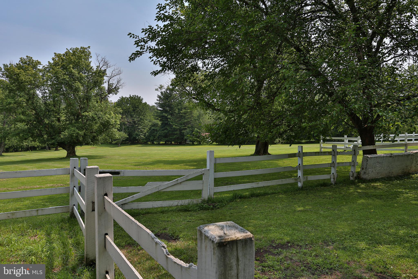
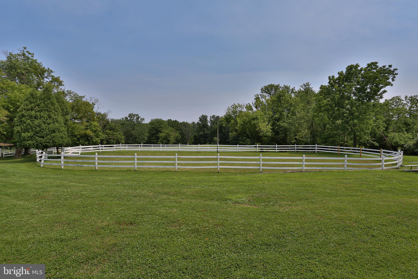
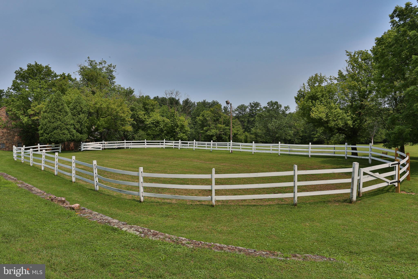
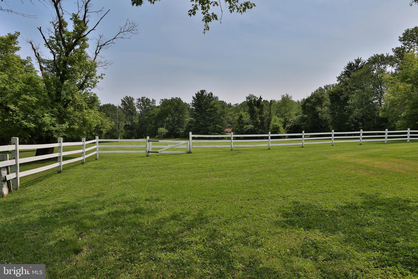
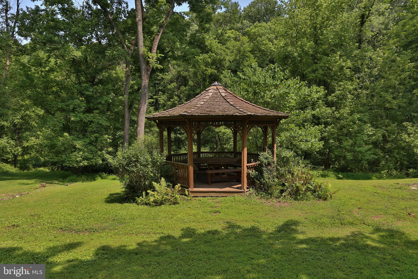
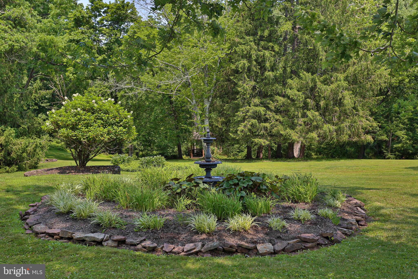
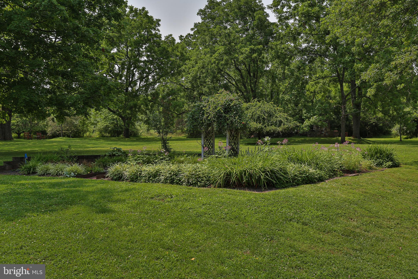
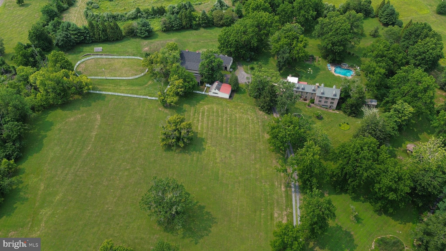
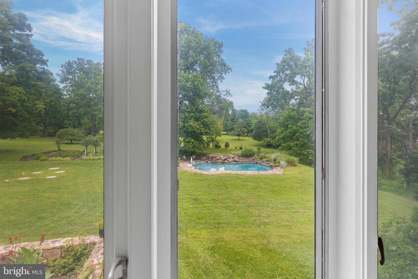
Beyond the residence, beautifully landscaped grounds feature an inviting in-ground pool, expansive stone patio, mature trees, the original spring house, and a detached two-car garage, creating an extraordinary setting for entertaining, relaxing, and enjoying the surrounding countryside. Complementing the estate is an exceptional historic stone barn featuring four horse stalls, tack room, hay storage, automatic watering system, fly spray system, and a professionally lighted riding ring. Above the barn, a private one-bedroom apartment offers exceptional flexibility for guests, a caretaker, trainer, or extended family.

Rich in history and surrounded by one of Bucks County's most breathtaking landscapes, Tammany Farm is more than a home - it's a legacy. A rare opportunity to own one of Bucks County's truly iconic properties.

5792 CARVERSVILLE ROAD

Message successfully sent.

What would you like to know?

What is 3 + 4 ?

I agree to receive email communication and understand I can unsubscribe at any time.

I agree to be contacted by Charis Realty Group - Christine Issler, Broker via call, email, and text for real estate services. To opt out, you can reply 'stop' at any time or reply 'help' for assistance. You can also click the unsubscribe link in the emails. Message and data rates may apply. Message frequency may vary. Privacy Policy

Related Properties

Tucked at the end of a private cul-de-sac within an intimate four-home enclave, this exceptional Zaveta-built custom estate is set on two beautifully landscaped acres just minutes from downtown Doylestown. Introduced by a winding Belgian block-lined driveway and surrounded by English garden-inspired grounds, the property blends architectural presence, sophisticated infrastructure, and refined craftsmanship across nearly 6,000 square feet of elevator-serviced living space. Built in 2015, the residence is defined by soaring ceilings, expansive windows, richly detailed interiors, and thoughtfully designed spaces that feel both elevated and exceptionally livable. A dramatic great room anchored by a floor-to-ceiling stone fireplace serves as the heart of the home, seamlessly connecting to a custom wet bar complete with wine storage, refrigerator drawers, and an ice maker. Nearby, the dining room transitions naturally into the updated gourmet kitchen, where quartzite countertops, paneled refrigeration, Thermador ovens, a concealed vent hood, and an oversized center island create an ideal setting for both entertaining and everyday living. Throughout the residence, upgraded Lutron lighting with high-CRI LED illumination, Sonos audio, four interior fireplaces, and extensive recessed lighting contribute to a warm yet contemporary atmosphere. The main level also features a spacious office with custom built-ins and a gas fireplace, along with a secondary gathering space offering flexibility for a media room, lounge, or additional entertaining area. A well-appointed mudroom and powder room are conveniently positioned nearby. The primary suite is privately situated on the main floor and offers a peaceful retreat with its own gas fireplace, generous walk-in closet, and a fully renovated Dolomite marble bath featuring radiant heated floors, a soaking tub, and an oversized walk-in shower. Upstairs, a second luxurious primary-style suite includes another spacious walk-in closet and marble bath with steam shower, while two additional bedrooms are thoughtfully arranged for family or guests. A uniquely designed fourth suite functions almost as its own private wing, complete with a sitting room, recreation or office space and powder room.
The walk-out lower level expands the home’s versatility with a spacious recreation room, private office, powder room, additional fireplace, and a fully equipped second wet bar with refrigerator, dishwasher, ice maker, and dual refrigerated drawers. Outdoors, multiple covered patios and gathering spaces overlook the impeccably maintained grounds, where mature trees and carefully curated landscaping create an exceptional sense of privacy. Additional features include full-property irrigation, 600-amp electric service, an attached three-car garage, a detached three-car garage ideal for collectors or hobbyists, and a recently installed invisible fence. Ideally located near the boutiques, dining, and cultural attractions of downtown Doylestown - and just a short drive from New Hope and the surrounding river towns - this remarkable property offers a rare combination of privacy, scale, luxury, and convenience in one of Bucks County’s most desirable settings.
#PABU2122042

DOYLESTOWN

5 PEMBERTON LANE

5 Beds

4 Baths

5,950 Sq.Ft.

$2,875,000
MLS#: PABU2122042

Briarcroft | A Historic Barn Estate on 4.83 Acres.
Experience timeless charm where a circa-1831 stone farmhouse is seamlessly paired with a fully converted, multi-level historic barn.

Perfect for multigenerational living or dual-family use, the home offers 8 bedrooms, 9 baths, and exceptional indoor/outdoor amenities including a chef’s kitchen, theater, dual garages, and a stunning atrium-style barn with exposed beams and a stone fireplace.

Enjoy a heated pool, hot tub, pool house with bar, pergola patio, Zuri deck, firepit garden, and advanced security and audio systems. A rare opportunity for barn-style living with modern luxury—

Enter first through the stone-house wing, featuring a stunning see-through stone fireplace and French doors leading to a pool and patio. Enjoy a cozy loft office, a chef's kitchen, dining room, and a sitting room with a fireplace. The farmhouse offers four bedrooms, 2.5 baths, and laundry facilities. A vine-draped pergola, heated pool, hot tub, and a pool lounge with a full bathroom and bar complete this perfect retreat.

The heart of Briarcroft is the extraordinary converted barn wing, which boasts a luminous, atrium-like expanse spanned by four levels of exposed post-and-beam craftsmanship. In the open-concept living and dining area, a dramatic floor-to-ceiling stone fireplace sets a luxurious tone. The accompanying kitchen spares no amenities, highlighting dual dishwashers, a Wolf cooktop, two ovens, and two sinks. A finished basement—complete with a half bath and exits on three sides—adds yet another layer of versatility. Above, the barn’s upper stories reveal a serene primary bedroom, an indulgent ensuite with multiple shower heads and a clawfoot tub, plus additional living quarters.
#PABU2091772

DOYLESTOWN

3468 HOLICONG ROAD

8 Beds

7 Baths

10,400 Sq.Ft.

$3,750,000
MLS#: PABU2091772

Exceptional Custom New Construction in Doylestown Borough

An extraordinary custom residence blending timeless architecture, exceptional craftsmanship, and modern luxury in one of Doylestown Borough’s most coveted locations. Set on .58 acres and just a short walk to the Borough’s shops, restaurants, parks, and walking trails, this 5-bedroom, 5.5-bath home offers approximately 4,400 SF above grade plus 2,100 SF of finished, daylight walk-out lower-level living space.

Built with uncompromising attention to detail, the home features 2x6 construction, spray foam insulation, 400-amp electrical service, three-zone gas heating and air conditioning, two gas tankless water heaters, Marvin windows, 10-foot ceilings on the first floor, 9-foot ceilings on the second floor and basement, and 6-inch white oak hardwood flooring throughout. Architectural highlights include a striking herringbone foyer, Ashlar Old World Stone and Hardie Plank exterior, Azek trim, Mercer tile details, Belgium Block driveway inlay, Timerlane garage doors, and professional landscaping by Waikus Landscaping Design.

The stunning chef’s kitchen showcases bespoke Village Handcrafted inset cabinetry, upper glass cabinets, LED task and accent lighting, and a magnificent walnut island with mitered-edge Taj Mahal quartzite. A 48-inch GE Monogram refrigerator/freezer, six-burner gas range, paneled Bosch dishwasher, Sharp microwave drawer, Elkay farmhouse sink, Brizio polished brass bridge faucet and pot filler complete the space. A custom wet bar with walnut cabinetry, open shelving, paneled ice maker and beverage refrigerator is complemented by a large walk-in pantry with custom shelving and marble countertops.

The dramatic great room features a gas fireplace, raised hearth, and floor-to-ceiling stone facade. The elegant dining room opens through an 8-foot double French sliding door to a covered rear deck with Ipe decking, outdoor gas fireplace, ceiling fans, and beautiful treetop views. A formal living room and private first-floor office provide additional versatile living spaces.

The main-floor primary suite is a luxurious retreat with a tray ceiling, custom-organized walk-in closet, and spa-like bath featuring Carrera marble, fluted marble accent wall, frameless shower, floating bench, double vanity, linen towers, private toilet room, and radiant heated floors.

Upstairs, a second primary suite offers a tray ceiling and exceptional en-suite bath with walnut double vanity, freestanding soaking tub, Italian porcelain tile shower, floating quartzite bench, natural stone flooring, radiant heat, and private toilet room. Two additional bedrooms include an en-suite bedroom with custom-organized walk-in closet and a bedroom with walk-in closet and Jack-and-Jill bath access. A spacious loft adds flexibility.

The main level also includes a beautifully appointed powder room, checker-pattern tile mudroom with garage and driveway access, and a large laundry room with cabinetry, sink, and generous storage.

The finished daylight walk-out basement adds a fifth bedroom with walk-in closet and custom organizers, full bath, direct access to a bluestone-covered patio and backyard, gas grill hookup, and abundant storage/utility space. An oversized 2.5-car garage and exterior-accessible storage room add exceptional convenience.

Additional features include built-in audio throughout the main living spaces, basement, and exterior decks/patio, security system with exterior cameras, and thoughtful indoor-outdoor living spaces designed for both everyday enjoyment and entertaining.

A rare opportunity to own a truly exceptional new construction residence offering sophisticated design, remarkable craftsmanship, and an unbeatable walkable Doylestown Borough lifestyle.
#PABU2125008

DOYLESTOWN

39 EAST STREET

5 Beds

5 Baths

6,500 Sq.Ft.

$3,150,000
MLS#: PABU2125008

 - property

Send a message

Message successfully sent.

Preferred location

Click the map to place a marker, or drag the marker to adjust it.

Your message

What is 3 + 4 ?

Reason for contacting?

I agree to receive email communication and understand I can unsubscribe at any time.

I agree to be contacted by Charis Realty Group - Christine Issler, Broker via call, email, and text for real estate services. To opt out, you can reply 'stop' at any time or reply 'help' for assistance. You can also click the unsubscribe link in the emails. Message and data rates may apply. Message frequency may vary. Privacy Policy

Sign Out

Virtual Assistant

Would you like to take the next step with this property? We can help you schedule a showing or virtual tour, or send you more details.

Yes, I would like more information.

Thank You for Your Reply, One of Our Agents will contact you as soon as possible

No, maybe later.

Thank you, you can always contact me via email, phone number or through the contact form.

Realhub AI

Lucy - Your AI-Powered Realtor

Update Your Temporary Password

Personalize your search

Enter your email and we'll notify you immediately when new listings match what you're looking for.

or enter email address

Already have an account ? Login here

Continue your home search

Preferred Office

Preferred location

Click the map to place a marker, or drag the marker to adjust it.

I agree to receive communications and understand I can unsubscribe at any time.

I agree to be contacted by Charis Realty Group - Christine Issler, Broker via call, email, and text for real estate services. To opt out, you can reply 'stop' at any time or reply 'help' for assistance. You can also click the unsubscribe link in the emails. Message and data rates may apply. Message frequency may vary. Privacy Policy

Already have an account ? Login here

We use cookies

We use cookies primarily for analytics to enhance your experience. By accepting, you agree to our use of these cookies. You can manage your preferences or learn more about our cookies policy.