
- Properties
- Meet our agents
-
Communities
- FREDERICK
- MT AIRY
- ADAMSTOWN
- NEW MARKET
- THURMONT
- URBANA
- MIDDLETOWN
- BALTIMORE
- WALKERSVILLE
- CUMBERLAND
- LA VALE
- FROSTBURG
- HAGERSTOWN
- MARTINSBURG
- BEDFORD
- CHARLESTOWN
- SHEPHERDSTOWN
- ALTOONA
- BLUE KNOB RESORT
- HISTORIC HOMES (CENTRAL MD)
- CARROLL COUNTY
- WOODBINE
- HOWARD COUNTY
- ALLEGANY COUNTY
- MONTGOMERY COUNTY
- GARRETT COUNTY
- ANNE ARUNDEL COUNTY
- WESTMINSTER
- SYKESVILLE
- OWINGS MILLS
- CATONSVILLE
- LONACONING
- CRESAPTOWN
- BRUNSWICK
- GERMANTOWN
- GAITHERSBURG
- ELLICOTT CITY
- PASADENA
- DAMASCUS
- CLARKSBURG
- Market Report
- Home Value


Property
Beds
3
Full Baths
2
1/2 Baths
None
Year Built
1962
Sq.Footage
1,910
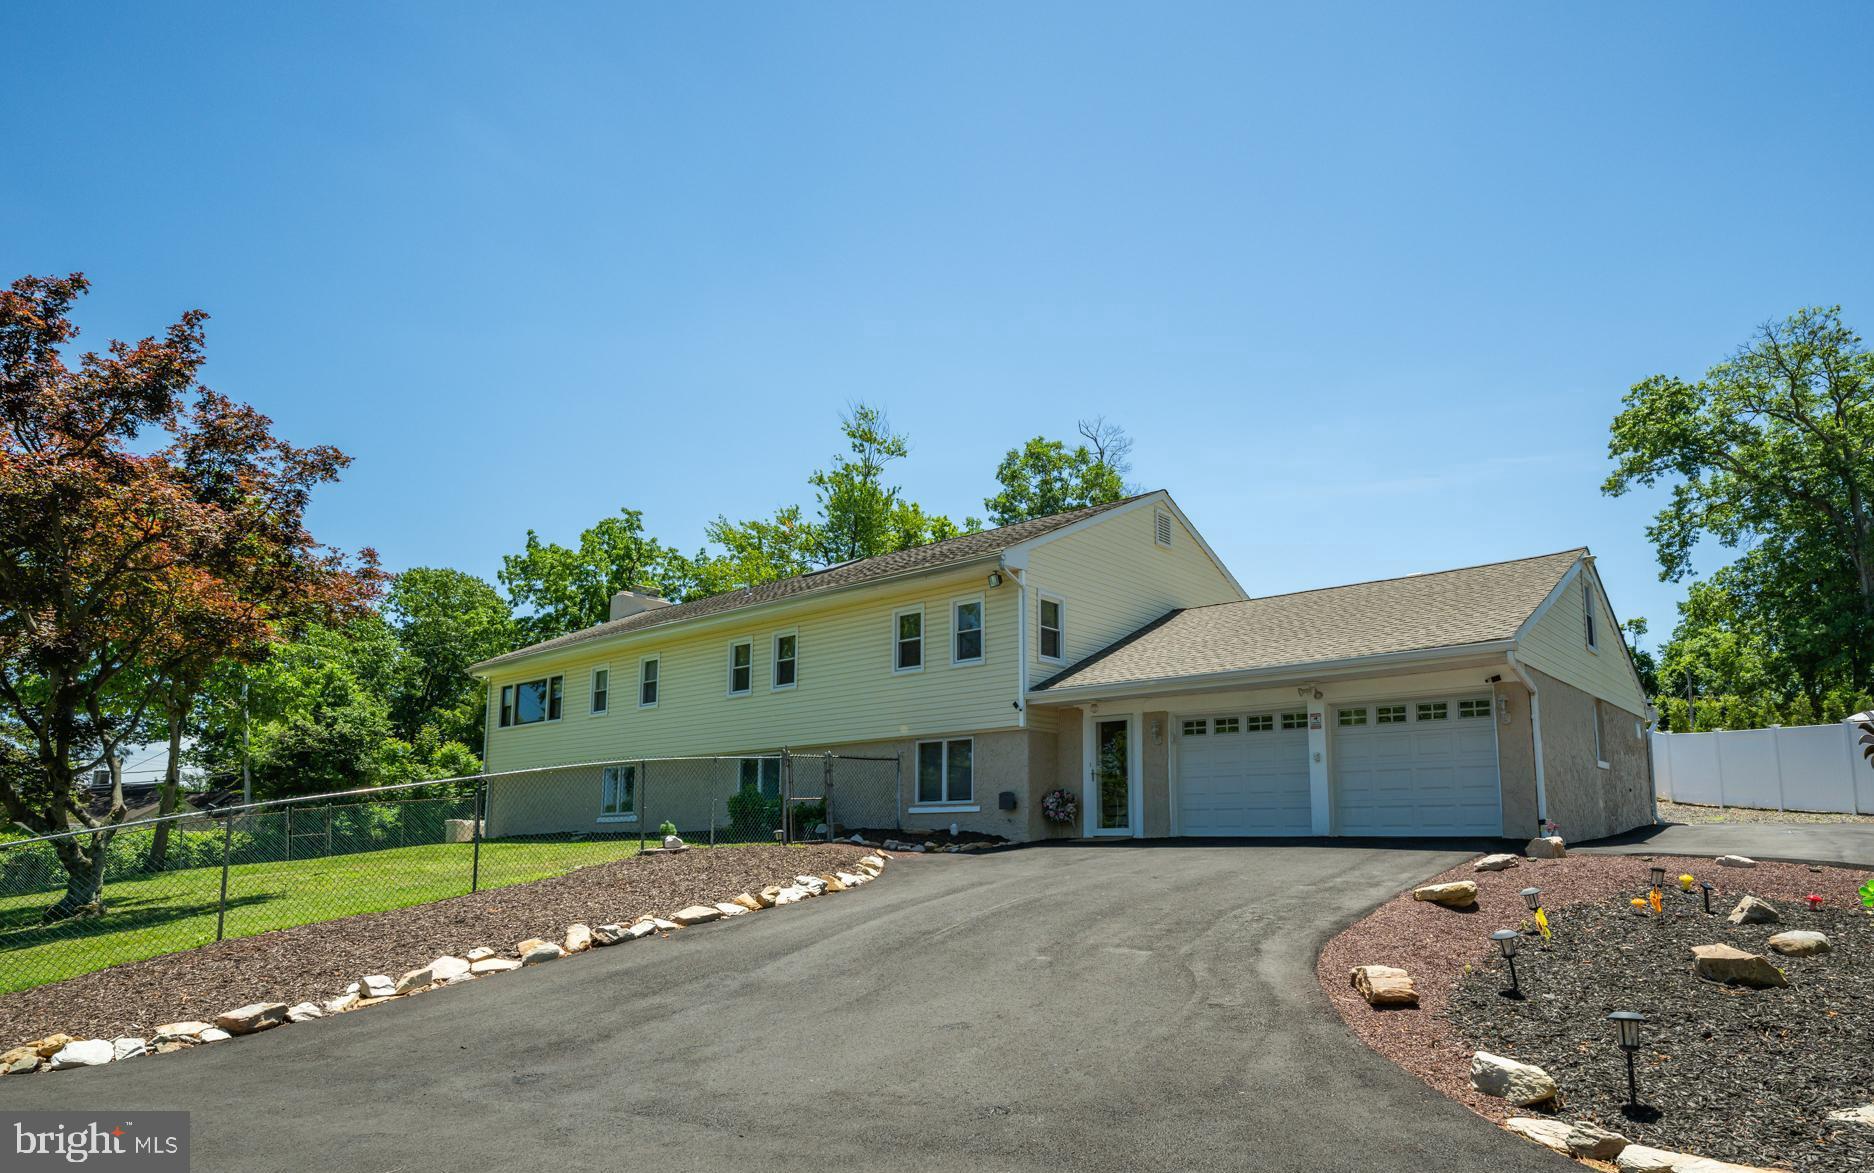
Welcome to 566 Delvale Road, a beautifully maintained bi-level home nestled in the desirable Penn Valley Manor neighborhood, just steps from the Delaware River and located within the award-winning Pennsbury School District. The upper level features a bright, open-concept living room, dining area, and kitchen, creating an open, airy layout with additional counter space for entertaining and everyday living. The kitchen is equipped with stainless steel appliances. This level also offers three spacious bedrooms and a full bathroom. The lower level boasts a huge family room with a cozy gas fireplace, a full bathroom, and a laundry/utility room with direct access to the attached garage and a 10' x 11' storage room. The expansive three-season room (approximately 11' x 30') overlooks the large, private backyard, creating the perfect space to relax while bringing the outdoors in. Enjoy living in one of Yardley's most sought-after neighborhoods, with easy access to the Delaware Canal Towpath, the Delaware River, and Macclesfield Park, perfect for walking, biking, kayaking, and enjoying the outdoors. Don't miss the opportunity to make this wonderful home your own!
Features & Amenities
Interior
-
Total Bedrooms
3
-
Bathrooms
2
-
Above Grade Finished Area
1910.0
-
Basement YN
NO
-
Cooling YN
YES
-
Cooling
Central Air, Electric
-
Fireplace YN
YES
-
Heating YN
YES
-
Heating
Natural Gas, Forced Air
-
Pet friendly
N/A
Exterior
-
Garage
Yes
-
Garage spaces
1
-
Construction Materials
Frame
-
Parking
On Street, Garage, Driveway, Attached
-
Pool
No
-
Waterfront YN
NO
Area & Lot
-
Lot Size(acres)
0.22
-
Lot Size(square feet)
9,675
-
Property Type
Residential
-
Property Sub Type
Single Family Residence
-
Architectural Style
Bi-level
Price
-
Sales Price
$625,000
-
Tax Amount
$7,242
-
Financing Options
Conventional, Cash
-
Sq. Footage
1,910
-
Price/SqFt
$327
HOA
-
Association
No
Property Resources
-
Horse Property
NO
School District
-
Elementary School
EDGEWOOD
-
Middle School
CHARLES H BOEHM
-
High School
PENNSBURY
Property Features
-
New Construction
NO
-
Foundation Details
Permanent
-
Senior Community YN
NO
-
Sewer
Public Sewer
-
Tax Lot
197-033
-
Water Source
Public
Schedule a Showing
Showing scheduled successfully.
Mortgage calculator
Estimate your monthly mortgage payment, including the principal and interest, property taxes, and HOA. Adjust the values to generate a more accurate rate.
Your payment
Principal and Interest:
$
Property taxes:
$
HOA fees:
$
Total loan payment:
$
Total interest amount:
$
Location
County
BUCKS
Elementary School
EDGEWOOD
Middle School
CHARLES H BOEHM
High School
PENNSBURY
Listing Courtesy of Connie Kaminski , RE/MAX Properties
RealHub Information is provided exclusively for consumers' personal, non-commercial use, and it may not be used for any purpose other than to identify prospective properties consumers may be interested in purchasing. All information deemed reliable but not guaranteed and should be independently verified. All properties are subject to prior sale, change or withdrawal. RealHub website owner shall not be responsible for any typographical errors, misinformation, misprints and shall be held totally harmless.

Graphic Designer
Julie DeGiorgio
Call Julie today to schedule a private showing.

* Listings on this website come from the FMLS IDX Compilation and may be held by brokerage firms other than the owner of this website. The listing brokerage is identified in any listing details. Information is deemed reliable but is not guaranteed. If you believe any FMLS listing contains material that infringes your copyrighted work please click here to review our DMCA policy and learn how to submit a takedown request.© 2024 FMLS.
Related Properties
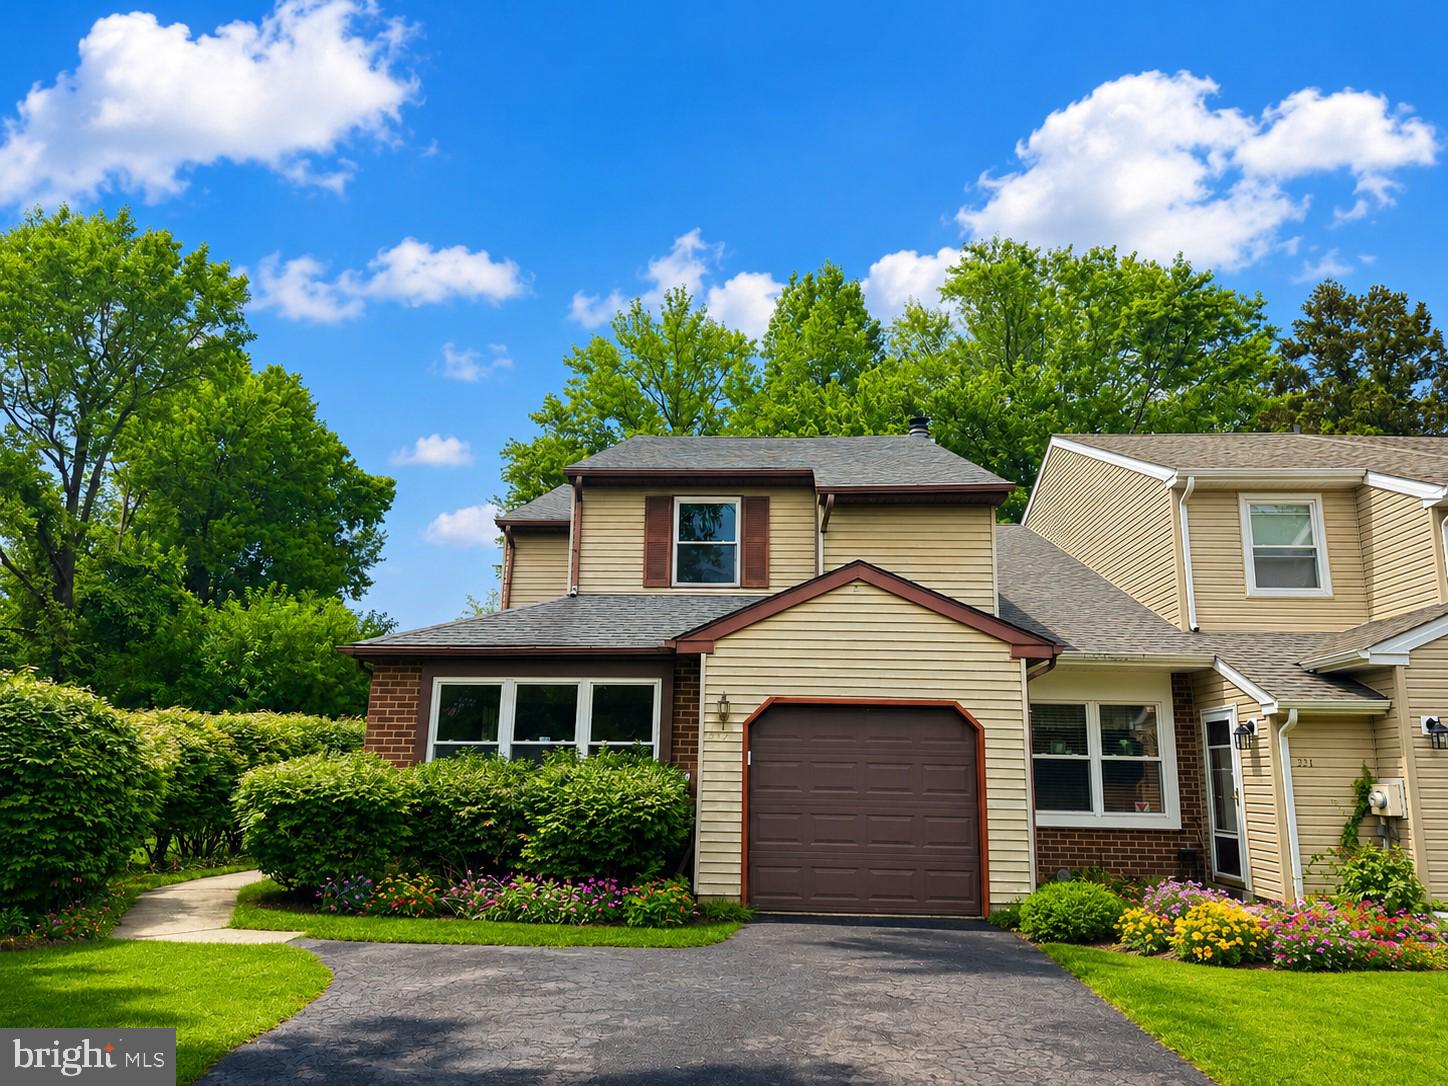
YARDLEY
232 S FIELDSTONE COURT S
3 Beds
2 Baths
1,843 Sq.Ft.
$528,000
MLS#: PABU2126534
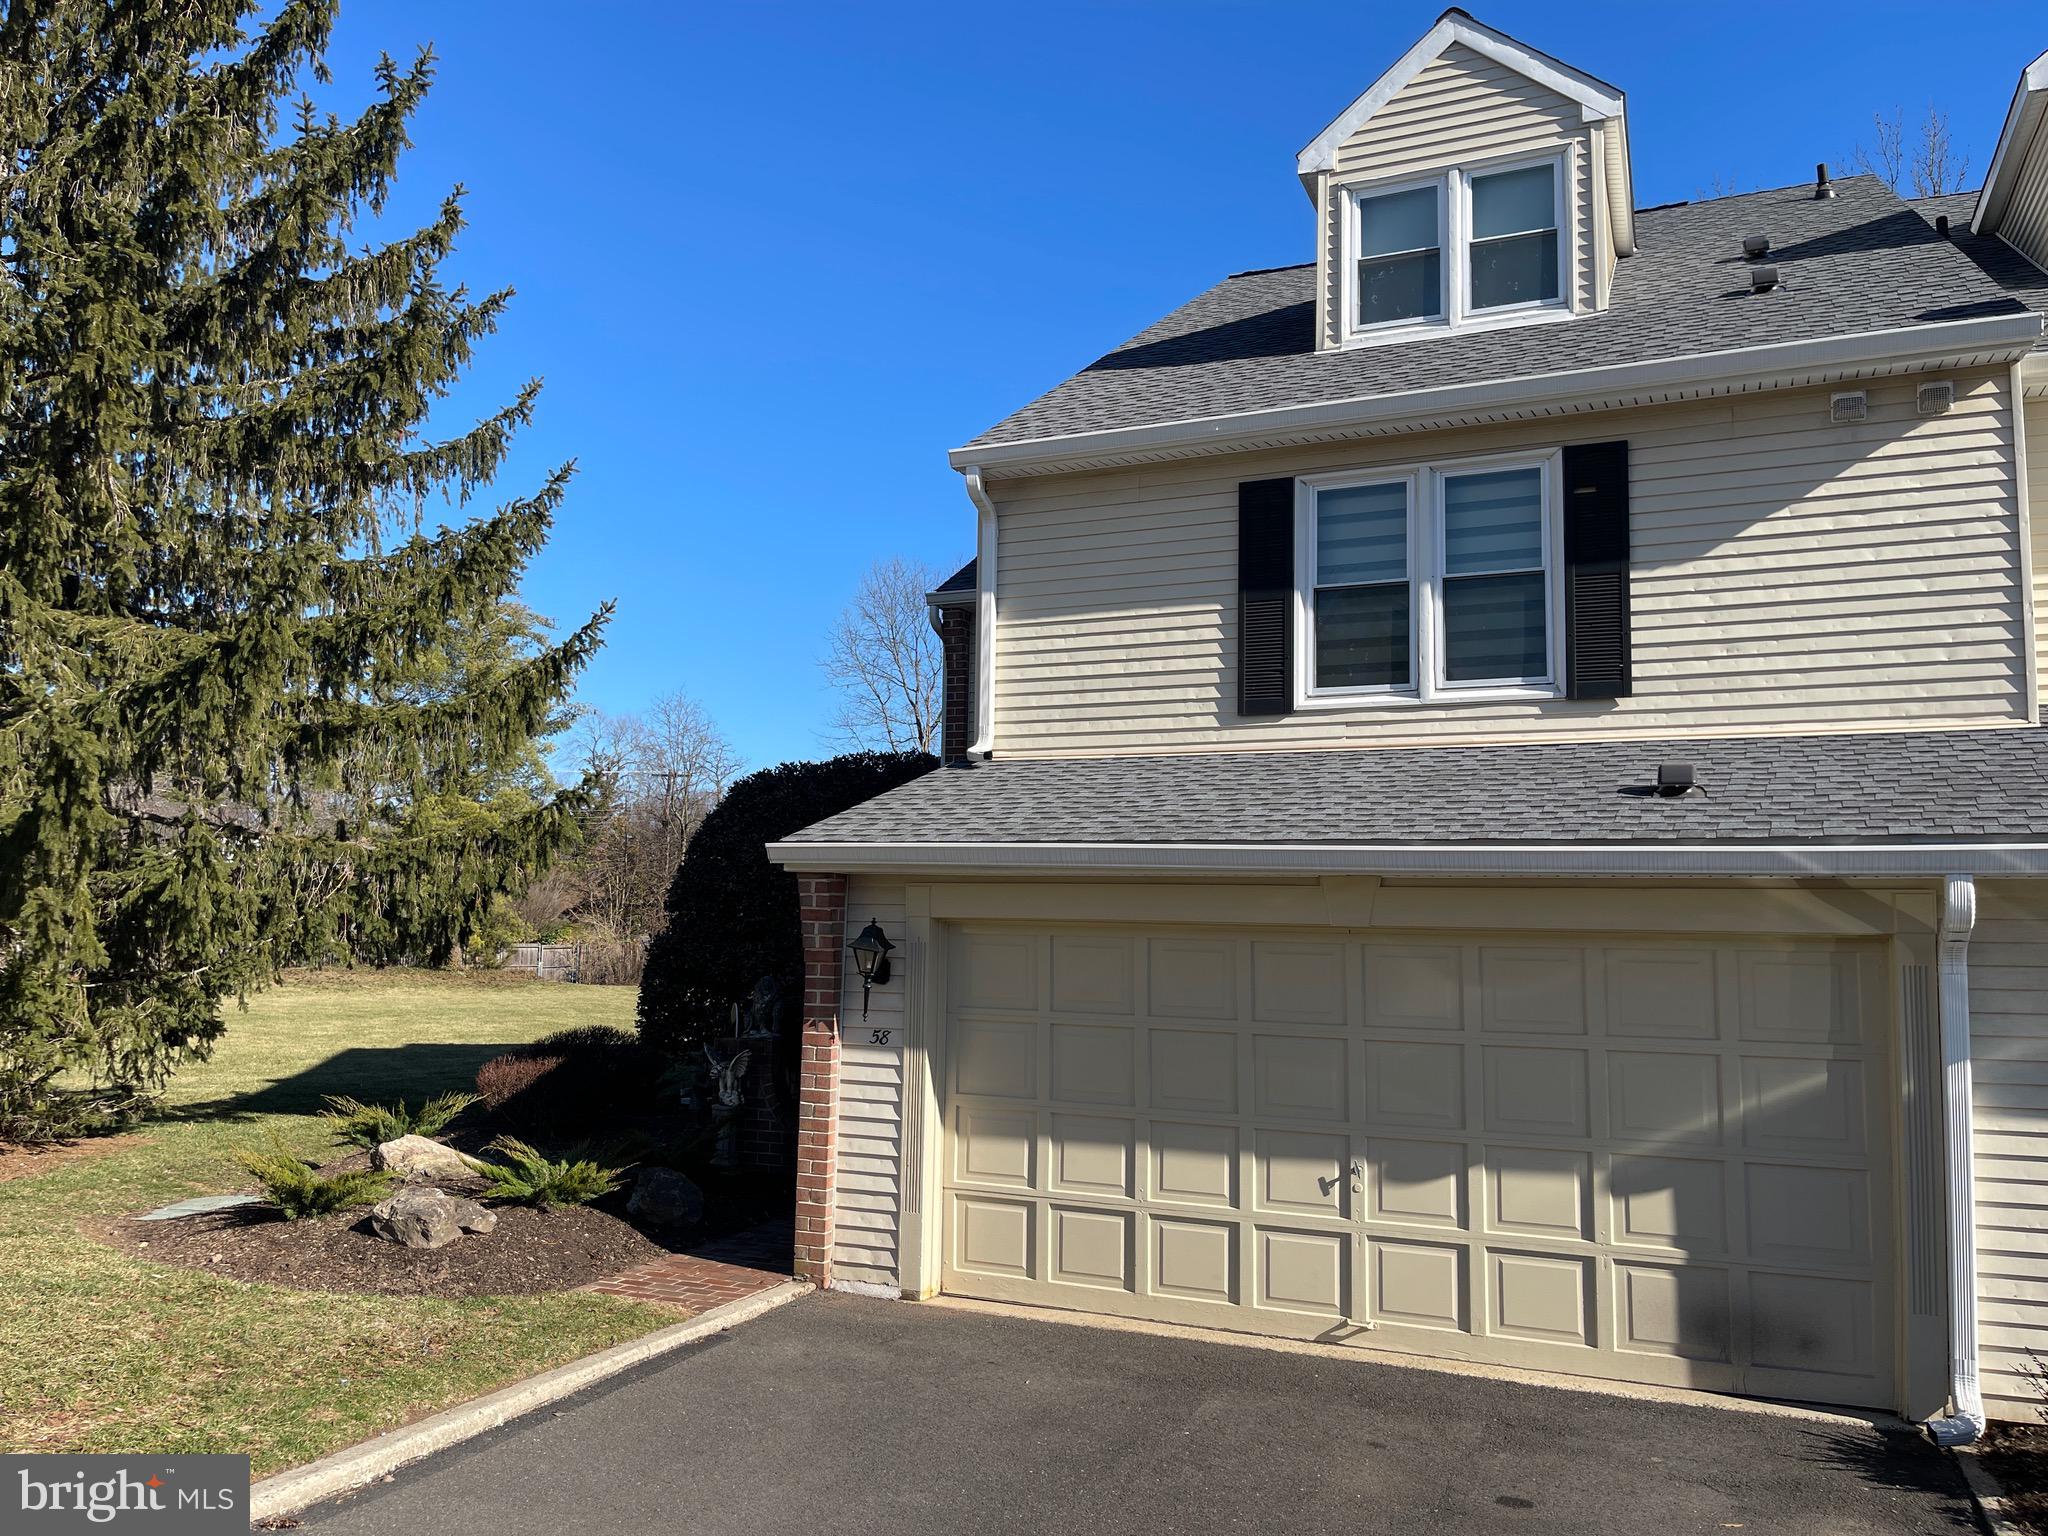
YARDLEY
58 SUTPHIN PNES PINES
3 Beds
2 Baths
2,931 Sq.Ft.
$650,000
MLS#: PABU2123074
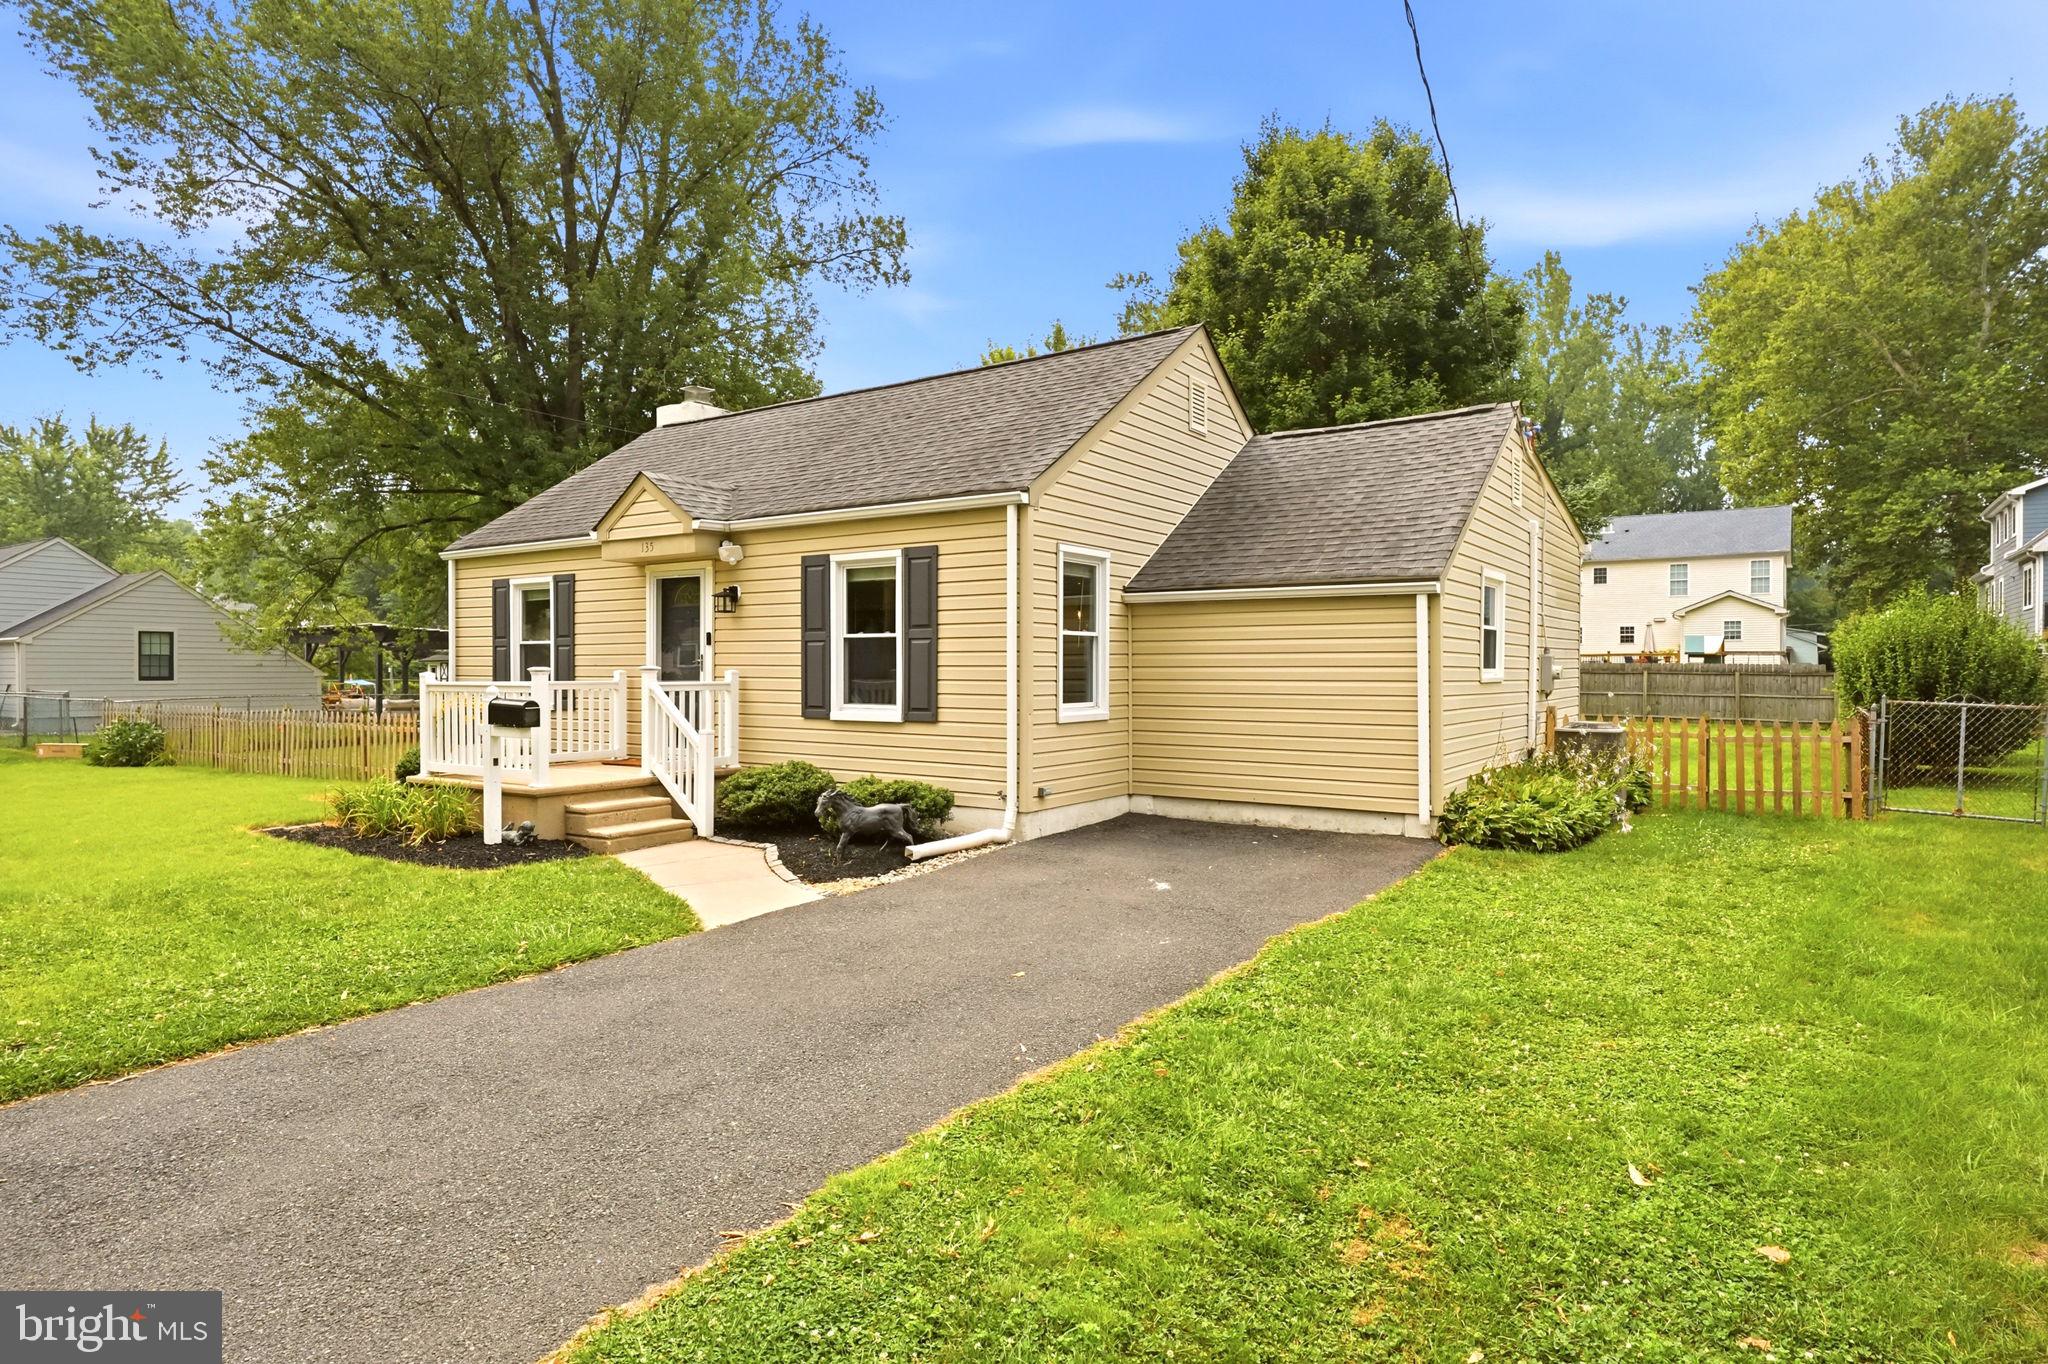
YARDLEY
135 LONGSHORE AVENUE
3 Beds
2 Baths
1,100 Sq.Ft.
$545,000
MLS#: PABU2126518
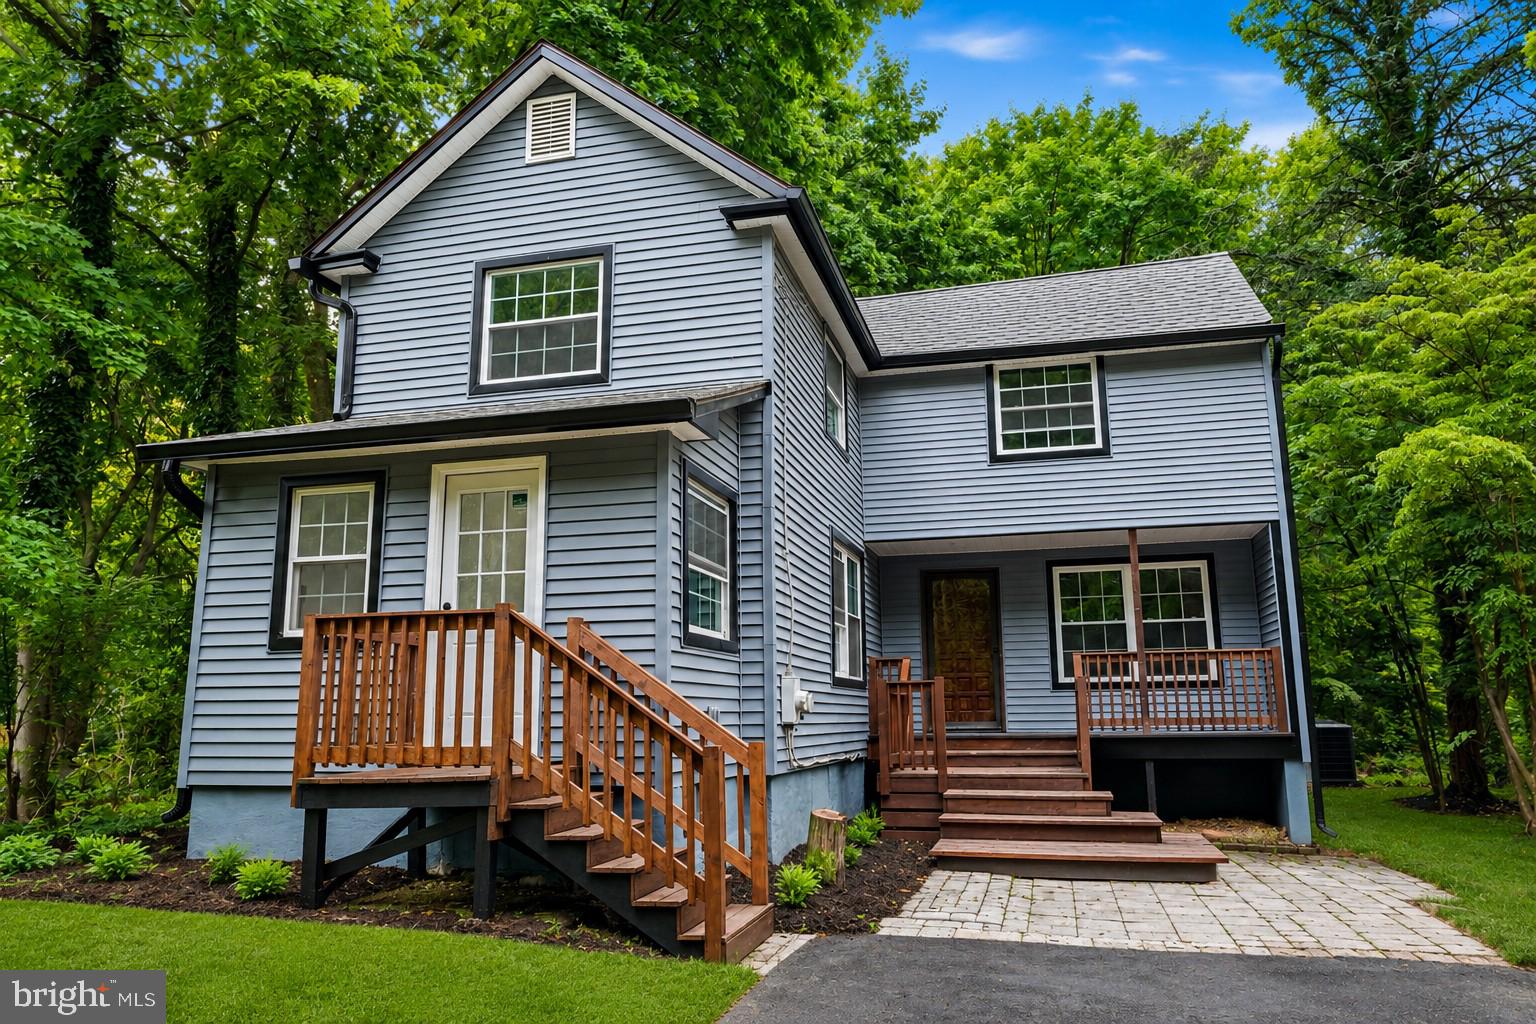
YARDLEY
227 W FERRY ROAD
4 Beds
2 Baths
2,136 Sq.Ft.
$649,000
MLS#: PABU2123874
YARDLEY
11 WILLIAMS LANE
5 Beds
2 Baths
3,092 Sq.Ft.
$689,900
MLS#: PABU2124210

YARDLEY
1465 MAKEFIELD ROAD
2 Beds
3 Baths
2,690 Sq.Ft.
$660,000
MLS#: PABU2119490
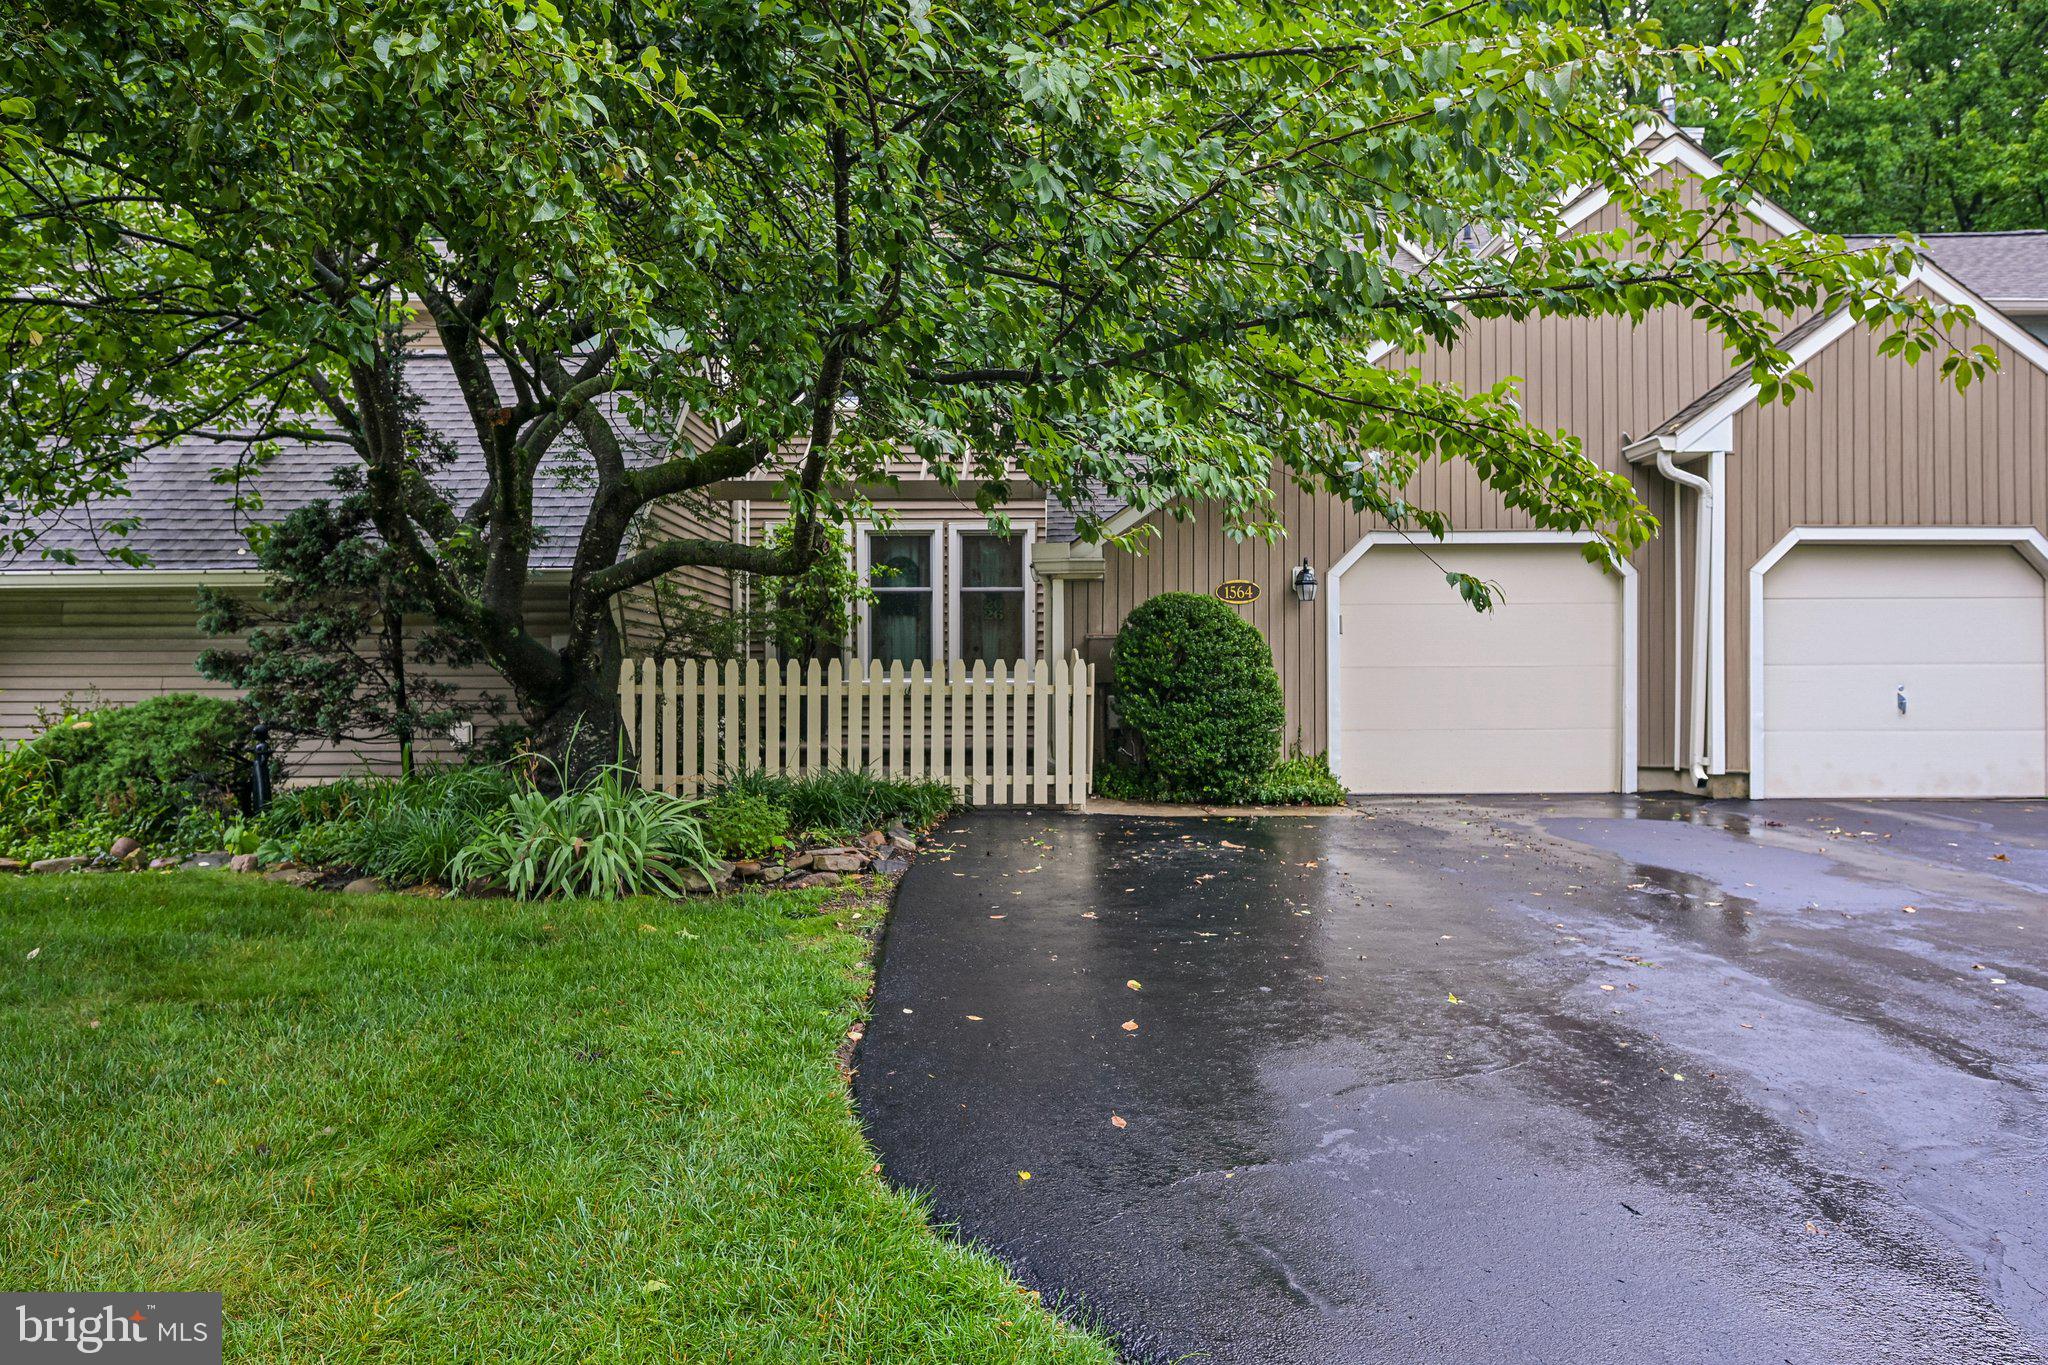
YARDLEY
1564 APPLEWOOD CIRCLE
3 Beds
3 Baths
2,020 Sq.Ft.
$620,000
MLS#: PABU2126240
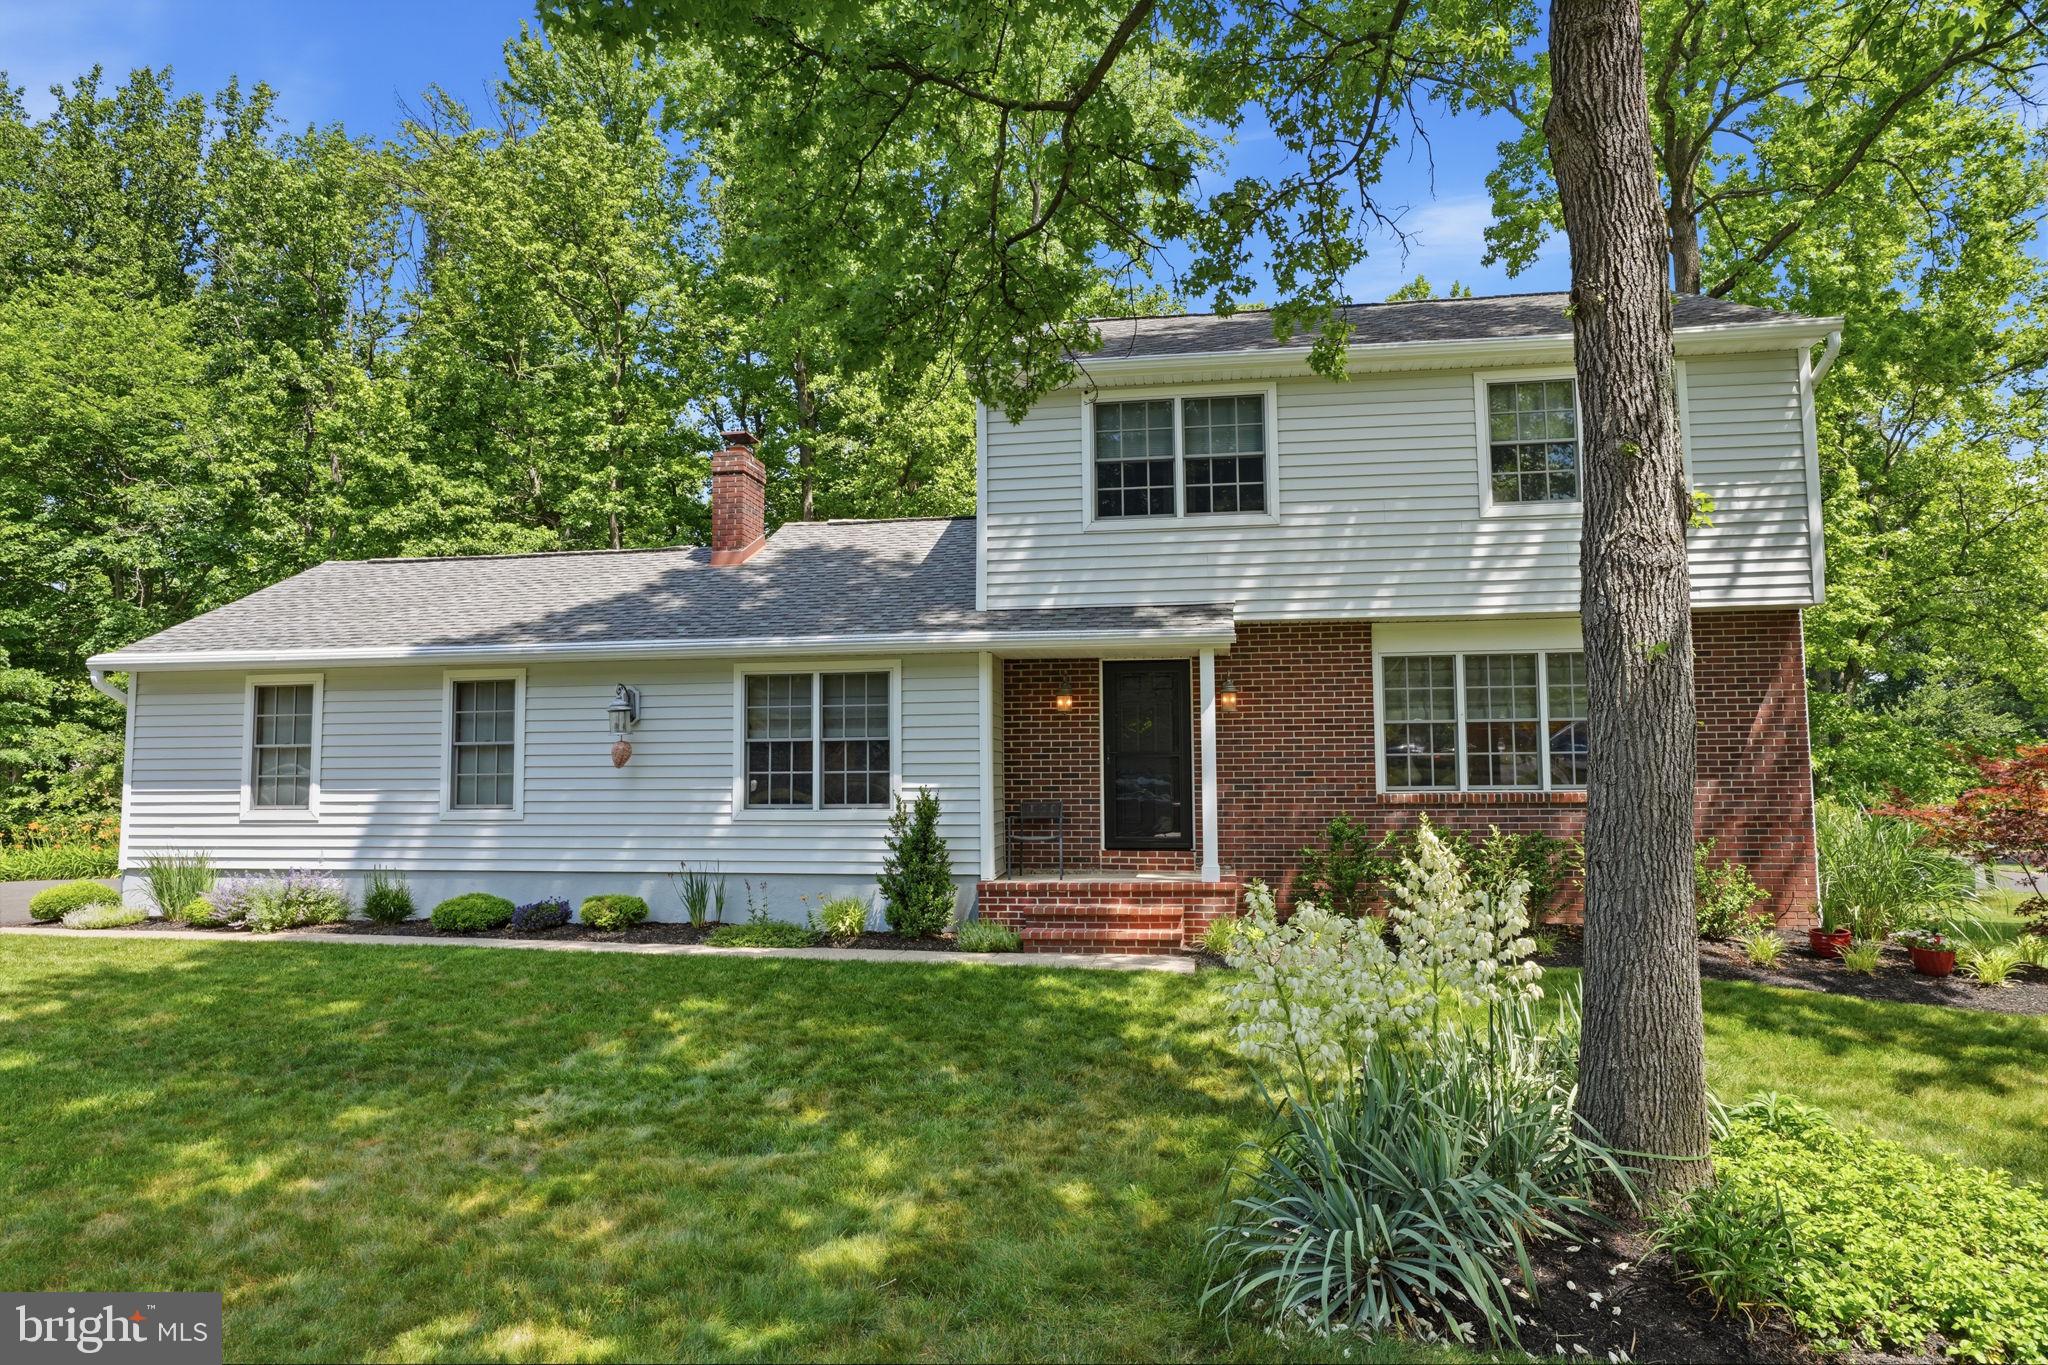
YARDLEY
275 ASPEN ROAD
3 Beds
2 Baths
1,946 Sq.Ft.
$739,000
MLS#: PABU2124908
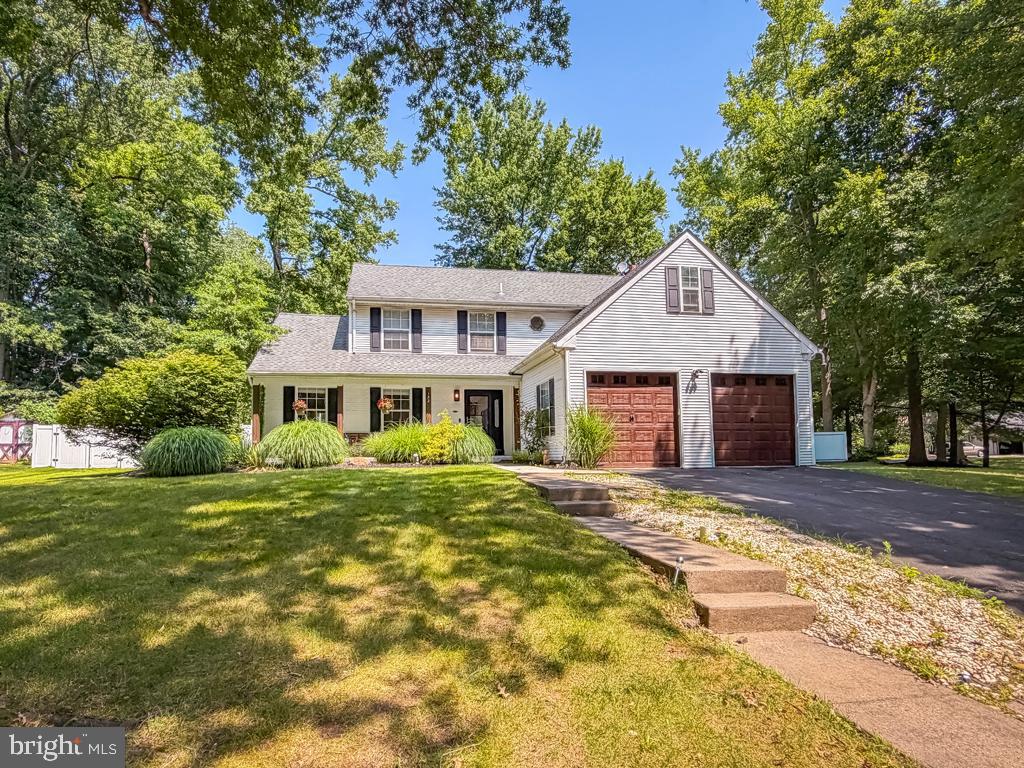
YARDLEY
152 ASPEN ROAD
4 Beds
2 Baths
2,668 Sq.Ft.
$729,900
MLS#: PABU2127064
.png)