
- Properties
- Meet our agents
-
Communities
- FREDERICK
- MT AIRY
- ADAMSTOWN
- NEW MARKET
- THURMONT
- URBANA
- MIDDLETOWN
- BALTIMORE
- WALKERSVILLE
- CUMBERLAND
- LA VALE
- FROSTBURG
- HAGERSTOWN
- MARTINSBURG
- BEDFORD
- CHARLESTOWN
- SHEPHERDSTOWN
- ALTOONA
- BLUE KNOB RESORT
- HISTORIC HOMES (CENTRAL MD)
- CARROLL COUNTY
- WOODBINE
- HOWARD COUNTY
- ALLEGANY COUNTY
- MONTGOMERY COUNTY
- GARRETT COUNTY
- ANNE ARUNDEL COUNTY
- WESTMINSTER
- SYKESVILLE
- OWINGS MILLS
- CATONSVILLE
- LONACONING
- CRESAPTOWN
- BRUNSWICK
- GERMANTOWN
- GAITHERSBURG
- ELLICOTT CITY
- PASADENA
- DAMASCUS
- CLARKSBURG
- Market Report
- Home Value
Property
Beds
4
Full Baths
2
1/2 Baths
None
Year Built
1966
Sq.Footage
2,740
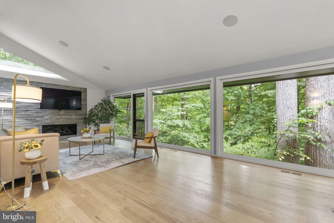
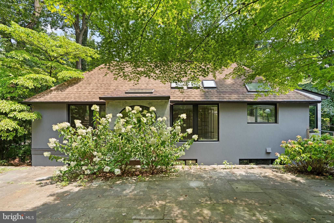
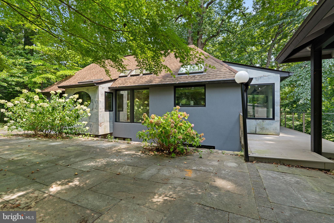
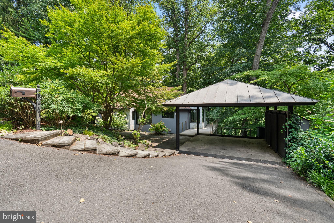
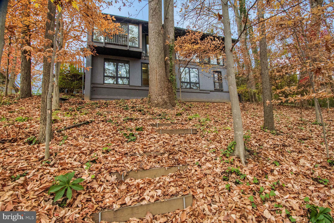
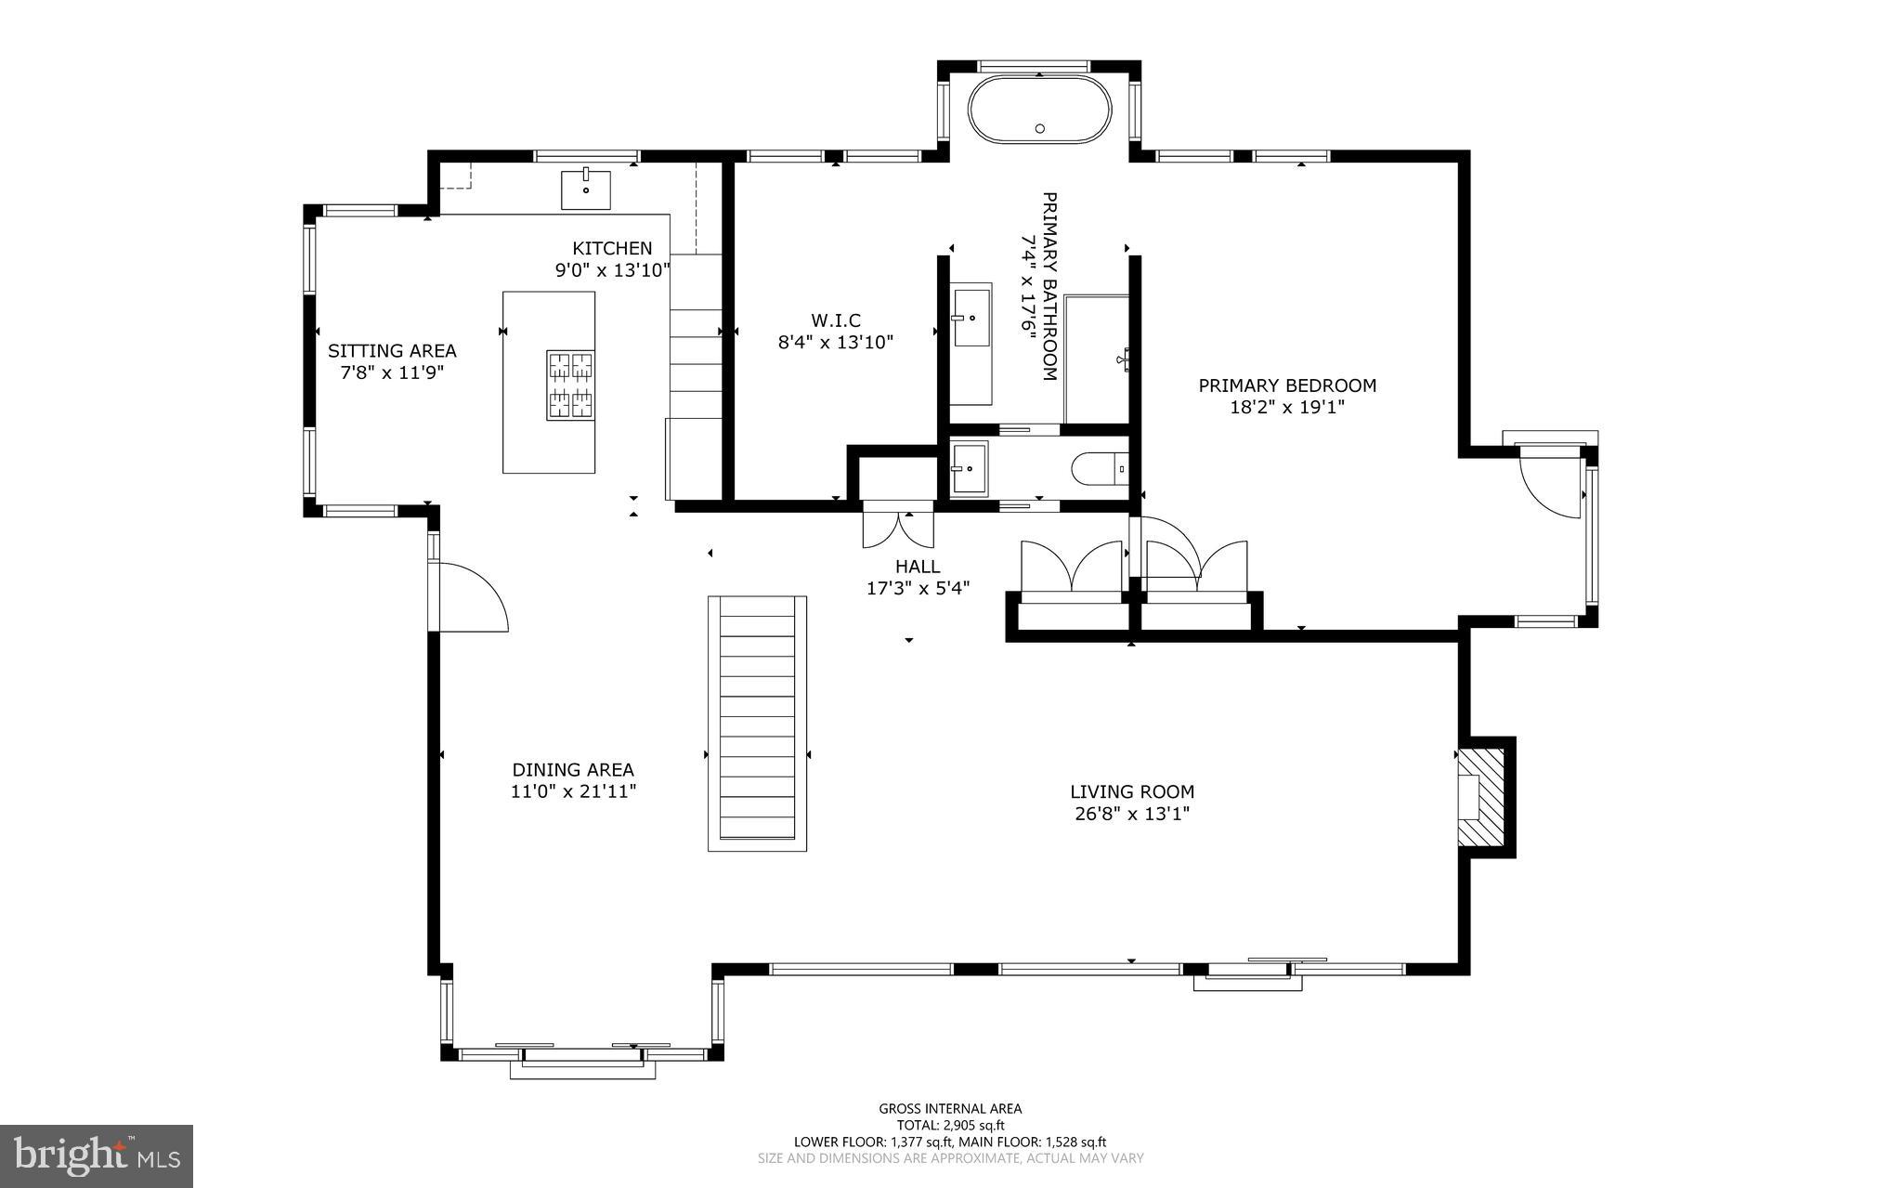
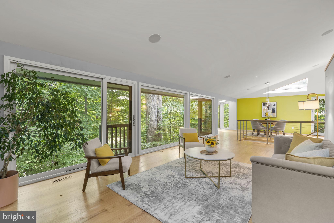
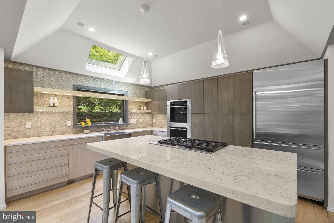
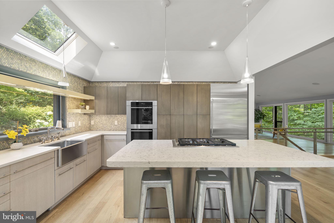
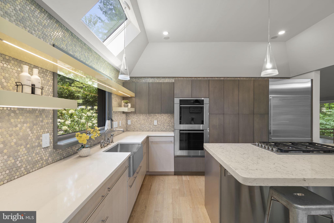
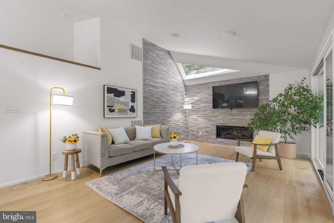
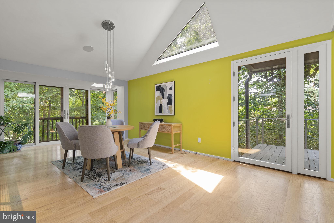
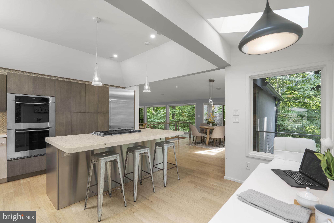
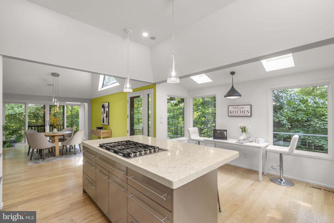
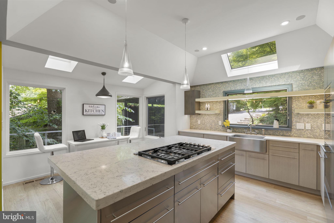
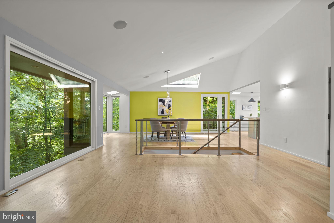
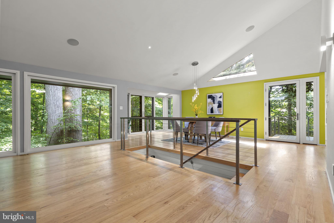
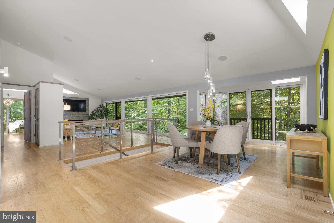
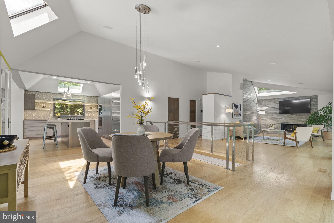
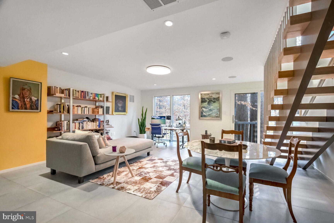
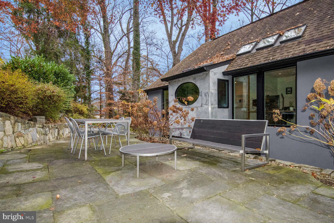
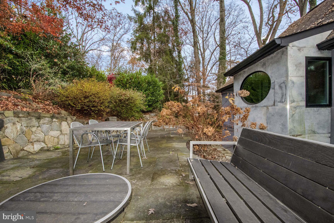
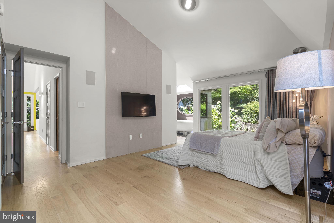
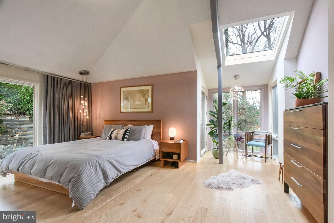
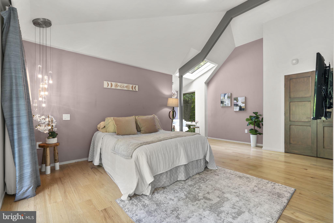
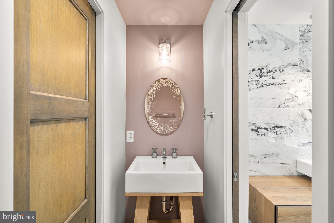
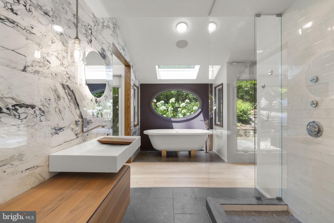
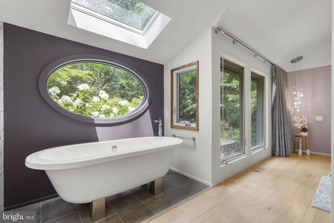
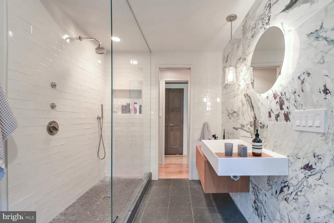
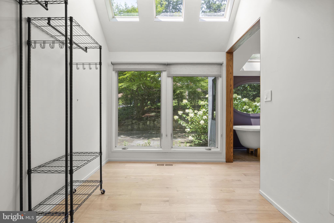
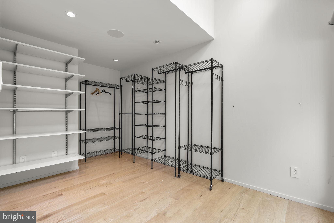
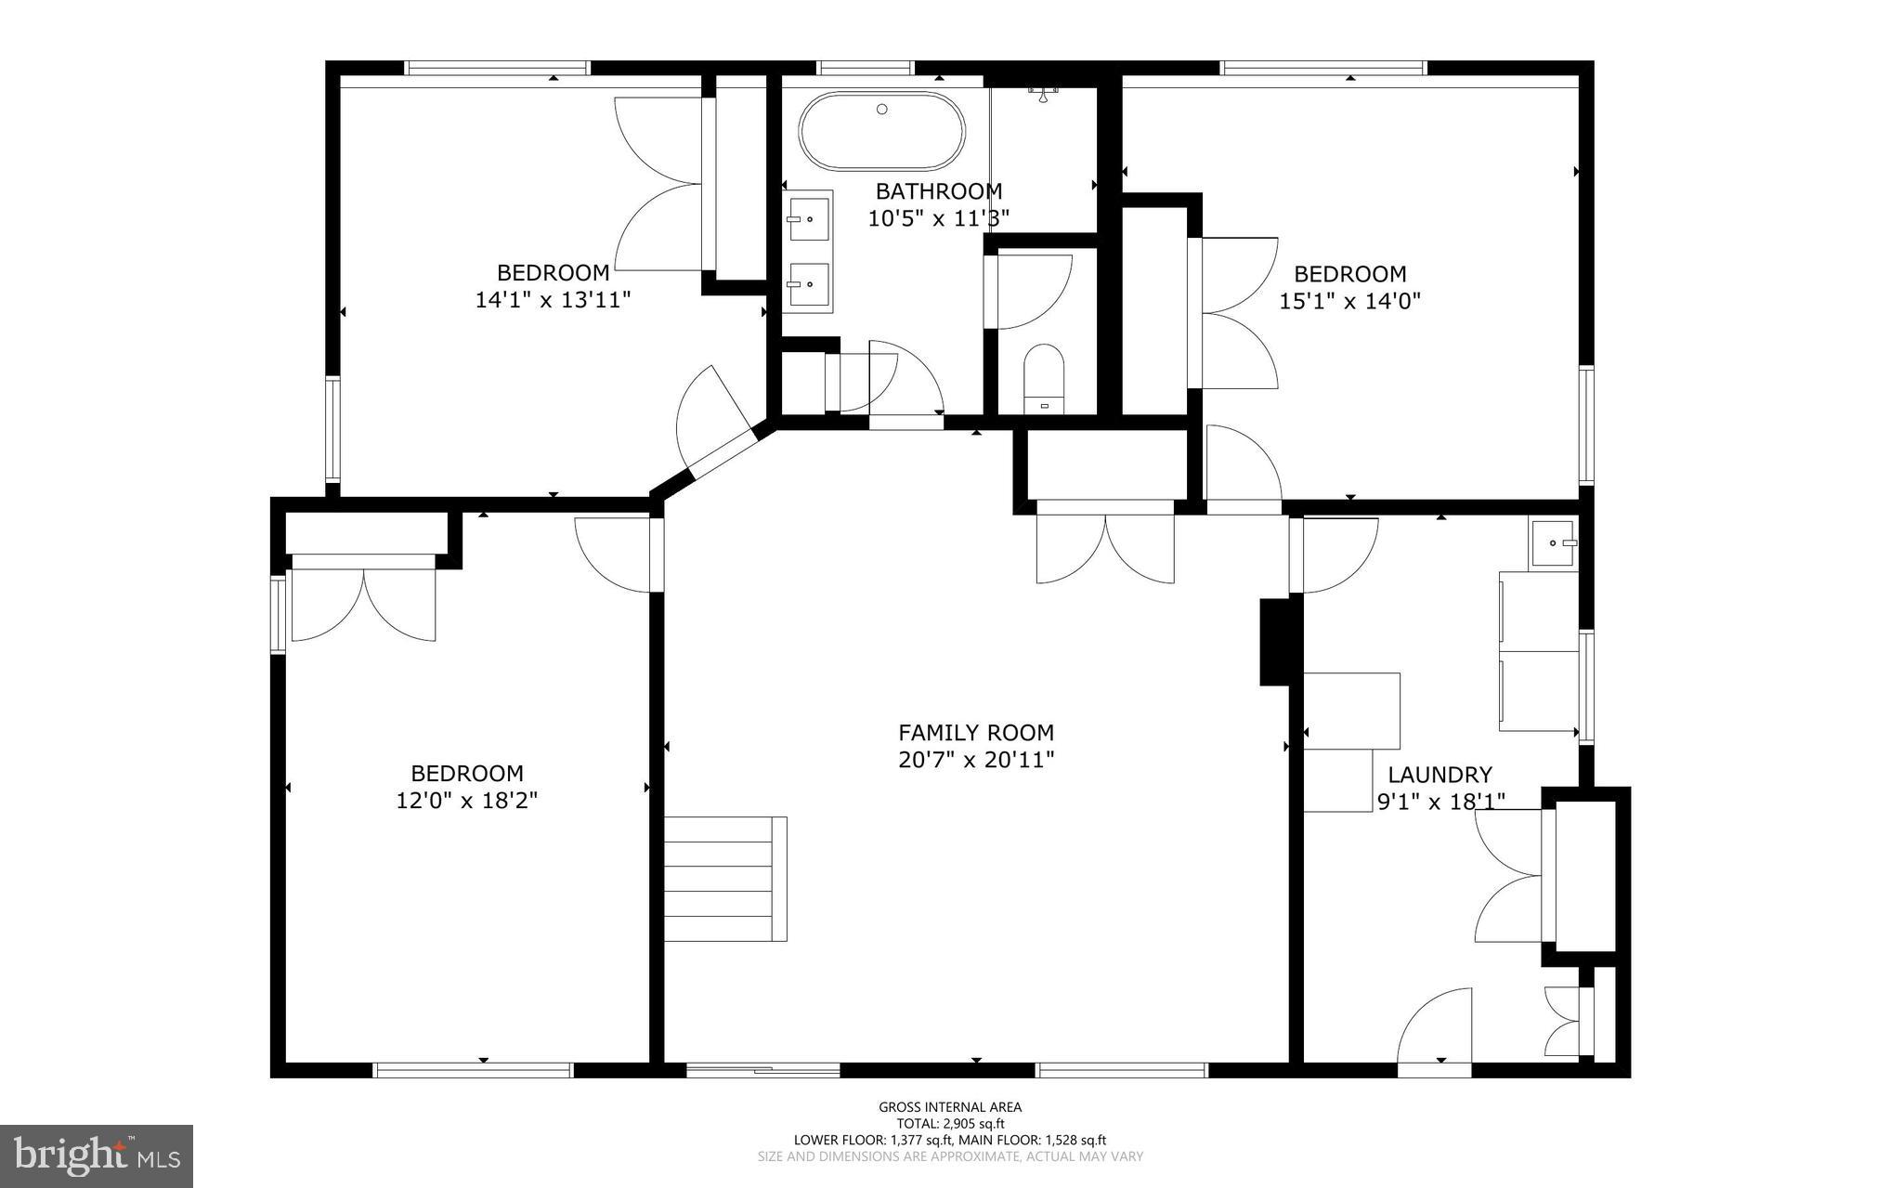
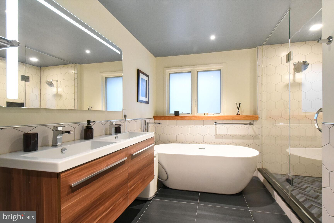
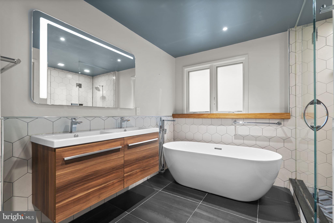
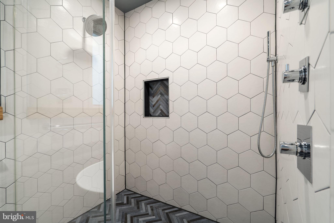
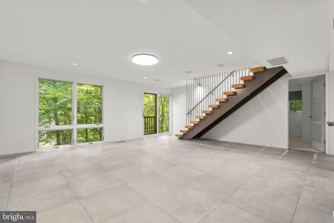
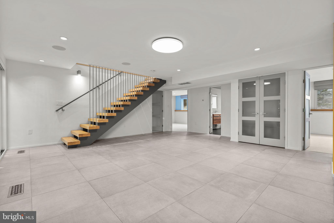
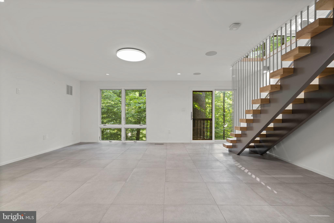
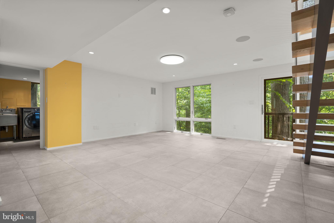
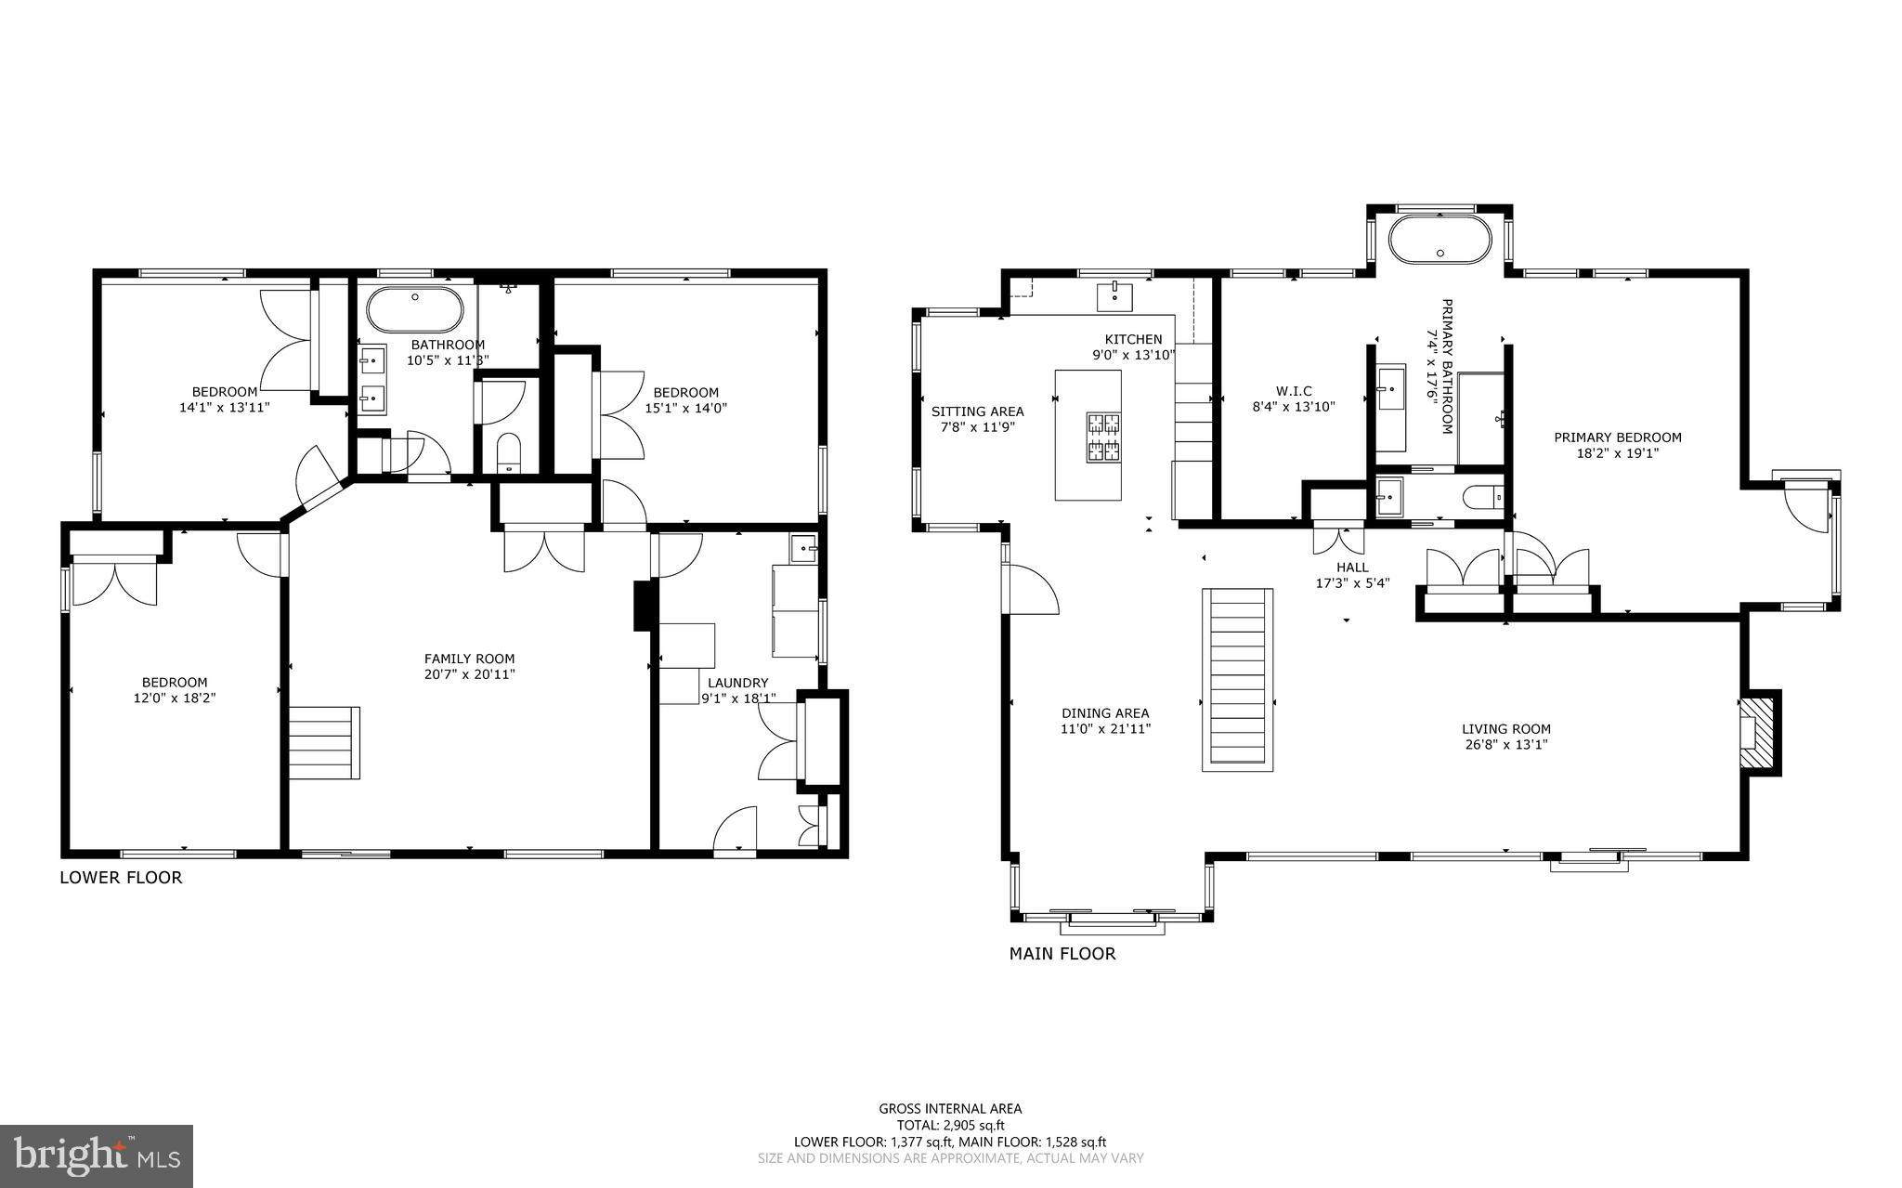
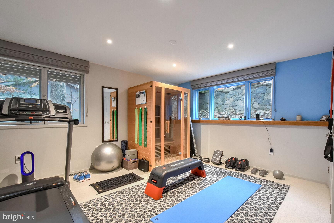
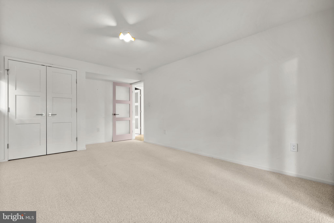
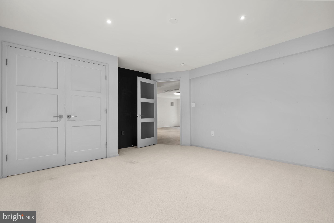
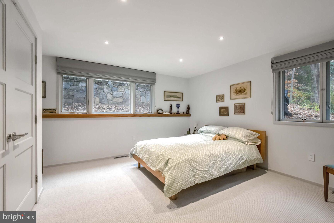
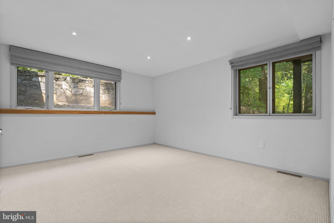
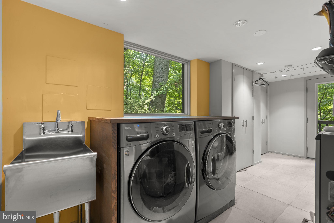
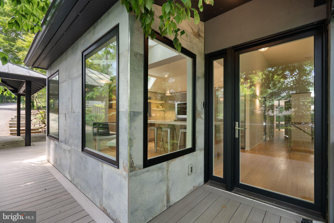
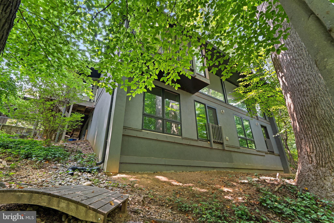
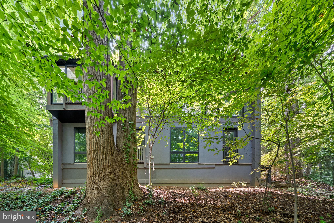
Proudly presenting this one of a kind, rare experience for the area completely rebuilt and beautifully Renovated Mid-Century Modern Home in Glen Echo Heights. Agents and Prospective Buyers, please do not be misled by the home's taxable square footage, as home is built into hill and most living square footage is above ground (2,879 sq. ft. finished total living area). <p> Upon entering home, you are met by reconfigured open floor plan with wide plank hardwood flooring throughout the main level, kitchen with Christina Soft Close Cabinets, Wolf Double Ovens, Jenn-Air Downdraft Stove located on Stainless Steel Island with Caesar Stone Quartz, SubZero Stainless Steel Refrigerator, Farmhouse Sink and Custom Multi-Color Honeycomb Tile that flows into Dining Area, modern Bathroom and Living Area with Gas Log Fireplace and Stone Accent Wall. Expansive Floor to Ceiling Windows provide completely uninterrupted views of tree-lined back yard and complete privacy, overlooking nature from the top of a hill. Primary en-suite located on main level with walk-in closet or office space and primary bathroom with Boffi sink, modern soaking tub, step-in tile shower with waterfall faucet and marble accent wall throughout. <p> Open modern staircase leads to downstairs living area or office with tile that also overlooks nature and privacy. Three bedrooms downstairs provide private space for family, friends and guests and are adjoined by second renovated full bathroom with soaking tub, step-in shower and Porcelanosa dual vanity sinks. <p> The home is equipped with Dual Zone Heating and Tankless Water Heater. Exterior boasts large patio area for entertaining and two car carport that is equipped with EV Charger and extra parking in a quiet pipe-stem with only four total homes. <p> The neighborhood is located with the Walt Whitman HS district and includes parks and playgrounds nearby. It also located around the corner from I495, Clara Barton Parkway and Metro for commuting purposes, Glen Echo Park for retail, restaurants and additional park space, the C & O Canal, Potomac River and is minutes from the DC Line and Embassy Row. This is an incredible opportunity to live in an environment that escapes the busy day to day of Washington DC, do not miss it!
Features & Amenities
Interior
-
Other Interior Features
Kitchen Island, Other, Vaulted Ceiling(s), Beamed Ceilings, Open Floorplan
-
Total Bedrooms
4
-
Bathrooms
2
-
Above Grade Finished Area
1493.0
-
Basement YN
NO
-
Cooling YN
YES
-
Cooling
Central Air, Electric
-
Fireplace YN
YES
-
Heating YN
YES
-
Heating
Natural Gas, Forced Air
-
Main Level Bedrooms
1
-
Pet friendly
Yes
Exterior
-
Garage
No
-
Construction Materials
Other
-
Other Exterior Features
Lighting, Storage
-
Parking
Asphalt, Off Street, Shared Driveway, Attached Carport, Attached
-
Patio and Porch Features
Patio
-
Pool
Yes
-
Pool Features
Community
-
Waterfront YN
NO
-
View
Trees/Woods
Area & Lot
-
Lot Features
Sloped, Few Trees
-
Lot Size(acres)
0.33
-
Lot Size(square feet)
14,185
-
Property Type
Residential
-
Property Sub Type
Single Family Residence
-
Architectural Style
Contemporary
Price
-
Sales Price
$1,950,000
-
Tax Amount
$18,160
-
Sq. Footage
2,740
-
Price/SqFt
$711
HOA
-
Association
No
School District
-
Elementary School
N/A
-
Middle School
N/A
-
High School
WALT WHITMAN
Property Features
-
New Construction
NO
-
Foundation Details
Slab
-
Senior Community YN
NO
-
Sewer
Public Sewer
-
Water Source
Public
Schedule a Showing
Showing scheduled successfully.
Mortgage calculator
Estimate your monthly mortgage payment, including the principal and interest, property taxes, and HOA. Adjust the values to generate a more accurate rate.
Your payment
Principal and Interest:
$
Property taxes:
$
HOA fees:
$
Total loan payment:
$
Total interest amount:
$
Location
County
MONTGOMERY
Elementary School
Middle School
High School
WALT WHITMAN
Listing Courtesy of Marc J Vuolo , Century 21 Redwood Realty
RealHub Information is provided exclusively for consumers' personal, non-commercial use, and it may not be used for any purpose other than to identify prospective properties consumers may be interested in purchasing. All information deemed reliable but not guaranteed and should be independently verified. All properties are subject to prior sale, change or withdrawal. RealHub website owner shall not be responsible for any typographical errors, misinformation, misprints and shall be held totally harmless.

AGENT
Brittany Reaver
Call Brittany today to schedule a private showing.

* Listings on this website come from the FMLS IDX Compilation and may be held by brokerage firms other than the owner of this website. The listing brokerage is identified in any listing details. Information is deemed reliable but is not guaranteed. If you believe any FMLS listing contains material that infringes your copyrighted work please click here to review our DMCA policy and learn how to submit a takedown request.© 2024 FMLS.
Related Properties

BETHESDA
6211 YORKSHIRE TERRACE
5 Beds
4 Baths
6,283 Sq.Ft.
$1,875,000
MLS#: MDMC2235626
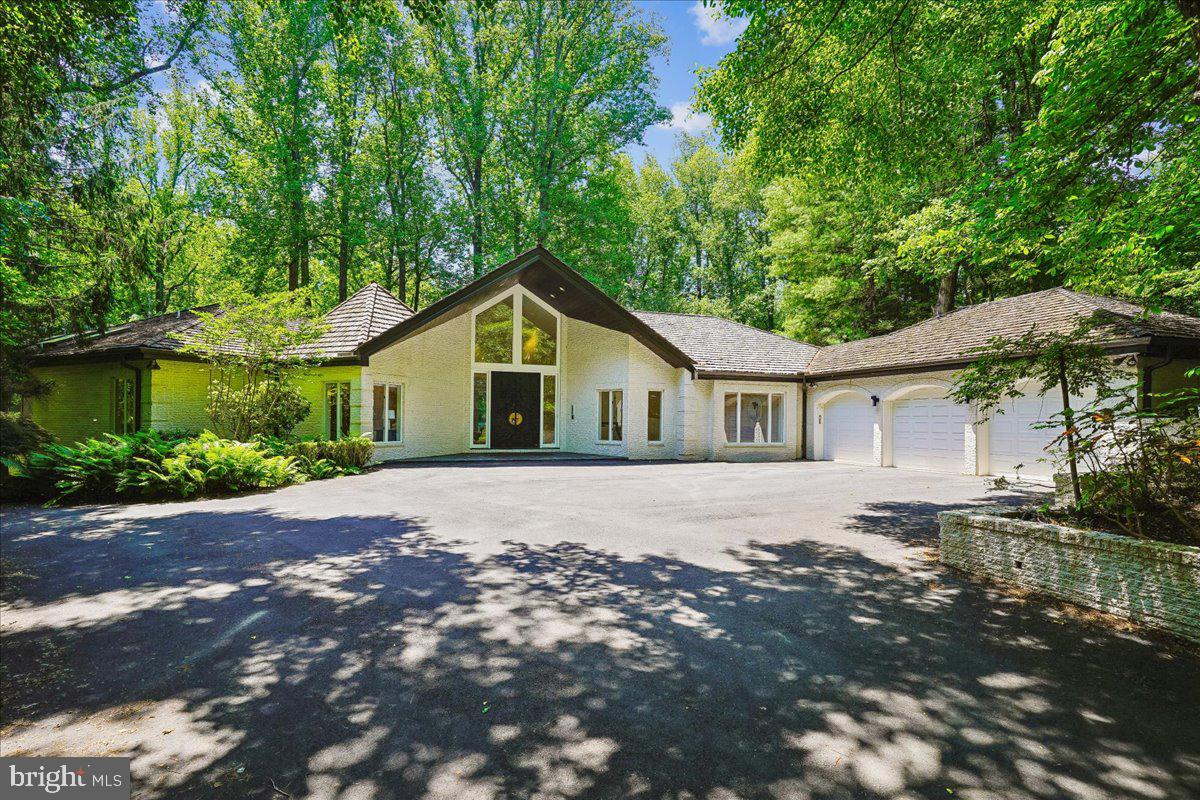
BETHESDA
9100 ALDERSHOT DRIVE
4 Beds
4 Baths
8,910 Sq.Ft.
$2,250,000
MLS#: MDMC2236234

BETHESDA
7601 PERSIMMON TREE LANE
6 Beds
4 Baths
5,000 Sq.Ft.
$2,250,000
MLS#: MDMC2243128
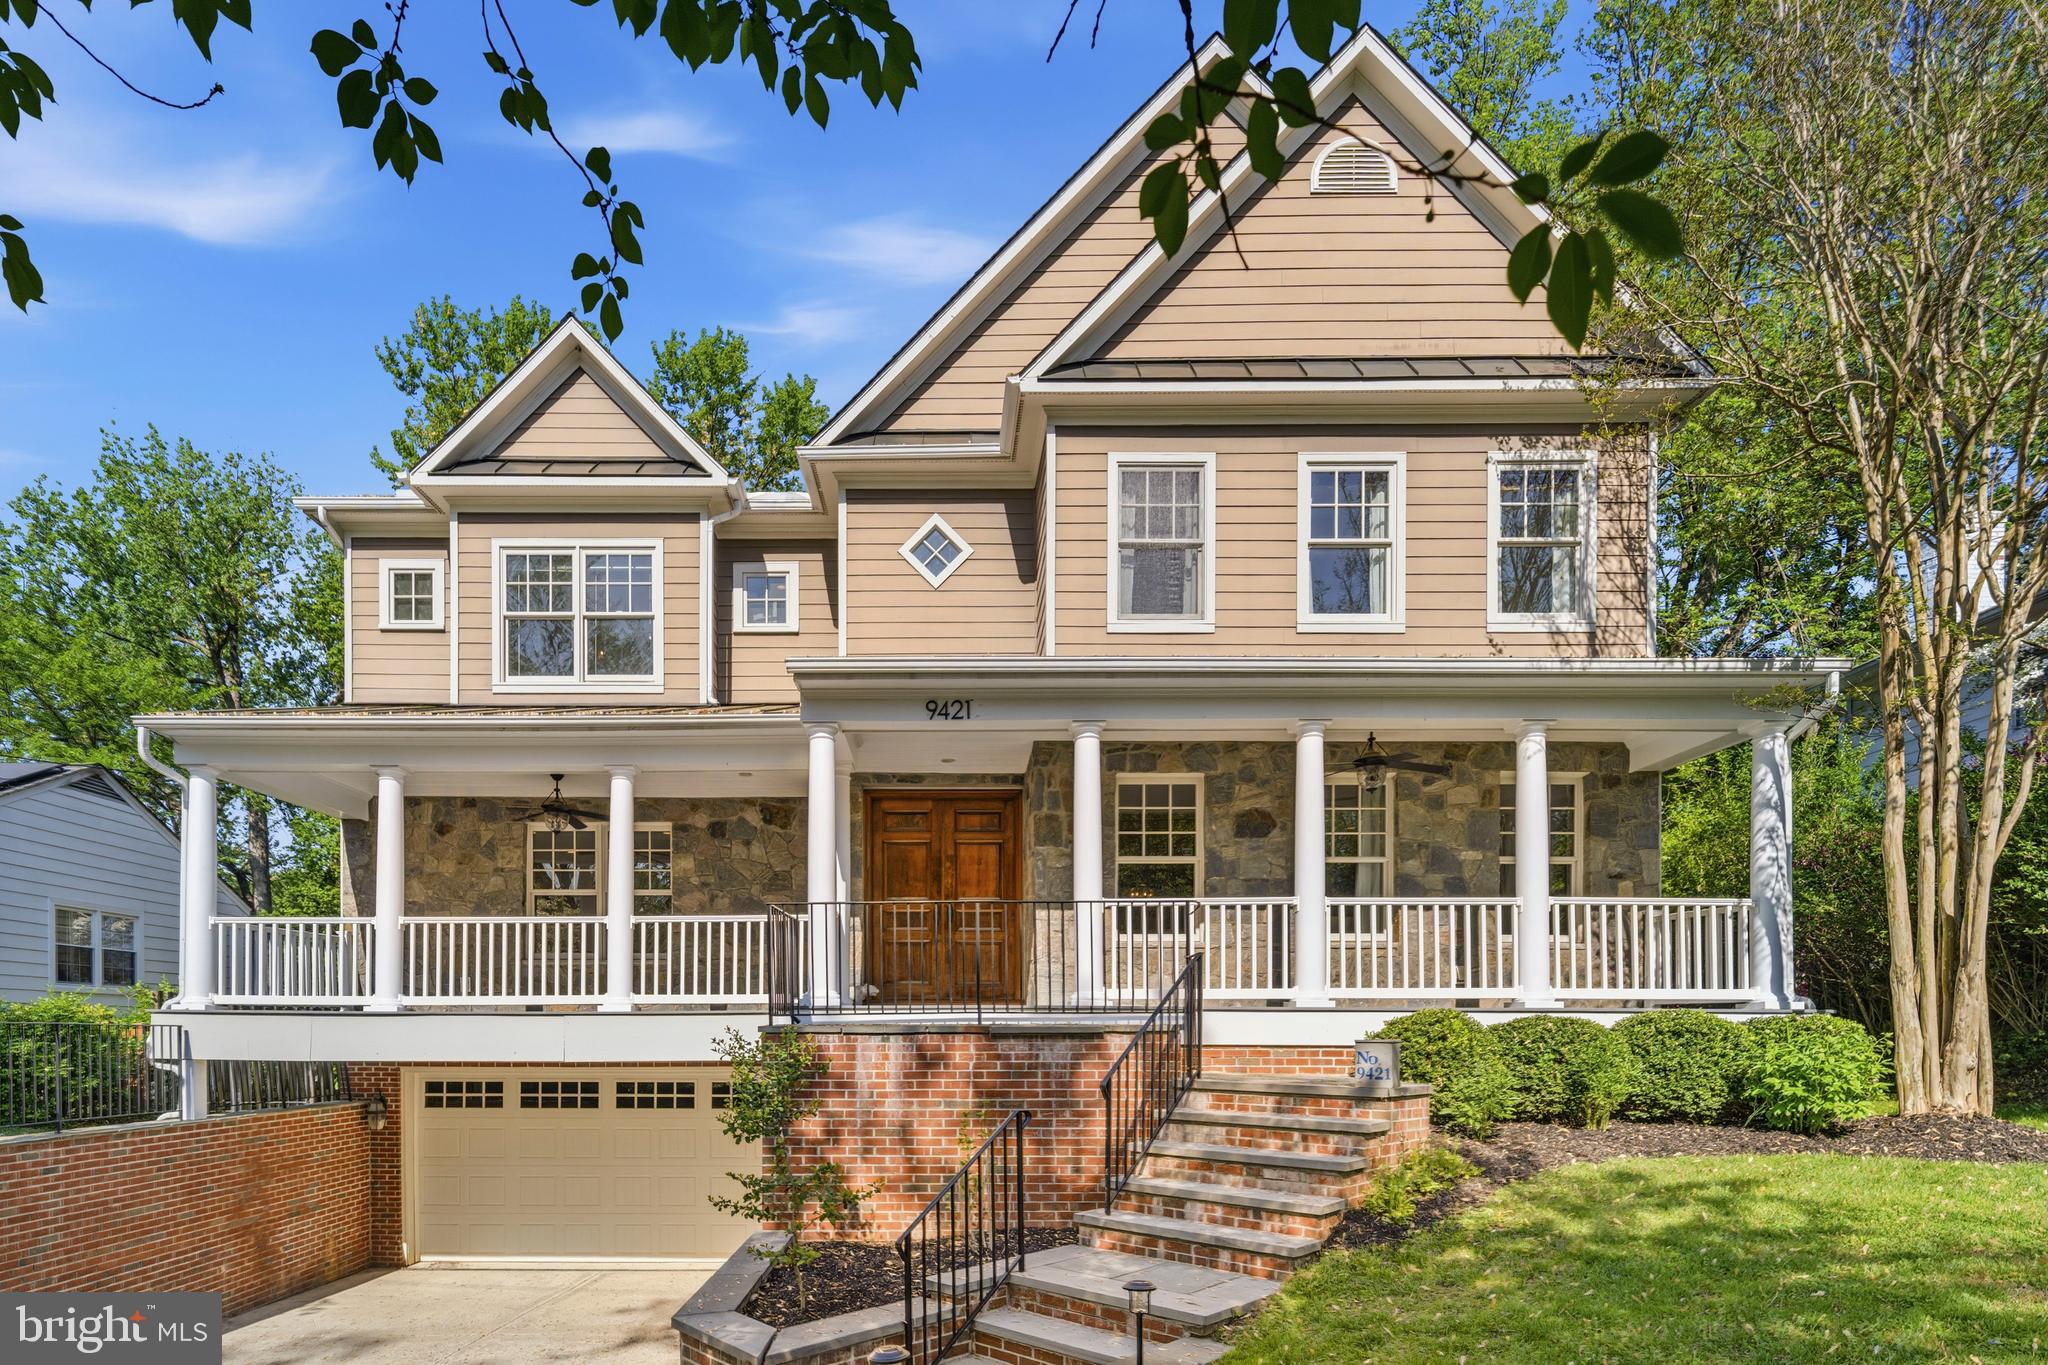
BETHESDA
9421 HOLLAND AVENUE
6 Beds
5 Baths
6,786 Sq.Ft.
$1,870,000
MLS#: MDMC2243726

BETHESDA
7215 BARNETT ROAD
6 Beds
5 Baths
5,233 Sq.Ft.
$2,258,500
MLS#: MDMC2230348

BETHESDA
8121 RIVER ROAD 424
2 Beds
2 Baths
2,708 Sq.Ft.
$1,780,000
MLS#: MDMC2222214

BETHESDA
8011 SUMMER MILL COURT
4 Beds
4 Baths
5,464 Sq.Ft.
$2,325,000
MLS#: MDMC2238894
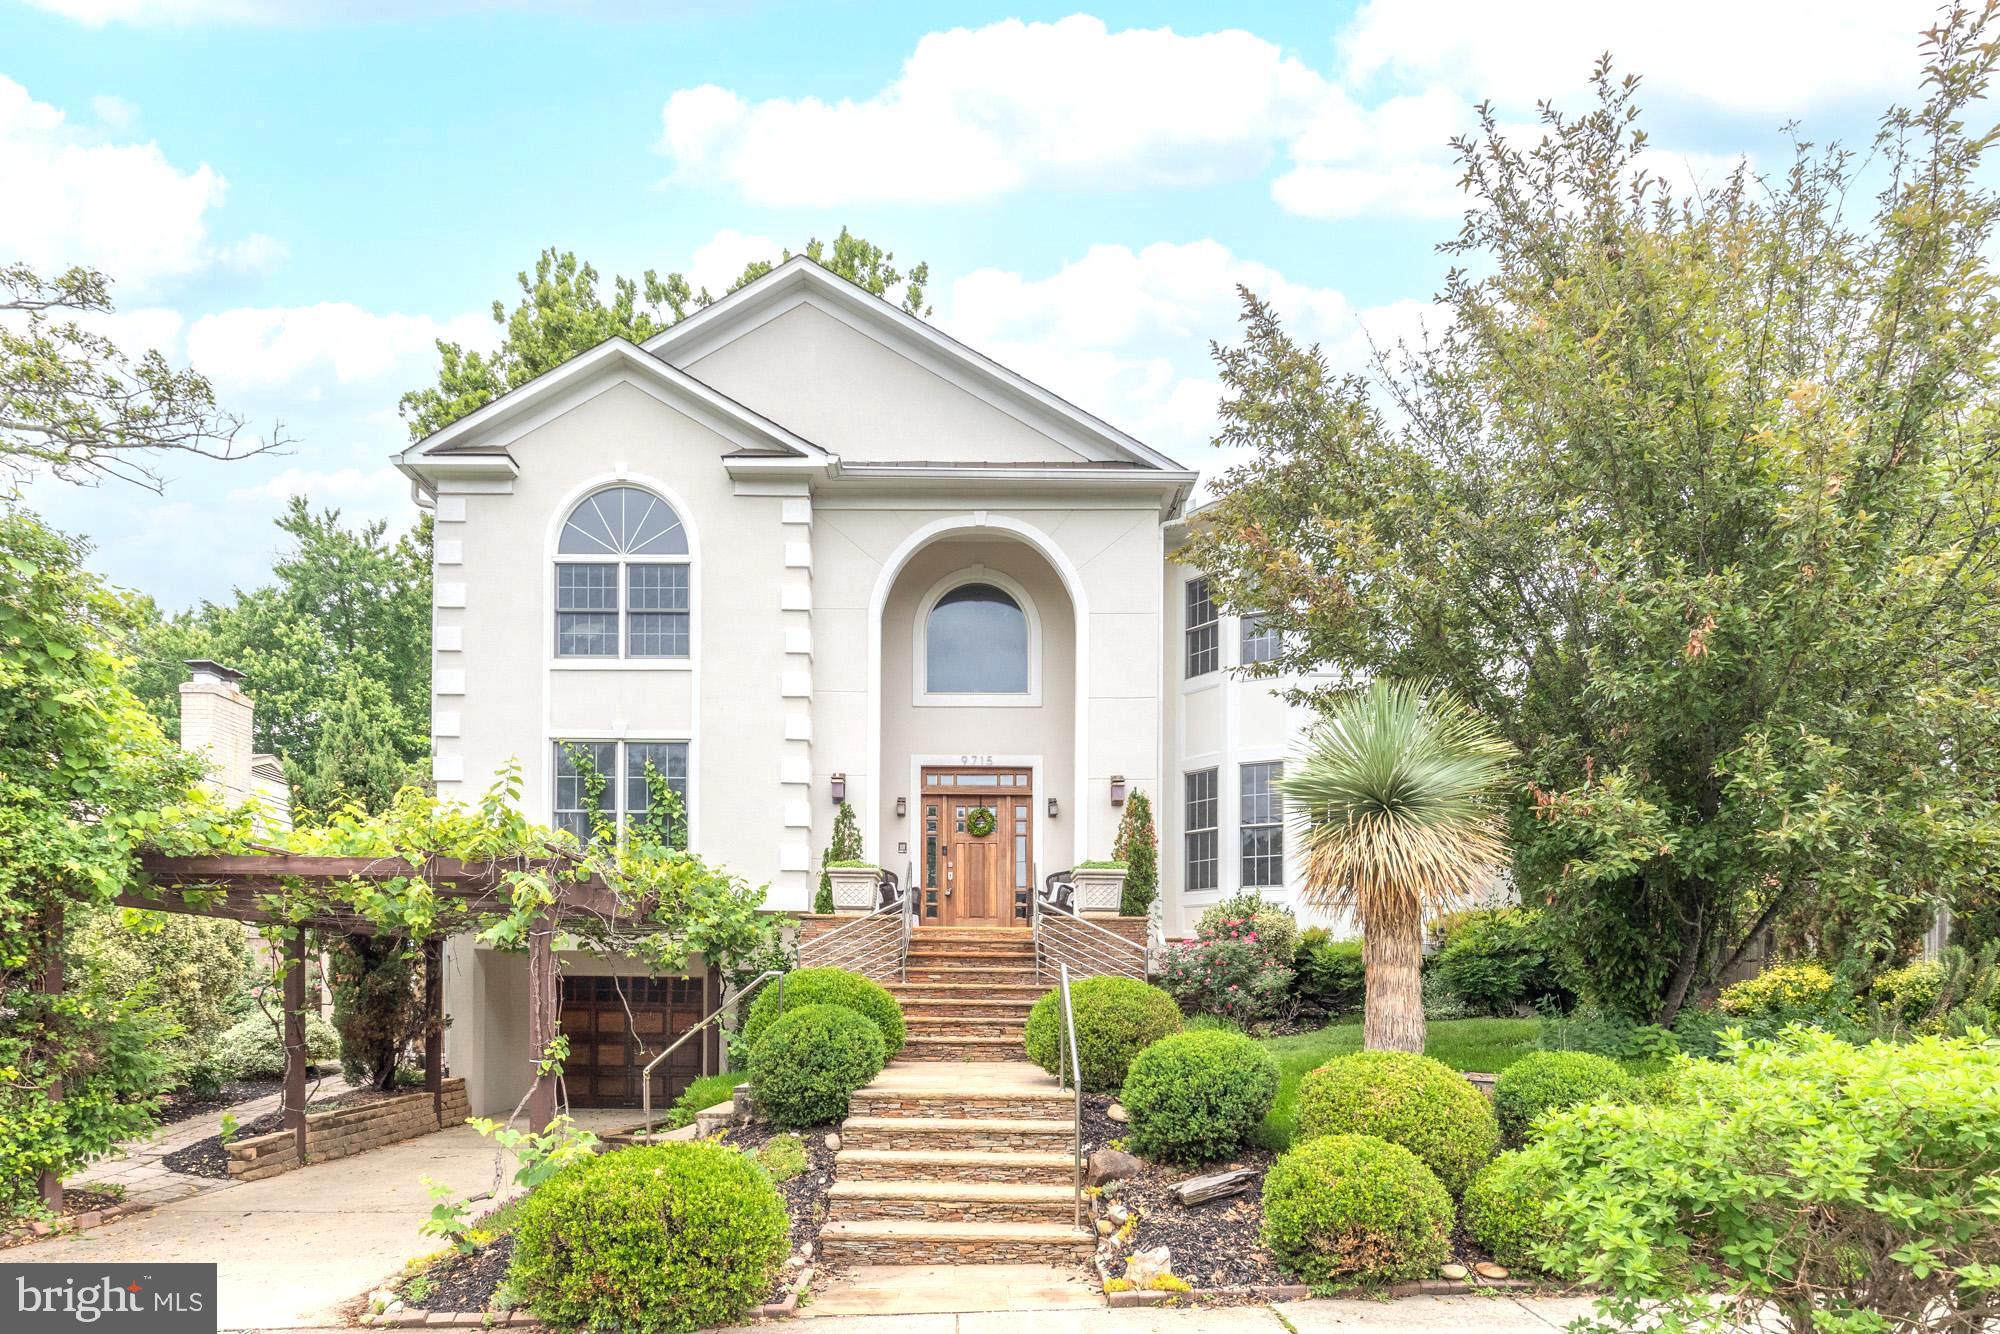
BETHESDA
9715 SINGLETON DRIVE
5 Beds
5 Baths
6,075 Sq.Ft.
$1,795,000
MLS#: MDMC2240360
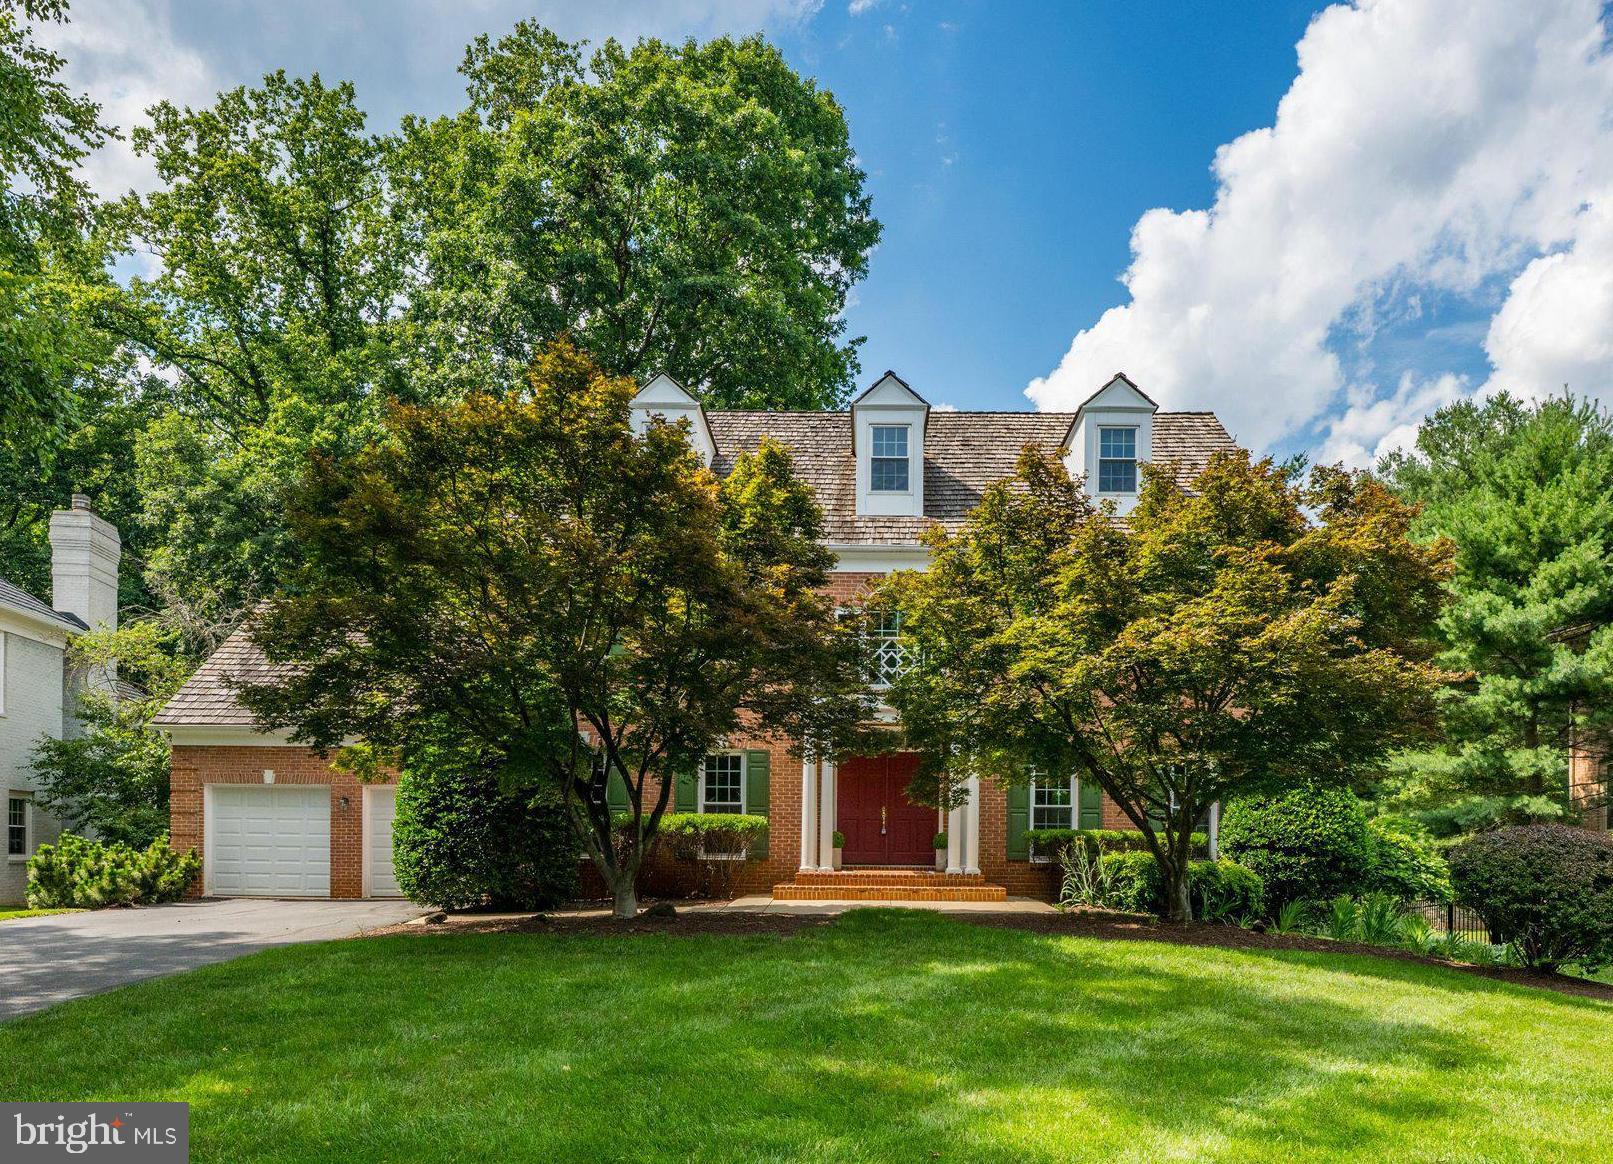
BETHESDA
7016 FAWN TRAIL COURT
5 Beds
6 Baths
5,500 Sq.Ft.
$1,740,000
MLS#: MDMC2230668
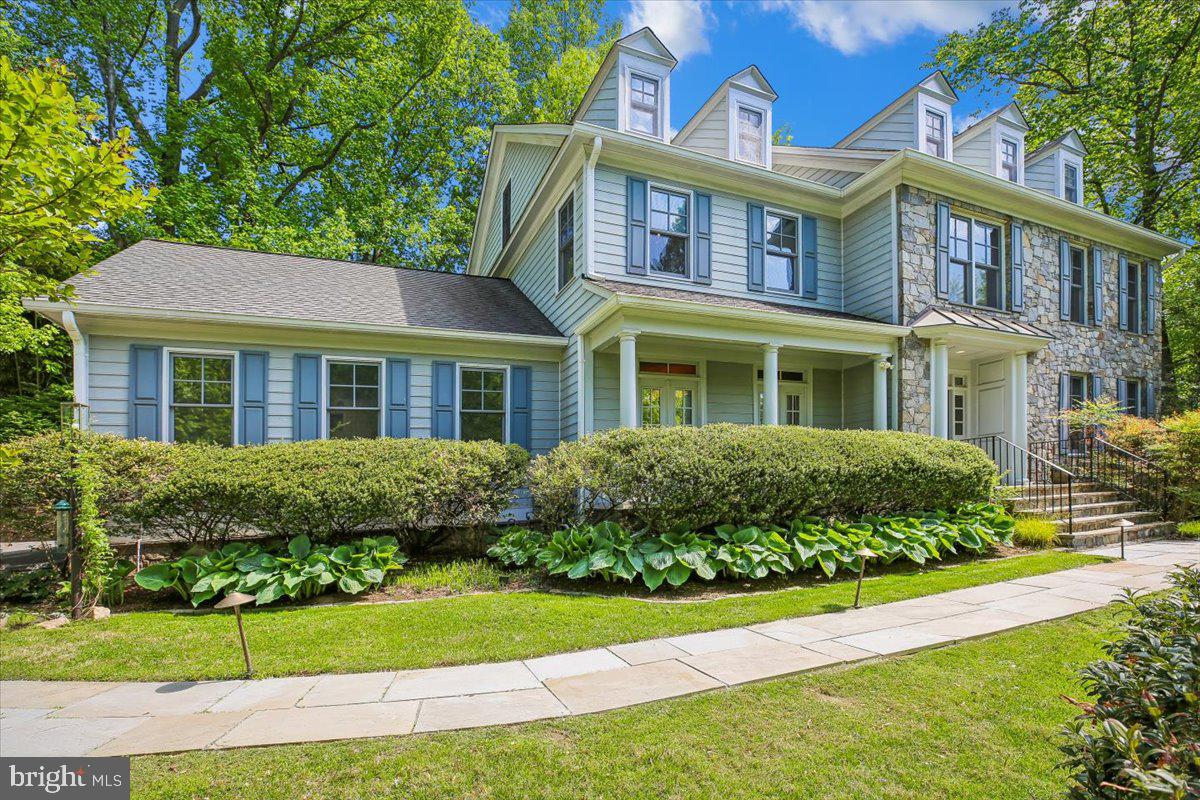
BETHESDA
6302 WALHONDING ROAD
7 Beds
5 Baths
6,548 Sq.Ft.
$2,195,000
MLS#: MDMC2213480
.png)