Features & Amenities

Interior

  • Other Interior Features

    Eat-in Kitchen, Other, Ceiling Fan(s), Kitchen Island, Recessed Lighting, Walk-In Closet(s), Built-in Features

  • Total Bedrooms

    3

  • Bathrooms

    2

  • 1/2 Bathrooms

    1

  • Above Grade Finished Area

    1506.0

  • Basement YN

    YES

  • Cooling YN

    YES

  • Cooling

    Central Air, Ceiling Fan(s), Electric

  • Fireplace YN

    NO

  • Heating YN

    YES

  • Heating

    Natural Gas, Forced Air

  • Pet friendly

    Number Limit, Cats OK, Dogs OK, Yes

Exterior

  • Garage

    Yes

  • Garage spaces

    2

  • Construction Materials

    Vinyl Siding

  • Parking

    Garage Door Opener, Off Street, Garage, Driveway, Attached

  • Patio and Porch Features

    Deck, Patio

  • Pool

    No

  • Waterfront YN

    NO

Area & Lot

  • Property Type

    Residential

  • Property Sub Type

    Condominium

  • Architectural Style

    Traditional

Price

  • Sales Price

    $268,000

  • Tax Amount

    $3,766

  • Financing Options

    Conventional

  • Sq. Footage

    1,506

  • Price/SqFt

    $177

HOA

  • Association

    YES

  • Association Fee

    $750

  • Association Fee Frequency

    Quarterly

  • Association Fee Includes

    N/A

School District

  • Elementary School

    SOUTH LEBANON

  • Middle School

    CEDAR CREST

  • High School

    CEDAR CREST

Property Features

  • New Construction

    NO

  • Association Amenities

    None

  • Senior Community YN

    NO

  • Sewer

    Public Sewer

  • Water Source

    Public

Schedule a Showing

Showing scheduled successfully.

<
>
IN PERSON
VIA CHAT

What is 3 + 4 ?


Change time

Mortgage calculator

Estimate your monthly mortgage payment, including the principal and interest, property taxes, and HOA. Adjust the values to generate a more accurate rate.

Your payment

Principal and Interest:

$

Property taxes:

$

HOA fees:

$

Total loan payment:

$

Total interest amount:

$

Location

County

LEBANON

Elementary School

SOUTH LEBANON

Middle School

CEDAR CREST

High School

CEDAR CREST

Listing Courtesy of Yvonne Kuhn , Coldwell Banker Realty

RealHub Information is provided exclusively for consumers' personal, non-commercial use, and it may not be used for any purpose other than to identify prospective properties consumers may be interested in purchasing. All information deemed reliable but not guaranteed and should be independently verified. All properties are subject to prior sale, change or withdrawal. RealHub website owner shall not be responsible for any typographical errors, misinformation, misprints and shall be held totally harmless.

Agent Margo Miller

AGENT

Margo Miller

Call Margo today to schedule a private showing.


* Listings on this website come from the FMLS IDX Compilation and may be held by brokerage firms other than the owner of this website. The listing brokerage is identified in any listing details. Information is deemed reliable but is not guaranteed. If you believe any FMLS listing contains material that infringes your copyrighted work please click here to review our DMCA policy and learn how to submit a takedown request.© 2024 FMLS.
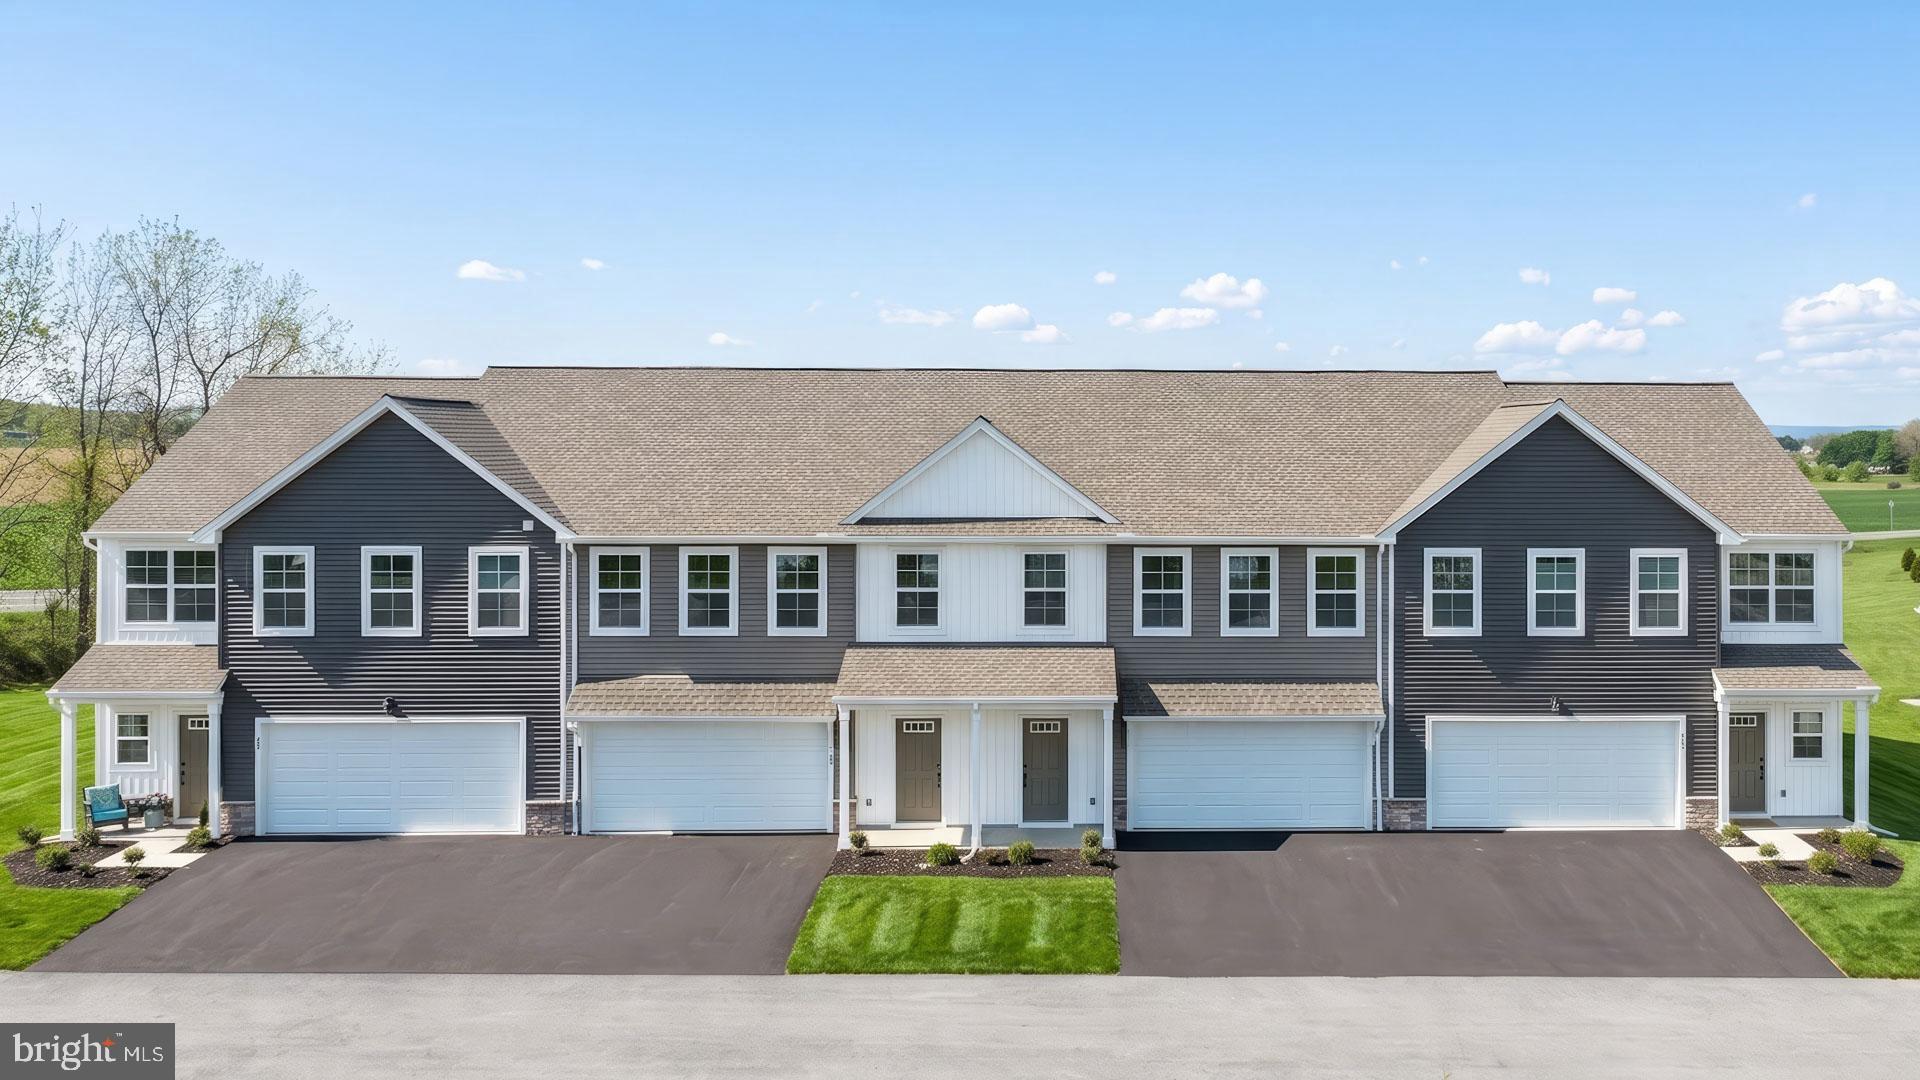
Welcome home to this nicely maintained 3-bedroom, 2.5-bath condo nestled in a quiet, private community offering the perfect blend of comfort and convenience. Enjoy truly carefree living with no exterior maintenance required!

The bright, freshly painted condo features a spacious kitchen with a center island, additional dining area, and sliding doors leading to a large deck—perfect for entertaining or enjoying your morning coffee. The primary suite offers a private bath and a generous walk-in closet, while the convenient upper-level laundry is located just outside the bedrooms.

The versatile ground-level flex room, located just inside from the attached one-car garage, is ideal for a family room, home office, gym, or playroom—tailored to fit your lifestyle. New HVAC installed 10/2025.

The quarterly HOA fee of $750 includes lawn care, snow removal, and all exterior building maintenance, making homeownership easy and stress-free. Ideally located just minutes from South Hills Park, the Lebanon Valley Rail Trail, shopping, restaurants, and medical facilities, this home offers the perfect combination of peaceful living and everyday convenience.

55 PARKSIDE DR

Message successfully sent.

What would you like to know?

What is 3 + 4 ?

I agree to receive email communication and understand I can unsubscribe at any time.

I agree to be contacted by Charis Realty Group via call, email, and text for real estate services. To opt out, you can reply 'stop' at any time or reply 'help' for assistance. You can also click the unsubscribe link in the emails. Message and data rates may apply. Message frequency may vary. Privacy Policy

Related Properties

This 2-story townhome includes a 2-car garage, 9ft ceilings, and durable vinyl plank flooring throughout the first floor. The kitchen features stainless steel appliances, quartz countertops, and a large center island. Next to the kitchen is a spacious family room with an ample amount of natural light and a dining area that provides access to the rear patio. The 2nd floor boasts an owner’s suite with an expansive closet and a private bathroom, 2 additional bedrooms, a full bathroom, and a convenient laundry room.
#PALN2027386

LEBANON

138 FOUNDRY LANE

3 Beds

2 Baths

1,710 Sq.Ft.

$317,700

MLS#: PALN2027386

Discover the potential of this spacious 5-bedroom, 1 and half baths semi-detached home. Built in 1920, this three-story residence features a traditional layout with a welcoming foyer, a half a bathroom, an eat-in kitchen, a large living room, and a separate family room, providing ample space for comfortable living or future updates.
The second floor includes three generously sized bedrooms and a full bathroom, while the third floor offers two additional bedrooms, making this home ideal for larger households, investors, or anyone looking for extra space. A full unfinished basement provides additional storage and utility space. Book your showing now!!!!
#PALN2027860

LEBANON

916 MIFFLIN STREET

5 Beds

1 Baths

2,250 Sq.Ft.

$219,000

MLS#: PALN2027860
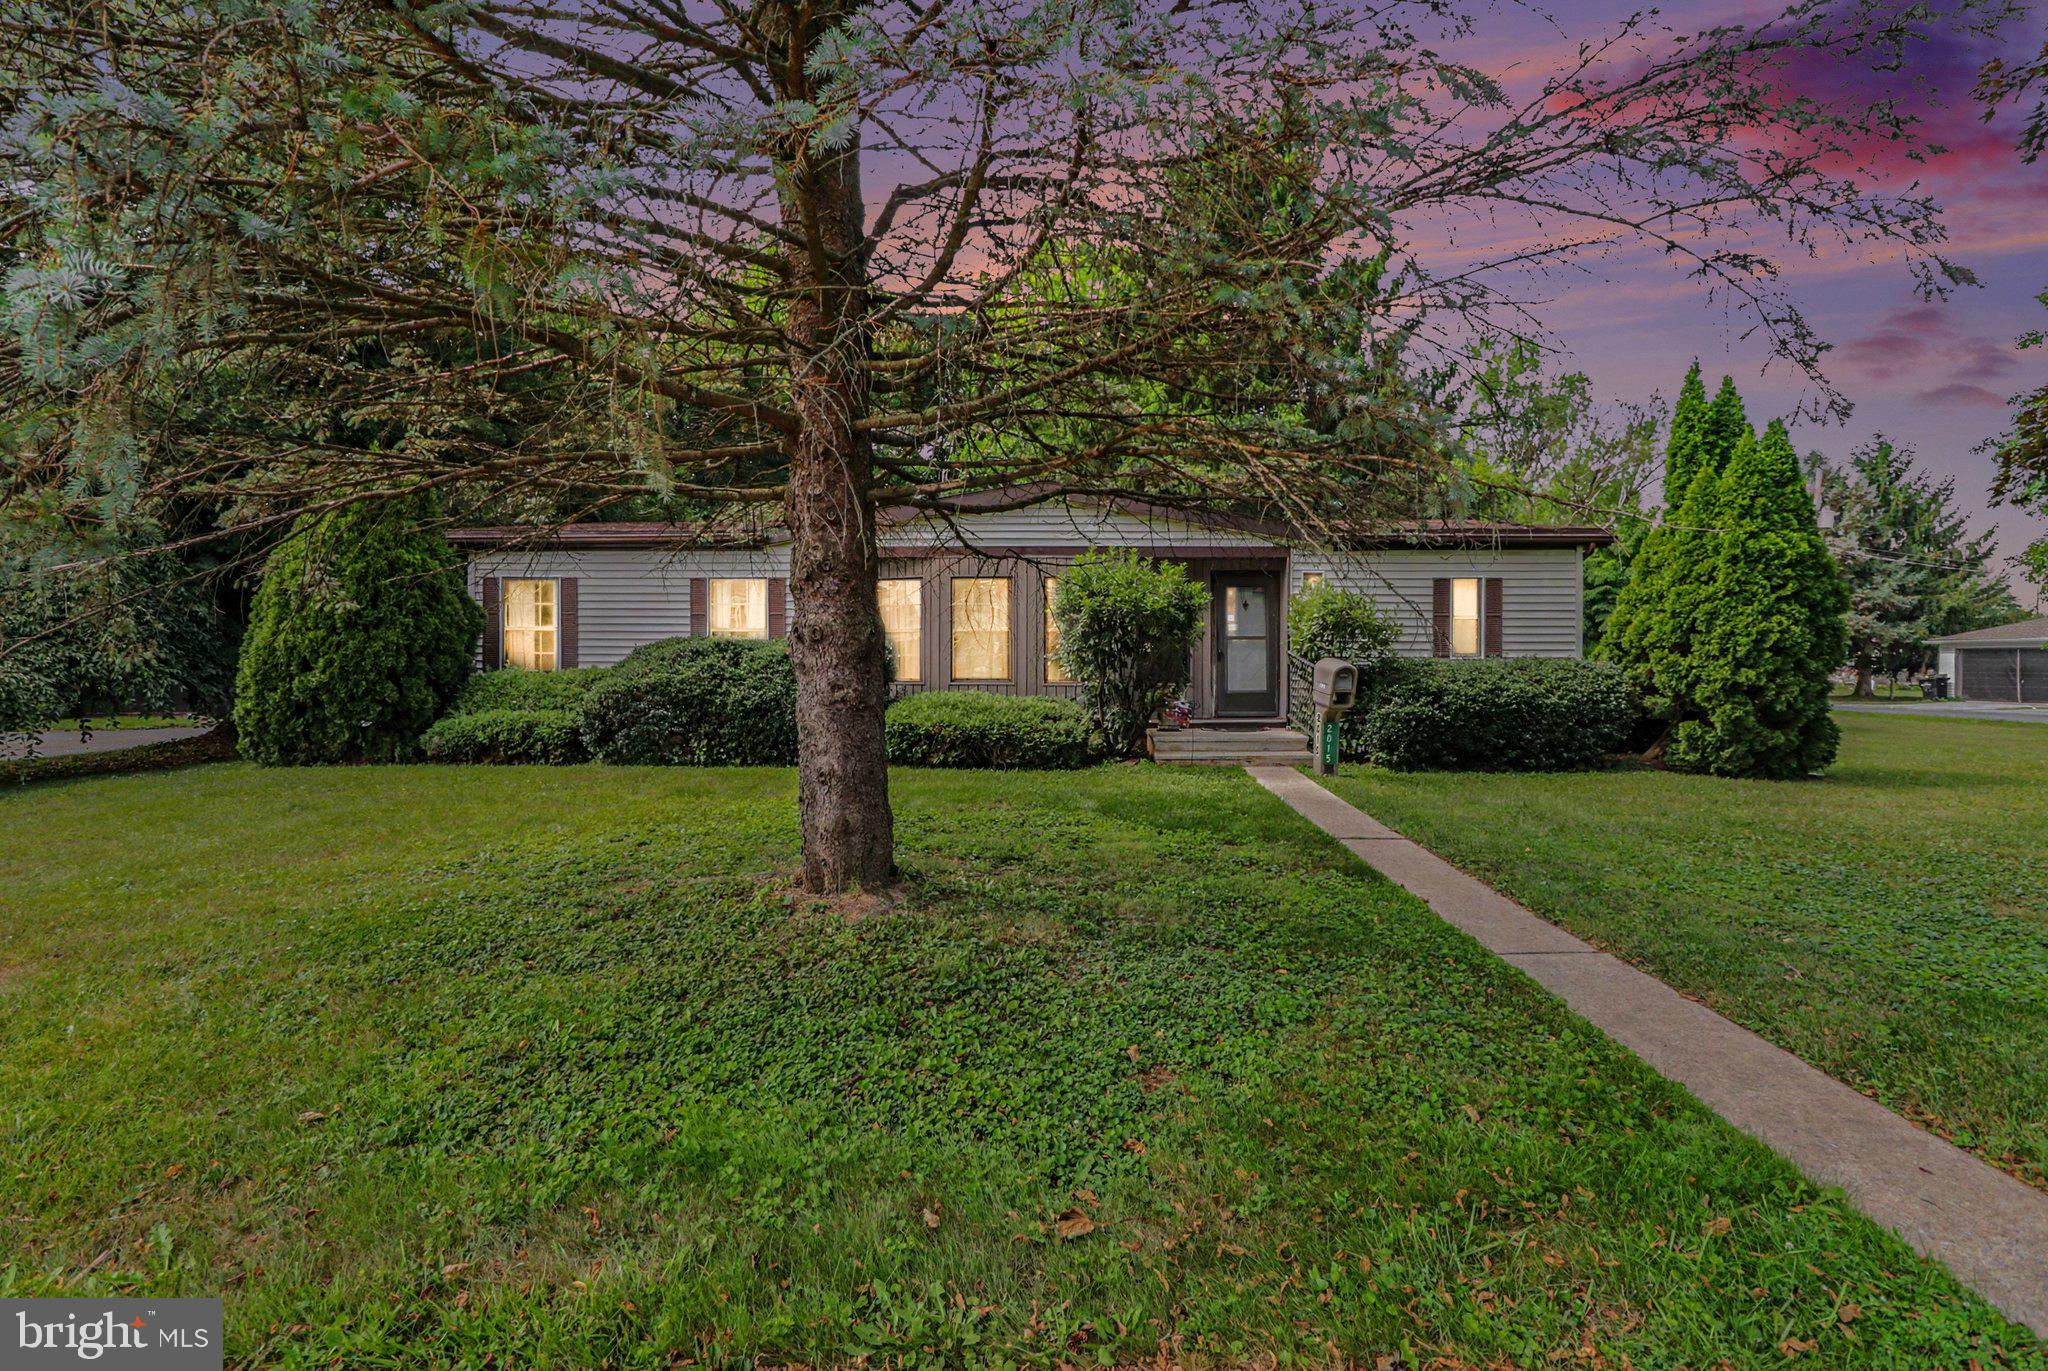
Welcome home to comfort, convenience, and open space! This charming single-level residence offers seamless living on a generous half-acre lot, giving you the perfect blend of easy accessibility and outdoor freedom.  Step inside to an inviting layout designed for effortless living and entertaining. With all living spaces, bedrooms, and daily essentials conveniently located on one main floor, you’ll love the effortless flow and functional floor plan.  The standout feature of this property is the expansive, level yard. Whether you dream of hosting summer barbecues, starting a garden, building an outdoor patio, or simply enjoying peace and privacy, this half-acre lot delivers endless possibilities.
#PALN2027500

LEBANON

2015 E PENNSYLVANIA AVENUE

2 Beds

2 Baths

1,198 Sq.Ft.

$240,900

MLS#: PALN2027500

Semi detached home in Cornwall-Lebanon School District offering a traditional floor plan with a living room, dining room, kitchen and multiple flexible rooms that may provide options for bedrooms, a home office, den or additional living space. The home also features first-floor laundry, a basement and a detached one-car garage. Great opportunity for an investor or future homeowner!
#PALN2027748

LEBANON

523 E WALNUT STREET

4 Beds

3 Baths

1,839 Sq.Ft.

$225,000

MLS#: PALN2027748

Turn-key carriage-style end unit in the Oak Hills neighborhood of North Cornwall Township. Positioned in the back of the neighborhood, in the community's newest and most private section. The spacious layout features a large kitchen and dining area on the main level, laundry and powder room, and an oversized living room with vaulted ceilings. The upper level has three bedrooms and two full bathrooms. Recent updates include new central A/C (2024), new kitchen appliances, washer and dryer, flooring, carpet, and fresh paint throughout. Composite deck boards have been replaced. The walk-out lower level has been roughed-in for bathroom plumbing, and has potential for additional finished square footage. The lower level also has a foyer/mudroom and coat closet at the main entrance. The home includes a garage and two driveway spaces. The HOA is an affordable $90/mo, and provides lawn maintenance, snow removal, and trash services.
#PALN2027836

LEBANON

2116 AUTUMN CT

3 Beds

2 Baths

1,564 Sq.Ft.

$275,000

MLS#: PALN2027836
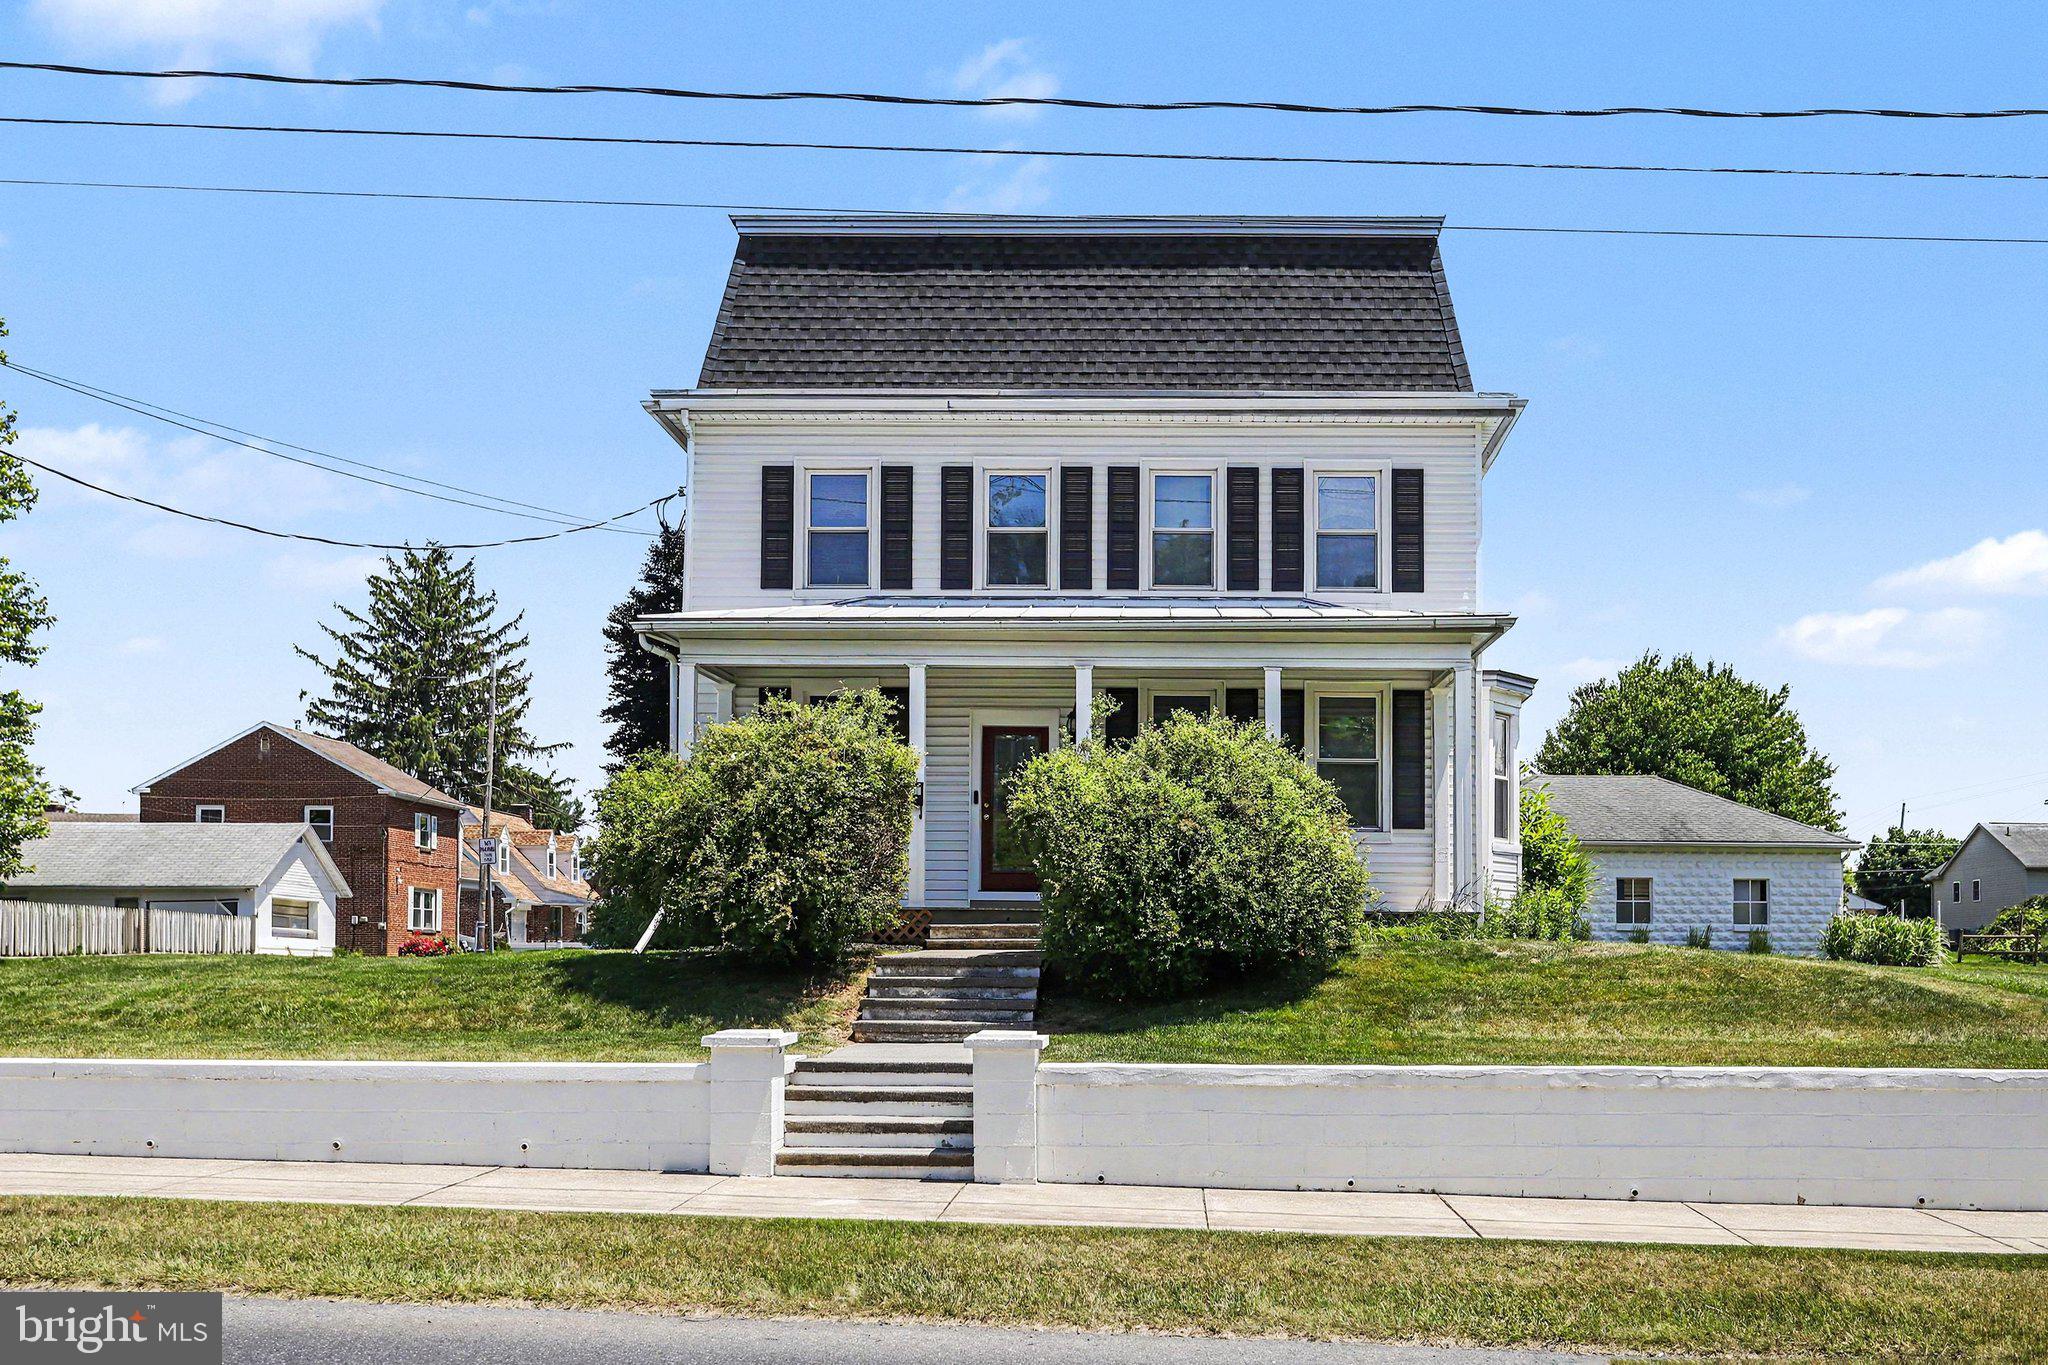
Welcome to this stunning 3-story Mansard Style Home located at 800 S Lincoln Street, Lebanon, PA. 17042 offering approximately 1,455 sq. feet of finished living space with tremendous expansion of 591 sq. feet of potential in the unfinished third floor, which features three large bonus rooms ready for your vision. Step onto the welcoming covered front porch with durable composite wood flooring and enter a home filled with warmth and character. The spacious living room invites you in with its decorative fireplace, abundant natural light from newer windows, and timeless charm. The eat-in kitchen is standout, boasting generous cabinetry and countertop space, recessed lighting, classic wainscoting, and a full appliance package that remains with the home—including the gas range. A convenient door off the kitchen leads to the fantastic covered rear porch, perfect for entertaining, relaxing, or enjoying the outdoors. Additional main-floor highlights include: A full bathroom with tub/shower combo, A laundry closet with washer and dryer included and a bright main-floor bedroom featuring ample closet space and a large bow window. The second floor offers three additional bedrooms and a second full bathroom with a tub/shower combo and double bowl vanity. The sprawling unfinished third floor provides incredible flexibility with three large bonus rooms—ideal for additional bedrooms, a home office, playroom, or family retreat.  Outside, the detached 30' x 22' three-car garage with an attached 2-car carport is a dream for car enthusiasts or hobbyists looking for workshop space. Located in a highly convenient area, this home is close to shopping, schools, and major hospitals—including just minutes from the Lebanon VA Medical Center & WellSpan Good Samaritan Hospital. Outdoor lovers will appreciate quick access to popular South Hills Park. With many recent updates throughout, this beautiful home is move-in ready and waiting for your personal touches to make it truly your own. Call today to schedule your private showing!
#PALN2026526

LEBANON

800 S LINCOLN AVENUE

4 Beds

2 Baths

1,455 Sq.Ft.

$300,000

MLS#: PALN2026526

New on site today
Coming Soon! 
This 4 bedroom, 1.5 bath home located in Cornwall-Lebanon School District features off-street parking, large deck, large kitchen, and a fenced in yard!
#PALN2027684

LEBANON

619 NOBLE STREET

4 Beds

1 Baths

1,492 Sq.Ft.

$267,900

MLS#: PALN2027684

New on site 1 day ago
Welcome to 1553 Elm Street.  This 3-bedroom, bath and a half bath is move in ready and ready for you.  When you walk in the from door you will notice the natural hard wood and tile floors throughout this entire home.  It is an open layout from the living room and dining rooms.  The Kitchen offers ample countertop and cabinet space and an eat at bar.  There is also a half bath on the first floor.  Once upstairs you will see that there are 3 ample sized bedrooms and full bath with a tub/shower combo.   When you go out back you will see there is a nice sized deck and a one car garage at the end of the 3-vehicle driveway.  This home is convenient to local elementary school, playground and close to all of your commute, shopping and dining/grocery needs.  Schedule your showing today to make this house your home before its gone.
#PALN2027784

LEBANON

1553 ELM STREET

3 Beds

1 Baths

1,500 Sq.Ft.

$249,000

MLS#: PALN2027784

New on site 1 day ago
💗 ★ YOU'RE INVITED! ★ 💗 STOP BY SATURDAY, AUG. 15TH FROM 1–3 PM TO TOUR THIS BEAUTIFULLY REMODELED HOME! 

Freshly remodeled, move-in ready, and filled with natural light — this 3-bedroom, 1.5-bath townhouse in South Lebanon Township is one you’ll want to see!

Located in the Cornwall-Lebanon School District, 20 S. 6th Avenue has been thoughtfully updated from top to bottom. The new vinyl siding gives the home a crisp, refreshed exterior, while two off-street parking spaces make coming and going easy.
*** PROFESSIONAL PHOTOS WILL BE UPLOADED SAT. AM ON 8/15 *** 

Inside, you’ll love the bright, sun-filled eat-in kitchen featuring brand-new cabinetry and stainless steel appliances, including the refrigerator, stove, and dishwasher. The main level also offers a welcoming living room, a dining room with a natural gas fireplace, and a convenient half bath with laundry hookups.

Upstairs are three bedrooms and a full bathroom, with the bathroom accessed through one of the bedrooms. Need extra space? You’ve got options! The walk-up attic offers exciting potential for an additional finished room, home office, playroom, hobby space, or simply tons of storage. The unfinished basement provides even more room for storage and future possibilities.

Outside, enjoy your morning coffee on the covered front porch, let the fur babies enjoy the fenced-in yard, and take advantage of the storage shed for lawn equipment, bikes, and more.

With fresh updates, flexible living space, off-street parking, a fenced yard, and a convenient location, this home delivers plenty of value. Whether you’re a first-time buyer, downsizing, or looking for a low-maintenance home with room to grow, 20 S. 6th Avenue deserves a spot at the top of your list. Schedule your showing today!
#PALN2028020

LEBANON

20 S 6TH AVENUE

3 Beds

1 Baths

1,322 Sq.Ft.

$239,000

MLS#: PALN2028020

 - property

Send a message

Message successfully sent.

Preferred location

Click the map to place a marker, or drag the marker to adjust it.

Your message

What is 3 + 4 ?

Reason for contacting?

I agree to receive email communication and understand I can unsubscribe at any time.

I agree to be contacted by Charis Realty Group via call, email, and text for real estate services. To opt out, you can reply 'stop' at any time or reply 'help' for assistance. You can also click the unsubscribe link in the emails. Message and data rates may apply. Message frequency may vary. Privacy Policy

Sign Out

Virtual Assistant

Would you like to take the next step with this property? We can help you schedule a showing or virtual tour, or send you more details.

Yes, I would like more information.

Thank You for Your Reply, One of Our Agents will contact you as soon as possible

No, maybe later.

Thank you, you can always contact me via email, phone number or through the contact form.

Realhub AI

Lucy - Your AI-Powered Realtor

Update Your Temporary Password

Personalize your search

Enter your email and we'll notify you immediately when new listings match what you're looking for.

or enter email address

Already have an account ? Login here

Continue your home search

Preferred Office

Preferred location

Click the map to place a marker, or drag the marker to adjust it.

I agree to receive communications and understand I can unsubscribe at any time.

I agree to be contacted by Charis Realty Group via call, email, and text for real estate services. To opt out, you can reply 'stop' at any time or reply 'help' for assistance. You can also click the unsubscribe link in the emails. Message and data rates may apply. Message frequency may vary. Privacy Policy

Already have an account ? Login here

We use cookies

We use cookies primarily for analytics to enhance your experience. By accepting, you agree to our use of these cookies. You can manage your preferences or learn more about our cookies policy.