
- Properties
- Meet our agents
-
Communities
- FREDERICK
- MT AIRY
- ADAMSTOWN
- NEW MARKET
- THURMONT
- URBANA
- MIDDLETOWN
- BALTIMORE
- WALKERSVILLE
- CUMBERLAND
- LA VALE
- FROSTBURG
- HAGERSTOWN
- MARTINSBURG
- BEDFORD
- CHARLESTOWN
- SHEPHERDSTOWN
- ALTOONA
- BLUE KNOB RESORT
- HISTORIC HOMES (CENTRAL MD)
- CARROLL COUNTY
- WOODBINE
- HOWARD COUNTY
- ALLEGANY COUNTY
- MONTGOMERY COUNTY
- GARRETT COUNTY
- ANNE ARUNDEL COUNTY
- WESTMINSTER
- SYKESVILLE
- OWINGS MILLS
- CATONSVILLE
- LONACONING
- CRESAPTOWN
- BRUNSWICK
- GERMANTOWN
- GAITHERSBURG
- ELLICOTT CITY
- PASADENA
- DAMASCUS
- CLARKSBURG
- Market Report
- Home Value
Traditional
5437 GROVE RIDGE WAY 111
ROCKVILLE, MD 20852
MLS#: MDMC2250754
$725,000


Property
Beds
3
Full Baths
2
1/2 Baths
2
Year Built
1984
Sq.Footage
1,320
The most beautifully renovated townhome in the neighborhood, this exceptional home has been thoughtfully updated from top to bottom, with nearly every major feature renovated or replaced. From the new high-efficiency double-hung windows and sliding glass doors to the new flooring, renovated kitchen and baths, HVAC system, sump pump, and more, this home offers the look and feel of a brand-new townhome without the wait. The bright, open main level features spacious living and dining areas and a completely renovated kitchen with new appliances, quartz countertops, abundant cabinetry, and room for a breakfast table. A convenient pass-through window connects the kitchen to the dining room, making entertaining effortless. New sliding glass doors open to a beautiful deck with peaceful, private views, perfect for outdoor dining and relaxing. A stylishly renovated powder room completes this level. Upstairs, the spacious primary suite features a beautifully renovated en-suite bath finished in a timeless style with a new vanity and walk-in shower. Two additional generously sized bedrooms, a second fully renovated bath, and excellent closet space complete the upper level. New high-end luxury vinyl flooring extends throughout the upper level and stairs, giving the home a fresh, cohesive look. The walk-out lower level provides even more flexible living space with a bedroom or private home office, a bright recreation room with a fireplace, laundry and storage areas, and an abundance of additional storage. Step outside to the private patio and enjoy another inviting outdoor living space. With EVERYTHING already done, this is truly a move-in-ready, turnkey home and one of the finest townhomes in the neighborhood, in the best location backing to the woods. Enjoy easy access to the Grosvenor Metro, Grosvenor Market, neighborhood conveniences, community swimming pools, Strathmore, and the scenic Bethesda Trolley Trail, all just moments from your door.
Features & Amenities
Interior
-
Total Bedrooms
3
-
Bathrooms
2
-
1/2 Bathrooms
2
-
Above Grade Finished Area
1320.0
-
Basement YN
YES
-
Cooling YN
YES
-
Cooling
Central Air, Electric
-
Fireplace YN
YES
-
Heating YN
YES
-
Heating
Natural Gas, Central
-
Pet friendly
Cats OK, Dogs OK, Yes
Exterior
-
Garage
No
-
Construction Materials
Block
-
Parking
On Street, Assigned
-
Pool
Yes
-
Pool Features
Community
-
Waterfront YN
NO
Area & Lot
-
Property Type
Residential
-
Property Sub Type
Condominium
-
Architectural Style
Traditional
Price
-
Sales Price
$725,000
-
Tax Amount
$7,769
-
Sq. Footage
1,320
-
Price/SqFt
$549
HOA
-
Association
No
School District
-
Elementary School
ASHBURTON
-
Middle School
NORTH BETHESDA
-
High School
WALTER JOHNSON
Property Features
-
New Construction
NO
-
Foundation Details
Brick/Mortar
-
Senior Community YN
NO
-
Sewer
Public Sewer
-
Water Source
Public
Schedule a Showing
Showing scheduled successfully.
Mortgage calculator
Estimate your monthly mortgage payment, including the principal and interest, property taxes, and HOA. Adjust the values to generate a more accurate rate.
Your payment
Principal and Interest:
$
Property taxes:
$
HOA fees:
$
Total loan payment:
$
Total interest amount:
$
Location
County
MONTGOMERY
Elementary School
ASHBURTON
Middle School
NORTH BETHESDA
High School
WALTER JOHNSON
Listing Courtesy of Helen Trybus, Long & Foster Real Estate, Inc.
RealHub Information is provided exclusively for consumers' personal, non-commercial use, and it may not be used for any purpose other than to identify prospective properties consumers may be interested in purchasing. All information deemed reliable but not guaranteed and should be independently verified. All properties are subject to prior sale, change or withdrawal. RealHub website owner shall not be responsible for any typographical errors, misinformation, misprints and shall be held totally harmless.

Salesperson, Realtor
Jessie Doyle
Call Jessie today to schedule a private showing.

* Listings on this website come from the FMLS IDX Compilation and may be held by brokerage firms other than the owner of this website. The listing brokerage is identified in any listing details. Information is deemed reliable but is not guaranteed. If you believe any FMLS listing contains material that infringes your copyrighted work please click here to review our DMCA policy and learn how to submit a takedown request.© 2024 FMLS.
Related Properties

ROCKVILLE
5014 MACON ROAD
7 Beds
4 Baths
2,080 Sq.Ft.
$765,000
MLS#: MDMC2249004

ROCKVILLE
863 KING FARM BOULEVARD
3 Beds
3 Baths
1,760 Sq.Ft.
$810,000
MLS#: MDMC2251000

ROCKVILLE
820 THOMPSON CRESCENT 26
3 Beds
3 Baths
2,554 Sq.Ft.
$839,000
MLS#: MDMC2253590

ROCKVILLE
1031 GAITHER ROAD
3 Beds
2 Baths
2,096 Sq.Ft.
$679,900
MLS#: MDMC2250300

ROCKVILLE
1009 BRICE ROAD
4 Beds
2 Baths
1,484 Sq.Ft.
$729,000
MLS#: MDMC2249690

ROCKVILLE
11430 STRAND DRIVE 111
2 Beds
2 Baths
1,672 Sq.Ft.
$699,000
MLS#: MDMC2249788

ROCKVILLE
627 CROCUS DRIVE
3 Beds
3 Baths
1,674 Sq.Ft.
$695,000
MLS#: MDMC2255058

ROCKVILLE
8269 FRONT LOOP
4 Beds
3 Baths
2,948 Sq.Ft.
$800,000
MLS#: MDMC2255664
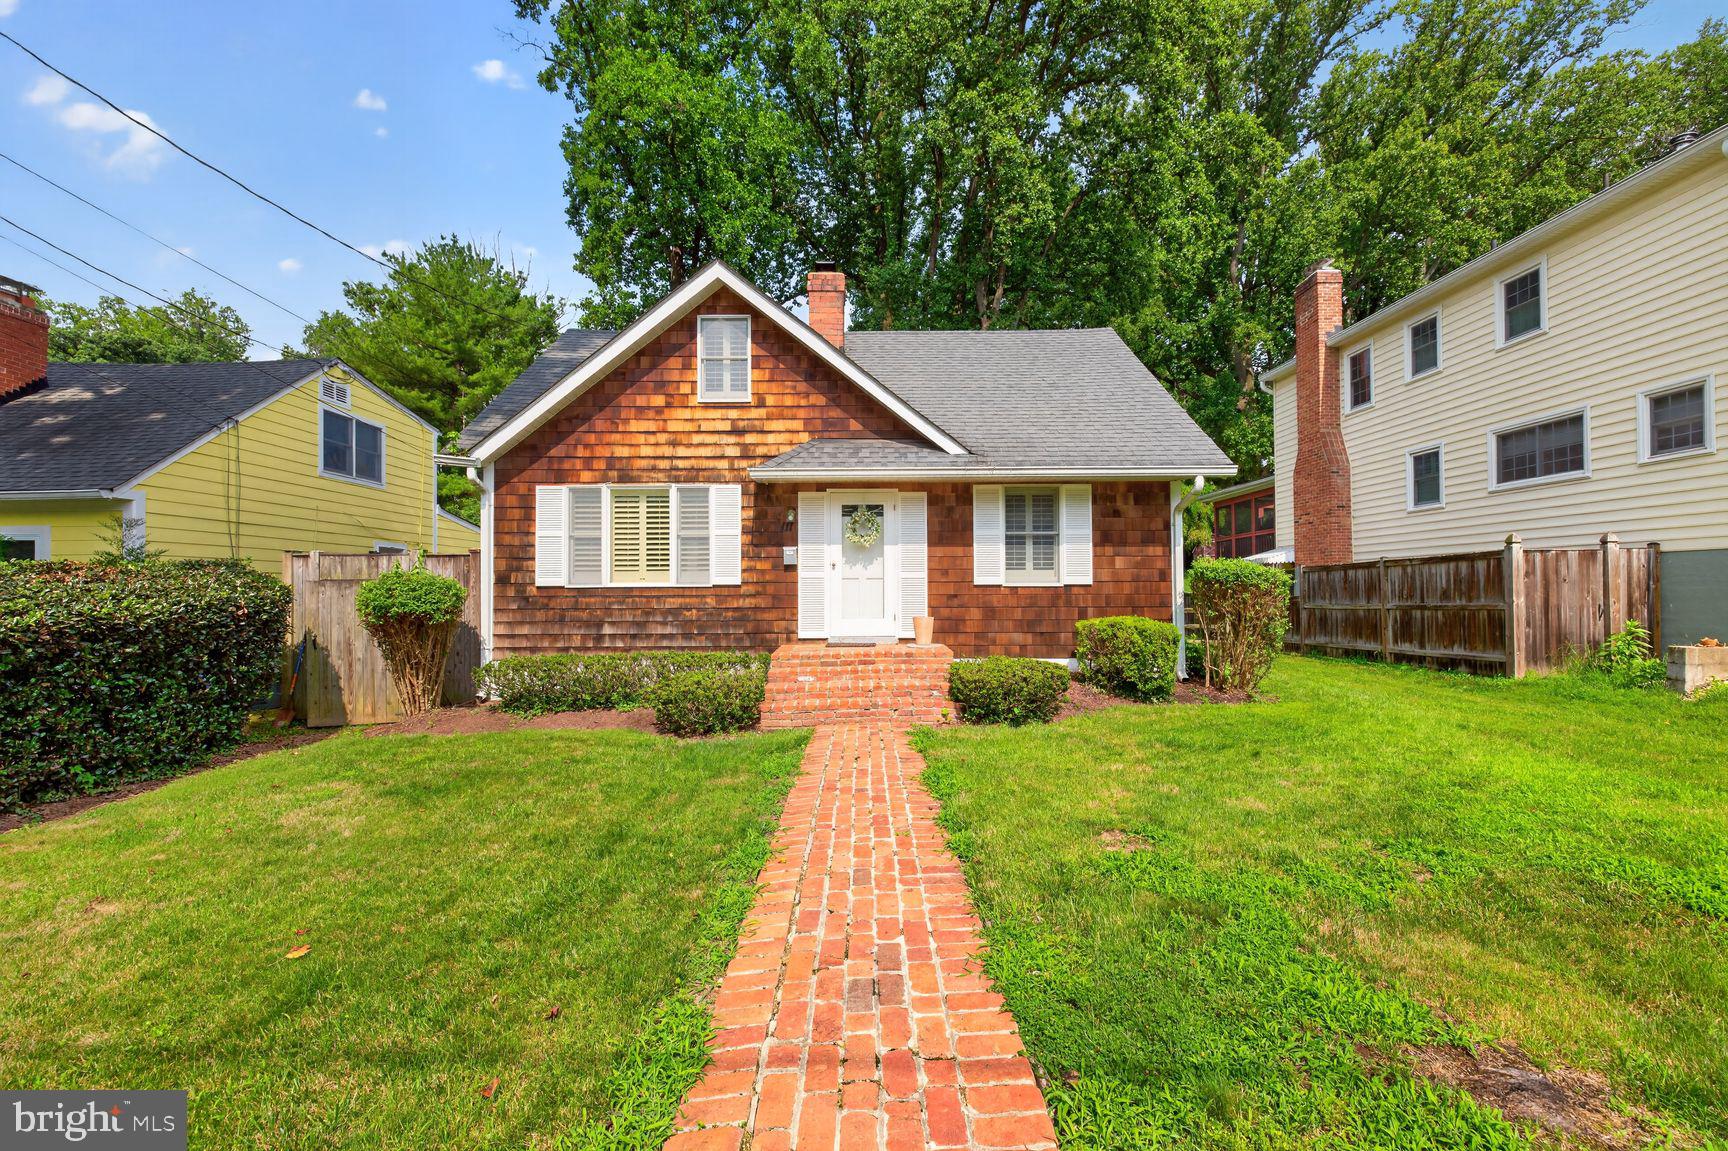
ROCKVILLE
111 ABERDEEN ROAD
4 Beds
1 Baths
1,200 Sq.Ft.
$695,000
MLS#: MDMC2233394

ROCKVILLE
3507 BELLFLOWER LANE 404
2 Beds
2 Baths
1,486 Sq.Ft.
$799,000
MLS#: MDMC2247502
.png)