
- Properties
- Meet our agents
-
Communities
- FREDERICK
- MT AIRY
- ADAMSTOWN
- NEW MARKET
- THURMONT
- URBANA
- MIDDLETOWN
- BALTIMORE
- WALKERSVILLE
- CUMBERLAND
- LA VALE
- FROSTBURG
- HAGERSTOWN
- MARTINSBURG
- BEDFORD
- CHARLESTOWN
- SHEPHERDSTOWN
- ALTOONA
- BLUE KNOB RESORT
- HISTORIC HOMES (CENTRAL MD)
- CARROLL COUNTY
- WOODBINE
- HOWARD COUNTY
- ALLEGANY COUNTY
- MONTGOMERY COUNTY
- GARRETT COUNTY
- ANNE ARUNDEL COUNTY
- WESTMINSTER
- SYKESVILLE
- OWINGS MILLS
- CATONSVILLE
- LONACONING
- CRESAPTOWN
- BRUNSWICK
- GERMANTOWN
- GAITHERSBURG
- ELLICOTT CITY
- PASADENA
- DAMASCUS
- CLARKSBURG
- Market Report
- Home Value


Property
Beds
4
Full Baths
2
1/2 Baths
1
Year Built
1966
Sq.Footage
1,728
This beautifully renovated home features a brick exterior, over 1700 sf of living space, and an array of thoughtful upgrades for the discerning buyer. Everything in this home is NEW, NEW, NEW! No detail has been spared in creating this exceptional gem in the highly desirable Regents Square community. With charming curb appeal and plentiful updates throughout, the main level features an open floor plan designed for both entertaining and everyday living. An expanded, renovated kitchen with over 17' of quartz countertops, hand-made Spanish tile backsplash, ample cabinetry, pantry storage, and high-end stainless-steel, fingerprint resistant LG appliances. The bright, functional kitchen opens naturally to the dining and living areas, enhanced by dimmable LED fixtures, Bluetooth speaker with lighting, foyer chandelier, fresh paint, new LVP flooring throughout, and a convenient powder room with new vanity, toilet, and LED lighting. Cozy up to the wood burning fireplace in the bonus sitting room, filled with abundant natural light. Upstairs you'll find the spacious primary suite with new carpet, a new ceiling fan, two closets and a newly remodeled full bathroom featuring a custom Carrera tiled shower, tiled niche and accent, new pedestal sink, new toilet, and LED lighting. The second level also includes new Samsung laundry appliances and shelving. The fully remodeled hallway bathroom featuring a new tub, Carrera tile surround, new vanity, LED light fixture, & toilet. The additional two bedrooms offer new flooring and comfortable accommodations for family, guests, or a home office. The home has extensive, meaningful improvements including new doors & closet doors throughout, new handrails, guardrails, and stair balusters, new interior and exterior LED light fixtures, a new high-efficiency HVAC system with gas heat and a 10 year warranty, an upgraded and permitted electric panel, and all new electric outlets and switches. This rare private end unit offers four bedrooms, two and a half baths, overlooking expansive community greenspace and a playground just steps away from your fully fenced back patio with a storage shed, perfect for grilling and entertaining on the new deck. The community maintained landscaping, exterior painting and repairs, and snow removal make day-to-day living even more convenient and care-free. Co-op fees also include front lawn maintenance, water and sewer bills, water heater & roof replacement, trash, recycling, & more. An extra, secure storage unit is also included with this property. Shopping, dining, and everyday services are within walking distance. Close proximity to Woodley Gardens Park and pool, as well as the Woodley Gardens Shopping Center featuring a coffee shop, bakery, Italian Ice, Hard Times Cafe , Asian Cuisine, dry cleaning, and a veterinary office. Conveniently located minutes from I-270 and the Rockville Metro, easy access to Route 355 and the ICC, and Rockville Town Center. With a generous layout, major improvements, privacy, and convenience, this home is the one you have waited for!
Features & Amenities
Interior
-
Other Interior Features
Ceiling Fan(s), Pantry, Recessed Lighting, Open Floorplan
-
Total Bedrooms
4
-
Bathrooms
2
-
1/2 Bathrooms
1
-
Above Grade Finished Area
1728.0
-
Basement YN
NO
-
Cooling YN
YES
-
Cooling
Central Air, Ceiling Fan(s), Electric
-
Fireplace YN
YES
-
Heating YN
YES
-
Heating
Exhaust Fan, Natural Gas, Forced Air
-
Pet friendly
Cats OK, Dogs OK, Yes
Exterior
-
Garage
No
-
Construction Materials
Brick, Vinyl Siding
-
Parking
Parking Lot
-
Patio and Porch Features
Deck
-
Pool
No
-
Waterfront YN
NO
Area & Lot
-
Property Type
Residential
-
Property Sub Type
Condominium
-
Architectural Style
Colonial
Price
-
Sales Price
$536,000
-
Tax Amount
$5,681
-
Sq. Footage
1,728
-
Price/SqFt
$310
HOA
-
Association
No
School District
-
Elementary School
N/A
-
Middle School
N/A
-
High School
N/A
Property Features
-
New Construction
NO
-
Association Amenities
Other
-
Foundation Details
Other
-
Senior Community YN
NO
-
Sewer
Public Sewer
-
Water Source
Public
Schedule a Showing
Showing scheduled successfully.
Mortgage calculator
Estimate your monthly mortgage payment, including the principal and interest, property taxes, and HOA. Adjust the values to generate a more accurate rate.
Your payment
Principal and Interest:
$
Property taxes:
$
HOA fees:
$
Total loan payment:
$
Total interest amount:
$
Location
County
MONTGOMERY
Elementary School
Middle School
High School
Listing Courtesy of Michelle Beth Hodos, Long & Foster Real Estate, Inc.
RealHub Information is provided exclusively for consumers' personal, non-commercial use, and it may not be used for any purpose other than to identify prospective properties consumers may be interested in purchasing. All information deemed reliable but not guaranteed and should be independently verified. All properties are subject to prior sale, change or withdrawal. RealHub website owner shall not be responsible for any typographical errors, misinformation, misprints and shall be held totally harmless.

Salesperson, Realtor
Elisesha Yingling
Call Elisesha today to schedule a private showing.

* Listings on this website come from the FMLS IDX Compilation and may be held by brokerage firms other than the owner of this website. The listing brokerage is identified in any listing details. Information is deemed reliable but is not guaranteed. If you believe any FMLS listing contains material that infringes your copyrighted work please click here to review our DMCA policy and learn how to submit a takedown request.© 2024 FMLS.
Related Properties

ROCKVILLE
14928 SWAT STREET 1
3 Beds
3 Baths
1,848 Sq.Ft.
$615,000
MLS#: MDMC2246664

ROCKVILLE
11400 STRAND DRIVE 201
2 Beds
1 Baths
1,172 Sq.Ft.
$445,000
MLS#: MDMC2245740

ROCKVILLE
5750 BOU AVENUE 1501
2 Beds
2 Baths
1,405 Sq.Ft.
$570,000
MLS#: MDMC2238080

ROCKVILLE
701 FALLSGROVE DRIVE 102
2 Beds
2 Baths
1,653 Sq.Ft.
$575,000
MLS#: MDMC2233794

ROCKVILLE
804 GRAND CHAMPION DRIVE 10-303
2 Beds
2 Baths
1,468 Sq.Ft.
$479,900
MLS#: MDMC2254604

ROCKVILLE
10840 ANTIGUA TERRACE 103
2 Beds
2 Baths
969 Sq.Ft.
$449,900
MLS#: MDMC2253676

ROCKVILLE
4101 ELIZABETH STREET
3 Beds
2 Baths
1,800 Sq.Ft.
$557,000
MLS#: MDMC2253620

ROCKVILLE
4909 ASPEN HILL ROAD
4 Beds
2 Baths
2,430 Sq.Ft.
$640,000
MLS#: MDMC2249116
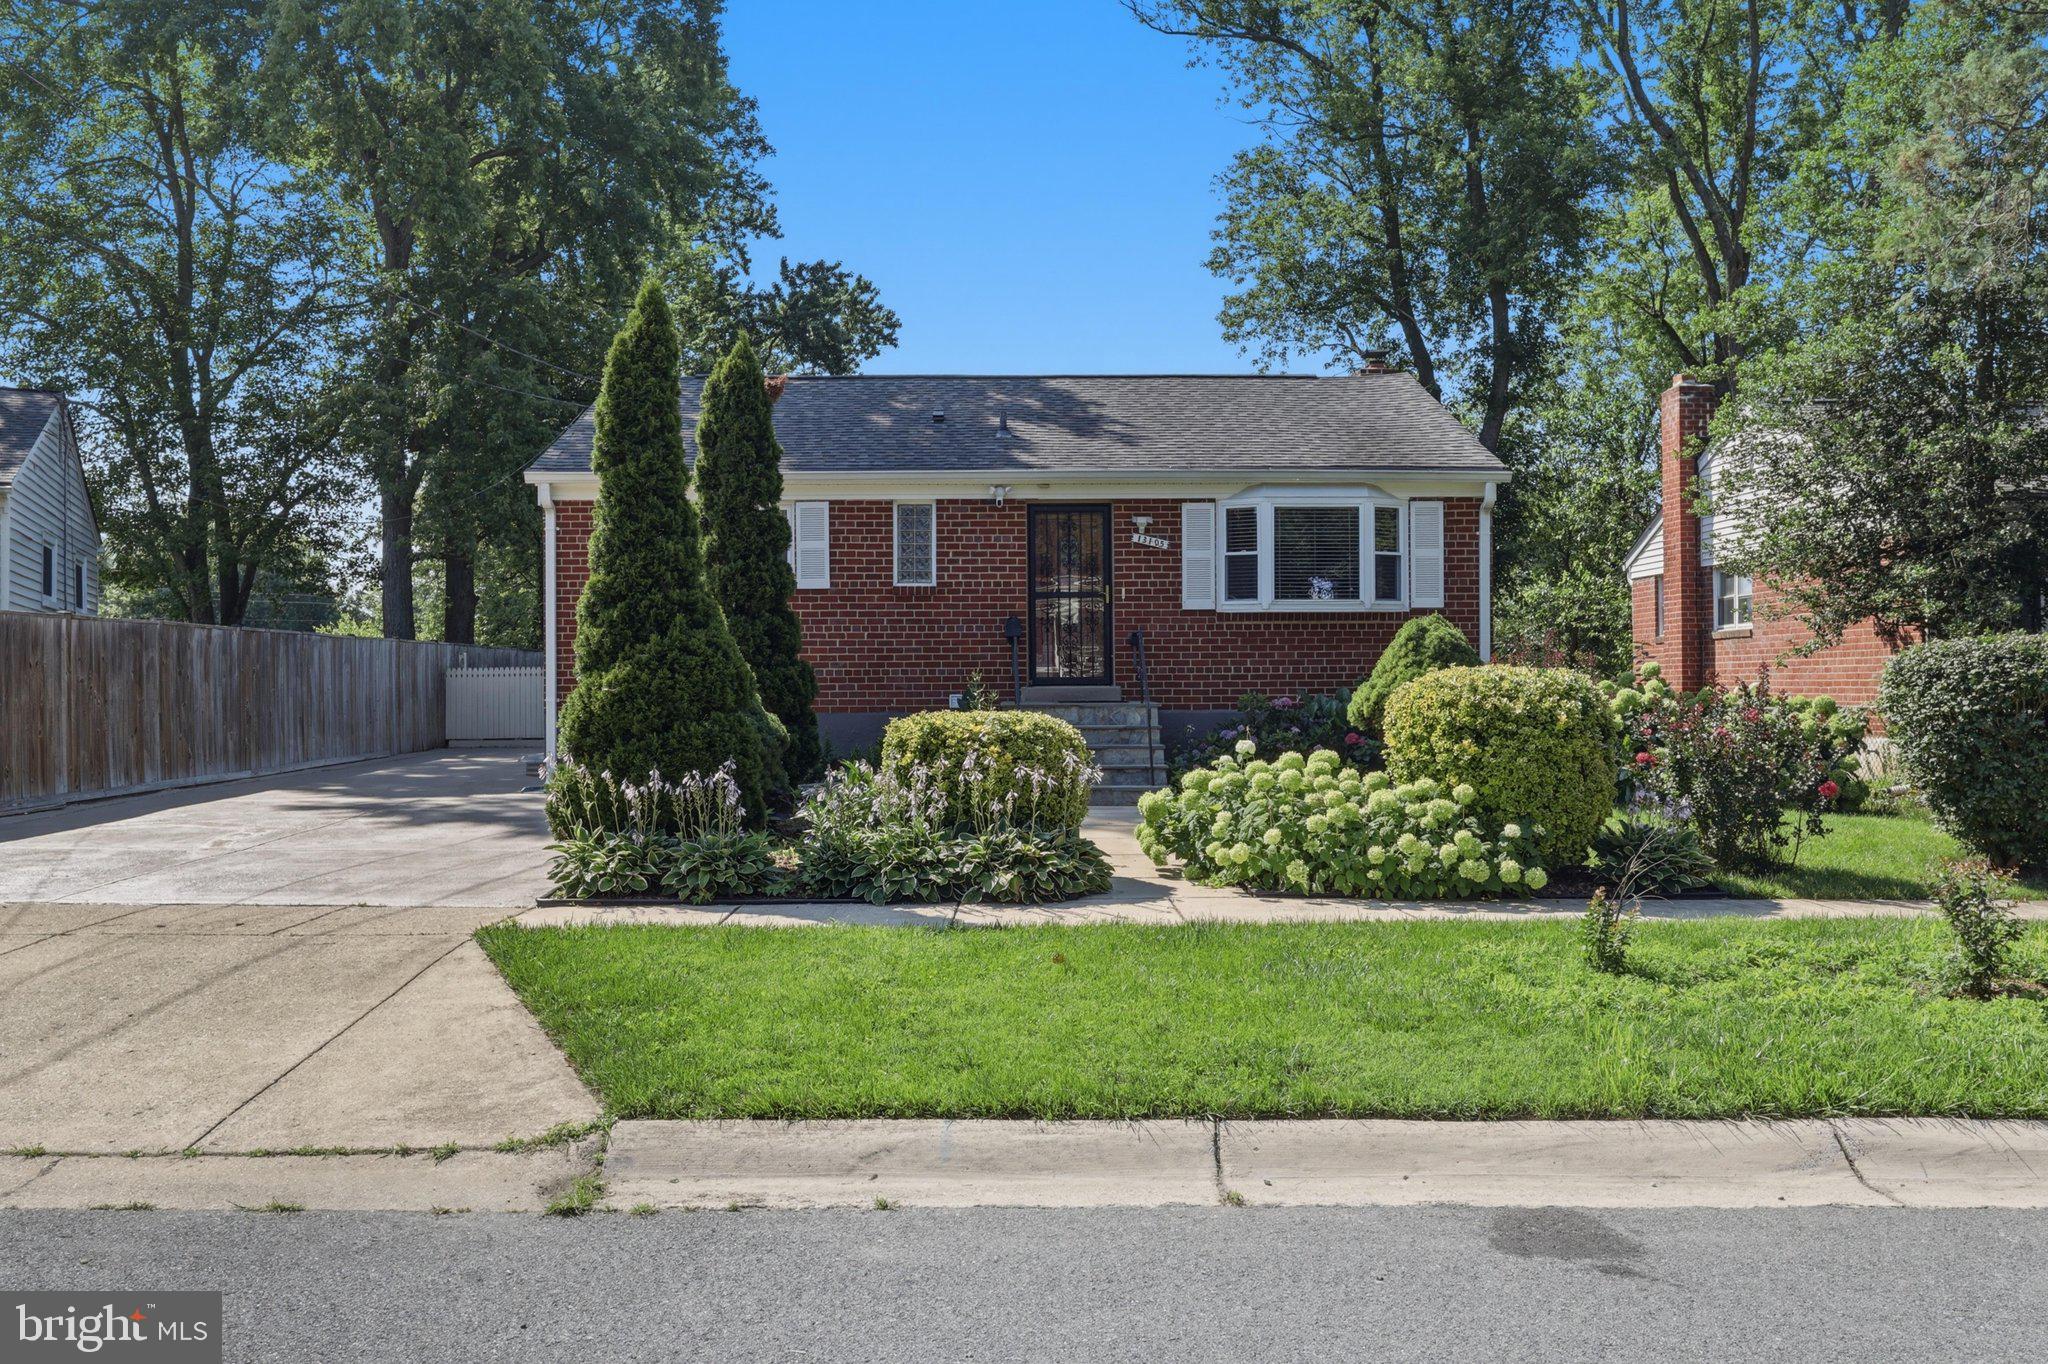
ROCKVILLE
13105 HALLET COURT
5 Beds
3 Baths
1,960 Sq.Ft.
$599,999
MLS#: MDMC2245956

ROCKVILLE
13620 GRENOBLE DRIVE
4 Beds
3 Baths
1,360 Sq.Ft.
$579,999
MLS#: MDMC2248956
.png)