
- Properties
- Meet our agents
-
Communities
- FREDERICK
- MT AIRY
- ADAMSTOWN
- NEW MARKET
- THURMONT
- URBANA
- MIDDLETOWN
- BALTIMORE
- WALKERSVILLE
- CUMBERLAND
- LA VALE
- FROSTBURG
- HAGERSTOWN
- MARTINSBURG
- BEDFORD
- CHARLESTOWN
- SHEPHERDSTOWN
- ALTOONA
- BLUE KNOB RESORT
- HISTORIC HOMES (CENTRAL MD)
- CARROLL COUNTY
- WOODBINE
- HOWARD COUNTY
- ALLEGANY COUNTY
- MONTGOMERY COUNTY
- GARRETT COUNTY
- ANNE ARUNDEL COUNTY
- WESTMINSTER
- SYKESVILLE
- OWINGS MILLS
- CATONSVILLE
- LONACONING
- CRESAPTOWN
- BRUNSWICK
- GERMANTOWN
- GAITHERSBURG
- ELLICOTT CITY
- PASADENA
- DAMASCUS
- CLARKSBURG
- Market Report
- Home Value
Property
Beds
4
Full Baths
2
1/2 Baths
1
Year Built
1974
Sq.Footage
2,260
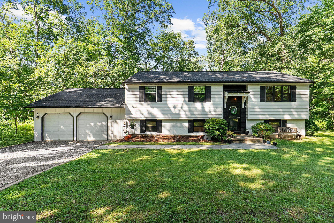
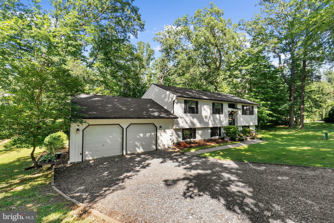
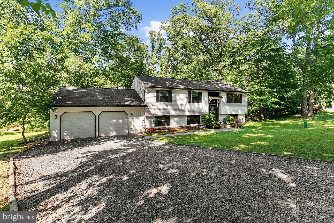
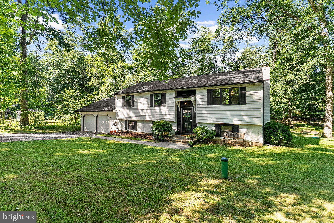
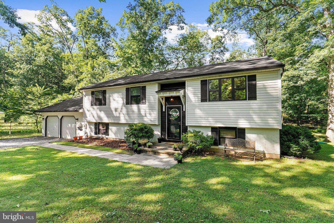
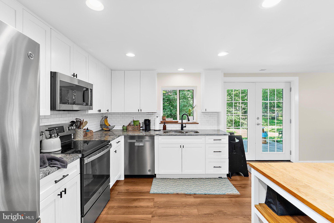
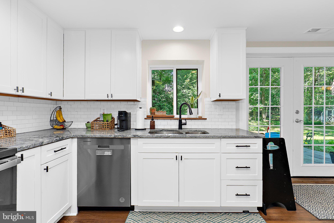
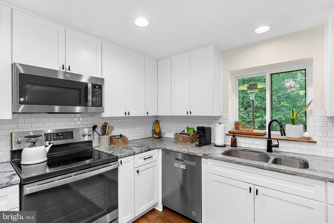
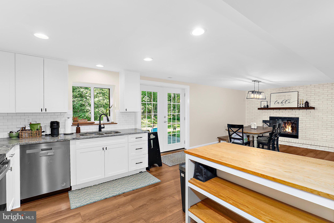
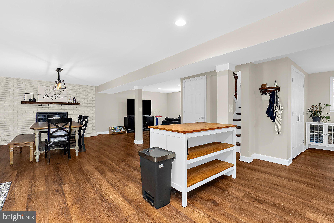
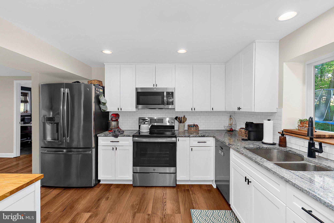
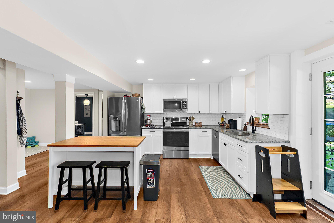
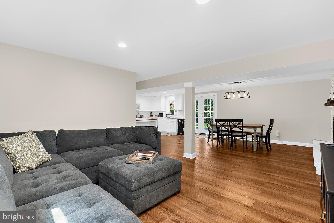
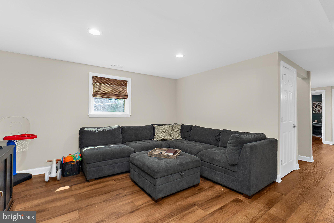
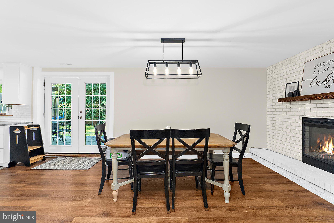
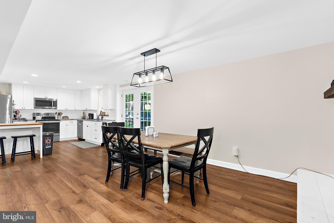
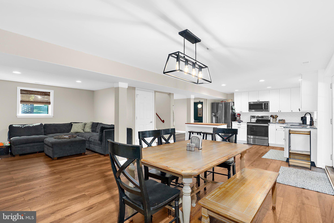
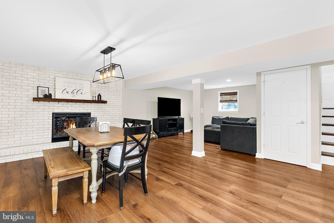
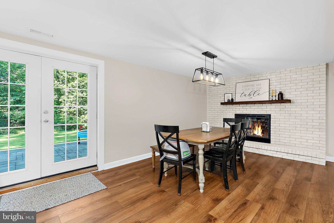
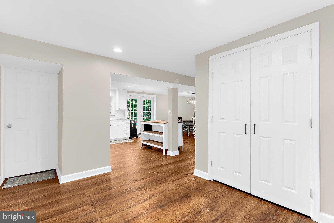
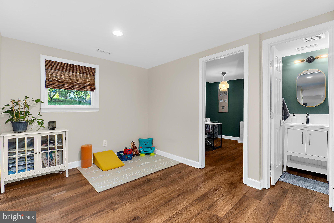
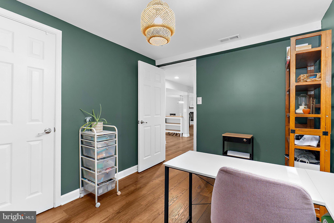
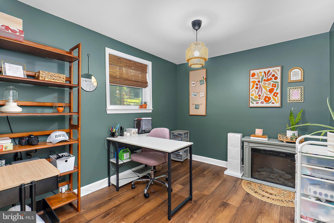
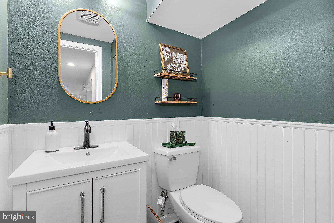
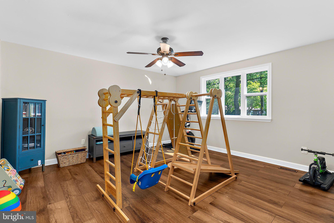
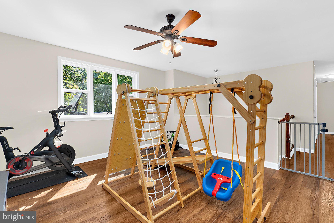
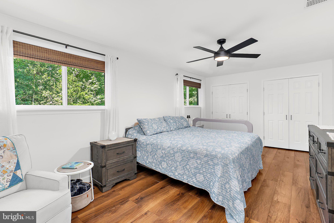
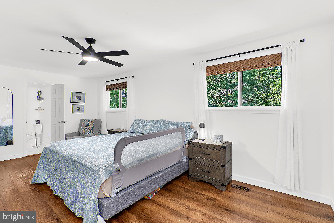
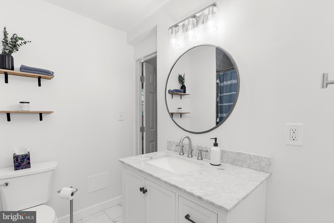
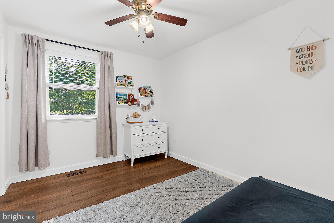
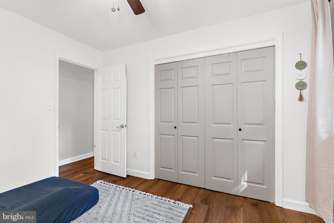
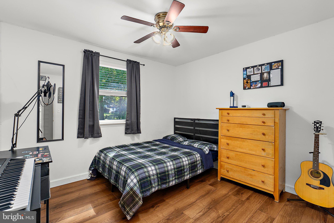
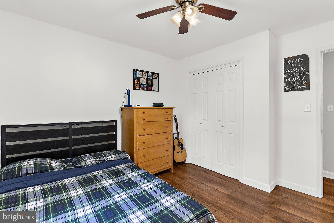
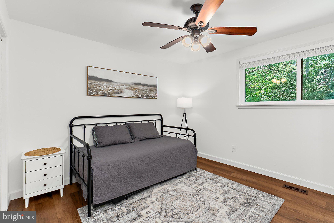
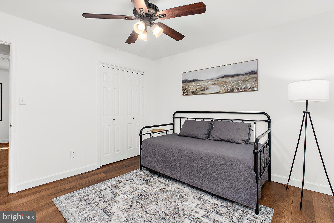
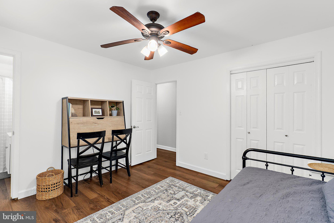
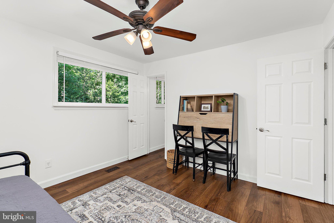
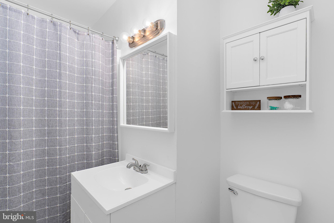
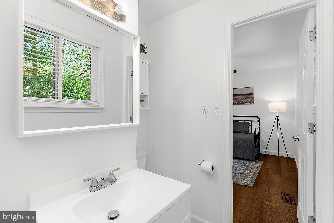
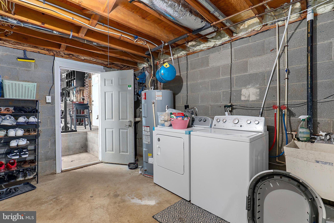
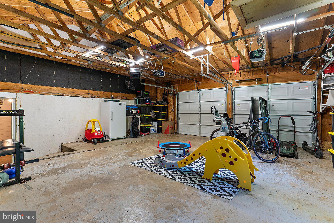
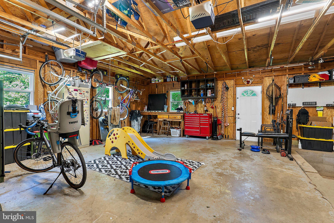
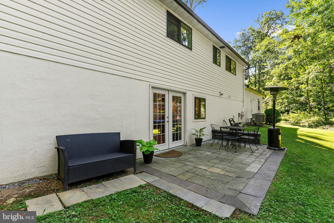
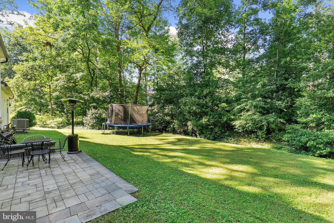
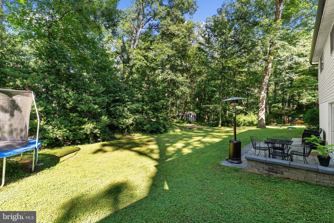
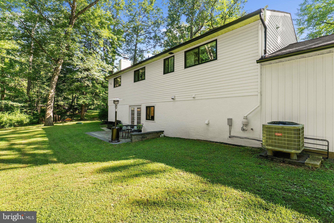
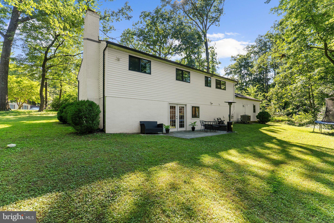
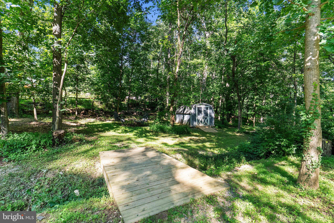
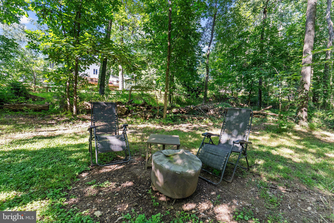
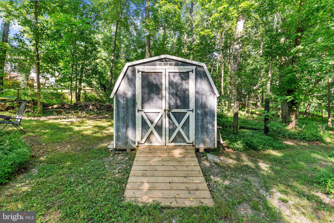
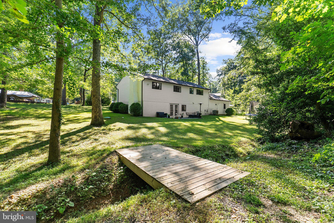
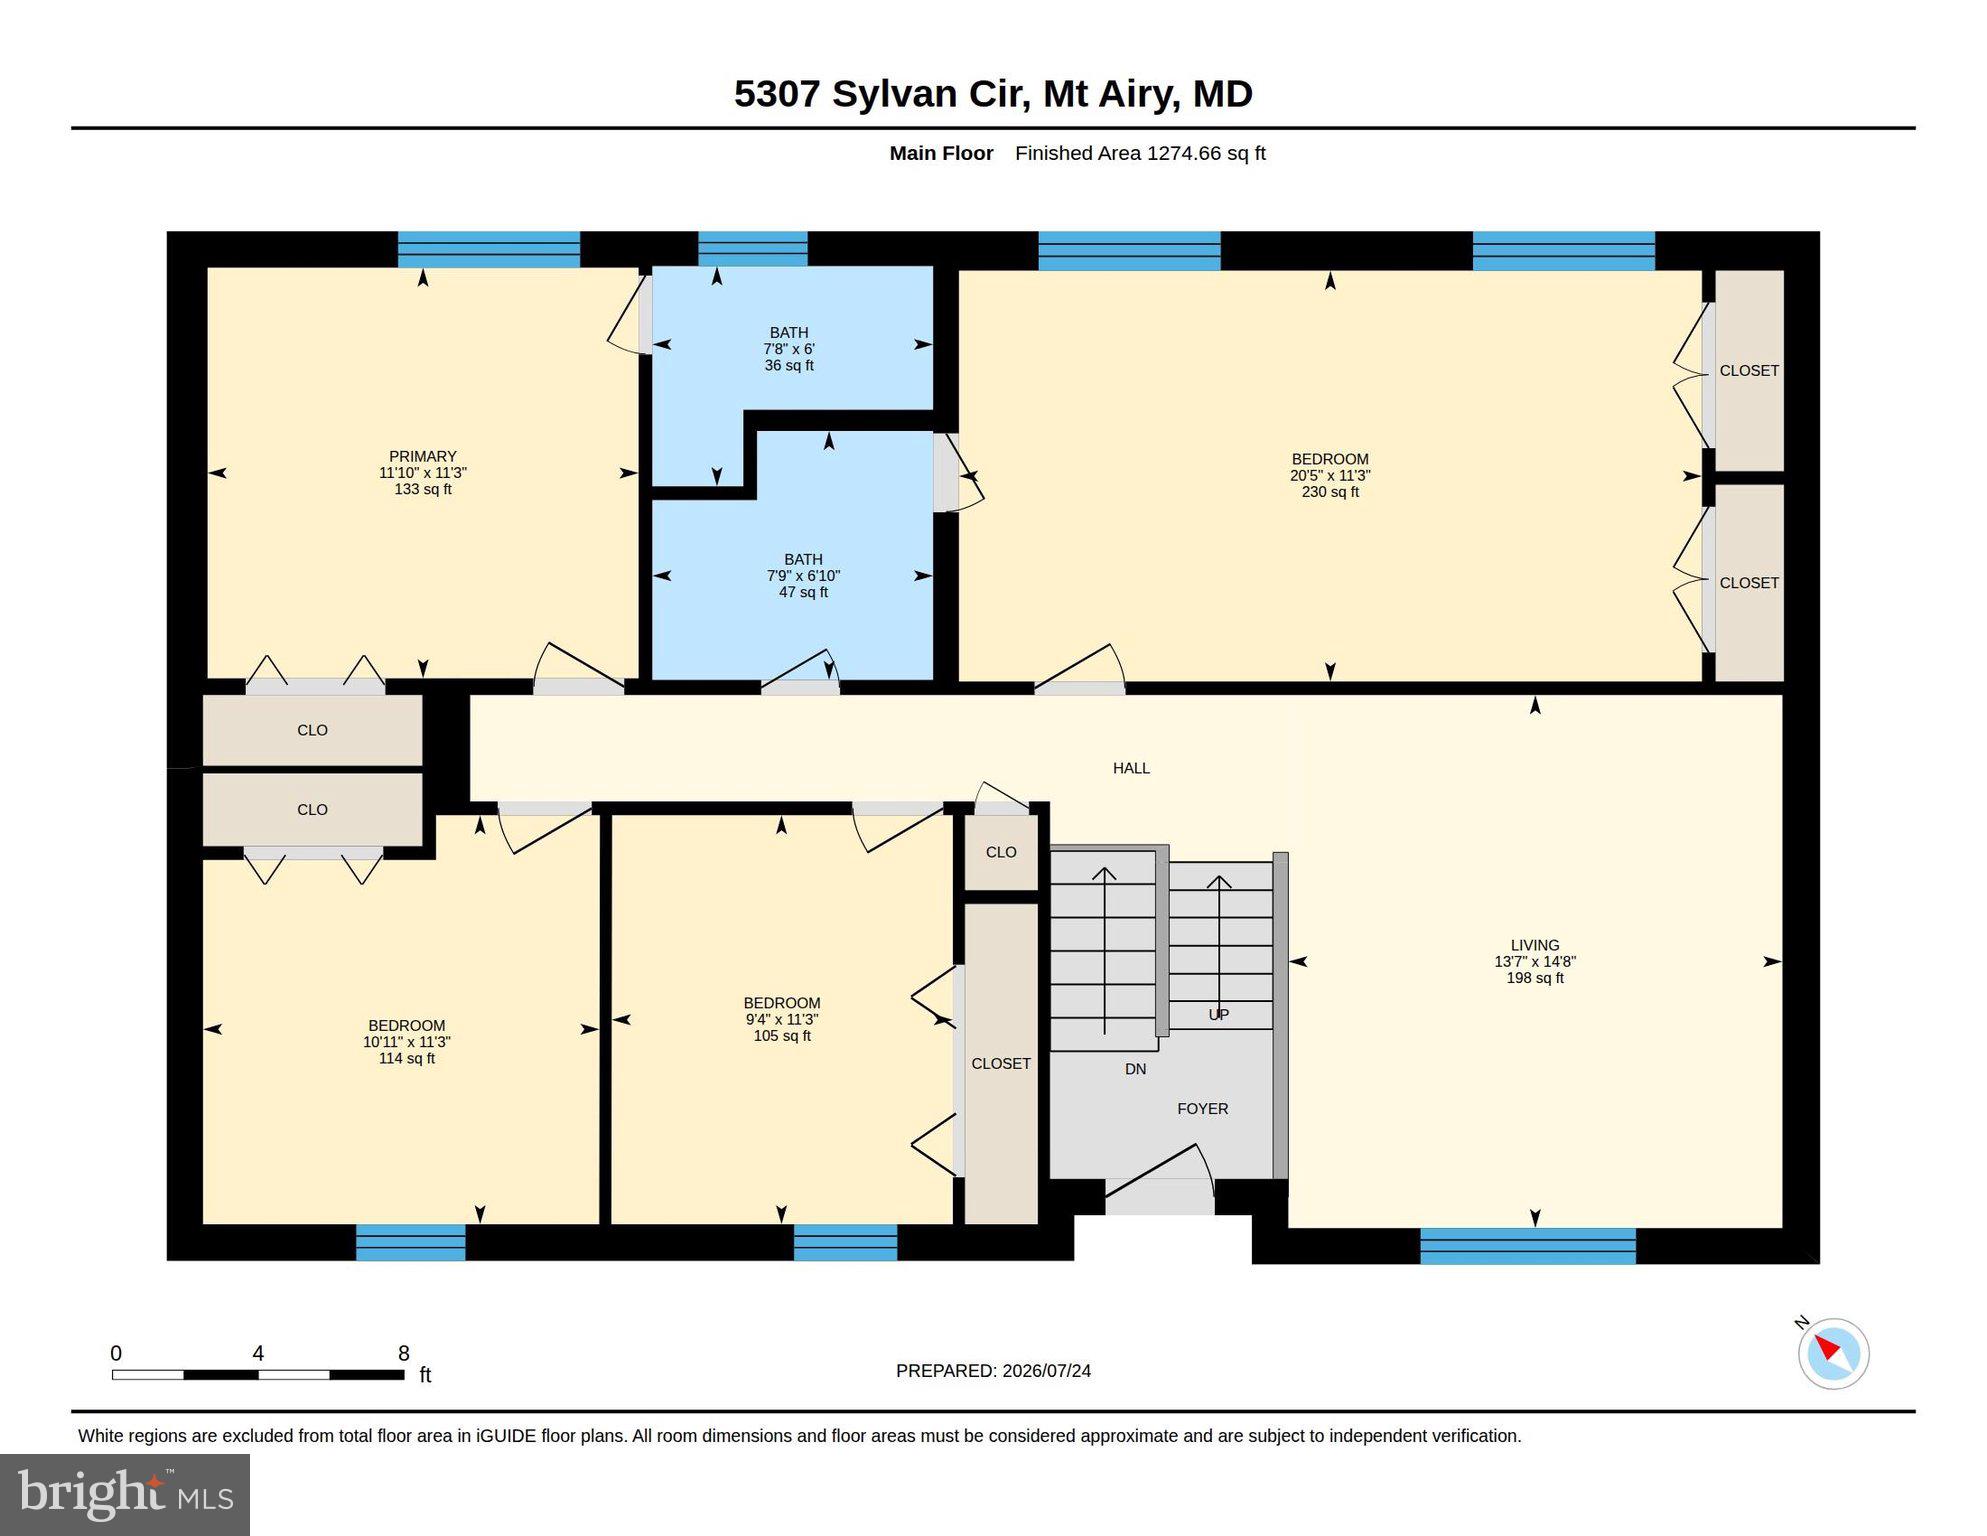
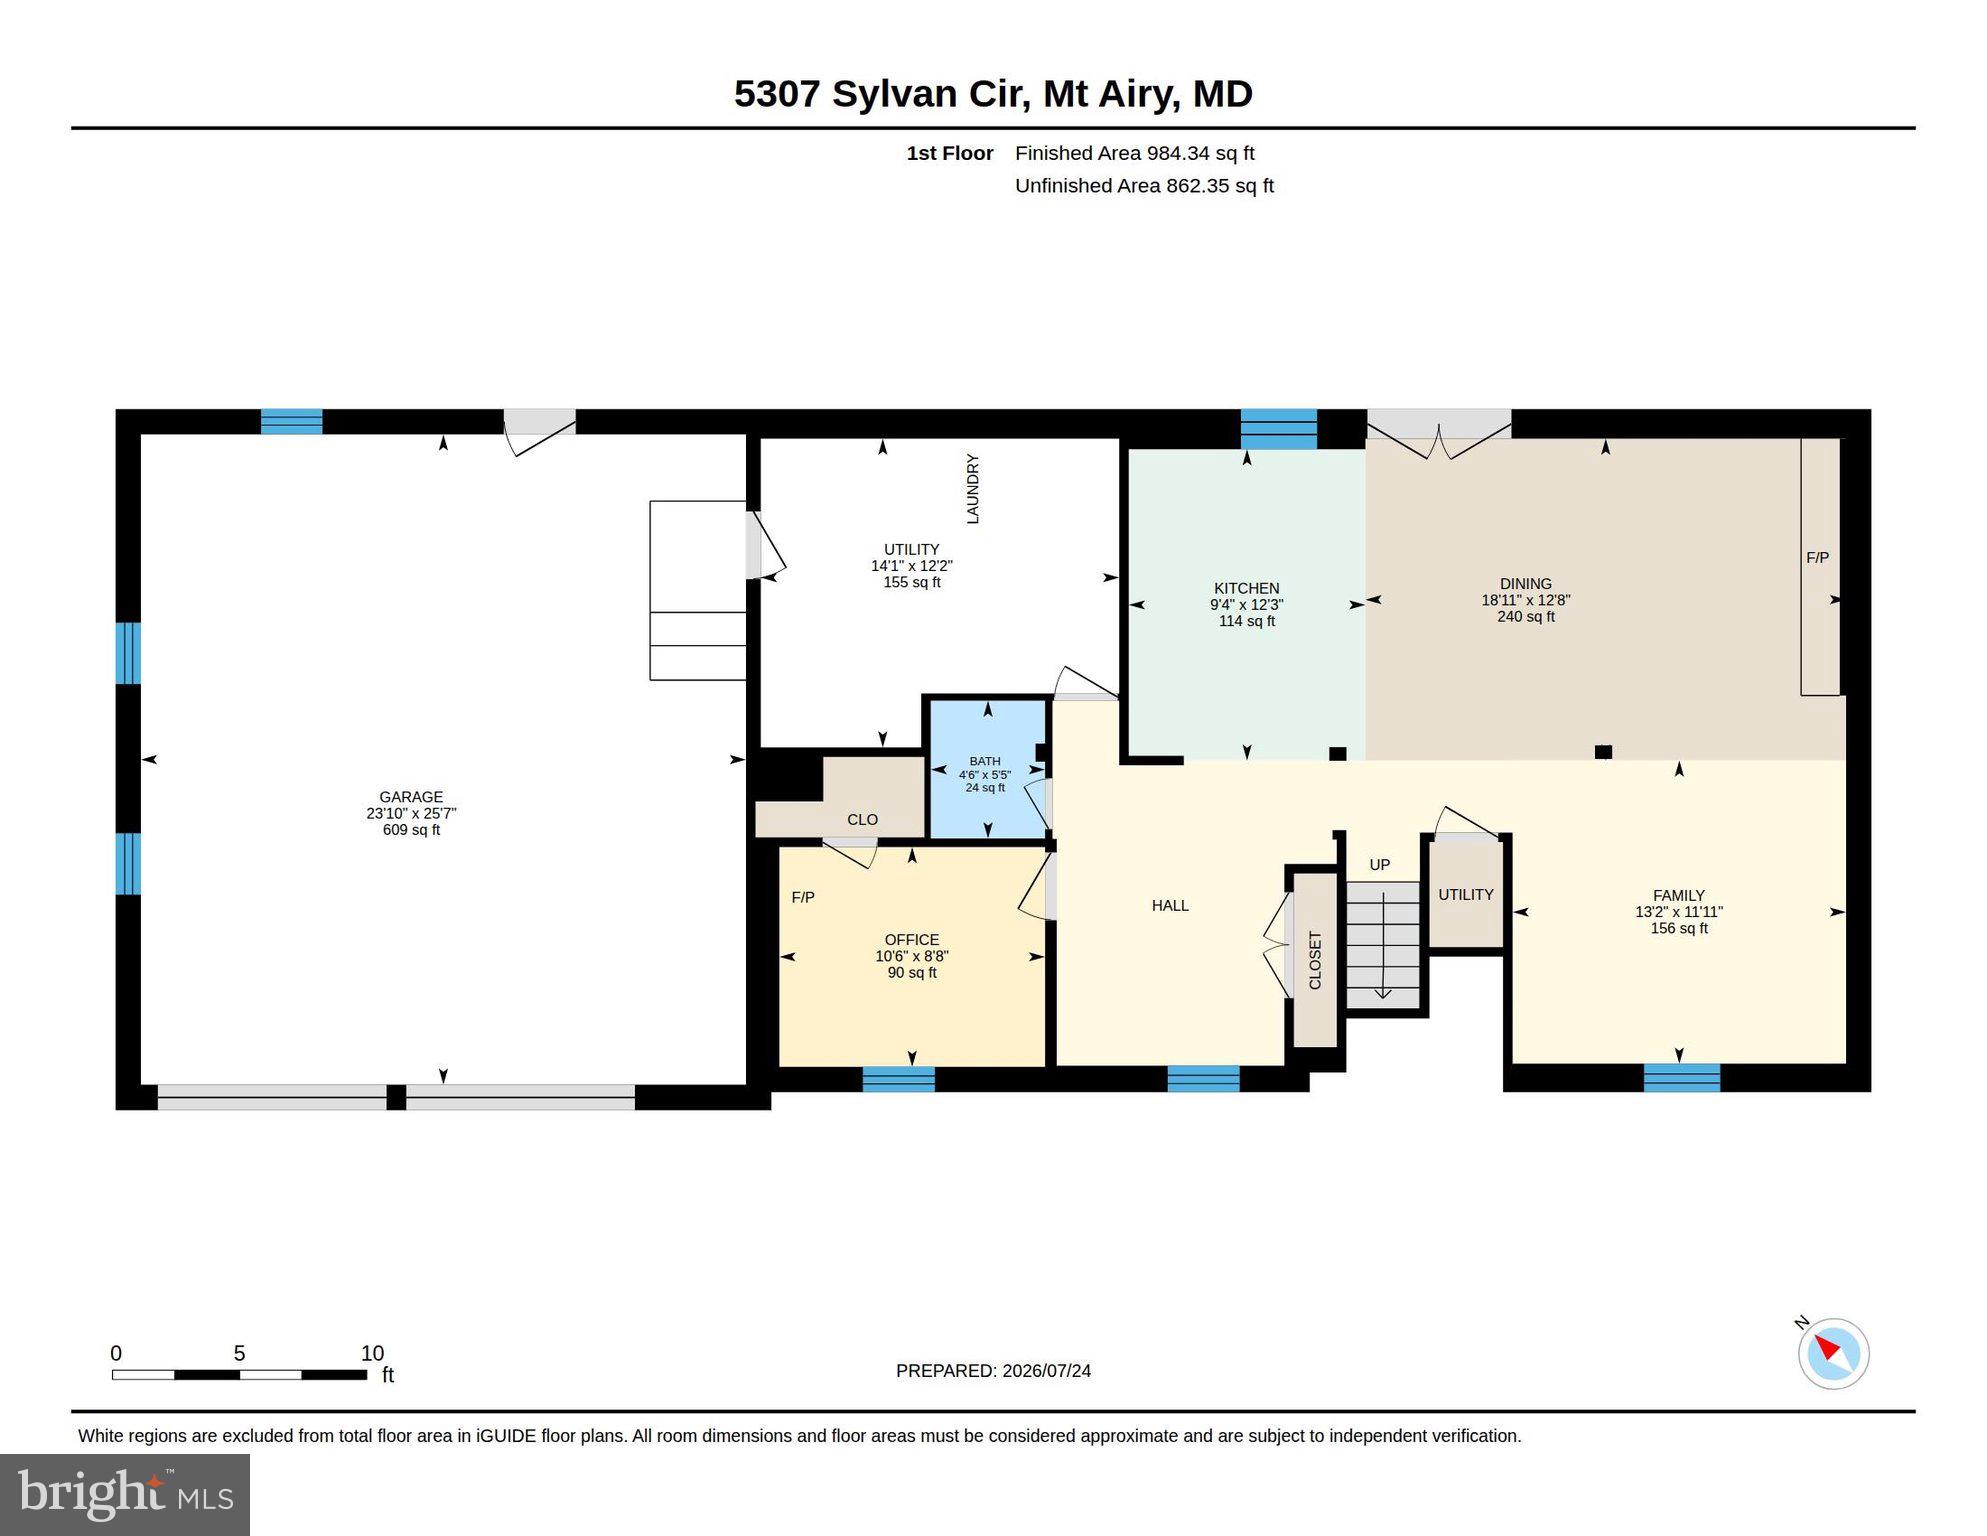
Welcome home to 5307 Sylvan Circle, tucked away on a quiet cul-de-sac in beautiful Mount Airy. Set on a private, wooded half-acre lot, this fully renovated home offers the rare combination of modern updates, generous space, and a peaceful setting that feels like your own retreat. From the moment you arrive, the home makes a fresh first impression with new siding, new windows, new gutters, and a clean, modern exterior. Inside, you’ll find a home that has been thoughtfully updated from top to bottom, creating the feel of a nearly new home while still offering warmth, character, and plenty of room to spread out. The main living spaces are bright, open, and inviting, with beautiful wood-look LVP flooring flowing throughout the entire home. The spacious living area features a white brick fireplace with an electric insert, adding a cozy focal point to the room. The updated kitchen offers crisp white cabinetry with soft-close drawers, a large pantry, 2024 appliances, and direct access to the patio, making indoor-outdoor living and entertaining easy. With four spacious bedrooms, two and a half bathrooms, plus an office, this layout offers flexibility for everyday living, working from home, hosting guests, or creating additional hobby space. Two of the bedrooms feature ensuite bathroom access, and the primary bedroom includes two closets. Every bedroom has a ceiling fan, and the home offers huge closets, abundant storage, and a thoughtful layout throughout. The lower level has also been beautifully updated, with all-new interior finishes downstairs, a large laundry room, additional storage, and plenty of functional space. Major updates have already been taken care of, including new interior plumbing, a new hot water heater, HVAC from 2023, replaced ductwork in 2024, new attic insulation, and an existing radon remediation system. The extra-large two-car garage offers even more value, with access from inside the home as well as to the backyard, plus a dedicated work area and lots of storage space. Outside, enjoy the privacy of the wooded lot, the rear patio, the shed, and the charming bridge leading to the shed area. Whether you love gardening, nature, projects, or simply having space to breathe, this backyard is a gardener’s and nature lover’s paradise. Conveniently located near downtown Mount Airy, local shops and restaurants, parks, commuter routes, and everyday conveniences, this home offers the privacy and peaceful setting you want while still keeping you close to everything you need.
Features & Amenities
Interior
-
Other Interior Features
Pantry, Open Floorplan
-
Total Bedrooms
4
-
Bathrooms
2
-
1/2 Bathrooms
1
-
Above Grade Finished Area
1276.0
-
Basement YN
YES
-
Cooling YN
YES
-
Cooling
Central Air, Electric
-
Fireplace YN
YES
-
Heating YN
YES
-
Heating
Fireplace Insert, Electric, Central
-
Main Level Bedrooms
4
-
Pet friendly
N/A
Exterior
-
Garage
Yes
-
Garage spaces
2
-
Construction Materials
Brick Veneer, Vinyl Siding
-
Parking
On Street, Gravel, Garage, Driveway, Inside Entrance, Attached
-
Patio and Porch Features
Patio
-
Pool
No
-
Waterfront YN
NO
Area & Lot
-
Lot Size(acres)
0.59
-
Lot Size(square feet)
25,700
-
Property Type
Residential
-
Property Sub Type
Single Family Residence
-
Architectural Style
Split Foyer
Price
-
Sales Price
$524,900
-
Tax Amount
$4,391
-
Sq. Footage
2,260
-
Price/SqFt
$232
HOA
-
Association
No
School District
-
Elementary School
N/A
-
Middle School
N/A
-
High School
N/A
Property Features
-
New Construction
NO
-
Senior Community YN
NO
-
Sewer
Septic Tank
-
Tax Lot
31
-
Water Source
Private, Well
Schedule a Showing
Showing scheduled successfully.
Mortgage calculator
Estimate your monthly mortgage payment, including the principal and interest, property taxes, and HOA. Adjust the values to generate a more accurate rate.
Your payment
Principal and Interest:
$
Property taxes:
$
HOA fees:
$
Total loan payment:
$
Total interest amount:
$
Location
County
CARROLL
Elementary School
Middle School
High School
Listing Courtesy of Chelsea Murphy , Douglas Realty LLC
RealHub Information is provided exclusively for consumers' personal, non-commercial use, and it may not be used for any purpose other than to identify prospective properties consumers may be interested in purchasing. All information deemed reliable but not guaranteed and should be independently verified. All properties are subject to prior sale, change or withdrawal. RealHub website owner shall not be responsible for any typographical errors, misinformation, misprints and shall be held totally harmless.

AGENT
Emily Simpson
Call Emily today to schedule a private showing.

* Listings on this website come from the FMLS IDX Compilation and may be held by brokerage firms other than the owner of this website. The listing brokerage is identified in any listing details. Information is deemed reliable but is not guaranteed. If you believe any FMLS listing contains material that infringes your copyrighted work please click here to review our DMCA policy and learn how to submit a takedown request.© 2024 FMLS.
Related Properties
MOUNT AIRY
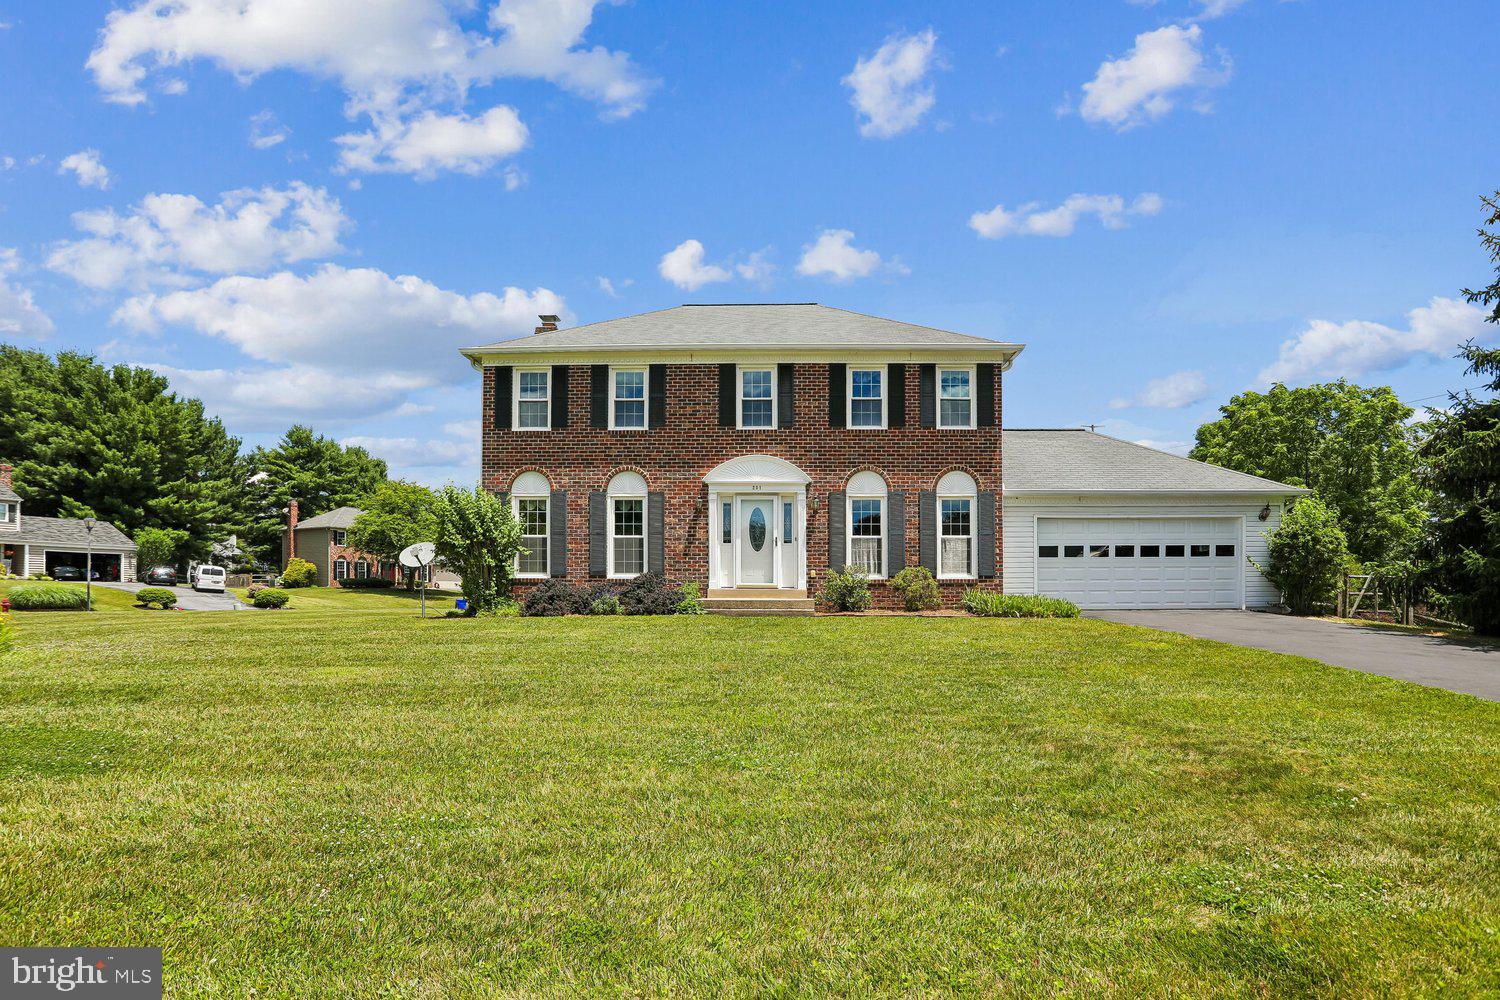
201 WESTRIDGE DRIVE
4 Beds
2 Baths
1,984 Sq.Ft.
$595,900
MLS#: MDFR2084306
MOUNT AIRY
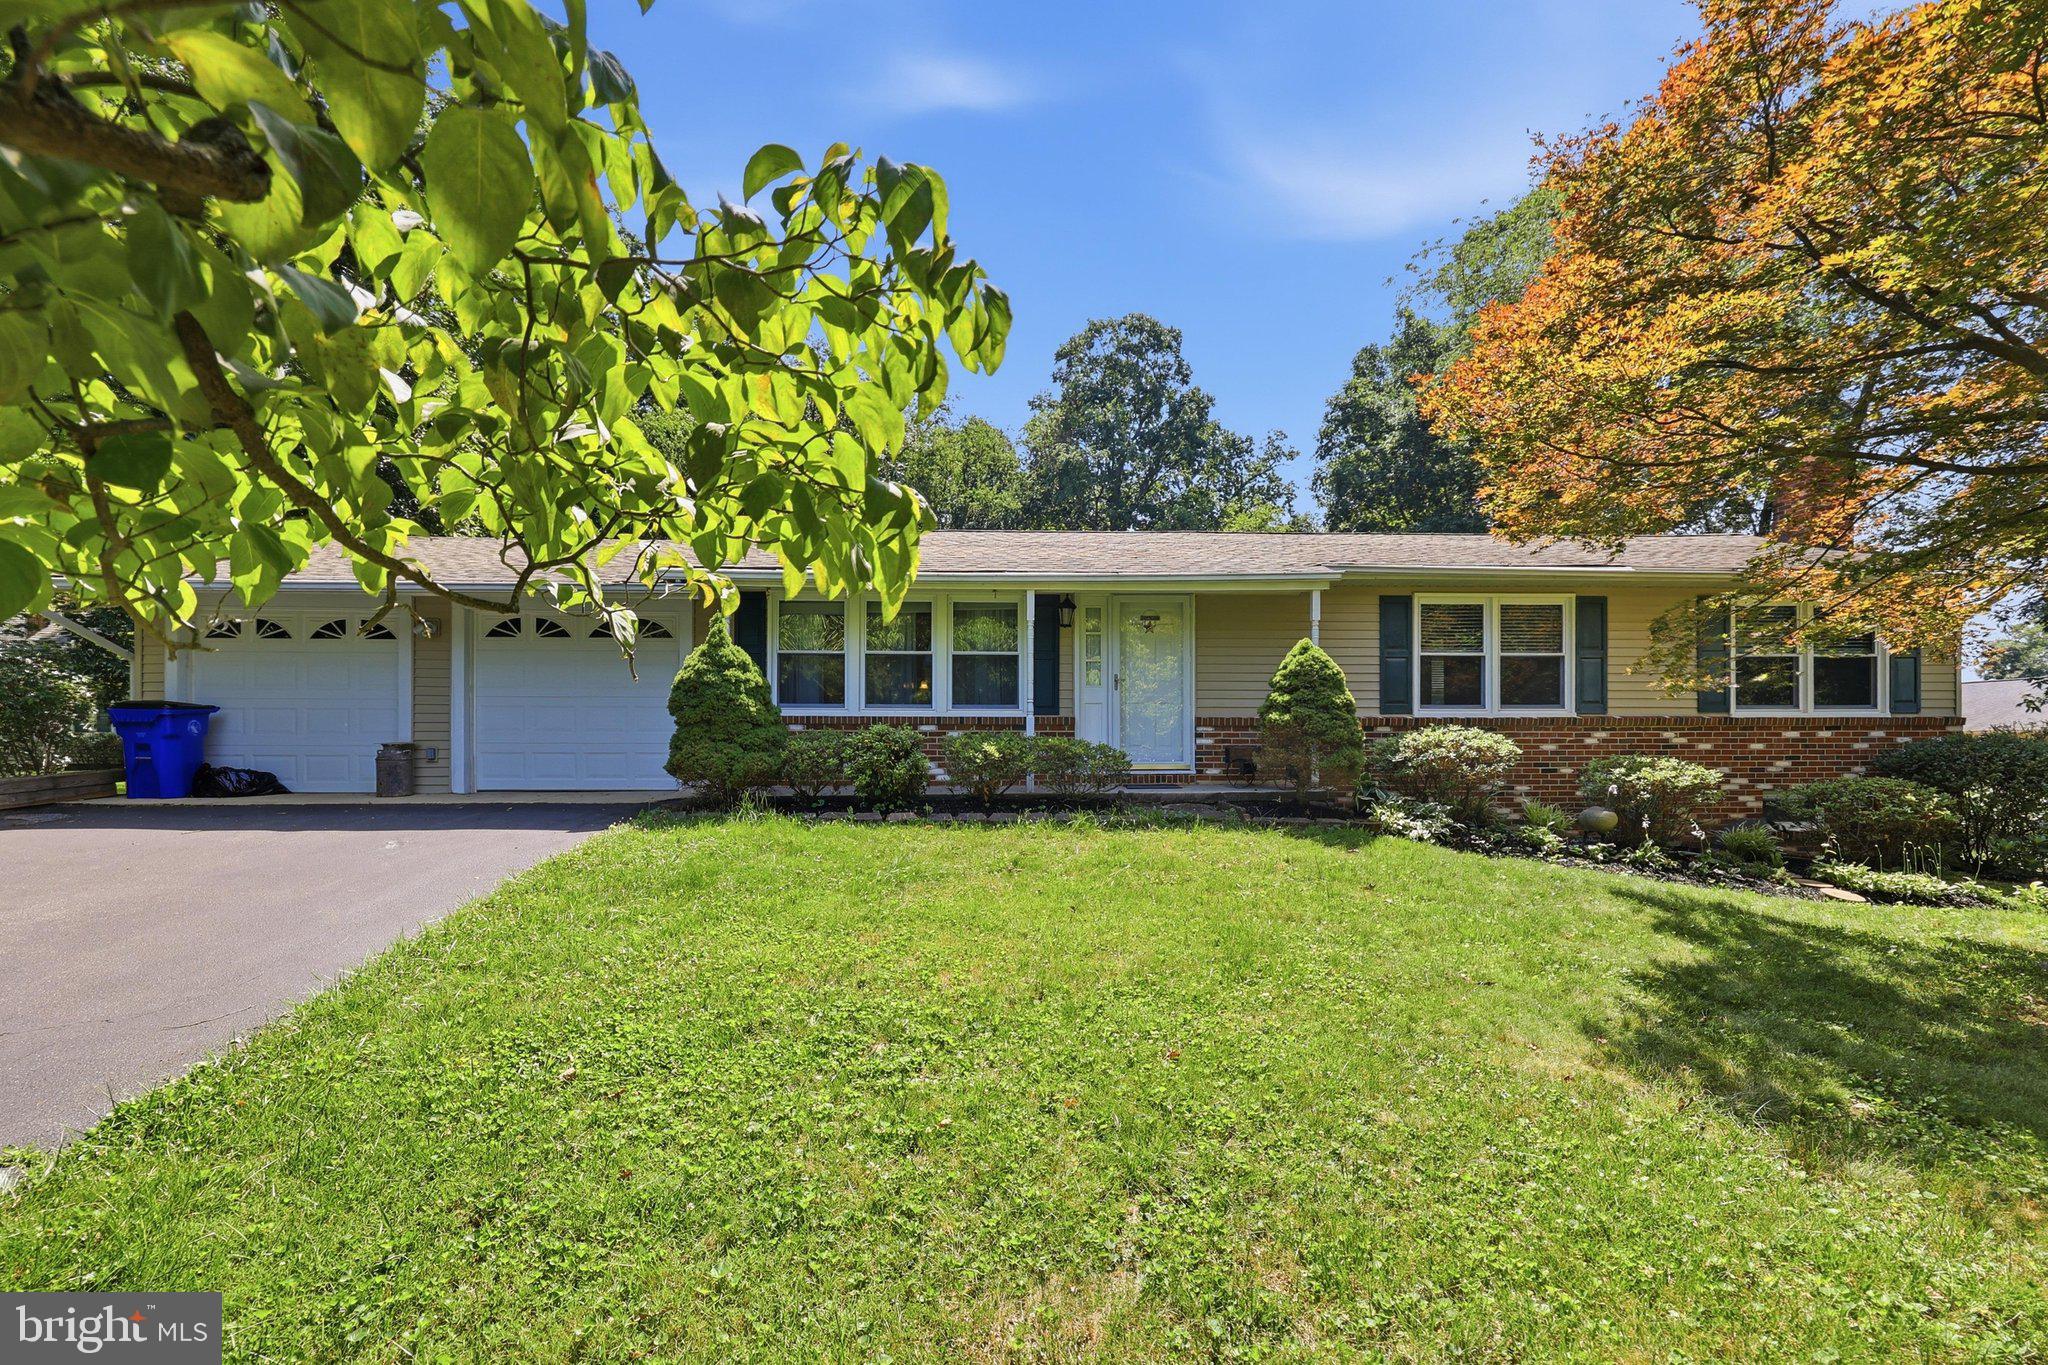
4403 MOLESWORTH TERRACE
3 Beds
2 Baths
1,432 Sq.Ft.
$549,500
MLS#: MDFR2084910
MOUNT AIRY
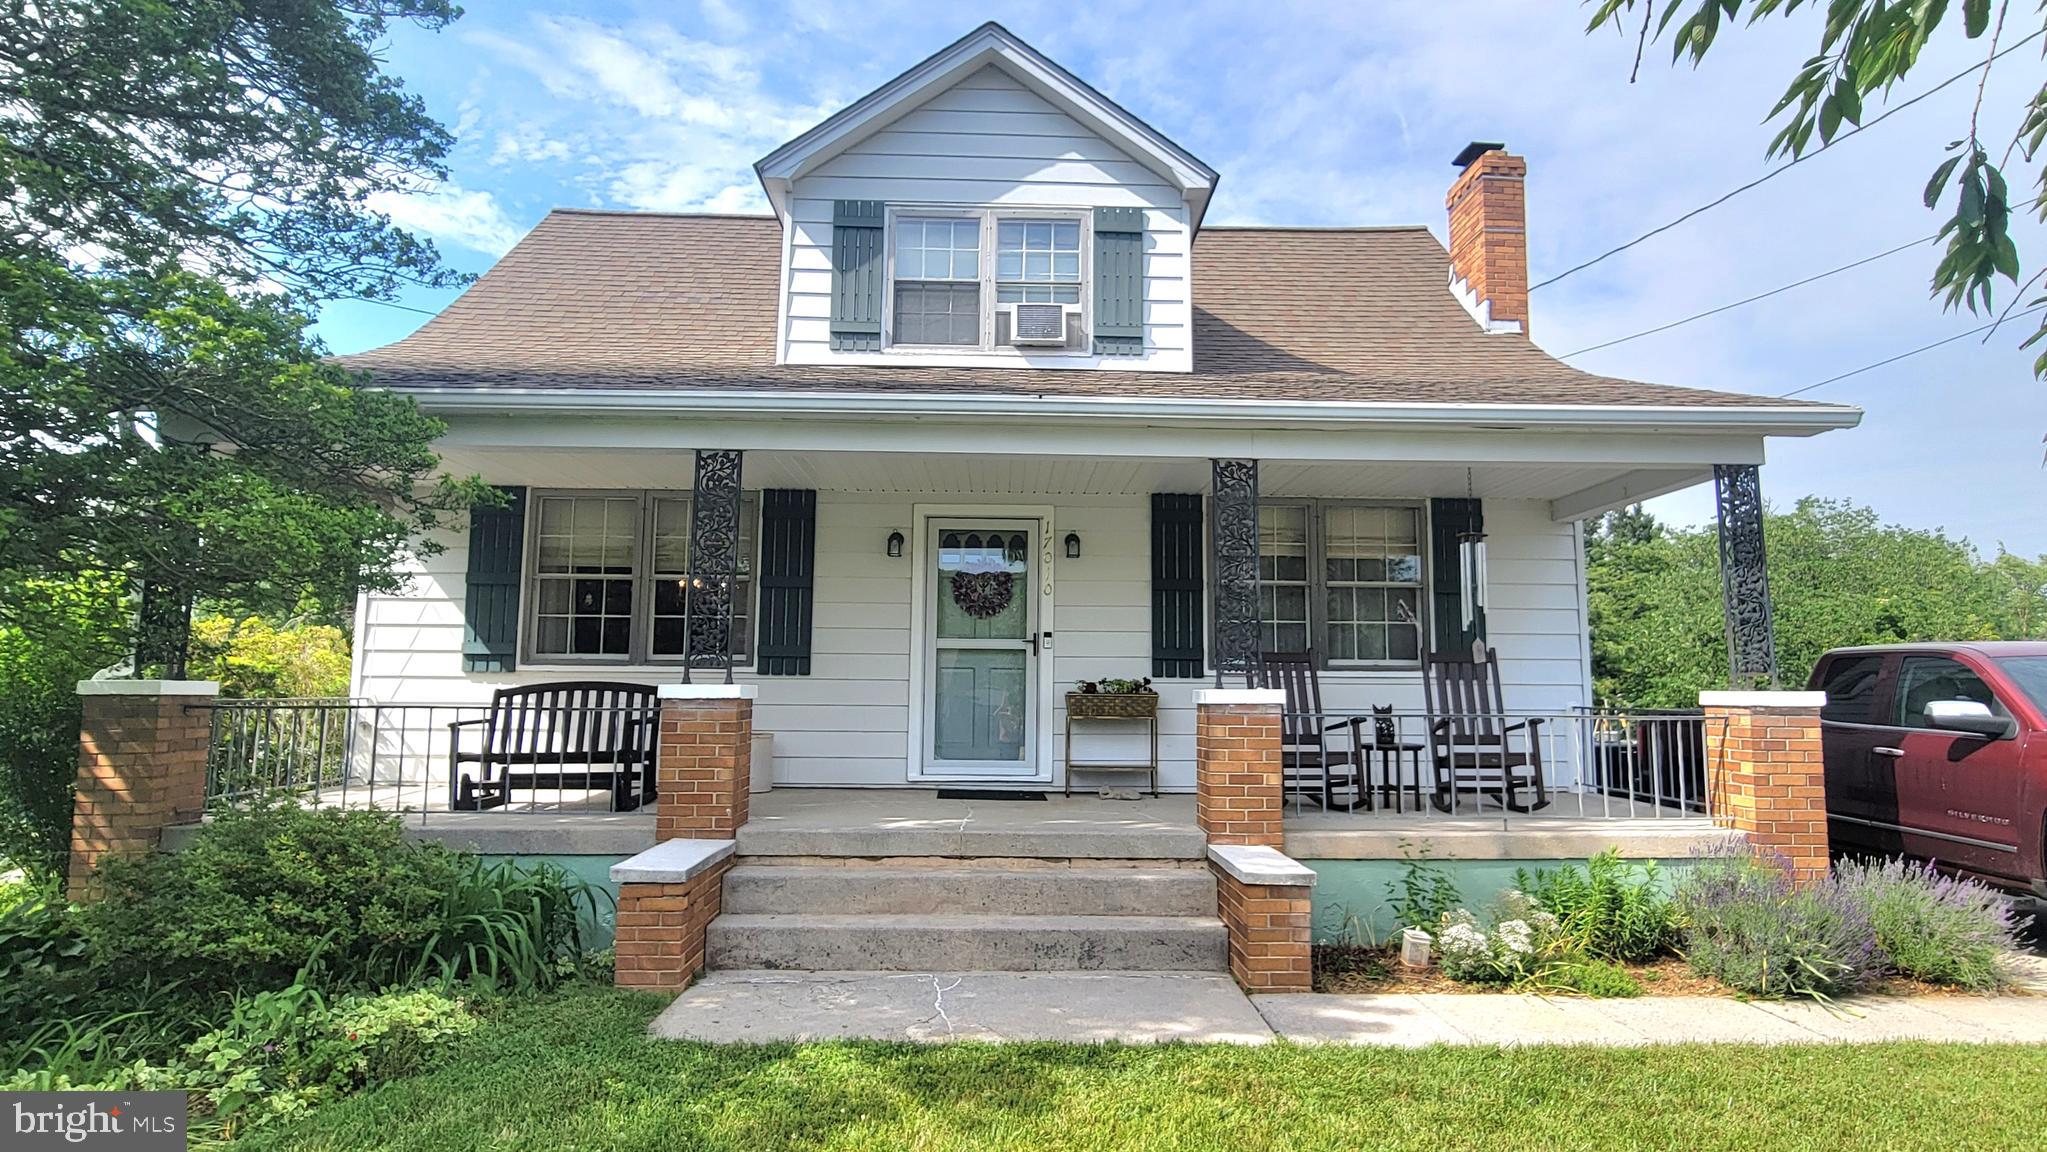
17010 FREDERICK ROAD
3 Beds
1 Baths
1,248 Sq.Ft.
$455,000
MLS#: MDHW2071076
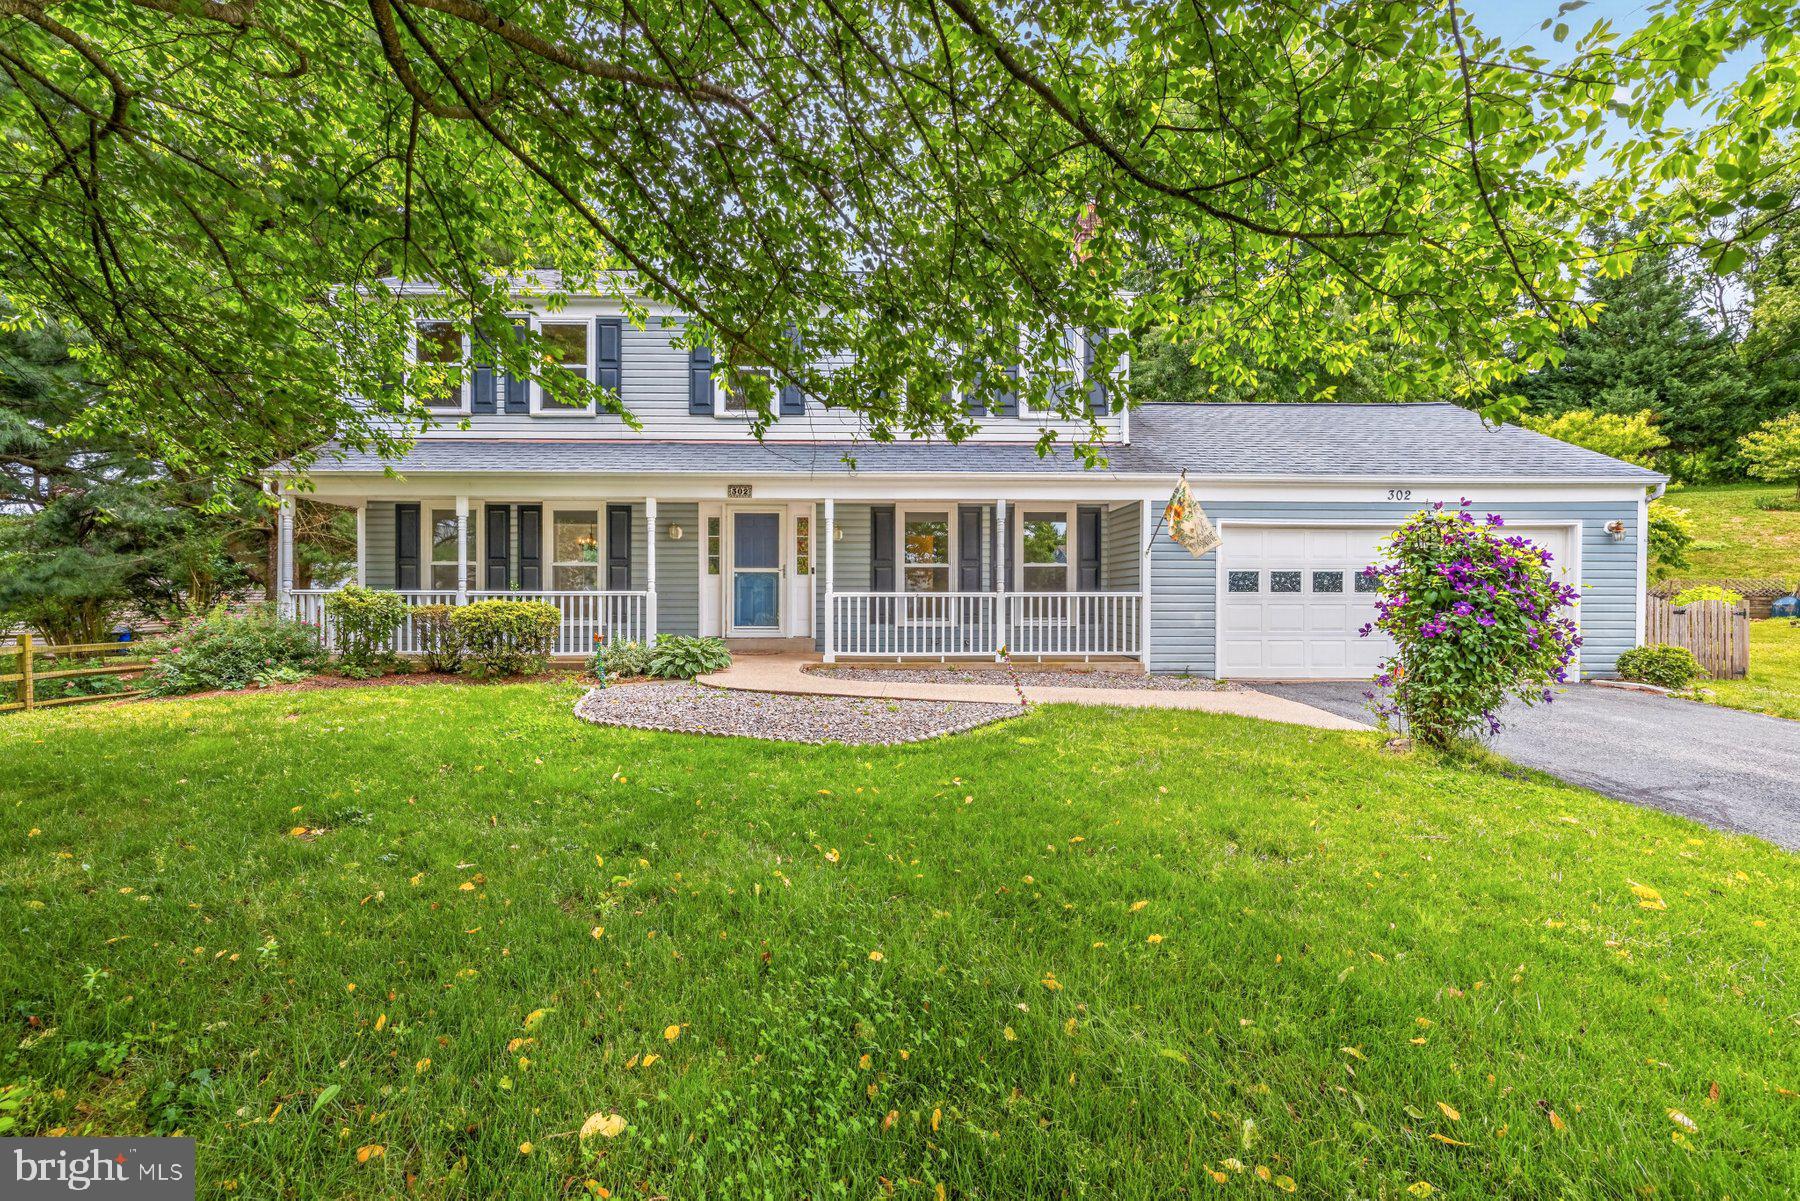
MOUNT AIRY
302 SPRING GATE COURT
4 Beds
3 Baths
2,455 Sq.Ft.
$565,000
MLS#: MDFR2082356
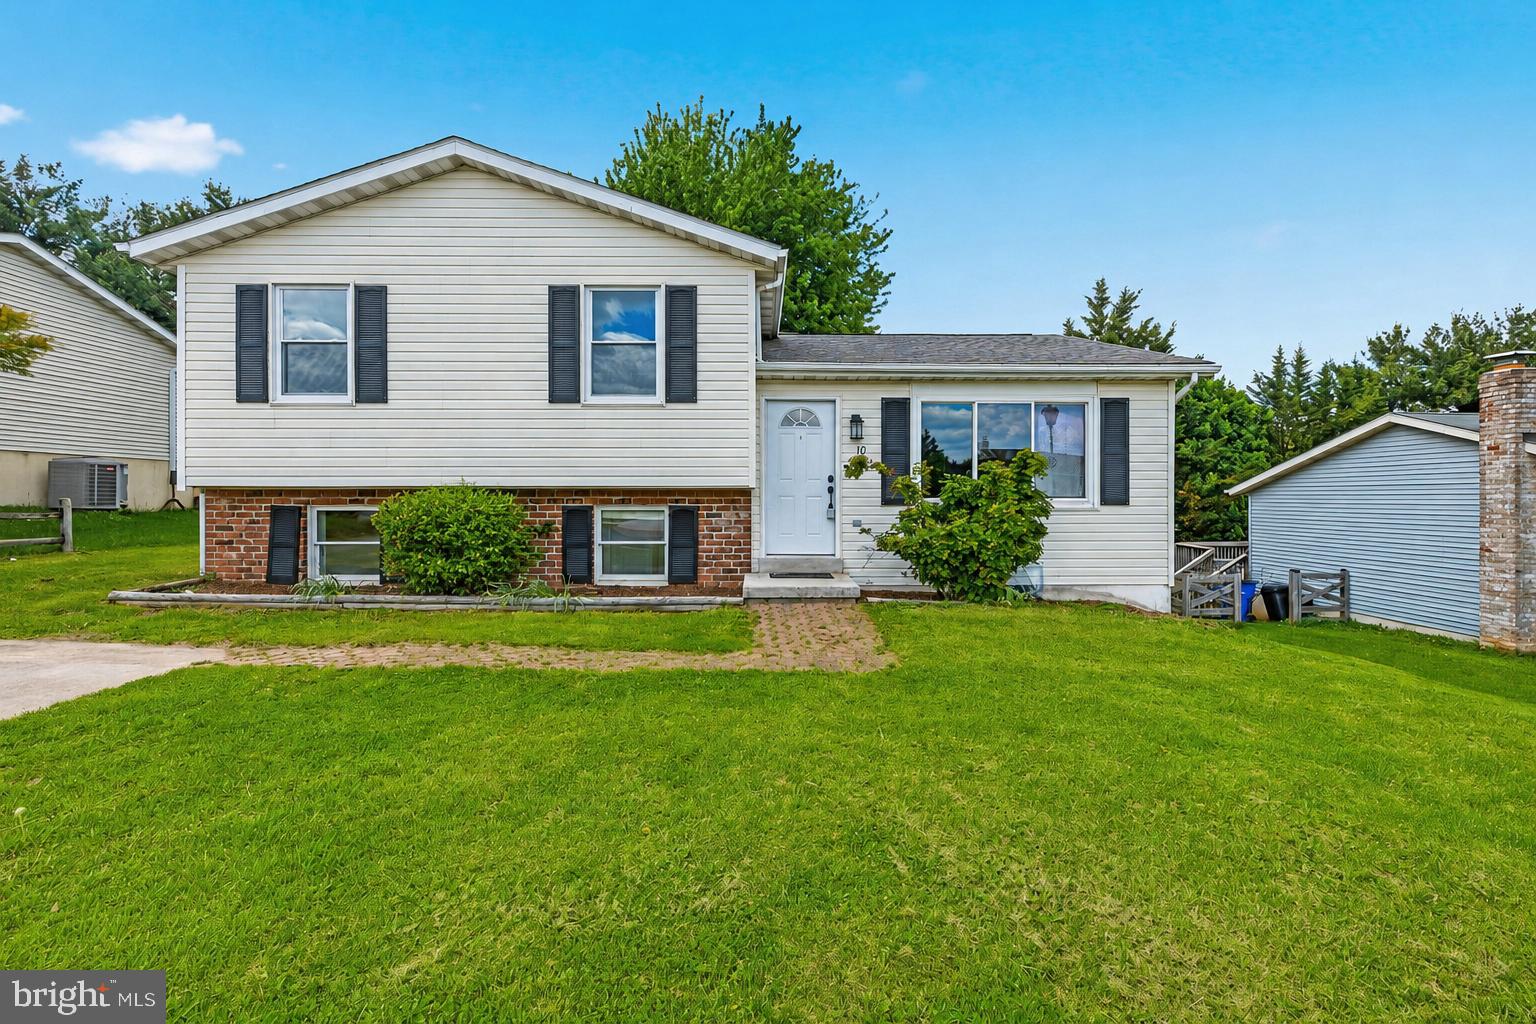
MOUNT AIRY
10 WEST ROAD
3 Beds
2 Baths
2,100 Sq.Ft.
$495,000
MLS#: MDFR2081338
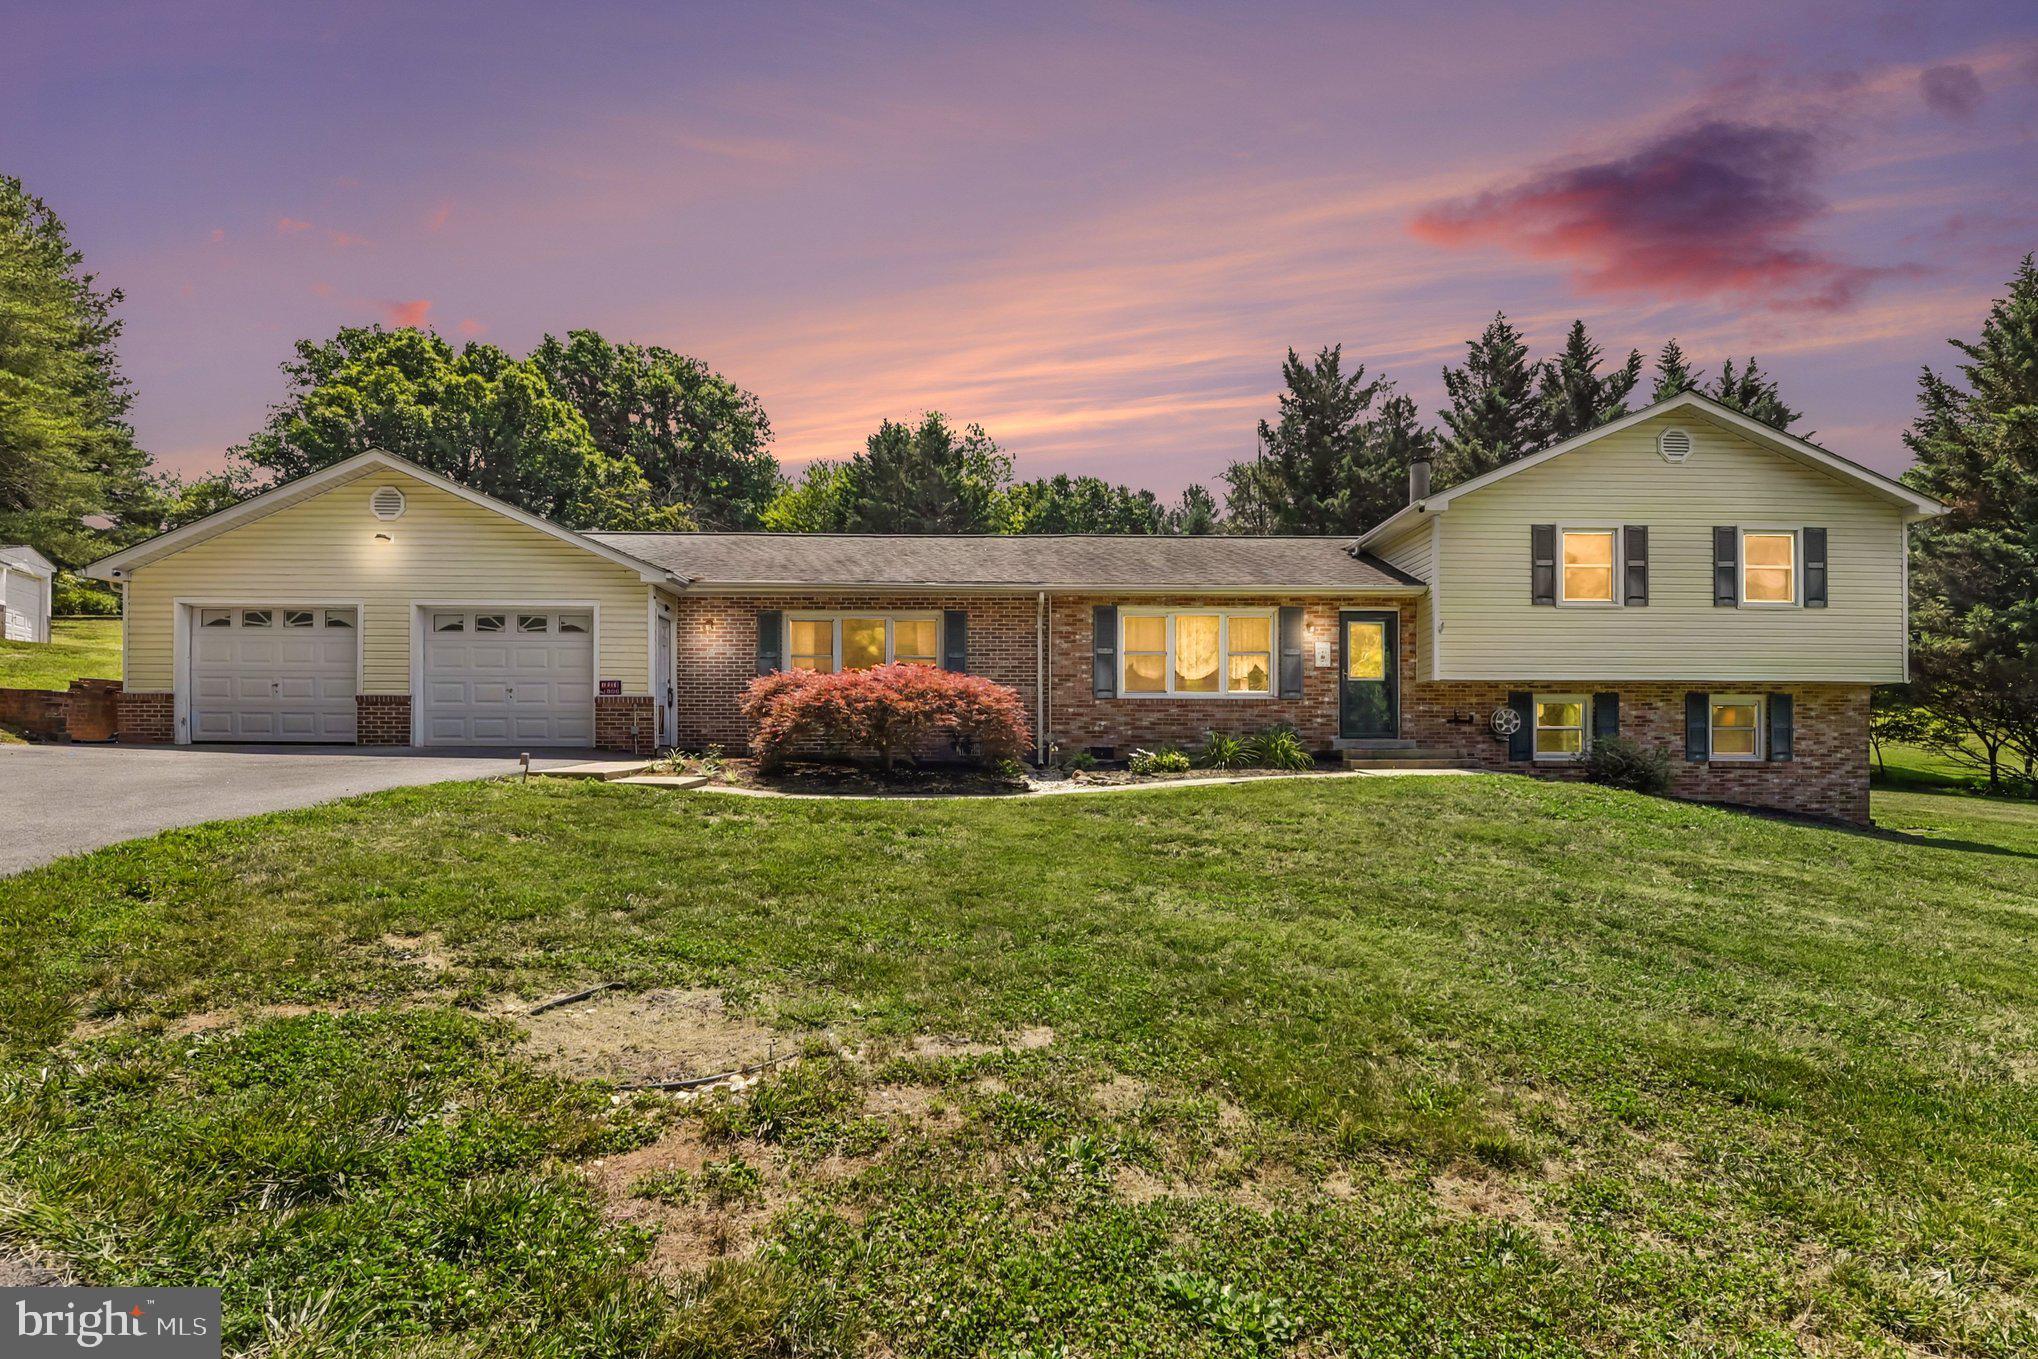
MOUNT AIRY
3944 HARRISVILLE ROAD
3 Beds
2 Baths
2,166 Sq.Ft.
$594,000
MLS#: MDCR2036016
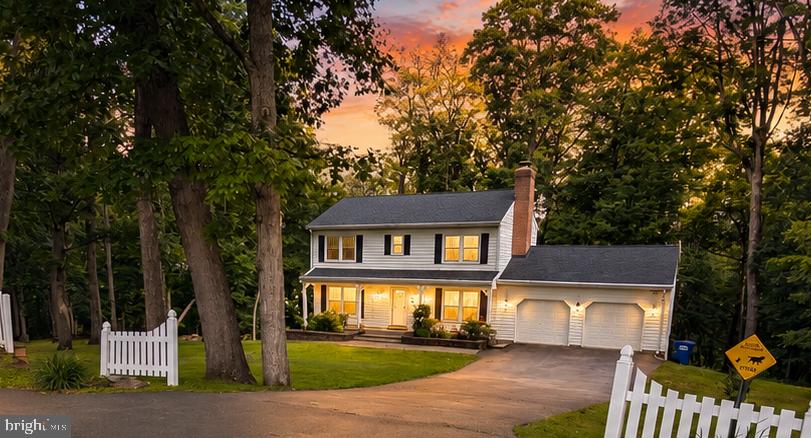
MOUNT AIRY
13594 SKYVIEW TERRACE W
4 Beds
2 Baths
1,802 Sq.Ft.
$625,000
MLS#: MDFR2083620
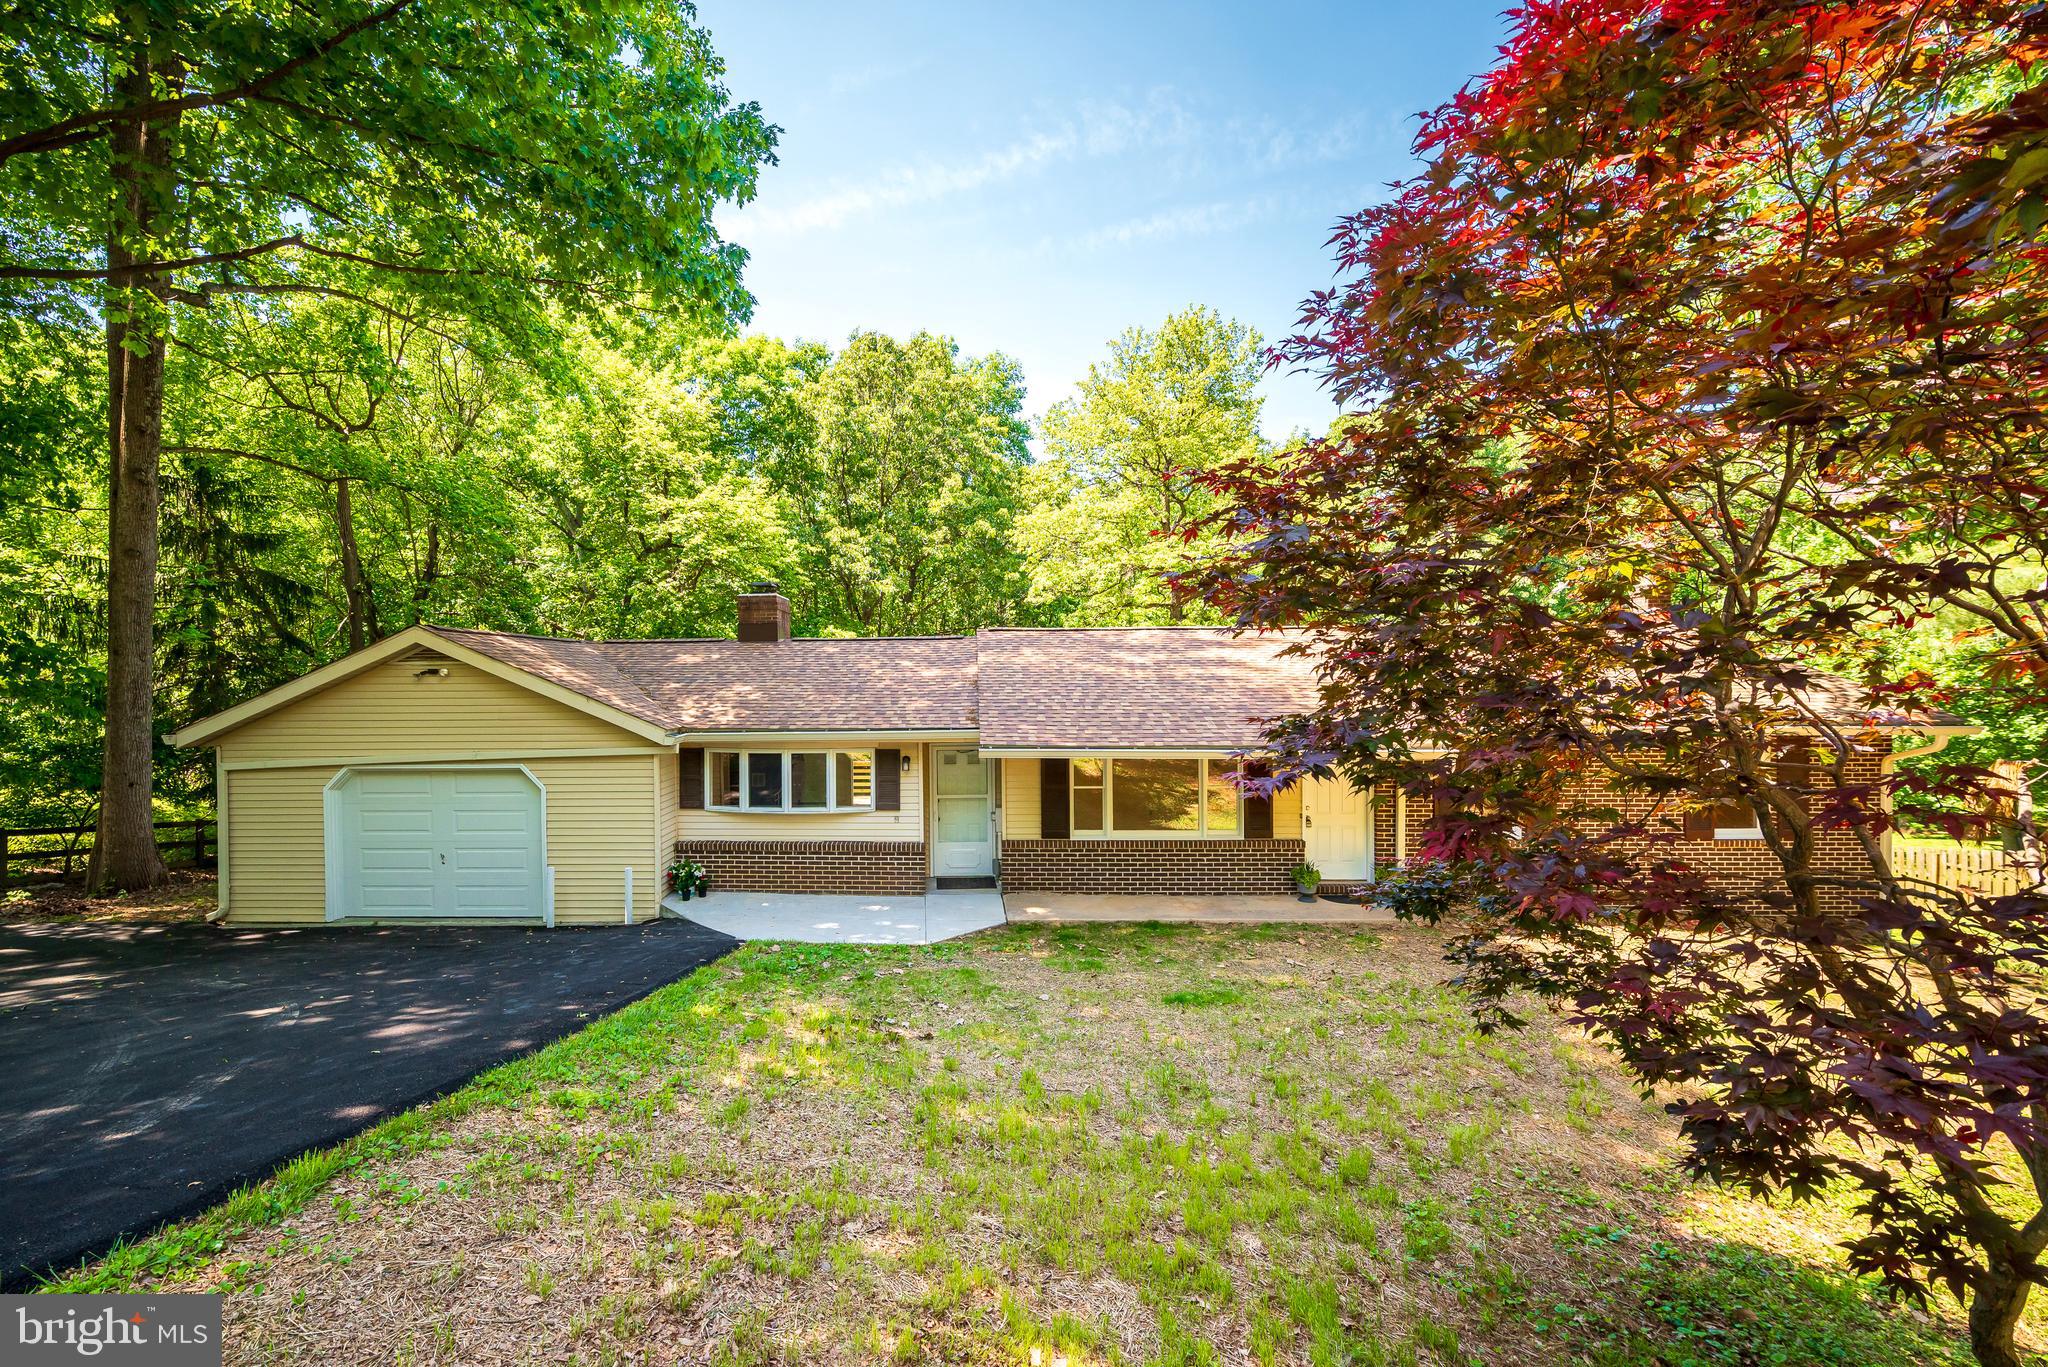
MOUNT AIRY
4420 HIGHBORO DRIVE
3 Beds
2 Baths
2,644 Sq.Ft.
$629,500
MLS#: MDFR2082142
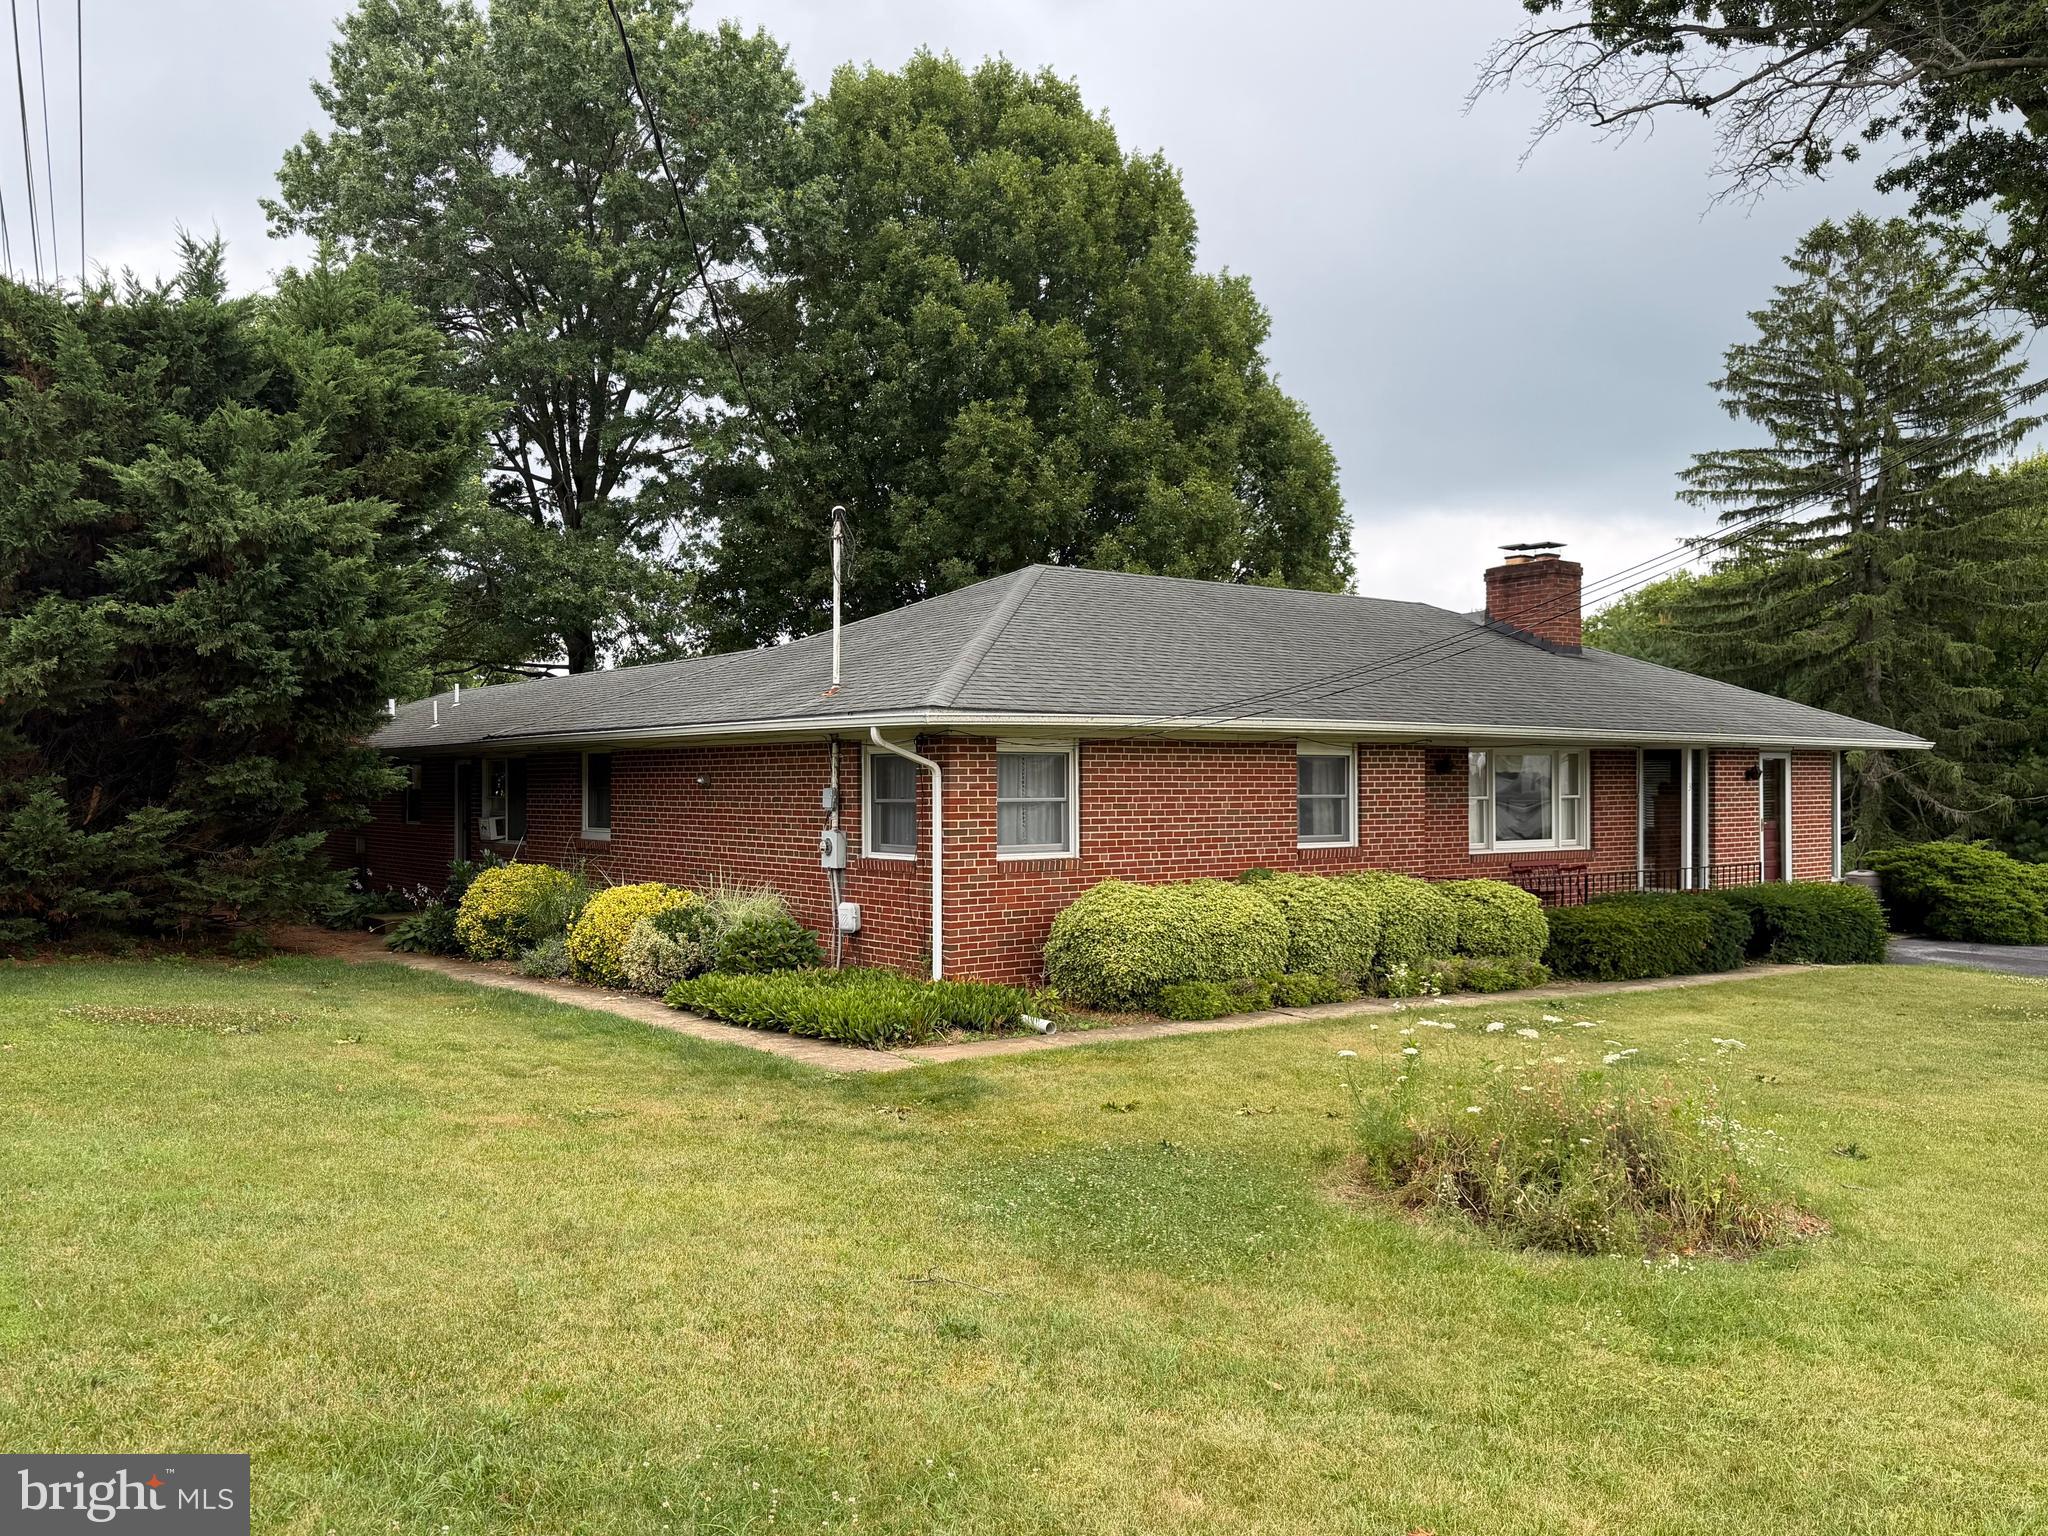
MOUNT AIRY
3 CULWELL
3 Beds
2 Baths
2,780 Sq.Ft.
$550,000
MLS#: MDFR2085088
.png)