Features & Amenities

Interior

  • Other Interior Features

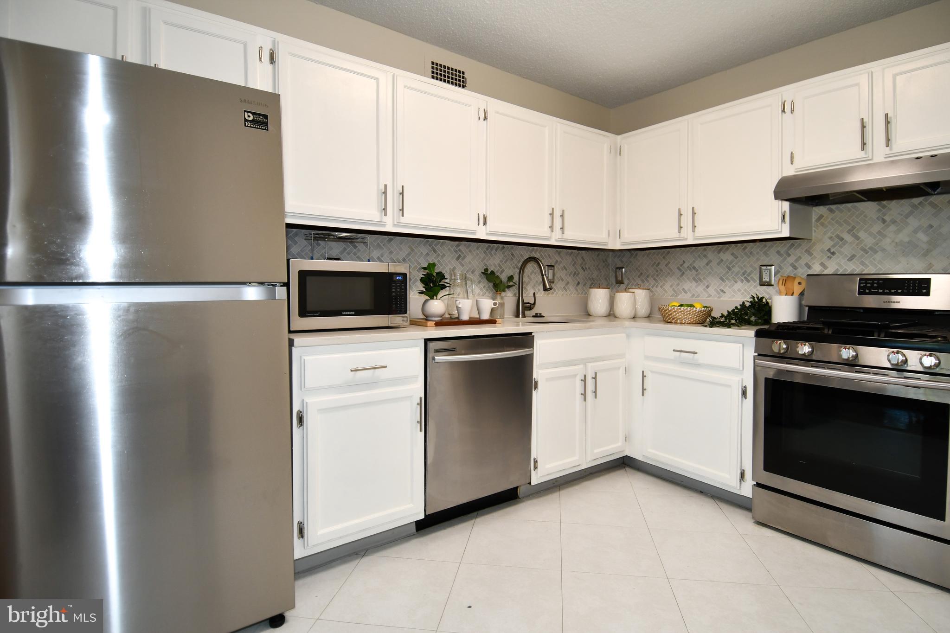
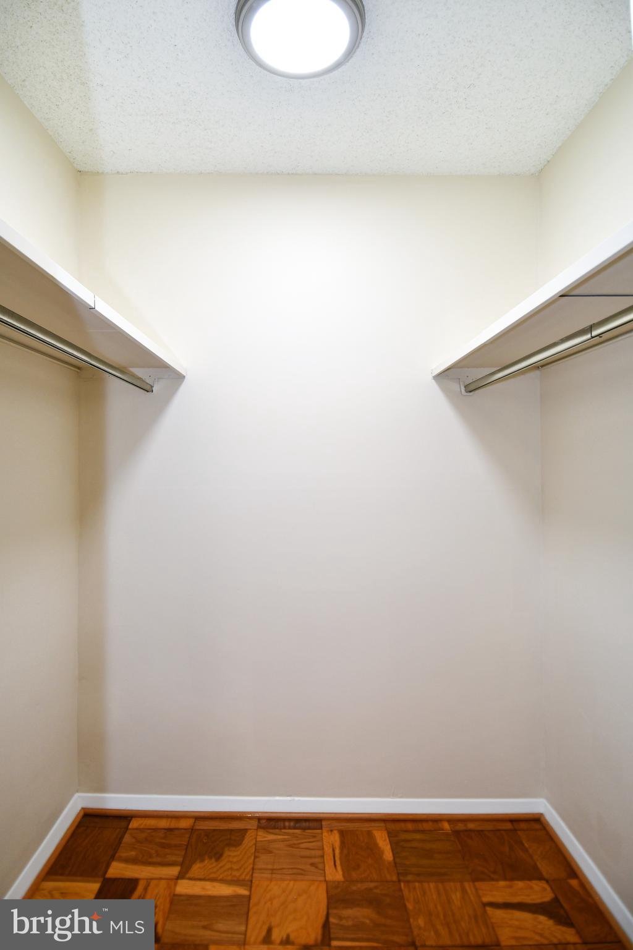
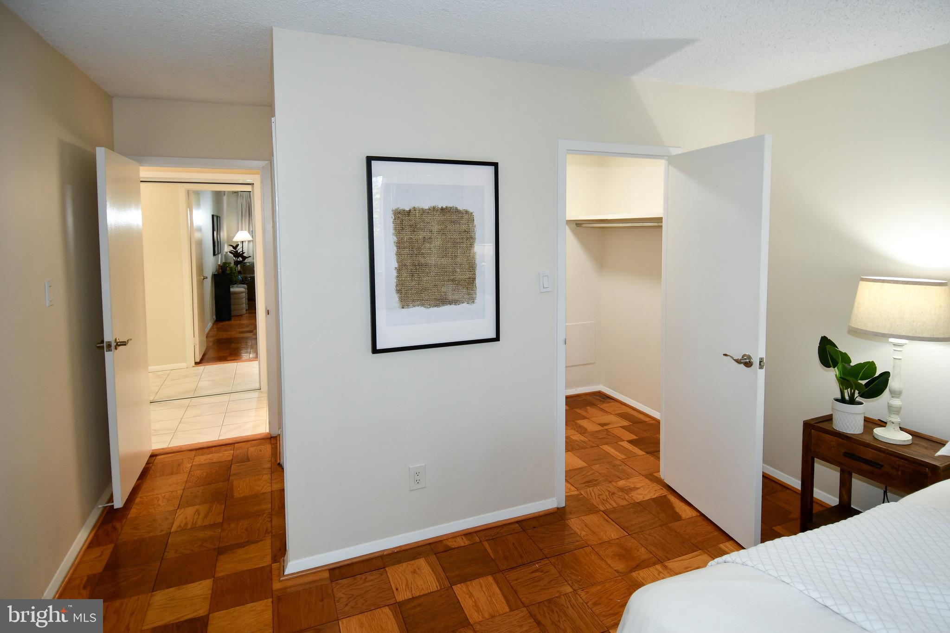
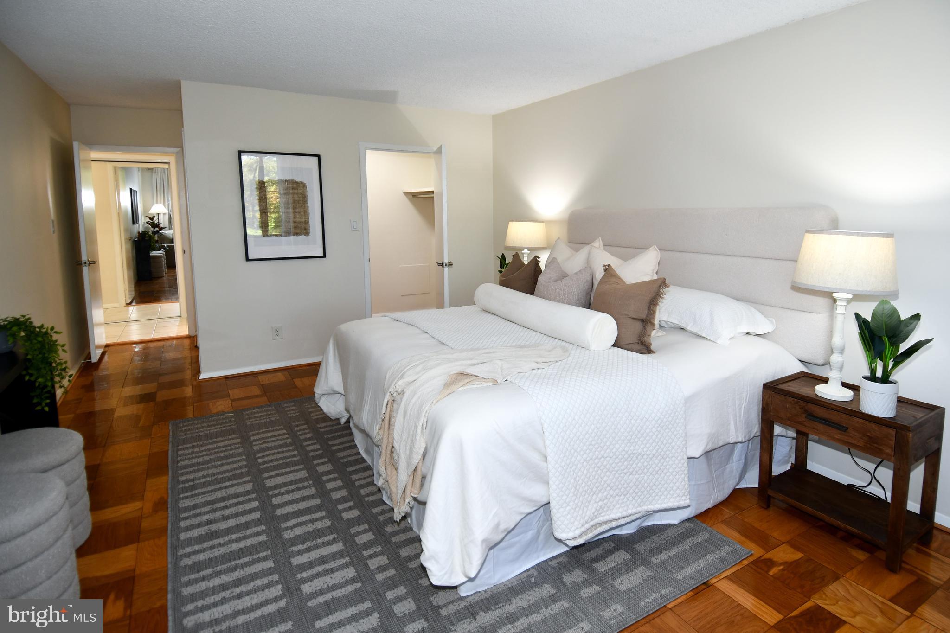
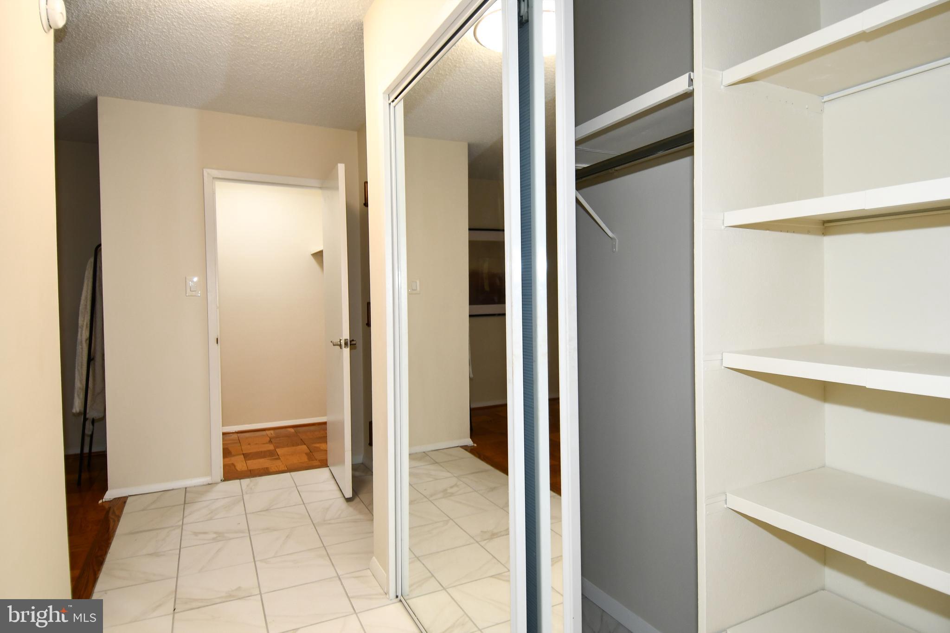
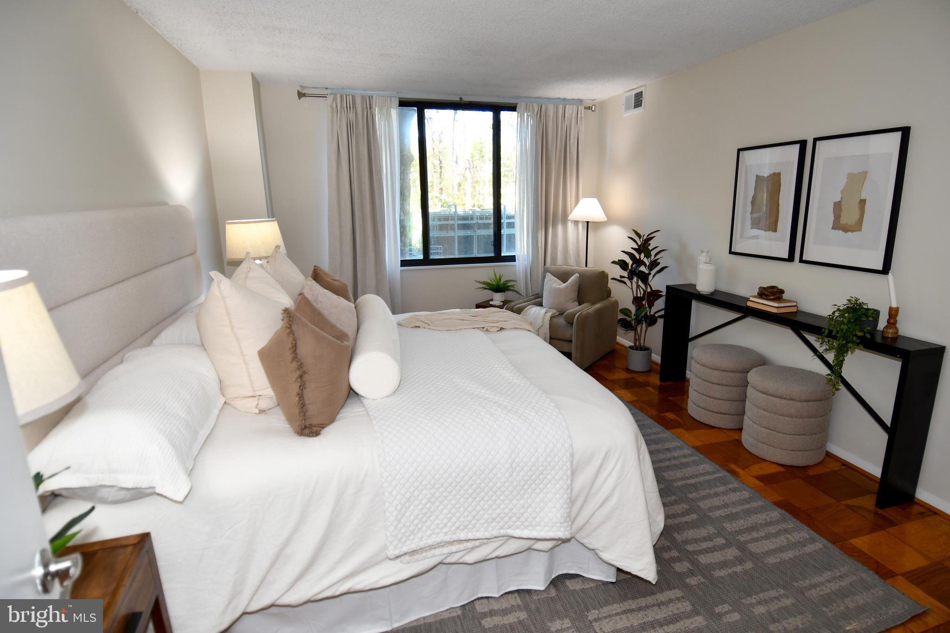
    Eat-in Kitchen, Walk-In Closet(s), Open Floorplan

  • Total Bedrooms

    1

  • Bathrooms

    1

  • Above Grade Finished Area

    981.0

  • Basement YN

    NO

  • Cooling YN

    YES

  • Cooling

    Central Air, Electric

  • Fireplace YN

    NO

  • Heating YN

    YES

  • Heating

    Natural Gas, Forced Air

  • Main Level Bedrooms

    1

  • Pet friendly

    Yes

Exterior

  • Garage

    Yes

  • Garage spaces

    1

  • Construction Materials

    Brick, Stone

  • Other Exterior Features

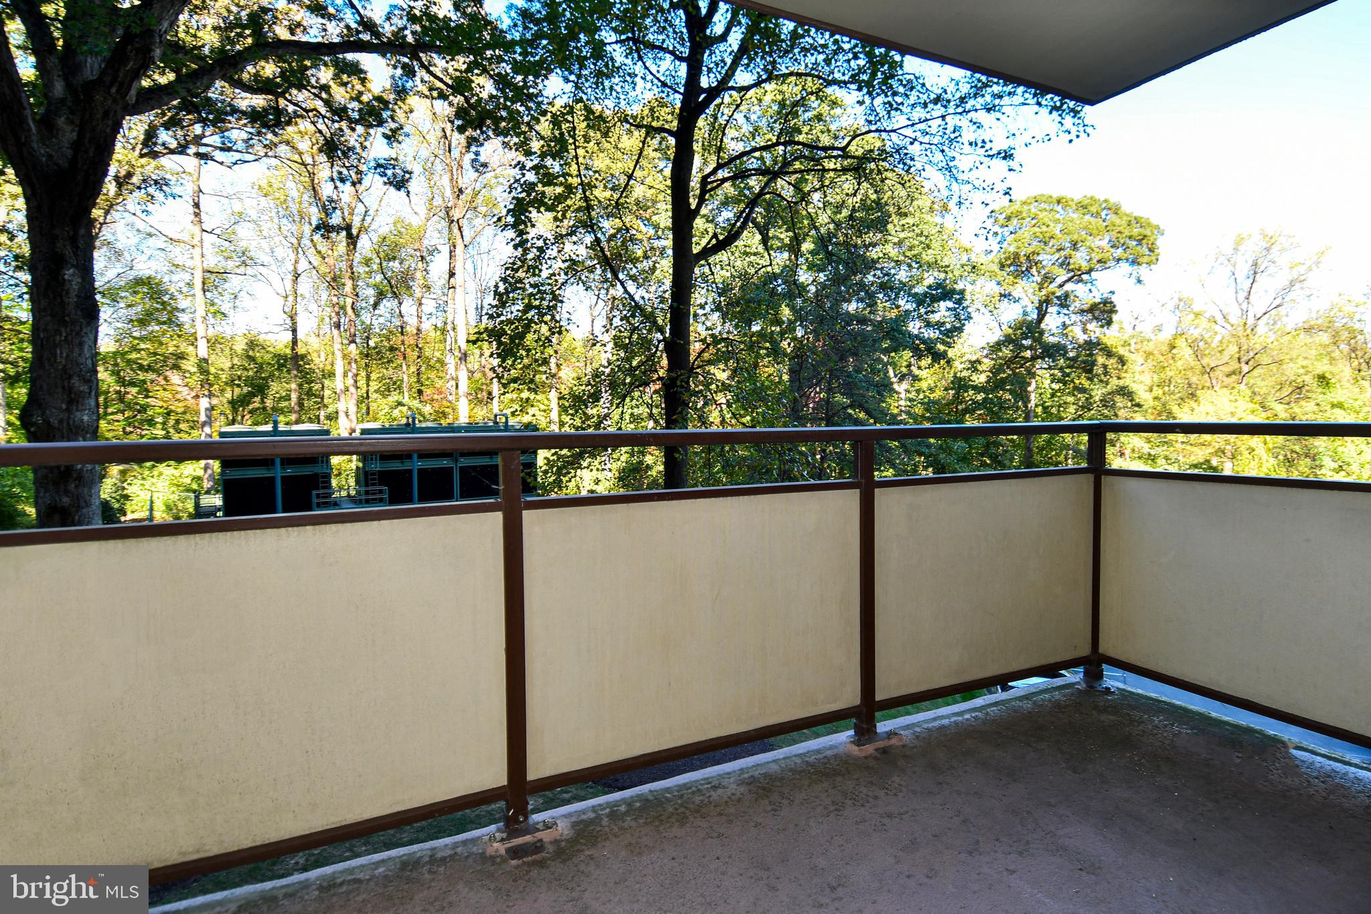
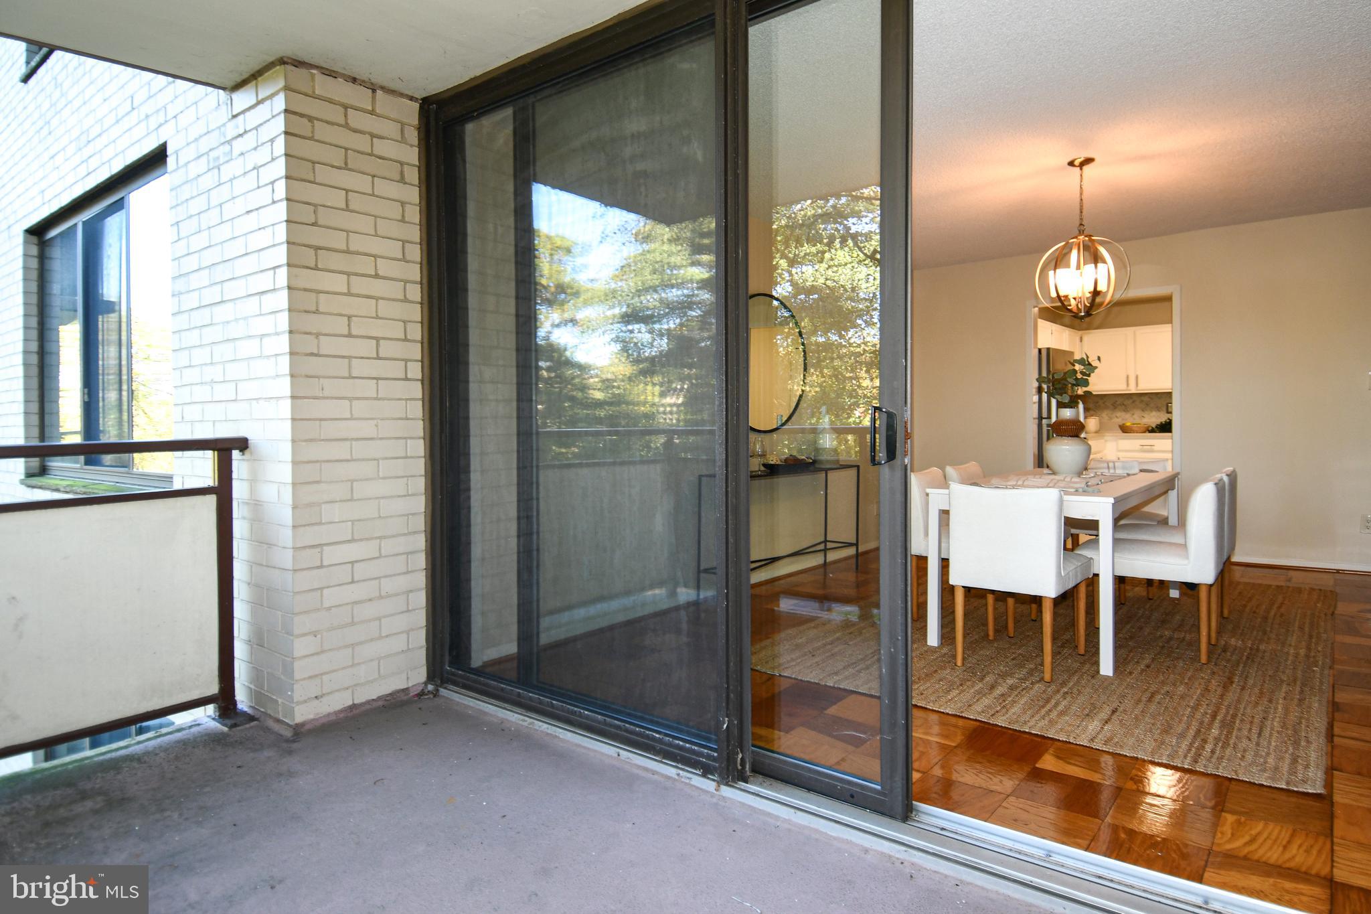
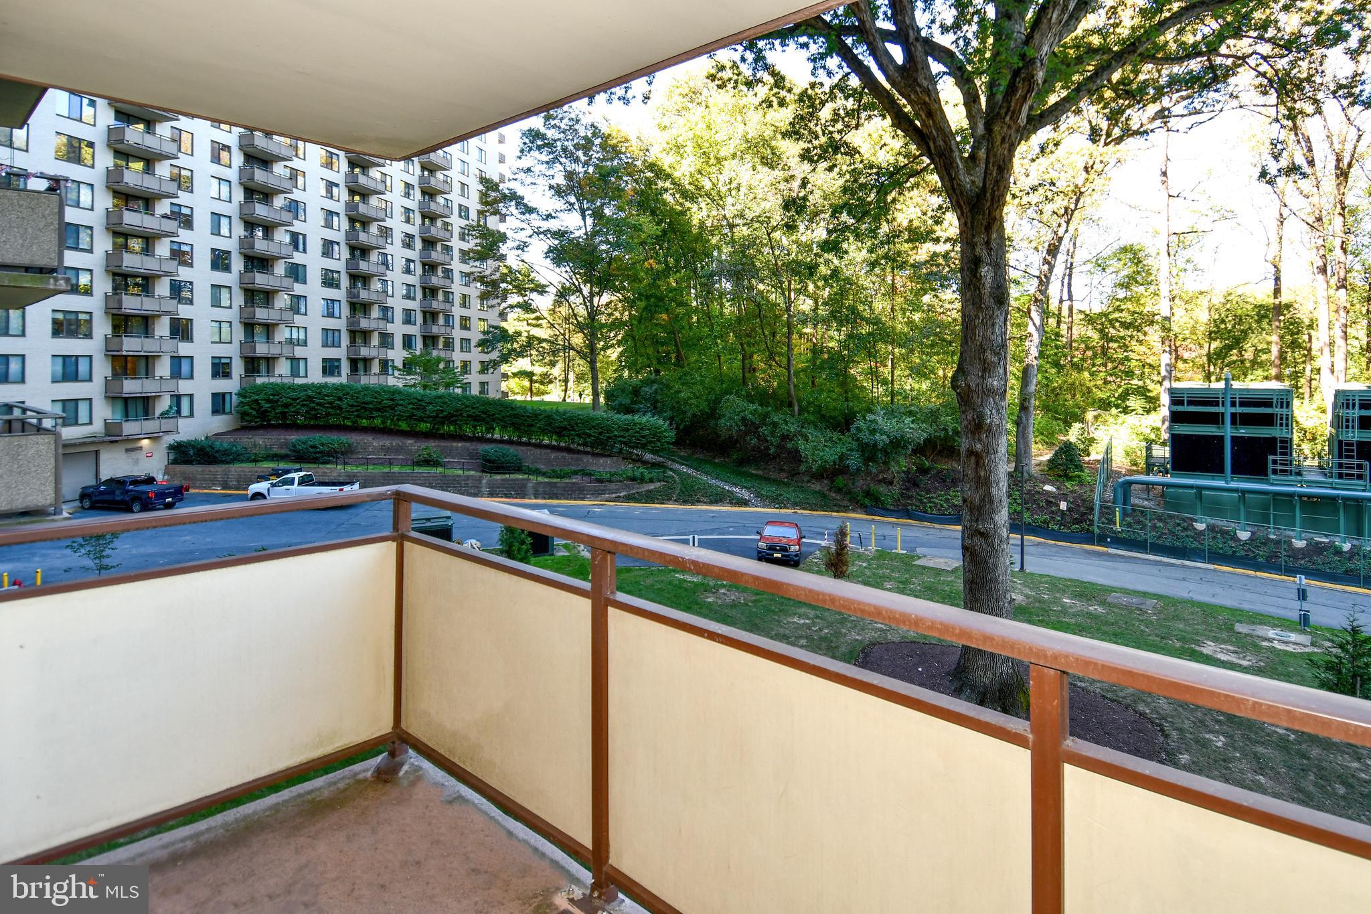
    Tennis Court(s), Other, Balcony

  • Parking

    Assigned, Lighted, Garage, Underground, Attached

  • Patio and Porch Features

    Patio, Deck, Porch

  • Pool

    Yes

  • Pool Features

    Community

  • Waterfront YN

    NO

Area & Lot

  • Property Type

    Residential

  • Property Sub Type

    Stock Cooperative

  • Architectural Style

    Contemporary

Price

  • Sales Price

    $180,000

  • Tax Amount

    $2,246

  • Financing Options

    Conventional, Cash

  • Sq. Footage

    981

  • Price/SqFt

    $183

HOA

  • Association

    No

Property Resources

  • Horse Property

    NO

School District

  • Elementary School

    N/A

  • Middle School

    N/A

  • High School

    WALTER JOHNSON

Property Features

  • New Construction

    NO

  • Accessibility Features

    Accessible Elevator Installed

  • Association Amenities

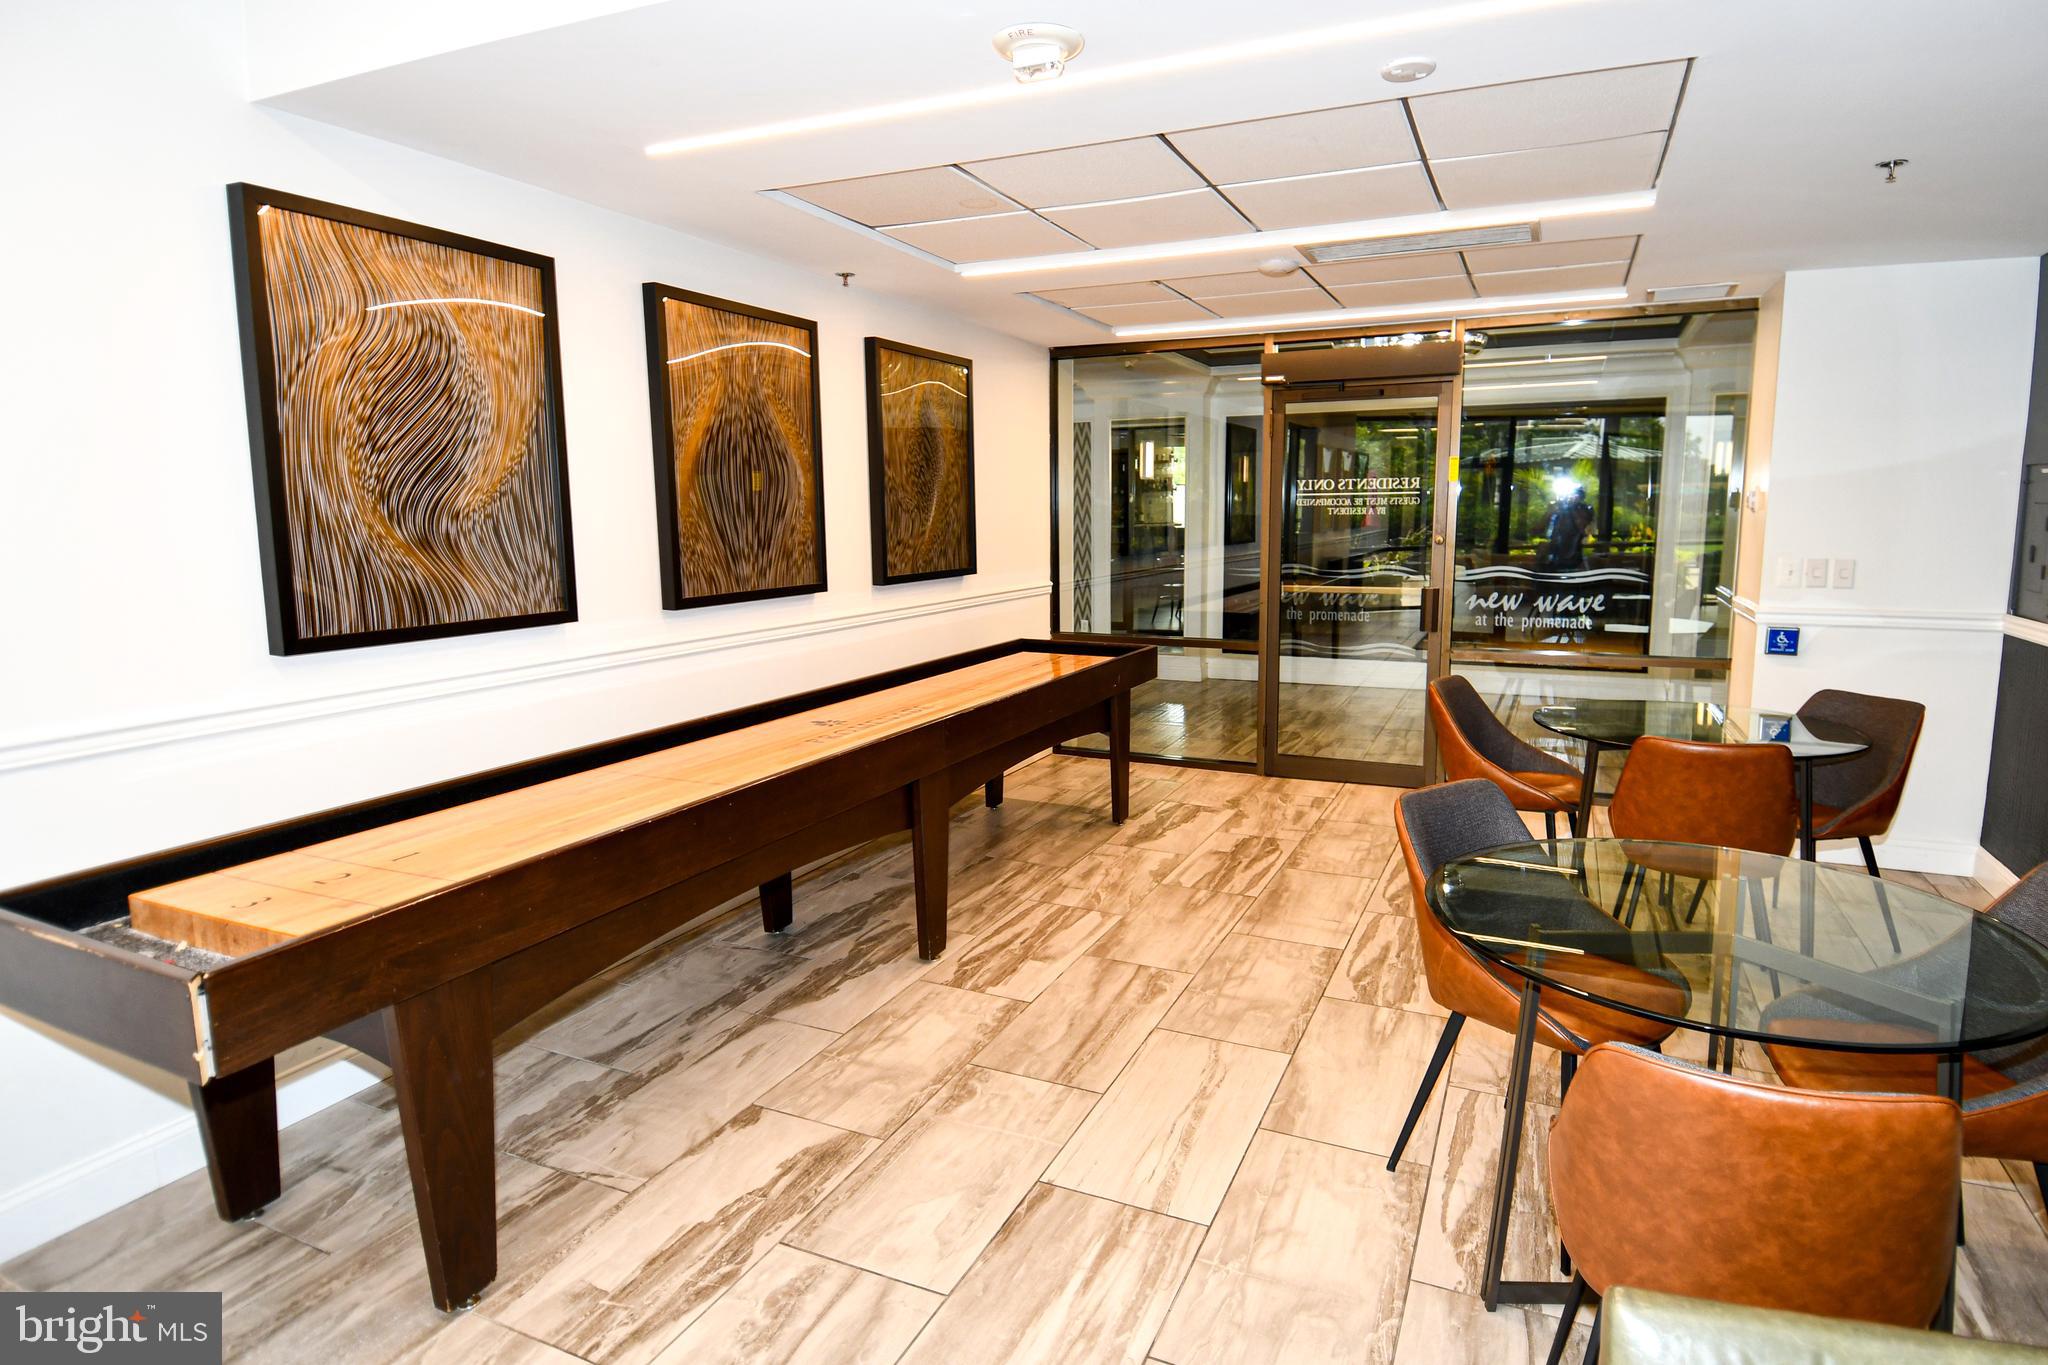
    Concierge, Fitness Center, Game Room, Party Room, Picnic Area, Sauna, Security, Tennis Court(s), Cable TV, Elevator(s), Gated, Jogging Path, Laundry, Playground, Recreation Facilities, Sport Court

  • Senior Community YN

    NO

  • Sewer

    Public Sewer

  • Water Source

    Public

Schedule a Showing

Showing scheduled successfully.

<
>
IN PERSON
VIA CHAT

What is 3 + 4 ?


Change time

Mortgage calculator

Estimate your monthly mortgage payment, including the principal and interest, property taxes, and HOA. Adjust the values to generate a more accurate rate.

Your payment

Principal and Interest:

$

Property taxes:

$

HOA fees:

$

Total loan payment:

$

Total interest amount:

$

Location

County

MONTGOMERY

Elementary School

Middle School

High School

WALTER JOHNSON

Listing Courtesy of Bridget McLaughlin, RLAH @properties

RealHub Information is provided exclusively for consumers' personal, non-commercial use, and it may not be used for any purpose other than to identify prospective properties consumers may be interested in purchasing. All information deemed reliable but not guaranteed and should be independently verified. All properties are subject to prior sale, change or withdrawal. RealHub website owner shall not be responsible for any typographical errors, misinformation, misprints and shall be held totally harmless.

Agent Ashley Andrews

Salesperson, Realtor

Ashley Andrews

Call Ashley today to schedule a private showing.


* Listings on this website come from the FMLS IDX Compilation and may be held by brokerage firms other than the owner of this website. The listing brokerage is identified in any listing details. Information is deemed reliable but is not guaranteed. If you believe any FMLS listing contains material that infringes your copyrighted work please click here to review our DMCA policy and learn how to submit a takedown request.© 2024 FMLS.
Nearly 1,000 sq ft
✔ One of the best values per square foot in the building
✔ Seller incentives available to lower buyer costs
✔ Full-service building with unmatched amenities

✨ – Seller Says Sell!  Seller ready to make a DEAL ✨ Seller will accept a tenant willing to rent to own as an option.

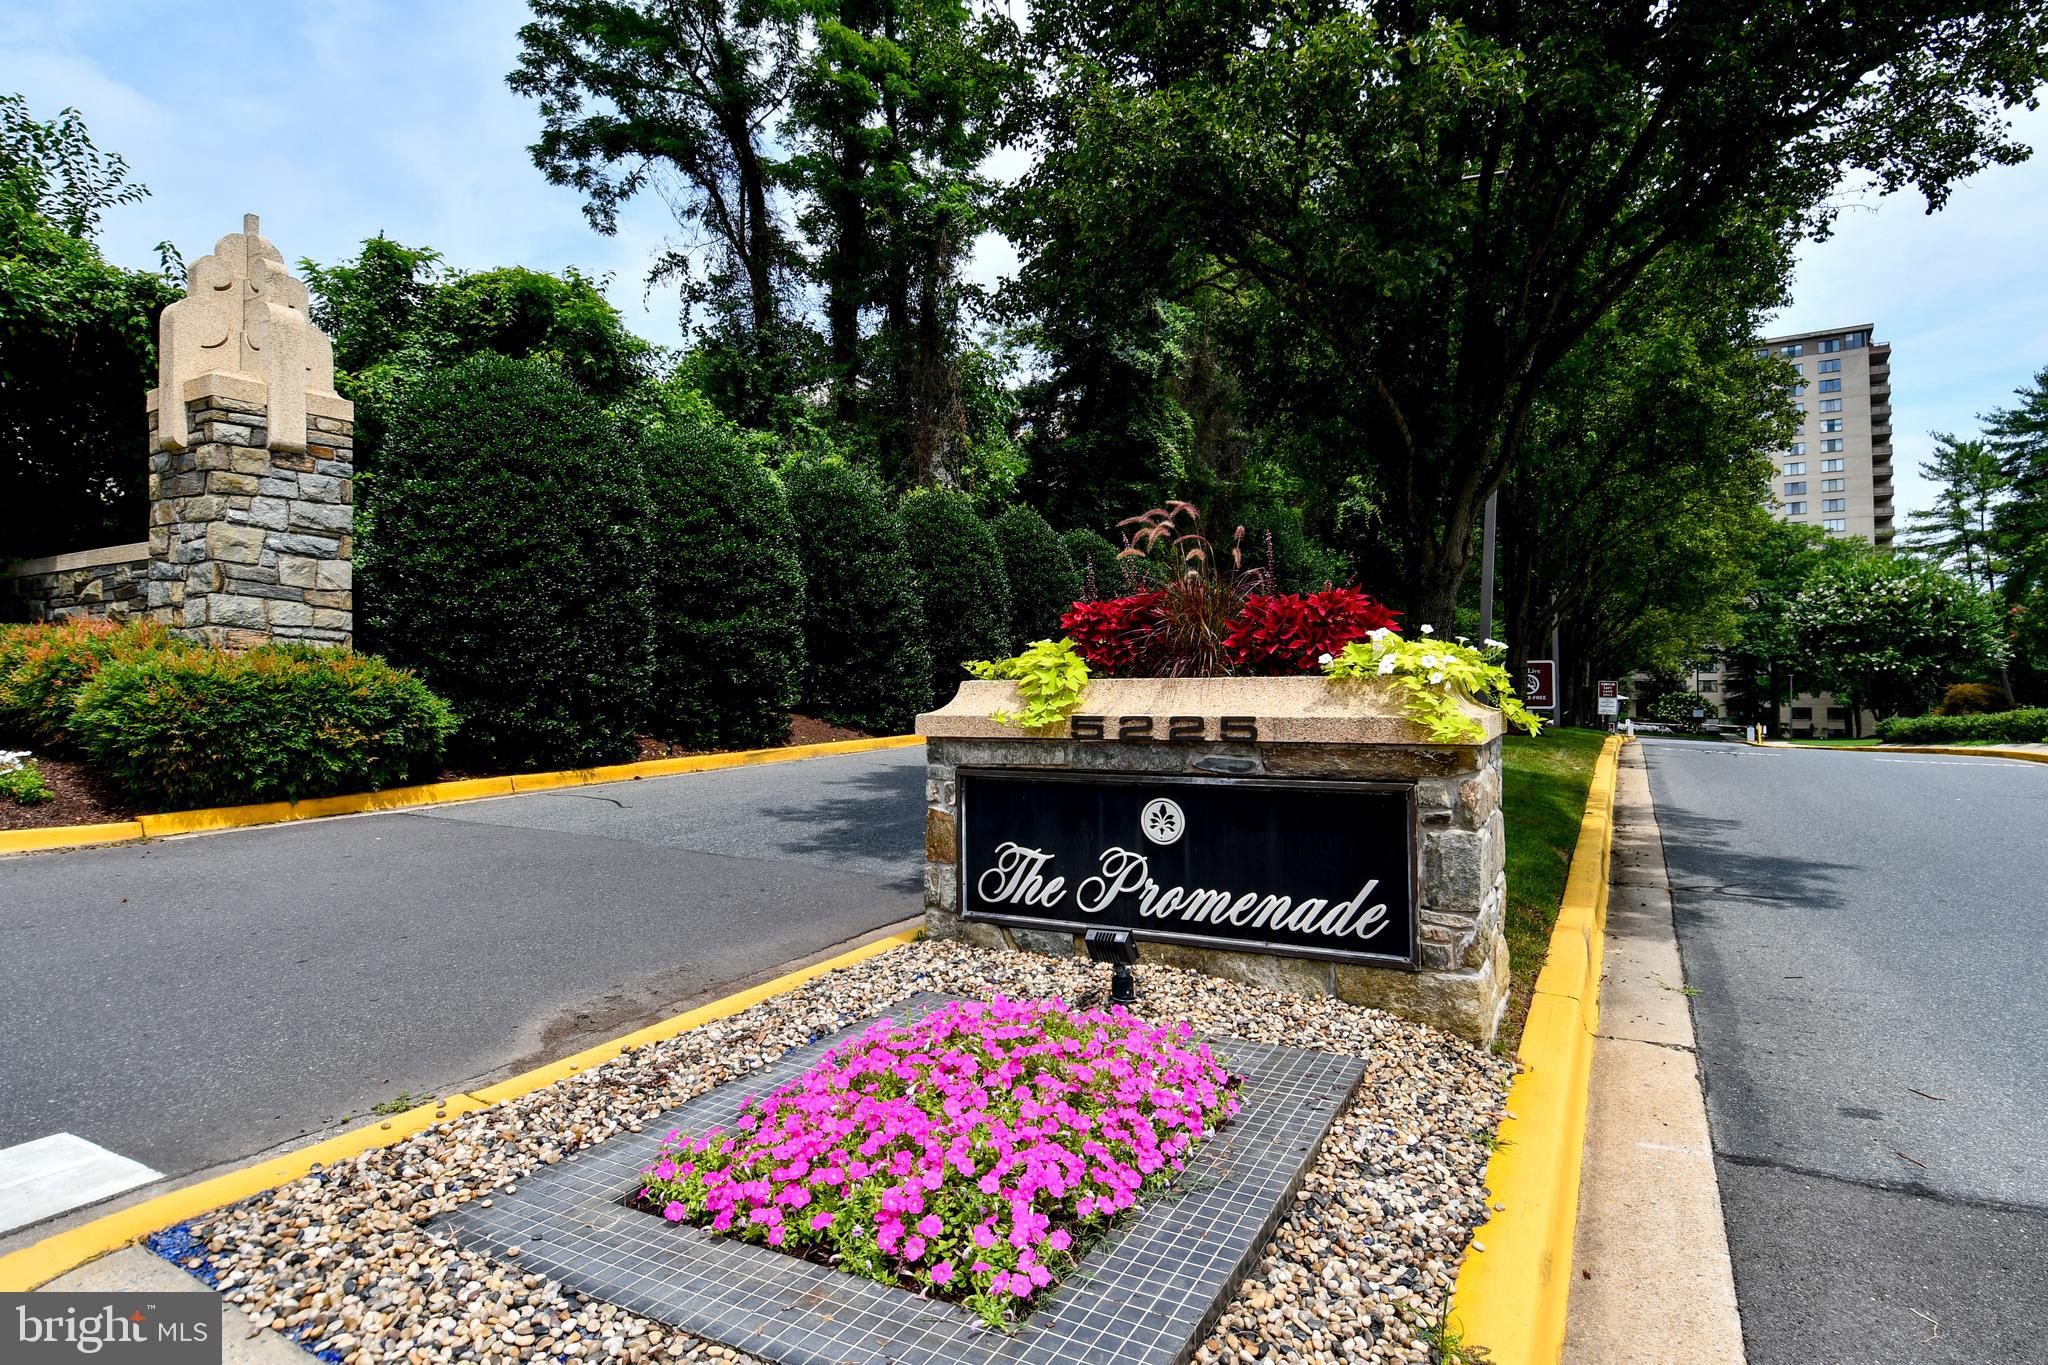
Luxury Living at an Unbeatable Price in The Promenade, Bethesda

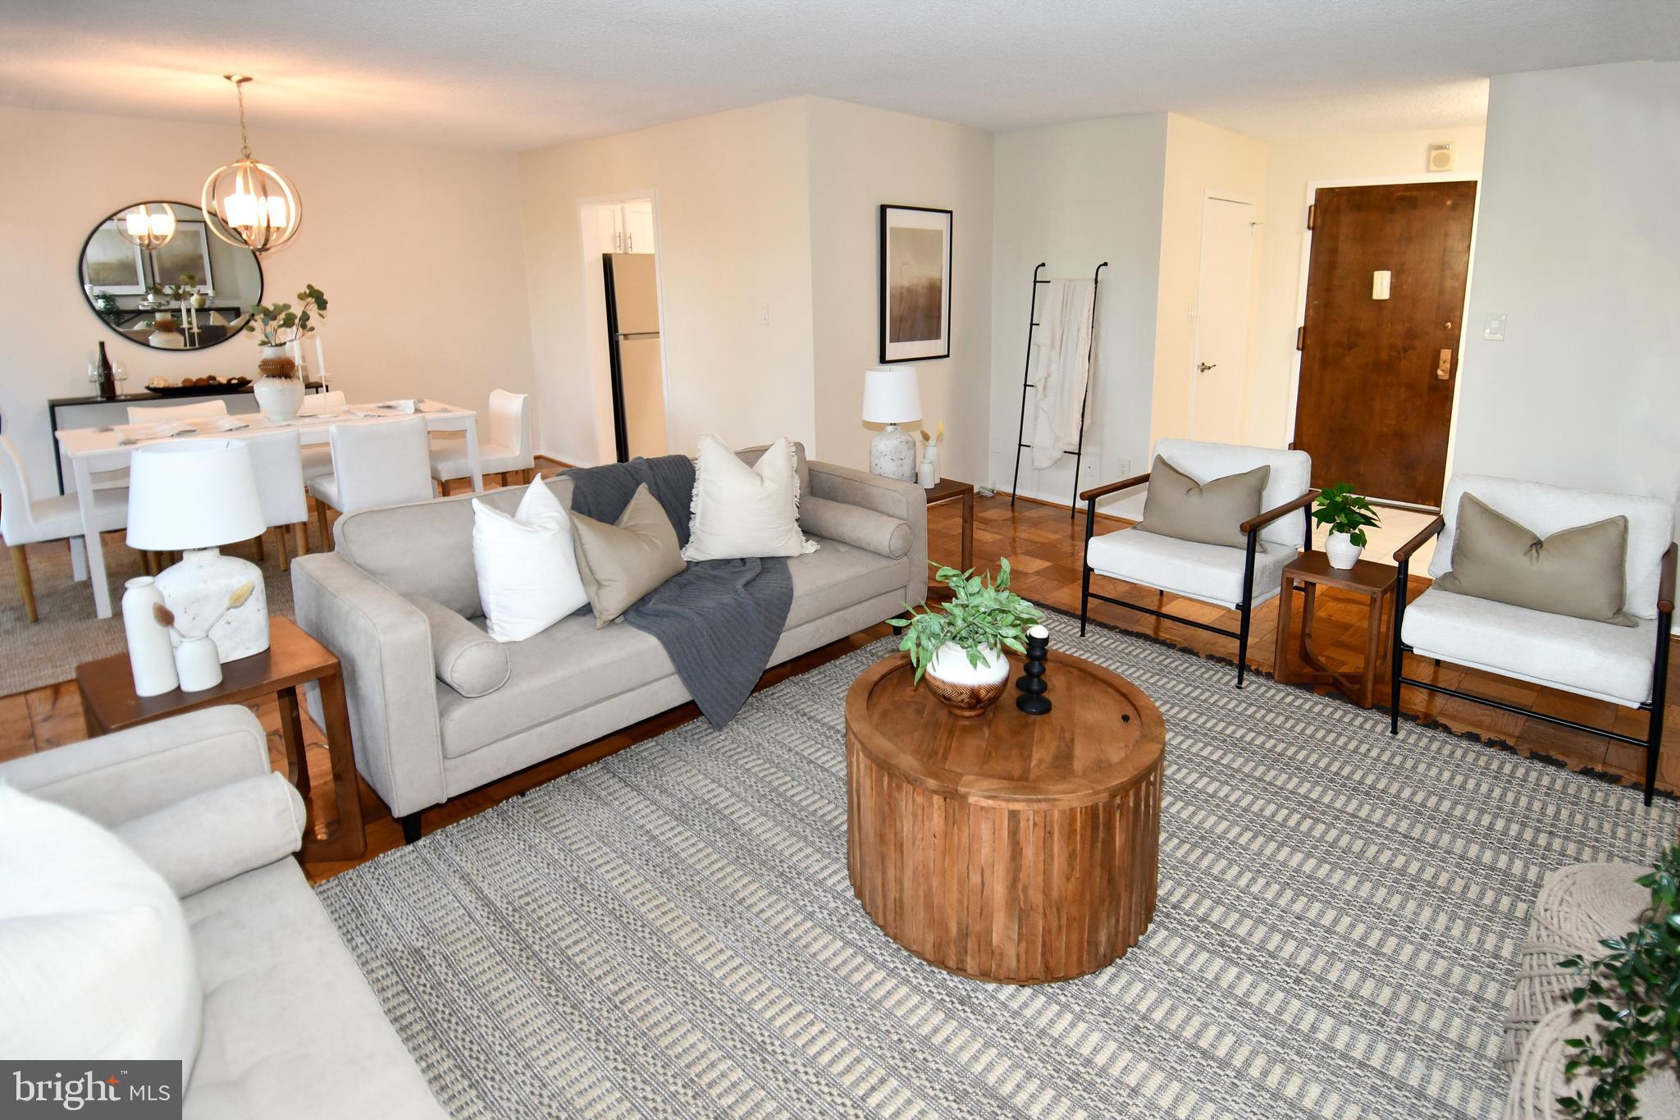
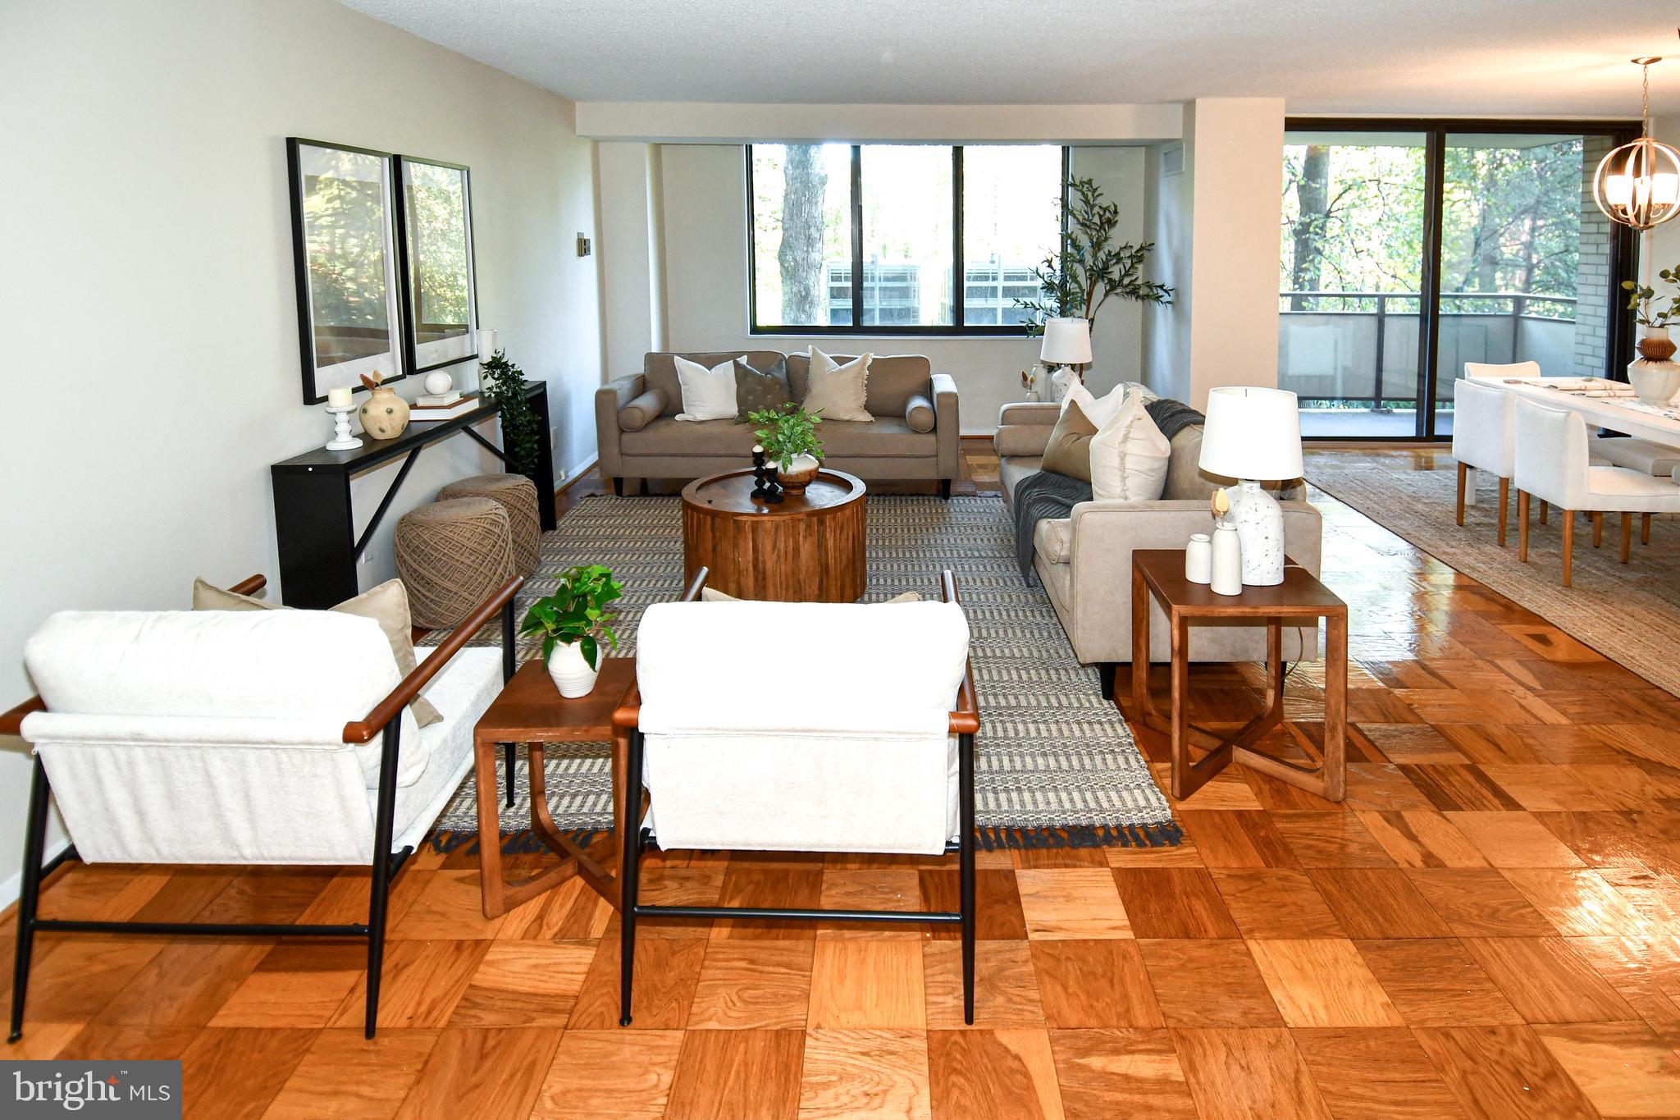
Seize this rare opportunity to own a move-in-ready, beautifully updated condo in one of Bethesda’s premier full-service buildings—now priced to sell! The seller is highly motivated, and this unit is ready for immediate occupancy.

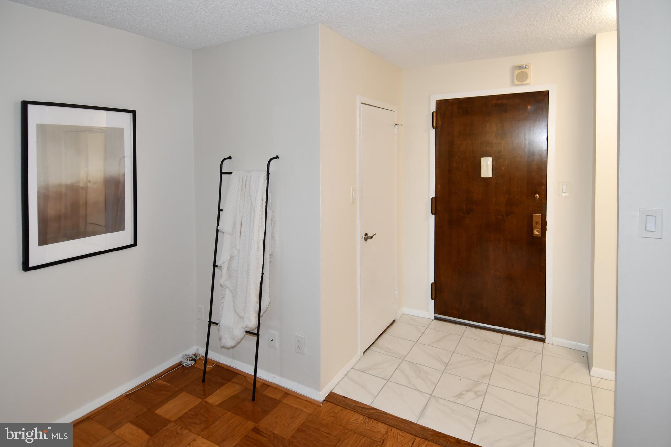
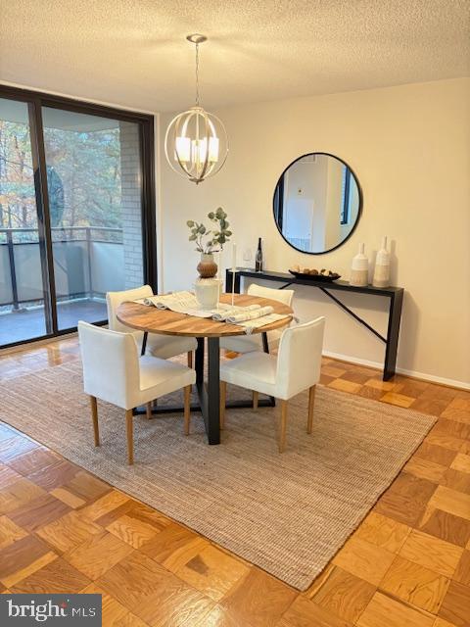
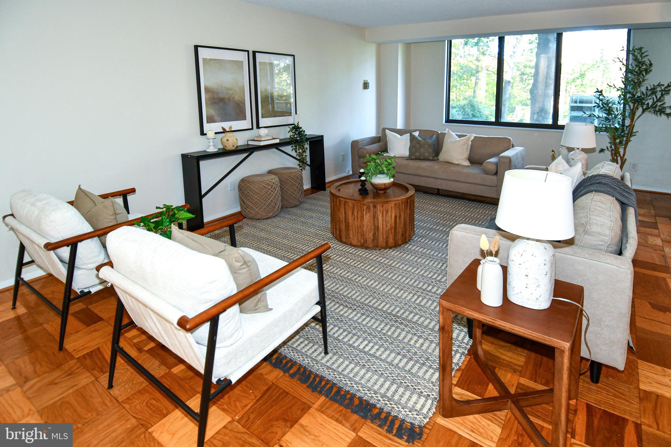
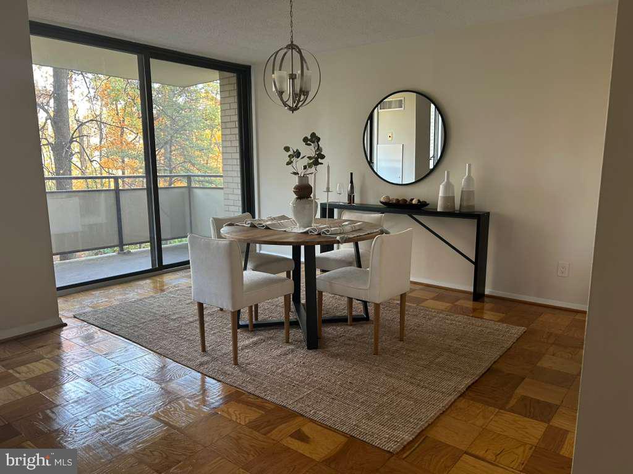
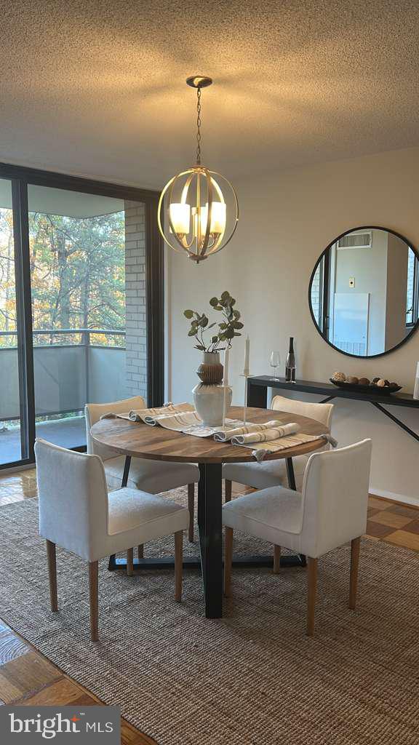
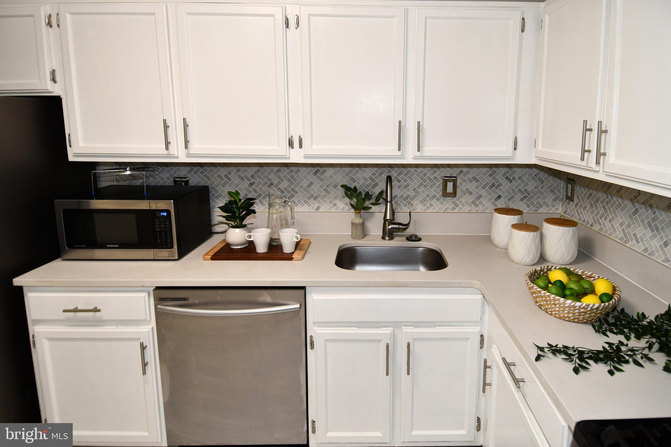
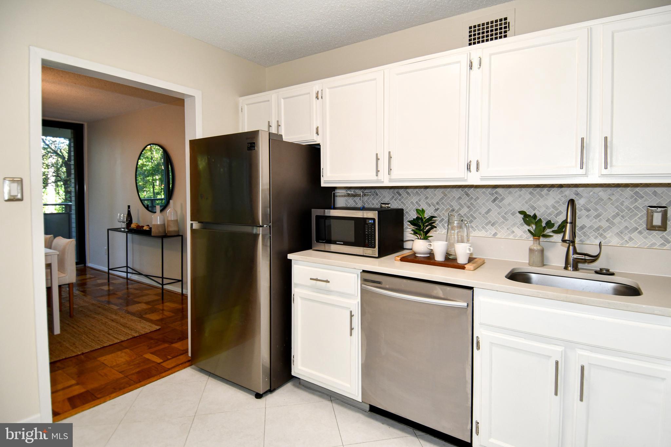
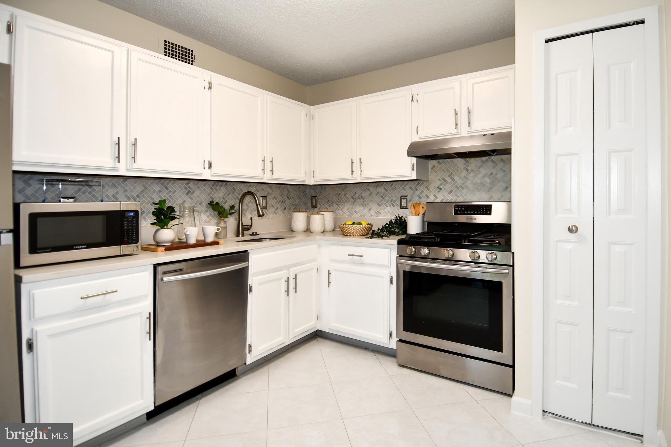
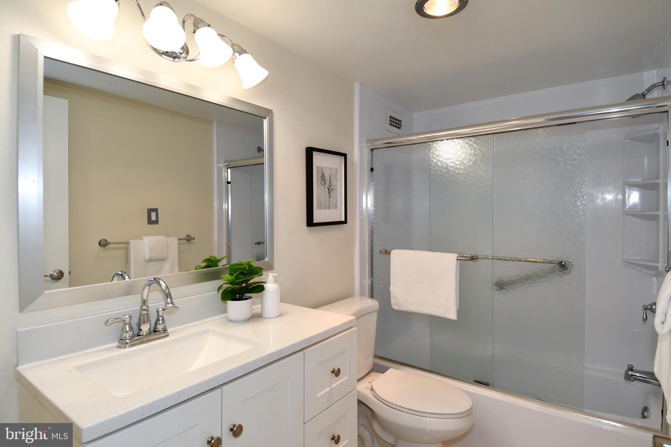
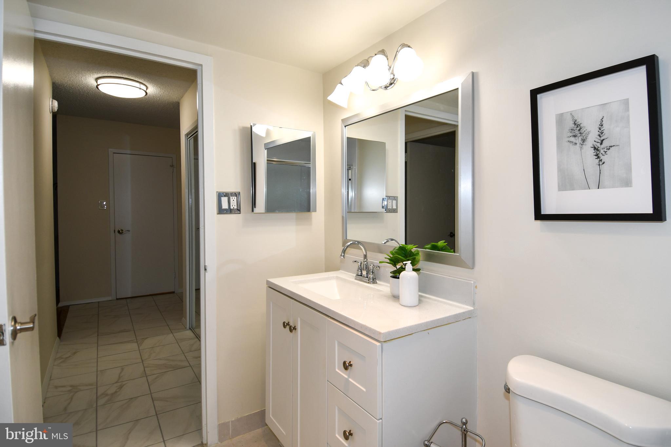
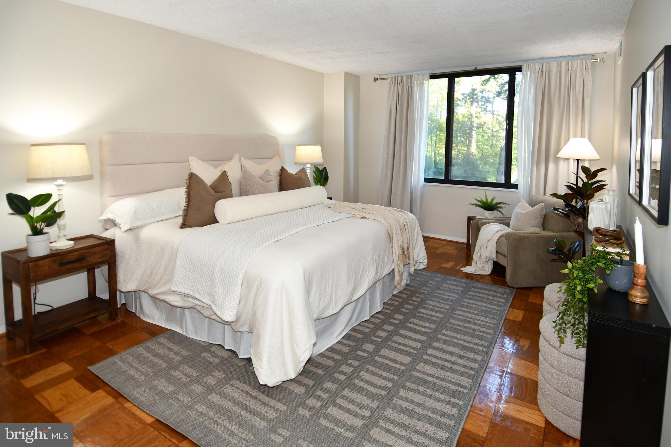
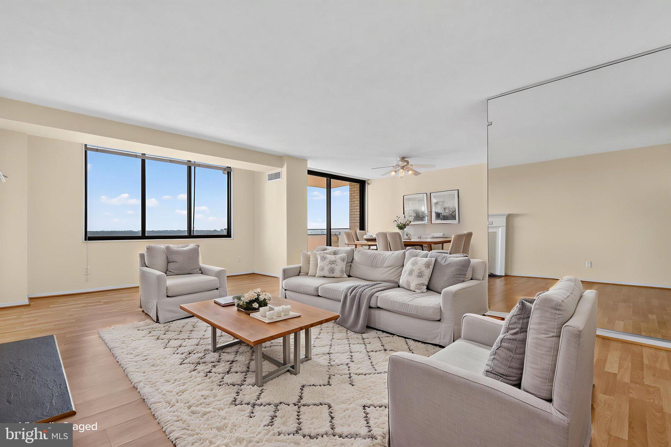
Step into nearly 1,000 square feet of resort-style comfort in this expansive 1-bedroom, 1-bath residence. You’ll be greeted by gleaming, newly polished wood floors, a flood of natural light, and modern, tasteful finishes throughout. This condo exudes both elegance and ease, perfect for quiet evenings or stylish entertaining.

The Promenade offers a lifestyle that few can match:

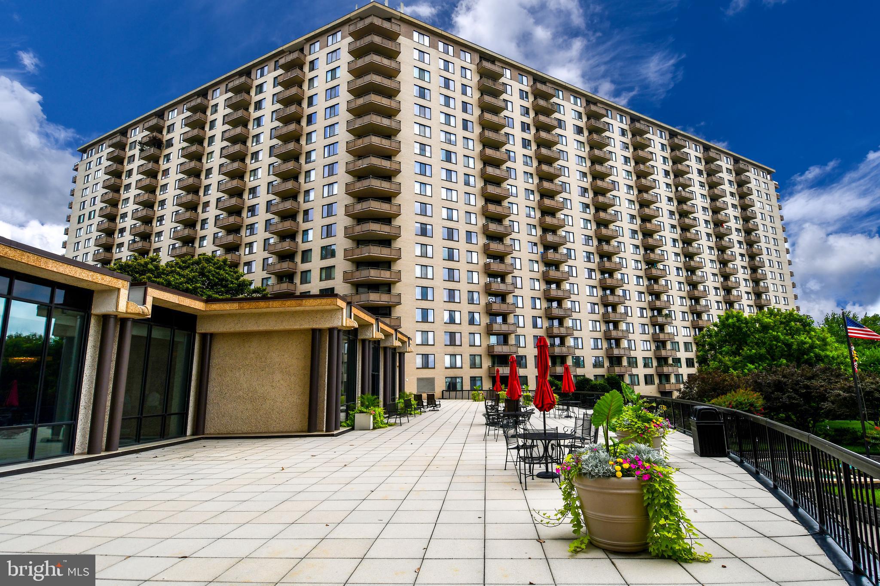
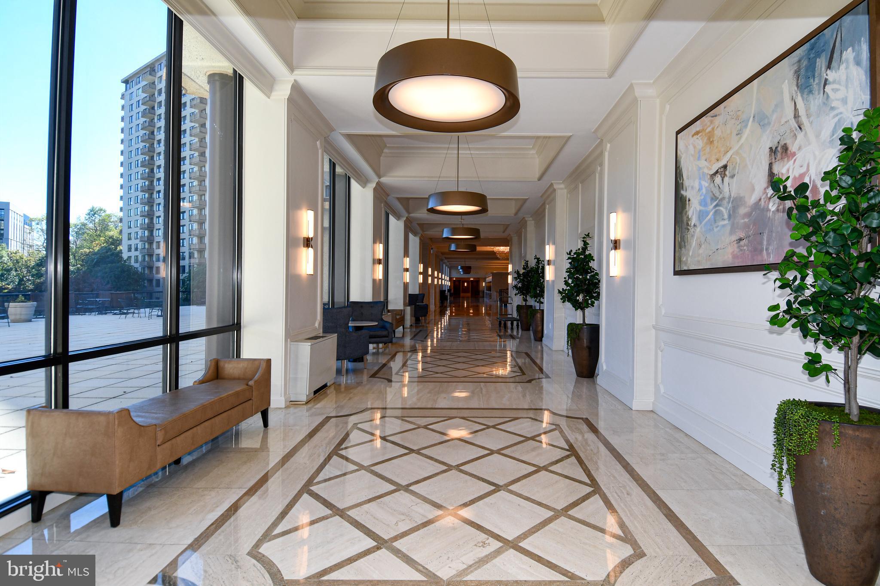
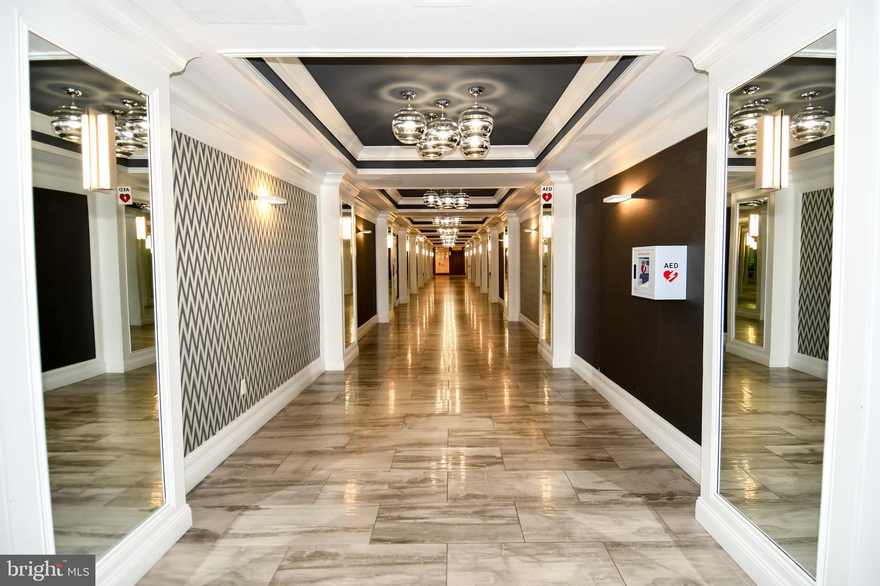
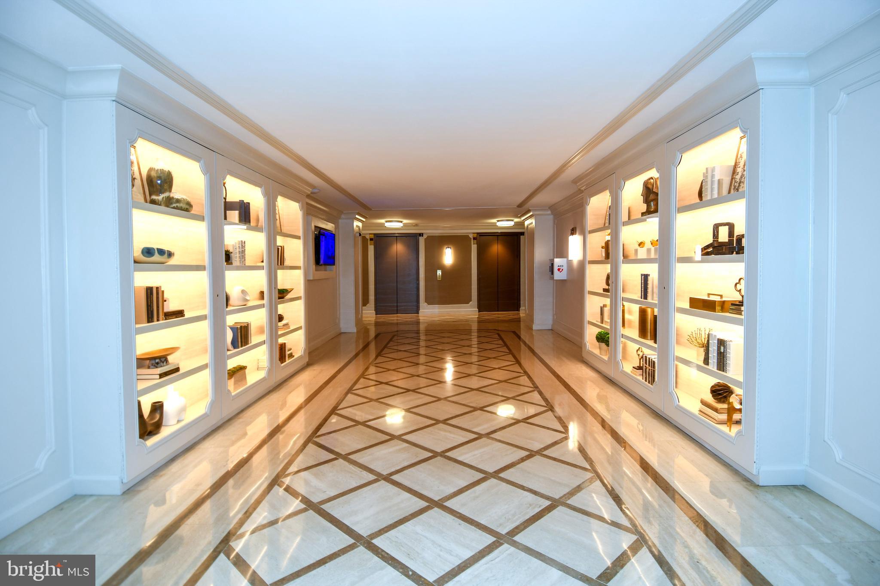
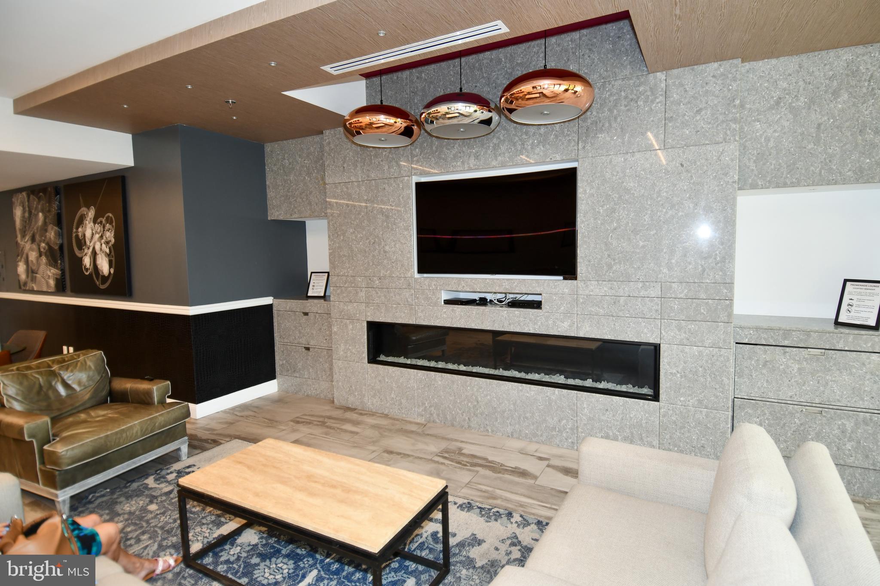
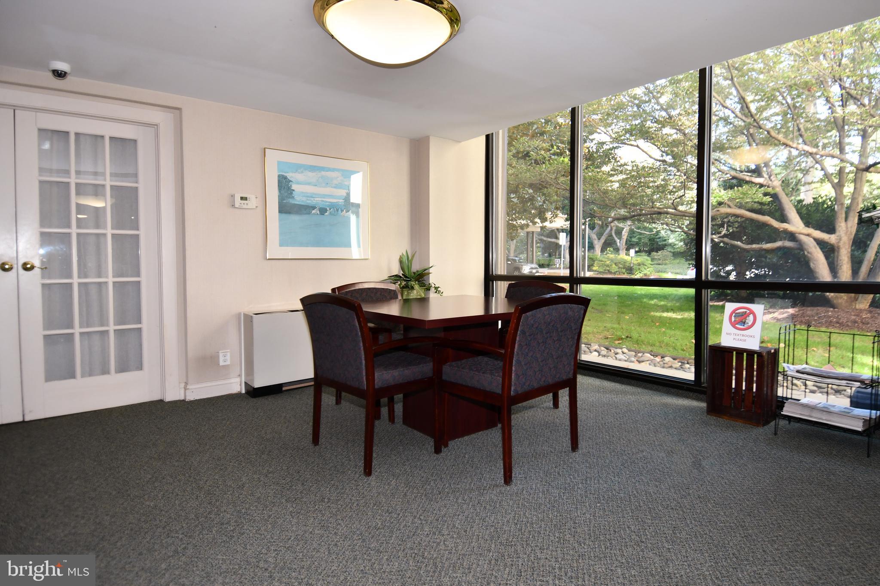
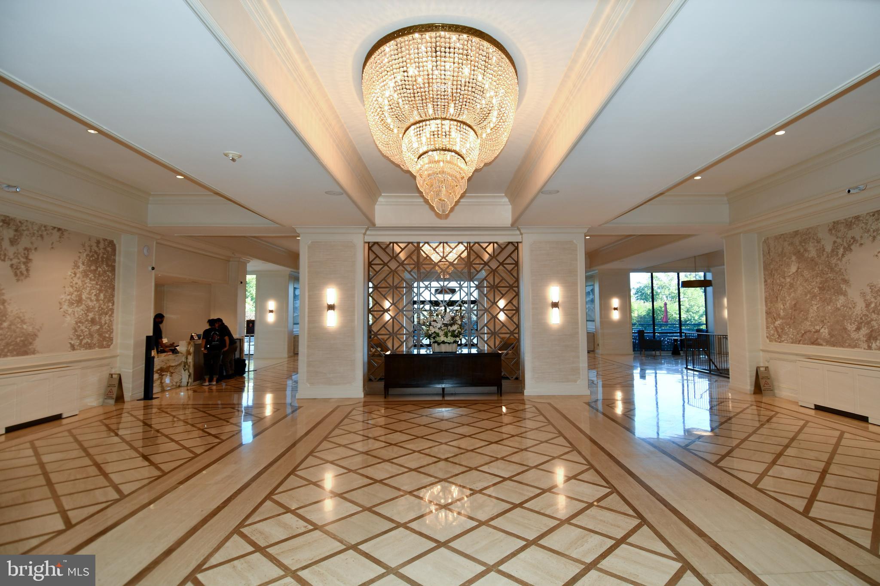
Recently renovated lobby and common areas

24-hour security and front desk concierge

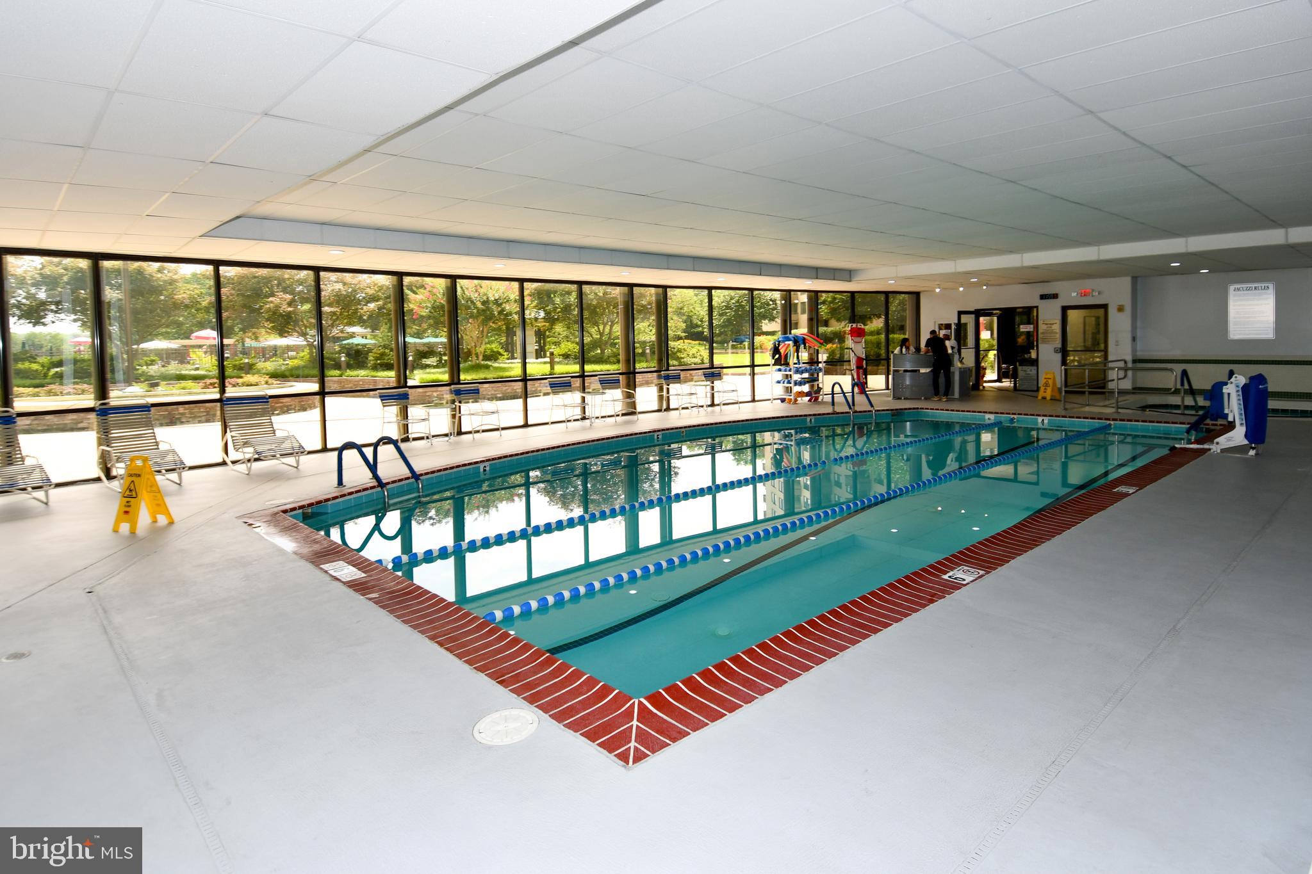
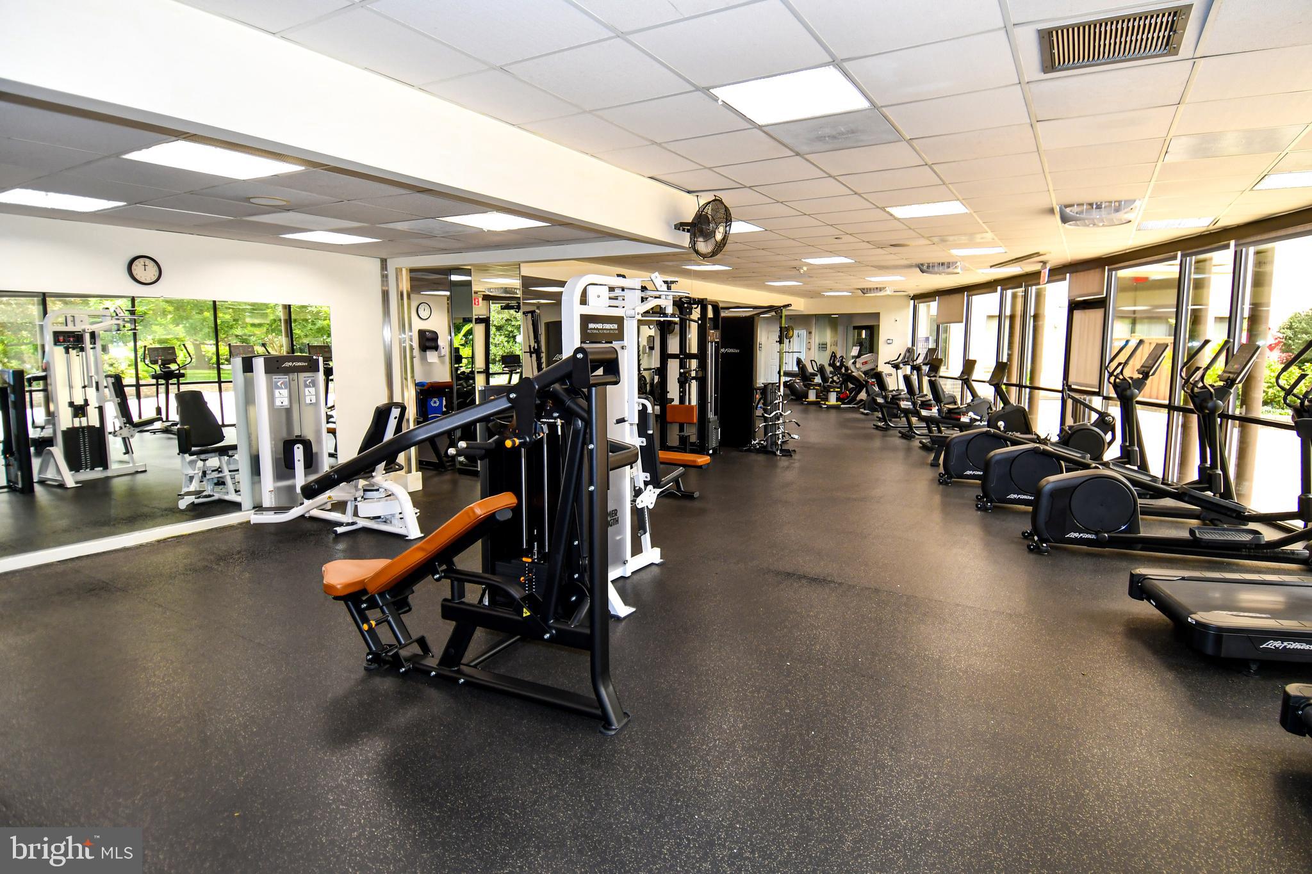
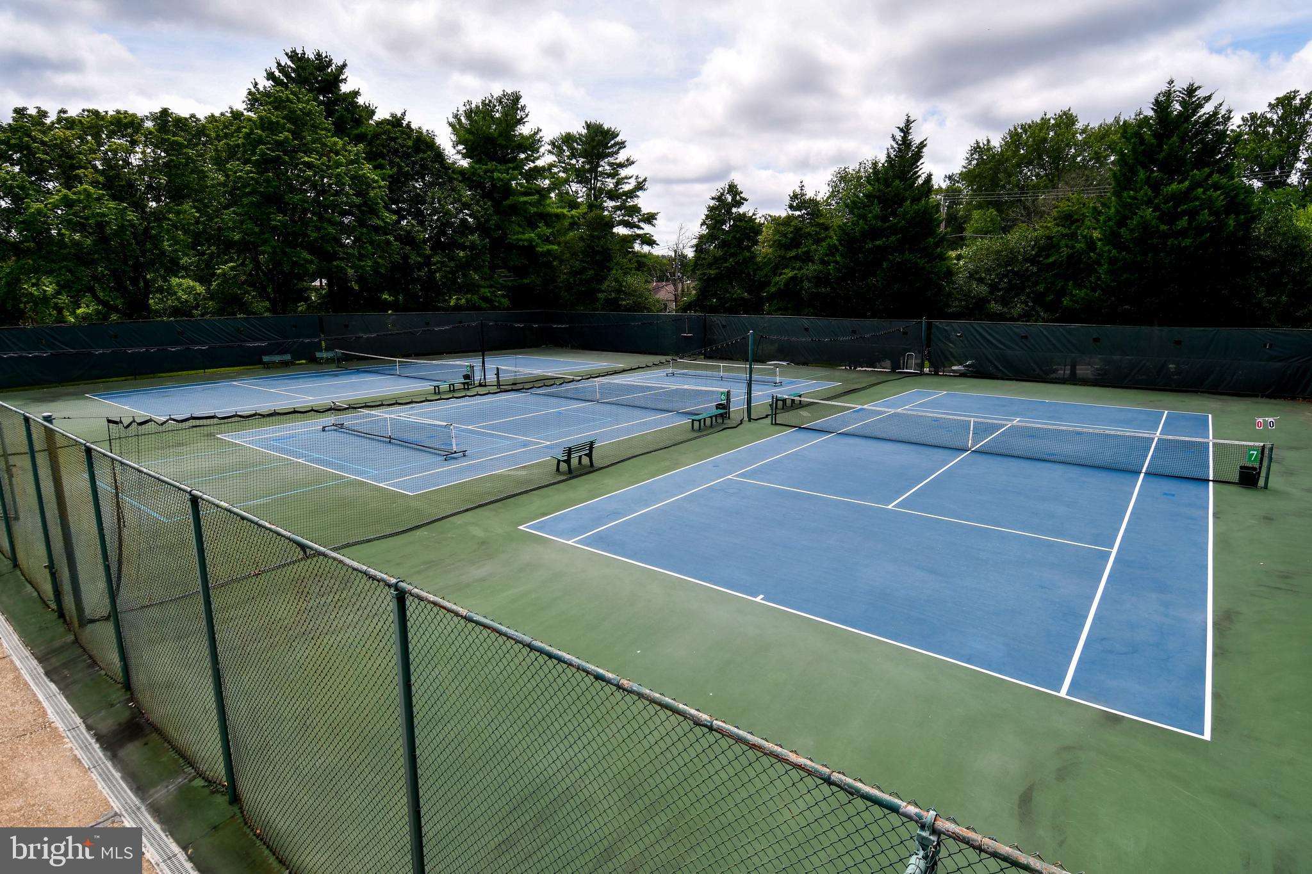
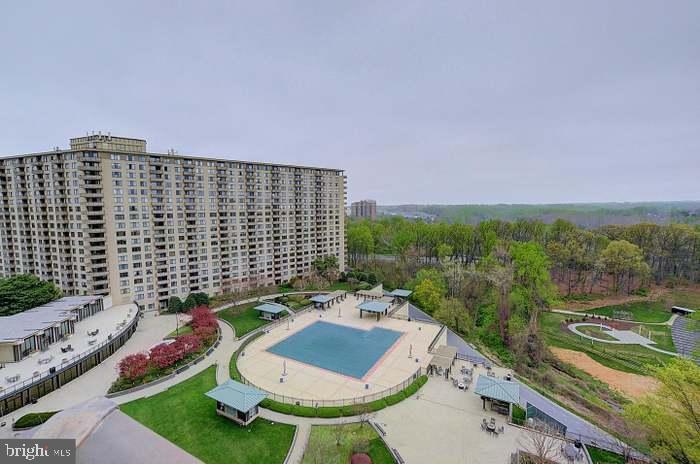
Indoor & outdoor pools, tennis courts, fitness center

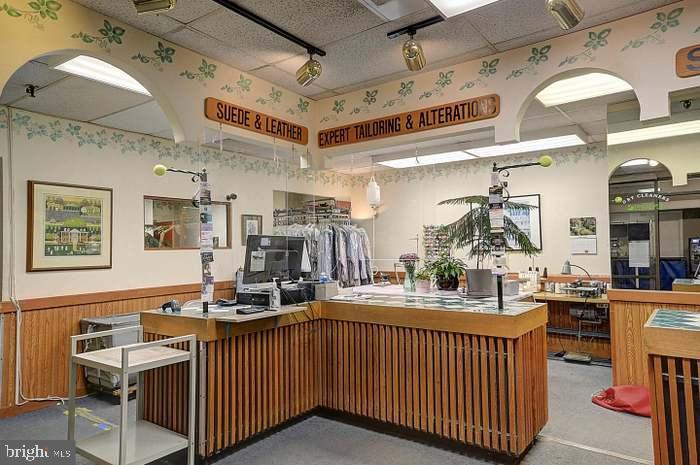
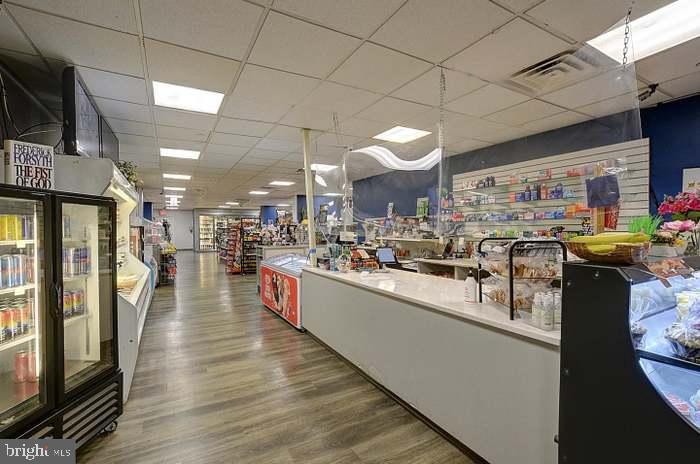
On-site convenience store, restaurant, salon, and more!

Whether you're downsizing, investing, or buying your first home, this is your chance to live in one of Bethesda’s most desirable communities—at a price you won’t see again.

📍 Location, Luxury, Lifestyle – It’s All Here.
Schedule your private showing today before it’s gone!

Additional Highlights:
✔ Designer finishes throughout
✔ Premier garage parking space
✔ Fresh neutral paint
✔ Central A/C & gas heat
✔ Double-pane windows
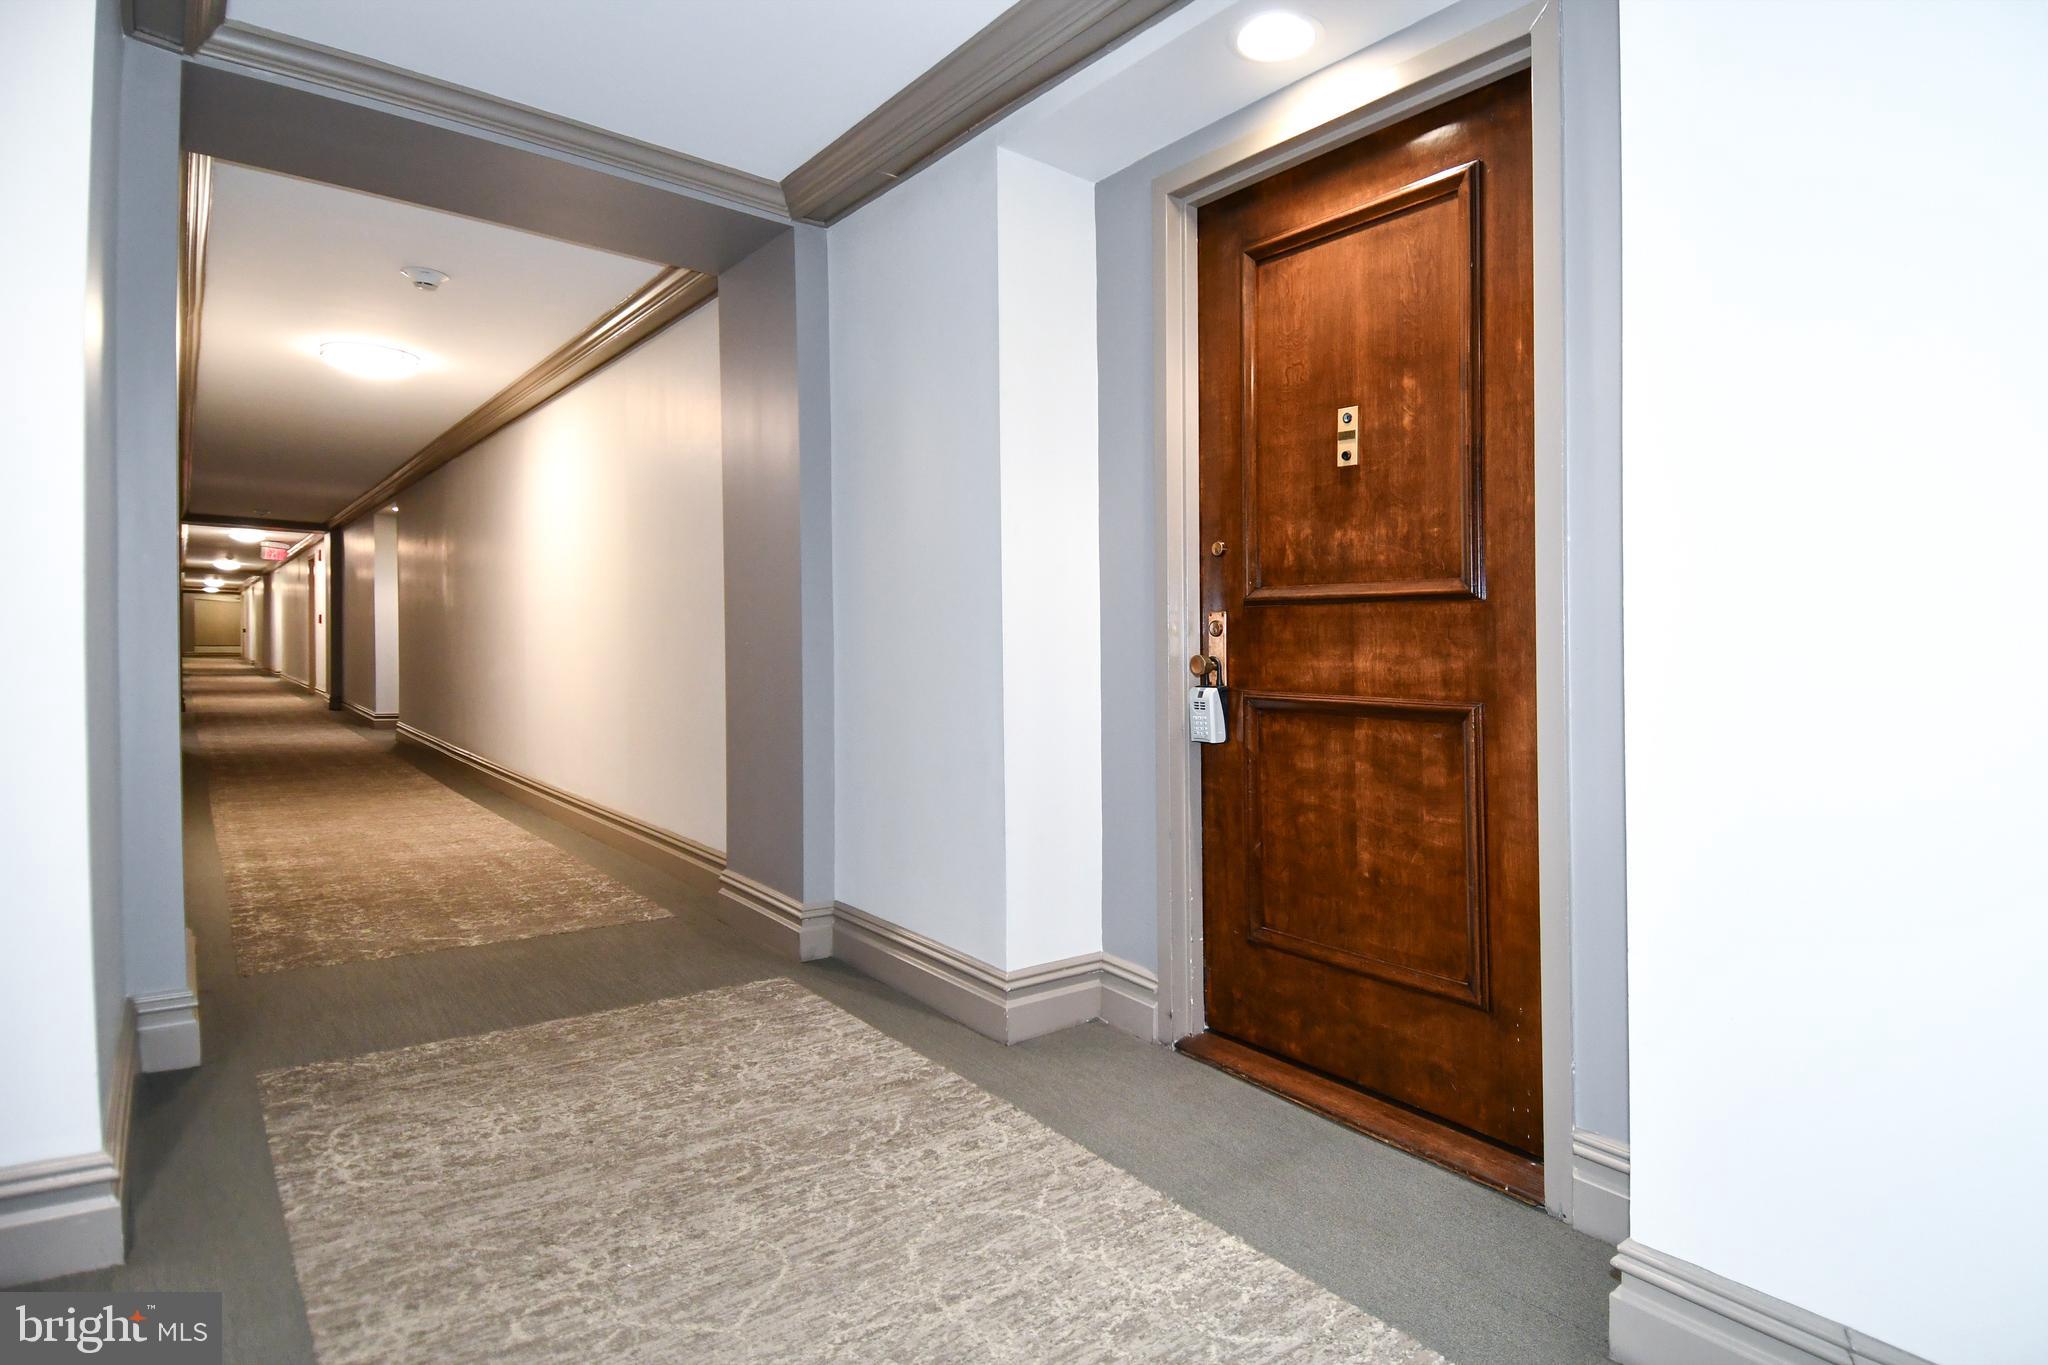
✔ Elevator building

The Monthly Co-op Fee Covers It All:
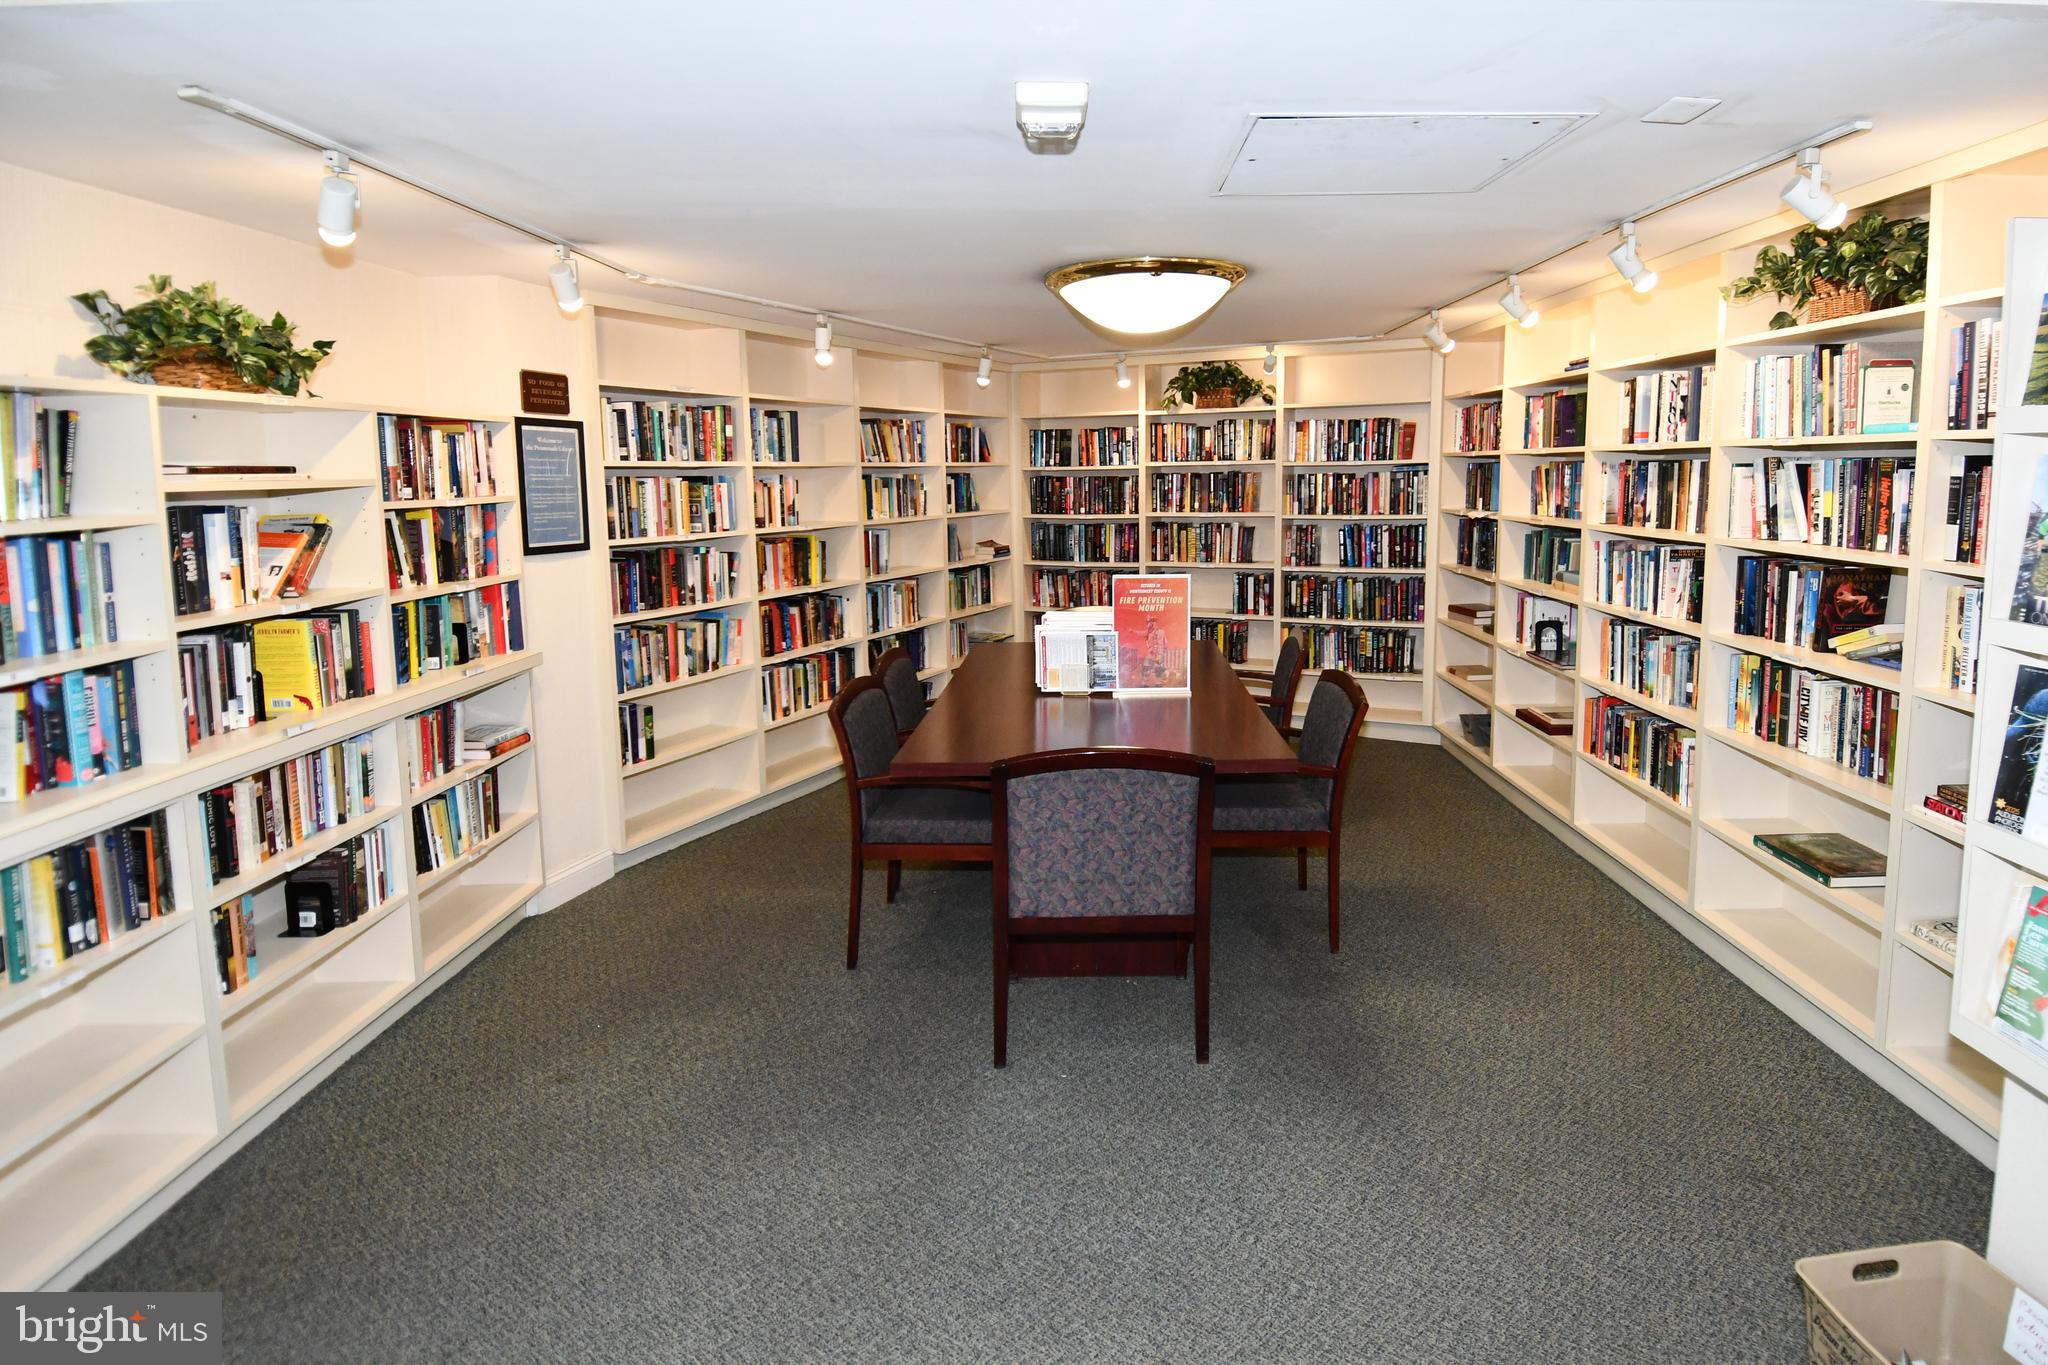
All utilities, property taxes, cable, internet, 24/7 security, and access to The Promenade’s world-class amenities: indoor/outdoor pools, a fully equipped gym and sauna, tennis and pickleball courts, walking paths, library, community garden and clubhouse, and concierge services.

5225 POOKS HILL ROAD 222N

Message successfully sent.

What would you like to know?

What is 3 + 4 ?

I agree to receive email communication and understand I can unsubscribe at any time.

I agree to be contacted by Charis Realty Group - Christine Issler, Broker via call, email, and text for real estate services. To opt out, you can reply 'stop' at any time or reply 'help' for assistance. You can also click the unsubscribe link in the emails. Message and data rates may apply. Message frequency may vary. Privacy Policy

Related Properties

Welcome to effortless one-level living in this spacious 1-bedroom, 1-bath condo at The Promenade! Step inside to a bright and inviting home filled with natural light, featuring a fully equipped kitchen, cozy fireplace, and private balcony perfect for relaxing or enjoying your morning coffee.

Beyond your front door, enjoy resort-style amenities including a sparkling pool, on-site restaurant, salon, lobby, convenience store, laundry facilities, and assigned parking. The Promenade offers comfort, convenience, and a vibrant lifestyle all in one incredible community.

Don’t miss your chance to make this your new home — schedule your tour today!
#MDMC2242046

BETHESDA

5225 POOKS HILL ROAD 1319S

1 Beds

1 Baths

981 Sq.Ft.

$210,000

MLS#: MDMC2242046

Welcome to Residence 602S, a thoughtfully designed one-bedroom home offering approximately 630 square feet, exceptional storage, a private balcony, and dedicated garage parking space #G3 10019—all complemented by The Promenade’s extraordinary amenities rich community. Inside, rich cherry wood floors and coordinating cabinetry bring warmth, timeless elegance, and enduring quality. The well-designed kitchen makes impressive use of its footprint, with abundant cabinetry, glass-front display cabinets, stainless-steel appliances, generous storage, and a breakfast bar opening naturally to the living and dining area.

The open living space offers something especially valuable in a compact home: generous wall space for artwork, photographs, treasured collections, and furnishings you are not ready to leave behind. Step onto the private balcony and enjoy an elevated view of The Promenade’s landscaped grounds, outdoor pool, terraces, and surrounding greenery a wonderful setting for Morning coffee or a peaceful end to the day.

Storage is another welcome surprise. A mirrored entry closet adds function while visually expanding the foyer. The spacious bedroom features natural light, cherry-toned flooring, additional wall space, and a walk-in closet with a custom organization system, multiple hanging areas, and extensive shelving. The full bathroom includes an updated vanity, tub-and-shower combination, and richly tiled surround. Residence 602S is just steps from the elevators and laundry room. Dedicated garage parking means no searching for parking and no clearing snow or ice from your vehicle an everyday convenience throughout the year.

The real luxury, however, is the lifestyle. Set on approximately 24 landscaped acres, The Promenade offers the atmosphere of a private resort. Swim year-round in the indoor and outdoor pools, exercise in the expansive fitness center, or enjoy tennis and pickleball. An elevated observation deck overlooks the courts and provides tables and seating for relaxing and socializing.

Meet friends in the resident lounge, unwind beside the outdoor firepit, gather at the barbecue terraces, or enjoy a game of cornhole. Everyday conveniences include an on-site market and deli, restaurant, dry cleaner and alterations service, salon and massage services, doctors’ offices, EV charging stations, car-washing area, garage and guest parking, 24-hour front-desk service, gated security, and professional on-site management. Living in Bethesda adds another layer of convenience. The Promenade offers local bus service and access to the Grosvenor-Strathmore Metro, which connects downtown Bethesda, Washington, DC, and destinations throughout the region. Major commuter routes, shopping, entertainment, neighborhood cafés, NIH, and restaurants in Bethesda, North Bethesda, and nearby Pike & Rose are also within convenient reach.
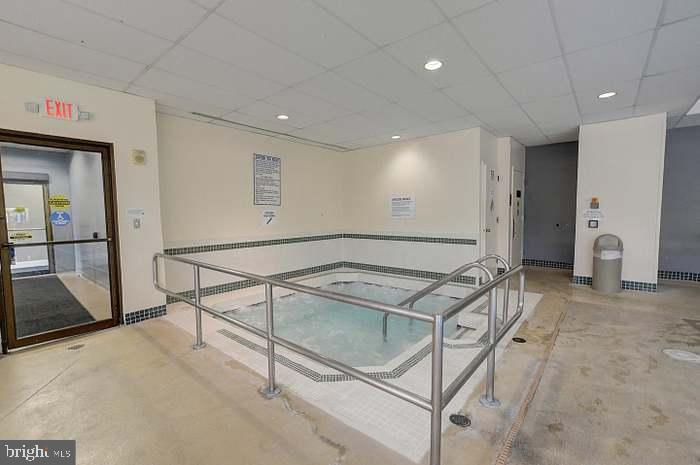
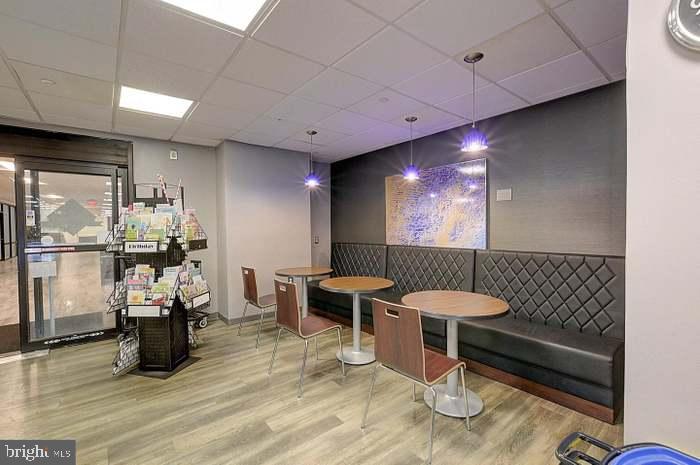
Whether you are simplifying, seeking a Bethesda pied-à-terre, or looking for a comfortable home with recreation, dining, transportation, healthcare, services, and social opportunities close at hand, Residence 602S offers an appealing combination of efficient design, abundant storage, private outdoor space, dedicated garage parking, and an amenity-rich lifestyle. Residence 602S may also offer investment potential for long-term or furnished housing for professionals affiliated with nearby universities, hospitals, NIH, businesses, or government agencies. Its location, amenities, transportation access, and dedicated parking could appeal to individuals relocating to the area or completing extended assignments. Leasing plans should be evaluated in accordance with The Promenade’s governing documents, approval requirements, and applicable regulations.

For more than 40 years, the current owner has found a true sense of sanctuary in Residence 602S. It is her hope that whoever chooses this special apartment for their next chapter will find that same comfort.
#MDMC2254696

BETHESDA

5225 POOKS HILL ROAD 602S

1 Beds

1 Baths

630 Sq.Ft.

$150,000

MLS#: MDMC2254696

Experience unparalleled luxury living in the prestigious Promenade Towers, where sophistication meets convenience! This high-rise gem is a renovated one bedroom-one bathroom unit on the 15th floor with sensational views and tons of natural light. This home is move-in ready, with updated luxury vinyl plank flooring, renovated gourmet kitchen, remodeled bathroom, and fresh paint throughout! A large walk-in closet plus coat closet offer storage solutions. The unit is in a great location on the property, in the South Tower with excellent proximity to the elevator. Property also includes a covered parking spot and extra storage unit. The Promenade co-op elevates everyday living with numerous high end community amenities including gated entrance, elegant lobby, 24-hour fitness center, outdoor & indoor pools, hot tub, sauna, sundeck, tennis facility with pickleball courts, walking paths, grill and picnic area, community garden, and fire pit. On-site retail includes a market, deli, dry cleaner, salon, medical offices, library, party and card rooms, plus tons of social calendar options, and many other services! 24 hour front desk concierge, electric vehicle charging, security patrols and professional on site management bring a resort level of services to your everyday living. The monthly co-op fee of $878.02 covers electricity, gas, heat, A/C, water, sewer, basic cable, real estate taxes, building insurance, trash and snow removal, exterior maintenance, reserves, amenities, and garage parking. The co-op carries no underlying mortgage as every dollar goes to operations and reserves, not interest, and the building has never had a special assessment. Buyers pay no Montgomery County recordation or transfer taxes. Commuting is a breeze with Ride-On bus service offered from the front door to the nearby metro! Close to commuting routes 355, 495, 270, and Old Georgetown Road. Just minutes from Wildwood Shopping Center, Montgomery Mall, Pike & Rose, and downtown Bethesda! Don’t miss this updated one bedroom, one bathroom with spectacular views in the luxury co-op of The Promenade Towers!
#MDMC2256374

BETHESDA

5225 POOKS HILL ROAD 1514S

1 Beds

1 Baths

630 Sq.Ft.

$155,000

MLS#: MDMC2256374

Bring your design vision and HGTV-inspired dreams to this spacious unit, offering a prime view, a gracious layout, and endless potential for personal customization. The unobstructed 15th floor view allows the oversized windows to let in ALL the light. Freshly painted and priced to provide exceptional value, this home allows buyers to save on the purchase price to then use those savings for their own updates if they choose. Nestled in one of the area’s most popular and secure buildings, this home offers true peace of mind—renowned for its 24/7 security, resort-style amenities, and an extraordinary track record of never having a special assessment.
<br><br>
This community delivers a true resort lifestyle, featuring a gated long driveway, a recently renovated grand lobby, and a park-like setting. Residents enjoy an incredible array of amenities, including both indoor and outdoor pools with a hot tub, tennis and pickleball courts, a community garden, a fitness center, and a 24-hour manned front desk. Daily conveniences are right on-site with a beauty salon, market, dry cleaner, and travel agent, alongside vibrant social activities like book clubs, exercise and meditation classes, movie nights, lectures, professional performances, and Trivia and Open-Mic nights. For commuting, the Ride-on Bus to the Grosvenor-Strathmore Metro picks up right at the front circular driveway, and you are just moments between Route 355, Old Georgetown Road, I-270, I-495, Rock Creek Park, and the North Bethesda trail system.
<br><br>
Enjoy effortless living with an all-inclusive monthly co-op fee that covers all major expenses—including all utilities, property taxes, building maintenance, amenities, master insurance, basic cable, reserves, and one garage space.  
<br><br>
--Contract Requirements: All offers must include both the GCAAR contract and The Promenade Addendum/Contract.
<br><br>
--Co-op Financial Requirements:
Minimum 10% down payment
Minimum credit score of 700
Liquid assets/funds equal to at least 10 months of combined co-op fee and mortgage payments
Verification of income and source of funds required
<br><br>
--Lease Restriction: Units may not be rented or leased out during the first 12 months of ownership.
<br><br>
--Taxes & Fees: Buyers do not pay Montgomery County Recordation and Transfer taxes. There is a $500 move-in fee.
<br><br>
--Building Policies: The Promenade is a strictly non-smoking community (inside and out). Renovations and interior improvements are common but require prior approval from management.
<br><br>
--Financing & Closing: Recommended co-op lenders and title companies are available upon request.
#MDMC2254058

BETHESDA

5225 POOKS HILL ROAD 1526N

2 Beds

1 Baths

1,117 Sq.Ft.

$165,000

MLS#: MDMC2254058

New on site 2 days ago
Welcome to this beautifully updated 4th-floor residence at The Promenade in Bethesda! This 2-bedroom, 1-bathroom home features a private balcony overlooking the community’s peaceful tree-lined grounds and includes a reserved garage parking space. Gleaming wood flooring and large windows create a bright, inviting atmosphere throughout. The open-concept living and dining area flows seamlessly into the updated kitchen, featuring quartz countertops, crisp white cabinetry with glass-front display accents, a glass tile backsplash, and a peninsula with breakfast bar seating.

The flexible second bedroom is enhanced by pocket doors, making it ideal for a home office, guest room, or additional living space. Two large storage closets with built-in shelving provide exceptional storage options. The primary bedroom features a spacious walk-in closet with a custom organization system. The updated full bath offers a large vanity with ample storage and a walk-in glass shower finished with beautiful tile details.

Utilities are included in the monthly coop fee and include cable TV, water, sewer, and HVAC. Enjoy all that The Promenade has to offer, including resort-style amenities such as indoor and outdoor pools, a fitness center, tennis and pickleball facilities, spa services, on-site dining and market, library, community spaces, and beautifully landscaped grounds. The gated community also provides convenient access to major commuter routes, Bethesda, and nearby walking and biking trails. Schedule a showing today!
#MDMC2257422

BETHESDA

5225 POOKS HILL ROAD 426S

2 Beds

1 Baths

1,117 Sq.Ft.

$205,000

MLS#: MDMC2257422
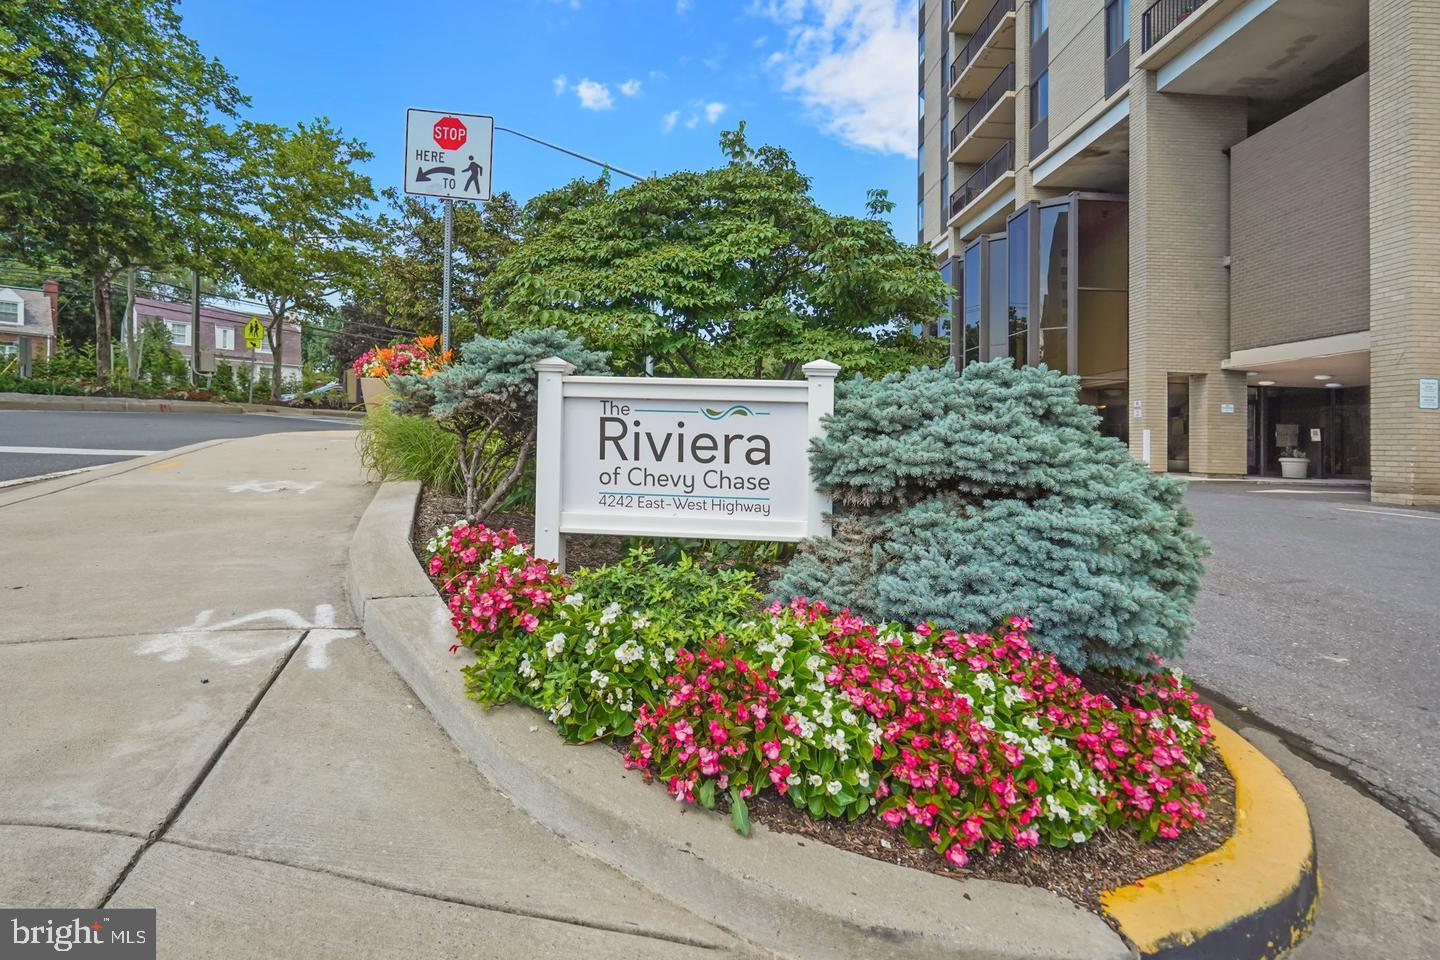
Discover a charming 1-bedroom, 1-bathroom unit in the desirable Riviera of Chevy Chase. This contemporary hi-rise offers an inviting open floor plan, perfect for both relaxation and entertaining. Enjoy the elegance of wood and marble flooring throughout, complemented by a cozy balcony that invites you to unwind with a view. The kitchen is equipped with essential appliances, including a built-in microwave, stove, and refrigerator, making meal prep a breeze. Residents benefit from community amenities such as a refreshing pool, exercise room, and convenient laundry facilities. Located less than a mile from commuter rail and bus stops, this home ensures easy access to the vibrant local community. Explore nearby parks, enjoy local dining, and take advantage of excellent schools. With street lights and extensive hardscape enhancing the exterior, this property is not just a home; it's a lifestyle. Experience comfort and convenience in a community that truly feels like home.
#MDMC2244204

BETHESDA

4242 EAST-WEST HIGHWAY 809

1 Beds

1 Baths

748 Sq.Ft.

$204,000

MLS#: MDMC2244204
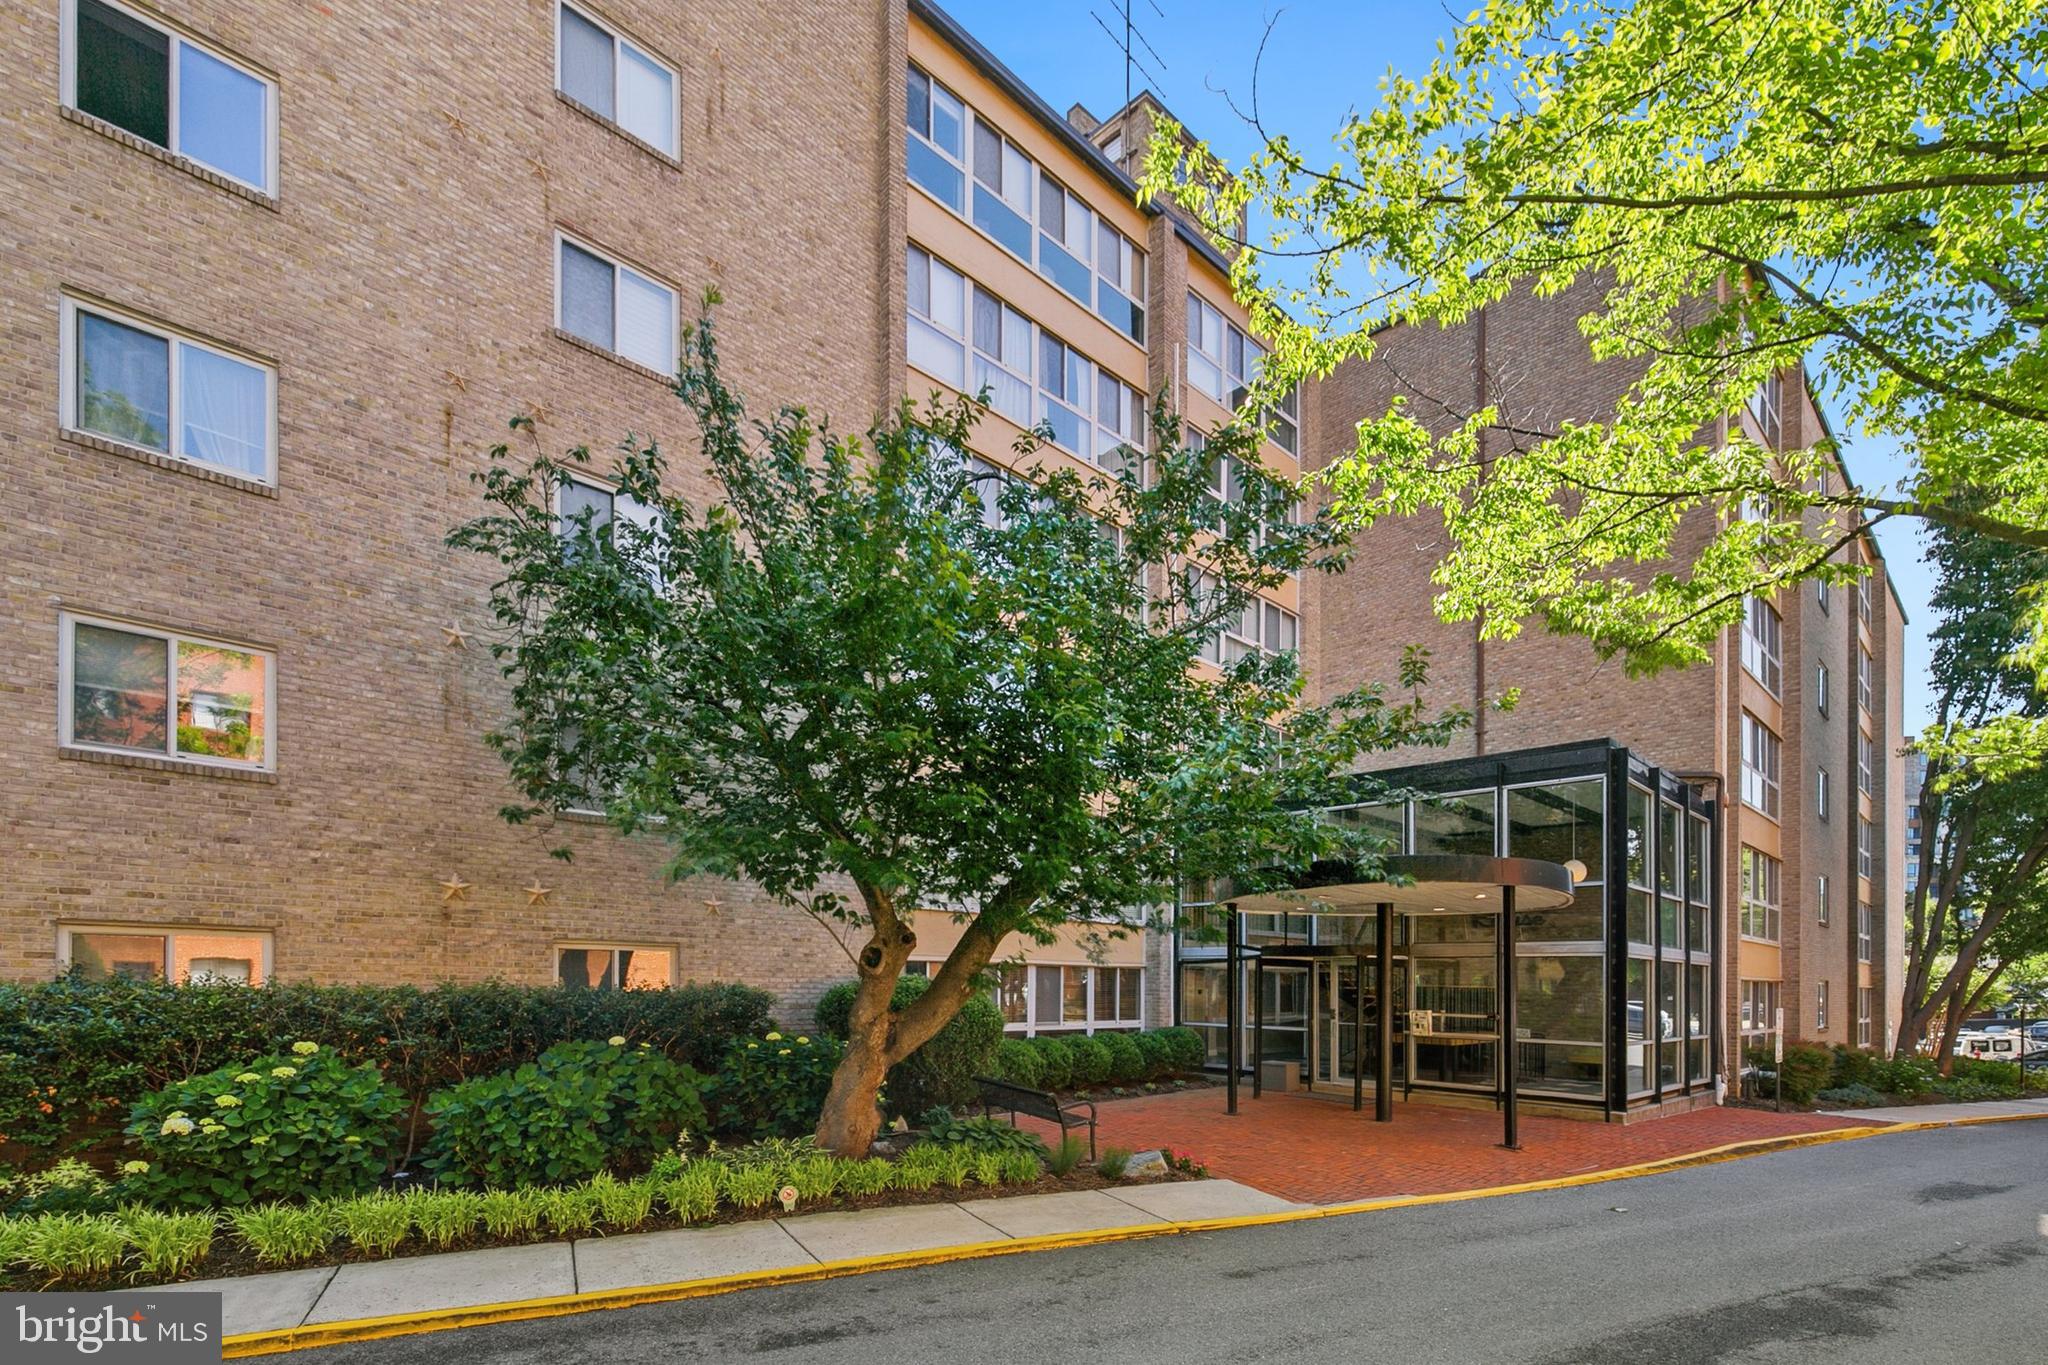
Welcome to Unit 108 at 4970 Battery Lane, a beautifully updated one-bedroom condo in the heart of Bethesda offering style, convenience, and an unbeatable location. This light-filled home features brand-new hardwood floors throughout, fresh paint, and expansive floor-to-ceiling windows that create a bright and inviting atmosphere. The kitchen showcases white cabinetry, a subway tile backsplash, tile flooring, and a brand-new gas stove installed in 2025. The spacious living and dining areas provide an ideal layout for everyday living and entertaining. The generously sized bedroom offers excellent natural light, double closets, and plenty of room for a desk or sitting area. An updated vanity enhances the full bathroom, while multiple closets throughout the unit and an additional basement storage unit provide exceptional storage space. Located on the entrance level for easy access, this pet-friendly building offers outstanding amenities including a fitness room, bike storage, community room with Wi-Fi, and parking. The condo fee conveniently includes all utilities. Perfect for both homeowners and investors, this building has no rental restrictions. Enjoy direct access to the nearby neighborhood park, recently updated playground, and the Bethesda Trolley Trail just outside the side entrance.

Ideally situated close to NIH, Walter Reed, two Metro stations, Trader Joe’s, Harris Teeter, downtown Bethesda restaurants, shopping, and entertainment. Bethesda’s free circulator bus stop is also conveniently located right outside the building.

Move right in and enjoy easy Bethesda living at its best!
#MDMC2237152

BETHESDA

4970 BATTERY LANE 108

1 Beds

1 Baths

767 Sq.Ft.

$214,900

MLS#: MDMC2237152

Welcome to Westlake Towers - the best address in Bethesda! This one bedroom + one bath is 887 SF of light and bright space. Parquet wood floors, formal living and dining rooms, a table space kitchen and your own in-unit washer and dryer. Enjoy serene evenings and beautiful views from the balcony. Community amenities galore: pool, tennis, pickleball, fitness center, rooftop terrace, party room meeting room ... the list goes on. All utilities + Cable TV included in your monthly condo fee. Remember you are moments from Westfield Montgomery Mall, Cabin John Regional Park, I-270, I-495 and downtown Bethesda. 
Come Live the Westlake Towers Lifestyle!
* Some photos have been virtually staged
#MDMC2247756

BETHESDA

7420 WESTLAKE TERRACE 1306

1 Beds

1 Baths

887 Sq.Ft.

$215,000

MLS#: MDMC2247756
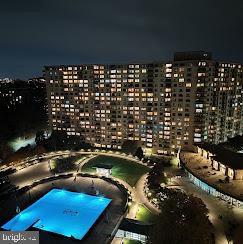
TOP FLOOR - 1 bed, 1 bathroom with included Garage Space.  Great location, Close to Public Transportation and Amazing Amenities.  Stunning 18th floor view of Bethesda and Silver Spring. Condo fee includes all utilities, cable, fitness center, indoor/outdoor pools, tennis, pickle ball, security, concierge and more
#MDMC2228334

BETHESDA

5225 POOKS HILL ROAD 1814S

1 Beds

1 Baths

630 Sq.Ft.

$149,900

MLS#: MDMC2228334

New on site 4 days ago
Sunny, spacious one bedroom in convenient and popular Chelsea Towers. Clean, original unit offers buyers the opportunity to upgrade as possible to their taste while enjoying it the way it is. Lovely sweeping open views from double balcony, separate dining and breakfast rooms, large walk-in closet in bedroom, plus two closets in foyer! laundry is conveniently just down the hall. Chelsea Towers is a well-managed, and financially robust condominium community just a short walk to Montgomery mall and all it has to offer. Price is below county tax assessed value!
#MDMC2257736

BETHESDA

7401 WESTLAKE TERRACE 705

1 Beds

1 Baths

841 Sq.Ft.

$214,900

MLS#: MDMC2257736

Send a message

Message successfully sent.

Preferred location

Click the map to place a marker, or drag the marker to adjust it.

Your message

What is 3 + 4 ?

Reason for contacting?

I agree to receive email communication and understand I can unsubscribe at any time.

I agree to be contacted by Charis Realty Group - Christine Issler, Broker via call, email, and text for real estate services. To opt out, you can reply 'stop' at any time or reply 'help' for assistance. You can also click the unsubscribe link in the emails. Message and data rates may apply. Message frequency may vary. Privacy Policy

Sign Out

Virtual Assistant

Would you like to take the next step with this property? We can help you schedule a showing or virtual tour, or send you more details.

Yes, I would like more information.

Thank You for Your Reply, One of Our Agents will contact you as soon as possible

No, maybe later.

Thank you, you can always contact me via email, phone number or through the contact form.

Realhub AI

Lucy - Your AI-Powered Realtor

Update Your Temporary Password

Personalize your search

Enter your email and we'll notify you immediately when new listings match what you're looking for.

or enter email address

Already have an account ? Login here

Continue your home search

Preferred Office

Preferred location

Click the map to place a marker, or drag the marker to adjust it.

I agree to receive communications and understand I can unsubscribe at any time.

I agree to be contacted by Charis Realty Group - Christine Issler, Broker via call, email, and text for real estate services. To opt out, you can reply 'stop' at any time or reply 'help' for assistance. You can also click the unsubscribe link in the emails. Message and data rates may apply. Message frequency may vary. Privacy Policy

Already have an account ? Login here

We use cookies

We use cookies primarily for analytics to enhance your experience. By accepting, you agree to our use of these cookies. You can manage your preferences or learn more about our cookies policy.